Author: Clara Bennett

  • 27 Magical Diy Fairy Garden Ideas to Make Your Next Refresh Easier

    27 Magical Diy Fairy Garden Ideas to Make Your Next Refresh Easier

    A fairy garden is a small scene built at ground level, in a pot, or under a tree, and it can refresh a tired corner without digging a new bed. With a tiny house, a path of pebbles, and a few living plants, an empty pot or a bare patch of soil starts to tell a story. These 27 magical DIY fairy garden ideas cover pots, stumps, teacups, balconies, and woodland corners, so there is a project for a small yard, a rented patio, or a windowsill. Start with one container and one focal house, then add paths, plants, and small details a few at a time.

    Key Takeaways

    • Start small: one container, one house, and one path give a finished look faster than a large scene started all at once.
    • Choose a spot you see every day, near a door, a seat, or a window, so the garden gets watered and enjoyed.
    • Use free draining potting mix, a drainage hole, and plants sized for the container, so roots stay healthy and the scene stays in scale.
    • Build in layers: soil and structure first, then paths and houses, then plants, then tiny details last.
    • Keep a spare box of pebbles, moss, and figures for repairs, since small pieces move in wind and rain.
    • Refresh by season: swap one plant, one sign, or one lantern, rather than rebuilding the whole garden.

    1. Build a Terracotta Pot Village
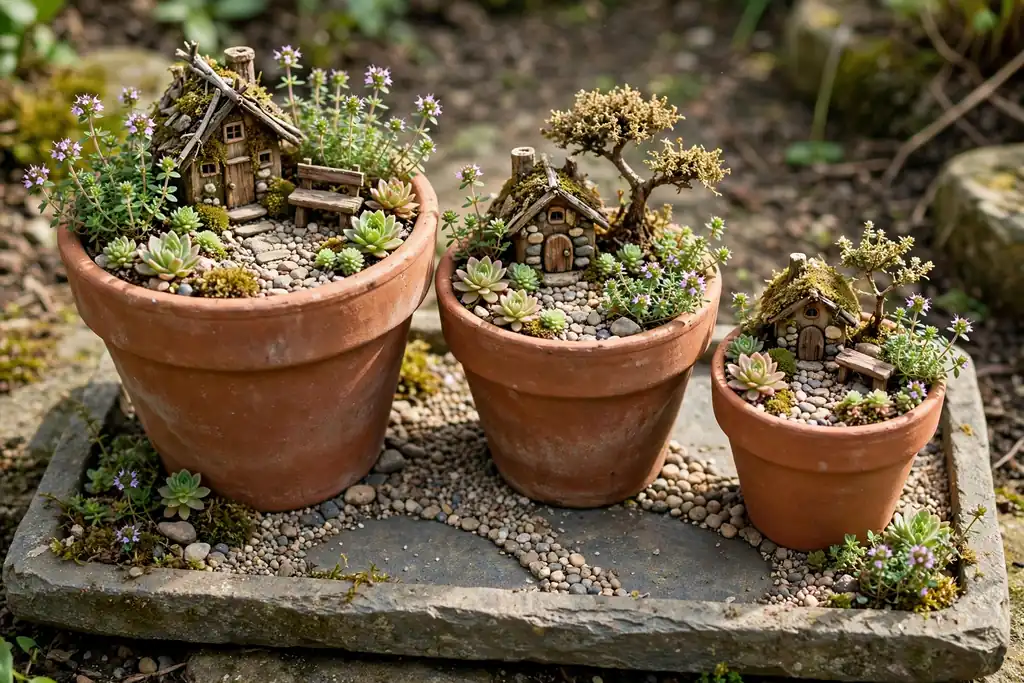
    Three terracotta pots grouped as a tiny fairy village with a small house, bench, and miniature tree.

    Start with three terracotta pots in different sizes, grouped close together on a tray or a flat stone. Fill each pot with free draining potting mix, and plant low, small leaved plants such as thyme, sedum, or baby tears around the edge. Place a tiny house in the largest pot, a small bench in the second, and a miniature tree in the third, so each pot reads as one part of a village.

    Link the pots with a pebble path across the tray, and tuck moss into the gaps to hide bare soil. Water gently at the base, since a strong jet can wash moss and pebbles out of place. In winter, move the tray to a sheltered spot or cover it in a hard frost, and replace any plant that outgrows its pot.

    2. Turn a Broken Pot Into Fairy Steps
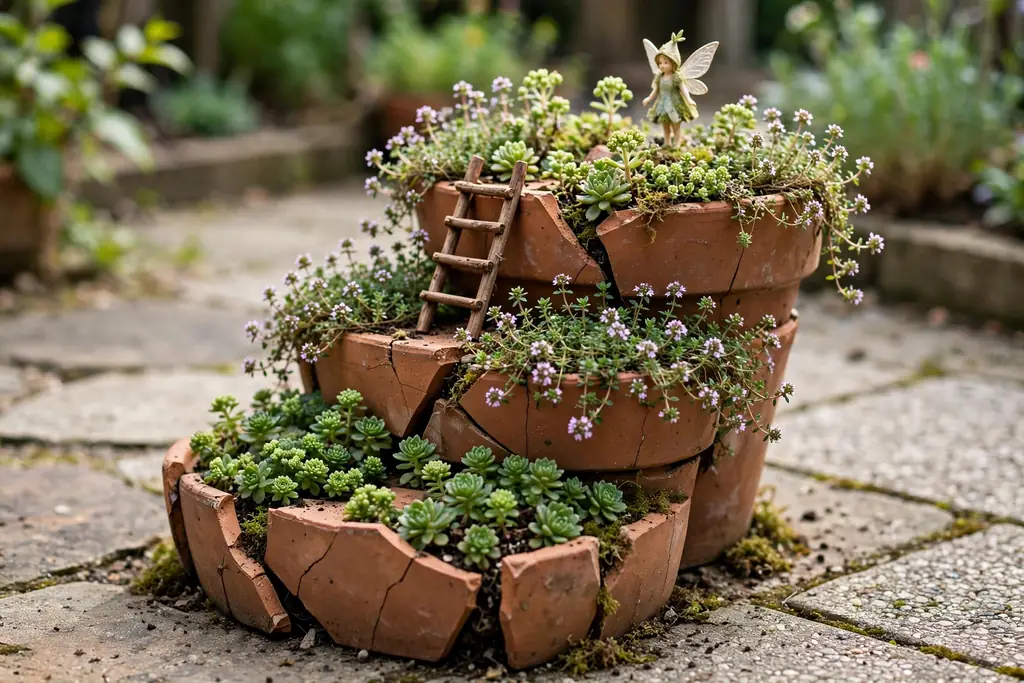
    Broken terracotta pot stacked as steps with tiny plants on each level and a small ladder.

    A cracked or broken pot can become a tiered fairy garden instead of going in the bin. Keep the largest broken piece as the main shell, and stack the smaller shards inside it like steps, pressing each one firmly into the soil. Fill each step with potting mix, and plant a tiny plant on each level, such as a small sedum on top and creeping thyme lower down.

    Set a small ladder or a few flat pebbles as steps between the levels, and add a fairy figure at the top. Water slowly so soil does not wash down the steps, and check the shards stay firm after rain. This project suits a sheltered patio corner, where the stacked pieces are less likely to be knocked over.

    3. Carve a Fairy House Into a Tree Stump
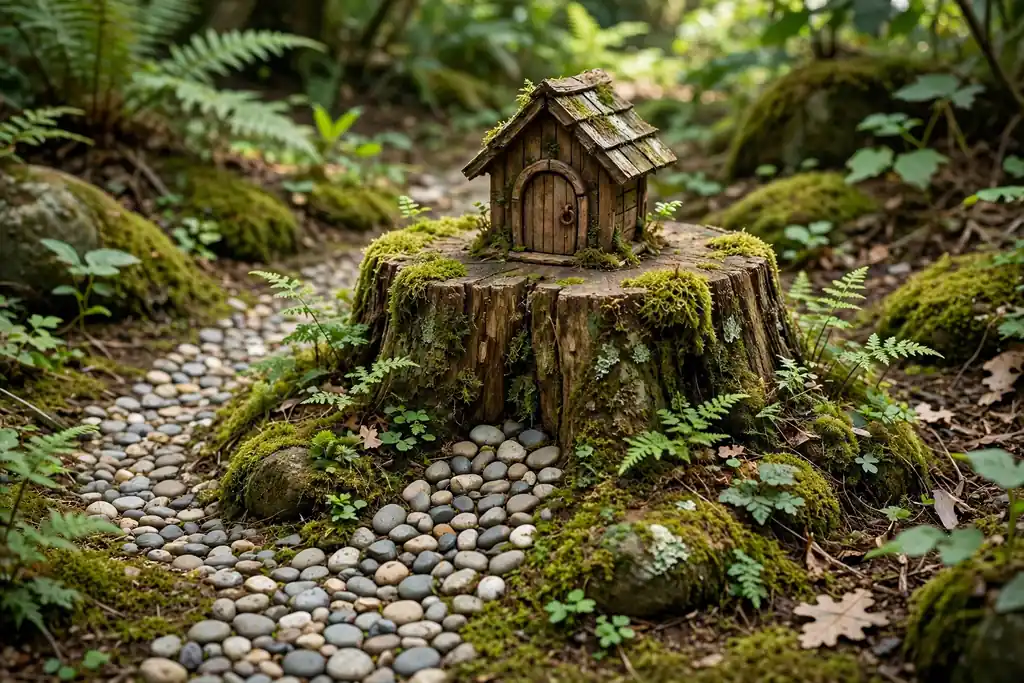
    Tree stump topped with a tiny fairy house, moss, and ferns at the base.

    A low tree stump gives a fairy garden a ready made base with height and character. Clean loose bark and soil from the top, and set a small wooden or resin house on the flat surface, or fix a tiny door and windows to the side of the stump. Plant moss and small ferns around the base, and add a pebble path leading to the door.

    Keep the stump in a shaded, damp corner, since moss and ferns prefer that setting. Check the wood each spring, and replace soft or crumbling sections before they collapse. If the stump is in a shared garden, keep the path clear of the main walkway so visitors can enjoy the scene without stepping on it.

    4. Plant a Mossy Woodland Corner

    Shaded woodland corner with moss ground cover, small ferns, a miniature conifer, and a tiny wooden bridge.

    Choose a shaded corner under a shrub or a small tree, and clear weeds and fallen leaves from a patch about two feet wide. Lay a layer of moss over the soil, pressing it down gently, and add a few small ferns, a miniature conifer, and a tiny wooden bridge. The moss gives an instant woodland floor, while the ferns add height without crowding the scene.

    Water the moss in dry spells, since it dries out faster than bare soil in wind. Add fallen twigs as tiny logs, and a few acorns or pinecones for scale. Keep the corner free of large leaves in autumn, or the moss will be smothered. This idea works well where grass struggles in shade.

    5. Fix a Fairy Door to a Tree Trunk
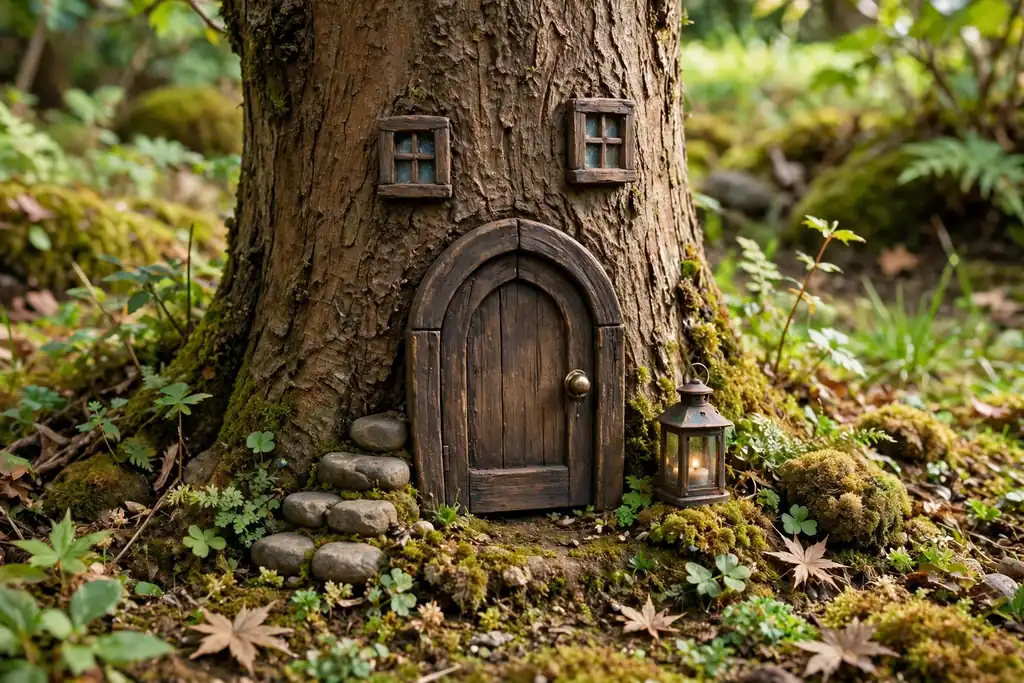
    Small wooden fairy door fixed low on a tree trunk with pebble steps and a tiny lantern.

    A small wooden door fixed low on a tree trunk turns an ordinary tree into a talking point. Choose a healthy tree with a fairly straight trunk, and fix the door with a short screw or weatherproof adhesive made for outdoor use, taking care not to damage the bark more than needed. Add two tiny windows above the door, a pebble step, and a small lantern beside it.

    Plant low ground cover at the base, such as creeping thyme or moss, so the door looks settled into the garden. Remove the door in winter if frost loosens the fixings, and check the trunk each year as the tree grows. This is a good first fairy project, since it needs little space and no digging.

    6. Grow a Fairy Garden in a Teacup
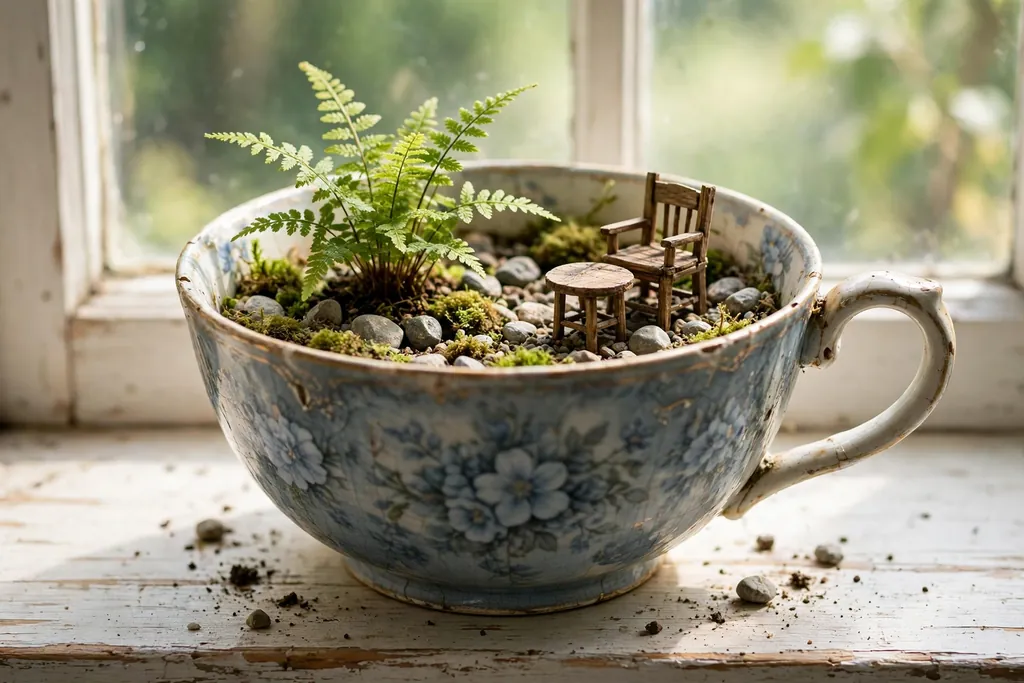
    Large teacup planted as a fairy garden with a tiny fern, miniature chair and table, and pebbles on a windowsill.

    A large teacup or a small soup bowl makes a fairy garden for a windowsill or a table. Line the bottom with a few small stones for drainage, then add free draining potting mix. Plant one tiny plant, such as a small succulent or a baby fern, and add a miniature chair, a tiny table, and a few pebbles as a path.

    Keep the teacup near bright, indirect light, and water sparingly, since a cup with no drainage hole holds water easily. If the cup has no hole, tip out excess water after watering, or use a layer of stones and water only when the top of the soil feels dry. A teacup garden also makes a gentle gift, since it is easy to carry and care for.

    7. Fill an Old Wheelbarrow With a Fairy Scene

    Old wheelbarrow filled with soil, a tiny house, a bridge, and small herbs and flowers.

    An old wheelbarrow gives a fairy garden height, a rim to sit on, and room for several small scenes at once. Drill or check for drainage holes in the base, fill it with potting mix, and arrange a small house at one end, a bridge in the middle, and a tiny vegetable patch at the other. Plant low herbs and small flowers between the pieces, keeping taller plants at the back.

    Set the wheelbarrow where it catches morning sun and can be reached for watering. Move it with care once planted, since wet soil is heavy. In winter, tip out excess water and cover the planting in a hard frost. A wheelbarrow scene suits a sunny patio where a ground bed is not possible.

    8. Light a Fairy Garden With Tiny Lanterns
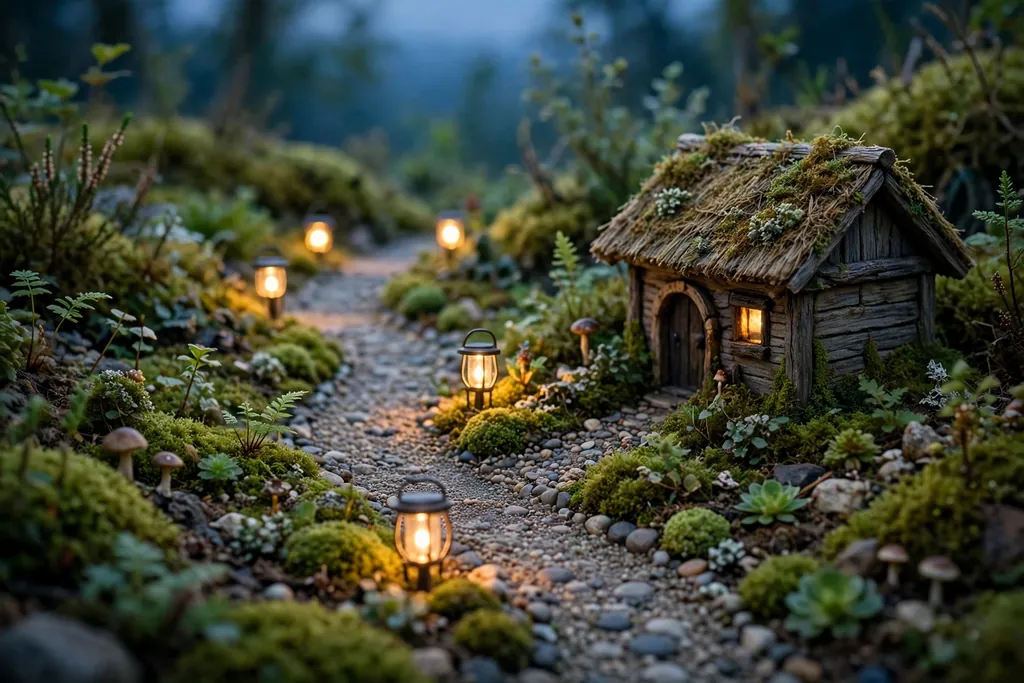
    Fairy garden at dusk lit by small warm solar lanterns along a pebble path.

    Lantern light makes a fairy garden usable after dark and gives it a warm focal point in the evening. Place two or three small solar lanterns or battery fairy lights along the path and beside the house, keeping cables and battery boxes hidden under moss or behind a stone. Choose warm white light, which suits the small scale better than bright white.

    Check solar panels get daylight during the day, and bring battery lights inside in very wet weather if the maker advises it. Keep lanterns clear of dry moss and leaves, and switch them off in high wind if they are lightweight. A lit garden near a seat gives a reason to sit outside on summer evenings.

    9. Build a Miniature Stone Cottage
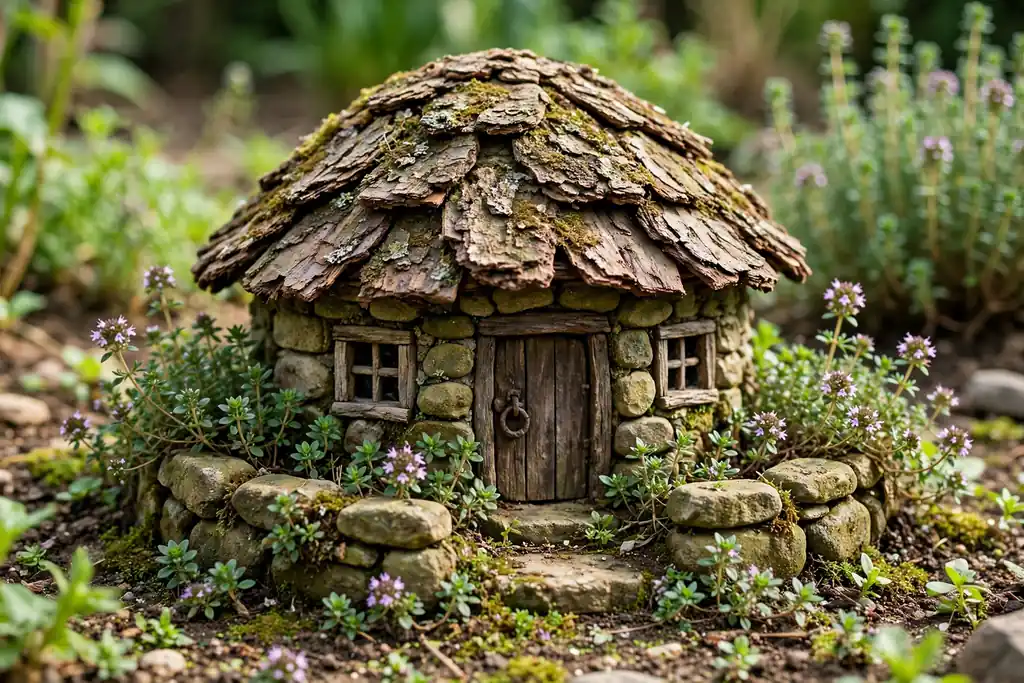
    Miniature stone cottage with a bark roof, tiny door, and thyme planted around the walls.

    A stone cottage is the classic fairy house, and it can be built from small flat stones glued to a small wooden or clay core. Work on a flat base, such as a paving slab, and stack stones in rows with outdoor adhesive, leaving a gap for a door and two small windows. Add a roof of bark, small tiles, or overlapping moss, and a chimney made from a short piece of twig.

    Set the cottage on free draining soil, and plant low thyme or sedum around the walls to soften the base. Let adhesive cure fully before moving the cottage, and check the roof after storms. This project takes an afternoon, but it gives a garden a permanent focal point that smaller resin houses cannot match.

    10. Add a Fairy Bridge Over a Pebble Stream

    Tiny arched bridge over a winding line of pale pebbles with moss banks.

    A tiny bridge over a winding line of blue or pale grey pebbles suggests a stream without any water. Lay the pebble line in a gentle curve through the garden, and set a small arched bridge across it, made from twigs, craft wood, or a bought miniature bridge. Plant moss on both banks, and add a few flat stones as stepping stones beside the bridge.

    Keep the pebble line clear of soil so it reads as water, and top it up after rain washes pebbles aside. For a real water feature, set a shallow dish under the bridge instead, but keep it shallow and change the water often. A bridge also helps a flat garden feel layered, since the eye follows the curve.

    11. Hang a Fairy Garden in a Basket
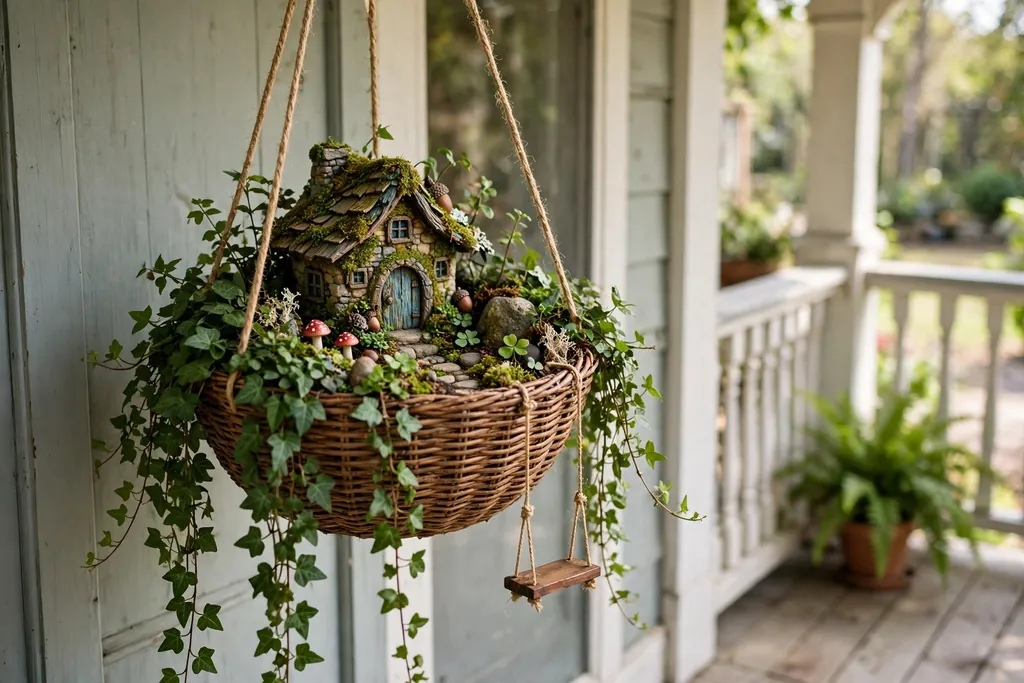
    Hanging basket with trailing plants, a tiny house, and a small fairy swing at eye level.

    A hanging basket brings a fairy garden to eye level and suits a porch or a balcony with no ground space. Line the basket, fill it with potting mix, and plant trailing plants such as ivy or creeping jenny around the edge, with a small upright plant in the center. Hang a tiny house or a fairy swing from the basket rim, and tuck a few pebbles on the soil surface.

    Water hanging baskets often in summer, since they dry out fast, and check the bracket weight once the basket is watered. Bring the basket under cover in strong wind, and replace trailing plants that grow too long. This idea works well beside a door, where the garden is seen every time you come and go.

    12. Plant a Dry Succulent Fairy Garden
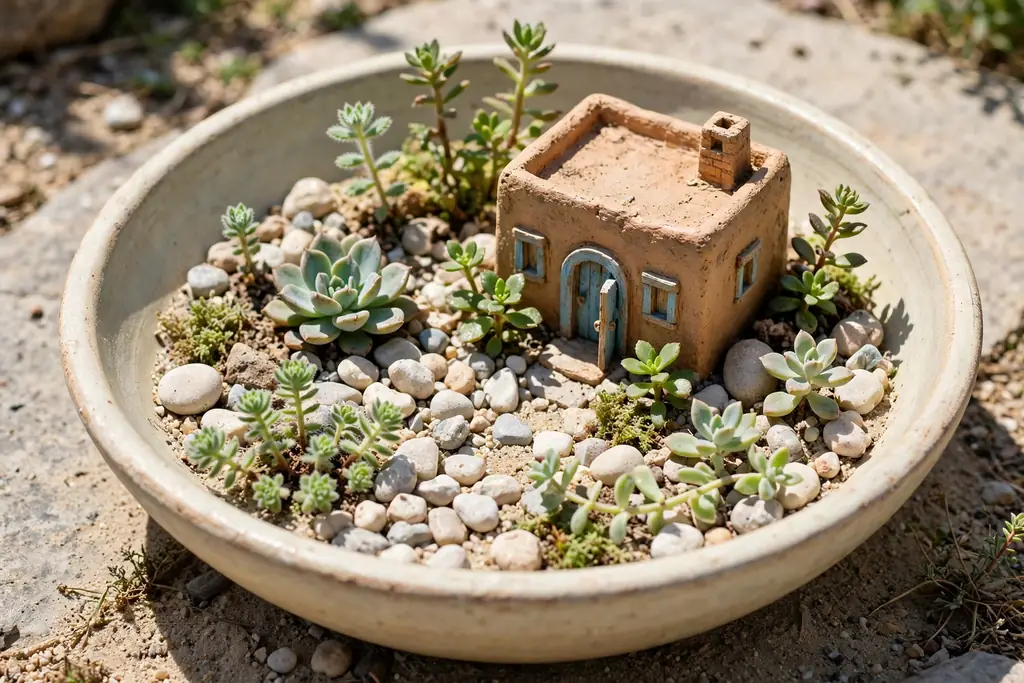
    Shallow bowl planted with small succulents, pale pebbles, and a tiny desert style house.

    Succulents suit a fairy garden in a hot, sunny spot where moss and ferns would dry out. Fill a shallow bowl or a wide pot with cactus mix, and plant small succulents such as echeveria, haworthia, and sedum in groups, leaving gaps for paths. Add a tiny desert style house, pale pebbles, and a small cactus shaped figure if you like the theme.

    Water sparingly, only when the mix is dry, and keep the pot in full sun with good air flow. Bring tender succulents inside before frost, or choose hardy sedums for a garden that stays out all year. A succulent fairy garden needs less watering than most, which suits a holiday home or a busy household.

    13. Grow a Herb Fairy Garden
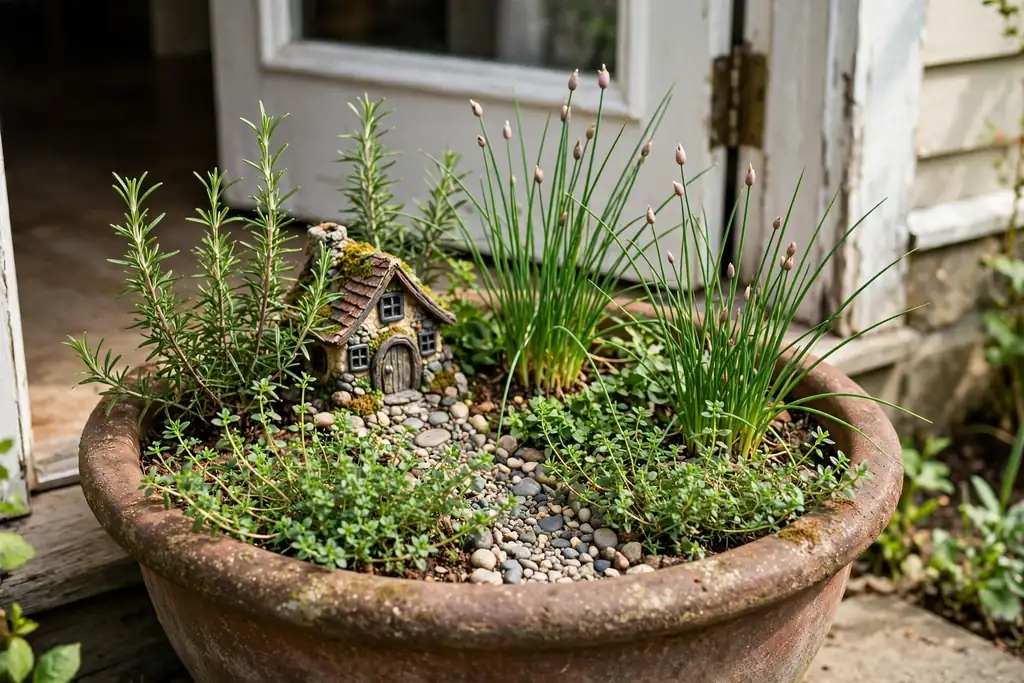
    Wide pot of herbs with a tiny cottage, thyme, chives, and a pebble path.

    A herb fairy garden pairs scent and use, since the plants can be picked for cooking. Plant thyme, chives, rosemary, and parsley in a wide pot or a raised bed, keeping mint in its own small pot sunk into the soil so it does not spread. Set a tiny cottage among the herbs, and lay a pebble path to the door, as if the fairy tends the patch.

    Pick herbs little and often to keep plants bushy, and water pots in hot weather. For ideas on grouping plants by use in a small space, the tiered planting in these tiered garden ideas uses the same habit of giving each level or group a clear job. Keep the herb garden near the kitchen door for easy picking.

    14. Make a Seaside Fairy Garden With Shells
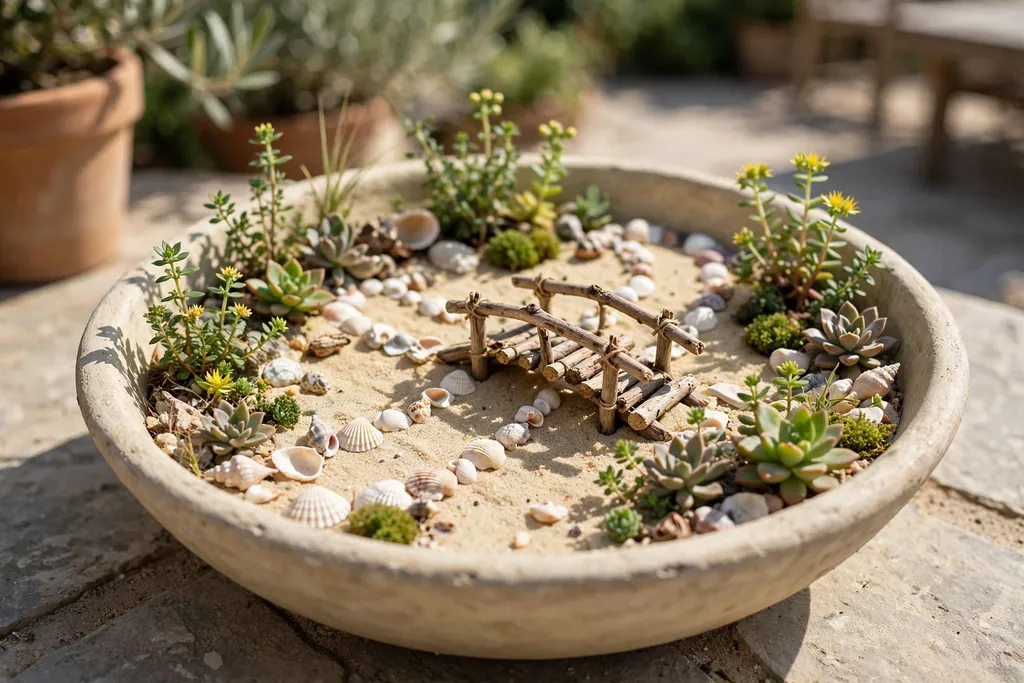
    Shallow bowl with sand, shells, driftwood, and small sun loving plants in a coastal fairy scene.

    Shells, sand, and pale pebbles give a fairy garden a coastal feel that suits a sunny patio. Fill a shallow bowl with sandy potting mix, and arrange shells as a path, a border, or a tiny shell house roof. Add a small driftwood bridge, a few succulents or grasses that cope with sun, and a tiny boat made from a shell or a piece of bark.

    Rinse shells before use, and avoid taking live shells from a beach. Water sparingly, since sandy mix dries fast, and bring the bowl inside in a hard frost if the plants are tender. A seaside garden also suits a bathroom windowsill, where humidity helps some plants but shells stay dry on the surface.

    15. Build a Winter Fairy Garden
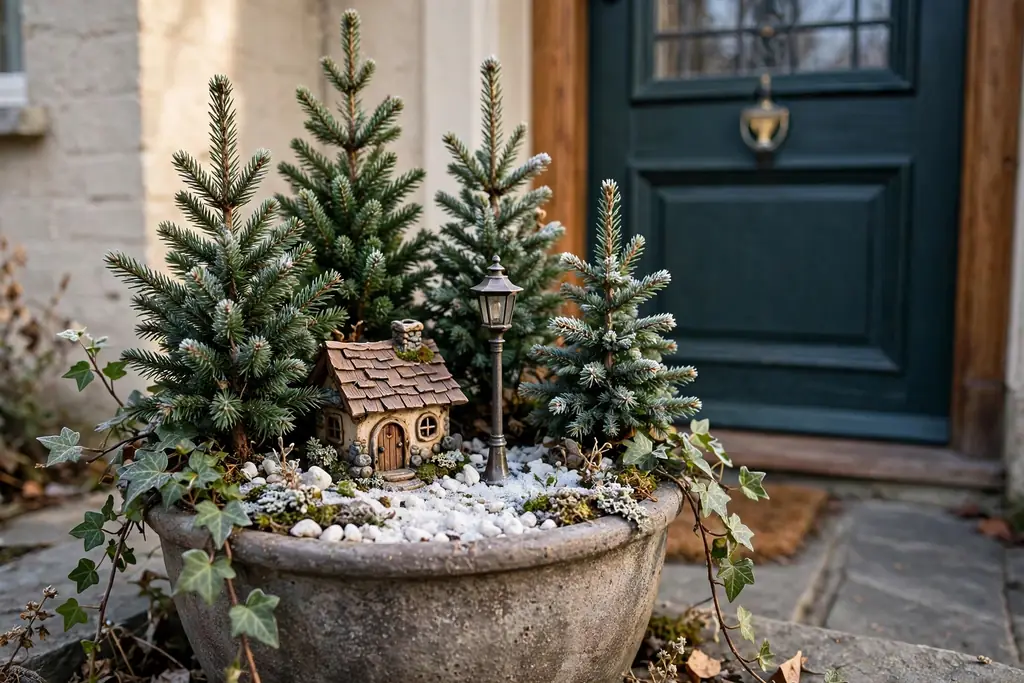
    Winter fairy garden pot with small evergreens, a tiny house, white pebbles, and a miniature lamppost.

    A winter fairy garden keeps a pot interesting when most plants rest. Use evergreen plants such as small conifers, ivy, and winter heather in a wide pot, and add a tiny house with a snow covered roof made from white gravel or cotton batting kept under cover. Add a miniature lamppost, a few white pebbles as snow, and a small wreath on the door.

    Keep the pot in a sheltered spot, water only in mild spells, and remove the cotton batting in wet weather so it does not rot. Swap the snow details for spring flowers in March, keeping the evergreen structure in place. This idea suits a front door pot that needs color through the cold months.

    16. Fill an Old Drawer With a Fairy Scene
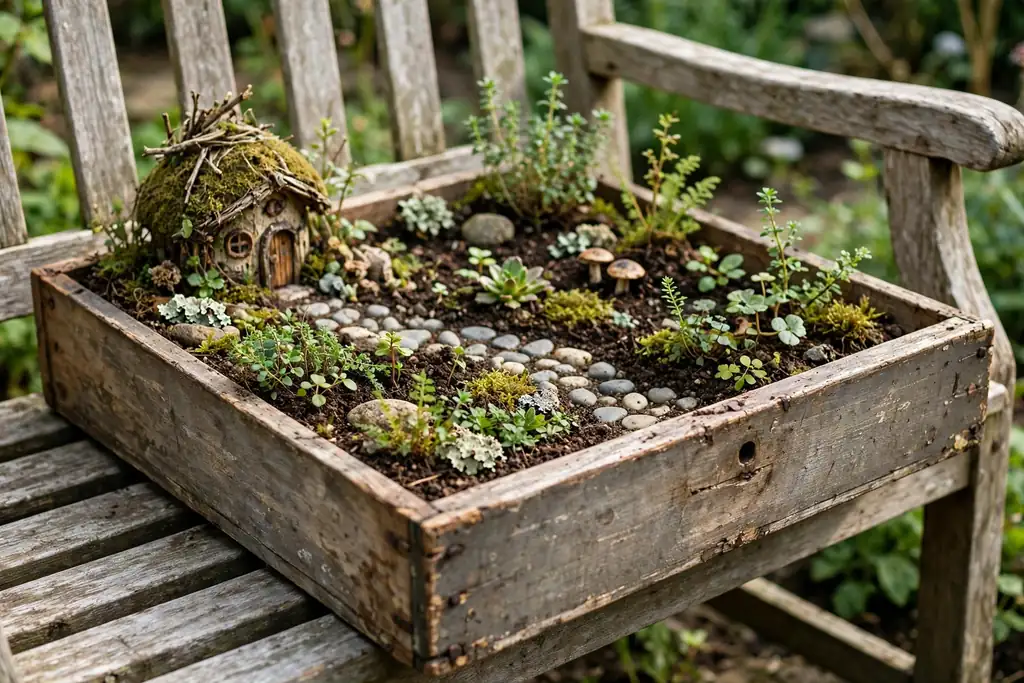
    Old wooden drawer filled with soil, a tiny house, a path, and small plants on a bench.

    A shallow wooden drawer makes a ready made fairy garden tray with sides that hold soil in place. Line the drawer with plastic with drainage holes, fill it with potting mix, and build a scene inside: a house at one end, a path across the middle, and small plants along the edges. Set the drawer on a bench, a table, or a low wall.

    Treat the wood with outdoor finish before planting, and lift the drawer to check drainage after rain. A drawer garden suits a rented home, since it can be carried to a new garden. In winter, move it to a sheltered spot, and replace the lining if it tears.

    17. Lay a Stepping Stone Path With Tiny Signs
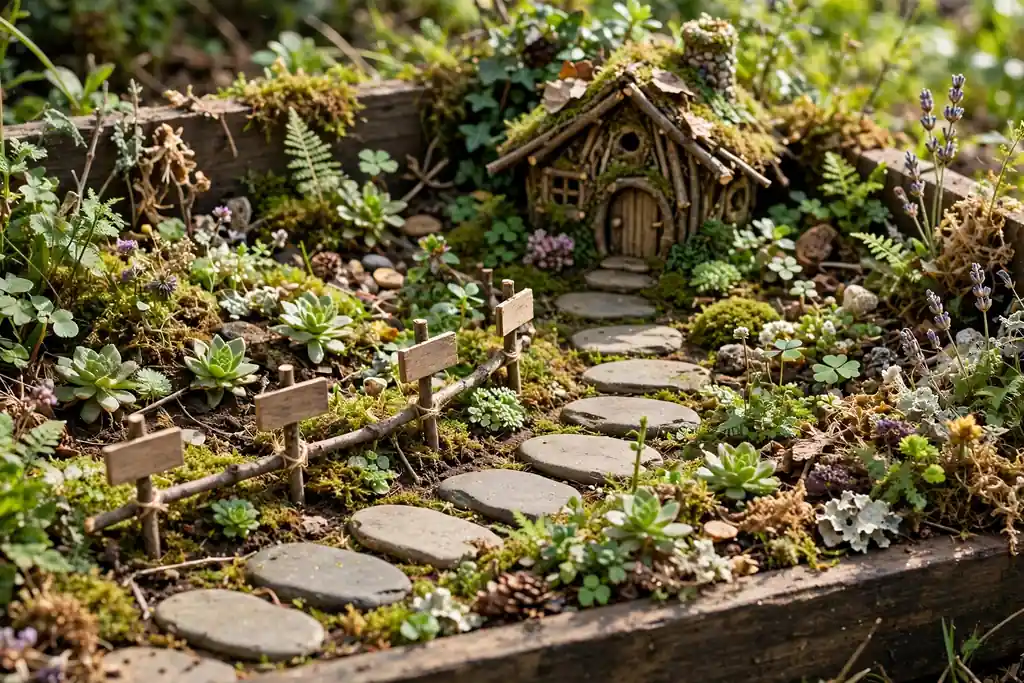
    Curved stepping stone path with tiny twig signs in a small fairy garden.

    A path gives a fairy garden direction, and tiny signs make it feel lived in. Lay flat pebbles or small slices of wood as stepping stones in a curve from the edge of the garden to the house door. Add two or three tiny signs on twig posts, with short words such as “Fairy Lane”, “Toadstool Hollow”, or “Tea Garden”, painted or written with a fine pen.

    Keep signs low so they do not hide the plants, and seal painted wood for outdoor use. Move a sign when you change the garden layout, so the path still makes sense. This small detail costs little, but it is often the part children notice first.

    18. Cluster Toadstools Around a Tree Base

    Cluster of red and white toadstools at a tree base with moss and small ferns.

    Toadstools are the simplest fairy marker, and a cluster at a tree base looks natural in shade. Place three or five toadstools in different heights near the trunk, with moss at their bases and a few small ferns behind them. Choose toadstools in red and white for a classic look, or in natural wood tones for a quieter woodland scene.

    Fix lightweight toadstools with a short stake so wind does not topple them, and check them after storms. Keep toadstools clear of paths where feet could break them, and remind children that garden toadstools are for looking at, not eating. This idea also works in a pot, with one large toadstool as the focal point.

    19. Hang a Tiny Washing Line

    Tiny washing line strung between twigs with small cloth pieces pegged beside a miniature cottage.

    A washing line strung between two twigs, with tiny cloth pieces pegged to it, gives a fairy garden a homely, lived in feel. Push two twigs into the soil about six inches apart, tie string between them, and peg small squares of fabric with miniature pegs or bent wire. Keep the line near the house door, as if washing dries outside the cottage.

    Use fabric that dries fast and does not fade badly, and bring the pieces inside in heavy rain. Replace faded cloth each season, which also refreshes the whole scene. This detail suits a garden made with children, since they can cut and peg the tiny washing themselves.

    20. Set a Bowl Pond With Lily Pads

    Shallow bowl pond sunk into soil with floating lily pads, moss rim, and a tiny bridge.

    A shallow bowl sunk into the soil makes a pond that needs no pump. Dig a hole to fit the bowl, set the rim level with the soil, and fill it with water. Add a few small floating leaves or bought lily pads, a tiny bridge or a stepping stone at the edge, and moisture loving plants such as small irises or moss around the rim.

    Change the water often to stop it turning green, and keep the bowl shallow for safety. In winter, empty the bowl if frost could crack it, and store it under cover. A pond also gives birds a drink, so keep it clear of soap and chemicals from nearby cleaning.

    21. Plant a Tiny Vegetable Patch
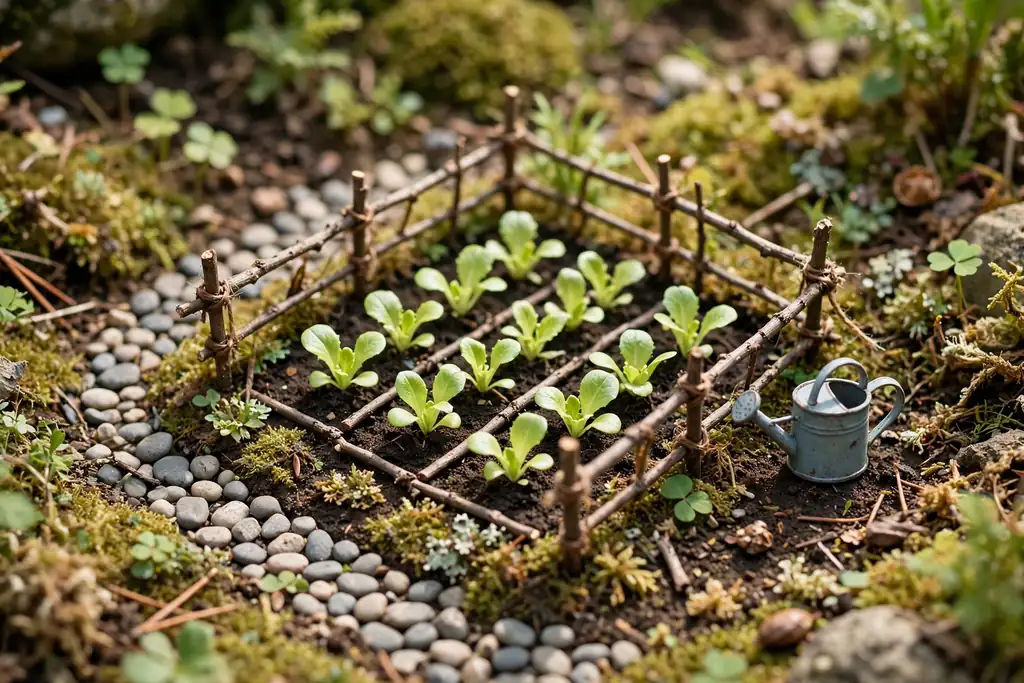
    Tiny vegetable patch with short twig rows, baby lettuce, a twig fence, and a pebble path.

    A miniature vegetable patch shows a fairy garden at work. Mark out three or four short rows with twigs, and plant tiny crops such as baby lettuce, chives, and dwarf carrots in a sunny pot or a raised bed corner. Add a tiny fence of twigs, a small watering can figure, and a pebble path between the rows.

    Water little and often, and pick leaves as they grow so the patch stays in scale. Keep the patch near the main fairy house, so the whole scene reads as one household. This idea suits a family garden, where children can tend real plants alongside the fairy pieces.

    22. Hang a Fairy Swing From a Branch
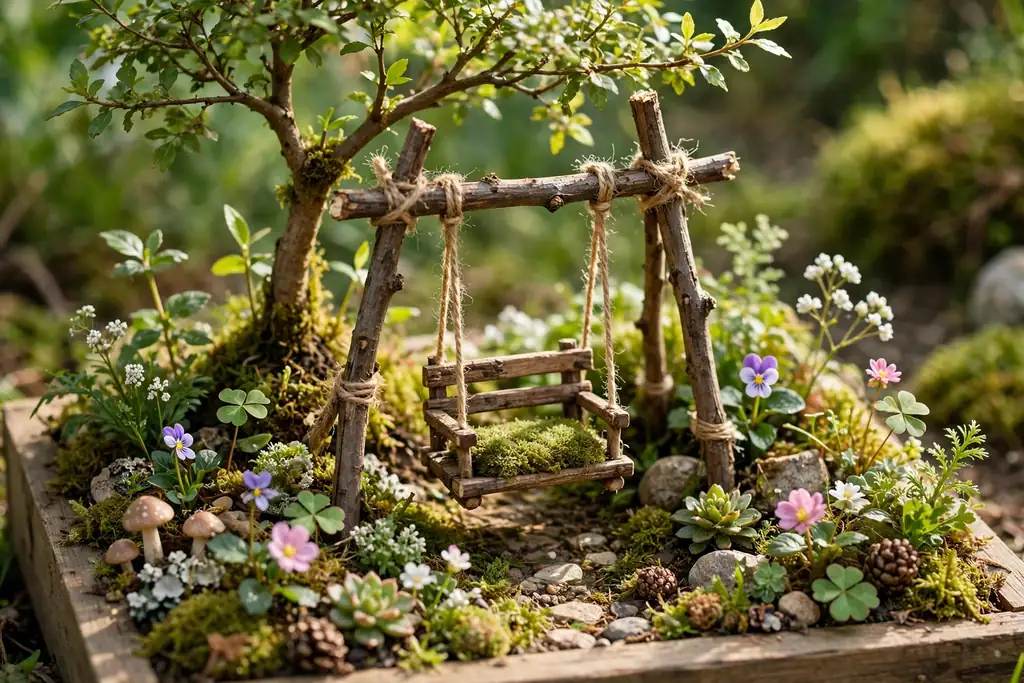
    Tiny wooden swing hung from a twig frame under a small tree with low flowers around it.

    A swing hung from a low branch or a small wooden frame gives a fairy garden movement and charm. Tie a tiny wooden seat with string to a sturdy twig frame, and set it under a small tree or beside the house. Add a cushion of moss on the seat, and plant low flowers around the base so the swing sits in a small clearing.

    Check the string and fixings often, since weather weakens them, and keep the swing clear of paths. In strong wind, take the swing down and store it with the other small pieces. A swing also works in a hanging basket garden, hung from the basket rim.

    23. Build a Balcony Rail Fairy Garden
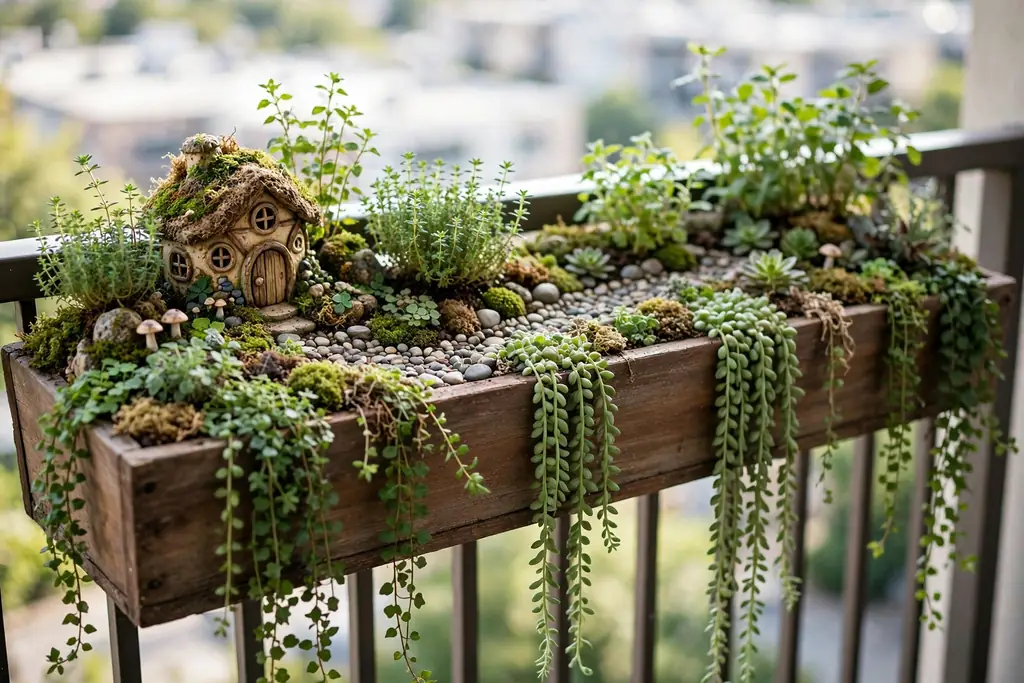
    Long balcony rail planter with trailing plants, herbs, a tiny house, and a pebble path.

    A long rail planter on a balcony can hold a fairy garden without using floor space. Fill the planter with free draining mix, and plant trailing plants at the front, low herbs in the middle, and one small house at one end. Add a pebble path along the top, and tiny railings made from twigs along the outer edge for safety of the small pieces.

    Water carefully so excess water does not drip onto balconies below, and use a tray if your building requires it. Choose wind tolerant plants, since balconies are often windy, and fix small pieces with a dab of outdoor adhesive. This idea suits flats where a ground garden is not available.

    24. Make a Rockery Fairy Garden
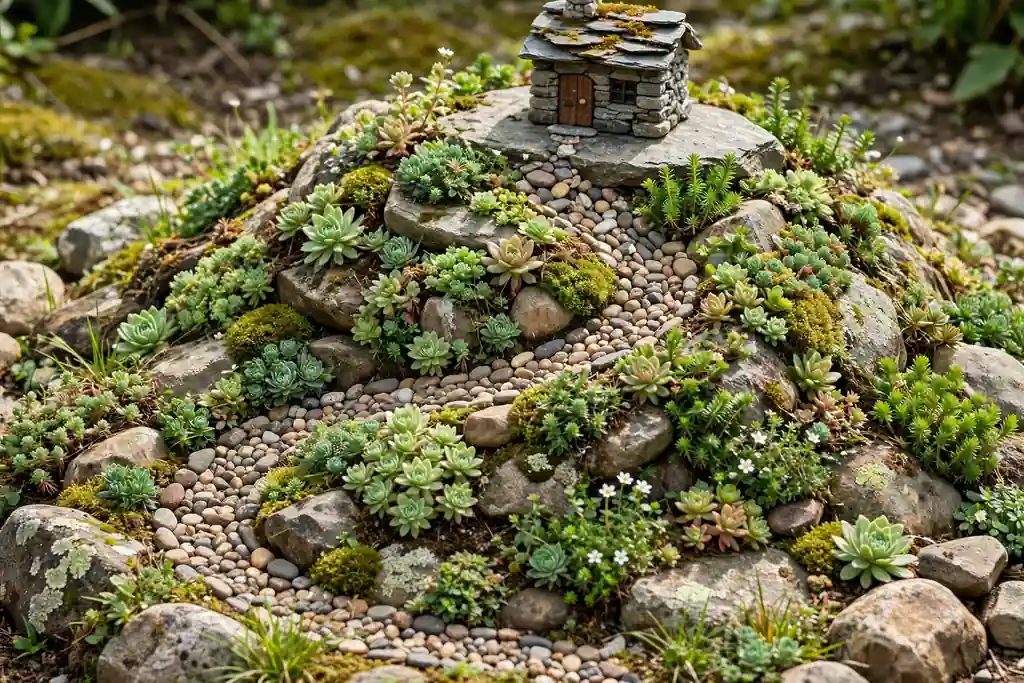
    Low rockery mound with stones, alpine plants, sedums, and a tiny stone house on top.

    A rockery fairy garden uses stones as both structure and decoration. Pile small and medium stones into a low mound in a sunny spot, leaving pockets of soil between them. Plant alpine plants, sedums, and creeping thyme in the pockets, and set a tiny stone house on the flattest stone near the top. Add a pebble path winding up the mound.

    Keep the mound stable by burying the base stones partly in soil, and check them after frost. Water sparingly, since alpine plants prefer sharp drainage. A rockery garden suits a sunny bank or a corner where soil is thin, and it needs less watering than a moss garden.

    25. Build a Storybook Castle Turret
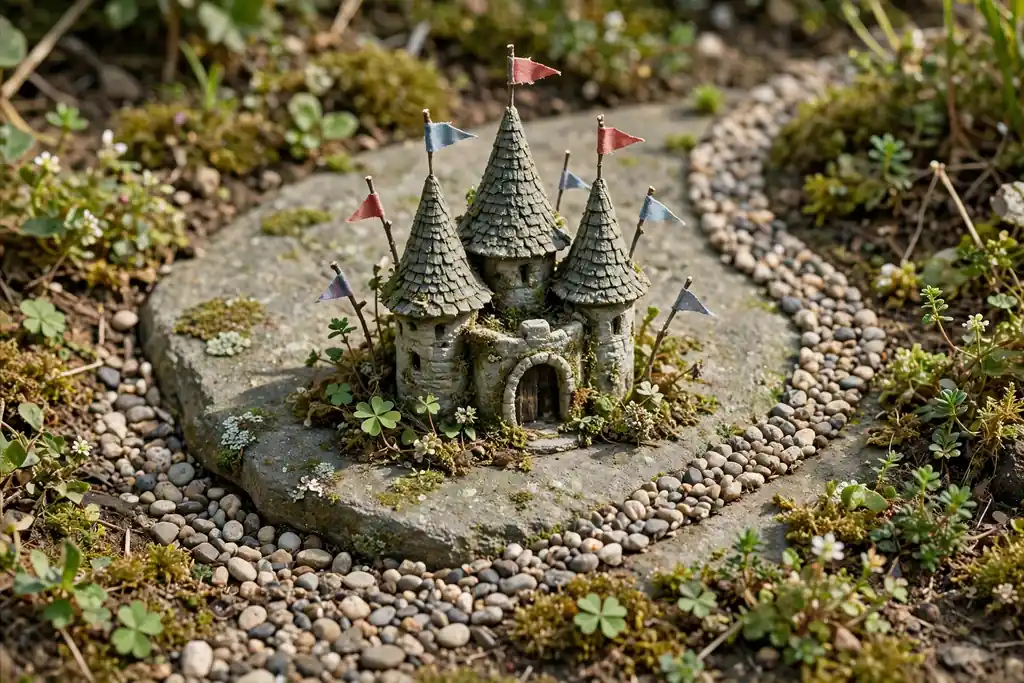
    Storybook castle turret on a flat stone with cone roofs, tiny flags, and a winding pebble path.

    A castle turret gives a fairy garden height and a clear focal point. Build a turret from a short clay pot turned upside down, a small cardboard tube sealed for outdoor use, or a bought miniature castle piece, and set it on a flat stone. Add cone roofs, tiny flags on twigs, and a winding pebble path to a small arched door.

    Plant low ground cover around the base, and keep taller plants behind the turret so it stays visible. Check flags and roofs after wind, and bring paper parts inside in rain. A castle suits a larger pot or a garden corner where a small cottage would be lost.

    26. Set a Fairy Tea Party Table
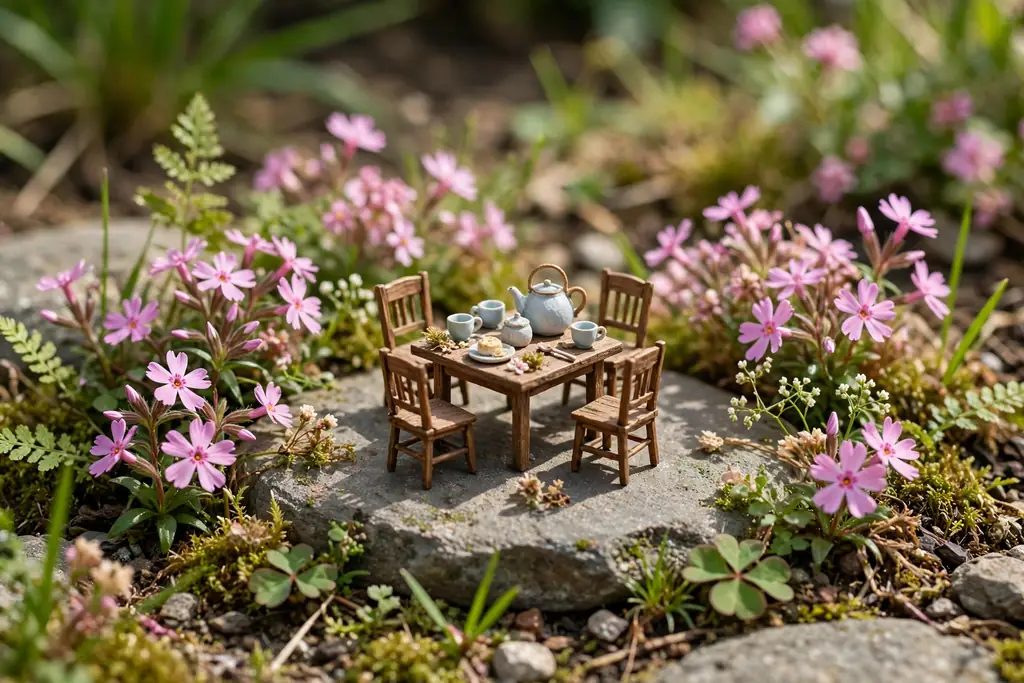
    Tiny tea party table with miniature cups, chairs, and a teapot on a flat stone among low flowers.

    A tea party table turns a fairy garden into a scene with a story. Set a tiny table and two or three chairs on a flat stone, and add miniature cups, a teapot, and a small cake stand made from a bottle cap or a bought set. Plant low flowers around the stone, and add a tiny parasol or a small tree for shade.

    Keep the table set on a level surface so pieces do not slide off, and bring the smallest pieces inside in bad weather. This idea suits a garden made with children, since the table can be reset for different occasions. For color around the table, pink flowers grouped in drifts, as in these pink flower garden ideas, give a soft backdrop without crowding the scene.

    27. Keep an Indoor Windowsill Fairy Garden
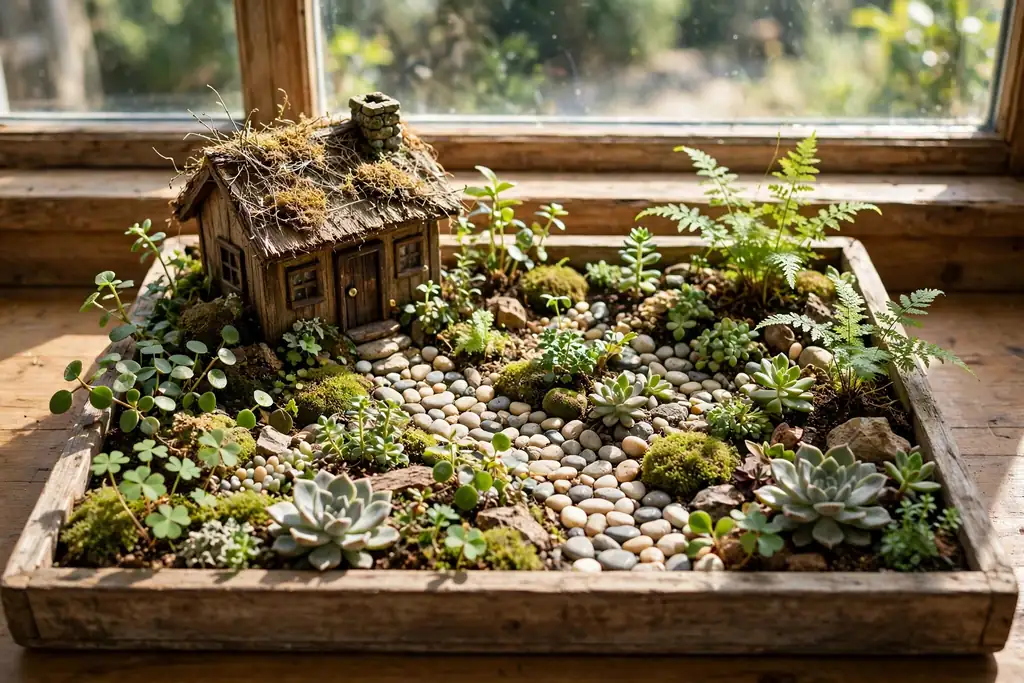
    Indoor windowsill tray with small houseplants, a tiny house, and a pebble path in bright light.

    An indoor fairy garden brings the project inside for year round enjoyment. Choose a wide, shallow tray or a large pot for a bright windowsill, and plant small houseplants such as baby ferns, peperomia, or small succulents, depending on light. Add a tiny house, a pebble path, and a few miniature figures, keeping pieces clear of the window glass.

    Water only when the top of the soil feels dry, and turn the tray weekly so plants grow evenly. Keep the garden out of cold drafts in winter, and move it if direct sun scorches leaves. An indoor garden is a good start for beginners, since it is easy to water, watch, and refresh through the year.

    Conclusion

    A fairy garden does not need a large space or a long list of bought pieces. Pick one container that suits your home, add a house and a path, then plant around them with small, tough plants that match the light you have. The best fairy gardens grow slowly, with one new detail added each month, a sign, a lantern, or a plant swapped for the season. Start with the idea on this list that fits the spot you see most often, and let the rest of the garden grow around it.

    Save this list on Pinterest before your next garden center trip, and build your scene one small step at a time.

    FAQs

    What is the easiest fairy garden for a beginner?

    A teacup garden or a single terracotta pot garden is the easiest start. Both need one container, one small plant, and a few pebbles, and both can be finished in under an hour. Choose a spot near a door or a window so you remember to water it, and add more details only after the plants settle.

    What plants work best in a small fairy garden?

    Small, slow growing plants work best, since they stay in scale with the houses and paths. Good choices include thyme, sedum, baby tears, small ferns, and miniature ivy for shade, and small succulents for sun. Check the plant label for mature size, and trim plants that outgrow the scene.

    Do fairy gardens need drainage?

    Yes, drainage matters more than decoration. A container without a drainage hole can hold water around the roots and rot plants, especially in winter. Use a pot with a hole, a layer of small stones at the base, and free draining potting mix, and tip out excess water from pots without holes after watering.

    How do I keep a fairy garden looking good in winter?

    Use evergreen structure, such as small conifers, ivy, and winter heather, so the garden keeps shape when flowers end. Move tender pots to a sheltered spot, water only in mild spells, and swap seasonal details, such as snow pebbles for spring flowers, rather than rebuilding the scene.

    Are fairy gardens safe for children and pets?

    Fairy gardens can be safe if small pieces are kept out of reach of toddlers and pets that chew. Use larger figures for family gardens, fix lightweight pieces with a stake or adhesive, and avoid toxic plants such as foxglove near play areas. Check painted pieces for flaking paint, and replace damaged parts promptly.

    How much does a DIY fairy garden cost?

    Cost depends on what you already own. A pot, soil, and a few pebbles can start a garden for very little, especially if you use a broken pot, a drawer, or shells and stones you already have. Bought houses and figures add cost, so start with one house, then add pieces over time as the garden grows.
  • 22 Ways to Create a Beautiful Rose Garden

    22 Ways to Create a Beautiful Rose Garden

    A rose garden does not need a large yard or years of skill to look good. It needs sun, air, soil that drains well, and roses placed where you can enjoy them every day. These 22 ways to create a beautiful rose garden cover borders, hedges, arches, pots, and cutting rows, so there is a workable option for a sunny fence, a small patio, or a full front garden. Start with the sunniest spot you have, since most roses flower best with at least six hours of sun, then pick one structure, such as a border or an arch, and add scented seats and pots around it.

    Key Takeaways

    • Give roses sun, air, and soil that drains well, and keep the spot open enough to walk around each plant for pruning and picking.
    • Pick one structure first, such as a border, a hedge, or an arch, then add pots, seats, and companion plants around it.
    • Space roses by the label, not by how they look in the pot, since crowded roses invite disease and weak flowering.
    • Water at the base, mulch in spring, and deadhead repeat flowering types to keep new buds coming.
    • Use pots, obelisks, and standard roses when bed space is limited or the garden is rented.
    • Plan for scent and cutting as well as color, so the garden earns its place from the path and from the house.

    1. Plant a Sunny Rose Border Along a Fence

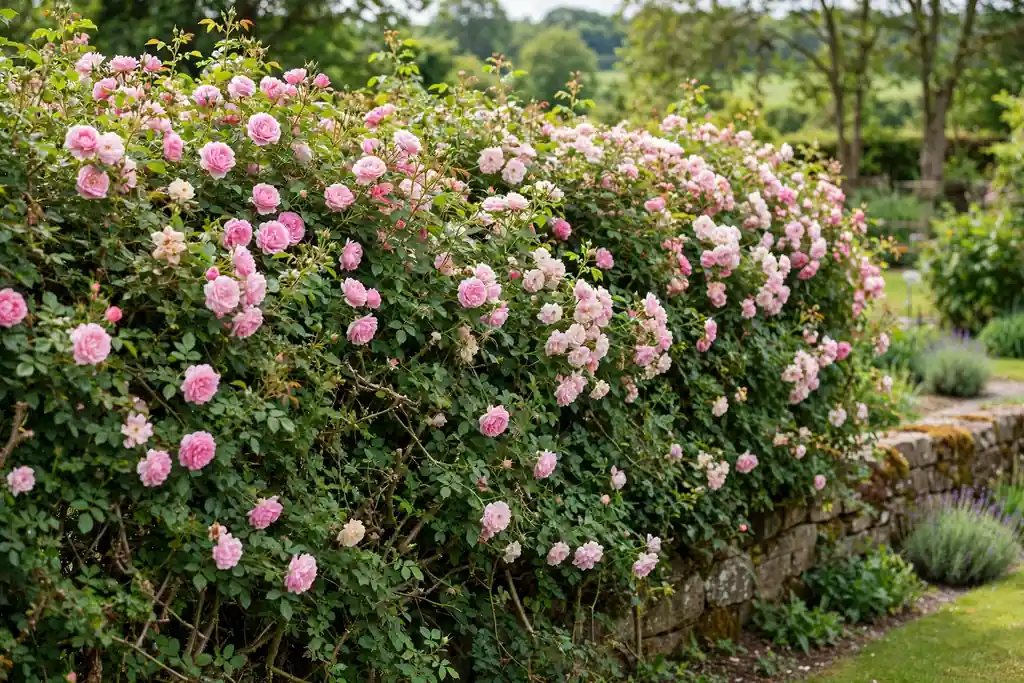
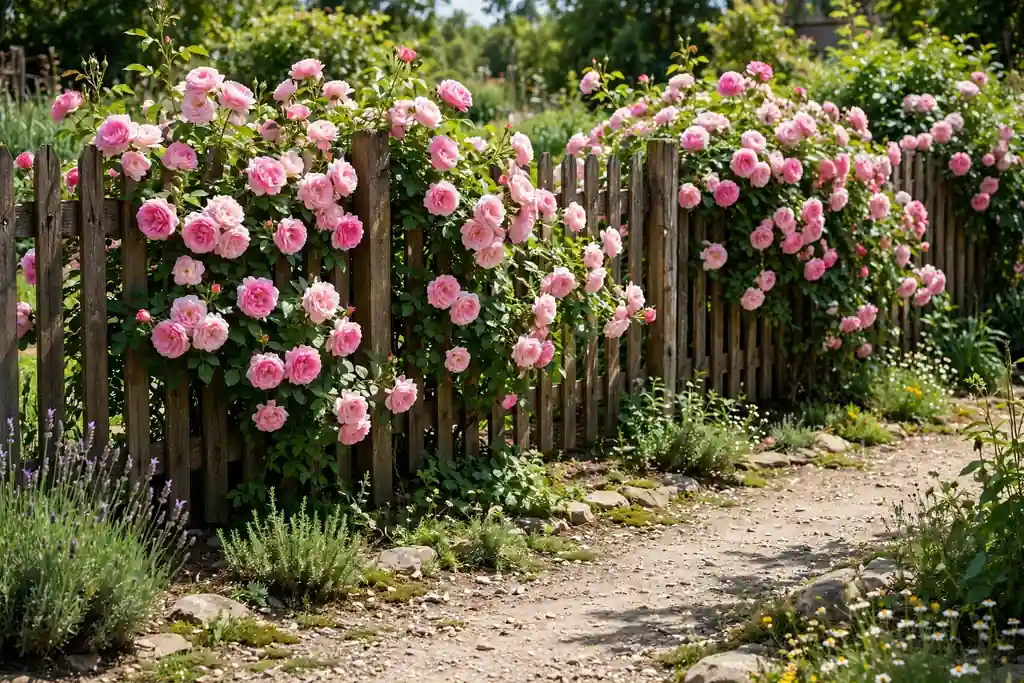
    Shrub roses blooming along a sunny garden fence with a path in front.

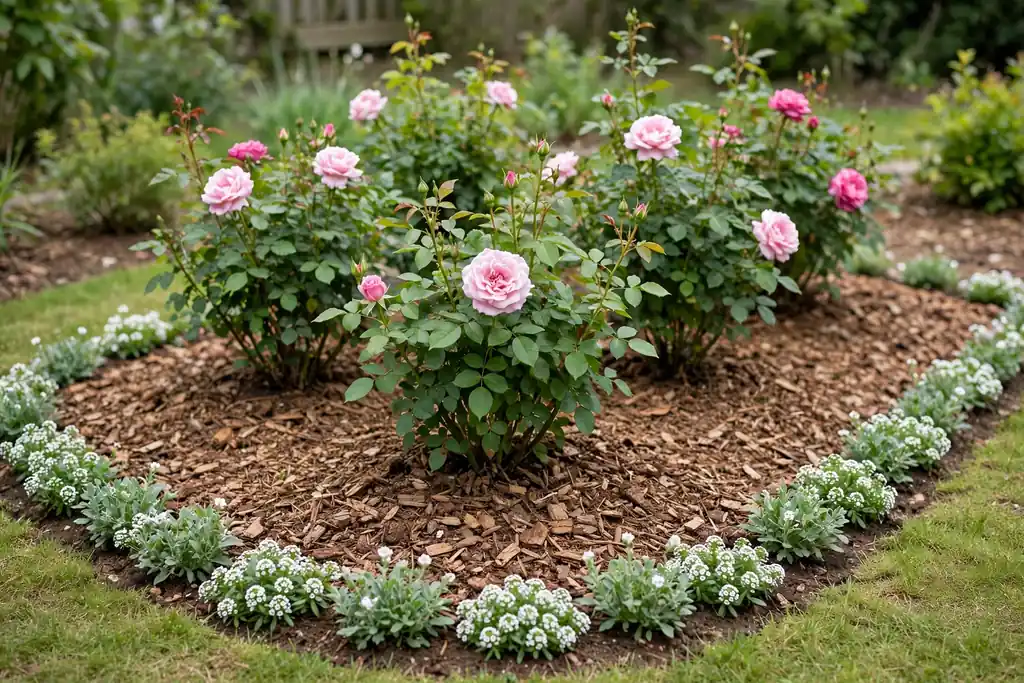
    Plant shrub roses along a sunny fence for a border that flowers for months and needs no special structure. A fence gives a plain backdrop that shows the blooms clearly, and it gives you a straight line to work along for feeding, pruning, and deadheading. Space each bush by the label, mulch the soil to hold moisture, and keep a path or lawn strip in front so you can reach the plants without stepping on the bed.

    Choose repeat flowering shrub roses for the longest show, and mix two or three colors that sit well together rather than one of every color. For color grouping ideas that keep a border calm, these pink flower garden ideas show how drifts of one color read clearly from a distance. Prune by rose type in late winter or early spring, and water at the base rather than over the leaves.

    2. Grow Climbing Roses Over a Garden Arch

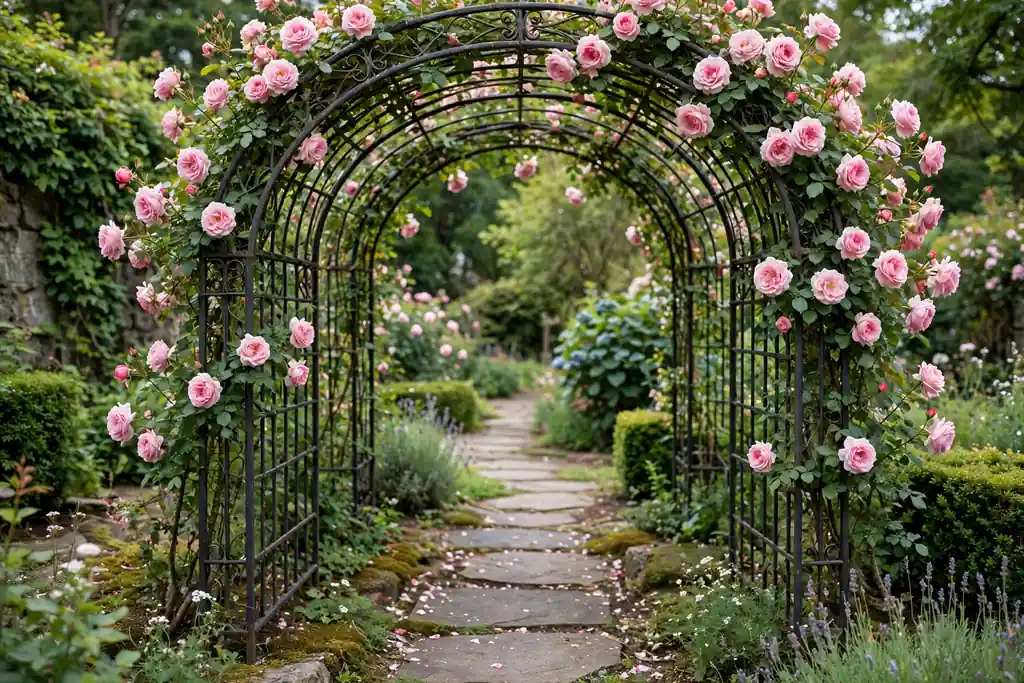
    Climbing roses in bloom over a metal garden arch above a path.

    Train climbing roses over an arch on a garden path to make a flowering doorway between two parts of the garden. Plant one climber on each side of the arch, tie the main stems sideways along the frame as they grow, and let side shoots flower upward. Sideways training matters, since stems trained flat produce more flowering shoots than stems left to grow straight up.

    Choose a sturdy arch that can carry wet, heavy growth in summer, and keep the path beneath it wide enough to walk through without brushing thorns. Prune after flowering as the plant type requires, and tie new stems in loosely each season. A rose arch works best where it gets morning sun, so dew dries early and leaves stay healthier.

    3. Shape a Rose Hedge as a Living Boundary

    Dense shrub rose hedge in flower along a garden boundary.

    Plant a row of dense shrub roses as a hedge along a boundary, a drive, or the edge of a lawn. A rose hedge divides space without a fence, flowers for months, and still lets light and air through. Space the bushes close enough to knit together, usually by the label spacing for hedging, and keep the row straight so trimming stays simple.

    Choose hardy, disease resistant shrub roses for a hedge, since you will not want to replace plants in the middle of a row often. Trim lightly after the main flush of flowers, feed and mulch in spring, and keep the base clear of weeds so air can move. A rose hedge suits a front boundary best when the path beside it leaves room to prune without stepping into traffic.

    4. Mix Roses Into a Cottage Border

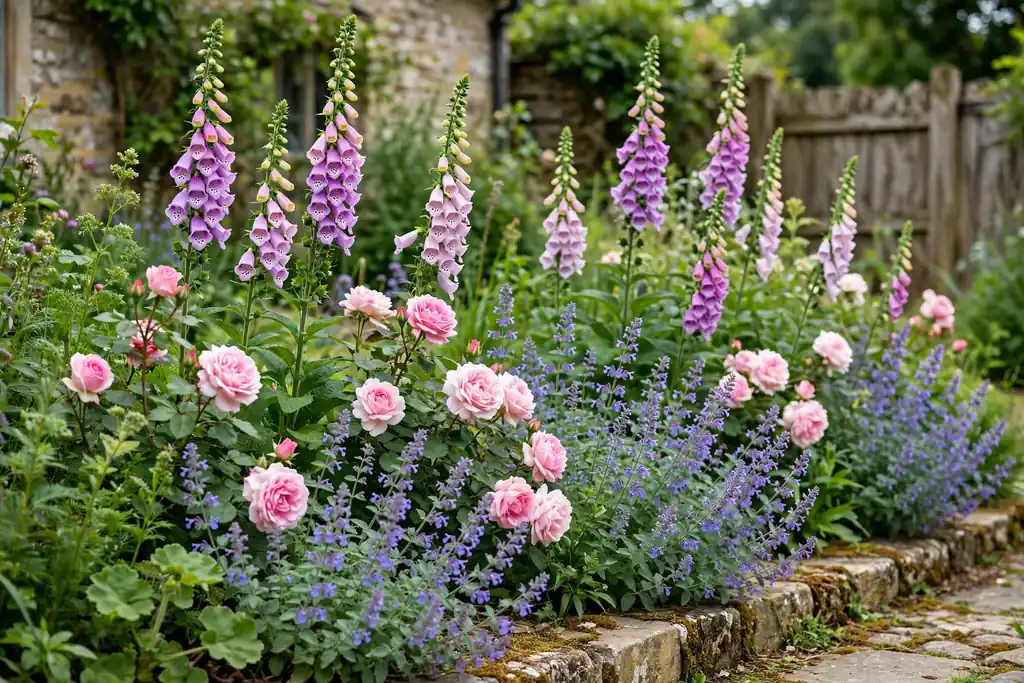
    Cottage garden border with roses mixed with catmint and foxgloves.

    Mix shrub roses with perennials such as catmint, salvias, geraniums, and foxgloves for a loose cottage border. Roses give the structure and the repeat flowers, while perennials fill the gaps, cover bare lower stems, and keep the bed full before and after each rose flush. Plant tall perennials behind the roses, mid height plants beside them, and low edging plants at the front.

    Let shapes overlap instead of lining everything up in strict rows, and repeat one or two perennial colors through the border to tie it together. Water the whole border at the base in dry spells, and cut back perennials that flop over the roses. This mix suits a garden where you want roses to feel part of a planting scheme, not isolated in a bare bed.

    5. Pair Roses With Lavender Along a Path

    Roses paired with a lavender row along a sunny garden path.

    Plant lavender in front of a rose border along a path for scent at knee height, silver foliage, and a tidy edge that suits both plants. Roses and lavender both like sun and soil that drains well, so they share a bed happily in most gardens. Plant lavender as a low row at the front, keep it trimmed into a soft mound after flowering, and leave a gap between the lavender and the rose stems so air can move.

    This pairing works along a front path, a patio edge, or a walk to a seat, where you brush past the scent daily. In wet or heavy soil, raise the bed slightly or add grit to the planting holes, since lavender dislikes wet feet even more than roses do. Replace lavender plants that grow woody after a few years with fresh plants in the same spots.

    6. Group Large Rose Pots on a Patio

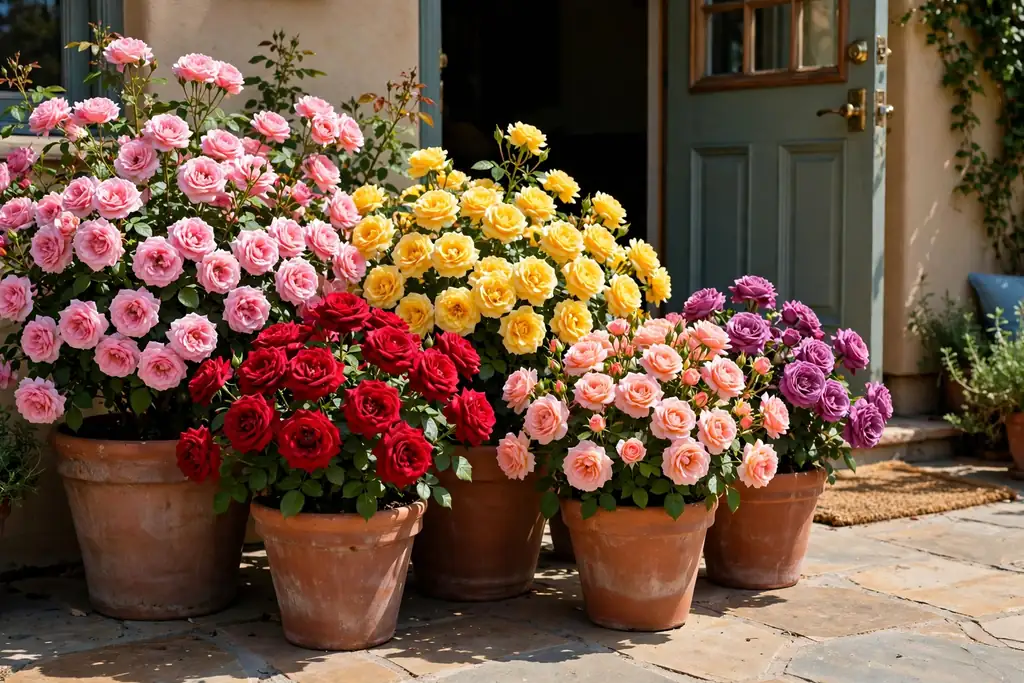
    Large pots of roses grouped on a sunny patio near a door.

    Group large pots of roses on a patio for a rose garden that needs no bed at all. Use deep pots with drainage holes, fresh potting mix, and one rose per pot, and group three or five pots in different heights near a door, a seat, or a sunny wall. Pots let you move roses to follow the sun, change the display with the seasons, and take them with you if you move.

    Water pots often in hot weather, since containers dry out faster than beds, and feed through the season as the label directs. Choose shrub or patio roses suited to containers, and raise pots on feet so water drains freely and does not stain the patio. In cold areas, move tender potted roses to a sheltered corner for winter, or wrap the pots as local advice directs.

    7. Use Standard Roses to Frame a Path or Door

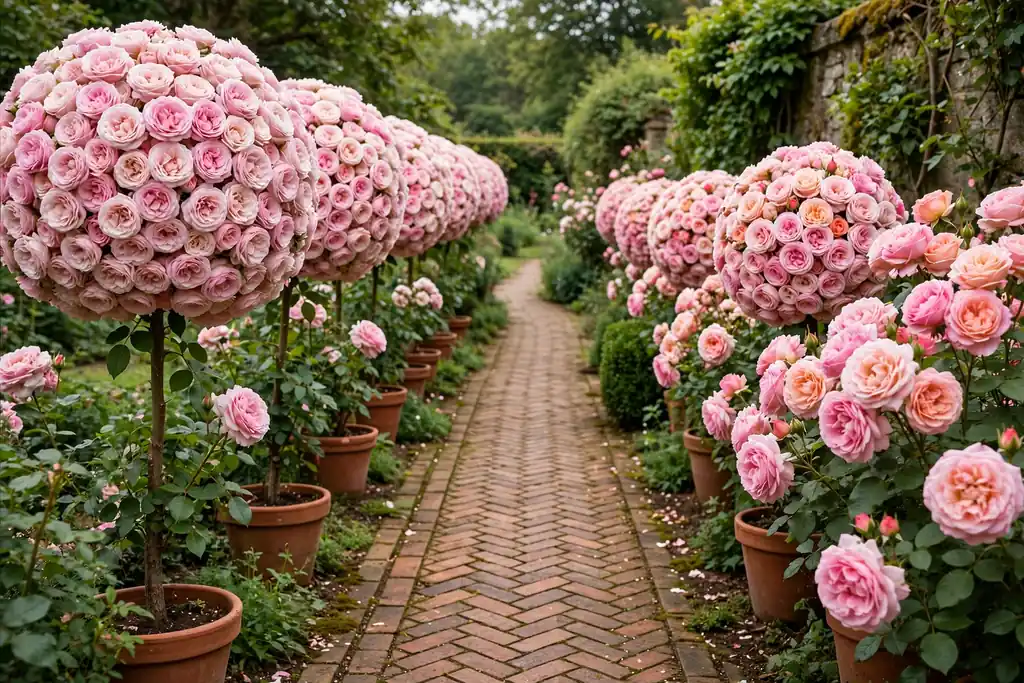
    Standard roses with ball shaped flower heads framing a garden path.

    Plant standard roses, roses grown on a single tall stem with a ball of flowers on top, to frame a path, a door, or a small formal bed. Standards give height without width, so they suit narrow beds and small gardens where a wide shrub would crowd the path. Plant them in pairs at a gate or in a row along a path, and stake each stem firmly until it is established.

    Keep the ground beneath standards planted low, with lavender, catmint, or low geraniums, so the stems stay visible and the bed looks finished. Prune the head each year by rose type, and check the tie and stake each spring, since a standard head catches wind. A standard rose by a door also puts scent at nose height as you pass in and out.

    8. Cover a Sunny Bank With Groundcover Roses

    Groundcover roses flowering across a sunny garden bank.

    Plant groundcover roses on a sunny bank or slope where mowing is hard and a lawn would struggle. Groundcover roses spread low, flower for months, and knit together to cover soil and hold back weeds. Plant them in drifts across the bank, mulch between young plants, and water well in the first season until the roots settle.

    This idea suits a front bank, a slope beside steps, or a strip beside a drive, where a taller shrub would block a view. Choose groundcover types rated for your zone, and trim lightly after flowering to keep the mat tidy. Avoid planting groundcover roses where foot traffic crosses the bank, since the stems are thorny and the plants need room to spread.

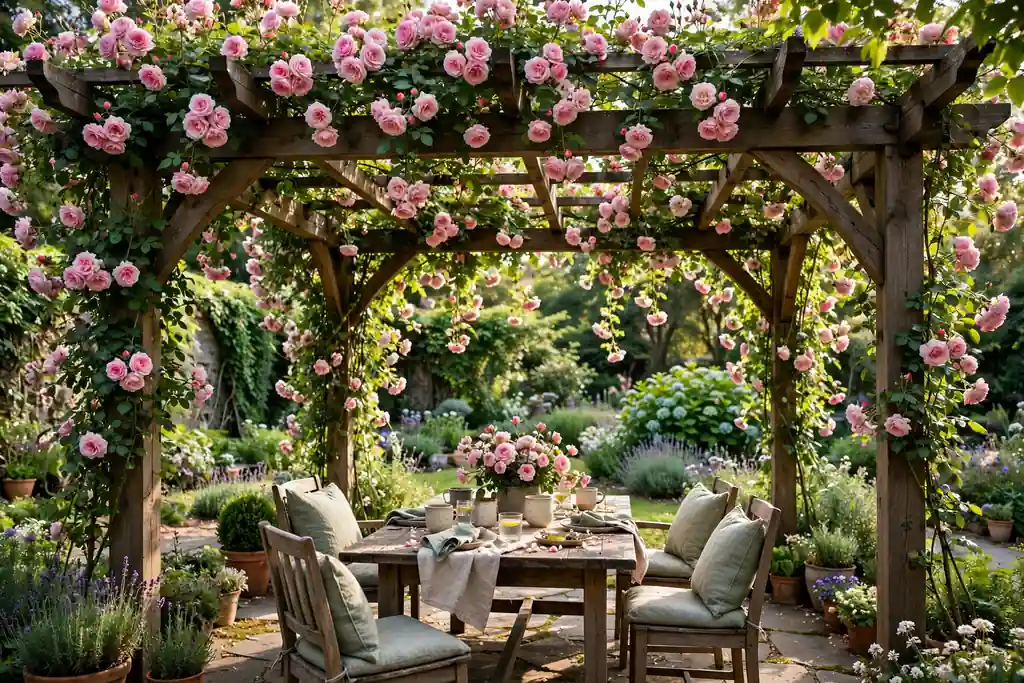
    9. Train Roses Over a Pergola for a Scented Seat

    Climbing roses over a pergola above a garden seating area.

    Train climbing roses over a pergola above a seating area for shade, scent, and a flowering roof in summer. Plant climbers at the pergola posts, tie stems along the top beams, and let flowering side shoots hang just above head height. A pergola rose roof suits a patio, a lawn corner, or a terrace where you sit in the evening, since the scent gathers under the frame.

    Choose a strong pergola that can carry mature growth, and keep climbers clear of lights and gutters. Prune after flowering as the plant type requires, and tie in new stems each year before they grow woody and hard to bend. For seat styles and placement under a frame, these garden bench ideas show how to choose the spot first and match the seat to it.

    10. Set Aside a Cutting Row for Bouquets

    Straight row of roses grown for cutting in a sunny garden bed.

    Plant a row of roses grown for cutting, spaced for picking rather than for display, so you can bring flowers indoors without leaving gaps in the show borders. Choose long stemmed, scented varieties, plant them in a straight row you can walk beside, and cut in the morning into a bucket of water. Cut stems just above an outward facing bud, strip leaves below the water line, and change vase water every two or three days.

    Keep the cutting row apart from the display border, and feed and water it well, since picked plants need to replace stems often. A cutting row can sit at the back of a vegetable garden, along a side fence, or in a sunny corner that is easy to reach with snips and a bucket. Grow a mix of colors so one bunch never depends on a single plant.

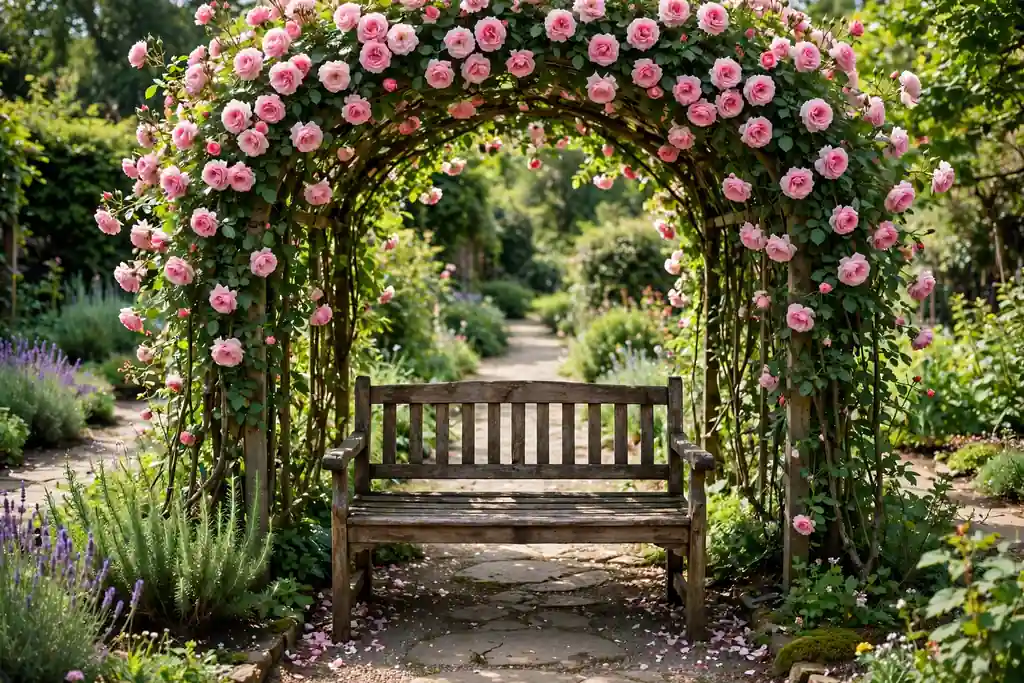
    11. Put a Bench Under a Rose Arch for a Scented Pause

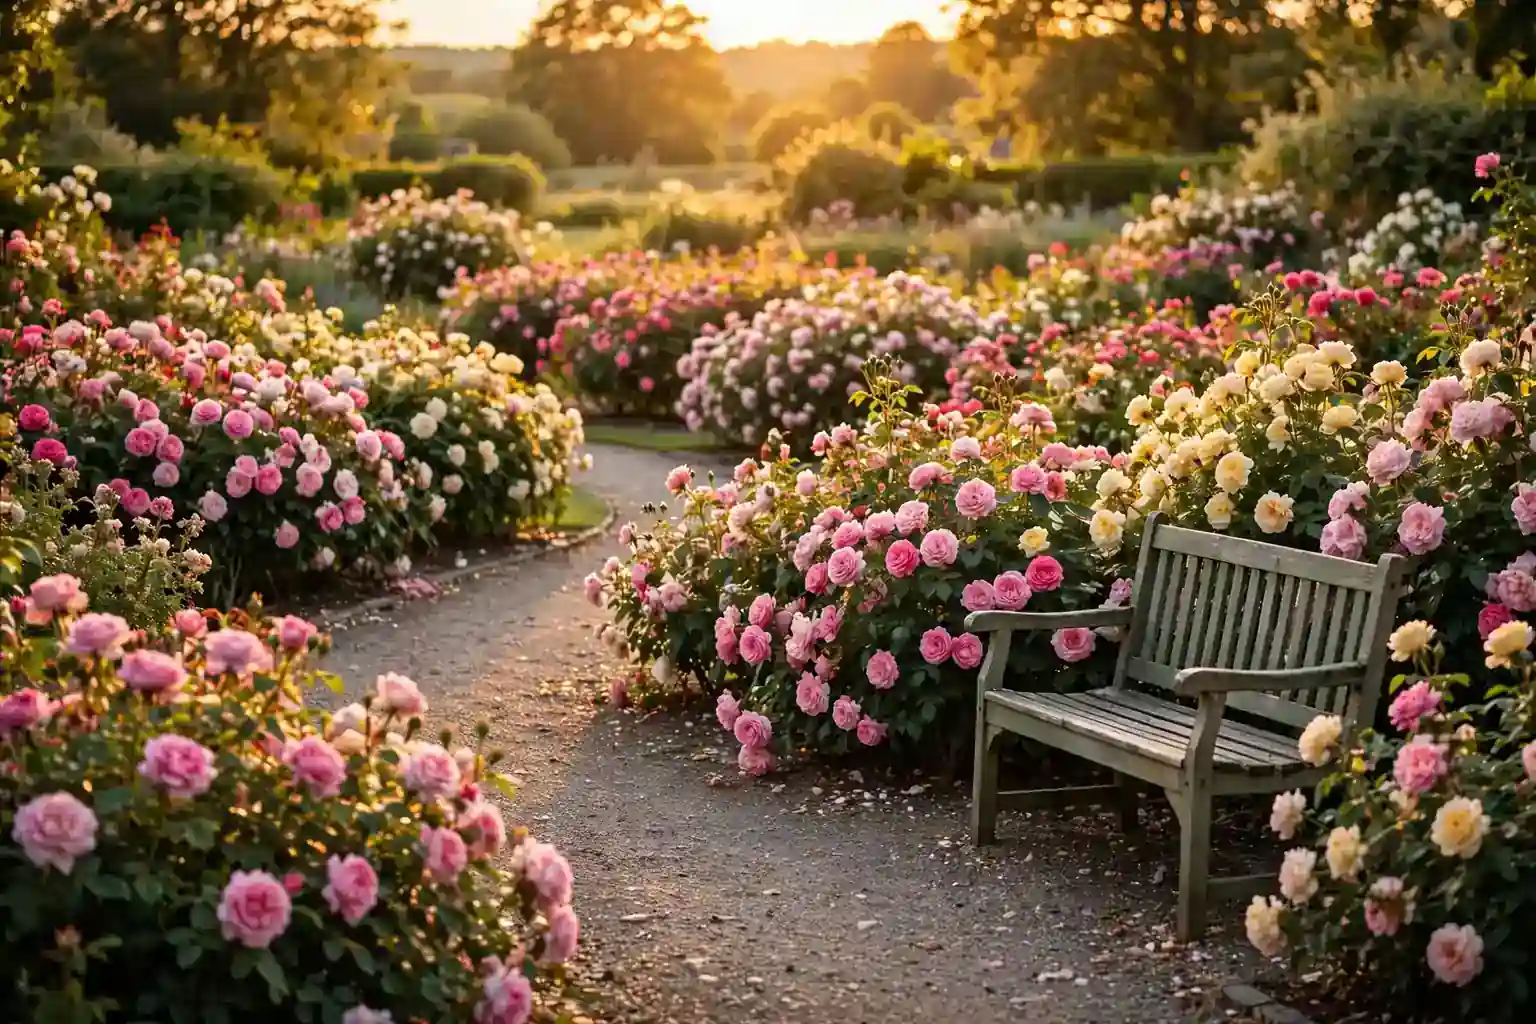
    Wooden garden bench under a rose covered arch on a walk.

    Place a bench under a rose arch on a garden walk for a sheltered, scented pause halfway along a border or between two garden areas. The arch frames the seat, gives climbing roses something to grow over, and turns an ordinary stretch of path into a destination. Site the bench where it gets morning or evening light rather than deep shade all day, and anchor the arch firmly so it does not lean as the planting grows heavier.

    Train climbers away from the seat itself so thorns and stems do not brush sitters, and keep a clear step of paving at the bench feet. A narrow bench fits this spot better than a wide one, since the arch already takes up visual space. Add one pot on each side of the arch to anchor the seat in planting, and prune after flowering as the plant type requires.

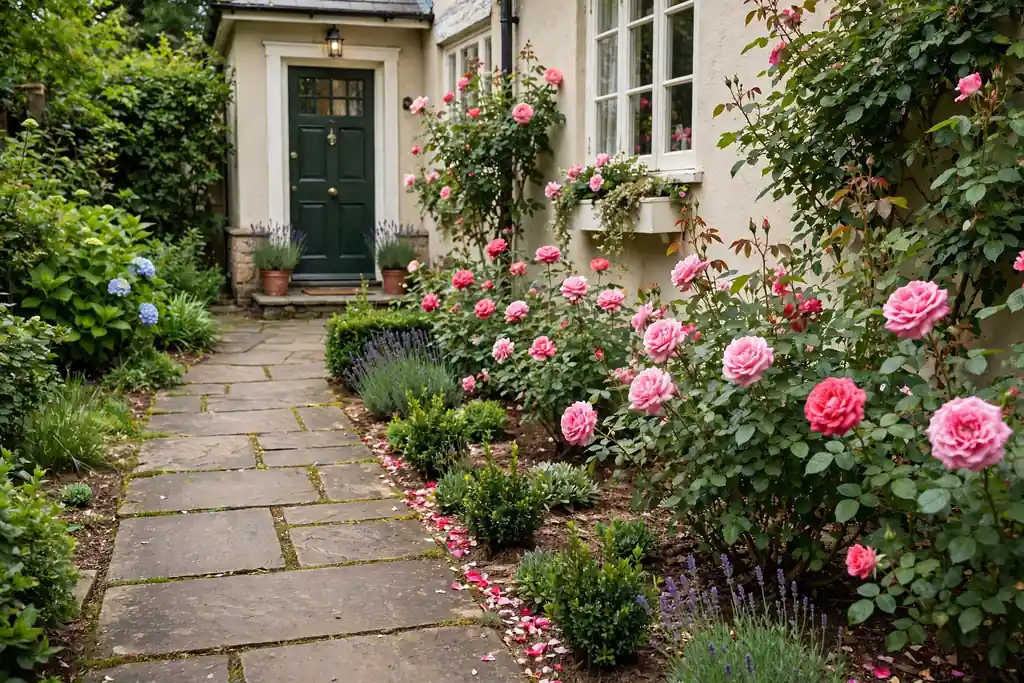
    12. Build a Rose Welcome Bed by the Front Path

    Rose bed beside a front garden path leading to a house door.

    Plant a rose bed beside the front path so visitors meet flowers before they reach the door. Put taller shrub roses at the back of the bed, away from the path, and shorter roses or lavender near the paving, so blooms do not lean over walkers or block the house number. Keep the bed edged and the path clear, and repeat one or two rose varieties along the whole run so the planting reads as a plan.

    Water the bed well in dry spells, because a path bed dries out faster than a bed in open lawn. Choose repeat flowering, disease resistant varieties for a front garden, since this bed is seen every day and needs to look cared for with ordinary care. Deadhead often in summer, and keep the bed mulched to cut down on weeds near the entrance.

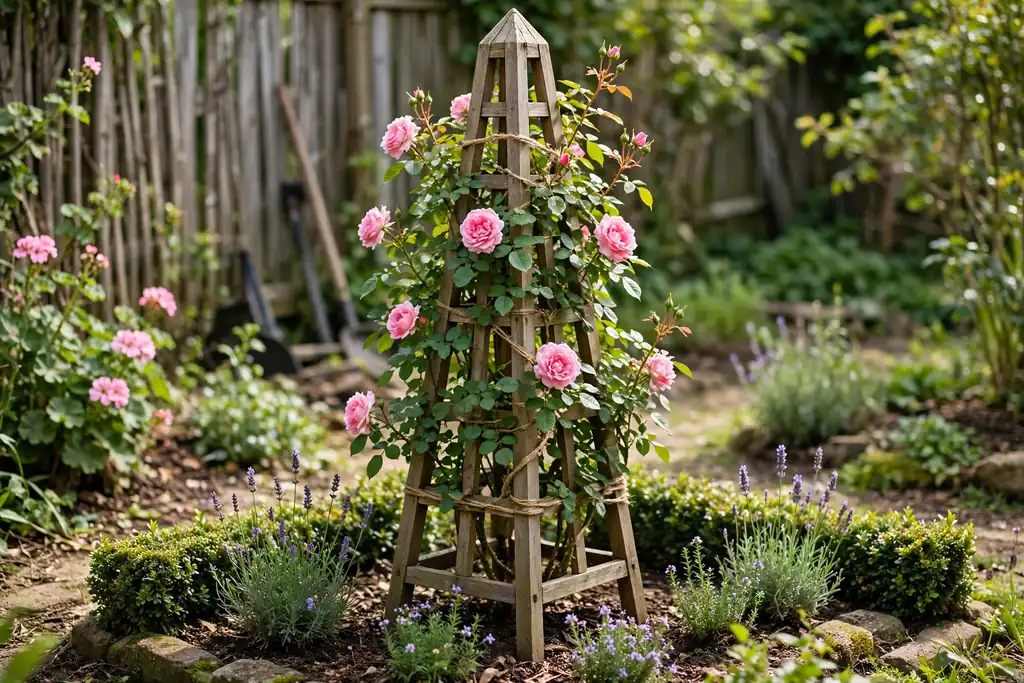
    13. Grow Roses Up an Obelisk in a Small Bed

    Climbing rose trained up an obelisk in a small garden bed.

    Train a climbing or rambling rose up an obelisk in a small square bed for height in a space too small for a border. An obelisk takes little ground, gives a clear vertical shape, and suits a patio corner, a small front bed, or the center of a herb bed. Plant the rose at the base, tie stems in a spiral around the frame, and let flowering shoots fill the sides.

    Fix the obelisk firmly in the ground or in a large pot, since a rose covered frame catches wind. Prune and tie in new stems each year, and keep the base planted low so the frame does not look bare at ground level. One obelisk rose can anchor a small bed the way a shrub border anchors a large one, with far less space.

    14. Choose Easy Shrub Roses for a Low Care Bed

    Simple shrub rose bed with mulch and low edging plants.

    Build a bed from easy shrub roses when you want roses without a demanding routine. Choose disease resistant, repeat flowering shrub types, plant them in sun with good air flow, mulch in spring, and give them a simple yearly prune by type. This bed suits a busy gardener, a first rose garden, or a garden that is only visited on weekends, since the plants forgive missed deadheading better than fussy types.

    Keep the bed simple: roses, mulch, and one low edging plant, rather than a complex mix that needs constant trimming. Water at the base in dry spells, feed once in spring as the label directs, and check leaves now and then for pests or disease so problems are caught early. A low care rose bed still flowers well, it simply asks for fewer, well timed jobs.

    15. Let Rambling Roses Climb a Wall or Shed

    Rambling roses flowering up a sunny garden wall beside a shed.

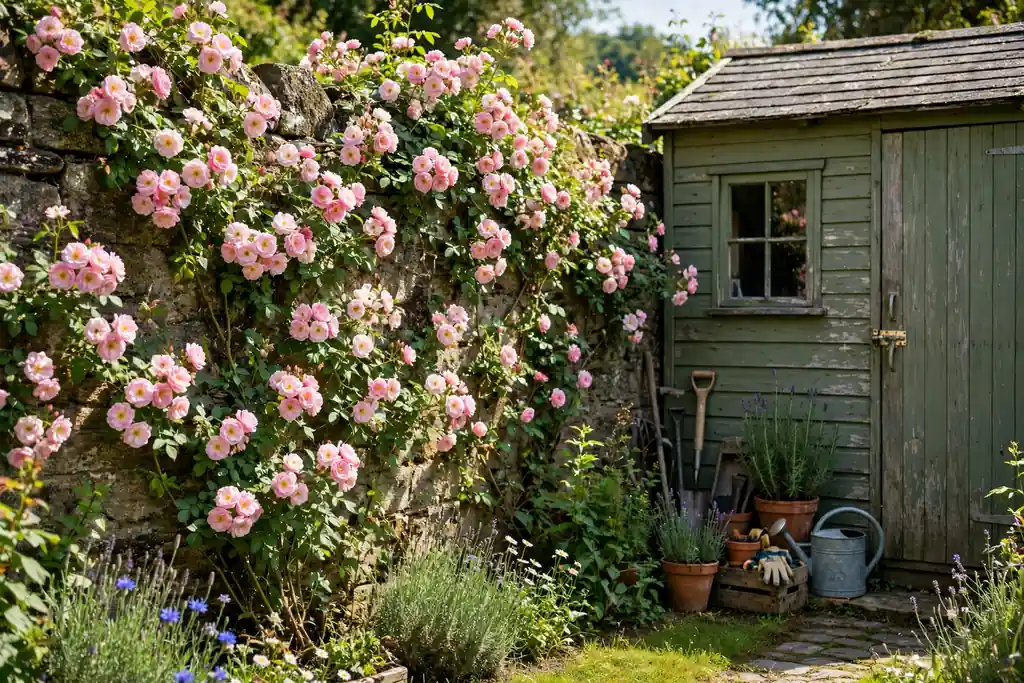
    Train rambling roses up a sunny wall, over a shed, or along a garage wall for a large flowering display from a small patch of ground. Ramblers grow long, flexible stems that can cover a wall in a few seasons, and they flower in a big single flush that suits a backdrop. Fix wires or a trellis to the wall first, plant at least a foot out from the base, and tie stems sideways along the wires.

    Water well at a wall base, since soil there can be dry, and mulch to hold moisture. Prune after flowering as the plant type requires, removing old stems to make room for new growth from the base. Keep ramblers clear of gutters, windows, and roof edges, and check ties each year, since a mature rambler is heavy when wet.

    16. Plant a Blush and White Rose Bed for a Calm Look

    Blush pink and white roses flowering together in a calm garden bed.

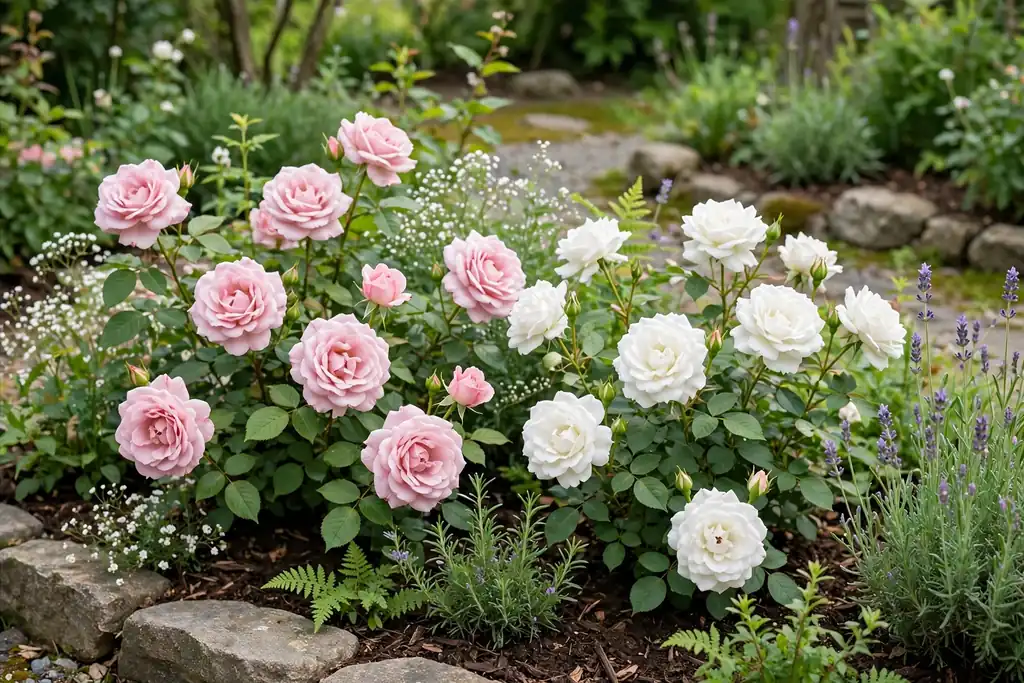
    Plant a bed of blush pink and white roses for a calm, soft look that suits a front garden, a wedding garden, or a bed seen from a bedroom window. Mix blush shrub roses with white roses in roughly equal amounts, keep the foliage mostly green, and avoid adding a third strong color, so the bed stays restful. Repeat the same blush and white pairing in a pot nearby to link the spaces.

    Choose varieties with different flowering times within the blush and white range, so the bed does not peak and finish in one month. Add white foxgloves or white cosmos among the roses for height in early summer, and keep the edging low and green. This color scheme also cuts well for the house, since blush and white stems suit most rooms.

    17. Make a Round Rose Bed as a Lawn Centerpiece

    Round rose bed with a central standard rose in a green lawn.

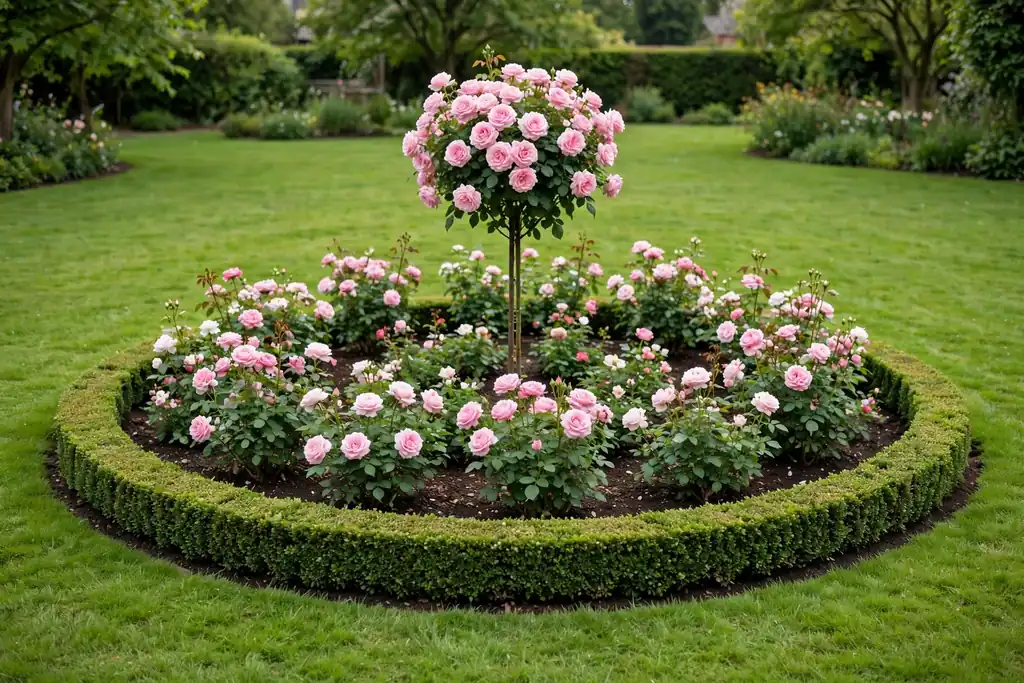
    Plant a round rose bed in the middle of a lawn as a centerpiece that can be seen from every side. Put one standard rose or a tall shrub rose in the center, ring it with mid height shrub roses, and edge the circle with low roses or lavender. A round bed needs a clear edge, such as stone, brick, or a mown strip, so the mower can finish each side cleanly and the shape stays crisp.

    Keep the circle wide enough to walk around for pruning, and choose varieties that flower at the same time for a full display, with repeat types to carry the show into autumn. A round bed suits a front lawn, a large back lawn, or a courtyard where a rectangular border would feel cramped. Water from the edge inward, and mulch the whole circle in spring.

    18. Raise Roses in a Raised Bed for Drainage and Reach

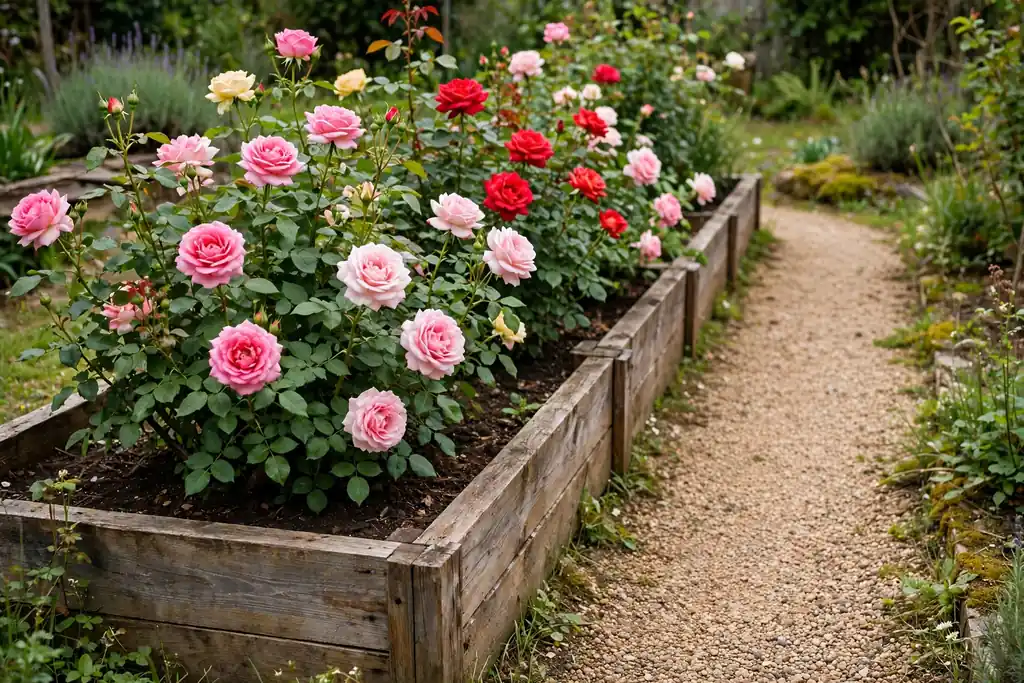
    Roses growing in a wooden raised bed with a path beside it.

    Grow roses in a raised bed when the soil is heavy, wet, or hard to work, or when bending low is difficult. A raised bed warms up early, drains well, and keeps the planting contained and easy to reach from all sides. Build the bed no wider than you can reach across from one side, fill it with a mix of garden soil and compost, water deeply after planting, and mulch the surface to hold moisture.

    Raised beds suit a slope, a paved yard, or a garden with poor soil, since you control the soil inside the bed. Keep paths beside the bed wide enough for a wheelbarrow, and put the roses you visit daily, such as cutting types, nearest the house. For stepped layouts that suit steeper ground, these tiered garden ideas show how to give each level a clear job.

    19. Pair Roses With Clematis on the Same Support

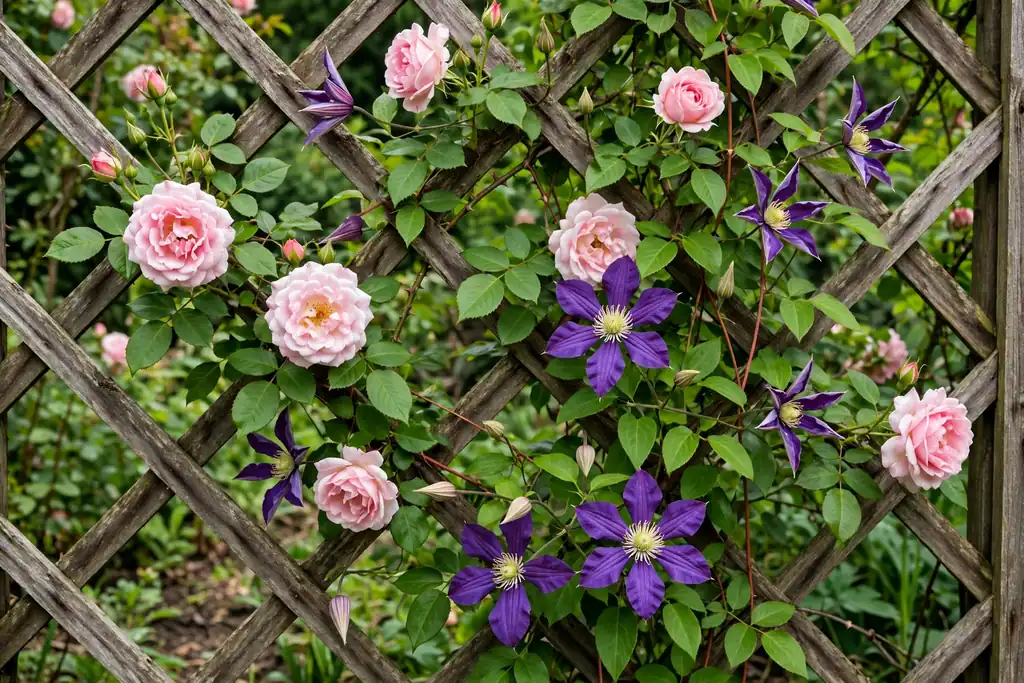
    Clematis flowers growing through climbing roses on a trellis.

    Grow clematis through a climbing rose on the same arch, trellis, or pergola for two flowering layers from one support. Plant the rose first, let it establish for a season, then plant the clematis at the same base, a little to one side, and train its stems through the rose branches. Choose a clematis that flowers when the rose is between flushes, so the support rarely stands bare.

    Water and feed both plants well, since they share the same soil, and prune each by its own type and time, taking care not to cut the other plant by mistake. Label both plants while they are young, since bare stems look alike in winter. This pairing suits an arch, a wall trellis, or a pergola post where one plant alone would leave gaps.

    20. Grow Compact Patio Roses on Steps and Balconies

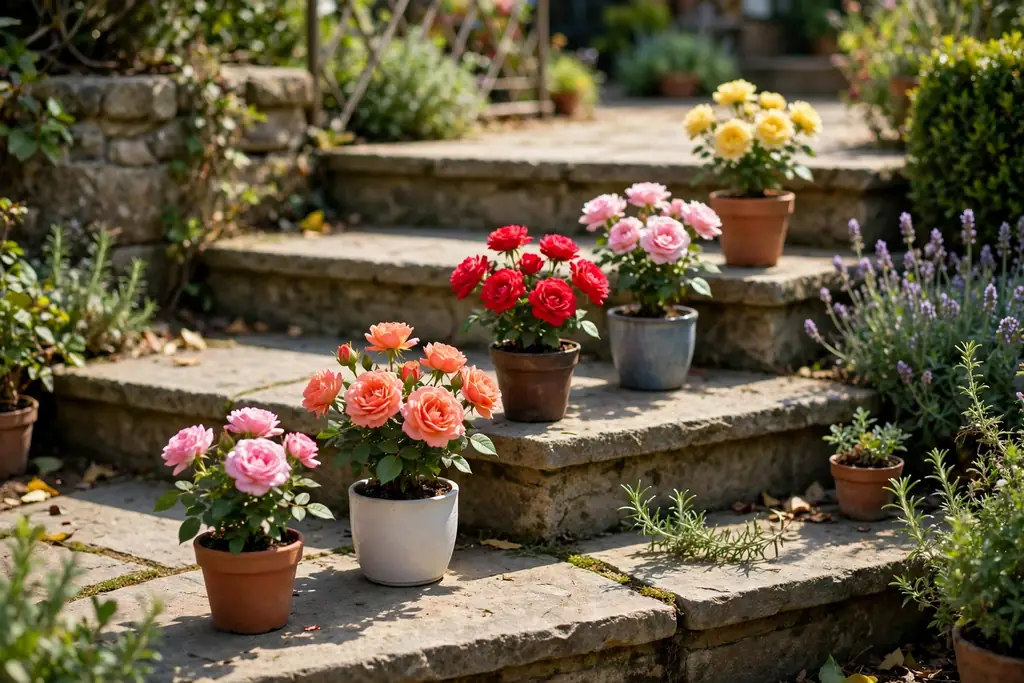
    Compact patio roses in small pots on sunny garden steps.

    Grow compact patio roses in small pots on sunny steps, a balcony, or a narrow ledge where a large shrub would never fit. Use deep pots with drainage, fresh potting mix, and one compact plant per pot, and group pots in odd numbers and in different heights for a fuller look than a single pot alone. Patio roses flower on short stems, so they suit railings, steps, and small tables.

    Water pots often in hot weather, since shallow pots dry out fast, and feed lightly through the season. Move pots to follow the sun if one spot turns shady, and bring tender pots under cover if a hard frost is forecast early or late in the season. Deadhead spent blooms to keep new flowers coming, and replace tired plants every few years as pots run out of room.

    21. Lay Out a Formal Rose Garden With Gravel Paths

    Formal rose garden with gravel paths and stone edged beds.

    Lay out a formal rose garden with straight gravel paths, stone edging, and beds in a clear pattern for a tidy, classic look. Divide the area into four or more beds around a central point, such as a standard rose, a sundial, or a small fountain, and edge each bed with low boxwood, lavender, or stone. Gravel paths keep feet dry, show the bed shapes clearly, and suit a front garden or a courtyard.

    Plant each bed with one rose variety or one color, so the pattern reads from the house and from the path. Keep the paths wide enough for a wheelbarrow, and top up gravel each year where it thins. A formal layout needs regular edging and deadheading to stay crisp, but the structure itself carries the garden through winter, when the roses are bare.

    22. Build a Four Season Rose Garden With Structure and Hips

    Rose garden with evergreen shrubs, spring bulbs, and red rose hips.

    Build a rose garden that holds interest all year by adding evergreen structure, seasonal underplanting, and roses chosen for hips as well as flowers. Use evergreen shrubs, grasses, and a stone edge for winter shape, plant spring bulbs under the roses, and leave hips on some roses in autumn for color and birds. Choose roses known for good hips, and stop deadheading those plants in late summer so hips can form.

    Refresh seasonal pots in spring with bulbs and annuals, in summer with flowering pots, and in autumn with grasses and late color. Keep one or two pots empty in reserve, so swaps are quick. This backbone plus seasonal change approach keeps a rose garden current without a full redesign each year, and it means the garden still looks cared for when the roses rest.

    Conclusion

    A beautiful rose garden starts with the spot, not the shopping list. Give roses sun, air, and soil that drains well, then choose one structure, such as a border, a hedge, or an arch, and build around it. Space plants by the label, water at the base, mulch in spring, and prune by rose type, and the garden will reward ordinary care with months of flowers and scent. Pick one idea from this list, set it where you will actually sit or walk, and add pots, seats, and cutting rows only after that first planting feels right.

    Save this list on Pinterest before your next nursery trip, and work through it one area at a time: structure first, then planting, then the comfort details that make the rose garden yours.

    FAQs

    What is the best spot for a rose garden?

    A sunny, open spot with at least six hours of sun, good air flow, and soil that drains well suits most roses. Avoid deep shade, frost pockets at the bottom of a slope, and spots where water stands after rain. Morning sun helps leaves dry early, which keeps them healthier, and a spot you pass daily means you will notice watering, deadheading, and picking needs in time.

    How much sun do roses need to flower well?

    Most roses flower best with at least six hours of direct sun a day. In hot areas, some afternoon shade is welcome, but full shade gives weak growth and few flowers. If your garden is mostly shady, choose roses rated for part shade, plant them in the brightest spot you have, and keep the bed open so light reaches the lower leaves.

    How often should I water roses?

    Water roses deeply at the base once or twice a week in dry weather, rather than lightly every day, so roots grow down and hold the plants steady. Newly planted roses need more frequent water in their first season, while pots may need water daily in hot, windy weather. Check soil with a finger before watering, water in the morning or evening, and mulch the surface to hold moisture.

    When should I prune roses?

    Prune in late winter or early spring, before new growth starts in earnest, following the guidance for your rose type. Shrub roses usually need a light tidy and removal of dead or crossing stems, climbers need old stems thinned and new stems tied in, and ramblers are usually pruned after flowering. Always use sharp, clean snips, cut just above an outward facing bud, and remove prunings from the bed.

    Which roses are easiest for beginners?

    Easy shrub roses that are disease resistant and repeat flowering are the simplest start. They forgive missed deadheading, need only a simple yearly prune, and flower for months with ordinary care. Groundcover roses and compact patio roses are also forgiving, since they stay small and need little shaping. Start with two or three plants in a sunny bed, learn their routine for a season, then add more.

    Can I grow roses in pots on a patio or balcony?

    Yes, if you choose roses suited to containers, use deep pots with drainage holes, and water and feed them through the season. Shrub, patio, and compact climbing types all grow in pots, though large ramblers need a very large pot and a strong support. Pots dry out faster than beds, so check soil often in summer, and in cold areas move tender pots to a sheltered corner for winter.


  • 22 Japanese Kitchen Ideas That Balance Style and Comfort

    22 Japanese Kitchen Ideas That Balance Style and Comfort

    A Japanese kitchen works when it feels calm in the morning and warm in the evening. Pale wood, soft white, and one darker wood tone give the room its quiet base, while paper light, ceramics, and a single plant keep it comfortable for daily cooking and slow meals. These 22 Japanese kitchen ideas cover cabinets, screens, counters, light, storage, seating, and small finishing touches, so you can pick the changes that fit your layout and budget. Start with the change that fixes your biggest daily frustration, such as a crowded counter or a dark corner, and add the next idea only when the first one feels settled.

    Key Takeaways

    • Keep the base quiet: pale wood, soft white, and one darker wood tone, repeated through the room, carry most of the look.
    • Use natural materials where hands land most: wood boards, ceramic bowls, linen cloths, and bamboo details warm a plain room fast.
    • Give every daily item a closed home, and keep counters mostly clear, so the kitchen stays calm between meals.
    • Layer the light: daylight first, then under-cabinet task light, then warm paper or simple pendants for evenings.
    • Pick one feature per wall, a screen, a shelf, a tea corner, or a display alcove, rather than adding every idea at once.
    • Start small if you rent or plan a larger change later: textiles, stools, a tray, and lighting shift the feel with no cabinet work.

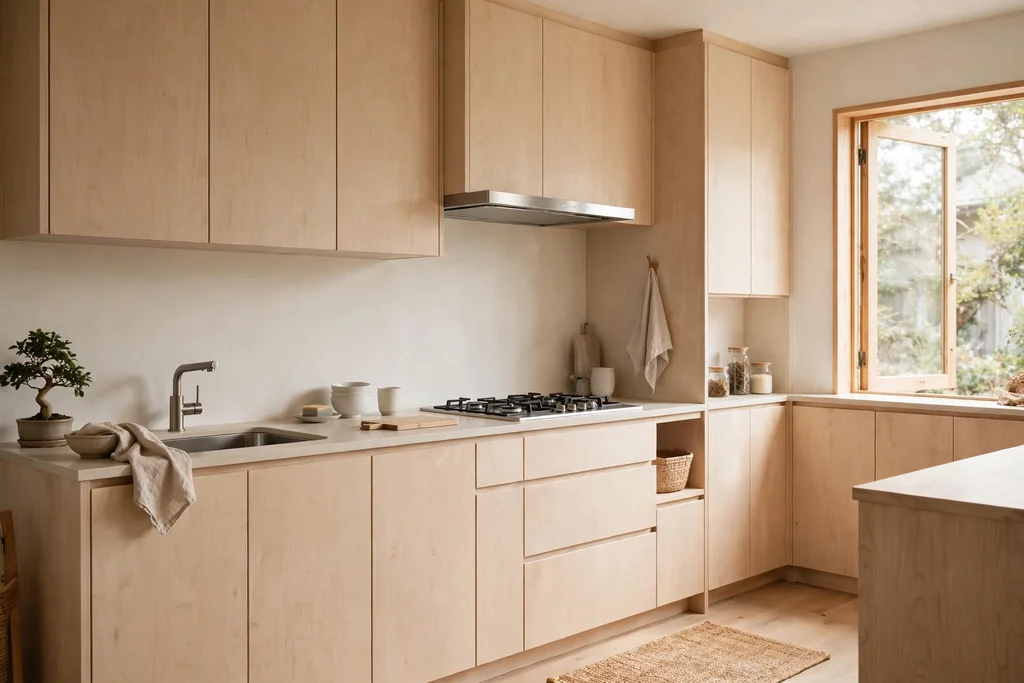
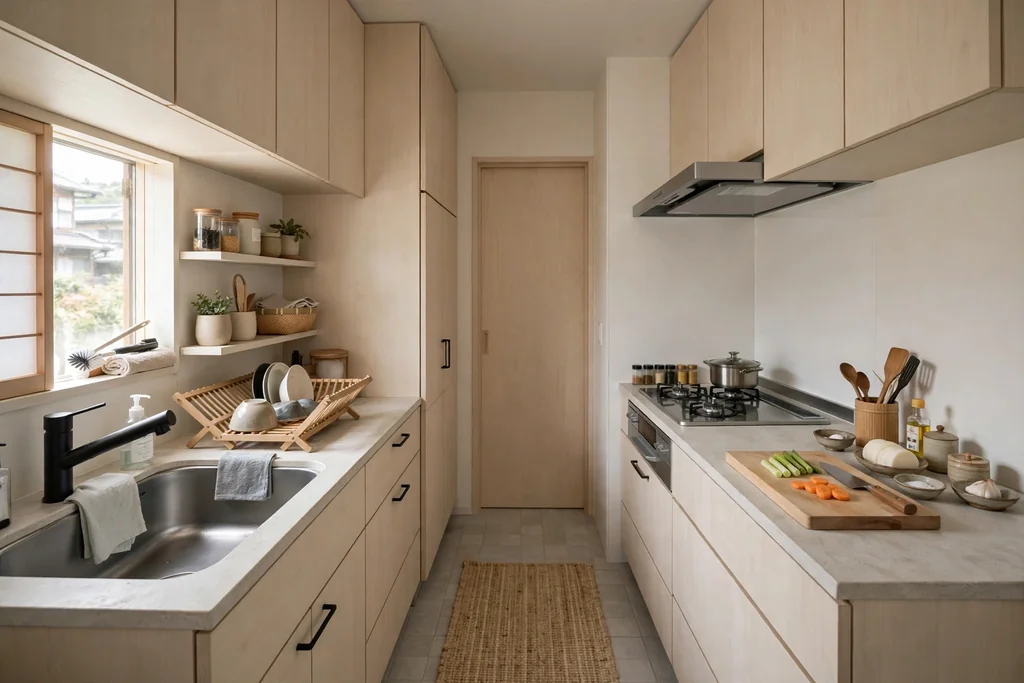
    1. Pale Wood Flat-Front Cabinets

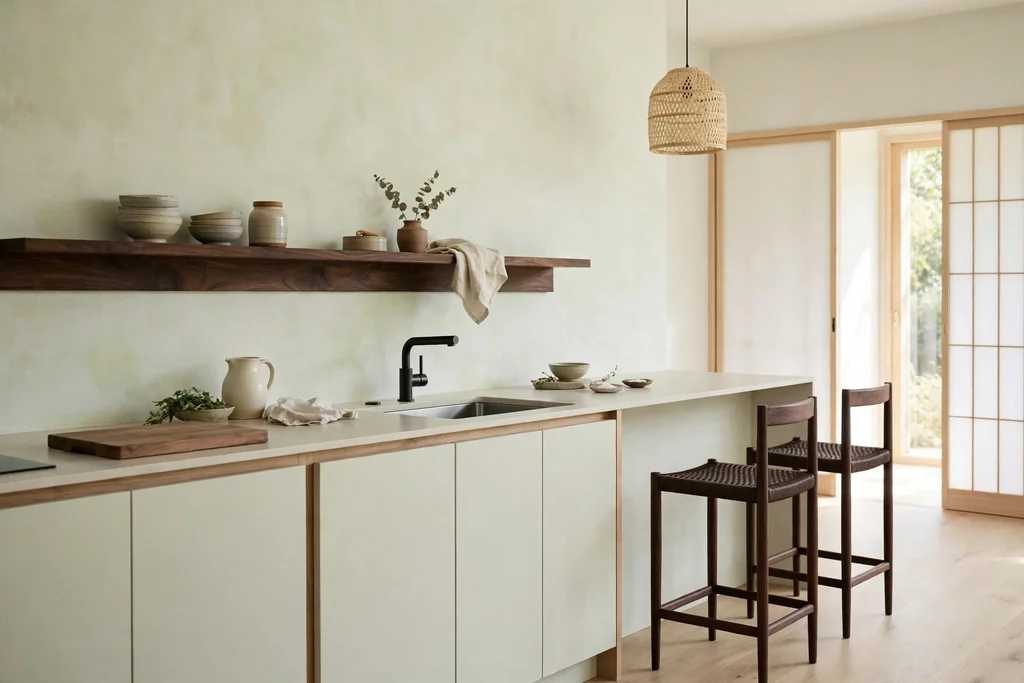
    Japanese kitchen with pale wood flat-front cabinets and a plain counter in daylight.

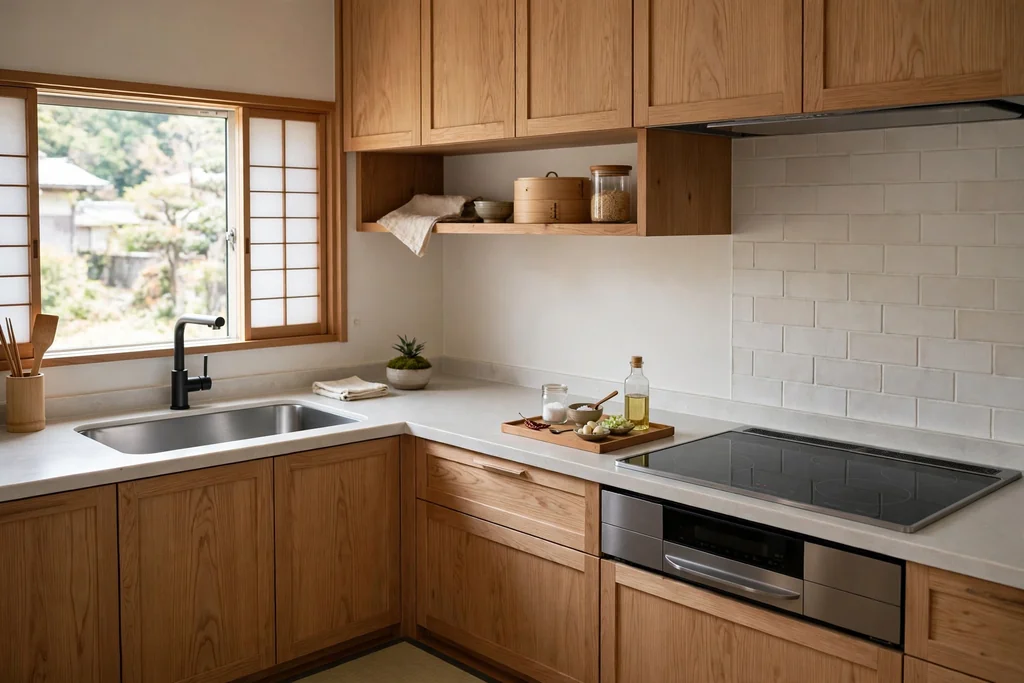
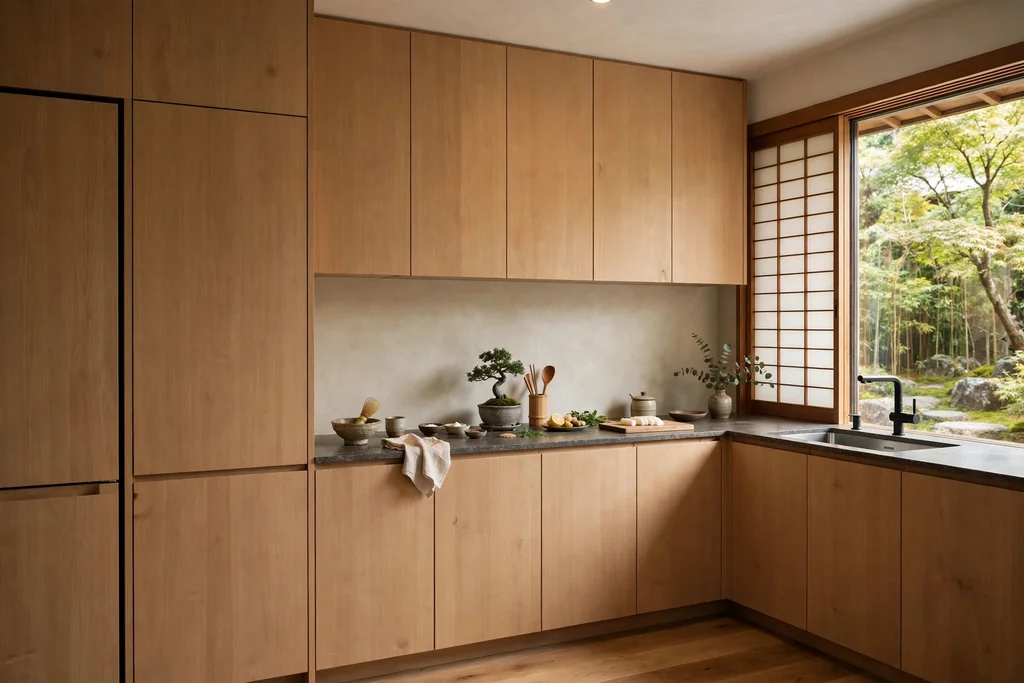
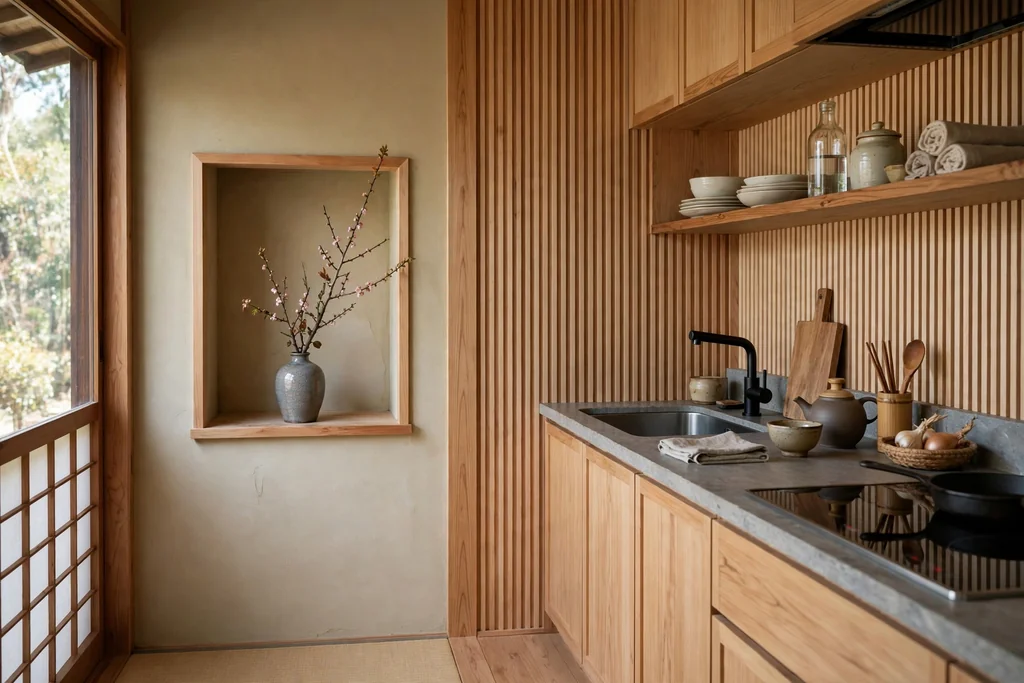
    Pale wood flat-front cabinets give a Japanese kitchen its calm base, with long, quiet lines and no raised panels to catch the eye. Light oak or ash keeps the room bright, and a matte finish shows fewer marks than gloss in a busy cooking space. Keep the cabinet color close to the wall color, so the run reads as one soft surface, and let the wood grain add the detail.

    Pair the pale cabinets with a plain counter and simple hardware in black or brushed metal, so no single surface fights for attention. For a pale starting point that pairs well with wood, see these white kitchen ideas. Test the wood tone beside your floor and counter in daylight and evening light first, since pale wood shifts a lot under kitchen lighting.

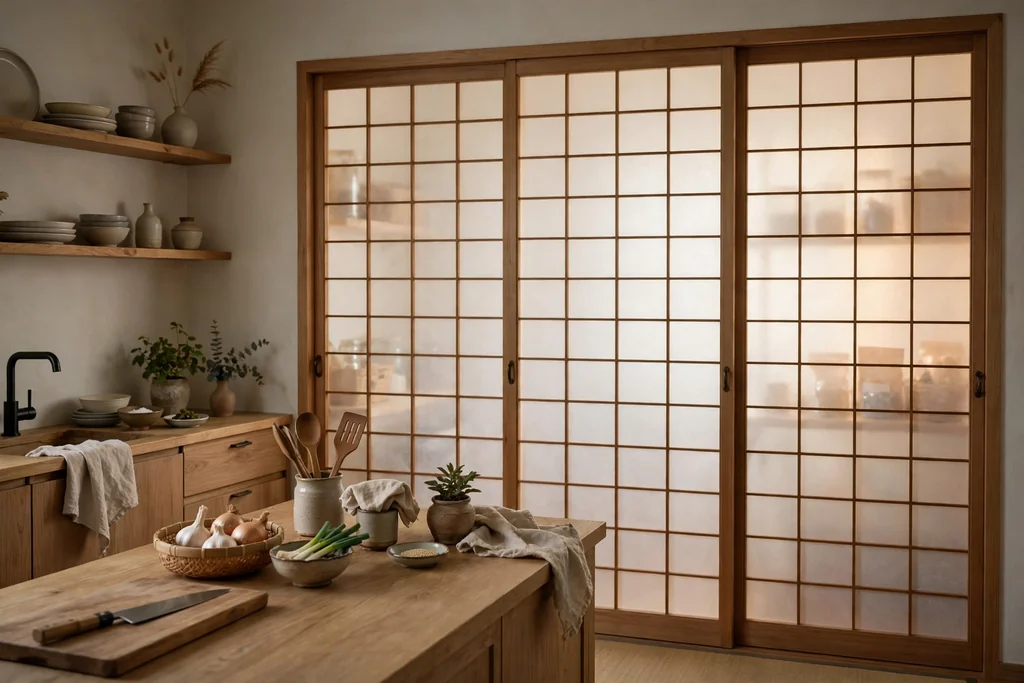
    2. Shoji Style Sliding Panels

    Japanese kitchen with shoji style sliding panels screening a pantry in soft light.

    Shoji style sliding panels, with a wood frame and a translucent panel, soften a kitchen without closing it off. Use them to screen a pantry, a laundry corner, or the opening to a dining area, so light still passes through while the view stays gentle. The grid pattern gives the wall a clear rhythm, and the panels slide rather than swing, which saves floor space in a small kitchen.

    Choose a frame in the same wood tone as the cabinets, and keep the panel material wipeable where it sits near cooking steam. Fix the track level and test the slide with wet hands, since a panel that sticks will soon stay shut. In a rented home, a freestanding screen in the same style gives a similar soft division with no fixed track.

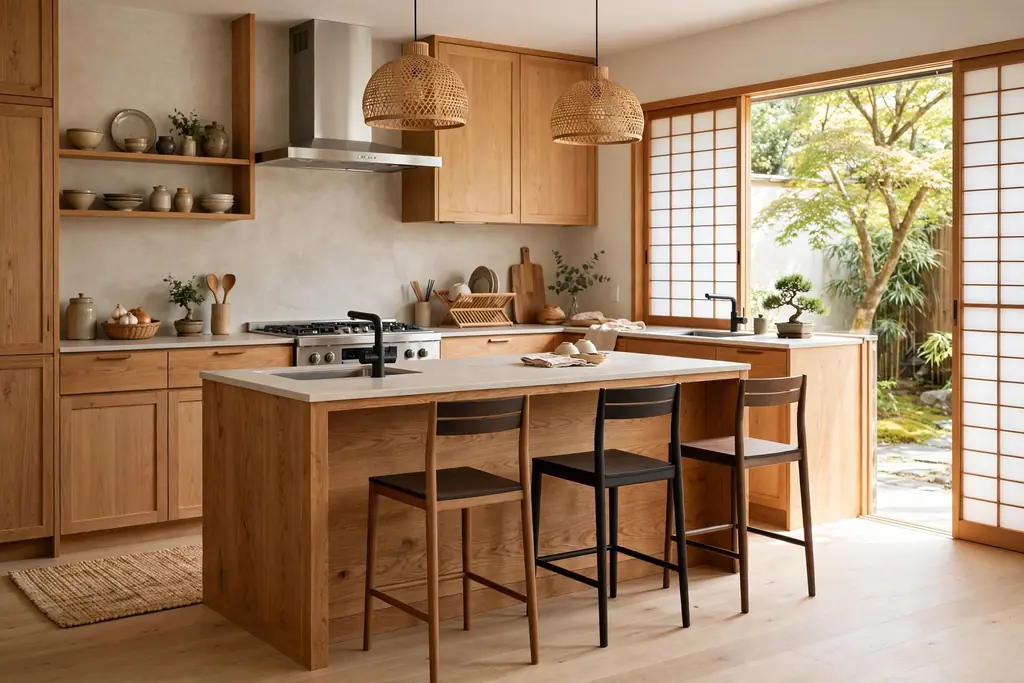
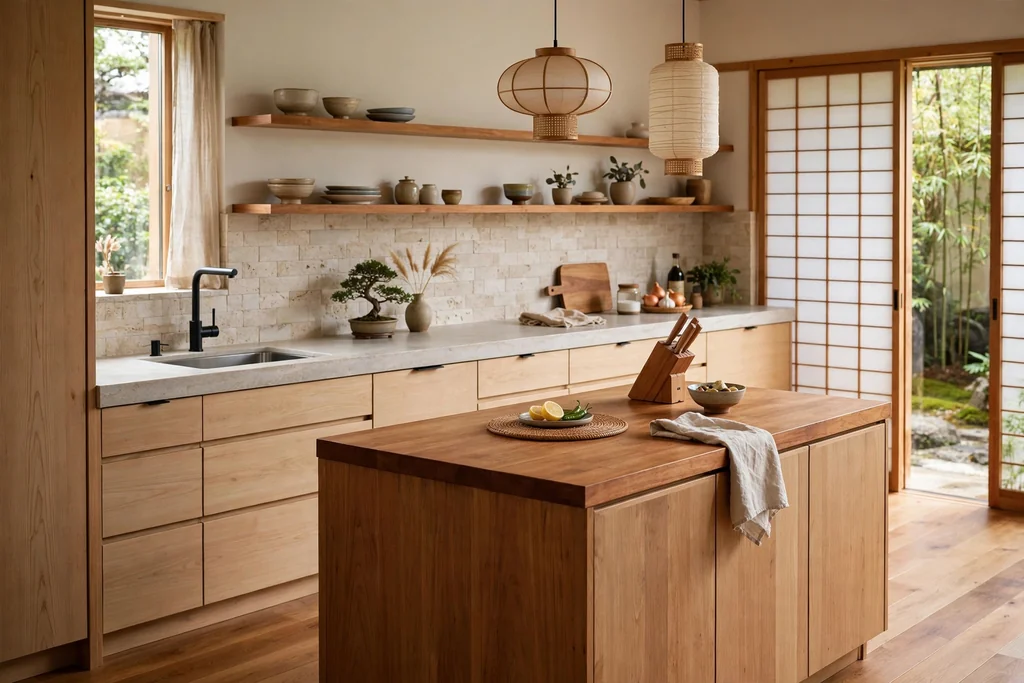
    3. A Warm Wood Island with Slim Seating

    Japanese kitchen with a warm wood island and slim stools in daylight.

    A warm wood island anchors a Japanese kitchen as both a work surface and a gathering spot. Oak or walnut keeps the island warm in tone, so it does not darken an open plan room, and a plain slab or butcher block top feels warm to the touch for casual meals. Keep the island front simple, with flat panels and no extra trim, so the wood itself carries the look.

    Leave a clear overhang on the seating side, and choose slim stools in wood or with a dark metal frame that slide fully underneath. Two or three stools are enough for most islands, and they keep the walkway clear when the island is used for prep. Keep the island top mostly clear apart from one tray or a small vase, so it can shift from cooking to eating without a full tidy first.

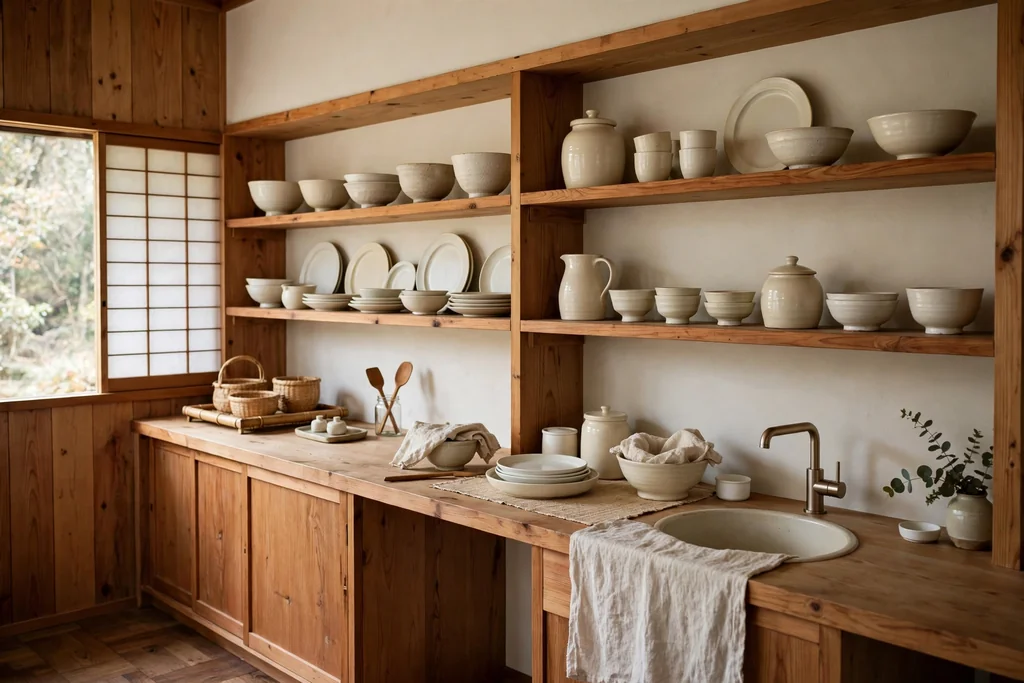
    4. Open Shelves for Everyday Ceramics

    Japanese kitchen with open wood shelves holding white and cream ceramics.

    One or two runs of open wood shelves replace a block of upper cabinets with a lighter wall, and they suit a kitchen where daily dishes deserve an easy home. White, cream, and soft grey bowls, plates, and cups read as a calm group against pale wood, and the shelves stop a long cabinet run from feeling heavy. This works best on one wall or beside a window, rather than on every wall at once.

    Limit each shelf to items you use weekly, in a small range of colors, and leave at least a third of each shelf empty. Stack plates in one group, stand bowls in a short row, and add one small plant at the end. Dust the shelves weekly, since open storage near cooking collects a light film faster than closed cabinets, and keep the remaining storage closed for items you use less often.

    5. A Dark Wood Anchor in a Pale Room

    Pale Japanese kitchen with a dark walnut shelf and dark stool frames as accents.

    A single dark wood anchor stops a pale Japanese kitchen from looking washed out, and walnut is the simplest way to add it. A dark wood shelf, a walnut island top, or dark stool frames give the eye a place to land, and the contrast makes pale cabinets and pale counters look crisper. This is the smallest change on this list, and often the most effective.

    Repeat the dark wood in just two places, such as the shelf and the stool frames, and keep everything else pale. Avoid adding dark cabinets, dark counters, and dark floors at the same time, since that turns a pale kitchen into a dark one. If you rent, dark stools and a dark tray give the same anchor with no fixed change, and they can move with you.

    6. Washi Paper Pendant Lighting

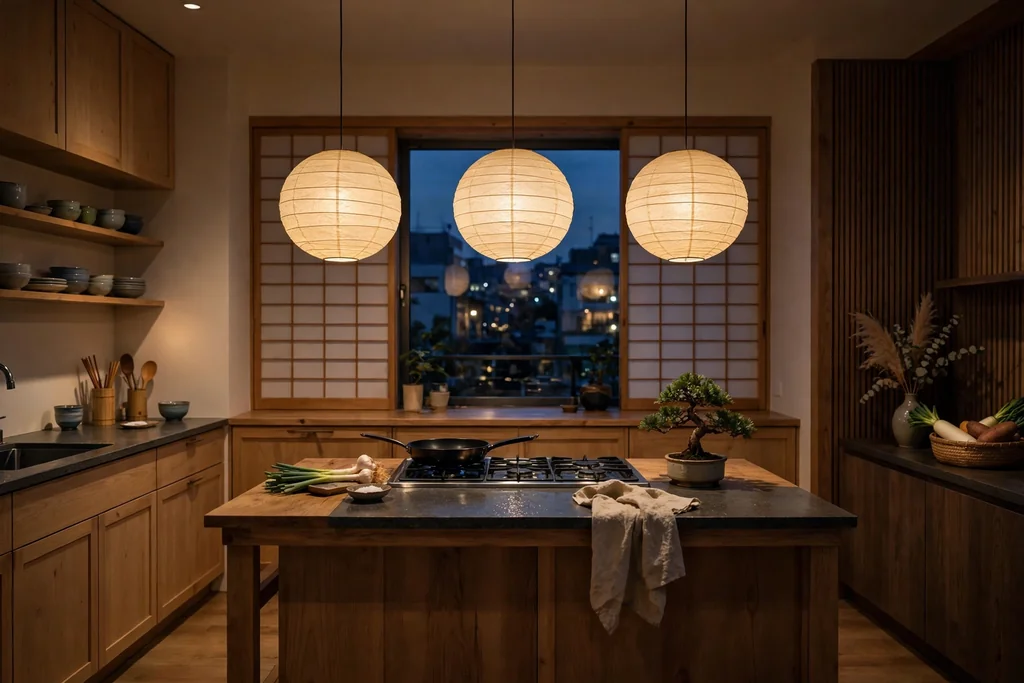
    Japanese kitchen in the evening with round washi paper pendant lights over an island.

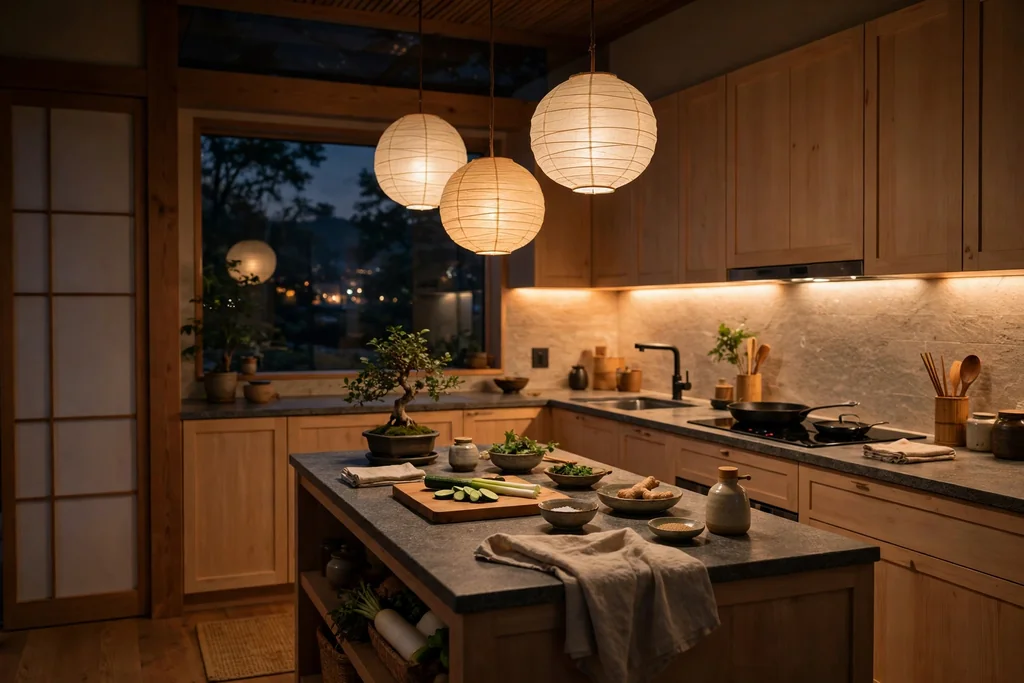
    Paper pendants give a Japanese kitchen its soft evening glow, with light that spreads evenly rather than glaring from one bulb. A round or oval paper shade over an island or table suits the room because it reads as one simple shape, and the warm light flatters wood, ceramic, and food alike. Hang one large shade, or two smaller shades in a row, rather than a cluster of mixed fixtures.

    Hang pendants high enough to see across the table, and keep the lowest point well above the counter. Keep paper shades clear of the hob and open flames, and choose a bulb with a warm white color so food and wood tones look natural. Wipe shades gently with a dry cloth, since kitchen air leaves a light film on paper over time.

    7. A Tea Corner for Matcha and Teaware

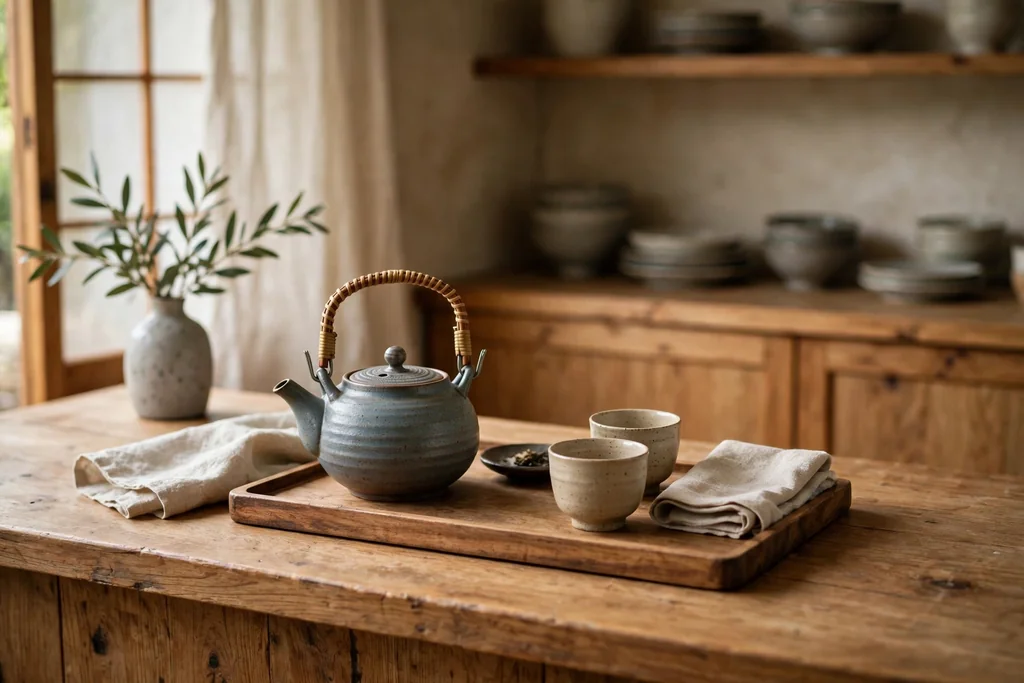
    Japanese kitchen tea corner with a teapot, cups, and a tray on a wood counter.

    A tea corner gives a Japanese kitchen a slow, daily ritual, with a set place for a kettle, cups, and tea. Use one short counter run, a tray on the counter, or a single open shelf, and keep the teaware to a small set of matching or related pieces. A cast iron or ceramic teapot, two or three cups, and a tin for tea leaves are enough, and the corner stays calm when nothing extra joins it.

    Keep the tea corner near the kettle and away from the main prep run, so making tea does not block cooking. Store tea in a closed tin away from heat and strong smells, and wash cups by hand where the maker advises it. A small tray under the cups catches drips and lets you lift the whole corner away for cleaning.

    8. Bamboo Details on Shelves and Boards

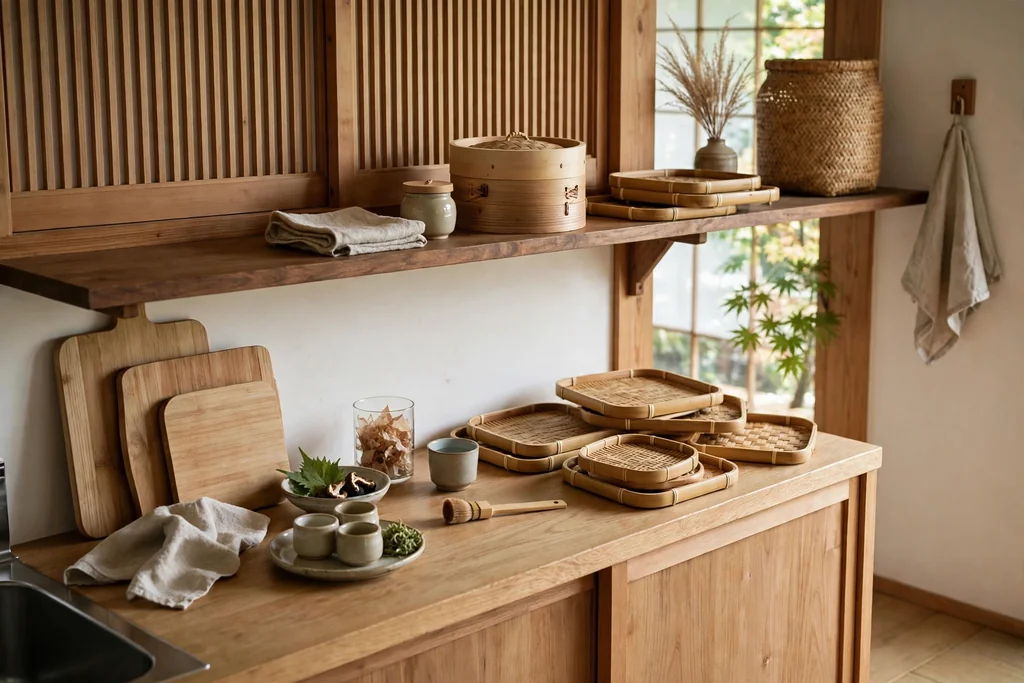
    Japanese kitchen counter with bamboo trays, boards, and a steamer on a shelf.

    Bamboo adds a light, natural note to a Japanese kitchen without a large change. A bamboo tray, a set of bamboo boards, chopstick rests, or a bamboo mat under a vase each add a fine texture that the eye can rest on. Use two or three bamboo items in the room, rather than one of everything, so the material reads as a thread, not a theme.

    Keep bamboo boards for serving and light prep, and dry them well after washing, since bamboo stays damp longer than plastic. Keep bamboo trays clear of the sink splash zone where you can, and oil boards as the maker directs. A bamboo steamer, stored on an open shelf, doubles as useful cookware and as a quiet display piece.

    9. Clear Counters with a Tray Rule

    Japanese kitchen with clear counters and one small tray of daily cooking items near the hob.

    Clear counters give a Japanese kitchen its calm surface, and a tray rule makes the clear counter easy to keep. A small tray for oil, salt, and a spoon rest near the hob, plus a second tray for tea items, is enough for most kitchens. The tray keeps daily tools grouped, so the counter still looks clear even when you are cooking.

    Work through one counter run at a time, and give each item you remove a real home: a drawer, a cabinet shelf, or a wall rail. If an item has no home, it will drift back to the counter within a week. For a pared back approach to the whole room, these minimalist modern kitchen ideas share the same flat-front, clear-counter logic. Wipe the tray when you wipe the counter, and keep the tray size small, since a large tray invites extra items to join it.

    10. Concealed Storage and Panel-Ready Appliances

    Japanese kitchen with panel-ready appliances hidden behind flat-front cabinet doors.

    Panel-ready appliances, or tall units that hide the fridge and dishwasher, give a Japanese kitchen long cabinet lines with no steel breaks. When the fridge and dishwasher wear the same fronts as the cabinets, the room reads as furniture rather than a row of machines, which suits an open plan kitchen most, where the kitchen faces the living area. Keep the oven and hob visible if you cook often, since a hidden oven can be less handy.

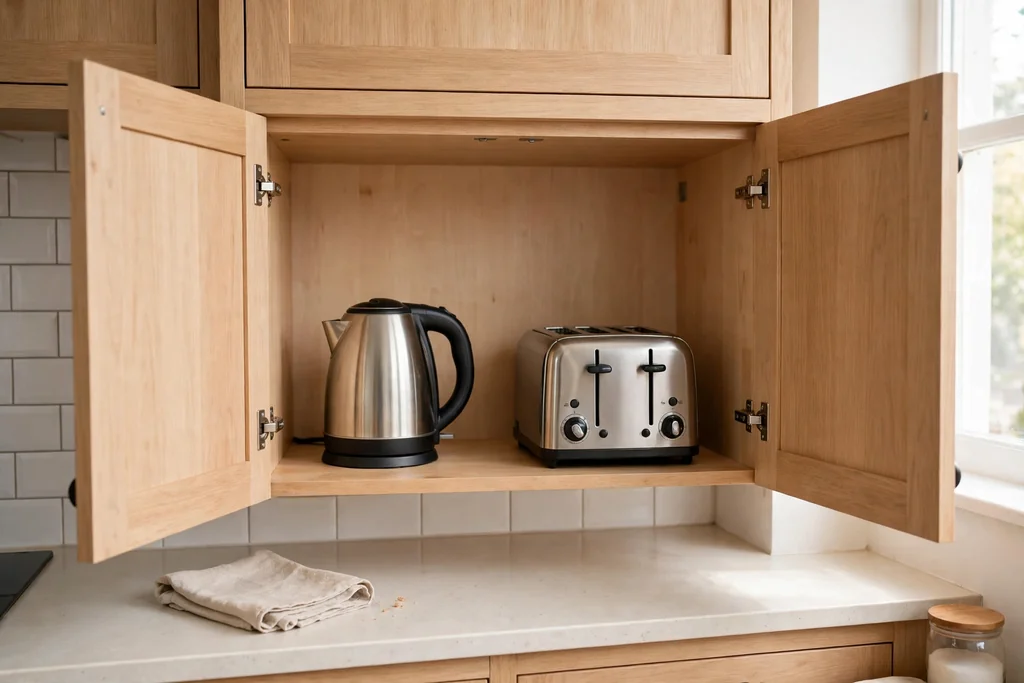
    Check ventilation and door clearance with the maker guidance before ordering panels, since integrated appliances need exact fitting. Hide the largest items first, and put the effort into the fridge and dishwasher before smaller appliances. Add an appliance garage, a cabinet with a lift or tambour door, for a kettle and toaster, so small machines also stay out of sight between uses.

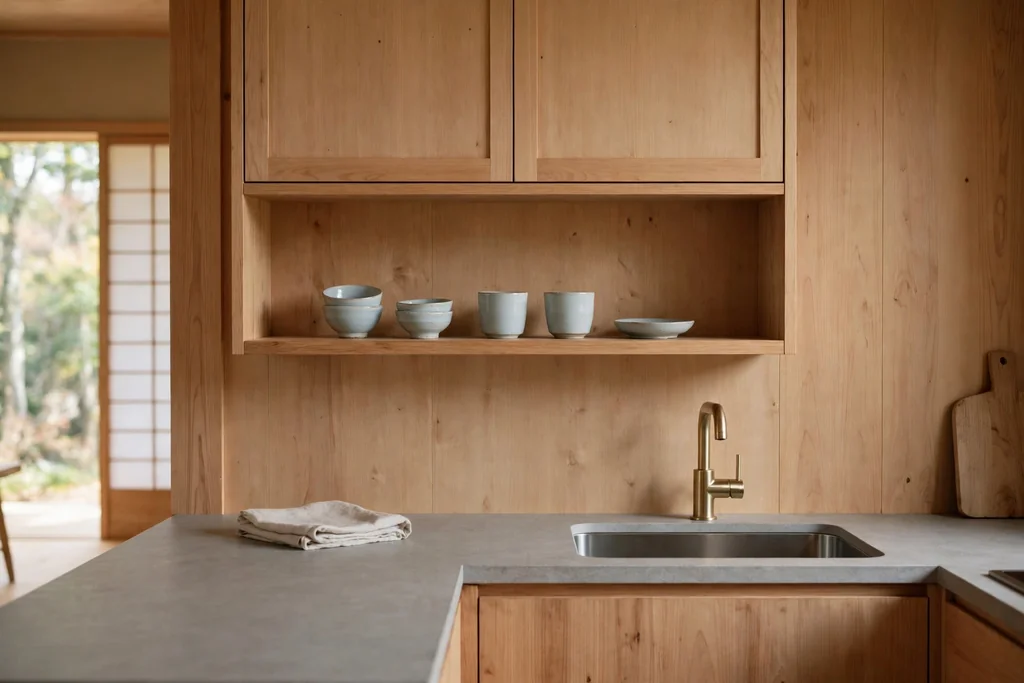
    11. A Deep Simple Sink with a Wood Board

    Japanese kitchen with a deep simple sink, a plain tap, and a wood board over the basin.

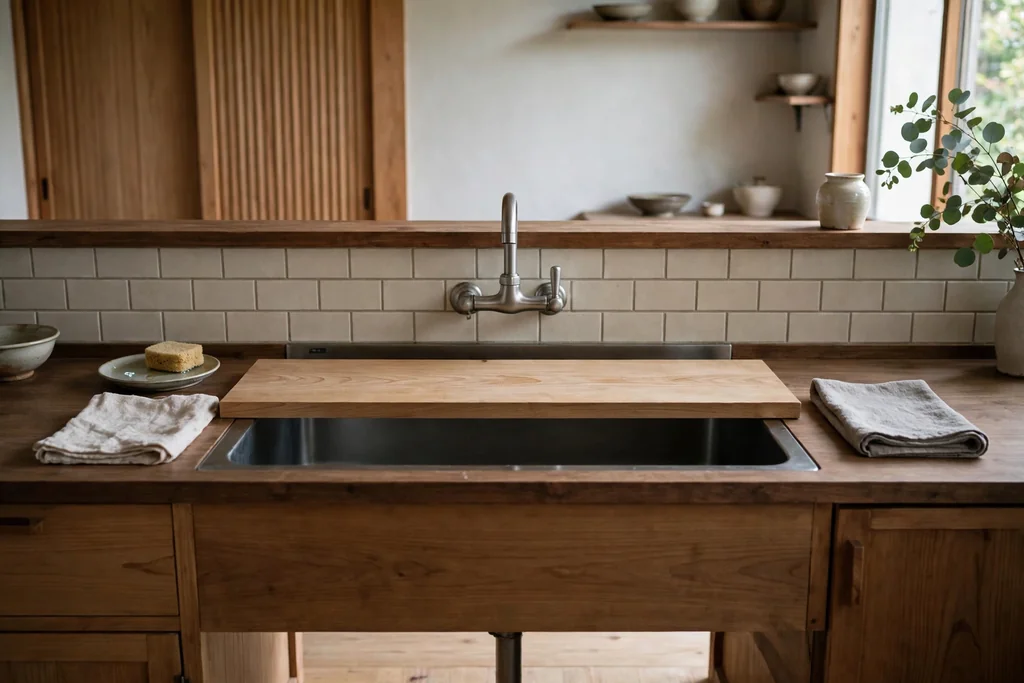
    A deep, simple sink suits a Japanese kitchen because it handles large pots and baking trays without fuss, and it keeps the sink wall quiet. Choose a single large basin in stainless steel or ceramic, with a plain tap in black or brushed metal, and skip extra fittings that crowd the wall. A wood board that fits over part of the basin adds prep space in a small kitchen and warms the steel or ceramic.

    Keep the area around the sink clear, with a dish rack or a folded linen cloth nearby, and let the sink do its job rather than adding a busy backsplash behind it. Wipe the sink after cooking, and oil the wood board as the maker directs so it keeps an even look. A single large basin suits most cooks better than a split basin in a compact kitchen.

    12. A Low Table Dining Nook

    Japanese kitchen dining nook with a low wood table, floor cushions, and a window.

    A low table nook gives a Japanese kitchen its comfortable side: a set place for slow meals that does not need a full dining room. A low wood table, floor cushions or a low bench along the wall, and a simple pendant above make the corner inviting, while the bench can hide placemats and table linens underneath. This suits a corner by a window best, where daylight does much of the work.

    Choose cushion covers you can remove and wash, since a dining seat gets daily use, and keep the table top wipeable for meals and homework alike. Keep the nook to one material link with the kitchen, such as the same wood as the island, so it reads as part of the room. If floor seating does not suit your household, use a standard height table with low backed chairs in the same wood, and keep the rest of the nook just as simple.

    13. One Plant, Well Placed

    Japanese kitchen windowsill with one small potted plant in a plain ceramic pot.

    One plant, well placed, brings the natural side of a Japanese kitchen into the room without turning it into a display. A small potted maple on a shelf, a bonsai on the windowsill, or a single stem in a tall vase on the counter each add a living line against pale wood and soft white. Keep the plant in a plain ceramic or stone pot, so the plant, not the pot, carries the interest.

    Water plants over the sink, not at the table, and choose a pot with a saucer to protect wood and paint. Keep plants off the main prep counter, except for one small pot that lifts away for cleaning, so work surfaces stay clear. If the windowsill is narrow, use one wall rail with a hanging pot above the sink instead, and keep the plant where it gets the light its type needs.

    14. A Soft Neutral Palette with an Indigo Accent

    Japanese kitchen with a soft neutral palette and indigo bowls and a linen runner as accents.

    A soft neutral palette, warm white, pale grey, and light wood, keeps a Japanese kitchen calm, and one indigo accent stops it from feeling flat. Use indigo in just two places, such as a linen runner and a set of ceramic bowls, or a single painted stool, so the deep blue reads as a planned note rather than a new theme. Indigo suits wood and white because it echoes traditional Japanese textiles without adding strong pattern.

    Test the indigo beside your cabinets and floor in daylight first, since deep blue looks darker on a large area than on a sample. Keep the rest of the room plain, with no competing bright colors, so the accent stays clear. If you want more pattern, use a simple indigo stripe on a linen cloth, and keep walls, counters, and cabinets free of pattern.

    15. A Handmade Tile Backsplash in Cream and Grey

    Japanese kitchen with a handmade cream tile backsplash behind the hob.

    A handmade tile backsplash adds texture to a pale Japanese kitchen without adding strong color. Slight differences in tone and glaze catch light in a way flat tiles cannot, so the wall reads as crafted rather than factory perfect, and cream keeps the room warm where a bright white tile can feel cold. Use the tile on the backsplash only, and keep counters and cabinets plain, so the texture stays the focus.

    Order extra tiles, since handmade batches vary and a few spares help if a tile chips later. Seal the grout to keep cooking splashes from staining it, and wipe the surface with a soft cloth during a normal clean. If you want more pattern, lay the tiles in a stacked layout on one wall, and keep the rest of the backsplash simple.

    16. A Window Framed as a Garden View

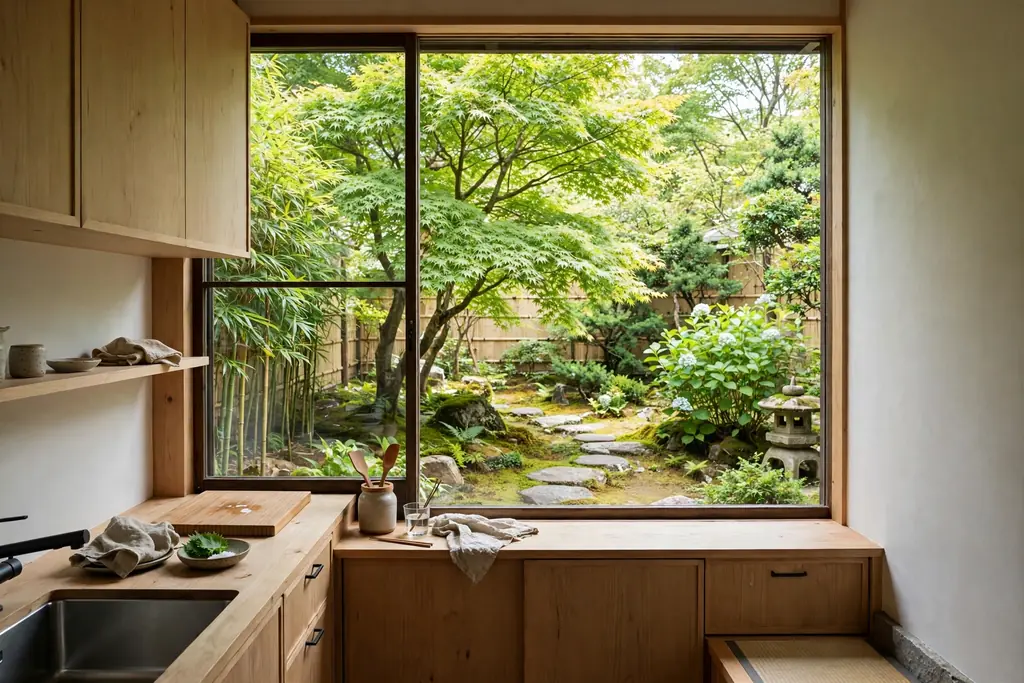
    Japanese kitchen window kept mostly clear, framing a garden view in daylight.

    Daylight is the main light source in a Japanese kitchen, so treat the window as a framed view, not an afterthought. Keep the window mostly clear, with a simple roller blind or sheer linen for privacy, so daylight reaches pale cabinets and wood floors. Hang linen high and wide if you use curtains, so the window looks larger and the fabric clears the counter.

    Keep the sill to one or two items, such as a small plant or a soap tray, so light stays unblocked and the sill stays easy to wipe. Choose a plain linen in white or oatmeal, and keep fabric well clear of the hob and open flames. If privacy is a concern, add a simple blind inside the frame for evenings, and leave the linen in place for daytime softness.

    17. A Compact Galley Layout with Clear Zones

    Compact Japanese galley kitchen with clear work zones and pale wood cabinets.

    A compact galley layout suits a Japanese kitchen because it keeps cooking, prep, and storage in short, clear zones. Put the sink, hob, and fridge in a simple work line, with prep space between the sink and hob, and keep the walkway clear of stools, bins, and extra furniture. This layout works in a small flat and in a narrow room, where every step should count.

    Plan storage by zone: cooking tools near the hob, dishes near the sink or dishwasher, and dry food in one pantry run. Use deep drawers for heavy pans, since you can see and reach the back without unloading the front. Keep one counter run free for serving, so the galley does not fill with items that belong in a cabinet.

    18. A Ceramic Display of One Collection

    Japanese kitchen with one open shelf showing a small collection of matching ceramics.

    A ceramic display gives a Japanese kitchen character when it shows one collection, not many. Choose one set of bowls, cups, or vases in a small range of colors, and show it on one open shelf or in one glass-front cabinet, with space around each piece. The display reads as calm because the eye sees a group, not a crowd, and the pieces you show are the pieces you use.

    Keep what you show to items you use weekly, and leave at least a third of the shelf empty so the cabinet does not look crowded. Put daily items on lower shelves, where they are easy to reach, and add a small light inside the cabinet if you want the display to glow in the evening. If the collection grows, rotate pieces in and out rather than filling every shelf.

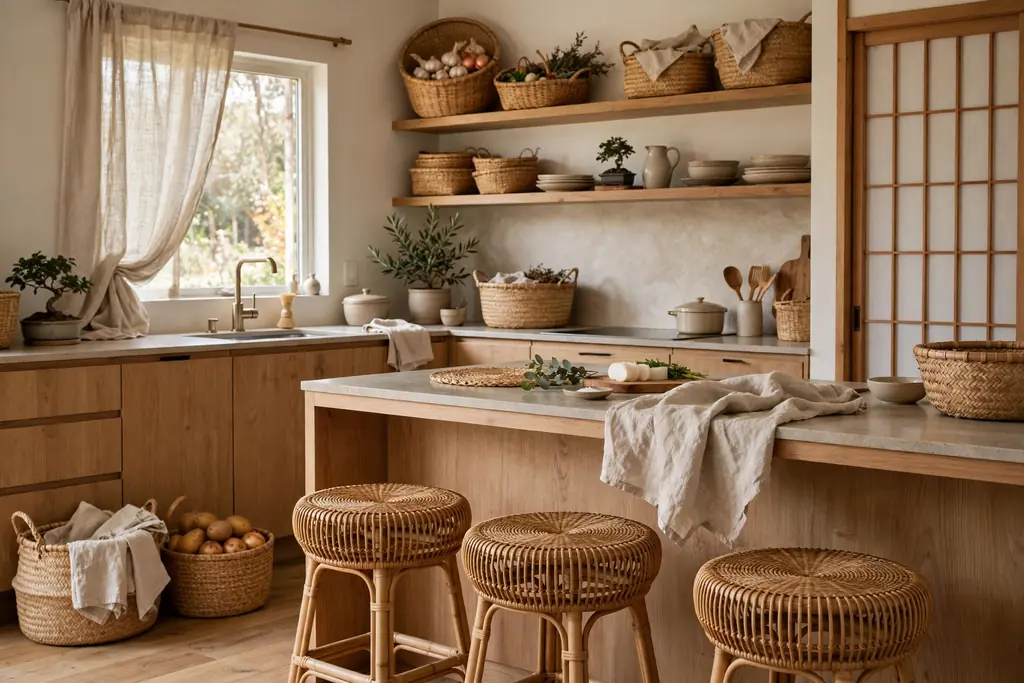
    19. Woven Textures in Linen, Rattan, and Straw

    Japanese kitchen with linen, rattan stools, and woven baskets adding warm texture.

    Woven textures stop a pale Japanese kitchen from feeling flat, and they add warmth without color. A linen runner, rattan stool seats, a woven basket for bread or produce, and a straw tray each add a natural pattern that the eye can rest on. Use two or three woven items in the room, rather than one of everything, so the texture reads as a thread, not a theme.

    Keep baskets for items you use often, such as bread, onions, or cloths, and sort them by use so they stay tidy. Wipe rattan and straw with a dry cloth, and keep woven items clear of the sink splash zone, since damp softens natural fibers over time. A woven pendant shade over the table repeats the same texture at eye level, if the room needs one more warm note.

    20. A Natural Counter Mix of Stone and Wood

    Japanese kitchen with a pale stone counter run and a warm wood island top.

    A natural counter mix, pale stone on the main run and warm wood on the island or one section, gives a Japanese kitchen both a hard work surface and a warm touch point. Stone suits the sink and hob runs, where heat and water are daily facts, while wood suits the island, where meals and casual prep happen. The mix keeps the room calm because both materials stay plain in color.

    Oil the wood on a regular schedule, wipe spills promptly, and use boards for cutting so the surface keeps an even look. Near the sink, a stone section avoids constant water contact on wood, so the wood stays in good shape longer. Keep the stone tone close to the cabinet color, so the two counter materials read as one planned pair rather than two competing features.

    21. A Seasonal Display Alcove Shelf

    Japanese kitchen with a small display alcove shelf holding one vase with a branch.

    A small display alcove, inspired by a tokonoma shelf, gives a Japanese kitchen a place for one seasonal change. Use a shallow recess, a single shelf at eye level, or a short wall niche, and show one item at a time: a vase with a branch, a small ceramic, or a framed print. Changing the item with the season keeps the kitchen feeling current without buying new decor each month.

    Keep the alcove to one item and one small base, such as a plain tray or a linen cloth, so the display stays quiet. Put the alcove away from the hob and sink splash, and keep it at a height where it can be seen but not knocked during cooking. If you have no recess, a single floating shelf in the same wood as the cabinets gives the same effect on a plain wall.

    22. Warm Layered Evening Light

    Japanese kitchen in the evening with warm under-cabinet light and paper pendants.

    Layered warm light keeps a Japanese kitchen comfortable after dark, when daylight fades. Under-cabinet light does the real work for prep, while one or two paper pendants over the island or table give evening meals a soft focus, and a dimmable ceiling run covers the room as a whole. One fixture style, repeated, keeps the ceiling quiet and the room calm.

    Fit under-cabinet lights toward the front of the cabinet, so light falls on the counter rather than on the wall, and choose warm white bulbs so food and wood tones look natural. Hang pendants high enough to see across the table, and keep the lowest point well above the counter. For a pale starting point that pairs well with wood and warm light, these Scandinavian kitchen ideas share the same layered light logic. Wipe shades often, since kitchen air leaves a light film on glass and paper over time.

    Conclusion

    The best Japanese kitchen is the one that fits the way you cook, eat, and tidy each day. Pale wood, one dark accent, clear counters, and warm layered light will carry most of the look, and a tea corner, a low nook, or a seasonal shelf adds the comfort that makes the room yours. Start with the change that helps you most, such as a clear counter or a better light, and add the next idea only when the first one feels settled. Keep the palette quiet, repeat one or two materials, and let daylight and wood do the warming. Save this list on Pinterest before your next kitchen refresh, and work through it one idea at a time.

    FAQs

    What defines a Japanese style kitchen?

    A Japanese style kitchen uses a quiet palette, natural materials, and clear surfaces: pale wood, soft white, one darker wood tone, ceramics, linen, and warm light. The layout favors short work zones, closed storage for daily items, and one or two features, such as a screen, a tea corner, or a display shelf, rather than many competing details. Comfort comes from materials you touch daily, wood, ceramic, and cloth, not from bold color or heavy pattern.

    How can I make a small kitchen feel Japanese without a remodel?

    Yes, with small changes. Clear the counters to one tray per work zone, add a linen runner and a wood tray, swap busy hardware for slim pulls where that suits, and change the lighting to warm under-cabinet light plus one paper pendant. A single open shelf for ceramics, a tea tray, and one plant can shift the feel with no cabinet work, and slim stools in wood keep a small room feeling open.

    What colors work best in a Japanese kitchen?

    A pale base, such as warm white, soft grey, and light wood, works best, with one dark wood tone and one muted accent, such as indigo, for contrast. Keep the palette to two main colors plus wood, and repeat those colors in cabinets, counters, and seating. Strong color can still work as a small accent, such as a set of indigo bowls, but a full wall of strong color will fight the calm look.

    Are open shelves practical in a Japanese kitchen?

    Open shelves work well when they hold only items you use weekly, in a small range of colors, with at least a third of each shelf empty. They suit dishes, bowls, and cups that get washed often, so dust stays low. Keep the remaining storage closed for items you use less often, dust the shelves weekly, and use open shelves on one wall only, so the kitchen keeps enough closed storage for daily life.

    How do I keep a Japanese kitchen from feeling cold or empty?

    Mix your pale tones on purpose, and add one or two warm materials, such as wood, linen, or rattan. A wood island top, a warm white cabinet color, soft under-cabinet light, and one plant are usually enough to warm a pale room. Keep the largest surfaces calm and put warmth in items you touch and see daily, such as stools, a tray, a towel, and a tea cup.

    Can I mix Japanese style with my existing cabinets?

    Yes. Keep your existing cabinets and change the layers around them: add wood boards and trays, a linen runner, a paper pendant, and a small tea corner, and limit the counter to one tray per work zone. If the cabinets are dark, use pale counters, light linen, and warm light to soften them. If the cabinets are white, add one dark wood anchor and one woven texture, so the room reads as warm rather than plain.


  • 32 Kitchens with Light Wood Cabinets to Try Now

    32 Kitchens with Light Wood Cabinets to Try Now

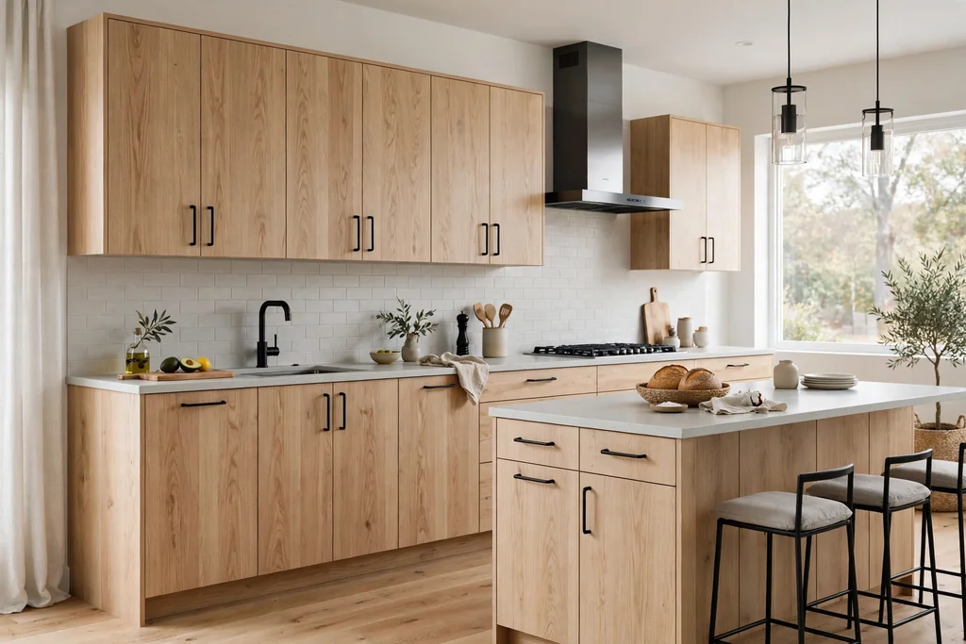
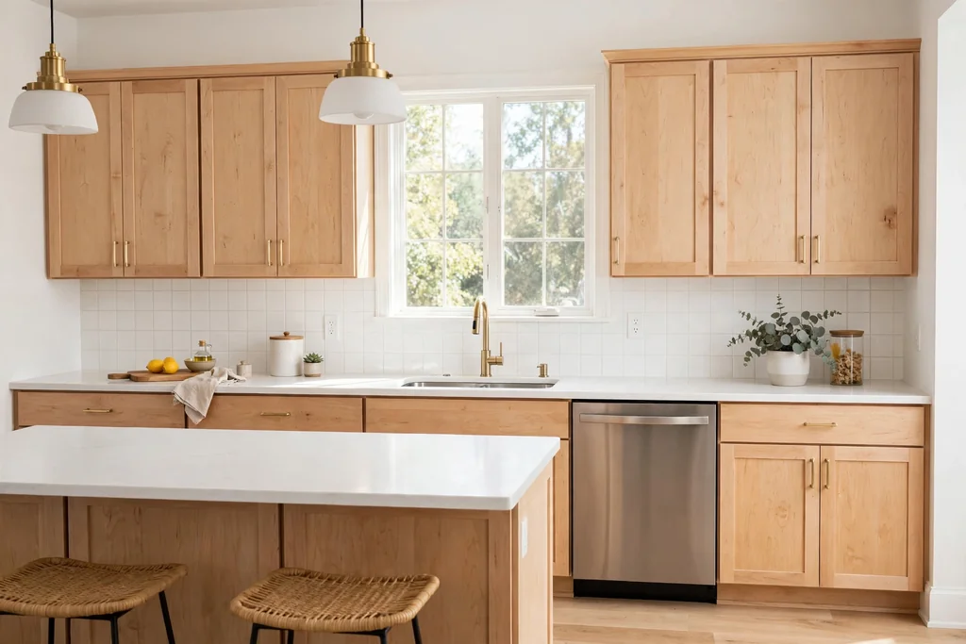
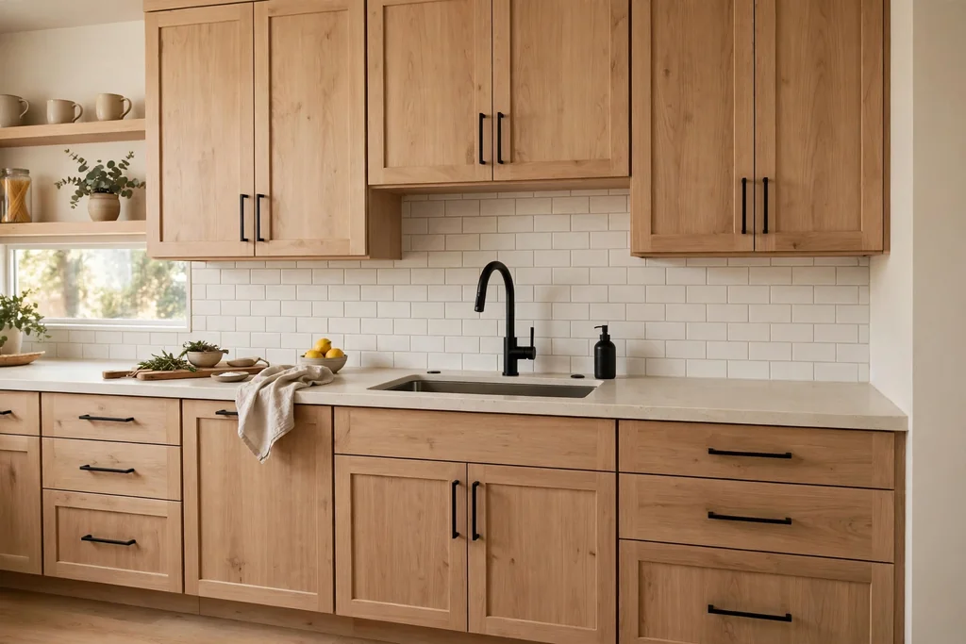
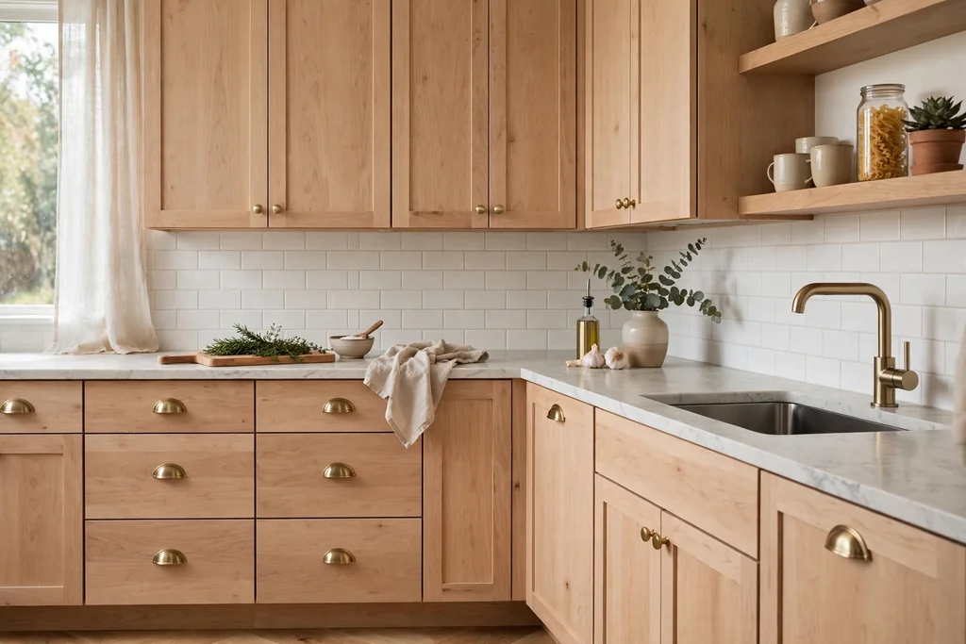
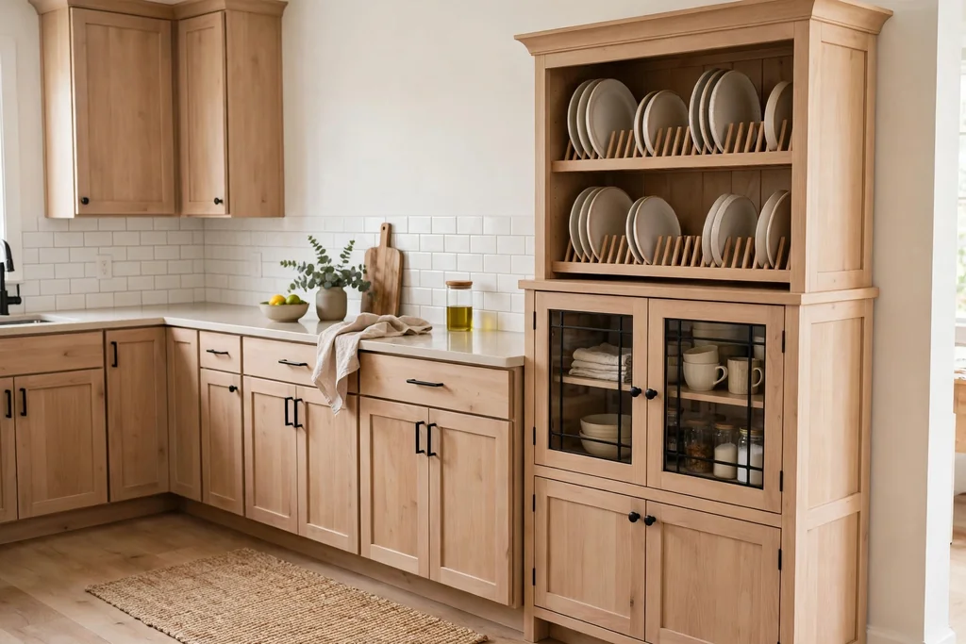
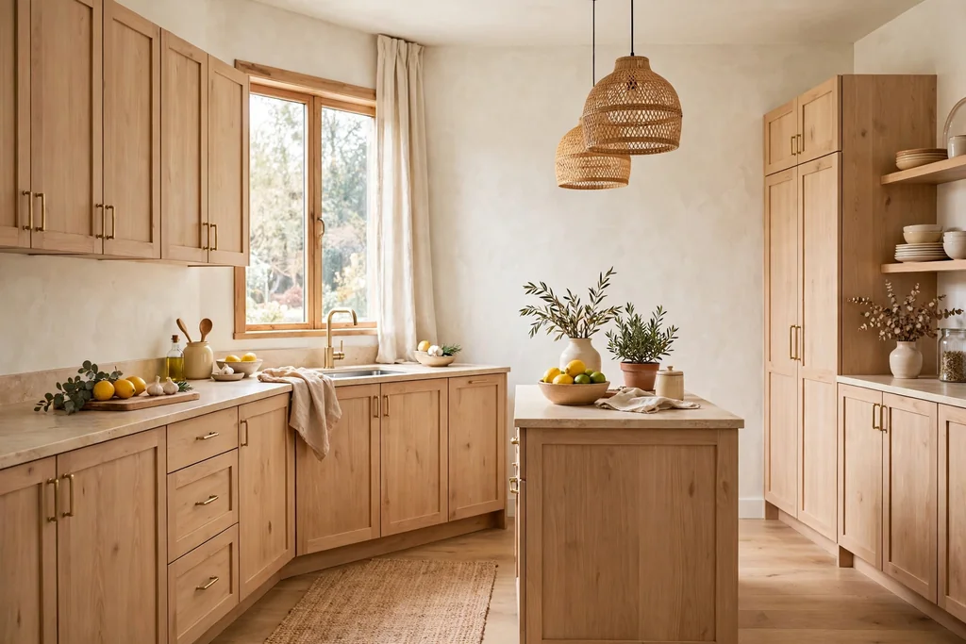
    Light wood cabinets give a kitchen warmth without weight. Pale oak, ash, and maple keep the room bright, show off grain, and pair with almost any counter, floor, or wall color. The trick is balance: one clear wood tone, one contrast, and counters that stay calm so the cabinets can carry the warmth. These 32 kitchens with light wood cabinets cover Shaker and flat-panel doors, islands, two-tone layouts, small galleys, and open-plan rooms, plus hardware, lighting, and storage details that make the look work day to day. If a painted finish also appeals, these beige kitchen cabinet ideas show how a warm painted tone pairs with wood counters and brass.

    Key Takeaways

    • Pick one light wood tone, such as pale oak, ash, or maple, and repeat it in at least two spots so the room reads as planned.
    • Pair light wood with one contrast only, such as black hardware, a dark counter, or a colored island, and keep the rest calm.
    • Test a large wood sample beside your floor, counter, and wall color in daylight and evening light before ordering.
    • Keep counters plain when the wood grain is strong, and let a patterned backsplash or floor carry detail instead.
    • Use warm under-cabinet lighting in the evening, since pale wood can look grey under cool bulbs.
    • Plan storage by task: deep drawers for pots, a tall pantry for dry goods, and a clear spot for daily coffee or baking gear.

    1. Classic Pale Oak Shaker Cabinets

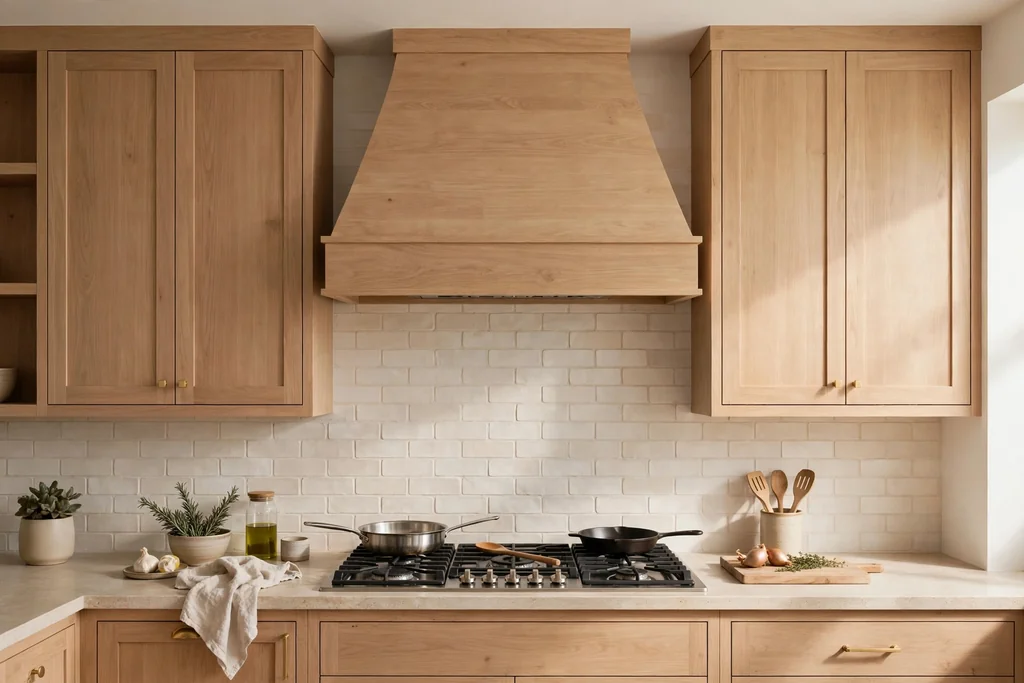
    Kitchen with pale oak Shaker cabinets, a plain white counter, and a simple cream backsplash.

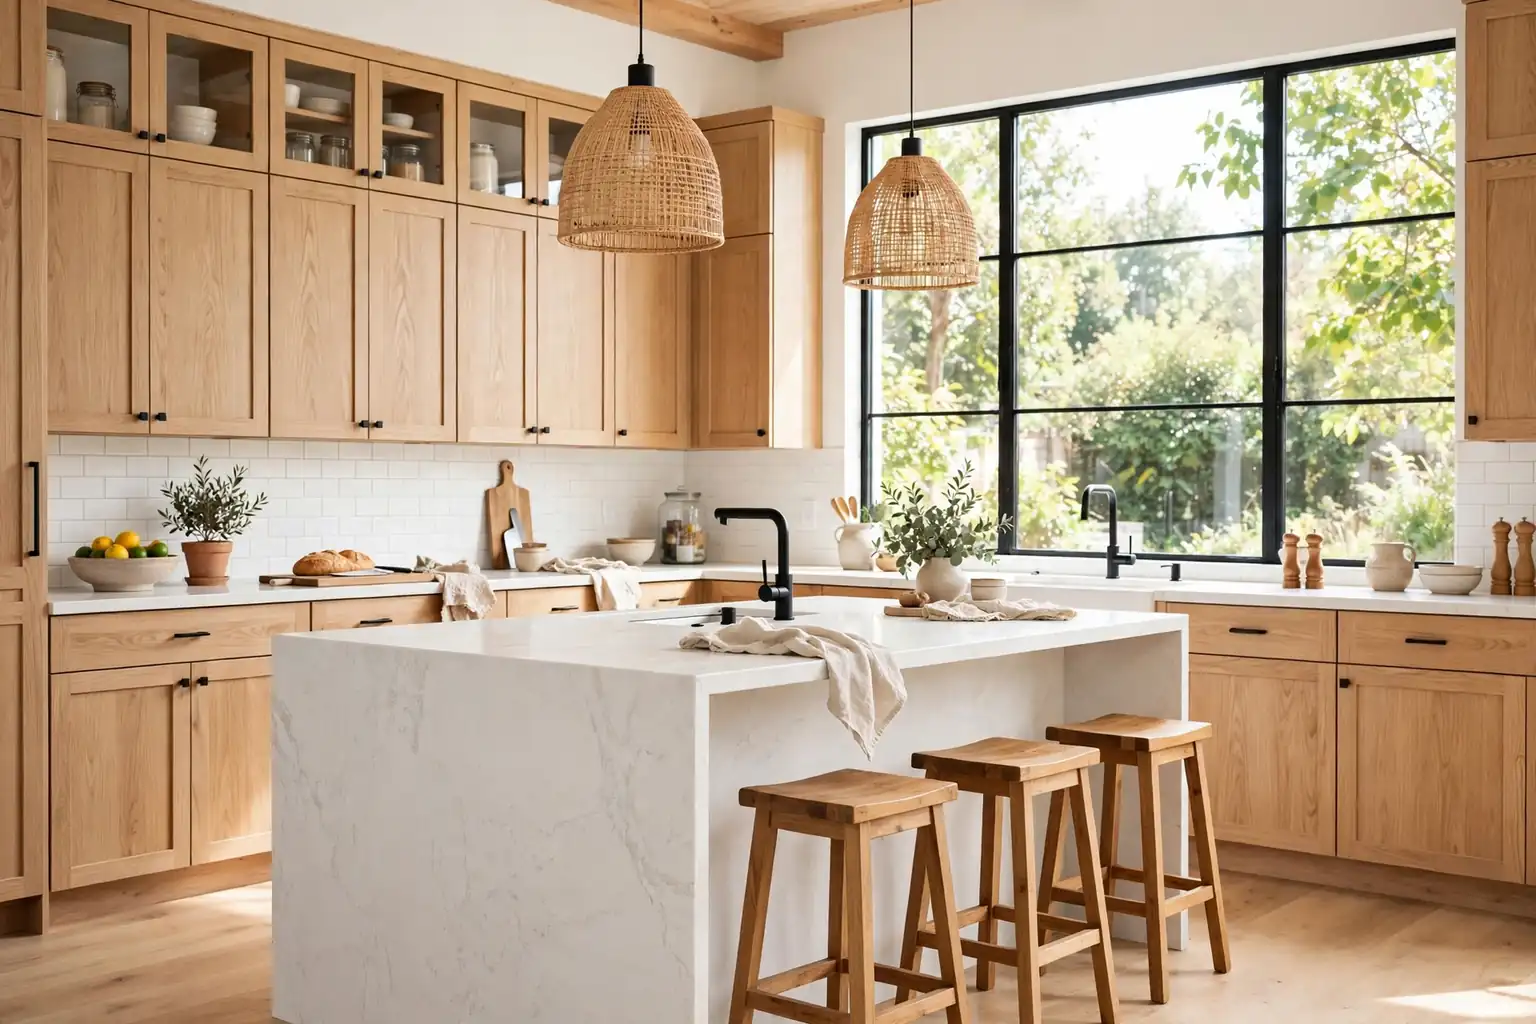
    Start with the most reliable version: pale oak Shaker cabinets on every wall, with a plain counter and a simple backsplash. The recessed panel adds just enough detail to avoid a flat look, while the pale grain keeps the room bright and warm. This suits almost any home, and it gives a steady base for stone counters, a patterned rug, or brass taps.

    Keep the wall color in a soft warm white, so the oak does not look yellow by contrast. Choose a counter in white stone or pale wood, and repeat one warm material, like oak stools or a wood board, in two spots. Wipe doors near the stove each week, since pale wood shows cooking splashes.

    2. White Oak Flat-Panel Cabinets

    Modern kitchen with white oak flat-panel cabinets, pale grey counters, and black handles.

    Choose white oak on flat-panel doors for a calmer, more modern take on light wood. Flat fronts keep the wall quiet, which suits a kitchen with a veined counter or a patterned floor. White oak has a soft, even grain that reads as warm rather than busy, and it bridges stainless appliances and pale floors in the same room.

    Pair white oak cabinets with white or pale grey counters and black or brushed nickel handles for a clean result. Check a large sample in morning and evening light, since oak can read pink or yellow under different bulbs. A matte finish keeps the grain clear without glare on large door fronts.

    3. Light Maple Cabinets with White Counters

    Bright kitchen with light maple cabinets, white counters, and a plain white tile backsplash.

    Use light maple cabinets with white counters for a bright, even kitchen where the wood stays in the background. Maple grain is finer than oak, so the doors look smooth and calm, which suits a small kitchen or a room with a busy floor. White counters lift the pale wood further and make prep areas easy to see.

    Keep the backsplash plain, in white or cream tile, so the maple and the counter form one light block. Add warmth with wood stools or a wood board, rather than a second strong color. Seal the counter edges well near the sink, since white surfaces show water marks if splashes sit for long.

    4. Light Wood Cabinets with Black Hardware

    Light wood kitchen cabinets with matte black handles and a black tap.

    Use matte black handles, knobs, and a black tap against light wood cabinets for a sharper, modern edge. Black outlines each door, adds contrast without a new color, and pairs well with dark counters, wood stools, and a black framed window. This suits a light wood kitchen that needs definition, such as a large room where pale tones start to blur together.

    Repeat black once or twice more, in a light fitting, a stool frame, or a rug border, so the hardware does not look isolated. Keep the rest of the room pale, so black stays an accent rather than a theme. Matte black shows fingerprints less than polished black, which helps on doors used many times a day.

    5. Light Wood Cabinets with Brass Handles

    Light wood kitchen cabinets with brushed brass knobs and cup pulls.

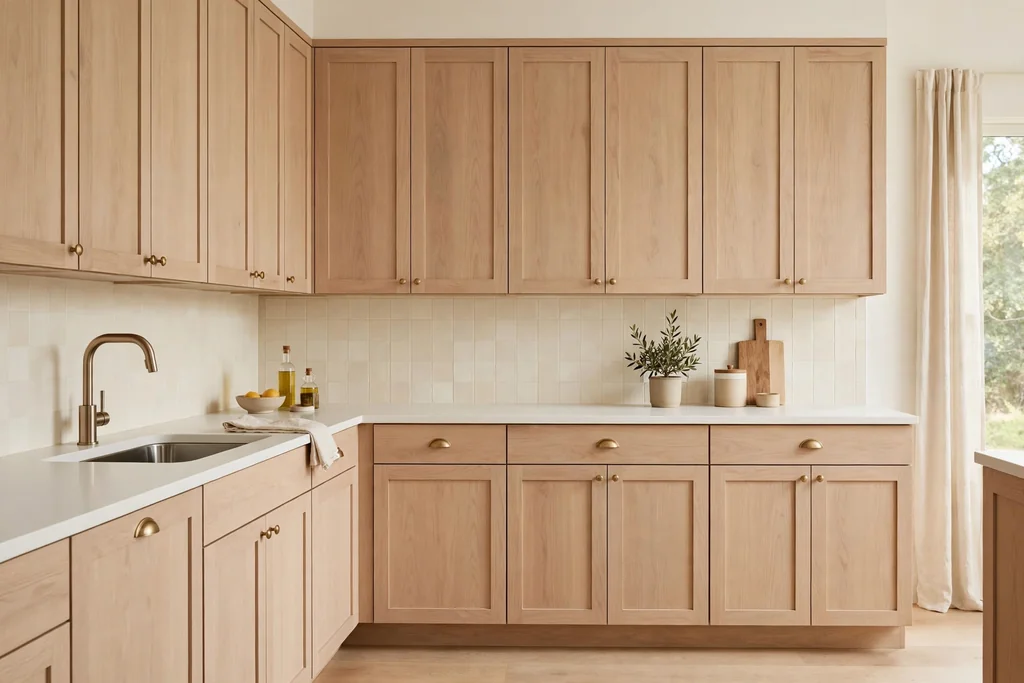
    Warm light wood cabinets with brushed brass knobs, cup pulls, and a matching tap for a soft lift. Brass warms pale oak and maple, suits wood floors and cream walls, and works with both Shaker and flat-panel doors. This is one of the easiest cabinet updates, since hardware swaps need no painting and no building work.

    Keep all the brass in the same finish, so knobs, pulls, and the tap read as one set. Save the old hardware in a labelled bag if you rent or may want to swap it back. Wipe brass with a soft cloth to keep the finish even, and check that new pulls match your existing screw spacing before ordering.

    6. Light Wood Island in a White Kitchen

    White kitchen with a light wood island base, wood stools, and a pale counter.

    Keep the main cabinets white or pale, and build the island base in light wood. The island becomes a clear focal point, and the rest of the kitchen stays light, which makes the change lower risk and easier to reverse. A pale oak island suits a white kitchen, while a slightly deeper ash suits a kitchen with dark wood floors.

    Repeat the island wood once more, in stools, a rug, or a vase, so it looks planned rather than random. Choose a hard wearing counter for the island, since it takes the most daily use. This is a good first step if you like light wood but are not ready for wood cabinets everywhere.

    7. Two-Tone Light Wood Lowers with White Uppers

    Kitchen with light wood lower cabinets, white upper cabinets, and a pale backsplash.

    Use light wood on the lower cabinets and white on the uppers for a lighter take on a wood kitchen. The white uppers keep the eye moving up and make a small kitchen feel taller, while the wood base grounds the room and hides scuffs at kick height better than white. This split also makes a later change easier, since only half the cabinets need a new finish.

    Pair the scheme with a pale backsplash and a wood or white counter. A brass or black handle on the lower cabinets ties the two tones together. Keep the wall color plain so the two cabinet finishes can do the work, and repeat the wood once more, in a stool or a board, so the base tone does not look isolated.

    8. Light Wood Cabinets with Marble Counters

    Light wood kitchen cabinets with white marble counters and brass taps.

    Pair light wood cabinets with white marble counters, or a marble look surface, for a quiet, classic backdrop. The pale stone with soft veining lifts the warm doors, and it pairs well with brass taps, wood stools, and a cream backsplash. This suits a kitchen where you want the cabinets to feel warm and the counter to add gentle movement.

    Keep the backsplash plain, so the counter pattern stays clear. Seal stone on the schedule the supplier suggests, and wipe splashes promptly, since marble can stain from tomato, wine, and oil. If a full stone counter is out of reach, use stone on the island only and a plain surface on the perimeter.

    9. Light Wood Cabinets with Butcher Block Counters

    Light wood kitchen cabinets with butcher block counters and cream tiles.

    Pair light wood cabinets with butcher block counters for a kitchen that feels warm from the first glance. The wood counter softens the cabinet doors, adds a work surface that suits chopping and baking, and pairs well with cream tiles and brass or black handles. This combination suits a cottage or farmhouse kitchen, and it also works in a simple modern room when the doors stay plain.

    Oil the butcher block on the schedule the maker suggests, and wipe it after wet jobs so water does not sit on the surface. Keep the backsplash plain, so the wood grain can carry the detail. Near the sink, a stone section avoids constant water contact on wood, so the counter stays in good shape longer.

    10. Light Wood Cabinets with a Sage Green Island

    Light wood perimeter cabinets with a sage green island and wood stools.

    Keep the perimeter cabinets in light wood and build the island in soft sage green for a calm, nature leaning contrast. The green reads as a gentle accent against the warm wood, and it pairs well with wood stools, cream tiles, and black or brushed nickel handles. This two-tone split suits an open plan kitchen, where the island is seen from the living area as well as the cooking zone.

    Repeat the sage once more, in a plant pot or a tea towel, so the island color does not sit alone. Keep the island counter plain, since two cabinet finishes plus a patterned counter can look busy. If sage feels too strong, use it on the island base only and keep the island doors in a simple Shaker style.

    11. Light Wood Cabinets with a Navy Island

    Pale wood kitchen cabinets with a deep navy island and brass hardware.

    Pair pale wood perimeter cabinets with a deep navy island for a bold but grounded contrast. The navy anchors the room, the light wood keeps it from feeling dark, and brass or black hardware ties the two together. This suits a larger kitchen, where a dark island has room to breathe and does not crowd the walkways.

    Keep the island counter pale, so the navy reads as a solid block rather than a busy surface. Repeat the navy once more, in a stool cushion or a rug border, so the island color looks planned. In a small kitchen, use navy on the island base only and keep the island doors plain.

    12. Light Wood Cabinets over a Terracotta Tile Floor

    Light wood kitchen cabinets over a terracotta tile floor.

    Set light wood cabinets over a terracotta tile floor for an earthy, Mediterranean leaning kitchen. The clay floor grounds the pale doors, adds color variation from tile to tile, and pairs well with cream tiles, wood counters, and black or aged bronze handles. This suits a sunny kitchen, where the warm floor and warm cabinets support each other rather than fighting.

    Seal terracotta before and after grouting, since it is porous, and expect the color to deepen slightly after sealing. Test the sealer on one tile first, and check it beside your cabinet sample before sealing the whole floor. Keep the counters plain, since a patterned counter plus a varied tile floor can look busy.

    13. Light Wood Cabinets That Brighten a Small Galley

    Small galley kitchen with pale wood cabinets and pale counters.

    Use a pale wood, close to ash or light maple, on every cabinet in a small galley kitchen, and keep the counters and backsplash pale too. Light wood reflects more light than a mid brown, hides marks better than bright white, and keeps a narrow room feeling open without looking stark. This suits a galley kitchen or a kitchen with one small window.

    Leave one wall free of uppers if you can, so daylight reaches deeper into the room, and use warm under-cabinet lighting in the evening. Keep the floor in a light wood or pale tile, and avoid a dark counter, which can close the room in. Store rarely used items elsewhere so the small cabinets hold only daily gear.

    14. Floor-to-Ceiling Light Wood Pantry Cabinets

    Floor-to-ceiling light wood pantry cabinets with baskets and jars for dry goods.

    Dedicate one wall to tall light wood pantry cabinets, floor to ceiling, for dry goods, small appliances, and cleaning gear in one place. A pantry wall keeps the rest of the kitchen free of tall units, so the cooking wall can stay low and open. It also makes shopping and meal planning easier, since everything is visible at a glance.

    Fit the pantry with adjustable shelves, a few baskets for loose items, and labels on the front of each shelf zone. Keep heavy items at waist height and light items up high. Put the pantry near the fridge or the main prep counter, so ingredients travel a short distance to the cooker.

    15. Light Wood Cabinets with Glass Fronts

    Light wood glass-front upper cabinets displaying white dishes and clear glasses.

    Swap a few light wood upper doors for glass fronts, and display white dishes, clear glasses, and a few wood boards behind them. Glass breaks up a long run of wood doors, adds depth, and makes everyday pieces easy to find. It suits a kitchen with one straight run, where two or three glass doors are enough to change the whole wall.

    Keep the display simple, with one stack per shelf and space between groups, so the cabinets read as tidy. Put daily dishes at easy reach and rarely used pieces higher up. If glass feels too exposed, use reeded or frosted glass on one cabinet for a softer version of the same idea.

    16. Light Wood Cabinets beside Warm Wood Open Shelves

    Light wood cabinets beside matching open wood shelves holding mugs and bowls.

    Replace one short run of light wood uppers with open wood shelves in the same tone, and keep the rest of the cabinets closed. The shelves give you a spot for daily mugs, bowls, and plants, while the closed cabinets hide the less pretty storage. This mix is practical in a small kitchen, where a full wall of uppers can feel heavy, and the matching wood keeps the wall calm.

    Keep shelf items to pieces you use weekly, and dust them often, since open storage collects cooking film. Put the shelves near the sink or cooker, where daily dishes are most useful. Leave breathing room between groups so shelves read as calm, not crowded, and put heavy stacks low.

    17. Light Wood Cabinets around a Farmhouse Sink

    Light wood cabinets around a farmhouse sink under a kitchen window.

    Build the sink wall around a deep farmhouse sink, with light wood cabinets on either side and the sink front on show. The sink becomes a focal point, the deep bowl suits large pots and baking trays, and the light wood keeps the wall calm. This suits a kitchen with a window over the sink, where daylight makes the wood and the sink front glow. For window treatments that keep that daylight, see these kitchen window decor ideas.

    Choose a tap finish that matches your cabinet hardware, and keep the counter around the sink plain for wiping. A farmhouse sink needs a cabinet made to fit it, so check sizes before ordering. Clean the sink with a soft cloth and mild cleaner, and keep a wood board or a drying rack nearby for daily use.

    18. Light Wood Cabinets with a Cream Tile Backsplash

    Light wood cabinets with a handmade cream tile backsplash.

    Lay handmade tiles, such as soft cream zellige, as a backsplash behind light wood cabinets for texture without a new color. Each tile differs slightly in tone and shine, so the wall reads as gentle movement rather than a flat block. The glazed surface wipes clean, which makes handmade tile a practical pick as well as a pretty one.

    Lay the tiles close together with a narrow grout joint so the handmade edges stay visible, and mix tiles from several boxes before fixing so no one patch looks uneven. Seal grout in the splash zone behind the sink and cooker. Keep the counter plain, so the tile texture stays the focus.

    19. Light Wood Cabinets with Dark Stone Counters

    Light wood kitchen cabinets with a dark stone counter and black hardware.

    Pair light wood cabinets with a dark stone counter, such as charcoal granite or soapstone, for a strong, grounded contrast. The dark surface outlines the pale doors, hides daily marks, and pairs well with black hardware and wood stools. This suits a kitchen with plenty of daylight, where a dark counter adds depth without closing the room in.

    Repeat the dark tone once more, in a light fitting or a stool frame, so the counter does not sit alone. Keep the backsplash pale, so the dark counter stays the main contrast. In a small or north facing kitchen, use the dark stone on the island only and a pale surface on the perimeter.

    20. Fluted Light Wood Cabinet Doors

    Light wood fluted cabinet doors with a pale counter.

    Use fluted light wood doors, with fine vertical grooves, for texture that paint and flat wood cannot give. The grooves catch light and shadow, add a furniture feel, and pair well with pale counters and brass or black handles. This suits a kitchen where plain light wood feels too plain, but a strong color would feel too much.

    Keep the rest of the room simple, since fluting is detail enough on its own. Wipe grooves with a soft cloth, since dust settles in the channels over time. Use fluted doors on the island or one run first, if a full kitchen of fluting feels like too much texture.

    21. Light Wood Cabinets with Cane Door Inserts

    Light wood cabinets with woven cane door inserts on the upper cabinets.

    Swap a few light wood upper doors for cane inserts, with a woven rattan panel framed in the same wood. Cane softens a long cabinet run, adds a natural pattern, and pairs well with cream walls, wood stools, and woven baskets. It suits a relaxed kitchen, where a fully closed wall of doors would feel heavy.

    Keep the items behind cane simple, since shapes show through the weave, and use cane on uppers rather than lowers, where it takes less wear. Dust the weave with a dry cloth, and keep it clear of the sink splash zone, since damp softens natural fibers over time. One or two cane doors are enough to change the wall.

    22. Light Wood Cabinets in a Scandinavian Kitchen

    Scandinavian kitchen with light wood cabinets, pale walls, and clear counters.

    Build a Scandinavian kitchen around light wood cabinets, pale walls, and clear counters, with warmth from linen, wool, and plants rather than strong color. Pale oak or ash cabinets, a wood island, and open wood shelves give the room its airy base, while soft textiles and warm light keep it comfortable for daily cooking. For the full pale room approach, see these Scandinavian kitchen design ideas.

    Keep the base pale: light wood, soft white walls, and one light counter material, repeated through the room. Add one dark anchor, such as a black tap, so the pale tones do not blur together. Give every daily item a closed home, and keep counters mostly clear, so the room stays calm between meals.

    23. Light Wood Cabinets with Warm Under-Cabinet Lighting

    Light wood kitchen cabinets with warm under-cabinet lighting in the evening.

    Fit warm under-cabinet lights to light wood cabinets, so prep areas glow in the evening and the grain reads as warm rather than flat. Under-cabinet light does the real work for chopping and reading recipes, while pendants over the island give evening meals a soft focus. One warm white bulb color, used everywhere, keeps the room calm.

    Fit the lights toward the front of the cabinet, so light falls on the counter rather than on the wall, and choose warm white bulbs so food and wood tones look natural. Keep the lowest pendant well above the counter, so you can see across the table. Wipe light covers often, since kitchen air leaves a light film on glass over time.

    24. Light Wood Cabinets with a Breakfast Nook

    Light wood kitchen cabinets beside a breakfast nook with a wood table and linen cushions.

    Pair light wood cabinets with a breakfast nook in the same wood, such as a bench along the wall, a small wood table, and linen cushions in white or oatmeal. A set place for slow mornings needs no full dining room, and the bench can hide placemats and table linens underneath. This suits a corner by a window best, where daylight does much of the work.

    Choose cushion covers you can remove and wash, since a breakfast seat gets daily use, and keep the table top wipeable for coffee and homework alike. Keep the nook to one material link with the kitchen, such as the same wood as the cabinets, so it reads as part of the room rather than a separate set.

    25. Light Wood Cabinets with a Coffee Station

    Light wood cabinet coffee station with a machine, mugs on a shelf, and a drawer below.

    Carve a coffee station into one run of light wood cabinets, with a machine on the counter, mugs on a shelf above, and beans and filters in a drawer below. Grouping coffee gear in one spot keeps the main prep counter clear, and the wood surround makes the station feel like furniture rather than a gadget corner. This suits a kitchen where mornings run on a tight routine.

    Keep the station near a power point and away from the main sink splash zone, and add a small tray under the machine to catch drips. Put daily mugs at easy reach and rarely used cups higher up. A closed drawer for filters and pods keeps the station tidy between uses.

    26. Light Wood Cabinets with a Built-In Range Hood Cover

    Kitchen cooking wall with a light wood range hood cover matching the cabinets.

    Cover the range hood in the same light wood as the cabinets, so the cooking wall reads as one calm block of wood rather than a steel break. A wood hood cover suits a kitchen where the cooker sits on a main wall, and it lets the cabinets, rather than the appliance, set the tone. Keep the hood cover simple, with a plain panel or a slim trim, so it matches the door style.

    Check ventilation and clearance with the maker guidance before ordering a wood cover, since hoods need exact fitting and heat clearance. Keep the area around the hob easy to wipe, since cooking film settles on wood near the stove. A plain cream or stone backsplash behind the hob keeps the wall calm.

    27. Light Wood Cabinets in an Open-Plan Kitchen

    Open-plan kitchen with light wood cabinets and an island facing a living area.

    Use light wood cabinets in an open-plan kitchen, where the cooking area faces the living space and the cabinets read as furniture. Pale wood softens the line between kitchen and living room, pairs with sofas and wood floors, and keeps a large room from feeling cold. Keep the island front simple, with flat panels and no extra trim, so the wood itself carries the look.

    Hide the largest appliances behind wood panels where you can, so the room reads as one space rather than a row of machines. Keep the island top mostly clear apart from one tray or a small vase, so it can shift from cooking to eating without a full tidy first. Repeat the wood once more in the living area, in a coffee table or a shelf, to link the two zones.

    28. Light Wood Cabinets with Walnut Accents

    Light wood kitchen cabinets with walnut trim accents and wood stools.

    Add walnut accents to light wood cabinets, such as a walnut toe kick, a wood shelf, or walnut handles on a few doors, for depth that pale wood alone cannot give. The dark wood outlines the light doors, adds a furniture feel, and pairs well with pale counters and brass or black handles. This suits a kitchen where full dark cabinets would feel too heavy, but plain light wood feels too plain.

    Repeat the walnut once more, in stools or a cutting board, so the accent looks planned. Match the stain tone to your floor carefully, since walnut beside a similar brown floor can blur together, so aim for clear contrast. Keep water from sitting on the wood finish near the sink.

    29. Light Wood Cabinets with a Stone Slab Backsplash

    Light wood cabinets with a pale stone slab backsplash and matching counter.

    Run one large stone slab, in pale marble or quartz, up the wall behind light wood cabinets as a full backsplash. A slab has almost no grout lines, so the wall reads as one calm surface, and the stone veining gives the kitchen gentle movement without a new color. This suits a kitchen with a short backsplash wall, where one slab can cover the whole run.

    Keep the counter in the same stone or a plain match, so the wall and counter read as one piece. Seal stone on the schedule the supplier suggests, and wipe splashes promptly near the cooker. If a full slab is out of reach, use it behind the hob only and a plain tile elsewhere.

    30. Light Wood Cabinets with a Plate Rack and Hutch

    Light wood plate rack and hutch unit at the end of a kitchen cabinet run.

    Build a plate rack or a hutch unit in light wood at the end of a cabinet run, with open slots for plates and a closed cupboard below. A hutch breaks up a long wall of doors, gives everyday plates an easy home, and adds a furniture feel that suits a farmhouse or cottage kitchen. It also gives you a spot for cookbooks and a vase at the top.

    Keep the rack to plates you use weekly, so it stays useful rather than decorative, and leave space between plates so they lift out without chipping. Put heavy stacks low and lighter bowls higher up. Dust the open rack weekly, since open storage near cooking collects a light film faster than closed cabinets.

    31. Light Wood Cabinets with a Hidden Appliance Garage

    Light wood appliance garage with doors open showing a kettle and toaster.

    Hide small appliances behind light wood doors in an appliance garage, a tall or counter height cupboard that opens to reveal the toaster, kettle, and blender, then closes to hide them. Closed storage keeps counters clear between meals, and the wood doors keep the wall calm. This suits a kitchen where the counter is short and every clear stretch matters.

    Fit a power point inside the garage if your wiring allows it, so appliances can stay plugged in, and keep the doors easy to open with one hand. Put daily appliances at counter height and rarely used ones higher up or in a pantry. Wipe the inside of the garage weekly, since steam from a kettle settles on wood over time.

    32. Light Wood Cabinets with Limewash Walls

    Light wood kitchen cabinets with soft limewash walls in warm white.

    Pair light wood cabinets with limewash walls in a soft warm white or pale plaster tone, for a kitchen with gentle texture and no hard edges. Limewash adds subtle movement to the walls, softens the line between wall and wood, and pairs well with stone counters, linen, and plants. This suits a kitchen where flat painted walls feel too plain, but patterned tile would feel too busy.

    Test the limewash beside your wood sample first, since plaster tones shift a lot under kitchen lighting. Keep the counter and backsplash plain, so the wall texture stays the focus. Seal the limewash in the splash zone behind the sink and cooker, or use tile there and limewash on the remaining walls.

    Conclusion

    Light wood cabinets work best when one wood tone leads, one contrast supports it, and the rest of the room stays calm. Start with the sample test: a large piece of oak, ash, or maple beside your floor, counter, and wall color, in daylight and evening light. Then pick the pairing that fits your room, whether that is black hardware for definition, brass for warmth, a dark counter for depth, or a colored island for a focal point. Small rooms gain most from pale wood everywhere and warm under-cabinet light, while larger rooms can carry a dark island or a stone slab wall. Whichever idea you start with, keep counters mostly clear and repeat the wood once more, in stools, shelves, or a board, so the kitchen reads as one planned room.

    Save this list on Pinterest before your next kitchen refresh, and try one change first: hardware this week, lighting next week, and a larger cabinet or island change when the budget allows.
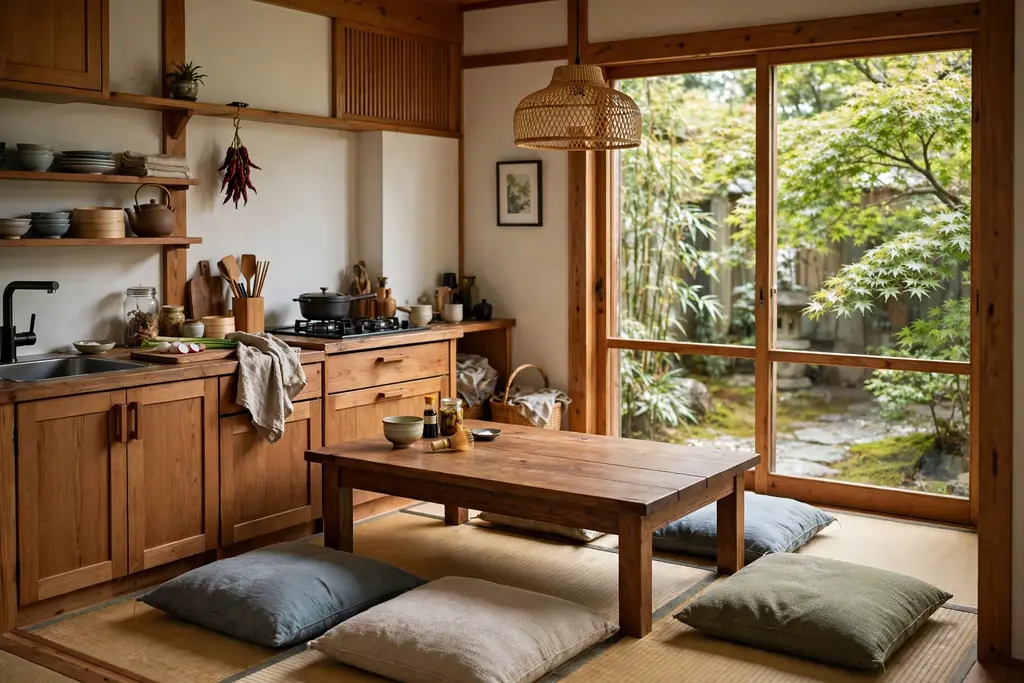
    FAQs

    Are light wood cabinets hard to keep clean?

    Light wood shows cooking splashes near the stove and sink, but a matte or satin finish wipes clean with a soft cloth and mild cleaner. Wipe doors near the hob weekly, keep water from sitting on wood finishes, and use a washable runner near the sink. Pale wood hides dust better than dark wood, but it shows grease film sooner, so a quick weekly wipe keeps it looking fresh.

    Which wood is best for light wood kitchen cabinets?

    Pale oak is the most common choice, with a warm grain that suits Shaker and flat-panel doors. Ash is paler and more even, which suits a modern kitchen, while light maple has a fine, smooth grain that suits a small or calm room. All three pair with white, cream, and stone counters. Order a large sample of each, and check it beside your floor and counter in daylight and evening light before ordering.

    Do light wood cabinets work in a small kitchen?

    Yes, light wood is one of the best choices for a small kitchen, since pale tones reflect light and keep a narrow room feeling open. Keep counters and backsplash pale, leave one wall free of uppers if you can, and use warm under-cabinet lighting in the evening. Avoid a dark counter in a very small kitchen, since it can close the room in, and store rarely used items elsewhere so the cabinets hold only daily gear.

    What countertop goes best with light wood cabinets?

    White stone, pale quartz, and butcher block are the safest pairings, since each keeps the room light and lets the wood grain show. White marble adds gentle movement, while butcher block adds warmth and suits chopping and baking. Dark stone works too, but only with plenty of daylight or on the island alone, so the room keeps its brightness. Keep the backsplash plain when the counter has strong veining.

    Should light wood cabinets have black or brass hardware?

    Both work, and the choice sets the tone. Matte black adds definition and a modern edge, which suits a large room where pale tones blur together. Brushed brass adds warmth and suits cream walls, wood floors, and classic door styles. Pick one finish and repeat it on knobs, pulls, and the tap, so the hardware reads as one set rather than a mix.

    Can I mix light wood cabinets with white cabinets?

    Yes, two-tone kitchens are a reliable way to use light wood without committing to it everywhere. Common splits are light wood lowers with white uppers, a light wood island in a white kitchen, or white perimeter cabinets with a wood pantry wall. Keep one wood tone and one white tone, repeat the wood once more in stools or shelves, and keep the counter and backsplash calm so the two finishes can do the work.


  • 13 Modern Luxury Kitchen Ideas That Bring Practical Style Home

    13 Modern Luxury Kitchen Ideas That Bring Practical Style Home

    A luxury kitchen earns its keep when it looks calm and cooks well on a Tuesday. The rooms that pull this off share a few habits: one or two fine materials used with restraint, storage that keeps counters clear, light layered for cooking and evening meals, and surfaces that wipe clean without fuss. These 13 modern luxury kitchen ideas follow that practical line, from handleless cabinets and waterfall islands to pantry walls and coffee stations. Pick the change that fixes your biggest daily frustration first, then add the next one in stages. For a broader look at refined rooms, these elegant kitchen ideas show how marble, brass, and warm wood work together without feeling formal.

    Key Takeaways

    • Keep the palette calm: two or three main colors, one metal finish repeated through the room, and one wood tone.
    • Spend on the surfaces you touch daily: counters, drawer runners, taps, and lighting, before decorative extras.
    • Give every daily job a home: prep, cooking, coffee, and clearing up, so counters stay mostly clear.
    • Layer the light: daylight, under cabinet task light, and pendants on a dimmer, so the room works at night as well as by day.
    • Choose finishes you can clean in minutes, since a luxury kitchen that is hard to keep clean soon stops feeling luxurious.
    • Test large samples beside your floor, counter, and cabinet color in daylight and evening light before a large change.

    1. Handleless Flat-Front Cabinets

    Modern luxury kitchen with handleless flat-front cabinets in warm white.

    Flat-front cabinets with no visible handles give a modern luxury kitchen its quiet base. The doors read as one calm wall, which lets the counter, the island, and one good material carry the room. Choose a warm white, soft greige, or pale sage, and keep the finish matte or satin so fingerprints show less than on high gloss.

    Fit push-to-open doors on uppers you reach often, and slim recessed channels on base units where a grip matters. Check the door edge profile before ordering, since a sharp edge feels less comfortable than a softly rounded one. If you are keeping existing cabinet boxes, new flat fronts and a fresh paint job can give much of the same look for less work, provided the boxes are square and sound.

    2. A Waterfall Island in Quartz

    Kitchen island with a waterfall edge in pale veined quartz and wood bar stools.

    A waterfall island runs the counter stone down both ends to the floor, so the island reads as one solid block rather than a slab on legs. Pale quartz with gentle veining suits this best, since the pattern can flow over the edge and down the side in a near match. Keep the rest of the island simple, with a plain front and no competing trim, so the stone does the work.

    Plan the seating side and the working side before ordering. A 12 inch overhang suits counter stools, while the working side needs a clear walkway and drawers that open fully. Ask the supplier how the vein match at the mitred edge will look, and view a full slab if you can, since a small sample will not show how veining moves across a large island.

    3. A Full-Height Stone Slab Backsplash

    Kitchen cooking wall with a full-height veined stone slab backsplash behind a range.

    A full-height stone slab backsplash runs from the counter to the underside of the cabinets, or to the ceiling, with no grout lines to clean. Using the same stone as the counter makes the cooking wall read as one planned surface, which suits open plan rooms where the wall stays in view. Choose gentle veining for a calm look, or a bolder vein if the wall is meant to be the main feature.

    Stop the slab at a clear line, such as the underside of a shelf, rather than fading out mid wall. Seal the stone as the supplier advises, and wipe cooking splashes promptly near the range. For more wall options, from tile to steel, these kitchen backsplash ideas compare cleaning, grout, and where each surface works best.

    4. Layered Island Lighting

    Kitchen island at dusk with brass pendant lights and warm under cabinet lighting.

    One ceiling light rarely flatters a luxury kitchen. Layer three sources instead: slim pendants over the island for evening glow, LED strips under the upper cabinets for prep light, and a dimmer on the main circuit so the room can drop from cooking bright to dinner soft. Warm white bulbs keep food, wood, and skin tones looking natural.

    Hang pendants high enough to clear heads and steam, spaced evenly over the island, and match their metal to the tap or handles. Put the under cabinet strips on their own switch so prep light can stay on while pendants dim. Dust pendant shades often, since kitchen pendants collect a grease film over time, and check that strip drivers sit where they can be reached for replacement.

    5. Panel-Ready Appliances for a Seamless Wall

    Kitchen wall with panel-ready appliances hidden behind matching cabinet fronts.

    Panel-ready appliances hide the fridge and dishwasher behind cabinet fronts that match the rest of the run, so the kitchen wall reads as furniture rather than a row of machines. This suits small and open plan kitchens best, where appliances would otherwise break the calm line of the cabinets.

    Order panels with the cabinets, not after, so the color, grain direction, and handle position match. Check ventilation gaps and door swing clearances with the appliance maker before the panels are cut, since a panel that binds will wear fast. Keep one appliance visible if you like the professional look, such as a range, and panel the rest, so the room still has a clear cooking anchor.

    6. A Warm Walnut Accent

    Modern luxury kitchen with a warm walnut island base and open walnut shelves.

    One warm wood accent stops a pale luxury kitchen from feeling cold. Use walnut for the island base, one run of open shelves, or a thick shelf above the coffee station, and keep the rest of the cabinets pale so the wood reads as a deliberate note. Walnut pairs well with brass, cream stone, and soft white paint.

    Seal wood near the sink and range, and wipe spills promptly so the surface stays even. If solid walnut stretches the budget, a walnut veneer on the island base gives the same tone with less cost and less movement over time. Repeat the wood once more, in stools or a chopping board left on the counter, so the accent looks planned rather than random.

    7. A Statement Range Hood

    Kitchen cooking wall with a statement plaster range hood above a range.

    A statement range hood turns the cooking wall into a focal point without changing every cabinet. A plaster hood in a soft curved chimney shape suits a calm modern kitchen, while a slim metal hood suits a room with steel appliances and a professional range. Keep the hood shape simple and the wall around it plain, so the hood carries the interest.

    Choose a washable paint finish for plaster, since hood surfaces collect grease film, and keep decorative trim clear of the heat zone. Check extraction rates and ducting with the maker before fixing the hood, since a hood that looks right but extracts poorly will leave cooking smells in an open plan room. For a softer version, paint the hood the same color as the walls and add a darker tile behind the range instead.

    8. Lit Glass-Front Display Cabinets

    Kitchen with lit glass-front upper cabinets showing white dishes and glassware.

    Glass-front upper cabinets break up a wall of solid doors and give you a place to show the pieces you actually use, such as white dishes, glassware, and wooden bowls. Add a small light inside each cabinet so the display glows in the evening, and the wall feels lighter after dark as well as by day.

    Use glass fronts on one run only, or on either side of a window or range, rather than everywhere, so the display stays calm. Keep what you show to a small set of related pieces, and leave space on each shelf so the cabinet does not look crowded. Clear glass shows everything, so it suits tidy households, while reeded glass softens the view and hides a less tidy shelf.

    9. Island Seating with Hidden Storage

    Kitchen island with seating on one side and stools tucked under a quartz overhang.

    An island earns its floor space twice when one side seats people and the other side stores tools. Put seating on one side only, with stools that slide fully under the overhang, and deep drawers or a pull-out bin on the working side. A wood stool warms a stone top, while a washable cushion softens the seat for long mornings.

    Leave a clear walkway on the cooking side, and measure stool height against the counter before buying, since a stool even an inch too tall makes the overhang uncomfortable. If the room is small, a narrow island on lockable wheels can give the same prep and seating benefit and roll away when you need the floor back. Keep the island top clear apart from one tray, so it stays ready for prep.

    10. A Floor-to-Ceiling Pantry Wall

    Floor-to-ceiling pantry wall in warm white with an open niche and coffee station.

    A floor-to-ceiling pantry wall in the same color and handle style as the rest of the cabinets gives a kitchen a large amount of closed storage that reads as one calm panel. Put daily food at hand height, heavy items low, and rarely used items up top, and add one open niche for cookbooks or a coffee station so the tall run does not feel like a blank wall.

    Keep the pantry wall clear of the main cooking path, so doors can open without blocking the range or sink. Label the inside of doors or shelf fronts if more than one person cooks, so items return to the same spot. A pantry wall suits a large kitchen, or a small one where a separate pantry room is not possible, and it keeps bulk buying out of sight.

    11. Deep Drawers and Pull-Out Storage

    Kitchen deep drawers pulled open showing organized pots, pans, and dividers.

    Deep drawers beat low cupboards for heavy items, since you can see and reach a pot without crouching into a dark corner. Fit wide drawers for pots and pans near the range, a pull-out larder beside the fridge, and dividers inside each drawer so lids, boards, and trays each have a slot. Soft close runners keep the room quiet and protect drawer fronts from slamming.

    Measure your largest pot and tallest pan before ordering drawer depths, and check the weight rating of the runners, since a drawer full of cast iron is heavy. Keep one shallow drawer near the prep zone for knives, peelers, and scissors, so small tools do not drift into deep drawers. Good drawer storage is the quiet luxury move: it changes daily cooking more than a new surface does.

    12. A Coffee and Breakfast Station

    Kitchen coffee and breakfast station in a recessed niche with cups and jars.

    A coffee and breakfast station gathers the machine, cups, jars, and breakfast bowls in one recessed niche or a tall cabinet with doors that fold back. This keeps morning clutter off the main counter and gives the first hour of the day a clear home. Place it near the fridge and away from the main cooking path, so breakfast makers and cooks do not collide.

    Add a small shelf for cups, a drawer for filters and spoons, and a power point inside the cabinet if your wiring allows it. Use closed doors or a tambour front so the station can vanish after breakfast, and wipe the niche weekly, since coffee splashes stain pale paint fast. If space is tight, a single shelf above a small counter run with a tray underneath gives much of the same benefit.

    13. Durable Finishes That Stay Easy to Clean

    Mostly clear pale quartz counter with a tray, sealed stone backsplash, and a brass tap.

    Luxury fades fast when a surface stains, chips, or shows every mark. Choose finishes that survive daily cooking: sealed quartz or sintered stone counters, wipeable satin cabinet paint, a sealed stone or porcelain backsplash, and a tap finish that resists water marks. Test a sample with tomato, oil, and coffee before committing, and ask the supplier how to reseal or repair each surface.

    Keep counters mostly clear, with one tray for oil, salt, and a board, so wiping down takes minutes rather than a full clear-out. Use felt pads under stools and boards, trivets under hot pans, and cutting boards for knives, since small habits protect fine surfaces longer than any sealant. A kitchen that cleans easily gets used more, which is the real point of the room. For low cost ways to keep a kitchen looking polished, these kitchen ideas on a budget cover paint, hardware, lighting, and storage fixes that pair well with the ideas above.

    Conclusion

    A modern luxury kitchen works when practical choices sit underneath the refined look. Start with calm cabinets and one fine material, add layered light and storage that keeps counters clear, then finish with a pantry wall or coffee station that fits your daily routine. You do not need every idea at once: pick the one that fixes your biggest frustration, test large samples in your own light, and add the next change only when the first one feels settled.

    Save this list on Pinterest before your next kitchen trip, and work through it one area at a time: cabinets and counters first, then storage and light, then the comfort details that make the kitchen yours.

    FAQs

    What makes a kitchen look luxurious without a full remodel?

    One or two fine materials used with restraint do most of the work. Try a new tap and matching hardware, layered lighting with a dimmer, a stone-look counter section, or lit glass-front cabinets on one run. Keep the palette calm and counters mostly clear, since a tidy, well lit kitchen reads as more refined than a decorated but cluttered one.

    Is a waterfall island worth the cost?

    A waterfall island suits a kitchen where the island is the visual center and you want one solid, furniture-like block. It costs more than a standard island because the stone must match over the edge and down the sides, so view a full slab first and confirm the vein match at the mitred edge. If the island is mainly a work surface, a standard overhang with a good stone top gives much of the same benefit for less.

    What is the best countertop for a luxury kitchen that gets daily use?

    Sealed quartz is a strong everyday choice, since it resists stains and needs little upkeep, while marble suits cooks who accept sealing and prompt wiping of acidic spills. Sintered stone handles heat well and wipes clean, though fitting needs care. Test samples with tomato, oil, and coffee, and choose the surface you can live with on a busy weeknight, not only on a showroom visit.

    How do I mix metals in a luxury kitchen without it looking messy?

    Repeat one main metal through the room, such as brass on the tap, handles, and pendants, and use a second metal only in small, deliberate spots, such as black on a range or stool frames. Keep the second metal to one or two items, and avoid adding a third finish. If brass feels too yellow beside your cabinets, pick a brushed or aged brass rather than a bright polished one.

    Can a small kitchen still feel luxurious?

    Yes, if every choice earns its space. Handleless flat-front cabinets, panel-ready appliances, a floor-to-ceiling pantry wall, and deep drawers make a small kitchen feel calm and fitted. Keep the palette pale, the counters clear, and the lighting layered, and choose one feature, such as a stone backsplash or a walnut shelf, rather than several competing ones.

    How do I keep a luxury kitchen looking new over time?

    Wipe counters and the backsplash after cooking, seal stone on the schedule the supplier suggests, and use trivets, cutting boards, and felt pads to protect surfaces. Keep one tray for daily items so clearing the counter takes minutes, and fix small chips or worn seals early, since small damage spreads faster than most people expect.


  • 28 Modern Dark Bathroom Ideas for a Fresh Take on Your Home

    28 Modern Dark Bathroom Ideas for a Fresh Take on Your Home

    A dark bathroom can feel calm, grounded, and quietly bold when the dark surfaces are balanced with warm light, pale towels, and one or two natural materials. The trick is to choose where the darkness goes: one strong wall, a dark vanity, or a charcoal floor, rather than darkening every surface at once. These 28 modern dark bathroom ideas cover vanities, tile, tubs, showers, fixtures, lighting, and storage, plus small room and rental friendly options. Start with the surface you see first when you walk in, then add light and texture until the room feels deep rather than dim.

    Key Takeaways

    • Put darkness on one or two anchor surfaces, such as the vanity or one wall, and keep the rest lighter for balance.
    • Layer light: bright task light at the mirror, soft ambient light for baths, and a dimmer where wiring allows.
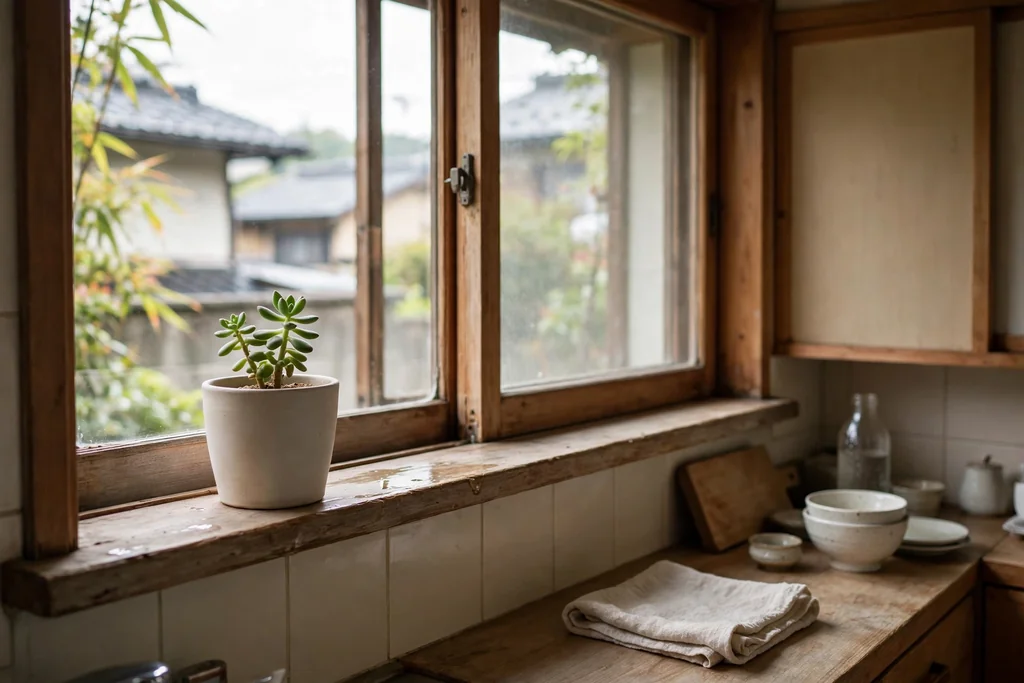
    • Repeat one metal finish in three or four places so black, brass, or chrome reads as planned.
    • Warm the room with wood, woven baskets, and plants, since dark tile and porcelain alone can feel cold.
    • Use large tiles and dark grout in wet zones to cut visual clutter and make cleaning simpler.
    • In a small or windowless bathroom, keep the ceiling and mirror zone pale and add a lit mirror.

    1. Matte Black Single Vanity

    Matte black single vanity with a pale basin and slim handles in a modern bathroom.

    Start with a matte black single vanity if you want a clear dark anchor without repainting the whole room. A flat front vanity with slim handles keeps the look modern, and a pale stone or white basin on top stops the unit from reading as one solid block. This suits a main bathroom or an ensuite where the vanity is the first thing you see.

    Keep the wall behind it pale or tiled in a soft grey so the black cabinet stands out cleanly. Store daily items inside drawers and leave the counter to a soap dispenser, a small tray, and one plant. If the room is small, choose a wall hung vanity so you can see floor beneath it, which helps the room feel less crowded.

    2. Charcoal Large Format Tiles on the Shower Wall

    Shower wall in large format charcoal tiles with a niche and pale floor.

    Cover one shower wall in large format charcoal tiles for a dark backdrop that needs few grout lines. Large tiles make a small shower feel calmer, since the eye is not broken up by a grid, and a matte finish hides water marks better than a high gloss tile. Pair them with a pale floor so the shower zone still reads clearly.
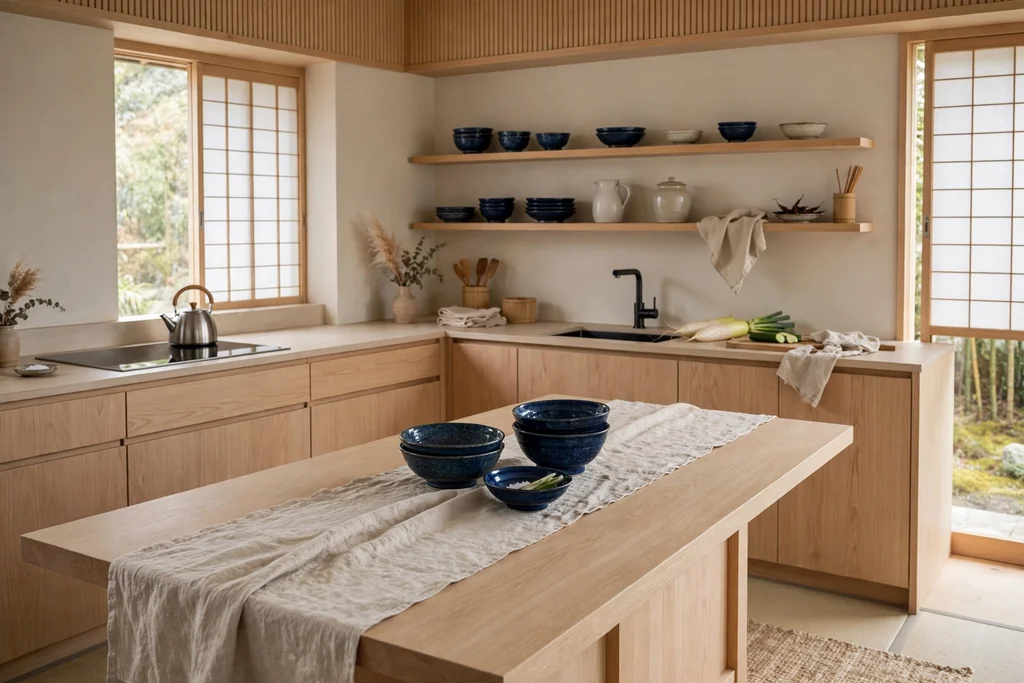
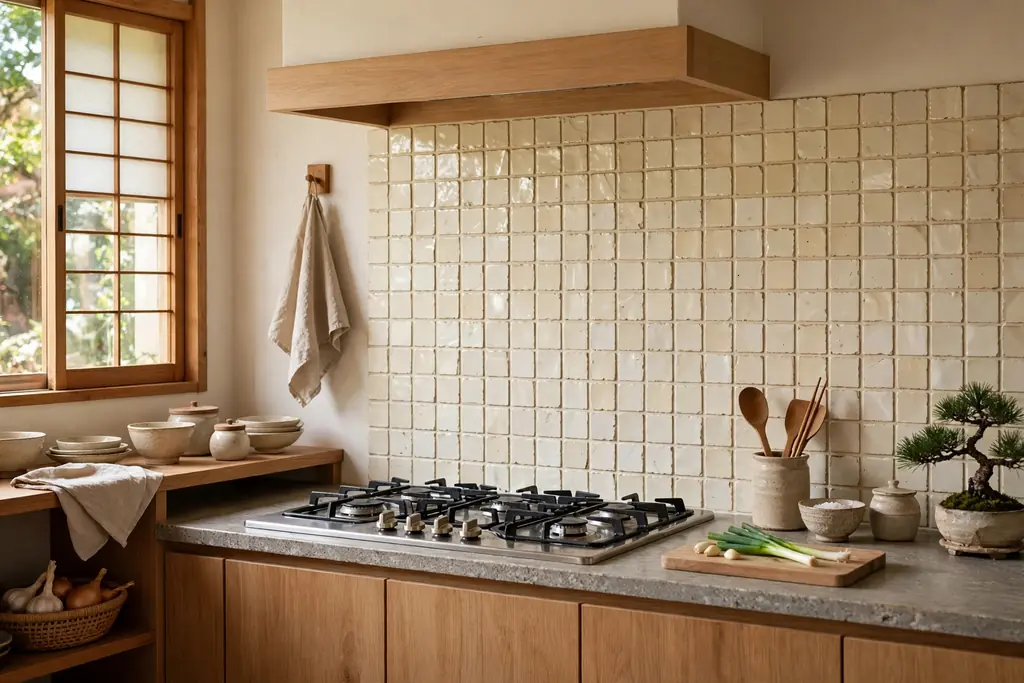
    Run the tiles from floor to ceiling on that one wall, and keep the other shower walls in a lighter tone. A niche in the same charcoal tile holds bottles without adding a shelf that breaks the surface. Seal the grout as the tile maker advises, and wipe the wall down after steamy showers to keep the matte surface even.

    3. Black Freestanding Tub as the Focal Point

    Black freestanding oval tub with a floor mounted filler in a pale walled bathroom.

    Place a black freestanding tub where it can be seen from the door, and let it carry the whole room. A smooth oval tub in matte black reads modern rather than heavy, especially with a floor mounted filler in a matching black finish. Leave clear space around the tub so it looks placed on purpose, not squeezed against a wall.

    Soften the scene with a pale bath mat, a wood bath tray, and a plant on a stool nearby. If the room is narrow, center the tub under a window or on the longest wall, and keep the surrounding walls pale. Check the floor load and the tub weight before you commit, since stone and cast tubs are far heavier than acrylic ones.

    4. Dark Walnut Double Vanity

    Dark walnut double vanity with two basins and a pale countertop.

    Choose a dark walnut double vanity for a shared bathroom that needs warmth as well as darkness. The wood grain keeps the dark tone from feeling flat, and two basins with a shared mirror zone give each person a clear side. A light countertop, such as pale quartz look stone, lifts the top edge and makes morning routines easier to see.

    Give each basin its own drawer stack where the layout allows, and keep shared items, such as hand soap, in the middle. Add warm brass or black handles to match the tapware, and keep the mirror lighting even across both basins. If one person needs more storage, a tall walnut tower at one end can hold towels without a second cabinet.

    5. Matte Black Tapware Set

    Matte black basin mixer and fittings on a dark vanity counter.

    Swap the tapware to a matte black set for a fast dark update that touches the basin, shower, and bath in one move. Matching the basin mixer, shower mixer, and bath filler in the same finish ties the room together, even if the tiles and vanity stay pale. Matte black also pairs well with wood, brass, and stone, so it rarely fights the rest of the room.

    Buy the full set from one range where you can, since black finishes vary between makers and a mismatch shows up close. Keep one other black detail nearby, such as a towel rail or mirror frame, so the taps do not look isolated. Clean matte taps with a soft cloth and mild soap, and avoid abrasive pads that can wear the coating.

    6. Deep Forest Green Walls with Black Trim

    Bathroom with deep forest green walls, black trim, and a white ceiling.

    Paint the walls a deep forest green and add black trim for a dark bathroom that still has color in it. Green reads softer than pure black in daylight, and black door frames, skirting, and mirror frames give the room a crisp edge. This suits a bathroom with a window, since daylight keeps the green lively rather than muddy.

    Keep the ceiling white or very pale, and use pale towels and a pale bath mat to break up the wall color. Test a large painted sample on the wall and look at it in morning and evening light before painting the whole room, since deep greens shift a lot with light. A moisture resistant paint made for bathrooms will hold up better in steamy conditions.

    7. Black Marble Look Vanity Top

    Black marble look vanity top with veining and a white undermount basin.

    Top a pale or wood vanity with a black marble look countertop for dark drama exactly where you look down each morning. The veining gives the surface movement, so it avoids the flat look of a plain black slab, and it pairs neatly with a white undermount basin. This works well when you like dark surfaces but do not want dark walls.

    Keep the splashback low or in the same material, and choose tapware in brass or matte black to echo the veins. Wipe spills promptly and use a tray under bottles, since dark tops show soap and toothpaste marks clearly. If you prefer a lower care surface, a dark quartz look top gives a similar read with simpler daily upkeep.

    8. Smoked Glass Shower Screen

    Smoked glass shower screen with charcoal tiles and black fittings.

    Fit a smoked glass shower screen for a dark shower zone that still lets light pass through. Smoked glass softens the view into the shower without closing the room off the way a solid wall would, and it pairs well with charcoal tile and black fittings. A fixed panel with a small return suits a walk in shower best.

    Keep the glass clean with a squeegee after showers, since water marks show more on tinted glass than on clear glass. Pair the screen with a black shower frame or black hinges so the edge reads as part of the design. In a small bathroom, a single fixed panel keeps the floor plan open, while a hinged door needs swing space to plan around.

    9. Dark Slate Look Floor Tiles

    Dark slate look floor tiles with a white tub and pale walls.

    Lay dark slate look floor tiles to ground a bathroom that otherwise feels too pale or too busy. A dark floor pulls the eye down and makes a white tub, pale walls, and wood details stand out, and a textured finish gives grip under wet feet. Large square or rectangular tiles keep the floor calm in a small room.

    Use a grout color close to the tile so the floor reads as one surface, and add a pale rug or bath mat beside the tub for a soft landing. Mop the floor regularly, since dark floors show dust and limescale marks more than pale ones. If the bathroom is cold underfoot, a rug and warm socks matter more than a full refit, unless underfloor heating is already planned.

    10. Black Panelled Feature Wall Behind the Mirror

    Black panelled wall behind a bathroom mirror with warm sconces.

    Add black panelling to the wall behind the mirror for a dark focal point that frames the vanity zone. Vertical panels draw the eye up and give a plain wall depth, while the mirror and sconces break up the dark surface so it does not feel like a solid block. This suits a bathroom where the vanity wall is the main view from the door.

    Paint the panels in a moisture resistant finish and seal the joints, since bathroom steam finds gaps fast. Keep the panels to one wall, and let the side walls stay pale. A round or arched mirror softens the straight panel lines, and warm sconces on either side keep faces well lit against the dark background.

    11. Navy Cabinetry with Warm Brass

    Navy bathroom cabinetry with warm brass handles and a pale countertop.

    Choose navy cabinetry with warm brass handles for a dark bathroom that leans classic rather than stark. Navy reads as a dark tone in a dim room and as a rich color in daylight, which gives the room more life than flat black. Brass handles, a brass mirror frame, and a brass tap add warmth that keeps the navy from feeling cold.

    Keep the countertop pale and the walls a soft white or pale grey so the cabinets stay the star. Repeat brass in three places, such as handles, mirror, and light fittings, and keep other metals out of the room where you can. If brass feels too warm, a brushed gold tone gives a similar effect with a softer shine.

    12. Stone Vessel Basins on a Dark Counter

    Stone vessel basins on a dark bathroom counter with tall taps.

    Set stone vessel basins on a dark counter for a bathroom that feels crafted rather than fitted. A rough or honed stone basin adds texture against a smooth dark top, and the raised shape turns the basin into a feature instead of a hole in the counter. This suits a guest bathroom or an ensuite where the basin gets noticed.

    Raise the mirror and the tap height to suit a vessel basin, since a standard tap can sit too low and splash. Keep the counter clear apart from a soap dish and a small tray, so the stone shape stays visible. Seal natural stone as the supplier advises, and wipe it dry after use, since standing water can mark some stones over time.

    13. Black Framed Mirror with Warm Sconces

    Black framed round mirror with warm sconces on either side.

    Hang a black framed mirror with warm sconces on either side to anchor a dark bathroom and fix its lighting at the same time. The black frame ties in with dark tiles or a dark vanity, while sconces at face height give even light for shaving and makeup, which a single ceiling light rarely does. A round frame softens a room full of rectangles.

    Set the sconces at eye level and a little wider than the mirror so light falls on the face, not just the wall. Choose warm white bulbs so skin tones look natural against the dark frame. If wiring changes are not possible, plug in or battery sconces near the mirror can add a similar glow, kept clear of direct water spray.

    14. Dark Wood Open Shelving for Towels

    Dark wood open shelves holding rolled towels and a basket.

    Add dark wood open shelving for towels and daily items, and let the wood warm up the dark tile around it. Open shelves suit the wall beside the vanity or above the toilet, where closed cabinets can feel heavy. Rolled dark towels, a basket, and one plant make the shelves look styled without much effort.

    Keep the shelves to two or three, and leave one shelf partly empty so the display breathes. Store spare toilet paper and cleaning items in a closed basket on the lowest shelf, and keep daily towels at hand height. For small bathroom storage ideas that use vertical space, the approach in these apartment bathroom ideas pairs well with this dark wood finish.

    15. Black Wet Room Shower

    Black wet room shower with level floor, linear drain, and glass panel.

    Build a black wet room shower with a level floor and a linear drain for a dark bathroom that feels open and modern. Without a tray edge or a curtain, the shower zone flows into the rest of the room, and charcoal tiles plus black fittings make the zone read as one planned area. A glass panel keeps spray contained while keeping the view open.

    Plan drainage and waterproofing carefully, since a wet room depends on correct falls to the drain and full tanking behind the tiles. Keep a pale bath mat just outside the shower zone for a dry step out, and use a squeegee on the floor after use. This layout suits a larger bathroom best, since a very small room can feel wet all over.

    16. Dark Powder Room with Bold Wallpaper

    Small dark powder room with bold dark wallpaper and a pale basin.

    Use a bold dark wallpaper in a powder room, where a small space can carry a strong pattern that might overwhelm a large bathroom. A dark botanical or geometric print on all four walls makes a tiny room feel like a destination, and a pale basin and mirror keep it from feeling closed in. This is a good place to try darkness without committing a main bathroom to it.

    Choose a wallpaper made for humid rooms or a paste the paper route that suits bathroom use, and keep it off the wall directly inside a shower. Add a small mirror with a light frame and a pale hand towel so guests can find the basin easily. If the powder room has no window, add a bright ceiling light plus a small wall light to keep the pattern readable.

    17. Dark Ceiling in a Tall Bathroom

    Tall bathroom with a dark charcoal ceiling and pale walls.

    Paint the ceiling a dark charcoal in a tall bathroom to bring the height down and make the room feel more intimate. A dark ceiling works best when the walls stay pale, since the contrast keeps the room from feeling like a box. It also hides ceiling marks and gives pendant lights a strong backdrop.

    Keep the ceiling paint matte to avoid glare from overhead lights, and use a pale cornice or a clean edge where the ceiling meets the walls. Add a pendant or a pair of small ceiling lights that hang low enough to light faces, not just the floor. In a low ceiling room, skip this idea, since a dark ceiling there can make the room feel cramped.

    18. Black Heated Towel Rail

    Black heated towel rail with dark towels beside a shower.

    Fit a black heated towel rail for dark detail that also dries towels and warms the room. A black rail reads as part of the design rather than an add on, and it gives towels a dedicated home instead of a hook behind the door. Place it near the shower or tub so a warm towel is within reach after bathing.

    Choose a rail size that suits the wall and the towel count, since an oversized rail can dominate a small room. Keep the rail clear of the shower spray zone where the fitting type requires it, and follow the maker guidance for electrical safety. In a small room, a tall narrow rail uses vertical wall space and leaves floor space free.

    19. Charcoal Terrazzo Look Floor

    Charcoal terrazzo look floor with pale walls and a white tub.

    Lay a charcoal terrazzo look floor for a dark bathroom floor with speckled interest. The flecks of pale stone in a dark base stop the floor from looking flat, and they tie in with pale walls, a white tub, and wood details. Terrazzo look porcelain tiles give this read with simpler care than poured terrazzo.

    Use large tiles and a grout close to the base color, and keep the rest of the floor plan simple so the speckle can show. A pale bath mat beside the tub gives contrast underfoot and protects the floor from drips. Sweep and mop regularly, since dark floors show dust, and use a mat at the door if shoes come into the bathroom.

    20. Pale Tiles with Dark Grout

    Pale bathroom tiles with dark grout lines and black fittings.

    Flip the usual dark tile idea and use pale tiles with dark grout for a bathroom that feels light but still has dark graphic detail. Dark grout lines define each tile, hide stains better than white grout, and echo black fittings elsewhere in the room. This suits a bathroom where full dark walls would feel too heavy.

    Keep the tile shape simple, such as a square or a subway tile, so the grout pattern stays calm. Seal the grout after fitting, and clean it with a grout safe cleaner to keep the lines even. Repeat the dark grout tone in a black mirror frame or black tapware so the room reads as one scheme rather than two separate ideas.

    21. Black Window Frame and Privacy Glass

    Bathroom window with a black frame and privacy glass in pale walls.

    Paint or choose a black window frame to turn a bathroom window into a dark feature that frames daylight. A black frame stands out against pale walls and ties in with black taps and a black mirror, while privacy glass or a simple blind keeps the room private. This works well in a bathroom where the window is the main light source.

    Keep the window reveal pale so daylight bounces in, and avoid heavy curtains that block light and hold moisture. A slim roller blind or frosted film gives privacy without darkening the room further. Clean the frame and glass regularly, since steam marks show clearly on black frames.

    22. Dark Timber Slat Wall

    Dark stained timber slat wall behind a freestanding tub.

    Clad one wall in dark stained timber slats for a bathroom with warmth and texture that paint alone cannot give. Vertical slats draw the eye up, add shadow lines, and pair well with a stone basin and black fittings for a calm, spa like feel. This suits the wall behind a freestanding tub or beside the vanity.

    Use timber rated for humid rooms or a sealed finish made for bathrooms, and keep slats off the floor inside a wet zone so they do not sit in standing water. Leave small gaps between slats for airflow, and wipe them down when steam settles. A pale ceiling and pale towels keep the slatted wall from making the room feel closed in.

    23. Layered Lighting with a Skylight

    Dark bathroom lit by a skylight, ceiling lights, and a lit mirror.

    Layer lighting around a skylight so a dark bathroom still feels bright during the day and calm at night. A skylight brings daylight from above, which suits dark walls better than a small side window, since the light falls evenly across the room. Add dimmable ceiling lights and a lit mirror for evenings when the skylight gives no light.

    Keep the skylight reveal pale to bounce light down, and choose a skylight with a blind if summer sun overheats the room. At night, use warm sconces and a low lamp style light on a shelf for bath time, rather than one harsh ceiling light. If a skylight is not possible, a large lit mirror plus two light sources gives a similar layered effect.

    24. Statement Black Toilet

    Black toilet with a matching seat beside a dark vanity.

    Choose a statement black toilet for a bathroom where every other fixture is already dark and a white toilet would break the scheme. A black toilet with a matching black seat reads as a deliberate part of the design, especially beside a black vanity or charcoal tiles. Keep the wall behind it pale or panelled so the shape stays clear.

    Check cleaning and availability before you commit, since black porcelain shows limescale and dust more than white, and matching seats can be harder to replace. Pair it with black flush controls and a black toilet roll holder so the zone looks complete. If a full black toilet feels too bold, a black seat on a white pan gives a hint of the same idea.

    25. Dark Linen, Towels, and Woven Baskets

    Dark towels and woven baskets styled in a bathroom.

    Style a dark bathroom with dark linen, charcoal towels, and woven baskets for a low cost update that needs no fitting work. Dark towels against pale walls change the room in minutes, and baskets in seagrass or cotton rope add texture that softens tile and porcelain. This is the easiest dark idea to try first and reverse later.

    Keep towels in one dark tone, such as charcoal, rather than mixing several dark shades that can look muddy. Store spare towels rolled in a basket on the floor or on a shelf, and keep one pale hand towel out for contrast. Wash dark towels separately at first, since new dark cotton can shed lint and color onto pale items.

    26. Humidity Loving Plants Against Dark Walls

    Humidity loving plants trailing against a dark bathroom wall.

    Add humidity loving plants against dark walls for living green that pops against charcoal and black. Pothos, ferns, and philodendron cope with bathroom humidity and indirect light, and trailing vines soften hard tile lines. A plant on a high shelf or a stool beside the tub gives the room a fresh note without new fittings.

    Use pots with drainage holes and saucers, and check the soil before watering, since bathroom air already adds moisture. Keep plants away from direct shower spray, and rotate a plant to a brighter room for a few days each week if the bathroom has no window. One or two plants usually look better than a crowded collection in a dark room.

    27. Black Grid Shower Partition

    Black grid shower partition with pale tiles and black fittings.

    Fit a black grid shower partition, with thin metal bars in a grid pattern, for a dark shower screen with an industrial edge. The grid frames the shower zone like a window, and it pairs well with pale tiles, since the black lines stand out cleanly. A fixed grid panel suits a walk in shower, while a grid door suits a larger enclosure.

    Keep the grid lines slim so the screen does not block light, and clean the bars with a soft cloth to stop soap buildup in the corners. Match the grid finish to the shower mixer and towel rail for a coherent metal scheme. In a small bathroom, a single grid panel keeps the plan open, while a full grid enclosure needs room for the door swing.

    28. Vintage Dark Bathroom with a Black Clawfoot Tub

    Black clawfoot tub with brass details in a vintage dark bathroom.

    Finish with a vintage dark bathroom built around a black clawfoot tub, brass feet details, and deep wall color. Unlike a smooth modern freestanding tub, a clawfoot tub brings rolled edges and raised feet, which suit a room with classic mouldings, an antique style mirror, and warm brass taps. The vintage shape keeps the dark scheme from feeling too stark.

    Keep the floor in pale tile or wood look tile so the black tub shape stands out, and add a small stool and a vintage style stool or chair for towels. Use a freestanding tap that suits the tub height, and check the floor and plumbing routes before fitting a heavy cast tub. A pale ceiling and warm light keep this classic dark room welcoming rather than gloomy.

    Conclusion

    A modern dark bathroom works when darkness is placed with intent and light is layered around it. Pick one anchor, such as a black vanity, a charcoal shower wall, or a freestanding tub, then repeat one metal finish, add wood or woven texture, and keep the mirror zone bright. Small rooms can carry darkness too, through towels, a black mirror frame, or a single panelled wall, without a full remodel. Save the ideas that fit your room size, window, and budget, and start with the change you will notice every morning. For more small room storage ideas that pair with a dark finish, see these apartment bathroom ideas.

    FAQs

    How do I keep a dark bathroom from feeling gloomy?

    Balance dark surfaces with light and warmth. Keep the ceiling pale, add layered light at the mirror and in the shower zone, and bring in wood, woven baskets, and pale towels. Put darkness on one or two surfaces rather than every wall, and make sure the mirror area is the brightest spot in the room.

    What is the best dark color for a small bathroom?

    Charcoal, deep green, and navy all work in a small bathroom when they are kept to one wall or to the vanity. Pair the dark tone with pale tiles, a large mirror, and bright task lighting, and avoid darkening the ceiling in a low room. Dark towels and a black mirror frame give the same feel with less commitment.

    Does matte black tapware show water marks?

    Matte black tapware can show water spots and soap marks more than chrome, especially in hard water areas. Wipe taps dry after use with a soft cloth, clean them with mild soap, and avoid abrasive pads that wear the coating. Keeping a small cloth by the basin makes this a quick daily habit rather than a deep clean job.

    Can I use dark tile in a windowless bathroom?

    Yes, if the lighting is planned well. Use a lit mirror, bright ceiling lights, and pale grout or pale walls beside the dark tile so the room does not close in. Large format dark tiles on one wall, rather than all four walls, keep the room grounded while the pale surfaces bounce light around.

    Is a black toilet hard to keep clean?

    A black toilet shows limescale, dust, and water marks more clearly than a white one, so it needs wiping more often. Regular cleaning with a bathroom safe cleaner and a soft cloth keeps it looking sharp. If you are unsure about the upkeep, try a black seat on a white pan first to test whether the look suits your routine.

    How do I mix black and brass in a dark bathroom?

    Repeat each finish in three or four places so neither looks accidental. Use brass for handles, a mirror frame, and light fittings, and black for taps, a towel rail, and a mirror frame edge or shower frame. Keep other metals, such as chrome, out of the room where you can, so the two finishes read as a planned pair.


  • 22 Black and White Bathroom Tile Ideas to Give Your Space a New Look

    22 Black and White Bathroom Tile Ideas to Give Your Space a New Look

    Black and white tile is one of the few bathroom choices that suits both old houses and new builds, because the contrast does the decorating while the fixtures stay simple. A checkerboard floor reads classic, a white subway wall with dark grout reads crisp, and a black hexagon floor reads bold without needing a third color. These 22 black and white bathroom tile ideas cover floors, shower walls, vanity walls, tub surrounds, and small accents. Renters should start with low commitment options first, as shown in these apartment bathroom ideas, and save full retiling for a room they own.

    Key Takeaways

    • Pick one hero pattern per bathroom, such as a checkerboard floor or a patterned shower wall, and keep the other tile plain so the room stays calm.
    • Put the darker tile low or on the floor in most rooms, and keep walls mostly white, so a small bathroom still feels bright.
    • Test large black and white samples beside your vanity, towels, and lighting before ordering, since black reads very differently in daylight and warm bulb light.
    • Choose slip resistant finishes for shower and bathroom floors, and check grout color and sealing needs before you commit.
    • Repeat the minority color once more, in fixtures, a mirror frame, or towels, so the tile pattern looks planned rather than isolated.
    • Order spare tiles, at least 10 percent extra for cuts and breakage, and keep a few spares for future repairs.

    1. Classic Checkerboard Floor

    Bathroom floor in classic black and white checkerboard squares beside a white vanity.

    Lay black and white square tiles in a checkerboard pattern across the bathroom floor for the most recognizable look in this list. Equal squares, usually in a medium size, keep the pattern calm, while larger squares suit a bigger room and smaller squares suit a powder room. Start the layout from the center of the room so cut tiles land evenly at the edges, and keep the grout a mid tone so neither color dominates.

    Pair the floor with plain white walls and simple chrome or black fixtures, and let the floor carry the pattern. A checkerboard floor also hides minor dirt better than a plain white floor, though black tiles show dust and hair, so plan on a quick sweep. Seal the grout if the tile maker advises it, and keep spare tiles for chips near the door.

    2. White Subway Walls with Black Grout

    White subway tile shower wall with black grout lines and a chrome showerhead.

    Cover the shower or vanity wall in white subway tiles and use black grout to outline every brick. The dark lines give plain white tile a graphic, structured look without adding a second tile shape. Keep the subway pattern in a simple running bond, with each row offset by half a tile, and keep the grout lines even and narrow for a tidy finish.

    This look suits renters who can retile one wall, and owners who want a strong wall without a bold color. Wipe the grout regularly, since black grout shows soap residue in a shower, and choose a grout made for wet areas. Pair it with a plain floor, so the wall pattern stays the focus of the room.

    3. Herringbone Marble-Look Floor

    Marble-look herringbone bathroom floor with white walls and a freestanding tub.

    Lay marble-look tiles in a herringbone pattern on the floor, with white tiles veined in soft grey and black tiles used sparingly as accents, or with a mix of black and white rectangles. Herringbone adds movement to a plain rectangular room and draws the eye along the length of the floor. It needs more cuts than a grid layout, so order extra tiles and ask the tiler to plan the pattern from the most visible corner.

    Keep the walls plain white so the floor pattern reads clearly, and use a simple vanity and mirror. Herringbone suits medium and large bathrooms best, since the zigzag can feel busy in a very small room. Check that the floor finish is rated for wet bare feet before you order.

    4. Hexagon Mosaic Shower Floor

    Black and white hexagon mosaic tiles on a shower floor behind a glass door.

    Use small black and white hexagon tiles on the shower floor for a mosaic that grips well underfoot and suits curved or awkward shower shapes. The many grout lines give traction, and the honeycomb pattern softens the hard lines of a shower tray. Mix the two colors in a random scatter, or use white hexagons with a black hexagon border, for a calmer version.

    Slope the shower floor correctly toward the drain, and use a grout that suits constant wet use. Small mosaics need careful cleaning, since grout lines collect soap, so a weekly rinse and a soft brush keep the pattern clear. Pair the floor with plain white shower walls so the mosaic stays the detail.

    5. Vertical Stacked Subway in the Shower

    Shower walls in vertically stacked white subway tiles with a black tile stripe.

    Stack white subway tiles vertically, one directly above the next, on the shower walls for a taller, more modern read than the usual horizontal brick pattern. Vertical lines draw the eye upward, which helps a shower with a low ceiling feel taller. Add a single vertical stripe of black subway tiles, or a black tile border at the top, to give the white wall a clear stopping point.

    Keep the shower floor simple, in plain white or a small hexagon, so the wall lines stay clean. Vertical stacking shows uneven tiles more than a running bond does, so check that your tiles are flat and well made before you commit. Use a grout color that matches the white tiles if you want the lines to feel quiet, or black grout if you want the grid to show.

    6. Basketweave Floor in Black and White

    Black and white basketweave tile floor in a classic bathroom with a pedestal sink.

    Lay a basketweave floor, where pairs of rectangular tiles weave over and under each other, in black and white for a woven look that suits classic and vintage bathrooms. The pattern reads as texture from across the room and as a clear weave up close, which gives a small floor more interest than a plain grid. Basketweave works well in a medium tile size, and it suits a bathroom with a freestanding tub or a pedestal sink.

    Keep the walls plain and the fixtures simple, since the floor already has plenty of pattern. The many grout joints need regular cleaning, so seal the grout if advised and keep a grout brush handy. Plan the layout from the doorway, so the weave reads correctly as you enter the room.

    7. Black Feature Wall Behind the Vanity

    Matte black tiled wall behind a bathroom vanity with a round mirror and white basin.

    Tile the wall behind the vanity in matte black tiles and keep the rest of the bathroom white for a bold focal point that frames the mirror. A black vanity wall makes a white basin and a round or arched mirror stand out, and it hides splashes better than a pale wall. Use large format black tiles to keep grout lines few, or black subway tiles for more texture.

    Balance the dark wall with good lighting, either sconces on either side of the mirror or a bright overhead light, so faces stay well lit. Keep towels and accessories pale, so the black wall does not close the room in. For a calmer room around the same idea, see these cozy spa bathroom ideas, which show how plain surfaces and soft textiles settle a strong feature.

    8. White Tile with a Black Border Trim

    White wall tiles framed by a single row of black border tiles around a bathroom mirror.

    Run a single row of black tiles as a border around white wall tiles, along the top edge, around a mirror, or framing the shower. A border gives plain white tile a finished edge and a tailored look, without the cost of retiling the whole wall. Pencil tiles, small black squares, or a slim black subway row all work, depending on how bold you want the line to read.

    Keep the border level and continuous, and plan corners carefully so the line does not break awkwardly. This detail suits a bathroom where the existing white tile is sound but plain, since you may only need to add the border row. Repeat the black once more, in a towel rail or a mirror frame, so the border looks intentional.

    9. Penny Round Mosaic in the Shower Niche

    Shower niche lined with black and white penny round mosaic tiles holding bottles.

    Line a shower niche with black and white penny round mosaic tiles for a small detail that rewards a closer look. The tiny circles suit the small size of a niche, and a simple mix, such as white rounds with a black round scattered through, gives the shelf a finished look. Penny rounds also curve neatly around niche corners, where larger tiles need awkward cuts.

    Use a grout that suits wet niches, and keep the niche shelves sloped slightly so water drains out. Limit the mosaic to the niche and perhaps one matching band, so the small pattern does not compete with the main shower wall. Keep bottles few, so the mosaic stays visible rather than hidden behind clutter.

    10. Chevron Accent Wall

    Bathroom accent wall in black and white chevron tiles behind a bathtub.

    Tile one wall in a chevron pattern, where rectangular tiles meet at a point to form a continuous zigzag, in black and white for a sharp accent behind the tub or vanity. Chevron reads more formal than herringbone, since the points line up in straight rows, and it suits a wall you see as soon as you enter the room. Use white tiles with black chevron stripes, or alternate black and white tiles, depending on how strong you want the wall to read.

    Chevron needs precise cuts at the edges, so ask the tiler to plan the layout from the center of the wall outward. Keep the other walls plain white and the floor quiet, since a chevron wall already holds attention. This pattern suits a larger wall best, where the zigzag has room to repeat.

    11. Large White Floor with a Black Inlay Strip

    Large white bathroom floor tiles with a thin black inlay strip around the edge.

    Lay large white floor tiles and set a single black tile strip, or a thin black border, into the floor around the edge of the room or along the walkway. The strip frames the floor like a rug border and adds contrast without covering the whole floor in pattern. It also helps define zones, such as the area in front of the vanity or around a freestanding tub.

    Plan the strip before laying the field tiles, so the black tiles sit flush and the cuts stay even. Keep the strip width consistent, and use the same black tile for a matching threshold or skirting detail if you want the line to continue. A pale floor with a dark border stays bright, while still giving the room a clear outline.

    12. Half-Wall Tile Wainscot

    Half-wall white tile wainscot with a black trim cap and pale painted upper wall.

    Tile the lower half of the bathroom walls in white subway or square tiles, cap the top with a black trim tile, and paint the upper wall a soft white or pale grey. A half-wall wainscot protects the lower wall from splashes, gives a classic bathroom shape, and costs less than full height tiling. The black cap line ties the room together and echoes dark fixtures or a black mirror frame.

    Keep the cap line at one consistent height around the room, usually just above the vanity splash height, and plan around doors and windows so the line does not jump. Use a gloss white tile below the cap for easy wiping, and a washable paint above it. This look suits older homes and small bathrooms, where full height tile can feel heavy.

    13. Geometric Encaustic-Look Floor

    Black and white geometric patterned floor tiles in a vintage style bathroom.

    Choose black and white geometric tiles, with star, cross, or diamond motifs, for a patterned floor that reads like encaustic cement tile without the upkeep of real cement. A repeating geometric pattern gives a plain bathroom a strong floor in one move, and it suits entry style bathrooms, powder rooms, and vintage renovations. Keep the pattern scale in proportion to the room, with smaller repeats for small rooms.

    Pair a busy geometric floor with plain white walls and a simple vanity, so the floor stays the single pattern in the room. Check whether the tile needs sealing, since some patterned tiles do, and test cleaning on a spare tile first. Order extra tiles, since patterned floors show a wrong tile more than plain floors do.

    14. Marble-Look Veined Wall Tiles

    Large white wall tiles with grey and black marble veining in a shower.

    Cover the shower or tub wall in large white tiles with grey and black veining, for a marble look that stays within a black and white palette. Large tiles mean fewer grout lines, which suits a modern bathroom and makes cleaning easier. Book match the veining across two tiles if the range allows it, so the pattern flows rather than stopping at each joint.

    Keep the floor in a plain black or white tile, and keep fixtures simple, so the veined wall reads as the feature. Real marble needs sealing and care with acidic cleaners, while marble-look porcelain is easier to maintain, so weigh upkeep against the look you want. Test a full size sample in your bathroom light, since veining can read much stronger on a whole wall than on a small chip.

    15. Small Checkerboard Shower Walls

    Small black and white checkerboard tiles on shower walls with a glass door.

    Use small black and white checkerboard tiles on the shower walls, in a smaller square than a floor checkerboard, for a vintage shower that feels enclosed and detailed. Small squares suit a shower enclosure, where a large pattern would be cut awkwardly around fittings, and the many grout lines suit the wet zone. Keep the shower floor in the same small checkerboard, or in plain white, for a coordinated enclosure.

    Clean the grout regularly, since a shower wall shows soap film quickly, and choose a grout color that you are happy to maintain. Pair the shower with plain walls outside it, so the patterned enclosure reads as a room within a room. A glass shower door, rather than a curtain, keeps the pattern visible.

    16. Black Hexagon Accent Band

    White shower wall with a horizontal band of black hexagon tiles at eye level.

    Run a horizontal band of black hexagon tiles across white shower or vanity walls, at eye level or just above the vanity splash, for a stripe of pattern that breaks up a plain wall. The hexagon shape softens the straight lines of subway or square tiles, and a single band is cheaper and quicker than retiling a whole wall. Keep the band one or two tiles high, and level, so it reads as a deliberate stripe.

    Match the band height to a natural break in the room, such as the top of a mirror or the edge of a window, rather than stopping it at random. Repeat black once more in the room, in fixtures or a towel, so the band ties into the whole bathroom. Use a grout that suits the band tiles and the surrounding tiles alike.

    17. Matte Black Floor with White Walls

    Matte black bathroom floor tiles with white walls and a white vanity.

    Lay matte black floor tiles across the bathroom and keep the walls white for a grounded room that still feels bright. Matte black hides water marks better than gloss black, and it gives the room a calm base that makes white sanitaryware stand out. Use large format matte tiles to keep grout lines few, and choose a slip resistant finish for safety.

    Balance the dark floor with pale towels, a light bath mat, and good lighting, so the room does not feel dark at night. Sweep or mop often, since dust shows on black, and keep a spare tile for chips near the door. This pairing also works well beyond the bathroom, as shown in these black and white kitchen cabinet ideas, where dark low surfaces and pale uppers keep a room balanced.

    18. Scallop Mosaic Vanity Backsplash

    Black and white scallop mosaic tile backsplash behind a bathroom sink.

    Tile the vanity backsplash in black and white scallop, or fish scale, mosaic tiles for a soft, curved pattern behind the sink. The scallop edge suits a vanity wall, where the pattern sits at eye level and catches light, and the small scale suits the narrow height of a backsplash. Use white scallops with black grout, or alternate black and white scallops, for a gentle version of the contrast.

    Seal the grout behind the sink, since this strip gets regular splashes, and wipe it after use to stop soap marks building up. Keep the mirror simple, so the scallop edge stays visible, and keep the counter clear of tall bottles that would hide the pattern. A scallop backsplash also suits a powder room, where one small wall can carry the whole design.

    19. Diagonal Diamond Floor

    Black and white square tiles laid on the diagonal as diamonds on a bathroom floor.

    Lay square black and white tiles on the diagonal, so each tile reads as a diamond, for a floor that feels more dynamic than a straight grid. Diagonal laying suits a square bathroom well, since the diamonds lead the eye across the room, and it can make a small room feel wider. It needs more cuts at the edges than a straight layout, so order extra tiles and plan the center line from the doorway.

    Keep the walls plain white, and use simple fixtures, so the diamond floor stays the pattern in the room. Check the tile size against the room size first, since very large diamonds can feel sparse in a small bathroom, while very small diamonds can feel busy. A mid tone grout keeps the diamonds readable without harsh lines.

    20. Mosaic Tile Rug Inlay

    Rectangular black and white mosaic tile rug inlay in a bathroom floor in front of a vanity.

    Set a rectangular mosaic inlay into the bathroom floor, like a rug made of tile, in front of the vanity or under a freestanding tub. Use a black border with a white center pattern, or a simple geometric motif, and surround it with plain floor tiles. A tile rug defines a zone without adding fabric to a wet room, and it gives a large plain floor a clear focal point.

    Plan the inlay size against the furniture above it, so the rug reads as intentional rather than random, and keep the border width even on all sides. Use small mosaic tiles for the inlay, since they handle the detailed pattern better than large tiles, and seal the grout if advised. Keep the rest of the floor quiet, so the inlay stays the feature.

    21. Checkerboard Tub Surround

    Bathtub surround tiled in black and white checkerboard with plain white walls.

    Tile the tub surround, including the front panel and the wall behind the tub, in a black and white checkerboard for a vintage bathing spot that reads as one designed unit. A checkerboard surround suits a freestanding or alcove tub with a plain bathroom around it, since the tub becomes the focal point. Use a medium square size, so the pattern repeats cleanly across the surround without too many cuts.

    Keep the bathroom floor plain, in white or a simple black tile, so the surround does not compete with another pattern. Use a grout suited to constant wet use, and seal it if the tile maker advises it. Add a plain bath mat and pale towels, so the surround stays the strongest pattern in the room.

    22. Black Subway Tiles with White Grout

    Shower tiled in black subway tiles with white grout lines and a white shower floor.

    Flip the usual pairing and tile the shower in black subway tiles with white grout, for a dark shower enclosure that still shows every brick line. Black subway suits a shower with strong light, either a window or bright overhead lighting, since the dark tiles need light to show their shape. Keep the shower floor in white hexagon or plain white tile, so the dark walls have a pale base.

    Wipe black gloss tiles after showers to stop water marks showing, and choose a grout that stays white in wet use, with regular cleaning. Pair the dark shower with pale walls outside it, so the enclosure reads as a bold inset rather than a dark room. A glass door keeps the black tile visible from the rest of the bathroom.

    Frequently Asked Questions

    What is the easiest black and white bathroom tile pattern for a first project?

    A checkerboard floor or a white subway wall with black grout is usually the easiest starting point, since both use simple square or rectangular tiles and a repeating layout. Start with one surface, such as the floor, and keep the other surfaces plain until you know how the contrast feels in your room.

    Does black tile make a small bathroom feel smaller?

    Black tile can close a room in if it covers every wall, but a black floor with white walls, or a single black accent wall with good lighting, usually keeps a small bathroom feeling balanced. Keep most wall area white, use a mirror to bounce light, and test dark samples in your room before ordering.

    Which grout color works best with black and white tile?

    Mid grey grout is a safe choice for a checkerboard floor, since it does not fight either color, while black grout outlines white subway tiles and white grout outlines black subway tiles. Choose a grout made for wet areas in showers, and check how it cleans before you commit to a whole room.

    Are black and white tiles hard to keep clean?

    White tiles show grime and grout stains, while black tiles show dust, hair, and water marks, so each color shows a different kind of dirt. Regular sweeping, wiping after showers, and sealing grout where advised keep both colors readable, and a quick weekly clean usually matters more than the tile color itself.

    Can I use black and white tile in a rental bathroom?

    Yes, if you keep the change removable or limited, such as peel-and-stick checkerboard floor tiles, a tiled backsplash panel, or a single accent wall you can restore. Check your lease first, keep the original tiles or fixtures if you remove them, and avoid full retiling in a room you do not own.

    What fixtures suit a black and white tiled bathroom?

    Chrome, matte black, and brushed nickel fixtures all suit black and white tile, as long as you keep one finish consistent across taps, towel rails, and cabinet hardware. Pair dark fixtures with pale towels and a simple mirror, so the tile pattern stays the main feature of the room.

    Conclusion

    Black and white bathroom tile works because the contrast is clear, the palette is forgiving, and one strong pattern is usually enough. Start with the surface you notice first, whether that is the floor, the shower wall, or the wall behind the vanity, and keep the rest of the room quiet so the pattern can carry the design. Test samples in your own light, check slip and sealing needs for wet areas, and order spares before the tiler starts. Save the ideas that fit your room size, your light, and your cleaning routine, and add more pattern only once the first change feels right.


  • 23 Walk in Shower Ideas to Inspire Your Next Room Refresh

    23 Walk in Shower Ideas to Inspire Your Next Room Refresh

    A walk in shower removes the high tub edge and the curtain that closes a bathroom in, which is why it suits both small rooms and generous main bathrooms. With no door to swing and no step to climb, the shower becomes part of the room, and the tile, glass, and fixtures you choose set the tone for everything around it. These 23 walk in shower ideas cover layouts for tight corners, curbless entries, rainfall and handheld fixtures, benches and niches, and finishes from marble look porcelain to warm wood look tile. Pick the layout first, then the tile and glass, and finally the small details that make daily use easier.

    Key Takeaways

    • Choose the layout before the finishes: the entry point, drain position, and glass panels decide how the shower feels to use every day.
    • A curbless or low threshold entry suits step free access, but it needs careful floor slope and waterproofing, so plan the drain early.
    • One tiled bench or niche often does more for daily comfort than a shelf of accessories, because both keep essentials within reach.
    • Repeat one metal finish and one tile tone across the shower, vanity, and mirror so the room reads as planned.
    • Keep at least one handheld showerhead in the plan, even in a rainfall design, for rinsing the shower, washing pets, and cleaning tile.

    1. Use Frameless Glass for an Open Corner Shower

    1024

    A frameless glass corner shower uses two clear panels meeting at a corner, with minimal hardware, so the tile work stays visible and the room feels wider. Measure the opening carefully and leave a gap for the entry that suits the person using it most, usually wide enough to step in without turning sideways. Keep the glass free of heavy framing near eye level, and use a simple handle that is easy to grip with wet hands. A clear panel also lets light from the bathroom window reach the shower, which helps a small bathroom feel less boxed in.

    2. Go Curbless for a Level, Step Free Entry

    1024

    A curbless shower has no raised lip at the entry, so the bathroom floor flows straight into the shower floor. This layout suits step free access and a clean, continuous look, but it depends on a gentle slope toward the drain and a waterproof membrane under the tile. Plan the drain position before the tile is ordered, and keep the shower floor slightly lower than the room floor if your structure allows it. A single glass panel at the far side can contain spray while keeping the entry open and easy to walk through.

    3. Add a Ceiling Mounted Rainfall Head

    1024

    A ceiling mounted rainfall head drops water straight down over the center of the shower, which gives a calm, even wash without a strong side spray. It works best over a shower that is at least wide enough to stand under without bumping the walls, and it pairs well with a second handheld head for rinsing. Check ceiling height and pipe routing first, since the head needs a fixed drop from above, and choose a face size that matches your water pressure so the flow still feels full. Keep the controls on a side wall, within reach from the entry, so you can set the temperature before stepping under the spray.

    4. Pair Two Showerheads on Opposite Walls

    1024

    Two showerheads on opposite walls suit a wide walk in shower shared by two people, or one person who likes a head at each end for rinsing. Put each control on its own wall near the entry side of that head, so neither user has to cross the spray to adjust temperature. A rainfall head on one side and a standard wall head on the other gives two different feels without two full systems. This layout needs enough width to keep both sprays inside the shower zone, so map the spray pattern on the floor with tape before the tile goes in.

    5. Build a Tiled Bench Along the Back Wall

    1024

    A tiled bench along the back wall gives a place to sit, shave legs, or set a towel, and it turns a plain shower wall into a useful ledge. Build it at a height that lets feet rest flat on the floor when seated, and slope the top slightly toward the drain so water does not pool. Use the same tile as the shower floor or a close match, and keep the bench depth shallow enough that it does not crowd the standing area. A bench also gives a safe resting spot for anyone who tires easily, which makes the shower more comfortable for a wider range of users.

    6. Recess Niches at Two Heights for Storage

    1024

    Recessed niches set into the shower wall keep shampoo, conditioner, and soap off the floor and out of the spray path. Place one niche at shoulder height for standing users and a lower one within reach of a seated user or a child, rather than stacking everything at one level. Line the niche with the same tile as the wall or a small accent tile, and slope the base slightly forward so water drains out. Our guide to how to style open shelves shows the same grouping idea for open storage: leave breathing room around each item so the niche looks calm instead of crowded.

    7. Use a Linear Drain With Large Format Tile

    1024

    A linear drain is a long, narrow channel set along one edge of the shower floor, which lets large format tiles run in a single slope instead of being cut into small pieces around a center drain. This gives a smoother floor with fewer grout lines and a cleaner look underfoot. Place the drain along the wall farthest from the entry, and slope the whole floor gently toward it. Large tiles also make the shower floor easier to wipe down, since there are fewer joints for soap scum to collect in, and the single slope helps water clear faster after each shower.

    8. Cover the Walls in Marble Look Porcelain Slabs

    1024

    Marble look porcelain slabs give the veined, pale look of marble on shower walls with a surface that copes better with daily water and cleaning. Use large slabs to reduce grout lines, and book match the veining across the main wall if you want a deliberate, symmetrical effect. Keep the grout color close to the slab background so the joints fade, and seal the joints as your tile maker advises. Because slabs are heavy and need precise cutting around niches and fixtures, this is a job to plan with an experienced tiler rather than a first weekend project.

    9. Warm the Shower With Wood Look Tile

    1024

    Wood look porcelain tile brings a warm, planked feel to a walk in shower without the upkeep that real wood needs in constant water. Run the planks in the same direction as the longest wall to stretch the room visually, and choose a tone that is a little darker than the bathroom floor so the shower reads as its own zone. Pair it with a simple white or pale wall tile so the wood tone stays the focus, and use a matte finish for grip underfoot. This finish suits a bathroom that already has wood on the vanity or floor, since it ties the wet zone to the rest of the room.

    10. Frame the Glass in Black for a Grid Look

    1024

    Black framed glass with thin grid bars gives a walk in shower a defined, architectural edge, especially in a bathroom with dark hardware or a black vanity. The grid breaks a large glass panel into smaller panes, which can make a wide opening feel more structured and less like a blank sheet. Keep the frame color matched to the shower fixtures and the mirror frame so the black reads as one finish, not three. Because the bars show water spots more than clear glass, plan a quick squeegee pass after showers, and keep the glass panels as simple as possible around the grid.

    11. Lay a Pebble Floor for Grip and Texture

    1024

    A pebble floor, made from small rounded stones set in grout, gives natural grip underfoot and a textured feel that flat tile cannot match. It suits a shower where slip resistance matters, and it pairs well with plain wall tile so the floor stays the feature. Check that the stones sit level and that the grout fills the gaps evenly, since uneven stones can feel uncomfortable to stand on. In a small bathroom, our apartment bathroom ideas show how one strong floor can carry a plain room, and the same rule applies here: keep walls quiet when the floor is busy.

    12. Top a Half Wall With Glass for Privacy and Light

    1024

    A half wall, also called a pony wall, topped with a glass panel gives privacy at body level while letting light pass over the top. Build the wall to about waist height, tile it to match the shower, and set a clear glass panel above it to contain spray. The top of the half wall also works as a shelf for soap and shampoo within easy reach. This layout suits a shower that sits beside a vanity or a toilet, since the solid lower half blocks the view while the glass keeps the room from feeling closed off.

    13. Leave the Entry Open With No Door at All

    1024

    An open entry walk in shower has no door, only a fixed glass panel that shields the rest of the bathroom from spray. This suits a larger bathroom where the shower can sit at the far end, with enough floor length for spray to fall short of the entry. Angle the showerhead away from the opening, and use a glass panel that extends far enough to catch the main spray zone. The open entry also removes a door track to clean, and it keeps the shower accessible for anyone who finds a door awkward to open with wet hands.

    14. Add a Steam Function for a Spa Style Shower

    1024

    A steam shower adds a sealed glass enclosure and a steam generator to a walk in shower, which turns the space into a warm, enclosed retreat. It needs a fully sealed glass setup, a sloped ceiling or a ceiling that sheds condensation, and a bench for comfortable sitting. Plan the generator location and the control panel outside the direct spray, and make sure the room has ventilation for after the steam session. Because steam adds moisture to the whole bathroom, this idea suits a well ventilated main bathroom more than a small room with no fan.

    15. Mount a Handheld Head on a Slide Bar

    1024

    A handheld showerhead on a vertical slide bar adjusts to any height, which makes one shower work for adults, children, and seated users alike. Mount the bar on a wall within reach of the entry, and choose a hose long enough to reach the bench and the far corner for cleaning. A handheld head also makes it easier to rinse the shower walls and floor after use, which helps keep grout cleaner over time. Keep the holder at a height that is easy to grab without reaching over the main spray, and test the slide action before the tile is finished.

    16. Fit an L Shaped Layout Into a Small Bathroom

    1024

    An L shaped walk in shower turns a corner into the shower zone, with the entry on one leg of the L and the showerhead on the other. This layout uses a corner that a tub or a vanity might waste, and it leaves the rest of the bathroom free for a toilet and sink. Keep the entry leg clear of the vanity door swing, and put the niche on the wall you face when you step in, so essentials are visible at once. A single glass panel on the entry leg contains spray while keeping the corner open, and pale tile helps the L shape feel like one room rather than a tight box.

    17. Make One Wall a Bold Patterned Tile Feature

    1024

    A bold patterned tile wall, such as a geometric, floral, or encaustic look pattern, gives a walk in shower a clear focal point without changing the layout. Tile only the wall behind the showerhead in the pattern, and keep the other walls in a plain tile pulled from one color in the pattern. This keeps the feature strong without overwhelming a small room, and it gives the glass panel something to frame. Choose a pattern scale that fits the wall: large repeats suit a wide shower, while small repeats read better in a narrow one.

    18. Use Terrazzo for a Speckled, Durable Finish

    1024

    Terrazzo, with its speckled mix of stone chips in a cement or resin base, gives shower walls and floors a durable surface with a soft, confetti like character. It suits a bathroom that needs a hard wearing finish but still wants visual interest, and it works on both floors and bench tops so the shower reads as one material. Keep the surrounding finishes simple, such as plain white walls and one metal finish, so the speckle stays the feature. Terrazzo needs sealing as your supplier advises, and it should be installed by someone used to its weight and cutting requirements.

    19. Run Fluted Tile Vertically for Height

    1024

    Fluted tile, with narrow vertical ridges, draws the eye upward and makes a shower wall feel taller. Run the flutes vertically on the main shower wall, and keep the grout color close to the tile so the ridges read as texture rather than a grid. This finish suits a shower with a low ceiling or a short wall, since the vertical lines add height without a new layout. Pair it with a plain floor tile, because a busy floor plus fluted walls can make a small shower feel crowded, and keep the niche lined in the same fluted tile for a finished edge.

    20. Add a Window or Skylight Over the Shower

    1024

    A window or skylight over the shower brings daylight into the wet zone and makes tile and glass look better without extra lighting. Use frosted or textured glass for privacy, and place the window high on the wall or in the ceiling so it stays out of the direct spray. If the window opens, it also gives steam a direct exit, which helps the room dry faster. Keep the window frame in a material that copes with moisture, and slope the sill toward the shower so water drains back inside rather than pooling on the frame.

    21. Put Heated Flooring Under the Shower and Bathroom Floor

    1024

    Heated flooring under the shower floor and the main bathroom floor keeps tile warm underfoot and helps the floor dry faster after showers. It works best when planned before the tile is laid, with the heating mat set in a layer that suits wet zones, and it pairs well with a timer so the floor is warm for morning showers. Keep the heating zone out of the area directly under a fixed bench or vanity, where heat is wasted, and follow the maker guidance for wet room use. Warm floors also make a curbless shower more comfortable in colder months, since there is no cold threshold to step over.

    22. Match Matte Black Fixtures Across the Whole Shower

    1024

    Matte black fixtures, from the showerhead and controls to the drain cover and towel hooks, give a walk in shower a coordinated, current look. Use the same black finish for every metal part in the shower, and repeat it once or twice outside the shower, such as on the mirror frame or vanity handles, so the finish feels planned. Matte black shows soap and water marks more than chrome, so keep a soft cloth nearby for a quick wipe, and avoid abrasive cleaners that can dull the coating. This finish pairs well with pale tile, wood look tile, and concrete look tile alike.

    23. Add Grab Bars and a Fold Down Seat for Safe Access

    1024

    Grab bars and a fold down seat make a walk in shower safer and more comfortable without changing its look, if they are planned as part of the design. Mount grab bars on solid blocking inside the wall, at heights that suit both standing and seated use, and choose a finish that matches the other fixtures so they read as hardware, not an add on. A fold down seat gives a resting spot that folds flat against the wall when not needed, which keeps the shower open for standing users. This combination suits a household with older adults, anyone recovering from injury, and anyone who simply prefers to sit while showering.

    Conclusion

    A good walk in shower starts with a layout that fits the room and the people who use it, then adds tile, glass, and fixtures that support that layout. Curbless entries, benches, niches, and handheld heads are not extras for their own sake: each one solves a daily need, from step free access to easier cleaning. Before you commit, tape the footprint on the floor, stand in it, and check the entry width, the reach to the controls, and the place for a towel. That short test will show which of these 23 ideas suit your room, and which ones to leave for another bathroom.

    Save this list on Pinterest before you talk to a tiler or plumber, and work through it in order: layout first, then drain and waterproofing, then tile and glass, then fixtures and storage.

    FAQs

    What is the smallest size that works for a walk in shower?

    A shower around 900 mm by 900 mm can work for a single user, but a more comfortable size is about 1200 mm by 900 mm, with a clear entry that does not force you to turn sideways. In a very small bathroom, an L shaped layout or a corner layout uses the room better than a square shower placed in the middle of a wall. Always check the entry width, the spray zone, and the space for a towel within reach before fixing the size.

    Is a curbless walk in shower hard to keep dry outside the shower?

    A curbless shower stays dry outside the shower zone when the floor slopes correctly toward the drain and the glass panel is long enough to catch the main spray. The drain position, the showerhead angle, and the floor slope all matter more than the absence of a curb. If your floor structure cannot be lowered, a very low threshold of a few millimeters can give a similar look while still containing water.

    Do walk in showers need a door?

    No, many walk in showers use a single fixed glass panel and an open entry, especially in larger bathrooms where the spray falls short of the opening. A door becomes useful in a smaller shower, where spray is more likely to reach the entry, or where steam control matters for a steam function. If you skip the door, angle the showerhead away from the entry and extend the glass panel past the spray zone.

    What tile is best for a walk in shower floor?

    Porcelain tile with a matte or textured finish is a practical choice, since it copes with constant water and gives better grip than a polished surface. Smaller tiles or mosaic tiles also give more grout lines, which add grip underfoot. Whatever tile you choose, keep the grout color close to the tile so the floor looks calm, and make sure the tile maker rates it for wet floors before you order.

    How do I add storage to a walk in shower without clutter?

    Recessed niches are the cleanest option, since they sit inside the wall and do not take floor space or catch spray like a hanging caddy. Place niches at heights that suit standing and seated users, and keep only daily items in them, moving spare bottles to a cabinet outside the shower. A bench top or a half wall ledge can hold a second set of items, but keep both surfaces mostly clear so water drains and the shower stays easy to clean.

    Can a walk in shower work in a rental or a small apartment?

    Yes, if the changes are limited to fixtures and fittings rather than structure. A handheld head on a slide bar, a tension corner shelf, a better shower curtain setup for a tub shower, and a teak mat can improve daily use without moving drains or walls. For a full walk in conversion, check your lease and ask the landlord first, since drain, waterproofing, and tile work are structural changes that usually need written permission.


  • 33 Stylish Purple Bathroom Ideas to Make Any Room Feel Cozier

    33 Stylish Purple Bathroom Ideas to Make Any Room Feel Cozier

    Purple can make a bathroom feel calm, soft, or rich, depending on how much of it you use and what you pair it with. A pale lilac keeps a small room light, while a deep plum adds warmth to a larger room with white tile and warm wood. These 33 stylish purple bathroom ideas cover walls, tile, vanities, towels, lighting, and small accessories, so you can start with one change or build a full scheme. Pick a purple depth first, then repeat it in two or three places and keep the rest of the room quiet. For small rooms, the renter friendly storage and surface ideas in these apartment bathroom ideas pair well with the color ideas below.

    Key Takeaways

    • Choose one purple depth as the lead: lilac for light rooms, violet for a clear color note, or plum for a rich, cozy feel.
    • Repeat the lead purple in two or three places, such as walls and towels, and keep counters, ceilings, and trim in white or pale wood.
    • Put the deepest purple on one surface, like the vanity or one wall, and keep the other surfaces lighter so the room does not feel closed in.
    • Pair purple with warm wood, brass or gold, matte black, or soft grey, and avoid adding a second strong color at the same time.
    • Test a large paint or tile sample in morning light and evening lamplight before committing, since purple shifts a lot between light sources.
    • Start small if you are unsure: towels, a shower curtain, and a rug can set the scheme before you paint or retile anything.

    1. Soft Lavender Walls With White Trim

    Bathroom with soft lavender walls, white trim, and folded white towels.

    Paint the walls a soft lavender and keep the trim, ceiling, and door in clean white. Lavender reads as color in daylight and as a gentle neutral in the evening, which makes it a safe first step into purple. It suits small bathrooms well, because the pale tone does not shrink the room the way a deep plum can.

    Use a washable, moisture resistant paint finish, and test a large sample beside your tile and floor before buying a full can. Keep towels in white with one lavender towel for accent, and use chrome or brushed nickel fixtures so the room stays fresh. For help pairing a strong color with a calmer one, see these wall color combinations.

    2. Plum Vanity Cabinet With Brass Pulls

    Plum bathroom vanity cabinet with brass pulls and a white countertop.

    Paint or choose a vanity cabinet in deep plum and finish it with brass pulls and a brass faucet. The dark cabinet grounds the room and makes white tile and a pale countertop look deliberate. Brass warms the plum, while chrome would keep the same scheme cooler and more modern.

    Remove the doors and hardware before painting, clean off soap residue, sand lightly, and use a primer made for slick cabinet surfaces. Keep the walls pale so the plum stays the focal point, and add a small brass framed mirror to repeat the metal once more. A plum vanity also hides everyday marks better than a white one.

    3. Violet Subway Tile in the Shower

    Shower with violet subway tile walls and white fixtures.

    Line the shower walls with violet subway tile in a simple running bond pattern. Subway tile is easy to clean, and the violet gives a plain shower a clear color identity without a busy pattern. A pale grout keeps the tile fresh, while a mid grey grout makes each tile edge stand out more.

    Run the tile to the ceiling in a small shower so the eye travels upward, and keep the rest of the bathroom walls plain white. Use a matching violet tile on the shower floor in a smaller size for grip, or keep the floor white and let the walls carry the color. Seal the grout as the tile maker advises.

    4. Lilac Beadboard Wainscot

    Bathroom with lilac beadboard wainscot and white upper walls.

    Fit lilac beadboard on the lower half of the walls and paint the upper walls white or very pale lilac. Beadboard adds texture and a cottage feel, and it protects the lower walls from splashes near the tub and sink. The horizontal rail between the two colors gives the scheme a finished edge.

    Use moisture resistant beadboard boards and seal the joints well, especially near the tub. Keep the floor in pale wood or white tile, and use a white toilet and tub so the lilac stays the main color note. A small wooden stool beside the tub suits this look and adds a warm material.

    5. Purple Mosaic Tile Niche

    Shower niche lined with mixed purple mosaic tiles holding bottles.

    Build a shower niche lined with small purple mosaic tiles in mixed lilac, violet, and plum tones. The niche becomes a jewel like detail inside a plain white shower, and it gives shampoo bottles a tidy home. Mosaic tiles suit a small niche because their small size fits curves and corners without awkward cuts.

    Keep the surrounding shower tile white so the niche stands out, and use a grout color close to the mosaic tones so the pattern reads as one panel. Put the niche at a height you can reach without stretching, and keep only daily bottles in it so it stays neat. A niche also works beside a tub for soap and a candle.

    6. Aubergine Accent Wall Behind the Tub

    Freestanding white tub against a deep aubergine accent wall.

    Paint the wall behind a freestanding tub a deep aubergine, a dark purple with a warm brown base, and keep the other walls white. The dark wall frames the tub like a backdrop, and the white tub stands out clearly against it. This works best in a bathroom with good light or a large mirror to bounce light back.

    Add warm wood in a bath tray or stool, and use soft white towels so the dark wall does not feel heavy. Keep art on the dark wall simple and large, such as one framed botanical print, rather than a busy gallery. If the room is dim, use aubergine on one wall only and keep the ceiling white.

    7. Patterned Purple Shower Curtain as the Focal Point

    Bathroom with a patterned purple shower curtain and plain white towels.

    Let a patterned purple shower curtain carry the color for the whole room. In a small bathroom the curtain is the largest single surface, so a lilac floral, a violet stripe, or a plum geometric print can set the palette in one move. Keep towels, mats, and walls plain when the curtain is bold.

    Use a fabric outer curtain with a separate washable liner, since it hangs better and lasts longer than a thin plastic curtain alone. Pick one color from the curtain for the bath mat and one small accessory, and leave the rest white. Change the curtain with the seasons if you like, since it is an easy swap.

    8. Layered Purple and White Towels

    Shelf with layered lilac, plum, and white bathroom towels.

    Layer towels in two purples, such as lilac and plum, over a base of white towels. Fold the white towels on the shelf, hang a lilac hand towel on the rail, and keep one plum towel rolled in a basket for a deeper note. The layering looks planned, and it lets you change the balance by swapping one towel.

    Keep towel quality consistent, since mixed weights look untidy on an open shelf. Wash new purple towels separately first, so dye does not transfer to white towels. A heated towel rail, if you have one, keeps the display towels dry and ready, and it adds warmth on cold mornings.

    9. Violet Glass Sconces Beside the Mirror

    Bathroom mirror with violet glass sconces on either side.

    Hang violet glass sconces on either side of the mirror for softer, more even light than a single overhead fitting. The colored glass casts a gentle purple glow in the evening, while the bulbs still give clear light for morning routines. Eye level placement avoids harsh shadows on faces.

    Choose sconces rated for bathroom use and keep them clear of direct shower spray. Pair them with a plain mirror and white walls so the glass color stands out, and use warm white bulbs so the violet does not turn cold. If wiring changes are not possible, a plug in wall light in a similar tone can give a related effect.

    10. Lavender Bath Rug and Runner Pair

    Lavender bath rug beside a tub and a matching runner at a vanity.

    Use a lavender bath rug beside the tub and a matching runner in front of the vanity. Repeating the same rug color in two places ties the room together, and the soft pile feels warm underfoot on cold tile. A washable cotton rug dries faster than a thick pile rug and can go in the laundry with the towels.

    Keep a second set in rotation so the bathroom never sits bare on wash day. Choose rugs with a non slip backing, and lift them to dry the floor after showers so damp does not sit under the rug. If the room is small, use one rug only and repeat the lavender in a towel instead.

    11. Lilac Ceiling With White Walls

    Bathroom with a soft lilac ceiling, white walls, and a white vanity.

    Paint the ceiling a soft lilac and keep the walls white for a gentle surprise overhead. The ceiling color is visible from the tub and the doorway, but it does not crowd the eye level surfaces where mirrors and storage sit. This suits a bathroom with a white vanity and pale floor, where a lilac ceiling adds color without a full repaint.

    Use a flat ceiling paint in a moisture resistant formula, and keep the trim white so the lilac edge looks clean. Add one lilac towel or rug to echo the ceiling at eye level, so the color feels connected rather than random. In a low ceiling room, keep the lilac very pale.

    12. Lilac and White Checkerboard Floor Tile

    Bathroom floor in lilac and white checkerboard tile with white walls.

    Lay lilac and white checkerboard floor tile for a classic pattern with a purple twist. The checkerboard suits a vanity area and a hallway style bathroom, and it pairs well with white walls and a simple vanity. Small squares suit a small room, while larger squares suit a larger floor.

    Keep the wall tile plain white so the floor pattern leads, and use a grout that matches the white squares for a clean look. Seal the tile as advised, and use a pale rug in front of the tub to soften the hard pattern underfoot. A checkerboard floor also hides dust better than a plain pale floor.

    13. Plum Arched Mirror Frame

    Arched mirror with a plum frame above a bathroom vanity.

    Hang an arched mirror with a plum painted frame above the vanity. The arch breaks up the rectangles of tile and cabinetry, draws the eye upward, and softens the hard lines of the room. A plum frame gives the mirror presence without needing a large size.

    Center the mirror over the sink at eye level, and keep its width a little narrower than the vanity so the edges do not crowd the light fixtures. If painting a frame, use a moisture resistant paint and seal it well. Pair the plum frame with one plum towel nearby so the color repeats once more.

    14. Open Shelves With Purple Jars and Baskets

    Open bathroom shelves with purple jars, a basket, and folded towels.

    Put two open shelves above the toilet or beside the vanity, and use purple glass jars, a plum basket, and folded lilac towels on them. The shelves hold daily items in view, while the purple containers hide small clutter and set the color scheme. Open shelves suit a bathroom with limited cabinet space.

    Mount the shelves high enough that no one bumps their head, and keep the lowest shelf for daily items. Use closed baskets for anything you would rather not see, such as cleaning supplies, and keep one shelf partly empty so the display looks calm. Check wall fixings for tile before drilling.

    15. Floral Purple Wallpaper on One Wall

    Bathroom accent wall in floral purple wallpaper behind a vanity.

    Apply floral purple wallpaper to one wall, such as the wall behind the vanity, and keep the other walls plain. A floral print in lilac and plum on a white or cream ground adds pattern and color in one step, and it suits a bathroom with plain tile and a simple vanity. One wall keeps the pattern from overwhelming a small room.

    Use a moisture resistant wallpaper or a peel and stick paper, and keep it off the wall directly inside the shower, where constant steam can loosen the edges. Test a corner patch first if your walls are freshly painted. Repeat one purple from the paper in a towel or rug, and keep the rest of the room quiet.

    16. Plum Roman Blind at the Window

    Bathroom window with a plum Roman blind and white tile walls.

    Hang a plum Roman blind at the bathroom window for color and privacy in one fitting. The blind folds neatly when raised, so it does not block light the way a long curtain can, and the plum fabric warms a room full of white tile. A blind also suits a window close to a tub or vanity.

    Choose a fabric that copes with humidity, and keep the blind clear of direct shower spray. Pair it with white walls and a pale floor, and repeat the plum once in a towel or a small stool cushion. If the window is small, a blind in lilac rather than plum keeps the room lighter.

    17. Lilac Upholstered Vanity Stool

    Small lilac upholstered stool at a bathroom vanity.

    Place a small lilac upholstered stool at a vanity or dressing table in the bathroom. The stool gives a place to sit for hair and makeup routines, and the soft fabric adds a gentle color note beside hard tile and porcelain. A stool also suits a larger bathroom with a corner that otherwise stays empty.

    Choose a stool with legs that cope with damp floors, and keep the fabric away from direct splashes. Use a stool with a small storage space under the seat if you need extra room for hair tools. Pair the lilac stool with white towels and a wood tray so the seating area feels like part of the room.

    18. Purple Gallery Art Above the Towel Rail

    Small gallery of purple prints above a bathroom towel rail.

    Hang a small gallery of three to five purple themed prints above the towel rail or beside the mirror. Botanical prints, abstract washes, and line drawings in lilac and plum give the bathroom personality without taking counter or floor space. A gallery suits a plain white bathroom that needs color but not a repaint.

    Use frames with sealed backs or acrylic covers, and avoid hanging unprotected paper directly beside the shower, where steam can damage it over time. Keep the spacing even and the theme consistent so the group reads as one arrangement. Adhesive picture strips hold light frames well on tile and painted walls.

    19. Matching Lavender Soap Tray Set

    Vanity with a matching lavender soap dish, toothbrush cup, and tray.

    Set a matching lavender soap dish, toothbrush cup, and tray on the vanity. A small set in one color makes a plain counter look coordinated, and it keeps soap, brushes, and a small plant together in one tidy group. Ceramic or stone sets cope well with daily splashes and wipe clean easily.

    Keep the set to three or four pieces so the counter does not crowd, and choose a tray that catches drips from the soap dish. Pair the lavender set with white towels and a clear glass jar for cotton pads. Replace the soap dish if it chips, since a chipped dish collects water and looks untidy fast.

    20. Potted Orchid and Lavender Sprigs

    Bathroom vanity with a potted purple orchid and dried lavender sprigs.

    Place a potted purple orchid on the vanity and a small vase of dried lavender sprigs on a shelf. Plants add a living purple note that changes with the seasons, and they soften hard tile without paint or tile work. Orchids suit a bathroom with indirect light and humidity, while dried lavender needs no watering at all.

    Use pots with drainage holes and saucers, and check the soil before watering, since bathroom air already adds moisture. If your bathroom has no window, move the orchid to a brighter room for a few days each week. One orchid and one small vase usually look better than a crowded collection in a small room.

    21. Two Tone Plum and White Vanity

    Two tone vanity with plum lower cabinets and white upper shelves.

    Use a two tone vanity with plum lower cabinets and a white upper cabinet or white open shelves above. The plum grounds the lower half, while the white upper half keeps the room light at eye level. This split suits a bathroom where a full plum vanity would feel too dark.

    Keep the countertop pale and the faucet in brass or chrome to match the rest of the room. Use the white upper shelves for folded white towels, and keep the plum cabinets for cleaning supplies and spare toiletries. A two tone vanity also works well in a bathroom shared by two people, since each side can hold its own items.

    22. Violet Tile Border Around the Mirror

    Bathroom mirror framed by a violet tile border on white walls.

    Run a border of violet tile around the mirror or along the top of the wall tile. A narrow border adds color without covering a whole wall, and it frames the mirror like a picture frame. This suits a bathroom with white wall tile that needs one clear purple note.

    Use a border tile in a single violet tone for a calm look, or a mixed mosaic border for more pattern. Keep the border level and the grout lines even, since a border draws the eye and uneven lines show. Repeat the violet once in a towel or rug so the border feels part of a scheme rather than an afterthought.

    23. Violet Glow LED Strip Behind the Mirror

    Bathroom mirror glowing with a violet LED halo at night.

    Fix a dimmable LED strip behind a wall mounted mirror for a soft violet tinted halo in the evening. The glow flatters faces, makes night trips to the bathroom easier without switching on the main light, and gives a modern feel to a plain mirror. A strip with a color setting lets you switch between violet and warm white.

    Stick the strip to the back of the mirror frame, not to the wall, so you can take it with you if you move. Hide the battery pack or driver behind the frame edge, and keep all wiring clear of direct water spray. Use the violet setting only in the evening, and keep the main light white for morning routines.

    24. Painted Plum Interior Door

    Bathroom door painted plum on the inside face of a white bathroom.

    Paint the bathroom door plum on the inside face for a bold color note that costs little and changes no tile or plumbing. The door is a large surface, so a plum door reads clearly from the hallway and from inside the room. This suits a white bathroom where you want one strong purple move without painting walls.

    Use a moisture resistant paint and seal the edges well, since bathroom doors face steam daily. Keep the door hardware in brass or matte black to match the scheme, and repeat the plum once inside the room in a towel or rug. If you rent, check with your landlord first and keep the original paint color noted for move out day.

    25. Woven Purple Storage Baskets

    Woven lilac and plum storage baskets on a bathroom shelf.

    Sort toiletries and spare towels into woven baskets in lilac and plum tones. Baskets soften hard tile and porcelain while hiding the visual noise of bottles and tubes. Assign one basket per person or per job, such as hair care, skin care, and cleaning, and label the base if the baskets look alike.

    Keep baskets off wet floors, setting them on a shelf or a stool rather than beside the tub, so they stay dry. Seagrass and cotton rope baskets cope well with bathroom humidity when they can dry between uses. Once a month, empty each basket and return only what you actually used, since bathroom baskets quietly collect empty bottles.

    26. Purple Bath Tray for a Slow Bath

    Bath tray across a tub with a plum candle, a book, and a washcloth.

    Rest a bath tray across the tub with a plum candle, a small book, and a folded lilac washcloth. A tray turns a plain tub into a place to slow down, and the purple accessories set the color scheme for the bath corner. Choose a tray that spans your tub width with extendable sides.

    Keep the candle safely away from the water and never leave it burning unattended. Wood trays need drying after each use to avoid warping, while bamboo and coated metal versions cope better with steam. Store the tray upright behind the door when it is not in use so it does not become a permanent clutter spot.

    27. Warm Wood Vanity With Lavender Walls

    Warm wood vanity in a bathroom with soft lavender walls.

    Pair a warm wood vanity with soft lavender walls for a scheme that feels natural and calm. Wood warms the cool side of lavender, while lavender keeps the wood from looking heavy. This pairing suits a bathroom with a pale floor, a white tub, and plants, where the room should feel relaxed rather than formal.

    Use wood in a mid oak or walnut tone for the vanity, a stool, and a tray, and keep the other wood tones close so they read as one material. Add white towels and one plum towel for depth, and use brass or brushed nickel fixtures to match the warmth of the wood. Keep the wood sealed against splashes near the sink.

    28. Gold Fixtures With Deep Plum Walls

    Deep plum bathroom walls with gold faucets and a gold framed mirror.

    Pair gold faucets, a gold framed mirror, and gold cabinet pulls with deep plum walls for a rich, warm scheme. Gold lights up plum in a way chrome does not, and the pairing suits a larger bathroom or a guest bathroom where you want a dressed up feel. Keep the ceiling and countertop white so the dark walls stay balanced.

    Repeat gold in three places, such as the faucet, mirror frame, and towel rail, and keep the rest of the metals consistent. Use warm white bulbs so the gold reads warm rather than yellow, and add soft white towels to soften the dark walls. If gold feels like a big step, start with gold pulls on a plum vanity first.

    29. Matte Black Fixtures With Lilac Grey

    Bathroom with lilac grey walls and matte black fixtures.

    Combine matte black faucets, towel rails, and cabinet knobs with lilac grey walls for a modern, calm scheme. Lilac grey, a pale purple with a grey cast, reads as lavender in daylight and as soft grey in the evening, while black fixtures give it a crisp edge. This pairing suits a bathroom with white tile and a simple vanity.

    Keep the black finish consistent across all the pieces you change, and save every original screw and fixture if you rent. Use a pale rug and white towels so the black does not darken the room, and add one deeper plum towel for a color note. Matte black also hides water marks better than polished chrome in hard water areas.

    30. One Surface Rule for a Small Purple Bathroom

    Small white bathroom with purple on one surface only, a shower curtain.

    In a small bathroom, put purple on one surface only, such as the shower curtain, one wall, or the towels, and keep everything else white or pale wood. One surface gives a clear color identity without shrinking the room, and it leaves the budget for one good change rather than many small ones. This rule suits renters and first time purple users.

    Choose the surface that is largest or most visible: the shower curtain in a tub bathroom, the vanity in a powder room, or the towels in a bathroom you cannot paint. Repeat the same purple once in a small accessory, then stop. If the room still feels plain, add a plant rather than a second purple surface.

    31. Vintage Style Purple Rug

    Vintage style purple patterned rug beside a bathroom tub.

    Lay a vintage style rug with a purple pattern in front of the vanity or beside the tub. A patterned rug in plum, lilac, and cream adds age and softness to a room full of new tile, and it feels warm underfoot. A low pile rug is easier to clean and safer in a bathroom than a thick pile rug.

    Choose a washable rug if possible, and lift it to dry the floor after showers. Keep the walls plain when the rug is patterned, and pick one purple from the rug for a towel so the scheme connects. A vintage rug also suits a bathroom with a wood vanity and brass fixtures, where the pattern feels at home.

    32. Purple Glass Bottles on a Vanity Tray

    Vanity tray with purple glass bottles and apothecary jars.

    Group purple glass bottles and apothecary jars on a small tray on the vanity for a collected, old fashioned look. Tinted glass in lilac and violet holds bath salts, cotton pads, and hair ties in view while keeping them tidy. A tray keeps the group together and catches drips from wet hands.

    Use bottles with lids or stoppers for anything that should stay dry, and keep the tray away from the sink edge so drips fall into the basin. Pair the purple glass with white towels and a clear soap dispenser so the tray does not crowd the counter. Refill the bottles from larger containers stored in a cabinet.

    33. Freestanding Tub Styling Corner

    Freestanding tub corner with a plum side table, folded towel, and plant.

    Style the corner beside a freestanding tub with a small plum side table, a folded lilac towel, and a potted plant. The side table holds a candle, a book, and a cup within reach of the tub, while the towel and plant soften the corner. This corner turns a plain tub area into a place to slow down without changing any plumbing.

    Choose a side table with a sealed top that copes with splashes, and keep the plant in a pot with a saucer so water does not mark the table. Use a stool instead of a table if floor space is tight, and keep the walkway to the tub clear. A plum table with white towels repeats the scheme from the rest of the room in miniature.

    Conclusion

    Purple works in a bathroom when you give it a clear job and a calm supporting cast. Start with one depth you like, put the deepest tone on one surface, and repeat it in two or three places with white, wood, gold, or black beside it. Small changes such as towels, a shower curtain, and a rug can set the scheme before you paint or retile, and they are easy to change if your taste shifts. Save this list on Pinterest, pick the idea that fits your room and budget first, and add more purple only where the room still feels unfinished.

    FAQs

    What is the best purple shade for a small bathroom?

    A soft lilac or lilac grey works best in a small bathroom, since pale purples keep the room light and do not shrink the space visually. Put the purple on one surface, such as the shower curtain or one wall, and keep the ceiling, trim, and other walls white. Add one deeper plum towel for contrast, rather than painting every wall dark.

    Does purple go with white tile in a bathroom?

    Yes, purple pairs well with white tile, because white gives purple a clean background and keeps the room fresh. Lilac walls with white tile feel soft, plum vanities with white tile feel rich, and violet shower tile with white wall tile feels crisp. Keep the grout pale for a fresh look, or mid grey if you want each tile edge to stand out.

    What colors go with a purple bathroom?

    White, pale wood, brass or gold, matte black, and soft grey all pair well with purple. Warm wood softens lavender, gold warms deep plum, matte black gives lilac grey a modern edge, and white keeps every purple depth fresh. Avoid adding a second strong color, such as bright yellow or red, at the same time, since two strong colors can fight for attention.

    How can I add purple to a bathroom without painting?

    Use a patterned purple shower curtain, layered purple towels, a lavender bath rug, purple jars or baskets, and a potted orchid. These swaps set the scheme without paint or tile work, and they are easy to change later. Start with the shower curtain or towels, since they are the largest soft surfaces, then add one small accessory to repeat the color.

    Is a plum vanity too dark for a bathroom?

    A plum vanity works well when the walls, countertop, and ceiling stay pale, since the light surfaces balance the dark cabinet. It suits a bathroom with good light or a large mirror, and brass pulls warm the plum further. If the room is small or dim, use plum on a smaller vanity only, or use lilac for the cabinet and plum for towels instead.

    How do I keep a purple bathroom from looking dated?

    Keep the shapes simple and the purple tones limited to one or two depths, and pair them with current finishes such as matte black, brass, or warm wood. Avoid covering every surface in the same purple, and leave plenty of white space on walls, ceilings, and countertops. Update towels and a shower curtain when they fade, since faded purple is the detail that most often makes a scheme look tired.


  • 14 Italian Laundry Room Ideas to Make Every Corner Count

    14 Italian Laundry Room Ideas to Make Every Corner Count

    An Italian laundry room feels calm and hardworking at the same time. Warm plaster walls, terracotta tile, worn wood, and plain linen set the tone, while every basket, shelf, and hook has a clear job. These 14 Italian laundry room ideas cover floors, walls, storage, sinks, and drying, so you can borrow one detail or plan a whole room from them. Start with the surfaces that take the most wear, then add storage where clutter collects, and finish with small touches that make wash day more pleasant.

    Key Takeaways

    • Keep the palette warm and limited: cream plaster, terracotta, walnut, and soft blue or green, repeated across tiles, wood, and textiles.
    • Choose materials that handle water and wear, such as tile floors, stone counters, and washable linen.
    • Give every corner a job: sorting, washing, drying, folding, or ironing, so nothing drifts onto the floor.
    • Use open shelves and baskets for daily items, and closed cabinets for supplies you use less often.
    • Let one Italian detail lead, such as an arch, a patterned tile border, or a marble counter, and keep the rest of the room simple.
    • Air dry where you can: a wooden rack, a wall rail, or a sunny corner saves energy and suits linen and delicates.

    1. A Terracotta Tile Floor with a Patterned Border

    Italian laundry room floor with terracotta tiles and a patterned cream and blue tile border.

    A terracotta tile floor gives an Italian laundry room its warm base and stands up well to water, mud, and dropped baskets. Lay plain terracotta tiles across the room, then frame the main work zone with a border of patterned tiles in cream and soft blue. The border reads like a rug made of tile, and it marks the washing and folding area without adding a fabric rug that would stay damp.

    Keep the pattern simple and even, with the same tile repeated around the edge, and use a grout tone close to the terracotta so the floor reads as one warm surface. Seal the tile and grout as the maker directs, since terracotta is porous and can stain near a sink. If a full tile job is too much, lay the patterned border only around the washer and sink, and use plain tiles for the rest of the floor.

    2. Warm Limewash Plaster Walls

    Italian laundry room with warm cream limewash plaster walls and wooden shelves.

    Wash the walls in a warm limewash plaster tone, such as cream or pale terracotta, to give the room a soft, hand finished look that plain paint rarely gives. Limewash has a cloudy depth that suits both old houses and newer rooms that feel too flat, and it pairs naturally with wood shelves and terracotta floors. Choose a muted tone rather than a bright orange, and test a patch in daylight and lamplight before you commit.

    Keep the ceiling and trim in warm white so the walls stay the main color, and leave one wall plain if the room is small, so the space still feels bright. In a damp laundry room, check that the wall finish suits the moisture level, and keep the wall behind the washer and sink protected with tile. A single limewash wall behind open shelves often gives the whole room its Italian character.

    3. A Marble Topped Folding Counter

    Marble topped folding counter in an Italian laundry room with folded towels and a basket.

    A marble topped counter gives you a cool, smooth surface for folding warm clothes straight from the dryer. Set the counter at a comfortable standing height above the washer and dryer or along one free wall, with open space below for baskets. White or cream marble with soft grey veins keeps the look calm, while a wood or iron base below adds warmth.

    Keep the counter mostly clear, with one basket for clean laundry and one for items to iron, so folding never means clearing clutter first. Wipe spills quickly, since marble stains more easily than sealed wood, and use a board or tray under damp items. If a full marble slab is out of reach, a marble offcut or a stone topped bench over a simple wood frame gives the same cool folding surface.

    4. A Freestanding Wooden Drying Rack

    Freestanding wooden drying rack holding linen shirts beside a window in an Italian laundry room.

    A freestanding wooden drying rack, the kind used in Italian homes for generations, gives linen and delicates a place to air dry without a tumble dryer. Choose a sturdy folding rack in beech or walnut that opens flat for shirts and towels and folds away behind a door when not in use. Place it near a window or a vent, where moving air shortens drying time.

    Hang shirts on hangers hooked over the top rails, and lay knitwear flat on the lower tiers so it keeps its shape. Keep the rack clear of the washer door swing, and wipe the wood dry if it gets splashed. For a small room, a narrow rack that fits in a gap beside the washer works better than a wide one that blocks the walkway.

    5. Open Walnut Shelves with Woven Baskets

    Open walnut shelves with woven baskets and folded towels in an Italian laundry room.

    Hang open walnut shelves on one wall for folded towels, baskets, and wash supplies, and keep the display loose rather than packed. Thick wood shelves with simple iron brackets suit an Italian room, because they show the handmade pieces that give the room character, such as woven baskets and ceramic jars. Put daily items at hand height and lighter items higher up.

    Edit the shelves hard: one row of folded towels, a basket for cleaning cloths, and empty space between groups. Label each basket, one for whites, one for colors, one for delicates, so sorting starts before wash day. Dust open shelves weekly, and keep anything that must stay dry, such as powdered detergent, in a closed jar rather than an open basket.

    6. A Deep Farmhouse Sink with a Brass Tap

    Deep farmhouse sink with a brass tap and blue tiled splashback in an Italian laundry room.

    A deep farmhouse sink turns hand washing, soaking, and stain treatment into a simple job instead of a splash over a small basin. Set the sink at a height that lets you work without bending, with a tiled splashback behind it and a draining board or stone slab beside it for wet items. A brass tap adds a warm metal accent that suits wood shelves and terracotta nearby.

    Keep a small brush, a bar of soap, and a stain cloth in a ceramic dish by the sink, so hand washing never means hunting for supplies. Wipe brass fittings regularly, since laundry products dull the finish faster than in other rooms. If plumbing work is limited, a freestanding utility sink in a similar deep shape gives the same working depth with less building work.

    7. An Arched Niche for the Washer and Dryer

    Arched niche with a washer and dryer and a shelf above in an Italian laundry room.

    An arched niche brings the curved doorways of Italian homes into the laundry room and gives the machines a tidy home of their own. Build or suggest an arch around the washer and dryer bay, with the machines set back into the recess and a shelf above for detergent and baskets. Paint the inside of the arch a shade warmer than the wall, such as pale terracotta, so the shape reads clearly.

    Leave enough space around each machine for hoses, vents, and door swing, and keep the front of the niche open or fitted with linen curtains rather than solid doors, so heat and moisture can escape. If building an arch is not possible, a freestanding arched frame in wood around the machines gives a similar shape with no wall work. Measure the machines twice before you build, including hoses at the back.

    8. Linen Curtains in Place of Cabinet Doors

    Warm white linen curtains covering open shelves in an Italian laundry room.

    Hang plain linen curtains in place of cabinet doors for a soft, Italian farmhouse look that also hides clutter fast. A simple rod and a curtain in warm white, oatmeal, or pale sage covers open shelving or a washer bay, and the fabric can be removed and washed when it picks up dust or splashes. The slightly relaxed drape is part of the appeal, so do not chase a pressed, formal finish.

    Choose a washable linen or cotton, and hem the curtain so it clears the floor and does not drag near wet areas. Keep one spare curtain if the laundry room gets daily use, so one can wash while the other hangs. This idea suits a rented home well, since a rod and curtain leave far fewer marks than new cabinet doors.

    9. A Blue and White Majolica Tile Splashback

    Blue and white majolica tile splashback behind a sink in an Italian laundry room.

    A blue and white majolica tile splashback gives the sink wall a strong Italian detail and a surface that wipes clean. Hand painted style tiles in blue, cream, and soft green suit a cream plaster wall and a wood counter, and the pattern draws the eye to the working part of the room. This suits a laundry room with one plain wall that needs character without new cabinets.

    Run the tile in a simple straight or brick pattern so the pattern stays the focus, and use a grout tone close to the cream tile so the wall reads as one surface. Seal the tile and grout as the maker directs, since the sink wall takes regular splashes. If full tiling is too much, a small tiled panel behind the sink alone gives the same warmth for less work.

    10. A Wall Mounted Ironing Station

    Wall mounted ironing station with a fold down board and iron in an Italian laundry room.

    A wall mounted ironing station keeps pressing close to the washer and dryer, so clothes move from dryer to hanger without a trip to another room. Fix a fold down ironing board to the wall at a height that suits the person who irons most, with a small shelf above for the iron, a spray bottle, and a linen press cloth. A heat safe rest for the iron keeps the board clear when the iron cools.

    Fold the board flat against the wall after use, and keep the wall above it clear of shelves so long items such as shirts and trousers have room. Store the iron unplugged and cool, with its cord wrapped, and keep a small basket nearby for items that need pressing. For a narrow room, a slim board that folds into a wall cabinet works better than a full size freestanding board.

    11. Labelled Glass Jars for Wash Supplies

    Labelled glass jars of laundry supplies on a wooden shelf in an Italian laundry room.

    Decant detergent, stain powder, and pegs into labelled glass jars for a tidy shelf that also shows at a glance what needs refilling. Clear jars with wood or metal lids suit an Italian laundry room far better than a row of mismatched plastic bottles, and they keep powdered supplies dry. Place the jars on one open shelf, grouped by job, with scoops kept inside the jars they serve.

    Label each jar in plain words, such as whites, colors, and stain soak, so anyone in the household can find the right supply. Keep jars out of reach of small children, and never move a product into a jar without its safety notes, especially for strong cleaners. One or two strong ceramic pieces beside the jars, such as a soap dish, keep the shelf from looking like a shop display.

    12. Exposed Wood Beams and a Hanging Rail

    Italian laundry room with exposed wood ceiling beams and a hanging rail for clothes.

    Leave ceiling beams exposed, or add slim wood beams to a plain ceiling, to bring warmth overhead in a laundry room that can otherwise feel plain and boxy. Dark walnut beams suit a rustic room, while pale oak beams keep a smaller room feeling light. Below them, fix a sturdy iron or wood rail to the wall for hanging freshly ironed shirts and air drying delicates on hangers.

    Check the ceiling height first, since beams in a very low room can feel heavy. In a low room, use fewer, slimmer beams in a pale wood, and keep the ceiling itself in warm white. Hang the rail where clothes will not drip onto folded laundry, and leave space between hangers so air moves around each item. Check that rail fixings go into studs or solid masonry, since a full rail of wet clothes is heavy.

    13. A Sunny Corner for Air Drying and Plants

    Sunny laundry room corner with a drying rack and terracotta plant pots by a window.

    Set aside the sunniest corner of the laundry room for air drying and a few plants, so wash day borrows light and air from the rest of the house. Place a small wooden rack or a wall rail near the window, with terracotta pots of herbs or trailing plants on the sill and a stone slab below to catch drips. The pots suit the warm palette, and the plants soften a room that is mostly machines and shelves.

    Use pots with drainage holes and saucers, and water only when the top of the soil feels dry, since most indoor plants dislike wet roots. Rotate the pots weekly so each plant grows evenly toward the light. Keep plants clear of the dryer vent and away from harsh heat, and choose hardy plants if the room swings between warm and cool through the day.

    14. A Sorting Nook with Baskets and a Folding Bench

    Laundry sorting nook with a wooden bench and three woven baskets in an Italian laundry room.

    A sorting nook turns an unused corner into the first step of every wash, so sorting never happens on the floor. Set a low bench along one wall, with three woven baskets below or beside it, one for whites, one for colors, and one for delicates, and a small shelf above for stain treatment supplies. The bench top gives you a place to fold small items and to set down a basket while you sort.

    Add a cushion in a washable linen or cotton cover if the bench doubles as a seat for putting on shoes, and keep the wall above it simple, with one print or a small shelf, so the nook feels calm rather than crowded. Empty the baskets on a set routine, such as each evening, so the nook stays a working station rather than a pile. A similar palette and warm wood tones link this nook to the Italian kitchen ideas and Italian living room ideas already on Dwell Ovell.

    Conclusion

    An Italian laundry room does not need a large space or a full rebuild. A warm floor, a plain plaster wall, one good counter, and storage that matches how you actually wash, dry, and fold will carry most of the look. Pick the idea that fixes your biggest daily frustration first, whether that is sorting, drying, or folding space, and add the next detail only when the first one earns its place. Save this post on Pinterest for your next wash day refresh, and return to it when you are ready to plan the next corner.

    FAQs

    What colors suit an Italian laundry room?

    Warm cream, terracotta, walnut, olive, and soft blue or green suit an Italian laundry room. Keep the palette to three or four tones, repeated across walls, tiles, wood, and textiles, so the small room stays calm.

    How do I make a small laundry room feel Italian?

    Start with one warm surface, such as a terracotta tile floor or a limewash wall, then add wood shelves, woven baskets, and linen curtains. Small details, such as a brass tap or a patterned tile border, give the Italian feel without new cabinets.

    What is the best floor for an Italian laundry room?

    Terracotta tile, or a terracotta look tile, is a good choice because it handles water and wear and suits the warm palette. Seal the tile and grout as the maker directs, and add a washable runner in the folding area for comfort.

    How can I air dry clothes in a small laundry room?

    Use a folding wooden rack near a window or vent, a wall rail for hangers, or a narrow rack that fits a gap beside the washer. Hang shirts on hangers and lay knitwear flat, and leave space between items so air moves around them.

    Should laundry room cabinets have doors or curtains?

    Both work. Solid doors hide clutter and protect supplies from dust, while washable linen curtains give a softer farmhouse look and are easy to change. Curtains suit open shelving and rented homes, while doors suit supplies that must stay dry.

    How do I keep an Italian laundry room tidy?

    Give every corner a job, one for sorting, one for washing, one for drying, and one for folding, and label baskets and jars so items go back to the same spot. Empty sorting baskets on a set routine, and keep the folding counter clear between loads.

  • 29 Indoor Pool Ideas for Home for Homes of Every Size

    29 Indoor Pool Ideas for Home for Homes of Every Size

    An indoor pool brings swimming, gentle exercise, and quiet downtime into daily life, whatever the weather outside. It does not need a mansion or a huge extension. A compact plunge pool, a narrow lap lane, or a bright basement pool room can work in a modest home, while a larger room can hold a lounge corner, a sauna, and space for family swims. These 29 indoor pool ideas for home cover layouts, materials, lighting, heating, safety, and upkeep. Use them to shape a room that fits your floor plan, your budget, and the way your household actually swims.

    Key Takeaways

    • Start with the swim you will do most: short laps, gentle exercise, play, or soaking, then size the pool to that use.
    • Plan moisture control, ventilation, and a slip resistant deck from the start, since a pool room stays humid every day.
    • Keep a clear, dry route from the changing area to the pool steps, with towels and storage close at hand.
    • Use light in layers: daylight where you can get it, plus bright light for swimming and softer light for evening soaks.
    • Choose finishes that handle water, chlorine or salt, and bare feet, such as tile, stone, and treated wood.
    • Add a cover, a fence or door control, and a step entry plan if children, guests, or older swimmers will use the pool.

    1. Basement Pool Room with Skylights

    Basement indoor pool room with skylights above the pool and a pale tile deck.

    Turn a basement into a pool room and use skylights or light tubes to bring daylight down into the space. Daylight makes a basement feel less closed in, and it helps you see the water clearly during daytime swims. A rectangular pool along the longest wall leaves a walkway on at least one side for entry, cleaning, and seating.

    Check ceiling height, drainage, and access for building work before you commit, since a basement pool needs a solid floor, a way to handle splashes, and room for plant equipment. Keep the deck in a pale, slip resistant tile so the room stays bright, and add wall lights for evenings when the skylights go dark.

    2. Glass Pool Room that Opens to the Garden

    Glass walled indoor pool room opening to a garden, with lounge chairs beside the pool.

    Build the pool in a glass walled room so you can watch the garden while you swim and still stay warm in winter. Large panes, a sliding door, and a view of trees or a lawn make the room feel open, even when the pool itself is modest. Place loungers near the glass, but keep a clear path around the pool edge.

    Glass needs regular cleaning in a humid room, so choose panes and frames made for wet rooms and keep a squeegee close by. Add blinds or curtains for privacy at night, and check that the glass and roof can handle condensation, since warm pool air meets cold glass in winter.

    3. Compact Plunge Pool for a Small Home

    Compact plunge pool in a corner of a home, with steps and a bench beside it.

    Choose a compact plunge pool when you want cold water dips, gentle exercise, or a soak, but you do not have room for laps. A small, deep pool fits a corner, a former utility room, or a short extension, and it uses less water and less heating than a full size pool. Keep one wide step or a built in seat inside the pool for easy entry.

    Pair the plunge pool with a shower nearby so swimmers rinse before and after. A cover keeps heat in and keeps dust out between uses, and a simple bench beside the pool gives you a place for towels and a robe. This is a good first step if a larger pool feels like too much work to maintain.

    4. Narrow Lap Lane in a Basement

    Narrow lap lane indoor pool in a basement, with a tile line on the pool floor.

    Fit a narrow lap lane into a long basement or a side extension when swimming for fitness is the main goal. A single lane, even a short one, works well with a swim jet or a tether for continuous swimming, so you do not need a full length pool to get a workout. Mark the lane with a contrasting tile line on the pool floor.

    Keep the deck clear along one side for walking and for getting in and out safely. Add a wall clock or a small timer shelf at one end, and store kickboards and pull buoys in a wall basket. If you share the house, agree on swim times so laps are not cut short by play sessions.

    5. Pool Under a Vaulted Timber Ceiling

    Indoor pool under a vaulted timber ceiling with wood beams and pale walls.

    Give a pool room warmth with a vaulted timber ceiling, where wood beams and boards soften the sound of water and make a tall room feel welcoming. Timber suits a pool room that also holds a lounge corner, since it reads more like a living space than a leisure center. Keep the timber treated for humid air and fixed with a gap for air flow behind it.

    Balance the wood with pale walls and a light tile deck, so the room does not feel dark. Add high windows or a skylight in the vault if the roof allows it, since warm air rises and a high vent helps clear steam. Wipe beams now and then to stop dust and moisture from settling.

    6. Courtyard Pool with a Retractable Roof

    Courtyard indoor pool with a retractable roof partly open and a stone deck.

    Place a pool in a courtyard with a retractable roof so you can swim under open sky in summer and close the roof in rain or cold weather. A courtyard gives privacy from neighbors, and the roof keeps leaves and rain out when the pool is closed. Choose a roof that opens in sections, so you can open just part of it on a mild day.

    Plan drainage for the courtyard, since rain that falls on a closed roof and splash water both need somewhere to go. Keep the deck in a stone or tile that stays grippy when wet, and store outdoor cushions under cover when the roof is closed, since humidity can build up in an enclosed courtyard.

    7. Pool Beside Floor to Ceiling Windows

    Indoor pool beside floor to ceiling windows with daylight and a view of trees.

    Set the pool beside floor to ceiling windows for a bright room and a view that makes short swims feel pleasant. This layout suits a ground floor extension, where the pool runs parallel to the glass and a deck strip sits between the water and the windows. Morning light on the water also helps the room feel fresh.
    Use window frames and seals rated for humid rooms, and plan a way to clean the glass from inside. Keep furniture back from the glass so splashes do not reach cushions, and add sheer blinds for glare on bright days. A low hedge or fence outside keeps the view pleasant without losing privacy.

    8. Spa Style Pool with a Warm Wood Deck

    Spa style indoor pool with a warm wood deck, a bench, and soft lighting.

    Build a spa style pool room around a warm wood deck, with a small pool, a bench, and a calm color palette. Wood decking feels kind under bare feet, and it suits slow swims, soaking, and stretching after a swim. Choose deck boards made for wet areas, with gaps for drainage and a finish that resists pool chemicals.

    Keep the deck swept and rinsed, since wood in a wet room can get slippery if algae or soap builds up. Add a towel rail and a small stool near the pool steps, and use soft wall lights for evening soaks. Pair this layout with the zoning ideas in these home gym ideas if your pool room also needs a stretching or exercise corner.

    9. Family Pool with a Shallow Play Shelf

    Family indoor pool with a shallow play shelf at one end and a deck bench.

    Add a shallow play shelf at one end of a family pool, where younger swimmers can sit, splash, and build confidence in ankle deep water. The shelf keeps play in one zone, while deeper water stays clear for older swimmers. A contrasting tile edge marks the drop from the shelf to the main pool, so the change in depth is easy to see.

    Keep toys in a mesh basket on the deck, so they dry between uses and do not drift into the filter. Add a bench on the deck for an adult to sit and watch, and set clear house rules for the shelf, such as no running on the deck and no swimming without an adult present. A cover adds safety when the pool is not in use.

    10. Pool with Built In Bench Seating

    Indoor pool with built in bench seating along one tiled pool wall.

    Add built in bench seating along one pool wall, so swimmers can sit in the water, chat, and rest between laps without leaving the pool. A bench at sitting depth suits older swimmers, guests who want to paddle, and anyone who likes to soak after exercise. Build the bench in tile to match the pool, with a rounded edge for comfort.

    Keep the bench away from the main swim path, so laps are not blocked. Add a handrail near the bench steps if anyone in the household needs extra support getting in and out. In a small pool, one short bench is enough, since a long bench can eat into swim space fast.

    11. Swim Jet Pool for Exercise in a Short Pool

    Short indoor pool with a swim jet system at one end for swimming in place.

    Fit a swim jet to a short pool so you can swim against a current in place, which suits fitness swimming in a small room. A jet system lets you change the current strength, so the same pool works for gentle walking in water, steady laps, and harder intervals. Place the jet at the deep end, facing the longest clear stretch of water.

    Keep the area in front of the jet free of steps and benches, since swimmers need room to hold position. Add a grab rail near the entry for steady starts and stops, and store a kickboard and fins nearby. Check noise and power needs with the maker, since jets need a pump and a power supply that a pool builder should plan for.

    12. Pool in a Converted Garage

    Indoor pool in a converted garage, with a pool along one side and deck storage.

    Convert a garage into a pool room when the footprint is right and the structure can carry the weight of water, which is heavy and needs a proper check. A garage conversion can give a home a pool without a new extension, and the existing walls help with privacy and wind shelter. Keep the pool to one side, with a deck and storage along the other wall.

    Plan insulation, ventilation, and a damp proof floor from the start, since garages are often cold and prone to damp. Add a door from the house into the pool room if you can, so swimmers do not walk through the garden in winter. A dehumidifier and an extractor fan help keep the air fresh in a converted space.

    13. Pool with a Mosaic Tile Feature Wall

    Indoor pool with a blue mosaic tile feature wall behind the pool.

    Use a mosaic tile feature wall behind the pool to add color and pattern without painting a wet room wall. Small tiles handle curves and damp well, and a feature wall gives the room a focal point even when the pool is covered. Choose a pattern in blues, greens, or earth tones that suits the rest of the room.

    Keep the grout sealed and clean it with a product suited to pool tiles, since grout in a humid room can stain. If you want a calmer room, use the mosaic on one wall only and keep the other walls plain. A feature wall also photographs well, which helps if you share the room with guests or renters.

    14. Dark Tiled Pool for Calm Evening Swims

    Dark tiled indoor pool at evening with soft warm wall lights and calm water.

    Choose dark tiles for a pool that feels calm and still in the evening, with water that looks deep and reflective under soft light. Dark tile suits a pool room used mainly for relaxing swims and soaking, rather than bright family play. Pair the dark water with warm wall lights and a pale deck, so the room does not feel too dark overall.

    Keep the water clean and balanced, since debris shows more clearly on dark tile than on pale tile. Add underwater lights to keep the pool visible and safe after dark, and use a light colored step edge so swimmers can see where to get in and out. A dark pool also hides small marks better than a white pool.

    15. Pale Stone Pool Room for Bright Days

    Bright pale stone indoor pool room with light stone floors, walls, and wood furniture.

    Use pale stone on the floor and walls for a pool room that feels bright and airy, even on a grey day. Pale stone reflects light, suits a coastal or country style home, and pairs well with wood furniture and green plants. Choose a stone finish with a textured surface, since smooth stone can be slippery when wet.

    Seal the stone as the supplier advises, and rinse the deck after swims to stop pool chemicals from marking it. Keep the palette simple, with one stone tone and one wood tone, so the room feels calm rather than busy. Pale stone also shows water marks, so a quick squeegee after use keeps it looking fresh.

    16. Pool Room with a Sauna Next Door

    Indoor pool room with a wood sauna next door and a shared changing area.

    Place a sauna next to the pool room, with a shared changing area and a shower between them, so you can move from swim to heat to cool down in a short loop. A sauna suits households that like slow, warm routines, and it gives the pool room a second use on days when no one swims. Keep the sauna door opening toward the shower, not straight onto the pool deck.

    Use wood and stone in both rooms for a linked look, and keep towels and robes in the shared changing area. Plan ventilation for both rooms, since a sauna adds heat and steam to the same part of the house. If space is tight, a small two person sauna still gives the same routine in a smaller footprint.

    17. Pool with a Shower and Changing Suite

    Indoor pool with a shower and changing suite beside it, with a bench and hooks.

    Add a shower and changing suite beside the pool, so wet swimmers do not walk through the house to rinse and change. A simple suite with a shower, a bench, hooks, and a towel shelf keeps the rest of the home dry and makes the pool easier to use daily. Place the shower near the pool entry, with a drain and a slip resistant floor.

    Keep the suite warm in winter, since cold changing rooms put people off swimming. Add a laundry basket for wet towels, and a small cupboard for pool chemicals kept locked and away from children. A changing suite also helps guests, since they have a clear place to change without using a family bathroom.

    18. Poolside Lounge Nook with Loungers

    Poolside lounge nook beside an indoor pool with two loungers and a small table.

    Set a lounge nook beside the pool with two loungers, a small side table, and a reading light, so the pool room works for relaxing as well as swimming. A lounge nook suits households where one person swims and another reads, and it gives swimmers a place to rest between sets. Keep the loungers on a dry part of the deck, back from splash zones.

    Choose loungers in a material that handles humidity, such as treated wood, resin, or metal with outdoor cushions that dry fast. Add a basket for books and a towel hook nearby, and keep drinks in covered bottles to avoid spills near the water. A rug is best avoided right beside the pool, since it stays damp.

    19. Poolside Daybed Corner for Reading

    Poolside daybed corner in an indoor pool room with cushions near a window.

    Place a daybed in a quiet corner of the pool room for reading, resting, and watching swimmers, which suits a larger pool room that doubles as a retreat. A daybed with washable covers and a few cushions feels more like a living room than a pool hall, and it invites longer stays in the room. Put the daybed near a window or a lamp, away from the main splash area.

    Keep a small shelf or stool beside the daybed for a book, glasses, and a drink. Use covers you can wash, since pool air can leave a damp smell on fabric over time. If the room is small, a single lounge chair gives the same rest spot in far less space.

    20. Pool with a Glass Viewing Panel

    Indoor pool with a large glass viewing panel in one pool wall.

    Fit a glass viewing panel into one pool wall, so you can see swimmers underwater from a lower room or a side passage. A viewing panel suits a basement pool seen from a games room, or a pool built into a slope, and it adds a striking detail that guests notice at once. The panel needs a specialist build and a proper seal, so plan it with the pool builder from the start.

    Keep the panel clean on both sides, and check the seal as part of routine pool care. Add a light inside the pool near the panel, so the view stays clear in the evening. If a full panel is too much work, a small round window in the pool wall gives a similar glimpse at lower cost.

    21. Indoor Outdoor Pool with a Sliding Glass Wall

    Indoor outdoor pool with a sliding glass wall fully open onto a terrace.

    Build an indoor outdoor pool with a sliding glass wall that opens fully, so the pool can feel like an outdoor pool in summer and a warm indoor pool in winter. The wall should slide or fold away cleanly, with a track that stays clear of deck water. Place the pool so half sits inside and half outside, or keep the whole pool inside with the wall opening onto a terrace.

    Plan heating for the indoor part, since an open wall lets warm air out fast. Add a windbreak or hedge outside, so the terrace stays pleasant when the wall is open. Keep the deck level across the threshold, with a drain at the door line, so water does not run into the house.

    22. Upper Floor Pool with a Checked Structure

    Small indoor pool on an upper floor opening onto a terrace.

    Place a small pool on an upper floor only after a structural engineer checks that the floor, walls, and foundations can carry the full weight of water, swimmers, and the pool shell. An upper floor pool can suit a house built into a hill, where the upper level opens onto a terrace, or a large extension with a strong frame. This is a specialist build, not a standard room change.

    Plan a leak detection layer and a drain route under the pool, so a small leak does not damage rooms below. Keep access clear for maintenance, and add a cover to limit evaporation into the rooms below. If the check shows the structure is not suitable, a ground floor or basement pool is a safer route to the same swim.

    23. Pool with Underwater Lighting

    Indoor pool at evening with glowing underwater lights and clear blue water.

    Add underwater lighting to a pool room so evening swims feel safe and the water looks inviting after dark. Lights in the pool wall, set at even spacing, help swimmers see the steps, the bench, and the pool edge clearly. Choose lights made for pool use, with a low voltage supply fitted by a qualified electrician.

    Use warm white light for a calm room, or a color changing light if the household likes a playful evening pool. Keep the light fittings accessible for bulb or unit changes, and clean the lenses as part of pool care, since film on a lens dims the light fast. A dimmer on the room lights lets you balance pool light with wall light.

    24. Pool with a Waterfall Feature Wall

    Indoor pool with a waterfall feature wall, water running down a stone face.

    Add a waterfall feature wall at one end of the pool, where water runs down a stone or tile face into the pool. The sound of falling water suits a relaxing pool room, and the feature gives the room a focal point that does not need extra furniture. Keep the waterfall on a separate pump control, so you can run it only when you want it.

    Check splash range, since a waterfall can wet the deck beyond the pool edge. Add a drain in that deck area, and keep seating back from the splash zone. Clean the feature face often, since mineral marks show on stone and tile where water runs daily. A waterfall also helps mask noise from pumps and filters.

    25. Saltwater Pool System for Softer Water

    Clear calm indoor pool with soft blue water and a clean tile deck.

    Choose a saltwater system for an indoor pool when you want softer feeling water and less handling of chlorine products. A salt cell turns salt in the water into chlorine, which keeps the pool sanitized with a steadier dose. The water often feels gentler on skin and eyes, which suits frequent swimmers.

    Check that pool fittings, heaters, and covers suit salt water, since salt can affect some metals. Test the water often, especially in the first weeks, and follow the system maker guidance for salt levels. Salt systems still need care, so keep a test kit and a routine for checking pH and chlorine, just as with a standard pool.

    26. Pool with a Retractable Safety Cover

    Indoor pool with a retractable safety cover partly rolled over the water.

    Fit a retractable safety cover that rolls or slides over the pool when it is not in use, to keep heat in, cut evaporation, and add a barrier for children and pets. A cover that runs on a track or a roller can be opened by one person in a minute or two, which makes daily use far more likely. Choose a cover rated as a safety cover if child safety is a main reason for fitting it.

    Keep the cover track clean and check the motor or handle as part of routine care. Store the cover dry when it is open for long periods, and never let children play on a closed cover. A cover also cuts heating costs, since an uncovered indoor pool loses heat to the room air all day.

    27. Pool Deck with Underfloor Heating

    Indoor pool deck with warm stone tiles, towels, and a bright pool room.

    Add underfloor heating to the pool deck, so bare feet stay warm on cold mornings and the deck dries faster after swims. Warm decks suit basement and ground floor pool rooms, where stone and tile floors can feel cold. A heated deck also helps the room feel comfortable for loungers and readers, not only swimmers.

    Plan the heating with the pool build, since pipes or mats sit under the deck finish. Use a thermostat for the deck zone alone, so you can warm it before a swim and turn it down between uses. Keep the deck finish suited to both heat and water, such as tile or sealed stone, and check the supplier guidance before choosing wood over a heated deck.

    28. Tropical Plant Pool Room with Good Ventilation

    Tropical plant indoor pool room with large palms and ferns in pots beside the pool.

    Fill a pool room with tropical plants, such as palms, ferns, and monstera in large pots, for a lush room that feels like a warm holiday spot. Plants suit a bright pool room with good light, and they soften tile and glass. Keep plants in pots with drainage trays, so watering does not flood the deck, and choose plants that cope with humid air.

    Ventilation matters more in a planted pool room, since plants add moisture and pool air is already humid. Add an extractor fan or a ventilation system sized for the room, and open a window or vent after swims when weather allows. Move plants back from splash zones, and wipe large leaves now and then to stop dust and pool chemicals from settling.
    29. Step Entry Pool for Easy Access

    Indoor pool with a wide shallow step entry and a handrail leading into clear water.

    Build a pool with a wide, shallow step entry, so swimmers of all ages can walk into the water gradually instead of using a ladder. Wide steps suit older swimmers, children, and anyone with stiff joints, and they double as a place to sit in shallow water. Add a handrail on one or both sides of the steps, fixed firmly into the pool wall or deck.

    Mark the step edges with a contrasting tile strip, so each step is easy to see underwater. Keep the steps clear of toys and floats, and add a non slip finish to the step surface. A step entry takes more pool length than a ladder, so plan it early in the layout, not as an add on at the end.

    Conclusion

    An indoor pool works best when the room fits the way you swim, not only the size of the house. A small plunge pool or a narrow lap lane can give daily swims in a modest home, while a larger room can add a sauna, a lounge nook, and space for family play. Start with moisture control, a safe entry, and a deck that stays warm and grippy under bare feet, then add light, plants, and seating to make the room a place you want to spend time in. Pick one idea from this list that matches your floor plan, check the structure and services with qualified professionals, and build outward from there. Save this post on Pinterest to keep the layout, material, and safety ideas close while you plan.

    FAQs

    Can I fit an indoor pool in a small home?

    Yes, if you choose a compact design. A plunge pool, a short swim jet pool, or a narrow lap lane can fit a small extension, a basement corner, or a converted garage, as long as the structure, drainage, and ventilation are checked first. A small pool is also easier to heat, cover, and maintain than a large one.

    How much room does an indoor pool need around it?

    Allow a clear walkway on at least one long side of the pool for entry, cleaning, and safety, plus space for a shower, towel storage, and a cover roller if you fit one. A pool that fills a room wall to wall leaves no dry place to stand, change, or sit, so plan deck space as part of the pool size, not as leftover space.

    What is the best floor for an indoor pool room?

    Slip resistant tile and sealed stone are common choices, since both handle water and pool chemicals well. Add underfloor heating if the room is cold, and keep a drain in the deck near the pool edge and the shower. Avoid smooth stone, polished tile, and rugs right beside the pool, since they get slippery when wet.

    How do I control humidity in an indoor pool room?

    Use a ventilation system or dehumidifier sized for the room and the pool surface, keep a cover on the pool when it is not in use, and open a vent after swims when weather allows. Good ventilation protects walls, timber, and metal fittings from damp, and it keeps the air fresh for swimmers.
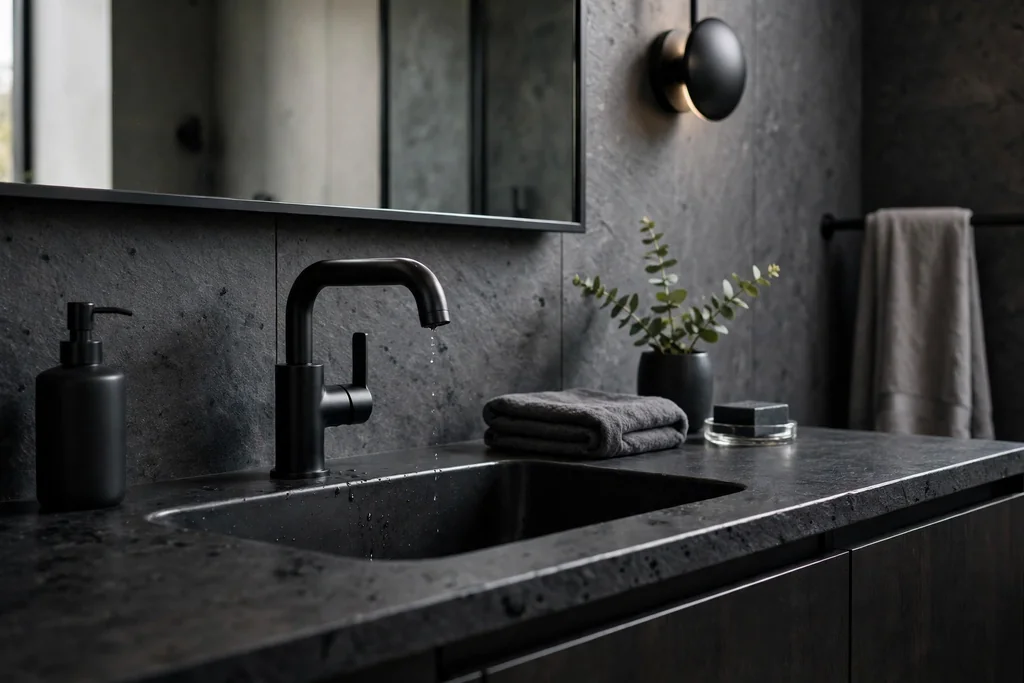
    Is a saltwater system better for an indoor pool?

    A saltwater system can feel softer on skin and eyes, and it doses chlorine more steadily than manual dosing. It still needs regular water testing, and fittings, heaters, and covers should be checked for salt suitability. The best system depends on how often you swim, your maintenance routine, and advice from a pool professional.

    Do I need planning permission or a structural check for an indoor pool?

    Rules vary by location, so check local planning and building rules before you start. A structural check is important for any pool, and essential for an upper floor pool, a basement pool, or a converted garage, since water is heavy and a leak can damage the structure. Ask a qualified local professional early, before you order a pool shell or book building work.


  • 22 Grey House Exterior Color Schemes to Refresh Your Home’s Look

    22 Grey House Exterior Color Schemes to Refresh Your Home’s Look

    Grey is a forgiving exterior color because it can read cool, warm, light, or dark depending on what sits beside it. The schemes below each name the main siding color, the trim, the door, and one accent material, so you can picture the whole front of the house rather than a single paint swatch. Before you commit, paint large samples on two sides of the house and check them in morning light, midday sun, and evening shade, since grey shifts more outdoors than it does on a paint chip. For a sense of how grey behaves with wood, stone, and metal indoors, these grey kitchen ideas show the same careful pairing at room scale.

    Key Takeaways

    • Give grey a partner: white trim, warm wood, stone, or a bold door color keeps a grey house from looking flat.
    • Match the grey to your light: pale and warm greys suit shaded or north facing fronts, while charcoal and slate suit bright, open sites.
    • Repeat the accent color at least twice, such as on the door and the shutters, or the door and the planters, so the scheme looks planned.
    • Keep the roof in the plan: a black, brown, or terracotta roof changes which grey works, so test siding samples beside the actual roof color.
    • Paint large samples on two walls and check them at three times of day before buying full cans.
    • Use one metal finish for lights, handles, and house numbers so the details read as a set.

    1. Light Grey Siding With White Trim and a Black Door

    Classic light grey house with white trim, white porch columns, and a black front door.

    Paint the siding light grey, keep all trim, window frames, and porch columns bright white, and finish with a black front door. This is the most reliable grey scheme, and it suits almost any house style, from a suburban ranch to a two story colonial. The white trim draws clean lines around the windows and roof, so the light grey reads as fresh rather than dull.

    Use black hardware on the door and black lantern lights beside it to repeat the door color at two heights. A green lawn and simple shrubs give the pale front its warmth, and a white porch rail keeps the entry bright. If the house faces north or sits under trees, pick a light grey with a warm undertone so the front does not turn cold in shade.

    2. Charcoal Grey With Warm Wood Cladding

    Dark charcoal grey house with warm wood cladding around the entrance and a wooden deck.

    Pair dark charcoal siding with warm natural wood cladding around the entrance, on a porch wall, or as a garage surround. The wood breaks up the dark surface and gives visitors a warm place to look, which stops a charcoal house from feeling closed in. This scheme suits modern and craftsman style homes with simple, straight lines.

    Keep trim in a soft black or a dark bronze so the edges stay quiet, and use warm porch lighting to make the wood glow in the evening. Seal or oil the wood on a regular schedule, since unsealed cladding greys unevenly in sun and rain. If the whole house in charcoal feels too heavy, use the dark grey on the main walls and the wood on the entry section only.

    3. Warm Greige With Cream Trim and a Terracotta Door

    Warm greige house with cream trim, a terracotta front door, and potted plants by the steps.

    Paint the house warm greige, a blend of grey and beige, and use cream trim, doors frames, and porch details. A terracotta front door adds a sun warmed accent that suits the beige in the greige. This scheme works well on houses with warm brick paths, clay pots, or brown roofs, where a cool grey would clash.

    Keep the roof and gutters in a soft brown or bronze so the warm family stays together. Add terracotta pots by the steps to repeat the door color at ground level, and keep shrubs green and simple so the front stays calm. Greige shifts through the day, looking greyer in morning light and warmer at night, so test it on a sunny wall and a shaded wall before you decide.

    4. Blue Grey With White Trim and a Navy Door

    Blue grey coastal house with white trim, a navy front door, and white porch railings.

    Choose a blue grey siding color, bright white trim, and a navy front door for a coastal leaning scheme that still suits inland homes. The blue in the siding keeps the house feeling cool and clean, while the navy door gives the entry depth without the weight of black. White porch railings and white window boxes complete the seaside read.

    This scheme needs good daylight to show its blue tone, so it suits open, sunny fronts best. In shade, pick a blue grey with a lighter value so it does not read as plain grey. Repeat the navy once more, on a bench cushion, a mailbox, or a pair of planters, and keep the roof in a soft grey or white so the palette stays breezy.

    5. Light Grey Brick With Black Shutters

    Light grey brick house with black shutters, a black front door, and a brick walkway.

    Paint existing brick light grey, or choose grey brick for a new build, and add black shutters and a black front door. The brick texture gives the grey surface depth that flat siding lacks, and the black shutters frame each window with a strong, tidy outline. This scheme suits traditional homes, townhouses, and cottages with symmetrical fronts.

    Keep mortar lines visible rather than covering them with a thick coat, since the texture is the point of brick. White trim around the windows keeps the black shutters from feeling heavy, and a brick or stone walk repeats the wall material at ground level. Check that the paint or limewash you use suits brick, since brick needs to breathe and a sealed coating can trap moisture.

    6. Medium Grey With a Stone Veneer Base

    Medium grey house with a natural stone veneer base, white trim, and a dark front door.

    Run medium grey siding on the upper walls and natural stone veneer around the base, the porch piers, and the foundation line. The stone grounds the house and adds a hand built texture that plain siding cannot give, which suits craftsman, ranch, and farmhouse styles. A dark front door and white trim keep the middle of the house crisp.

    Pick a stone with grey and warm tones mixed, so it links to both the siding and any brown or tan elements nearby. Keep the stone to the lower third of the walls and the porch, since stone carried too high can overwhelm a small house. Seal the stone if your climate brings heavy rain, and check that the veneer meets the siding with a clean flashing detail that sheds water.

    7. Two Tone Grey and White Siding

    Two tone house with grey siding above and white siding below, divided by a crisp trim board.

    Use grey siding on the upper story and white siding on the lower story, or the reverse, with a crisp trim board marking the change. This two tone split breaks a tall front into two calmer bands and suits two story homes, split levels, and houses with a clear horizontal line such as a porch roof. Put the darker tone on top if you want the house to feel grounded, or on the bottom if you want the upper story to feel lighter.

    Keep the trim board, window trim, and porch details in the same white as the lighter tone so the split reads as deliberate. Use one door color, such as black, navy, or a warm wood stain, so the entry does not compete with the split. Measure the split line against the window heights before painting, since a line that cuts through a window looks like a mistake.

    8. Silver Grey With Cedar Shingle Accents

    Silver grey house with cedar shingle accents on the gable, white trim, and a wooden front door.

    Paint the main walls silver grey and add cedar shingles on the gables, a dormer, or an entry gable. The cedar brings a warm, natural texture that softens the cool silver, and the shingle pattern gives the upper part of the house a hand crafted detail. This scheme suits coastal, cottage, and shingle style homes.

    Let the cedar weather naturally if you like a silvery finish, or seal it to hold its warm honey tone. White trim and a wood stained door tie the cedar to the entry, and a grey or silver roof keeps the palette quiet. Because cedar shingles need airflow behind them and regular checks for damp, fit them with the maker’s recommended gap and keep gutters clear above them.

    9. Dark Grey With Copper Gutters and Fixtures

    Dark grey house with copper gutters, a copper porch light, and a copper toned front door accent.

    Paint the house dark grey and add copper gutters, copper porch lights, and a copper toned door handle set. Copper warms a dark front in a way black hardware cannot, and it ages to a soft patina that suits traditional and modern homes alike. This scheme works best when the copper appears at least three times, so it reads as a chosen finish rather than a single odd fitting.

    Keep trim in white or pale grey for contrast, since copper needs a light backdrop to show up against dark siding. For ideas on pairing dark surfaces with warm metals indoors, these black and gold kitchen ideas show the same repeat the metal rule at room scale. Budget for copper as a long term finish, since it costs more than painted metal, and check that downspouts and gutters match so the roofline stays consistent.

    10. Pale Grey With a Sage Green Door and Shutters

    Pale grey house with sage green shutters and front door, white trim, and a flower filled garden.

    Pair pale grey siding with sage green shutters and a sage green front door for a soft, garden friendly front. Sage sits between green and grey, so it reads as a color in daylight and as a quiet neutral in the evening. White trim keeps the pairing gentle, while a flower filled garden gives the front its life.

    This scheme suits cottages, bungalows, and homes with generous planting, where the green door links the house to the garden. Keep the roof in a soft grey or pale brown, and avoid adding a third strong color, since sage works best with only grey and white beside it. If the front is shaded, pick a sage with a lighter value so the door does not disappear into the grey walls.

    11. Grey Stucco With a Terracotta Tile Roof

    Grey stucco house with a terracotta tile roof, arched windows, and a dark wood front door.

    Use grey stucco on the walls and a terracotta tile roof for a Mediterranean leaning scheme with warmth built into the roofline. The grey stucco keeps the house cooler looking than cream or white stucco, while the terracotta tiles give the roof a rich, sun baked color. Arched windows, a dark wood door, and iron details complete the look.

    Keep trim in a warm white or pale stone tone, and use terracotta pots and tiles at the entry to repeat the roof color at ground level. Stucco needs a sound, crack free surface before painting, so repair hairline cracks and check drainage at the base of the walls first. This scheme suits warm, sunny climates best, where the tile roof and stucco walls match the local building tradition.

    12. Graphite Grey Panels on a Modern Home

    Modern flat roofed house with graphite grey panels, large glass windows, and a concrete front path.

    Clad a modern, flat roofed house in graphite grey panels with large glass windows and minimal trim. The panel joints give the walls a grid rhythm, and the glass reflects sky and garden, which keeps the dark surface from feeling solid. A concrete path, a single sculptural plant, and a flush front door in the same graphite tone complete the minimal look.

    Keep the palette to graphite, glass, and one warm material, such as a wood entry panel or a timber screen, so the house stays calm. Use recessed lighting at the entry rather than decorative lanterns, since the style relies on clean lines. Panel cladding needs precise fitting and sealed joints, so check the maker’s guidance on weatherproofing and leave access for future panel replacement.

    13. Grey Siding Paired With Existing Red Brick

    House combining warm red brick lower walls with grey siding above, white trim, and a dark front door.

    Keep an existing red brick section, such as a chimney, a porch wall, or a lower story, and paint the remaining siding medium grey. The grey cools the red brick without hiding it, and white trim gives both materials a shared frame. This scheme suits older homes where removing the brick would cost too much, and it lets you update the front without a full rebuild.

    Test the grey beside the actual brick, since red brick ranges from orange red to deep brown, and a cool grey suits orange brick while a warm grey suits brown brick. Repeat the brick once more, in a path, a planter wall, or porch steps, so the brick reads as a feature rather than a leftover. Keep the door in a deep, muted tone such as black, navy, or dark green so it does not fight the brick.

    14. Warm Grey With a Black Roof and White Porch Columns

    Warm grey house with a black shingle roof, white porch columns, and a covered front porch.

    Paint the siding warm grey, fit a black shingle roof, and keep the porch columns, railings, and window trim bright white. The black roof gives the house a crisp top edge, while the white columns make the porch the brightest part of the front. This classic scheme suits colonial, farmhouse, and traditional homes with a covered porch.

    Add rocking chairs or a porch swing in a dark wood or black finish to repeat the roof color at porch level. Keep the front door in black or a deep color so the entry holds its own against the white columns. Check the roof color against the siding sample in full sun, since a black roof can make a warm grey look lighter by contrast than it does on a paint chip.

    15. Light Grey With a Bright Yellow Door

    Light grey house with a bright yellow front door, white trim, and flower pots on the porch steps.

    Paint the house light grey with white trim and finish with a bright yellow front door for a cheerful, welcoming entry. Yellow is the one accent that stays visible from the street on a grey house, and it suits cottages, bungalows, and family homes where the front should feel friendly. The grey keeps the yellow from feeling loud, and the white trim keeps the pairing clean.

    Repeat the yellow once, in a pair of pots, a mailbox, or a bench cushion, and keep the rest of the front in grey, white, and green. Choose a yellow with a warm, sunny tone rather than a neon one, since exterior light makes bright colors look stronger than they do indoors. If the house is large, a yellow door still works, because the accent stays small against a big grey surface.

    16. Grey Board and Batten With Black Hardware

    Grey board and batten farmhouse with black window frames, black door hardware, and a gravel front path.

    Use grey board and batten siding, with its vertical boards and narrow battens, and finish with black window frames, black door hardware, and black lantern lights. The vertical lines make a low house feel taller, and the black details give the farmhouse look a modern edge. This scheme suits farmhouses, barns converted to homes, and rural new builds.

    Keep the roof in a dark grey or black so the black details link upward, and use a gravel or stone path rather than a formal brick walk to match the rural feel. Seal the board joints well, since vertical siding can channel rain into seams if the battens are loose. A wood front door in a natural stain softens the scheme if the black and grey together feel too stark.

    17. Mid Grey Coastal Cottage With a Pale Blue Door

    Mid grey coastal cottage with white trim, a pale coastal blue front door, and white porch chairs.

    Paint a coastal cottage mid grey, keep trim white, and add a pale coastal blue front door. The pale blue reads as a sea washed accent that suits beach towns, lake houses, and any home with white porch furniture. White porch chairs, a white picket detail, or white window boxes keep the front light and airy.

    This scheme needs a light to mid grey, since a dark grey would make the pale blue door look washed out. Keep the roof in a pale grey or white, and use natural fiber mats and light wood planters at the entry. If the house sits inland, the same pairing still works, because the blue door reads as a calm accent rather than a themed coastal statement.

    18. Grey Siding With a Stone Gable and Chimney

    Grey house with a natural stone gable and chimney, grey siding, and a dark wood front door.

    Use grey siding on the main walls and natural stone on a front gable, a chimney, or both. The stone gives the tallest part of the house a solid, built to last feel, and it draws the eye upward in a way plain siding cannot. This scheme suits Tudor leaning, craftsman, and traditional homes with a prominent front gable.

    Pick a stone mix that includes grey tones so it links to the siding, and keep the rest of the trim white or cream so the stone stays the feature. A dark wood or black door grounds the entry beneath the stonework. Stone adds weight and cost at height, so check that the gable framing and footings suit the load, and plan access for repointing the chimney mortar over time.

    19. Dark Grey With a Warm Wood Porch

    Dark grey house with a warm wood front porch, a wooden porch swing, and soft evening porch lights.

    Paint the house dark grey and build the porch from warm wood, including the deck boards, the porch swing, and the entry steps. The wood porch becomes the welcoming part of an otherwise dark front, and it gives visitors a warm surface to stand on. This scheme suits craftsman homes, cabins, and modern houses with a deep covered porch.

    Use warm porch lighting and a wood stained door to extend the wood tone from the floor to the entry. Keep railings in wood or black metal so the porch reads as one warm zone, and oil or seal the deck boards on a regular schedule. If the porch is small, a wood door and wood planters can give a lighter version of the same warmth without a full wood deck.

    20. Soft Grey With a Deep Wine Red Door

    Soft grey house with a deep wine red front door, white trim, black lantern lights, and a brick front path.

    Paint the house soft grey with white trim and finish with a deep wine red front door. Wine red is richer and quieter than bright red, so it suits traditional and colonial homes where a bold door should still feel grown up. Black lantern lights beside the door repeat the dark tone and keep the entry tidy.

    Add a brick path or brick planters to link the wine door to a warm, earthy material at ground level. Keep the roof in a dark grey or black so the deep door color does not compete with a brown or red roof. If the front is small, wine red still works, because the door is a single controlled accent against a calm grey field.

    21. Light Grey With Black Window Frames

    Light grey modern house with black window frames, a black front door, and a light concrete driveway.

    Paint the walls light grey, keep the trim white, and fit black window frames for a modern outline on a traditional house shape. The black frames draw the eye to the windows and give the front a graphic, tailored feel without repainting the whole house dark. This scheme suits renovated older homes, new builds, and houses with large or numerous windows.

    Match the front door hardware and the porch lights to the black frames so the dark details read as one set. Keep curtains or blinds pale inside the windows, since dark frames with dark interiors can make the glass look blank from the street. If full frame replacement is too much, painting existing frames black gives a similar outline at lower cost, provided the paint suits the frame material.

    22. Tonal Grey: Pale Walls, Mid Trim, Dark Roof

    Tonal grey house with pale grey walls, mid grey trim, a dark grey roof, and a grey front door.

    Build the whole scheme from grey alone: pale grey walls, mid grey trim and shutters, a dark grey roof, and a grey front door with a brushed metal handle. The tonal layers give the house depth without any second color, which suits minimal, modern, and Scandinavian leaning homes. Texture does the work here, so mix smooth siding with a rougher trim board or a standing seam roof profile.

    Keep the planting green and simple, since the garden becomes the only color in the scheme, and use warm porch light to stop the front from feeling cold at night. Test the three grey values together on one wall, because greys that look distinct on chips can merge outdoors in flat light. If the tonal scheme feels too quiet, one warm wood bench or a pair of terracotta pots adds a small accent without breaking the grey family.

    Conclusion

    A good grey exterior scheme is a set of decisions, not a single paint color: siding, trim, door, roof, and one accent material, all checked together in real daylight. Start with the roof and any brick or stone you already have, then pick a grey that sits well beside them, and give the door a color with a clear job. Paint large samples, look at them at three times of day, and keep one detail, such as the metal finish or the trim color, consistent across the whole front. Save the schemes that fit your house style and light, and use them as a shortlist when you talk to a painter or a siding supplier.

    FAQs

    How do I pick a grey exterior color that will not look blue or purple?

    Check the undertone by holding the sample against a pure white card in daylight. A blue grey will show its blue clearly beside white, while a warm grey will show beige or taupe. Test the sample on two walls, since a grey that looks neutral in sun can turn blue in shade, and pick the sample that stays closest to grey in both lights.

    Should the trim be white or a darker grey on a grey house?

    White trim suits most grey houses because it draws clean lines around windows and roofs and keeps the front bright. Dark grey trim suits modern or tonal schemes where you want a quiet, minimal outline. Avoid matching the trim exactly to the siding, since the house will lose its architectural detail.

    What front door color works best with a grey house?

    Black is the safest choice, navy suits coastal and traditional homes, and a bold color such as yellow or wine red works when it is the only strong accent. Repeat the door color once more, in pots or a mailbox, so it looks planned. Avoid adding a second bold color, since two strong accents will fight the grey.

    Does a dark grey exterior make a house hotter?

    Dark siding absorbs more sun than pale siding, so a dark grey front can feel warmer in strong sun, especially on south and west walls. Good insulation, roof ventilation, and shade from trees or a porch reduce the effect. In hot climates, a light or mid grey is the safer choice for large sun facing walls.

    Can I paint over brick with grey paint?

    Yes, but use a paint or limewash made for masonry, since brick needs to breathe and a sealed coating can trap moisture. Clean the brick, repair mortar, and test the coating on a small area first. Keep mortar lines visible where possible, since the brick texture is part of the look.

    How often does grey exterior paint need repainting?

    Most exterior paint lasts several years, but the exact life depends on climate, sun exposure, and surface preparation. South and west walls fade and wear first, so check them each spring for peeling, chalking, or hairline cracks. Touch up trim and door paint more often than siding, since those small areas take the most handling and weather.