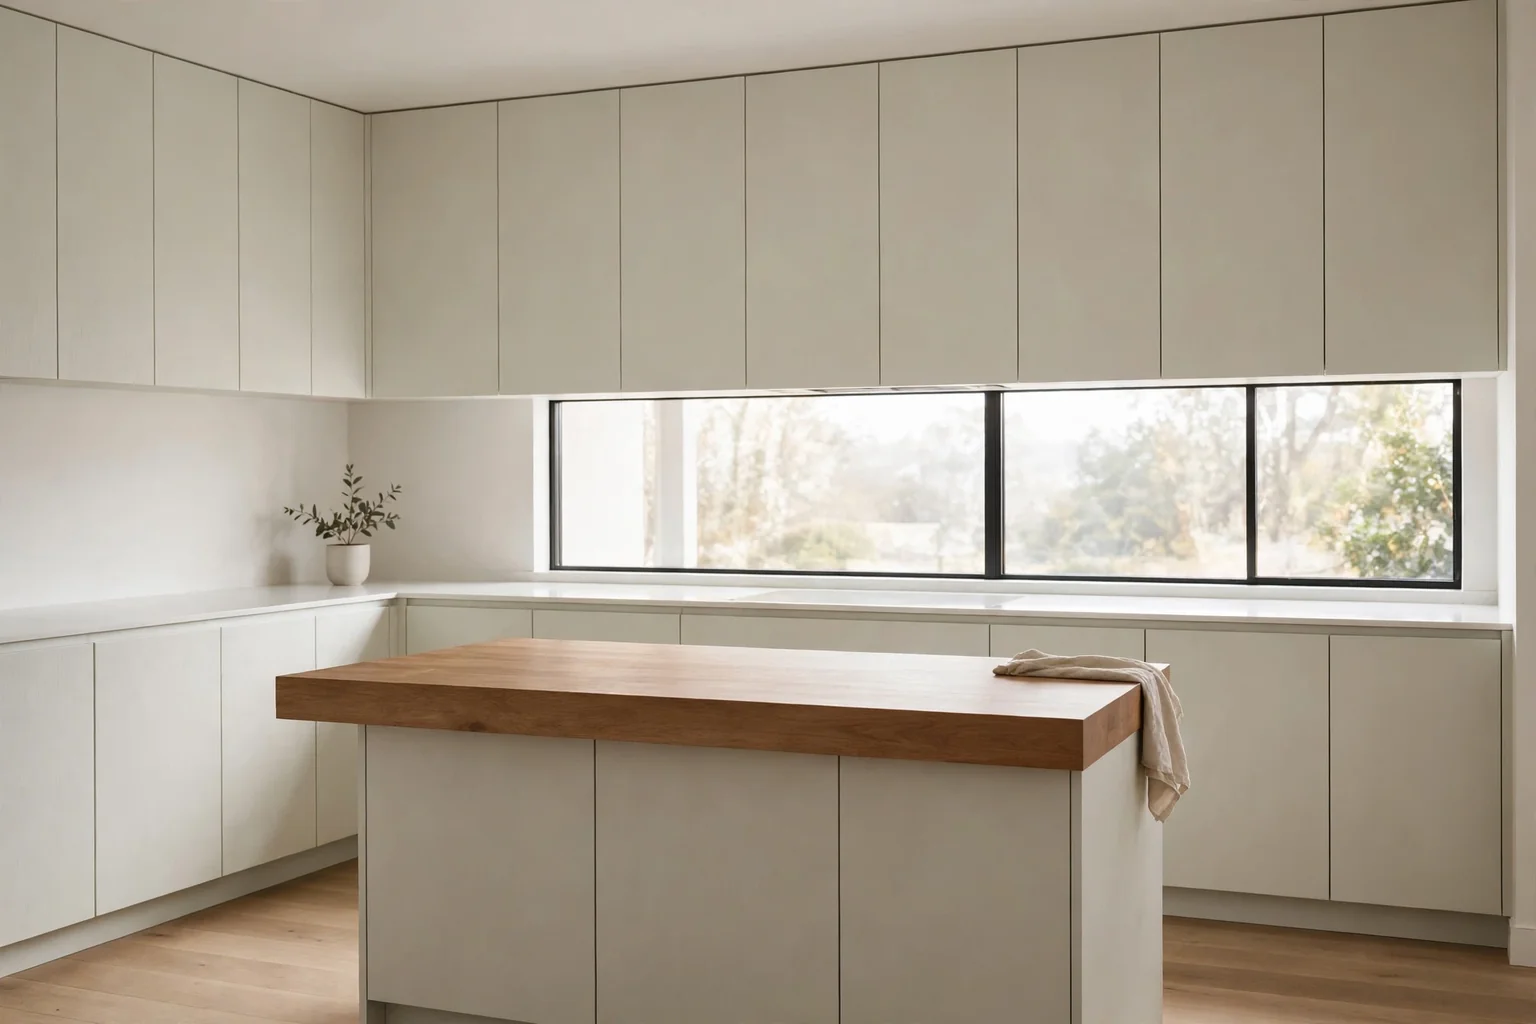
A minimalist modern kitchen is not an empty kitchen. It is a kitchen where every cabinet, handle, and counter item has a clear job, so cooking feels calm and cleaning takes less time. The look comes from flat fronts, a limited palette, and one or two warm materials, not from removing everything you use. These 12 minimalist modern kitchen ideas cover cabinets, counters, storage, light, and seating. Start with the change that removes the most daily friction, such as a clear counter or a better pantry. For a bright, pared back starting point, these white kitchen ideas show how a pale palette can stay warm.
Key Takeaways
- Pick one palette and repeat it: two main colors plus one warm material, such as wood, keeps the room calm.
- Choose flat fronts and simple hardware first, since cabinet style sets the tone for the whole kitchen.
- Give every daily item a closed home, and keep only one small group of items on the counter.
- Hide large appliances behind panels or in a tall unit when you want long, clean lines.
- Layer soft light with daylight, under-cabinet task light, and one simple pendant or recessed run.
- Add warmth in small doses: wood, linen, a plant, and soft light stop a pale kitchen from feeling cold.
1. Flat-Front Cabinets in a Matte Finish
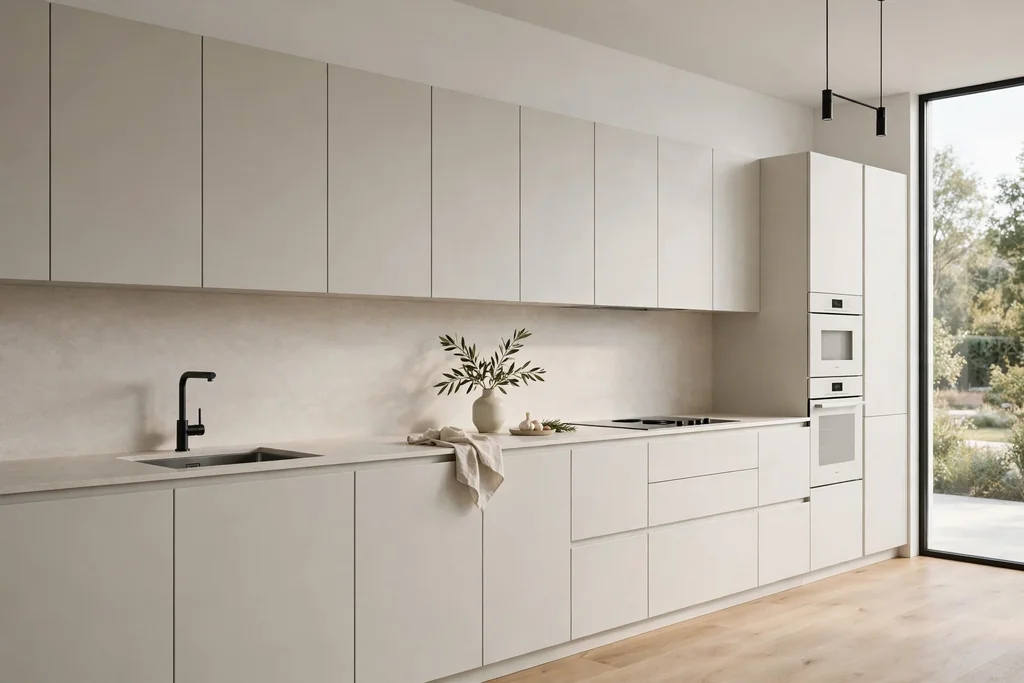
Start with flat-front cabinets in a matte finish for the cleanest base a minimalist kitchen can have. With no raised panels or fussy trim, the cabinet run reads as one calm surface, and the eye rests instead of catching on detail after detail. Matte paint or laminate also shows fewer fingerprints than gloss, which matters in a busy family kitchen.
Keep the color close to the wall color for a seamless wall, or one step darker for gentle definition. Pair the cabinets with a plain counter and a simple backsplash, so no single surface fights for attention. If you are repainting existing doors, test the matte color beside your floor and counter first, since light changes how pale tones look through the day.
2. Handleless Doors with a Finger Pull
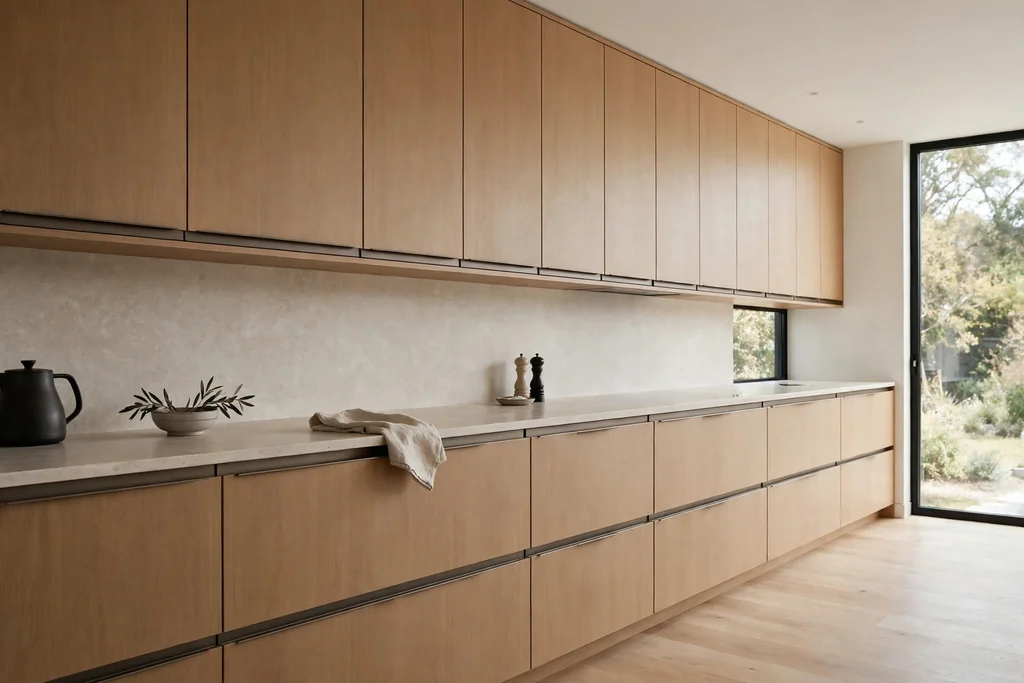
Choose handleless doors with a routed finger pull or push-to-open fittings when you want lines that run without a break. Without knobs and bars, a long cabinet run looks quiet, and the kitchen feels larger because nothing sticks out into the walkway. This works well in a small kitchen, where hardware can make a wall feel busy.
Check that the finger pull is deep enough for a comfortable grip, especially on heavy drawers, and test push-to-open doors with wet hands before you commit to them everywhere. Keep one set of simple pulls on a tall pantry or a bin drawer if your household prefers a clear grip point. The result still reads as minimal, since most of the run stays smooth.
3. One Warm Wood Island Top
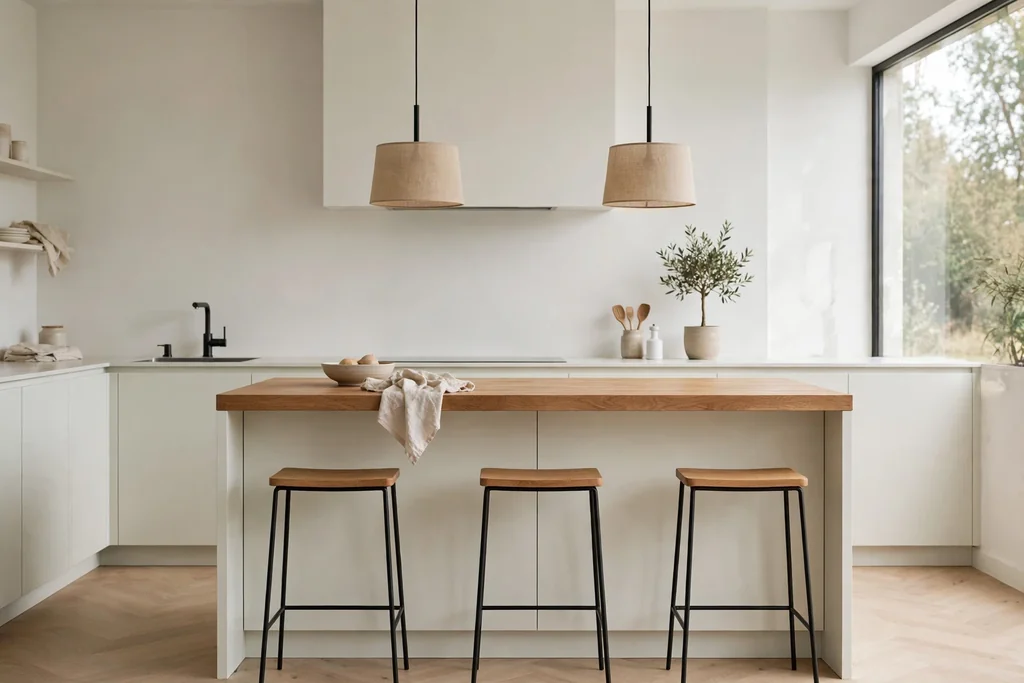
Add one warm wood island top to a pale kitchen for warmth that does not need color or pattern. Wood softens white, grey, and pale stone at once, and it gives the island a clear role as the gathering spot in the room. A butcher block or oak top also feels warm to the touch, which suits seating and casual meals.
Use wood on the island only, rather than on every counter, so the accent stays clear and care stays simple. Oil the top on a regular schedule, wipe spills promptly, and use boards for cutting so the surface keeps an even look. Pair it with plain stools in wood or a dark metal frame, and keep the island front free of extra panels or trim.
4. Clear Counters with a Single Tray Rule
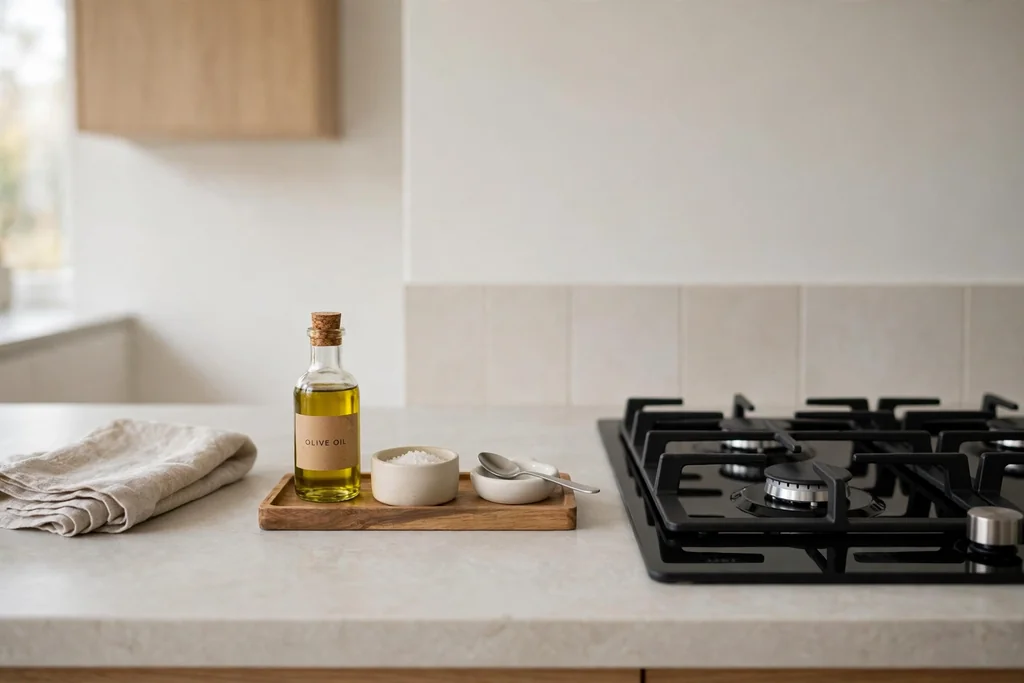
Clear the counters to one tray for daily items, and move everything else behind a door. A small tray for oil, salt, and a spoon rest near the hob, plus a second tray for coffee items, is enough for most kitchens. The tray keeps daily tools grouped, so the counter still looks clear even when you are cooking.
Work through one counter run at a time, and give each item you remove a real home: a drawer, a cabinet shelf, or a wall rail. If an item has no home, it will drift back to the counter within a week. Wipe the tray when you wipe the counter, and keep the tray size small, since a large tray invites extra items to join it.
5. Panel-Ready Appliances Behind Cabinet Fronts
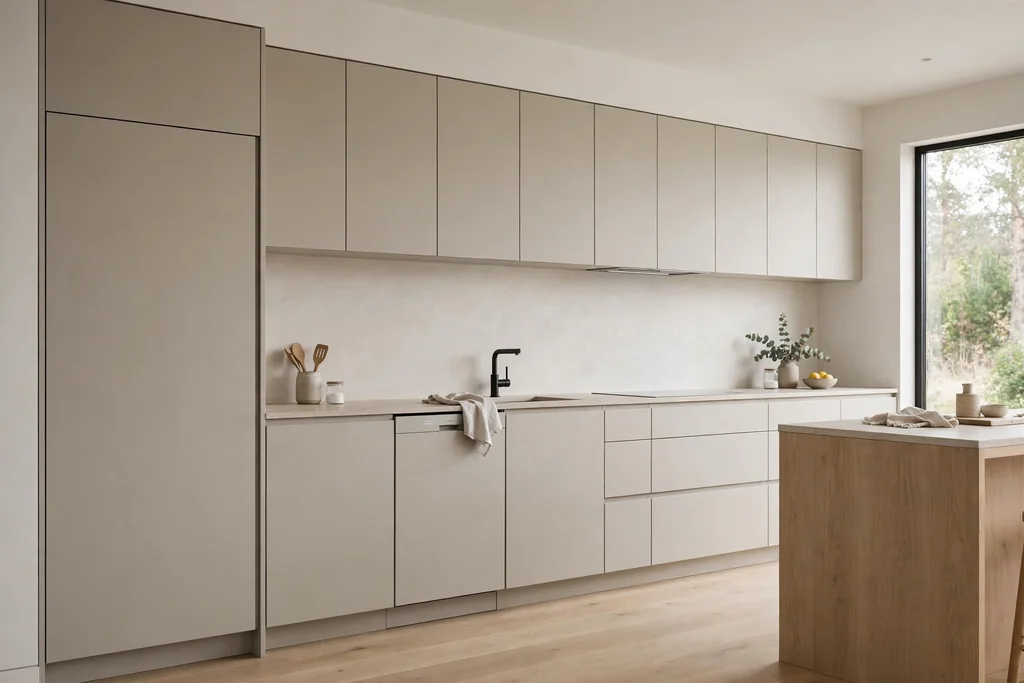
Fit panel-ready appliances, or tall units that hide the fridge and dishwasher, for long cabinet lines with no steel breaks. When the fridge and dishwasher wear the same fronts as the cabinets, the room reads as furniture rather than a row of machines. This suits an open plan kitchen most, where the kitchen faces a living area.
Check ventilation and door clearance with the maker guidance before ordering panels, since integrated appliances need exact fitting. Keep the oven and hob visible if you cook often, since a hidden oven can be less handy, and put the effort into hiding the largest items first. The same hide-and-seek approach helps a sink wall, as shown in these above kitchen sink ideas.
6. A Full-Height Stone Slab Backsplash
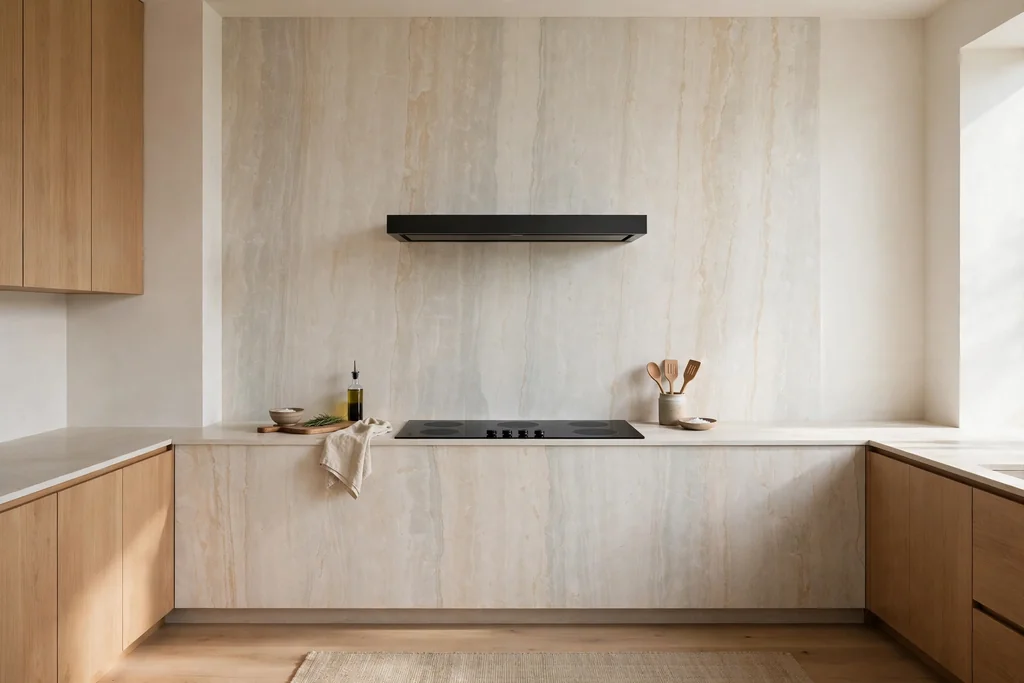
Run one stone slab up the full height of the backsplash wall for a backsplash with almost no grout lines. A single slab, in quartz or a pale stone, keeps the wall calm and makes wiping after cooking simple, since there are few joints for grease to settle in. The slab also gives the kitchen a finished edge behind the hob and sink.
Choose a slab with soft veining or a plain finish, so the wall stays quiet next to flat cabinets. Match the slab to the counter, or pick a tone one step lighter, and keep the rest of the wall plain. Order the slab after the cabinets are set, so the fit around sockets and shelves is exact, and seal the stone as the supplier advises.
7. One Open Shelf in a Single Material
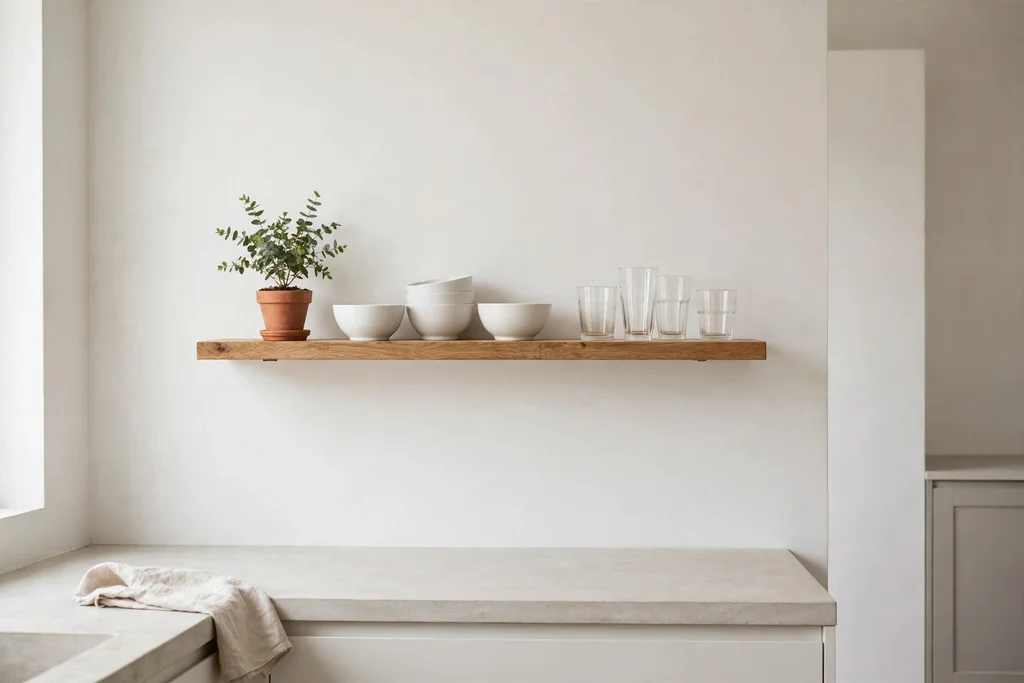
Fit one open shelf, in wood or a painted board that matches the cabinets, and style it with restraint. A single shelf for everyday bowls, a few glasses, and one small plant adds life to a blank wall without turning the kitchen into a display room. It works best above a short counter run, where a full cabinet would feel heavy.
Limit the shelf to items you use weekly, in one or two colors, and leave at least a third of the shelf empty. Group plates in one stack, glasses in a short row, and keep heavier items low if you add a second shelf. For more shelf styling rules, these kitchen wall storage ideas show how to leave breathing room so a shelf reads as storage, not clutter.
8. A Tall Pantry Wall with Deep Drawers
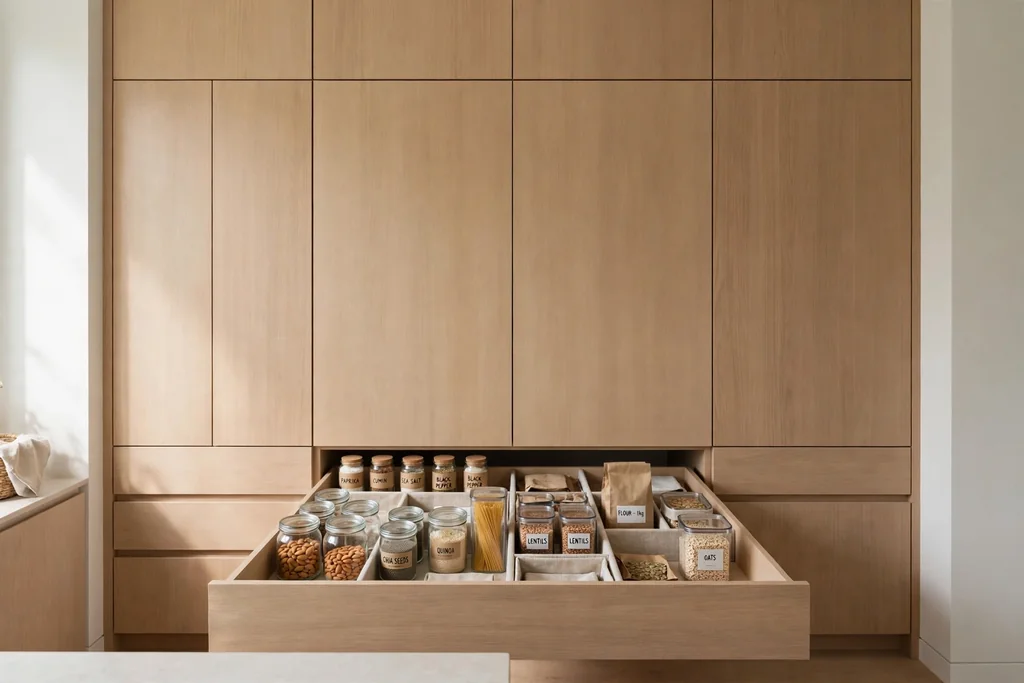
Build storage into one tall pantry wall with deep drawers and pull-out shelves, so food, pans, and small appliances all live behind closed doors. A pantry wall keeps the main counter runs free, and deep drawers beat high shelves for heavy items, since you can see and reach the back without unloading the front.
Plan the pantry by zone: breakfast items near the top, cooking staples at counter height, and heavy pans low. Use clear bins or labels inside the drawers only if they help you find things faster, and leave one drawer partly empty for new items. Keep the pantry fronts flush with the rest of the cabinets, so the wall reads as one calm block.
9. Soft Layered Lighting with No Busy Fixtures
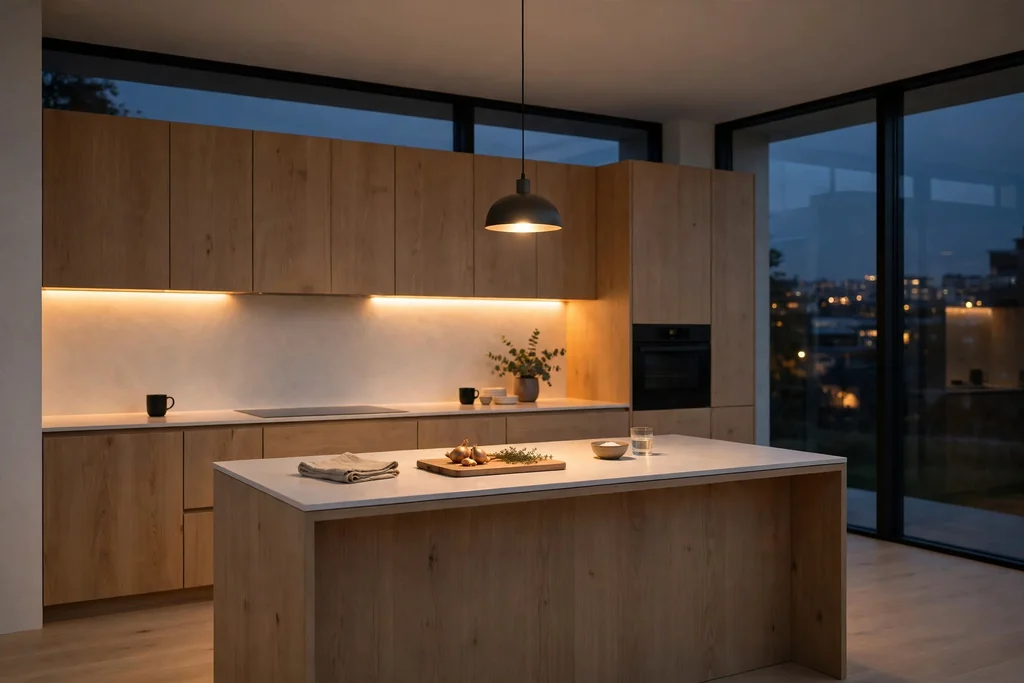
Layer soft light with daylight, under-cabinet task light, and one simple pendant run or recessed lights, and skip busy chandeliers and mixed fixture styles. Under-cabinet light does the real work for prep, while a warm pendant over the island or a dimmable ceiling run keeps evenings calm. One fixture style, repeated, keeps the ceiling quiet.
Fit under-cabinet lights toward the front of the cabinet, so light falls on the counter rather than on the wall, and choose a warm white color for evenings. Use a dimmer on the main lights if you can, so the kitchen can shift from cooking bright to evening soft. Keep shades simple and wipeable, since kitchen lights collect a light film of grease over time.
10. One Dark Anchor in a Pale Room
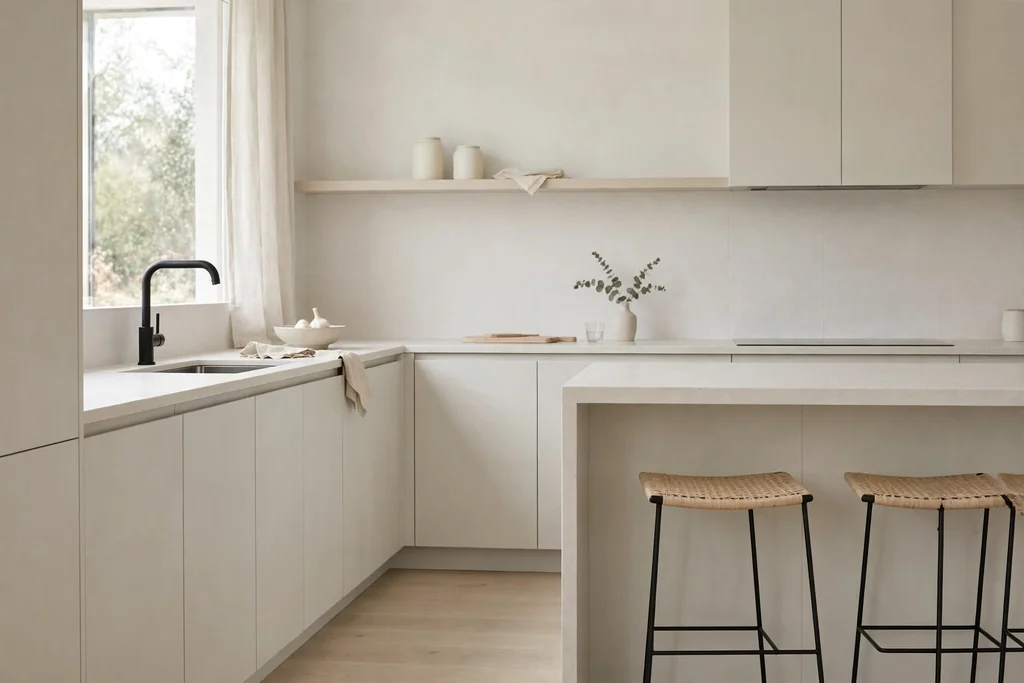
Add one dark anchor, such as a black tap, dark stool frames, or a black window frame, to stop a pale kitchen from looking washed out. A single dark line gives the eye a place to land, and it makes the pale cabinets and counters look crisper by contrast. This is the smallest change on this list, and often the most effective.
Repeat the dark finish in just two places, such as the tap and the stool frames, and keep everything else pale. Avoid adding dark cabinets, dark counters, and dark floors at the same time, since that turns a pale kitchen into a dark one. If you rent, dark stools and a dark tray give the same anchor with no fixed change.
11. A Bare Window with a Simple Blind
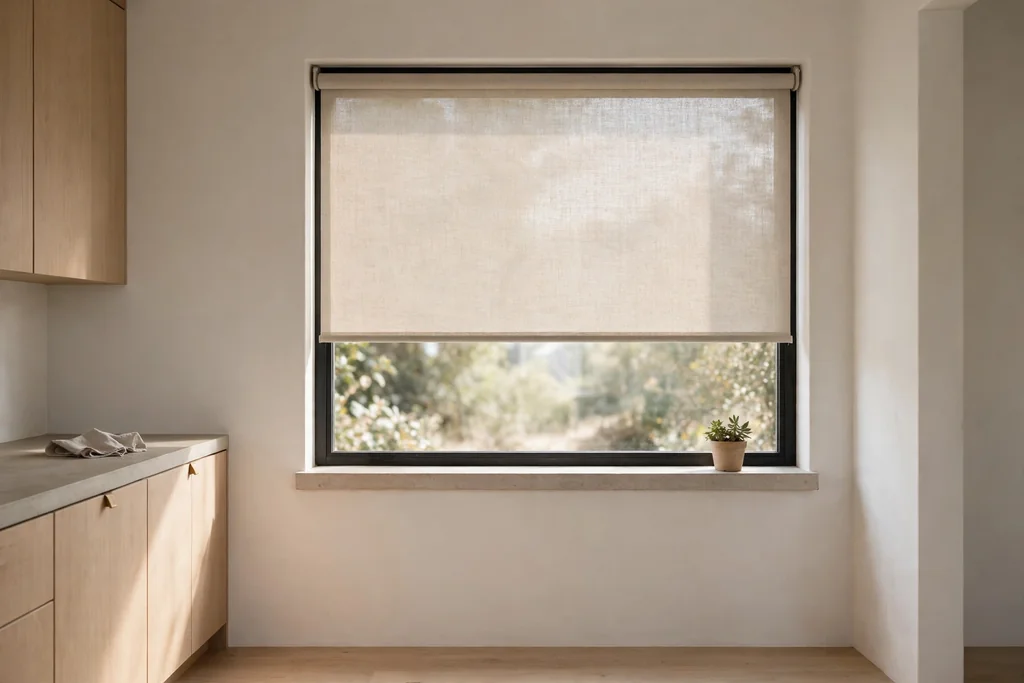
Leave the kitchen window mostly bare, with a simple roller blind or a slim Roman shade for privacy, so daylight stays the main feature. A bare window suits a minimalist kitchen because it adds no fabric, pattern, or hardware to a room that is already pared back. It also keeps the sill easy to wipe after cooking.
Choose a blind in a plain color close to the wall, mounted inside the frame for a clean line, and keep the sill to one item, such as a small plant or a soap tray. For window options that still keep the glass mostly clear, these kitchen window decor ideas cover privacy, light control, and sill styling. Keep any fabric well clear of the hob and open flames.
12. Slim Stools and a Simple Breakfast Seat
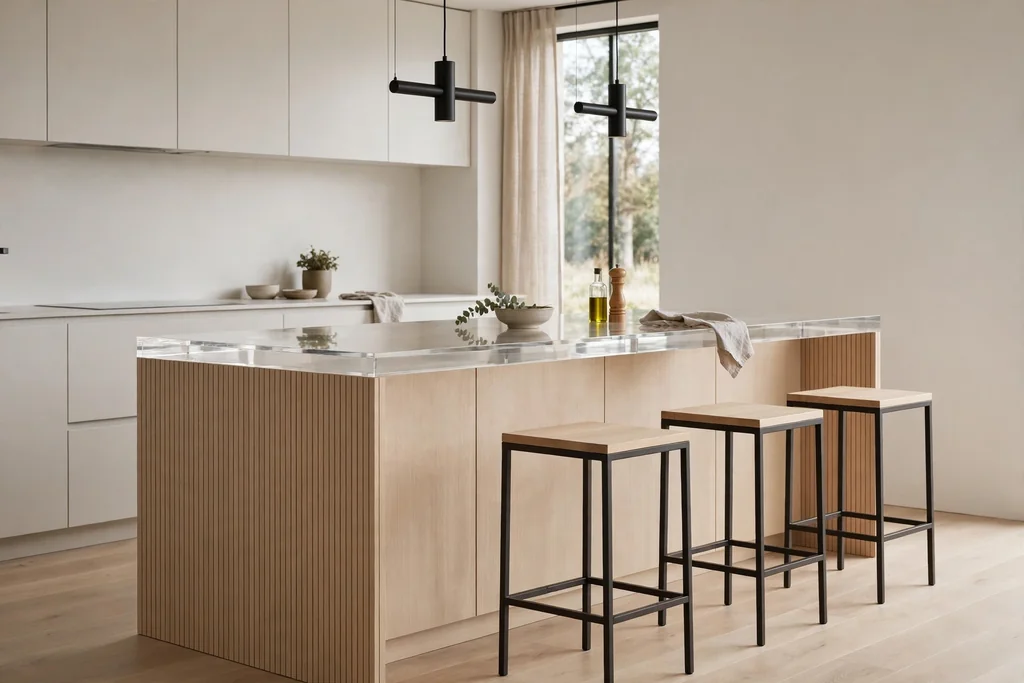
Finish with slim stools at the island or a simple breakfast seat, with clean legs and no bulky cushions or ornate backs. Slim seating keeps the walkway clear and the island looking light, which matters in a small or open plan kitchen. Two or three stools, in wood or a dark metal frame, are enough for most islands.
Pick a stool height that leaves room to sit comfortably under the island overhang, and test it with the people who will use it daily. Keep the seat area to one small group, such as a tray or a single vase, and leave the rest of the island clear for prep. A simple seat invites daily use, while a crowded island tends to become extra storage.
Conclusion
A calm minimalist modern kitchen comes from a few firm choices, not a long list of purchases. Flat fronts, a limited palette, one warm material, closed storage for daily items, and soft layered light will carry most of the look. Start with the change that helps you most, such as a clear counter or a pantry wall, and add the next idea only when the first one feels settled. Keep counters mostly clear, repeat one or two finishes, and let daylight and wood do the warming. For more kitchen storage and window ideas, the linked guides above pair well with this list.
Save this list on Pinterest before your next kitchen refresh, and try one idea first: clear a counter this week, change the lighting next week, and plan the cabinet change when the room is ready.
FAQs
How do I keep a minimalist kitchen from feeling cold?
Mix your whites and pale tones on purpose, and add one or two warm materials, such as wood, linen, or rattan. A wood island top, a warm white cabinet color, soft under-cabinet light, and one plant are usually enough to warm a pale room. Keep the largest surfaces calm and put warmth in items you touch and see daily, such as stools, a tray, and a towel.
What is the best cabinet style for a minimalist modern kitchen?
Flat-front cabinets in a matte finish are the most reliable choice, with handleless doors or a slim finger pull for the cleanest lines. They suit small and large kitchens alike, and they pair with plain counters and simple backsplashes. If you want a little detail, use a Shaker door in the same pale color on a pantry wall only, and keep the main runs flat.
How can I keep counters clear in a minimalist kitchen?
Give every daily item a closed home first, then limit the counter to one small tray per work zone. A tray for cooking items near the hob and a tray for coffee items are enough for most kitchens. Use a tall pantry wall, deep drawers, and an appliance garage for items that drift back, and check the counter once a week to move strays back to their homes.
Are panel-ready appliances worth it in a small kitchen?
They help most in a small or open plan kitchen, where a steel fridge or dishwasher can break up a short cabinet run. Hiding the largest appliances behind cabinet fronts makes the room read as one calm wall. Check fitting, ventilation, and door clearance first, and hide the fridge and dishwasher before the oven, since the oven is used more often and benefits from staying visible.
What colors work best in a minimalist modern kitchen?
A pale base, such as warm white, soft grey, or pale stone, works best, with one warm material and one dark accent for contrast. Keep the palette to two main colors plus wood, and repeat those colors in cabinets, counters, and seating. Strong color can still work as a small accent, such as a dark tap or a wood stool, but a full wall of strong color will fight the calm look.
Can I make my kitchen look minimalist without a full remodel?
Yes. Clear the counters to one tray per zone, swap busy hardware for slim pulls or remove it where push-to-open fittings suit, add a simple blind at the window, and change the lighting to warm under-cabinet and dimmable ceiling light. A wood tray, slim stools, and one dark accent, such as a black tap, can refresh the room with no cabinet work, and a single open shelf can replace a cluttered wall.