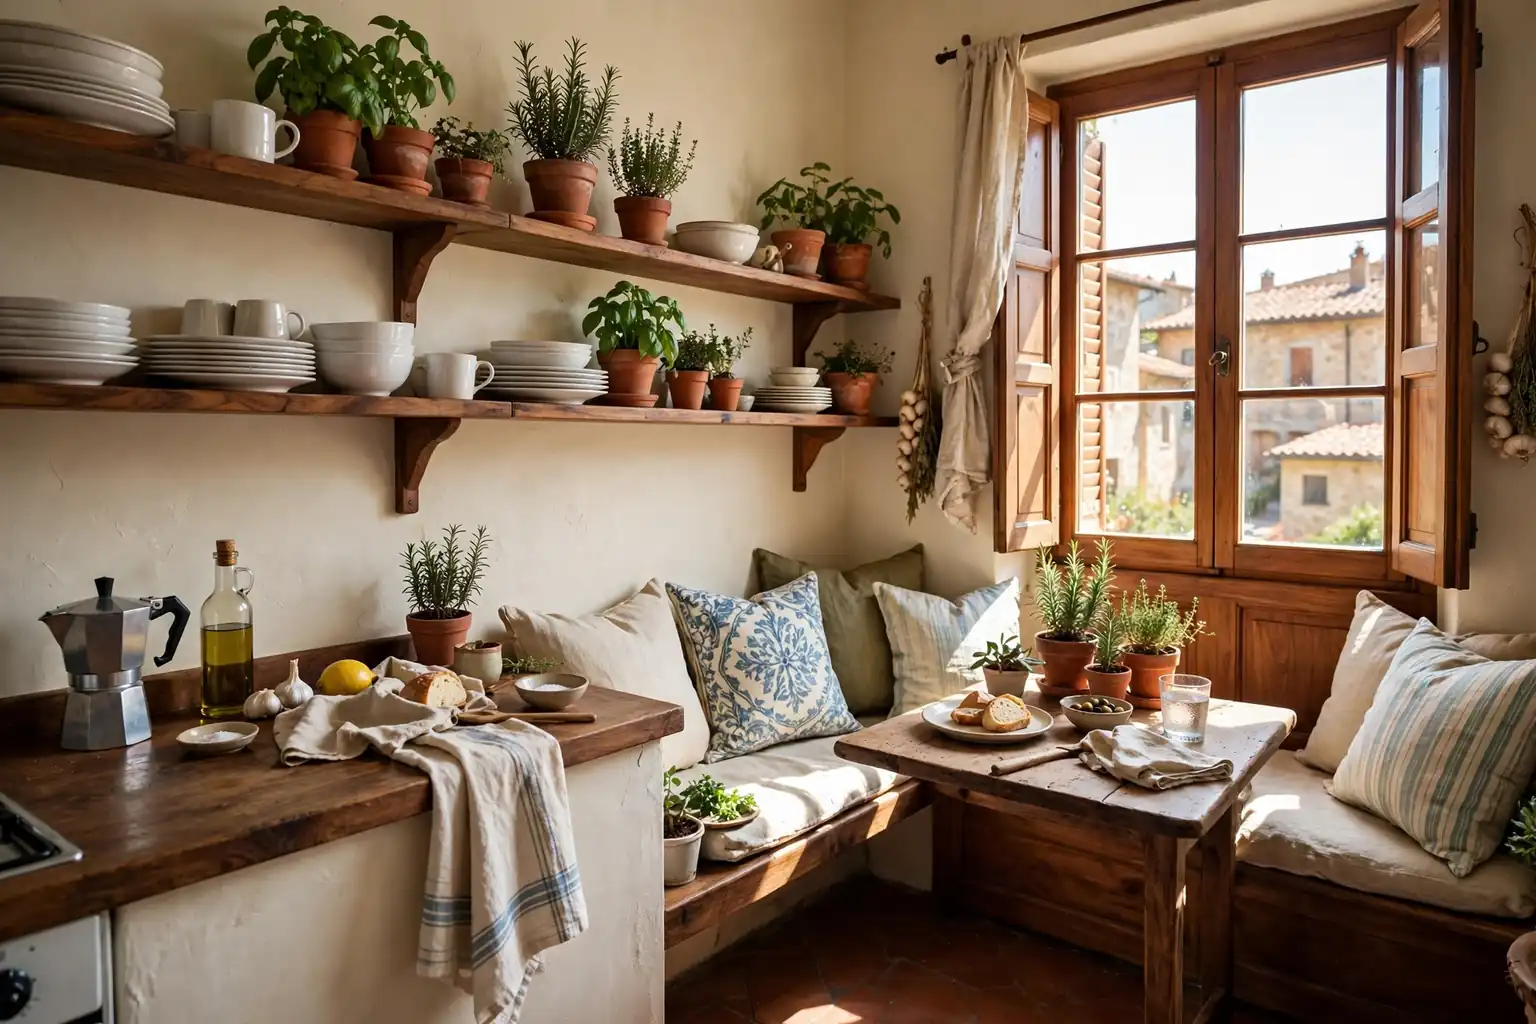
Italian kitchens feel warm and welcoming even when the room is small. The look comes from sun warmed color, honest materials such as wood, terracotta, and linen, and storage that earns its place. These 16 Italian kitchen ideas use that approach for tight rooms: open shelves, a rolling island, a plate rack, a fold down table, and a bench nook that seats two without a full dining set. Each idea is simple to picture and easy to try in stages. Start with the change that fixes your biggest daily frustration, whether that is storage, counter space, or a bare wall. You can browse more home decorating guides for rooms beyond the kitchen.
Key Takeaways
- Keep the palette warm and limited: cream, terracotta, olive, and walnut, repeated across walls, tiles, and wood.
- Choose storage that does two jobs, such as a rolling island, a plate rack, or a bench with space underneath.
- Use the walls: open shelves, a hanging rail, and a tall narrow unit free up floor and counter space.
- Let one Italian detail lead, such as an arch, a terracotta backsplash, or a patterned floor, and keep the rest of the room calm.
- Layer warm light from under cabinet strips and a small pendant, and keep bright overhead light for tasks only.
- Measure the aisle, the door swing, and the space in front of drawers before you choose a piece.
1. A Warm Cream and Terracotta Palette for a Galley Kitchen
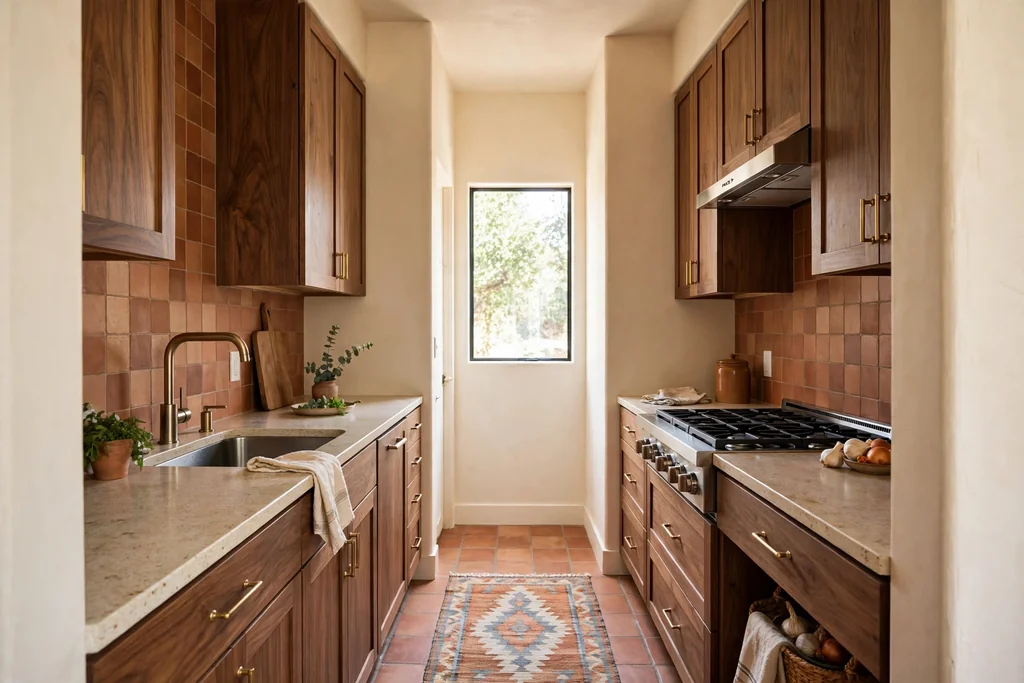
A warm cream and terracotta palette gives a small galley kitchen an Italian feel before any furniture changes. Cream walls keep the narrow room bright, while terracotta on a backsplash, a rug, or a few pots adds the sun baked color of a Tuscan kitchen. This suits a galley kitchen with plain white walls and dark floors, where color alone can make the room feel planned.
Keep the palette to three tones so the narrow space stays calm: cream for walls and upper cabinets, terracotta for accents, and walnut or olive for wood and textiles. Paint a sample on the wall and check it in daylight and evening light, since warm bulbs can deepen a pale tone. If you rent, bring the terracotta in through a washable rug, dish towels, and ceramic pots instead of paint or tile.
2. Open Wooden Shelves in Place of Upper Cabinets
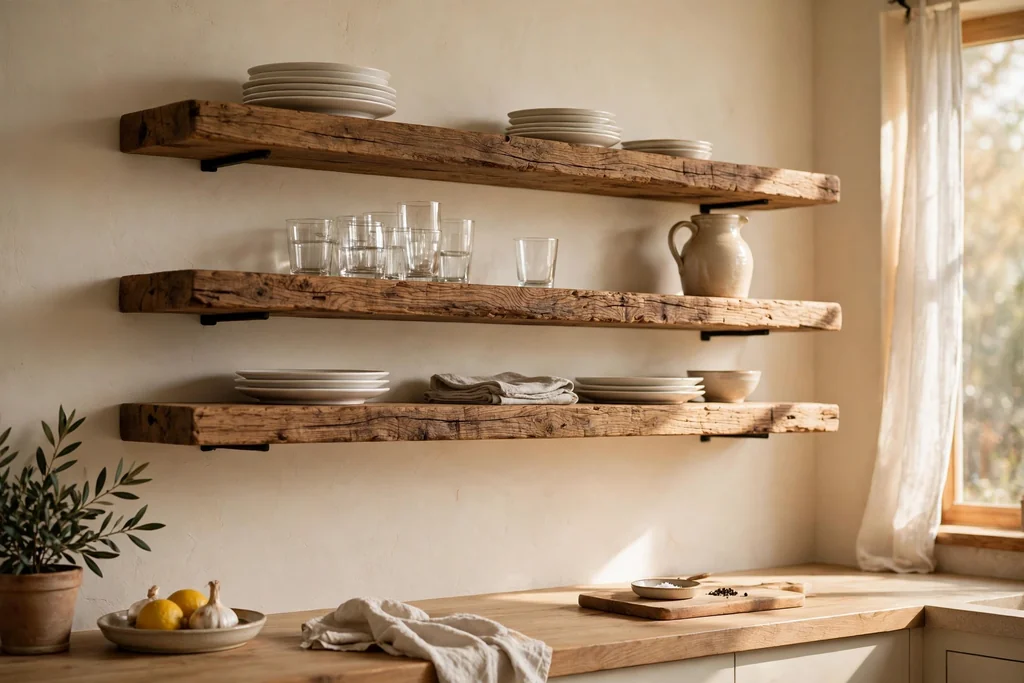
Open wooden shelves in place of upper cabinets make a small Italian kitchen feel taller and less boxed in. Thick wood shelves in walnut or warm oak hold everyday dishes and glasses where you can reach them, and the open wall keeps sight lines clear across the room. This suits a kitchen where upper cabinets crowd the counter and block light from a window.
Limit each shelf to one row of items with space between groups, so the shelves read as storage rather than clutter. Put daily dishes at hand height, glasses above, and a small plant or ceramic jug at one end for warmth. Keep a step stool nearby if the top shelf sits above your reach, and dust the shelves weekly since open storage shows dust faster than closed cabinets.
3. A Slim Rolling Butcher Block Island
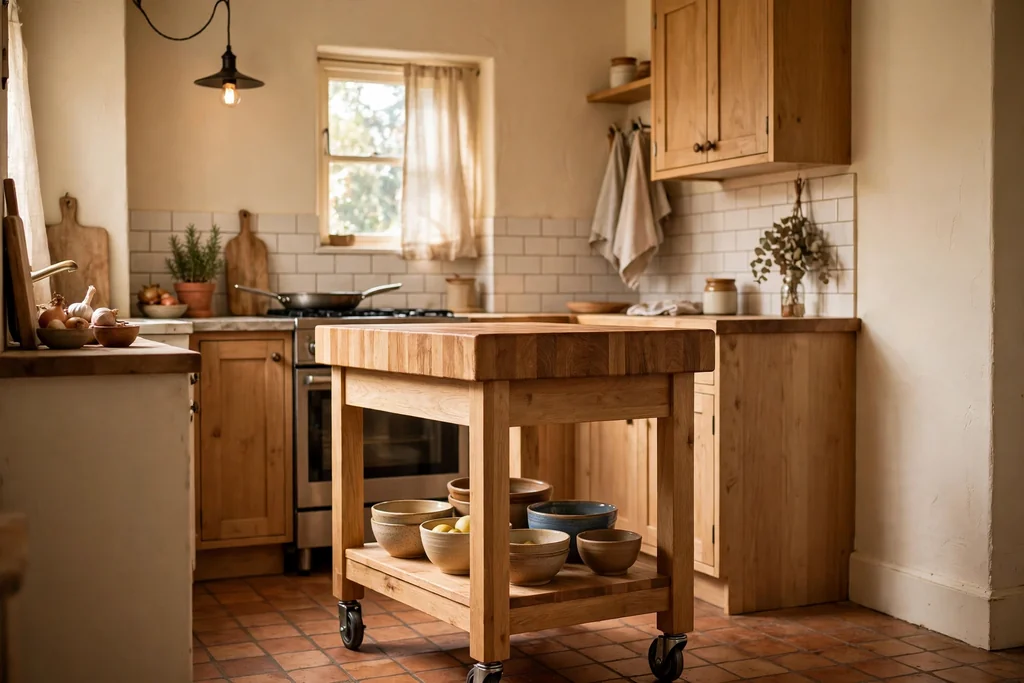
A slim rolling butcher block island adds counter space to a small kitchen without a fixed build. The wood top gives you a place to chop, roll pasta, and set down groceries, while shelves or a drawer below hold boards, bowls, and linens. Locking casters let you roll it against a wall when you need floor space and pull it out when you cook.
Choose a width that leaves at least a comfortable walkway on each side, and measure your doorways if the island needs to move between rooms. Oil the butcher block top regularly with a food safe board oil, and keep the lower shelf for items you use daily so the island stays useful rather than becoming a dumping spot. A towel bar on one end adds a handy spot for a dish towel.
4. A Terracotta Tile Backsplash
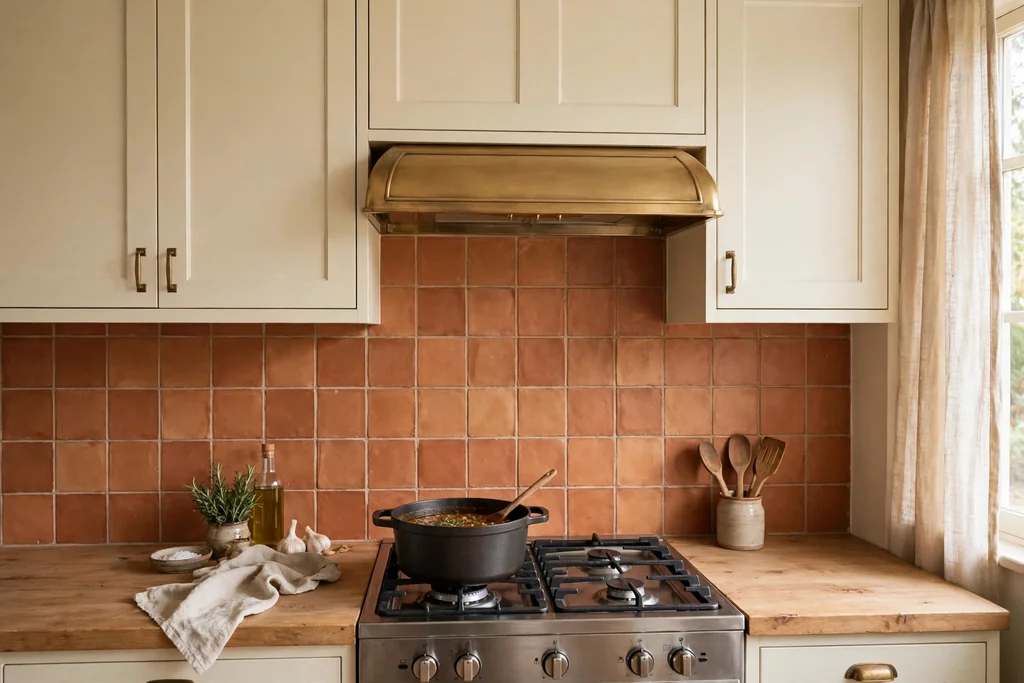
A terracotta tile backsplash brings the baked clay color of Italian kitchens to the wall behind the stove and sink. The warm, slightly varied tone suits cream cabinets and wood counters, and it hides cooking marks better than a pale glossy tile. This suits a kitchen with plain walls that need one strong, warm feature.
Run the tile in a simple straight or brick pattern so the color stays the focus, and use a grout tone close to the tile so the wall reads as one warm surface. Seal the tile and grout as the maker directs, since terracotta is porous and can stain near a stove. If a full tile job is too much, a small tiled panel behind the stove alone gives the same warmth for less work and cost.
5. An Arched Niche for Cookbooks and Ceramics
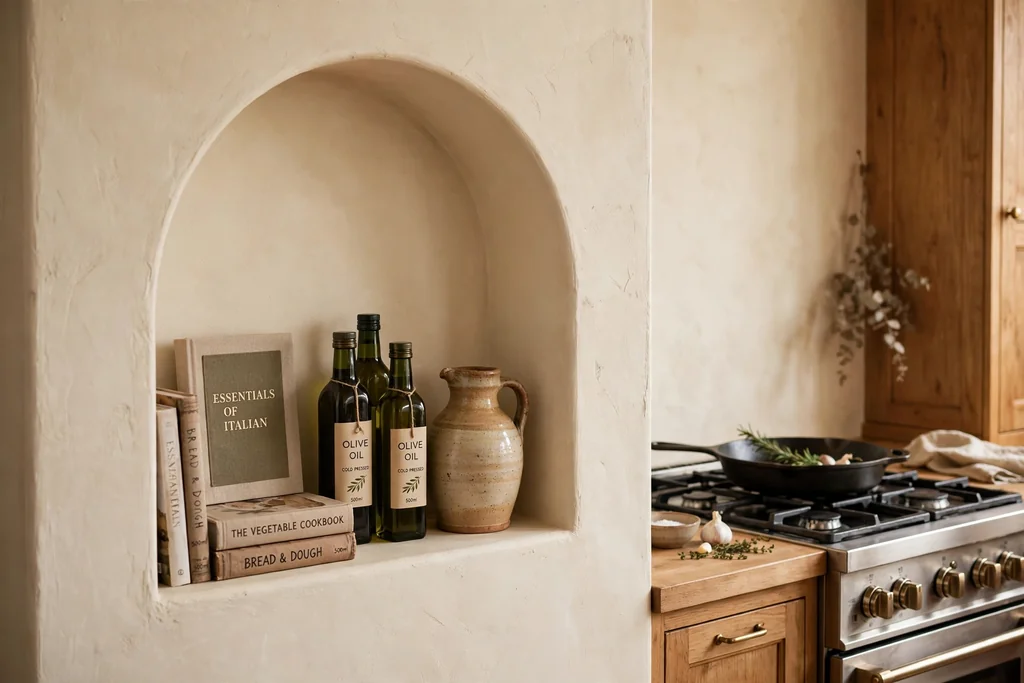
An arched niche brings the curved doorways and windows of Italian homes into a small kitchen with one wall detail. A shallow arched recess beside the stove or sink holds cookbooks, olive oil bottles, and a ceramic jug, turning a blank wall into useful storage with a clear Italian shape. This suits a kitchen with one plain wall that needs character without new cabinets.
Keep the niche shallow, only as deep as a cookbook, so it does not eat into the room or the wall cavity. Paint the inside a shade warmer than the wall, such as pale terracotta, so the arch reads clearly even from across the room. If cutting into a wall is not possible, a freestanding arched shelf unit in wood gives a similar shape with no building work.
6. A Hanging Rail for Pots and Pans
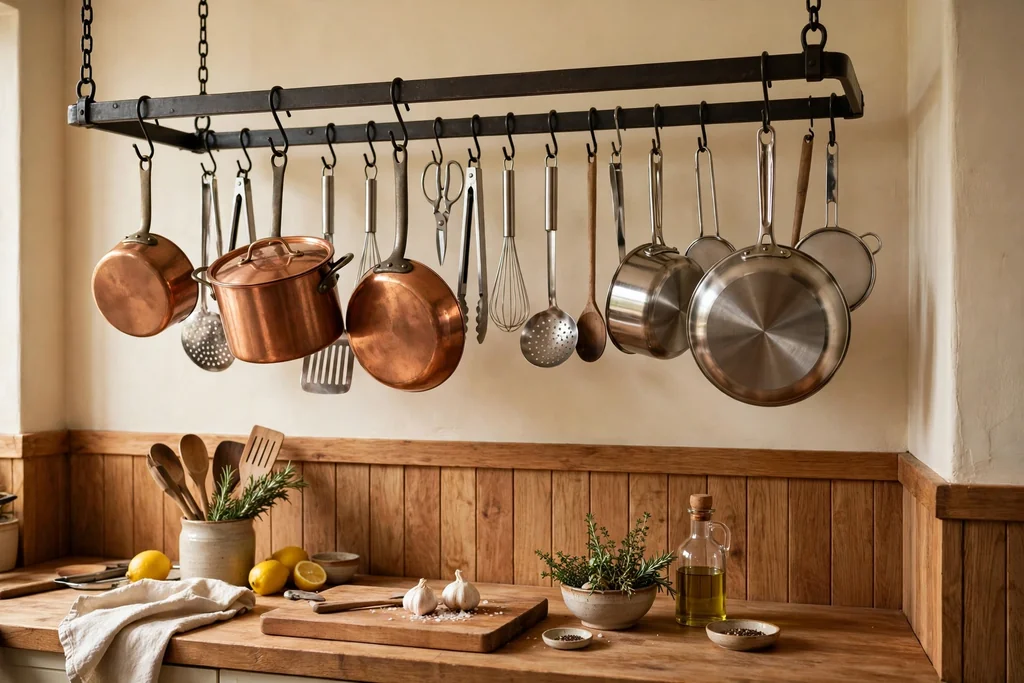
A hanging rail for pots and pans frees a whole cabinet in a small Italian kitchen. A sturdy metal rail fixed to a wall or hung from the ceiling holds everyday pans, a colander, and cooking tools where you can grab them, and the dark metal suits wood shelves and terracotta nearby. This suits a cook who uses the same few pans daily and has run out of cabinet room.
Hang the heaviest pans closest to the wall fixings, and leave space between pieces so they do not knock together. Check that the rail fixings go into studs or solid masonry, since a full set of pans is heavy. Keep rarely used items, such as a large roasting pan, in a cabinet instead, so the rail holds only what you reach for each week.
7. A Pull-Out Pantry in a Narrow Gap
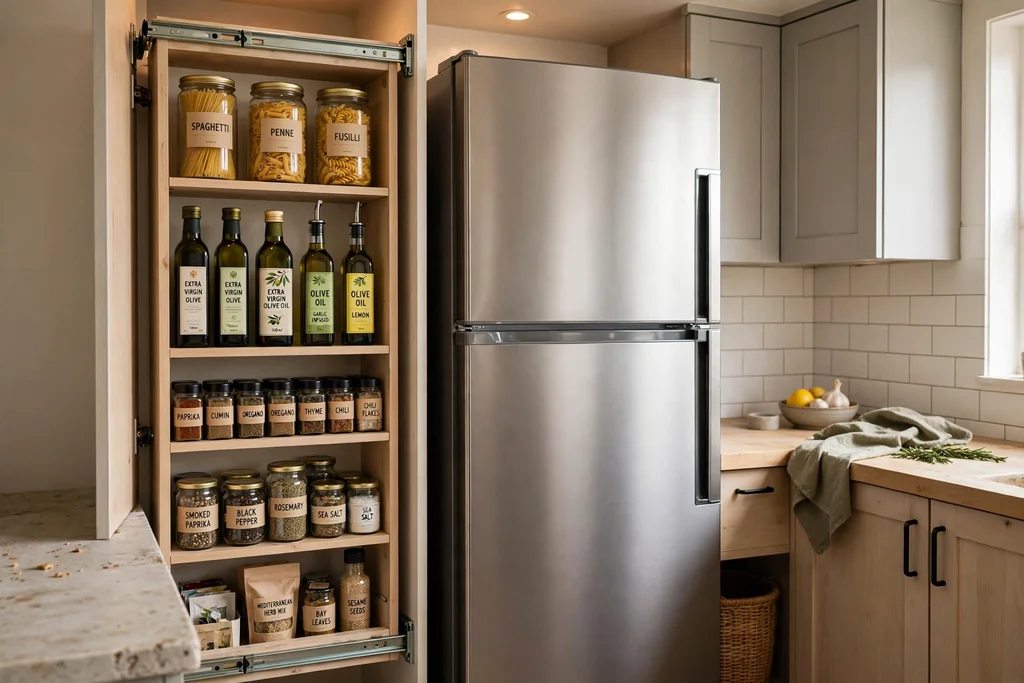
A pull-out pantry turns a narrow gap beside the fridge or stove into full height storage. Slim shelves on a rolling frame slide out to show oils, pasta, tinned tomatoes, and spices in one view, so nothing hides at the back of a deep cabinet. This suits a kitchen with a gap of even a few inches that currently holds nothing but a broom.
Measure the gap twice, including skirting boards and door trim, before you order a unit, since a tight fit is what makes this work. Group items by use, with daily cooking staples at hand height and baking supplies higher up. Label the front edge of each shelf if several people cook, so jars go back to the same spot and the pantry stays easy to use.
8. A Pasta Prep Corner with a Wood Board and Marble Slab
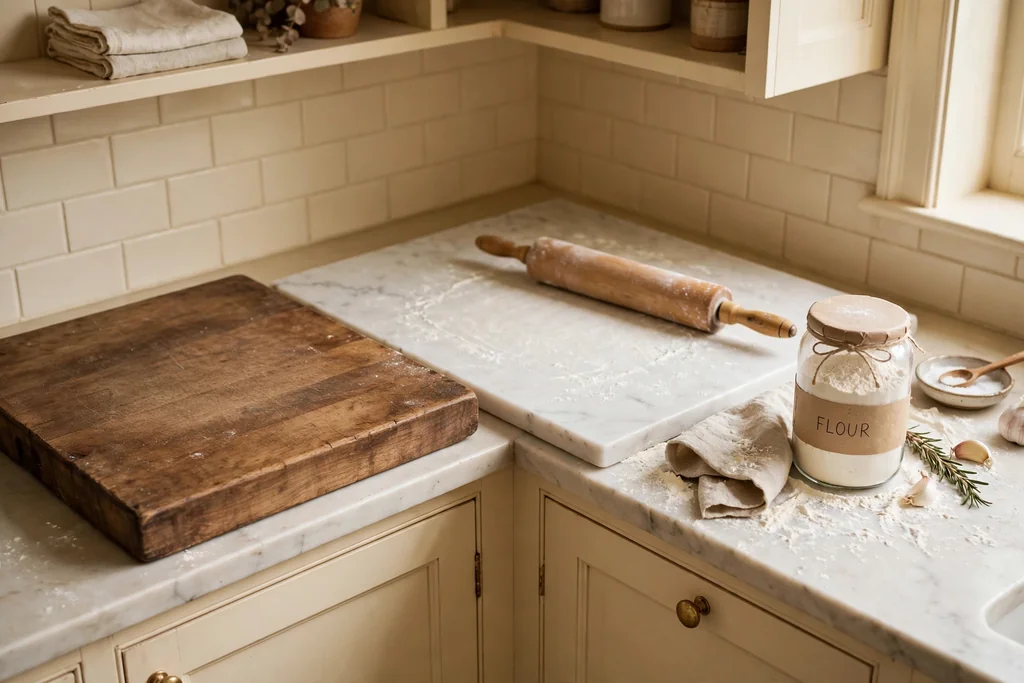
A pasta prep corner gives a small kitchen one dedicated spot for rolling dough and shaping pasta. A large wood board on the counter and a marble slab beside it cover the two jobs of pasta making: kneading on wood and resting dough cool on stone. A jar of flour, a rolling pin, and a drying rack nearby keep the routine in one place.
Place the corner at the end of a counter run, away from the sink splash zone, so flour stays dry and the board stays put. Store the board upright in a narrow slot when not in use if counter space is tight, and wipe the marble slab with a damp cloth after use. Even cooks who rarely make pasta can use the corner as a bread and pastry station.
9. A Windowsill Herb Garden in Terracotta Pots
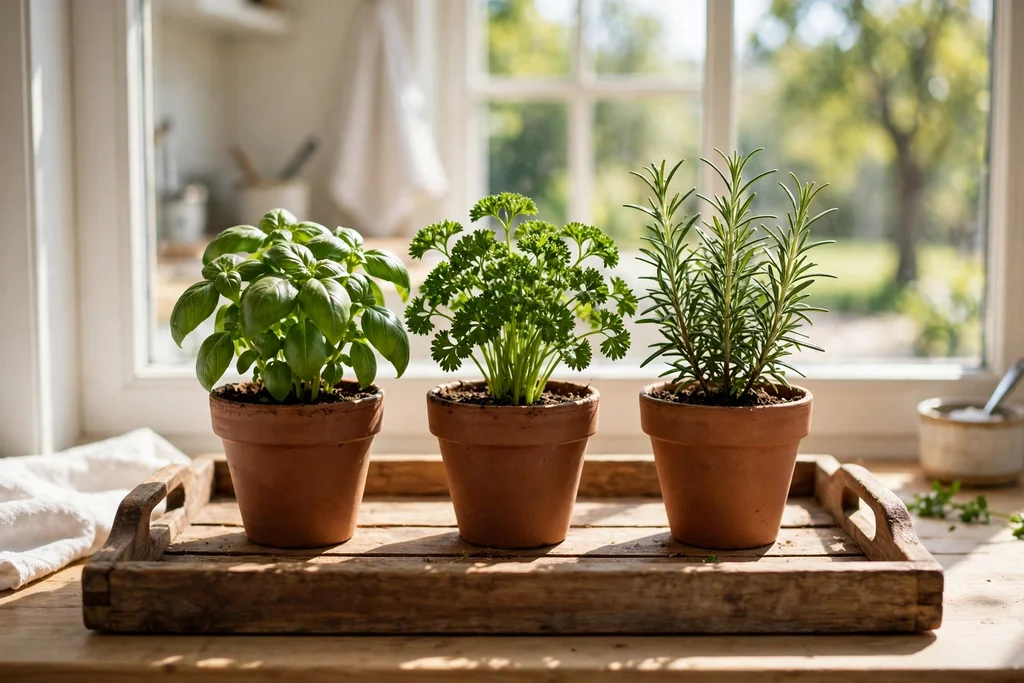
A windowsill herb garden in terracotta pots brings fresh basil, parsley, and rosemary into a small Italian kitchen. The pots suit the warm palette, the herbs sit where you cook, and a sunny sill gives most kitchen herbs the light they need. This suits a kitchen with even a narrow sill and a cook who reaches for fresh herbs often.
Use pots with drainage holes and saucers, and water only when the top of the soil feels dry, since herbs dislike wet roots. Rotate the pots weekly so each plant grows evenly toward the light, and snip from the top to keep plants bushy. If your sill is very narrow, a slim wooden tray holds the pots together and catches drips in one place.
10. A Fold-Down Wall Table for Two
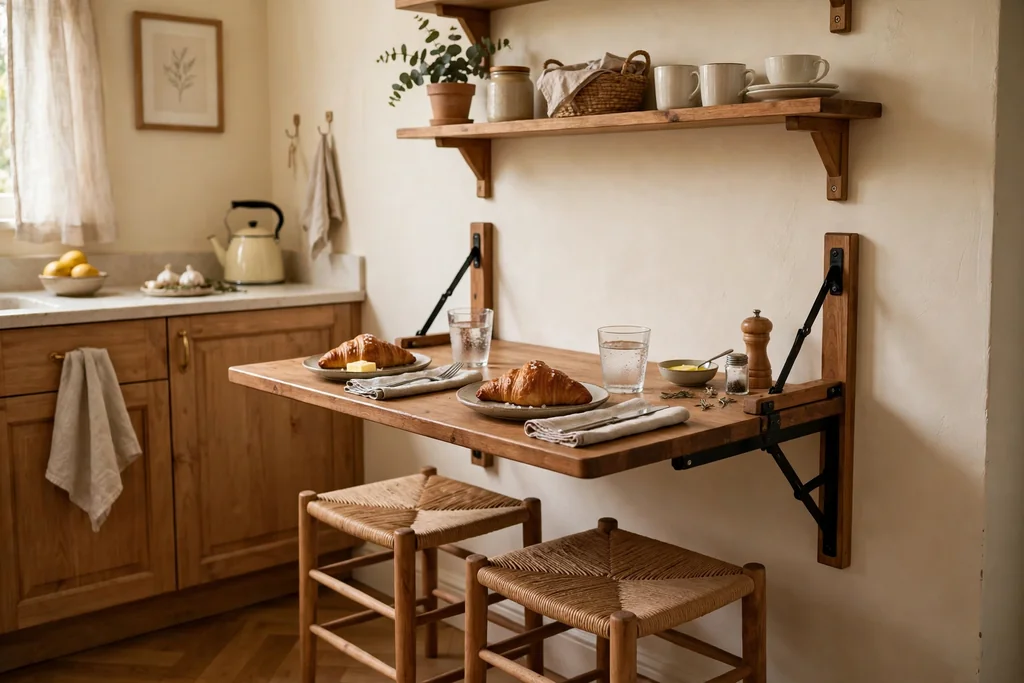
A fold-down wall table gives a small kitchen a dining spot that disappears when not in use. Fixed to the wall at counter height, the table folds up for two people to eat and folds flat against the wall after the meal, leaving the floor clear. This suits a kitchen with no room for a dining table but one free stretch of wall.
Fix the table into studs or solid masonry, and choose a size that seats two without blocking a walkway when open. Pair it with two stools that tuck under a counter or hang on wall hooks when the table is folded. Keep the wall above the table clear of shelves so plates and glasses have room, and wipe the table down before folding it away.
11. Glass Front Cabinets to Lighten the Upper Run
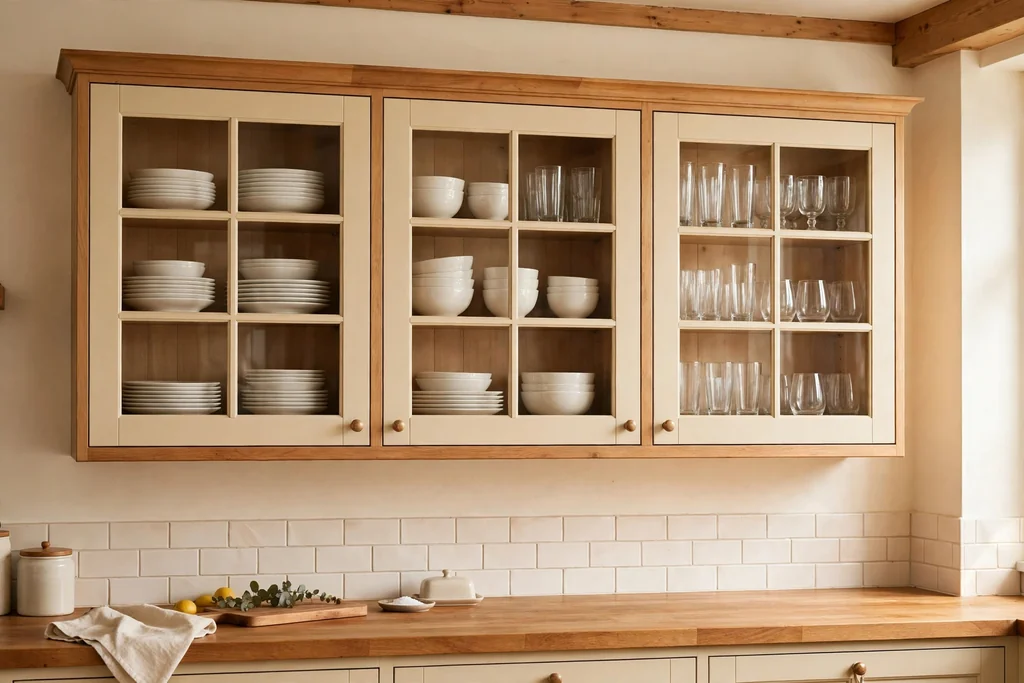
Glass front cabinets lighten the upper run of a small kitchen without giving up closed storage. The glass breaks up a long row of solid doors, lets light move through the room, and shows off plain white dishes and glasses that suit an Italian look. This suits a kitchen where solid upper cabinets make the room feel heavy.
Use glass on one or two cabinets rather than the whole run, so the effect stays calm and the rest of the storage hides clutter. Keep the glass cabinets for matching dishes and glasses, and store mixed items behind solid doors. Clean the glass inside and out when you wash the dishes, since fingerprints show more on glass than on wood.
12. A Traditional Plate Rack for Everyday Dishes
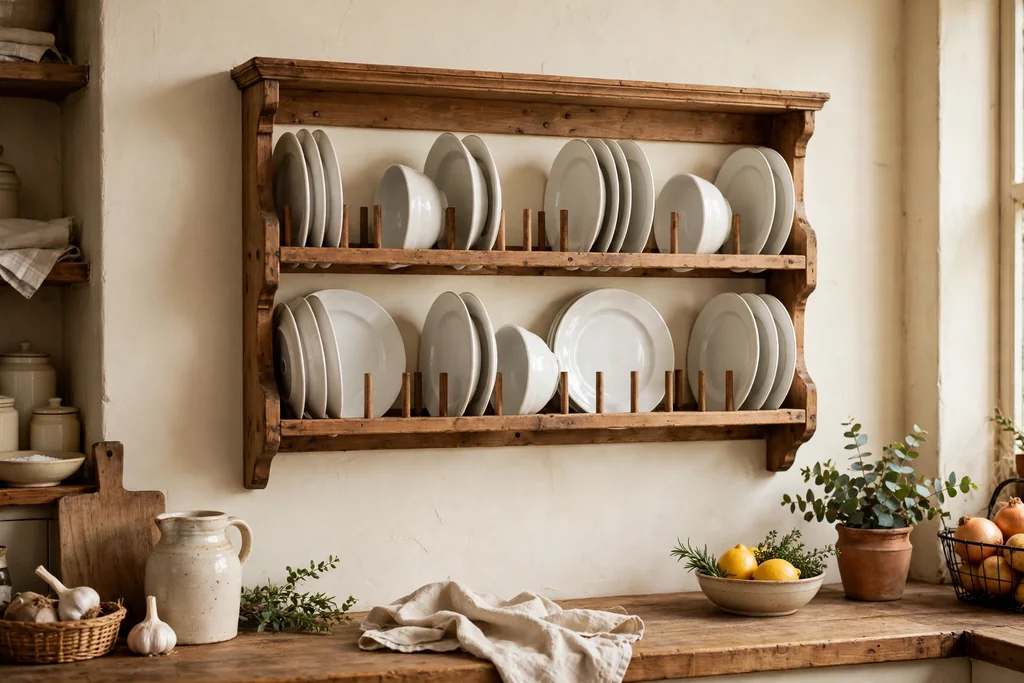
A traditional plate rack, the kind found in Italian farmhouse kitchens, stores everyday plates upright where you can see and reach them. Plates slot into grooved wood rails on the wall or inside a cabinet, freeing a stack of plates from a deep cupboard and adding a warm wood detail to the room. This suits a household that uses the same plates daily and wants them within reach.
Mount the rack at a height where the largest plate clears the counter below, and fix it into studs since a full set of plates is heavy. Keep the rack to one set of daily plates and bowls, so it stays neat rather than crowded. Dry plates fully before slotting them in, and wipe the wood rails now and then to keep dust from settling behind the plates.
13. A Corner Bench Nook for Small Dining
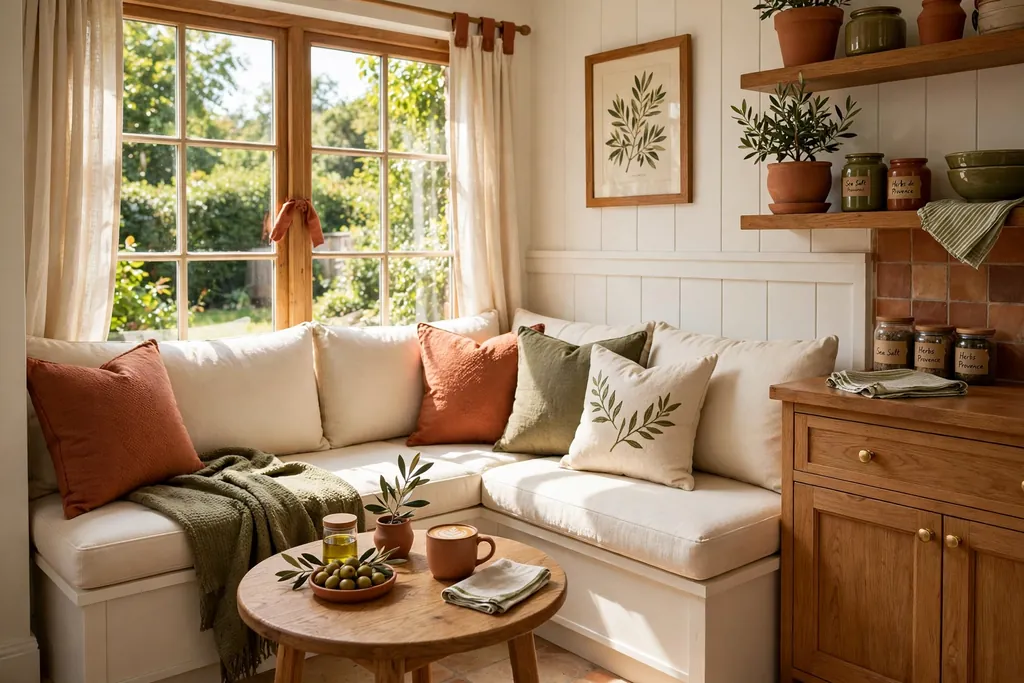
A corner bench nook turns an unused kitchen corner into a dining spot for two or three people. A built-in or freestanding bench along two walls, paired with a small round or square table, seats more people than chairs in the same footprint because the bench uses the corner fully. This suits a kitchen with a bright corner near a window that currently holds nothing.
Add a cushion in a washable linen or cotton cover, since bench seats get daily use, and keep the table small enough that everyone can slide in and out. Store table linens, placemats, or rarely used serving dishes in the bench base if it opens. Keep the wall above the bench simple, with one print or a small shelf, so the nook feels calm rather than crowded.
14. Warm Under-Cabinet Light and Brass Fixtures
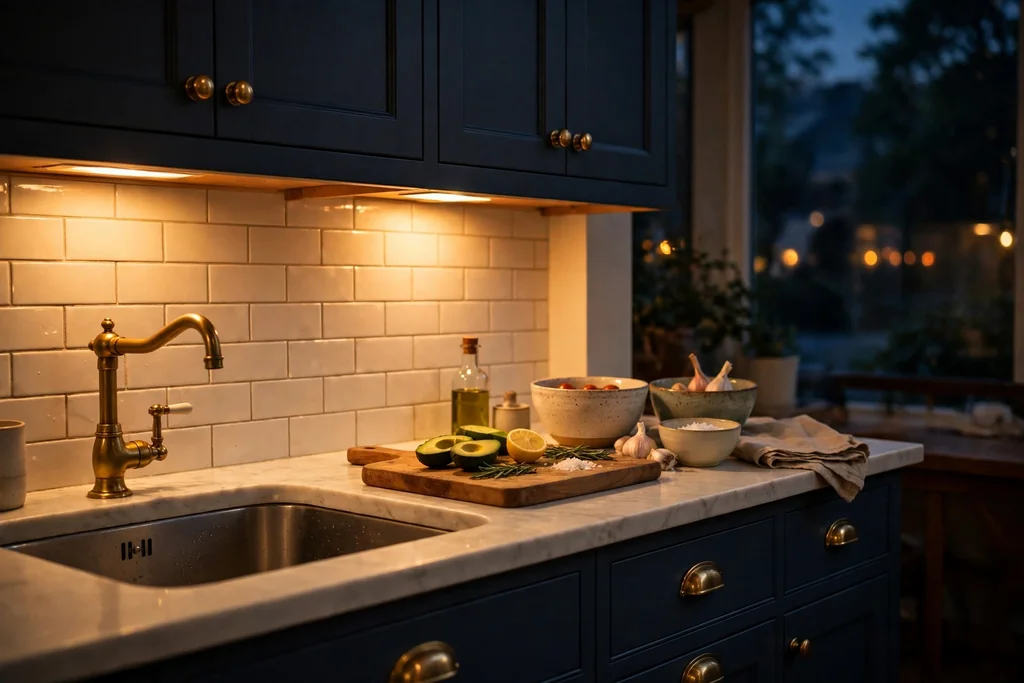
Warm under-cabinet light and brass fixtures give a small Italian kitchen a soft evening glow. A slim light strip under each upper cabinet lights the counter for cooking without a harsh overhead glare, while brass taps, handles, or a pendant add a warm metal accent that suits wood and terracotta. This suits a kitchen that feels flat or cold under a single ceiling light.
Choose warm white bulbs for the strips, and place the strip toward the front of the cabinet so light falls on the counter rather than the wall. Keep brass to a few repeated touches, such as handles and a tap, so the metal reads as a theme rather than a mix. Wipe brass handles regularly, since kitchen grease dulls the finish faster than in other rooms.
15. A Tall Narrow Shelf Unit Beside the Fridge
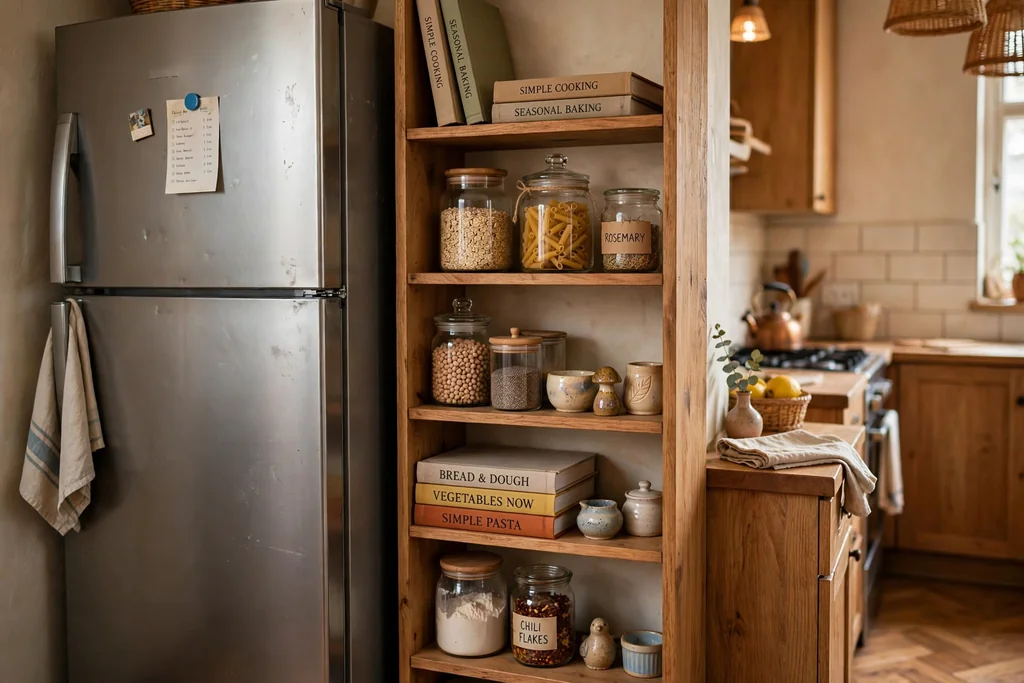
A tall narrow shelf unit beside the fridge uses a strip of wall that often goes to waste. Open shelves from counter height to near the ceiling hold cookbooks, jars, and a few ceramic pieces, while the narrow width keeps the unit from crowding the fridge door swing. This suits a kitchen where the fridge stands against a wall with a gap too small for a cabinet.
Anchor the unit to the wall so it cannot tip, and put heavy jars low and light items high. Leave the shelf nearest the fridge door clear of items that could block the door, and check the door swing before you fix the unit in place. A unit in the same wood tone as your shelves ties the whole kitchen together.
16. Patterned Floor Tiles to Zone the Kitchen
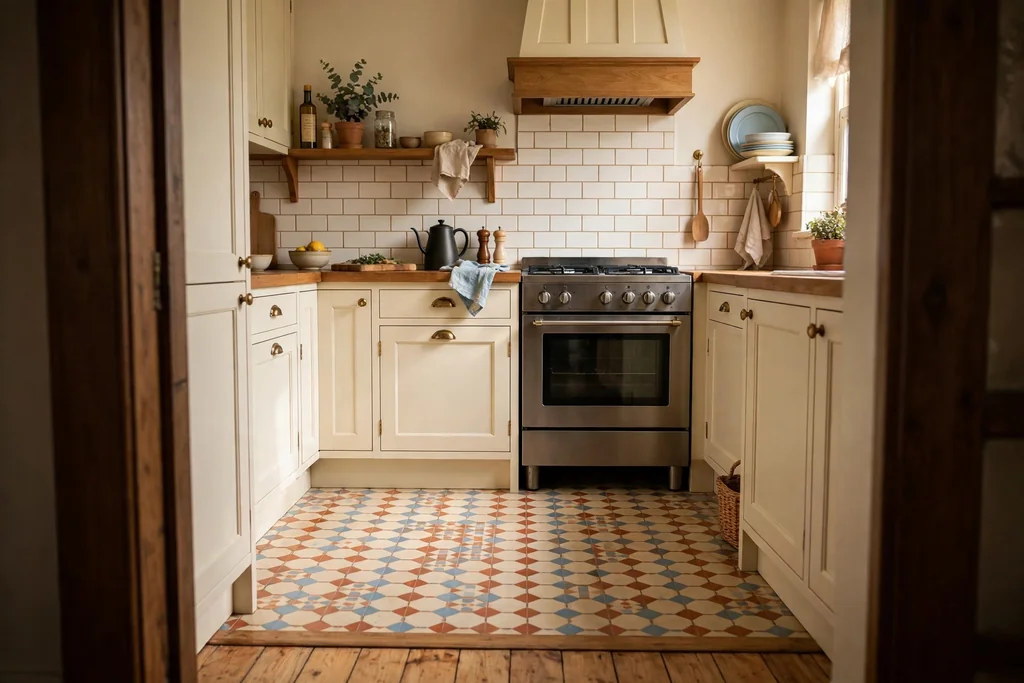
Patterned floor tiles give a small kitchen a clear zone and an Italian character underfoot. A patterned tile in cream, terracotta, and soft blue or green marks the cooking area, even in an open plan room, and the pattern draws the eye down and across the floor so the room feels wider. This suits a kitchen that opens into a living space and needs a visual boundary without a wall.
Keep the pattern to the kitchen floor only, and let it stop at a clean edge such as a threshold strip or a change to wood flooring. Choose a tile with a slip resistant finish for a cooking area, and seal grout lines as the maker directs. If replacing a floor is too much, a large washable patterned rug over a plain floor gives a similar zoning effect for less work.
Conclusion
A small Italian kitchen works hardest when every piece earns its place: warm color on the walls, wood and terracotta you can touch, and storage that uses walls, gaps, and corners. Start with one idea from this list, such as open shelves or a rolling island, and add the next only when the first feels settled. Small changes stack up, and a kitchen that suits the way you cook will feel larger than its floor plan suggests. For more ideas across the home, visit Dwell Ovell.
FAQs
Can Italian kitchen style work in a very small kitchen?
Yes. The style relies on warm color, wood, and terracotta rather than large furniture, so it suits small rooms. Pick one warm wall color, one wood tone, and one or two Italian details, such as a plate rack or a terracotta backsplash, and keep the rest of the room calm.
What colors suit a small Italian kitchen best?
Cream, warm white, terracotta, olive, and walnut form the core palette. Use cream on walls and upper cabinets to keep the room bright, terracotta and olive as accents, and walnut for shelves and boards. Limiting the palette to three or four tones keeps a small room from feeling busy.
Are open shelves practical in a small kitchen?
Open shelves work well for everyday dishes and glasses you use often, since they keep items visible and within reach. They suit kitchens where upper cabinets feel heavy. Keep shelves to one row of items with space between groups, and store rarely used or mismatched items behind closed doors.
How can I add dining space to a kitchen with no room for a table?
A fold-down wall table or a corner bench nook both seat two or three people without a full dining set. A fold-down table disappears after meals, while a bench nook uses a corner fully and can hide storage in its base. Measure the walkway first so the seating does not block movement.
What is the easiest first Italian kitchen change to try?
A windowsill herb garden in terracotta pots is the easiest start: it needs no building work, suits the warm palette, and gives you fresh herbs where you cook. A washable rug in terracotta tones or new cabinet handles in brass are similarly simple first steps.
Do I need to renovate to get an Italian kitchen look?
No. Many ideas in this list need no renovation, including open shelves, a rolling island, a hanging rail, a herb garden, and a fold-down table. Paint, textiles, and ceramics can carry the look, while tile and niche work are options for a later stage if you want them.