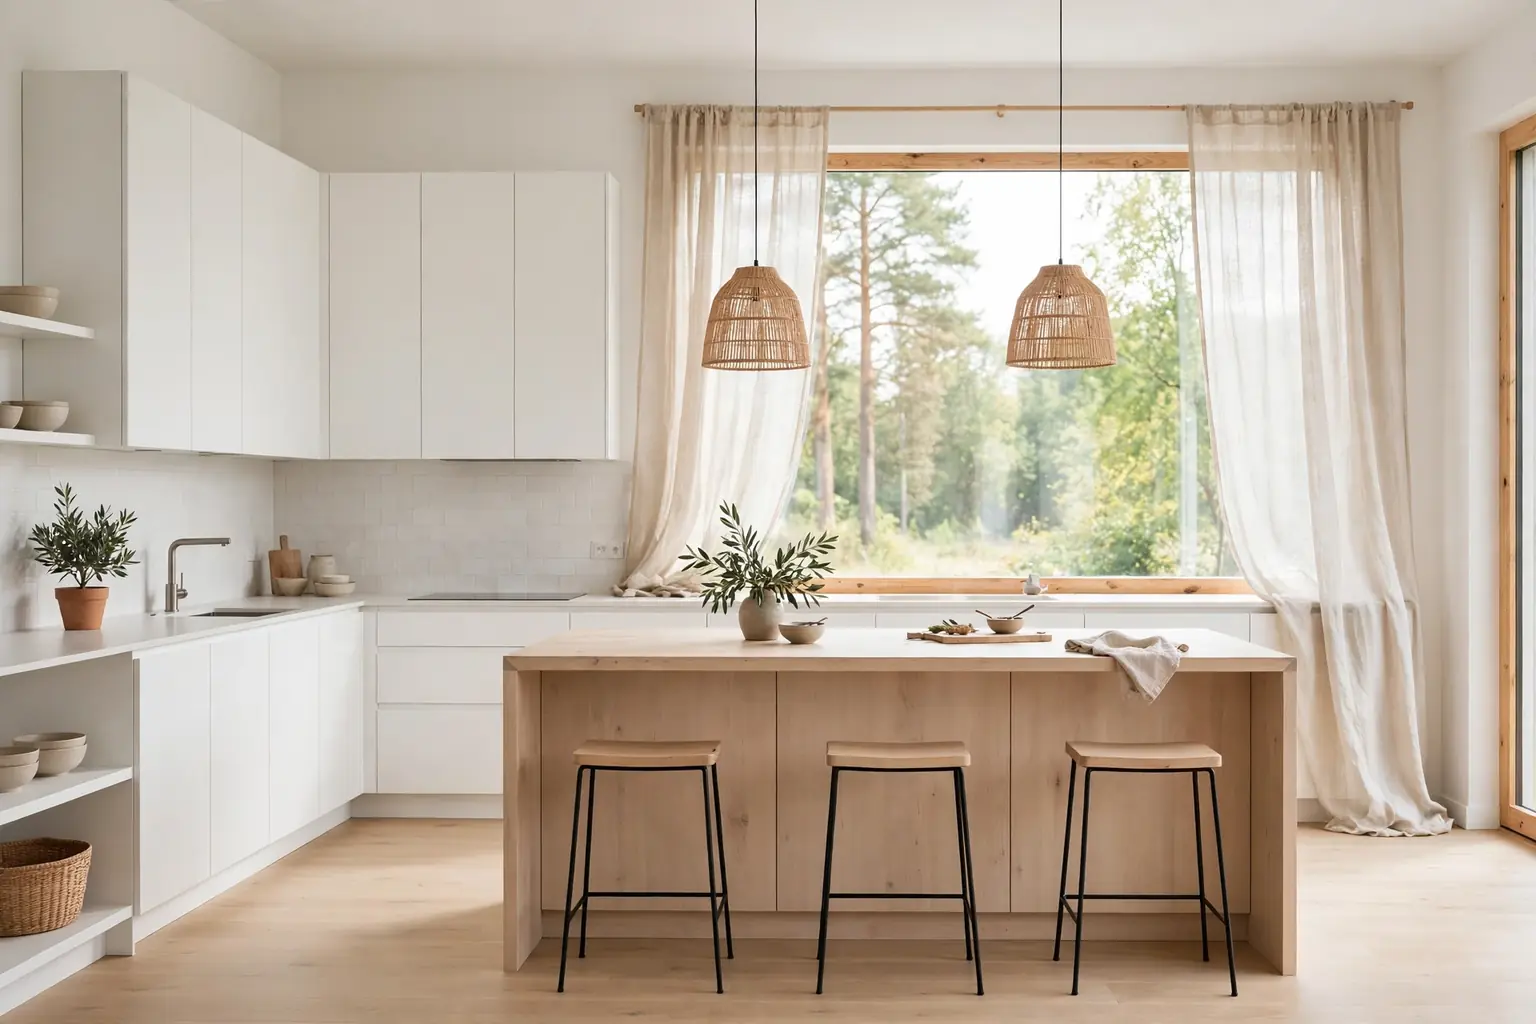
A Scandinavian kitchen works when it feels bright in the morning and calm in the evening. Pale cabinets, light wood, and clear counters give the room its airy base, while soft textiles, warm light, and one or two natural materials keep it comfortable for daily cooking and long breakfasts. These 22 Scandinavian kitchen design ideas cover cabinets, counters, light, storage, seating, and small finishing touches, so you can pick the changes that fit your layout and budget. Start with the change that fixes your biggest daily frustration, such as a dark corner or a crowded counter. For a pale starting point that pairs well with wood, see these white kitchen ideas.
Key Takeaways
- Keep the base pale: white or soft grey cabinets, pale wood, and one light counter material, repeated through the room.
- Add warmth with wood, linen, wool, and rattan, rather than with strong color or busy pattern.
- Give every daily item a closed home, and keep counters mostly clear, so the room stays calm between meals.
- Layer the light: daylight first, then under-cabinet task light, then warm pendants for evenings.
- Repeat one metal finish and one wood tone, so mixed pieces still read as one planned room.
- Start small if you rent or plan a larger change later: textiles, stools, a tray, and lighting shift the feel fast.
1. White Flat-Front Cabinets with Light Oak Accents
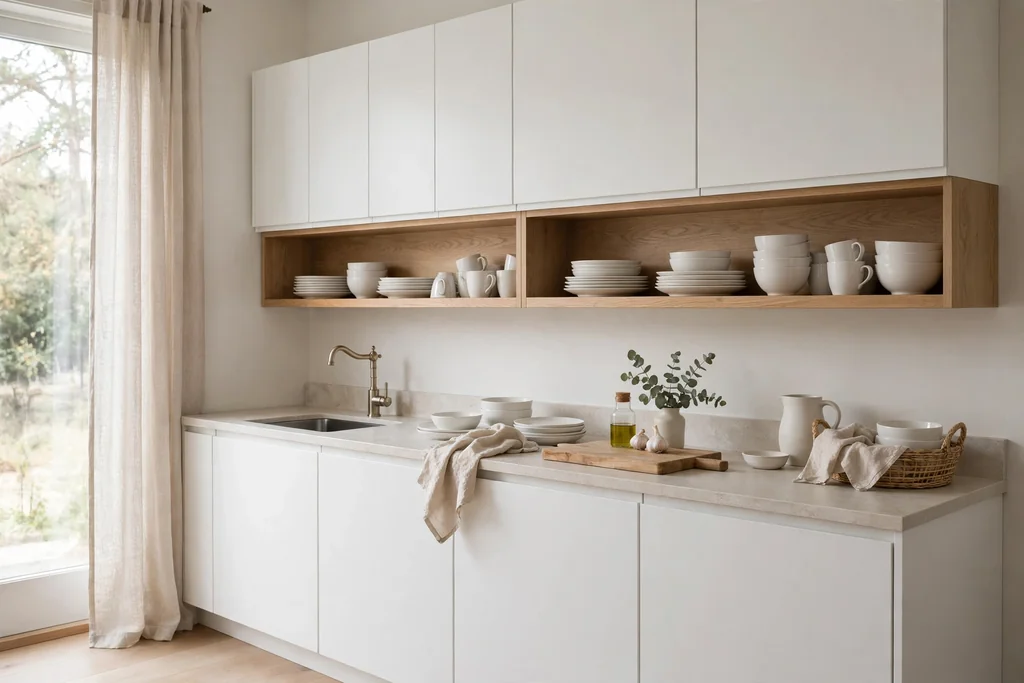
White flat-front cabinets give a Scandinavian kitchen its clean base, with long, quiet lines and no raised panels to catch the eye. The flat fronts suit both small and large kitchens, since they read as one calm surface, and a matte or satin finish shows fewer marks than gloss in a busy cooking space. Keep the white warm rather than icy, so the room feels soft in evening light.
Add light oak where hands and eyes land most: open shelf boards, a drawer front on the island, or a wood trim along the toe kick. The oak warms the white at once and links the cabinets to wood floors, stools, and boards elsewhere. Test the white beside your floor and counter in daylight and evening light first, since white shifts a lot under kitchen lighting.
2. A Pale Wood Island with Simple Seating
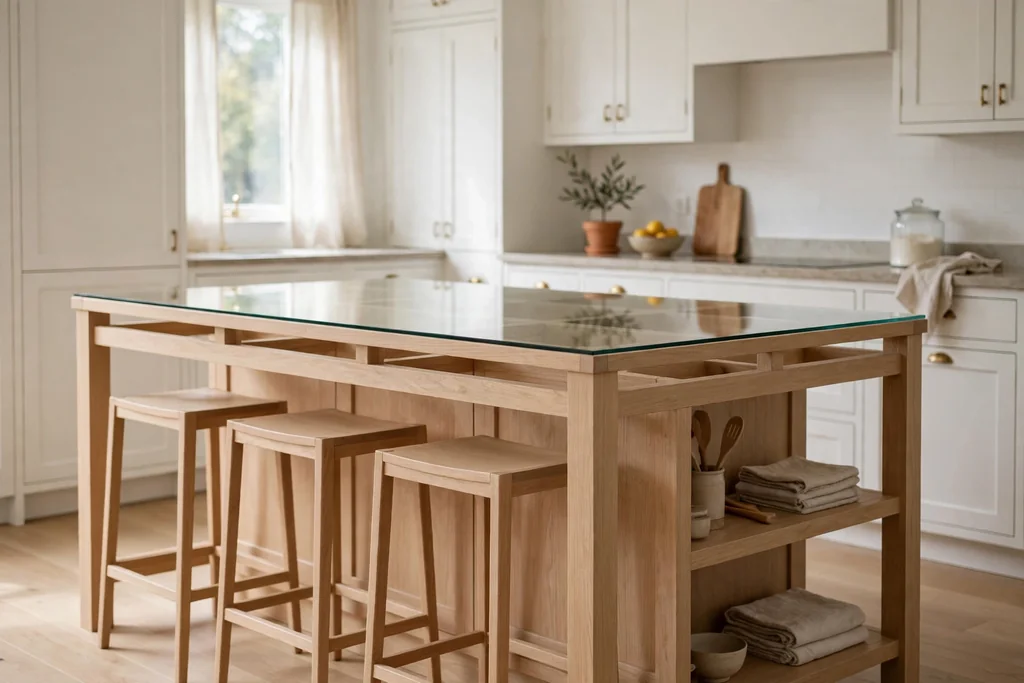
A pale wood island anchors a Scandinavian kitchen as both a work surface and a gathering spot. Oak or ash keeps the island light in tone, so it does not darken an open plan room, and a plain slab or butcher block top feels warm to the touch for casual meals. Keep the island front simple, with flat panels and no extra trim, so the wood itself carries the look.
Leave a clear overhang on the seating side, and choose slim stools in wood or with a dark metal frame that slide fully underneath. Two or three stools are enough for most islands, and they keep the walkway clear when the island is used for prep. Keep the island top mostly clear apart from one tray or a small vase, so it can shift from cooking to eating without a full tidy first.
3. Open Pale Wood Shelves for White Ceramics
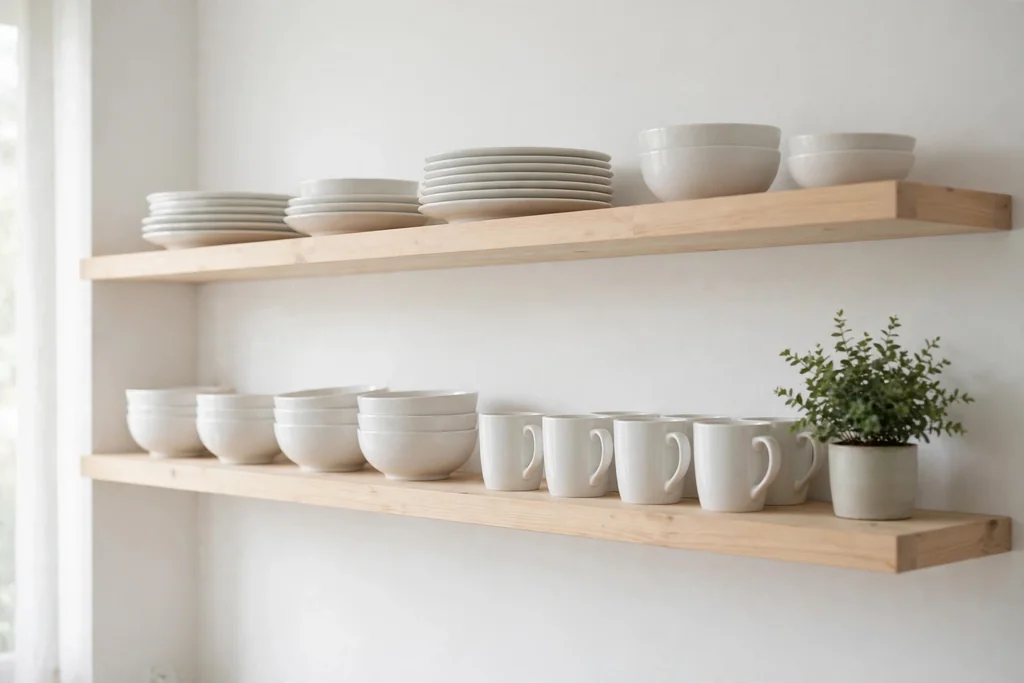
One or two runs of open pale wood shelves replace a block of upper cabinets with a lighter wall, and they suit a kitchen where daily dishes deserve an easy home. White plates, bowls, and mugs read as a calm group against pale wood, and the shelves stop a long cabinet run from feeling heavy. This works best on one wall or beside a window, rather than on every wall at once.
Limit each shelf to items you use weekly, in white and one wood tone, and leave at least a third of each shelf empty. Stack plates in one group, stand bowls in a short row, and add one small plant at the end. Dust the shelves weekly, since open storage near cooking collects a light film faster than closed cabinets, and keep the remaining storage closed for items you use less often.
4. A Handmade Cream Tile Backsplash
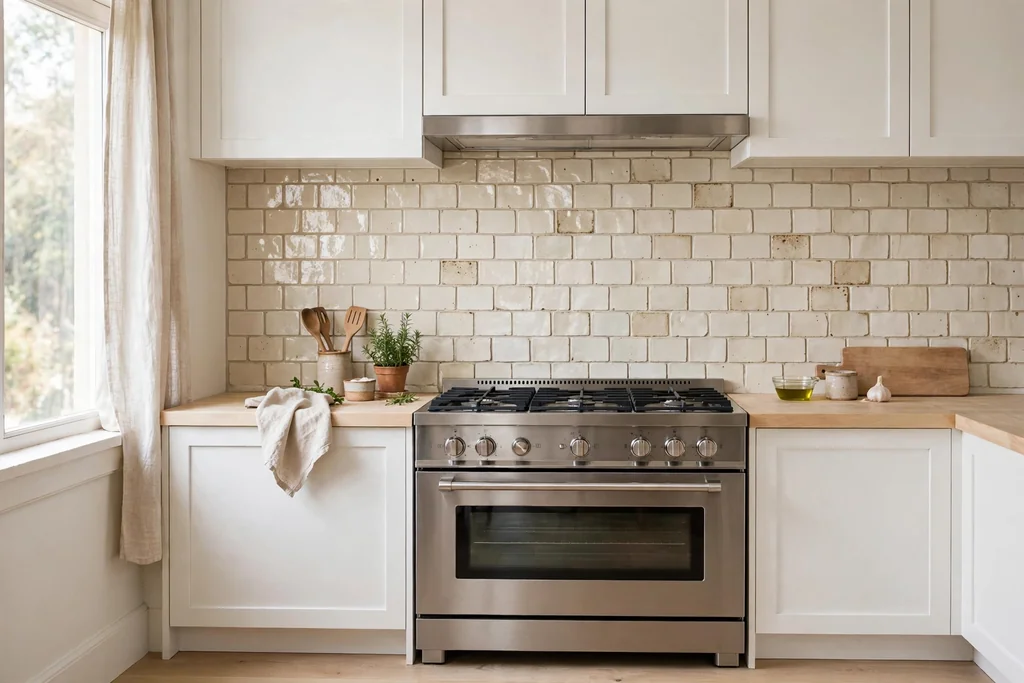
A handmade cream tile backsplash adds texture to a pale kitchen without adding strong color. Slight differences in tone and glaze catch light in a way flat tiles cannot, so the wall reads as crafted rather than factory perfect, and cream keeps the room warm where a bright white tile can feel cold. Use the tile on the backsplash only, and keep counters and cabinets plain, so the texture stays the focus.
Order extra tiles, since handmade batches vary and a few spares help if a tile chips later. Seal the grout to keep cooking splashes from staining it, and wipe the surface with a soft cloth during a normal clean. If you want more pattern, lay the tiles in a stacked or herringbone layout on one wall, and keep the rest of the backsplash simple.
5. Light Wood Floors with Soft White Walls
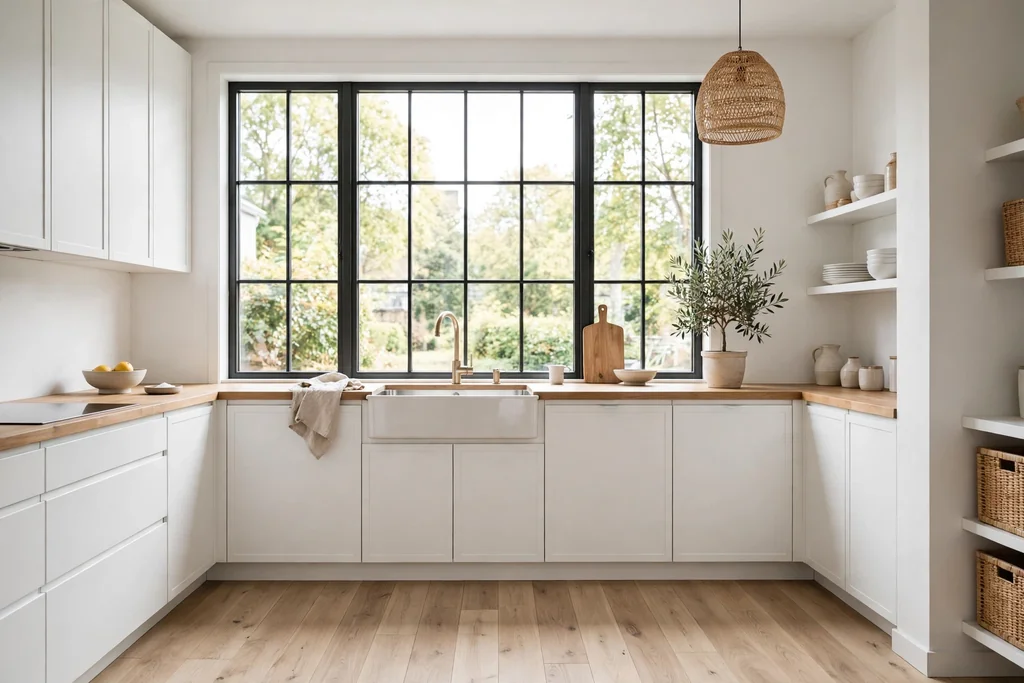
Light wood floors set the warm base of a Scandinavian kitchen, even when the cabinets stay white. Oak or ash boards in a pale, matte finish reflect daylight across the room and link the kitchen to adjoining rooms, which helps an open plan space feel like one room rather than two. Keep the wall color a soft white, close to the cabinet color, so floors, walls, and cabinets form one calm block.
Protect the floor near the sink and cooker with a flat, washable runner, and wipe spills promptly so water does not sit on the wood. If a full wood floor is not practical, use wood-look planks in the same pale tone on the kitchen floor and real wood on stools, boards, and shelves, so the tone still repeats through the room. Keep rugs low pile, so chair and stool legs move freely.
6. One Dark Anchor in Black Metal
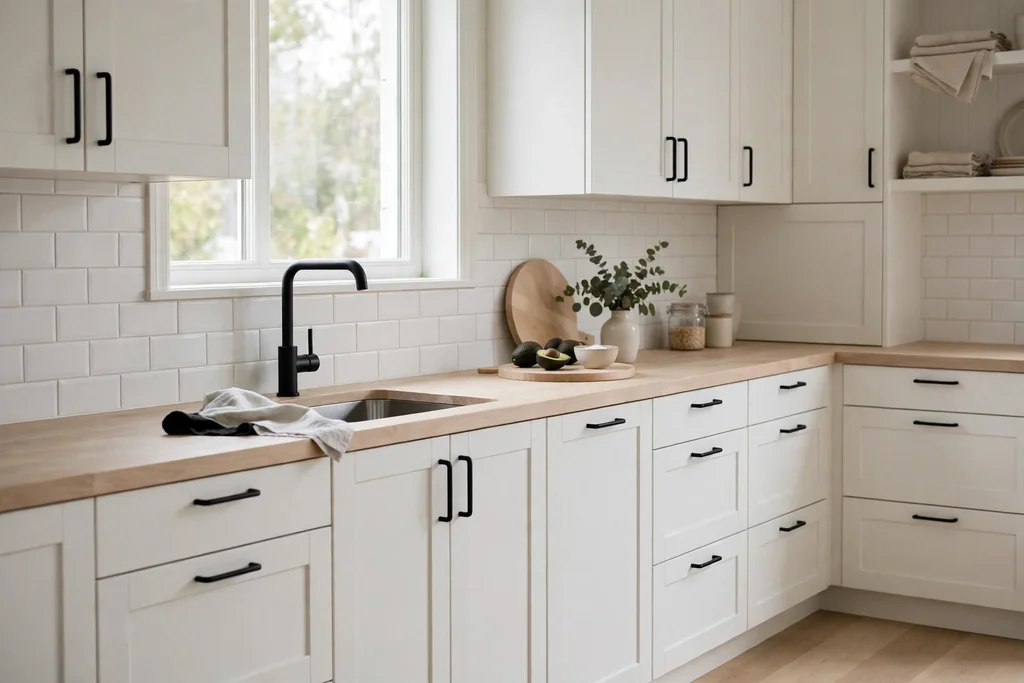
A single dark anchor stops a pale Scandinavian kitchen from looking washed out, and black metal is the simplest way to add it. A black tap, black bar pulls, or dark stool frames give the eye a place to land, and the contrast makes white cabinets and pale wood look crisper. This is the smallest change on this list, and often the most effective.
Repeat the black finish in just two places, such as the tap and the stool frames, and keep everything else pale. Avoid adding dark cabinets, dark counters, and dark floors at the same time, since that turns a pale kitchen into a dark one. If you rent, dark stools and a dark tray give the same anchor with no fixed change, and they can move with you.
7. A Cozy Breakfast Nook with Linen Cushions
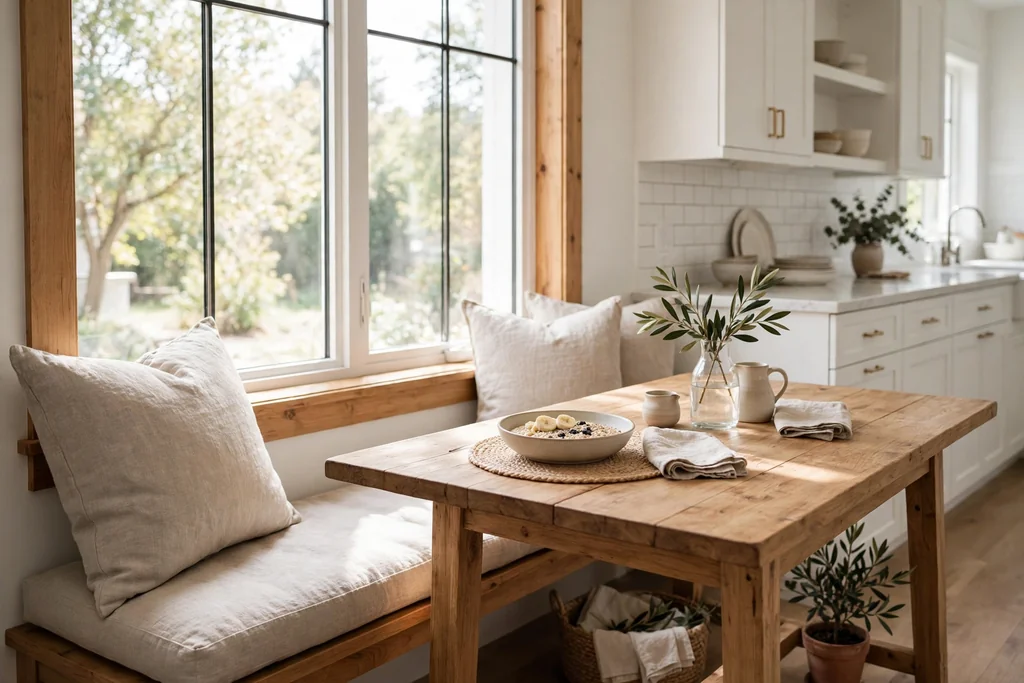
A breakfast nook gives a Scandinavian kitchen its comfortable side: a set place for slow mornings that does not need a full dining room. A simple bench along the wall, a small wood table, and linen cushions in white, oatmeal, or soft grey make the corner inviting, while the bench can hide placemats and table linens underneath. This suits a corner by a window best, where daylight does much of the work.
Choose cushion covers you can remove and wash, since a breakfast seat gets daily use, and keep the table top wipeable for coffee and homework alike. For more nook layouts, from banquettes to bay window seats, see these kitchen nook ideas. Keep the nook to one material link with the kitchen, such as the same wood as the island, so it reads as part of the room.
8. Glass-Front Cabinets for Everyday Display
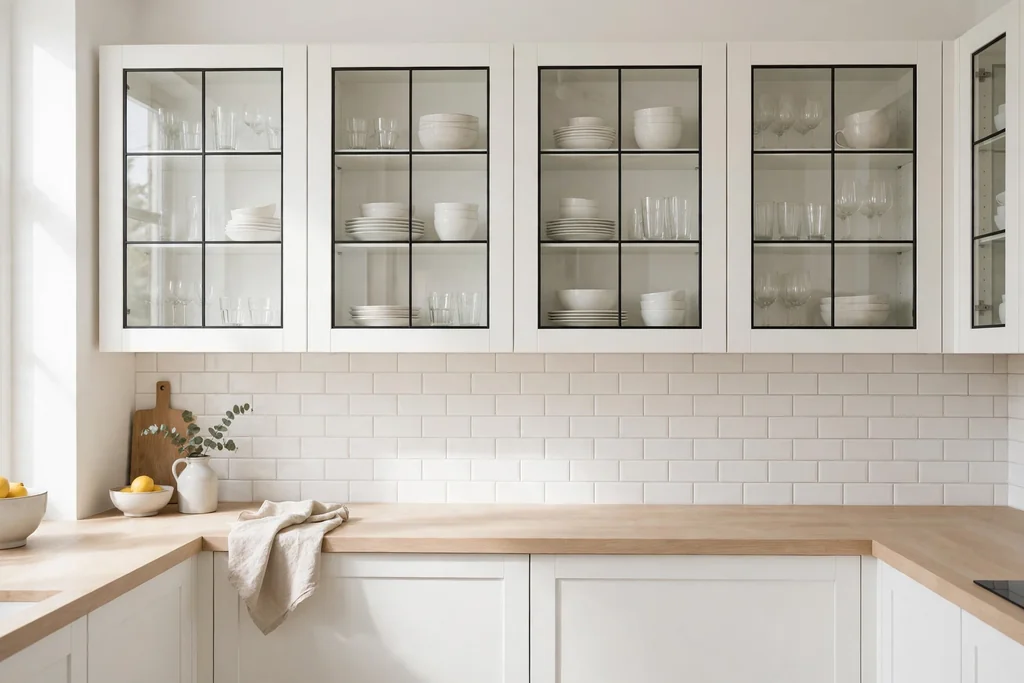
Glass-front upper cabinets break up a wall of white doors and give everyday dishes a calm display home. Clear glass suits tidy households and shows white dishes, glassware, and wood boards at a glance, while reeded glass softens the view and hides a less perfect shelf. Use glass fronts on one run, or on either side of a window or range, rather than everywhere, so the display stays calm.
Keep what you show to a small set of matching or related pieces, and leave space on each shelf so the cabinet does not look crowded. Put daily items on lower shelves, where they are easy to reach, and add a small light inside the cabinet if you want the display to glow in the evening. If glass feels too exposed, use one glass door beside plain doors on the same run.
9. A Butcher Block Section on the Counter
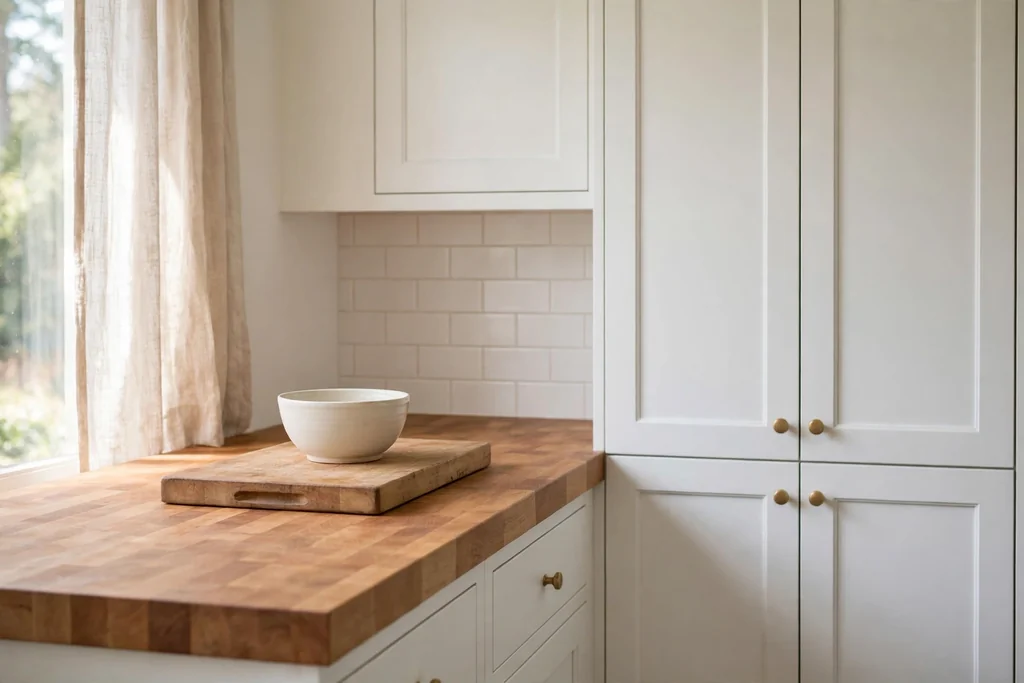
A butcher block section gives a Scandinavian kitchen a warm work surface without replacing the whole counter. Use it on the island, on one run of counter, or as a thick board that stays in place for prep, and keep the rest of the counter in a pale stone or plain laminate. Wood suits pale cabinets and cream tile, and it softens a kitchen that has a lot of stone or steel.
Oil the wood on a regular schedule, wipe spills promptly, and use boards for cutting so the surface keeps an even look. Near the sink, a stone section avoids constant water contact on wood, so the wood stays in good shape longer. The mix of white cabinets and one wood counter is often enough to make a pale kitchen feel relaxed without adding color elsewhere.
10. Panel-Ready Appliances Behind Cabinet Fronts
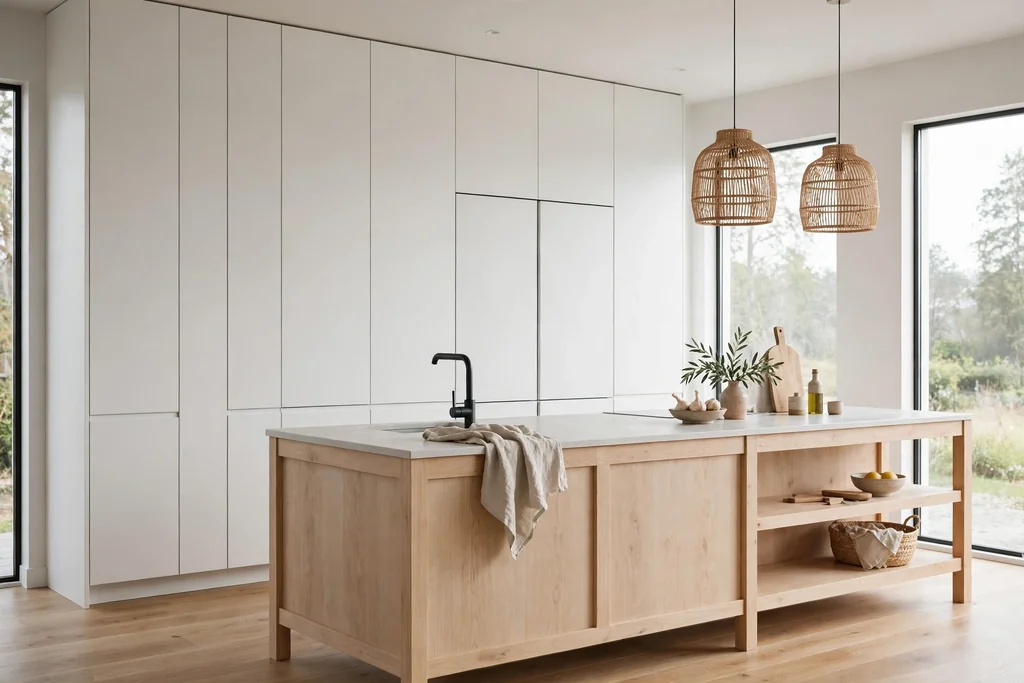
Panel-ready appliances, or tall units that hide the fridge and dishwasher, give a Scandinavian kitchen long cabinet lines with no steel breaks. When the fridge and dishwasher wear the same fronts as the cabinets, the room reads as furniture rather than a row of machines, which suits an open plan kitchen most, where the kitchen faces the living area. Keep the oven and hob visible if you cook often, since a hidden oven can be less handy.
Check ventilation and door clearance with the maker guidance before ordering panels, since integrated appliances need exact fitting. Hide the largest items first, and put the effort into the fridge and dishwasher before smaller appliances. For a pared back approach to the whole room, these minimalist modern kitchen ideas share the same flat-front, clear-counter logic.
11. A Large Window with Sheer Linen Curtains
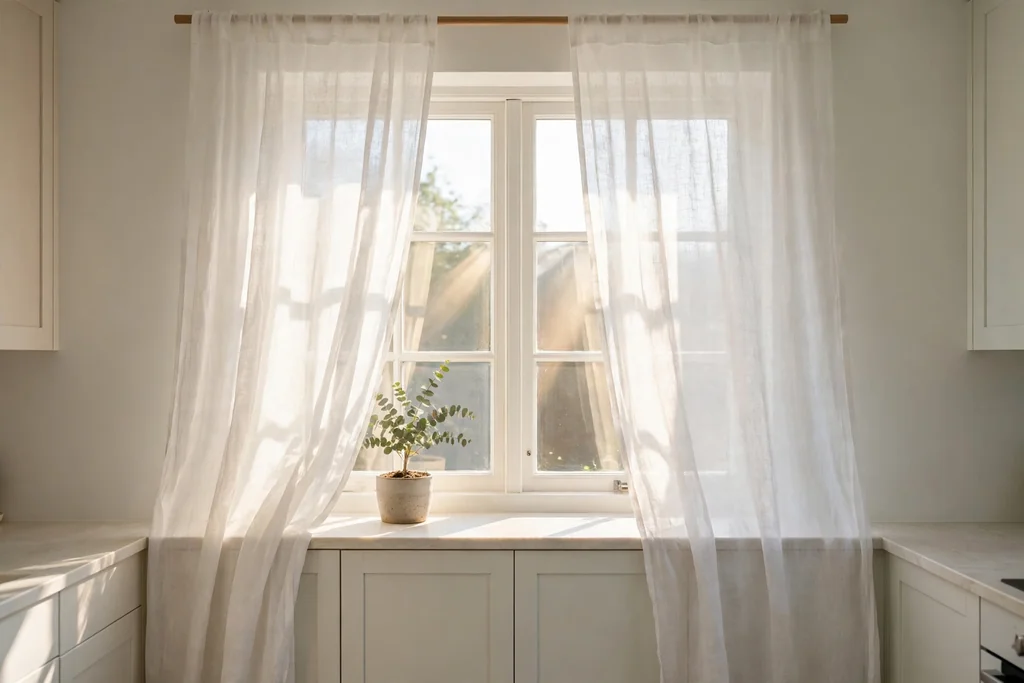
Daylight is the main light source in a Scandinavian kitchen, so treat the window as a design feature, not an afterthought. A large window, kept mostly clear, lets daylight reach pale cabinets and wood floors, and sheer linen curtains soften the light without blocking it. Hang the curtains high and wide, so the window looks larger and the fabric clears the counter.
Keep the sill to one or two items, such as a small plant or a soap tray, so light stays unblocked and the sill stays easy to wipe. Choose a plain linen in white or oatmeal, and keep fabric well clear of the hob and open flames. If privacy is a concern, add a simple roller blind inside the frame for evenings, and leave the linen in place for daytime softness.
12. Layered Warm Lighting with Simple Pendants
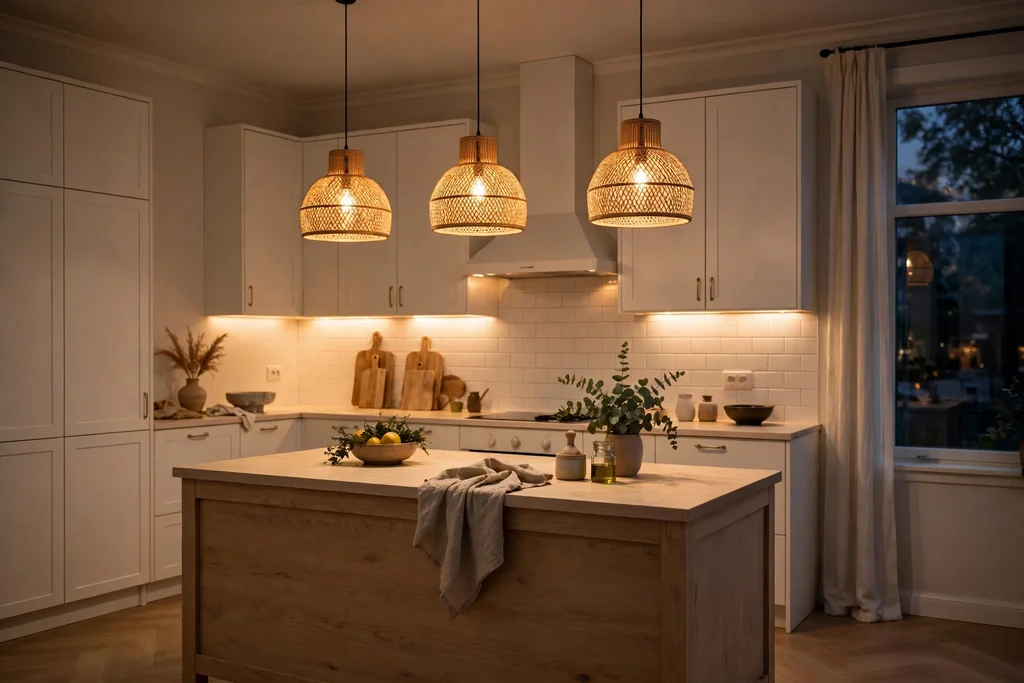
Layered warm lighting keeps a Scandinavian kitchen comfortable after dark, when daylight fades. Under-cabinet light does the real work for prep, while two or three simple pendants over the island or table give evening meals a soft focus, and a dimmable ceiling run covers the room as a whole. One fixture style, repeated, keeps the ceiling quiet and the room calm.
Fit under-cabinet lights toward the front of the cabinet, so light falls on the counter rather than on the wall, and choose warm white bulbs so food and wood tones look natural. Hang pendants high enough to see across the table, and keep the lowest point well above the counter. Wipe shades often, since kitchen air leaves a light film on glass and metal over time.
13. Herbs and Greenery on the Windowsill
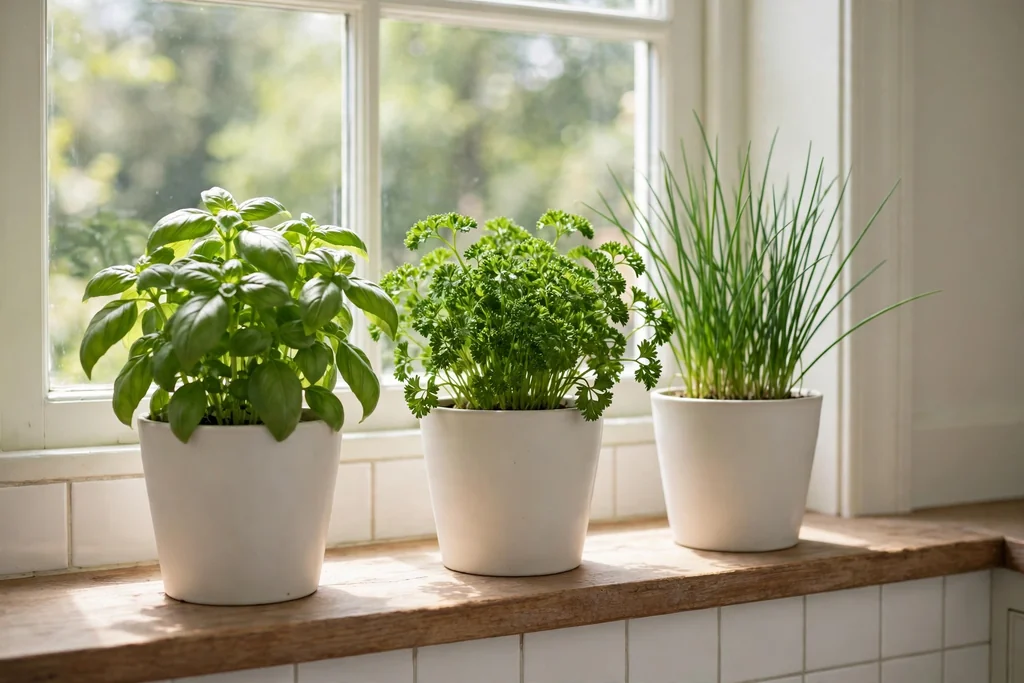
Herbs and greenery bring the natural side of Scandinavian design into the kitchen in the simplest way: a few pots on the windowsill, within reach while you cook. Basil, parsley, and chives stay useful daily, while a trailing plant or a small olive tree in a floor pot softens hard surfaces and links the kitchen to the view outside. Keep pots in plain ceramic, terracotta, or wood, so the plants, not the pots, carry the color.
Water plants over the sink, not at the table, and choose pots with saucers to protect wood and paint. Keep plants off the main prep counter, except for one small pot that lifts away for cleaning, so work surfaces stay clear. If the windowsill is narrow, use one long trough or a wall rail with hanging pots above the sink instead.
14. Woven Textures in Rattan, Linen, and Baskets
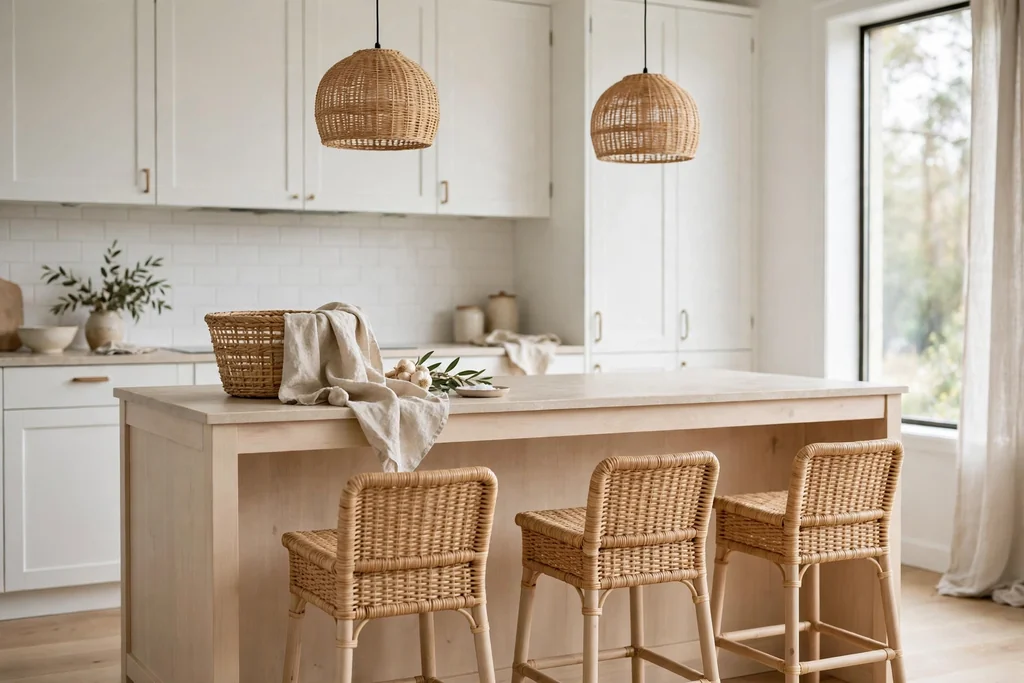
Woven textures stop a pale kitchen from feeling flat, and they add warmth without color. Rattan stool seats, a linen runner, woven baskets for bread or produce, and a seagrass tray each add a natural pattern that the eye can rest on. Use two or three woven items in the room, rather than one of everything, so the texture reads as a thread, not a theme.
Keep baskets for items you use often, such as bread, onions, or cloths, and label or sort them by use so they stay tidy. Wipe rattan and seagrass with a dry cloth, and keep woven items clear of the sink splash zone, since damp softens natural fibers over time. A woven pendant shade over the table repeats the same texture at eye level, if the room needs one more warm note.
15. A Tall Pantry Wall with Deep Drawers
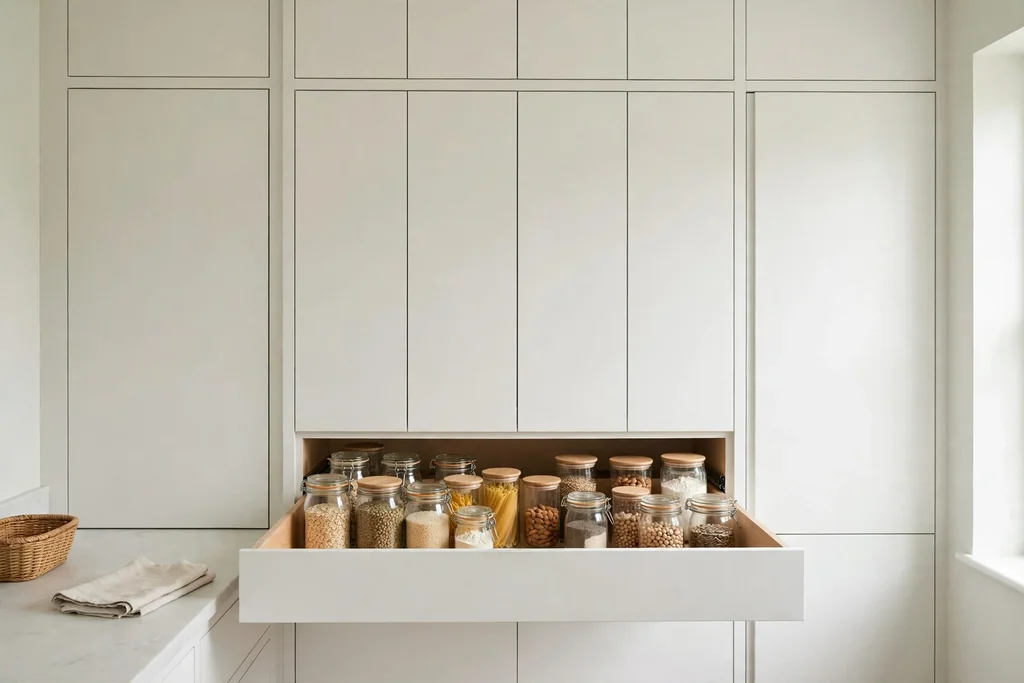
A tall pantry wall gives a Scandinavian kitchen its calm surface: food, pans, and small appliances all live behind closed doors, so the main counter runs stay free. Deep drawers beat high shelves for heavy items, since you can see and reach the back without unloading the front, and pull-out shelves inside a tall unit keep breakfast items and cooking staples in clear zones. Keep the pantry fronts flush with the rest of the cabinets, so the wall reads as one calm block.
Plan the pantry by zone: breakfast items near the top, cooking staples at counter height, and heavy pans low. Use clear bins or labels inside the drawers only if they help you find things faster, and leave one drawer partly empty for new items. A pantry wall works best when it sits on one wall, leaving the window wall and the island free for light and seating.
16. A Soft Sage Island in a Pale Room
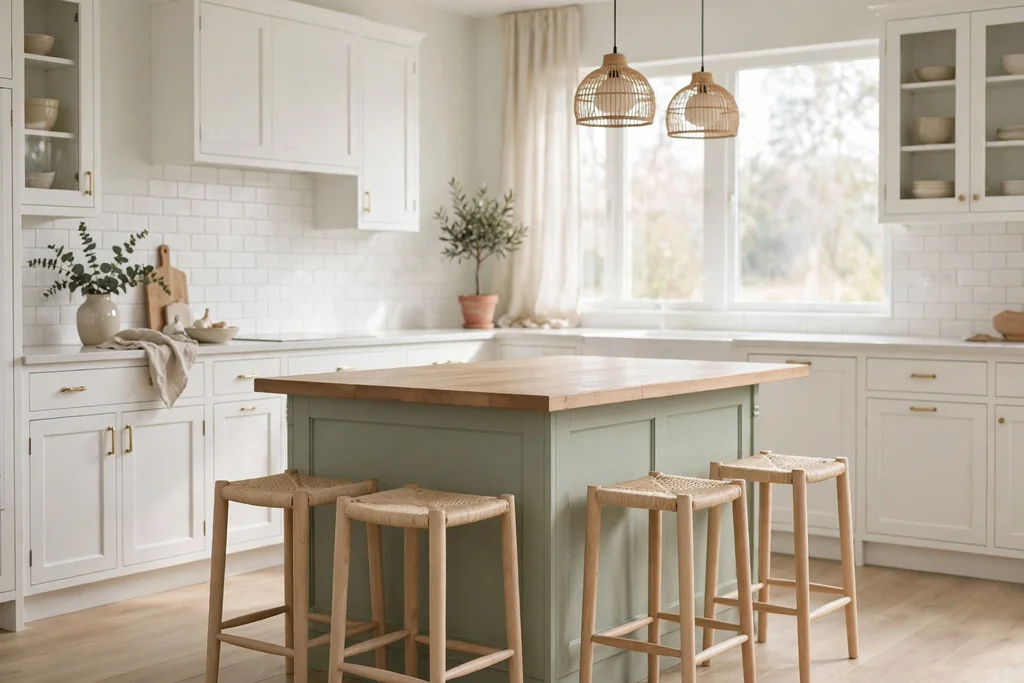
A soft sage island adds gentle color to a Scandinavian kitchen without breaking its calm. Keep the main cabinets white, and paint only the island in sage, so the island becomes a clear focal point and the rest of the room stays pale, which makes the change lower risk and easier to reverse. Sage pairs well with pale wood, cream tile, and black or brass hardware, and it hides scuffs better than a white island base.
Repeat the sage once more, in a small way, such as a linen towel, a vase, or a plant pot, so the island color looks planned rather than random. Choose a hard wearing paint for the island base, since it takes kicks, bags, and stool legs, and test the sage beside your floor and counter in daylight and evening light before you commit to the full island.
17. Clear Counters with a Single Tray Rule
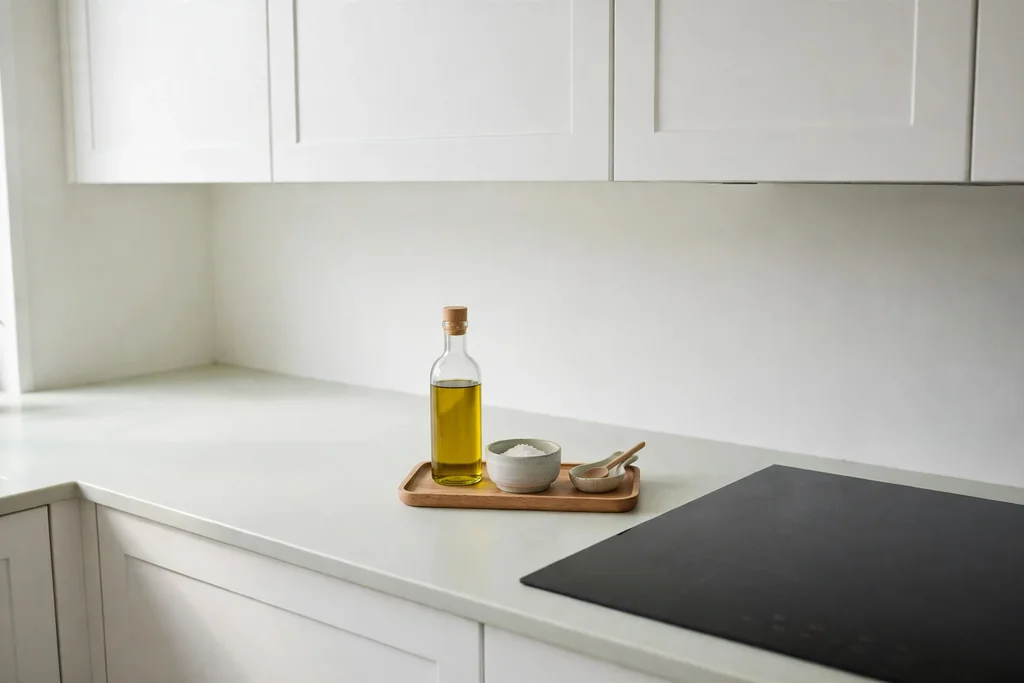
Clear counters are what make a Scandinavian kitchen feel calm between meals, and a single tray rule keeps them that way. One small tray for daily cooking items near the hob, plus a second tray for coffee items, is enough for most kitchens, and the tray keeps daily tools grouped, so the counter still looks clear even when you are cooking. Everything else lives behind a door.
Work through one counter run at a time, and give each item you remove a real home: a drawer, a cabinet shelf, or a wall rail. If an item has no home, it will drift back to the counter within a week, so fix the storage first and the styling second. Wipe the tray when you wipe the counter, and keep the tray size small, since a large tray invites extra items to join it.
18. A Long Wood Table for Kitchen Dining
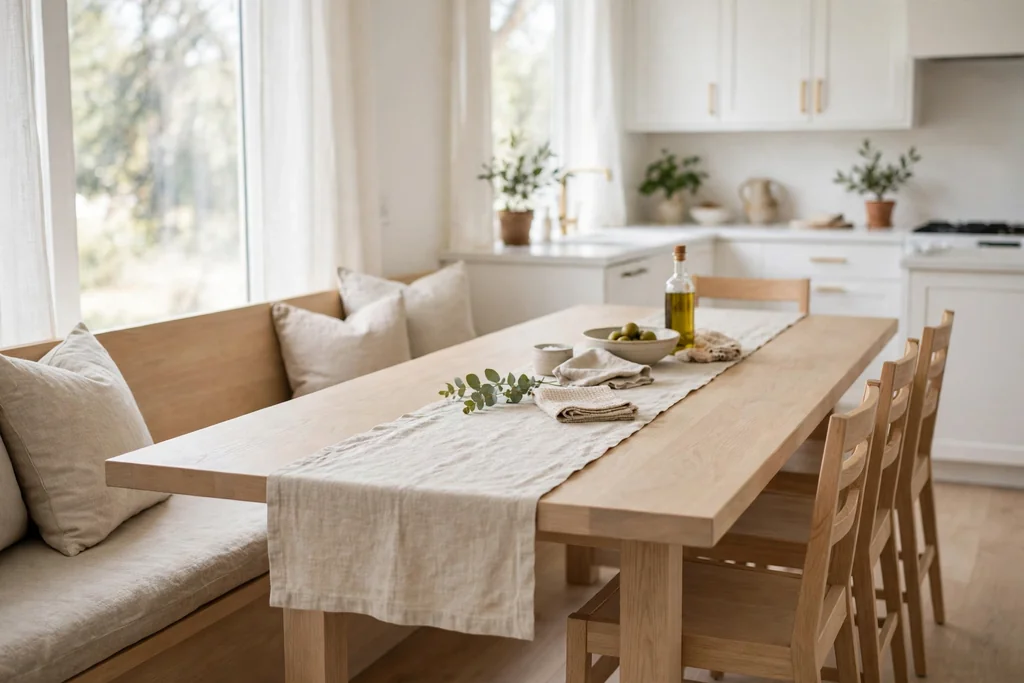
A long wood table in or beside the kitchen gives a Scandinavian home its gathering place, with room for family meals, homework, and guests without a separate dining room. A plain oak or ash top, with simple legs and no ornate detail, suits the style, and a bench on one side seats children close together while chairs on the other side stay flexible for guests. Keep the table top sealed, so spills wipe off, and use placemats for hot dishes.
Leave clear walkway space on every side, wide enough to carry a hot dish safely, and keep one end of the table clear so someone can sit down without climbing over a bench. A single pendant or a simple linen runner marks the table as a set place, even in an open plan room, and the wood top links the dining spot to the island and shelves in the same tone.
19. A Simple Sink with a Wood Board and Rail
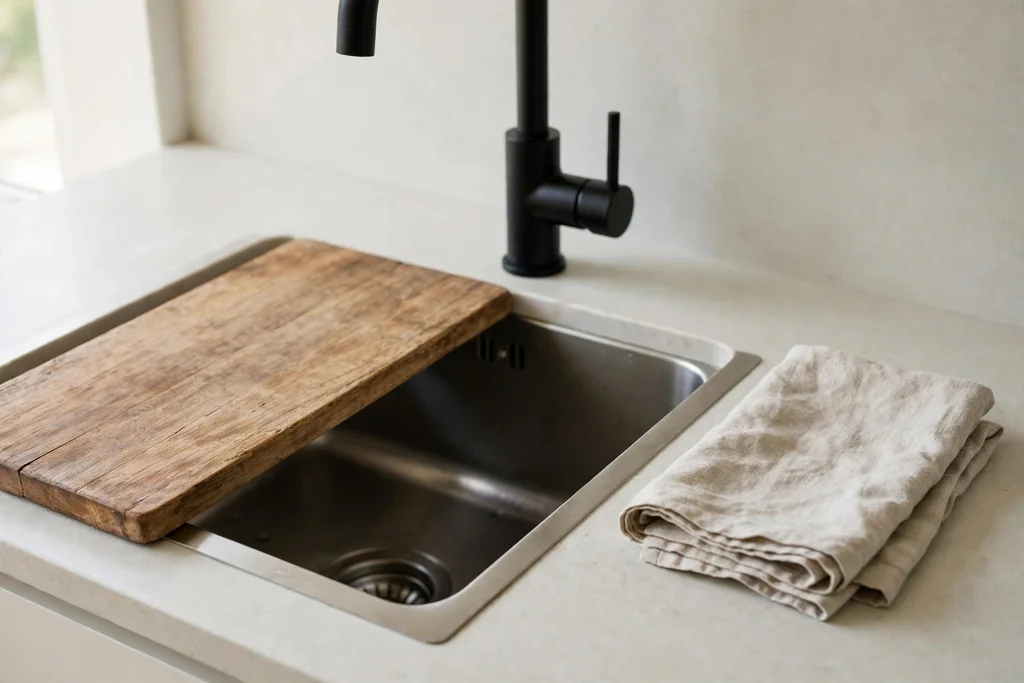
A simple sink setup suits a Scandinavian kitchen better than a busy sink wall: one undermount or inset sink, a plain tap in black or brushed steel, and a wood board that fits over part of the bowl. The board adds prep space in a small kitchen and keeps the sink area tidy, while a wall rail above or beside the sink holds a dish brush, a cloth, and a soap bottle in one small group. Keep the counter around the sink plain, so the tap reads as a feature rather than one item among many.
Choose a single large basin if you wash large pots and trays often, since it suits most cooks better than a split basin. Dry the tap after use if your water leaves marks, so the finish stays even, and keep a folded linen cloth nearby for drying hands and wiping the counter. If you change the tap, check that it fits your existing sink holes first.
20. A Light Galley Layout for a Small Kitchen
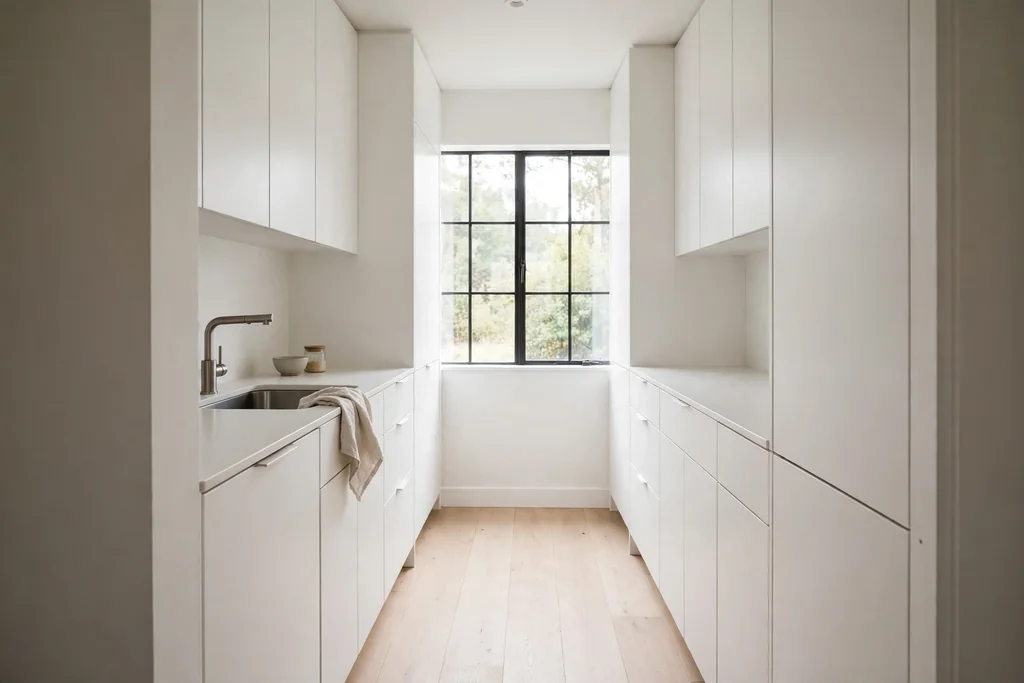
A light galley layout makes a small Scandinavian kitchen feel larger, because two parallel runs in white and pale wood keep sight lines clear from end to end. Keep one run for cooking and the other for the sink and storage, with a clear walkway between them, and use the end wall for a window, a tall pantry, or a small table that folds away. Flat-front cabinets and a plain backsplash keep the narrow room from feeling busy.
Use height well: tall units at one end, open shelves only on a short run, and light colors on every large surface. Keep the floor the same pale wood through the galley, so the room reads as one length rather than two halves, and add under-cabinet light on both runs, since a narrow kitchen needs task light more than a wide one. For low cost ways to refresh a small kitchen first, see these kitchen ideas on a budget.
21. Wool Runners and Linen Towels as Soft Layers
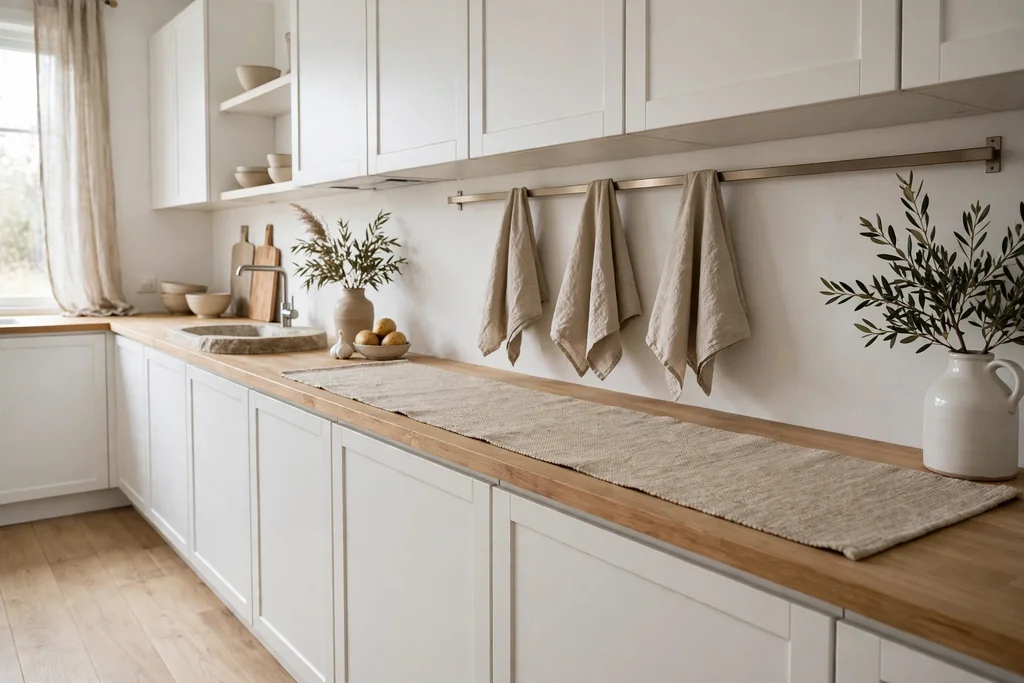
Wool runners and linen towels are the soft layers that make a pale kitchen comfortable underfoot and at hand. A flat wool runner along the main work run warms a wood floor, marks the cooking zone, and softens sound in a hard-surfaced room, while linen towels in white, oatmeal, or soft grey add a touch of texture at the oven and sink. Keep both in plain colors, so they add warmth without pattern competing with tile or wood.
Choose a runner that lies flat and stays put, with a low pile so stool and drawer movement stays easy, and wash the towels in matching sets so the kitchen reads as planned. Keep the runner clear of the cooker splash zone, and hang towels on a rail or hook where they dry between uses, rather than draped over the oven door. Swap the runner by season if you like a change, and keep one spare set ready.
22. A Quiet Finishing Layer of Candles, Ceramics, and Boards
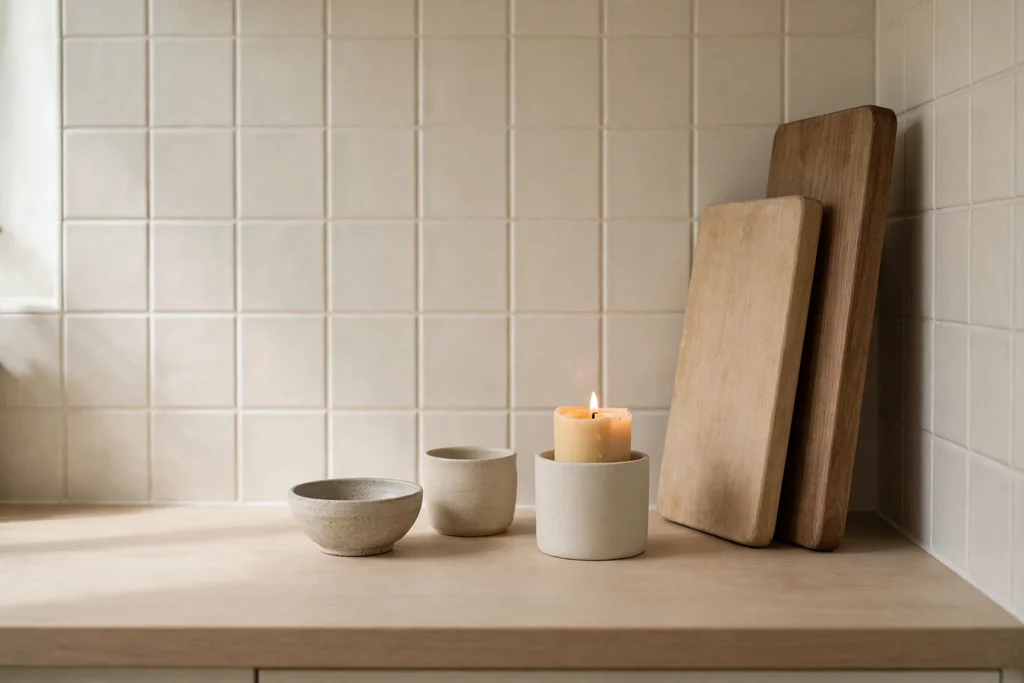
A quiet finishing layer is what makes a Scandinavian kitchen feel lived in rather than staged: a candle in a plain holder, a small group of ceramics, and wood boards leaning against the backsplash. Keep the group to three items at most on any one surface, and leave the rest of the counter clear, so the details can be seen. This finishing layer suits the end of a refresh, once cabinets, light, and storage are settled, not the start.
Use items you already cook with, such as a favorite board, a stoneware jug, and a candle you light at dinner, so the display stays honest and useful. Move the group aside in one move when you need the surface for prep, and wipe it weekly. If a surface starts to collect clutter again, remove one item at a time until the room feels calm, and keep the candle clear of curtains, towels, and the hob.
Conclusion
A Scandinavian kitchen that balances style and comfort comes down to a few calm choices repeated well: pale cabinets, one light wood tone, closed storage for daily items, and soft layered light. Start with the base, such as white flat-front cabinets or a pale wood island, add one warm texture and one dark anchor, and keep counters mostly clear so the details you chose can be seen. Small moves, such as linen curtains, a tray rule, or a wool runner, let you test the look before a larger change, and they suit renters as well as owners.
Save this list for your next free weekend in the kitchen, and work through it in order: cabinets and light first, then storage and counters, then seating and textiles, and finally the small candle, ceramic, and board touches. For more pale kitchen and seating ideas to pair with this list, the linked guides above cover white cabinets, pared back layouts, and nooks that sit well beside calm neutrals.
FAQs
What defines a Scandinavian kitchen?
A Scandinavian kitchen pairs pale color with natural materials and simple forms: white or soft grey cabinets, light wood floors or island tops, plain counters, and clear surfaces. Warmth comes from wood, linen, wool, and soft light, rather than from strong color or ornate detail, and storage stays mostly closed, so the room feels calm and easy to use.
How do I keep a Scandinavian kitchen from feeling cold or bare?
Mix your whites on purpose, and add one or two warm materials, such as pale wood, linen, or rattan. A wood island top, a warm white cabinet color, soft under-cabinet light, a wool runner, and one plant are usually enough to warm a pale room. Keep the largest surfaces calm, and put warmth in items you touch and see daily, such as stools, a tray, and a towel.
What colors work best in a Scandinavian kitchen?
A pale base works best, such as warm white, soft grey, or pale stone, with one warm wood tone and one quiet accent, such as soft sage or black metal. Keep the palette to two main colors plus wood, and repeat those colors in cabinets, counters, and seating. Strong color can still work as a small accent, such as a linen towel or a plant pot, but a full wall of strong color will fight the calm look.
Can I create a Scandinavian kitchen without a full remodel?
Yes. Clear the counters to one tray per zone, add sheer linen at the window, swap busy hardware for slim black or wood pulls, change the lighting to warm under-cabinet and dimmable pendants, and add a wood tray, slim stools, and a wool runner. A single open shelf and a group of white ceramics can refresh a wall with no cabinet work, and textiles shift the feel fastest of all.
What is the best cabinet style for a Scandinavian kitchen?
Flat-front cabinets in a matte or satin finish are the most reliable choice, in warm white or soft grey, with light oak accents on shelves or the island. They suit small and large kitchens alike, and they pair with plain counters and simple backsplashes. If you want a little detail, use a Shaker door in the same pale color on a pantry wall only, and keep the main runs flat.
How should I light a Scandinavian kitchen?
Layer three sources: daylight from a mostly clear window first, under-cabinet task light for prep second, and warm pendants over the island or table for evenings third. Choose warm white bulbs, fit under-cabinet lights toward the front of the cabinet, and use a dimmer on the main lights if you can, so the kitchen can shift from cooking bright to evening soft.