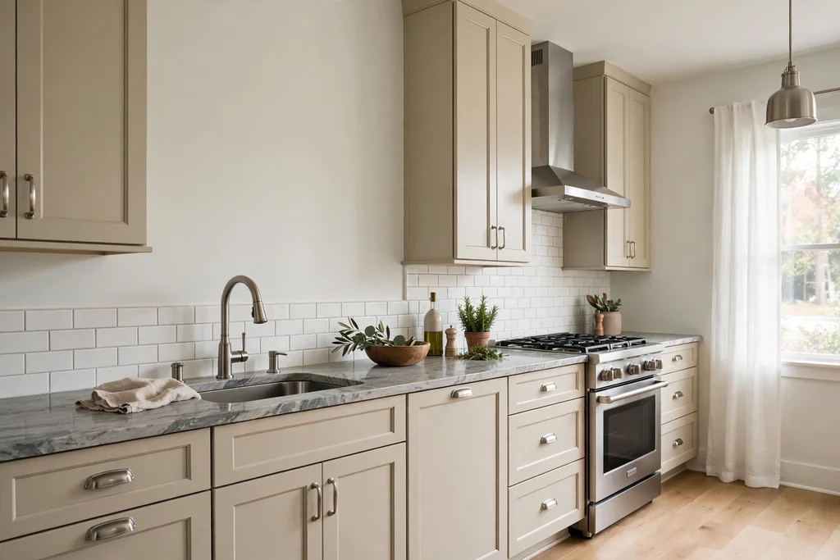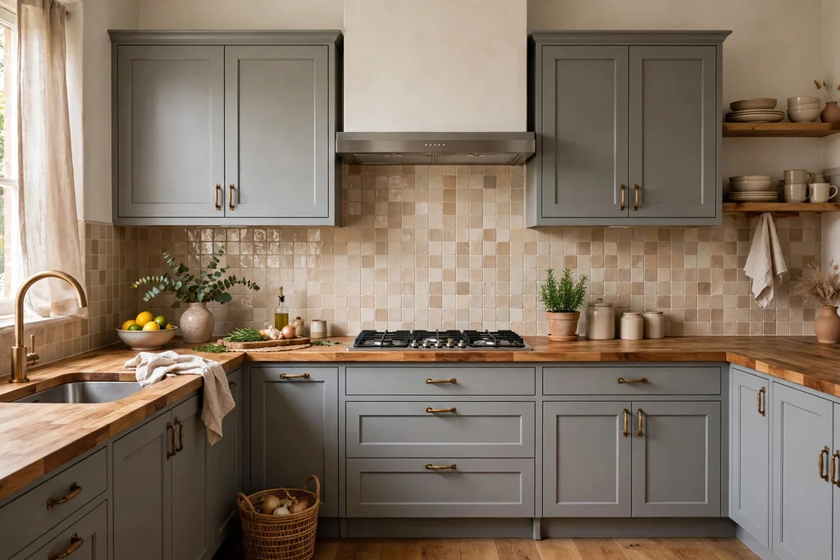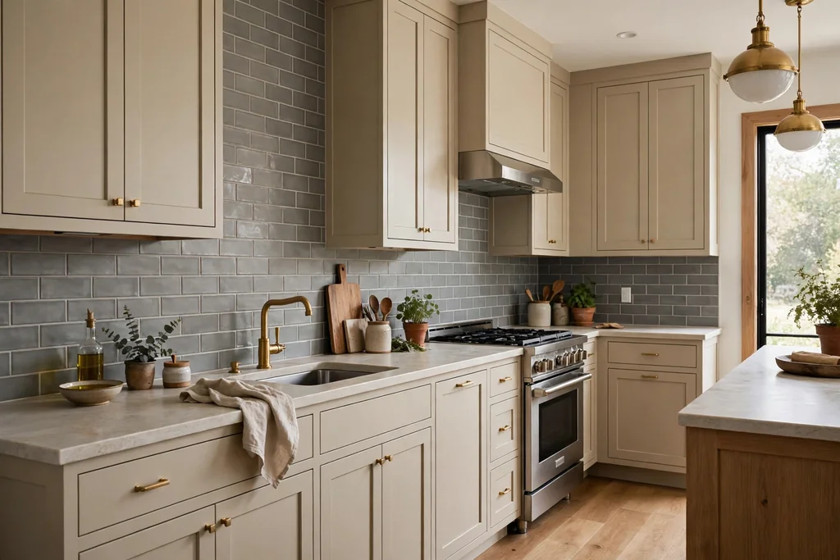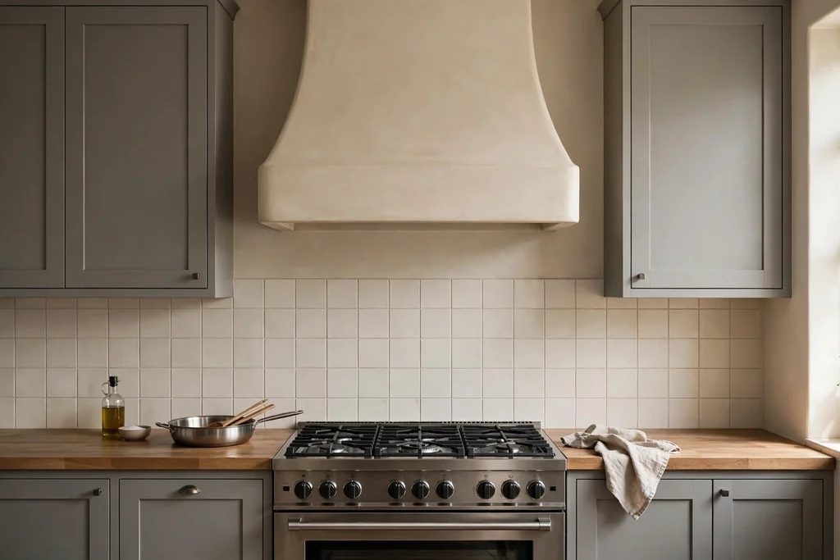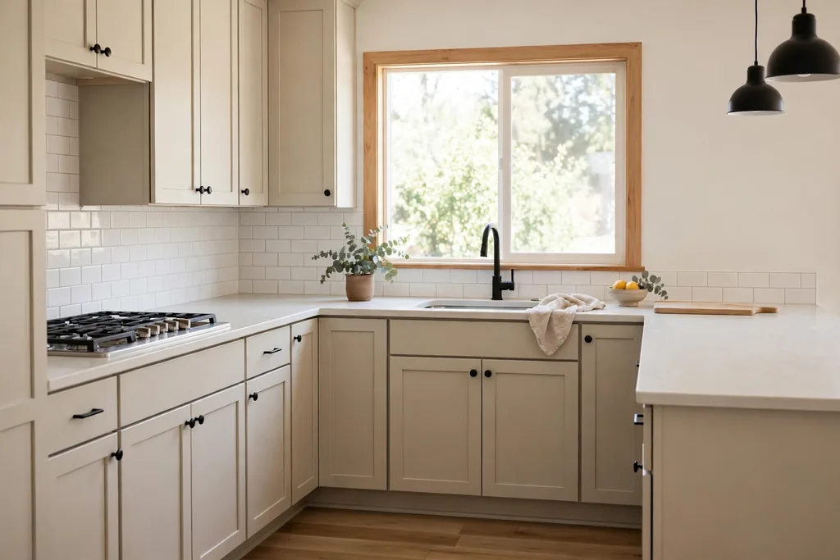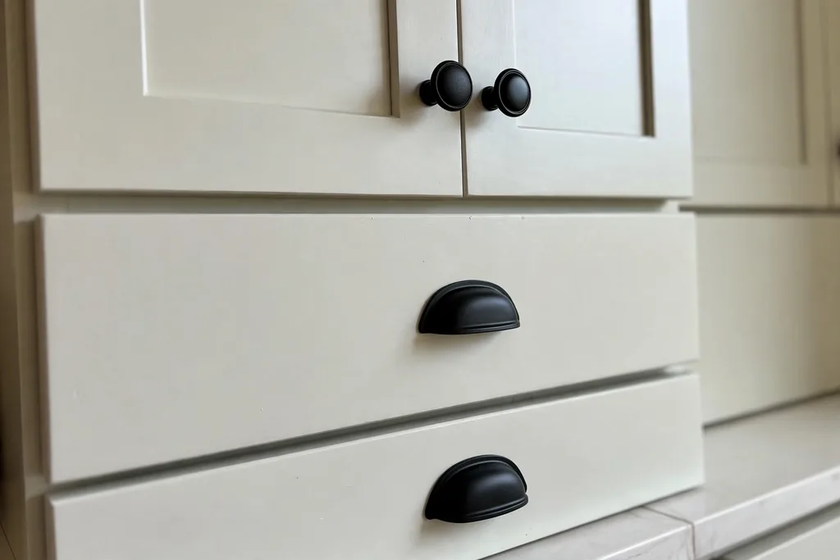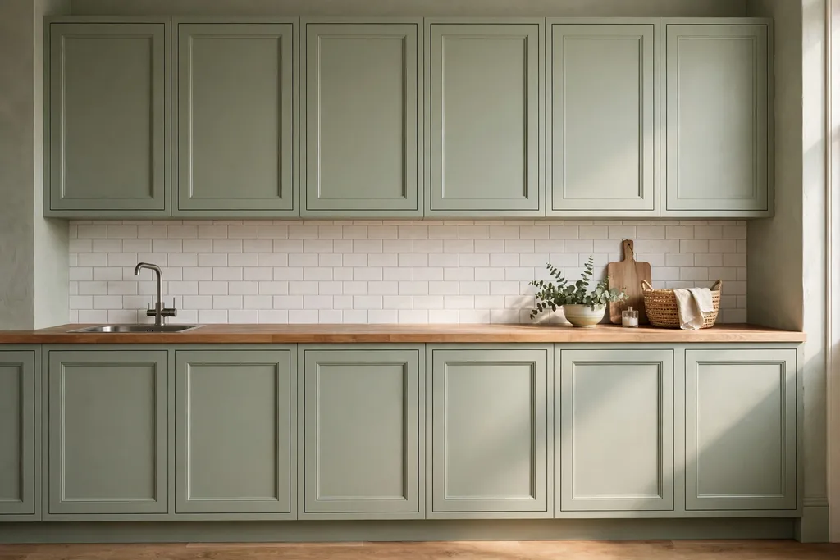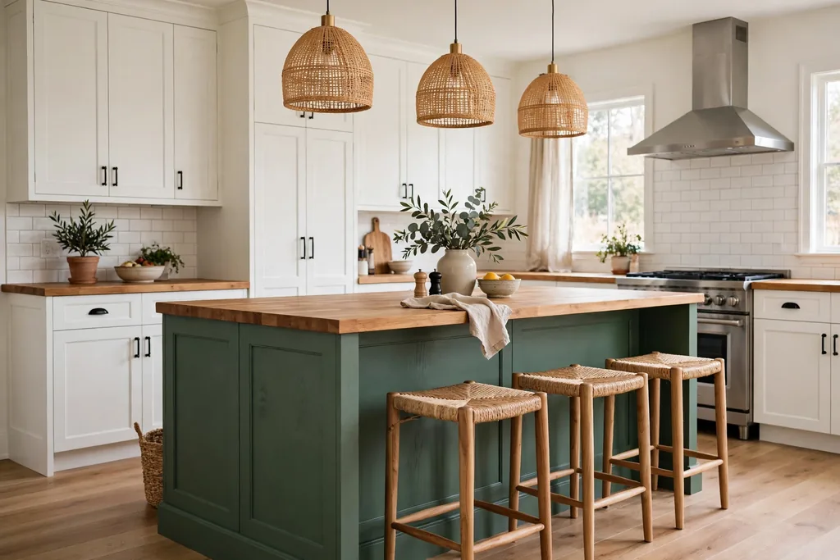
Category: Kitchen & Dining

Everyday kitchen organization and welcoming dining spaces.

  • 31 Navy Blue Kitchen Cabinet Ideas to Give Your Space a New Look

    31 Navy Blue Kitchen Cabinet Ideas to Give Your Space a New Look

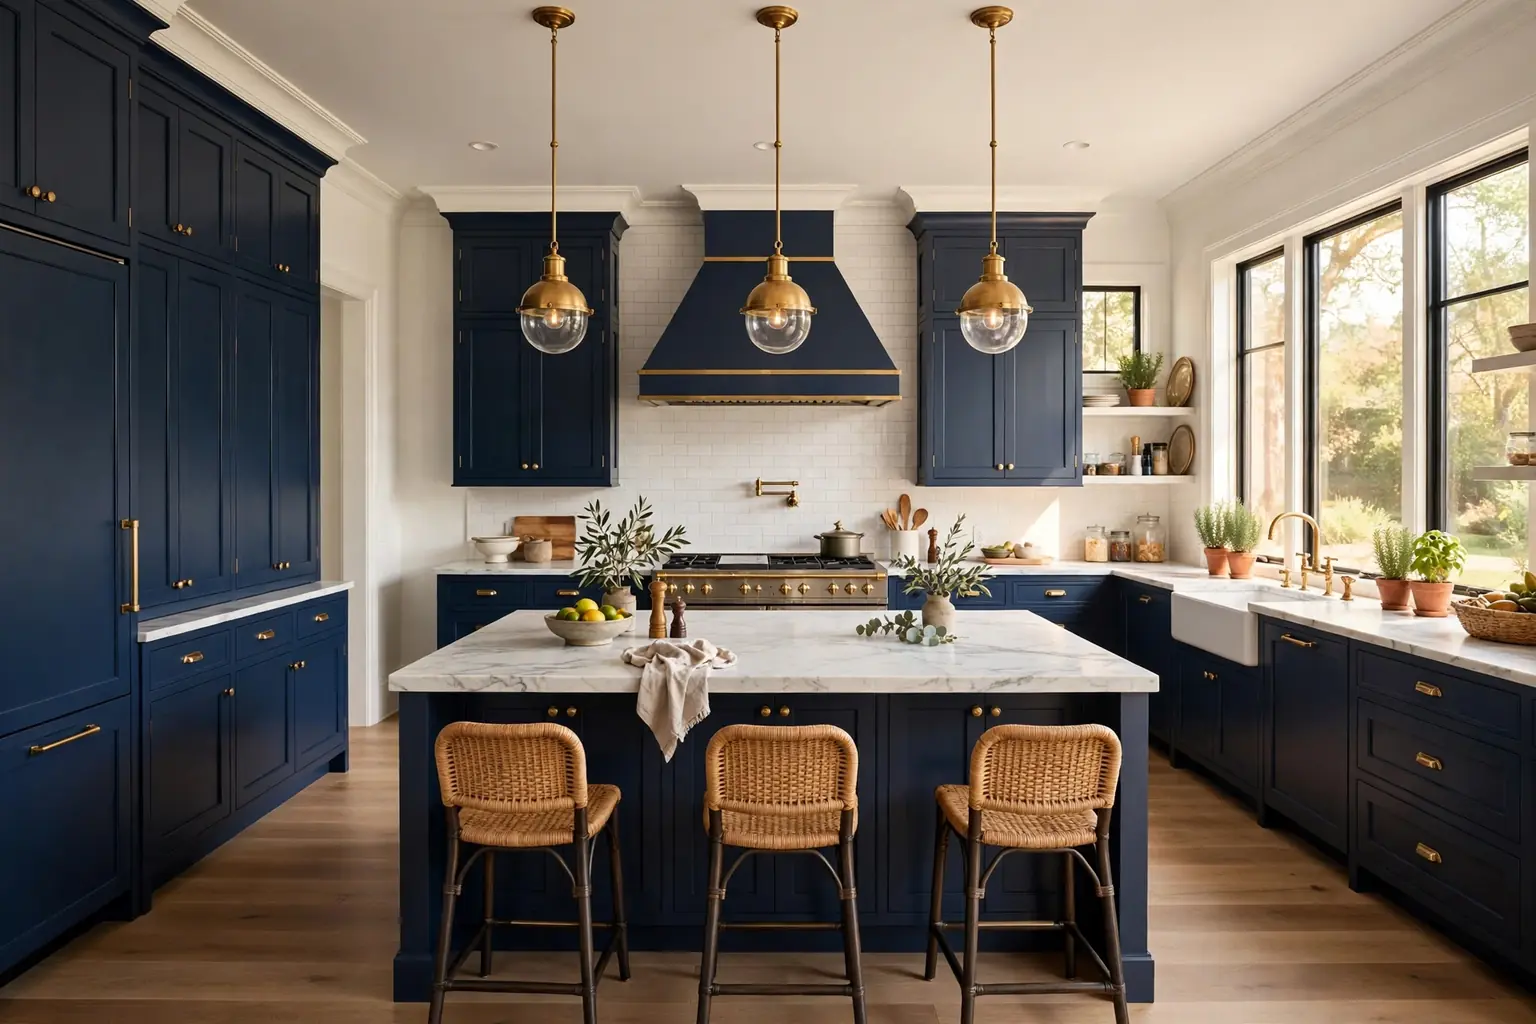
    Navy blue kitchen cabinets bring depth and calm to a kitchen without the heaviness of black, and they pair well with white counters, warm wood, and brass. The shade works in small galleys and large open rooms alike, as long as the finish, hardware, and lighting suit the room. These 31 navy blue kitchen cabinet ideas cover finishes, two-tone layouts, islands, pantry walls, and small kitchen plans, with a care note for each choice. Test a large painted sample in your own light before you commit, since navy shifts a lot between morning and evening light.

    Key Takeaways

    • Finish changes the look more than the exact shade of navy. Matte hides fingerprints better, while gloss bounces light around a small or dim kitchen.
    • Pair navy cabinets with pale counters, a light backsplash, or pale uppers so prep areas stay easy to work in.
    • Brass warms navy, black hardware keeps it quiet, and nickel suits a cooler, more classic kitchen.
    • Lighting is part of the design. Under-cabinet strips, pendants, and a lit glass cabinet keep a navy kitchen practical after dark.
    • Two-tone layouts and a navy island give you the depth of navy without covering every wall in a dark color.
    • Test a large sample door beside your floor and counters in morning and evening light before ordering paint or cabinets.

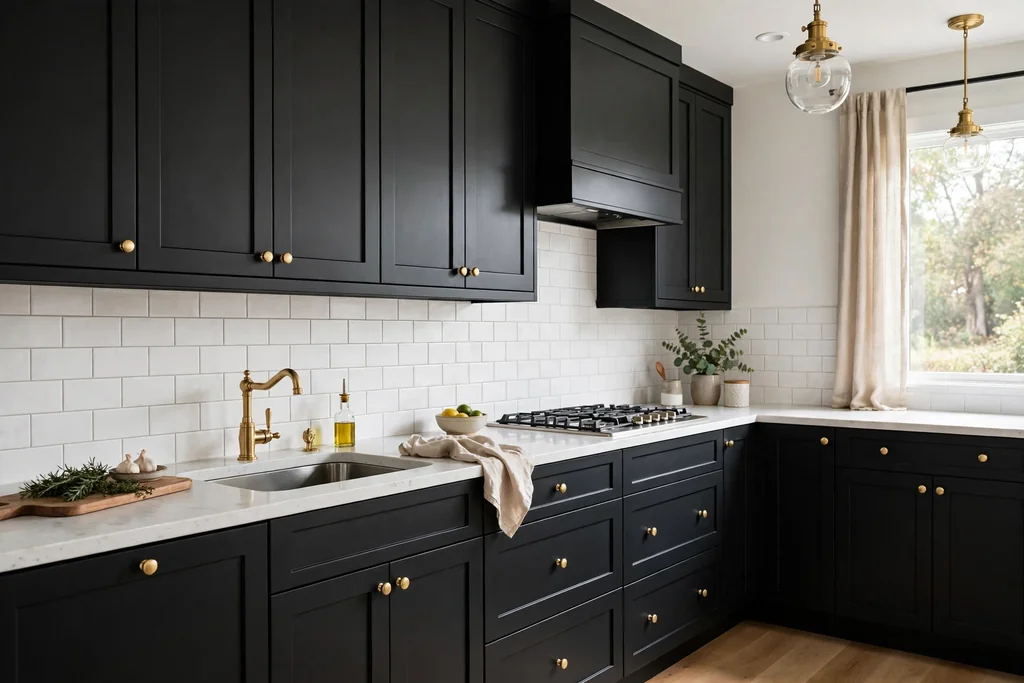
    1. Matte Navy Shaker Cabinets
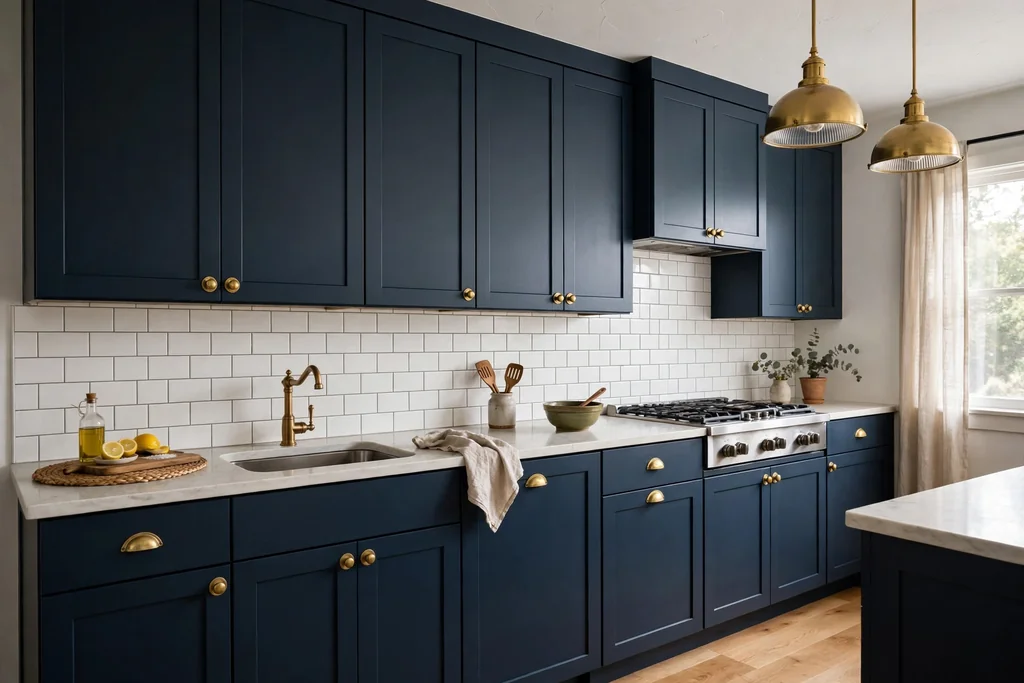
    Matte navy Shaker kitchen cabinets with white subway tile and brass knobs.

    Matte navy Shaker doors are the most forgiving way into navy cabinets. The simple framed panel suits older homes and new builds alike, and the flat finish softens the color so the room does not feel stark. Pair them with white subway tile, pale stone counters, and brass knobs for warmth, or with black bar pulls for a quieter look.

    Matte paint hides fingerprints better than gloss, but it shows dust and flour near the prep area, so wipe the doors there once a week with a damp cloth. Keep the rest of the palette calm, since the framed doors already give the kitchen plenty of detail.

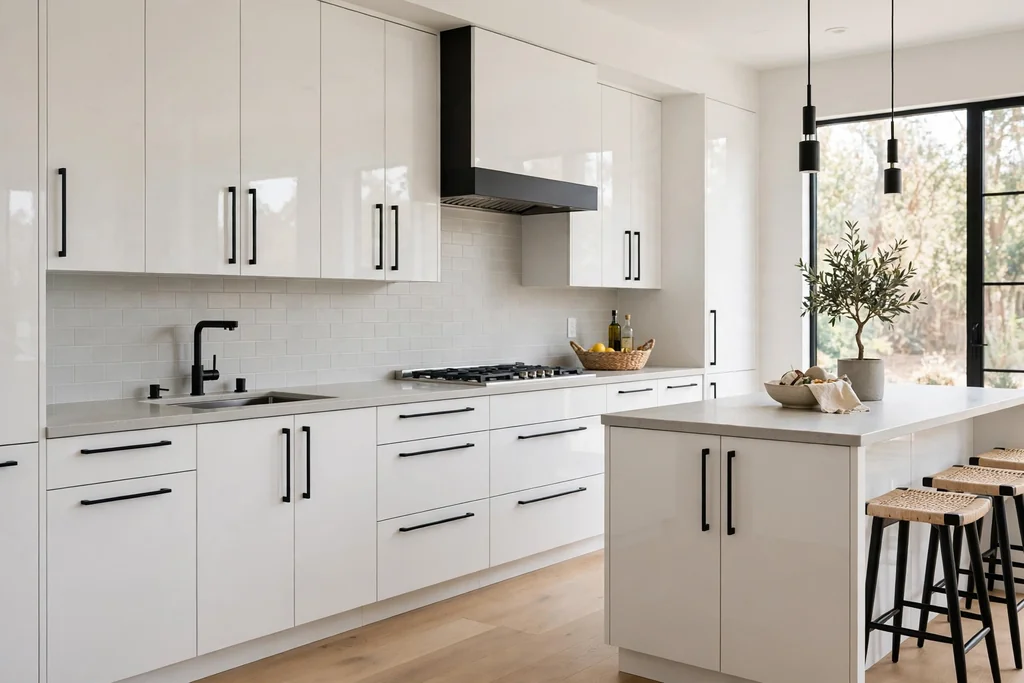
    2. High-Gloss Navy Flat-Front Cabinets
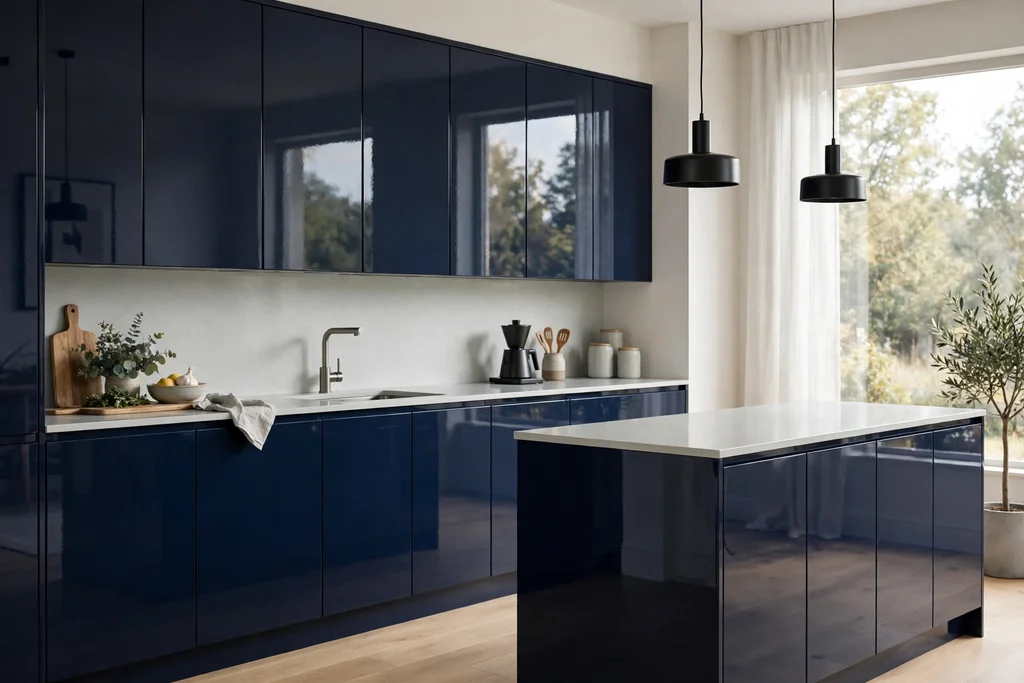
    High-gloss navy flat-front kitchen cabinets with pale grey counters and no visible handles.

    High-gloss flat-front navy cabinets with push-to-open doors give a clean, modern kitchen with no visible hardware to break up the run. The shine reflects light, which helps a small or north-facing room, and the flat fronts are quick to wipe down. Pair gloss navy with pale grey counters, a simple white backsplash, and integrated appliances so nothing interrupts the smooth surfaces.

    Gloss shows smudges and fingerprints more than matte, so keep a microfiber cloth handy near the fridge and dishwasher. Gloss also shows every dent and wave in a door, so check the door quality closely before you order.

    3. Navy Lower Cabinets With White Upper Cabinets
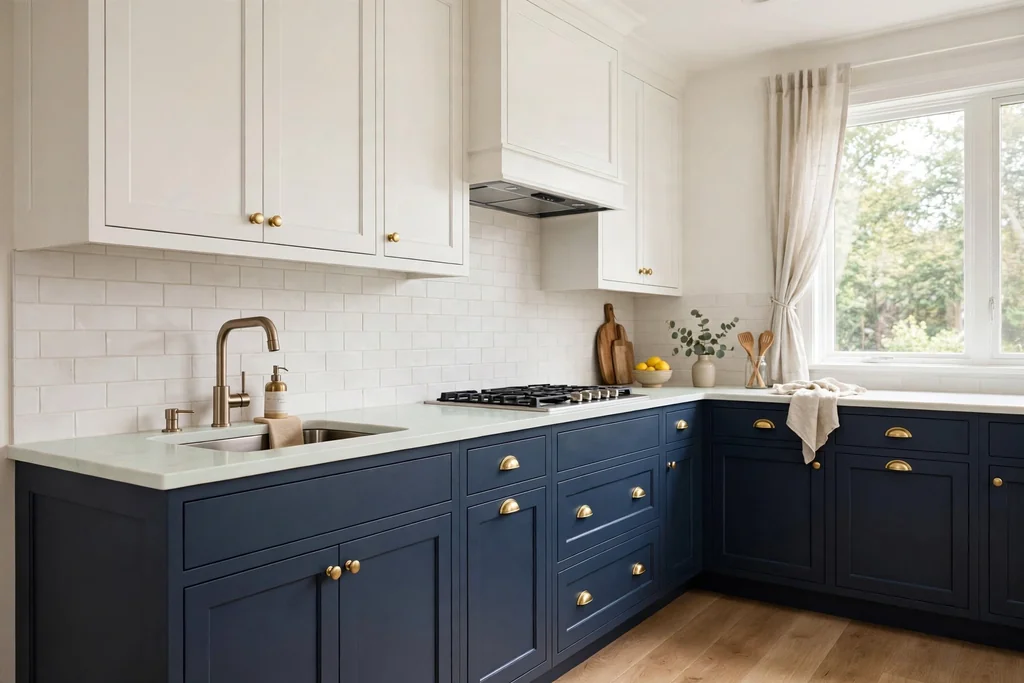
    Navy lower kitchen cabinets with white upper cabinets and a pale counter.

    If a full navy kitchen feels too heavy, keep navy on the lower cabinets and use white uppers. The dark base grounds the room and hides scuffs from feet, pets, and the vacuum, while the white uppers keep the wall feeling light. Use one counter material across both runs and repeat the navy in a small detail, such as bar stools or a kettle, so the split looks planned.

    This layout suits smaller kitchens well, because the eye reads the pale upper wall first. Keep the hardware the same on both runs, so the two colors read as one kitchen rather than two separate sets of cabinets.

    4. Navy Island in a Pale Kitchen
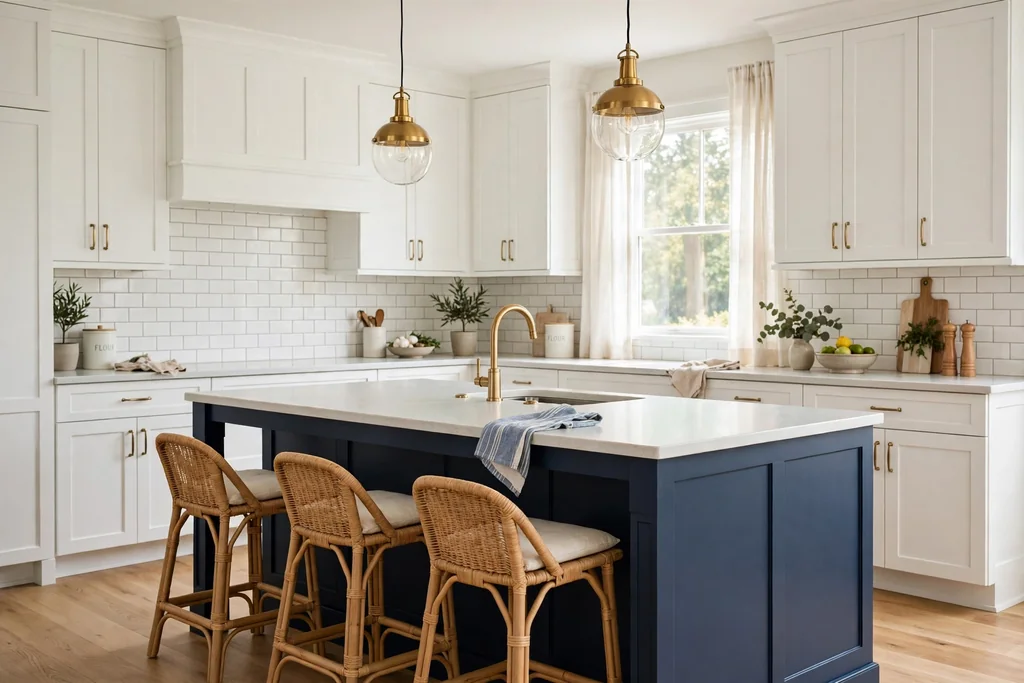
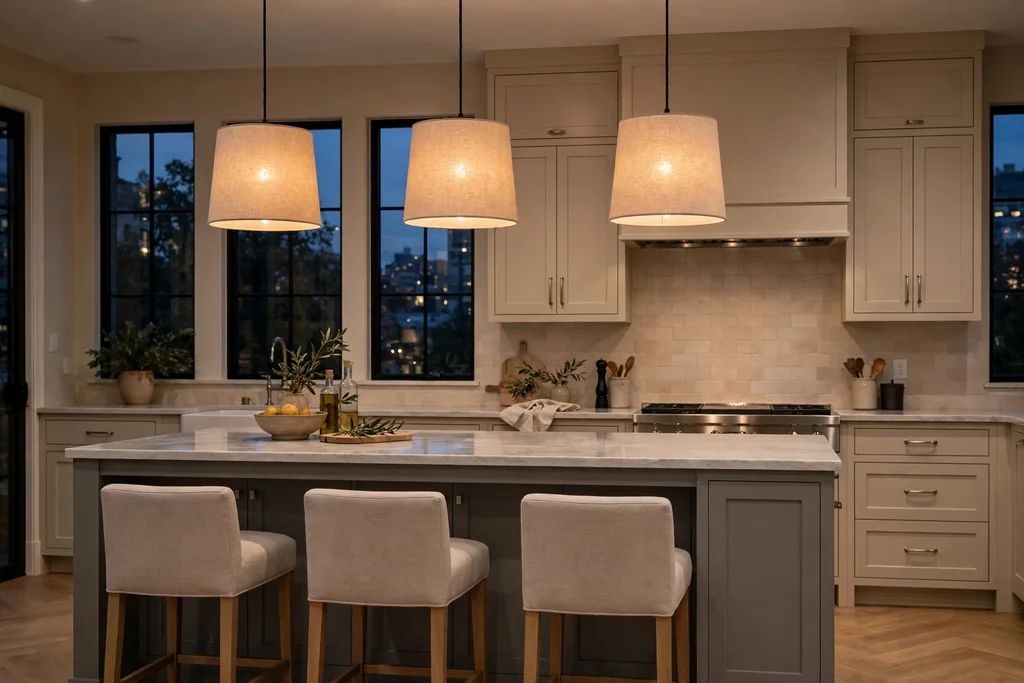
    Navy kitchen island with a pale counter in a light kitchen with white cabinets.

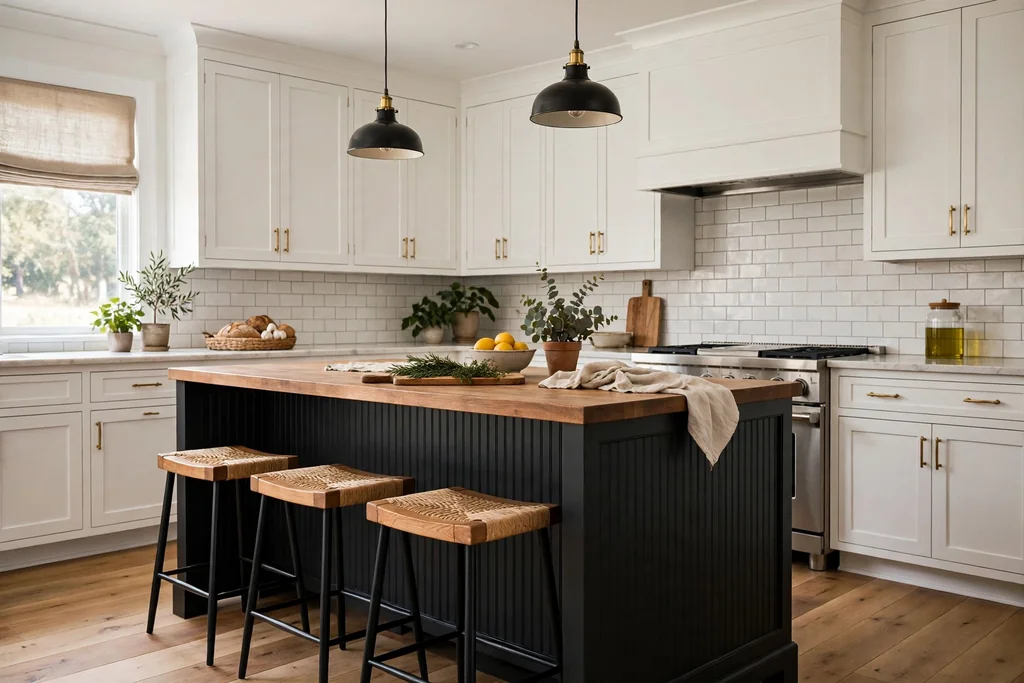
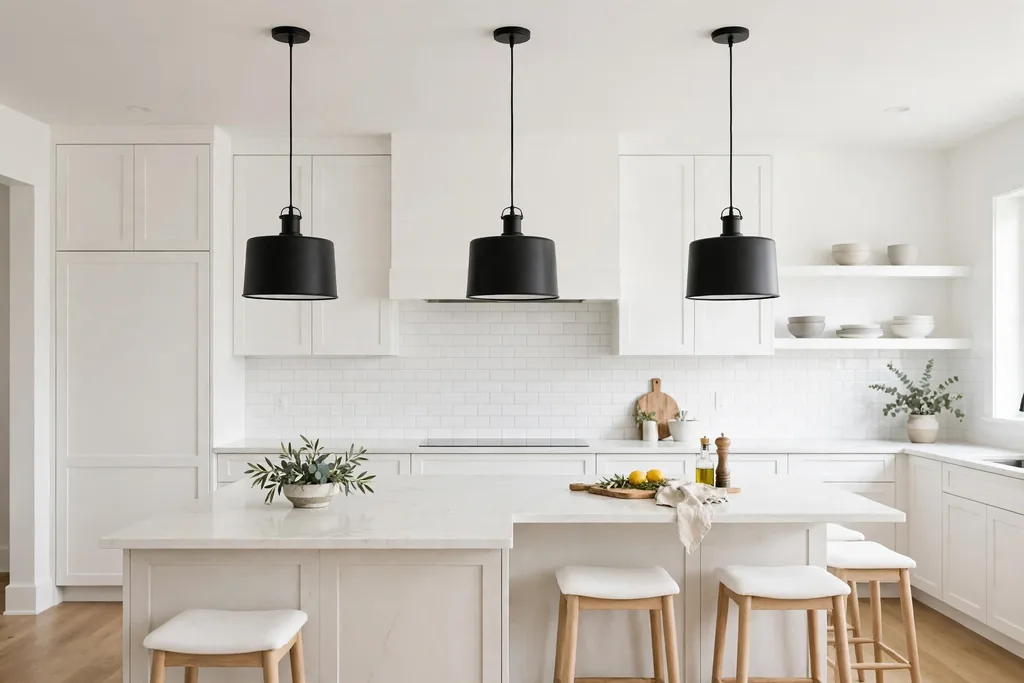
    A navy island gives you the depth of navy cabinets without repainting the whole room. The island becomes the work zone and the gathering spot, and a pale perimeter keeps the walls light. Choose a pale counter for the island so chopping, homework, and serving stay visible, and add seating on one side if space allows.

    Repeat the navy once more in the room, in pendant lights or stool frames, so the island does not look like a lone dark block. Keep the island counter clear of clutter, since a dark island shows crumbs and paper more than a pale one.

    5. Navy Cabinets With Brass Knobs and Pulls
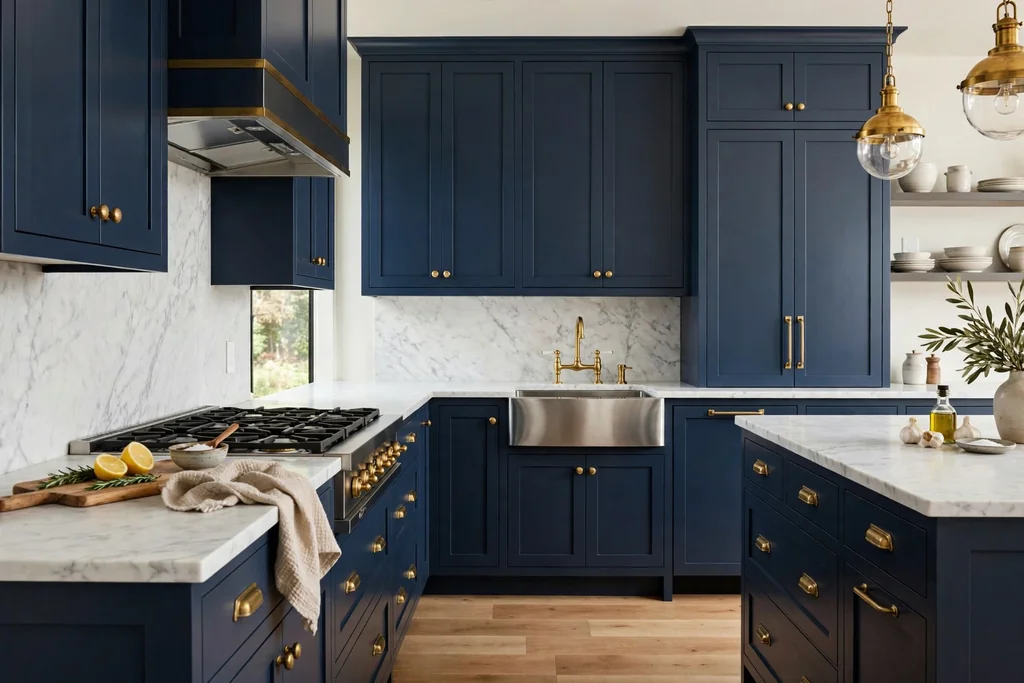
    Navy kitchen cabinets with brass knobs and pulls and white marble counters.

    Brass hardware is the classic partner for navy cabinets, because the warm metal lifts the deep blue without adding another color. Use knobs on doors and longer pulls on drawers, and keep the brass finish the same across the kitchen, so mixed gold tones do not fight each other. Brass suits Shaker doors, farmhouse kitchens, and marble counters especially well.

    Unlacquered brass will darken and spot with use, which some owners like and others do not, so check the finish before you buy. Wipe brass handles weekly in a busy kitchen, since cooking grease dulls the shine over time.

    6. Navy Cabinets With Matte Black Hardware
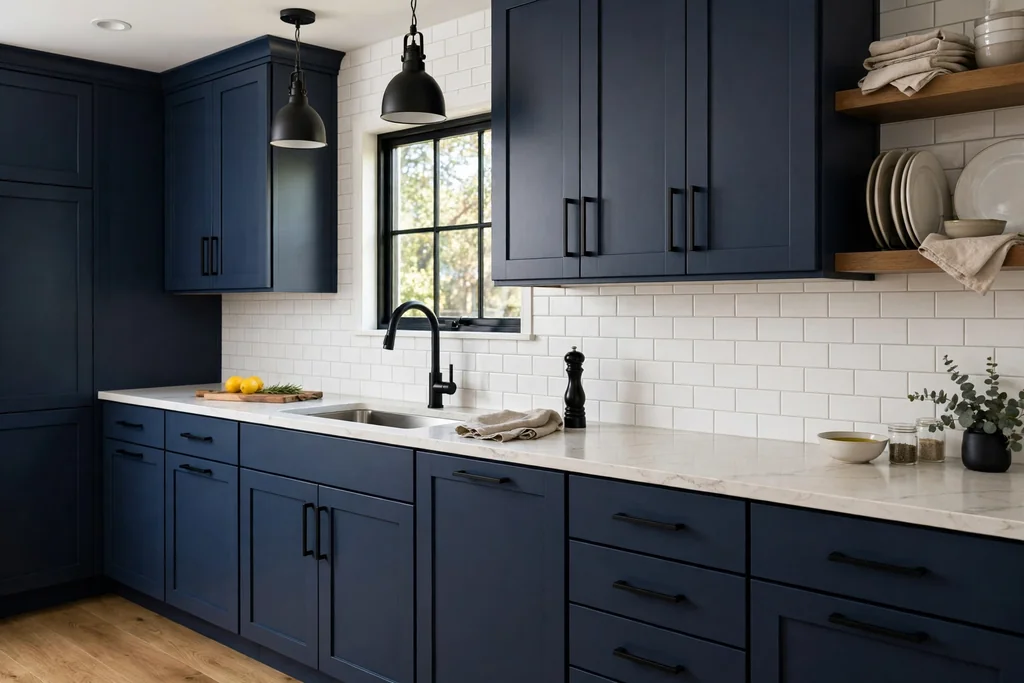
    Navy kitchen cabinets with matte black bar pulls and a black tap.

    Matte black hardware keeps a navy kitchen quiet and modern, with no warm metal to compete with the blue. Black bar pulls suit flat-front and Shaker doors alike, and they tie in neatly with black taps, black pendant lights, and black stool frames. Use the same black finish on every handle, so the hardware reads as one decision.

    Black hardware shows dust and flour less than brass, but it can disappear against navy doors in dim light, so check the pulls under your evening lighting. Keep the pulls long enough to grip easily, since short pulls on deep drawers are awkward with wet hands.

    7. Navy Cabinets With White Marble Counters
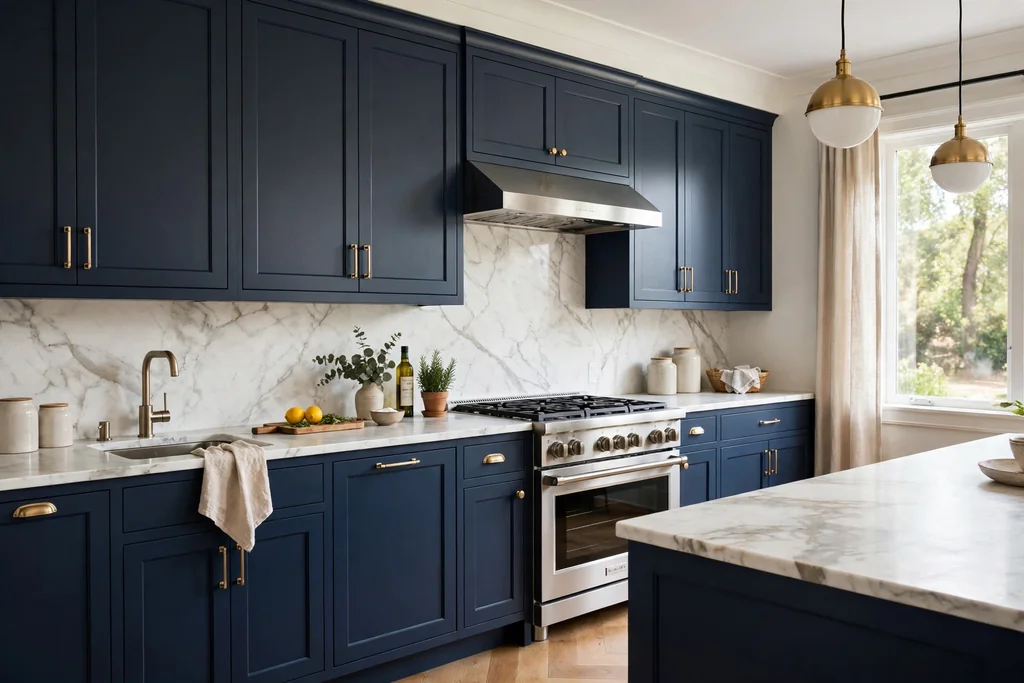
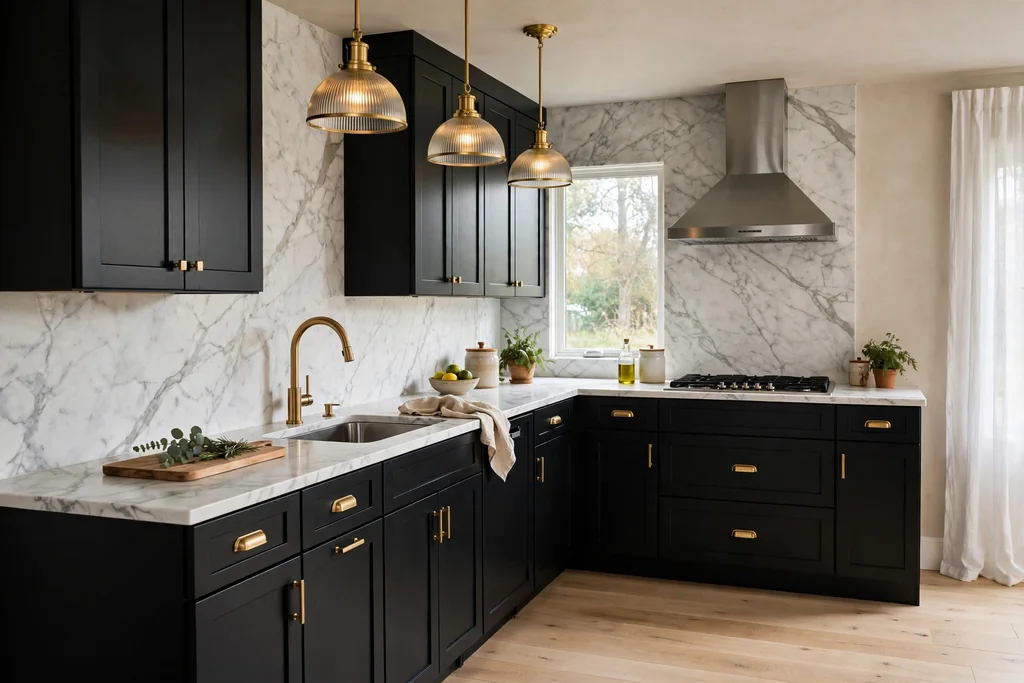
    Navy kitchen cabinets with white marble counters and a marble backsplash.

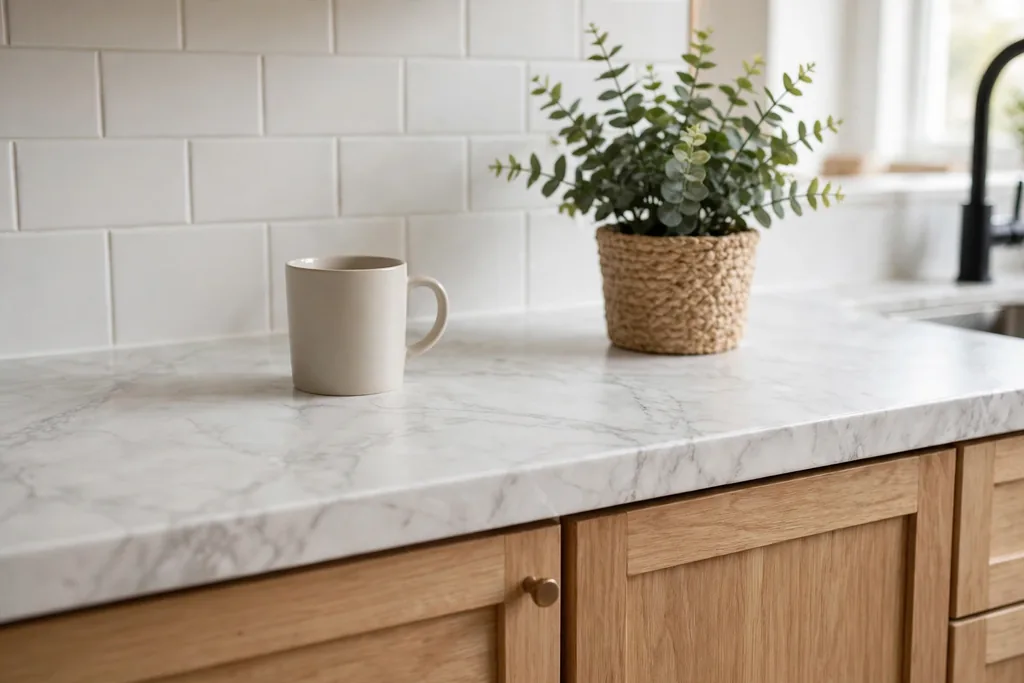
    White marble, or a marble-look stone, is the classic partner for navy cabinets, because the pale veined surface keeps the contrast crisp. Use it on counters and carry it up the wall as a backsplash for a calm, continuous look, and add brass or polished nickel hardware to warm or cool the pairing. Marble marks and etches more easily than quartz, so seal it, wipe up acidic spills quickly, and use trivets under hot pans.

    If upkeep worries you, a marble-look quartz gives a similar look with less care. Keep the veining quiet rather than dramatic if the cabinets are already a strong color, so the room has one clear focus.

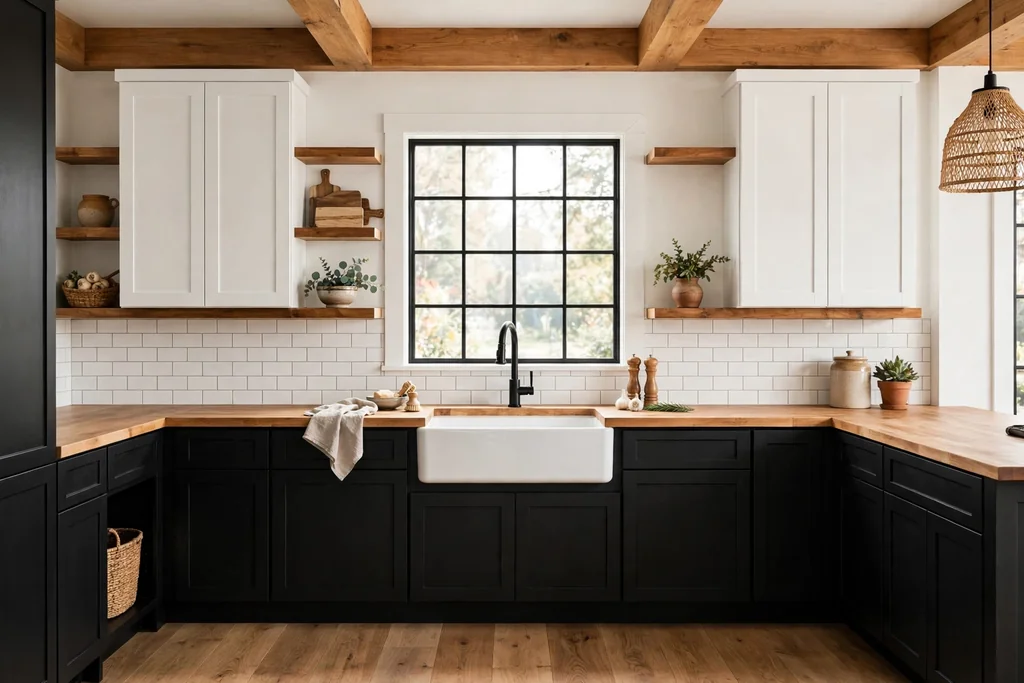
    8. Navy Cabinets With Warm Butcher Block Counters
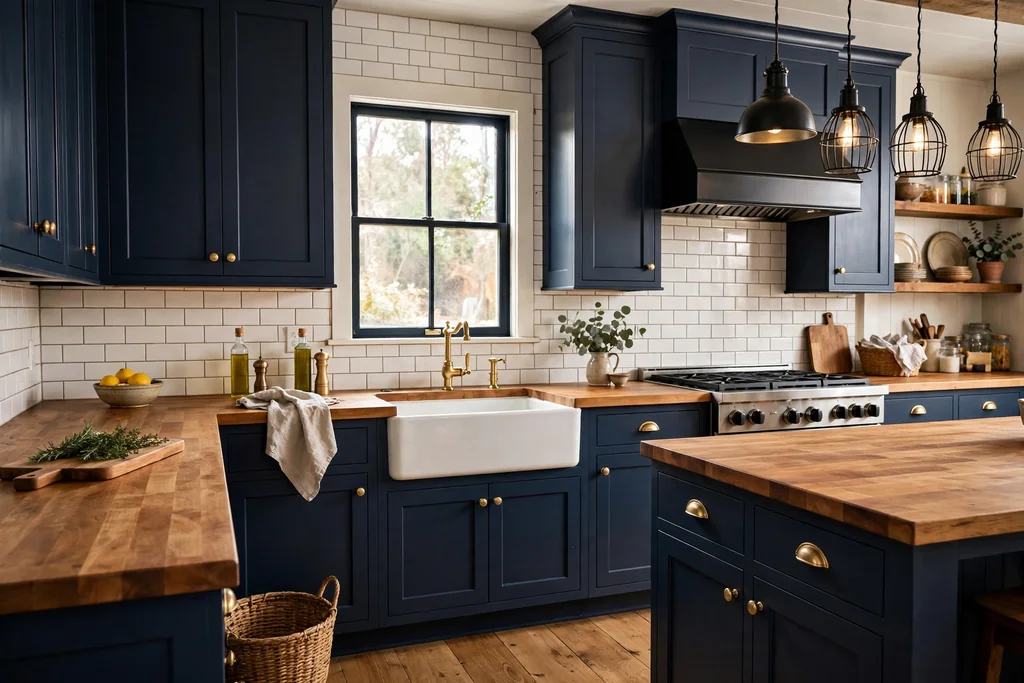
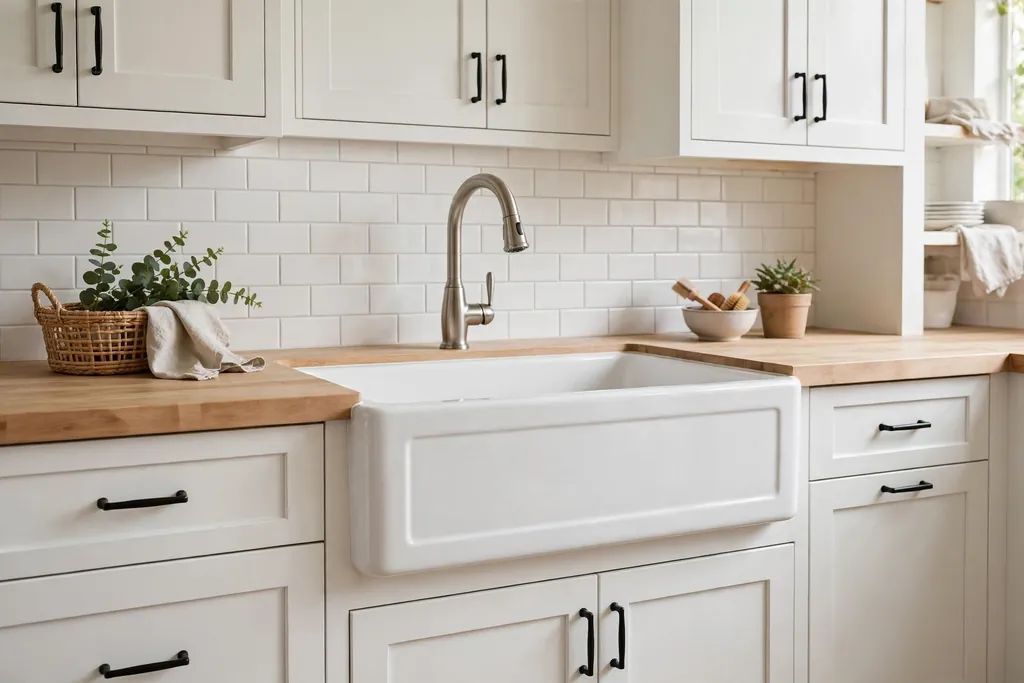
    Navy kitchen cabinets with warm butcher block counters and a farmhouse sink.

    Warm wood counters take the edge off navy cabinets and suit a relaxed, lived-in kitchen. Butcher block pairs well with matte navy Shaker doors, a farmhouse sink, and brass hardware, and it gives a warm surface for rolling dough and serving boards. Wood counters need more care than stone: oil them on a regular schedule, wipe up water promptly, and use boards for cutting.

    Keep the backsplash simple, such as white tile, so the wood and the navy stay the focus of the room. A wood counter near the sink needs extra care, so seal the area around the tap well and wipe it dry after washing up.

    9. Navy Cabinets With White Subway Tile
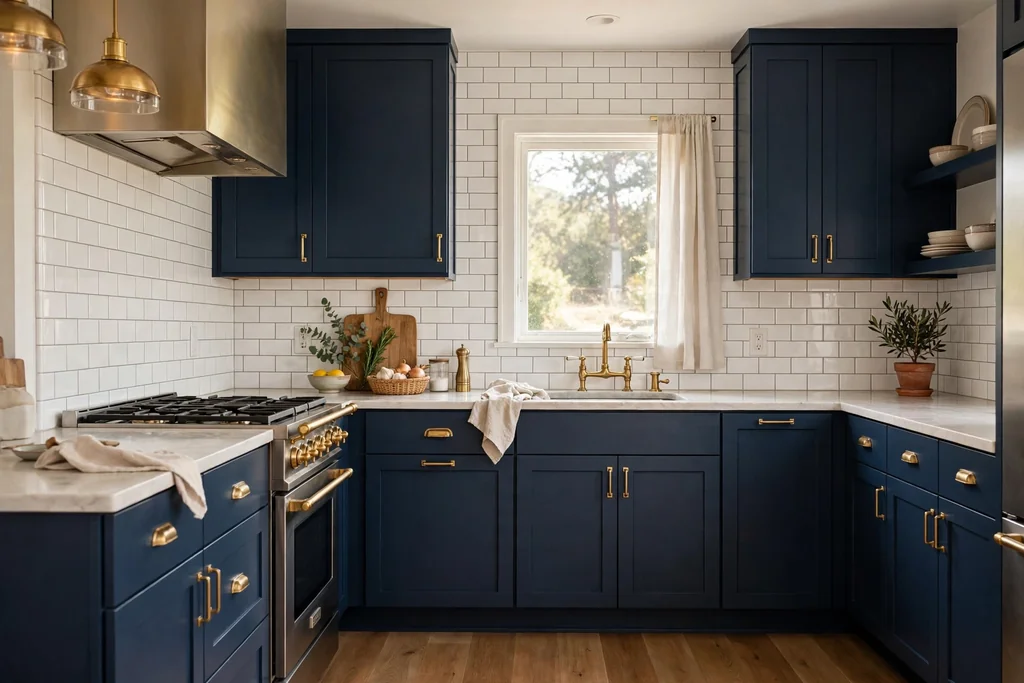
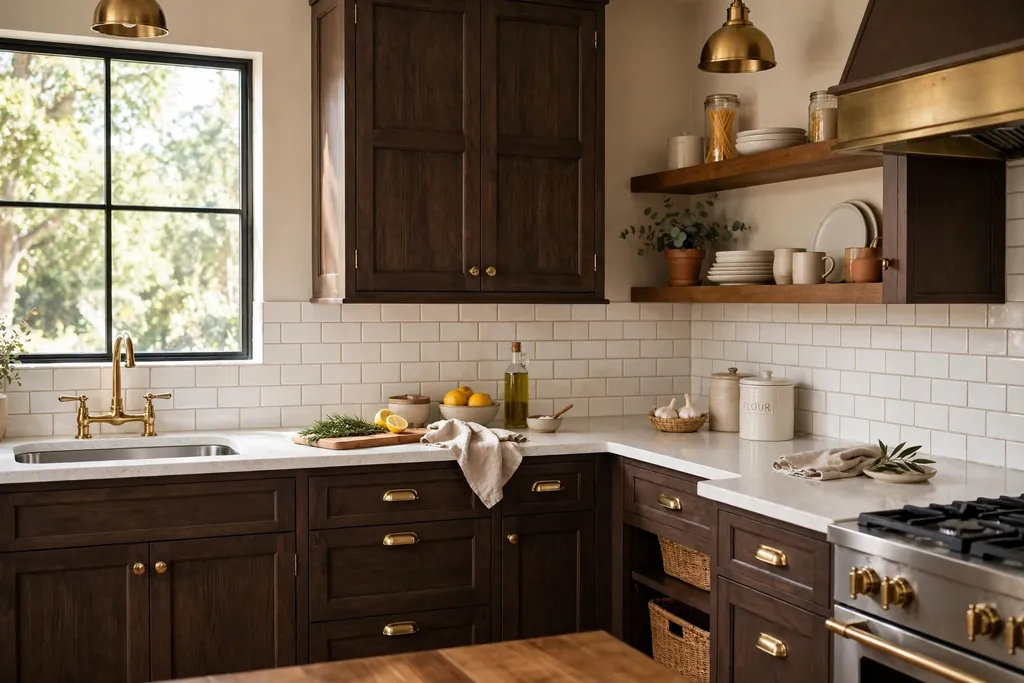
    Navy kitchen cabinets with a white subway tile backsplash and brass hardware.

    White subway tile is the safest backsplash for navy cabinets, and it works for a reason: the pale, even grid keeps the wall bright and lets the navy carry the color. Use a classic brick pattern for a relaxed kitchen, or a stacked pattern for a more modern feel, and keep the grout light so the tile reads as one calm surface. This pairing suits Shaker doors, farmhouse sinks, and both brass and black hardware.

    Wipe the tile behind the range often, since cooking grease shows on white tile, and choose a grout that resists stains in that zone. For the wall above the sink, the storage and lighting choices in these above kitchen sink ideas pair well with a plain tile wall.

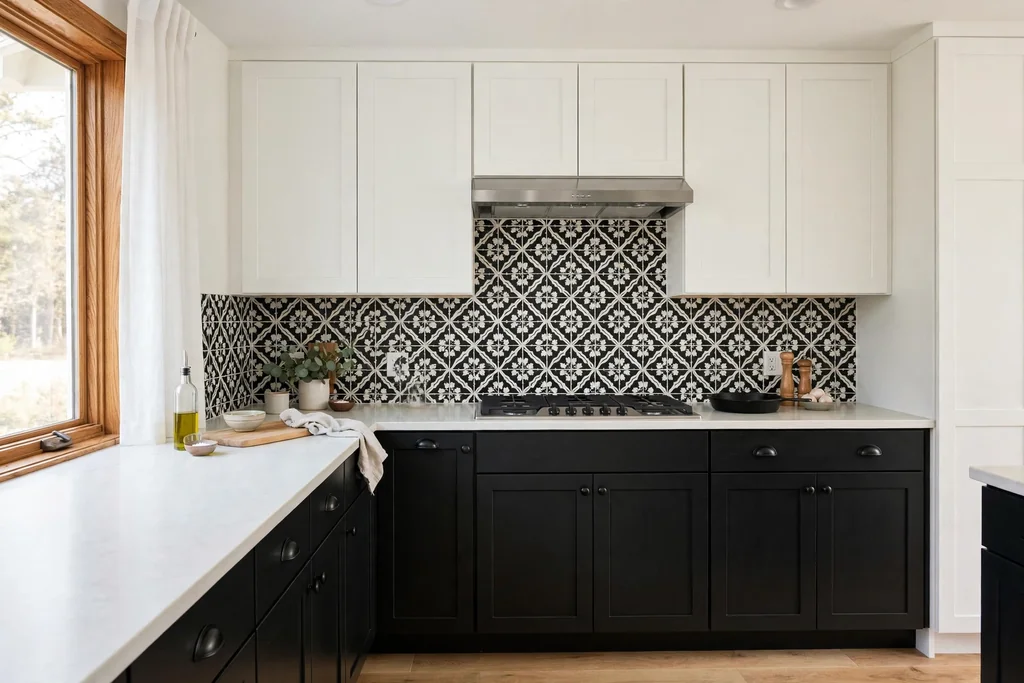
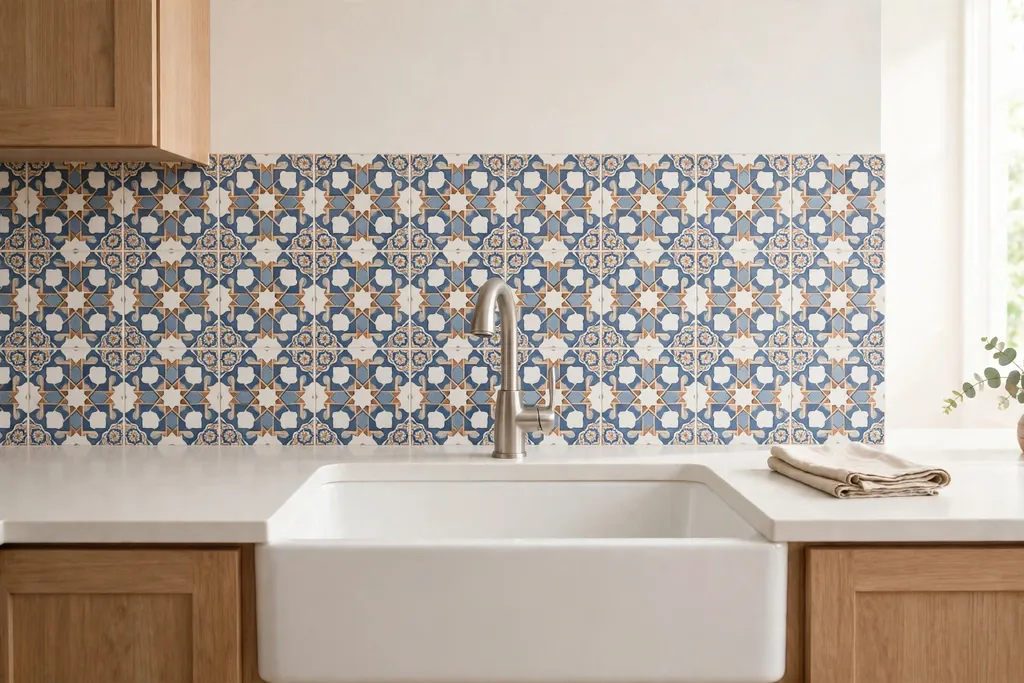
    10. Navy Cabinets With a Patterned Tile Backsplash
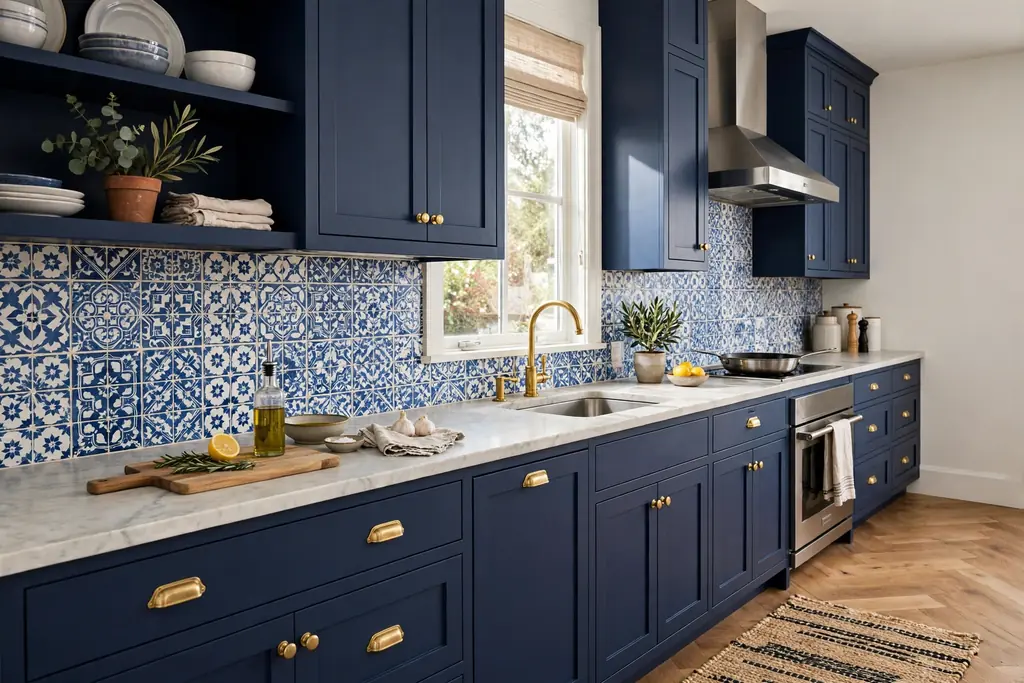
    Navy kitchen cabinets with a blue and white patterned tile backsplash.

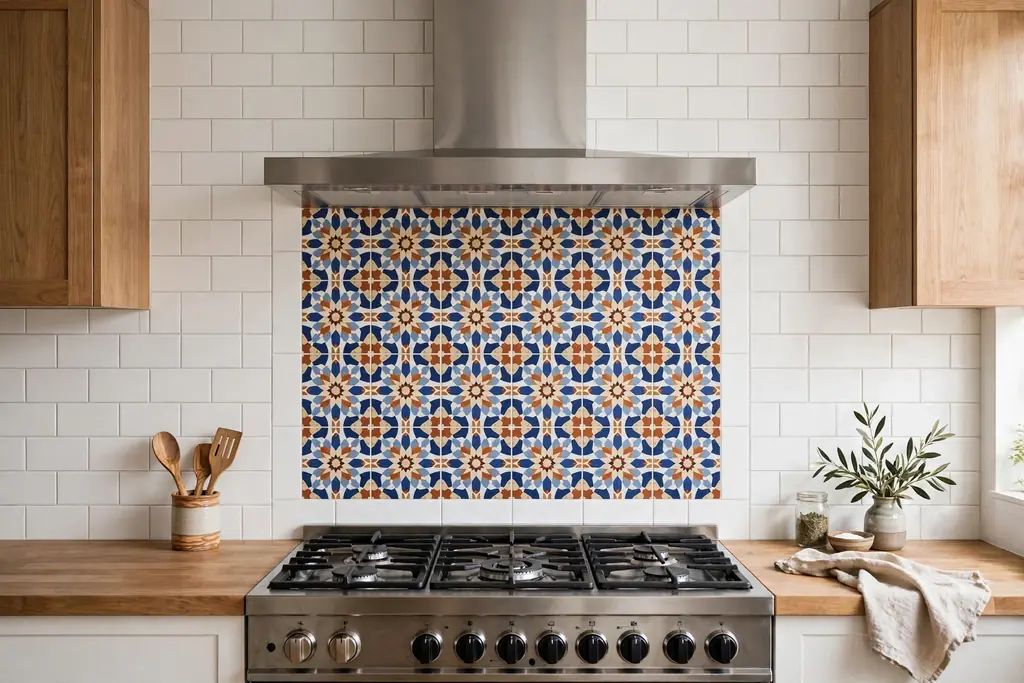
    A patterned tile backsplash gives a navy kitchen a focal wall without adding another cabinet color. Blue and white geometric tiles suit a modern room, while hand-painted style tiles suit a softer, collected kitchen. Keep the pattern to the main cooking wall or the sink wall, and use plain tile elsewhere, so the pattern reads as a feature rather than noise.

    Patterned tile hides splashes well, but grout lines need a scrub now and then, so choose a grout color that will not show every mark. Pale counters keep the tile as the star, and the rest of the room should stay plain so the pattern has room to breathe.

    11. Glass-Front Navy Upper Cabinets
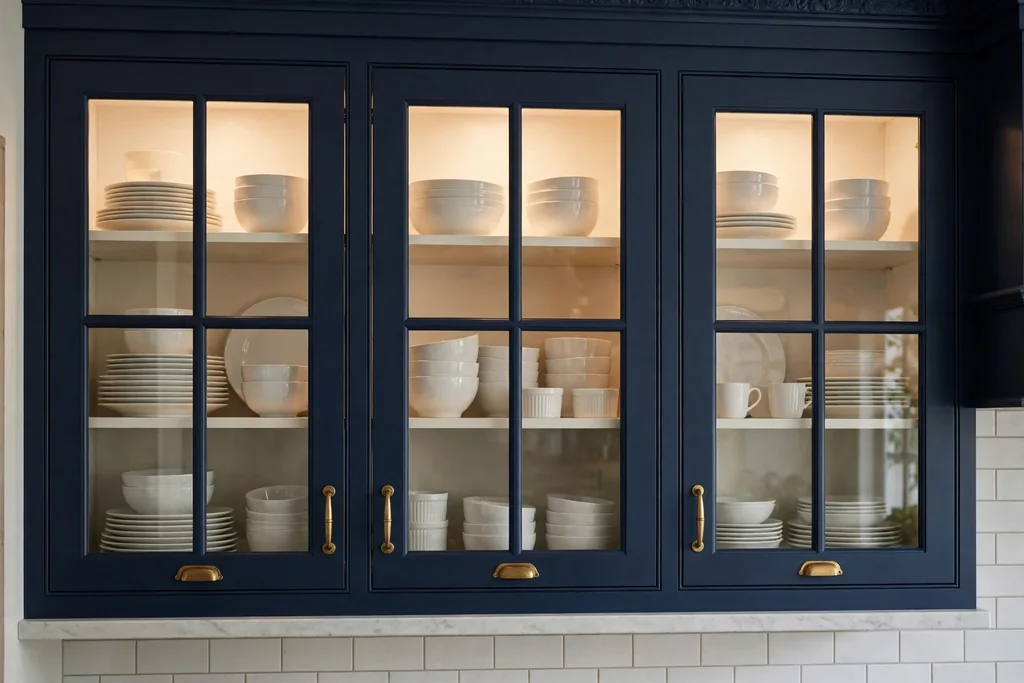
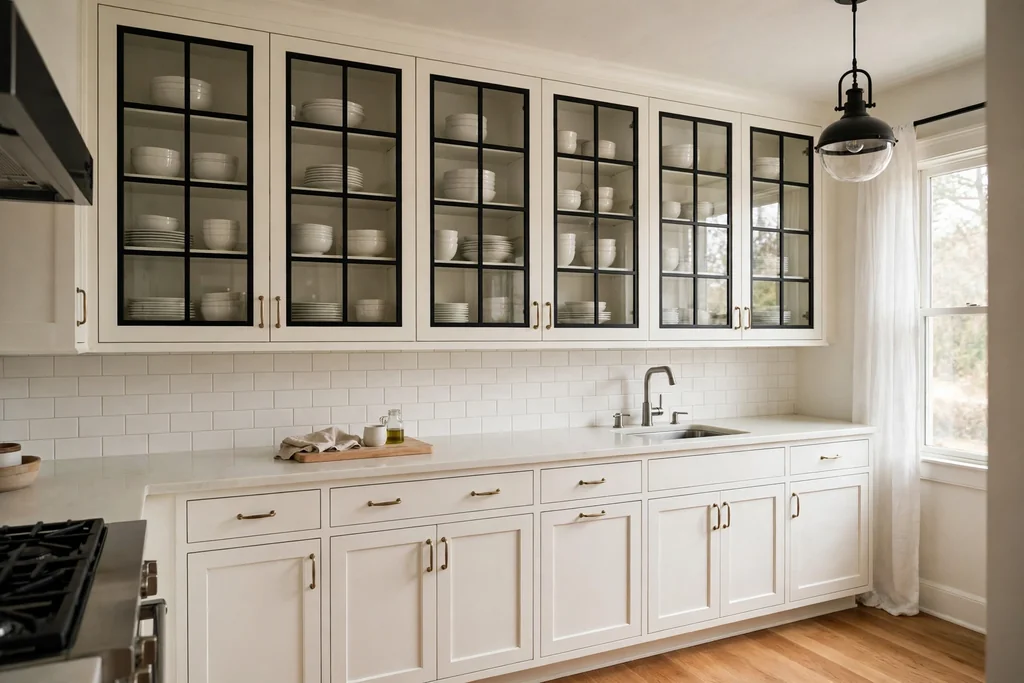
    Glass-front navy upper kitchen cabinets with white dishes lit from inside.

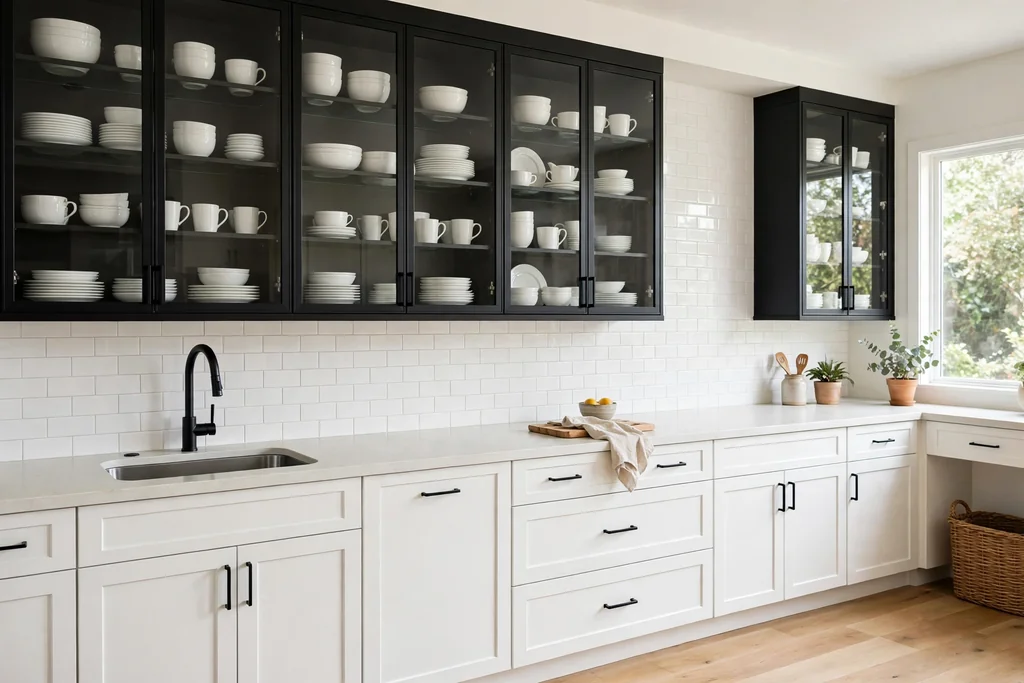
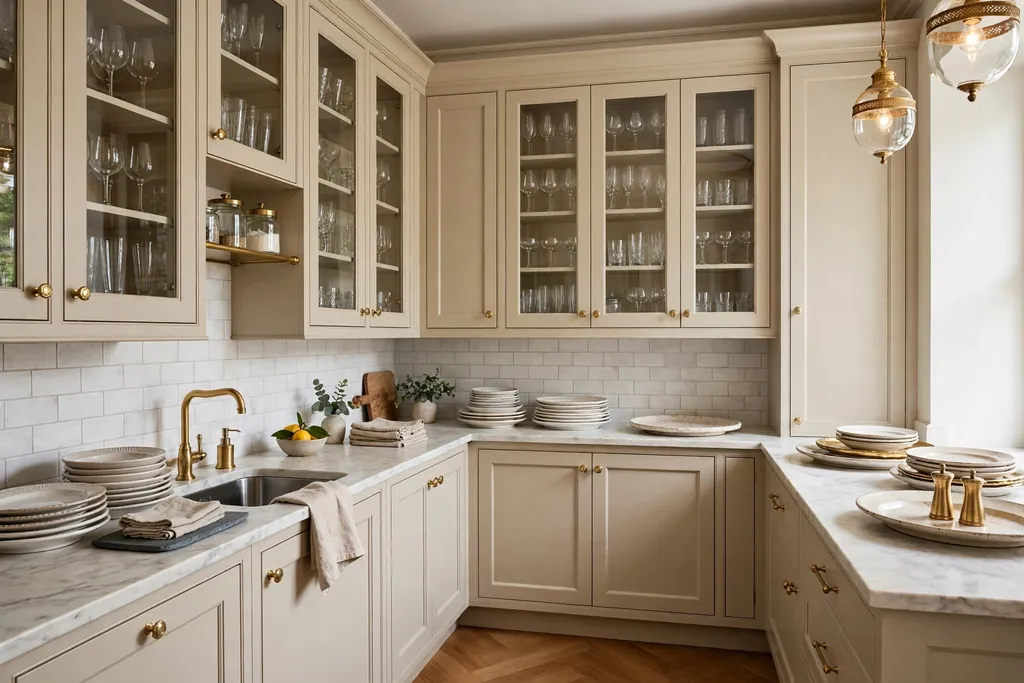
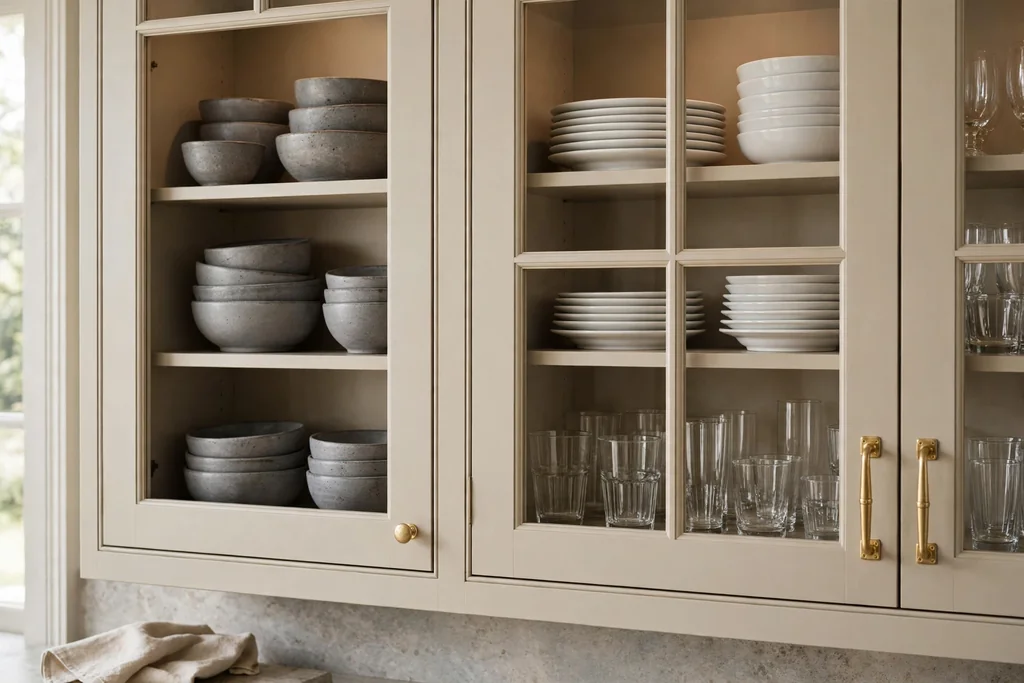
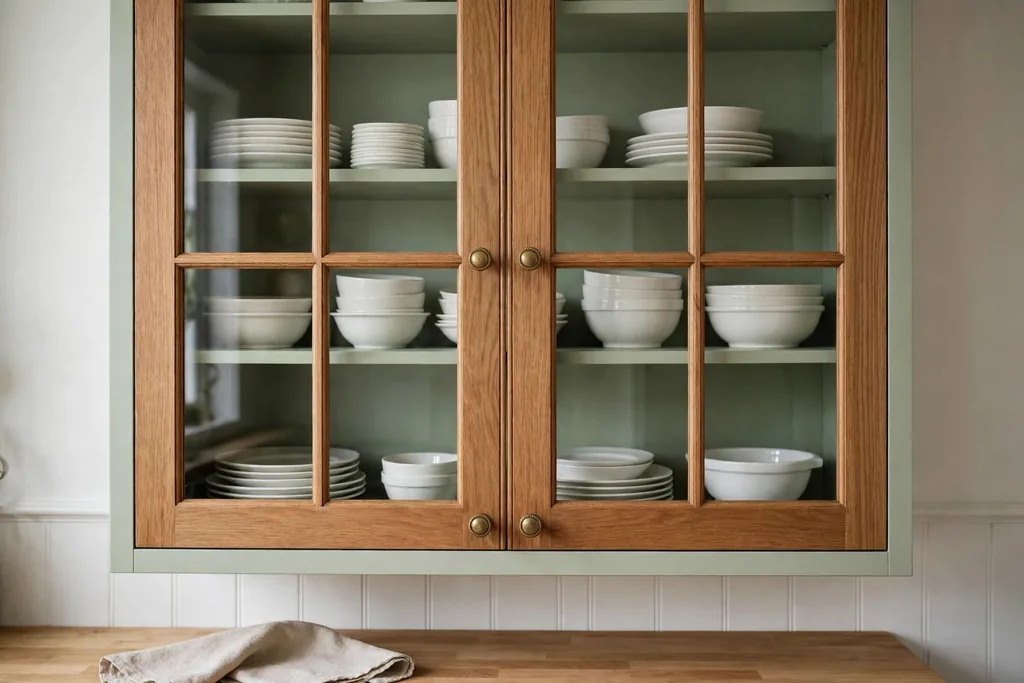
    Glass-front navy uppers turn storage into display and break up a long run of solid doors. Use them for everyday glassware, white dishes, or a small collection, and keep the inside tidy, because glass shows everything. Clear glass suits a collected look, while reeded or frosted glass hides clutter and still lets light through.

    Add a small light inside each cabinet so the contents glow in the evening. Keep the rest of the uppers solid so the display stays a feature rather than a demand to curate every shelf, and wipe the glass after cooking, since steam leaves marks.

    12. Navy Cabinets Paired With Open Wood Shelving
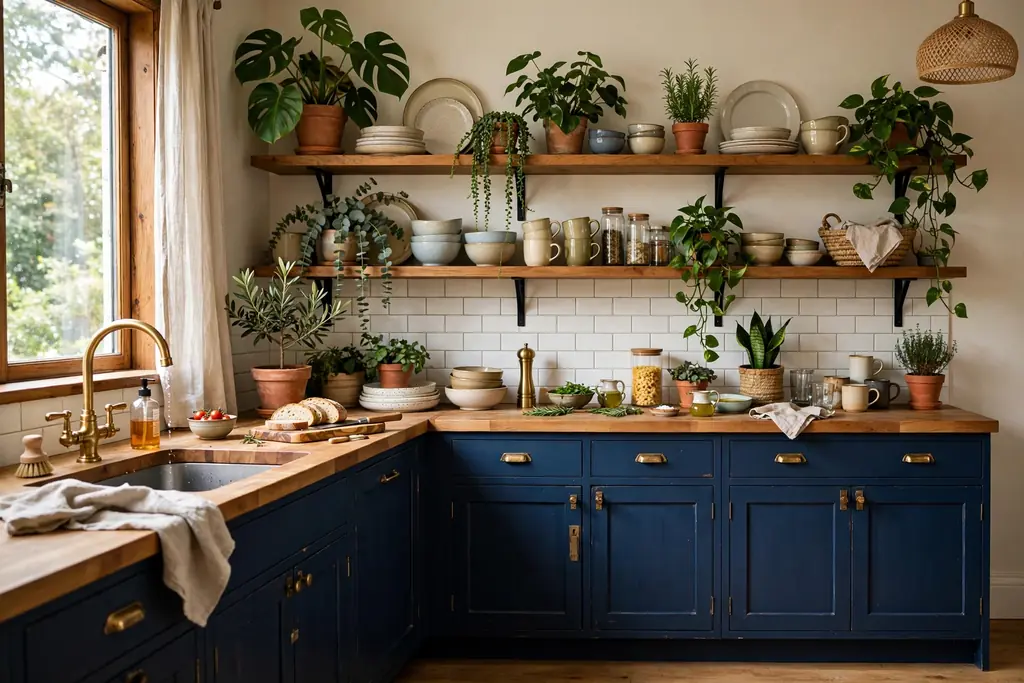
    Navy kitchen cabinets with open wood shelves holding dishes and plants.

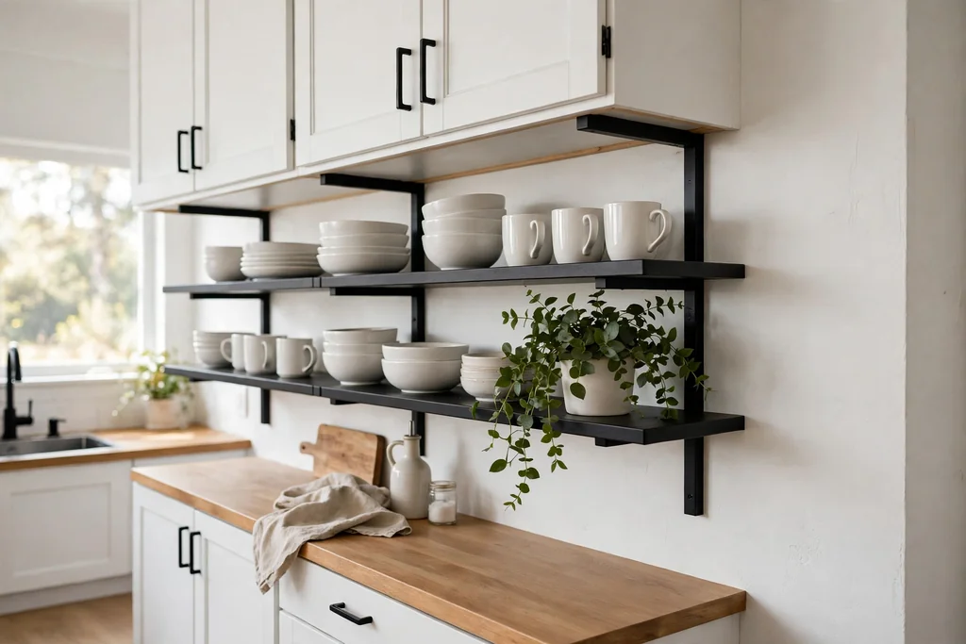
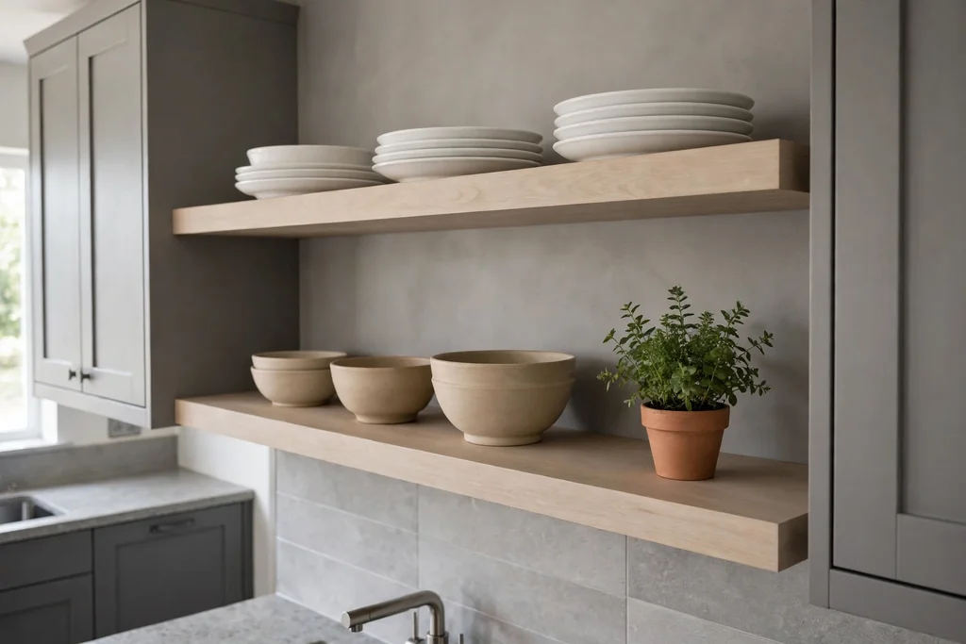
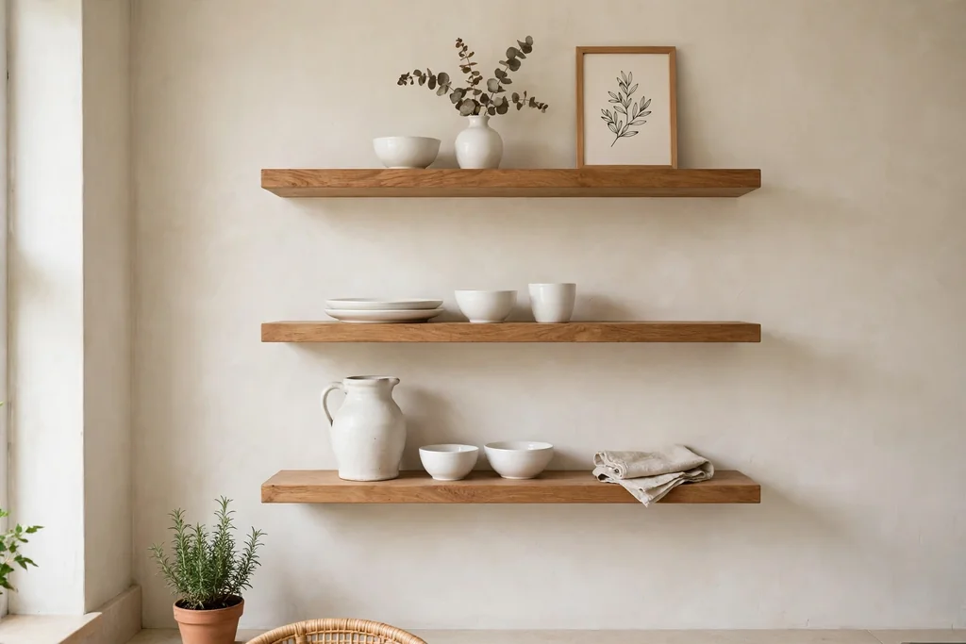
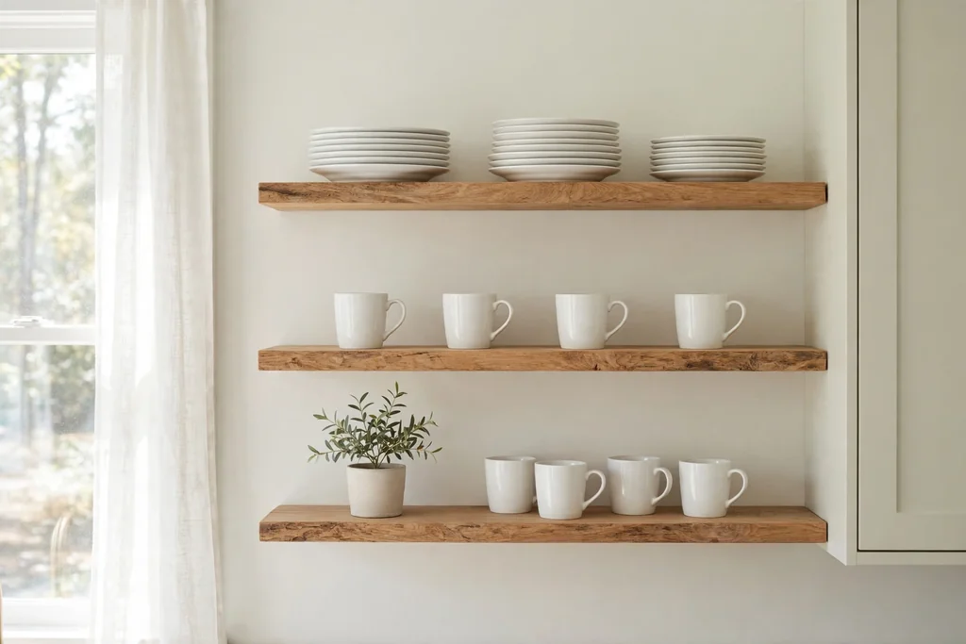
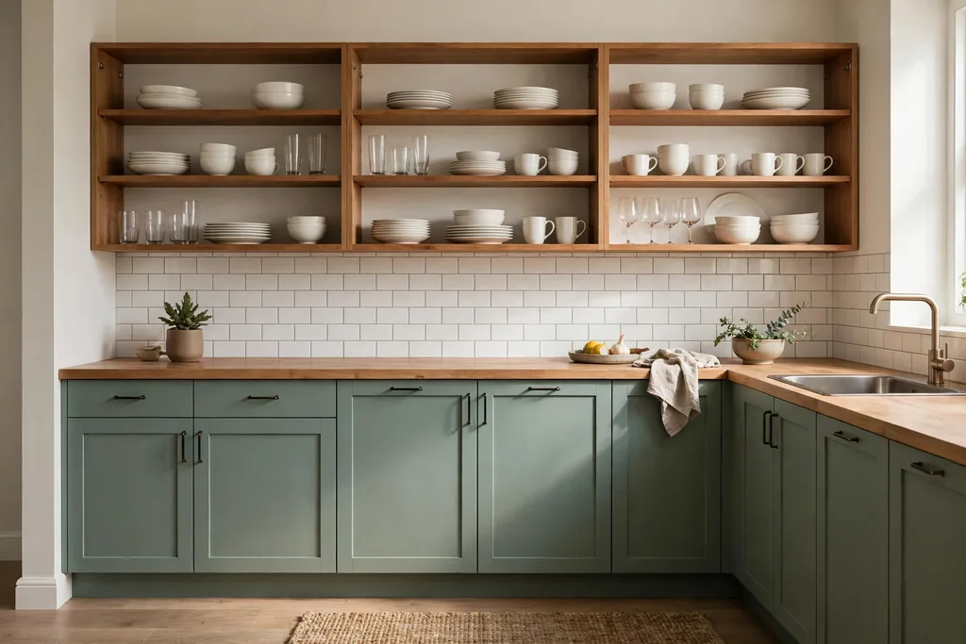
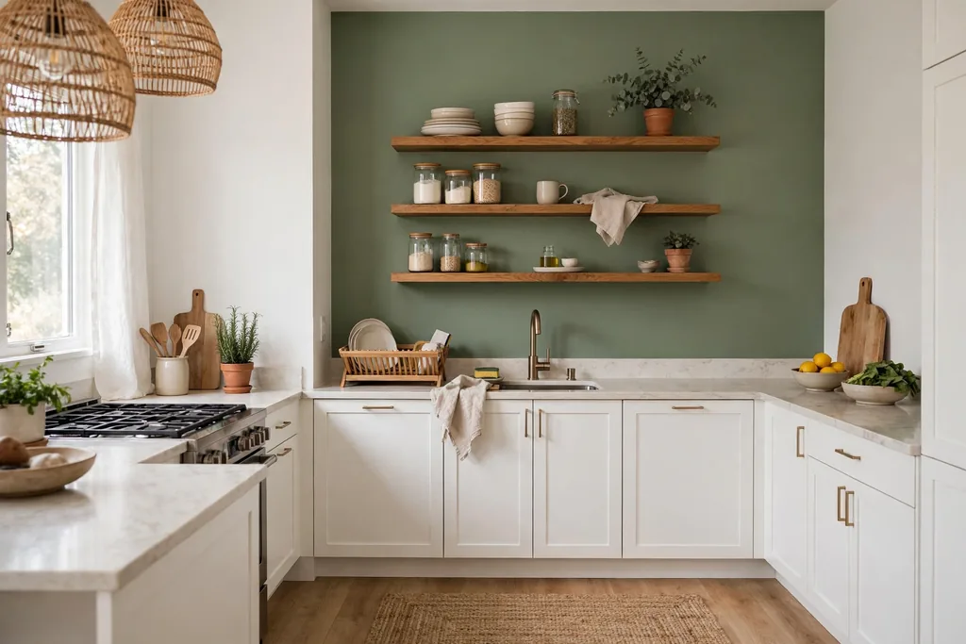
    Replacing some uppers with open wood shelves lightens a navy kitchen and gives a spot for daily dishes, plants, and cookbooks. The wood warms the navy, and the open shelves make a small kitchen feel less boxed in. Keep shelves to one or two runs, style them loosely, and leave breathing room between groups so they do not look crowded.

    Open shelves collect dust and cooking grease, so put everyday items there and keep rarely used pieces behind closed doors. Fix shelves into studs, since dishes are heavy, and keep the shelf wood tone close to the floor or the counter for a calm match.

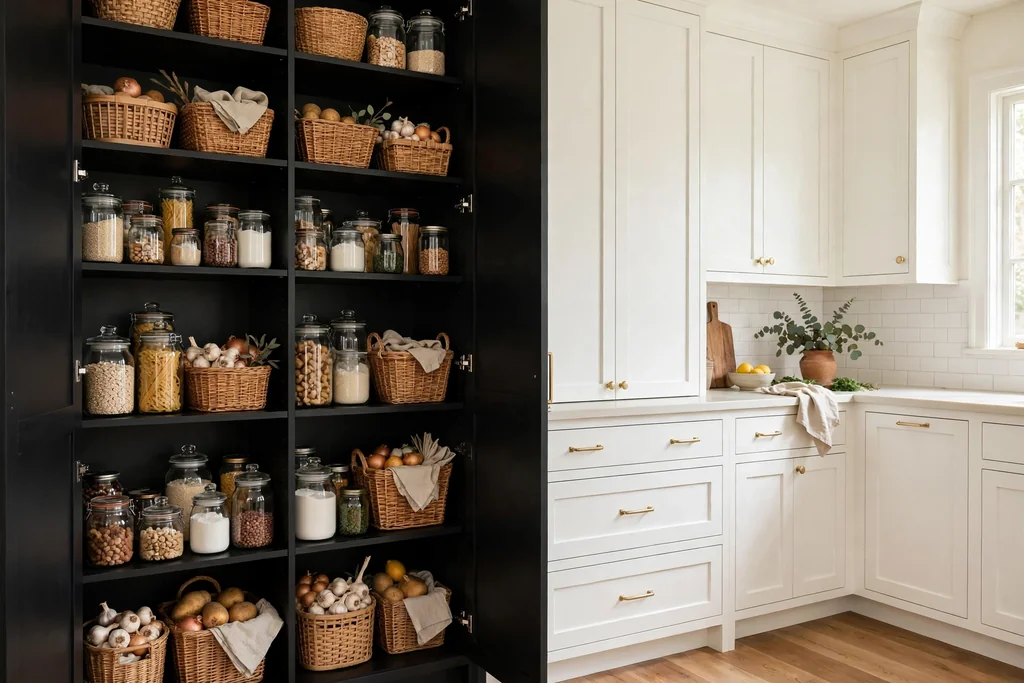
    13. Floor-to-Ceiling Navy Pantry Wall
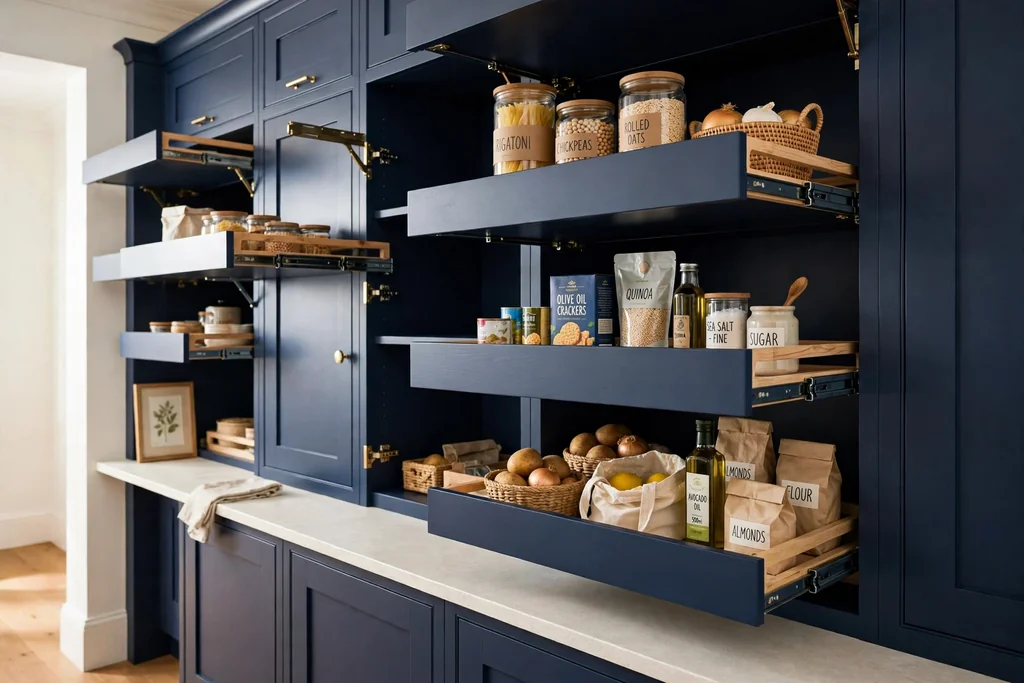
    Floor-to-ceiling navy pantry wall with pull-out shelves and a pale counter.

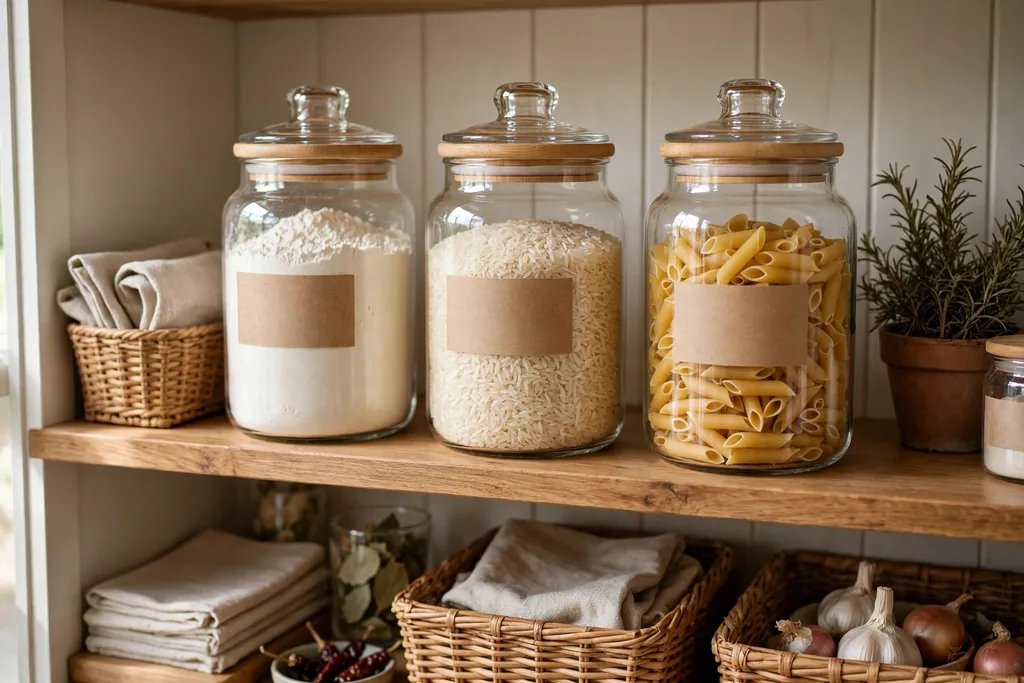
    A full wall of tall navy cabinets makes a pantry that hides food, small appliances, and cleaning supplies behind closed doors. Plan a mix inside: deep drawers for heavy items, pull-out shelves for cans and jars, and one tall section for a vacuum or broom. Label the inside of doors or use clear bins so the pantry stays usable rather than a dark cupboard of forgotten food.

    A pantry wall suits a kitchen with a spare wall near the fridge, and it frees the main cooking run from tall, bulky storage. Keep a pale counter nearby for unpacking shopping bags, and add a slim step stool in a tall cabinet so the top row stays reachable.

    14. Navy Cabinets in a Galley Kitchen
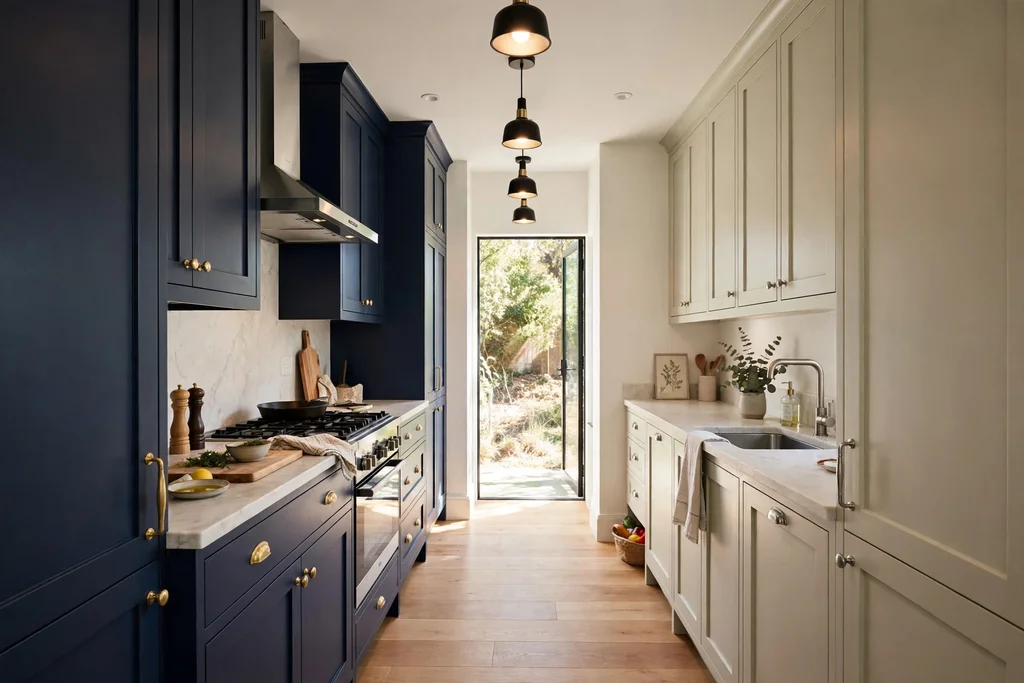
    Galley kitchen with navy cabinets on one run and pale cabinets opposite.

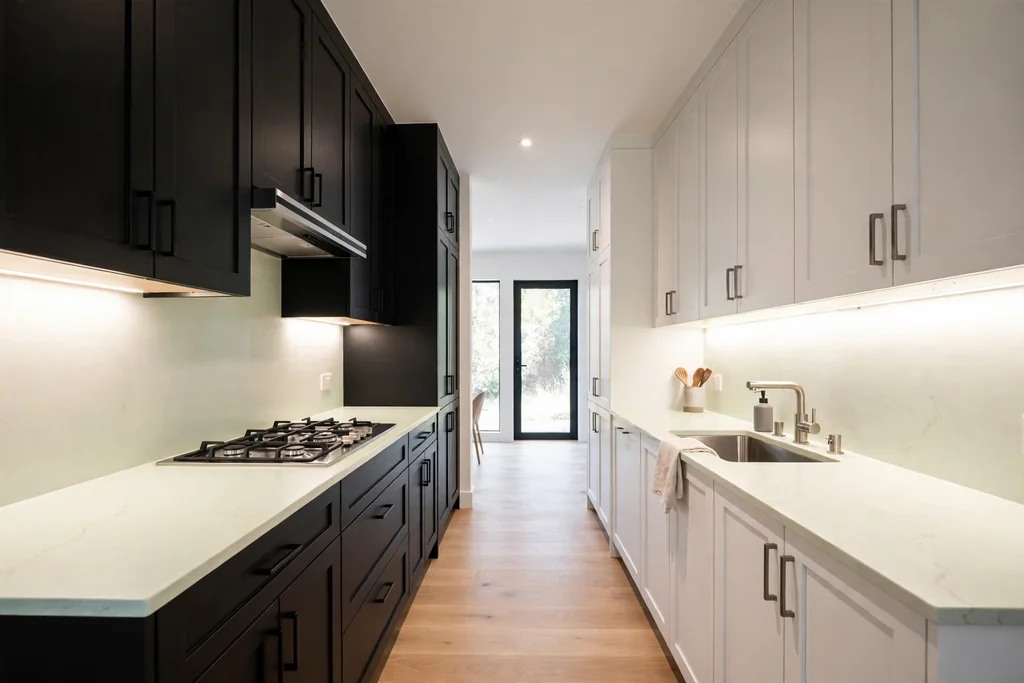
    A galley kitchen can carry navy cabinets if you plan the light carefully. Use navy on one run only, keep the opposite run pale, and add a pale counter, a light backsplash, and bright under-cabinet lighting on both sides. A glossy backsplash on one wall bounces light down the narrow room, and a pale floor keeps the passage feeling open.

    Avoid dark counters here, because a dark floor, dark cabinets, and dark counters together will close the space in. Keep the passage clear of stools and bins so the galley stays easy to move through, and keep the hardware slim so handles do not catch on clothing in a narrow walkway.

    15. Navy Cabinets in a Small Kitchen
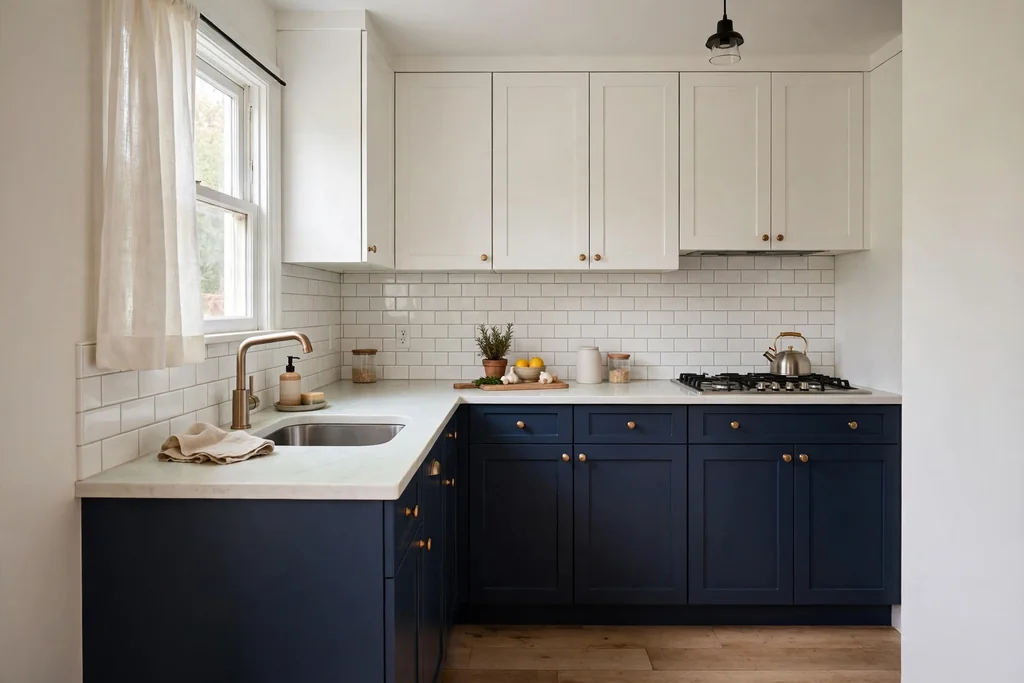
    Small kitchen with navy lower cabinets, white uppers, and a pale counter.

    In a small kitchen, navy works best when the rest of the room stays light. Use navy on the lower cabinets or on one run only, with white uppers, a pale counter, a light floor, and a mirror or glossy backsplash to bounce daylight around. Keep the door fronts flat or simply framed, and the hardware minimal, so the small run reads as one calm wall.

    Store daily items at waist and eye level, and use the top of tall cabinets only for rarely used pieces. A small kitchen rewards restraint: one navy run, one counter material, and one hardware finish are usually enough, and the room will feel planned rather than crowded.

    16. Navy Farmhouse Cabinets With a White Apron Sink
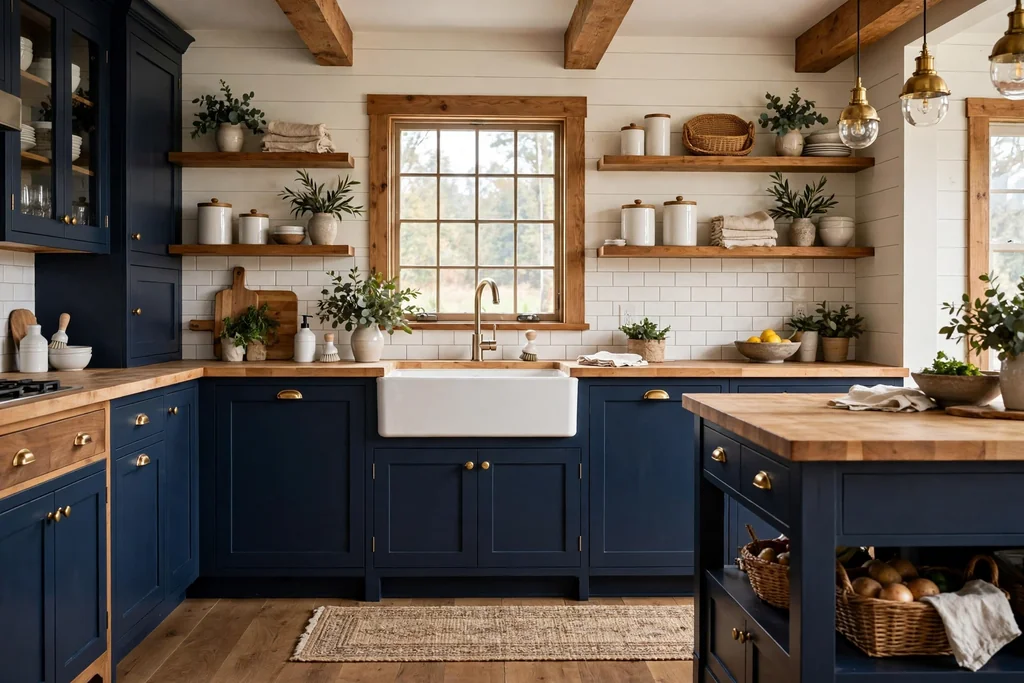
    Navy farmhouse kitchen cabinets with a white apron sink and wood accents.

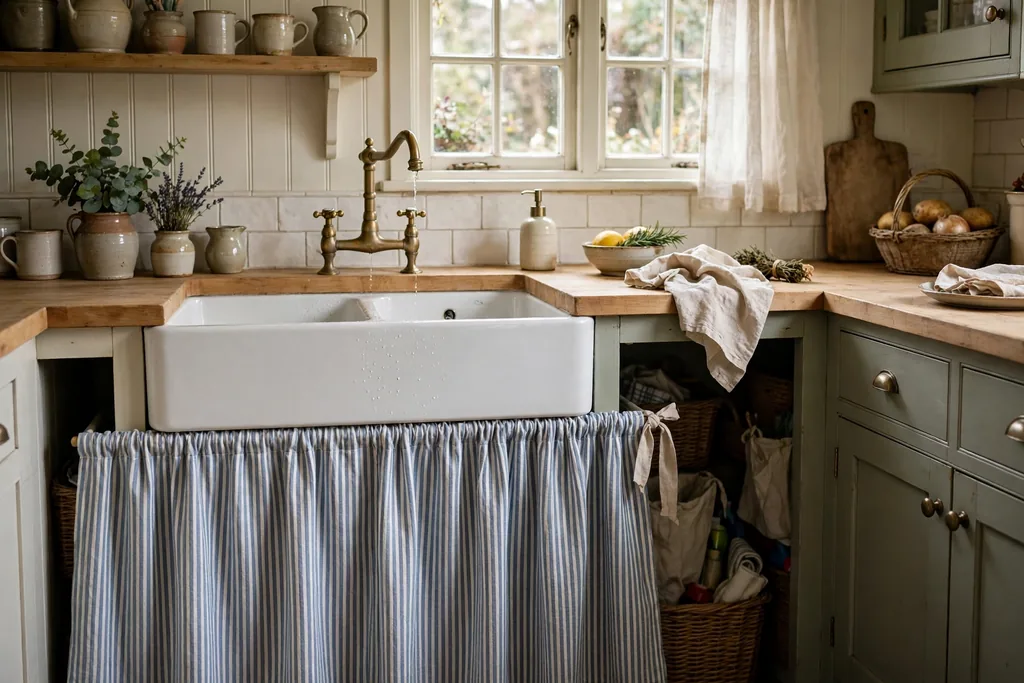
    A navy farmhouse kitchen pairs matte navy cabinets with a white apron-front sink, beadboard details, and warm wood accents. The white sink breaks up the dark run and gives a practical, deep basin for large pots and baking trays. Add a wood counter or wood shelf, a simple bridge faucet, and brass hardware to hold the scheme together.

    Farmhouse style suits a room with some natural texture, such as a wood floor or a brick chimney breast, which stops the navy from feeling flat. Wipe the sink surround often, because water marks show on navy paint near the tap, and seal the beadboard well in the splash zone.

    17. Navy Cabinets Around a Statement Range Hood
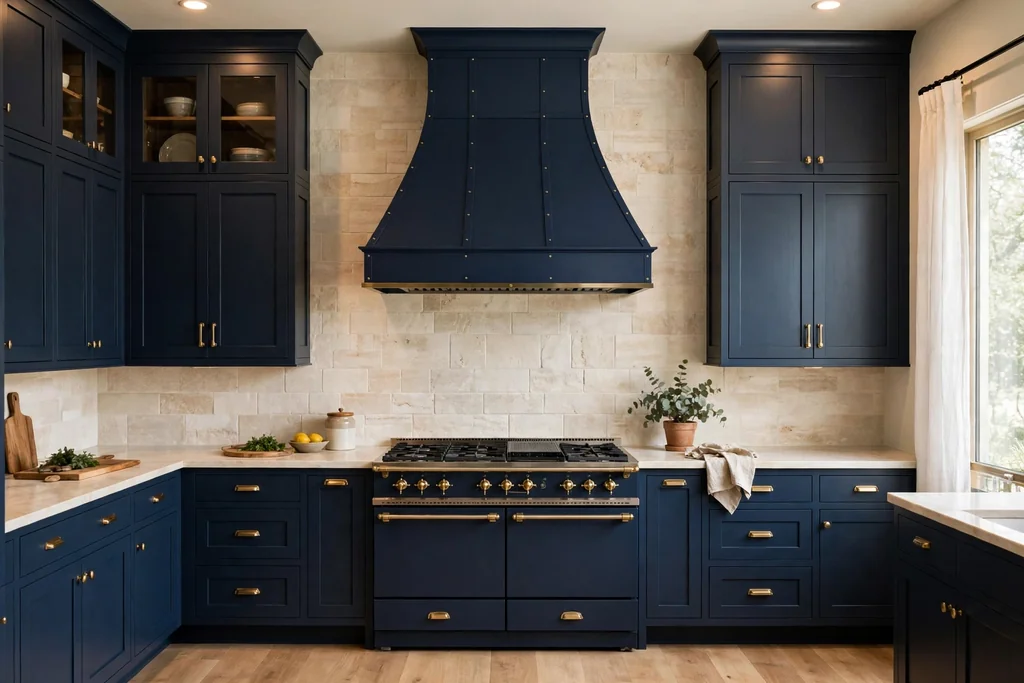
    Navy kitchen cabinets flanking a statement navy range hood with pale stone behind it.

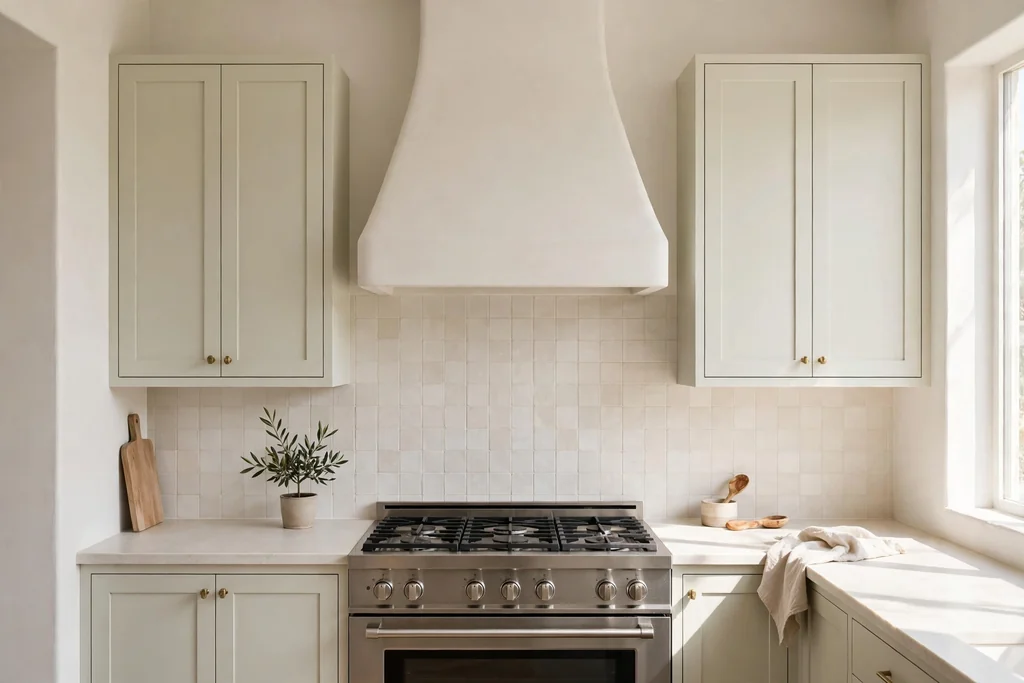
    Build the kitchen around a navy range hood wall, with navy cabinets flanking a bold hood in navy metal, brass-trimmed navy, or plaster painted to match. The hood becomes the focal point, so keep the surrounding cabinets simple and the hardware quiet. A pale stone backsplash behind the range keeps the cooking zone readable and easy to clean.

    Check the hood size against your range before ordering, and plan ducting early, because a statement hood is hard to resize later. This idea suits a room with a long, uninterrupted cooking wall, where the hood has room to stand out without crowding a window or a tall cabinet.

    18. Navy Cabinets With a Breakfast Nook
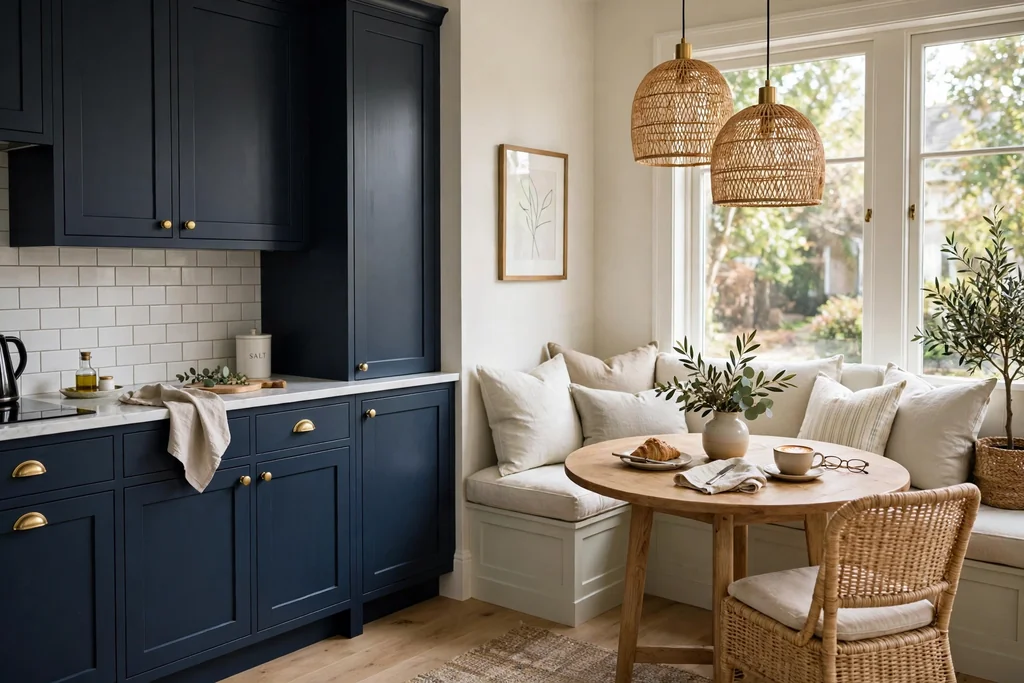
    Navy kitchen cabinets beside a breakfast nook with a pale banquette and round table.

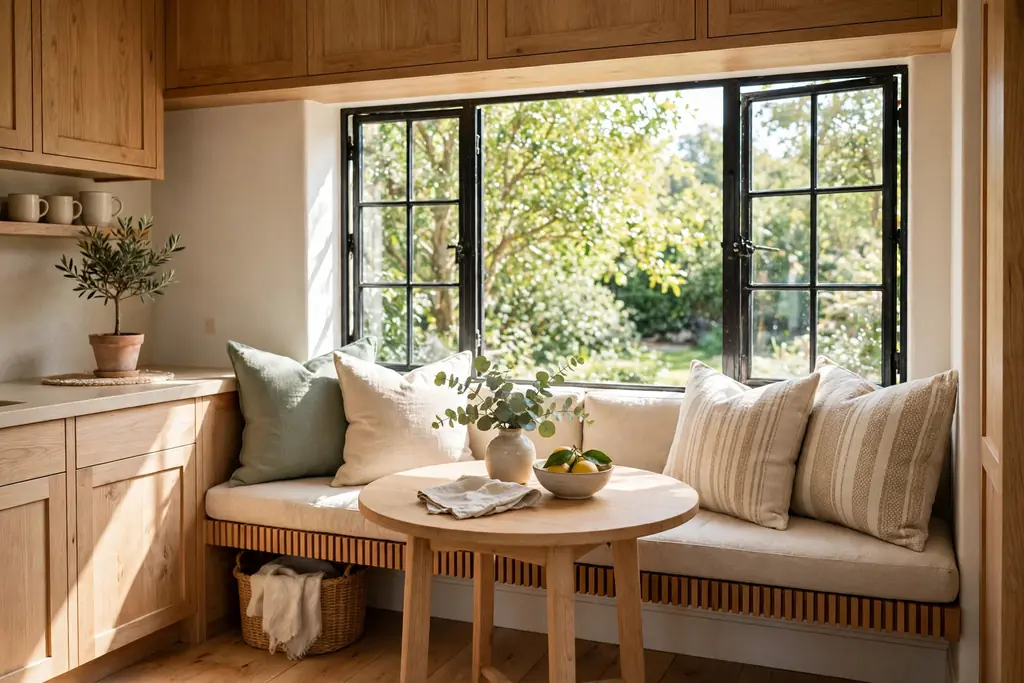
    Pair navy cabinets with a breakfast nook and the kitchen gains a soft, social corner that balances the dark cabinetry. A built-in banquette in pale wood or cream upholstery, a small round table, and a pendant light make a spot for morning coffee and homework. Repeat the navy in the table base or the pendant so the nook ties back to the cabinets.

    Banquette seating also adds storage underneath for table linens and board games. Keep the nook cushions washable, because a breakfast spot earns crumbs faster than any other seat in the house, and keep the table small enough that the walkway past it stays clear.

    19. Navy Beverage Station Built Into Cabinetry
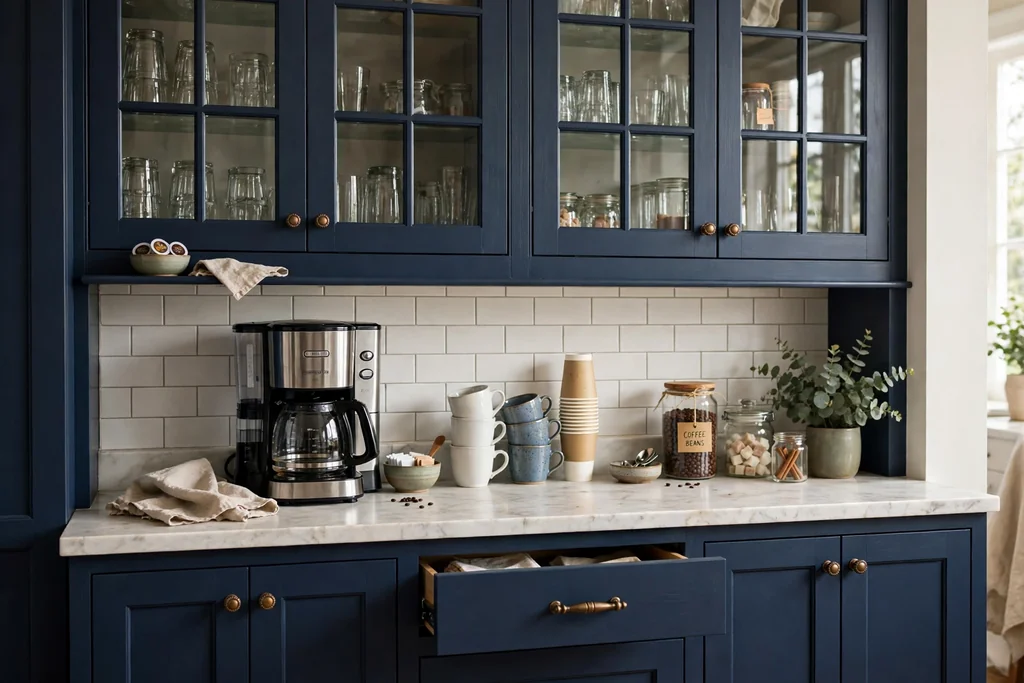
    Beverage station built into navy cabinets with cups, a coffee maker, and glass uppers.

    A beverage station turns a stretch of navy cabinets into a coffee bar, tea station, or wine nook. Plan a counter section with a small sink or a water source nearby, open or glass-front uppers for cups and glasses, and drawers for pods, filters, and accessories. A wine fridge or a beverage cooler can sit under the counter if you entertain often.

    Keep the station away from the main cooking triangle so morning coffee does not block dinner prep. Wipe the counter often, because coffee and wine marks show quickly on a dark surface near a pale counter edge, and keep mugs to the ones you use weekly so the station stays tidy.

    20. Navy Cabinets With a Kitchen Garden Wall
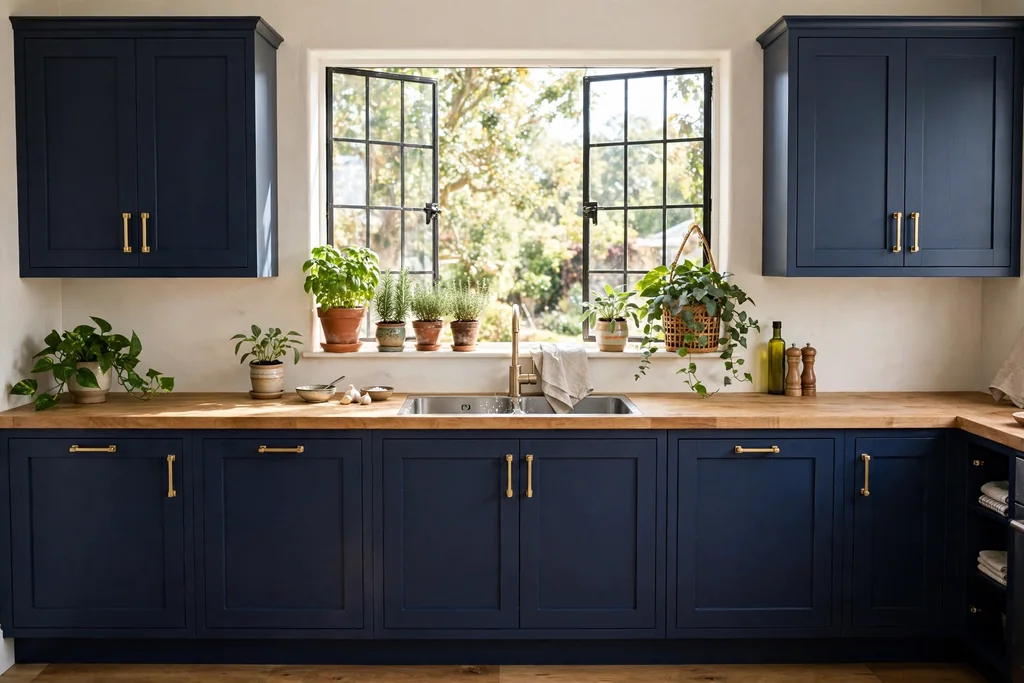
    Navy kitchen cabinets with potted herbs and plants by a sunny window.

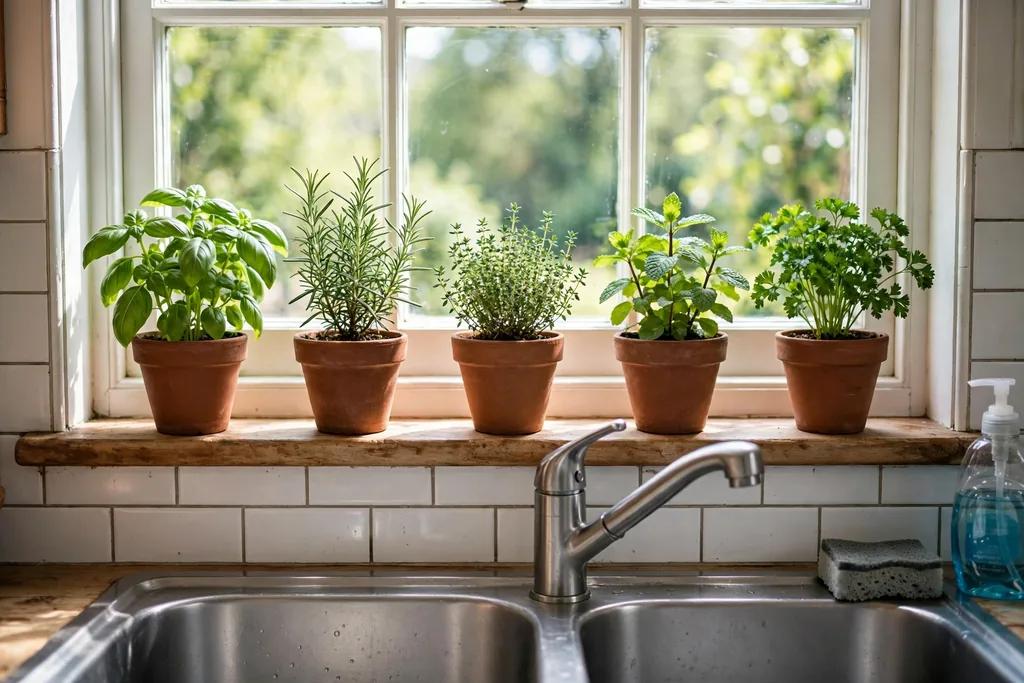
    Plants soften navy cabinets more than any other accessory. A row of herbs on a sunny windowsill, trailing plants on top of tall cabinets, or a small wall-mounted herb rail adds green life against the deep blue doors. Choose herbs you cook with, such as basil, parsley, and mint, and keep them near the prep area so they get used.

    Plants need light and watering, so place them where you will see them daily and use pots with drainage. If your kitchen window is small, a single large plant on the floor beside the cabinet run can do the same job, and a pale pot keeps the green from getting lost against the navy.

    21. Navy Cabinets With Warm Wood Floors
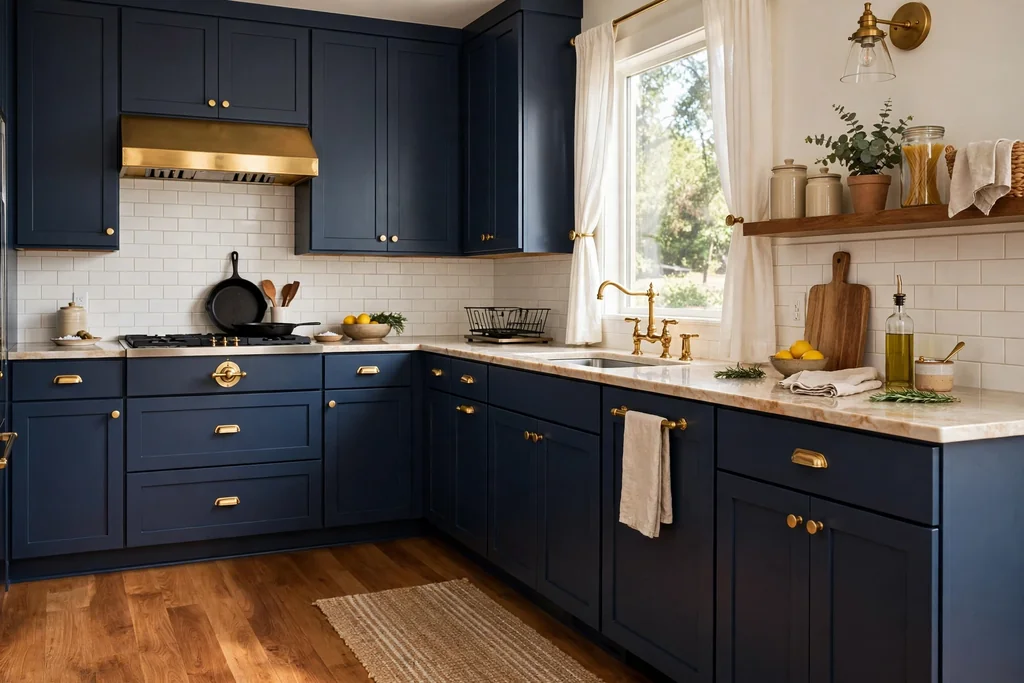
    Navy kitchen cabinets with warm wood floors and brass hardware.

    Warm wood floors are one of the easiest ways to keep a navy kitchen from feeling cold. Mid-tone oak or warm walnut underfoot softens the blue, and the same wood tone can return in a shelf, a counter section, or stool seats to tie the room together. This pairing suits Shaker doors, farmhouse sinks, and brass hardware, and it works in both classic and relaxed kitchens.

    Keep the floor finish practical for a kitchen, with a seal that resists water near the sink and the dishwasher. Sweep often, since crumbs and dust show on both dark cabinets and wood floors, and use felt pads under stools so the floor stays free of scratches.

    22. Navy Cabinets With Concrete-Look Counters
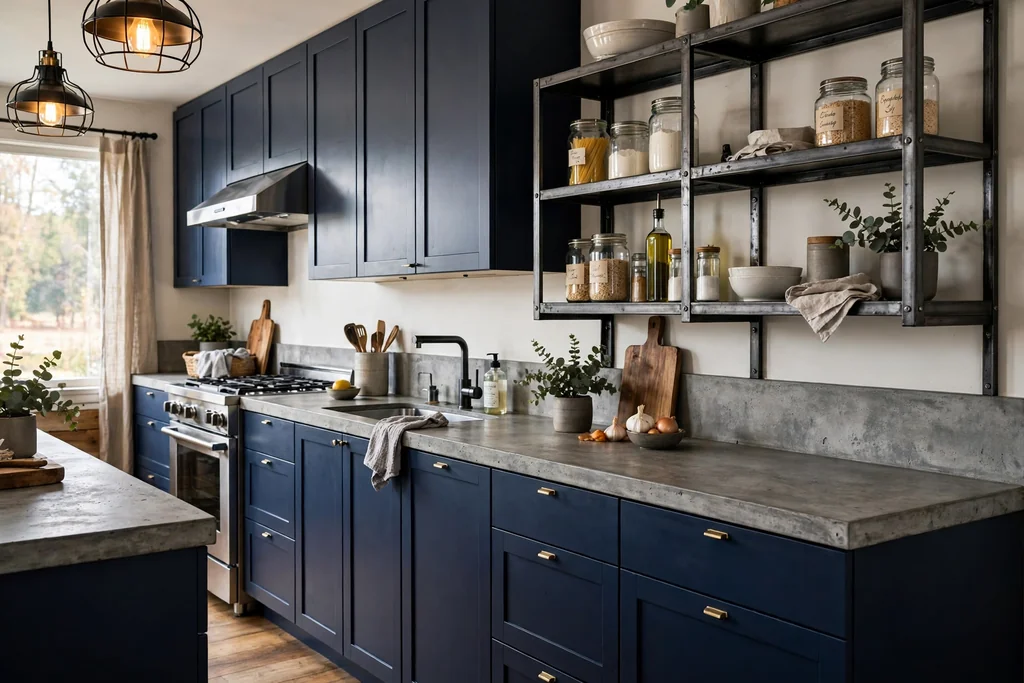
    Navy flat-front kitchen cabinets with concrete-look counters and steel shelving.

    An industrial-leaning kitchen pairs flat-front navy cabinets with concrete-look counters, steel shelving, and simple hardware. The mix of deep blue, grey concrete, and brushed steel feels hard-wearing, and it suits a loft or a modern extension. Concrete-look counters need sealing and prompt wipe-ups, like real stone, so check the care routine before ordering.

    Add warm wood in one place, such as stools or a chopping board, so the room does not feel cold. Keep the layout simple and the surfaces clear, because this style depends on strong lines, and keep the backsplash plain so the counter texture stays the focus.

    23. Fluted Navy Cabinet Fronts on an Island
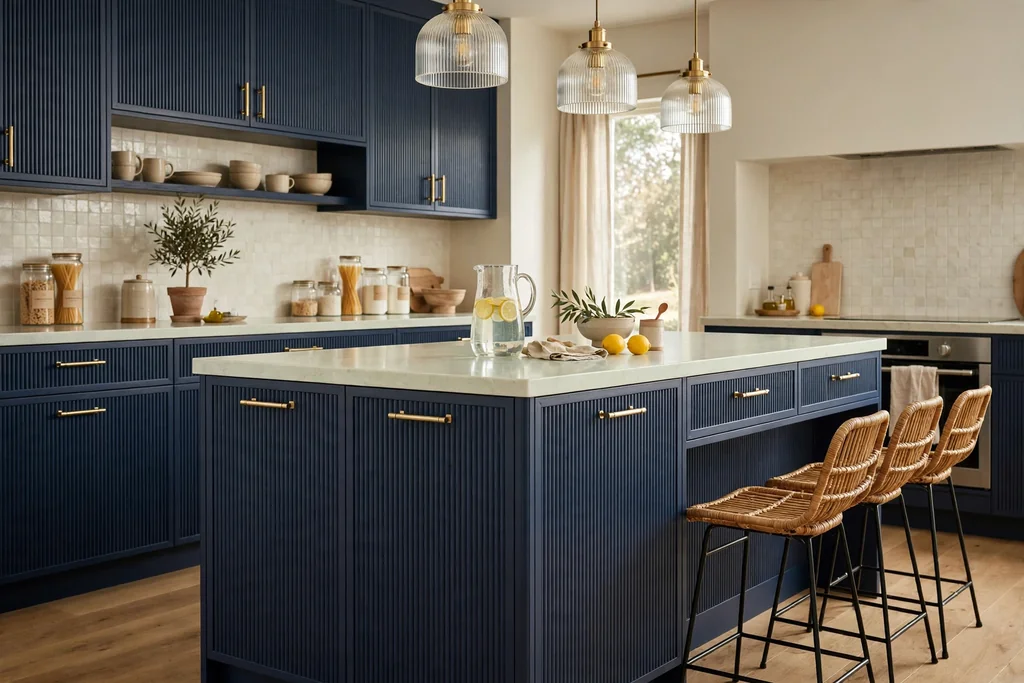
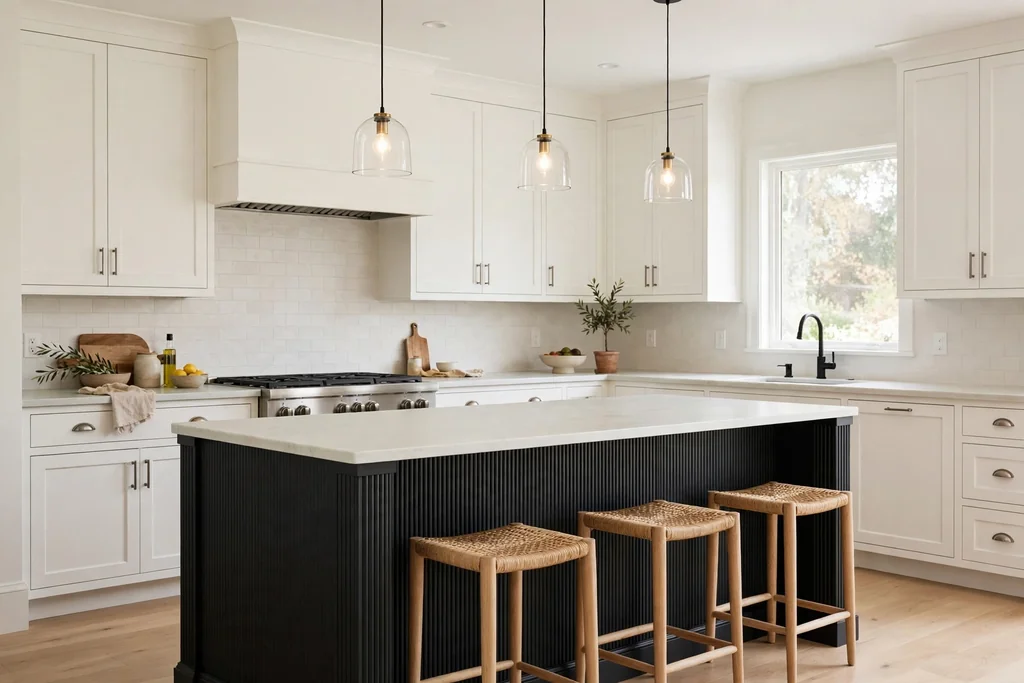
    Kitchen island with fluted navy cabinet fronts and a pale counter.

    Fluted or reeded door fronts add texture to navy cabinets without adding color. The vertical grooves catch light and shadow, so the doors look richer than flat navy paint, and they suit both modern and classic rooms. Use fluted fronts on an island or a single run as a feature, and keep the remaining cabinets flat so the texture stays special.

    Dust can settle in the grooves, so a soft brush or a vacuum brush attachment helps at cleaning time. Pair fluted fronts with simple hardware, because busy handles fight the texture, and keep the island counter pale so the grooves read clearly in daylight.

    24. Navy Cabinets With a Window Seat and Storage
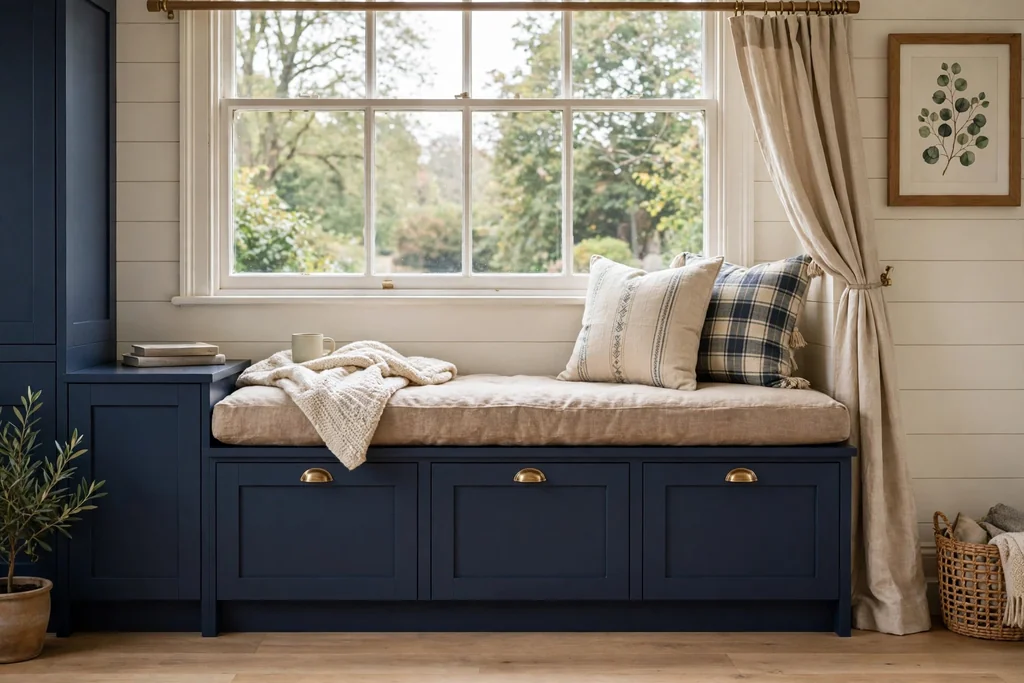
    Window seat built from navy base cabinets with a cushion and storage below.

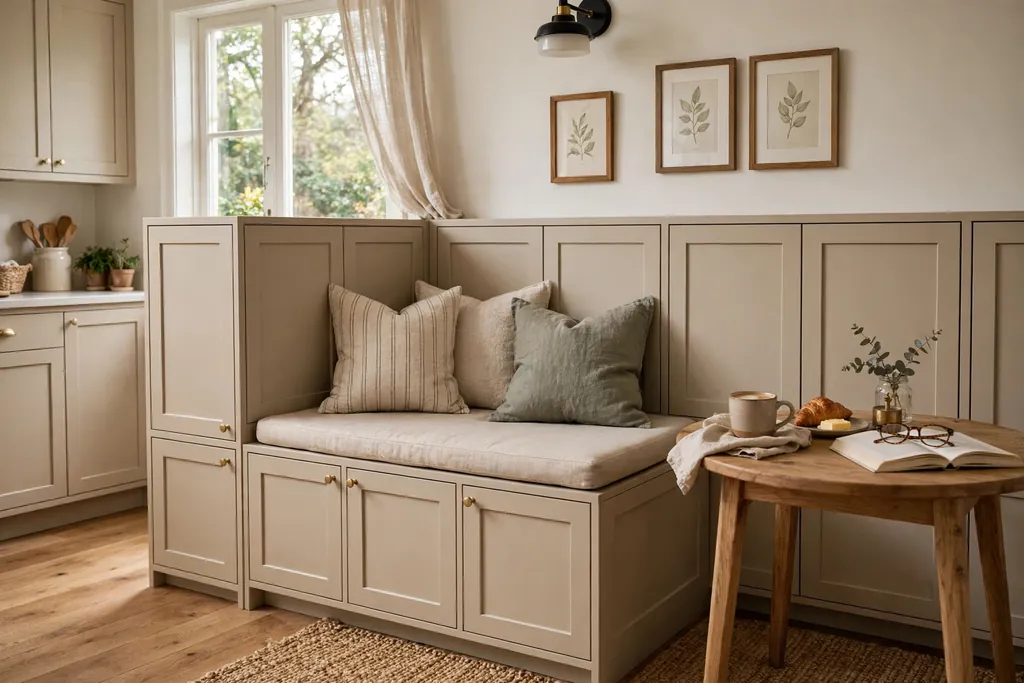
    A window seat built from navy base cabinets turns an otherwise empty stretch of wall into a reading spot, a dining bench, or a place to sit while you put on shoes, with storage underneath for shoes, bags, or spare linens. Build it from low cabinets topped with a cushion, rather than a fixed structure, if you rent. A cushion in a washable cover keeps the seat practical beside a window that may collect condensation or dust.

    Add a small shelf or a wall hook nearby for a book, a phone, or a cup, so the seat works as a complete spot rather than a bare bench. For the window itself, the treatments and sill ideas in these kitchen window decor ideas help the seat and the glass read as one planned corner.

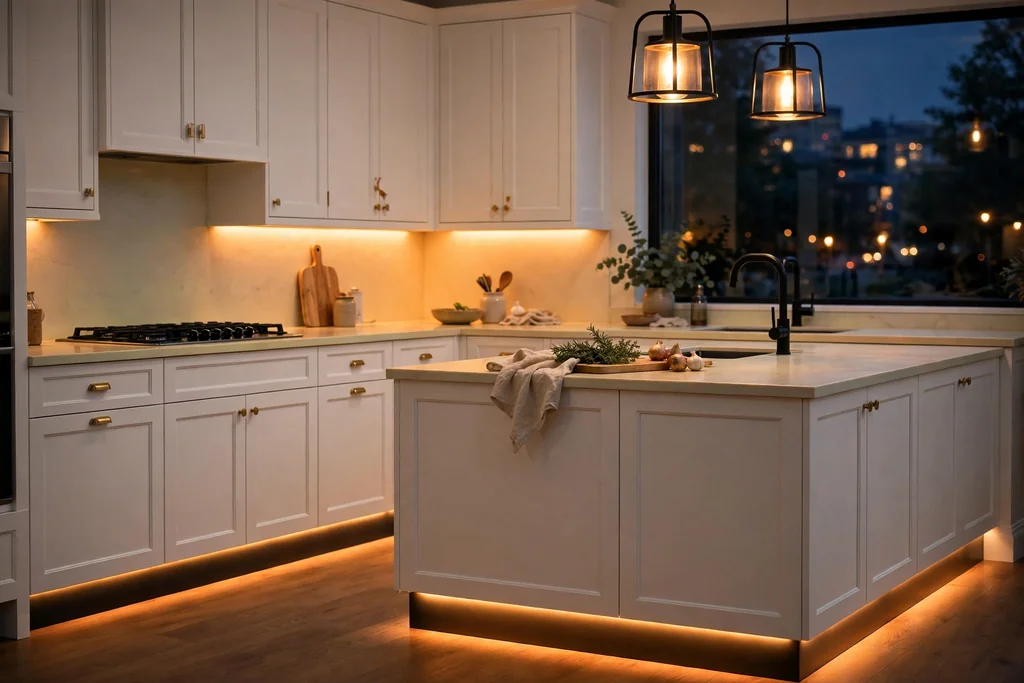
    25. Layered Lighting for Navy Cabinets
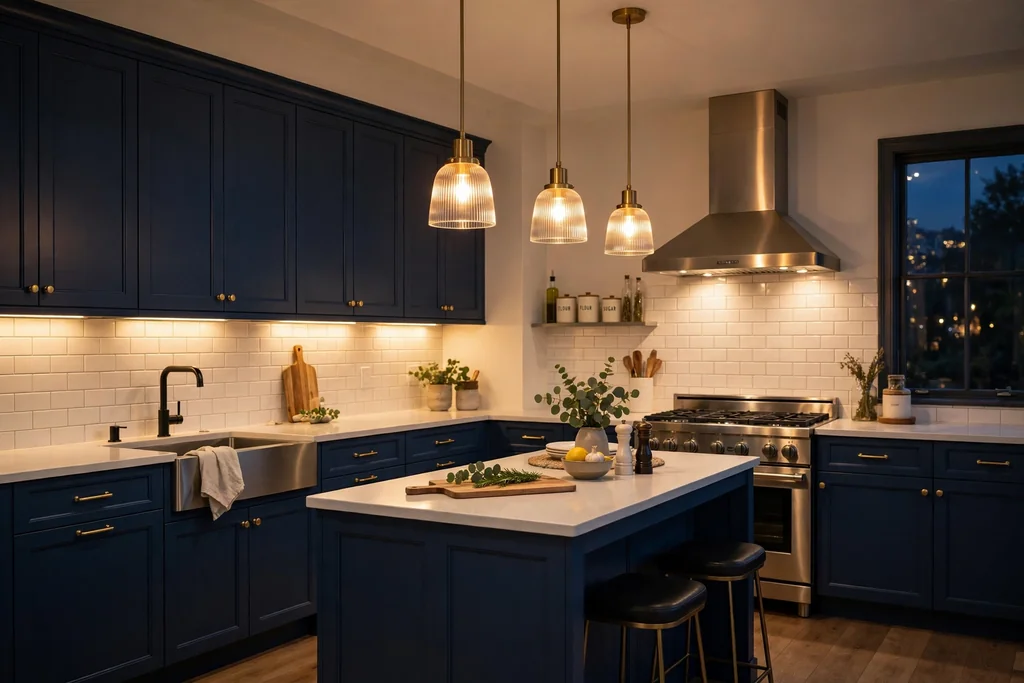
    Navy kitchen cabinets lit by under-cabinet lights and pendants in the evening.

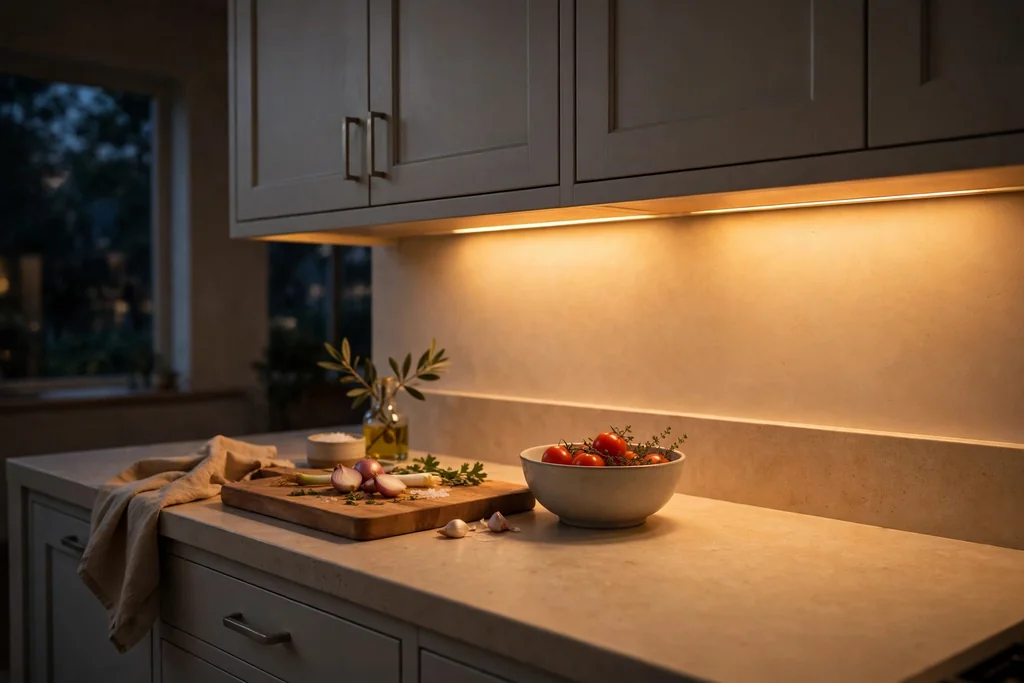
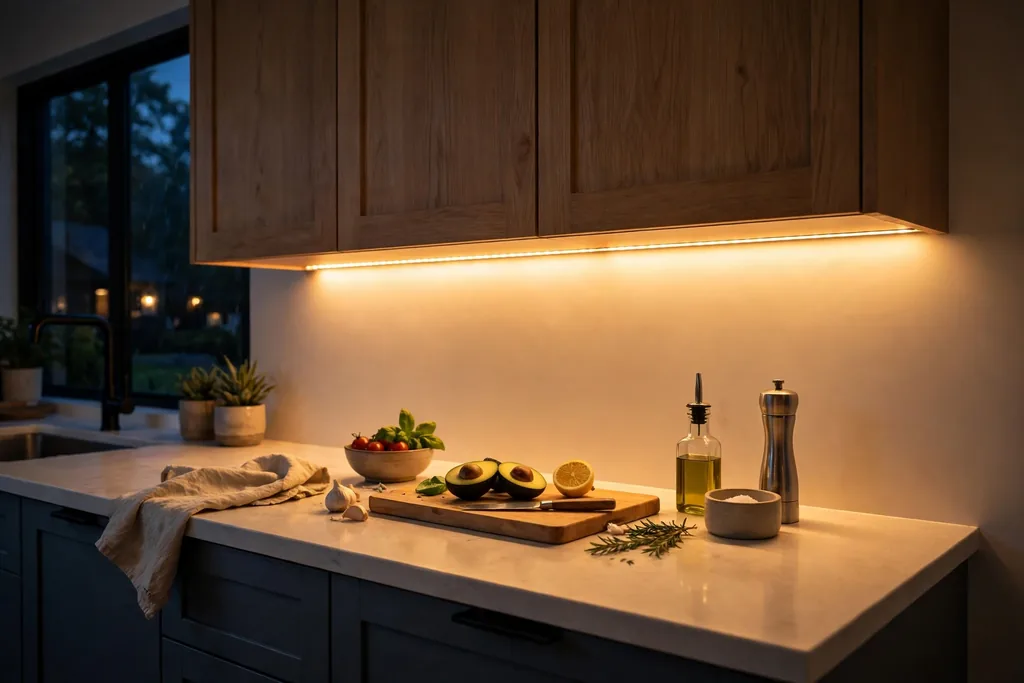
    Lighting decides whether navy cabinets feel moody or simply dark. Plan three layers: under-cabinet strips for food prep, pendants over an island or table for evening light, and toe-kick strips that wash the floor and make the cabinets appear to float. Warm white bulbs suit navy cabinets better than cold blue light, which can make the paint look grey.

    Put the layers on separate dimmers so you can brighten the room for cooking and soften it for dinner. Check the lighting at night before finalizing paint, because navy changes the most after dark, and keep the inside of at least one glass cabinet lit so the room has a glow after the main lights go low.

    26. Pull-Out Organization Inside Navy Cabinets
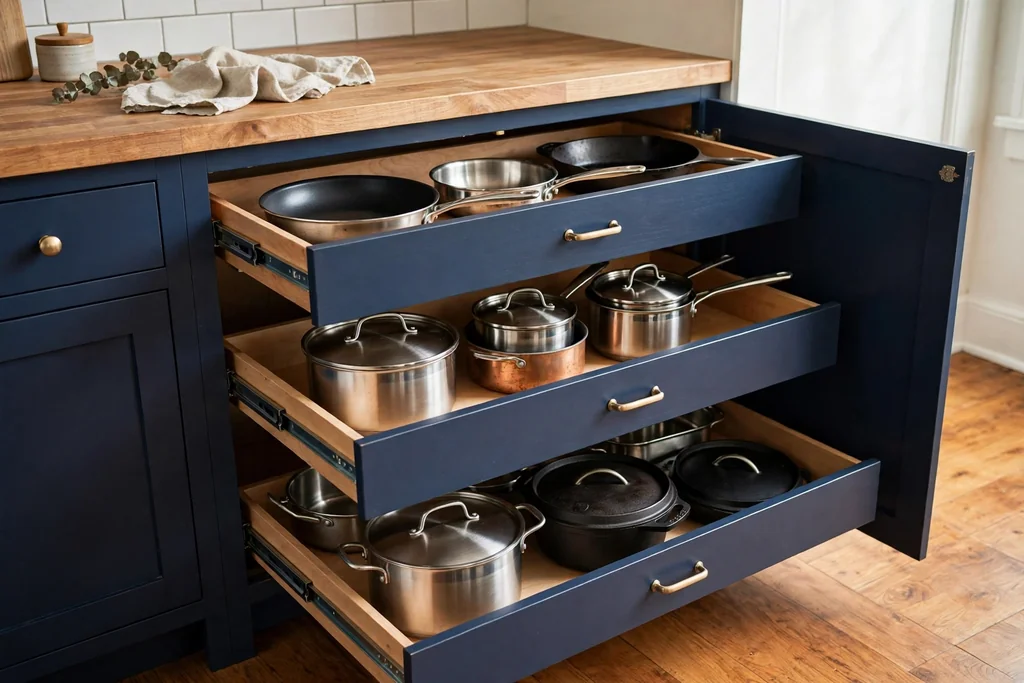
    Open navy base cabinet with pull-out drawers holding pots and pans.

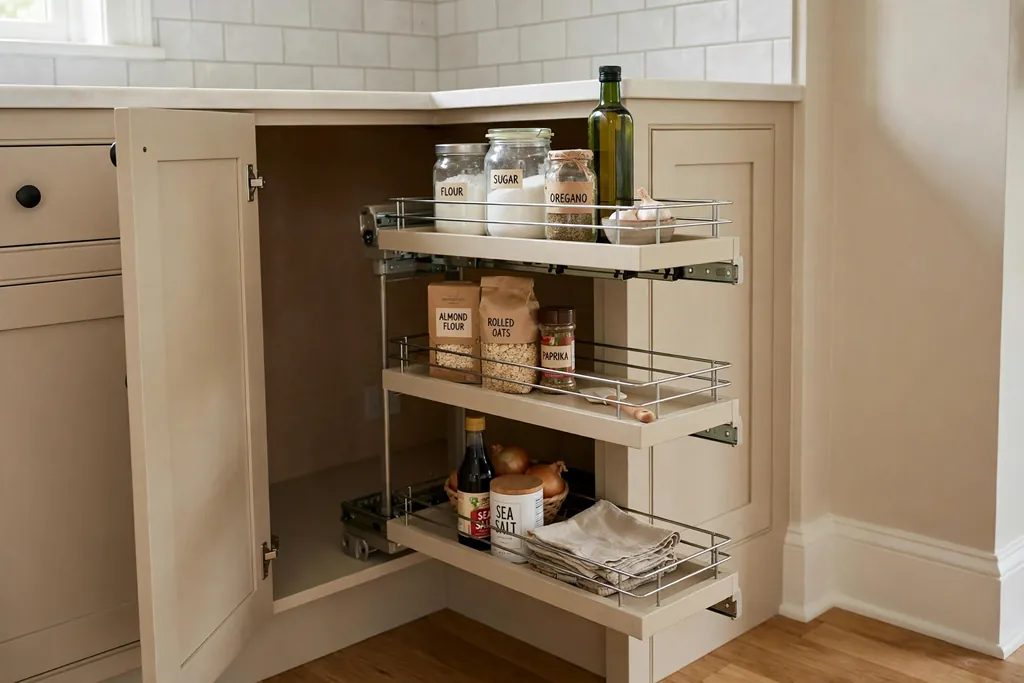
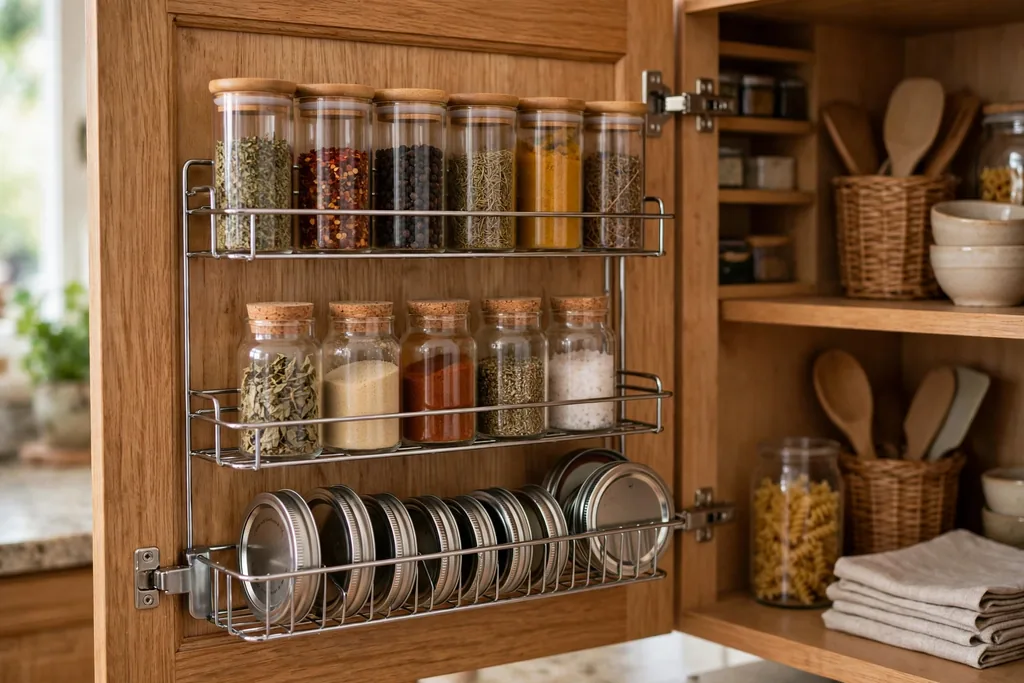
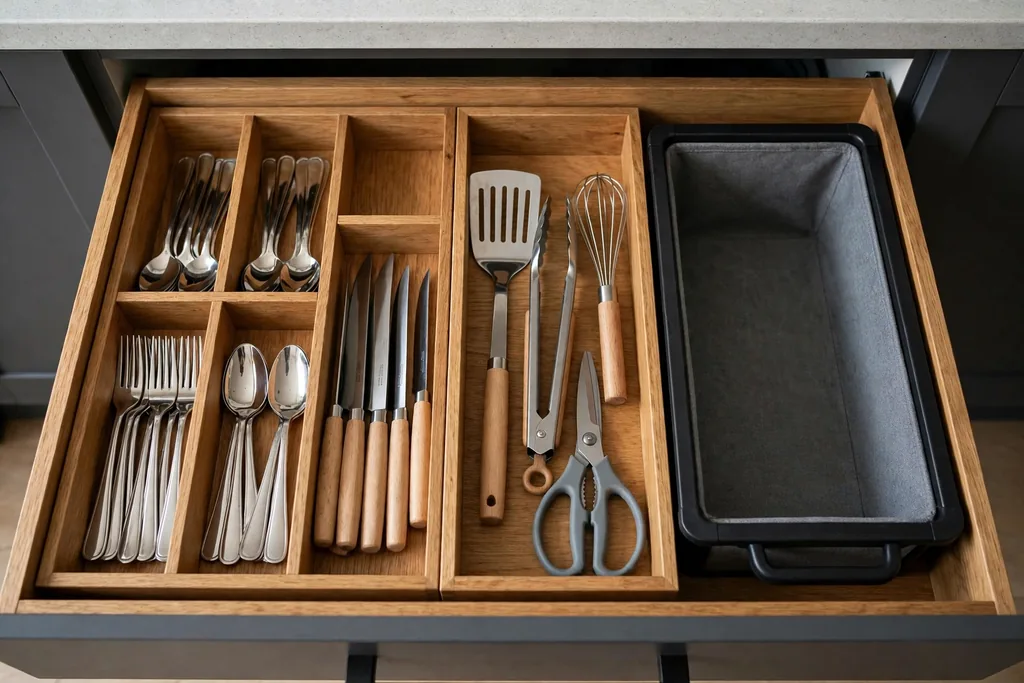
    The inside of navy cabinets matters as much as the color, because dark interiors can hide what is stored. Fit pull-out drawers in base cabinets, pull-out shelves in tall cabinets, and narrow pull-outs beside the range for oils and spices, so nothing sits lost at the back. Deep drawers suit pots and pans, while shallow top drawers suit cutlery and tools.

    Label the inside of doors or use clear bins in the pantry section, and keep a pale liner on dark shelves so items stand out. Plan the pull-outs before you order doors, since the interior fittings decide the door widths, and keep one drawer near the prep area for the tools you reach for every day.

    27. Navy Cabinets With an Appliance Garage
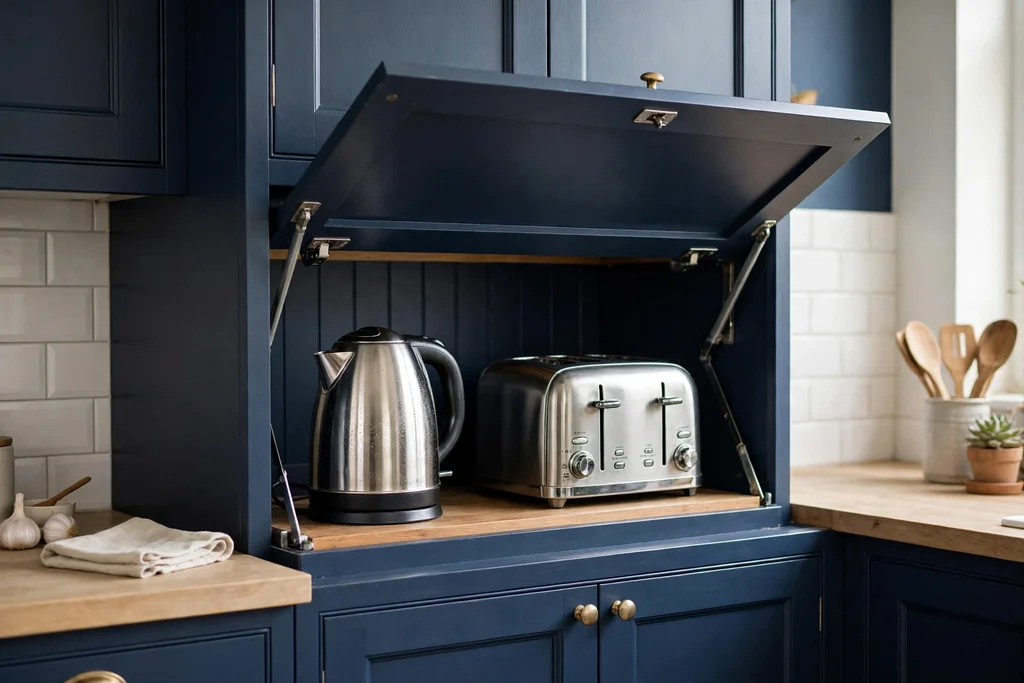
    Appliance garage in navy cabinetry with its door open showing a kettle and toaster.

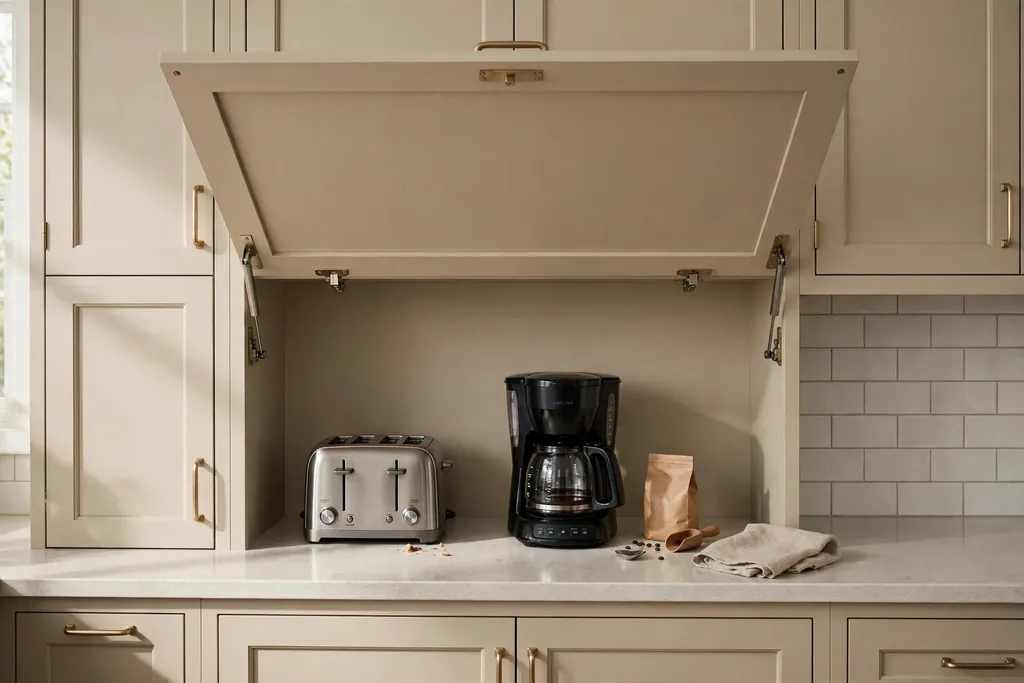
    An appliance garage hides small appliances behind a navy door or a lift-up front, so the counter stays clear and the kitchen reads as calm rather than crowded. Plan it beside the prep area, with a socket inside, room for a kettle, toaster, or coffee maker, and a door that opens fully without hitting the tap or a tall cabinet. A tambour door suits a corner garage, while a hinged door suits a straight run.

    Keep the garage interior pale and wiped clean, since steam from a kettle marks dark surfaces, and keep only daily appliances inside so the garage does not become a second cupboard. If the garage sits on a corner, check the door swing against the neighboring cabinet before you order.

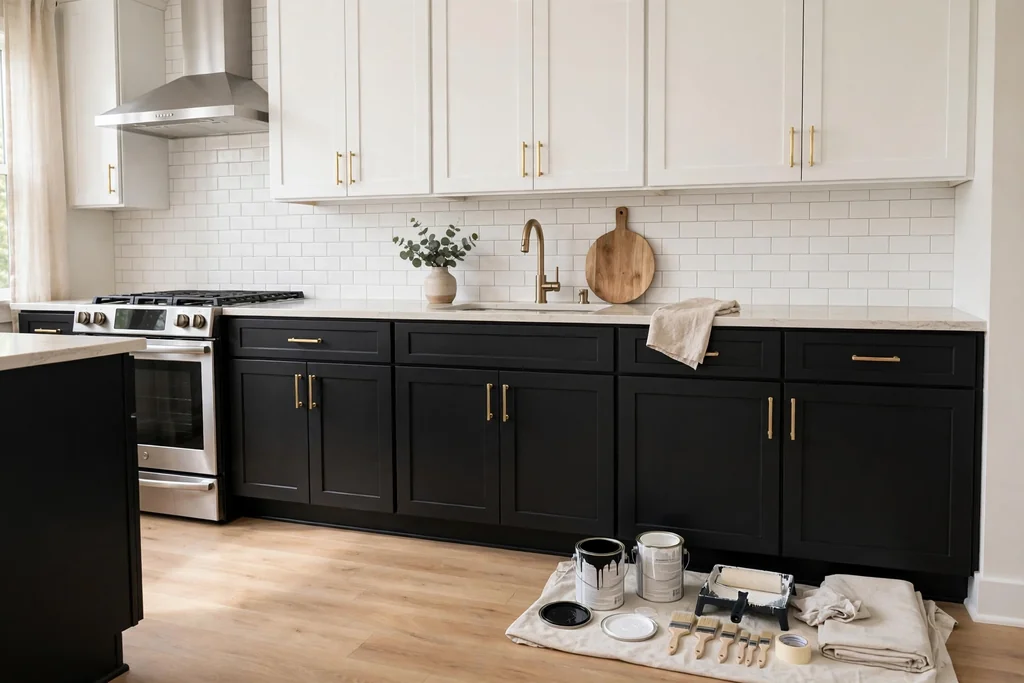
    28. Repainting Existing Cabinets Navy
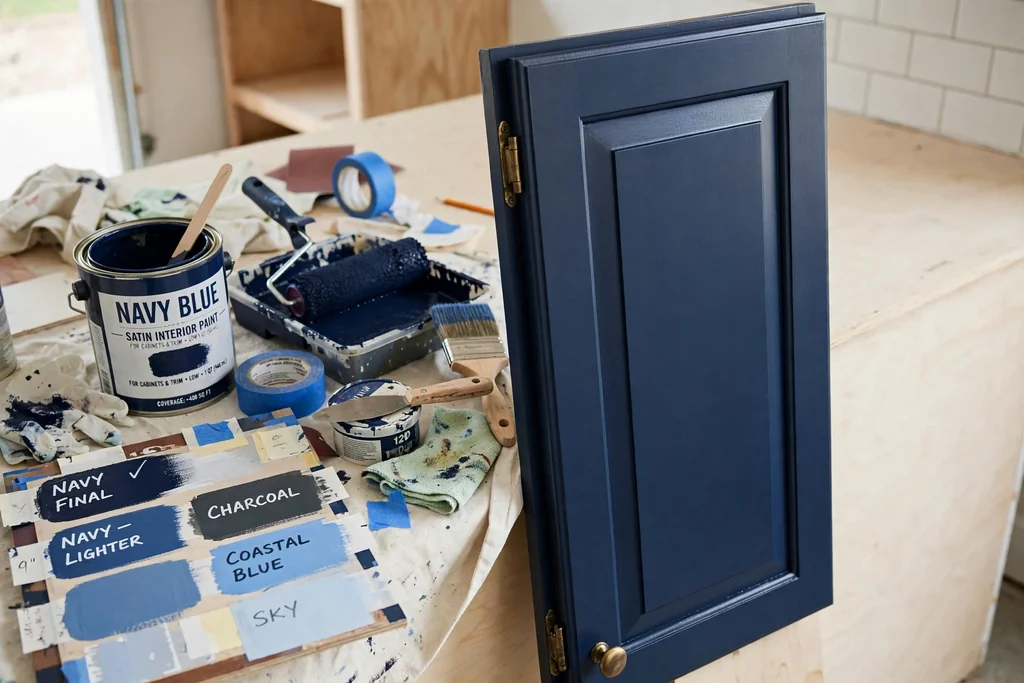
    Repainted navy kitchen cabinet door beside painting supplies and a sample board.

    Repainting existing cabinets navy is the lowest cost way to get this look, and it works best when the doors are solid and in good shape. Clean and degrease the doors, sand lightly, prime with a primer suited to the door material, and paint in thin coats with a cabinet paint that resists chips and moisture. Remove the doors and hardware before painting, and label each door so it goes back in the right place.

    Paint one door first and live with it for a few days in your own light before painting the whole kitchen. Budget for new hardware too, since old handles can make fresh paint look tired, and keep a small pot of the paint for touch-ups near the sink and the bin, where chips happen first.

    29. Navy Cabinets in an Open-Plan Kitchen
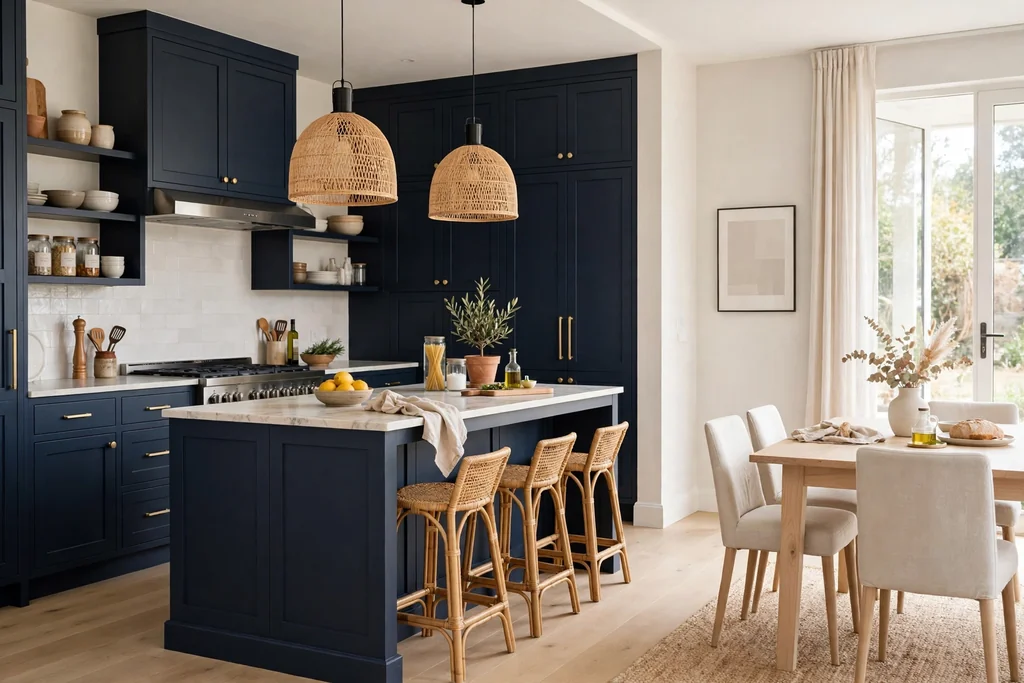
    Open-plan kitchen with navy cabinets and island beside a pale dining area.

    In an open-plan kitchen, navy cabinets give the cooking zone a clear identity without a wall to separate it. Use navy on the kitchen run and the island, and keep the dining and living areas pale, with one repeated navy accent, such as dining chairs or a rug border, to link the zones. A pale counter and a light floor keep the open room feeling generous, even with a dark kitchen run.

    Keep the kitchen side tidy, since an open plan means the cabinets are always in view from the sofa. Closed storage, an appliance garage, and a clear island counter matter more here than in a closed kitchen, and the same hardware finish across the kitchen and the dining area keeps the open room calm.

    30. Navy Cabinets With a Full-Height Stone Backsplash
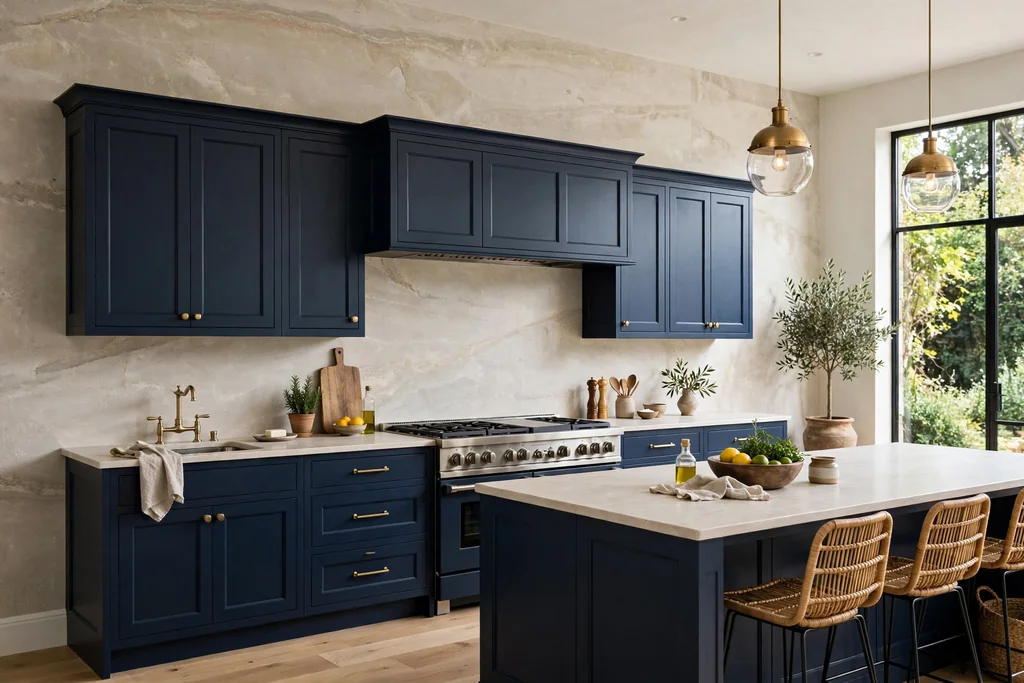
    Navy kitchen cabinets with a full-height pale stone slab backsplash.

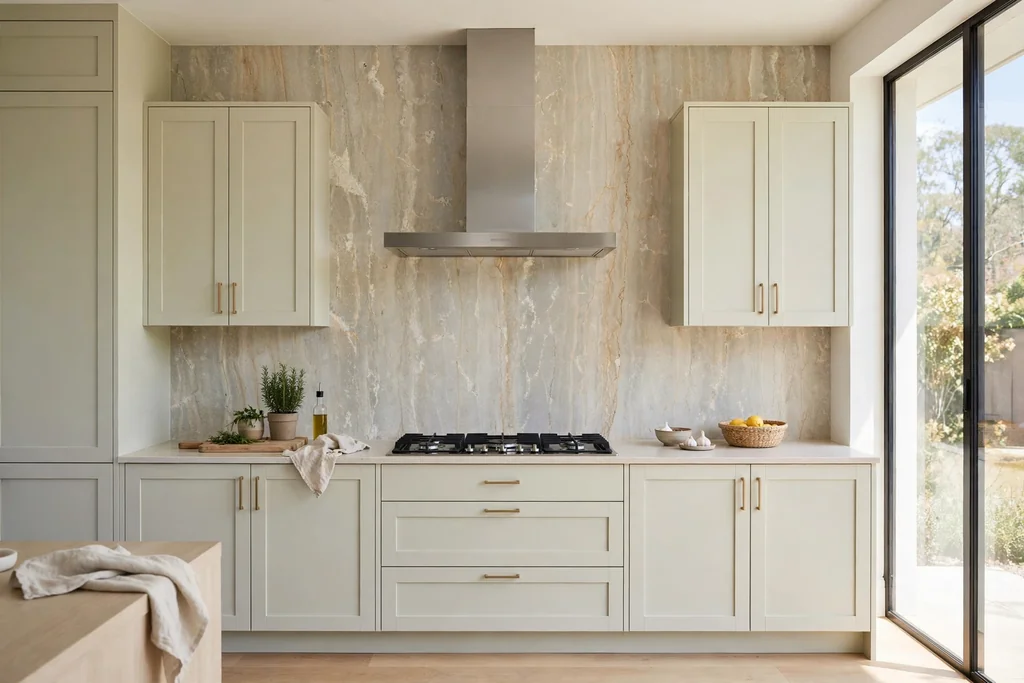
    Carrying the counter stone up the wall as a full-height backsplash gives a navy kitchen a calm, continuous look with almost no grout lines to clean. A pale marble-look or quartz slab behind the range and the sink keeps prep areas readable, and the single slab makes the navy cabinets look more settled, since the wall and the counter agree. This suits flat-front and Shaker doors alike, as long as the stone stays quiet.

    Measure the slab carefully around sockets, the tap, and the range hood, since a full-height slab is hard to adjust once cut. Wipe the slab after cooking, since grease film shows on pale stone, and keep the rest of the walls plain so the stone wall stays the feature.

    31. Navy Cabinets With a Rental-Friendly Refresh
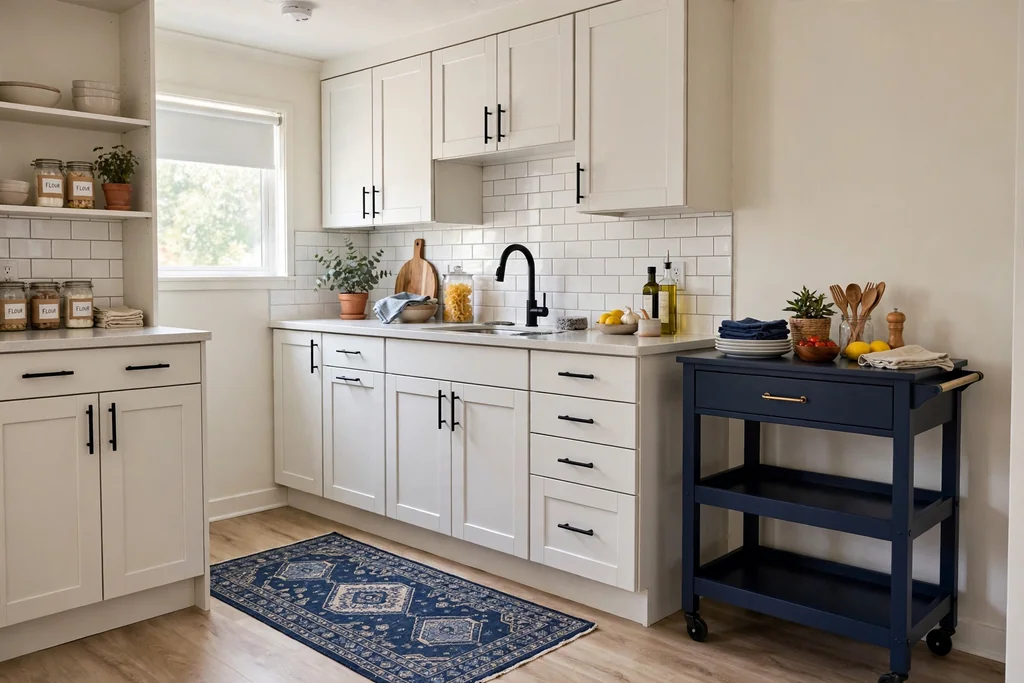
    Rental kitchen refresh with a navy kitchen cart, navy rug, and swapped hardware.

    Renters can get the navy look without repainting a whole kitchen. Swap the hardware for brass or black pulls, add a navy freestanding cabinet or a navy kitchen cart, use a removable navy backsplash panel, and bring in navy through a rug, seat cushions, and a curtain. These movable pieces give the color without touching the landlord cabinets, and they move with you.

    Check your lease before any fixing, and keep changes to pieces that pack into a few boxes. A navy cart beside the counter adds storage and color at once, and a navy panel behind the range, fixed with removable strips rated for the weight, gives the focal wall without paint. When you move, the hardware swap reverses in an afternoon if you keep the original handles safe.

    Conclusion

    Navy blue kitchen cabinets work best when the finish, hardware, and lighting are chosen for the room, not just for the color. Start with one clear decision: matte or gloss, brass or black hardware, and pale or wood counters, then carry that decision through the whole kitchen. Two-tone layouts, a navy island, and a pantry wall are good ways to test the color before committing every wall to it, and a large sample door in your own light is worth more than any photo. For a darker comparison, the finish and lighting notes in these black kitchen cabinet ideas and the window treatments in these kitchen window decor ideas pair well with the plans above.

    Save this list on Pinterest before your next kitchen refresh, and try one change first: a sample door this week, hardware next week, and a full run when the sample still looks right in evening light.

    FAQs

    What color counters go best with navy blue kitchen cabinets?

    Pale counters work best in most kitchens: white marble, marble-look quartz, pale grey quartz, or a light stone keep prep areas readable against navy. Warm butcher block suits a relaxed or farmhouse kitchen, while concrete-look counters suit a modern or industrial room. Avoid dark counters in a small or dim kitchen, since dark cabinets plus dark counters can close the room in. Test a counter sample beside a navy door in your own light, since both colors shift a lot between day and evening.

    Does navy blue make a small kitchen look smaller?

    Navy can close a small kitchen in if it covers every wall with dark counters and dim light, but it works well when used on one run or on lower cabinets only, with white uppers, a pale counter, a light floor, and bright under-cabinet lighting. Gloss doors and a glossy or mirrored backsplash bounce light around, which helps more than a pale paint color alone. Keep the hardware slim and the surfaces clear, so the small run reads as one calm wall rather than a crowded one.

    What hardware color suits navy kitchen cabinets?

    Brass warms navy and suits classic, farmhouse, and marble kitchens. Matte black keeps navy quiet and modern, and ties in with black taps and pendant lights. Polished nickel or chrome suits a cooler, more classic kitchen with pale grey counters. Pick one finish for the whole kitchen, match it to the tap where you can, and check the handles under evening light, since black hardware can disappear against navy doors when the room is dim.

    Can I paint my existing cabinets navy blue?

    Yes, if the doors are solid and in good shape. Clean and degrease them, sand lightly, prime for the door material, and paint in thin coats with a cabinet paint that resists chips and moisture. Remove the doors and hardware first, label each door, and paint one door as a test before doing the whole kitchen. Budget for new hardware as well, and keep a small pot of paint for touch-ups near the sink and the bin, where chips happen first.

    How do I keep navy cabinets looking clean?

    Wipe doors weekly with a damp cloth, more often near the prep area and the sink, where dust, flour, and water marks show first. Matte navy shows dust and flour, while gloss navy shows smudges and fingerprints, so pick the finish whose upkeep you will actually keep up with. Keep a microfiber cloth near the fridge and dishwasher for gloss doors, and wipe the sink surround dry after washing up, since water marks show on navy paint near the tap.

    What backsplash goes with navy blue kitchen cabinets?

    White subway tile is the safest choice, since the pale grid keeps the wall bright and lets the navy carry the color. Patterned blue and white tile suits a focal wall, while a full-height pale stone slab gives a calm, continuous look with few grout lines. Keep the pattern to one wall and plain tile elsewhere, so the backsplash reads as a feature rather than noise, and choose a grout that resists stains behind the range.
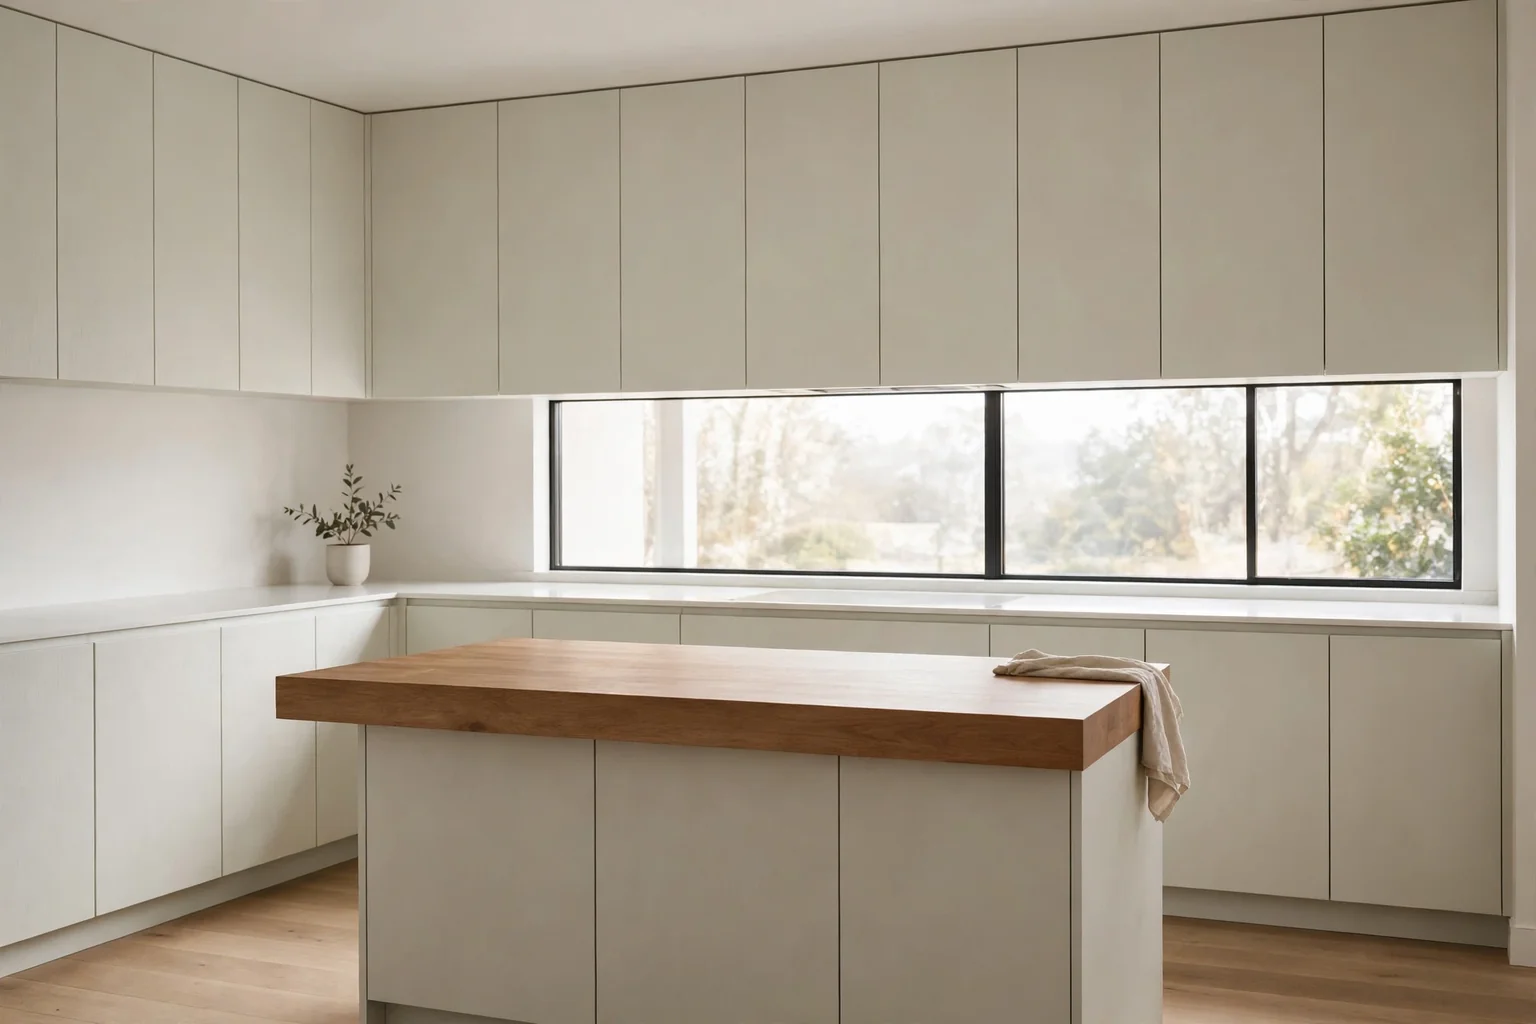
  • 12 Minimalist Modern Kitchen Ideas to Inspire Your Next Room Refresh

    12 Minimalist Modern Kitchen Ideas to Inspire Your Next Room Refresh

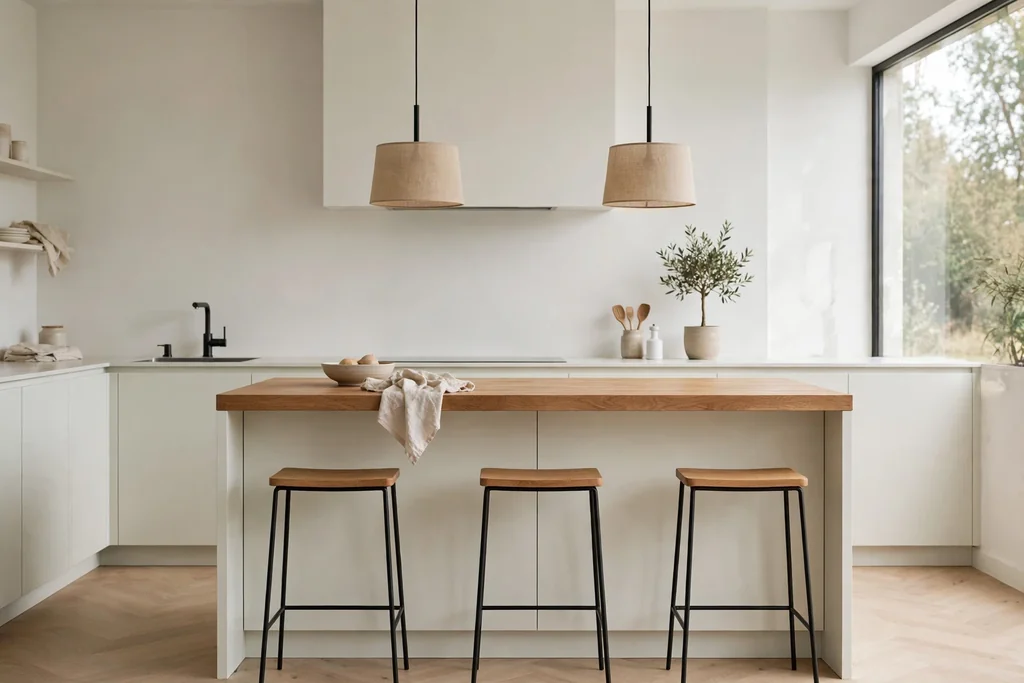
    A minimalist modern kitchen is not an empty kitchen. It is a kitchen where every cabinet, handle, and counter item has a clear job, so cooking feels calm and cleaning takes less time. The look comes from flat fronts, a limited palette, and one or two warm materials, not from removing everything you use. These 12 minimalist modern kitchen ideas cover cabinets, counters, storage, light, and seating. Start with the change that removes the most daily friction, such as a clear counter or a better pantry. For a bright, pared back starting point, these white kitchen ideas show how a pale palette can stay warm.

    Key Takeaways

    • Pick one palette and repeat it: two main colors plus one warm material, such as wood, keeps the room calm.
    • Choose flat fronts and simple hardware first, since cabinet style sets the tone for the whole kitchen.
    • Give every daily item a closed home, and keep only one small group of items on the counter.
    • Hide large appliances behind panels or in a tall unit when you want long, clean lines.
    • Layer soft light with daylight, under-cabinet task light, and one simple pendant or recessed run.
    • Add warmth in small doses: wood, linen, a plant, and soft light stop a pale kitchen from feeling cold.

    1. Flat-Front Cabinets in a Matte Finish

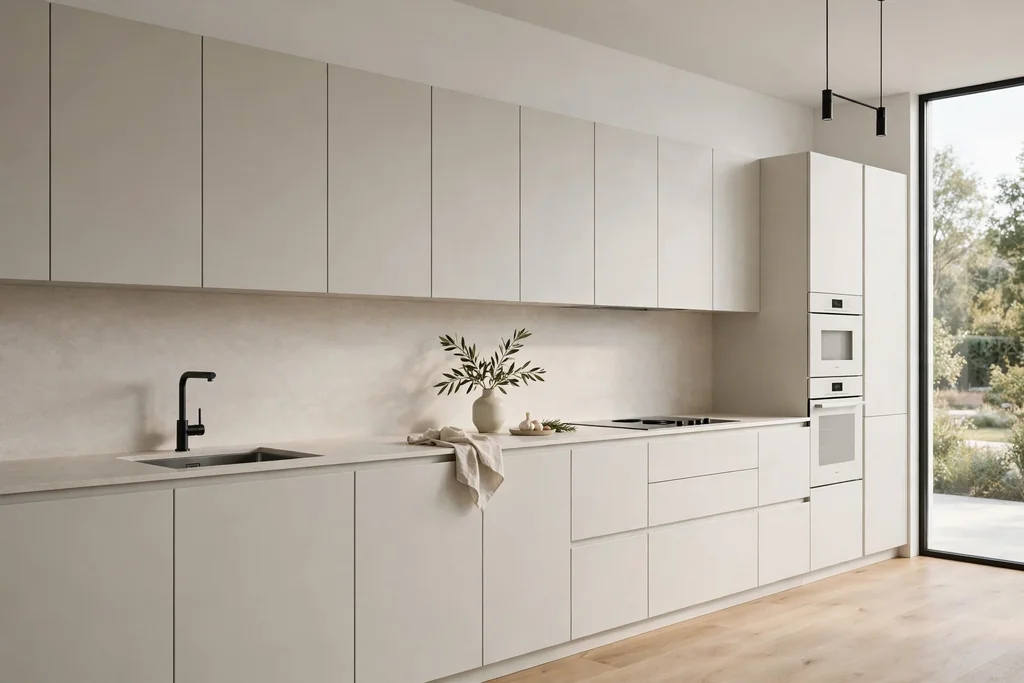
    Minimalist modern kitchen with flat-front matte cabinets and a plain pale stone counter.

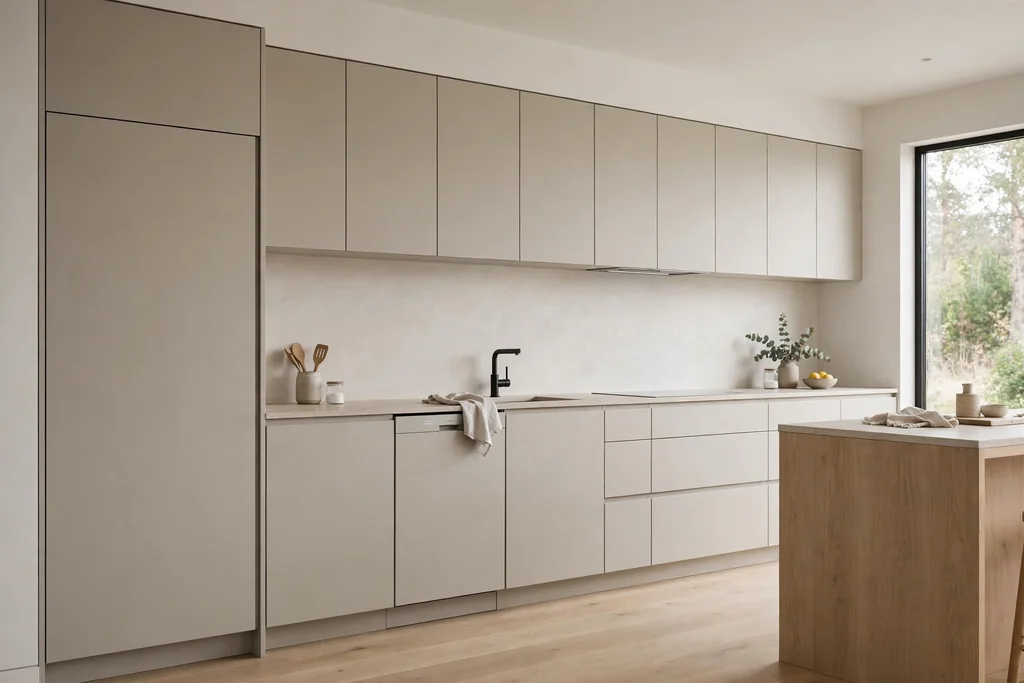
    Start with flat-front cabinets in a matte finish for the cleanest base a minimalist kitchen can have. With no raised panels or fussy trim, the cabinet run reads as one calm surface, and the eye rests instead of catching on detail after detail. Matte paint or laminate also shows fewer fingerprints than gloss, which matters in a busy family kitchen.

    Keep the color close to the wall color for a seamless wall, or one step darker for gentle definition. Pair the cabinets with a plain counter and a simple backsplash, so no single surface fights for attention. If you are repainting existing doors, test the matte color beside your floor and counter first, since light changes how pale tones look through the day.

    2. Handleless Doors with a Finger Pull

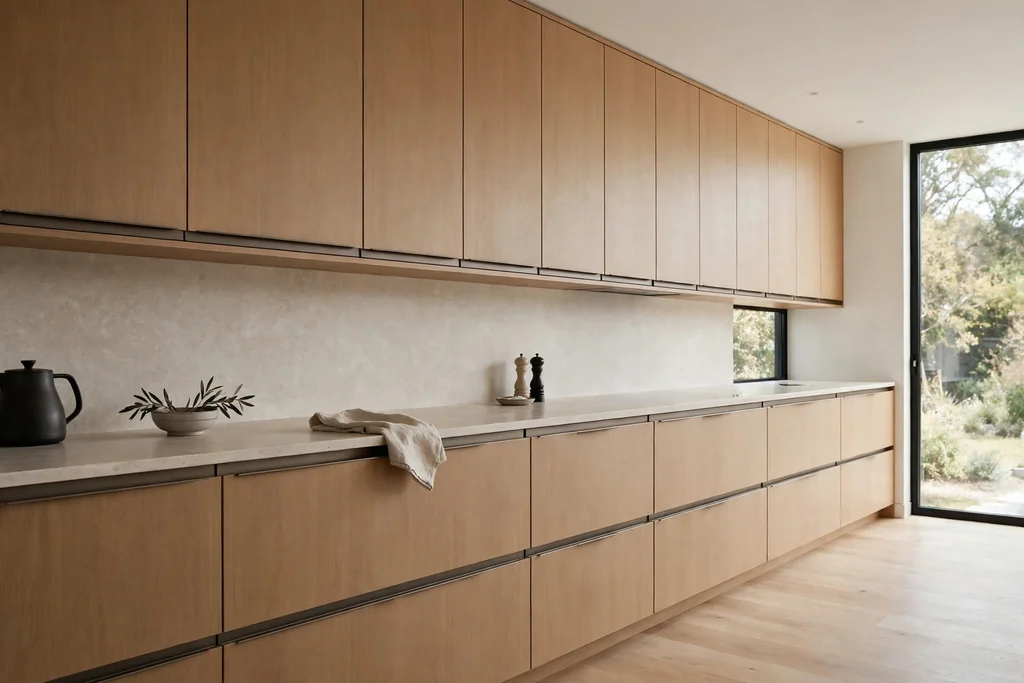
    Handleless minimalist kitchen cabinets with slim finger pulls along a clean cabinet run.

    Choose handleless doors with a routed finger pull or push-to-open fittings when you want lines that run without a break. Without knobs and bars, a long cabinet run looks quiet, and the kitchen feels larger because nothing sticks out into the walkway. This works well in a small kitchen, where hardware can make a wall feel busy.

    Check that the finger pull is deep enough for a comfortable grip, especially on heavy drawers, and test push-to-open doors with wet hands before you commit to them everywhere. Keep one set of simple pulls on a tall pantry or a bin drawer if your household prefers a clear grip point. The result still reads as minimal, since most of the run stays smooth.

    3. One Warm Wood Island Top

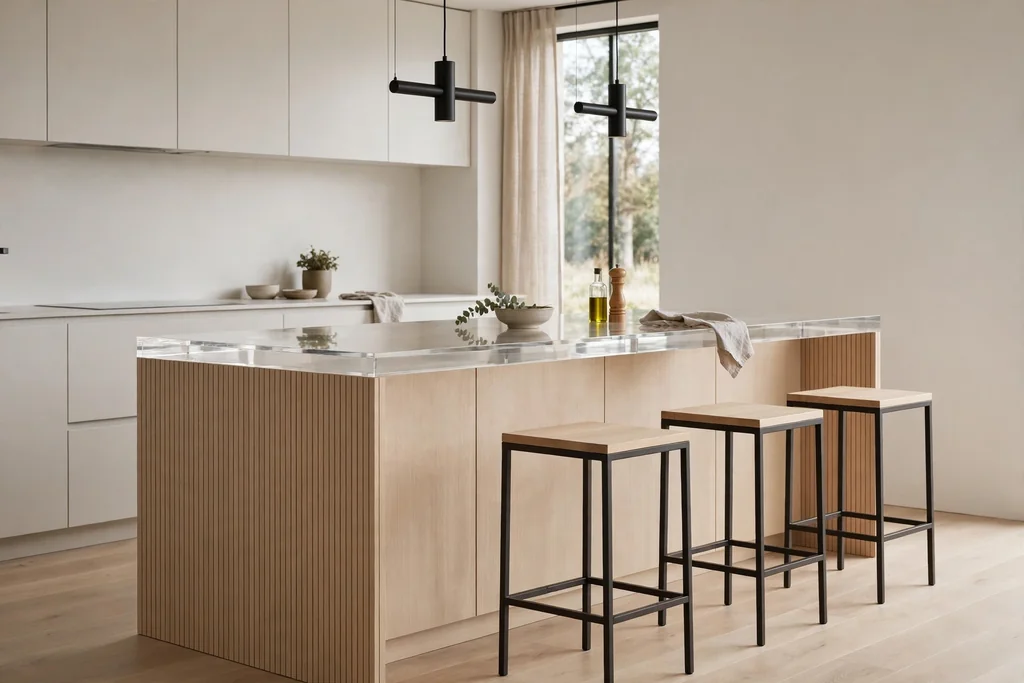
    Minimalist modern kitchen with a warm wood island top and slim stools beside pale cabinets.

    Add one warm wood island top to a pale kitchen for warmth that does not need color or pattern. Wood softens white, grey, and pale stone at once, and it gives the island a clear role as the gathering spot in the room. A butcher block or oak top also feels warm to the touch, which suits seating and casual meals.

    Use wood on the island only, rather than on every counter, so the accent stays clear and care stays simple. Oil the top on a regular schedule, wipe spills promptly, and use boards for cutting so the surface keeps an even look. Pair it with plain stools in wood or a dark metal frame, and keep the island front free of extra panels or trim.

    4. Clear Counters with a Single Tray Rule

    Clear minimalist kitchen counter with one small tray of daily cooking items near the hob.

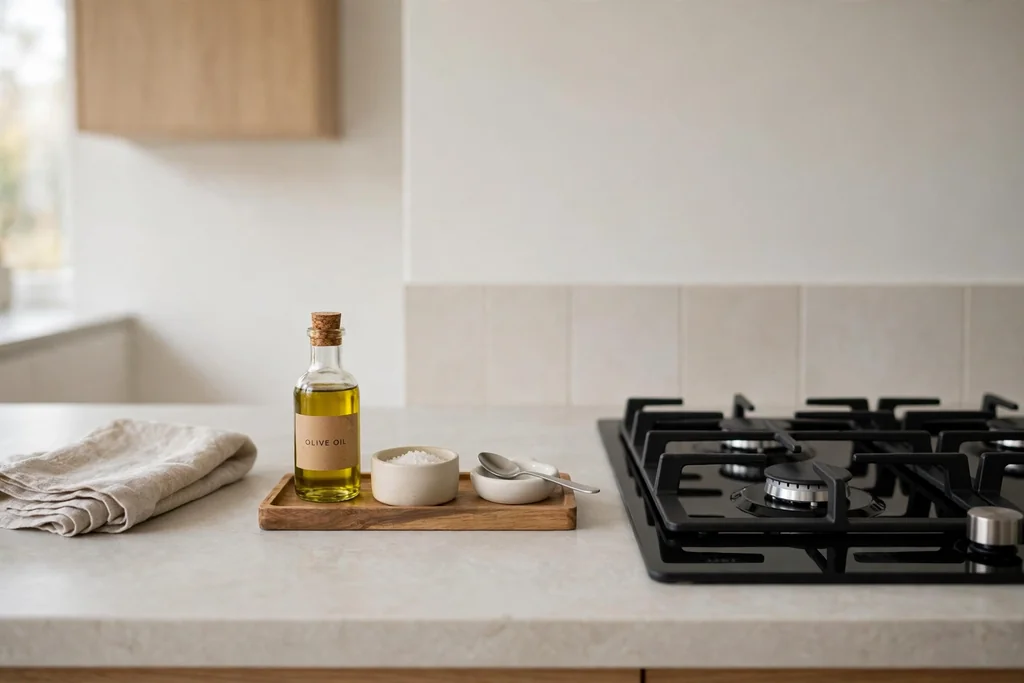
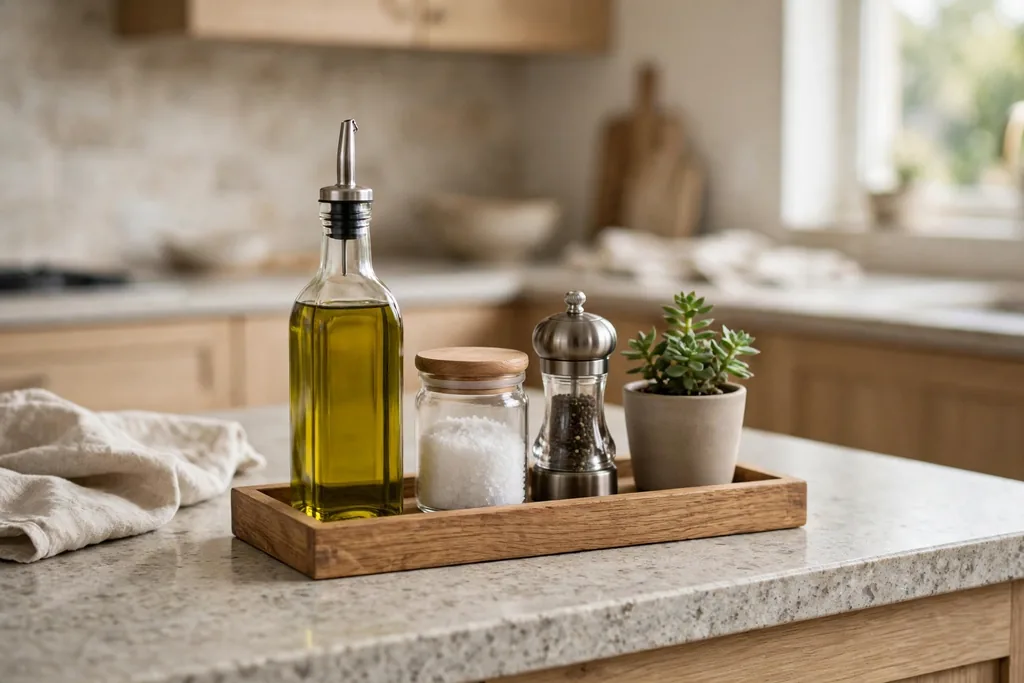
    Clear the counters to one tray for daily items, and move everything else behind a door. A small tray for oil, salt, and a spoon rest near the hob, plus a second tray for coffee items, is enough for most kitchens. The tray keeps daily tools grouped, so the counter still looks clear even when you are cooking.

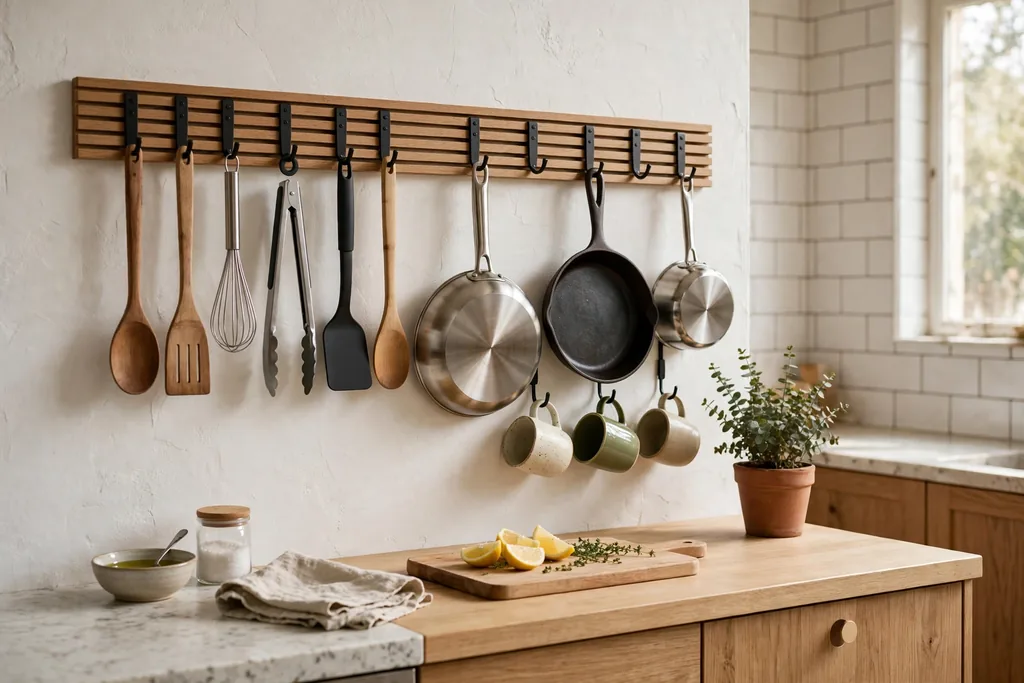
    Work through one counter run at a time, and give each item you remove a real home: a drawer, a cabinet shelf, or a wall rail. If an item has no home, it will drift back to the counter within a week. Wipe the tray when you wipe the counter, and keep the tray size small, since a large tray invites extra items to join it.

    5. Panel-Ready Appliances Behind Cabinet Fronts

    Minimalist kitchen with panel-ready appliances hidden behind flat-front cabinet doors.

    Fit panel-ready appliances, or tall units that hide the fridge and dishwasher, for long cabinet lines with no steel breaks. When the fridge and dishwasher wear the same fronts as the cabinets, the room reads as furniture rather than a row of machines. This suits an open plan kitchen most, where the kitchen faces a living area.

    Check ventilation and door clearance with the maker guidance before ordering panels, since integrated appliances need exact fitting. Keep the oven and hob visible if you cook often, since a hidden oven can be less handy, and put the effort into hiding the largest items first. The same hide-and-seek approach helps a sink wall, as shown in these above kitchen sink ideas.

    6. A Full-Height Stone Slab Backsplash

    Minimalist kitchen with a full-height pale stone slab backsplash behind the hob.

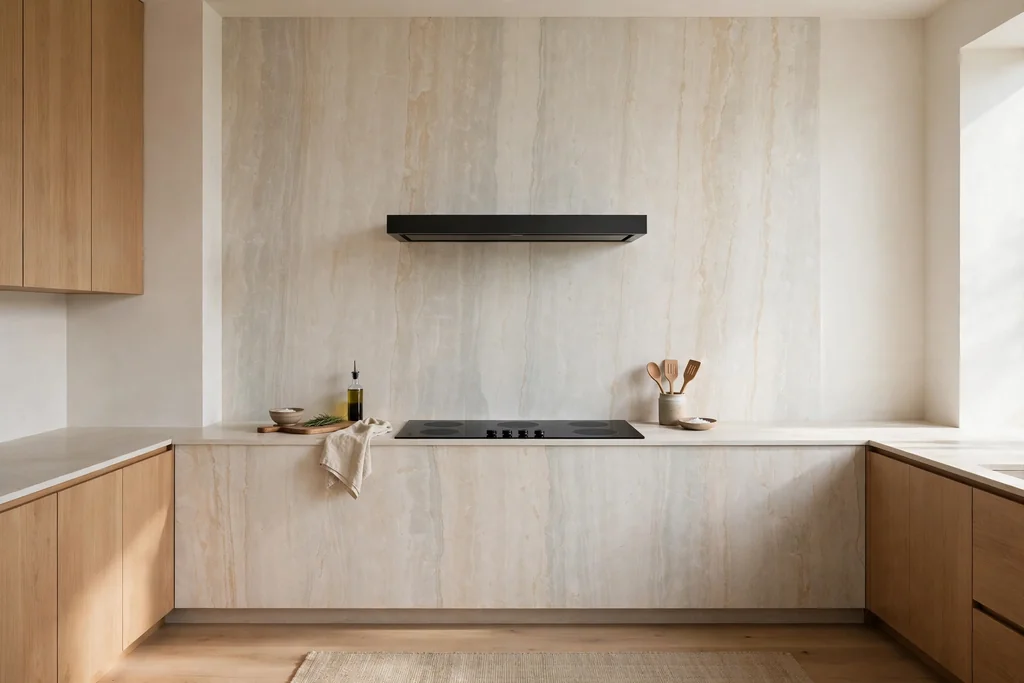
    Run one stone slab up the full height of the backsplash wall for a backsplash with almost no grout lines. A single slab, in quartz or a pale stone, keeps the wall calm and makes wiping after cooking simple, since there are few joints for grease to settle in. The slab also gives the kitchen a finished edge behind the hob and sink.

    Choose a slab with soft veining or a plain finish, so the wall stays quiet next to flat cabinets. Match the slab to the counter, or pick a tone one step lighter, and keep the rest of the wall plain. Order the slab after the cabinets are set, so the fit around sockets and shelves is exact, and seal the stone as the supplier advises.

    7. One Open Shelf in a Single Material

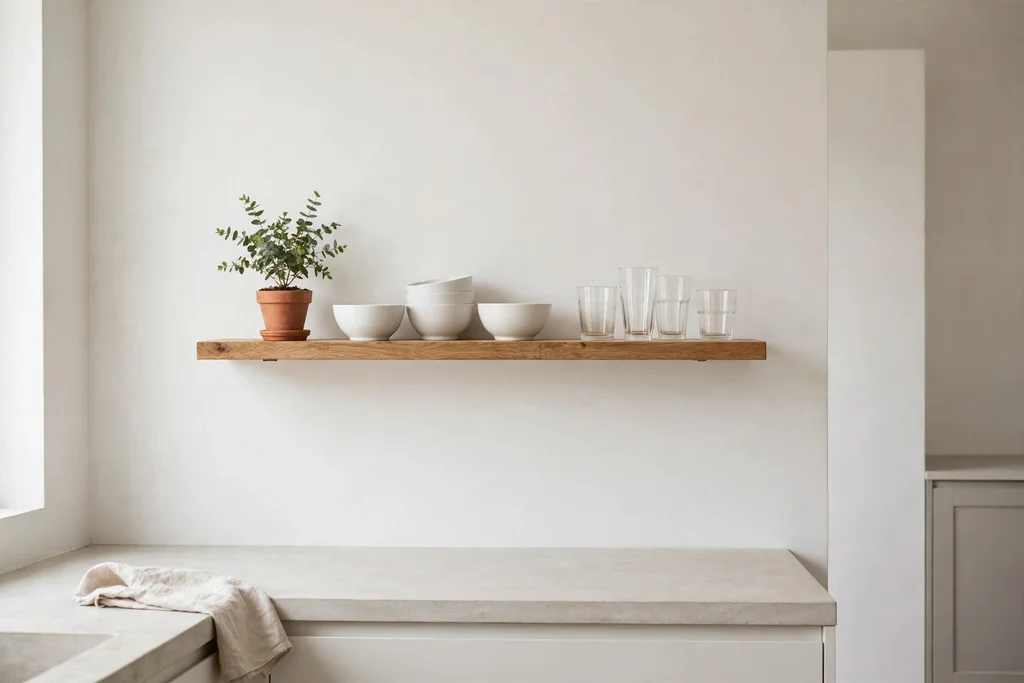
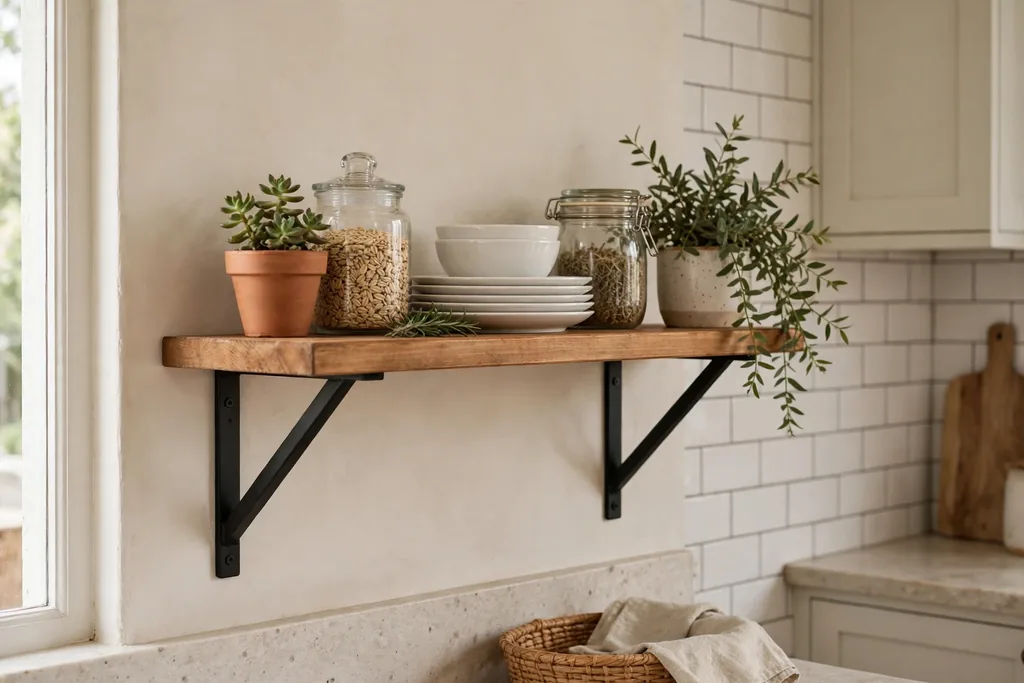
    Single wood open shelf with white bowls, glasses, and a small plant in a minimalist kitchen.

    Fit one open shelf, in wood or a painted board that matches the cabinets, and style it with restraint. A single shelf for everyday bowls, a few glasses, and one small plant adds life to a blank wall without turning the kitchen into a display room. It works best above a short counter run, where a full cabinet would feel heavy.

    Limit the shelf to items you use weekly, in one or two colors, and leave at least a third of the shelf empty. Group plates in one stack, glasses in a short row, and keep heavier items low if you add a second shelf. For more shelf styling rules, these kitchen wall storage ideas show how to leave breathing room so a shelf reads as storage, not clutter.

    8. A Tall Pantry Wall with Deep Drawers

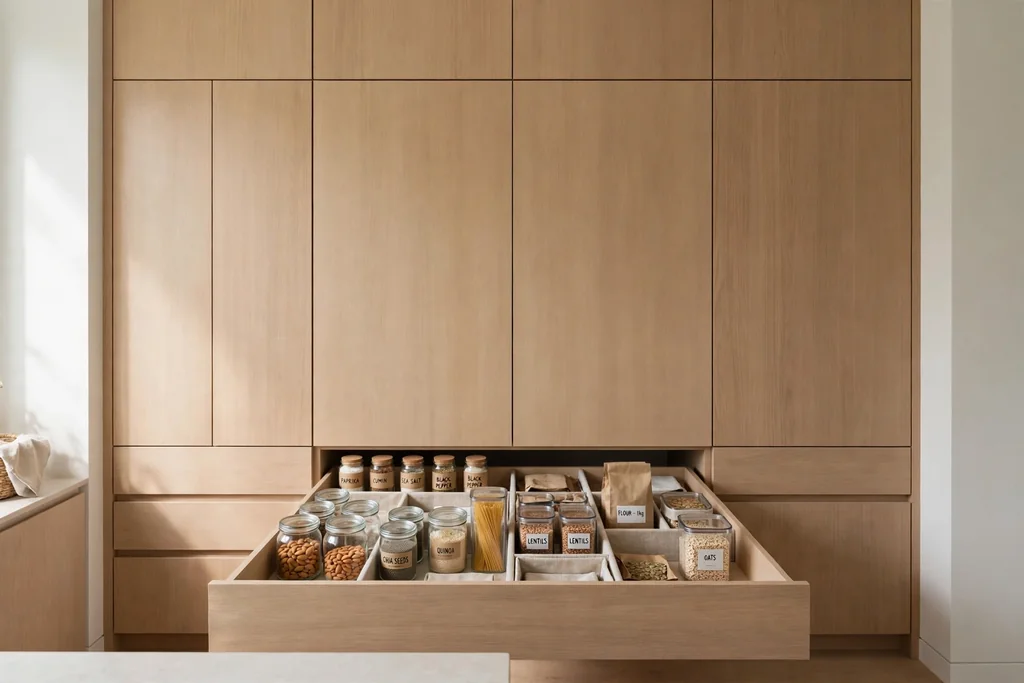
    Tall minimalist pantry wall with flat-front doors and a deep drawer of organized food storage.

    Build storage into one tall pantry wall with deep drawers and pull-out shelves, so food, pans, and small appliances all live behind closed doors. A pantry wall keeps the main counter runs free, and deep drawers beat high shelves for heavy items, since you can see and reach the back without unloading the front.

    Plan the pantry by zone: breakfast items near the top, cooking staples at counter height, and heavy pans low. Use clear bins or labels inside the drawers only if they help you find things faster, and leave one drawer partly empty for new items. Keep the pantry fronts flush with the rest of the cabinets, so the wall reads as one calm block.

    9. Soft Layered Lighting with No Busy Fixtures

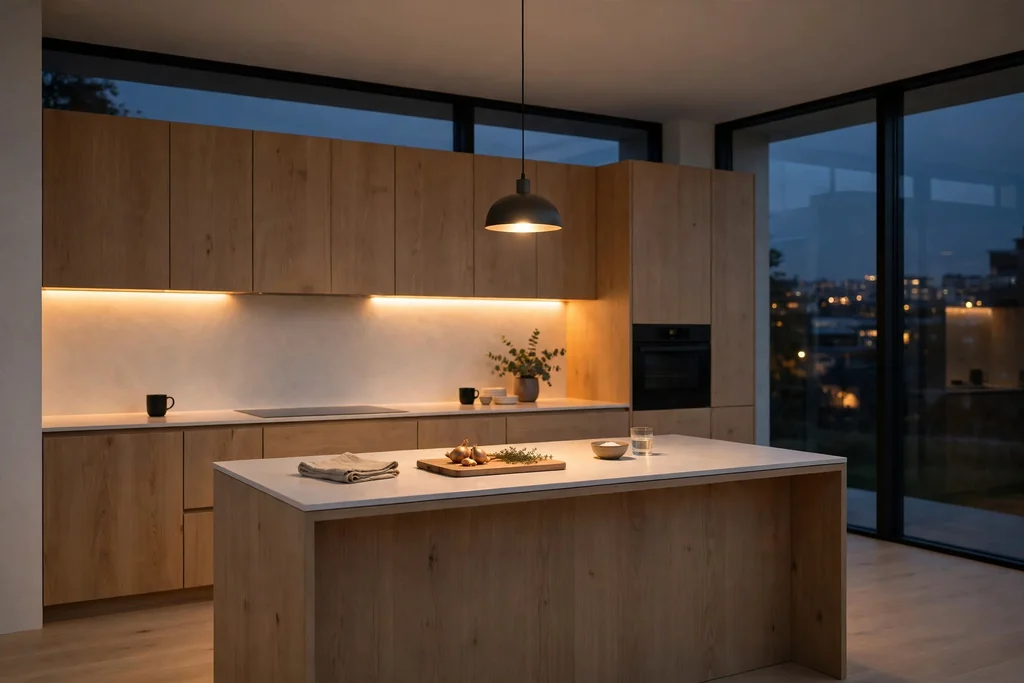
    Minimalist kitchen in the evening with warm under-cabinet lighting and a simple island pendant.

    Layer soft light with daylight, under-cabinet task light, and one simple pendant run or recessed lights, and skip busy chandeliers and mixed fixture styles. Under-cabinet light does the real work for prep, while a warm pendant over the island or a dimmable ceiling run keeps evenings calm. One fixture style, repeated, keeps the ceiling quiet.

    Fit under-cabinet lights toward the front of the cabinet, so light falls on the counter rather than on the wall, and choose a warm white color for evenings. Use a dimmer on the main lights if you can, so the kitchen can shift from cooking bright to evening soft. Keep shades simple and wipeable, since kitchen lights collect a light film of grease over time.

    10. One Dark Anchor in a Pale Room

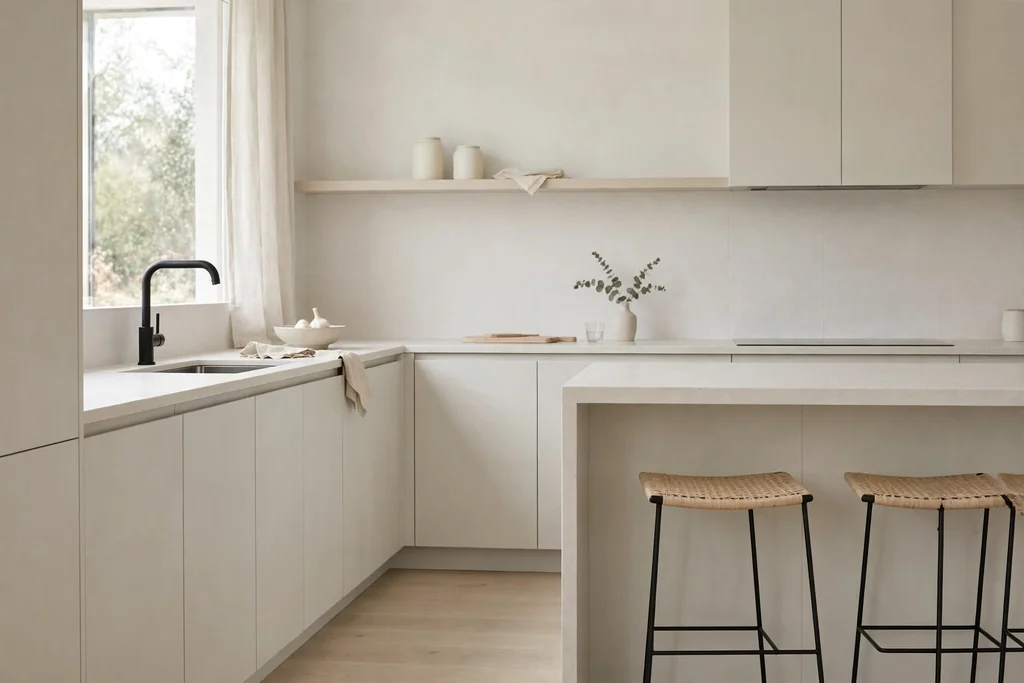
    Pale minimalist kitchen with a black tap and dark stool frames as a single dark accent.

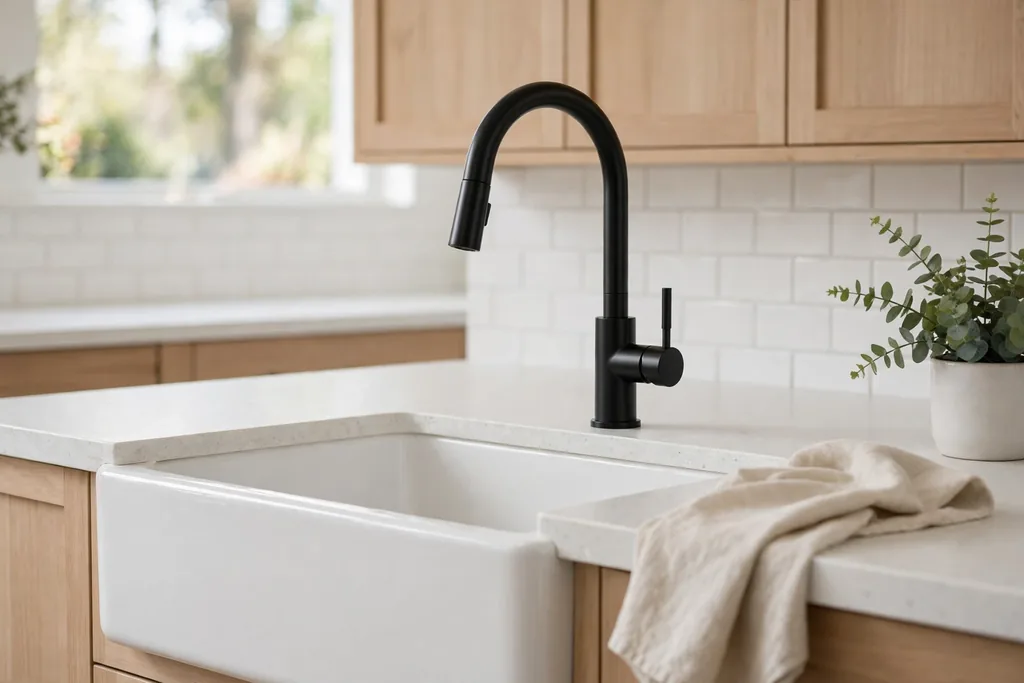
    Add one dark anchor, such as a black tap, dark stool frames, or a black window frame, to stop a pale kitchen from looking washed out. A single dark line gives the eye a place to land, and it makes the pale cabinets and counters look crisper by contrast. This is the smallest change on this list, and often the most effective.

    Repeat the dark finish in just two places, such as the tap and the stool frames, and keep everything else pale. Avoid adding dark cabinets, dark counters, and dark floors at the same time, since that turns a pale kitchen into a dark one. If you rent, dark stools and a dark tray give the same anchor with no fixed change.

    11. A Bare Window with a Simple Blind

    Minimalist kitchen with a bare window, a simple roller blind, and one plant on the sill.

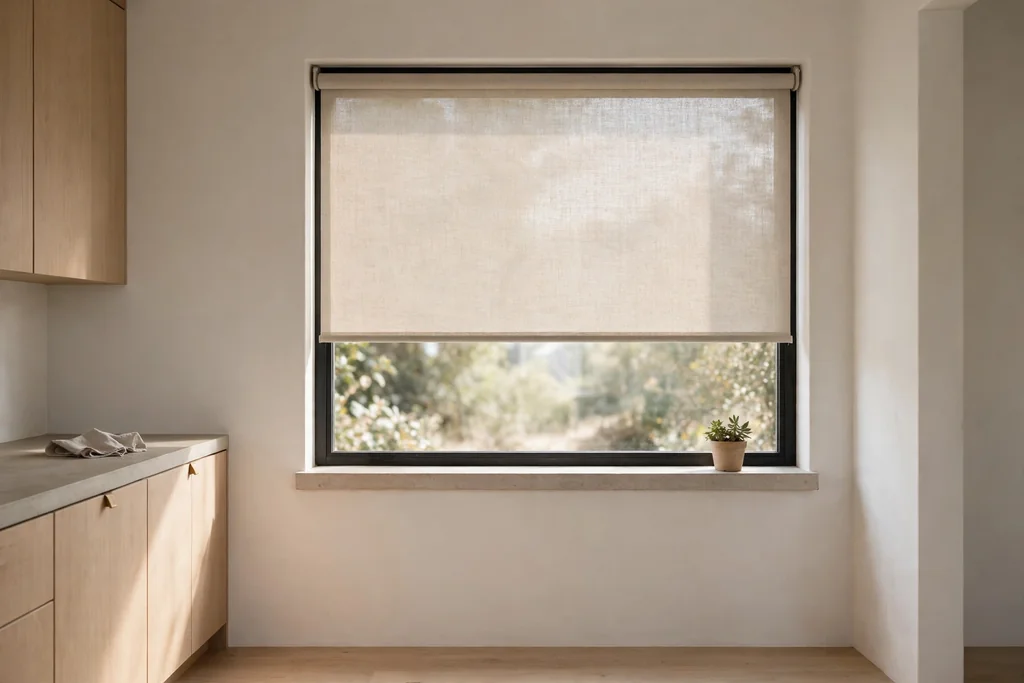
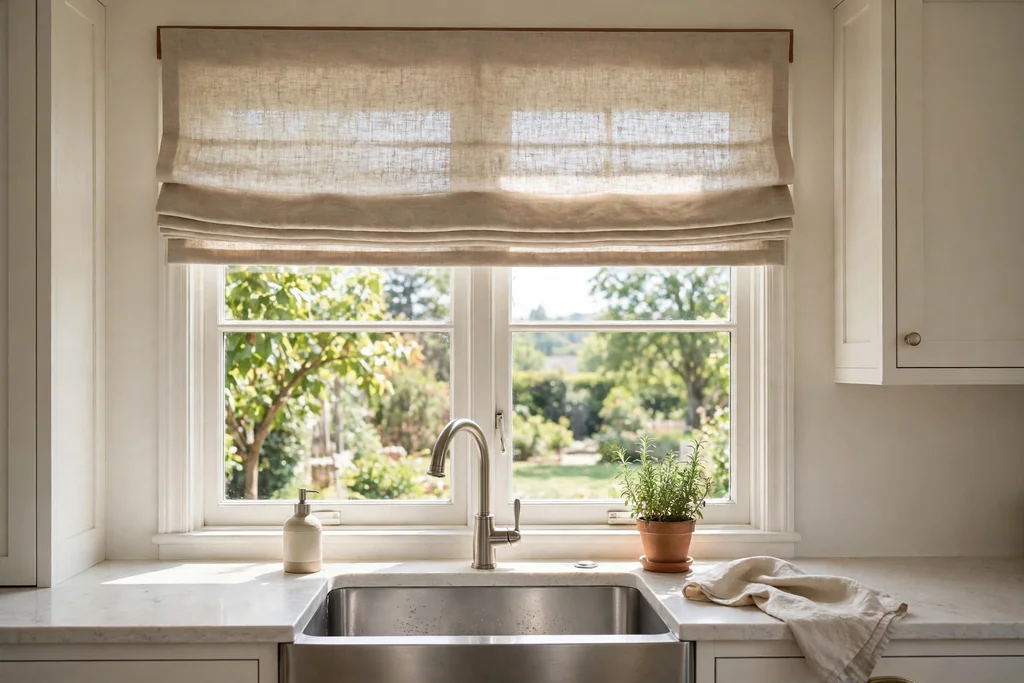
    Leave the kitchen window mostly bare, with a simple roller blind or a slim Roman shade for privacy, so daylight stays the main feature. A bare window suits a minimalist kitchen because it adds no fabric, pattern, or hardware to a room that is already pared back. It also keeps the sill easy to wipe after cooking.

    Choose a blind in a plain color close to the wall, mounted inside the frame for a clean line, and keep the sill to one item, such as a small plant or a soap tray. For window options that still keep the glass mostly clear, these kitchen window decor ideas cover privacy, light control, and sill styling. Keep any fabric well clear of the hob and open flames.

    12. Slim Stools and a Simple Breakfast Seat

    Minimalist modern kitchen island with slim wood and dark metal stools and a clear counter.

    Finish with slim stools at the island or a simple breakfast seat, with clean legs and no bulky cushions or ornate backs. Slim seating keeps the walkway clear and the island looking light, which matters in a small or open plan kitchen. Two or three stools, in wood or a dark metal frame, are enough for most islands.

    Pick a stool height that leaves room to sit comfortably under the island overhang, and test it with the people who will use it daily. Keep the seat area to one small group, such as a tray or a single vase, and leave the rest of the island clear for prep. A simple seat invites daily use, while a crowded island tends to become extra storage.

    Conclusion

    A calm minimalist modern kitchen comes from a few firm choices, not a long list of purchases. Flat fronts, a limited palette, one warm material, closed storage for daily items, and soft layered light will carry most of the look. Start with the change that helps you most, such as a clear counter or a pantry wall, and add the next idea only when the first one feels settled. Keep counters mostly clear, repeat one or two finishes, and let daylight and wood do the warming. For more kitchen storage and window ideas, the linked guides above pair well with this list.

    Save this list on Pinterest before your next kitchen refresh, and try one idea first: clear a counter this week, change the lighting next week, and plan the cabinet change when the room is ready.

    FAQs

    How do I keep a minimalist kitchen from feeling cold?

    Mix your whites and pale tones on purpose, and add one or two warm materials, such as wood, linen, or rattan. A wood island top, a warm white cabinet color, soft under-cabinet light, and one plant are usually enough to warm a pale room. Keep the largest surfaces calm and put warmth in items you touch and see daily, such as stools, a tray, and a towel.

    What is the best cabinet style for a minimalist modern kitchen?

    Flat-front cabinets in a matte finish are the most reliable choice, with handleless doors or a slim finger pull for the cleanest lines. They suit small and large kitchens alike, and they pair with plain counters and simple backsplashes. If you want a little detail, use a Shaker door in the same pale color on a pantry wall only, and keep the main runs flat.

    How can I keep counters clear in a minimalist kitchen?

    Give every daily item a closed home first, then limit the counter to one small tray per work zone. A tray for cooking items near the hob and a tray for coffee items are enough for most kitchens. Use a tall pantry wall, deep drawers, and an appliance garage for items that drift back, and check the counter once a week to move strays back to their homes.

    Are panel-ready appliances worth it in a small kitchen?

    They help most in a small or open plan kitchen, where a steel fridge or dishwasher can break up a short cabinet run. Hiding the largest appliances behind cabinet fronts makes the room read as one calm wall. Check fitting, ventilation, and door clearance first, and hide the fridge and dishwasher before the oven, since the oven is used more often and benefits from staying visible.

    What colors work best in a minimalist modern kitchen?

    A pale base, such as warm white, soft grey, or pale stone, works best, with one warm material and one dark accent for contrast. Keep the palette to two main colors plus wood, and repeat those colors in cabinets, counters, and seating. Strong color can still work as a small accent, such as a dark tap or a wood stool, but a full wall of strong color will fight the calm look.

    Can I make my kitchen look minimalist without a full remodel?

    Yes. Clear the counters to one tray per zone, swap busy hardware for slim pulls or remove it where push-to-open fittings suit, add a simple blind at the window, and change the lighting to warm under-cabinet and dimmable ceiling light. A wood tray, slim stools, and one dark accent, such as a black tap, can refresh the room with no cabinet work, and a single open shelf can replace a cluttered wall.


  • 27 Creative Fruit Basket Ideas to Make Any Room Feel Cozier

    27 Creative Fruit Basket Ideas to Make Any Room Feel Cozier

    A fruit basket is one of the few pieces of decor you use every day. It holds breakfast, adds color to a plain counter, and gives guests something to reach for without opening a cupboard. These 27 creative fruit basket ideas cover the kitchen first, then the dining room, living room, entryway, and other rooms where a small bowl of fruit makes the space feel lived in. Start with the basket you already own, put it where you pass it most, and let the fruit do the work. For a kitchen that already carries a seasonal palette, these fall kitchen decor ideas show how a basket fits in with towels, trays, and warm light.

    Key Takeaways

    • Put the main fruit basket where you pass it daily, usually the kitchen counter or island, so fruit gets eaten instead of forgotten.
    • Choose an open weave or shallow bowl for fruit you eat within a few days, and keep the basket out of direct sun and away from the stove.
    • Use one basket per zone, such as counter, table, and entryway, rather than filling every surface at once.
    • Mix sizes and colors for the table, but keep everyday baskets simple, with two or three kinds of fruit at most.
    • Check the basket every few days, remove anything soft, and wash the basket or liner before refilling it.
    • Repeat one material from the room, such as wood, wicker, or ceramic, so the basket looks planned rather than added on.

    1. Classic Woven Basket on the Kitchen Counter

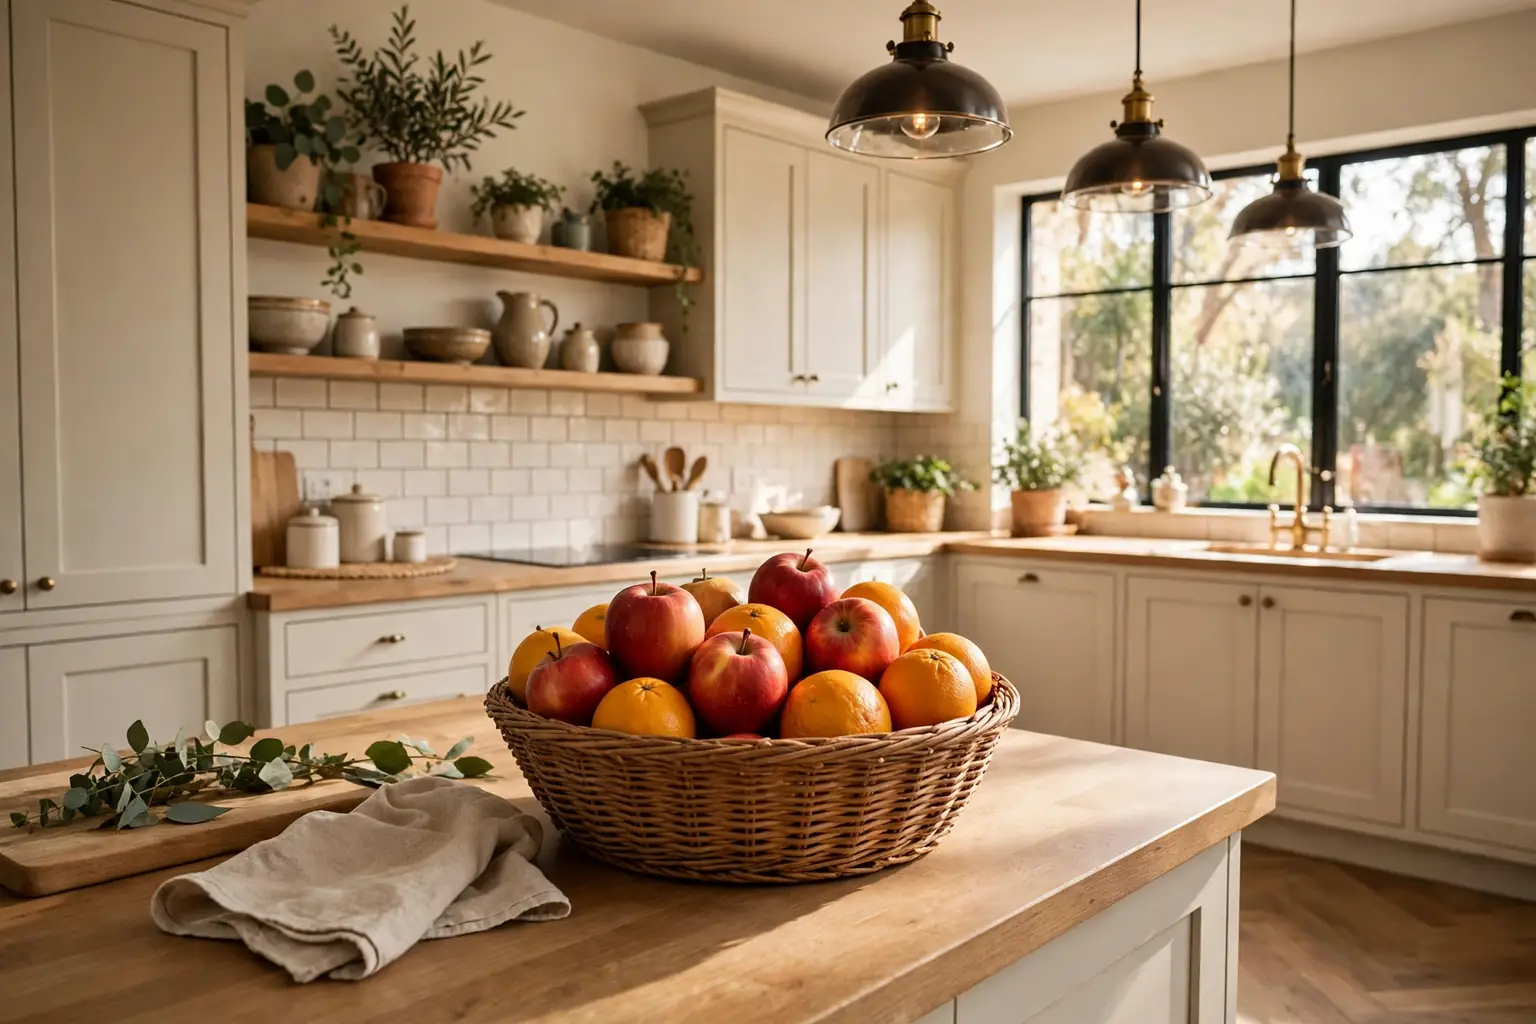
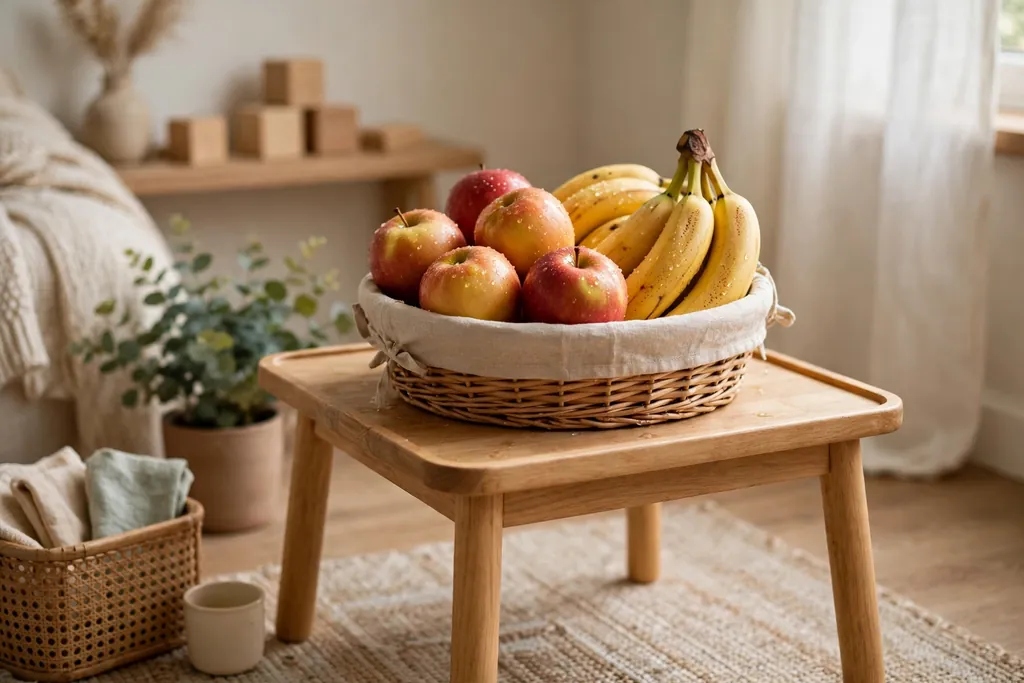
    Woven basket of apples, oranges, and bananas on a kitchen counter.

    Set a wide woven basket on the kitchen counter for the fruit you reach for daily, such as apples, oranges, and bananas. The open weave lets air move around the fruit, and the low sides make it easy to see what needs eating first. This suits almost any kitchen, since a woven basket sits well with wood, stone, and painted cabinets alike.

    Line the basket with a plain cloth if the weave snags, and keep it away from the sink splash zone and the stove. Put heavier fruit at the bottom and softer fruit on top, and refill from the back so older pieces come forward first. A basket this size holds a few days of fruit for a household without crowding the prep area.

    2. Two Tier Stand That Saves Counter Space

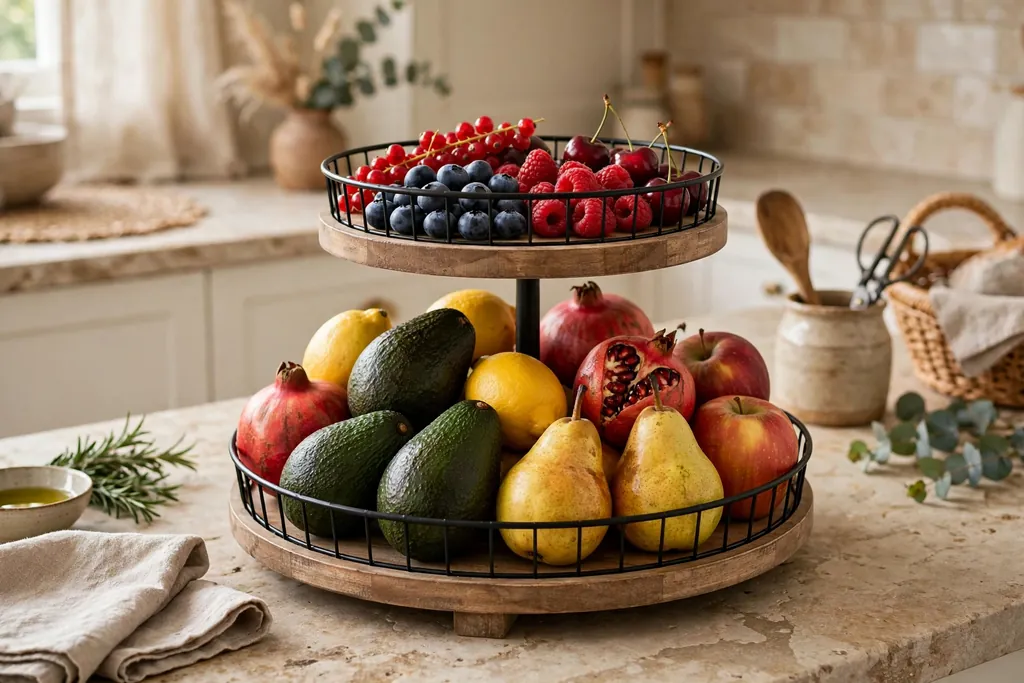
    Two tier fruit stand with large fruit below and small fruit above on a counter.

    Use a two tier fruit stand when counter space is short, with larger fruit on the bottom tier and smaller fruit, such as plums or clementines, on the top. The vertical shape holds the same amount of fruit in a smaller footprint, and it keeps the counter clear beside the stand for chopping and serving.

    Choose a stand with a steady base, since a tall stand tips more easily than a flat basket. Keep it on a clear stretch of counter, not beside the stove where heat and steam reach it. Wash the tiers when you refill them, and move any soft fruit out promptly so it does not mark the tier below.

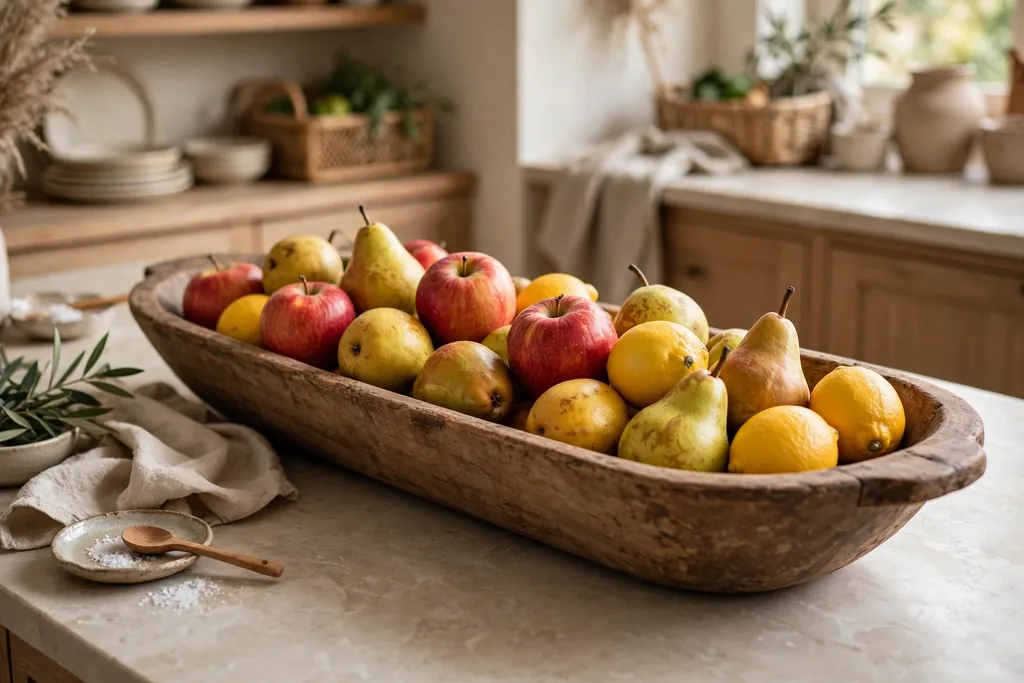
    3. Wood Dough Bowl on the Island

    Long wood dough bowl filled with apples, pears, and lemons on a kitchen island.

    Place a long wood dough bowl on the kitchen island and fill it with a loose mix of apples, pears, and lemons. The low, wide shape suits an island because it reads as a centerpiece from every side, and the wood grain adds warmth that a plain bowl cannot. It also lifts off in one move when the island is needed for prep or serving.

    Keep the bowl to one layer of fruit where possible, so pieces do not bruise each other under weight. If the bowl is antique or unsealed, line it with a cloth before adding fruit. The same island styling logic appears in these kitchen window decor ideas, where one clear group beats a crowded sill.

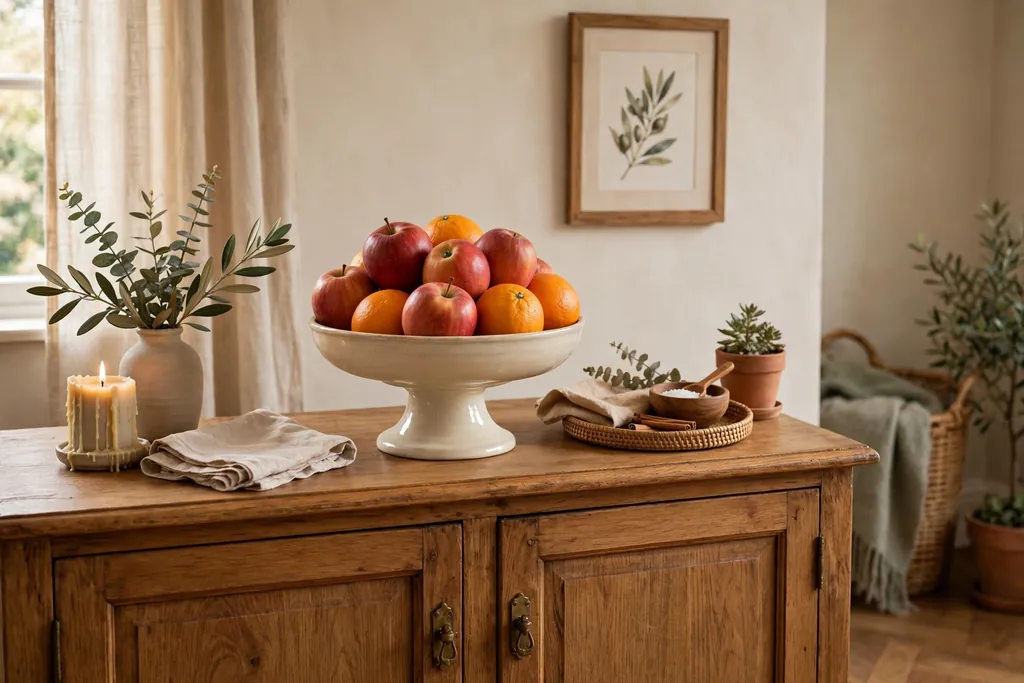
    4. Ceramic Pedestal Bowl for the Dining Room

    Ceramic pedestal bowl of apples and oranges on a dining room sideboard.

    Use a ceramic pedestal bowl in the dining room, raised just enough to give fruit height on a sideboard or a table. A pedestal bowl turns everyday fruit into a display, and a plain cream or stoneware finish lets the fruit colors carry the look. It works well for fruit you serve at meals, since guests can reach it without moving a centerpiece.

    Keep the bowl to fruit with firm skins, such as apples, oranges, and lemons, so pieces do not mark the glaze. Set it on a mat if the table is polished wood, and wash the bowl before refilling. For a formal table, one pedestal bowl is enough, with candles or a runner doing the rest of the work.

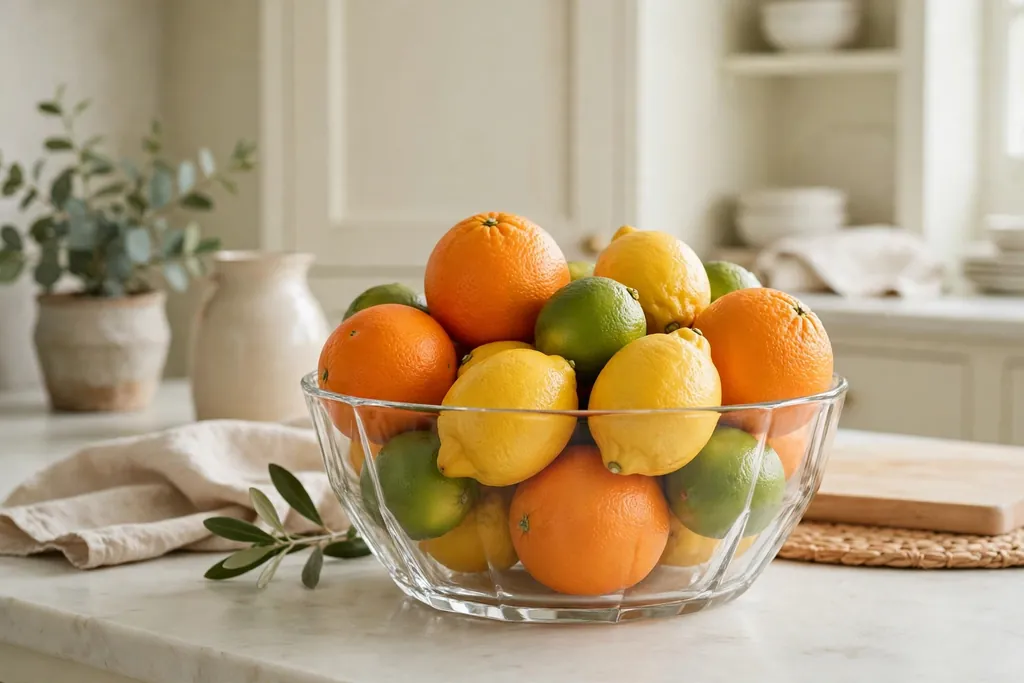
    5. Clear Glass Bowl of Citrus Only

    Clear glass bowl filled with oranges, lemons, and limes in a pale kitchen.

    Fill a clear glass bowl with citrus only, such as oranges, lemons, and limes, for a sharp block of color in a pale kitchen. The glass shows the fruit from every angle, so the arrangement needs no extra styling, and the citrus scent is a bonus when you pass the bowl. This is a good choice when the rest of the kitchen is plain and needs one bright note.

    Keep the bowl out of strong sun, since glass can warm the fruit, and wash the bowl often, as glass shows fingerprints and juice marks fast. Roll a lemon or two to the front as they ripen, and replace any piece that softens. A glass bowl also suits a bathroom-free rule: keep it in food rooms only, where fruit belongs.

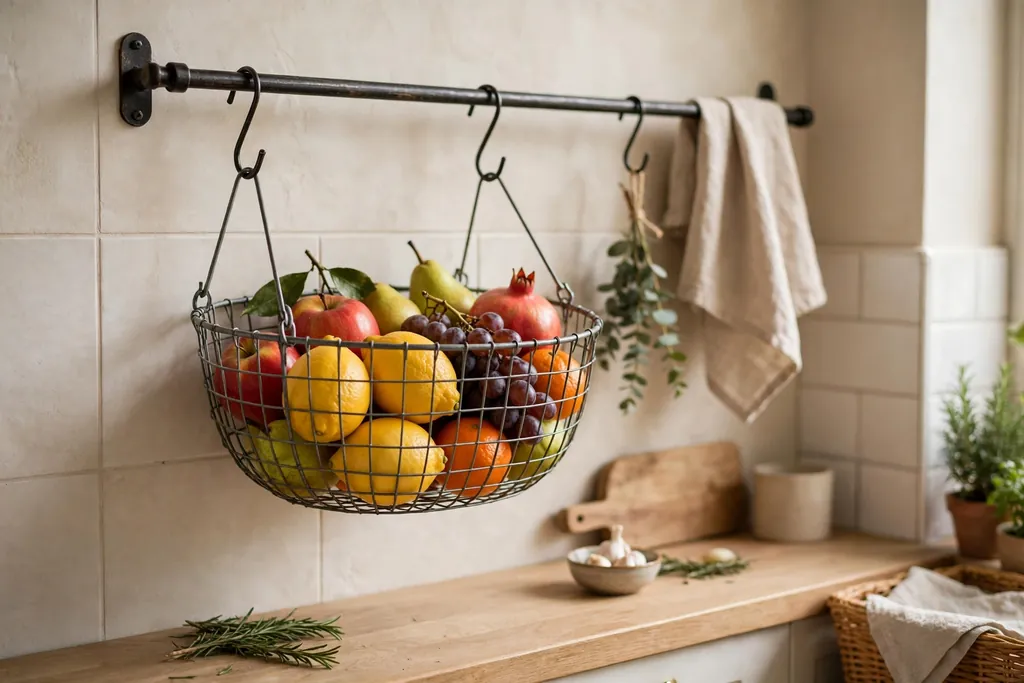
    6. Hanging Wire Basket by the Prep Area

    Wire basket hanging on a kitchen wall rail near a prep area.

    Hang a wire basket on a wall hook or a rail near the prep area, and use it for onions, garlic, or firm fruit that keeps well at room temperature. A hanging basket frees counter space completely, which matters in a small kitchen, and it keeps produce visible so nothing hides in a dark cupboard.

    Fix the hook into a stud or use hardware rated for the weight of a full basket, and keep the basket clear of the stove and the sink. Line it if small fruit slips through the wires, and check the contents often, since a hanging basket is easy to overlook. This is a strong fit for renters when a removable rail hook is used.

    7. Entryway Console Bowl for Guests

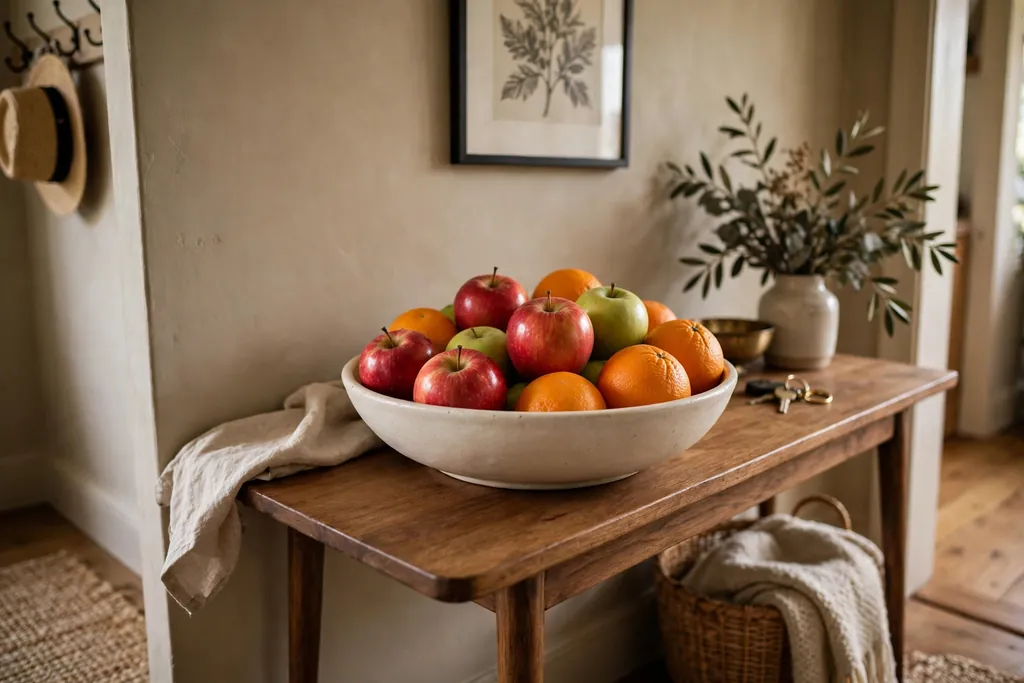
    Shallow bowl of apples and oranges on an entryway console table.

    Set a shallow bowl of fruit on the entryway console, with a few apples or oranges and a small stack of napkins beside it. Guests feel welcome when something edible waits near the door, and the bowl gives the console a purpose beyond keys and mail. Choose fruit with firm skins that survive handling and a few days at room temperature.

    Keep the bowl small, so the console still holds keys and a bag, and wipe the console under it weekly. Replace the fruit often, since an entryway bowl is the first thing visitors see. If the entryway is warm or sunny, choose a smaller bowl and refill it more often rather than leaving a large display to soften.

    8. Low Dining Table Centerpiece With Greenery

    Low dining table centerpiece basket with apples, pears, and greenery sprigs.

    Build a low dining table centerpiece from a shallow basket, a few apples and pears, and short sprigs of greenery tucked between the fruit. The greenery softens the basket edge and links the fruit to the rest of the table, while the low height keeps sight lines open across the table. This suits everyday meals as well as guests, since it lifts off in one move.

    Use greenery that is safe around food and keep it clear of plates, or use faux sprigs if real leaves shed. Keep the centerpiece short enough that people can see each other, and remove it when serving dishes need the middle of the table. The table basics in these thanksgiving kitchen decor ideas use the same low, liftable approach for a busy table.

    9. Low Basket on the Living Room Coffee Table

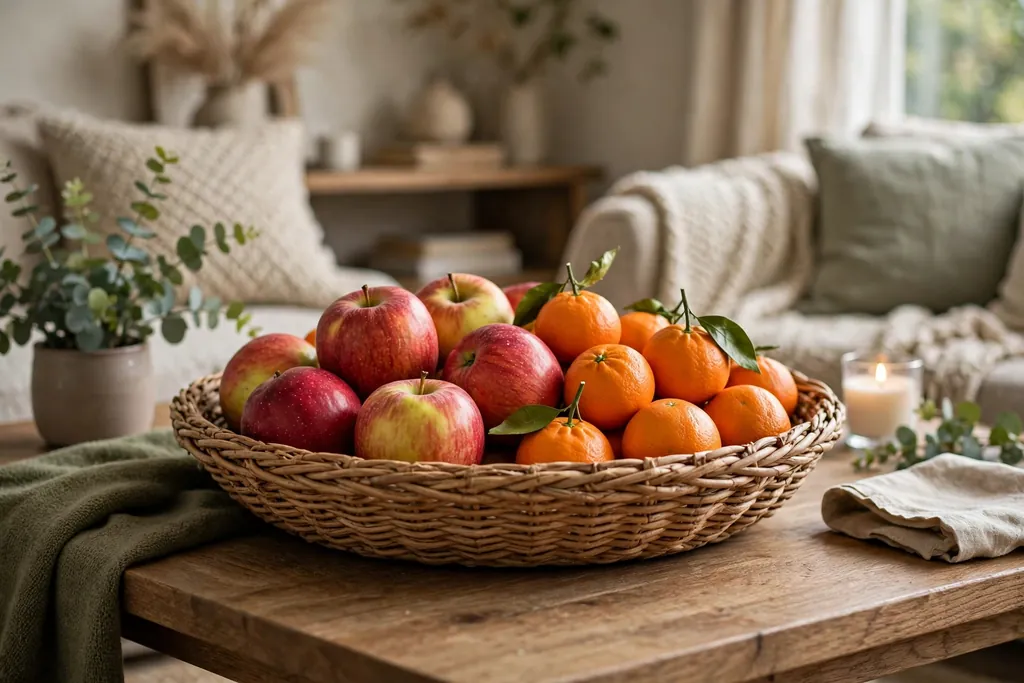
    Low wide basket of apples and clementines on a living room coffee table.

    Place a low, wide basket of fruit on the living room coffee table, with apples, clementines, and a small cloth napkin folded beside it. A coffee table basket invites people to snack while they talk, and it adds natural color to a room that often relies on books and trays alone. Choose a basket with a flat base so it sits steady on the table.

    Keep the basket to a few pieces, not a tall pile, so it does not block conversation or the television. Use a liner to protect the table from juice marks, and refill the basket from the kitchen stock rather than keeping a large second supply in the living room. Remove the basket at mealtimes if the table is needed for food and drinks.

    10. Breakfast Nook Tray Basket

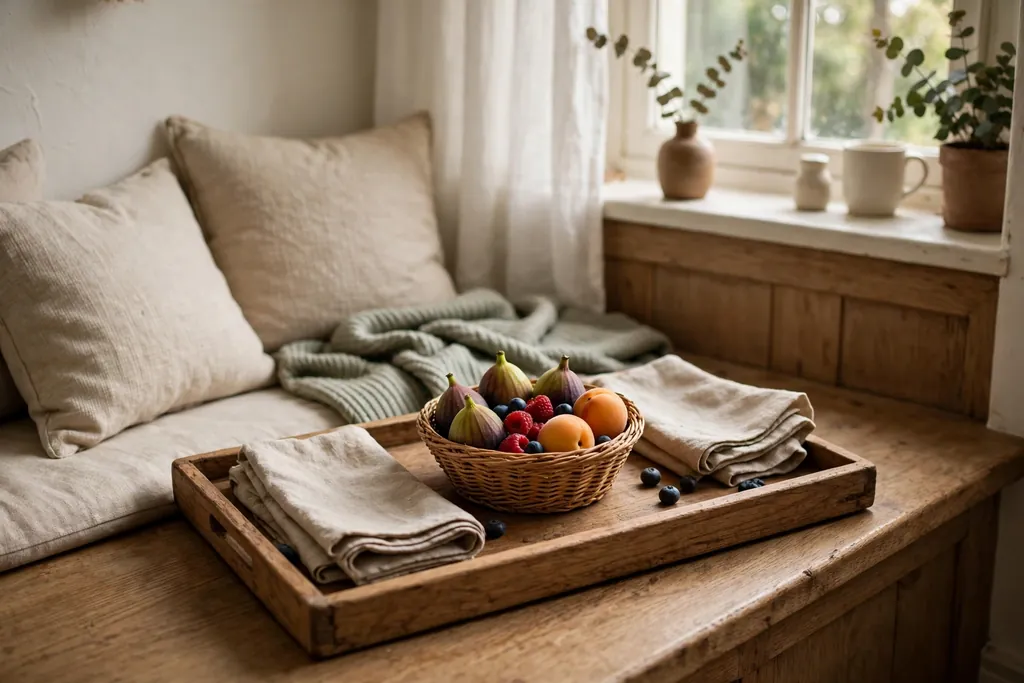
    Small fruit basket on a tray with napkins in a breakfast nook.

    Set a small basket on a tray in the breakfast nook, with the fruit for the morning, a jar of spoons, and a folded napkin. The tray keeps the nook tidy, since the basket, cutlery, and napkins move as one unit when the table is cleared. It also makes breakfast feel planned, even on a rushed weekday.

    Choose a tray with a raised lip so the basket does not slide, and keep the fruit to what the household eats at breakfast, such as bananas, apples, or berries in a small bowl inside the basket. Wash the tray weekly, since breakfast tables gather crumbs and spills. If the nook gets morning sun, move the tray out of the direct light once breakfast is over.

    11. Pantry Shelf Basket Row

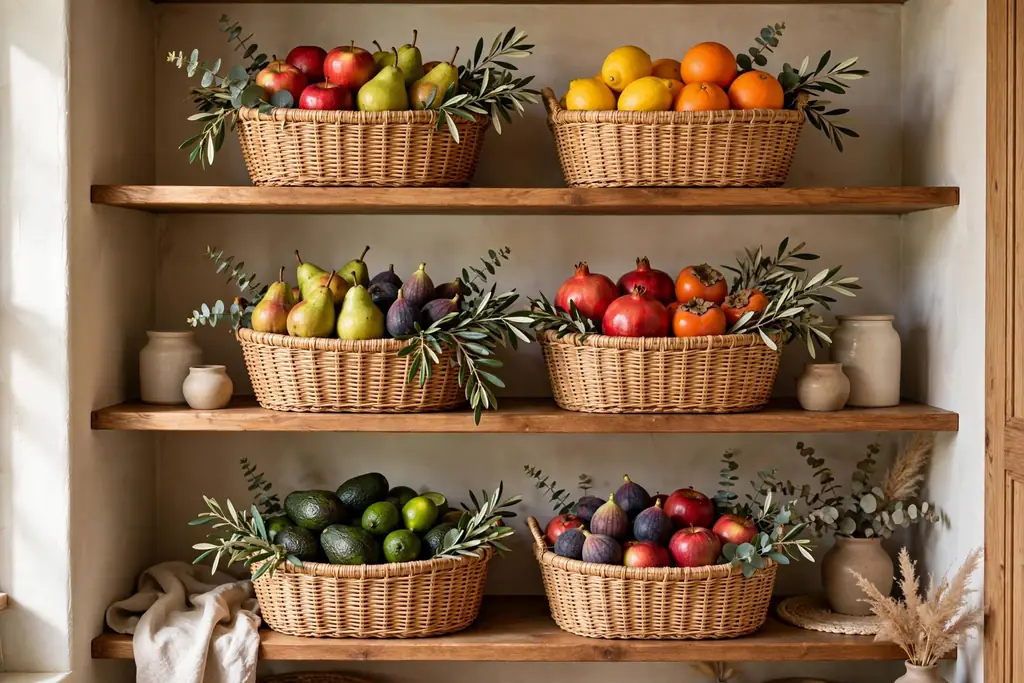
    Pantry shelves lined with labeled baskets holding fruit.

    Line pantry shelves with labeled baskets, one for fruit that keeps at room temperature and one for fruit waiting to ripen. A basket row stops loose fruit from rolling to the back of a shelf, and it makes stock easy to count at a glance before shopping. Use open baskets so you can see ripeness without pulling each piece out.

    Keep the row to the shelves you reach most, and put heavier baskets low. Label each basket simply, such as eat now and ripen, and check the ripening basket daily. Move fruit to the counter basket as it ripens, so the pantry row stays a holding area rather than a second display.

    12. Windowsill Basket With Herbs and Fruit

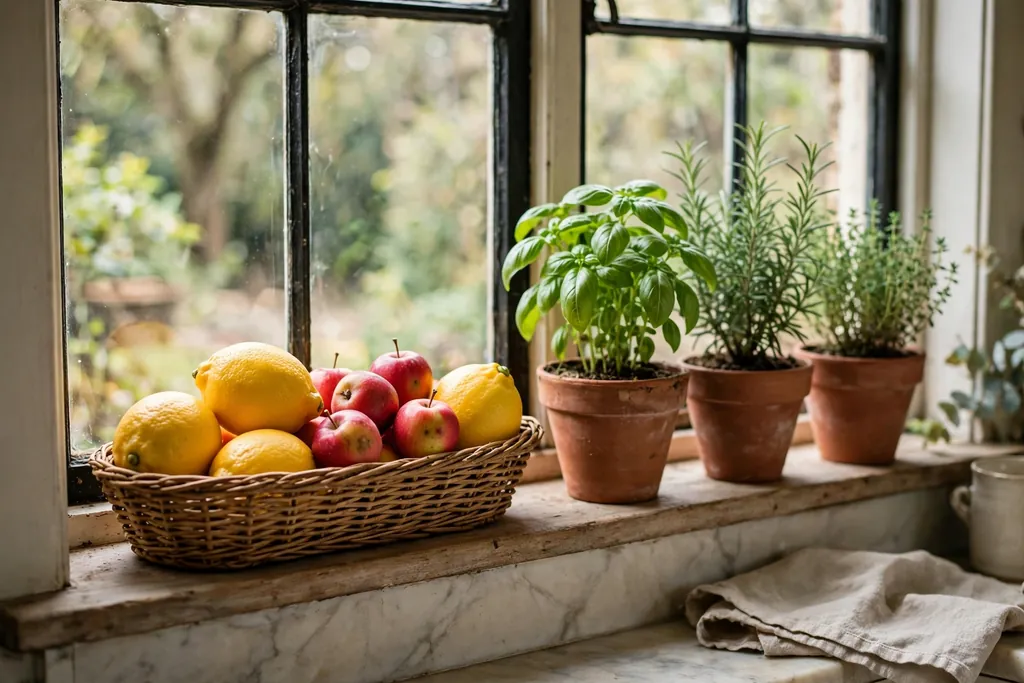
    Narrow basket with lemons and small apples beside potted herbs on a windowsill.

    Place a narrow basket on a deep kitchen windowsill, with a few lemons or small apples beside a potted herb. The windowsill is useful space because it never reduces prep room, and daylight makes simple fruit look good. Herbs and fruit together also put two cooking ingredients within reach of the sink and stove.

    Set the basket on a small mat to protect the sill from marks, and keep it clear of the faucet swing. If the sill gets strong sun, use a small basket and refill it often, since heat shortens fruit life. The sill styling rules in these kitchen window decor ideas apply here too: one group, clear space around it, and nothing that blocks the window latch.

    13. Sideboard Basket for Serving and Snacks

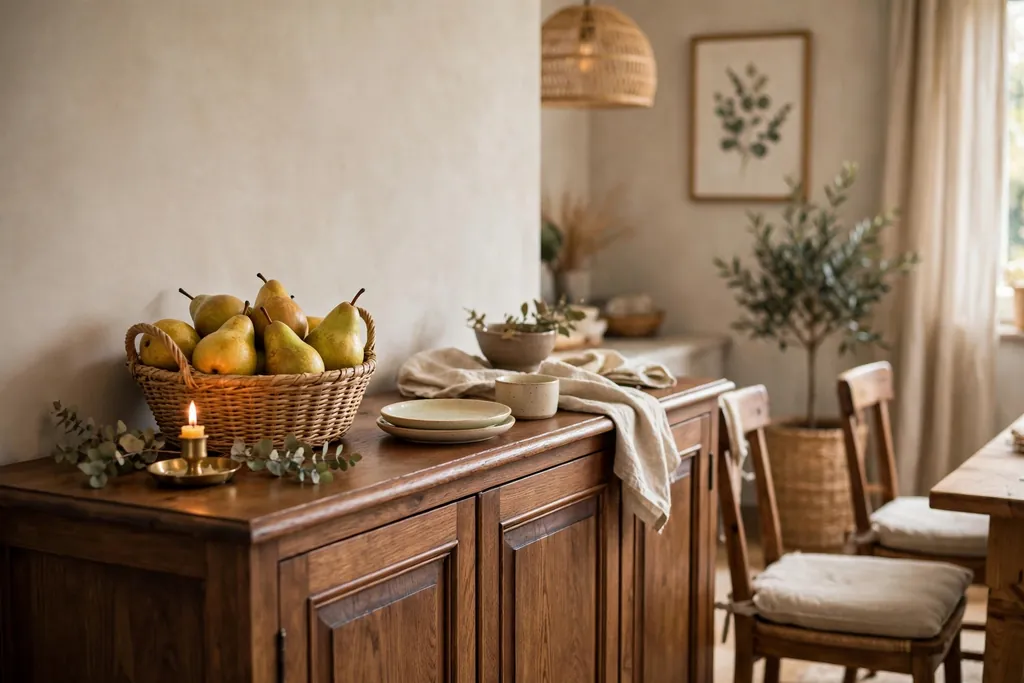
    Sideboard basket of pears with small plates beside it in a dining room.

    Use a sideboard basket in the dining room for fruit served after meals, with a small knife and a stack of small plates tucked beside it. A sideboard basket keeps serving fruit off the table until it is needed, which leaves the table clear for the main meal. It also gives guests a clear place to help themselves once dessert is offered.

    Choose a basket that matches the sideboard material, such as wood on wood or wicker on painted furniture, and keep a cloth inside for wiping juice. Refill the basket from the kitchen before guests arrive, and clear soft pieces before the next meal. A sideboard basket works best when it holds one kind of fruit well, such as pears, rather than a mixed pile.

    14. Home Office Desk Snack Basket

    Small desk snack basket with apples and clementines beside a laptop.

    Keep a small basket on a desk or a nearby shelf for desk snacks, with apples, clementines, and a few nuts in a separate small dish. A desk basket stops trips to the kitchen during focused work, and it keeps snacks in one place instead of scattered across papers and cables. Choose a small, flat basket that fits the desk without crowding the keyboard.

    Keep the basket to fruit with little mess, and avoid very soft fruit at a desk, since juice marks papers and keyboards. Refill it in the morning from the kitchen basket, and clear it at the end of the day so old fruit does not sit overnight. If the desk is near a window, keep the basket out of direct sun.

    15. Bedside Basket for a Slow Morning

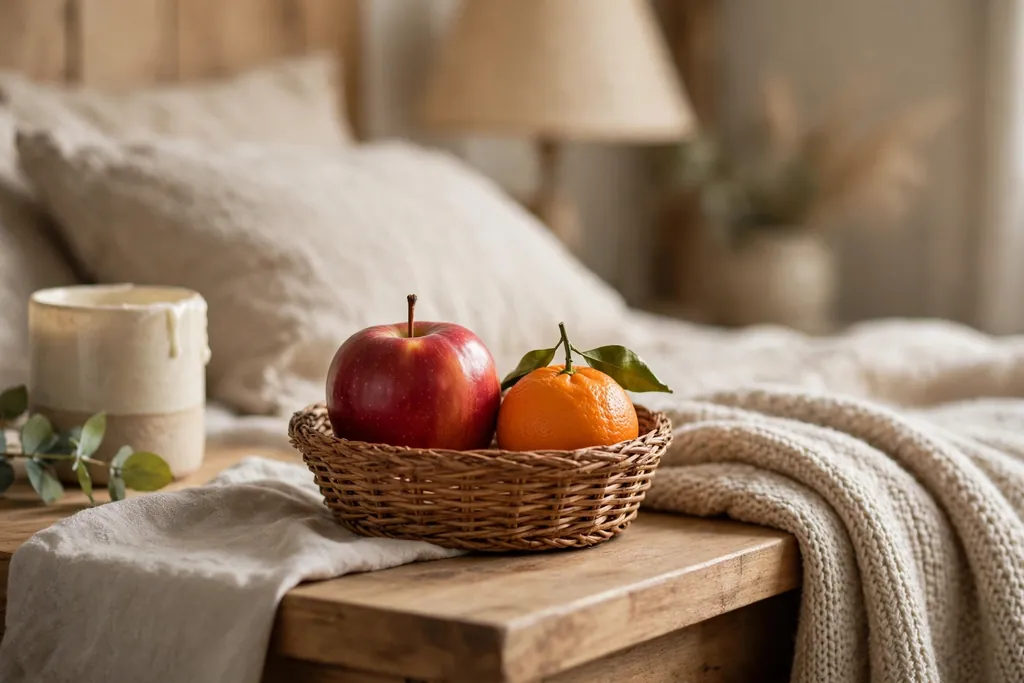
    Tiny bedside basket with an apple and a clementine on a bedside table.

    Place a tiny basket on a bedside table or a bedroom chair, with one or two pieces of fruit for a slow morning, such as an apple and a clementine. A bedside basket suits weekends and guest rooms, where a small edible welcome feels more personal than a decorative object alone. Keep it tiny, since a bedroom table has little room to spare.

    Use fruit with firm skins and no strong scent, and clear the basket daily, since bedrooms are warm and fruit softens faster there. Put a small napkin under the basket to protect the table, and do not keep a bedside basket as a permanent store. Refill it only when the room is in use, and return leftover fruit to the kitchen.

    16. Patio Basket for Outdoor Snacks

    Sturdy basket of apples and grapes with a cloth cover on a patio table.

    Take a sturdy basket of fruit to the patio for outdoor snacks, with apples, grapes in a small bowl, and a cloth cover to keep insects off. An outdoor basket makes a patio feel like a room, and it saves trips inside during warm afternoons. Choose a basket with handles, so it carries out and back in one trip.

    Bring the basket inside after use, since sun and heat spoil fruit fast outdoors, and wash the basket before the next outing. Use a cover or a napkin over the fruit while it sits outside, and avoid very soft fruit in heat. A patio basket works best as a short outing display, not as all day storage.

    17. Picnic Basket Display at Home

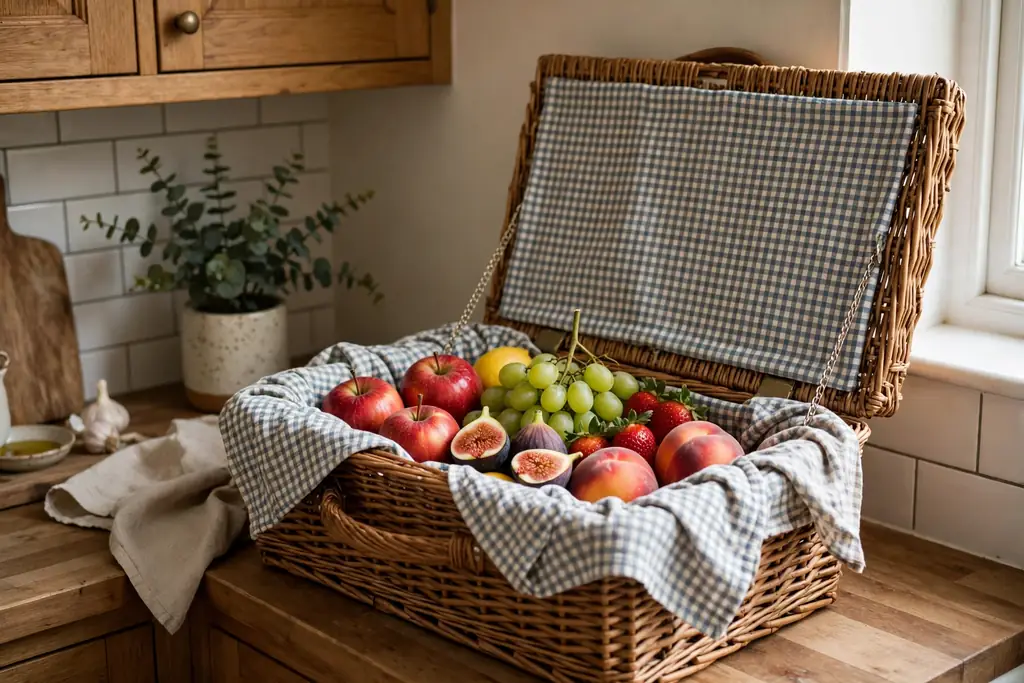
    Open lidded picnic basket with a cloth lining and fruit in a kitchen corner.

    Use a lidded picnic basket as a display piece in a kitchen corner or mudroom, opened to show a cloth lining and a few pieces of fruit. A picnic basket adds a story to the room, since it suggests outings and shared meals, and it stores flat items such as napkins and a blanket when closed. It suits a corner that needs warmth without another piece of furniture.

    Keep the fruit inside to a few firm pieces, and close the lid when the room is not in use, so dust stays out. Line the basket before adding fruit, and air it out now and then. If the basket is old or fragile, use it for display only and keep everyday fruit in a sturdier counter basket.

    18. Low Kids Snack Station Basket

    Low kids snack station basket with washed apples and bananas on a small table.

    Set a low basket on a shelf or a small table children can reach, with washed apples, bananas, and clementines they can take themselves. A kids snack station builds independence, since children choose their own snack without opening cupboards or asking each time. Keep the basket at a height children reach safely, with no climbing needed.

    Wash the fruit before it goes in the basket, and refill it daily with fresh pieces. Keep the basket to fruit children like and can peel or eat without a knife, and keep a small bin nearby for peels. Check the basket each evening, and move soft pieces out before the next morning.

    19. Tea Station Basket With Citrus and Herbs

    Small tea station basket with lemons and oranges beside mugs and mint.

    Add a small basket to a tea station, with lemons, a few oranges, and fresh mint in a small jar beside the mugs. Citrus and herbs turn a tea station into a full drink station, since guests can add lemon to tea or hot water without hunting through the fridge. The basket also adds color to a station that is often all mugs and jars.

    Keep the basket small, so it does not crowd the kettle or mugs, and refill the citrus often, since a tea station basket is used daily. Keep herbs in water or a damp cloth, and replace them when they wilt. Wipe the station tray under the basket weekly, since tea areas gather drips.

    20. Baking Station Basket for Apples and Lemons

    Baking station basket with apples and lemons beside flour and mixing bowls.

    Keep a baking station basket with the fruit baking uses most, such as apples for pies and lemons for zest, beside the flour and mixing bowls. A baking basket saves time during a bake, since the key fruit is already grouped with the tools, and it reminds you what to use before it softens. It suits a baker who bakes weekly more than an occasional baker.

    Refill the basket from the main fruit supply before a bake, and return unused fruit to the counter basket after. Keep the basket clear of flour dust by wiping it after baking, and line it if flour settles in the weave. Use firm fruit for baking baskets, since soft fruit bruises when moved with heavy bowls.

    21. Cheese Board Pairing Basket

    Small fruit basket with grapes and figs beside a cheese board.

    Pair a small fruit basket with a cheese board, with grapes, figs, and apple slices in a bowl beside the board. Fruit and cheese belong together, and a small basket keeps the fruit separate from the cheese, so flavors stay clean and the board stays tidy. This suits a supper table or a drinks evening, where guests graze rather than sit to a full meal.

    Use a small bowl inside the basket for grapes or berries, so they do not roll onto the board. Keep the basket to fruit that pairs well and holds up at room temperature for an evening, and clear it after guests leave. Wash the bowl before the next use, since cheese crumbs and juice mix fast.

    22. Autumn Basket With Apples, Pears, and Leaves

    Autumn basket with apples, pears, and leaves in warm rust and cream tones.

    Build an autumn basket with apples, pears, and a few faux or dried leaves tucked at the edges, in rust, cream, and warm wood tones. The leaves add a seasonal note without taking over the basket, and the fruit stays the focus, so the display still works as food. This is a simple way to mark the season in a kitchen that already uses warm textiles.

    Keep the leaves clear of the fruit you plan to eat, or use faux leaves only, and wash fruit before eating. The seasonal styling in these fall kitchen decor ideas uses the same limited palette, so the basket links to the rest of the room. Swap the leaves out when the season turns, and keep the basket itself year round.

    23. Single Color Citrus Block Basket

    Basket filled with oranges only on a plain kitchen counter.

    Fill a basket with one color of citrus, such as all oranges or all lemons, for a bold block of color on a plain counter. A single color basket reads as intentional, since the eye sees one shape and one color at once, and it suits a modern kitchen where mixed fruit might look busy. It also makes it easy to see when the basket needs refilling.

    Choose fruit of similar size, so the pile looks even, and keep the basket shallow, so the color reads as a flat block rather than a tall heap. Refill with the same fruit to keep the block intact, and move the basket out of strong sun. A single color basket works best for a week at a time, then switch colors for a fresh look.

    24. Tropical Basket With Pineapple and Mango

    Tropical basket with a whole pineapple, mangoes, bananas, and limes.

    Make a tropical basket with a whole pineapple as the centerpiece, plus mangoes, bananas, and limes around it. The pineapple gives height and a clear focal point, while the smaller fruit fills the base, so the basket reads as generous without a tall pile. This suits a summer table or a bright kitchen that needs a warm, sunny note.

    Keep the basket to fruit that ripens at room temperature, and check mangoes daily, since they soften fast once ripe. Set the basket on a tray to catch juice, and cut the pineapple before it overripens rather than leaving it as display. A tropical basket is best as a short, joyful display for a gathering, not as long term storage.

    25. One Fruit Only Apple Basket

    Basket filled with red, green, and golden apples only.

    Fill a basket with apples only, mixing red, green, and golden varieties for color without mixing fruit types. A one fruit basket looks calm and generous, and it makes shopping simple, since you buy one fruit well rather than small amounts of many. It suits households that eat apples daily, for snacks, lunchboxes, and baking.

    Sort the apples by ripeness, with the ripest on top, and check them every few days, since one soft apple affects the rest. Keep the basket on the counter, not in the fridge, if the apples are eaten within a few days, and move any soft pieces to baking. A one fruit basket also works with pears or oranges alone, using the same sorting rule.

    26. Orchard Mix Basket With Leaves and Twigs

    Orchard mix basket with apples, pears, plums, leaves, and a short twig.

    Build an orchard mix basket with apples, pears, and plums, plus a few clean leaves and a short twig tucked at the edge for a just picked look. The leaves and twig suggest a garden harvest, which suits a rustic kitchen or a farmhouse table, and they cost nothing if they come from your own garden. Keep the display loose, not packed tight, so each fruit shows.

    Use leaves only as decoration around the edge, wash all fruit before eating, and remove leaves that wilt or shed. Keep the basket away from heat, since leaves dry fast near a stove. Refresh the leaves weekly, and keep the fruit itself to pieces you plan to eat within a few days.

    27. Weekly Refill Station Basket System

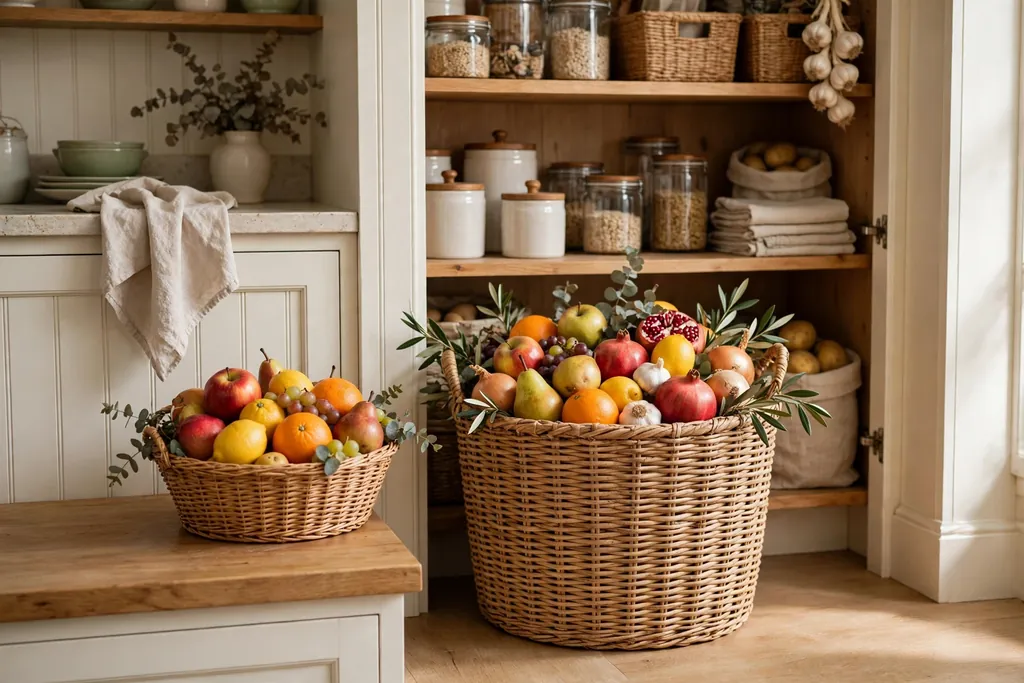
    Counter fruit basket beside a larger pantry spare fruit basket.

    Set up a refill station system with one main basket on the counter and a larger basket in the pantry holding the week’s spare fruit. Each morning, top up the counter basket from the pantry stock, moving the ripest pieces forward, and check the pantry basket for anything soft. The system keeps the counter basket looking full without overbuying, and it stops fruit from hiding in bags in the fridge.

    Label the pantry basket simply, such as spare fruit, and shop once a week to refill it. Wash both baskets when they empty, and keep a small list on the fridge of what needs buying next. This system suits busy households best, since it turns fruit care into a one minute morning habit rather than a weekly clear out.

    Conclusion

    A fruit basket works best when it is easy to reach, easy to see, and easy to refill. Start with one basket on the kitchen counter, add a second spot only when the first one gets used daily, and keep the fruit to pieces you actually eat within a few days. Match the basket material to the room, keep the display low and liftable, and check it every few days so soft fruit never spoils the rest. For a kitchen refresh that pairs well with a new basket, the layering advice in these fall kitchen decor ideas and kitchen window decor ideas shows how one natural group can warm a whole room.

    Save this list on Pinterest for your next kitchen tidy, and start with the basket you already own: clear it, wash it, fill it with two or three kinds of fruit, and put it where you pass it most.

    FAQs

    Where is the best place to put a fruit basket?

    The kitchen counter or island is usually best, since that is where fruit gets eaten and refilled. Put the basket where you pass it daily, near the breakfast spot or the prep area, but clear of the stove, the sink splash zone, and strong sun. A second small basket works well on a dining table or entryway console once the main counter basket is used daily.

    What fruit keeps best in a basket at room temperature?

    Apples, oranges, lemons, bananas, and pears keep well at room temperature for a few days, with firm skins that survive handling. Softer fruit, such as berries and ripe stone fruit, lasts longer in the fridge and should only go in a basket for a short display or the day it will be eaten. Check the basket every few days and move any soft pieces to the fridge or to baking.

    How do I keep a fruit basket from attracting insects?

    Keep the basket clean, remove soft or damaged fruit promptly, and cover the basket with a cloth or a mesh cover in warm weather, especially outdoors. Wash the basket or liner before refilling, and avoid leaving very ripe fruit out for days. A smaller basket refilled often attracts fewer insects than a large basket left to soften.

    What kind of basket is best for fruit?

    An open weave basket or a shallow bowl works best, since air moves around the fruit and you can see what needs eating first. Woven baskets suit rustic kitchens, wood bowls suit islands and tables, and ceramic or glass bowls suit dining rooms where the basket is also a display. Choose a basket with a flat, steady base and sides low enough to reach the fruit easily.

    How often should I refill and clean a fruit basket?

    Refill the counter basket every few days from pantry or fridge stock, moving the ripest pieces to the front. Wash the basket or liner each time it empties, and wipe the surface under it weekly. A quick daily check for soft fruit takes under a minute and stops one bad piece from affecting the rest.

    Can a fruit basket work as decor in rooms other than the kitchen?

    Yes, with a small basket and firm fruit. An entryway bowl welcomes guests, a dining table basket doubles as a centerpiece, a coffee table basket invites snacking, and a bedside or desk basket suits a guest room or home office. Keep non kitchen baskets small, refill them often, and return leftover fruit to the kitchen, since other rooms are warmer and fruit softens faster there.


  • 22 Dark Brown Kitchen Cabinet Ideas to Make Every Corner Count

    22 Dark Brown Kitchen Cabinet Ideas to Make Every Corner Count

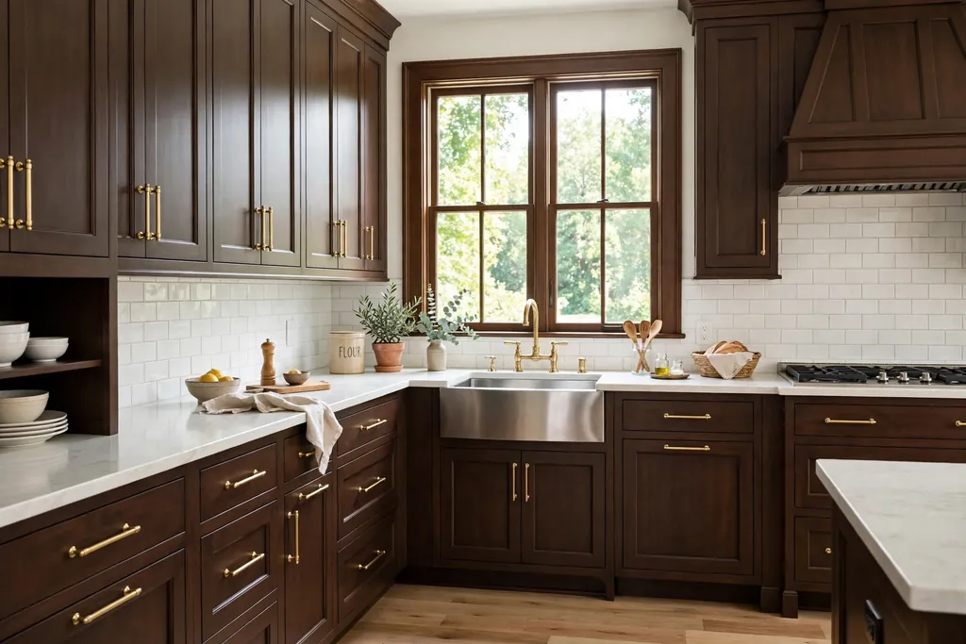
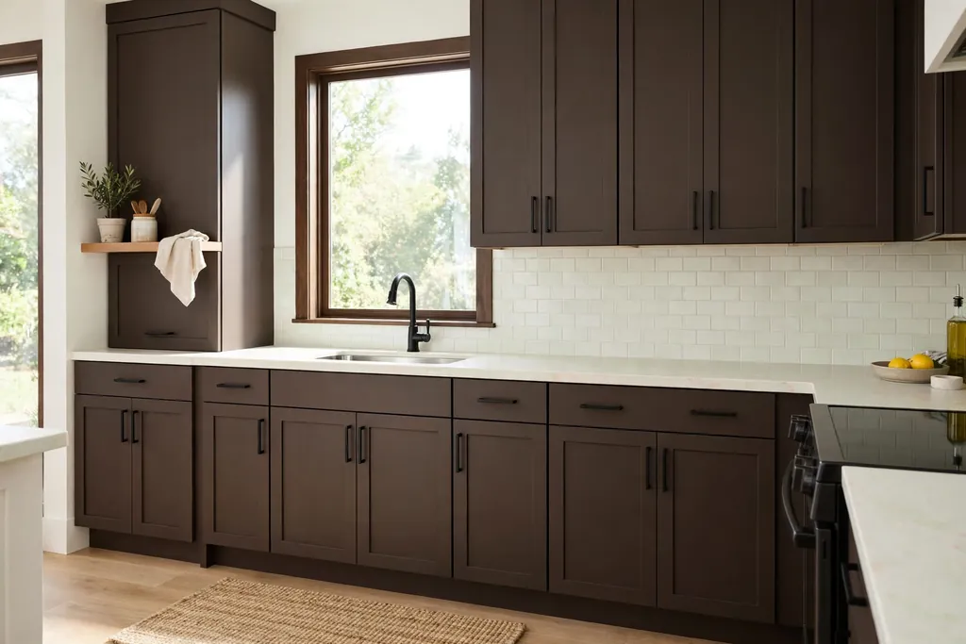
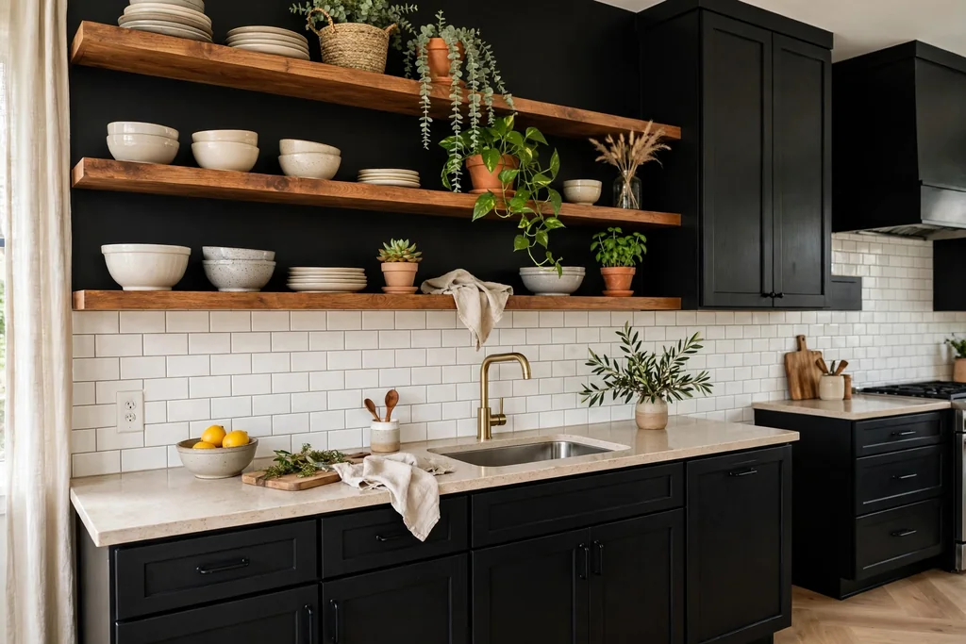
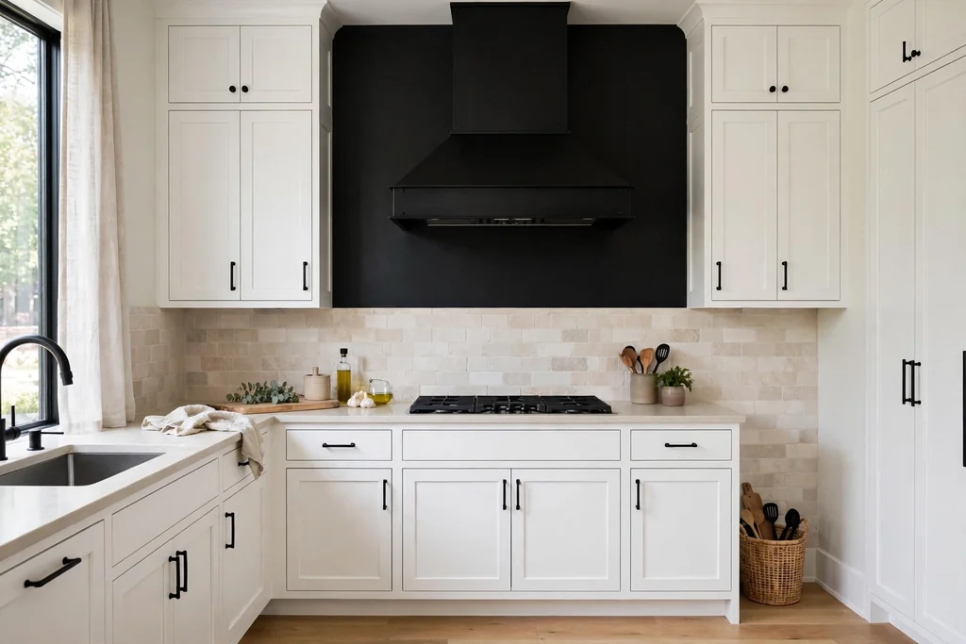
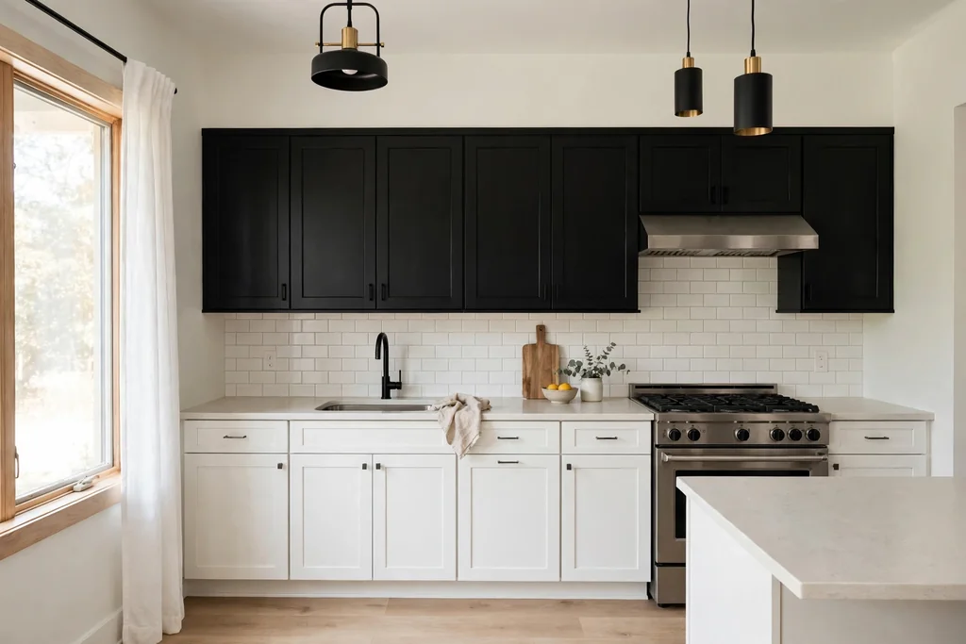
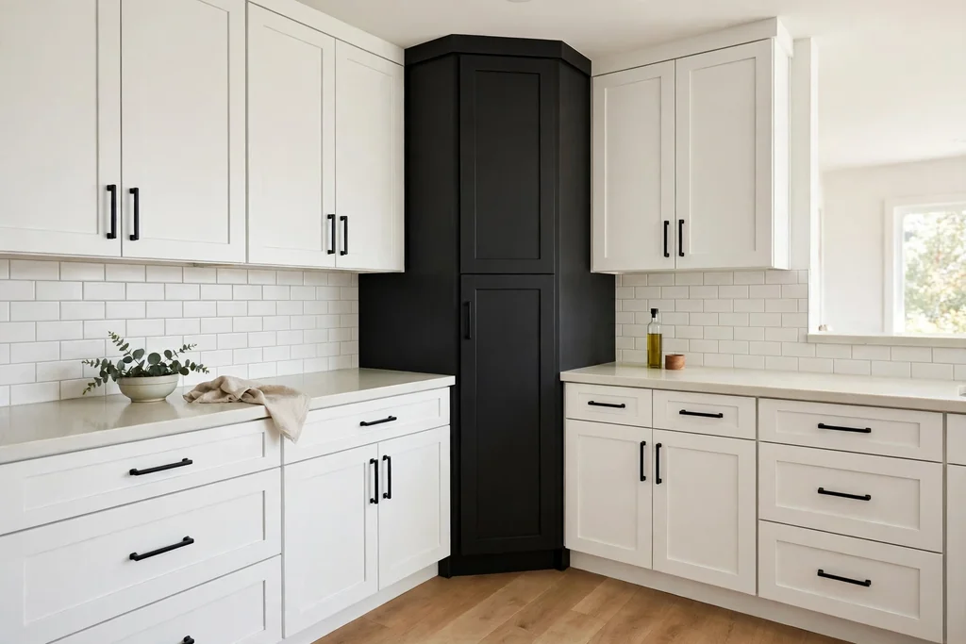
    Dark brown cabinets bring warmth, depth, and a solid, furniture-like feel to a kitchen, but they need the right partners to stay bright. Light counters, warm metal, good lighting, and a pale wall or floor can keep the room welcoming instead of closed in. These 22 dark brown kitchen cabinet ideas cover classic shaker fronts, modern flat panels, two-tone layouts, islands, pantry walls, and small kitchens, so you can pick one starting point or combine a few. Start with the cabinet style you like, then choose a counter and hardware that repeat through the room. A close cousin to this look, with the same balance of dark bases and light surfaces, is covered in these dark grey kitchen ideas.

    Key Takeaways

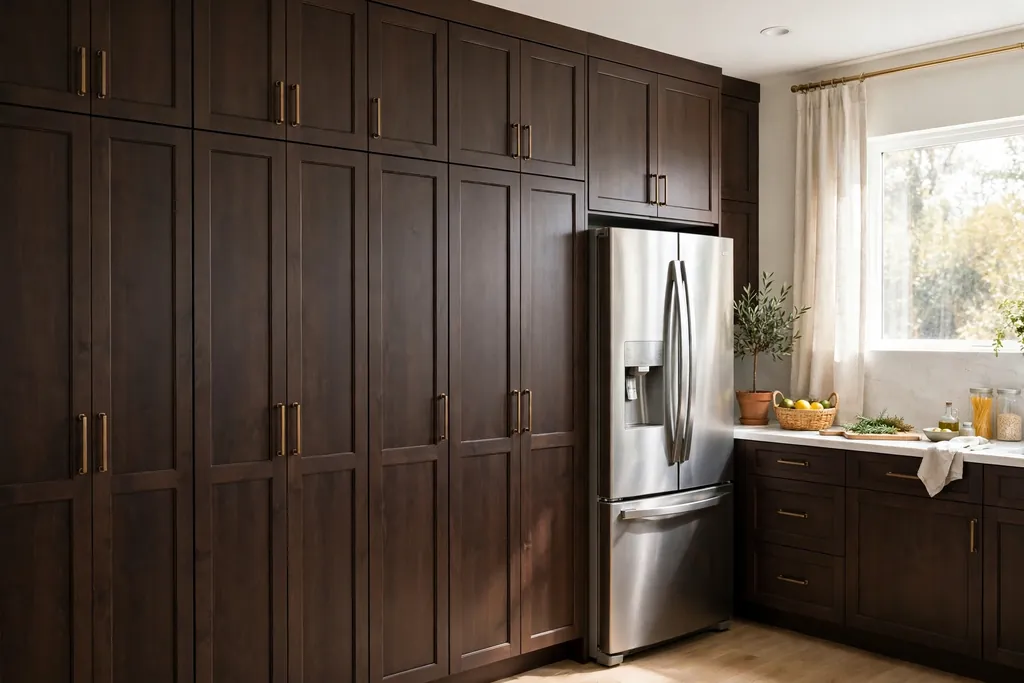
    • Keep one light surface in the room at all times, such as a pale counter, a light backsplash, or cream walls, so dark brown cabinets read as warm rather than heavy.
    • Repeat one metal finish across hardware, faucet, and lights, so the room looks planned even when styles mix.
    • Add warm under-cabinet light, because dark fronts absorb light that pale cabinets would reflect.
    • In a small kitchen, keep dark brown low, leave uppers light or open, and use glass or glossy tile to bounce light around.
    • Test a dark brown sample on a door front in morning and evening light before you commit to a full run.
    • Balance the weight with natural texture: wood, linen, stone, and plants soften dark cabinets better than more dark finishes.

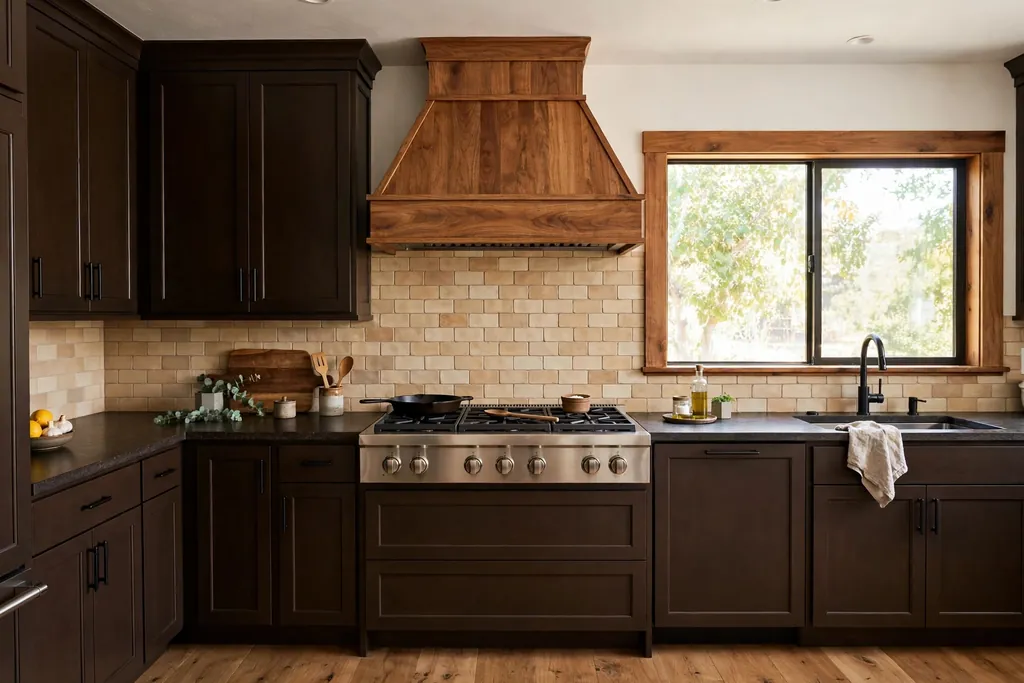
    1. Classic Shaker Dark Brown Cabinets with Brass Hardware

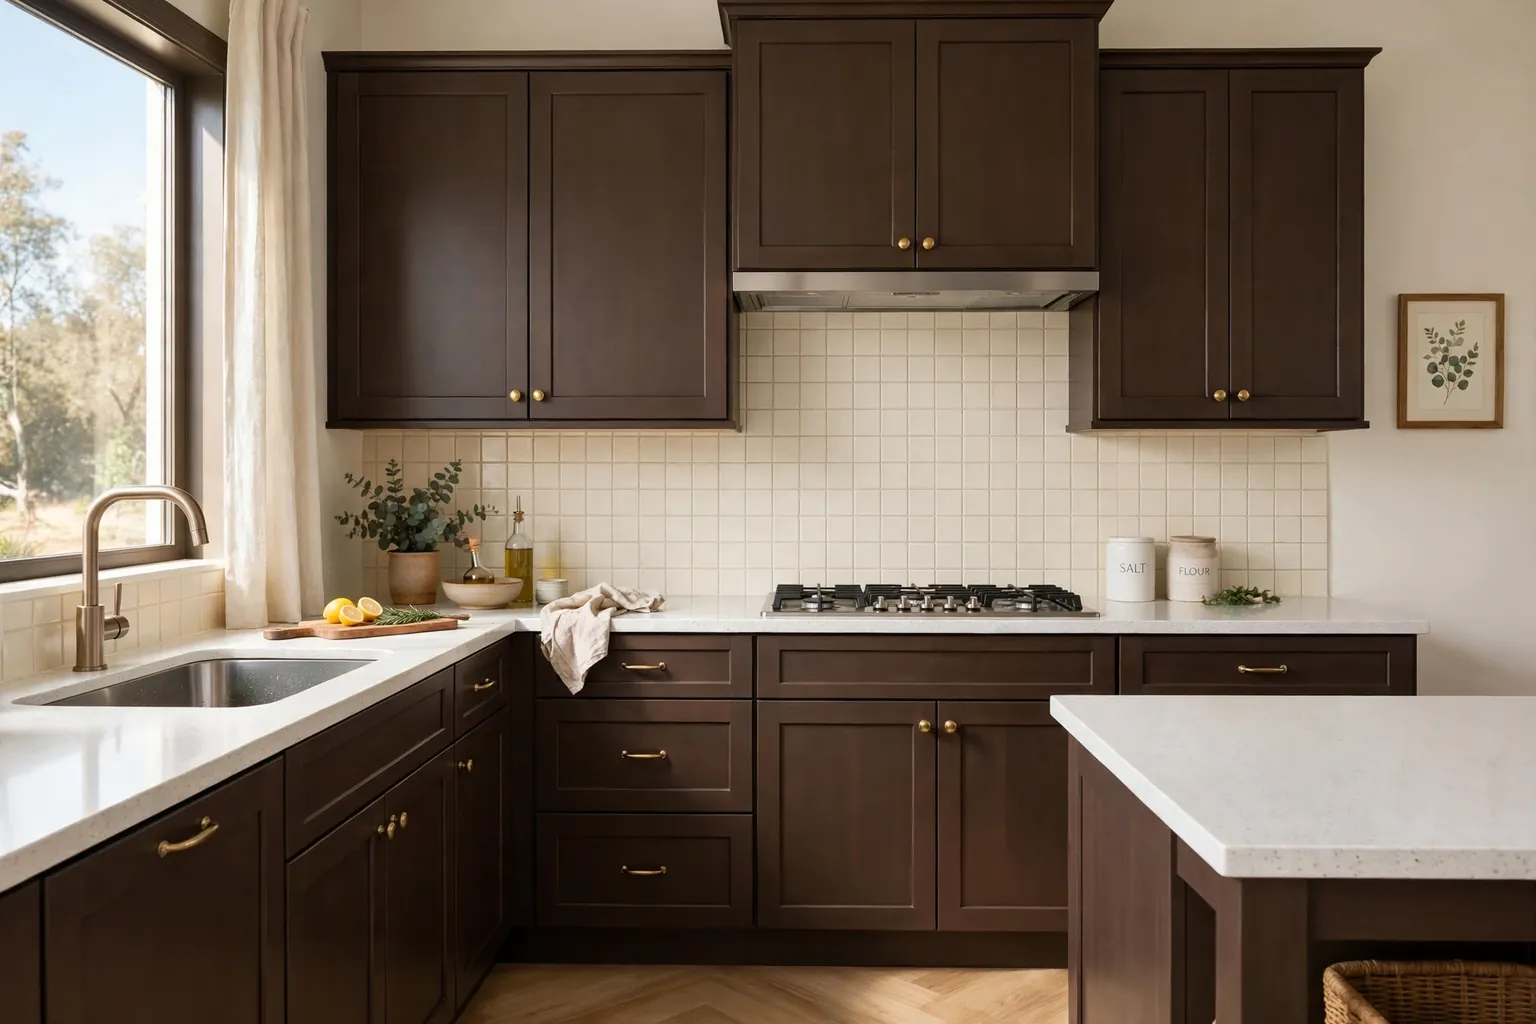
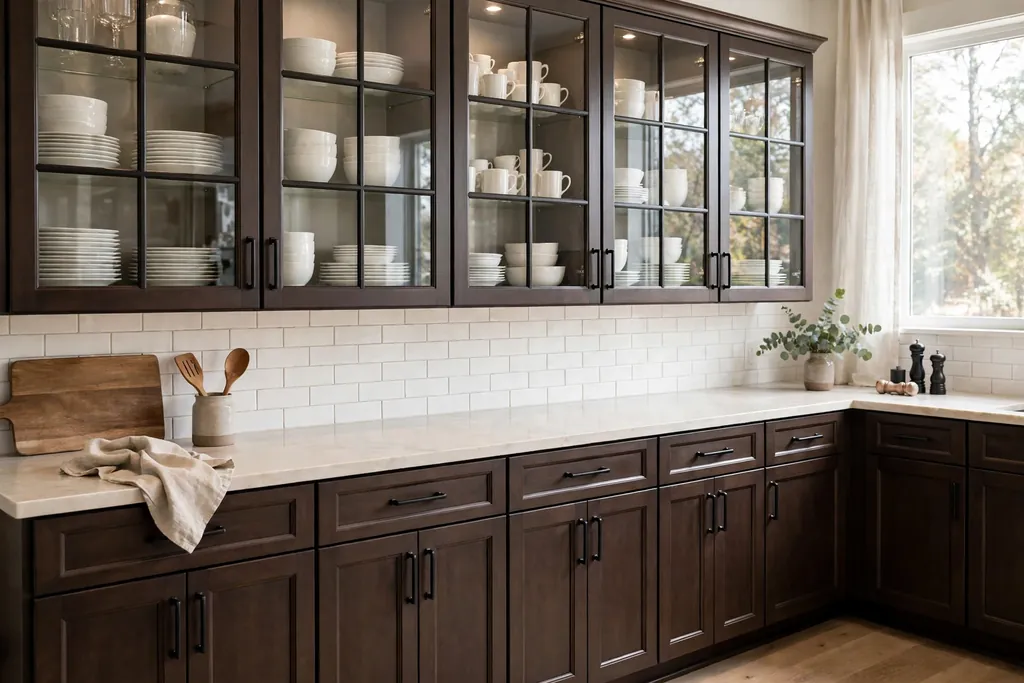
    Classic shaker dark brown kitchen cabinets with brass bar pulls and a light counter.

    Shaker cabinets are a safe starting point for dark brown, because the simple framed front keeps the color calm and classic. A mid to dark brown with a warm base suits wood floors and cream walls, while a cooler brown suits grey stone and stainless steel. Paint or order the full run in one shade, including end panels and the toe kick, so the line looks continuous.

    Add brushed brass bar pulls on drawers and knobs on doors for small points of warm metal. Keep the counter light, such as white quartz or pale wood, so the cabinets read as a solid base rather than a dark block. If you are unsure about the shade, paint one door and live with it for a week before you order the rest.

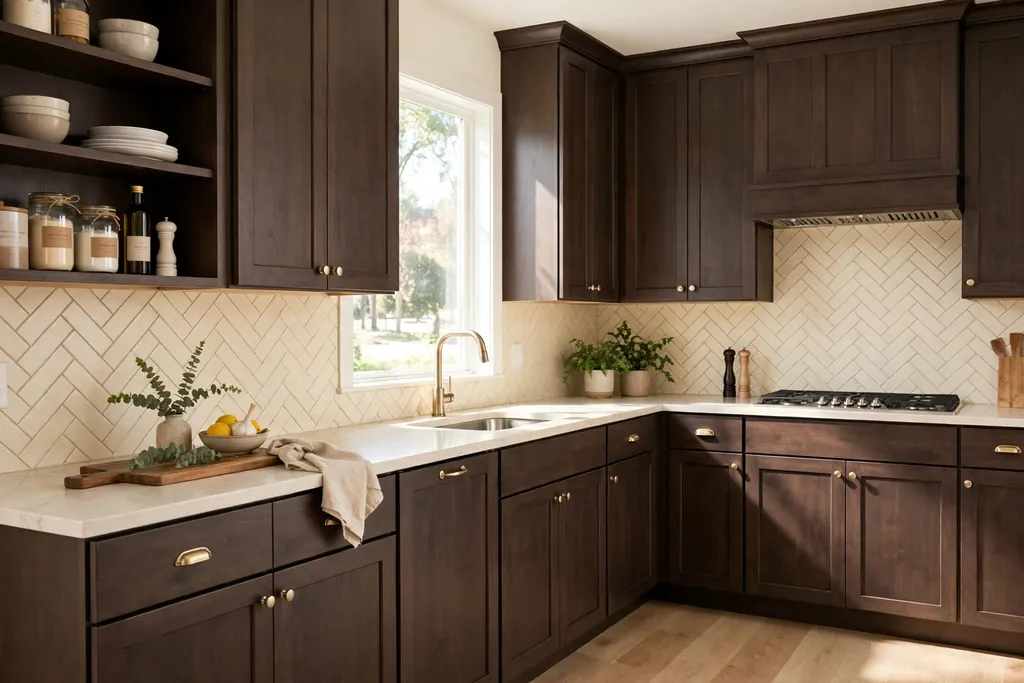
    2. Dark Brown Cabinets with White Quartz Counters

    Dark brown kitchen cabinets with white quartz counters and a cream backsplash.

    White quartz is the simplest partner for dark brown cabinets, because the pale top gives a sharp, clean edge to the dark base. The plain surface also lets the wood grain and cabinet color do the visual work, which suits both classic and modern fronts. Choose a quartz with soft warm veining rather than a busy pattern, so the counter links to the cabinets instead of fighting them.

    Keep the backsplash simple too, such as plain cream tile or a short quartz upstand, so the counter stays the focus. Quartz needs less sealing than natural stone, which helps in a busy kitchen. Wipe spills promptly and keep a chopping board out for daily prep, so the pale top stays looking fresh beside the dark cabinets.

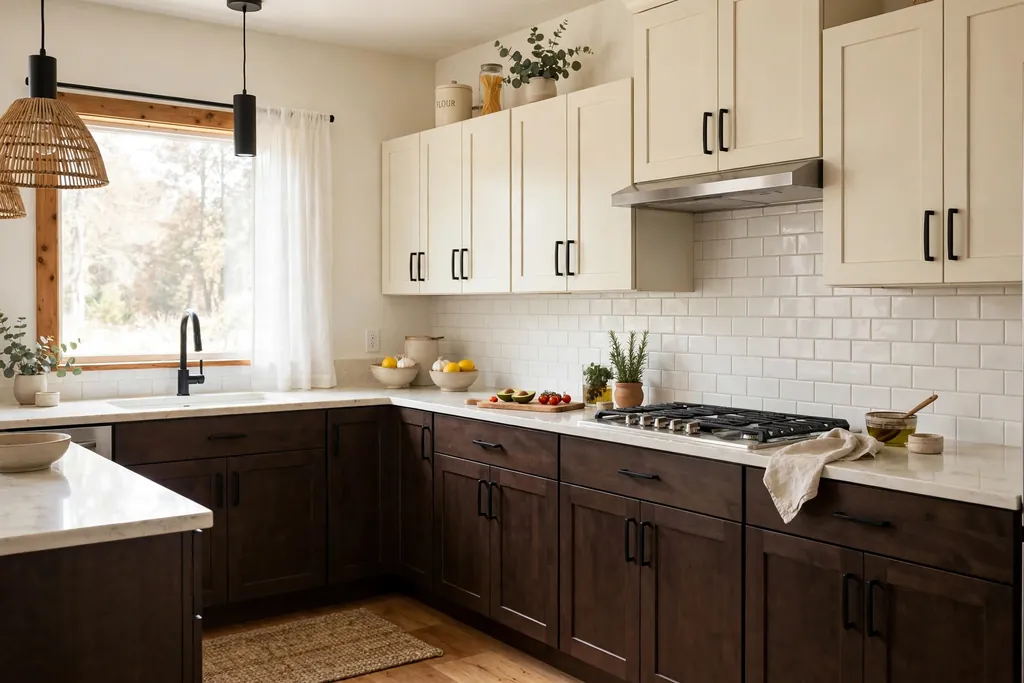
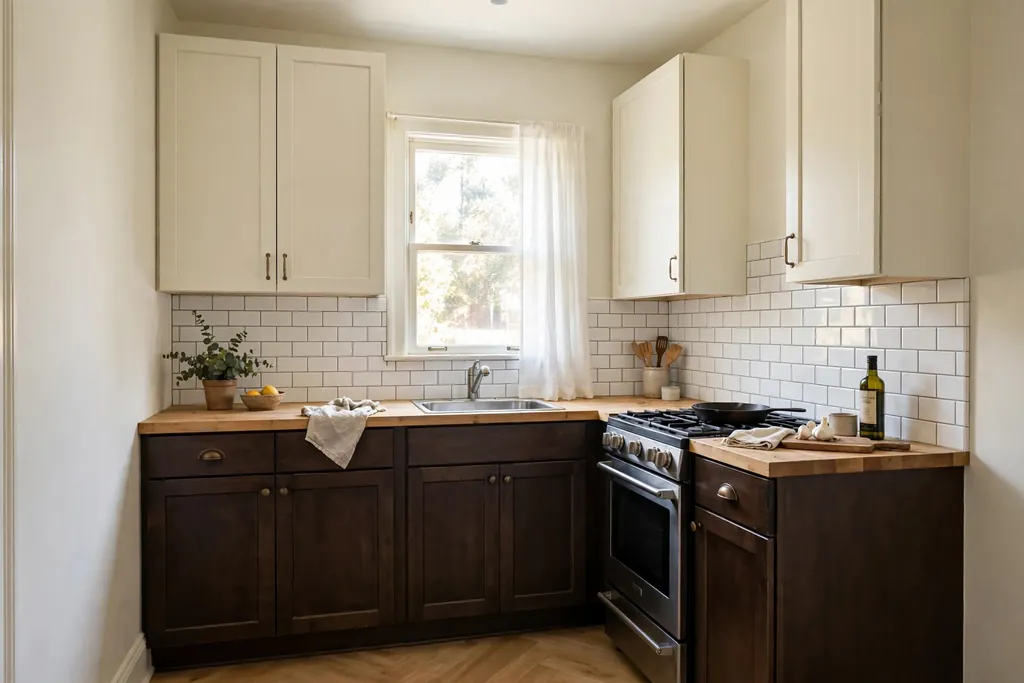
    3. Two-Tone Dark Brown Below and Cream Above

    Two-tone kitchen with dark brown base cabinets and cream upper cabinets.

    Two-tone cabinets put dark brown where it is most useful and cream where light matters most. Dark brown base cabinets ground the room and hide scuffs near the floor, while cream uppers keep the wall line bright. This split also suits a kitchen with low ceilings, because the eye reads the upper half as open.

    Keep the counter between the two tones in a light stone or pale wood so the change does not look abrupt. Use the same hardware finish on both rows to tie them together. If your kitchen has a tall pantry unit, paint it dark brown to match the base run and let the cream uppers stop at the wall cabinets.

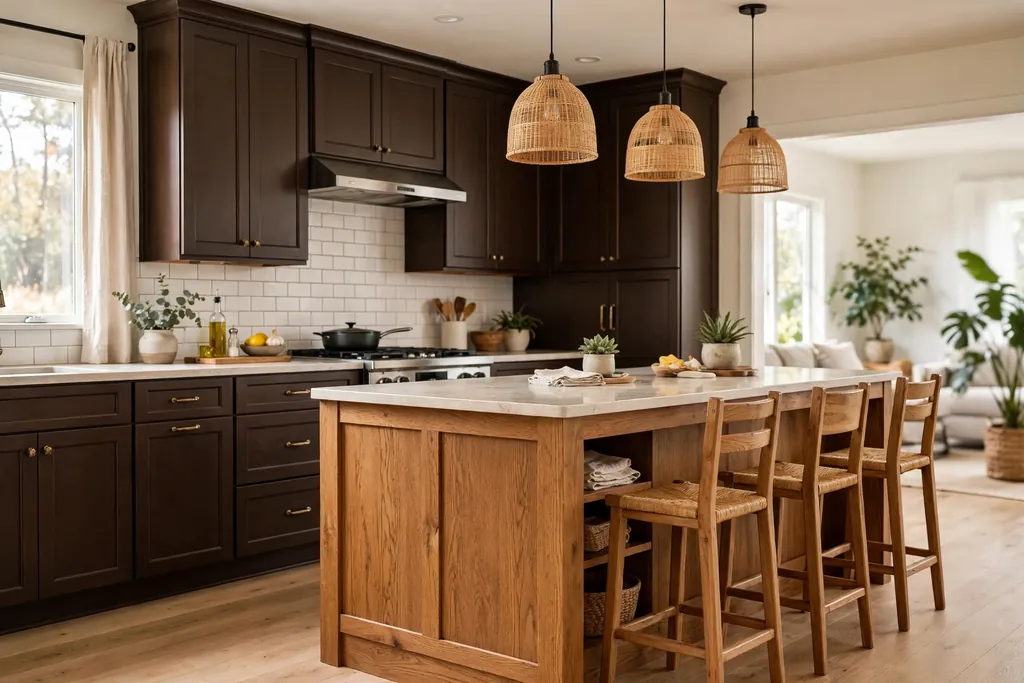
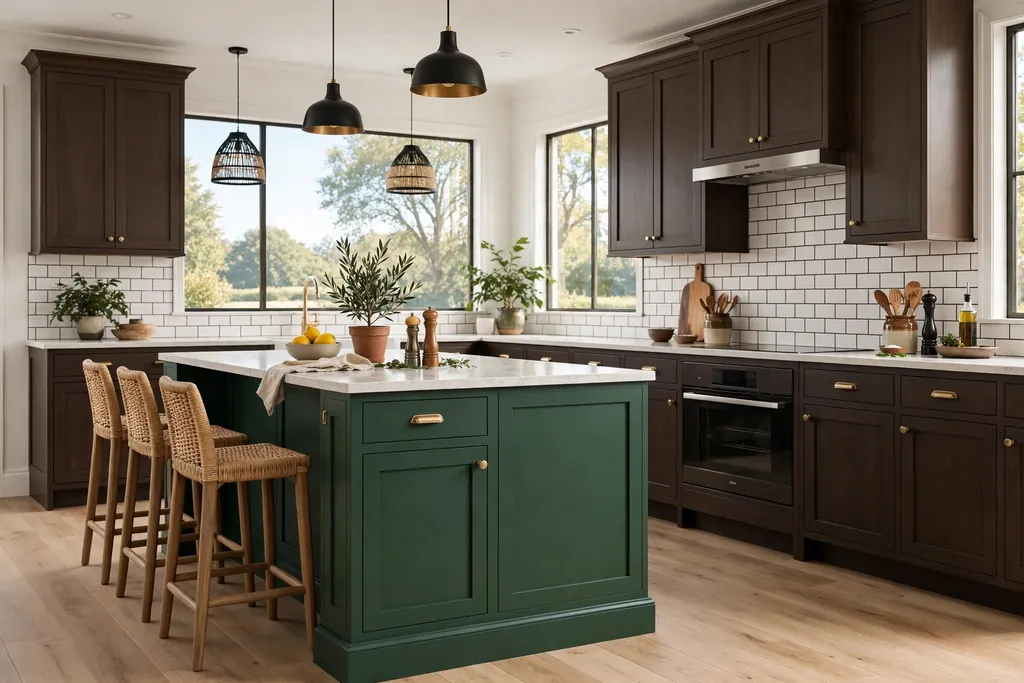
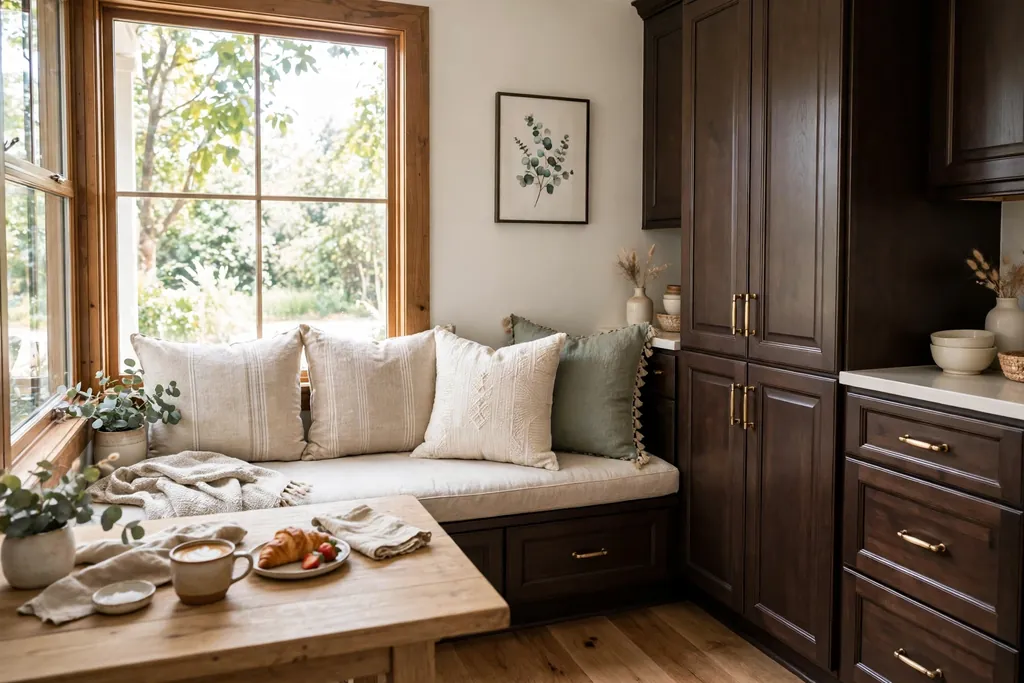
    4. Dark Brown Cabinets with a Warm Oak Island

    Dark brown kitchen cabinets with a warm oak island and wood stools.

    If a full dark brown kitchen feels like too much, keep the perimeter cabinets dark brown and add a warm oak island, or the reverse: a dark brown island in a lighter kitchen. The island becomes a piece of furniture in the middle of the room, while the surrounding cabinets set the tone. Oak adds grain and warmth that flat paint cannot give on its own.

    Choose an island counter lighter than its base, such as white quartz or pale wood, so the top edge is clear. Add two or three stools that repeat a material from elsewhere in the room, such as wood seats or woven rush. Keep the island ends clear of clutter so the dark brown block stays clean and easy to walk around.

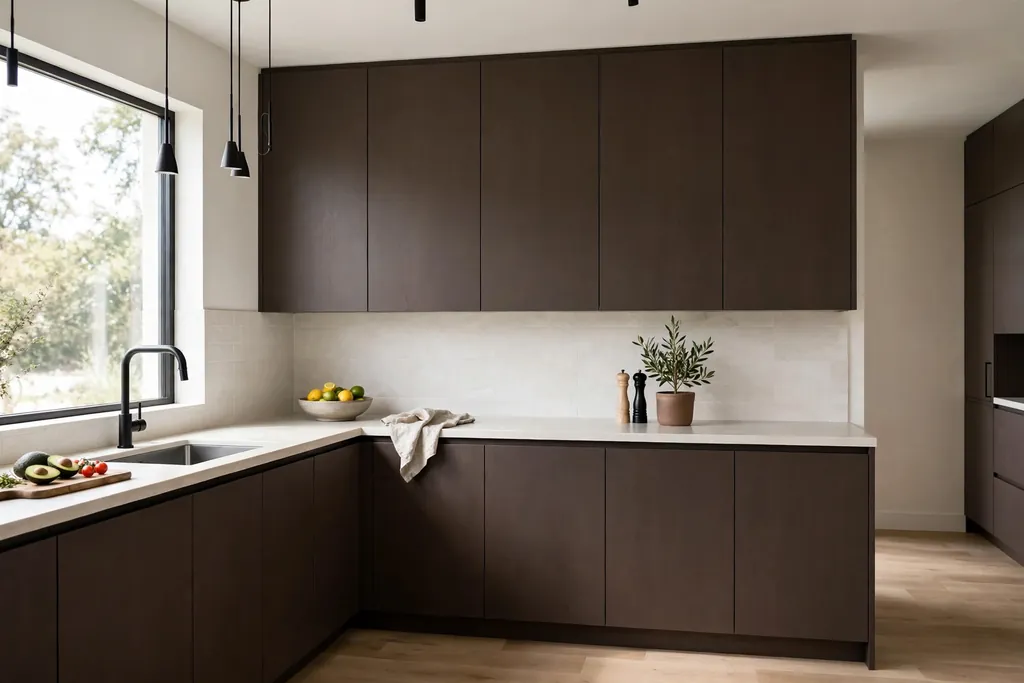
    5. Flat-Panel Handleless Dark Brown Cabinets

    Modern flat-panel handleless dark brown kitchen cabinets with a pale worktop.

    Flat-panel handleless cabinets give dark brown a clean modern line. With no frames or visible handles, the color becomes one smooth surface, which suits a kitchen with simple counters and a plain backsplash. Push-to-open doors or a routed finger pull at the top of each door keep the fronts free of hardware.

    This style shows dust and fingerprints more than a framed door, so a matte finish is a practical choice. Keep the layout simple, with long drawer runs and few small doors, so the flat fronts read as panels rather than a patchwork. Pair the cabinets with a pale worktop and one warm material, such as wood stools, to stop the room from feeling stark.

    6. Glass-Front Upper Cabinets Above Dark Brown Bases

    Glass-front upper cabinets showing white dishes above dark brown base cabinets.

    Glass-front upper cabinets lighten a dark brown wall run without removing storage. The glass breaks the solid block of color, and the items inside add pale shapes that lift the whole wall. Use clear glass if your dishes are neat and mostly white, or fluted glass if you want the shapes softened and less exact.

    Light the inside of one or two glass cabinets if you want the display to work in the evening. Keep the rest of the uppers solid so the glass section reads as a feature, not as a full wall of display. Store everyday glasses and plates here, and keep rarely used pieces in closed cabinets where dust is less of a job.

    7. Dark Brown Cabinets with Butcher Block Counters

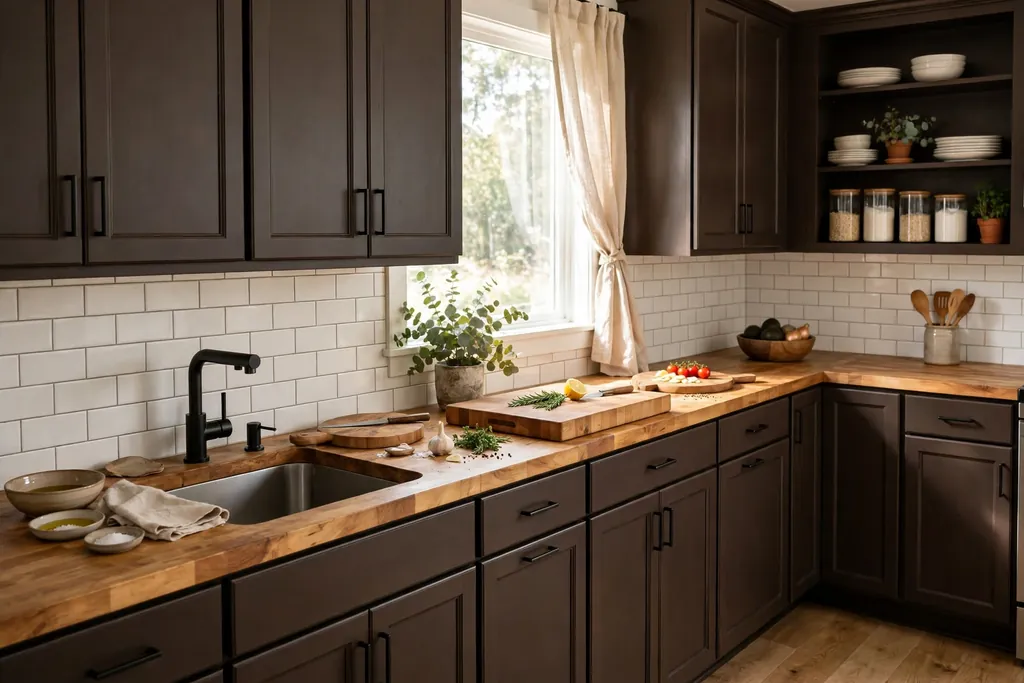
    Dark brown kitchen cabinets with butcher block counters and wood boards.

    Butcher block counters warm dark brown cabinets at once, because wood on wood feels natural and lived in. A mid tone block, such as maple or oak, gives contrast against the dark base without the hard edge of white stone. This pairing suits farmhouse, cottage, and rustic kitchens best, but it also softens a plain modern run.

    Oil the block as the maker directs, and keep a separate board for raw meat prep so the counter stays hygienic. Expect some marks over time, and treat them as part of the surface, or sand and re-oil the block once a year to refresh it. Keep the sink zone in stone or steel if you want one area that handles water with less care.

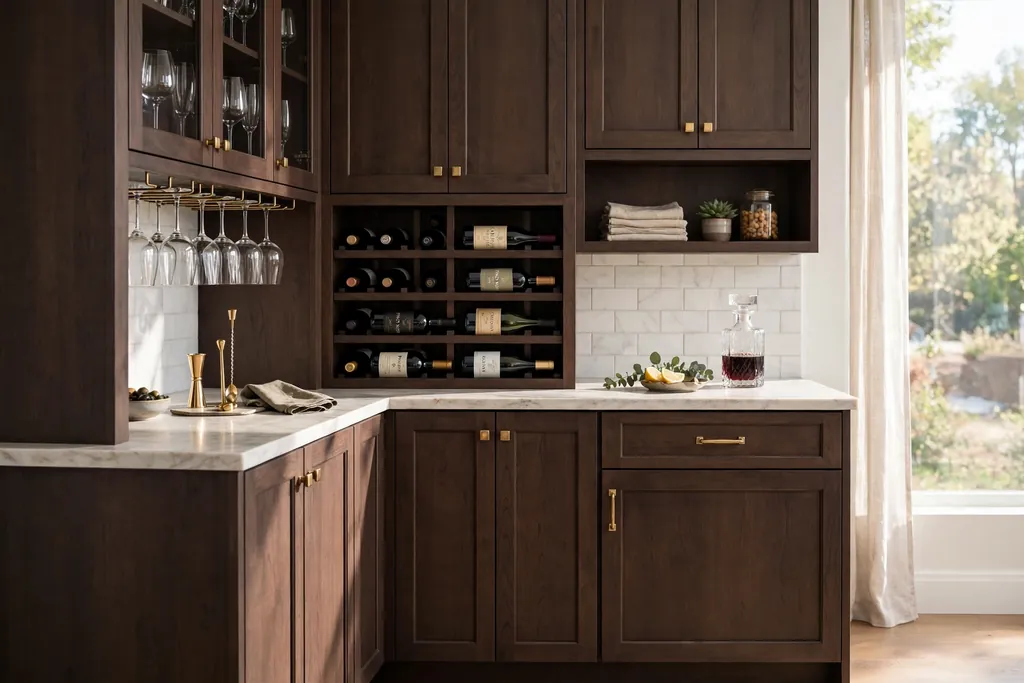
    8. Dark Brown Cabinets with Marble Look Counters and Backsplash

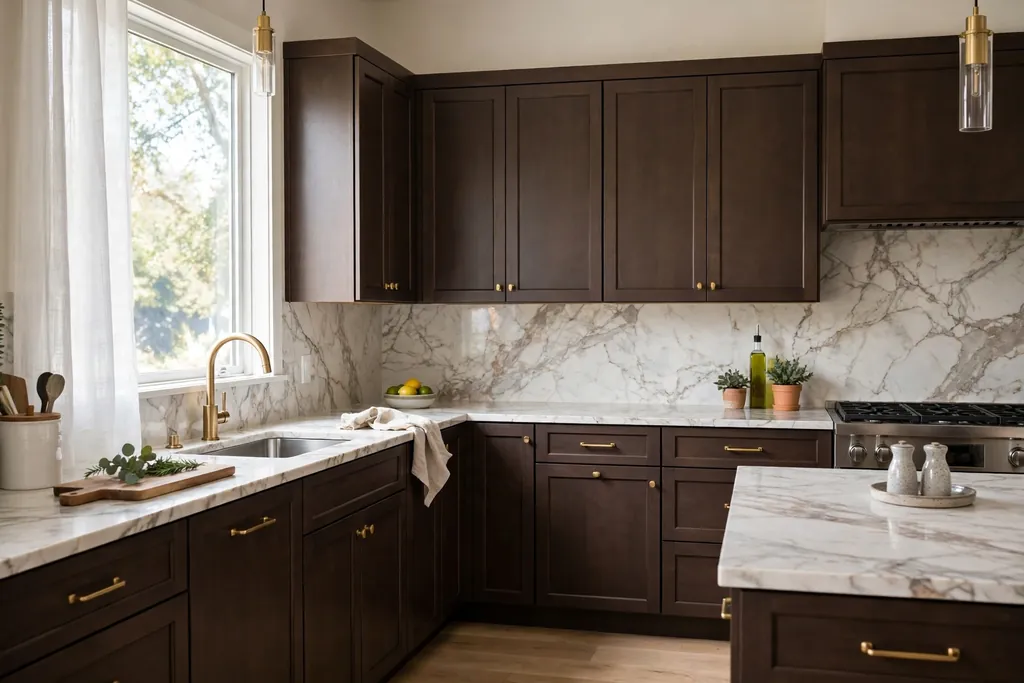
    Dark brown kitchen cabinets with marble look counters and a matching backsplash.

    A marble look counter and matching backsplash give dark brown cabinets a polished, classic finish. The pale stone with soft veining adds movement that plain dark brown lacks, and the light band between counter and uppers keeps the wall from feeling heavy. This pairing suits shaker cabinets best, but it also works with flat fronts if the veining stays soft.

    Choose a marble look quartz for lower upkeep, or seal natural marble as the maker directs and wipe spills promptly. Keep the rest of the kitchen plain when the stone has strong veining, with simple hardware and a solid floor, so the pattern has room to stand out. Repeat the stone on a windowsill or a small shelf edge to tie the scheme together.

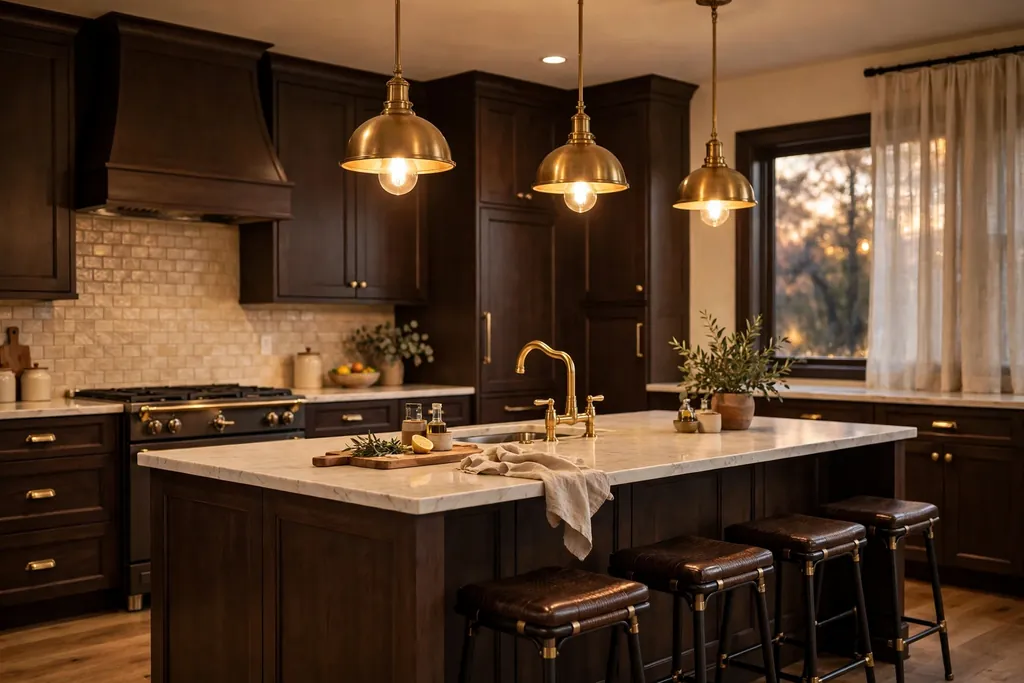
    9. Warm Under-Cabinet Lighting on Dark Brown Cabinets

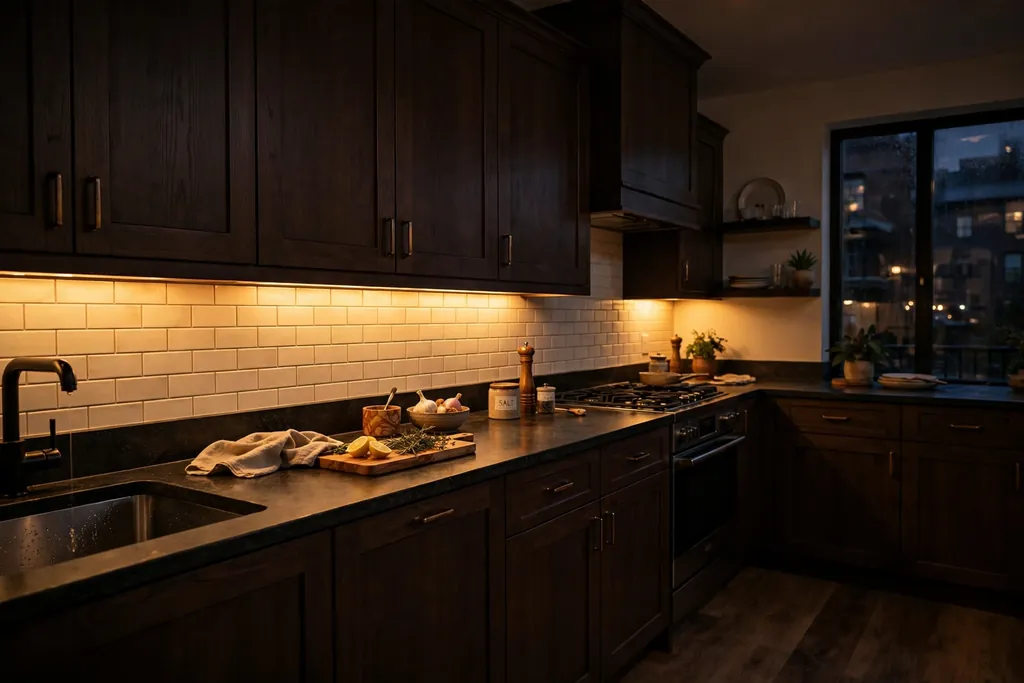
    Dark brown kitchen in the evening with warm under-cabinet lighting over the counter.

    Warm under-cabinet lighting is essential with dark brown, because dark fronts absorb light that pale cabinets would reflect. Fit LED strips under the upper cabinets so the counter is lit for prep, and the light washes down over the dark doors below. Choose a warm white, around 2700 to 3000 kelvin, so the brown reads warm rather than cold.

    Put the strips on a separate switch or dimmer from the ceiling lights, so you can light the work zone in the evening without lighting the whole room. Hide the strip behind a small lip under the cabinet so you see the glow, not the fitting. Add the same warm tone in pendant lights over the island, so the whole kitchen shares one light color.

    10. Open Wood Shelves Beside Dark Brown Cabinets

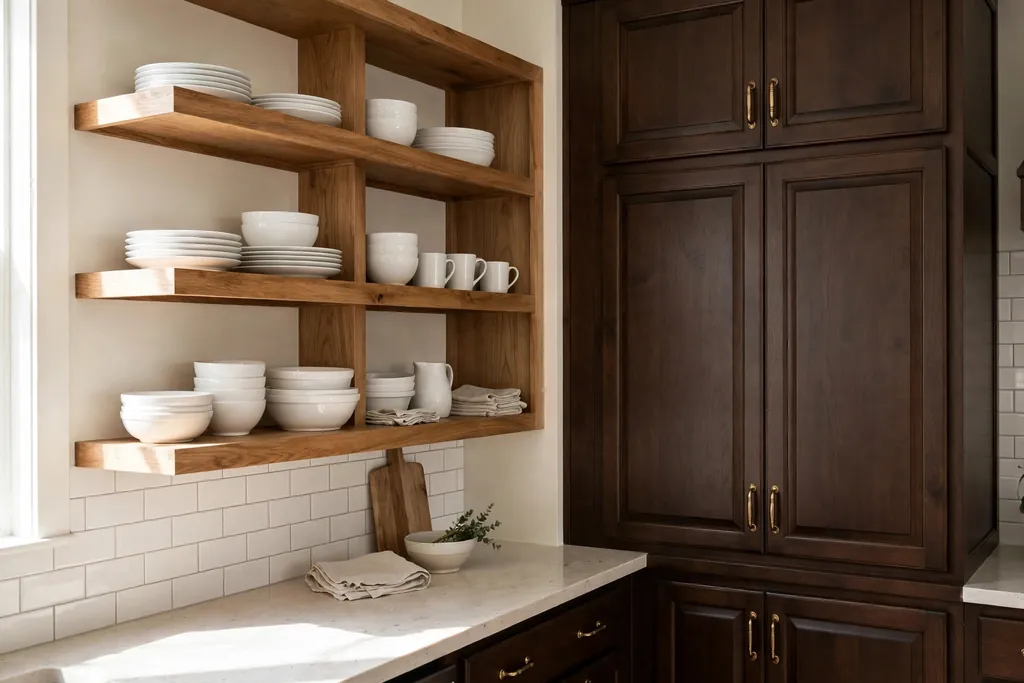
    Open wood shelves holding white dishes beside dark brown kitchen cabinets.

    Open wood shelves beside dark brown cabinets break up a long wall run and give everyday dishes a visible home. The wood grain adds a natural pattern, and open shelves hold the items you use most without another row of closed doors. Fit one or two shelves beside a window or above a short counter run, rather than across the whole wall, so the room does not lose storage.

    Use oak or a warm wood for the shelf boards, and keep shelf items to one color family, such as white, cream, and pale wood, so the display stays calm against the brown. Leave clear gaps between groups, a rule that also helps in these kitchen wall storage ideas. Keep shelves away from the stove, where steam and grease settle fastest.

    11. Floor-to-Ceiling Dark Brown Pantry Wall

    Floor-to-ceiling dark brown pantry wall with tall cabinets beside a fridge.

    A pantry wall in dark brown turns storage into a feature. Tall units in one shade, from floor to ceiling, give a kitchen a strong vertical line and hide a large amount of food, small appliances, and cleaning items behind closed doors. This suits a kitchen with a blank end wall or a wall beside the fridge.

    Use the same door style as the rest of the kitchen so the pantry wall does not look like a separate piece of furniture. Fit pull-out shelves or tall larder units inside, so deep storage stays easy to reach. Keep the floor in front of the pantry clear, and add a light counter or a pale wall beside it so the tall dark block does not close in the room.

    12. Dark Brown Cabinet Coffee Bar Nook

    Dark brown cabinet coffee bar nook with open shelving, mugs, and a coffee maker.

    Turn one section of dark brown cabinets into a coffee bar nook, with a short counter, open shelving above, and closed storage below for cups, filters, and beans. The dark cabinets make the nook feel like a small cafe corner, especially with a warm light under the shelf and mugs hung on hooks. This works well at the end of a counter run or in a shallow alcove.

    Keep the coffee maker on a tray so spills stay contained, and give the nook its own small bin for grounds and filters. Store daily mugs on hooks or on the open shelf, and keep spare supplies in the cabinet below. A small plant or a framed print on the shelf keeps the nook feeling like part of the kitchen, not a workstation.

    13. Dark Brown Cabinets with a White Farmhouse Sink

    White farmhouse sink set into dark brown kitchen cabinets with a brass faucet.

    A white farmhouse sink gives a dark brown cabinet run a clear focal point. The wide white front breaks the dark line at the sink, which is the spot you stand at most, and it pairs well with a traditional shaker kitchen. Choose a sink deep enough for large pans, and check the cabinet below can support its weight before you order.

    Fit a simple bridge or single lever faucet in brass, black, or chrome to match your hardware. Keep the counter on either side of the sink clear, with a small tray for soap and a brush, so the white front stays visible. A farmhouse sink also suits a kitchen with a window above it, where the white ceramic catches daylight.

    14. Matte Black Hardware on Dark Brown Cabinets

    Dark brown kitchen cabinets with matte black handles and a black faucet.

    Matte black handles on dark brown cabinets give a calm, single color scheme with texture doing the work instead of contrast. The handles are visible because of their shape and shadow, not because of a bright metal. This suits a modern kitchen where you want the room to feel settled and uncluttered.

    Use black for the faucet, cabinet pulls, and light fittings so the scheme stays consistent. Add a pale counter and a white or cream backsplash, because a fully dark scheme needs a light surface to rest the eye. Wipe matte black handles with a damp cloth, since they can show dust and fingerprints in strong side light.

    15. Dark Brown Cabinets with a Deep Green Island

    Deep green kitchen island beside dark brown perimeter cabinets.

    A deep green island beside dark brown perimeter cabinets adds color without breaking the warm, natural feel of the room. Green and brown sit well together because both come from wood and plants, so the island reads as a bold accent rather than a clash. This works best when the island is the only painted color in the room.

    Keep the island counter pale, such as white quartz or light wood, so the green stays clear against the brown cabinets. Repeat the green in one small place, such as a plant pot, a stool cushion, or a tea towel, so the island does not look isolated. If the room is small, keep the island compact and the walkways clear on all sides.

    16. Brass Pendants and Faucet with Dark Brown Cabinets

    Dark brown kitchen with brass pendant lights over an island and a brass faucet.

    Brass pendant lights over an island or a peninsula warm dark brown cabinets from above, while a brass faucet repeats the metal at the sink. Two or three pendants in a simple shape, such as a dome or a cone, give focused light for prep and a warm glow in the evening. Use a brushed or satin brass rather than a high shine finish, which is easier to live with and shows fewer water marks.

    Repeat brass in just two or three places, such as pendants, faucet, and cabinet handles, and keep other metals out of the main view. If your appliances are stainless steel, that is fine, because steel reads as a working material rather than a decorative metal. Clean brass with a soft cloth and avoid harsh pads that strip the finish.

    17. Dark Brown Cabinets in a Small Kitchen with Light Walls

    Small kitchen with dark brown base cabinets, cream uppers, and light walls.

    A small kitchen can carry dark brown cabinets if the rest of the room stays light. Keep dark brown on the base cabinets, leave the uppers cream or open, and paint the walls a warm white so daylight bounces around. A glossy cream tile backsplash or a glass splashback also helps, because it reflects light that matte paint absorbs.

    Choose a pale floor, such as light wood or pale tile, and keep the counter light, so the dark base sits between two light bands. Fit as much storage as you can into drawers and tall units, so the counter stays clear and the small room feels larger. A single open shelf for daily dishes stops the wall from feeling like a solid dark block.

    18. Dark Brown Cabinets with a Breakfast Nook Bench

    Breakfast nook bench with cushions beside dark brown kitchen cabinets.

    A breakfast nook bench beside dark brown cabinets turns a corner into a place to sit, not just a place to cook. Build the bench in the same dark brown as the cabinets, or in a warm wood that matches the floor, and add cream cushions and a small table. The nook suits a kitchen with a window corner or a blank wall at the end of a counter run.

    Add storage inside the bench for table linens, cookbooks, or rarely used pans, so the seat earns its floor space. Keep the table small and round if the nook is tight, so chairs or a bench slide in easily. A pendant light over the table and a washable cushion cover make the nook practical for daily breakfasts, not just weekends.

    19. Dark Brown Cabinets with a Wood Range Hood Feature

    Dark brown kitchen with a warm wood range hood over the stove.

    A wood range hood in a warm brown tone turns the stove wall into the focal point of a dark brown kitchen. The hood can match the cabinets exactly for a seamless wall, or use a slightly lighter wood so it stands out as a feature. A simple shape, such as a straight chimney or a gentle taper, suits most kitchens better than a heavily carved hood.

    Keep the backsplash behind the stove simple, such as plain cream tile, so the hood stays the focus. Add a shelf on the hood or a small rail beside it for a cooking oil bottle and a timer, but keep the rest of the stove wall clear. Check the hood size against the stove width and the maker guidance for height, since a hood that is too small or too low is hard to live with.

    20. Dark Brown Cabinets with a Built-In Wine and Bar Section

    Built-in wine and bar section in dark brown cabinets with a wine rack and glasses.

    A built-in wine and bar section gives dark brown cabinets a grown-up, furniture-like role beyond daily cooking. Use one tall unit or a short counter section with a wine rack, glass storage, and a small counter for mixing drinks. Dark brown suits this use well, because it reads like a traditional bar cabinet or a library shelf.

    Fit the rack so bottles lie flat and stay out of direct sunlight, and keep glasses on a shelf or a stemware rack above the counter. Add a small tray for bottles in use and a cloth for spills, so the bar counter stays tidy. If children use the kitchen often, fit a lock or a high latch on the bar cabinet and keep the section at adult height.

    21. Herringbone Tile Backsplash with Dark Brown Cabinets

    Dark brown kitchen cabinets with a cream herringbone tile backsplash.

    Herringbone tile gives a dark brown kitchen pattern without adding a new color. Lay small cream or pale grey tiles in a herringbone pattern behind the stove or across the full backsplash, using two close shades for a quiet depth. The angled pattern catches light in a way that flat tile does not, which helps a dark room feel less flat.

    Keep the rest of the kitchen plain when you use a patterned backsplash, with simple cabinets and a solid counter, so the pattern has room to stand out. Use a grout color close to the tile shade to keep the pattern soft, or a slightly darker grout if you want the angles to read more clearly. Seal the grout in the stove zone, where splashes are most likely.

    22. Cream Walls, Copper Accents, and Warm Textiles with Dark Brown Cabinets

    Dark brown kitchen with cream walls, copper pots, and warm textiles.

    For a lived-in finish, pair dark brown cabinets with cream walls, copper accents, and warm textiles. Copper pots, a copper faucet, or a copper pendant add a warm metal that is softer than brass and richer than steel. Cream walls keep the room bright, while linen curtains, a woven runner, and wood boards add texture at eye level and underfoot.

    Repeat copper in two or three places only, so it reads as a set, and keep the textiles washable, since kitchen fabric picks up cooking smells fast. A patterned runner in cream and brown ties the floor to the cabinets, and a plant on the windowsill adds green against the warm palette. This finish suits a kitchen you want to feel welcoming at the end of the day, not just practical at meal times.

    Conclusion

    Dark brown cabinets work best when the rest of the room gives them light, warmth, and one repeated metal to hold the scheme together. Start with the cabinet style that fits your home, then add a pale counter, warm lighting, and hardware you will enjoy touching every day. Small choices, such as glass uppers, open shelves, or a light island top, can keep a dark kitchen bright without removing the depth that made you choose brown in the first place. For more dark cabinet balance, revisit these dark grey kitchen ideas and the storage help in these kitchen wall storage ideas. Save the ideas that fit your layout, test a sample in your own light, and build the kitchen one corner at a time.

    FAQs

    1. Do dark brown kitchen cabinets make a kitchen look smaller?

    They can, if every surface is dark, but they do not have to. Keep dark brown on the base cabinets, use cream uppers or open shelves above, and paint the walls a warm white. A pale counter and a light floor add two bright bands that keep the room feeling open, even in a small kitchen.

    2. What countertop color works best with dark brown cabinets?

    White quartz is the safest partner, because it gives a clean edge and keeps the room bright. Pale wood, such as maple or oak butcher block, adds warmth, while a marble look quartz adds a classic pattern. Avoid a very dark counter unless the backsplash and walls are pale, since a dark counter on dark cabinets can merge into one heavy block.

    3. What hardware finish suits dark brown cabinets?

    Brushed brass warms dark brown at once and suits classic shaker kitchens. Matte black gives a calm, modern look with texture instead of contrast. Copper suits a lived-in, rustic kitchen. Whichever finish you choose, repeat it on the faucet and lights, and keep other metals out of the main view, so the hardware reads as a set.

    4. Are dark brown cabinets hard to keep clean?

    Dark brown hides everyday marks better than white, but it can show dust and fingerprints in strong side light, especially on a matte finish. Wipe fronts with a soft damp cloth and a mild cleaner, and avoid harsh pads that dull the finish. A satin or semi-gloss finish shows fewer marks than a flat matte finish in a busy kitchen.

    5. Can I mix dark brown cabinets with a different island color?

    Yes, and it is one of the easiest ways to use dark brown without a full dark kitchen. A warm oak island, a deep green island, or a cream island all sit well beside dark brown perimeter cabinets. Keep the island counter pale, repeat one material from elsewhere in the room on the island, and keep the island the only contrasting color in the scheme.

    6. What wall color goes with dark brown kitchen cabinets?

    Warm white and cream are the most reliable choices, because they bounce light and keep the brown looking warm. Pale sage and soft grey also work, as long as they stay light. Avoid a mid tone wall color that is close to the cabinet shade, since it can make the room feel flat and the cabinets harder to see.


  • 22 Black and White Kitchen Cabinet Ideas for Homes of Every Size

    22 Black and White Kitchen Cabinet Ideas for Homes of Every Size

    Black and white is the most forgiving cabinet pairing in the kitchen, because each color covers what the other misses. White keeps a small or dim room bright, while black adds depth, hides scuffs at kick height, and gives the eye a place to rest. The trick is deciding how much of each color to use, and where to put it, so the room feels calm instead of split in half. These 22 black and white kitchen cabinet ideas cover two-tone layouts, islands, pantry walls, door styles, hardware, and lighting. Start with the layout that fits your light, then pick finishes you can keep clean. For single-color guidance first, see these black kitchen cabinet ideas.

    Key Takeaways

    • Put the darker color low and the lighter color high in most rooms, since that keeps walls bright and floors grounded.
    • Use one counter material across a two-tone run so the cabinet split reads as planned, not patched together.
    • Repeat the minority color at least once more, in hardware, a hood, stools, or a light fitting, so it does not look isolated.
    • Matte black hides fingerprints better than gloss, while gloss white bounces light in a dim kitchen.
    • Test large black and white samples beside your floor and counters in morning and evening light before ordering.
    • Keep the backsplash simple when both cabinet colors are already doing a lot of work in the room.

    1. Black Lower Cabinets with White Upper Cabinets

    Kitchen with black lower cabinets and white upper cabinets, pale counter, and white tile backsplash.

    Keep black on the base cabinets and white on the wall cabinets for the classic two-tone kitchen. The dark base grounds the room and hides scuffs from feet, pets, and the vacuum, while the white uppers keep the wall feeling light and open. This split suits small kitchens well, because the eye reads the pale upper wall first.

    Use one counter material across both runs, such as pale stone or light wood, and repeat the black once more in bar stools or pendant lights. Choose matte black for the lowers if fingerprints worry you, and wipe the doors near the prep area once a week with a damp cloth.

    2. White Perimeter Cabinets with a Black Island

    Kitchen with white perimeter cabinets and a black island base with a pale counter and wood stools.

    Keep the wall cabinets white and build the island base in black for a clear contrast that feels like furniture, not a fitted block. The black island becomes the work zone and the gathering spot, while the pale perimeter keeps the walls light. This split is easier to live with than two cabinet colors on every wall.

    Use a pale counter on the island so chopping, homework, and serving stay visible, and add seating on one side if space allows. Repeat the black in pendant lights or stool frames so the island ties back to the room, and keep the island hardware simple so the dark base stays calm.

    3. Black Pantry Wall in a White Kitchen

    Kitchen with a tall black pantry cabinet wall beside white base cabinets and a pale counter.

    Dedicate one wall to tall black pantry cabinets in an otherwise white kitchen, and the storage wall becomes a deliberate feature instead of a bulky afterthought. A pantry wall hides food, small appliances, and cleaning supplies behind closed doors, and it frees the main cooking run from tall units.

    Fit the pantry with adjustable shelves, pull-outs for cans and jars, and one tall section for a broom or vacuum. Keep daily items between waist and shoulder height, and keep a pale counter nearby for unpacking shopping bags. A black pantry wall also pairs well with the single-color pantry advice in these white kitchen cabinet ideas.

    4. Matte Black Shaker Doors with Pale Counters

    Kitchen with matte black shaker cabinets, white stone counter, and white subway tile backsplash.

    Choose matte black Shaker doors with pale counters for a soft version of the black and white pairing. The simple framed panel suits older homes and new builds alike, and the flat finish softens the black so the room does not feel stark. Pair the doors with white subway tile, pale stone counters, and brass knobs for warmth, or with black bar pulls for a quieter look.

    Matte paint hides fingerprints better than gloss, but it shows dust and flour, so wipe the doors near the prep area weekly. Keep the wall color warm rather than stark, such as soft cream, so the white in the room does not turn cold beside the black.

    5. Gloss White Flat Fronts with Black Bar Pulls

    Modern kitchen with gloss white flat front cabinets and long matte black bar pulls.

    Use gloss white flat-front cabinets with long matte black bar pulls for a clean, modern version of the pairing. The shine reflects light, which helps a small or north-facing room, and the flat fronts are quick to wipe down. Black pulls outline each door and add definition without adding a second cabinet color.

    Keep the counter pale and the backsplash plain, so the hardware can carry the contrast. Choose pulls in one length for drawers and a shorter matching length for doors, and check the grip in your hand before ordering a full set, since bar pulls are touched many times a day.

    6. White Shaker Cabinets with Matte Black Hardware

    Kitchen with white shaker cabinets, matte black knobs and cup pulls, and a black tap.

    Give white Shaker cabinets matte black knobs, cup pulls, and a matching tap for a sharper edge that needs no painting. Black outlines each door, adds contrast without color, and pairs well with dark counters, wood stools, and a black framed window. This is one of the easiest updates in this list, since a hardware swap needs no building work.

    Keep all the black hardware in the same finish, so knobs, pulls, and the tap read as one set, and save the old hardware in a labelled bag if you rent. Repeat black once more, in a light fitting or a stool frame, so the hardware does not look isolated against all that white.

    7. Black Glass-Front Uppers over White Base Cabinets

    Kitchen with black glass front upper cabinets displaying white dishes above white base cabinets.

    Swap a few black upper doors for glass fronts above white base cabinets, and display white dishes, clear glasses, and a few wood boards behind them. Glass breaks up a long run of dark doors, adds depth, and makes everyday pieces easy to find, while the white bases keep the lower wall bright.

    Keep the display simple, with one stack per shelf and space between groups, so the cabinets read as tidy. Put daily dishes at easy reach and rarely used pieces higher up. If clear glass feels too exposed, use reeded or frosted glass on one cabinet for a softer version of the same idea.

    8. White Cabinets Paired with Black Open Shelves

    Kitchen with white cabinets and black open shelves holding white bowls, mugs, and a plant.

    Replace one short run of white uppers with black open shelves, and keep the rest of the cabinets closed. The black shelves give you a spot for daily mugs, bowls, and plants, while the closed white cabinets hide the less pretty storage. This mix is practical in a small kitchen, where a full wall of uppers can feel heavy.

    Keep shelf items to pieces you use weekly, and dust them often, since open storage collects cooking film. Put the shelves near the sink or cooker, where daily dishes are most useful, and leave breathing room between groups so the black shelves read as calm, not crowded.

    9. Black Beadboard Island in a White Kitchen

    Kitchen with white perimeter cabinets and a black beadboard island with a wood counter and stools.

    Build the island in black beadboard while the perimeter stays white, for a cottage version of the two-tone kitchen. The narrow vertical grooves add texture without color, and the black island reads as a freestanding furniture piece rather than another fitted run. Pair it with a wood counter or a pale stone counter, plus a farmhouse sink nearby if your layout allows.

    Keep the perimeter counters and backsplash plain, so the beadboard can carry the detail. Wipe the grooves with a damp cloth, since crumbs and dust settle in the lines, and repeat the black once more in stools or pendant lights so the island ties back to the room.

    10. Galley Split: Black on One Side, White on the Other

    Galley kitchen with black cabinets on one side and white cabinets on the opposite side.

    In a galley kitchen, put black cabinets on one side and white cabinets on the other, rather than splitting top and bottom on both sides. The white side keeps the passage feeling open, while the black side adds depth and hides marks where people pass most. Add pale counters and bright under-cabinet lighting on both sides, since galleys need light more than most layouts.

    Keep the passage clear of stools and bins so the galley stays easy to move through, and avoid dark counters here, because a dark floor, dark cabinets, and dark counters together will close the space in. A pale floor helps the narrow room feel wider.

    11. Black Cabinets with White Marble-Look Counters

    Kitchen with black cabinets, white marble look counters and backsplash, and brass hardware.

    Pair black cabinets with white marble-look counters and carry the same material up the wall as a backsplash for a calm, continuous look. The pale veined surface keeps the contrast crisp, and brass or polished nickel hardware warms the pairing. This is the most classic version of black and white, and it suits both Shaker and flat-front doors.

    Real marble marks and etches more easily than quartz, so seal it, wipe up acidic spills quickly, and use trivets under hot pans. If upkeep worries you, a marble-look quartz gives a similar look with less care, and it keeps the white bright beside the black.

    12. White Cabinets with a Black Countertop

    Kitchen with white cabinets and a dark black countertop with a white tile backsplash.

    Pair white cabinets with a black countertop, such as charcoal stone or a dark stone look, for a clear contrast that anchors the room. The dark surface makes white doors look brighter, hides stains better than a pale counter, and suits a kitchen with wood floors or black hardware. This pairing works in both classic and simple modern kitchens.

    Keep the backsplash pale, in white tile or a light plaster tone, so the dark counter does not make the room feel heavy. Wipe the counter after cooking, since dust and crumbs show more on dark surfaces, and keep the rest of the room pale so black stays an accent rather than a theme.

    13. Fluted Black Island Fronts with a White Perimeter

    Kitchen with white perimeter cabinets and a black fluted island front with a pale counter.

    Use fluted or reeded fronts on a black island while the perimeter cabinets stay white and flat. The vertical grooves catch light and shadow, so the island doors look richer than flat black paint, and the texture gives the room a focal point without a third color. Keep the remaining cabinets flat so the texture stays special.

    Dust can settle in the grooves, so a soft brush or a vacuum brush attachment helps at cleaning time. Pair fluted fronts with simple hardware, because busy handles fight the texture, and keep the island counter pale so the black grooves stay readable in daylight.

    14. White Cabinets with Black-Framed Glass Doors

    Kitchen with white cabinets and black framed glass upper cabinet doors showing white dishes.

    Frame glass upper doors in black above white base cabinets for a crisp outline that suits modern and classic rooms alike. The black frame defines each door, the glass shows white dishes inside, and the white bases keep the lower wall light. This works well on a single run, where two or three framed doors are enough to change the whole wall.

    Keep the contents simple and grouped by type, since glass shows everything, and add a small light inside each cabinet so the contents glow in the evening. Keep the rest of the uppers solid so the framed display stays a feature rather than a demand to curate every shelf.

    15. Black Cabinets Warmed by Wood Open Shelves

    Kitchen with black cabinets and warm wood open shelves holding dishes and plants.

    Pair black cabinets with warm wood open shelves to stop the room feeling cold. The wood warms the black, the open shelves make a small kitchen feel less boxed in, and the shelves give a spot for daily dishes, plants, and cookbooks. Keep shelves to one or two runs, style them loosely, and leave breathing room between groups.

    Open shelves collect dust and cooking grease, so put everyday items there and keep rarely used pieces behind closed doors. Repeat the wood once more, in stools, a chopping board, or a counter section, so the shelves look planned beside the black cabinets.

    16. White Cabinets Around a Black Range Hood Wall

    Kitchen with white cabinets and a black range hood wall with a pale stone backsplash.

    Build the cooking wall around a black range hood, with white cabinets flanking a bold hood in black metal or plaster painted to match. The hood becomes the focal point, so keep the surrounding cabinets simple and the hardware quiet. A pale stone backsplash behind the range keeps the cooking zone readable and easy to clean.

    Check the hood size against your range before ordering, and plan ducting early, because a statement hood is hard to resize later. This idea suits a room with a long, uninterrupted cooking wall, and it pairs the black accent with white in a way that feels balanced from across the room.

    17. Inverse Split: Black Uppers, White Lowers

    Kitchen with black upper cabinets and white lower cabinets with a pale counter.

    Flip the usual split and put black on the upper cabinets with white on the lowers, for a look that suits rooms with strong daylight and pale floors. The white bases keep the working height bright, while the black uppers add depth at eye level and frame the wall like a picture rail. This split needs good light, since dark uppers can feel heavy in a dim room.

    Add bright under-cabinet lighting so the counters stay well lit, and keep the backsplash pale to break up the two bands of color. Use the black uppers for lighter items, such as glasses and bowls, and keep heavy pots in the white base drawers below.

    18. Black Corner Cabinet as a Two-Tone Accent

    Kitchen corner with a black diagonal corner cabinet among white cabinets with matching handles.

    If a full two-tone kitchen feels like too much, limit the second color to the corner unit. A black diagonal corner cabinet, or a black corner tower, marks the turn in the room and looks deliberate, while the rest of the run stays white. Repeat the black once more nearby, in a stool, a blind, or a table centerpiece, so it does not sit alone.

    Keep handles the same across both colors to hold the run together, and use the corner well: a turntable or pull-out inside stops the deep corner wasting space. For more corner storage ideas, see these corner kitchen cabinet ideas.

    19. White Cabinets with a Black Toe-Kick and Soft Lighting

    Evening kitchen with white cabinets, black toe kick strip lighting, and warm under cabinet lights.

    Give white cabinets a black toe-kick, the recessed strip at the base, and add soft lighting under the cabinets and along the toe-kick in the evening. The black base outlines the run and hides scuffs at floor level, while the lighting makes the cabinets appear to float and keeps the room practical after dark.

    Use warm white bulbs, not cold blue light, so white paint reads as warm. Put the lighting layers on separate dimmers so you can brighten the room for cooking and soften it for dinner, and check the effect at night before finalizing, because white changes the most after dark.

    20. Black and White Cabinets with a Patterned Tile Backsplash

    Kitchen with black and white cabinets and a black and white patterned tile backsplash.

    Use black and white patterned tile on the main cooking wall or the sink wall, with plain cabinets elsewhere, so the pattern reads as a feature rather than noise. Geometric tiles suit a modern room, while hand-painted style tiles suit a softer, collected kitchen. Keep the pattern to one wall, and use plain tile elsewhere, so the room stays calm.

    Patterned tile hides splashes well, but grout lines need a scrub now and then, so choose a grout color that will not show every mark. Pale counters keep the tile as the star, and black hardware ties the tile back to the cabinets.

    21. Black Cabinets with a White Farmhouse Sink Wall

    Kitchen with black cabinets around a white farmhouse sink under a window with white uppers.

    Pair black cabinets with a white farmhouse sink, with the sink front on show between black base cabinets and white uppers above. The white sink breaks up the dark run and gives a practical, deep basin for large pots and baking trays. Add a wood counter or wood shelf, a simple bridge faucet, and black hardware to hold the scheme together.

    A farmhouse sink needs a cabinet made to fit it, so check sizes before ordering, and wipe the sink surround often, because water marks show on black paint near the tap. This pairing suits a room with some natural texture, such as a wood floor, which stops the black from feeling flat.

    22. Two-Tone Repaint for Cabinets You Already Own

    Kitchen with repainted two-tone cabinets, black lower doors and white upper doors, with paint supplies set aside.

    Repaint cabinets you already own in two tones, black below and white above, for the lowest cost route to this look. Good prep matters more than the paint brand: clean, sand, prime, and paint doors off their hinges in a dust-free spot, and label each door so it goes back in the right place. A washable satin or semi-gloss finish suits kitchen doors, since it wipes clean near the stove.

    Paint a large sample door first and live with it in morning and evening light, since black reads very differently in a bright room and a dim one. Swap the hardware at the same time, in matte black or brass, so the repaint reads as a planned update. For more color pairings to test, see our guide to colors for your kitchen cabinets.

    Conclusion

    Black and white cabinets work when the split is planned, not even. Pick one color to lead, usually white in a small or dim room and black as the accent, then repeat the second color in at least one more spot so the room feels joined up. Test large samples in your own light, keep counters and backsplashes simple, and choose finishes whose upkeep you will actually keep up with. Work through this list in order: layout first, then door style, then hardware, then lighting, and adjust after a week of real cooking. For single-color starting points, revisit these black kitchen cabinet ideas and white kitchen cabinet ideas before you commit.

    Keep this list handy for your next free hour at home, and start with the smallest change that proves the pairing for you: new hardware, a painted island, or one black pantry wall.

    FAQs

    Can black and white cabinets work in a small kitchen?

    Yes, if white leads and black stays low or limited to one feature, such as an island or a pantry wall. Keep counters pale, add bright under-cabinet lighting, and use a pale floor so the room stays open. Avoid dark counters plus dark floors plus dark cabinets together, since that combination closes a small room in quickly.

    Which color should go on top, black or white?

    White on top suits most kitchens, because it keeps the wall bright and the room feeling tall. Black on top can work in a bright room with pale floors and strong under-cabinet lighting, but it feels heavy in a dim room. If you are unsure, start with white uppers and put black on the lowers or the island, which is easier to change later.

    Is matte or gloss better for black and white cabinets?

    Matte black hides fingerprints better than gloss, while gloss white bounces light around a dim kitchen, so many kitchens mix the two: matte black lowers with gloss or satin white uppers. Gloss shows smudges more, so keep a microfiber cloth handy near the fridge and dishwasher, and choose a washable finish for doors near the stove either way.

    What countertop suits black and white cabinets best?

    A pale counter, such as white stone, a marble look, or light wood, suits most black and white kitchens, because it keeps the contrast crisp and the work surface visible. A black counter can work with white cabinets if the backsplash stays pale. Use one counter material across a two-tone run so the cabinet split reads as planned.

    What hardware finish goes with black and white cabinets?

    Matte black hardware sharpens white cabinets and blends quietly into black ones, while brass warms the pairing and suits Shaker and beadboard doors. Polished nickel or chrome suits a cooler, modern version. Keep one hardware finish across the room, so knobs, pulls, and the tap read as one set, and repeat the finish in a light fitting or stool frame.

    How do I keep black and white cabinets looking clean?

    Wipe black doors weekly near the prep area, since they show dust, flour, and water marks, and wipe white doors near the stove, since they show splashes and scuffs. Use a soft cloth and mild cleaner, and avoid abrasive pads on painted doors. A washable satin or semi-gloss finish makes both colors easier to live with, and touch-up paint from the same batch keeps small chips invisible.


  • 32 Beige Kitchen Cabinet Ideas for a Warm, Inviting Home

    32 Beige Kitchen Cabinet Ideas for a Warm, Inviting Home

    Beige cabinets sit in a useful middle ground. They are warmer than white, calmer than a strong color, and they hide everyday marks better than a very pale finish. The risk is a kitchen that looks flat, so the shade, the door style, and one or two contrasting materials matter as much as the color itself. These 32 beige kitchen cabinet ideas cover warm shaker doors, soft greige finishes, brass and black hardware, marble and wood counters, pantry walls, and small kitchen layouts. If you want a paler starting point first, these white kitchen cabinet ideas show how light cabinets pair with wood, brass, and stone.

    Key Takeaways

    • Test a large beige sample beside your floor, counter, and appliances in daylight and evening light before ordering paint or cabinets.
    • Pair beige cabinets with one contrast, such as dark hardware, a wood island, or a patterned backsplash, so the room does not look flat.
    • Keep counters and walls calm when the cabinets carry the warmth, and let one material, like marble or walnut, repeat in two spots.
    • Plan storage by task: deep drawers for pots, a tall pantry for dry goods, and a dedicated spot for coffee or baking gear.
    • Use warm under-cabinet lighting in the evening, since beige can look grey under cool bulbs.
    • Small changes like hardware, a runner, and open shelves let renters try beige tones with no fixed work.

    1. Classic Warm Beige Shaker Cabinets

    Kitchen with warm beige shaker cabinets on every wall and a pale counter.

    Start with the most reliable version: warm beige Shaker cabinets on every wall, with a plain counter and a simple backsplash. The recessed panel adds just enough detail to avoid a flat look, while the warm tone keeps the room feeling calm rather than stark. This suits almost any home, and it gives you a steady base for wood floors, a patterned rug, or brass taps.

    Keep the wall color in the same warm family, such as a soft cream, so the cabinets do not look yellow by contrast. Choose a counter in white, pale stone, or light wood, and repeat one warm material, like oak stools or a wood board, in two spots. Wipe doors near the stove each week, since pale paint shows cooking splashes.

    2. Soft Greige Flat-Panel Cabinets

    Kitchen with soft greige flat-panel cabinets, white counters, and black handles.

    Choose a soft greige, a blend of grey and beige, on flat-panel doors for a calmer, more modern take on beige. Flat fronts keep the wall quiet, which suits a kitchen with a patterned floor or a veined counter. Greige bridges stainless appliances and warm wood floors in the same room, so it works well in kitchens that mix cool and warm materials.

    Pair greige cabinets with white counters and black or brushed nickel handles for a clean result. Check a large sample in morning and evening light, since greige can read grey in one light and beige in another. A satin finish keeps the color clear without glare on large door fronts.

    3. Creamy Beige Cabinets with Butcher Block Counters

    Creamy beige kitchen cabinets with butcher block counters and cream tiles.

    Pair creamy beige cabinets with butcher block counters for a kitchen that feels warm from the first glance. The wood counter softens the painted doors, adds a work surface that suits chopping and baking, and pairs well with cream tiles and brass or black handles. This combination suits a cottage or farmhouse kitchen, and it also works in a simple modern room when the doors stay plain.

    Oil the butcher block on the schedule the maker suggests, and wipe it after wet jobs so water does not sit on the surface. Keep the backsplash plain, so the wood grain can carry the detail. For more cabinet color and finish pairings, see our guide to colors for your kitchen cabinets.

    4. Two-Tone Beige Lowers with White Uppers

    Kitchen with beige lower cabinets, white upper cabinets, and a pale backsplash.

    Use beige on the lower cabinets and white on the uppers for a lighter take on a beige kitchen. The white uppers keep the eye moving up and make a small kitchen feel taller, while the beige base grounds the room and hides scuffs at kick height better than white. This split also makes repainting easier later, since only half the cabinets need a new color.

    Pair the scheme with a pale backsplash and a wood or white counter. A brass or black handle on the lower cabinets ties the two tones together. Keep the wall color plain so the two cabinet colors can do the work, and repeat the beige once more, in a stool cushion or a rug border, so the base color does not look isolated.

    5. Beige Glass-Front Cabinets for Display

    Beige glass-front upper cabinets displaying white dishes and clear glasses.

    Swap a few beige upper doors for glass fronts, and display white dishes, clear glasses, and a few wood boards behind them. Glass breaks up a long run of beige doors, adds depth, and makes everyday pieces easy to find. It suits a kitchen with one straight run, where two or three glass doors are enough to change the whole wall.

    Keep the display simple, with one stack per shelf and space between groups, so the cabinets read as tidy. Put daily dishes at easy reach and rarely used pieces higher up. If glass feels too exposed, use reeded or frosted glass on one cabinet for a softer version of the same idea.

    6. Beige Cabinets with Matte Black Hardware

    Beige kitchen cabinets with matte black handles and a black tap.

    Use matte black handles, hinges, and a black tap against beige cabinets for a sharper, modern edge. Black outlines each door, adds contrast without a new color, and pairs well with dark counters, wood stools, and a black framed window. This suits a beige kitchen that needs definition, such as a large room where warm tones start to blur together.

    Repeat black once or twice more, in a light fitting, a stool frame, or a rug border, so the hardware does not look isolated. Keep the rest of the room pale, so black stays an accent rather than a theme. Matte black shows fingerprints less than polished black, which helps on doors used many times a day.

    7. Beige Cabinets with Brushed Brass Handles

    Beige kitchen cabinets with brushed brass knobs and cup pulls.

    Warm beige cabinets with brushed brass knobs, cup pulls, and a matching tap for an instant lift. Brass softens beige, suits wood floors and cream walls, and works with both Shaker and flat-panel doors. This is one of the easiest cabinet updates, since hardware swaps need no painting and no building work.

    Keep all the brass in the same finish, so knobs, pulls, and the tap read as one set. Save the old hardware in a labelled bag if you rent or may want to swap it back. Wipe brass with a soft cloth to keep the finish even, and check that new pulls match your existing screw spacing before ordering.

    8. Beige Cabinets beside Warm Wood Open Shelves

    Beige cabinets beside warm wood open shelves holding mugs and bowls.

    Replace one short run of beige uppers with open wood shelves, and keep the rest of the cabinets closed. The shelves give you a spot for daily mugs, bowls, and plants, while the closed cabinets hide the less pretty storage. This mix is practical in a small kitchen, where a full wall of uppers can feel heavy, and the wood warms the beige further.

    Keep shelf items to pieces you use weekly, and dust them often, since open storage collects cooking film. Put the shelves near the sink or cooker, where daily dishes are most useful. Leave breathing room between groups so shelves read as calm, not crowded, and put heavy stacks low.

    9. Beige Island Cabinets in an Otherwise White Kitchen

    Beige island cabinets with a pale counter in a white kitchen.

    Keep the main cabinets white or pale wood, and build the island base in warm beige. The island becomes a clear focal point, and the rest of the kitchen stays light, which makes the change lower risk and easier to reverse. A soft beige island suits a white kitchen, while a deeper taupe beige suits a kitchen with dark wood floors.

    Repeat the island tone once more, in stools, a rug, or a vase, so it looks planned rather than random. Choose a hard wearing counter for the island, since it takes the most daily use. This is a good first step if you like beige but are not ready for beige cabinets everywhere.

    10. Beige Cabinets with White Marble Counters

    Beige kitchen cabinets with white marble counters and brass taps.

    Pair beige cabinets with white marble counters, or a marble look surface, for a quiet, classic backdrop. The pale stone with soft veining lifts the warm doors, and it pairs well with brass taps, wood stools, and a cream backsplash. This suits a kitchen where you want the cabinets to feel warm and the counter to add gentle movement.

    Keep the backsplash plain, so the counter pattern stays clear. Seal stone on the schedule the supplier suggests, and wipe splashes promptly, since marble can stain from tomato, wine, and oil. If a full stone counter is out of reach, use stone on the island only and a plain surface on the perimeter.

    11. Beige Cabinets with a Handmade Tile Backsplash

    Beige kitchen cabinets with a handmade cream tile backsplash.

    Lay handmade tiles, such as soft cream zellige, as a backsplash behind beige cabinets for texture without a new color. Each tile differs slightly in tone and shine, so the wall reads as gentle movement rather than a flat block. The glazed surface wipes clean, which makes handmade tile a practical pick as well as a pretty one.

    Lay the tiles close together with a narrow grout joint so the handmade edges stay visible, and mix tiles from several boxes before fixing so no one patch looks uneven. Seal grout in the splash zone behind the sink and cooker. For more wall ideas, see these kitchen backsplash ideas.

    12. Beige Cabinets with Walnut Trim Accents

    Beige kitchen cabinets with walnut trim accents and wood stools.

    Add walnut trim to beige cabinets, such as a walnut toe kick, a wood shelf, or walnut handles on a few doors, for warmth that paint alone cannot give. The dark wood outlines the beige, adds a furniture feel, and pairs well with pale counters and brass or black handles. This suits a kitchen where full wood cabinets would feel too dark, but plain beige feels too plain.

    Repeat the walnut once more, in stools or a cutting board, so the trim looks planned. Match the stain tone to your floor carefully, since walnut beside a similar brown floor can blur together, so aim for clear contrast. Keep water from sitting on the wood finish near the sink.

    13. Beige Cabinets That Brighten a Small Kitchen

    Small kitchen with light beige cabinets and pale counters.

    Use a light beige, close to cream, on every cabinet in a small kitchen, and keep the counters and backsplash pale too. Light beige reflects more light than a mid taupe, hides marks better than bright white, and keeps a small room feeling open without looking stark. This suits a galley kitchen or a kitchen with one small window.

    Leave one wall free of uppers if you can, so daylight reaches deeper into the room, and use warm under-cabinet lighting in the evening. Keep the floor in a light wood or pale tile, and avoid a dark counter, which can close the room in. Store rarely used items elsewhere so the small cabinets hold only daily gear.

    14. Floor-to-Ceiling Beige Pantry Cabinets

    Floor-to-ceiling beige pantry cabinets with baskets and jars for dry goods.

    Dedicate one wall to tall beige pantry cabinets, floor to ceiling, for dry goods, small appliances, and cleaning gear in one place. A pantry wall keeps the rest of the kitchen free of tall units, so the cooking wall can stay low and open. It also makes shopping and meal planning easier, since everything is visible at a glance.

    Fit the pantry with adjustable shelves, a few baskets for loose items, and labels on the front of each shelf zone. Keep heavy items at waist height and light items up high. Put the pantry near the fridge or the main prep counter, so ingredients travel a short distance to the cooker.

    15. Beige Cabinets around a Farmhouse Sink

    Beige cabinets around a farmhouse sink under a kitchen window.

    Build the sink wall around a deep farmhouse sink, with beige cabinets on either side and the sink front on show. The sink becomes a focal point, the deep bowl suits large pots and baking trays, and the beige cabinets keep the wall calm. This suits a kitchen with a window over the sink, where daylight makes the beige and the sink front glow.

    Choose a tap finish that matches your cabinet hardware, and keep the counter around the sink plain for wiping. A farmhouse sink needs a cabinet made to fit it, so check sizes before ordering. Clean the sink with a soft cloth and mild cleaner, and keep a wood board or a drying rack nearby for daily use.

    16. Beige Cabinets with a Sage Green Island

    Beige perimeter cabinets with a sage green island and wood stools.

    Keep the perimeter cabinets beige and build the island in soft sage green for a calm, nature leaning contrast. The green reads as a gentle accent against the warm beige, and it pairs well with wood stools, cream tiles, and black or brushed nickel handles. This two-tone split suits an open plan kitchen, where the island is seen from the living area as well as the cooking zone.

    Repeat the sage once more, in a plant pot or a tea towel, so the island color does not sit alone. Keep the island counter plain, since two cabinet colors plus a patterned counter can look busy. If sage feels too strong, use it on the island base only and keep the island doors in a simple Shaker style.

    17. Beige Cabinets over a Terracotta Tile Floor

    Warm beige kitchen cabinets over a terracotta tile floor.

    Set warm beige cabinets over a terracotta tile floor for an earthy, Mediterranean leaning kitchen. The clay floor grounds the pale doors, adds color variation from tile to tile, and pairs well with cream tiles, wood counters, and black or aged bronze handles. This suits a sunny kitchen, where the warm floor and warm cabinets support each other rather than fighting.

    Seal terracotta before and after grouting, since it is porous, and expect the color to deepen slightly after sealing. Test the sealer on one tile first, and check it beside your cabinet sample before sealing the whole floor. Keep the counters plain, since a patterned counter plus a varied tile floor can look busy.

    18. Fluted Beige Cabinet Doors

    Beige fluted cabinet doors with a wood counter.

    Choose fluted door fronts, with narrow vertical grooves, for beige cabinets that need texture without color. Fluting adds shadow and rhythm to plain doors, suits a kitchen with little natural pattern elsewhere, and pairs well with a farmhouse sink, wood counters, and woven baskets. The texture stops beige from looking flat, even in a kitchen with pale walls and counters.

    Keep counters and backsplash plain, so the fluting can carry the detail. Wipe the grooves with a damp cloth, since crumbs and dust settle in the lines. If full fluted doors feel like too much, use them on the island or on one pantry wall, and keep the rest of the cabinets in plain Shaker style.

    19. Beige Cabinets with a Built-In Coffee Station

    Beige cabinet coffee station with a coffee machine, mugs, and jars.

    Turn one beige cabinet run into a coffee station, with an appliance garage or a niche for the machine, mugs on hooks or a shelf, and jars for beans and sugar. Keeping coffee gear in one spot frees the main counter for cooking, and it gives mornings a clear routine. This suits a kitchen with a short run of cabinets near the dining table or a window.

    Keep the station near a power point, and leave a heat safe surface for the machine. Store mugs you use daily at hand height, and keep spare filters and beans in a closed drawer below. Wipe the station each morning, since coffee splashes show quickly on pale doors.

    20. Beige Cabinets with a Matching Range Hood Surround

    Beige range hood surround above a cooker with beige cabinets.

    Build the range hood surround in the same warm beige as the cabinets, so the cooking wall reads as one planned unit. A simple boxed or plaster style hood in beige suits a kitchen with plain tile and pale counters, and it links the hood to the cabinets below rather than leaving it as a steel box. This works best when the rest of the wall is quiet, so the hood shape carries the detail.

    Choose a washable finish, since hood surfaces collect grease film, and keep decorative panels clear of the heat zone. Check that any added panels can be wiped clean and do not trap heat. For a softer version, paint only the hood surround beige and keep the chimney or trim in steel.

    21. Beige Perimeter Cabinets with a Dark Wood Island

    Beige perimeter cabinets with a dark wood island and a pale counter.

    Keep the perimeter cabinets beige and build the island in dark wood, such as walnut or espresso stain, for a clear contrast that feels like furniture. The dark island grounds the room, hides scuffs better than beige paint at kick height, and pairs well with beige uppers and a pale counter. This split is also easier to live with than two cabinet colors on every wall.

    Repeat the island wood once more, in open shelves, a stool seat, or a cutting board, so the island looks planned. Keep the island counter plain and hard wearing, since it takes daily chopping, homework, and coffee cups. If you already have beige cabinets, a new wood island base can give a similar effect without repainting everything.

    22. Beige Cabinets with an Open Plate Rack

    Open plate rack with white plates between beige cabinets.

    Fit an open plate rack into a beige upper cabinet, or mount one on the wall between cabinets, for plates stored upright in slots. Plates are easy to lift out one at a time, and the rack turns plain white dishes into a quiet display against the beige doors. This suits a kitchen where a diagonal or shallow upper is too awkward for stacked piles.

    Check the slot width against your thickest plate rim before ordering. Keep the rack for plates you use weekly, since rarely used serving pieces are better wrapped in a base cabinet where dust cannot settle on them. Leave a small gap between the rack and the cooker, so steam does not reach the plates.

    23. Beige Cabinets with Warm Under-Cabinet Lighting

    Beige kitchen cabinets with warm under-cabinet lighting in the evening.

    Add warm under-cabinet lighting, and where you have glass fronts, a small light inside the cabinet, for a softer evening kitchen. Light removes shadows from beige doors, makes prep safer, and lets the kitchen glow after dark instead of looking flat or grey. This is a small change with a large effect on how warm the room feels.

    Use warm white bulbs, not cool daylight bulbs, so beige paint reads as warm. Put prep lighting on a separate switch from ceiling lights, so you can light only the work zone in the evening. Hide cables along the cabinet underside, and test battery lights first before you commit to wired fittings.

    24. Beige Corner Cabinets with Pull-Out Storage

    Beige corner cabinet with pull-out shelves drawn out.

    Fit pull-out shelves or a turntable inside beige corner base cabinets, so cans, jars, and small appliances stop getting lost at the back. Pull-out systems bring the full contents out into the room, while a turntable spins the back of a blind corner around to the front. Both options suit a kitchen where the corner currently holds little, and both need only the cabinet you already own.

    Measure the cabinet width and door opening before you order, because the mechanism needs clear space to travel. Keep the heaviest pots on the lowest tray, and avoid stacking items taller than the tray sides. For more corner fixes, see these corner kitchen cabinet ideas.

    25. Beige Cabinets with a Hidden Appliance Garage

    Beige appliance garage with a door open over a toaster and coffee maker.

    Build an appliance garage into a beige cabinet run, with a door that hides the toaster, blender, or coffee maker when they are not in use. The garage keeps the counter clear, keeps small appliances out of cooking splashes, and lets the beige doors run unbroken across the wall. This suits a kitchen where counter space is short and everyday appliances need a home.

    Keep the items you use daily at the front, and leave air space around anything that gets hot. Plan a socket inside or just beside the garage so cords stay short. If a built-in version is too much work, a lidded box in the same beige tone gives a softer version of the same idea.

    26. Beige Cabinets with a Breakfast Nook Bench

    Breakfast nook bench in beige cabinet boxes beside a table.

    Build a breakfast nook bench from beige cabinet boxes, with lift-up seats or drawers below for linens, games, and rarely used serving pieces. The bench matches the kitchen cabinets, adds seating without new furniture, and turns an awkward corner into a place to linger. This suits a kitchen with a window wall or a bay where a table can sit against the bench.

    Keep bench cushions washable, since kitchen seating takes daily spills, and choose a cushion thickness that still lets the seat lids open fully. Add a small cushion back or a row of pillows for comfort, and keep the table size modest so people can slide in and out without moving the whole table.

    27. Beige Cabinets Extended into a Butler’s Pantry

    Butler's pantry with beige cabinets, glassware, and platters.

    Extend beige cabinets into a butler’s pantry, a small pass-through room or a walled-off run beside the kitchen, for overflow storage, a second sink, or a serving station. The same beige doors link the pantry to the kitchen, while the extra room holds platters, glassware, and small appliances that would crowd the main counters. This suits a larger home, or a kitchen with a spare closet or hallway beside it.

    Keep the pantry doors and hardware the same as the kitchen, so the two rooms read as one scheme. Put daily items at waist to shoulder height, and reserve the top shelf for light, rarely used boxes. If a full pantry room is out of reach, a single tall beige cabinet run beside the fridge gives a similar overflow store.

    28. Beige Cabinets with a Stone Slab Backsplash

    Beige cabinets with a pale stone slab backsplash behind a range.

    Run a stone slab, in a pale cream or soft beige stone, from the counter to the underside of the cabinets behind beige cabinets for an unbroken wall with no grout lines to clean. The natural veining becomes the main feature of the cooking wall, so the rest of the kitchen can stay plain. This is a good choice behind a range, where splashes land in one concentrated area and a smooth stone surface wipes clean in one pass.

    Choose a slab with veining you like at full size, since a small sample will not show how the pattern moves across the wall. Seal the stone and reseal it on the schedule the supplier suggests. Keep the counters in a quiet stone or a solid color so the veined wall stays the focus.

    29. Beige Cabinets with a Hutch-Style Tall Unit

    Hutch-style tall beige unit with open shelves above closed cabinets.

    Stand a hutch-style tall unit, with closed beige cabinets below and open or glass-front shelves above, at the end of a cabinet run. The hutch breaks up a long wall of doors, gives display space for bowls and cookbooks, and adds a furniture feel that fitted cabinets alone can lack. This suits a kitchen with a free end wall, or a dining end of an open plan room.

    Keep the hutch display simple, with one type of item per shelf, and put daily dishes at easy reach. Anchor the unit to the wall, and keep the top clear of heavy items. If a full hutch is too large, a single tall beige cabinet with a glass top door gives a similar effect in a smaller space.

    30. Beige Cabinets with Woven Cane Door Panels

    Beige cabinets with woven cane door panels and wood counters.

    Fit woven cane panels into a few beige cabinet doors for texture that paint cannot give. Cane adds a natural, airy pattern, suits a relaxed or coastal kitchen, and pairs well with wood counters, cream tiles, and rattan stools. The panels lighten a run of solid doors, which helps in a kitchen where beige alone starts to feel heavy.

    Use cane on uppers or on a pantry door rather than on base cabinets near the stove, since cane needs care around steam and splashes. Keep the rest of the doors plain, so the cane reads as an accent rather than a theme. Dust the weave with a soft brush, and keep the panels clear of direct sink splashes.

    31. Beige Cabinets in a Galley Kitchen Layout

    Galley kitchen with light beige cabinets on both walls.

    Run light beige cabinets down both walls of a galley kitchen, with a pale counter and a light floor, so the narrow room feels open rather than tunnel-like. Beige hides marks better than white in a hard working passage, and a light tone on both walls stops the room from closing in. This suits a small flat or a kitchen where the cooking zone is a corridor between two rooms.

    Keep one wall free of uppers if you can, or use open shelves on one side, so daylight and sight lines stay open. Use drawers rather than deep base cabinets where possible, since drawers bring items toward you in a narrow walkway. Keep the walkway clear, with no stools or bins blocking the path between the two runs.

    32. Beige Cabinets with Warm Limewash Walls

    Beige cabinets with warm limewash walls and wood counters.

    Paint the walls in a warm limewash, with its soft, chalky movement, behind beige cabinets for a wall finish that adds depth without a new color. Limewash suits a kitchen with simple Shaker doors and wood counters, and it pairs well with cream tiles, brass handles, and woven textures. The wall movement stops beige from looking flat, even when the cabinets, counters, and floor all stay in warm neutrals.

    Keep the limewash in a warm cream or pale sand tone, so it sits in the same family as the cabinets rather than fighting them. Use a washable seal on the splash zone, or keep limewash off the wall directly behind the sink and cooker, where tile wipes clean faster. Test a patch in daylight and evening light, since limewash shifts tone as light changes.

    Conclusion

    A beige kitchen works best when the shade has a clear job and a calm background. Start with a large sample beside your floor and counter, pick one contrast such as brass handles, a wood island, or a stone backsplash, and repeat that contrast in two spots so the room reads as planned. Light beige suits small kitchens, mid taupe suits larger rooms, and a pantry wall or a coffee station can make the same cabinets work harder. Small changes like hardware, lighting, and open shelves let you test the tone before a larger change, and they suit renters as well as owners. For a wider set of warm and cool pairings, see our guide to colors for your kitchen cabinets.

    Save this list on Pinterest for your next free hour in the kitchen, and work through it in order: sample and shade first, then hardware and lighting, then one counter or backsplash change, and finally the storage ideas that fit your daily cooking.

    FAQs

    What shade of beige works best for kitchen cabinets?

    A warm beige with a slight yellow or pink undertone suits most kitchens, since it reads as warm in daylight and evening light. A greige, which blends grey and beige, suits kitchens that mix stainless appliances with wood floors. Avoid a beige that looks yellow on the sample board but grey on the wall, and always test a large sample beside your floor and counter before ordering. If your kitchen gets little daylight, pick a lighter beige, close to cream, so the room stays bright.

    Do beige kitchen cabinets look dated?

    Beige cabinets look dated only when the whole room stays in one flat beige with no contrast and no texture. A current beige kitchen pairs the cabinets with a contrasting counter, such as marble or butcher block, plus hardware in brass or matte black, and one textured element like fluted doors, cane panels, or a handmade tile backsplash. Keep the doors simple, the walls calm, and the work surfaces clear, and beige reads as a warm neutral rather than a dated scheme.

    What countertop goes best with beige cabinets?

    White marble or a marble look surface suits beige cabinets in a classic kitchen, while butcher block suits a cottage or farmhouse kitchen. A pale stone slab keeps the room calm, and a dark counter adds contrast in a larger kitchen with good light. Avoid a counter that matches the beige exactly, since the two surfaces can blur together. Hold counter samples against your cabinet sample in daylight and evening light before deciding.

    What hardware color suits beige kitchen cabinets?

    Brushed brass suits warm beige cabinets and wood floors, since it adds warmth without a new color. Matte black suits beige cabinets in a modern or farmhouse kitchen, since it outlines each door and adds definition. Brushed nickel suits greige cabinets that lean grey, since it matches the cooler undertone. Keep all the hardware in one finish across the room, so knobs, pulls, and the tap read as one set rather than a mix.

    Are beige cabinets hard to keep clean?

    Beige cabinets need the same care as other painted cabinets, with one advantage: mid beige hides light dust and cooking marks better than bright white. Wipe doors near the stove each week with a soft damp cloth, and dry them at once so water does not sit on the finish. Choose a washable satin or semi gloss finish, and keep touch-up paint from the same batch for chips. Avoid harsh pads that can scratch paint, and wipe grease film often near the cooker.

    Can renters use beige kitchen cabinet ideas without fixed changes?

    Yes. Renters can cover many of these ideas with no permanent work at all. Hardware swaps back, a beige island can be a freestanding unit, open shelves can be freestanding, and a runner, towels, and a bench cushion sit on existing surfaces. Paint is the one change that needs landlord approval, so check your lease before painting doors, and keep the old hardware in a labelled bag so the kitchen returns to its original state at the end of the tenancy.


  • 13 Small Boho Kitchen Ideas for a Stylish Room That Works

    13 Small Boho Kitchen Ideas for a Stylish Room That Works

    A small boho kitchen works best when warmth comes from texture rather than from extra stuff. Rattan, wood, linen, clay, and plants add character without taking floor space, and a calm base color keeps the room from feeling crowded. The trick is to repeat two or three natural materials, leave breathing room on counters and shelves, and pick pieces that earn their place by storing something or making a daily job easier. These 13 small boho kitchen ideas cover cabinets, shelves, lighting, color, plants, storage, seating, and one cozy corner, so you can start with a single weekend change or build the look in stages.

    Key Takeaways

    • Start with a calm base, such as warm white or pale wood, then add boho character through texture rather than through many colors.
    • Repeat two or three natural materials, such as rattan, wood, and clay, so the room feels collected rather than random.
    • Keep counters and shelves partly clear: one group of items per surface, with space left around it.
    • Choose storage that looks good and works hard, such as woven baskets, open shelves for daily dishes, and hooks for boards and mugs.
    • Add plants last, once storage and lighting are settled, so greenery softens the room instead of crowding it.
    • Keep one clear stretch of counter for prep, and give small appliances a home away from it.

    1. Start With Warm White and Rattan Accents

    Small boho kitchen with warm white cabinets, rattan fronts, woven baskets, and a wood countertop.

    Warm white cabinets give a small boho kitchen a bright base that still feels soft, and rattan adds the relaxed texture the style is known for. Try rattan fronts on one or two cabinet doors, a rattan tray on the counter, or woven baskets on a shelf, rather than rattan everywhere. Pair the white with a wood counter or wood shelf so the room has one warm tone to balance the pale cabinets. If you are repainting, test the white beside your floor and counter first, since white shifts under kitchen light. For a broader look at pale cabinets, these white kitchen ideas show how warm accents keep white from feeling flat.

    2. Fit Open Wood Shelves for Daily Dishes

    Open natural wood shelves in a small boho kitchen holding handmade ceramics, stacked bowls, wooden boards, and a trailing plant.

    Open wood shelves are a classic boho move, and they suit a small kitchen because they open up the wall above the counter. Keep the run short, usually two shelves over one stretch of counter, and store only the dishes, bowls, and mugs you use daily. Group items by type, leave a gap at each end, and add one small plant or jug so the shelf reads as styled storage rather than a full cupboard with its doors off. Keep the rest of your storage closed, so the open shelves stay easy to manage and dust. These kitchen wall storage ideas cover shelf depth, spacing, and what to keep where.

    3. Hang Woven Rattan Pendant Lights

    Two woven rattan pendant lights hanging over a wood counter in a small boho kitchen.

    One or two rattan pendants over a counter, peninsula, or small table give a boho kitchen a clear focal point without using any floor or counter space. Choose a size that fits the span: small pendants for a narrow bar, a slightly larger shade over a table, and hang them high enough to see across the room. Warm white bulbs keep the light soft in the evening. If your kitchen has only one ceiling point, a single pendant over the main prep or eating spot is enough, and the rest of the light can come from under cabinet strips.

    4. Bring In Terracotta and Clay Tones

    Small boho kitchen with terracotta tiles, clay pots, warm earthy walls, and wood shelves with bowls.

    Terracotta pots, clay bowls, and one warm earthy wall or tile tone give a boho kitchen its sun baked feel. Use the color in small doses in a small room: terracotta plant pots, a clay utensil crock, a terracotta dish, or a single run of warm tile. Pair clay tones with warm white and wood so the room stays bright, and avoid adding a second strong color at the same time. Clay pieces also age well, with small marks and color shifts that suit the relaxed, collected look rather than fighting it.

    5. Choose One Patterned Tile Backsplash

    Patterned tile backsplash in warm earthy colors in a small boho kitchen with plain wood cabinets.

    A patterned tile backsplash is the fastest way to add boho pattern to a small kitchen, because it covers a wall you already have. Pick one pattern in warm, muted colors and keep cabinets, counters, and the floor plain, so the tile stays the star. A simple geometric or floral tile in terracotta, cream, and soft green works with wood and rattan without shouting. Order spare tiles for later repairs, since patterned batches can vary, and use a grout color close to the tile background so the pattern reads as one calm field.

    6. Hang Plants Where They Get Light

    Hanging plants in macrame hangers near a bright kitchen window in a small boho kitchen.

    Plants soften a small boho kitchen fast, and hanging them keeps counters clear. Use macrame hangers or simple hooks near a window, above a sink, or at the end of a counter run, and choose trailing plants that suit the light you actually have. Keep the number modest: two or three hanging plants plus one or two on a shelf is plenty in a compact room. Water over the sink, check that hangers clear cabinet doors, and keep plants away from the stove, where heat and grease shorten their life. For window spots, these kitchen window decor ideas cover treatments that keep light coming in.

    7. Warm the Room With a Butcher Block Counter

    Warm butcher block wood countertop in a small boho kitchen with pale cabinets, a woven basket, and a bowl of fruit.

    A butcher block counter adds the wood warmth that boho kitchens need, and it is pleasant to work on. Use it on one run, an island, or a peninsula rather than everywhere, if you want to limit care. Oil the surface on a regular schedule, wipe spills promptly, and use a board for cutting so the counter keeps an even look. Near the sink, a stone or quartz section avoids constant water contact on wood. Pair the block with pale cabinets and one rattan or woven accent, and the wood alone can carry much of the room’s warmth.

    8. Soften the Window With Linen and a Jute Runner

    Kitchen window with natural linen cafe curtains and a jute runner rug in a small boho kitchen.

    Linen cafe curtains on the lower half of the window give privacy while the top half stays open for daylight, and the fabric suits boho kitchens because it looks relaxed rather than formal. Choose a washable natural linen or linen look fabric, and keep the hem above the sill near the sink. On the floor, a flat weave jute runner adds texture underfoot without the bulk of a thick rug, and it is easy to shake out. Keep the runner clear of the main cooking path, and pick a size that leaves floor showing at each end so the room still reads as open.

    9. Store Everyday Items in Woven Baskets

    Woven seagrass baskets on open shelves and on the floor holding linens and produce in a small boho kitchen.

    Woven baskets turn storage into decor in a boho kitchen, and they suit items that are hard to stack neatly, such as linens, produce, bread, and cleaning cloths. Use baskets on open shelves, on top of cabinets, and on the floor beside a counter, with one basket per category and a label only where it helps. Line a basket with cloth if small items slip through the weave, and keep baskets away from the stove and sink splash zone. When a basket starts to overflow, that is the signal to edit the contents rather than to buy a larger basket.

    10. Tuck Rattan Stools Under a Narrow Bar

    Narrow wood breakfast bar with two woven rattan stools tucked under it in a small boho kitchen.

    A narrow bar or peninsula with two rattan stools gives a small boho kitchen a place to eat without the floor area a table needs. Choose stools that slide fully under the counter, with a footrest and a seat height matched to the bar, and keep the bar top clear except for a small tray or plant. Two stools are usually enough in a compact room, and backless stools tuck away best. If the bar is also a prep spot, keep stools on one side only so the working side stays free. These small kitchen remodel ideas cover bar depth, walkways, and seating that tucks away.

    11. Display Collected Ceramics in One Group

    Shelf display of collected handmade ceramics, speckled mugs, glass jars, and a vase with dried grasses in a small boho kitchen.

    A small group of handmade ceramics, speckled mugs, glass jars, and one vase with dried grasses gives a boho kitchen a collected feel without a full display cabinet. Keep the group to one shelf or one short run of counter, use pieces in related warm tones, and leave space between them so each piece shows. Rotate the display by season if you like, swapping one or two pieces rather than adding more. Store the rest of your dishes behind closed doors, so the display stays a feature rather than overflow storage.

    12. Hang Macrame and Woven Art on One Wall

    Large cream macrame wall hanging and woven wall art above a wood shelf with plants and jars in a small boho kitchen.

    One large macrame hanging or a pair of woven wall pieces adds soft texture to a plain kitchen wall, and it costs no counter or floor space. Hang it on a wall that is not already busy, such as the end wall of a galley kitchen or the wall beside a breakfast nook, and keep the size in proportion to the wall. A cream or natural cotton piece works with most boho palettes and will not fight a patterned backsplash elsewhere in the room. Fix it with a hook rated for its weight, and keep woven art clear of the stove, where steam and grease settle on fibers.

    13. Build a Small Breakfast Nook by the Window

    Breakfast nook by a window with a built-in bench, patterned cushions, a small round wood table, and a hanging plant.

    A breakfast nook turns an unused corner into the coziest spot in a small boho kitchen. A built-in bench against two walls, a small round wood table, and patterned cushions seat more people than separate chairs, and the bench base can hold table linens or rarely used serving dishes. Keep the table modest so people can slide in and out, add a washable cushion cover, and finish the corner with one hanging plant or a small wall hanging. Place the nook by a window when you can, since daylight makes a small corner feel like a planned room rather than a leftover space.

    Conclusion

    A small boho kitchen does not need many new things. It needs a calm base, two or three natural materials repeated with care, storage that looks good and works hard, and one or two soft touches such as plants or woven art. Start with the change that fixes your biggest daily frustration, whether that is a dark corner, a crowded counter, or nowhere to sit for a quick meal. Keep one clear stretch of counter for prep, leave breathing room on every shelf, and add pattern in one place only. Save this list on Pinterest before your next kitchen refresh, and try one idea this week: a shelf, a pendant, or a basket, then build from there.

    FAQs

    What is the easiest boho change for a small kitchen?

    Start with texture, not color. Add one rattan pendant or tray, a jute runner, and two or three plants, and keep the cabinets and walls calm. These small moves change the feel of the room without a remodel, and you can test whether you like the style before committing to tile or new cabinets.

    How do I keep a small boho kitchen from looking cluttered?

    Limit each surface to one group of items, repeat two or three materials, and keep most storage behind closed doors. Open shelves work best for daily dishes only, baskets hold one category each, and plants stay to two or three spots. When a surface fills up, edit it before adding another display.

    What colors work best in a small boho kitchen?

    Warm white, pale wood, cream, terracotta, and soft sage or muted green form a reliable base. Pick one warm accent, such as terracotta, and one pattern, such as a tile backsplash, then keep everything else in the same calm family so the small room feels open rather than busy.

    Are open shelves practical in a small boho kitchen?

    Yes, for daily items. Two short shelves over one counter run keep plates, bowls, and mugs within reach and open up the wall. Keep the run short, store only what you use daily, and keep food, cleaning supplies, and mismatched items in closed cabinets so the shelves stay easy to manage.

    Can I get a boho look in a rental kitchen?

    Yes. Use removable moves: rattan trays and baskets, a jute runner, linen cafe curtains on a tension rod, hanging plants on hooks, and woven wall art. Avoid tile, repainting, and fixed shelves unless your landlord agrees, and keep the larger changes to items you can take with you.

    How many plants should a small boho kitchen have?

    Two or three hanging plants plus one or two on a shelf or sill is usually enough. More than that can crowd counters and block light, and each plant still needs watering and cleaning. Choose plants that suit your window light, and place them where they will not drip onto food or sit above the stove.


  • 28 Grey and Beige Kitchen Ideas to Bring More Personality Home

    28 Grey and Beige Kitchen Ideas to Bring More Personality Home

    Grey and beige can look calm, but the pairing also has room for personality when the tones are chosen with care. Grey brings structure and a cool edge, beige brings warmth and softness, and the space between them, greige, is where the two meet without clashing. These 28 grey and beige kitchen ideas cover cabinets, counters, tile, islands, lighting, storage, and small styling moves you can try in stages. Start with the change that fixes your biggest frustration, test large samples in daylight and evening light, and keep one repeated metal and one wood tone so the room reads as planned. For a deeper look at grey alone, these grey kitchen ideas show how shade and light change the result.

    Key Takeaways

    • Start with the undertone: warm greys pair with warm beige, cool greys need a beige with a little grey in it, or the two tones will fight.
    • Use one bridge material, such as greige paint, warm wood, or brass, to link grey and beige so the room reads as one scheme.
    • Put the stronger tone where it earns its place, such as an island or a lower cabinet run, and keep the rest of the room calmer.
    • Repeat one metal finish and one wood tone through the room so separate grey and beige pieces feel planned.
    • Test large samples beside your floor, counter, and cabinet color in daylight and evening light before a large change.
    • Keep at least one light surface, such as a pale counter or a light floor, so a grey and beige kitchen stays easy to work in.

    1. Grey Lower Cabinets with Beige Upper Cabinets

    Kitchen with grey base cabinets and beige wall cabinets.

    Grey base cabinets with beige wall cabinets split the room in a useful way: the darker lower run grounds the kitchen and hides scuffs near the floor, while the lighter uppers keep the wall from closing in. The split also makes the two colors read as a deliberate choice, not a mismatch, when the same handle style runs across both. A light counter between the two tones helps the join feel clean.

    Keep the backsplash pale and simple, and add under cabinet lighting so the grey run does not cast a shadow over the counter. Use the same metal finish on both runs, and keep wall color close to the beige uppers so the upper cabinets blend gently into the wall. If you are repainting, test the grey and beige side by side, since grey shifts a lot under kitchen lighting.

    2. Warm Greige Cabinets Across the Whole Kitchen

    Kitchen with warm greige Shaker cabinets and brass knobs.

    Greige, a blend of grey and beige, is the simplest bridge between the two colors, and it works across a whole kitchen when you want one calm cabinet color. It suits rooms with warm wood floors, cream tiles, or brass hardware, because the beige in the mix links to those tones. A greige kitchen also leaves room for personality in tile, lighting, and seating, since the cabinets stay quiet.

    Choose a greige with the undertone your room needs: a warm greige for a north facing room, a cooler greige for a bright room with a lot of grey stone. Pair it with a pale counter and a simple backsplash so the cabinet color stays the focus. Greige shifts tone through the day, looking greyer in morning light and warmer at night, so test a large sample in both lights before ordering.

    3. Beige Perimeter Cabinets with a Grey Island

    Kitchen with beige cabinets and a slate grey island.

    Beige cabinets around the walls with a grey island give a kitchen a clear center without repainting every cabinet. The island reads as a feature because it is one shade deeper than the surrounding cabinets, and it gives the room a working center and a place to gather. A light stone top on the island keeps prep work visible against the dark base.

    Add seating on one side only, so the working side stays clear for cooking, and choose stools that slide fully under the overhang. Keep the island hardware in the same finish as the perimeter cabinets, so the two colors link. If your room is small, a narrow island on wheels can give the same prep and seating benefit and roll away when you need the floor back.

    4. Grey Cabinets with a Warm Beige Quartz Counter

    Kitchen with grey cabinets and a warm beige quartz countertop.

    A warm beige quartz counter softens grey cabinets at once, adding a honey toned surface that keeps the room from feeling cold. Quartz suits daily cooking, since it is hard wearing and easy to wipe, and a warm beige tone links the cabinets to wood floors, cream tile, or brass hardware. Use the beige counter on the main prep run, where it shows most and where its warmth matters most.

    Keep the backsplash simple, such as a plain cream or pale grey tile, so the counter and cabinets carry the room. Wipe spills promptly near the sink side, and use trivets under hot pans even on quartz, since heat can mark the surface over time. If you want more contrast, pick a beige quartz with a soft vein pattern rather than a flat color.

    5. Beige Cabinets with a Grey Veined Stone Counter

    Kitchen with beige cabinets and a grey veined stone countertop.

    A grey veined stone counter gives beige cabinets a cool thread that stops the room from feeling too warm or flat. The veining adds movement to an otherwise plain surface, and it links beige cabinets to grey floors, a grey island, or grey hardware. Choose a slab with gentle veining if you want a calm look, or a bolder vein pattern if the counter is meant to be the main feature of the room.

    Stone needs more care than quartz, so seal it as advised by the supplier, wipe acidic spills such as citrus, tomato, and wine quickly, and use trivets under hot pans. If you love the look but cook daily with acidic foods, consider stone on an island used for serving and a harder wearing surface on the main prep run. The contrast between beige cabinets and a grey veined counter is one of the simplest ways to give this pairing personality.

    6. Beige Zellige Backsplash with Grey Cabinets

    Kitchen with grey cabinets and a beige zellige tile backsplash.

    A handmade beige zellige backsplash adds texture to grey cabinets, with slight variations in tone and surface that catch light in a way flat tiles cannot. Each tile differs a little from the next, so the backsplash reads as crafted rather than factory made. In a soft beige, zellige adds warmth without color, which suits a grey kitchen that still wants character.

    Use zellige on the backsplash only, and keep counters and cabinets plain, so the texture stays the focus. The uneven glaze means grout lines look softer, and the wall feels warmer than a gloss subway tile wall. Order extra tiles, since handmade batches vary and a few spares help if a tile chips later. Wipe the surface with a soft cloth, and seal the grout to keep cooking splashes from staining it.

    7. Grey Subway Tile Backsplash with Beige Cabinets

    Kitchen with beige cabinets and a grey subway tile backsplash.

    Grey subway tile run from counter to cabinet gives beige cabinets a tidy, classic wall that ties the room to grey floors or a grey island. The brick pattern adds rhythm without a bold pattern, and the grout lines give the wall texture that plain paint lacks. A light to mid grey tile suits most kitchens, while a darker grout keeps the pattern visible and hides everyday marks.

    Seal grout behind the range and sink, where splashes and steam reach it first. Keep the tile height even across the run, and stop it at a clear line, such as the underside of the cabinets or a shelf, rather than fading out mid wall. If the room is small, a glossy grey tile reflects more light than a matte one, which helps a compact kitchen feel brighter.

    8. Beige Plaster Hood on a Grey Cooking Wall

    Kitchen cooking wall with a beige plaster range hood above a range.
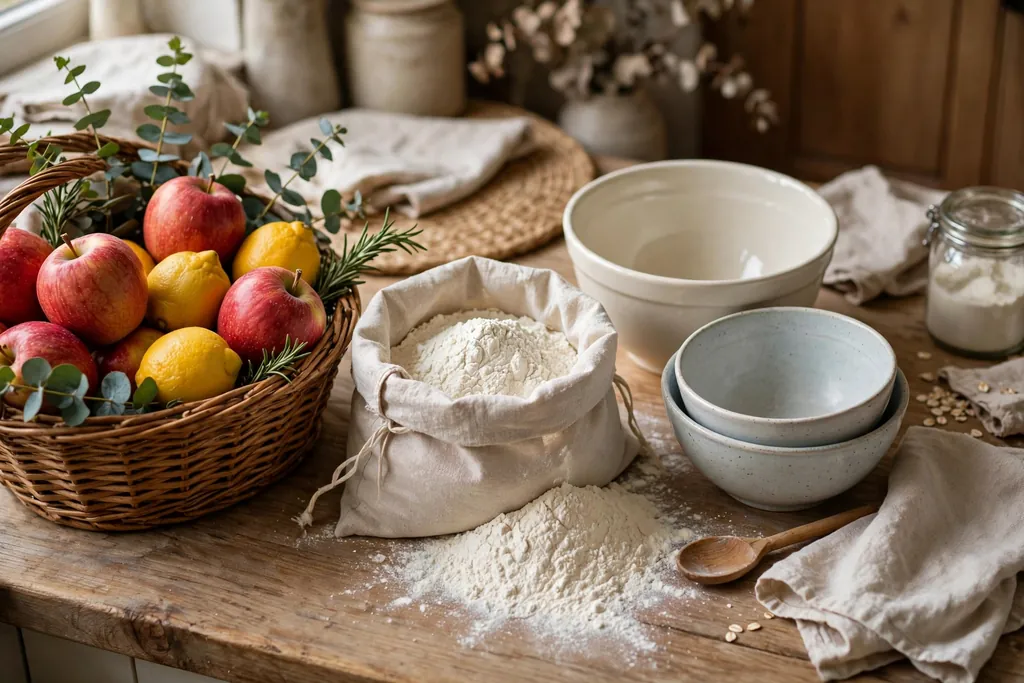
    A beige plaster range hood turns the cooking wall into a focal point without changing every cabinet. The hood shape stays simple, such as a straight chimney or a soft curved canopy, while the beige plaster finish links it to beige counters or a beige island top nearby. This works well when the rest of the wall is quiet, with plain tile and grey cabinets, so the hood carries the interest.

    Choose a washable paint finish for the plaster, since hood surfaces collect grease film, and keep decorative trim clear of the heat zone. If the hood sits over a range, check that any added panels can be wiped clean and do not trap heat. For a softer version, paint the hood the same beige as the walls and add a darker grey tile behind the range instead.

    9. Grey Island with Beige Upholstered Stools

    Grey kitchen island with beige upholstered bar stools.

    Beige upholstered stools at a grey island soften the hardest working piece of furniture in the kitchen. The beige seat fabric warms the grey base and the stone top, while a wood or metal stool frame links to hardware elsewhere in the room. Stools that slide fully under the overhang keep the walkway clear and the island looking tidy when no one is sitting there.

    Choose a wipeable fabric or a removable cover if the stools will be used for daily meals, since kitchen stools take spills. Keep the seat height matched to the counter overhang, and leave enough knee room so adults can sit comfortably. If the island is used for homework or coffee as well as cooking, a footrest on the stool makes a long sit much easier.

    10. Beige Banquette Nook in a Grey Kitchen

    Kitchen banquette nook with a beige bench and grey cushions.

    A built in banquette nook turns an awkward corner of a grey kitchen into the most used seat in the house. A bench along the wall in beige upholstery, grey cushions, a small pedestal table, and two chairs give a family a place for breakfast, homework, and coffee, without a full dining room. The bench base can hold storage for table linens, board games, or rarely used baking trays, so the nook earns its floor space twice over.

    Keep the bench fabric wipeable, and choose cushions in a mix of beige and grey so the nook links both cabinet colors. A wood table warms the corner, while a washable runner protects the top. If the nook sits by a window, keep the bench low enough that the sill stays clear, and leave a clear path to the table so no one has to climb over the bench.

    11. Beige Wood Floor with Grey Cabinets

    Kitchen with grey cabinets and a warm beige wood floor.

    A warm beige toned wood floor is the easiest way to keep grey cabinets from feeling cold, since the floor covers a large area and links to wood counters, shelves, or a wood island top. Choose a mid tone wood with a matte finish, since kitchen floors see water and grease, and keep the rest of the floor scheme simple, with plain walls and a single rug or runner if you want extra warmth.

    Seal the wood well near the sink and stove, where spills land first, and check that the floor suits underfloor heating if you have it. Clean spills promptly, and use felt pads under stools and chairs so the surface stays even over time. A beige wood floor also suits a grey and beige kitchen in an open plan room, where the same floor can run into the living area and tie the two spaces together.

    12. Grey Patterned Floor Tile with Beige Cabinets

    Kitchen with beige cabinets and a grey patterned floor tile.

    Grey patterned floor tile gives beige cabinets pattern at ground level, where it adds interest without competing with cabinets or counters. The pattern draws the eye across the room, which helps a long or narrow kitchen feel wider, and the grey tone links to a grey island, grey hardware, or a grey backsplash. Choose a mid grey tile with a non slip finish, since kitchen floors see water and grease.

    Keep the rest of the floor scheme simple, with plain walls and no second pattern nearby. Grout color matters here: a grout close to the tile tone keeps the floor calm, while a contrasting grout makes the pattern louder. Clean grout lines regularly near the sink and stove, where spills land first, and check that the tile suits underfloor heating if you have it.

    13. Beige Panelled Dining Wall in a Grey Kitchen

    Kitchen dining wall with beige painted panelling and a wood table.

    Beige painted panelling, such as beadboard or simple Shaker style panels, adds texture to a kitchen dining wall without a strong color. The vertical lines draw the eye up, which helps a low ceiling feel taller, and the painted boards wipe clean more easily than plain plaster near a walkway or dining nook. A soft beige panel with white trim above keeps the look light, while the grey cabinets nearby keep it from feeling too sweet.

    Stop the panelling at a clear height, such as chair rail height on a dining wall, or run it full height on one feature wall only. Seal the paint well at the base, since mops and spills reach that low strip first. This idea pairs well with a wood table and simple chairs, where the panel texture gives the eating area a finished feel without new furniture.

    14. Beige Limewash Wall with Grey Cabinets

    Kitchen with grey cabinets and a soft beige limewash wall.

    A soft beige limewash or plaster wall gives grey cabinets a warm, cloudy backdrop that flat paint cannot match. The subtle movement in the finish adds depth without pattern, and it suits kitchens with wood shelves, stone counters, or linen shades. Keep the limewash to one or two walls, so the texture stays a feature rather than a distraction across the whole room.

    Limewash needs a suitable base and a sealer in a kitchen, since walls near the stove and sink collect grease film and splashes. Wipe the surface with a soft cloth, and keep the cooking wall in tile or stone instead, so the limewash sits on a wall that stays cleaner. Pair the beige wall with grey cabinets and warm wood, and the room will feel calm, layered, and personal rather than flat.

    15. Brass Hardware Bridging Grey and Beige

    Grey and beige kitchen cabinets with brushed brass hardware.

    Brass hardware is the fastest way to warm a grey and beige kitchen, since it changes the look of every door without repainting a single cabinet. Brushed brass bars on drawers and knobs on doors repeat a warm metal through the room, and the contrast against grey, pale or dark, keeps the cabinets from feeling flat, while the same brass links to beige counters and wood tones. This swap suits renters and owners alike, because the old handles can go back on later.

    Use one brass finish across the whole kitchen, and repeat it at least twice more, such as on the tap or a pendant light, so the hardware reads as a set. Wipe brass pulls often near the stove, since kitchen grease dulls metal, and keep the original screws and handles in a labelled bag. If brass feels too yellow beside your cabinets, pick a brushed or aged brass rather than a bright polished one.

    16. Matte Black Hardware on a Two-Tone Kitchen

    Grey and beige cabinets with matte black hardware.

    Matte black hardware gives a grey and beige kitchen definition, since each knob and pull draws a clear line against both cabinet colors. Matte black bar pulls suit a modern kitchen, while small black knobs suit a traditional one. The contrast also helps in a large kitchen, where a long run of grey and beige cabinets can blur into one pale mass.

    Repeat the black in one or two other places, such as the tap, a pendant light, or a stool frame, so the hardware looks planned rather than added alone. Keep the rest of the room soft, with wood or stone counters and a pale backsplash, so the black stays an accent. If you are updating existing cabinets, swapping hardware is a low cost change that you can test on one drawer bank before you buy pulls for the whole kitchen.

    17. Warm Pendants with Beige Shades over a Grey Island

    Grey kitchen island with pendant lights with beige linen shades.

    Pendant lights with beige linen shades over a grey island add warmth at eye level and soften the hardest surface in the room. The beige shade glows warm in the evening, while the grey island base stays grounded below it. Hang two or three pendants in a row, spaced evenly, with the lowest point well above head height and clear of steam from the hob.

    Match the pendant frame to the tap or handles, and keep the rest of the ceiling lights plain. Use warm white bulbs so the room reads warm in the evening, not cold, and put the pendants on a dimmer if your wiring allows it, so evening meals feel calm. Dust the shades often, since kitchen pendants collect grease film over time, and choose washable linen if the island sits near the stove.

    18. Under Cabinet Light Warming a Beige Counter

    Beige kitchen counter lit by warm under cabinet lighting.

    Under cabinet lighting is the small change that makes a beige counter glow and a grey kitchen feel warmer after dark. A warm white strip under the wall cabinets lights the work surface without glare, shows the true color of food and stone, and stops the grey upper cabinets from casting a shadow over the counter. It also makes evening cooking safer, since knives and hot pans stay clearly visible.

    Choose warm white, not cool white, so the beige counter reads warm rather than washed out, and put the strip on a dimmer or a separate switch if you can. Hide the strip behind a small lip or rail so you see the light, not the fitting. Wipe the strip cover often, since kitchen grease dulls light output over time, and check that the strip sits clear of steam from the kettle and hob.

    19. Glass Front Beige Cabinets Showing Grey Stoneware

    Glass front beige cabinets showing grey stoneware and white dishes.

    Glass front beige cabinets break up a wall of solid doors and give you a place to show the pieces you actually use, such as grey stoneware bowls, white dishes, and glassware. They make a kitchen feel lighter, because the eye sees through the cabinet rather than stopping at a solid door. Use them on one run of cabinets, or on either side of a window or range, rather than everywhere, so the display stays calm.

    Keep what you show to a small set of matching or related pieces, and leave some space on each shelf so the cabinet does not look crowded. Clear glass shows everything, so it suits tidy households; reeded glass softens the view and hides a less perfect shelf. Add a small light inside the cabinet if you want the display to glow in the evening, and keep the items you reach for daily on lower shelves.

    20. Beige Wood Open Shelves in a Grey Kitchen

    Open beige wood shelves in a grey kitchen holding plates and bowls.

    Open beige wood shelves on one short run give a grey kitchen warmth and a place for daily dishes, without giving up all closed storage. Two or three shelves in pale wood hold everyday plates, beige bowls, and mugs within easy reach, and they stop the wall from feeling like a solid block of grey doors. This idea works best when you keep the shelves to items you use often, so nothing sits long enough to gather dust.

    Style each shelf with a mix of stacked plates, a jug, and one small plant, and leave breathing room between groups so the shelves read as tidy, not crowded. Keep the rest of the kitchen storage closed, so the open shelves are a feature rather than a necessity. Dust open shelves weekly, since open storage collects cooking film, and keep shelves clear of direct stove steam.

    21. Grey Pantry Wall with a Beige Open Niche

    Floor to ceiling grey pantry wall with one open beige niche.

    A floor to ceiling pantry wall in grey gives a kitchen a large amount of closed storage that reads as one calm panel rather than a row of mismatched cupboards. Use the same grey and the same handle style across the whole wall, and keep the top section for rarely used items, daily food at hand height, and heavy items low. This wall suits a large kitchen, or a small one where a separate pantry room is not possible.

    Add one open niche in beige, such as a shallow shelf for cookbooks or a coffee station, so the tall grey run does not feel like a blank wall. Keep the pantry wall clear of the main cooking path, so doors can open without blocking the stove or sink. Label the inside of doors or shelf fronts if more than one person cooks, so items return to the same spot.

    22. Beige Coffee Niche in a Grey Kitchen

    Kitchen coffee niche with a beige tiled back and grey cabinets.

    A coffee niche in beige tile or beige painted panels gives a grey kitchen a clear home for the coffee pot, mugs, and supplies, and keeps them off the main prep counter. Use a shallow niche on a side wall or inside a pantry wall, with closed storage below for beans, filters, and extra mugs. The beige back panel warms the grey cabinets around it and makes the niche read as a planned feature.

    Keep the niche near a power point and clear of the stove, and wipe the back panel often, since coffee splashes land there first. Store only the daily coffee items in the niche, so it stays tidy, and keep the rest of the supplies in closed storage below. A small tray under the pot catches drips and lifts away in one move for cleaning.

    23. Grey Composite Sink with a Brass Tap in a Beige Counter

    Kitchen sink area with a grey composite sink and brass tap.

    A grey composite sink set into a beige counter gives the sink run a quiet contrast that suits daily use. Composite sinks hide light marks better than bright white, and the grey tone links to grey cabinets, a grey island, or grey hardware nearby. Pair the sink with a brass tap, so the warm metal bridges the grey sink and the beige counter in one detail.

    Choose a single large basin if you wash large pots and baking trays, and check the cabinet size before you order, since composite sinks need a firm base unit. Wipe the sink after use if your water leaves marks, and use a sink grid or mat to protect the base from heavy pans. Keep the area around the sink clear, with a dish rack or a folded linen cloth nearby, so the sink run stays easy to wipe.

    24. Beige Linen Shade at the Grey Kitchen Window

    Kitchen window with a beige linen roman shade above a sink.

    A beige linen roman shade at the kitchen window softens grey cabinets and filters daylight without blocking it. A relaxed style, with a soft curve at the bottom, feels less formal than flat tailored folds and suits most kitchens. Pick a washable cotton or linen blend in a color already used on towels or seat cushions so the shade links to the room, and mount it inside the frame for a clean line on a small window, or just above the frame to make a short window look taller.

    Keep cords short and secured, and follow current cord safety guidance if children use the room. Keep the shade clear of the stove if the window sits near it, and wash the fabric on a regular schedule, since kitchen shades pick up grease film over time. For more ways to dress the window without blocking light, see these kitchen window decor ideas.

    25. Grey and Beige Patterned Runner Rug

    Kitchen with grey and beige cabinets and a patterned runner rug.

    A long runner in a grey and beige pattern adds softness to a hard kitchen floor and ties the two cabinet colors together at ground level. The pattern works best in a galley kitchen or along a long cabinet run, where the runner leads the eye down the room. Choose a low pile, washable runner, since kitchen runners take spills, foot traffic, and crumbs every day.

    Keep the runner clear of the stove and sink splash zones if you can, or choose a rug with a non slip backing so it stays put on a hard floor. A pattern with both grey and beige in it does more work than a plain rug, because it repeats both colors in one piece. Shake the runner outside weekly, and wash it on a regular schedule so cooking grease does not build up in the fibers.

    26. Beige Ceramics and Grey Stoneware on the Counter

    Kitchen counter styled with beige ceramics and grey stoneware bowls.

    A small group of beige ceramics and grey stoneware on the counter gives a grey and beige kitchen personality without filling every surface. A beige jug, a grey bowl, a wood board, and a small plant are enough: the mix repeats both colors, adds texture, and keeps the counter useful. Group the pieces on one tray or board, so the whole group lifts away in one move when you need the counter for cooking.

    Keep the rest of the counter mostly clear, so this one group reads as a styled corner rather than clutter. Choose pieces you actually use, such as a salt cellar, an oil bottle, or a fruit bowl, so the display earns its place. Wipe the tray weekly, since counters near the stove collect a light film of cooking grease, and swap one piece by season if you want a change without buying new cabinets.

    27. Beige Dining Table with Grey Chairs in an Open Kitchen

    Open plan kitchen dining area with a beige wood table and grey chairs.

    A beige wood dining table with grey upholstered chairs gives an open plan kitchen a clear eating zone that links both cabinet colors. The wood table warms the room, the grey chairs repeat the grey cabinets, and the table itself becomes the bridge between the kitchen and the living area. A pedestal base suits a small space, since it leaves leg room on all sides, while a trestle base suits a long room.

    Choose washable chair fabric if the table is used for daily meals, and keep the table centerpiece low, such as a small plant or a bowl of fruit, so people can talk across it. A washable runner protects the wood top and adds a second layer of beige. Keep the chairs tucked in when not in use, so the walkway between the kitchen and the table stays clear.

    28. Rental Friendly Grey and Beige Swaps

    Rental kitchen styled with a beige tray, grey towels, and beige canisters.

    If you rent, you can still get the grey and beige look without painting a cabinet. Swap in beige canisters, grey towels, a beige tray, grey placemats, and one or two plants, and keep the changes removable. A beige runner, grey chair cushions, and a new set of knobs, with the old ones kept in a labelled bag, can shift the whole room for a low cost, and every piece can move with you.

    Start with the changes that show most: a tray on the counter, a runner on the floor, and one open shelf styled in grey and beige. Test each small change for a week before adding the next one, so the room builds up in layers rather than filling up at once. Keep the largest surfaces, such as cabinets and walls, as they are, and let the removable pieces carry the grey and beige story.

    Conclusion

    A grey and beige kitchen works best when the two colors have a bridge between them, whether that bridge is greige paint, warm wood, brass, or a patterned runner. Start with the change that fixes your biggest frustration, test large samples in daylight and evening light, and keep one metal and one wood tone repeated through the room. Work through the list in order, cabinets and counters first, then tile and lighting, then seating and storage, and finally the small counter and rug touches. For a brighter starting point, these white kitchen ideas show how pale cabinets and warm accents work together.

    Save this list for your next free hour in the kitchen, and try one idea first: a hardware swap this week, a shade or runner next week, and a larger cabinet or counter change when you are ready.

    FAQs

    How do I stop grey and beige from clashing in a kitchen?

    Match the undertones first. Warm greys pair with warm beige, while cool greys need a beige with a little grey in it. Test large samples of both colors side by side, beside your floor and counter, in daylight and evening light. If the two tones still fight, add a bridge material, such as greige paint, warm wood, or brass, and keep the stronger tone to one area, such as an island or a lower cabinet run.

    What is greige, and is it a good choice for a grey and beige kitchen?

    Greige is a blend of grey and beige, and it is a good choice when you want one calm cabinet color that links both tones. It suits rooms with warm wood floors, cream tiles, or brass hardware, because the beige in the mix links to those tones. Greige shifts tone through the day, looking greyer in morning light and warmer at night, so test a large sample in both lights before ordering.

    Should grey or beige be the main color in the kitchen?

    Use the color that suits your light as the main color, and the other as the accent. Pale and warm greys suit small or north facing rooms, while beige suits rooms that need warmth. In most kitchens, one color on the perimeter cabinets and the other on the island, the counter, or the seating gives the clearest result, since the room keeps one calm base and one clear feature.

    What counter works best with grey and beige cabinets?

    A warm beige quartz counter softens grey cabinets, while a grey veined stone counter cools beige cabinets. Quartz is hard wearing and easy to wipe, which suits daily cooking, while stone needs sealing and prompt cleanup of acidic spills. Pick the counter that links to the rest of the room, such as wood floors or brass hardware, and keep the backsplash simple so the counter and cabinets carry the room.

    What hardware finish suits a grey and beige kitchen?

    Brass is the warmest bridge, since it links grey and beige and repeats well on taps and lights. Matte black gives a clearer, more modern line against both colors, while brushed nickel stays quiet and suits a cooler grey and beige scheme. Use one finish across the whole kitchen, repeat it at least twice more, and test it against your cabinet samples before buying pulls for the whole room.

    Can I get a grey and beige kitchen look without repainting?

    Yes, if you start with the changes that show most. Swap hardware to one finish, add a beige linen shade, style one tray in grey and beige ceramics, lay a patterned runner, and add grey chair cushions or beige canisters. Paint is a larger change, but removable pieces can carry the grey and beige story in a rental, and you can test each small change for a week before adding the next one.


  • 22 Kitchen Wall Decor Ideas to Refresh Your Space

    22 Kitchen Wall Decor Ideas to Refresh Your Space

    Kitchen walls often stay blank while counters fill up, yet a wall is one of the easiest places to add warmth and character. The best kitchen wall decor does two jobs at once: it looks good from the table, and it survives steam, splashes, and daily cooking. These 22 kitchen wall decor ideas cover framed art, plates, mirrors, baskets, tile, shelves, and useful displays, so you can start with one wall and add more later. If your wall also needs to work harder for storage, these kitchen wall storage ideas pair well with the decor ideas below.

    Key Takeaways

    • Start with the wall you see most, usually the one opposite the door or above the table, and finish that wall before adding decor elsewhere.
    • Keep one repeat through the room, such as wood, black metal, or brass, so mixed art and displays still look planned.
    • Hang art and shelves clear of stove steam and sink splashes, and choose wipeable frames and finishes near the cooking zone.
    • Mix sizes on a gallery wall: one large piece, a few medium pieces, and small fillers, with even gaps between frames.
    • Leave some wall empty. A calm stretch of paint or tile helps a busy display read as decor rather than clutter.
    • Test hanging with paper templates taped to the wall before you drill, especially for a plate wall or a large gallery group.

    1. Framed Print Gallery Wall

    Kitchen wall with a framed print gallery wall above a sideboard.

    A gallery wall suits a long blank kitchen wall, a stair wall beside the kitchen, or the wall above a sideboard. Mix food prints, landscape prints, and simple line art in frames of one color, so the group looks collected rather than random. Start with the largest frame near the center, then build outward with medium and small frames, keeping gaps of about two inches between them.

    Lay the whole group on the floor first and photograph it, so you can check the balance before you hang anything. Use paper templates on the wall to test the layout at eye level, with the center of the group about 57 inches from the floor. If the wall sits above a table or sideboard, hang the lowest frame six to eight inches above the furniture so the group links to it.

    2. Picture Ledge with Leaning Art

    Kitchen picture ledge with leaning framed art and a small plant.

    A picture ledge lets you change kitchen art without new holes each time, which suits renters and anyone who likes a seasonal swap. Fix one or two slim ledges to a wall, then lean framed prints, a small cutting board, and a tiny plant along them, overlapping the frames slightly for a layered look. The ledge lip stops pieces sliding forward, while the shallow depth keeps the shelf from jutting into the room.

    Keep the heaviest frame at one end and the tallest piece near the center, so the row does not tip visually to one side. Swap one print by season, such as a botanical print in spring and a warm landscape in autumn, and keep the rest of the ledge the same. Dust the ledge during your usual kitchen clean, since horizontal surfaces near cooking gather grease film faster than wall art hung flat.

    3. Oversized Wall Clock

    Kitchen wall with a large round wall clock above a table.

    An oversized clock gives a kitchen wall a clear focal point and a useful job, especially on a wall that is too large for a small print. Choose a clock with a plain face and clear numbers, so you can read it from the stove, and a frame in wood or black metal that repeats a finish already in the room. A clock of 24 inches or more suits a large wall, while a smaller clock can disappear on the same wall.

    Hang the clock at eye level on a wall you face while cooking or eating, not above a heat source where steam can damage the movement. Check the hanging fixings for the weight, and keep the clock level so the hands read true. If the ticking bothers you at night in an open plan room, choose a silent movement model before you buy.

    4. Chalkboard Menu Wall

    Kitchen wall with a framed chalkboard showing a weekly menu.

    A chalkboard wall turns a kitchen wall into a planning tool as well as decor. Paint one panel, or hang a large framed chalkboard, near the kitchen entry or beside the pantry, and use it for the weekly menu, a shopping list, and notes for the household. A neat header, a menu section, and a list section keep the board readable, even when the writing is quick.

    Use chalk markers for headings that stay all week, such as days of the week, and plain chalk for items that change daily. Wipe the board clean each week with a damp cloth, so old items do not linger and get bought twice. Keep the board away from the stove splash zone, and hang a small cup beside it for chalk and markers, so the tools stay with the board.

    5. Plate Wall Display

    Kitchen wall with a display of patterned plates in a group.

    A plate wall shows off plates you already own, from plain white dinner plates to patterned serving plates and pieces picked up on travels. Choose plates in a limited palette, such as blue and white, cream and green, or warm terracotta, so the wall reads as a set rather than a random collection. Mix sizes, with large chargers at the center and smaller plates around them.

    Use plate hangers rated for each plate size, and test one hanger before you hang the full group. Paper templates help here too, since plates are round and gaps are easy to misjudge by eye. Hang the group where it will not be knocked by a door swing or a chair back, and dust the plates during a normal clean, since open plates near cooking gather film.

    6. Botanical Herb Prints

    Kitchen wall with framed botanical herb prints in a row.

    Botanical prints of herbs, such as basil, rosemary, thyme, and mint, suit a kitchen because they link the wall to what you cook. Choose prints with a plain background and a simple frame, so the plant shapes carry the interest, and hang them as a row of three or four above a counter, or as a pair beside a window. A row works best when the prints are the same size and the frames match.

    Pair the prints with a real herb pot on the counter below, if the light allows, so the wall art and the cooking herbs echo each other. Keep framed prints clear of direct stove steam, which can warp paper and cloud glass over time. If the wall is damp or steamy, choose prints behind sealed acrylic rather than open glass.

    7. Large Mirror on a Blank Wall

    Kitchen wall with a large framed mirror above a sideboard.

    A large mirror makes a small or dark kitchen feel brighter, because it bounces daylight from a window across the room. Hang one mirror, rather than several small ones, on the wall opposite a window or beside a dining nook, and choose a frame in wood, brass, or black that matches another finish in the room. A mirror above a sideboard or console also gives a place to check the room before guests arrive.

    Keep the mirror clear of the stove and sink splash zones, where steam and water spots will need constant wiping. Fix it into a stud or with fixings rated for its weight, and check that it does not reflect a cluttered corner back into the room. For more ways to use light beside a mirror, see these kitchen window decor ideas for treatments that keep daylight in the room.

    8. Woven Basket Wall Grouping

    Kitchen wall with a grouping of flat woven baskets.

    A grouping of flat woven baskets adds warm texture to a kitchen wall, with no glass to clean and no heavy frames to hang. Choose baskets in natural tones, such as seagrass, rattan, and pale wood, in a mix of sizes, and arrange them in a loose cluster with the largest basket near the center. The round shapes soften a room full of straight cabinet lines and square tiles.

    Hang baskets with small nails or removable hooks, testing the hold before you step back, since woven baskets are light but can slip off a smooth hook. Keep the group clear of the stove, where heat can dry and weaken natural fibers. Dust the baskets with a soft brush during a normal clean, and swap one basket by season if you want a change without redoing the whole wall.

    9. Feature Tile Panel Above the Range

    Kitchen cooking wall with a patterned feature tile panel above a range.

    A feature tile panel above the range gives the cooking wall a clear center, without tiling the whole room. Choose a patterned tile, a handmade look tile, or a bold color in a framed panel shape, such as a rectangle or an arch, and keep the tiles around it plain so the panel stands out. A panel that runs from the counter to the underside of the range hood looks planned and finished.

    Use tiles rated for heat and splashes, and seal the grout so cooking splashes wipe off easily. Measure the panel to sit centered over the range, with equal space on each side, and check that the hood or shelf above does not cut the panel at an awkward height. If you rent, a removable tile-look panel or a framed tile board gives a similar focus without changing the wall.

    10. Wood Peg Rail for Mugs and Tools

    Kitchen wall with a wood peg rail holding mugs and small tools.

    A wood peg rail on a kitchen wall holds mugs, small tools, and one or two small art pieces, so the wall works as well as it looks. Fix a rail with sturdy pegs beside the coffee maker or near the prep counter, and hang daily mugs by their handles, with space between them so handles do not lock together. One small framed print or a tiny plant at one end keeps the rail from looking like plain storage.

    Keep the rail to the mugs and tools you use every week, and store spares elsewhere, so the rail stays calm rather than crowded. Hang heavier items near the rail brackets, where the rail is strongest, and wipe the rail often, since steam and grease settle on wood near the stove. A peg rail also suits a short wall or a narrow gap between cabinets that is too small for a shelf.

    11. Floating Shelves with Ceramics and Art

    Kitchen wall with floating shelves holding ceramics and small art.

    Floating shelves on one kitchen wall give you a place for ceramics, small art, and cookbooks, with the wall itself still visible between shelves. Fix two or three shelves in wood or painted board, spaced to fit the tallest item you plan to display, and style each shelf with a mix of stacked plates, a jug, and one small framed print leaning against the wall. Leave breathing room between groups so the shelves read as tidy.

    Keep daily dishes on the lowest shelf, where they are easy to reach, and decorative pieces higher up. Dust open shelves weekly, since open storage near cooking collects film, and keep shelves clear of direct stove steam. If the wall is long, leave a gap between shelf groups, rather than running shelves end to end, so the wall keeps some calm space.

    12. Framed Family Recipe Art

    Kitchen wall with a framed family recipe print near a dining area.

    Framed recipe art turns a handwritten family recipe, a favorite recipe card, or a printed recipe in a clear layout into kitchen wall decor with personal meaning. Scan or photograph the original recipe, print it at a size that suits the frame, and keep the original safe away from steam and light. A simple frame and a plain mat let the handwriting or the recipe layout carry the interest.

    Hang recipe art near the dining area or on a wall away from the stove, where steam will not damage the paper over time. Pair one recipe frame with a small shelf below for the ingredients jar or a wooden spoon, if the wall allows, so the art links to cooking. If the recipe is long, choose one short recipe, such as a cake or a soup, so the text stays readable from a few steps away.

    13. Wall Pot Rail with Copper Pans

    Kitchen wall with a pot rail holding copper pans above a counter.

    A wall pot rail with copper pans gives a kitchen wall warm metal color and a useful hanging spot for pans you reach for often. Fix a steel or wood rail with S-hooks above a counter or beside the range, with enough clearance below for the longest pan to hang without hitting the counter. Hang the heaviest pan nearest a wall bracket, where the rail is strongest, and keep lids on a separate hook so they do not tangle with pans.

    Polish copper pans now and then if you want a bright shine, or let them darken gently for a softer, lived in look. Wipe the rail weekly, since steam and grease settle on horizontal metal near the stove. If the wall space is short, a single rail for two pans and a colander still adds color and frees a cabinet, without covering the whole wall.

    14. Cutting Board Display Wall

    Kitchen wall with wood cutting boards of different sizes on hooks.

    A cutting board display wall uses boards you already own as warm wood decor, sorted by size and shape on hooks or a rail. Hang boards of different woods and tones, such as pale beech, mid oak, and dark walnut, with the largest board near the center and smaller boards around it. The wood tones warm a kitchen with white cabinets or pale tiles, and the boards stay dry and visible between uses.

    Use hooks that grip the hanging hole, or a small loop of cord through it, and let boards dry fully before hanging them flat against the wall. Sand any rough edges that could snag a cloth, and replace a board once deep cuts make it hard to clean, no matter how good it looks on the wall. Keep the display near the prep counter, so a board is easy to lift down when you start cooking.

    15. Framed Typography and Word Art

    Kitchen wall with a framed typography print above a table.

    Framed typography, such as a simple word, a short phrase, or a market style sign, adds a clear message to a kitchen wall without a busy picture. Choose one phrase that fits how you cook, such as a welcome note, a market list, or a short cooking saying, in plain lettering on a pale background, and hang it where guests see it on entry. One typography piece works best; two or three competing phrases can make the wall feel noisy.

    Match the frame to other frames in the room, and keep the lettering large enough to read from the table. If the phrase uses dark lettering on a light ground, it will read well in daylight and in evening light. Keep word art clear of the stove, where steam can damage paper, and choose a wipeable frame finish for a kitchen wall.

    16. Painted Beadboard Wall Paneling

    Kitchen dining nook wall with painted beadboard paneling.

    Painted beadboard paneling adds texture to a plain kitchen wall, with narrow vertical grooves that catch light and give flat walls shape. Fit beadboard panels to one wall, such as the dining nook wall or the wall behind a sideboard, and paint them the same color as the trim or one shade darker than the walls, so the texture, not a color change, does the work. The paneling suits farmhouse, cottage, and coastal kitchens, and it also protects a lower wall from chair scuffs.

    Finish the top edge with a slim cap rail, so the paneling looks finished rather than cut off mid wall. Wipe the grooves with a soft cloth during a normal clean, since crumbs and dust settle in the channels more than on a flat wall. If you rent, a removable beadboard look panel or a painted board fixed with removable strips gives a similar texture without changing the wall itself.

    17. Memo Board for Recipes and Notes

    Kitchen wall with a framed memo board holding recipes and notes.

    A memo board, such as a cork board, a fabric covered board, or a magnetic board, gives recipes, notes, photos, and children’s art a fixed place on a kitchen wall. Hang the board near the kitchen entry or beside the fridge, with pins or magnets in a small cup nearby, and keep the board to current items only, clearing it once a month so old notes do not build up. A board with a frame in wood or black metal looks planned rather than makeshift.

    Group items by use, such as recipes at the top, notes in the middle, and photos at one side, and leave one corner free so new items have a place to go. Keep paper clear of stove steam and sink splashes, and use a board with a wipeable surface if it sits near the cooking zone. A memo board also suits a family kitchen, where one wall can hold the whole household schedule.

    18. Seasonal Wreath on a Wall Hook

    Kitchen wall with a seasonal green wreath on a hook.

    A seasonal wreath on a wall hook adds a clear seasonal note to a kitchen wall, with no shelf or counter space used. Hang a plain green wreath, a dried herb wreath, or a simple twig wreath from a sturdy hook on a wall beside a window or above a sideboard, and keep the size modest, about a third of the wall width, so it does not crowd the room. Swap the wreath by season, with a fresh green wreath in winter and a dried herb wreath in summer.

    Use a hook rated for the wreath weight, fixed into a stud or with a wall fixing suited to your wall type, and check that the wreath does not block a cabinet door or a light switch. Keep dried foliage away from the stove and direct steam, where it can dry out and become a fire risk. A wreath also pairs well with a small framed print beside it, if the wall is wide enough for both.

    19. Wall Sconces Paired with Art

    Kitchen wall with sconces on each side of a framed print.

    Wall sconces paired with art give a kitchen wall light as well as decor, which matters in the evening when a dark wall can feel blank. Fix two sconces, one on each side of a framed print or a mirror, above a sideboard or a dining nook, and choose a finish that repeats another metal in the room, such as brass or black. The sconces frame the art and add a warm pool of light at eye level.

    Use warm white bulbs, and put the sconces on a dimmer if your wiring allows it, so evening meals feel calm. Check that the sconces sit clear of cabinet doors and steam, and keep the wiring tidy with a proper wall fix. If wiring a new sconce is not practical, a battery sconce or a plug in picture light above the art gives a similar glow with less work.

    20. Wall Mounted Spice Jar Rack

    Kitchen wall with a mounted rack of small labelled spice jars.

    A wall mounted spice jar rack turns small jars into a neat, colorful wall display, with spices at eye level and within reach of the prep counter. Fix a rack with rows of small jars, all the same size, on a wall near the prep area but clear of stove heat, and label each jar on the lid or side so you can find the right spice at a glance. Group spices by use, such as everyday cooking, baking, and heat, so the rack stays easy to use.

    Keep the rack to the spices you cook with often, and store bulk refills in a cabinet, so the wall display stays tidy rather than crowded. Check jar dates twice a year, and refill from larger store packs kept in a cool cabinet. A rack that holds 12 to 20 jars suits most home cooks, and a uniform jar size keeps the wall looking planned.

    21. Painted Arch Accent Behind the Nook

    Kitchen dining nook wall with a painted arch accent behind a table.

    A painted arch accent behind a dining nook gives a plain kitchen wall a soft shape, with no new furniture needed. Paint a wide arch, in a color already used in the room, such as sage, terracotta, or soft blue, on the wall behind a table and bench, and let the arch frame the seating area like a quiet backdrop. The arch suits a nook wall, a sideboard wall, or a short wall at the end of a counter run.

    Mark the arch outline with painter tape or a pencil line before you paint, and step back often to check the shape, since an arch that is too narrow can look like a doorway. Keep the paint finish wipeable, since a nook wall takes scuffs from chairs and bags. Pair the arch with one framed print inside it, or leave it plain, so the shape itself carries the interest.

    22. Woven Textile Wall Hanging

    Kitchen wall with a woven textile wall hanging above a sideboard.

    A woven textile wall hanging, such as a macrame piece, a woven wall panel, or a framed piece of patterned fabric, adds soft texture to a kitchen wall, which hard tiles and cabinets often lack. Hang one textile piece on a wall away from the stove and sink, such as the dining nook wall, and choose natural tones, such as cream, beige, and soft brown, so the piece links to wood and linen elsewhere in the room. One large textile works better than several small ones competing for attention.

    Fix the hanging with a sturdy hook or a slim rod, and check that it hangs level and clear of chair backs. Keep textiles away from steam and splashes, since fabric holds moisture and cooking film, and vacuum or shake the piece gently during a normal clean. A textile hanging also suits a rented kitchen, since it needs only one or two small fixings and leaves little mark when removed.

    Conclusion

    A refreshed kitchen wall rarely needs a full remodel or a wall full of new purchases. Start with the wall you see most, choose one repeat finish, and pick one idea that fits that wall, whether it is a gallery wall, a mirror, a plate display, or a simple peg rail. Hang pieces clear of steam and splashes, test layouts with paper templates, and leave some wall empty so the decor you chose can be seen. Small moves, such as a chalkboard, a wreath, or a basket group, let you test a look before a larger change, and they suit renters as well as owners. For a bright base to pair with these wall ideas, see these white kitchen ideas for cabinets, counters, and light that sit well beside warm wall decor.

    Save this list for your next free hour in the kitchen, and work through it in order: measure the wall, choose the repeat finish, hang the largest piece first, then add smaller pieces around it.

    FAQs

    What is the best kitchen wall decor for a small kitchen?

    Choose one large piece, such as a mirror or a clock, rather than many small pieces, since one clear focal point makes a small wall feel calm. A picture ledge also works well, because it holds art without covering the whole wall, and a peg rail adds decor plus a useful hanging spot. Keep the rest of the wall empty, and repeat one finish from elsewhere in the room, so the decor looks planned.

    How do I hang kitchen wall decor without damaging the walls?

    Use removable hooks or strips for light frames, baskets, and textiles, and check the weight rating before you hang anything. For heavier pieces, such as a large mirror or a pot rail, fix into a stud or use wall fixings rated for the weight and your wall type. Test layouts with paper templates taped to the wall first, so you drill only once, and keep a small tube of filler handy for small holes when you move a piece.

    What kitchen wall decor works near the stove?

    Keep fabric, paper, and dried foliage well away from the stove, and choose wipeable, heat safe materials for the cooking wall, such as tile, metal, glass, and sealed wood. A feature tile panel, a metal pot rail, and a clock with a wipeable frame all suit a cooking wall, while framed prints and textiles belong on a wall away from steam and splashes. Wipe the cooking wall often, since grease film builds up there faster than elsewhere.

    How high should I hang kitchen wall art?

    Hang the center of a single piece or a gallery group at about eye level, roughly 57 inches from the floor, so it reads well from standing height. Above a table, sideboard, or counter, hang the lowest frame six to eight inches above the furniture, so the art links to the piece below it. If the wall sits above a tall cabinet or a range hood, center the art in the visible wall space that remains, rather than using the full wall height.

    Can I mix different kitchen wall decor ideas on one wall?

    Yes, if you keep one repeat through the group, such as one frame color, one metal finish, or one wood tone. A gallery wall can sit beside a peg rail, and a mirror can sit above a sideboard with a small wreath beside it, as long as the finishes repeat and some wall stays empty. Start with the largest piece, then add smaller pieces around it, and step back often to check that the wall still feels calm.

    What is a low cost way to refresh a kitchen wall?

    Start with what you already own: plates from a cabinet, cutting boards from a drawer, a framed recipe print, or a wreath from another room. A chalkboard panel, a peg rail, and a basket group are also low cost, since they need few fixings and no new furniture. Paint is another low cost change, whether it is a full wall, a beadboard panel, or a painted arch behind a nook, and it can shift the whole room before you buy any art.


  • 23 Elegant Kitchen Ideas That Feel Both Cozy and Current

    23 Elegant Kitchen Ideas That Feel Both Cozy and Current

    An elegant kitchen does not need to feel formal. The rooms that work best pair one or two refined materials, such as marble, brass, or warm wood, with soft color, good light, and places to sit and cook without fuss. That balance keeps a kitchen feeling cozy as well as current. These 23 elegant kitchen ideas cover cabinets, counters, islands, lighting, storage, and small styling moves you can try in stages. Start with the change that fixes your biggest daily frustration, and test large samples in daylight and evening light. If you want a bright starting point, these white kitchen ideas show how pale cabinets and warm accents work together.

    Key Takeaways

    • Pair one refined material, such as marble or brass, with one warm material, such as wood or linen, so the room feels elegant without feeling cold.
    • Keep the palette calm: two or three main colors, one metal finish repeated through the room, and one wood tone.
    • Choose cabinet style first, since it sets the tone for hardware, backsplash, and lighting choices that follow.
    • Layer the light: daylight, under cabinet task light, and pendants or a chandelier, so the kitchen glows at night as well as by day.
    • Give coffee, baking, and prep each a home, and keep counters mostly clear, so elegant details stay visible and cooking stays easy.
    • Test large samples beside your floor, counter, and cabinet color in daylight and evening light before a large change.

    1. Classic White Shaker Cabinets with Brass Hardware

    White Shaker kitchen cabinets with brass cup pulls and knobs.

    White Shaker cabinets are the calm base of many elegant kitchens, because their simple recessed panel suits traditional, farmhouse, and transitional homes alike. The frame gives the cabinets shape without fussy detail, so the room reads as finished rather than plain. Pair them with a soft white paint that has a warm undertone, and keep the walls a shade lighter or darker so the cabinets stand out gently.

    Choose cup pulls or simple knobs in brushed brass, and repeat that finish on the tap, so the metal reads as one thread through the room. Shaker cabinets also take well to a mix of closed storage below and glass fronts above, which stops a long run of white doors from feeling heavy. If you are repainting existing cabinets, test the white beside your counter and floor first, since white shifts a lot under kitchen lighting.

    2. Soft Greige Cabinets with a Warm Wood Counter

    Greige kitchen cabinets with a warm wood countertop.

    Greige, a blend of grey and beige, warms an elegant kitchen without leaving the neutral family. It suits rooms with warm wood floors, cream tiles, or brass hardware, because the beige in the mix links to those tones. A wood counter on top adds a second warm layer and stops the room from feeling cool or flat, especially in a kitchen with limited daylight.

    Oil or seal the wood counter near the sink and stove, and wipe spills promptly so the surface stays even. Keep the backsplash simple, such as a plain cream or pale grey tile, so the greige and wood carry the room. Greige shifts tone through the day, looking greyer in morning light and warmer at night, so test a large sample in both lights before ordering.

    3. Marble Counters with Gentle Veining

    Kitchen with marble counters showing gentle grey veining.

    Marble counters are the classic partner for elegant cabinets, with soft grey veining that adds movement to an otherwise plain surface. The stone suits traditional and transitional kitchens, and it looks at home with Shaker cabinets, brass hardware, and a subway tile backsplash. Choose a slab with gentle veining if you want a calm look, or a bolder vein pattern if the counter is meant to be the main feature of the room.

    Marble needs more care than quartz, so seal it as advised by the supplier, wipe acidic spills quickly, and use trivets under hot pans. If you love the look but cook daily with citrus, tomato, and wine, consider marble on an island used for serving and a harder wearing surface on the main prep run. The contrast between pale cabinets and a veined stone counter is one of the simplest ways to make a kitchen feel finished.

    4. A Calm Island with Seating and a Light Stone Top

    Kitchen island with a light stone top and wood stools.

    A large island with seating gives an elegant kitchen a clear working center and a place to gather, without repainting every cabinet. Keep the island front simple, with no handles or panels competing with the stone, and choose a light, easy to clean top, such as pale quartz or white stone, so prep work stays visible against the base. Add seating on one side only, so the working side stays clear for cooking.

    Leave a clear walkway on the cooking side, and choose stools in wood or rattan that slide fully under the overhang. A wood stool warms the stone, while a linen cushion softens the seat for long mornings. If your room is small, a narrow island on wheels can give the same prep and seating benefit and roll away when you need the floor back.

    5. A Brass Tap with Matching Hardware

    Kitchen sink with a brass tap and matching hardware.

    A brass tap at the sink brings warm metal to the heart of the work zone, and it pairs well with matching knobs and pulls across the room. Brass warms pale cabinets in a way that black or chrome cannot, adding a soft golden glow that suits traditional, farmhouse, and transitional kitchens. Unlacquered brass deepens in tone over time, while lacquered brass keeps a steady shine, so choose the finish that fits how much change you want to live with.

    Match the brass to the tap and to any pendant or shelf brackets, so the metal reads as one set. If brass feels too yellow beside your cabinets, pick a brushed or aged brass rather than a bright polished one. Dry the tap after use if your water leaves marks, and wipe pulls often near the stove, since kitchen grease dulls metal over time.

    6. Layered Pendant Lights Over the Island

    Brass pendant lights hanging over a kitchen island.

    Hang two or three pendant lights over the island for warm light and a clear accent at eye level. Pendants work well in a row, spaced evenly, with the lowest point well above head height and clear of steam from the hob. A slim brass dome, a glass shade, or a linen shade all suit an elegant kitchen, while the shade shape should stay simple so the light, not the fitting, does the work.

    Match the pendant finish to the tap or handles, and keep the rest of the ceiling lights plain. Use warm white bulbs so the room reads warm in the evening, not cold, and put the pendants on a dimmer if your wiring allows it, so evening meals feel calm. Dust the shades often, since kitchen pendants collect grease film over time.

    7. Glass Front Cabinets for Display

    Glass front kitchen cabinets showing white dishes and glassware.

    Glass front upper cabinets break up a wall of solid doors and give you a place to show the pieces you actually use, such as white dishes, glassware, and wooden bowls. They make a kitchen feel lighter, because the eye sees through the cabinet rather than stopping at a solid door. Use them on one run of cabinets, or on either side of a window or range, rather than everywhere, so the display stays calm.

    Keep what you show to a small set of matching or related pieces, and leave some space on each shelf so the cabinet does not look crowded. Clear glass shows everything, so it suits tidy households; reeded glass softens the view and hides a less perfect shelf. Add a small light inside the cabinet if you want the display to glow in the evening, and keep the items you reach for daily on lower shelves.

    8. A Floor to Ceiling Pantry Wall

    Floor to ceiling pantry wall in a soft neutral color.

    A floor to ceiling pantry wall in a soft neutral gives a kitchen a large amount of closed storage that reads as one calm panel rather than a row of mismatched cupboards. Use the same cabinet color and the same handle style across the whole wall, and keep the top section for rarely used items, daily food at hand height, and heavy items low. This wall suits a large kitchen, or a small one where a separate pantry room is not possible.

    Add one open niche in the pantry wall, such as a shallow shelf for cookbooks or a coffee station, so the tall run does not feel like a blank wall. Keep the pantry wall clear of the main cooking path, so doors can open without blocking the stove or sink. Label the inside of doors or shelf fronts if more than one person cooks, so items return to the same spot.

    9. Open Wood Shelves Styled with Room to Breathe

    Open wood shelves holding white plates and mugs.

    Open wood shelves on one short run give an elegant kitchen warmth and a place for daily dishes, without giving up all closed storage. Two or three shelves in pale wood hold everyday plates, mugs, and bowls within easy reach, and they stop the wall from feeling like a solid block of doors. This idea works best when you keep the shelves to items you use often, so nothing sits long enough to gather dust.
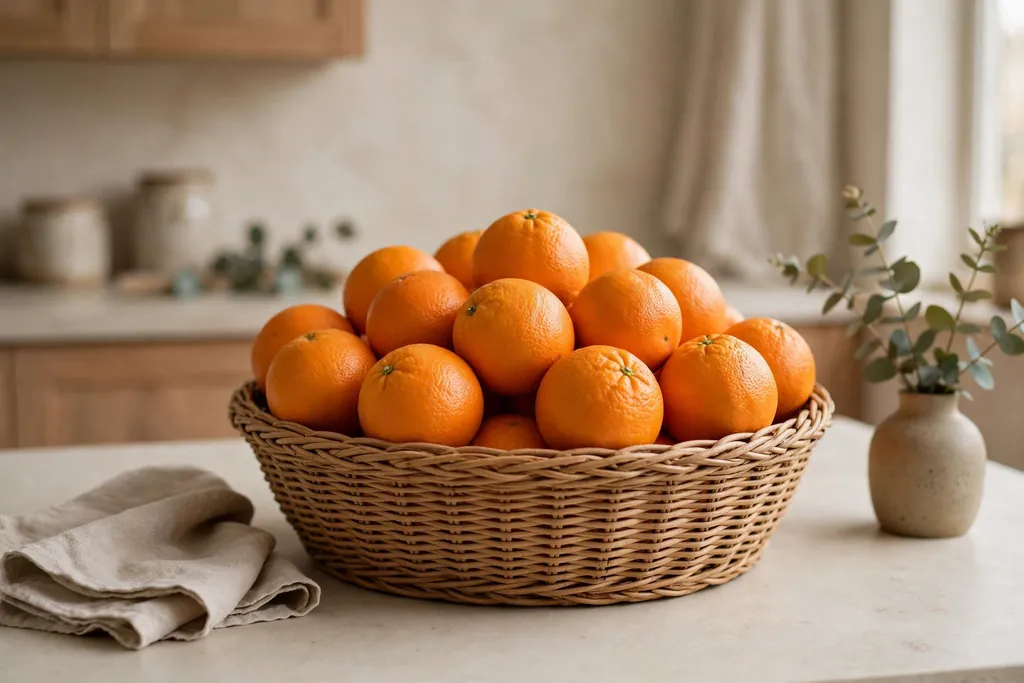
    Style each shelf with a mix of stacked plates, a jug, and one small plant, and leave breathing room between groups so the shelves read as tidy, not crowded. Keep the rest of the kitchen storage closed, so the open shelves are a feature rather than a necessity. Dust open shelves weekly, since open storage collects cooking film, and keep shelves clear of direct stove steam.

    10. A Plaster Range Hood as a Quiet Focal Point

    Kitchen cooking wall with a plaster range hood above a range.

    A plaster range hood turns the cooking wall into a focal point without changing every cabinet. The hood shape stays simple, such as a straight chimney or a soft curved canopy, while the plaster finish links it to pale walls and cabinets below. This works well when the rest of the wall is quiet, with plain tile and pale cabinets, so the hood carries the interest.

    Choose a washable paint finish for the plaster, since hood surfaces collect grease film, and keep decorative trim clear of the heat zone. If the hood sits over a range, check that any added panels can be wiped clean and do not trap heat. For a softer version, paint the hood the same color as the walls and add a darker tile behind the range instead.

    11. A Full Height Stone Slab Backsplash

    Kitchen with a full height stone slab backsplash.

    A full height stone slab backsplash, run from counter to ceiling or to the underside of a shelf, gives an elegant kitchen a seamless wall with no grout lines to clean. The same stone as the counter makes the wall and work surface read as one planned surface, which suits open plan rooms where the cooking wall stays in view. Choose a slab with gentle veining for a calm look, or a bolder vein for a clear feature wall.

    Keep counters and cabinets plain, so the stone stays the focus, and stop the slab at a clear line, such as the underside of the cabinets or a shelf, rather than fading out mid wall. Order the slab from the same batch as the counter where possible, so the veining and tone match. Wipe the surface with a soft cloth, and seal it as advised by the supplier to keep cooking splashes from staining it.

    12. Herringbone Wood Floors

    Kitchen with herringbone wood floors and pale cabinets.

    Herringbone wood floors give an elegant kitchen pattern at ground level, where it adds interest without competing with cabinets or counters. The angled layout draws the eye across the room, which helps a long or narrow kitchen feel wider, and the warm wood tone links to counters, shelves, or a wood island top. Choose a mid tone wood with a matte finish, since kitchen floors see water and grease.

    Keep the rest of the floor scheme simple, with plain walls and a single rug or runner if you want extra warmth. Seal the wood well near the sink and stove, where spills land first, and check that the floor suits underfloor heating if you have it. Clean spills promptly, and use felt pads under stools and chairs so the pattern stays even over time.

    13. A Banquette Nook for Everyday Meals

    Kitchen banquette nook with a bench and a wood table by a window.

    A built in banquette nook turns an awkward corner into the most used seat in the house. A bench along the wall, a small pedestal table, and two chairs give a family a place for breakfast, homework, and coffee, without a full dining room. The bench base can hold storage for table linens, board games, or rarely used baking trays, so the nook earns its floor space twice over.

    Dress the bench with a washable cushion and two or three pillows in linen or cotton, and keep the table clear apart from a small vase or a salt and pepper set. A banquette suits a window corner best, where daylight does the decorating, and it pairs well with a wood table and simple chairs. Measure the bench depth first, so adults can slide in and out without moving the table.

    14. A Chandelier Over the Dining Table

    Chandelier over a kitchen dining table with cream chairs.

    Hang a chandelier, or a cluster of small pendants, over the kitchen dining table for a dining change that also warms the whole open plan room. A slim ring, a small multi arm chandelier, or a linen drum shade in brass or black suits a table for four to six, and it pairs well with a wood table and cream chairs. Keep the lowest point well above the table so people can see each other across it.

    Use warm white bulbs, and put the light on a dimmer if your wiring allows it, so evening meals feel calm. Dust the fitting often, since dining lights collect dust from the whole room. If the dining area is small, a single pendant over the table gives the same note with less visual weight, and it leaves the ceiling feeling higher.

    15. Linen Roman Shades at the Window

    Kitchen window with a linen roman shade above a sink.

    A roman shade gives a kitchen window a tailored finish and folds up into a neat stack when you want the full view. A relaxed style, with a soft curve at the bottom, feels less formal than flat tailored folds and suits most elegant kitchens. Pick a washable cotton or linen blend in a color already used on towels or seat cushions so the shade links to the room.

    Mount the shade inside the frame for a clean line on a small window, or just above the frame to make a short window look taller. Keep cords short and secured, and follow current cord safety guidance if children use the room. For more ways to dress the window without blocking light, see these kitchen window decor ideas.

    16. A Coffee Niche with Closed Storage

    Kitchen coffee niche with a coffee pot and mugs.

    A coffee niche groups your morning items in one place, so the main counter stays clear for cooking. Set a small section of counter, or one shelf inside a pantry wall, aside for the coffee pot, mugs on hooks or a stand, and a jar of coffee, with closed storage below for filters and spare supplies. A defined station feels dressed when you add a small plant or a wooden tray beside it.

    Keep the niche away from the sink splash zone and the stove, and wipe it often, since drink areas gather drips. Lift a tray aside in one move when you need the counter for prep. If the counter is short, shrink the station to a mug stand and one jar on a small tray, and store the rest in the cabinet below.

    17. A Small Wine and Drinks Niche

    Small kitchen wine niche with bottles and glasses.

    A small wine and drinks niche adds a grown up, elegant note to a kitchen without a full bar build. Use one base cabinet, a short run of open cubbies, or a pull out rack near the dining area for bottles, glasses, and a small tray, and keep the rest of the kitchen storage for daily cooking. A niche near the dining table works best, since glasses travel a short distance to the table.

    Store bottles on their sides in a cool spot away from the oven and direct sun, and keep glasses upright on a shelf above, so the niche stays tidy. A single tray on the counter above the niche holds a jug and glasses for serving, and it lifts away in one move when the counter is needed for prep. Keep the niche to a size you will actually use, so it does not become a second pantry.

    18. Panel Ready Appliances for a Furniture Look

    Kitchen with panel ready appliances and matching cabinet fronts.

    Panel ready appliances, fitted with cabinet fronts that match the rest of the kitchen, make a fridge or dishwasher read as furniture rather than as a machine. The kitchen wall stays calm, with one color and one handle style running across it, which suits elegant rooms where the cooking wall stays in view from the living area. This works best for a fridge and a dishwasher, the two large appliances that break up a cabinet run most.

    Check the appliance model accepts a panel, and confirm the panel weight and hinge rating before ordering, since a heavy panel needs the right fitting. Keep one appliance visible if you prefer, such as a range in a matching color, so the room does not feel too uniform. Wipe panel fronts with the same care as cabinet doors, since they sit in the same splash and grease zones.

    19. Soft Patterned Tile on the Floor

    Kitchen with soft patterned floor tile in cream and pale grey.

    Soft patterned floor tile gives an elegant kitchen interest at ground level in a material that handles water better than wood. Choose a pattern in pale grey, cream, and one soft accent, such as sage or dusty blue, so the floor reads as calm rather than busy. A classic encaustic look or a simple geometric tile suits traditional and transitional kitchens, and it pairs well with pale cabinets and a wood island top.

    Keep the rest of the room plain, with a simple backsplash and one rug or runner at most, so the floor can carry the pattern. Grout color matters here: a grout close to the tile tone keeps the floor calm, while a contrasting grout makes the pattern louder. Clean grout lines regularly near the sink and stove, where spills land first, and check that the tile has a non slip finish.

    20. Fresh Flowers and a Low Table Centerpiece

    Kitchen table with a low centerpiece of fresh flowers.

    A low centerpiece on the kitchen table, built from a small vase of fresh flowers, a plain linen runner, and one candle in a glass holder, makes daily meals feel cared for without getting in the way. Low pieces let people see each other across the table and leave room for serving dishes at meals. Keep everyday settings simple, with plain napkins in a warm tone doing most of the work.

    Change the flowers by season, and keep the runner washable, since kitchen tables take daily spills. Use a glass candle holder or a flameless candle near table linen, and keep the centerpiece clear of the hob. Lift the whole arrangement off in one move when the table is needed for homework, baking, or board games, so the table stays useful as well as pretty.

    21. Under Cabinet Lighting for Evening Cooking

    Kitchen counter lit by warm under cabinet lighting.

    Under cabinet lighting turns an elegant kitchen into a room that works well after dark, with a clear pool of light on the counter where you chop and read recipes. A slim LED strip or puck lights under the upper cabinets light the work surface without lighting the whole room, which keeps evening cooking calm. Choose warm white light, so wood, stone, and brass read warm rather than cold.

    Fit the lights toward the front of the cabinet underside, so the light falls on the counter and not on the backsplash alone, and put them on a dimmer or a separate switch from the ceiling lights. Wipe the light covers often, since they sit close to cooking steam and grease. If your kitchen has no upper cabinets on one run, a small picture light or a shelf light gives the same task light in that spot.

    22. Curated Ceramics and Cookbooks on Display

    Kitchen shelf with ceramics, cookbooks, and a small plant.

    A small display of curated ceramics and cookbooks gives an elegant kitchen a lived in feel, without the clutter of a full open shelf wall. Choose one shelf, one niche, or the top of a pantry wall, and set out a few pieces you love: a handmade bowl, a cream jug, a stack of three or four cookbooks lying flat, and one small plant. The display should look collected over time, not bought in one trip.

    Keep the group to pieces in a limited palette, such as cream, wood, and one soft accent, and leave clear space around the group so each piece can be seen. Dust the display weekly, and keep cookbooks you use often at hand height, with the rest stored in a closed cabinet. Swap one piece by season, such as a vase of fresh stems, to keep the same shelf feeling fresh through the year.

    23. Clear Counters with One Styled Tray

    Clear kitchen counter with a wood tray holding oil and salt.

    Clear counters are the simplest elegant move of all, and they cost nothing. Keep daily cooking tools in drawers and cabinets, and leave the counter clear apart from one styled tray holding the items you reach for most, such as olive oil, salt, and a small plant, or a soap dispenser and a folded linen cloth by the sink. One tray groups small items so the counter reads as tidy rather than empty.

    Choose a tray in wood, stone, or brass that matches the room, and limit it to three or four items, so it stays a styling choice rather than storage. Lift the whole tray aside in one move when you need the counter for prep, and wipe it weekly, since trays near cooking gather grease film. If the counter is short, use a smaller tray by the sink only, and keep the rest of the run completely clear.

    Conclusion

    An elegant kitchen that feels both cozy and current comes down to a few calm choices repeated well. Start with pale or greige cabinets, add one refined material such as marble or brass, and warm the room with wood, linen, and layered light. Keep storage closed where it counts, give coffee and dining their own small homes, and leave counters mostly clear so the details you chose can be seen. Small moves, such as a roman shade, a styled tray, or a low flower arrangement, let you test the look before a larger change, and they suit renters as well as owners. For a cooler balance to the warm wood and brass here, see these grey kitchen ideas for cabinets, counters, and islands that sit well beside elegant neutrals.

    Save this list for your next free hour in the kitchen, and work through it in order: cabinets and counters first, then lighting and seating, then one storage change, and finally the small table and tray touches.

    FAQs

    What makes a kitchen look elegant without feeling formal?

    Keep the palette calm, the materials honest, and the room useful. Pale or greige cabinets, one refined material such as marble or brass, warm wood, and layered light give a kitchen an elegant feel, while a banquette, a coffee niche, and washable linen keep it comfortable for daily life. Avoid too many competing finishes, and let one or two details, such as a plaster hood or a stone backsplash, carry the interest while the rest of the room stays quiet.

    What colors work best for an elegant kitchen?

    White, warm white, greige, soft grey, cream, and pale sage work best, because they let marble veining, brass, and wood stand out without competing with them. Keep the main palette to two or three colors, plus one metal finish and one wood tone, and test large samples in daylight and evening light before committing. If the room starts to feel cold, add wood on the floor, island top, or shelves, and switch to warm white bulbs in the evening.

    Is marble a practical choice for an elegant kitchen?

    Marble looks elegant and suits traditional and transitional kitchens, but it needs more care than quartz. Seal it as advised by the supplier, wipe acidic spills such as citrus, tomato, and wine quickly, and use trivets under hot pans. If you cook daily with acidic foods, consider marble on an island used for serving and a harder wearing surface on the main prep run, so you get the look where it shows most and easier care where you work most.

    How can I make an elegant kitchen feel cozy?

    Add warm materials and soft light: wood floors or an island top, linen shades or cushions, a banquette with pillows, fresh flowers on the table, and warm white bulbs on a dimmer. Keep one or two personal touches on display, such as ceramics or cookbooks, and leave counters mostly clear so the room feels calm rather than staged. Cozy comes from texture and light, not from filling every surface.

    Can I get an elegant kitchen look on a small budget?

    Yes, if you start with the changes that show most. Swap hardware to one brass finish, add under cabinet lighting, style one open shelf or tray, hang a linen shade, and clear the counters. Paint is another low cost change, since a fresh cabinet color and a simple backsplash can shift the whole room. Save larger changes, such as stone counters or a pantry wall, for a later stage, and test each small change for a week before adding the next one.

    How do I keep an elegant kitchen easy to clean?

    Choose washable, wipeable finishes near the stove and sink, keep counters mostly clear, and give every daily item a closed home. Wipe brass and taps weekly, dust open shelves and light shades often, seal stone and grout as advised, and use washable linen for shades, cushions, and runners. A room with fewer items on display takes less time to clean, and a single tray that lifts away in one move makes wiping the counter a one minute job.


  • 34 Kitchen Ideas on a Budget for a More Polished Space

    34 Kitchen Ideas on a Budget for a More Polished Space

    A kitchen can look more polished without a full remodel. Paint, hardware, lighting, and storage do most of the work, and many of the best budget changes are small and reversible. Start with the surface you see most, usually the cabinets or the backsplash, then add one lighting change and one storage fix. These 34 kitchen ideas on a budget cover cabinets, counters, tile, lighting, storage, seating, floors, walls, and small styling moves, so you can pick one weekend project or build a fuller refresh over time. If you are choosing a cabinet color first, these colors for your kitchen cabinets help you compare warm and cool tones beside your floor and counters.

    Key Takeaways

    • Start with the largest visible surface, usually cabinets or the backsplash, before buying small accessories.
    • Keep one palette through the room: a cabinet color, a metal finish, and one wood tone, repeated in several places.
    • Test paint, tile, and peel-and-stick samples in daylight and evening light before covering a large area.
    • Choose washable, wipeable finishes near the stove and sink, since budget materials still need to survive cooking.
    • Favor reversible changes, such as hardware swaps, peel-and-stick tile, and trays, if you rent or plan a larger remodel later.
    • Finish with one storage fix and one lighting fix, since a tidy, well lit kitchen reads as more polished than a decorated but cluttered one.

    1. Repaint Cabinets in a Light Neutral

    Kitchen with cabinets freshly repainted in a light warm neutral color and simple black knobs.

    Paint is the single change that shifts a kitchen most for the least cost. A light neutral, such as warm white, cream, or pale greige, brightens the room and lets counters, tile, and wood do the rest of the work. Clean and sand the doors first, remove the hardware, and use a primer made for cabinets so the paint grips and wipes clean.

    Paint one door as a test and check it beside your floor and counter in daylight and evening light. Keep the finish satin or semi gloss near the stove, since flat paint shows splashes and is harder to wipe. Label each door on the back as you remove it, so refitting takes minutes rather than a puzzle session.

    2. Swap Knobs and Pulls

    Kitchen cabinets with new matte black knobs and cup pulls.

    New knobs and pulls change how cabinets feel every time you open a door, and the job takes an afternoon. One finish through the room, such as matte black, brushed nickel, or brass, reads as a plan, while mixed finishes can look unfinished. Measure the screw spacing on your existing pulls before ordering, since that spacing decides which replacements fit without new holes.

    Save the old hardware in a labelled bag, especially if you rent. Wipe new hardware near the stove each week, since kitchen grease dulls metal over time. If a few doors have knobs and others have pulls, keep that pattern and simply update the finish, so the change looks calm rather than busy.

    3. Add Trim to Flat Cabinet Doors

    Flat kitchen cabinet doors with applied wood trim painted to match.

    Flat cabinet doors can gain a framed look with thin wood trim glued and pinned to the front, then painted to match. The trim gives plain doors a shaker style outline without replacing a single door. Cut the trim to leave an even border on all four sides, and fill small gaps before painting so the frame reads as one piece.

    This suits kitchens where the door boxes are sound but the fronts look plain. Sand the trim edges smooth, prime the whole door, and paint two thin coats rather than one thick coat. Keep the trim slim on small doors, since a wide frame can crowd a narrow drawer front.

    4. Paint the Island a Contrasting Color

    Kitchen island painted deep sage green with white main cabinets and a wood counter.

    Keep the main cabinets neutral and paint only the island in a contrasting color, such as sage green, navy, or deep grey. The island becomes a clear focal point, and the rest of the kitchen stays calm, which makes the change lower risk and easier to reverse. A darker island also grounds a pale kitchen and hides scuffs better than a white base.

    Repeat the island color once more, in stools, a runner, or a vase, so it looks planned rather than random. Choose a hard wearing paint for the island base, since it takes kicks, bags, and stool legs. If you are unsure of the color, paint a large board first and lean it against the island for a few days.

    5. Take Cabinet Doors Off for Open Shelving

    Kitchen with upper cabinet doors removed and open shelves holding white dishes.

    Removing a few upper cabinet doors turns closed storage into open shelving at no cost beyond paint for the interiors. This works best on one run of cabinets, such as the pair beside the window, rather than on every upper cabinet at once. Paint the interiors a clean white or soft color, and keep only daily dishes, glasses, and a few wood boards on show.

    Our guide to how to style open shelves shows how to leave breathing room between groups so shelves read as tidy, not crowded. Store the removed doors somewhere safe, so you can refit them later. Dust open shelves weekly, since open storage collects cooking film faster than closed cabinets.

    6. Paint Cabinet Interiors a Soft Color

    Glass front kitchen cabinet with a soft sage green painted interior and white dishes.

    If you have glass front cabinets, or you have just removed a few doors, paint the interiors a soft color for a wash of color behind dishes. A pale sage, soft blue, or warm cream reads as a detail rather than a full repaint, and it costs little more than a small tin of paint. Use white or clear dishes inside so the color shows.

    Paint only the back panel first if you want a subtle effect, and leave the sides white. This is a good test color too: live with the interior shade for a week, then decide whether to use it on a larger surface. Keep the display simple, with one or two stacks per shelf, so the color stays visible.

    7. Fit a Butcher Block Section on the Counter

    Kitchen counter section with a warm butcher block wood top.

    A butcher block section gives a kitchen a warm work surface without replacing the whole counter. Use it on the island, on one run of counter, or as a thick chopping board that stays in place. Wood suits pale cabinets and white tile, and it softens a kitchen that has a lot of stone or laminate.

    Seal the wood as advised for kitchen use, and wipe spills promptly so water does not sit on the surface. Use the butcher block for prep and keep hot pans on trivets, since heat marks wood. Sand and reseal a worn section rather than replacing the whole top, which keeps this a low cost, long lasting change.
    8. Refresh Counters With Contact Paper

    Kitchen counter refreshed with marble look contact paper.

    Contact paper with a marble, wood, or stone look can cover a tired laminate counter for a short term refresh. Clean and dry the counter first, work from one edge with a smoothing card, and trim carefully around the sink and cooker. A pale marble look suits most kitchens, since it reads as a plain surface rather than a bold pattern.

    This is a temporary fix, best used while you save for a larger change or while you rent. Keep knives and hot pans off the surface, and expect to replace the paper after heavy use near the sink. If an edge lifts, warm it gently and press it back down before water gets underneath.

    9. Paint Laminate Counters With a Counter Kit

    Kitchen counter painted with a pale stone look refinishing finish and white cabinets.

    A counter refinishing kit paints over laminate with a stone look finish, giving a more durable result than contact paper. Clean, sand lightly, and prime as the kit directs, then apply thin coats and a clear topcoat. Work in a ventilated room and give each coat its full drying time, since rushing leaves a soft finish that marks easily.

    This suits a plain laminate counter in sound condition, not a counter with deep damage or lifting edges. Keep the color pale and simple, so the counter pairs with any backsplash you add later. Use cutting boards and trivets from day one, and wipe spills promptly to protect the topcoat.

    10. Lay Peel-and-Stick Backsplash Tiles

    Kitchen backsplash with white peel-and-stick subway tiles behind a cooker.

    Peel-and-stick tiles give a tiled backsplash look with no grout, no wet cutting, and no tiler. Clean the wall, start from a level line above the counter, and press each tile firmly, trimming around sockets with a sharp knife. A white subway look suits most kitchens and pairs with painted cabinets and wood counters.

    Check a sample tile beside your cabinets in daylight and evening light, since the printed finish can shift between lights. Keep peel-and-stick tiles clear of direct heat behind the cooker, and wipe them with a soft damp cloth. If a tile edge lifts near the sink, dry the wall fully and press it back, or replace that single tile.

    11. Paint the Existing Tile Backsplash

    Kitchen tile backsplash painted soft white over old tiles behind a sink.

    If your tile is sound but its color dates the kitchen, tile paint can refresh it for the cost of a tin and a roller. Clean the tile and grout well, use a primer made for tile, and apply thin coats with a small roller for a smooth finish. A soft white or pale cream unifies mixed tile colors and brightens the wall behind the cooker.

    This suits glossy or matte tile in good condition, not cracked or loose tile. Keep the painted tile clear of standing water until it cures fully, and wipe it gently rather than scrubbing. A painted backsplash pairs well with new hardware in the same finish family, so the wall and the cabinets read as one plan.

    12. Fit Beadboard Panels as a Backsplash

    Kitchen backsplash made of white beadboard panels behind a sink.

    Beadboard panels give a farmhouse style backsplash with a simple boarded pattern and a painted finish. Cut panels to fit between the counter and the upper cabinets, fix them to the wall, seal the joints, and paint them to match the cabinets or trim. White beadboard suits a cottage or farmhouse kitchen and hides an uneven wall better than tile.

    Seal the panel edges near the sink and cooker so water and steam do not get behind the boards. Wipe the grooves with a damp cloth, since the channels collect cooking film. If you rent, check that the panels can be removed without heavy wall repair, or use a removable panel fixed to a backing board instead.

    13. Add LED Strips Under Cabinets

    Kitchen counter lit by warm LED strip lights under upper cabinets in the evening.

    LED strips under the upper cabinets light the work surface, make prep safer, and make the kitchen feel finished in the evening. Stick or clip the strips to the underside of the cabinets, hide the driver behind a cabinet, and choose warm white light so food and wood tones look natural. A dimmer, if your strip supports one, lets you lower the light for evening meals.

    Keep the strips clear of the cooker and steam, and run the cable where it cannot catch on doors or drawers. Battery strips suit renters and short runs, while plug in strips suit a full run of cabinets. Wipe the strip cover often, since kitchen grease dulls the light over time.

    14. Swap the Island Pendants

    Simple black drum pendant lights hanging over a kitchen island.

    Two or three new pendants over the island change the room at eye level, where you notice light most. A simple drum, dome, or glass shade in black, brass, or white suits most kitchens, and a row spaced evenly over the island reads as a plan. Hang them high enough to clear heads and steam, and keep the lowest point well above the counter.

    Match the pendant metal to the tap or handles, and keep other ceiling lights plain. Use warm white bulbs so the light feels soft in the evening. If you rent, save the old pendants and their fittings in a labelled box, so the original lights can go back up later.

    15. Change the Kitchen Faucet

    Kitchen sink with a new modern matte black faucet and a pale counter.

    A new faucet is a small fitting with a large visual return, since it sits at the center of the work zone. A matte black, brushed nickel, or brass faucet can tie together new hardware and pendants, and a single lever style is easy to use with wet hands. Check that a new faucet fits your existing sink holes, and turn off the water before you start.

    Dry the faucet after use if your water leaves marks, so the finish stays even. Keep the counter around the sink plain, so the faucet reads as a feature rather than one item among many. If the plumbing feels beyond a simple swap, a short visit from a plumber still costs far less than a new sink or counter.

    16. Hang a Sink Skirt

    Kitchen sink with a striped fabric sink skirt hiding under-sink storage.
    A fabric skirt under the sink hides pipes and cleaning supplies, and it suits a cottage or farmhouse kitchen. Hang it from a tension rod inside the cabinet opening, or from a slim fixed rod if you own the home. A striped or plain washable cotton reads as kitchen friendly and washes easily when it picks up splashes.
    Keep the skirt clear of the floor so it does not soak up spills, and leave a gap at one end so you can reach the supplies behind it. This is a good renter option, since the rod comes down with no holes in most cases. Pair the skirt fabric with towels or a runner in the same color family, so it looks planned.

    17. Fit a Simple Wood Wall Shelf

    Simple wood wall shelf in a kitchen holding white dishes, plants and jars.

    One wood plank on brackets gives display and storage space on a blank wall, with no cabinet work. Use it for daily dishes, cookbooks, or plants, and fix it into wall studs or with fixings rated for the load. A pale wood shelf suits white cabinets, while a darker wood suits a kitchen with wood floors or a wood island top.

    Keep the shelf items to pieces you use often, and leave clear space between groups so the shelf reads as tidy. Put heavy stacks low on the shelf, or on a lower shelf, and keep the shelf clear of direct stove steam. One well placed shelf beats three crowded shelves, so start with one and add a second only if the first stays tidy.

    18. Hang a Rail With Hooks for Utensils

    Kitchen wall rail with hooks holding cooking utensils above a counter.

    A wall rail with hooks frees drawer space and puts everyday tools within reach. Fix a metal rail to the backsplash wall or to the side of a cabinet, and hang ladles, whisks, measuring cups, and a small pan from S hooks. Black metal suits most kitchens, while brass suits a kitchen with brass hardware elsewhere.

    Hang only the tools you use weekly, so the rail stays useful rather than crowded. Keep the rail clear of the cooker, where heat and steam damage handles, and wipe the rail often since it sits in the cooking zone. This is a renter friendly change if the rail fixes with removable mounts rated for the weight.

    19. Add Racks Inside Cabinet Doors

    Inside of a kitchen cabinet door fitted with a wire rack holding spices and lids.

    Wire racks fixed inside cabinet doors turn wasted door space into storage for spices, lids, foil, and cleaning sprays. Measure the door and the items first, so the rack clears shelves when the door closes. This small change can free a whole shelf, which makes the rest of the kitchen easier to keep tidy.

    Fix racks with short screws that do not pierce the door front, and keep heavy items on lower doors. If you rent, use racks that hook over the door top instead of screwing in, and check that they do not mark the door edge. Label spice racks clearly, so the new storage stays useful rather than becoming a second cluttered shelf.

    20. Divide Drawers and Add Pull-Out Bins

    Open kitchen drawer with wooden dividers organizing utensils neatly.

    Drawer dividers and a pull-out bin make existing storage work harder without new cabinets. Dividers keep utensils, cutlery, and tools in lanes, while a pull-out bin under the sink or in a base cabinet brings deep items to you instead of forcing a reach to the back. Measure the drawer and cabinet opening before ordering, since a bin that is too wide will jam.

    Keep one drawer for daily tools and one for less used items, so the dividers do not need constant rearranging. Wipe dividers and bins often, since kitchen drawers collect crumbs. This is one of the cheapest ways to make a kitchen feel more polished, because a tidy drawer makes the whole room feel more in control.

    21. Roll In a Cart as Extra Counter Space

    Wood rolling kitchen cart with a butcher block top beside a counter.

    A rolling cart adds counter space, storage, and a serving surface, and it moves where you need it. Use the top for prep, the shelves for bowls or cookbooks, and the wheels to tuck it beside the counter when guests arrive. A wood top suits most kitchens, while a metal frame suits a kitchen with black or steel accents.

    Choose a cart that fits your walkways with room to pass, and lock the wheels when you prep on it. Keep the cart to daily items, so it does not become a second cluttered counter. If your kitchen is small, a narrow cart beats a wide island, since it gives the same extra surface without blocking the room.

    22. Repaint Secondhand Bar Stools

    Wooden bar stools repainted sage green at a kitchen island.

    Secondhand wood stools repainted in your kitchen palette give seating a fresh look for a fraction of new stool cost. Sand, prime, and paint the frames, and recover or replace worn seats with a washable fabric or a wood seat. A sage, black, or cream frame suits most kitchens, and the painted finish ties thrifted stools to new cabinets.

    Check that the stools are steady and the joints are sound before painting, since paint will not fix a wobbly frame. Choose stools that slide fully under the island overhang, so the walkway stays clear. Wipe painted legs often, since stool legs pick up floor dust and cooking splashes.

    23. Lay a Washable Runner

    Patterned washable runner rug on a kitchen floor between cabinets and island.

    A washable runner adds color, warmth, and grip to the main work zone, and it comes up for washing when it picks up spills. A patterned runner in colors already used in the kitchen, such as sage, cream, or navy, ties cabinets, stools, and towels together. Lay it along the sink and cooker run, where you stand most, rather than covering the whole floor.

    Choose a low pile runner that sits flat under doors and does not catch on stool legs. Shake it out weekly and wash it as the maker directs, so it stays fresh. If the runner slides, use a non slip pad underneath, cut to the runner size, so it stays safe on tile or wood floors.

    24. Lay Peel-and-Stick Floor Tiles

    Kitchen floor with light peel-and-stick checkerboard tiles and white cabinets.

    Peel-and-stick floor tiles can refresh a tired kitchen floor without removing the old floor. Clean and level the surface first, start from the center or a straight wall line, and press each tile firmly, trimming at edges with a sharp knife. A pale checkerboard or a plain stone look suits most kitchens and hides crumbs better than a plain white floor.

    Check that the tiles suit kitchen use, with a surface that wipes clean and grips underfoot. Keep spare tiles for repairs, since a damaged tile can be lifted and replaced without redoing the floor. If you rent, check that the tiles lift without damage, or use loose lay tiles that sit in place without adhesive.

    25. Paint One Accent Wall

    Kitchen with one accent wall painted warm sage green and other walls white.

    One painted wall adds color where it counts, while the other walls stay pale and calm. Choose the wall you see when you enter the kitchen, or the wall behind a dining table, and paint it in a color already hinted at elsewhere, such as the island color or a runner tone. Sage, warm grey, or soft navy all suit a kitchen with white cabinets.

    Test a large sample on the wall first, since wall color looks stronger over a full wall than on a small chip. Keep the ceiling and trim white, so the accent wall reads as a clear block of color. If the room is small or dark, keep the accent wall to the shortest wall, so the color adds interest without closing the room in.

    26. Frame Free Printable Art for the Wall

    Kitchen wall with framed botanical prints in wood frames above a counter.

    Framed prints give a kitchen wall a finished look without buying original art. Choose simple botanical, food, or landscape prints in colors that match the room, print them at home or at a local print shop, and frame them in plain wood or black frames. A pair of prints above a counter, or a trio along a blank wall, suits most kitchens.

    Keep the frames in one finish and one size family, so the group reads as a set. Hang prints clear of the cooker and sink splash zone, and use fixings rated for the frame weight. If you rent, use removable picture hooks rated for the weight, and keep the old wall marks to a minimum.

    27. Grow Herbs in Pots on the Sill

    Small potted herb plants in terracotta pots on a sunny kitchen windowsill.

    A row of small herb pots on the windowsill adds green, scent, and useful cooking ingredients in one move. Use pots of a similar size and material, such as plain terracotta or white ceramic, so the row looks calm rather than collected at random. Basil, mint, chives, and parsley suit a sunny sill, but choose based on the light your window actually gets.

    Set the pots on a narrow tray to protect the sill from water marks, and water only when the soil feels dry. If your sill is narrow, use a small rail or shelf instead of crowding the counter. For more window ideas, see these kitchen window decor ideas, which cover treatments, sill styling, and privacy options.

    28. Decant Pantry Staples Into Matching Jars

    Kitchen pantry shelf with matching glass jars of flour, rice and pasta.

    Matching jars turn a pantry shelf into a tidy display and make it easy to see when staples run low. Decant flour, rice, pasta, oats, and sugar into glass jars with plain labels, and keep the jars in one size family so the shelf reads as a set. This suits an open pantry, a glass front cabinet, or a shelf you see every day.

    Label each jar clearly, including the cooking time for pasta or rice if that helps. Keep jars dry and sealed, and refill from the original bag rather than topping up old stock. If you have limited shelf space, decant only the five staples you use most, and leave the rest in their bags inside a closed cabinet.

    29. Corral Counter Items on a Tray

    Kitchen counter with a wood tray holding olive oil, salt and pepper.

    A tray groups daily items, such as oil, salt, pepper, and a small plant, into one tidy unit on the counter. A wood, marble, or metal tray in a finish already used in the kitchen suits most counters, and the tray edge stops bottles from spreading across the work surface. Limit the tray to the items you use every day, so it stays a styling choice rather than storage.

    Wipe the tray weekly, since the area near the cooker collects grease film. If the tray starts to overflow, move one item to a cabinet and keep the tray to three or four pieces. A tray also makes cleaning faster, since you lift one unit to wipe the counter beneath it.

    30. Lean Cutting Boards Against the Backsplash

    Wood cutting boards leaning against a kitchen backsplash beside a cooker.

    Leaning wood cutting boards against the backsplash adds warm wood tone and useful prep tools in one move. Choose two or three boards in different sizes, with the largest at the back, and lean them where they do not block sockets or the cooker. Wood boards suit white tile and pale cabinets, and they bring a natural material into a kitchen with a lot of smooth surfaces.

    Keep the boards dry and upright so air reaches both sides, and oil them as needed to prevent cracking. Wash boards after use and let them dry before leaning them back, since damp boards mark the wall. If counter space is tight, lean one board only, and store the rest in a cabinet.

    31. Hang a Cafe Curtain at the Window

    Kitchen window over a sink with a natural linen cafe curtain on the lower half.

    A cafe curtain covers only the lower half of the window, giving privacy at counter height while the top half stays open for daylight. Linen or a linen look fabric suits a kitchen, and a plain natural color hides light splashes better than bright white. Hang the panels on a slim tension rod inside the frame if you rent, or on a small fixed rod if you own.

    Keep the hem just above the sill so fabric does not sit in water near the sink, and choose washable fabric, since kitchen curtains pick up grease film over time. A cafe curtain pairs well with herb pots on the sill, since both sit at the same height and frame the window as one unit.

    32. Put Up a Chalkboard Menu Board

    Small chalkboard menu board hanging on a kitchen wall beside shelves.

    A small chalkboard on the wall gives the kitchen a useful note spot for menus, shopping lists, and reminders. Hang it near the prep area but clear of the cooker, and use chalk markers for a clean look that wipes off easily. A wood framed board suits a farmhouse kitchen, while a plain black board suits a modern kitchen.

    Keep the board to one clear job, such as the weekly menu, so it stays useful rather than becoming a cluttered notice board. Wipe it weekly and rewrite the menu, so the board reads as fresh rather than forgotten. If wall space is tight, use a small board on the side of a cabinet or on the fridge with magnets.

    33. Change Switch Plates and Outlet Covers

    Kitchen wall with new matte black light switch plates against white tile.

    New switch plates and outlet covers are a tiny change that removes one of the most visible signs of an old kitchen: yellowed or cracked plastic. Choose plates in a finish that matches your hardware, such as matte black, brushed nickel, or plain white, and fit them with the power off at the breaker. Keep all plates in the same finish through the room.

    This job takes minutes per plate, but check that the new plates fit your existing boxes and that no wires are loose behind them. If a plate feels warm, or the wiring looks damaged, leave it and ask an electrician. Fresh plates pair well with a painted backsplash, since both sit on the same wall and the eye notices them together.

    34. Swap Towels, Linens, and a Fruit Bowl

    Kitchen counter with folded striped towels and a bowl of lemons and oranges.

    The last move is the simplest: fresh towels, a clean table cloth or runner, and a bowl of fruit on the counter or table. Choose towels in a color already used in the room, such as the island color or the runner tone, and keep the fruit bowl to one fruit type or a simple mix, such as lemons or oranges. This small styling change makes a freshly painted kitchen feel finished, and it costs little.

    Rotate towels and linens with the seasons, and keep the fruit bowl to fruit you will eat that week, so it stays fresh rather than decorative. If your kitchen leans pale, a bowl of lemons adds a warm note; if it leans dark, a white bowl with green apples adds contrast. For color ideas that pair with towels and linens, these pink kitchen ideas show how a soft accent color works with white, wood, and brass.

    Conclusion

    A more polished kitchen rarely needs a new layout or new cabinets. It needs a clear color, one metal finish, good task lighting, and storage that keeps counters clear. Start with the largest change you can manage, whether that is paint, a backsplash, or a faucet, then add one lighting fix and one storage fix. After that, the small moves, a runner, a tray, fresh towels, and a fruit bowl, will read as finishing touches rather than cover ups. Save this list, pick one idea for this weekend, and add the next change when the first one feels settled.

    FAQs

    What is the cheapest way to make a kitchen look more polished?

    Start with paint and hardware. Repainting cabinets in a light neutral, swapping knobs and pulls for one consistent finish, and adding LED strips under the cabinets changes the largest surfaces and the light in the room for a low cost. After that, a washable runner and a tray for counter items tidy the room without any building work. These moves suit renters too, since hardware and lighting strips can often be reversed.

    Can I refresh a kitchen on a budget without replacing cabinets?

    Yes. Most budget kitchen ideas work with existing cabinets: repaint them, add trim to flat doors, swap the hardware, paint the interiors, or remove a few doors for open shelving. A new backsplash, a new faucet, and better lighting then shift the room further without touching the cabinet boxes. Keep the cabinet boxes if they are sound and the layout works, and spend the budget on surfaces and details instead.

    Are peel-and-stick tiles and contact paper good for a kitchen?

    Both suit short term refreshes and rentals, with limits. Peel-and-stick tiles work well on a clean, smooth backsplash wall away from direct cooker heat, and contact paper suits a sound laminate counter that needs a fresh look. Neither replaces real tile or stone for long term durability, so keep them clear of standing water and heat, wipe them gently, and expect to replace them after heavy use. They are best used while you save for a larger change, or in a kitchen you plan to remodel later.

    How do I choose a budget kitchen color that will not date quickly?

    Choose a light neutral for cabinets, such as warm white, cream, or pale greige, and add color in one place you can change easily, such as the island, a runner, or towels. Test a large sample beside your floor and counter in daylight and evening light before painting, since colors look stronger over a full run of cabinets. Keep the metal finish consistent, and let wood and white carry the rest of the room, so the scheme stays easy to update later.

    What budget kitchen changes work best for renters?

    Renters get the best return from reversible changes: swap hardware and save the originals, lay peel-and-stick tile and floor tiles that lift cleanly, hang a sink skirt on a tension rod, use a cafe curtain on a tension rod, add a rolling cart, and style with trays, jars, towels, and a fruit bowl. Check your lease before fixing shelves, rails, or panels to walls, and use removable fixings rated for the weight. Keep old fittings in labelled bags, so the kitchen returns to its original state at the end of the tenancy.

    Where should I start if I only have one weekend?

    Start with the change you see most. In most kitchens that means painting the cabinets or the island, or laying a peel-and-stick backsplash if the cabinets are already in good shape. Add a hardware swap in the same weekend, since the doors are already off for painting, and finish with LED strips under the cabinets. One weekend used this way gives a visible change on Monday morning, and the smaller ideas, such as trays, jars, and towels, can follow the next weekend without rushing.


  • 16 Kitchen Wash Basin Ideas That Balance Style and Comfort

    16 Kitchen Wash Basin Ideas That Balance Style and Comfort

    A kitchen wash basin does more work than most fittings in the room. It holds soapy water for dishes, rinses vegetables, soaks baking trays, and takes the daily splash of cooking. A basin that is too shallow, too small, or placed in a dark corner makes that work harder, while the right basin makes it feel simple. These 16 kitchen wash basin ideas cover size, shape, material, and placement, from a deep farmhouse bowl to a compact basin for a small kitchen. Start with how you use the sink, measure the cabinet below it, and choose a basin that fits your counter and tap. These white kitchen ideas show cabinets and lighting that keep the work zone bright.

    Key Takeaways

    • Choose basin size by use first: a deep single bowl for large pots, a double bowl for separating washing and rinsing, and a compact basin for a small kitchen.
    • Check the cabinet below the basin before you buy, since apron front, undermount, and corner basins each need a different base unit and clearance.
    • Match the basin material to your care routine: stainless steel and granite composite wipe clean easily, while copper and ceramic need gentler cleaning.
    • Put the basin where light and reach are best, usually under a window or on a clear run, with space on at least one side for a draining board or tray.
    • Keep the area around the basin plain and wipeable, with a tray for soap and a brush, so splashes stay easy to clean.
    • Test tap height and reach against the basin depth, so water lands in the bowl and not on the counter or your sleeves.

    1. Deep Single Bowl Basin for Large Pots

    Deep single bowl stainless steel kitchen basin holding a large pot beside a high tap.

    Choose a deep single bowl basin if large pots, roasting trays, and baking sheets are part of your weekly cooking. One wide bowl with no divider lets you lay a tray flat to soak, which a split basin cannot do. A depth of around a standard deep bowl also keeps splashes inside the basin while you rinse tall items.

    Pair a deep bowl with a high tap or a pull down tap, so you can fill a tall pot without tilting it. Keep a drying rack or a mat on one side of the counter, since a single bowl leaves no second bowl for rinsing. This basin suits a kitchen with a clear counter run and a base cabinet wide enough to hold the bowl without crowding the plumbing.

    2. Apron Front Ceramic Basin for a Farmhouse Look

    Apron front white ceramic farmhouse basin with its front panel showing in a kitchen with shaker cabinets.

    Fit an apron front ceramic basin, with its deep bowl and exposed front panel on show, for a farmhouse kitchen that puts the basin at the center of the work zone. The front panel sits proud of the cabinet front, so it reads as a feature rather than a plain fitting, and its depth handles large pots with ease. Pair it with white shaker cabinets, a simple bridge tap, and a wood or stone counter for a room that feels practical and welcoming.

    Choose a fireclay or ceramic basin for a classic look, and check the cabinet size before you order, since apron basins need a purpose built base unit. Keep the area around the basin clear, with a dish rack or a folded linen cloth nearby, and let the basin do the talking rather than adding a busy wall behind it. A single large bowl suits most cooks better than a split bowl in a farmhouse kitchen.

    3. Double Bowl Basin for Washing and Rinsing

    Double bowl kitchen basin with one bowl holding soapy water and the other holding rinsed dishes.

    Use a double bowl basin to separate washing and rinsing, so one person can soak dishes while another rinses vegetables or fills a kettle. An even split suits a household that washes up by hand most days, while a larger main bowl with a smaller second bowl suits a kitchen where the dishwasher does most of the work and the second bowl is for prep. This layout keeps dirty water away from clean produce, which matters in a busy kitchen.

    Keep the tap centered over the divider or fitted with a pull out spray, so both bowls are easy to reach. Check that each bowl is wide enough for your largest everyday pan, since a narrow second bowl can feel cramped. A double bowl needs a wider base cabinet than a single bowl, so measure the cabinet and the plumbing space before you commit.

    4. Corner Basin to Free Counter Space

    Corner kitchen wash basin set at an angle in an L shaped kitchen with a swinging tap.

    Place a wash basin in a corner run to free the main counter for prep and serving. A corner basin uses a part of the kitchen that often holds little more than a kettle, and it leaves the straight runs clear for chopping and plating. A corner basin with a diagonal front or a bowl set at an angle gives you standing room without forcing you to twist to reach the tap.

    Check that the corner cabinet gives you access to the plumbing and enough knee room, and fit a tap that swings easily across the bowl. Keep the counter beside the corner basin clear for a draining tray, since the corner itself offers less side space than a straight run. This idea suits an L shaped kitchen where the corner would otherwise stay underused.

    5. Undermount Basin for a Smooth Counter Line

    Undermount kitchen basin fitted below a stone counter with a smooth counter line into the bowl.

    Fit an undermount basin below the counter, so the counter surface runs straight into the bowl with no raised rim to trap crumbs and water. The smooth line makes wiping the counter into the basin easy, and it suits a stone or solid surface counter where a clean edge matters. An undermount basin also shows more of the counter material, which helps a small kitchen feel less broken up.

    Use a solid surface or stone counter for an undermount fit, since laminate edges can swell with constant water contact. Check that the basin is sealed well to the underside of the counter and supported by brackets, not by sealant alone. Keep a soft cloth nearby for the counter edge, since water marks show more on a smooth line than on a raised rim.

    6. Workstation Basin With Sliding Board and Colander

    Workstation kitchen basin with a sliding cutting board and colander resting on the rim ledge.

    Choose a workstation basin with a ledge inside the rim, so a cutting board, colander, and drying rack slide across the bowl at counter height. The ledge turns the basin into a prep station: rinse vegetables in the colander, chop on the board, and slide both aside when you need the full bowl for washing up. This setup saves counter space in a kitchen where prep and washing share one zone.

    Order the accessories made for your exact basin model, since a board that is too short will slip and one that is too long will not sit flat. Keep the board and colander within reach, in a drawer beside the basin, so the system gets used daily rather than stored away. Wipe the ledge after use, since food and water collect in the channel if it is left damp.

    7. Copper Basin for Warmth and a Living Finish

    Hammered copper kitchen basin in a warm kitchen with wood counters and cream cabinets.

    Fit a copper basin for warm color and a finish that changes gently with use. Copper suits a kitchen with wood counters, cream cabinets, and brass or black taps, and it brings warmth to a room that might otherwise feel cool. A hammered copper bowl adds texture and hides small water marks better than a smooth polished bowl, which matters at a hard working sink.

    Clean copper with a soft cloth and mild soap, and avoid harsh pads that can scratch the surface. Expect the tone to deepen over time, especially around the drain, and decide before you buy whether you like that aged look or plan to polish it back. Keep the counter around a copper basin plain, so the warm metal stays the focus of the work zone.

    8. Granite Composite Basin for a Hard Wearing Work Zone

    Dark grey granite composite kitchen basin in a modern kitchen with wood counters.

    Choose a granite composite basin for a tough, quiet work zone that resists scratches, chips, and heat marks better than many other basin materials. The matte stone look suits a modern kitchen, and dark grey or black composite pairs well with wood counters and stainless appliances. Composite bowls also dampen the sound of running water and clattering dishes, which helps in an open plan room.

    Wipe the basin with a soft cloth and mild cleaner, and avoid leaving strong dyes such as beetroot or turmeric standing in the bowl for long periods. Check the color beside your counter in daylight, since dark composite can read almost black in a dim kitchen. A composite basin suits a household that wants a basin that looks the same after years of daily use, with little special care.

    9. Stainless Steel Basin With an Integrated Drainboard

    Stainless steel kitchen basin with an integrated grooved drainboard beside the bowl.

    Use a stainless steel basin with an integrated drainboard, where grooves or a sloped shelf run beside the bowl, to give washed dishes a place to drain without a separate rack on the counter. The drainboard channels water back into the bowl, so the counter stays drier and the drying area stays contained. This is a practical pick for a kitchen with limited counter space or a household that washes up by hand daily.

    Choose a brushed stainless finish, which hides water marks better than a polished finish, and wipe the grooves after use so they do not collect soap film. Keep the drainboard end clear of the stove, so steam and heat do not reach clean dishes. Pair the basin with a simple stainless tap, and keep the rest of the work zone plain so the steel reads as a working tool rather than a showpiece.

    10. Window Basin for Daylight While You Wash

    Kitchen wash basin under a bright window with daylight falling on the sink and a small soap tray.

    Place the wash basin under a window, so daylight falls on the work zone and washing up feels less like a chore tucked in a corner. A window basin gives you a view while you rinse and soak, and it keeps the brightest part of the kitchen for the job you stand at most. A simple tap that sits below the window frame, or a tap that folds down, keeps the window easy to open for steam and cooking smells.

    Keep the sill clear of clutter, with just a small tray for soap and a brush, so splashes stay easy to wipe and the glass stays clean. Choose a basin that fits the window width, with counter space on at least one side for a draining board. For more ways to dress the window without blocking light, see these kitchen window decor ideas.

    11. Island Prep Basin for a Second Work Zone

    Small prep basin set into a kitchen island with a simple tap and a cutting board over the bowl.

    Add a small prep basin to the island, so a second person can rinse vegetables, fill a kettle, or wash hands without crossing to the main sink. An island basin turns the island into a real work zone rather than just a serving counter, and it suits a kitchen where two people cook together or where guests gather near the island. Keep the island basin compact, with a simple tap, so it does not eat into seating or serving space.

    Plumb the island basin during a renovation if you can, since adding water later costs more. Keep the island counter around the basin clear, with a small board that fits over the bowl when the basin is not in use. A matching finish to the main basin, in stainless steel or composite, keeps the two work zones looking planned rather than added at random.

    12. Compact Round Basin for a Small Kitchen

    Compact round kitchen basin in a small kitchen with a single lever tap and a draining mat.

    Fit a compact round basin in a small kitchen, a studio kitchen, or a short counter run where a full rectangular bowl would crowd the work surface. A round bowl takes less counter width, leaves more room for prep on either side, and still holds a stockpot if the diameter is generous. The curved shape also softens a kitchen full of straight cabinet lines, which helps a tight room feel less boxy.

    Check that the round bowl is deep enough for your largest pan, and pair it with a single lever tap that swings across the full bowl. Keep a small draining mat beside the basin, since a compact bowl leaves no room for a built in drainboard. This basin suits a renter or a small household where the dishwasher handles most dishes and the basin is mainly for prep and hand washing.

    13. Deep Basin for Soaking Trays and Large Cookware

    Extra deep kitchen basin with a baking tray soaking flat in the water and a tall tap.

    Choose an extra deep basin, deeper than a standard bowl, if baking trays, roasting pans, and stockpots are washed by hand most weeks. Extra depth lets you soak a tray flat without water spilling over the rim, and it keeps splashes inside the bowl when you rinse tall items. This is a different job from a standard deep single bowl: the point here is soaking height, not just bowl width.

    Pair an extra deep bowl with a tap tall enough to clear the rim and reach the center of the bowl, and check that the base cabinet still leaves room for plumbing and a waste bin below. Keep a step or a small stool nearby only if the depth makes lifting a full pot awkward, and drain heavy pots before lifting them out. A deep soaking basin suits a keen cook more than a household that mainly uses a dishwasher.

    14. Basin With a Patterned Tile Splash Wall

    Plain kitchen basin against a patterned tile splash wall with plain counters.

    Set a plain basin against a patterned tile splash wall, so the wall carries the color and the basin stays simple and easy to clean. A patterned tile panel behind the basin, framed by plain tile or paint on each side, gives the work zone a clear focal point without making the basin itself hard to wipe. This works well when cabinets and counters are plain, since one strong wall panel can carry the whole scheme.

    Seal the grout in the splash zone behind the basin, and wipe the wall after washing up so soap and food do not settle into the joints. Repeat one color from the tile in a tea towel or a small accessory, and keep the counter plain. For help choosing the tile itself, from subway to patterned panels, see these kitchen backsplash ideas.

    15. Basin With Open Shelving and a Drying Rail Above

    Kitchen basin with open shelving above holding glasses and a rail with a drying cloth.

    Place open shelving above the wash basin, with a rail or hooks for a drying cloth and a small rack for everyday glasses, so washed items go straight up rather than across the counter. A short shelf above the basin holds soap, a plant, and a few daily glasses within reach, while the rail keeps a drying towel where it is used most. This setup suits a kitchen where counter space is short and the wall above the basin would otherwise stay empty.

    Fix shelves securely into studs or solid wall, and keep heavy stacks low, on the counter or in a cabinet, rather than on a high shelf above water. Leave clear space between the shelf and the tap, so tall items can be lifted in and out of the basin. Wipe the shelf often, since the area above a basin collects steam and splashes.

    16. Basin Zone With Tray, Runner, and Wipeable Surround

    Kitchen basin zone with a soap tray on the counter and a washable runner on the floor.

    Finish the basin area as a complete zone: a narrow tray for soap, brush, and sponge, a washable runner on the floor in front of the basin, and a wipeable surround on the counter and wall. The tray keeps daily items grouped and off the wet counter edge, the runner softens standing time and catches drips, and the wipeable surround means splashes take a minute to clean. This zone idea needs no new basin at all, so it suits a renter or a kitchen that is otherwise finished.

    Choose a tray with a raised lip in a material that tolerates water, such as sealed wood, stone, or coated metal, and limit it to the two or three items you use every day. Use a thin rug pad under the runner on smooth floors to stop slipping while you carry hot dishes. Wash the runner and wipe the tray weekly, since the basin zone gathers soap residue faster than any other part of the kitchen.

    Conclusion

    A good kitchen wash basin starts with use, not with looks alone. A deep bowl for large pots, a double bowl for washing and rinsing, a corner or compact basin for a tight layout, and a workstation basin for prep each solve a different daily problem. Material matters too: stainless steel and granite composite take hard daily use with simple care, while copper and ceramic bring warmth and need gentler cleaning. Place the basin where light falls and where you have side space for draining, keep the surround plain and wipeable, and test tap height against basin depth before you commit. Save this list for your next kitchen refresh, and start with the basin that fixes the chore you dislike most: soaking, rinsing, or simply standing at a dark, cramped sink.

    FAQs

    What size kitchen wash basin should I choose?

    Choose by the largest item you wash by hand most weeks, not by the cabinet size alone. A deep single bowl suits large pots and baking trays, a double bowl suits hand washing and rinsing in separate bowls, and a compact round or small rectangular basin suits a short counter run. Measure the base cabinet width, the plumbing space below, and the counter depth, then check that the bowl leaves side space for a draining board or tray. If you are unsure between two sizes, the larger bowl usually wins, provided the cabinet can hold it and the tap can reach its center.

    Is a single bowl or double bowl basin better?

    A single bowl is better for soaking large trays and pots, since nothing divides the space, and it suits a household where the dishwasher handles most dishes. A double bowl is better for hand washing, since one bowl holds soapy water and the other holds rinse water or clean produce. An uneven double bowl, with one large and one small bowl, is a middle path for a kitchen that does both. Your washing routine should decide, not the look of the basin alone.

    Which basin material is easiest to keep clean?

    Stainless steel and granite composite are usually the easiest to keep clean with daily use. Stainless steel wipes clean with a soft cloth and mild soap, and a brushed finish hides water marks better than a polished finish. Granite composite resists scratches and stains and dampens sound, but strong dyes should not be left standing in it. Ceramic wipes clean too, but it can chip if a heavy pot is dropped, while copper needs gentler cleaning and will change tone over time.

    Can I fit a wash basin in a corner kitchen?

    Yes, a corner basin works well in an L shaped kitchen, provided the corner cabinet gives access to plumbing and enough standing room. Choose a basin made for a corner, with a diagonal front or an angled bowl, and fit a tap that swings across the full bowl. Keep the counter beside the corner basin clear for a draining tray, since the corner offers less side space than a straight run. Check door and drawer clearance before you order, so the corner unit opens fully.

    Should the kitchen basin go under the window?

    A basin under a window is a popular choice because daylight falls on the work zone and you get a view while you wash. It works best when the tap sits below the window frame or folds down, so the window still opens for steam. Keep the sill clear apart from a small soap tray, and choose a basin that fits the window width with side space for draining. If the window is very low or the tap cannot clear it, a basin on a clear wall run with good task lighting is a better choice.

    How do I stop water splashing around my kitchen basin?

    Start with tap height and reach: water should land near the center of the bowl, not near the rim, and the tap should not be so high that water bounces out. A deeper bowl helps, as does a tap with a pull down spray that you can aim low for rinsing. Keep a tray for soap and a brush, wipe the counter edge after washing up, and use a draining board or mat that channels water back into the bowl. If splashes still reach the wall, a wipeable splash panel or sealed tile behind the basin makes cleaning quick.