Author: Clara Bennett

  • 29 Shabby Chic Bedroom Ideas to Make Your Next Refresh Easier

    29 Shabby Chic Bedroom Ideas to Make Your Next Refresh Easier

    Shabby chic bedrooms mix soft color, worn wood, and vintage details in a way that feels relaxed rather than formal. Think whitewashed furniture, floral bedding, lace at the windows, and pieces that show a little age and history. This style suits a bedroom that needs warmth without a full renovation, since many ideas use paint, fabric, and secondhand finds. These 29 ideas cover beds, storage, walls, lighting, and small finishing touches, so you can pick one change or build a whole room slowly. Start with the piece you use most, then add layers until the room feels calm and lived in.

    Key Takeaways

    • Start with a pale base of white, cream, or soft grey, then add floral fabric and worn wood so the room stays light while the vintage details stand out.
    • Choose one or two worn or distressed pieces as the focus, and keep the rest of the furniture simple, so the room looks collected rather than cluttered.
    • Mix textures, such as washed linen, crochet, lace, and faded cotton, to get the soft shabby chic feel without needing matching sets.
    • Use secondhand and vintage pieces where you can, and check drawers, joints, and fixings before you buy, so old furniture stays useful as well as pretty.
    • Repeat a small floral or soft color in bedding, a cushion, and one wall detail to link the room together, and leave some plain space so it can breathe.

    1. Choose a Distressed White Wooden Bed Frame
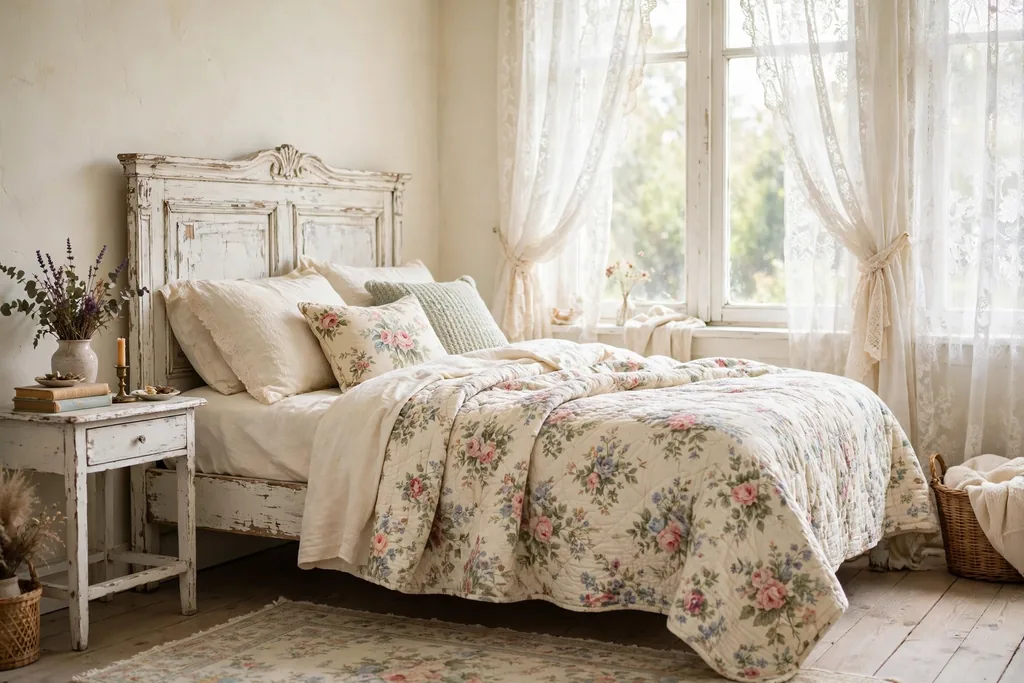
    A shabby chic bedroom with a distressed white wooden bed frame, a floral quilt, and lace curtains

    A distressed white wooden bed frame sets the tone for a shabby chic bedroom at once, because the worn paint and softened edges give the room its relaxed character. Look for a frame with turned posts or a simple slatted headboard, and a white finish that lets a little wood show through at the edges. Pair it with plain white sheets so the frame, not the bedding, carries the vintage look.

    If you paint a frame yourself, use two thin coats of white paint over a darker base, then sand the edges lightly where natural wear would occur, such as corners and raised details. Seal it with clear wax or a matte topcoat so the finish does not chip further with daily use. Keep the rest of the bed simple, with a light quilt and one or two cushions, so the distressed frame stays the clear focus.

    2. Slipcover the Headboard in Washed Linen
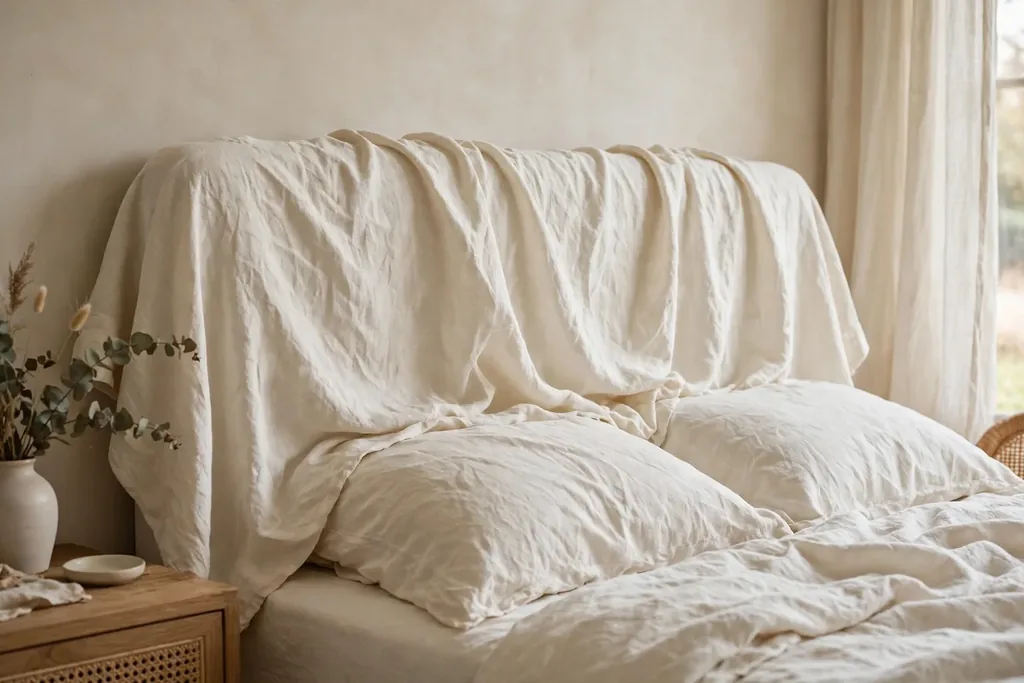
    A bedroom headboard covered in loose washed cream linen

    A washed linen slipcover softens a plain or dated headboard and gives it the relaxed drape that shabby chic rooms are known for. Choose natural linen in white, cream, or pale grey, and let the fabric fall loosely rather than pulling it tight, so the headboard looks comfortable and unfussy. This works well over a wooden, metal, or padded headboard that is sound but no longer suits the room.

    Measure the headboard and add extra fabric for a loose fit, then sew or tie a simple cover that can be removed for washing. Tuck the sides in loosely and leave a soft fold at the top edge. Wash the linen before you make the cover, since washed linen shrinks and softens, and the cover will then keep its size after later washes.

    3. Layer a Vintage Floral Quilt Over White Bedding
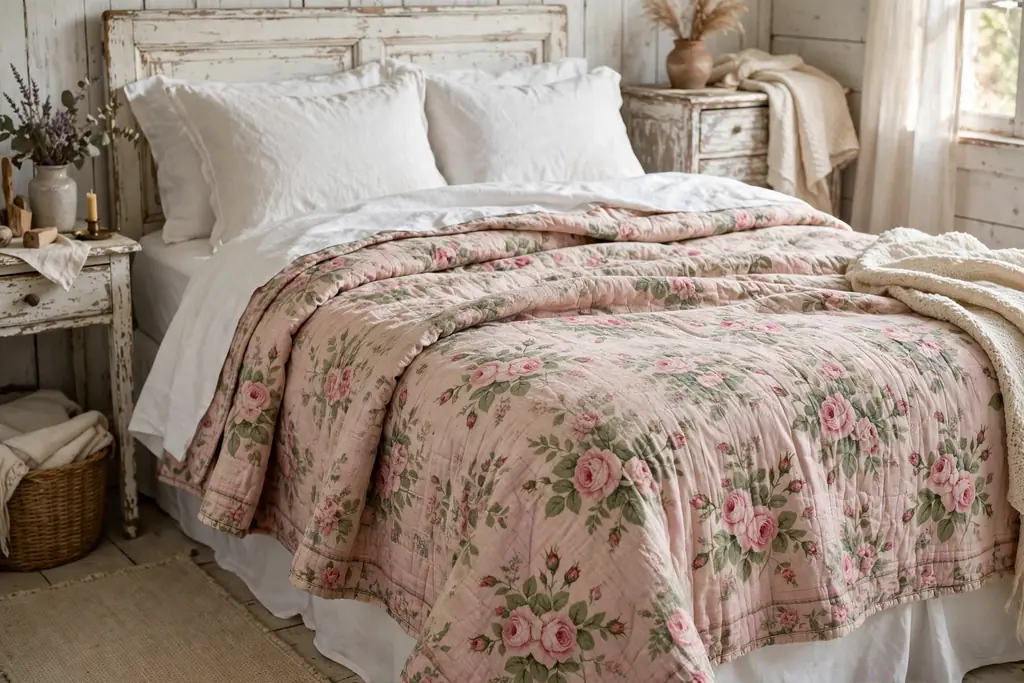
    A bed with a vintage floral quilt layered over white sheets

    A vintage floral quilt layered over plain white bedding is the quickest way to bring shabby chic pattern into a bedroom. The white sheets keep the bed feeling fresh, while the quilt adds roses or small sprig prints in faded pink, blue, or sage. Fold the quilt back to show a band of white sheet at the top, so the pattern reads as a layer rather than a full cover.

    Choose a quilt in a size that drapes over the sides of the bed, and check older quilts for thin spots or loose stitching before daily use. If a true vintage quilt is fragile, use it as the top layer only and keep a plain washable cover underneath for warmth. Pair the quilt with plain pillowcases and one floral cushion, so the pattern has room to breathe. For more seasonal bedding layers, see these fall bedroom decor ideas.

    4. Bring In a Chipped Paint Antique Dresser
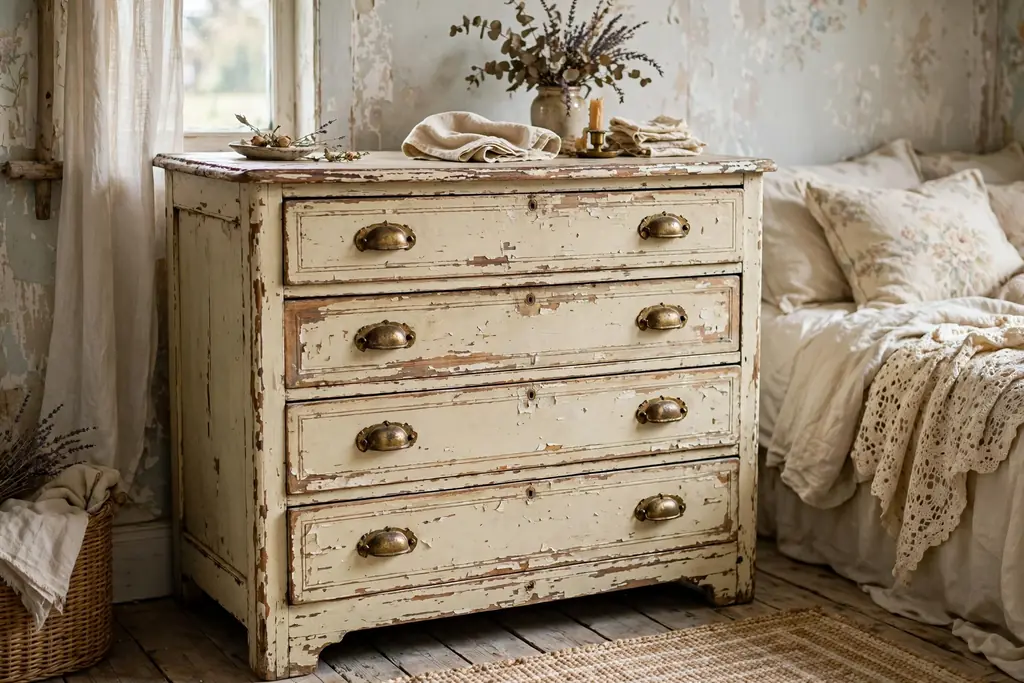
    An antique dresser with chipped cream paint and old handles in a bedroom

    A chipped paint antique dresser adds history to a bedroom in a way new furniture rarely does, with worn edges, old handles, and drawers that have clearly served a home for years. Use it for clothes, bedding, or as a place for a mirror and a vase, and let the chipped paint stay as part of its character rather than repainting it fully. A dresser in cream, pale blue, or soft grey fits the shabby chic palette best.

    Before you buy, open every drawer, check that the runners work, and look for woodworm or damp damage, especially at the back and base. Clean it gently with a damp cloth and a mild cleaner, and tighten or replace only the handles that are broken, keeping the rest original. If the top is stained, a lace runner or a tray will protect it while keeping the vintage look.

    5. Hang Sheer Lace Curtains at the Windows
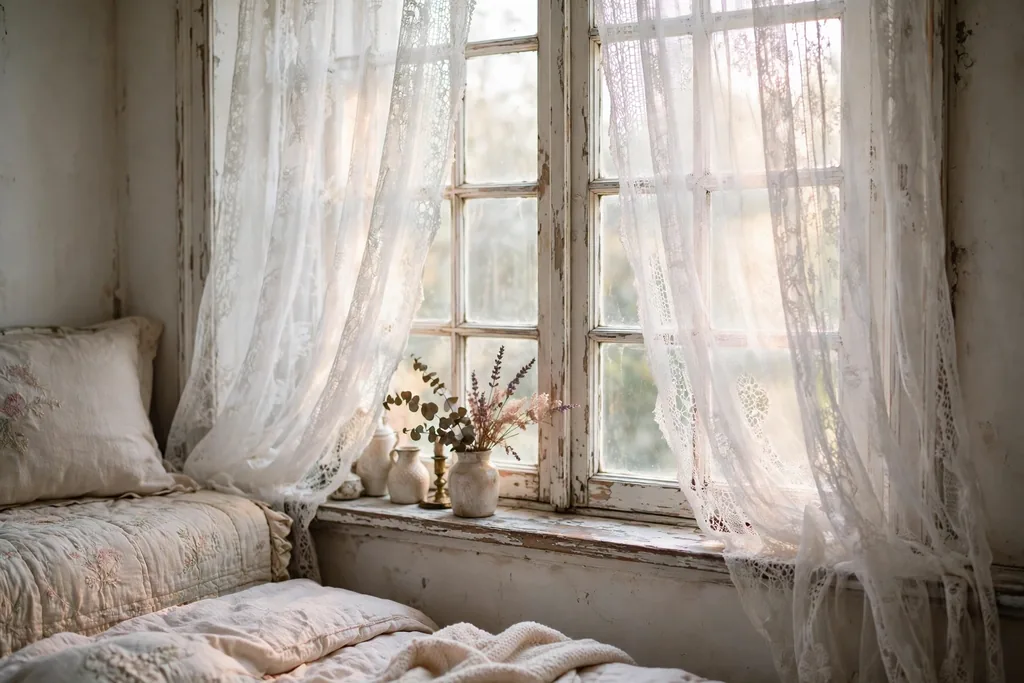
    A bedroom window with sheer lace curtains softening daylight

    Sheer lace curtains soften daylight and give a bedroom a gentle, romantic glow without blocking light. Hang them on a simple rod inside the window frame or just above it, and let them fall to the sill or the floor, depending on the room. Lace works well alone in a private room, or layered over a plain blind where you need more privacy at night.

    Choose a lace pattern that you can still see through, such as a small floral or dot design, rather than a heavy net that darkens the room. Wash lace curtains gently and hang them slightly damp so they dry straight. If the windows are large, use two panels per window so the lace gathers softly instead of stretching flat across the glass.

    6. Hang a Beaded Chandelier Over the Bed
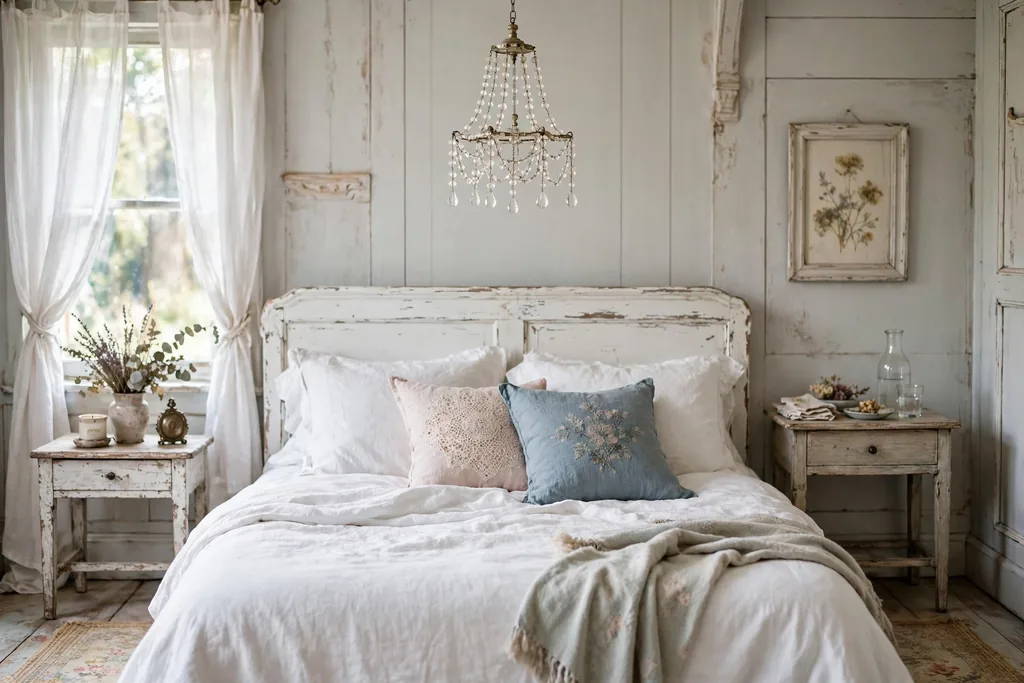
    A bedroom with a small beaded chandelier hanging above the bed

    A beaded chandelier brings a touch of old glamour to a shabby chic bedroom, with glass drops that catch daylight and lamplight. Hang a small or medium chandelier over the center of the room, or above the foot of the bed where it will not hang over pillows. A secondhand crystal or glass bead fitting often costs less than a new one and already has the aged look the style favors.

    Check the wiring and ceiling fixing before you hang any older fitting, and have an electrician look at it if the wiring looks worn or the fitting is heavy. Use warm white bulbs so the beads glow softly in the evening rather than glaring. Keep the rest of the ceiling plain, so the chandelier reads as one pretty detail rather than competing with other overhead features.

    7. Fit a Reclaimed Wood Plank Accent Wall
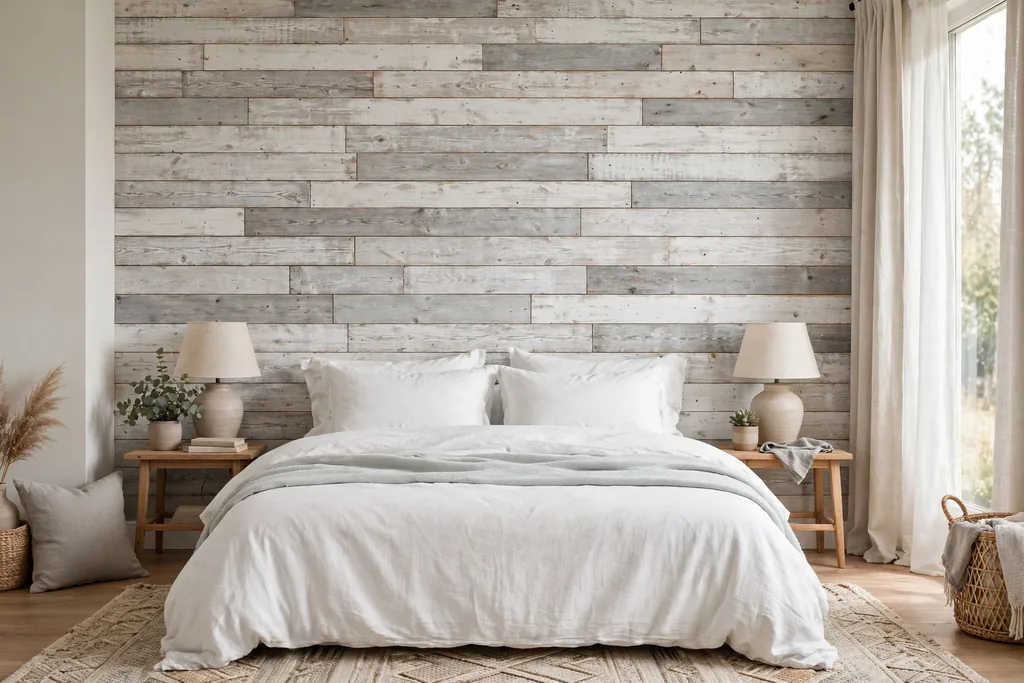
    A bedroom with a reclaimed wood plank accent wall behind the bed

    A reclaimed wood plank accent wall behind the bed adds warmth and texture while keeping the rest of the room pale. Use planks in mixed pale tones, such as whitewashed, grey washed, and natural wood, and fit them horizontally behind the headboard. The mix of tones keeps the wall from looking like new paneling and suits the collected feel of shabby chic rooms.

    Measure the wall and plan the plank layout before fixing, so joints are staggered and no plank needs a very narrow cut at the edge. Fix the planks to battens on the wall rather than gluing them direct, so they can be removed later without heavy damage. Keep bedding plain when the wall is busy, and use a simple headboard so the wood remains the feature.

    8. Set Up a Vintage Vanity With an Oval Mirror
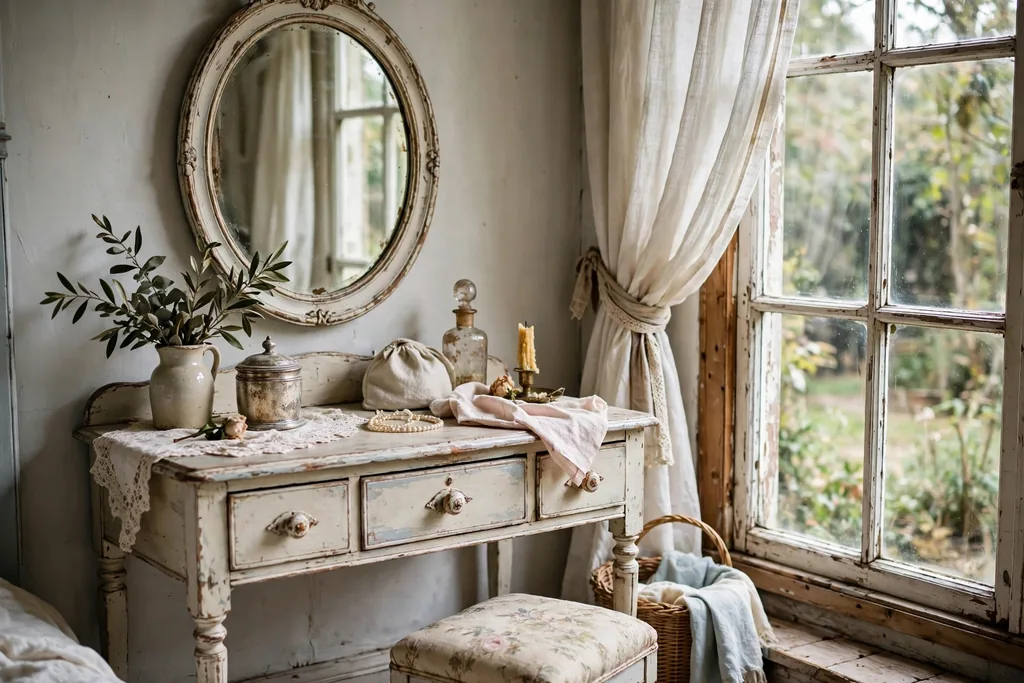
    A vintage vanity table with an oval mirror beside a bedroom window

    A vintage vanity table with an oval mirror creates a dressing corner that feels made for slow mornings. Look for a small table with drawers, curved legs, and a matching mirror, or pair a plain vintage table with a separate oval mirror hung above it. Keep the top clear except for a brush, a small vase, and a tray for daily items, so the corner stays useful.

    Sit the vanity near a window for natural light, and add a small padded stool that tucks under the table when not in use. Check that drawers open fully and that the mirror glass has no loose backing. If the finish is worn, a coat of clear wax will protect it without hiding the age that makes the piece appealing.

    9. Add Whitewashed Open Shelves for Collections
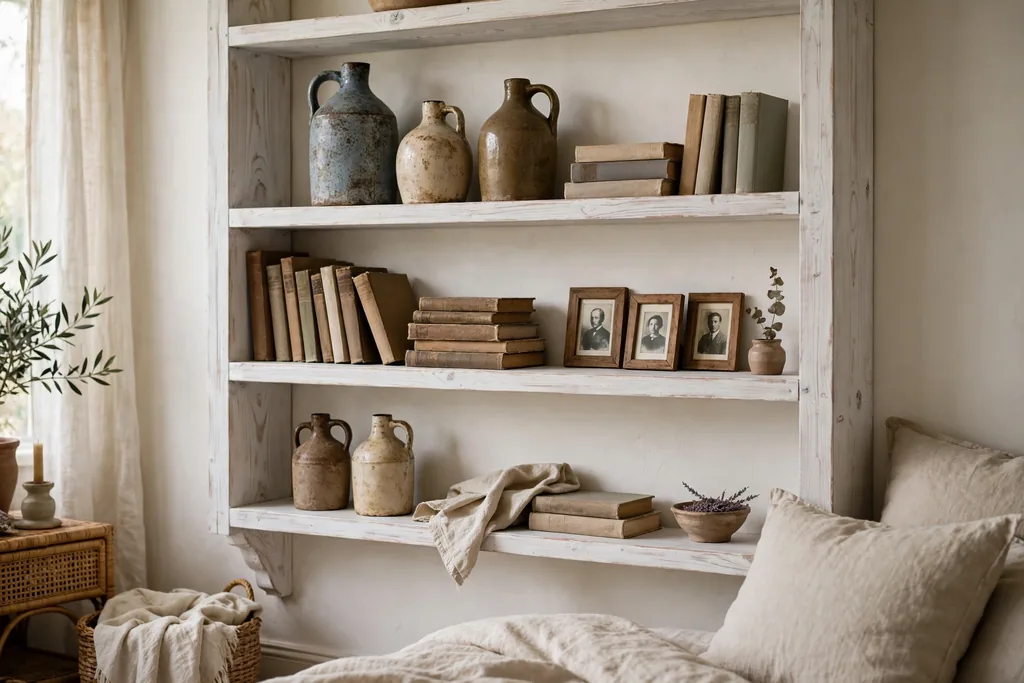
    Whitewashed open shelves in a bedroom holding vintage jugs, books, and frames

    Whitewashed open shelves let you display a small collection of vintage pieces, such as jugs, books, and framed photos, without the weight of closed cabinets. Fit two or three shelves on one wall, using simple brackets painted white, and leave space between shelves so each item can be seen. This suits a bedroom where closed storage already handles clothes and bedding.

    Group items in odd numbers and vary their heights, with a tall jug beside a stack of books and a small frame in front. Leave at least one empty stretch on each shelf so the display looks curated rather than crowded. Dust the shelves weekly, since open displays gather dust faster than closed cupboards, and rotate items seasonally to keep the display fresh.

    10. Paper One Wall in a Faded Rose Print
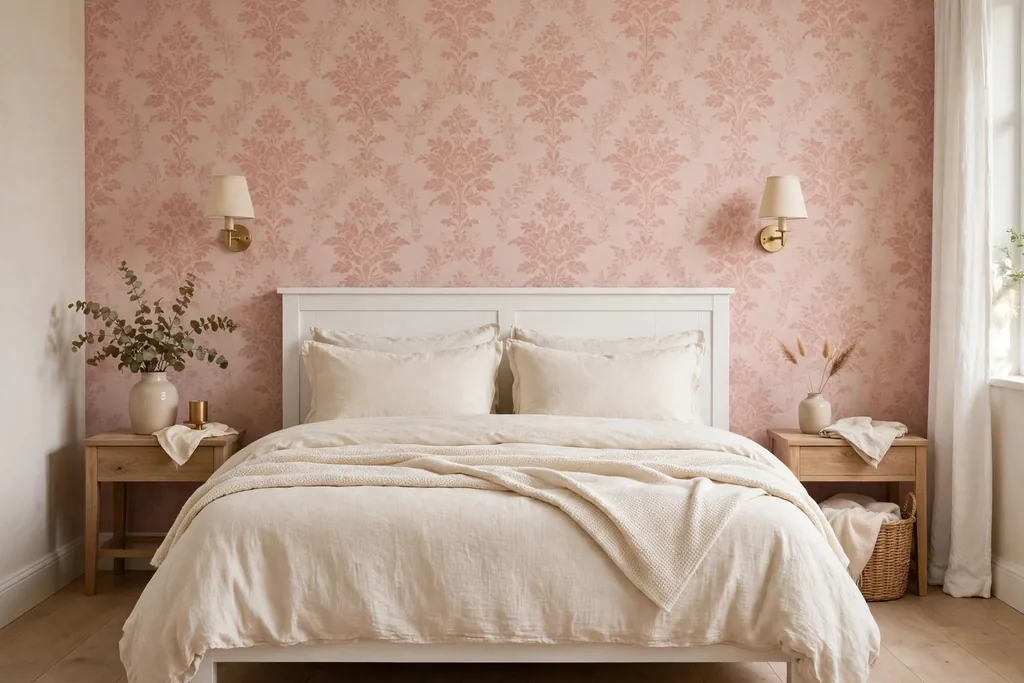
    A bedroom feature wall in faded rose wallpaper behind a white bed

    A faded rose wallpaper on one wall gives a shabby chic bedroom its floral anchor, especially behind the bed where the pattern frames the pillows. Choose a print with small or medium roses in soft pink, cream, and sage on a pale ground, rather than a large bold print that can dominate a small room. Paper only the feature wall and paint the other walls in a tone pulled from the paper.

    Order a sample first and pin it to the wall for a few days, checking it in daylight and lamplight, since rose prints shift a lot between light types. If you rent or want a reversible change, use paste the wall paper or a peel and stick version made for smooth walls. Keep bedding mostly plain, with one floral cushion that echoes the paper, so the room does not feel over patterned.

    11. Finish the Bed With a Ruffled Linen Bed Skirt
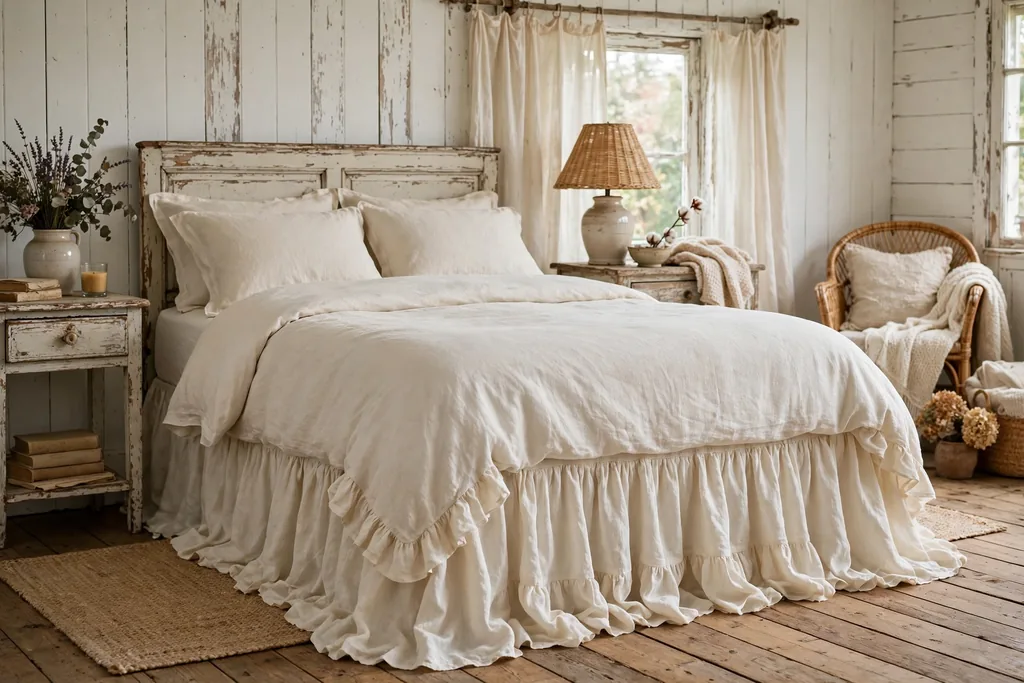
    A bed with a ruffled cream linen bed skirt reaching the floor

    A ruffled linen bed skirt hides the base of the bed and underbed storage while adding a soft, old fashioned finish. Choose washed linen or cotton in white or cream, with a gentle ruffle rather than a stiff pleat, so the skirt moves slightly and looks relaxed. The skirt should just brush the floor, so measure from the top of the base to the floor before you buy or sew one.

    Fit the skirt over the base before the mattress goes on, and smooth it so the ruffle falls evenly on all sides. If you store boxes under the bed, the skirt keeps them out of sight and makes the room look tidier at once. Wash the skirt with the bedding, and press only the top edge if needed, leaving the ruffle itself soft.

    12. Paint an Armoire in Soft Milk Paint
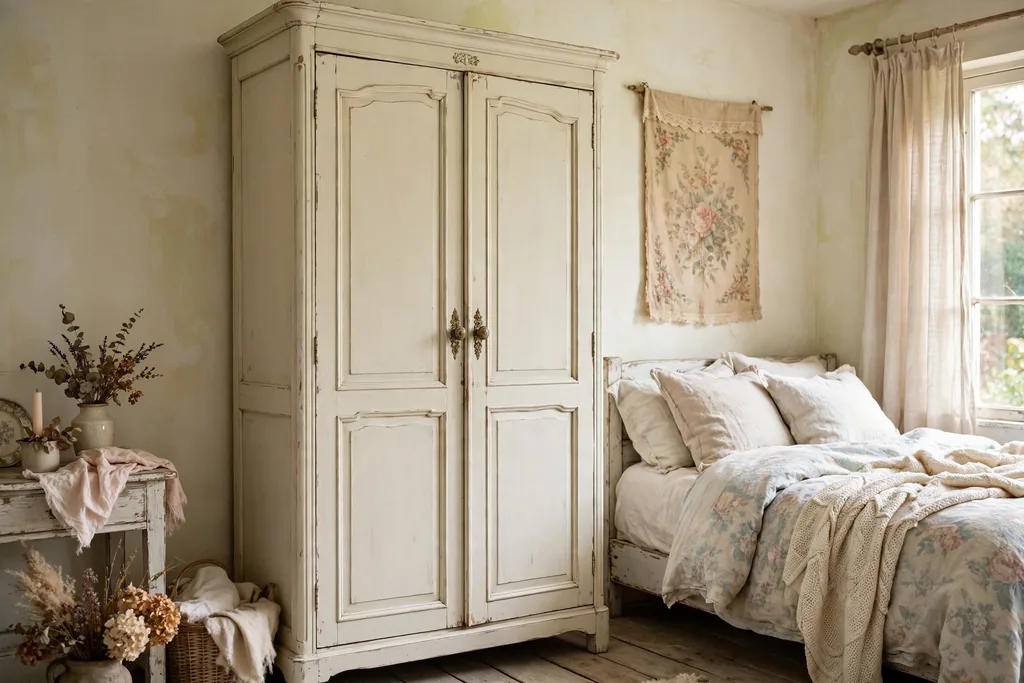
    A tall armoire painted in soft cream milk paint in a bedroom

    A tall armoire painted in soft milk paint gives a bedroom generous storage with a chalky, vintage finish. Milk paint suits older wooden pieces, since it settles into grain and gives a slightly uneven, hand painted look. Choose a pale tone, such as cream, pale grey, or faded blue, and leave the inside in a lighter wash so clothes are easy to see.

    Clean and lightly sand the armoire first, and remove the doors and handles before painting so you can paint edges cleanly. Apply two thin coats, letting each dry fully, and seal with wax for a soft sheen that protects against marks. Keep the original handles if they work, since old brass or porcelain handles add to the vintage character.

    13. Hang a Gallery of Botanical Prints in Gilt Frames
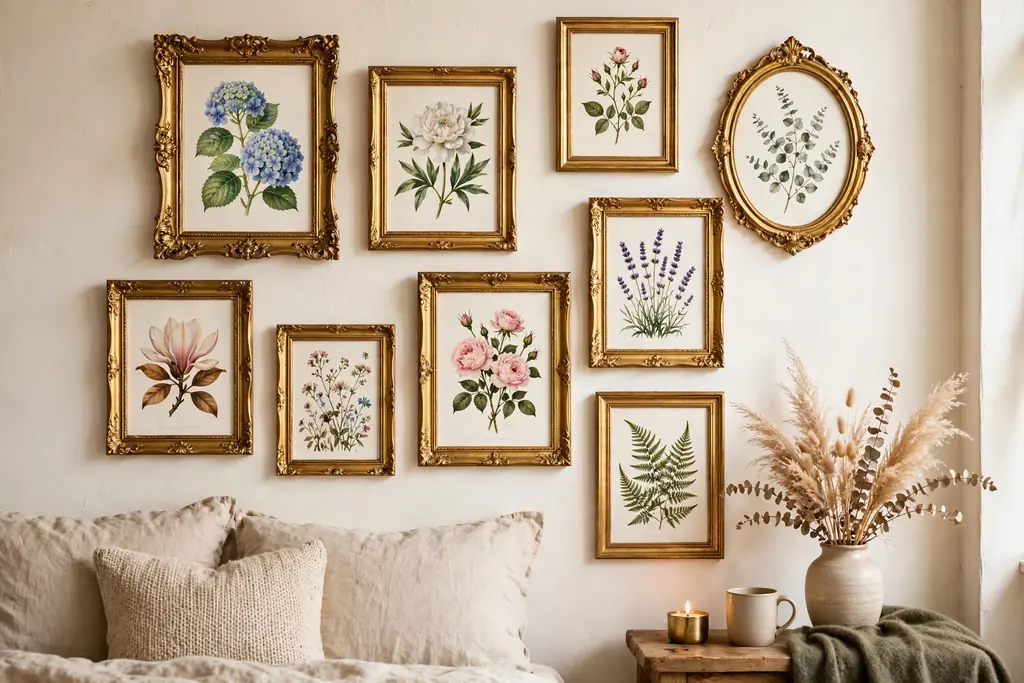
    A bedroom wall with botanical prints in mismatched gilt frames

    A gallery of botanical prints in mismatched gilt frames brings a collected, vintage feel to a bedroom wall. Choose prints of roses, herbs, or garden flowers in soft colors, and frame each one differently, with some frames ornate and some plain, all in gold or brass tones. Hang them in a loose grid above a dresser or beside the bed, with even gaps between frames.

    Start by laying the frames on the floor to plan the arrangement, then hang the largest print first and build around it. Use picture hooks rated for each frame weight, and keep the center of the group at eye level from the bed. If original vintage prints are costly, use good quality reproductions in old frames, since the frames carry much of the vintage look.

    14. Drape a Hand Crochet Throw Across the Foot of the Bed
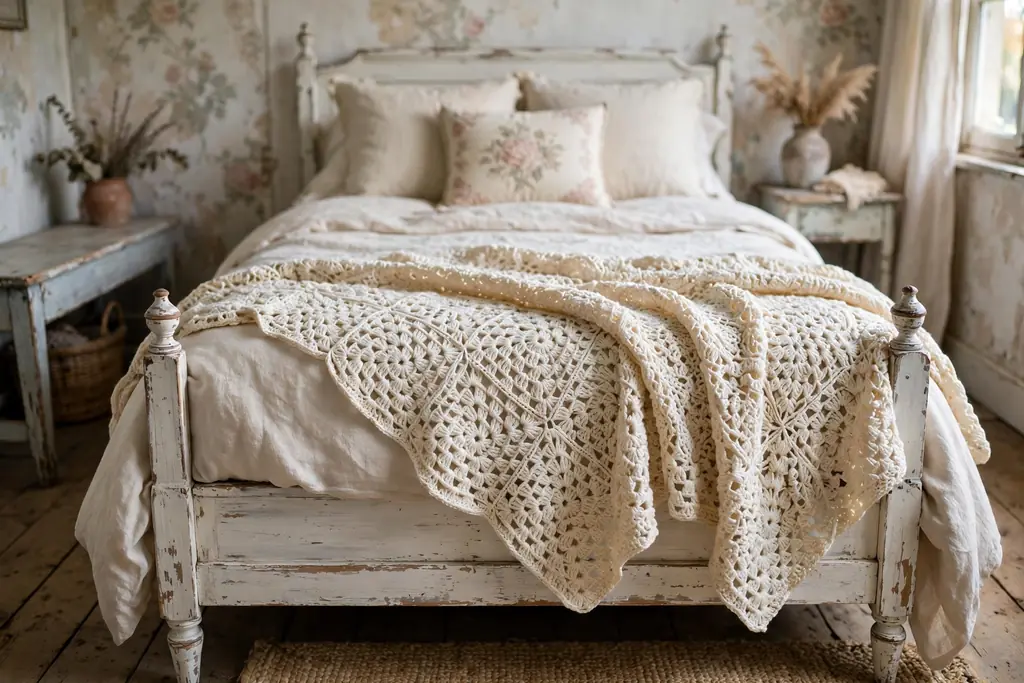
    A hand crochet throw in cream draped across the foot of a bed

    A hand crochet throw across the foot of the bed adds texture and a handmade note that fits shabby chic rooms well. Choose cotton or a cotton blend in cream, soft pink, or sage, with an open stitch that drapes easily over the quilt. Fold the throw in thirds and lay it across the lower third of the bed, so it looks placed rather than spread flat.

    Look for throws at vintage shops or markets, and check for loose threads or thin spots before buying. Wash a crochet throw gently in cool water and dry it flat so it keeps its shape. For more cozy textile layers, see these hygge bedroom ideas. If the throw is fragile, use it for display during the day and fold it onto a chair at night, so it lasts longer.

    15. Pair Mismatched Vintage Nightstands
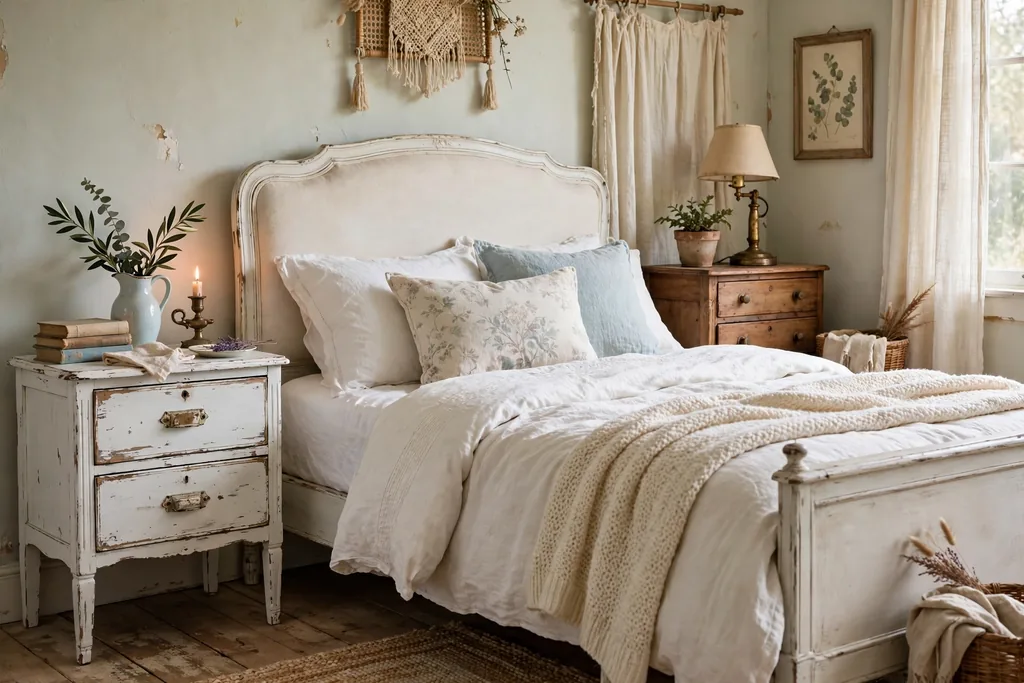
    A bed with two different vintage nightstands, one painted and one wooden

    Mismatched vintage nightstands, one on each side of the bed, give a bedroom a collected look that matching sets cannot match. Choose two small tables or cabinets of similar height but different styles, such as a painted bedside cabinet on one side and a small wooden table on the other. Paint both in tones from the same pale palette, or leave one in natural wood and paint the other white.

    Keep the heights within a few centimeters of each other, so lamps and books sit at a comfortable level from the bed. Match the lamps or the bedding, rather than the tables, so the two sides still feel linked. Check that drawers or shelves on each piece work well, since nightstands get daily use for books, glasses, and chargers.

    16. Lean a Wooden Ladder Against the Wall for Blankets
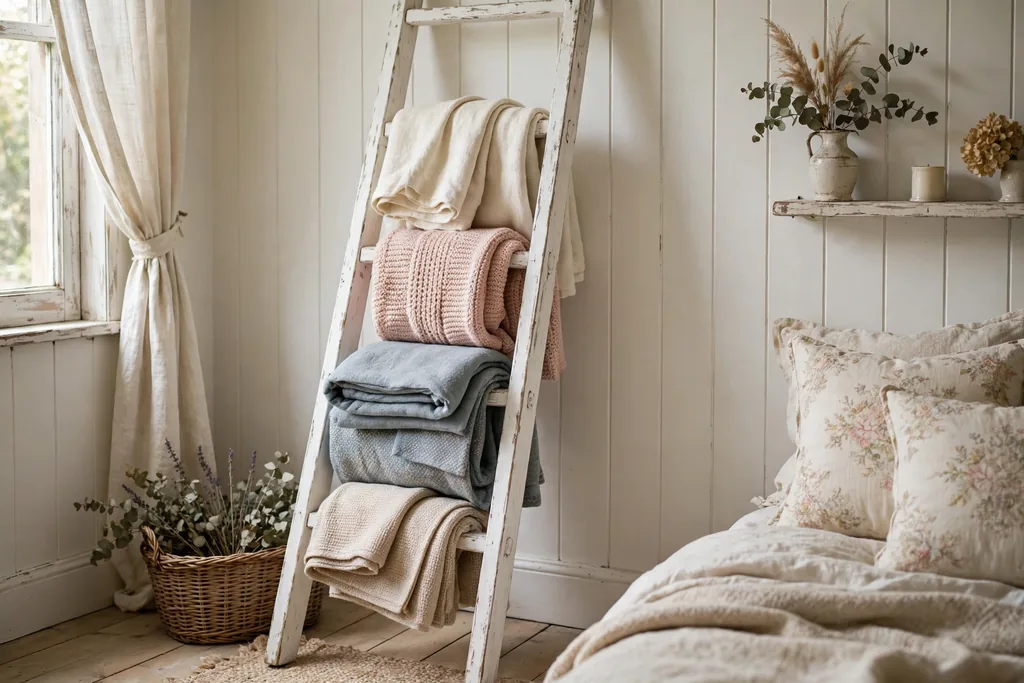
    A white wooden ladder leaning against a bedroom wall holding folded throws

    A leaning wooden ladder gives blankets and throws a place to live that is both storage and display. Choose an old wooden ladder, or a new one painted white and lightly sanded at the edges, and lean it against a free stretch of wall near the bed. Drape one throw over each rung, with the heaviest at the bottom, so the ladder stays stable and the blankets are easy to reach.

    Check that the ladder feet sit flat on the floor and that the top rests firmly against the wall, and keep it away from doors that swing open. Use it for light throws and quilts only, not for heavy bedding or for climbing. If the ladder has rough wood, sand it smooth first so it does not snag delicate fabric.

    17. Place a Vintage Trunk at the Foot of the Bed
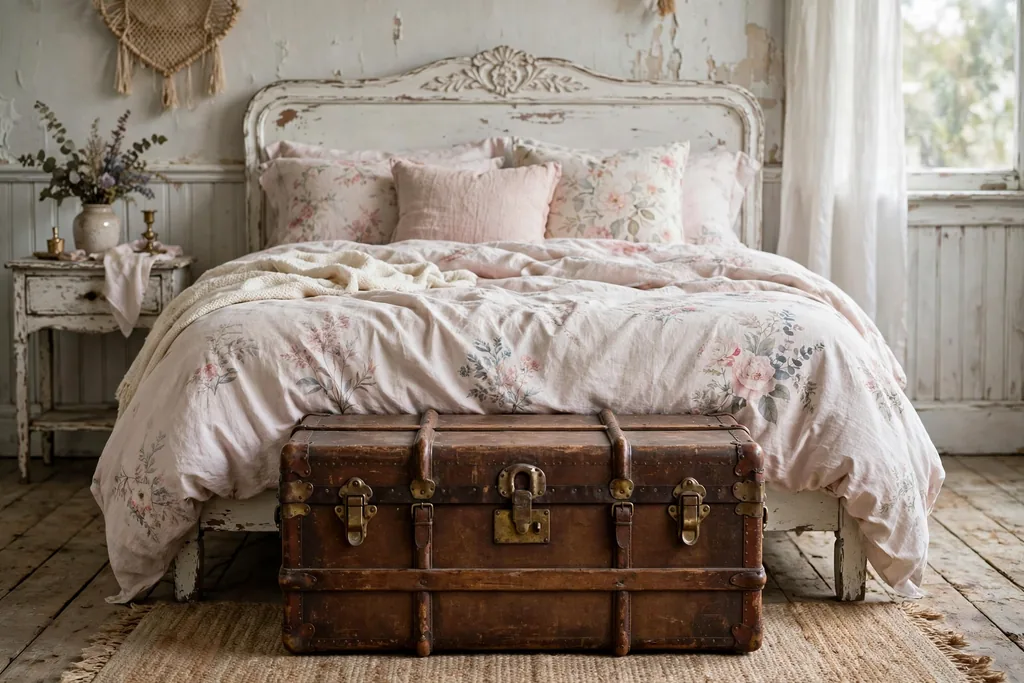
    A vintage trunk at the foot of a bed in a shabby chic bedroom

    A vintage trunk at the foot of the bed gives a bedroom extra storage and a seat for putting on shoes, while adding an old travel look. Choose a trunk in a size that fits the width of the bed, with a flat or slightly domed lid that can hold a folded throw. Use it for spare bedding, out of season clothes, or keepsakes that do not need daily access.

    Check the hinges, clasps, and base before you buy, and air the trunk out well, since old trunks can hold a musty smell. Line the inside with clean paper or fabric if you plan to store bedding in it. Keep the top mostly clear, with just a small tray or a folded blanket, so the trunk stays easy to open and use.

    18. Lay Down a Faded Vintage Style Rug
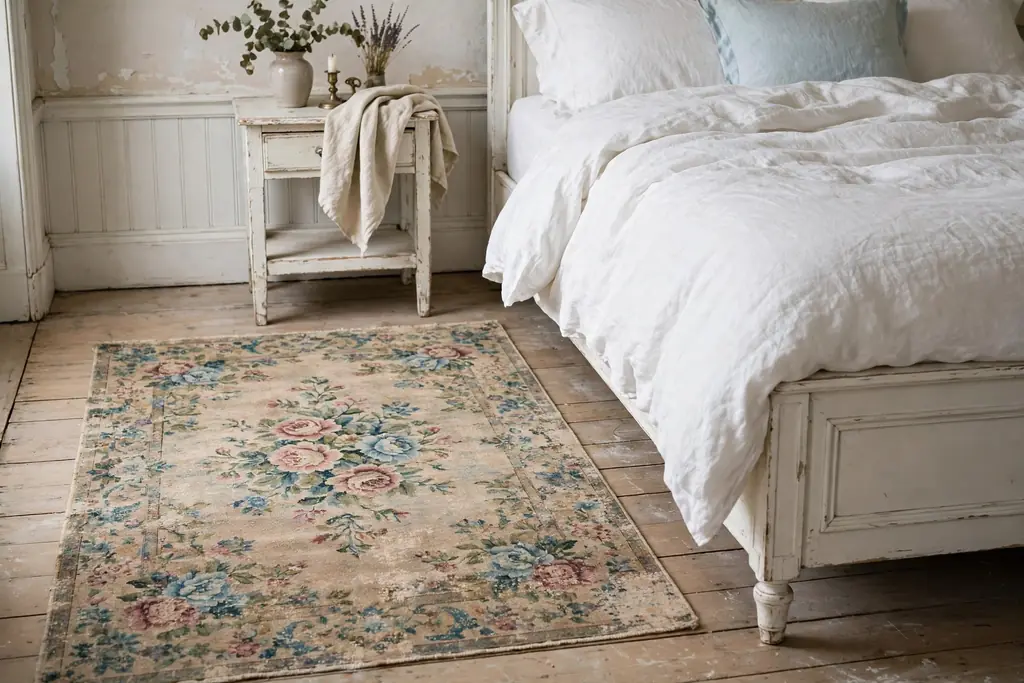
    A bedroom floor with a faded vintage style floral rug beside a white bed

    A faded vintage style rug softens a bedroom floor and ties the bed, dresser, and chair together. Choose a rug with a worn floral or medallion pattern in soft pink, cream, blue, or sage, and a size that extends beyond the sides of the bed so your feet land on fabric in the morning. The faded look suits shabby chic rooms, since it echoes the worn paint and washed linen elsewhere.

    Place a non slip pad under the rug, especially on a wooden floor, and keep the rug flat at the edges so it does not curl up. Vacuum it gently on a low setting, and blot spills at once rather than scrubbing, which can wear the pattern further. If a true vintage rug is beyond budget, a good quality faded style rug gives a similar look with easier care. For another pattern led bedroom look, see these plaid bedroom ideas.

    19. Lean an Ornate Full Length Mirror Against the Wall
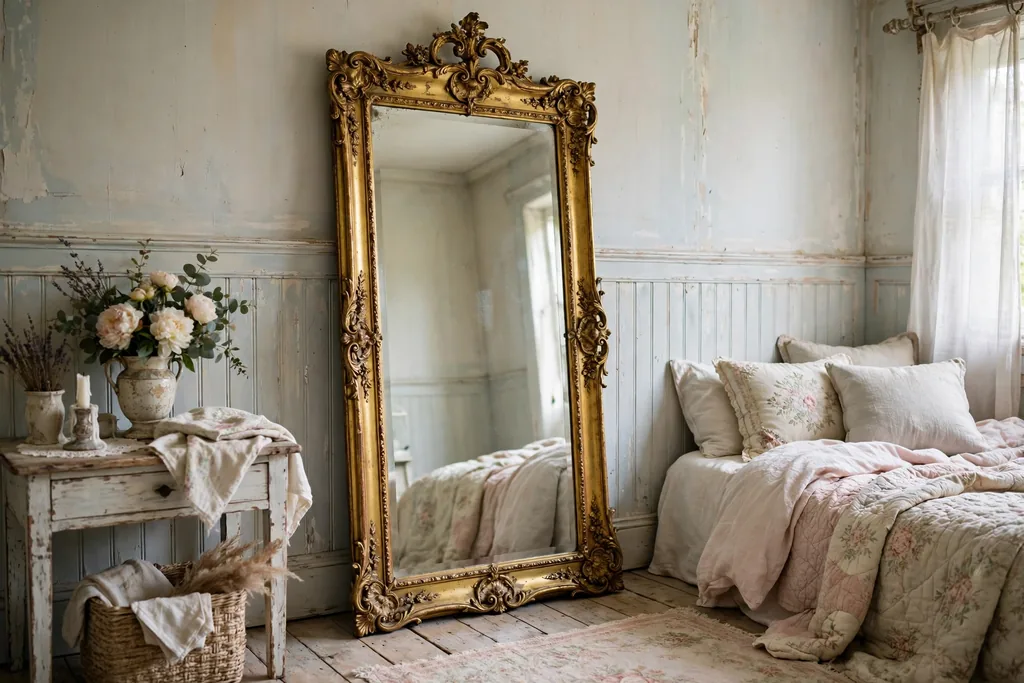
    An ornate gilt full length mirror leaning against a bedroom wall

    An ornate full length mirror leaning against the wall adds light and a sense of old elegance to a bedroom. Choose a mirror with a carved or gilt frame, in a size tall enough to show your full reflection, and lean it in a corner or beside the dresser where it catches window light. The frame becomes wall decor in itself, even before you use the mirror.

    Secure the top of the mirror to the wall with a discreet fixing so it cannot slip forward, especially in a home with children or pets. Keep the wall behind it plain, so the frame stands out, and place a small plant or a chair nearby rather than crowding the mirror. Clean the glass with a soft cloth and a gentle cleaner, and avoid spraying cleaner direct onto an old gilt frame.

    20. Display Porcelain and Teacups on the Dresser
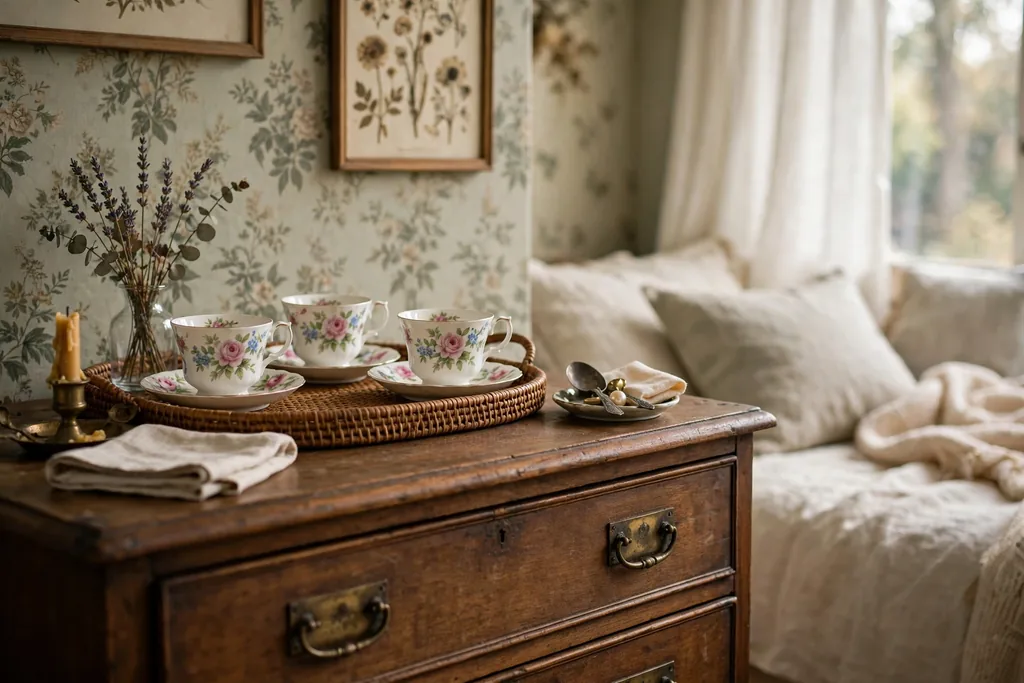
    A dresser top in a bedroom displaying floral porcelain teacups on a tray

    A small display of porcelain and teacups on a dresser top adds a delicate, personal touch to a shabby chic bedroom. Gather a few cups, saucers, and a small jug in floral patterns, and group them on a tray or a lace covered section of the dresser. Mix patterns that share a color, such as soft pink or pale blue, rather than trying to match a full set.

    Keep the display to a handful of pieces, so it looks collected rather than crowded, and keep it away from the edge of the dresser where pieces could be knocked off. Dust the pieces gently and wash them by hand if you use them for tea. If the cups are valuable or fragile, place them at the back of the dresser and keep daily items in front.

    21. Lay a Lace Runner Across the Dresser
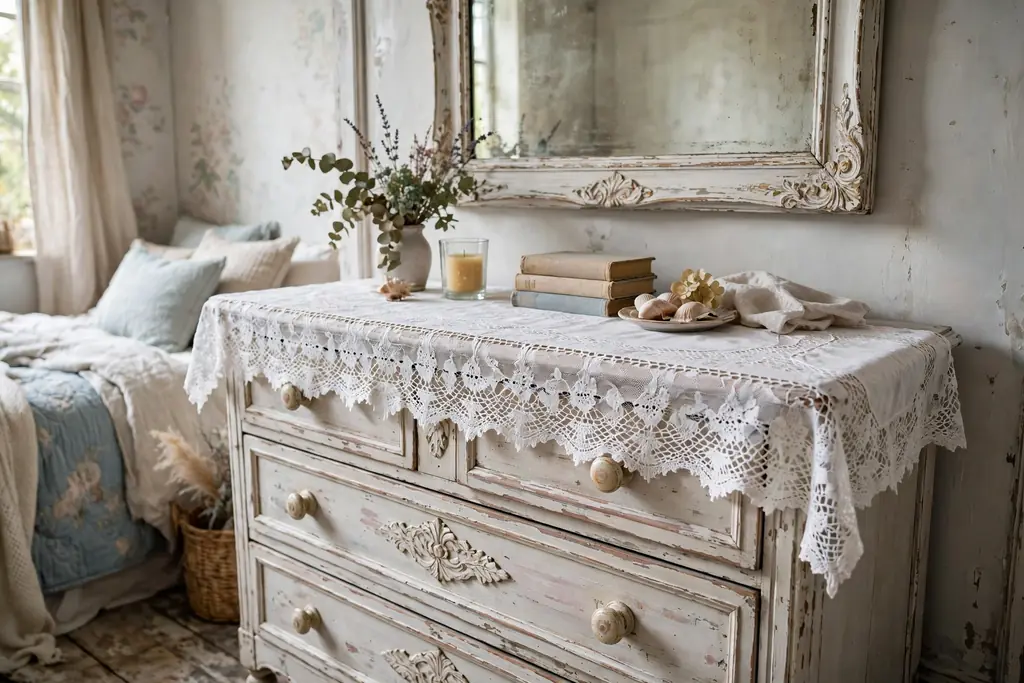
    A lace runner across a vintage dresser under a mirror in a bedroom

    A lace runner across a dresser or chest of drawers protects the top while adding a soft, vintage layer. Choose a runner long enough to drape slightly over each end, in white or cream lace with a floral or scalloped edge. Place it under a mirror, a vase, or a small lamp, so it frames the items on the dresser rather than sitting empty.

    Wash the runner gently and press it while slightly damp to keep the lace pattern clear. If the dresser top is stained or scratched, the runner hides the marks while keeping the vintage piece in use. Rotate the runner with the seasons, using a heavier cotton runner in winter and a finer lace one in summer, for a small change that costs little.

    22. Create a Wicker Reading Chair Corner
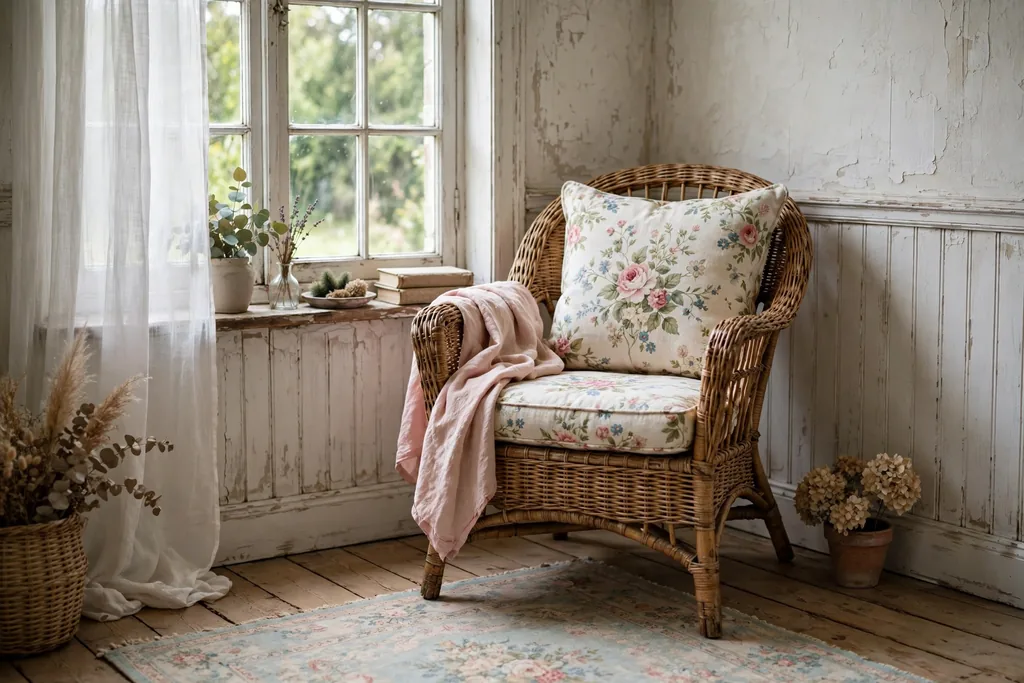
    A wicker reading chair with a floral cushion in a bedroom corner by a window

    A wicker reading chair corner gives a shabby chic bedroom a place to sit that is not the bed. Choose a wicker or rattan chair with a curved back, add a seat cushion in floral or ticking stripe fabric, and place a small side table and a lamp beside it. A basket for books or knitting beside the chair keeps the corner tidy and useful.

    Place the chair near a window for daylight, and add a light throw over the arm for cooler evenings. Check wicker chairs for broken strands or loose joints before buying secondhand, and tighten any loose weave with a gentle hand. Keep the corner simple, with just the chair, table, and lamp, so it stays inviting rather than becoming another storage spot.

    23. Drape a Sheer Canopy Over the Bed
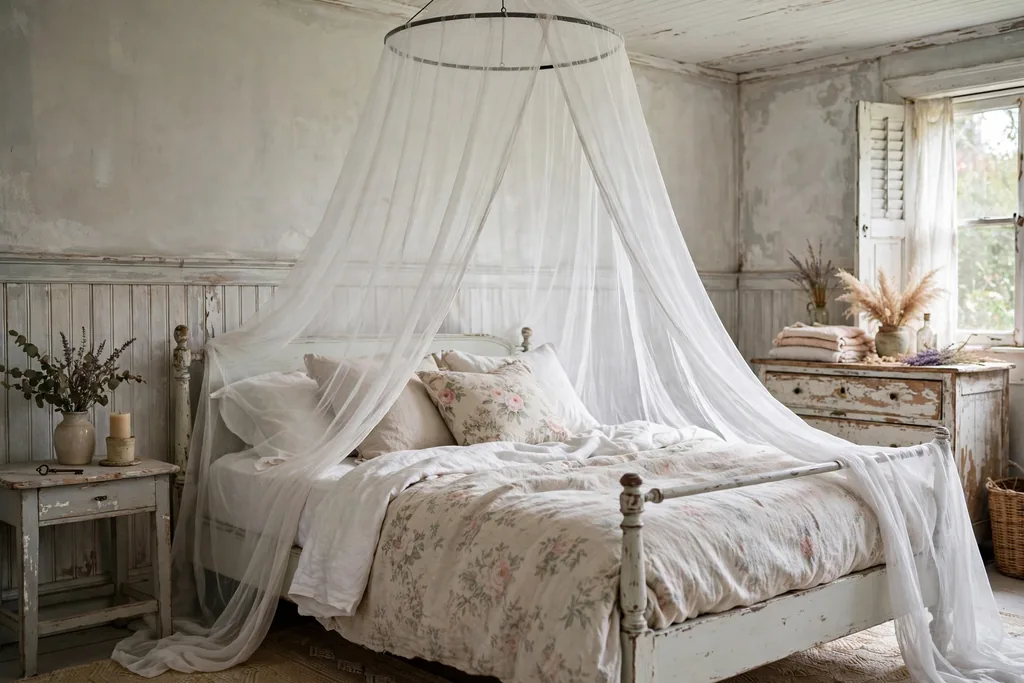
    A bed with a sheer white canopy draped from a ceiling hoop

    A sheer canopy draped over the bed gives a bedroom a soft, romantic enclosure without heavy curtains. Hang a ceiling hoop or a simple frame above the bed, then drape sheer white or cream fabric from it so it falls loosely around the head of the bed. The fabric softens the room and makes the bed feel like a separate, cozy space.

    Use lightweight fabric that lets air and light through, and fix the hoop firmly to a ceiling joist so it cannot pull loose. Keep the fabric away from lamps and heaters, and wash it regularly, since sheer fabric near a bed gathers dust. If a full canopy feels like too much, drape fabric over the headboard end only, leaving the foot of the bed open.

    24. Hang an Old Window Frame as Wall Decor
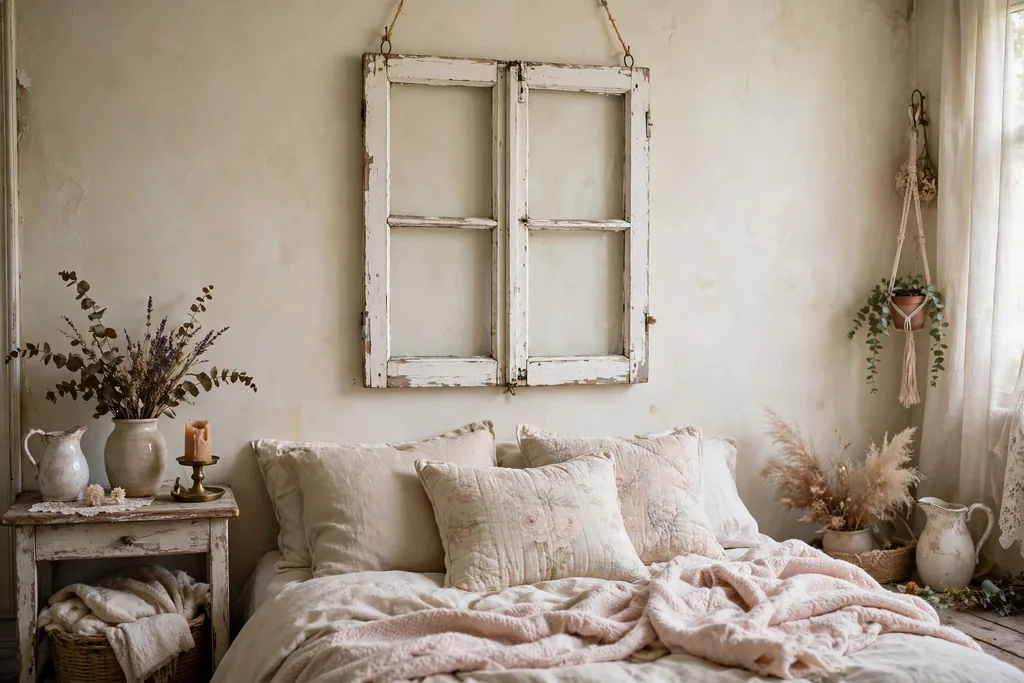
    An old white window frame hung as wall decor in a bedroom

    An old window frame hung as wall decor turns a salvaged piece into art, with its panes framing photos, pressed flowers, or small prints. Choose a frame with several panes, paint it white or cream if the old paint is flaking badly, and hang it above a dresser or beside the bed. Place a small print or photo behind one or two panes, and leave the rest open to the wall color.

    Fix the frame to the wall with hooks rated for its weight, and check for loose glass before hanging, removing any cracked panes for safety. If you prefer a simpler look, hang the frame empty, so the wall color shows through the panes and the frame itself is the feature. This idea suits a bedroom with plain walls, where the frame adds structure without a large picture.

    25. Stack Vintage Suitcases as a Bedside Table
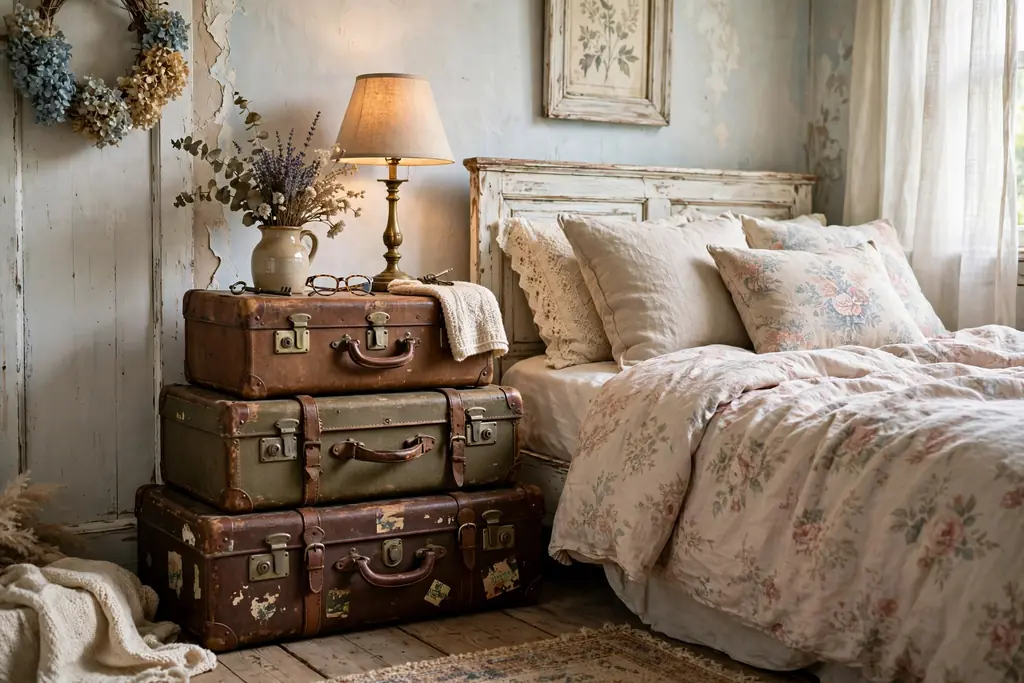
    A stack of vintage suitcases used as a bedside table beside a bed

    A stack of vintage suitcases makes a bedside table with storage inside and a travel worn look outside. Choose two or three suitcases in graduated sizes, in faded leather, canvas, or painted hardboard, and stack them beside the bed with the largest at the bottom. The top case holds a lamp or a book, while the cases below store letters, photos, or spare chargers.

    Check that the stack is stable and at a height close to the mattress top, so a lamp and a glass of water sit within easy reach. Clean the cases inside and out, and air them well before use. Keep the stack to three cases at most, so it does not tower over the bed or become unsteady when a drawer or lid is opened.

    26. Display a Vintage Birdcage With a Trailing Plant
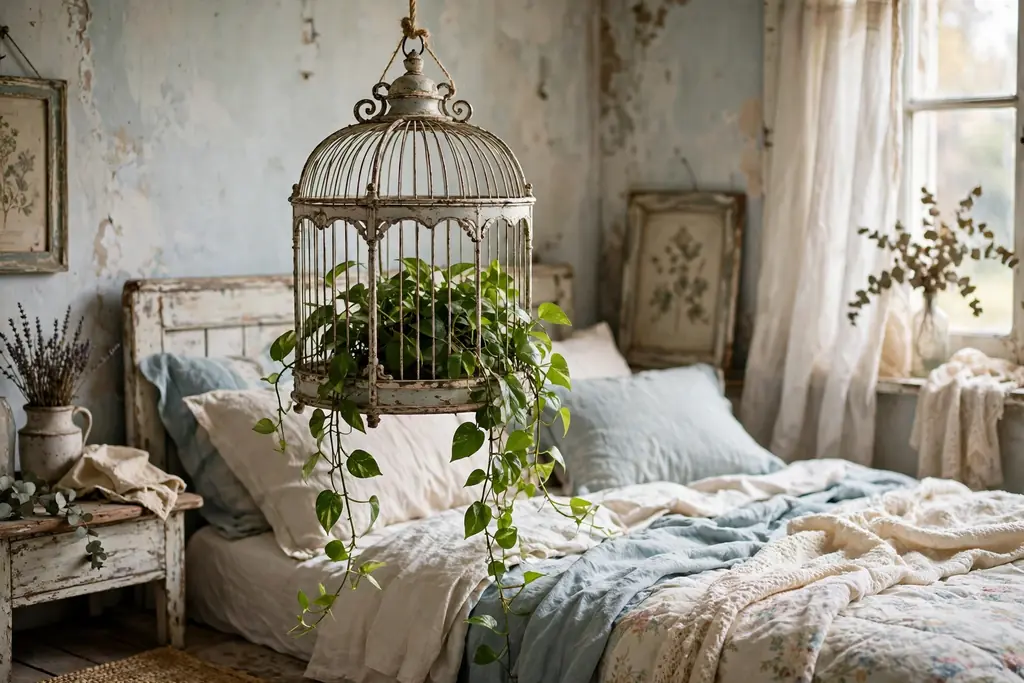
    A vintage birdcage with a trailing plant hanging in a bedroom

    A vintage birdcage holding a trailing plant brings a garden note into a shabby chic bedroom without needing floor space. Choose a wire or wood birdcage with a domed top, place a small potted trailing plant inside, and hang it from a ceiling hook or set it on a dresser. The plant trails through the bars as it grows, softening the metal or wood frame.

    Use a plant that suits indoor light, such as a pothos or a trailing ivy, and water it over a sink so the cage and the surface below stay dry. Keep the cage out of direct sun if the plant prefers shade, and trim the trails when they reach the floor or nearby bedding. If live plants are not practical, a good quality faux trailing plant gives a similar look with no watering.

    27. Tie Dried Lavender to the Bedposts
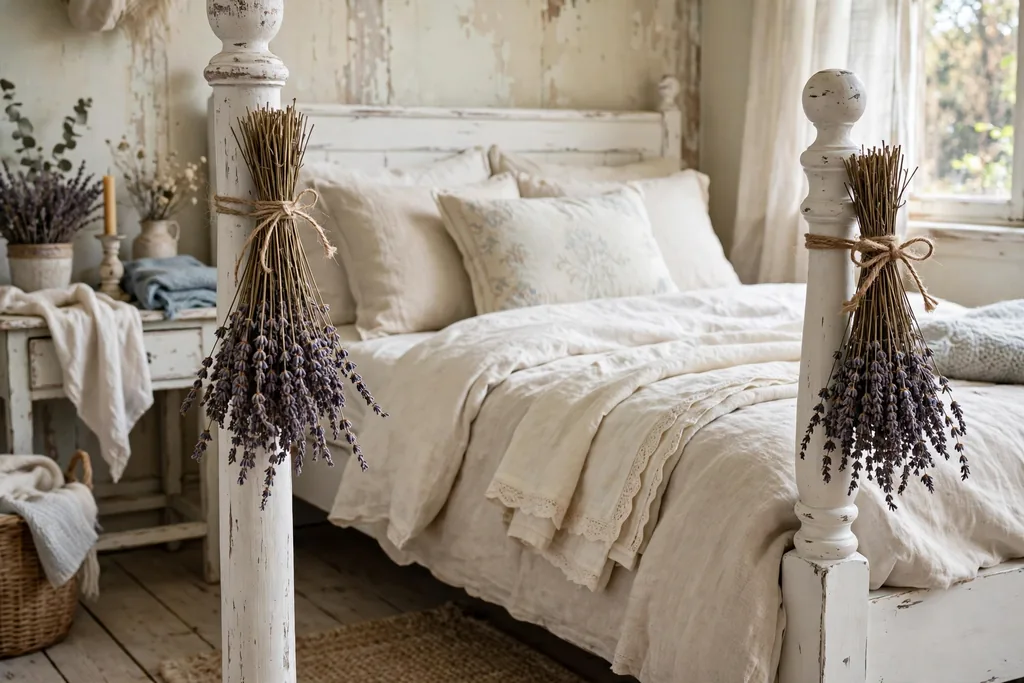
    Dried lavender bundles tied with twine to white bedposts

    Dried lavender tied to the bedposts adds scent and a simple country detail that costs very little. Gather small bundles of dried lavender, tie each one with twine or a thin ribbon, and fasten one bundle to each bedpost or to the headboard corners. The pale purple buds and grey green stems suit the soft shabby chic palette, and the scent is gentle rather than strong.

    Replace the bundles when the scent fades or the buds start to drop, usually after a few months. Keep the lavender away from open flames and heaters, since dried flowers catch fire easily. If anyone in the room is sensitive to scent, use one small bundle only, or place the lavender on a dresser instead of on the bed itself.

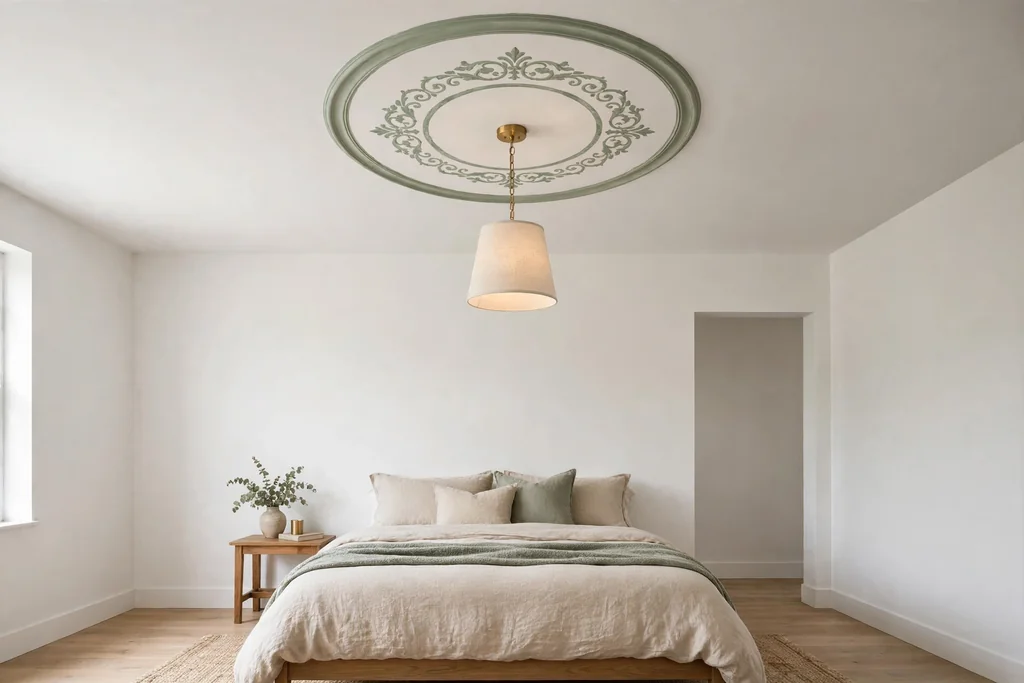
    28. Paint a Ceiling Rose in Soft White
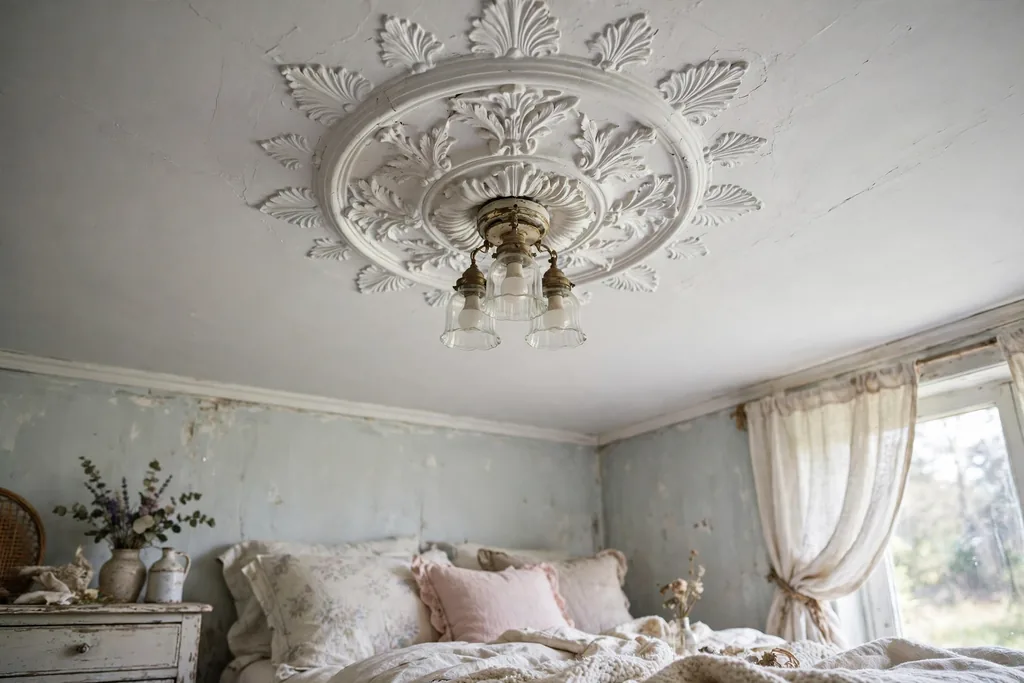
    A soft white painted ceiling rose around a bedroom light fitting

    A painted ceiling rose gives a shabby chic bedroom a quiet overhead detail that pairs well with a beaded light or a simple pendant. Choose a plaster or lightweight ceiling rose with a floral or scroll pattern, paint it in soft white or cream, and fit it around the central light fitting. The rose frames the light and adds a vintage touch without painting the whole ceiling.

    Fit the rose with adhesive or fixings made for its weight, and paint it before fitting so you can reach all the details. Keep the ceiling itself plain, so the rose stands out as a single feature. If the room already has a beaded chandelier, a simple rose pattern works best, since an ornate rose plus an ornate light can look busy together.

    29. Screen Off a Corner With a Floral Folding Screen
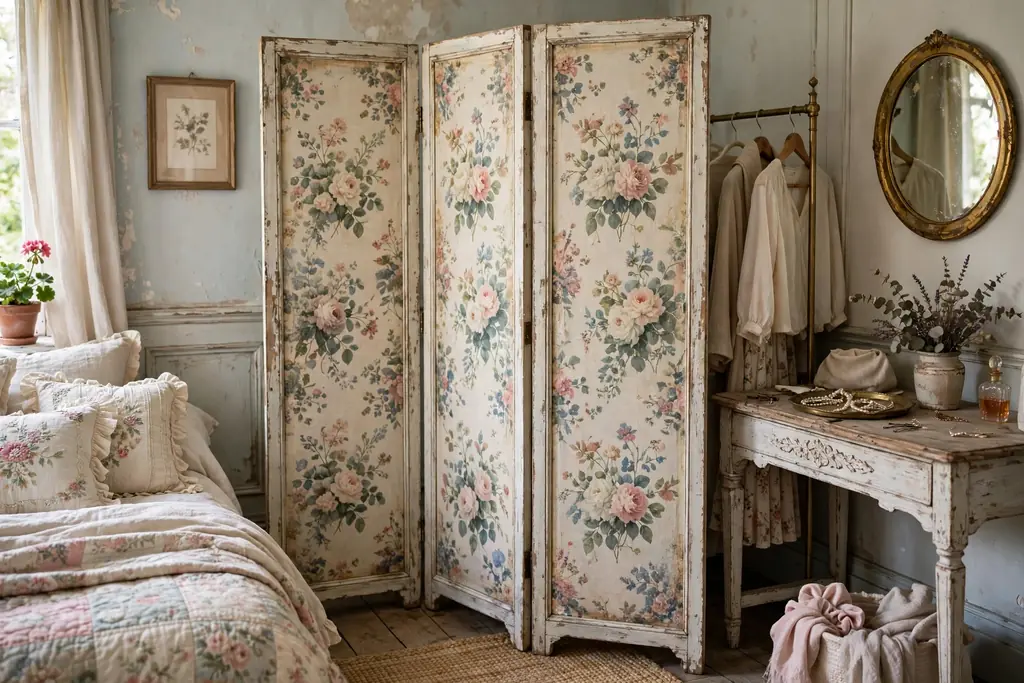
    A floral folding screen in a bedroom corner screening a dressing area

    A floral folding screen screens off a corner of a bedroom, hiding a laundry basket, a desk area, or a dressing spot, while adding pattern to the room. Choose a three panel screen covered in faded floral fabric or paper, in tones that match the bedding, and unfold it in a gentle zigzag so it stands on its own. The screen can be moved or folded away when you need the space back.

    Place the screen where it does not block a door or a heater, and keep the floor beneath it clear so the feet sit flat. Check hinges on a secondhand screen, and tighten any loose screws before daily use. If the fabric is stained, a new floral fabric cover over the panels gives an old screen a fresh life without buying a new one.

    Conclusion

    A shabby chic bedroom comes together slowly, one soft layer at a time, rather than from a single large change. Start with the bed, since it fills the most space, then add one worn furniture piece, one floral layer, and one small vintage detail. Keep the base pale, let textures do much of the work, and leave some plain space so the room feels calm rather than crowded. If a piece does not suit the room, move it, repaint it, or pass it on, since shabby chic rooms are meant to change as you find new pieces. Save this list on Pinterest before your next refresh, and work through it at your own pace, one idea at a time.

    FAQs

    What colors work best in a shabby chic bedroom?

    White, cream, and soft grey make the best base, with faded pink, pale blue, sage, and lavender as accent colors. Keep the base pale so the room stays light, and use the accent colors in bedding, cushions, and one wall detail. Avoid strong or very dark colors on large surfaces, since they can overpower the soft, worn look that defines the style.

    How do I get the shabby chic look without buying all new furniture?

    Start with paint and fabric, which change a room for little cost. Paint a wooden piece white and sand the edges lightly, add a floral quilt and lace curtains, and look for one or two secondhand pieces at markets or charity shops. Check each vintage piece for sound joints and working drawers, and keep the rest of the room simple so the old pieces stand out.

    Is shabby chic the same as farmhouse style?

    The two styles share worn wood and pale colors, but shabby chic is softer and more romantic, with floral prints, lace, gilt frames, and delicate vintage pieces. Farmhouse style tends to use stronger wood tones, plainer fabrics, and more rustic, practical details. A bedroom can borrow from both, but shabby chic leans toward floral and feminine details, while farmhouse leans toward plain and sturdy ones.

    How do I keep a shabby chic bedroom from looking cluttered?

    Limit open displays to a few pieces per shelf or surface, and give each vintage item some empty space around it. Use closed storage, such as a trunk, an armoire, or drawers, for items you do not need to see, and keep bedding mostly plain with one floral layer. If a surface starts to fill up, remove one item before adding another, so the room stays curated.

    Can shabby chic work in a small bedroom?

    Yes, shabby chic suits small bedrooms well, since pale colors and sheer fabrics keep the room feeling light. Choose smaller scale furniture, such as a slim dresser or a single nightstand, use a light quilt rather than heavy layers, and keep wall decor to one gallery or one feature wall. A mirror and a sheer canopy can also help a small room feel larger, as long as they are kept simple.

    How do I care for vintage furniture and fabric in a shabby chic bedroom?

    Dust wooden pieces with a soft cloth, clean them gently with a mild cleaner, and wax painted pieces to protect the finish. Wash linen, lace, and crochet items gently in cool water and dry them flat or on a line, so they keep their soft texture. Check older pieces regularly for loose joints, worn fabric, or pest damage, and repair small problems early before they become larger ones.
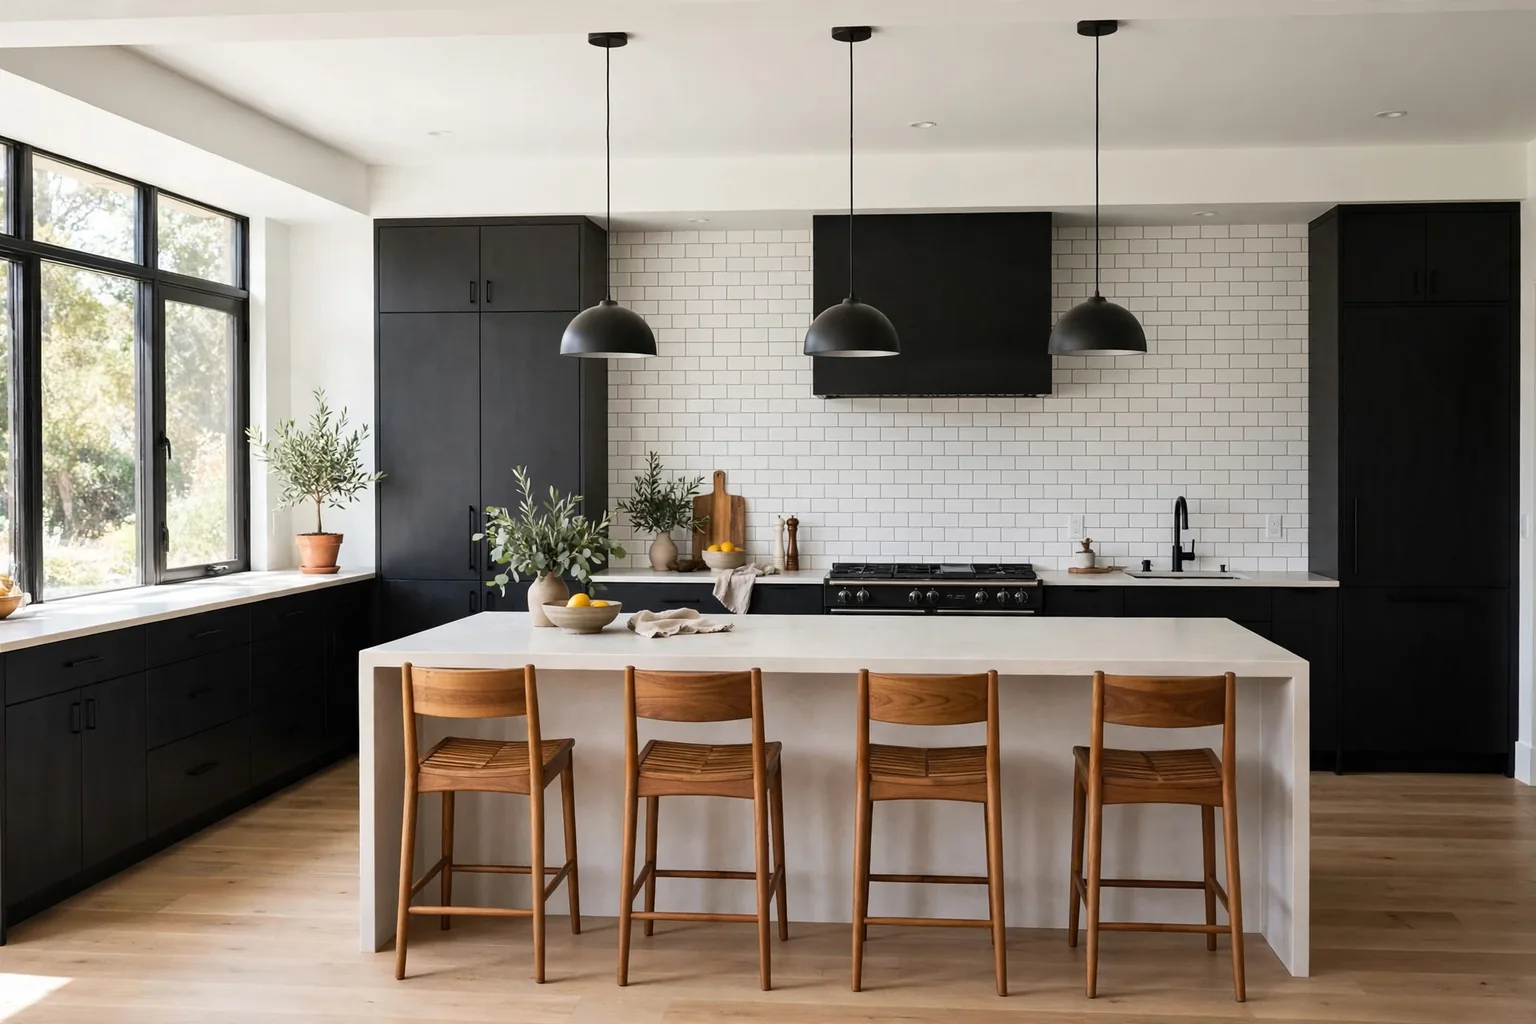
  • 22 Black Kitchen Cabinet Ideas for a More Polished Space

    22 Black Kitchen Cabinet Ideas for a More Polished Space

    Black cabinets give a kitchen instant depth, but the finish, layout, and lighting decide whether the room feels calm or heavy. This list of 22 black kitchen cabinet ideas covers matte and gloss doors, two-tone layouts, glass fronts, open shelving, pantry walls, and lighting plans, so you can pick an approach that fits your room size and light. Each idea names the counters, hardware, and backsplash that suit it, plus one care note from daily use. Test a large sample door in your own light before you commit, because black reads very differently in a bright room and a dim one.

    Key Takeaways

    • Finish changes everything. Matte black hides fingerprints better than gloss, while gloss bounces light around a small or dim kitchen.
    • Pair black cabinets with pale counters, a light backsplash, or pale uppers so the room stays easy to work in.
    • Lighting is part of the design, not an afterthought. Under-cabinet lights, pendants, and toe-kick lights keep a dark kitchen practical.
    • Two-tone layouts and a black island give you the depth of black without covering every wall in a dark color.
    • Test a large sample door beside your floor and counters in morning and evening light before ordering paint or cabinets.
    • Matte black shows dust and flour, and gloss shows smudges, so pick the finish whose upkeep you will actually keep up with.

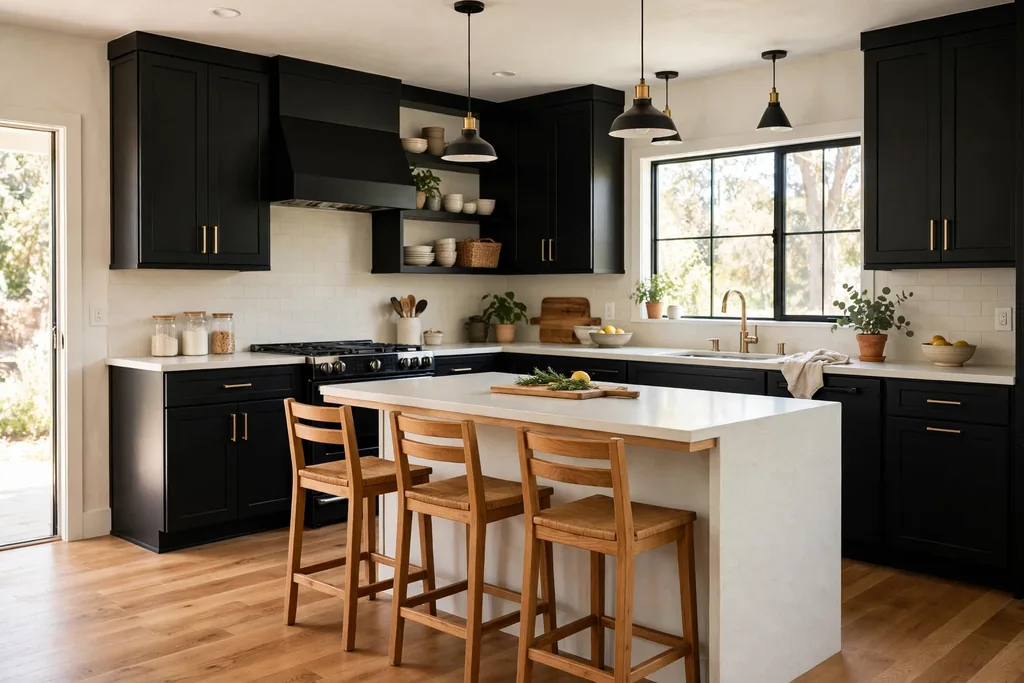
    1. Matte Black Shaker Cabinets

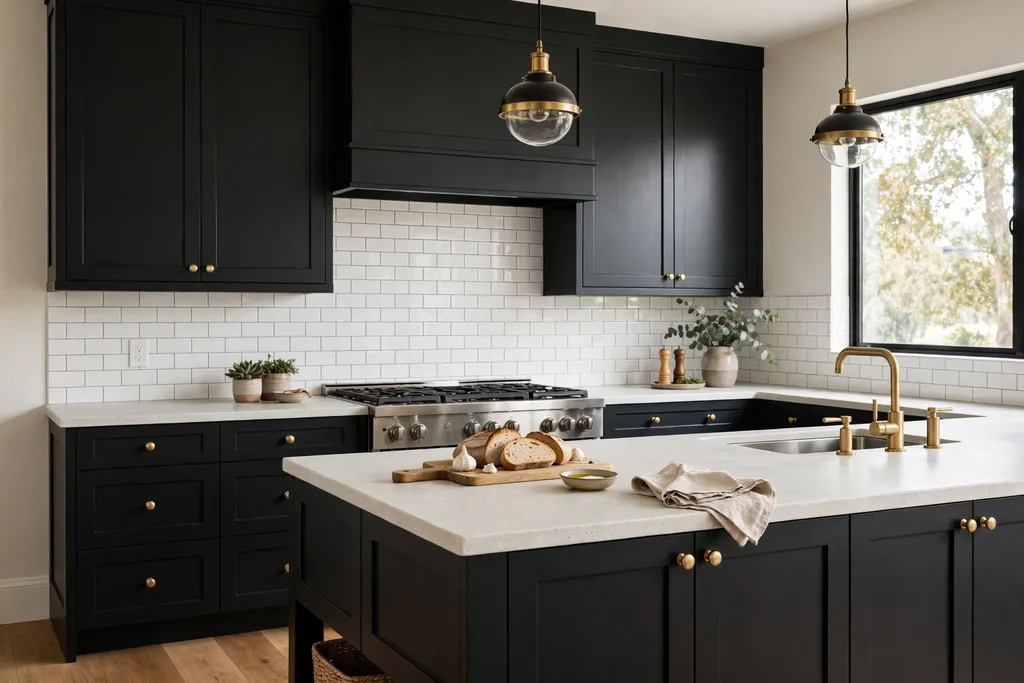
    Kitchen with matte black shaker cabinets, brass knobs, and white subway tile.

    Matte black shaker doors are the most forgiving way into black cabinets. The simple framed panel suits older homes and new builds alike, and the flat finish softens the look so the room does not feel stark. Pair them with white subway tile, pale stone counters, and brass knobs for warmth, or with black bar pulls for a quieter look. Matte paint hides fingerprints better than gloss, but it shows dust and flour, so wipe the doors near your prep area once a week with a damp cloth.

    2. High-Gloss Handleless Cabinets

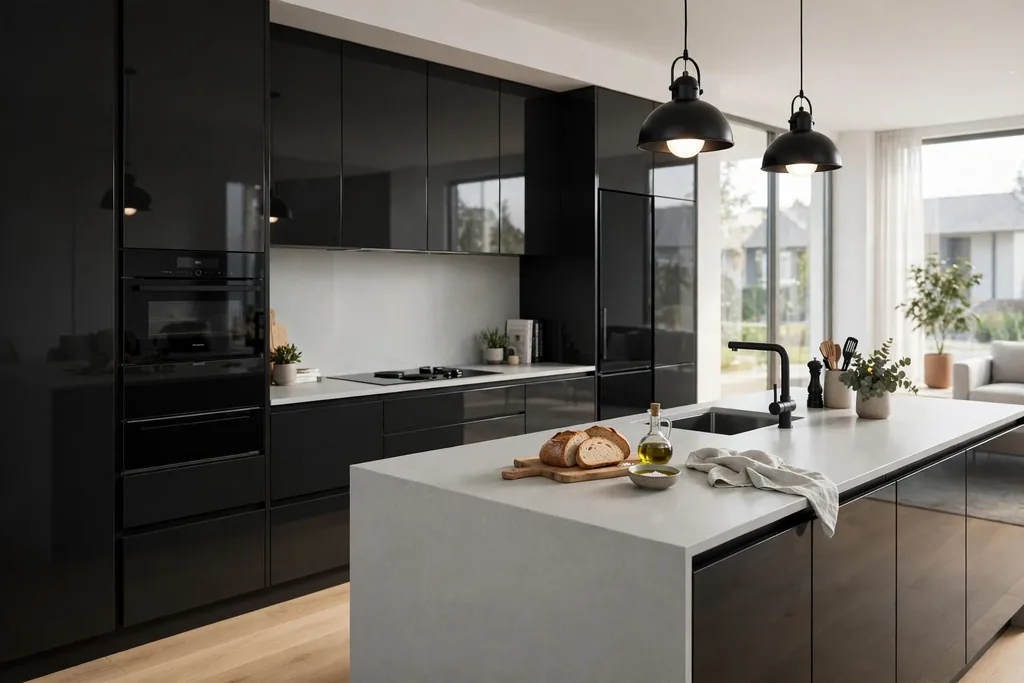
    Modern kitchen with high-gloss black handleless cabinets and pale counters.

    High-gloss flat-front cabinets with push-to-open doors give a clean, modern kitchen with no visible hardware to break up the run. The shine reflects light, which helps a small or north-facing room, and the flat fronts are quick to wipe down. Pair gloss black with pale gray counters, a simple white backsplash, and integrated appliances so nothing interrupts the smooth surfaces. Gloss shows smudges and fingerprints more than matte, so keep a microfiber cloth handy near the fridge and dishwasher.

    3. Black Lower Cabinets With Pale Uppers

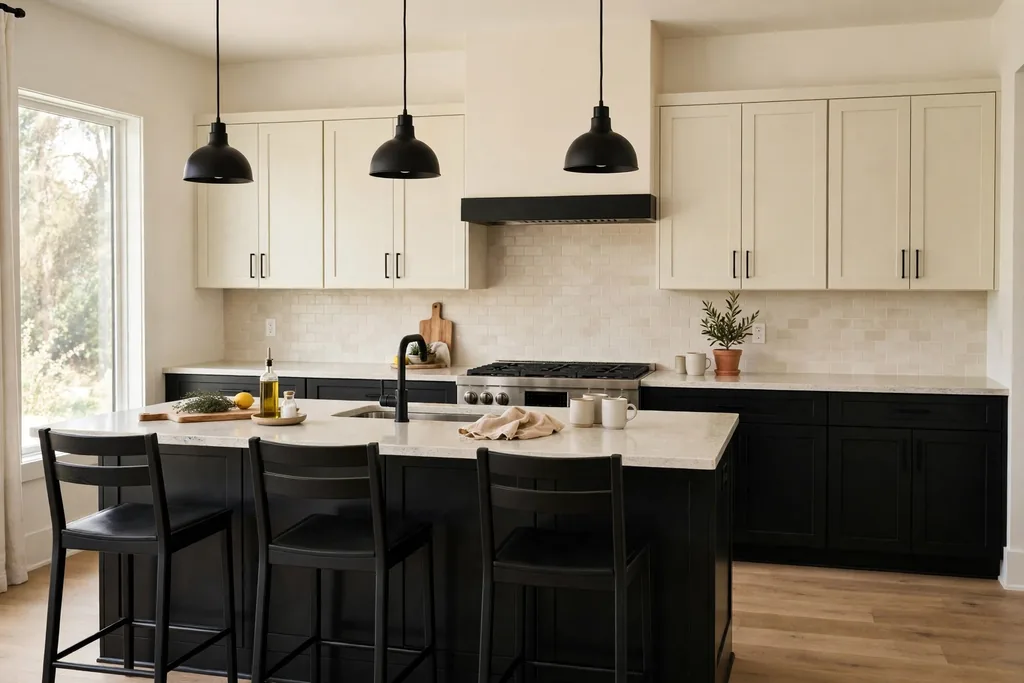
    Kitchen with black lower cabinets, pale upper cabinets, and a light counter.

    If a full black kitchen feels too heavy, keep black on the lower cabinets and use pale uppers, such as warm white or pale oak. The dark base grounds the room and hides scuffs from feet, pets, and the vacuum, while the pale uppers keep the wall feeling light. Use one counter material across both runs and repeat the black in a small detail, such as bar stools or a range hood trim, so the split looks planned. This layout suits smaller kitchens well, because the eye reads the pale upper wall first.

    4. A Black Island in a Pale Kitchen

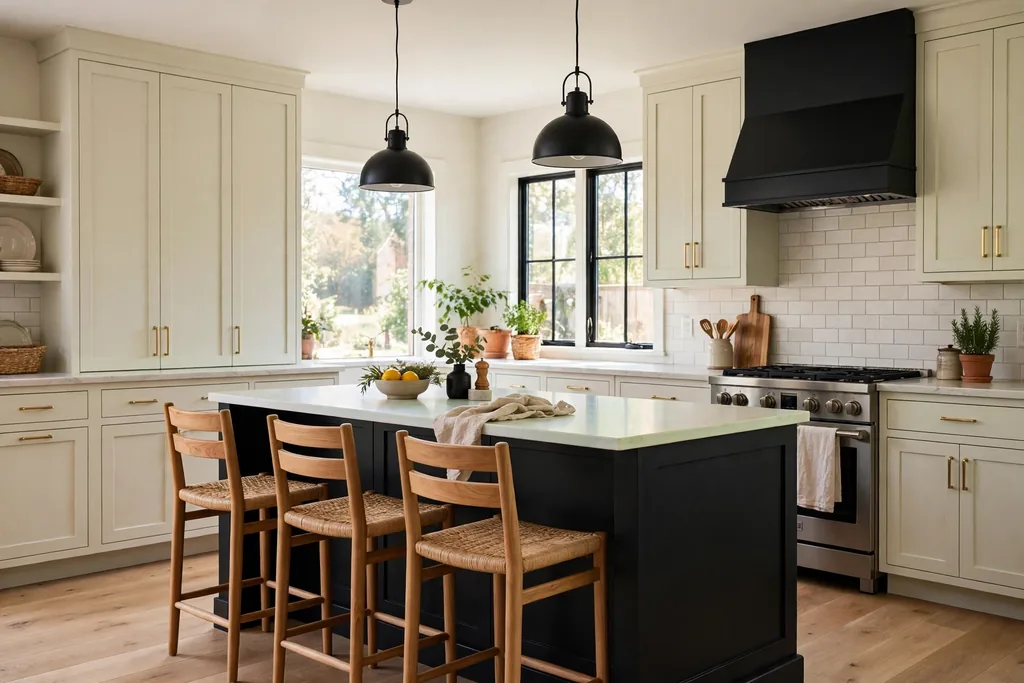
    Kitchen with a black island, pale counter, and pale perimeter cabinets.

    A black island gives you the drama of black cabinets without repainting the whole room. The island becomes the work zone and the gathering spot, and a pale perimeter keeps the walls light. Choose a pale counter for the island so chopping, homework, and serving stay visible, and add seating on one side if space allows. Repeat the black once more in the room, in pendant lights or stool frames, so the island does not look like a lone dark block. For more ways to carry a dark accent through a room, see these black and gold kitchen ideas.

    5. Black Cabinets With Butcher Block Counters

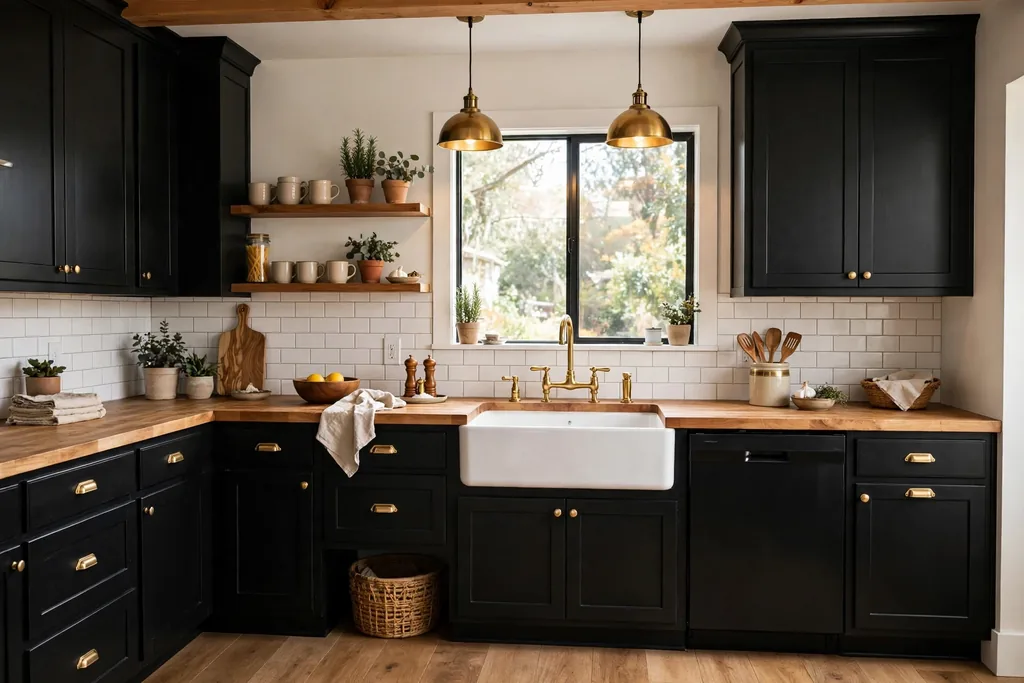
    Kitchen with black cabinets, butcher block counters, and a farmhouse sink.

    Warm wood counters take the edge off black cabinets and suit a relaxed, lived-in kitchen. Butcher block pairs well with matte black shaker doors, a farmhouse sink, and black or brass hardware, and it gives a warm surface for rolling dough and serving boards. Wood counters need more care than stone: oil them on a regular schedule, wipe up water promptly, and use boards for cutting. Keep the backsplash simple, such as white tile, so the wood and the black stay the focus of the room.

    6. Black Cabinets With White Marble Counters

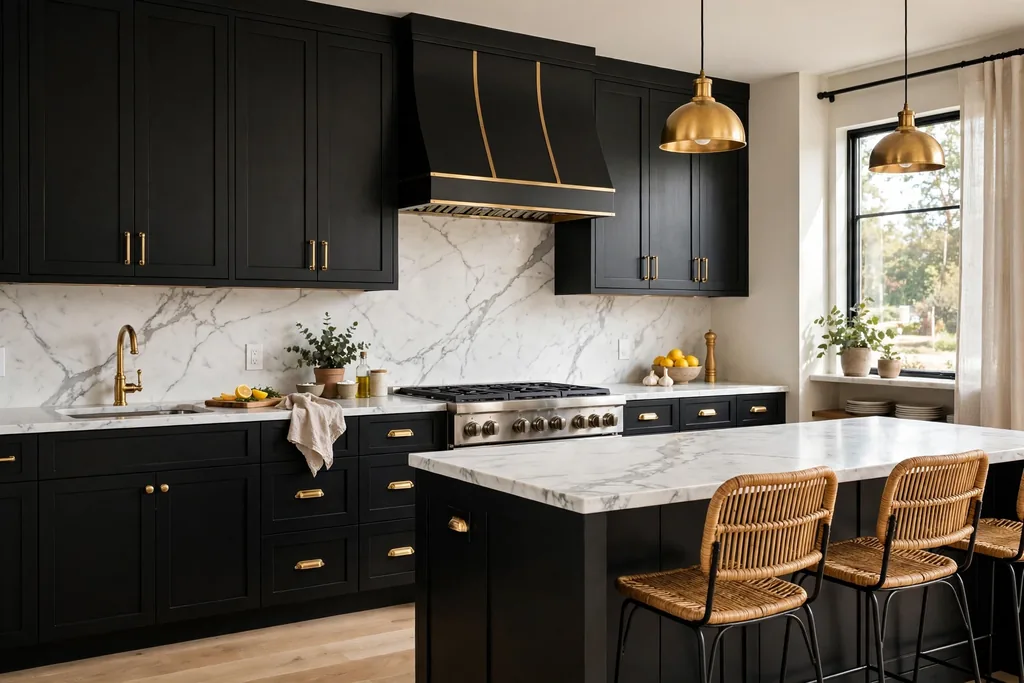
    Kitchen with black cabinets, white marble counters, and brass hardware.

    White marble, or a marble-look stone, is the classic partner for black cabinets, because the pale veined surface keeps the contrast crisp. Use it on counters and carry it up the wall as a backsplash for a calm, continuous look, and add brass or polished nickel hardware to warm the pairing. Marble marks and etches more easily than quartz, so seal it, wipe up acidic spills quickly, and use trivets under hot pans. If upkeep worries you, a marble-look quartz gives a similar look with less care.

    7. Black Glass-Front Display Cabinets

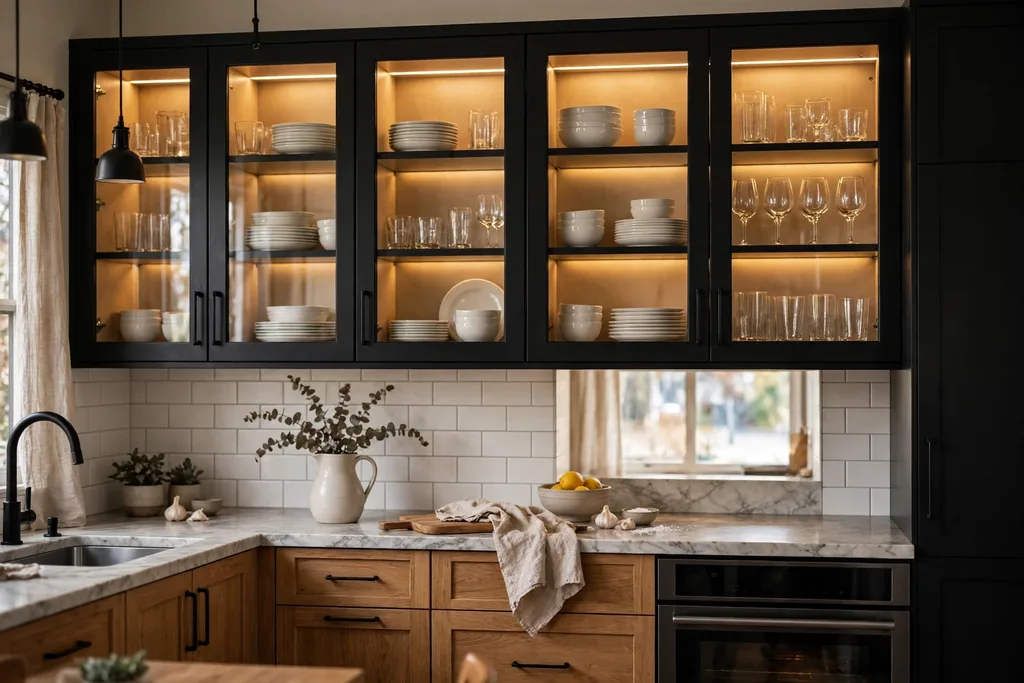
    Kitchen with black glass-front cabinets displaying white dishes.

    Glass-front black uppers turn storage into display and break up a long run of solid doors. Use them for everyday glassware, white dishes, or a small collection, and keep the inside tidy, because glass shows everything. Clear glass suits a collected look, while reeded or frosted glass hides clutter and still lets light through. Add a small light inside each cabinet so the contents glow in the evening. Keep the rest of the uppers solid so the display stays a feature rather than a demand to curate every shelf.

    8. Black Cabinets Mixed With Open Wood Shelving

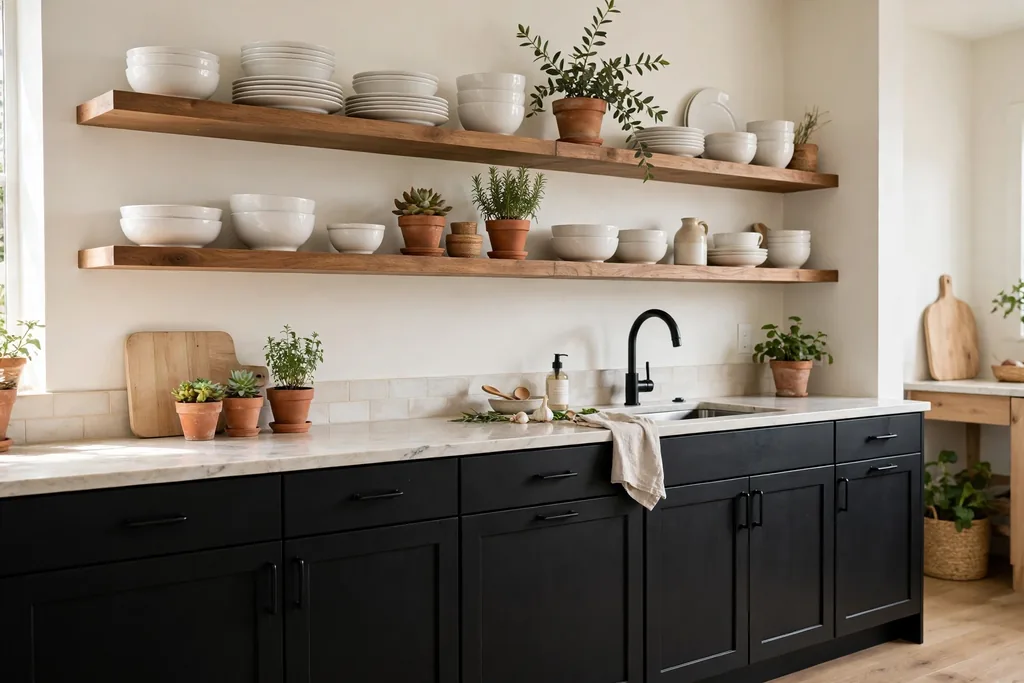
    Kitchen with black cabinets and open wood shelves holding dishes.

    Replacing some uppers with open wood shelves lightens a black kitchen and gives a spot for daily dishes, plants, and cookbooks. The wood warms the black, and the open shelves make a small kitchen feel less boxed in. Keep shelves to one or two runs, style them loosely, and leave breathing room between groups so they do not look crowded. Open shelves collect dust and cooking grease, so put everyday items there and keep rarely used pieces behind closed doors. For styling help, see how to style open shelves.

    9. Black Farmhouse Cabinets With an Apron Sink

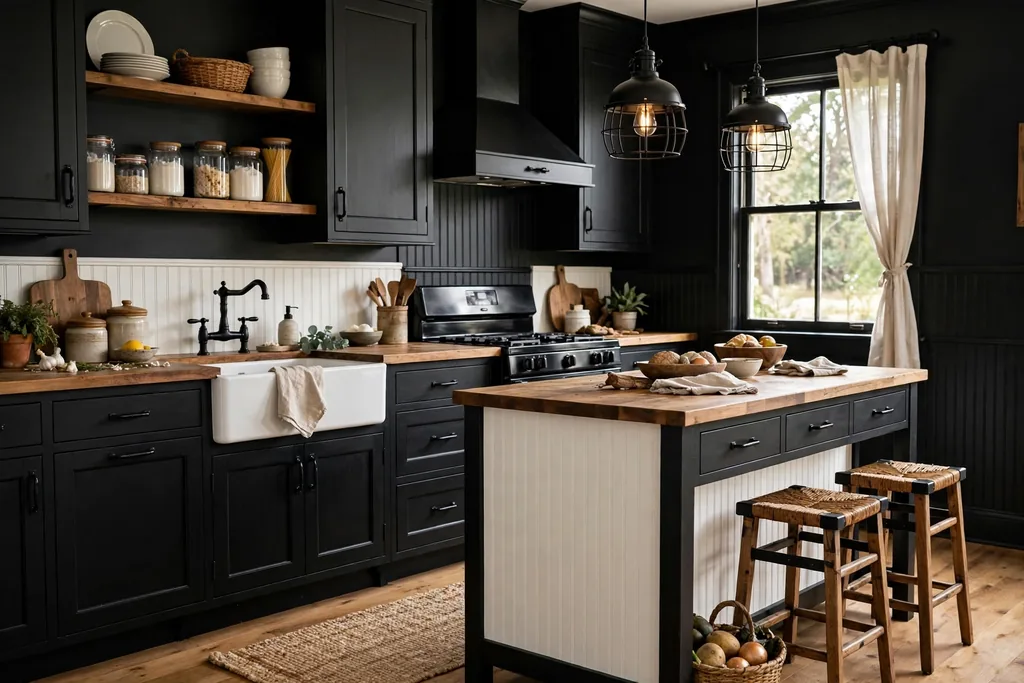
    Black farmhouse kitchen with a white apron sink and wood accents.

    A black farmhouse kitchen pairs matte black cabinets with a white apron-front sink, beadboard details, and warm wood accents. The white sink breaks up the dark run and gives a practical, deep basin for large pots and baking trays. Add a wood counter or wood shelf, a simple bridge faucet, and black hardware to hold the scheme together. Farmhouse style suits a room with some natural texture, such as a wood floor or a brick chimney breast, which stops the black from feeling flat. Wipe the sink surround often, because water marks show on black paint near the tap.

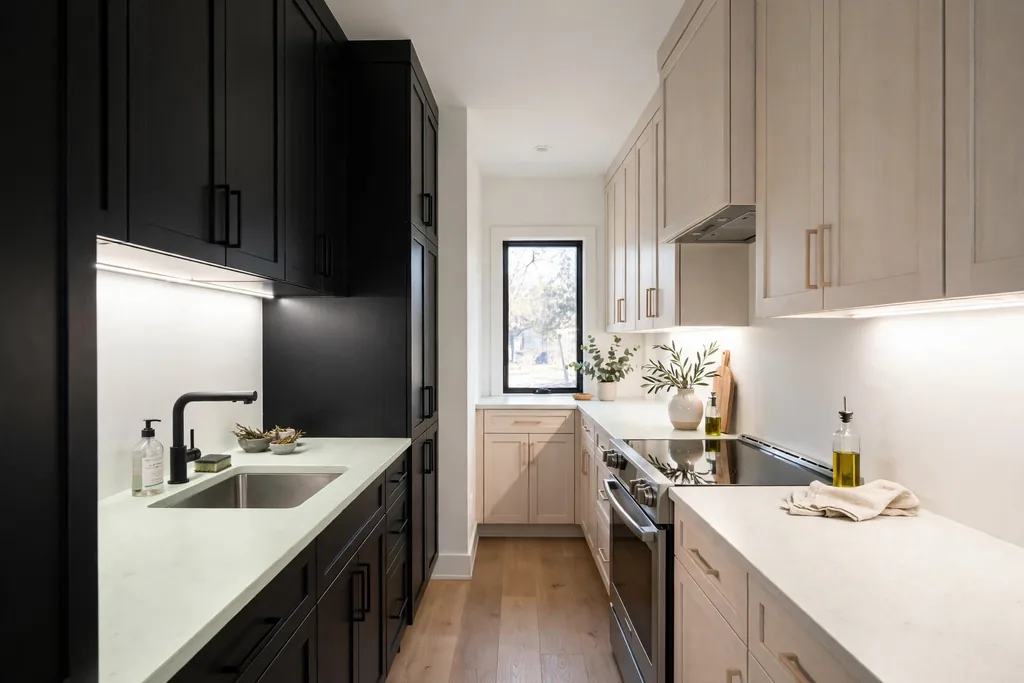
    10. Black Cabinets in a Galley Kitchen

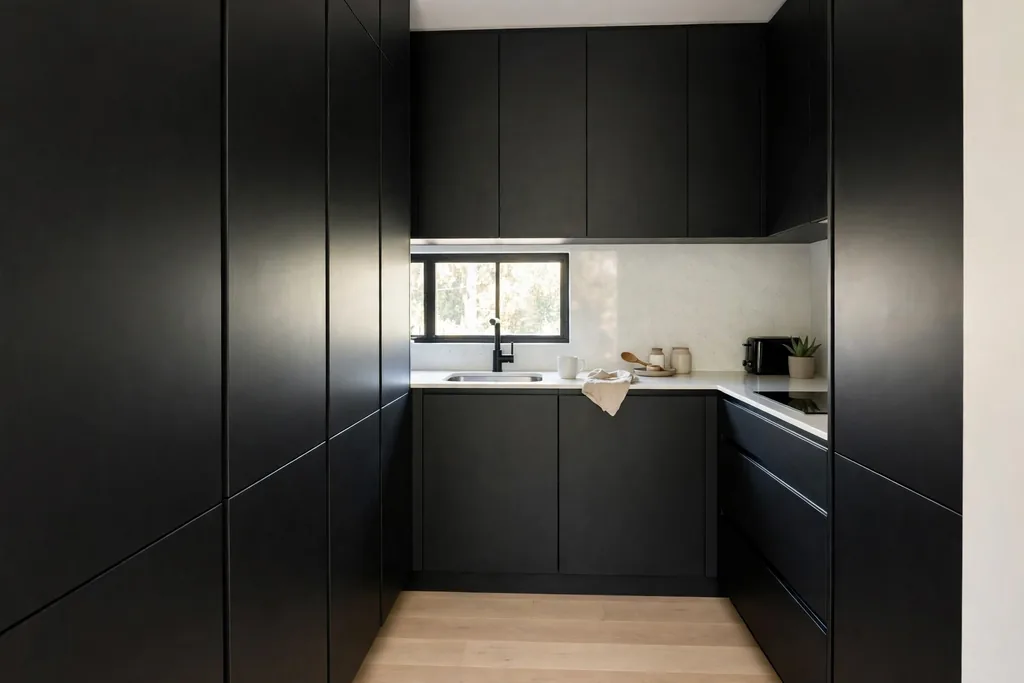
    Galley kitchen with black cabinets on one side and pale cabinets opposite.

    A galley kitchen can carry black cabinets if you plan the light carefully. Use black on one run only, keep the opposite run pale, and add a pale counter, a light backsplash, and bright under-cabinet lighting on both sides. A mirrored or glossy backsplash on one wall bounces light down the narrow room, and a pale floor keeps the passage feeling open. Avoid dark counters here, because a dark floor, dark cabinets, and dark counters together will close the space in. Keep the passage clear of stools and bins so the galley stays easy to move through.

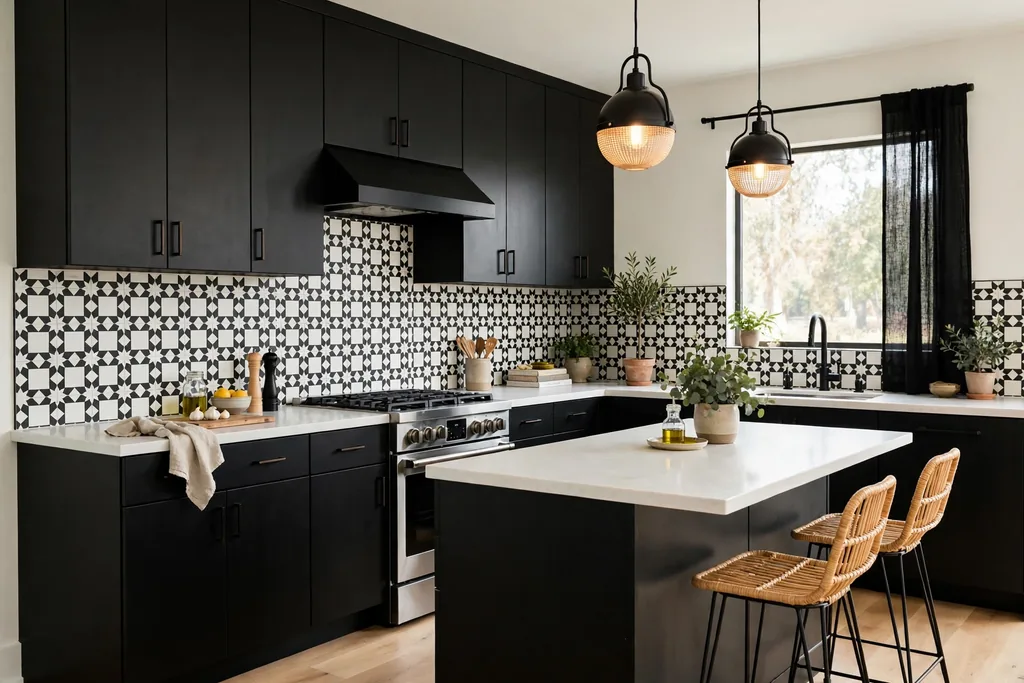
    11. Black Cabinets With a Patterned Tile Backsplash

    Kitchen with black cabinets and a patterned tile backsplash.

    A patterned tile backsplash gives a black kitchen a focal wall without adding another cabinet color. Black and white geometric tiles suit a modern room, while hand-painted style tiles suit a softer, collected kitchen. Keep the pattern to the main cooking wall or the sink wall, and use plain tile elsewhere, so the pattern reads as a feature rather than noise. Patterned tile hides splashes well, but grout lines need a scrub now and then, so choose a grout color that will not show every mark. Pale counters keep the tile as the star.

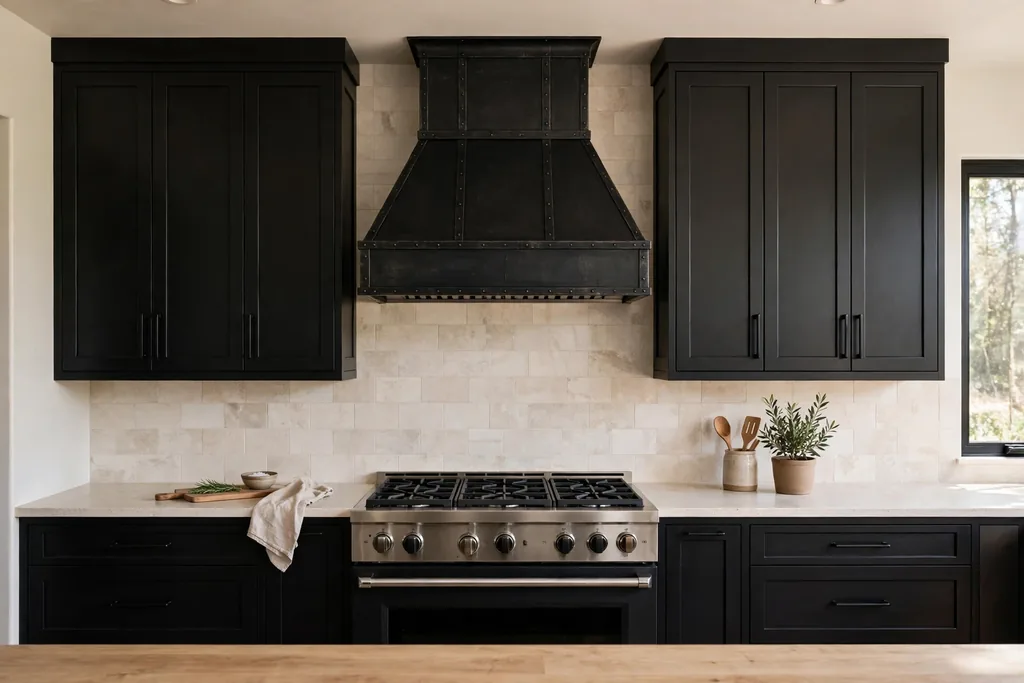
    12. A Statement Range Hood Wall

    Kitchen with black cabinets and a statement black range hood.

    Build the kitchen around a black range hood wall, with black cabinets flanking a bold hood in black metal, brass-trimmed black, or plaster painted to match. The hood becomes the focal point, so keep the surrounding cabinets simple and the hardware quiet. A pale stone backsplash behind the range keeps the cooking zone readable and easy to clean. Check the hood size against your range before ordering, and plan ducting early, because a statement hood is hard to resize later. This idea suits a room with a long, uninterrupted cooking wall.

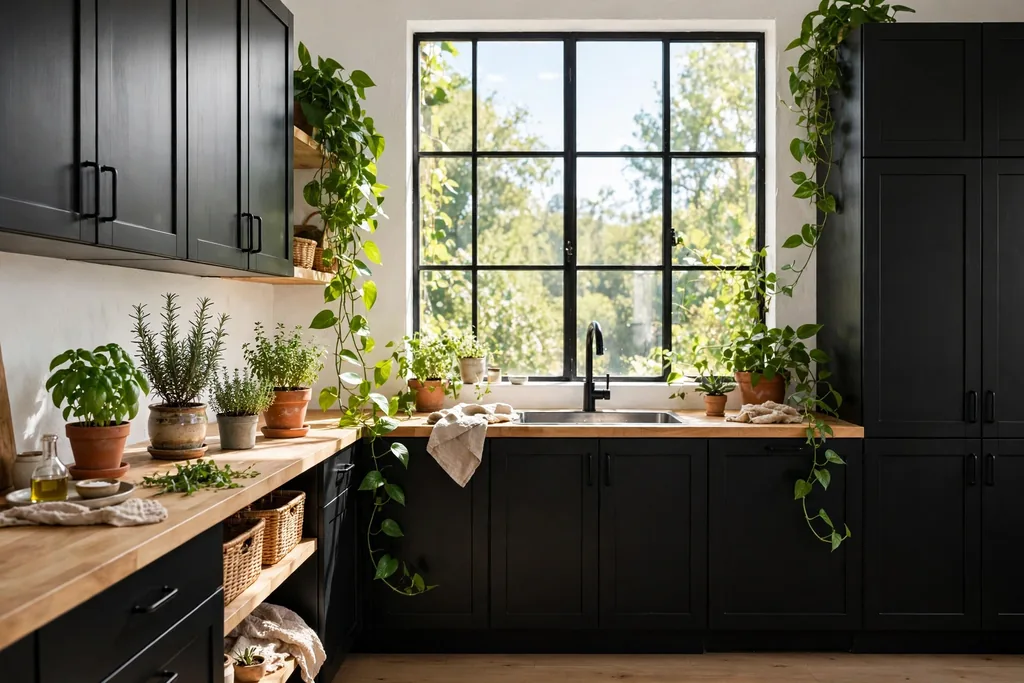
    13. Black Cabinets With a Herb and Plant Wall

    Kitchen with black cabinets, potted herbs, and plants by a window.

    Plants soften black cabinets more than any other accessory. A row of herbs on a sunny windowsill, trailing plants on top of tall cabinets, or a small wall-mounted herb rail adds green life against the dark doors. Choose herbs you cook with, such as basil, parsley, and mint, and keep them near the prep area so they get used. Plants need light and watering, so place them where you will see them daily and use pots with drainage. If your kitchen window is small, a single large plant on the floor beside the cabinet run can do the same job. For window ideas, see these kitchen window decor ideas.

    14. Layered Lighting for Black Cabinets

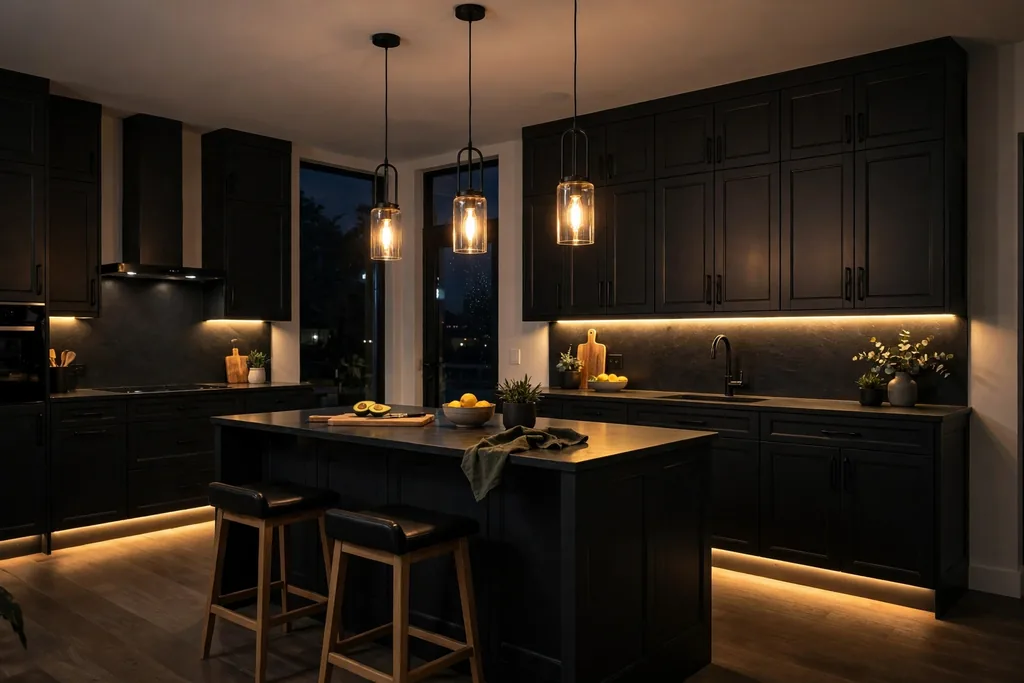
    Black kitchen cabinets lit by under-cabinet lights and pendants in the evening.

    Lighting decides whether black cabinets feel moody or simply dark. Plan three layers: under-cabinet strips for food prep, pendants over an island or table for evening light, and toe-kick strips that wash the floor and make the cabinets appear to float. Warm white bulbs suit black cabinets better than cold blue light, which can make the paint look gray. Put the layers on separate dimmers so you can brighten the room for cooking and soften it for dinner. Check the lighting at night before finalizing paint, because black changes the most after dark.

    15. Floor-to-Ceiling Black Cabinets in a Small Kitchen

    Small kitchen with floor-to-ceiling black cabinets and a pale counter.

    In a small kitchen, taking black cabinets all the way to the ceiling removes the dusty gap above the uppers and adds a full extra row of storage. Use the top row for rarely used items, such as holiday dishes and large serving platters, and keep daily items at waist and eye level. Add a slim step stool stored in a tall cabinet so the top row stays reachable. Pale counters and a light floor stop the tall dark wall from closing the room in. Keep the door fronts flat and the hardware minimal so the tall run reads as one calm wall.

    16. A Black Pantry Wall

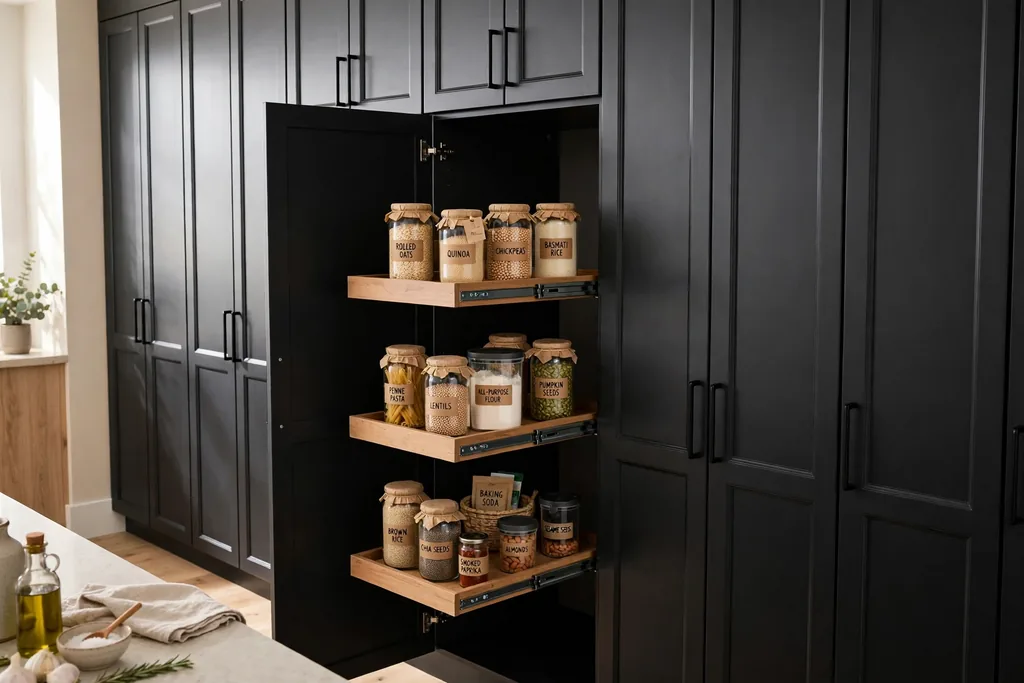
    Wall of tall black pantry cabinets in a kitchen.

    A full wall of tall black cabinets makes a pantry that hides food, small appliances, and cleaning supplies behind closed doors. Plan a mix inside: deep drawers for heavy items, pull-out shelves for cans and jars, and one tall section for a vacuum or broom. Label the inside of doors or use clear bins so the pantry stays usable rather than a dark cupboard of forgotten food. A pantry wall suits a kitchen with a spare wall near the fridge, and it frees the main cooking run from tall, bulky storage. Keep a pale counter nearby for unpacking shopping bags.

    17. Black Cabinets With a Breakfast Nook

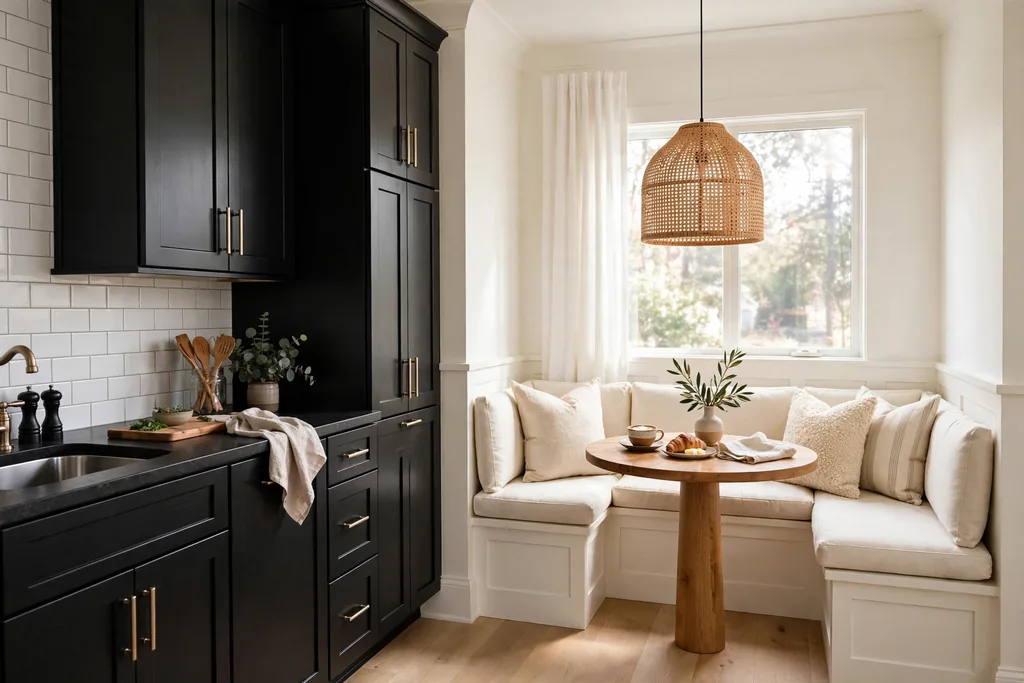
    Kitchen with black cabinets and a breakfast nook with a banquette.

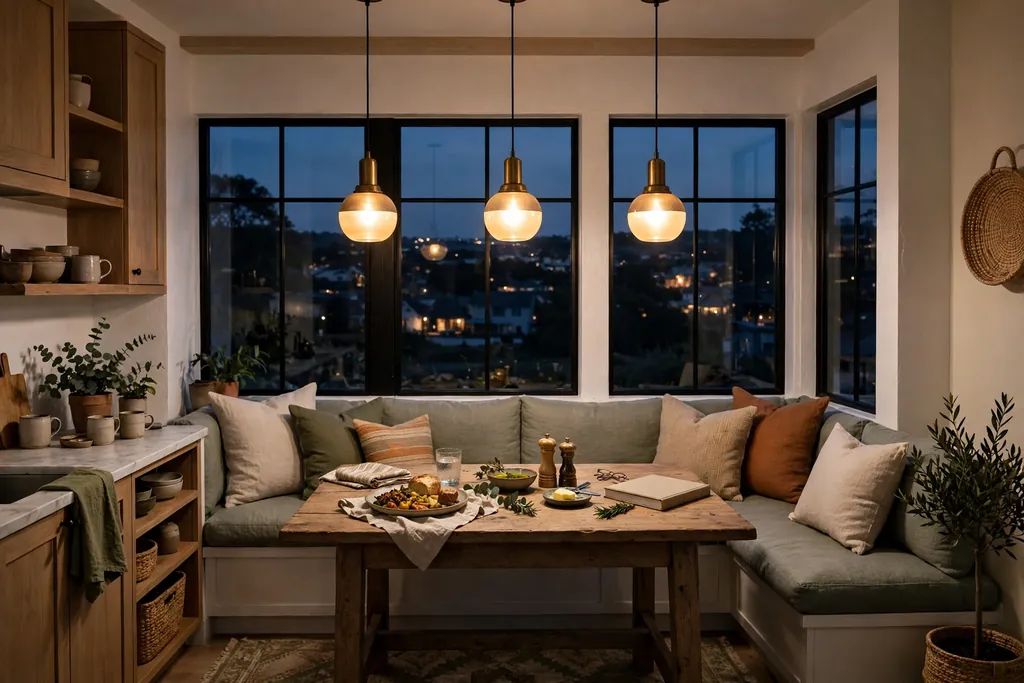
    Pair black cabinets with a breakfast nook and the kitchen gains a soft, social corner that balances the dark cabinetry. A built-in banquette in pale wood or cream upholstery, a small round table, and a pendant light make a spot for morning coffee and homework. Repeat the black in the table base or the pendant so the nook ties back to the cabinets. Banquette seating also adds storage underneath for table linens and board games. Keep the nook cushions washable, because a breakfast spot earns crumbs faster than any other seat in the house.

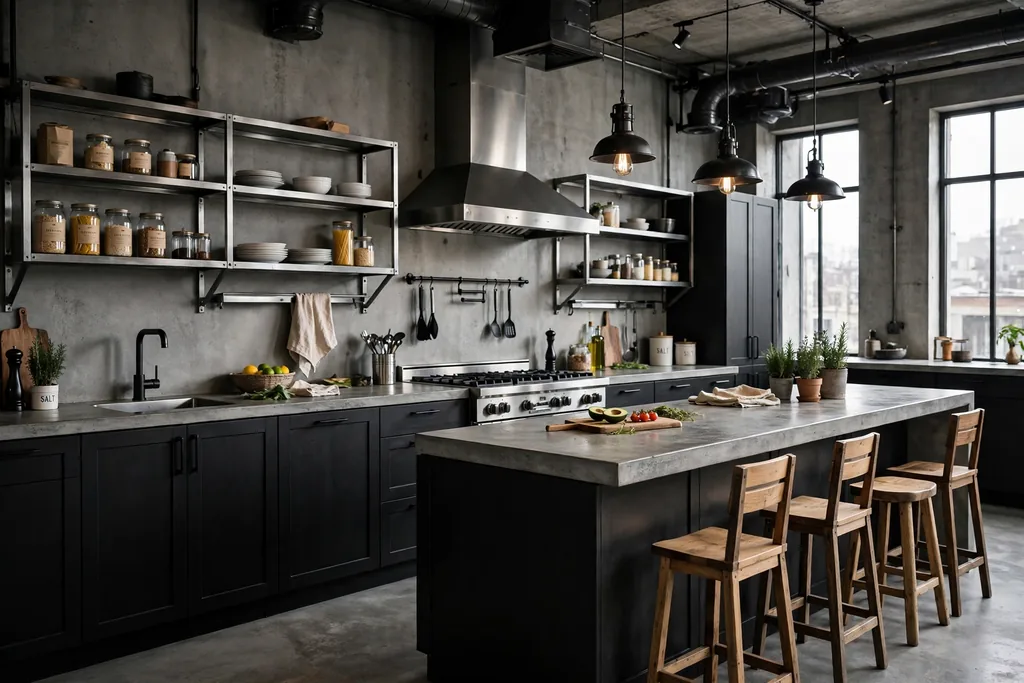
    18. Industrial Black Cabinets With Concrete and Steel

    Industrial kitchen with black cabinets, concrete counters, and steel shelving.

    An industrial kitchen pairs flat-front black cabinets with concrete-look counters, steel shelving, and exposed hardware. The mix of matte black, gray concrete, and brushed steel feels honest and hard-wearing, and it suits a loft or a modern extension. Concrete-look counters need sealing and prompt wipe-ups, like real stone, so check the care routine before ordering. Add warm wood in one place, such as stools or a chopping board, so the room does not feel cold. Keep the layout simple and the surfaces clear, because industrial style depends on strong lines.

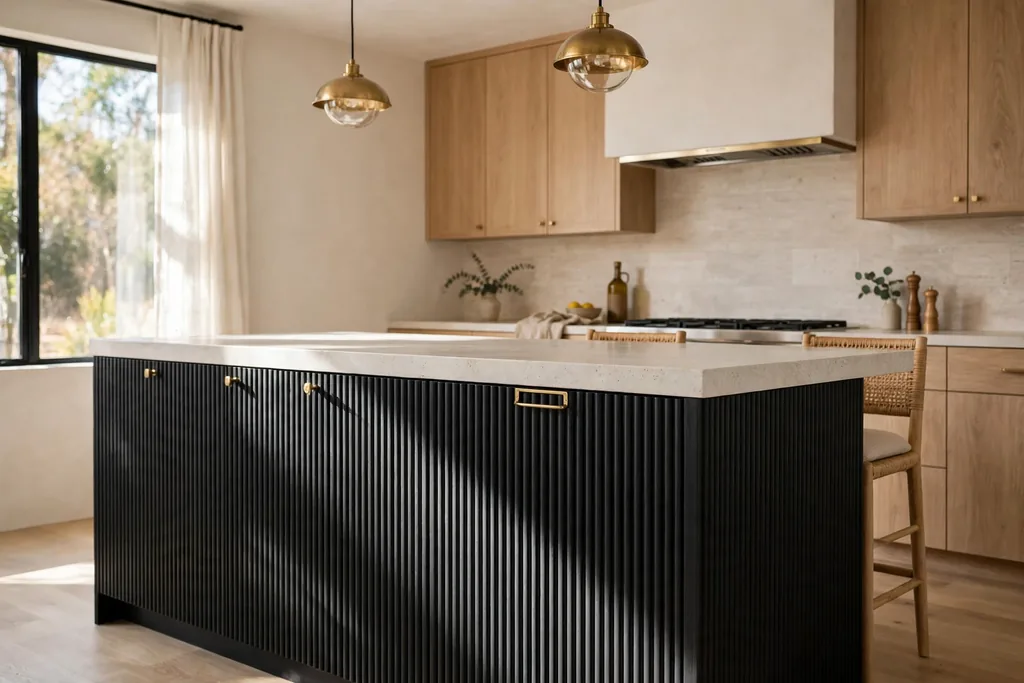
    19. Fluted and Reeded Black Cabinet Fronts

    Kitchen island with black fluted cabinet fronts.

    Fluted or reeded door fronts add texture to black cabinets without adding color. The vertical grooves catch light and shadow, so the doors look richer than flat black paint, and they suit both modern and classic rooms. Use fluted fronts on an island or a single run as a feature, and keep the remaining cabinets flat so the texture stays special. Dust can settle in the grooves, so a soft brush or a vacuum brush attachment helps at cleaning time. Pair fluted fronts with simple hardware, because busy handles fight the texture.

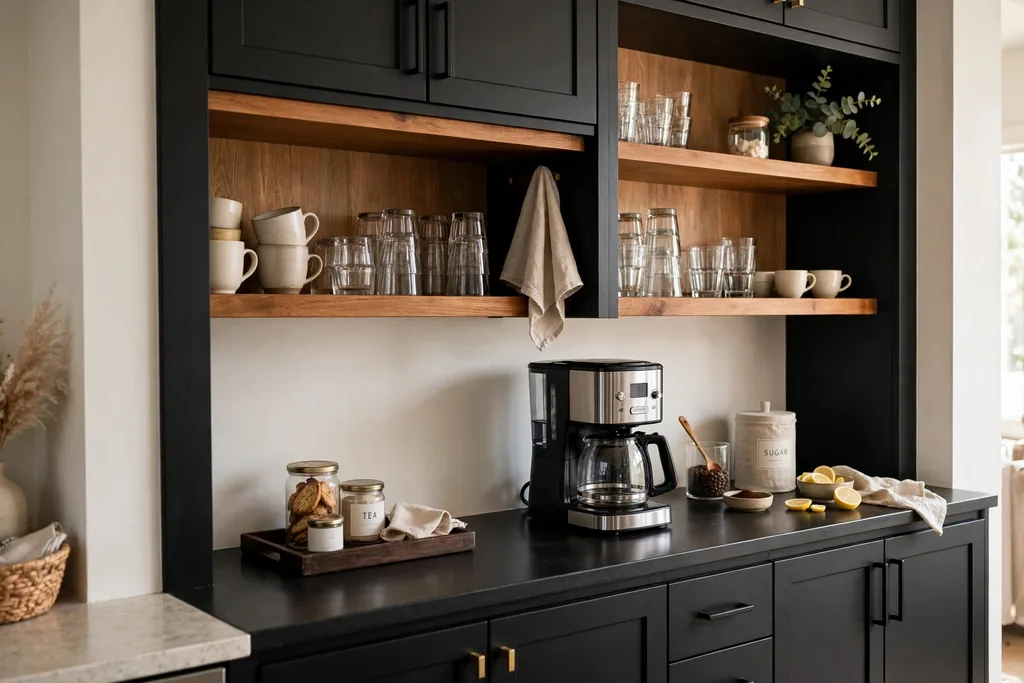
    20. A Beverage Station Built Into Black Cabinetry

    Beverage station built into black cabinets with cups and a coffee maker.

    A beverage station turns a stretch of black cabinets into a coffee bar, tea station, or wine nook. Plan a counter section with a small sink or a water source nearby, open or glass-front uppers for cups and glasses, and drawers for pods, filters, and accessories. A wine fridge or a beverage cooler can sit under the counter if you entertain often. Keep the station away from the main cooking triangle so morning coffee does not block dinner prep. Wipe the counter often, because coffee and wine marks show quickly on a dark surface near a pale counter edge.

    21. Black Cabinets Balanced With Warm Wood Floors

    Kitchen with black cabinets and warm wood floors.

    Warm wood floors are the simplest way to keep a black kitchen feeling welcoming. Oak or warm-toned wood underfoot adds color and texture that black cabinets lack on their own, and it ties in with wood counters, shelves, or stools. Choose a floor finish that can handle kitchen spills and mop up water promptly near the sink and dishwasher. If a full wood floor is not practical, a large washable runner in a warm tone gives a similar lift and protects the floor in the busiest stretch. Keep rugs flat and low pile so chairs and feet move freely.

    22. Pull-Out Organization Inside Black Cabinets

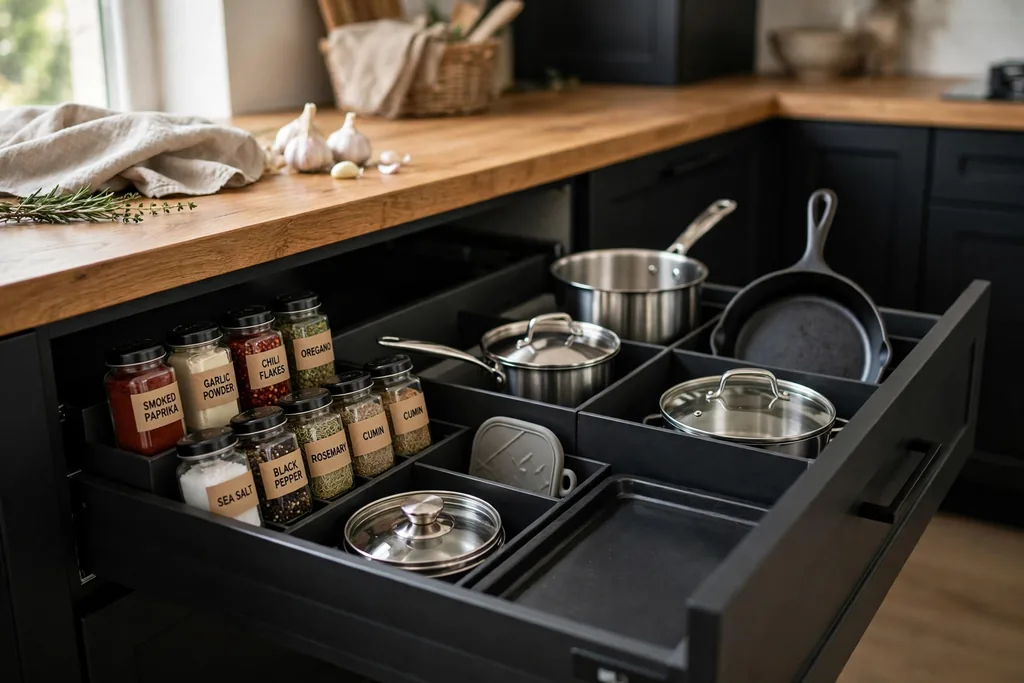
    Open black kitchen cabinet with pull-out organizers and dividers.

    The inside of black cabinets matters as much as the doors, because dark interiors can swallow small items. Fit pull-out drawers, corner carousels, spice pull-outs beside the range, and deep drawer dividers for pots and lids. Light interiors or a light shelf liner help you see contents at a glance, and full-extension runners let you reach the back without crouching. Plan the inserts before ordering cabinets, because retrofitting drawers into fixed shelves costs more later. For tight corners, a well-planned carousel or blind-corner pull-out beats a deep, dark cupboard. For more cabinet layout ideas, see these corner kitchen cabinet ideas.

    Conclusion

    Black cabinets work when the finish, the counters, and the lighting are chosen together rather than one at a time. Start with the layout that fits your room: a black island or black lowers for a small or dim kitchen, a full black run for a bright room with pale counters. Then pick a finish you can live with, matte for a softer look and easier fingerprint care, or gloss for light and a modern edge. Add pale counters, warm wood, or plants to balance the dark doors, and plan layered lighting before you order. If you are choosing between cabinet colors overall, these colors for your kitchen cabinets put black beside the paler options. Save this list on Pinterest while you gather sample doors, and compare your finalists in your own light before you commit.

    FAQs

    Do black kitchen cabinets make a kitchen look smaller?

    Black cabinets can make a dim, small kitchen feel heavier, but they do not have to. Pale counters, a light backsplash, good under-cabinet lighting, and keeping black to lowers or an island will hold the balance. A well-lit dark kitchen feels larger than a dim pale one, and a large window makes a full run of black cabinets much easier to carry.

    Are matte or gloss black cabinets easier to keep clean?

    Matte black hides fingerprints and smudges better than gloss, but it shows dust, flour, and water marks. Gloss wipes clean easily and reflects light, but every fingerprint shows. Pick the finish whose upkeep suits you: matte if you dislike wiping handles daily, gloss if you prefer a quick wipe that leaves a clean shine. Either way, a washable paint finish and a soft cloth make daily care simple.

    What counter color works best with black cabinets?

    Pale counters work best in most kitchens, because they keep food prep visible and stop the room from feeling dark. White marble, pale quartz, and butcher block are the most common partners. Dark counters can work in a large, bright kitchen with a light backsplash, but in a small room they add a second dark layer that closes the space in.

    What hardware suits black kitchen cabinets?

    Brass and gold hardware warms black cabinets and suits classic and farmhouse rooms. Black hardware gives a quiet, modern look but can disappear against the doors, so choose a shape with enough size to grip. Polished nickel and chrome suit a crisp, modern kitchen. Whichever metal you pick, use it consistently across the room, including taps and light fittings, for a finished look.

    Can I mix black cabinets with another cabinet color?

    Yes. The most common mix is black lowers with pale uppers, or a black island with a pale perimeter. Pick the second color from a warm or cool family that matches your floor and counters, and repeat the black somewhere small, such as stools, pendants, or a hood trim, so the split looks planned. Avoid adding a third cabinet color, which can make the room feel unsettled.

    How do I test a black cabinet color before committing?

    Order or paint a large sample door, not a small chip, and move it around the kitchen. Check it in morning light, midday light, and under your evening bulbs, and hold it beside the floor, counters, and appliances it will live with. Black looks stronger across a full run of cabinets than on a single door, so if you are torn between a soft black and a true black, test both at full door size before ordering.


  • 24 Timeless Vintage Apartment Ideas That Balance Style and Comfort

    24 Timeless Vintage Apartment Ideas That Balance Style and Comfort

    A vintage apartment does not need to look like a museum. The best rooms mix old pieces with everyday comfort, so a worn wood table can hold a laptop, and a velvet chair can be the seat you reach for each evening. Timeless vintage apartment ideas work in small spaces because they rely on warm materials, soft light, and pieces with a past, rather than on matching sets or costly changes. This list of 24 ideas covers furniture, textiles, light, storage, and small renter friendly details, so you can add character one piece at a time and keep the room easy to live in.

    Key Takeaways

    • Start with one warm, useful anchor piece, such as a wood table or a rug, and let smaller vintage details support it.
    • Mix eras and materials on purpose, so wood, velvet, brass, linen, and wicker sit side by side instead of matching exactly.
    • In a small apartment, choose vintage pieces that also store, seat, or divide space, so character never costs you function.
    • Keep light warm and low where you rest, and keep the brightest light for work corners and the kitchen.
    • Use renter friendly fixes first, such as textiles, freestanding furniture, and removable hooks, before any change that needs permission.

    1. Start With a Warm Wood Base

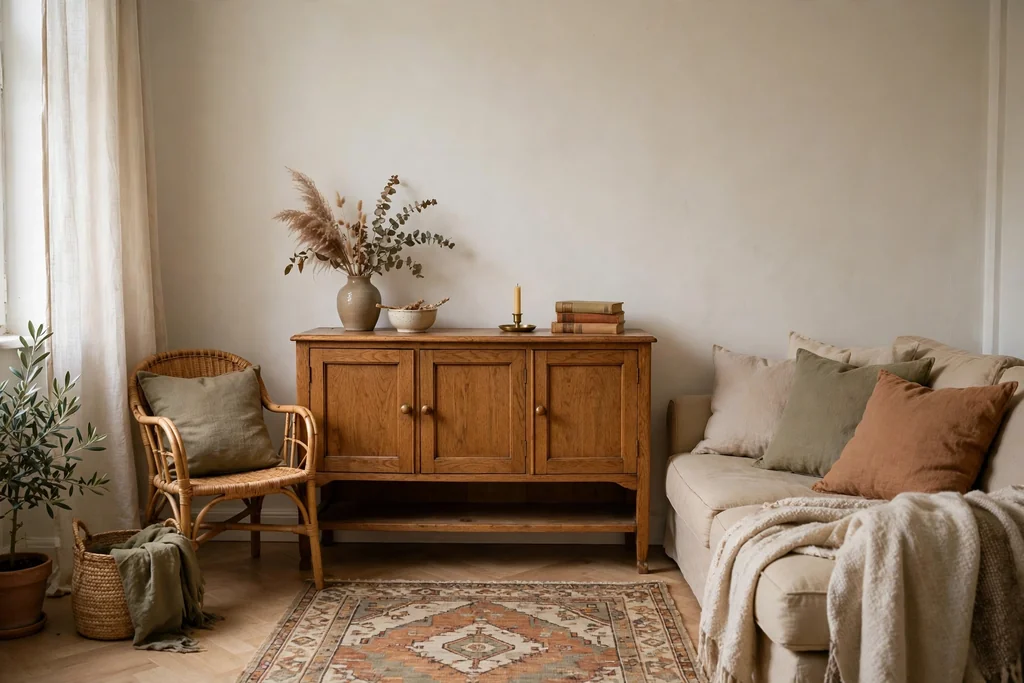
    Small apartment living room anchored by a warm oak sideboard with plain walls and simple cushions.

    A warm wood base gives a vintage apartment its footing. Look for one solid piece in oak, walnut, or teak, such as a sideboard, a dining table, or a low bookcase, and place it where you will use it every day. The grain and wear marks do the decorating work, so the rest of the room can stay calm.

    Keep the wood finish honest rather than glossy, and pair it with plain walls and simple bedding or sofa cushions. If the piece is large, let it stand alone on its wall so it reads as an anchor, not as part of a crowded set. A single good wood piece also makes later finds easier to place, since new items only need to sit well beside it.

    2. Anchor the Room With a Vintage Rug

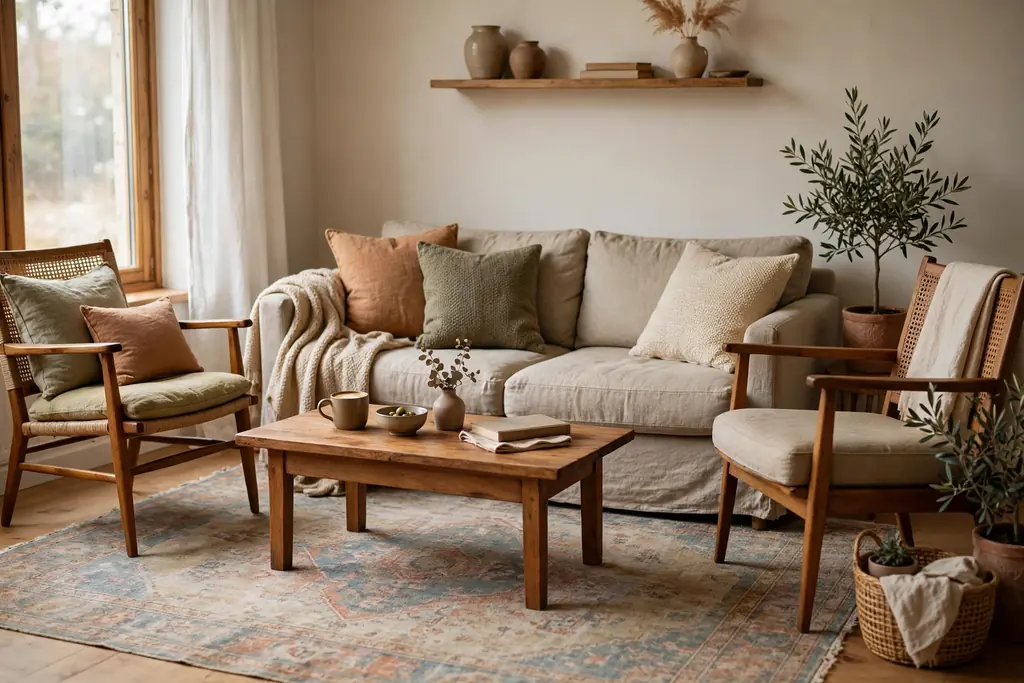
    Cozy apartment seating area with a faded vintage rug under a sofa and chairs.

    A vintage rug anchors a seating area in a way that bare floors cannot, and it adds pattern and warmth at floor level. Choose a rug large enough that the front legs of the sofa and chairs sit on it, even in a small living room. Faded reds, blues, or earth tones tend to sit well with wood and linen.

    If the rug is patterned, keep the sofa and cushions mostly plain so the floor pattern stays clear. A rug pad underneath stops slipping and adds softness underfoot. In a rented apartment, a rug is also one of the simplest ways to cover plain flooring without changing it, and it can move with you to the next home.

    3. Add a Tufted Velvet Sofa in a Muted Tone

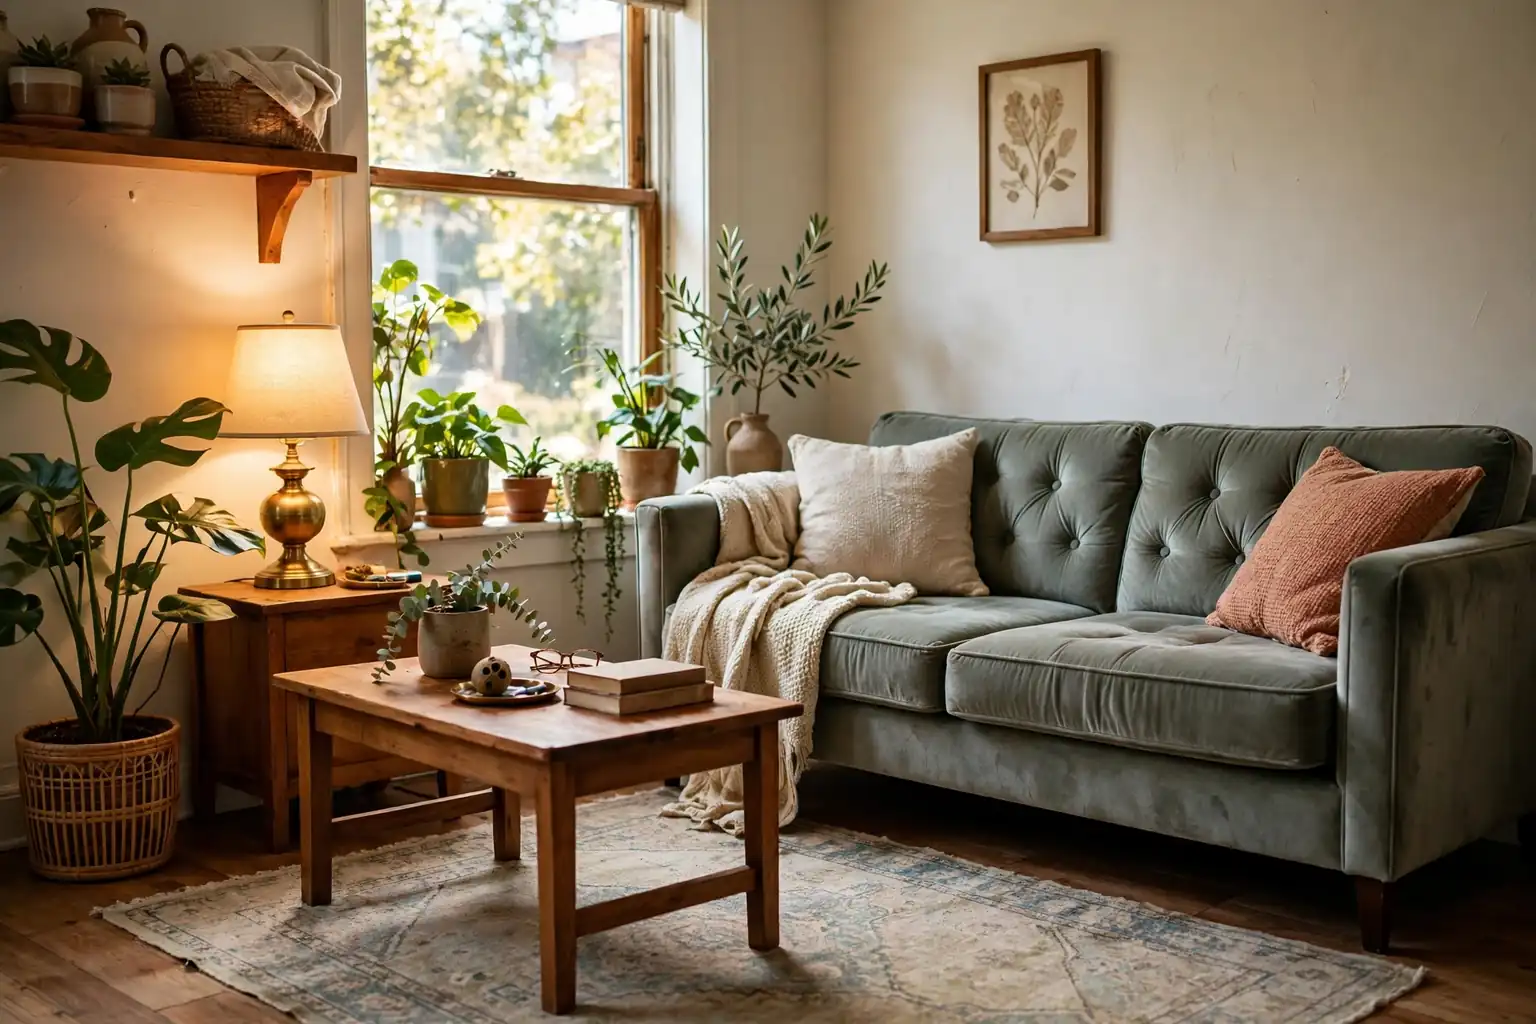
    Small living room with a muted sage tufted velvet sofa and plain cushions.

    A tufted velvet sofa brings a classic vintage shape into daily use, provided the color stays muted. Sage, dusty blue, rust, or warm grey all work, and they show less wear than a pale cream. The tufting adds texture, so the sofa looks considered even with plain cushions.

    Keep the sofa size in scale with the room, since a deep vintage sofa can swallow a small apartment. A two seat version often suits an apartment better than a three seat one. Pair it with a plain throw for evenings, and brush the velvet now and then to keep the nap even where people sit most.

    4. Mix Eras Instead of Matching a Set

    Apartment corner mixing a mid century armchair with a Victorian style mirror and a wood side table.

    Mixing eras is what keeps a vintage apartment from looking like a showroom. Pair a mid century armchair with a Victorian style mirror, or set a 1970s side table beside a simple modern lamp. The mix works when the pieces share a warm tone or a material, such as wood or brass, even if their shapes differ.

    Limit the mix to two or three eras in one room, so the eye can follow the thread. If a piece feels out of place, check its scale and color first, since a chair that is too tall or too bright often causes the clash, not its age. This approach also suits a tight budget, because you can add pieces one at a time as you find them.

    5. Use an Antique Trunk as a Coffee Table

    Living room with an antique trunk used as a coffee table on a rug, with a tray on top.

    An antique trunk works as a coffee table and as hidden storage, which is a useful pairing in a small apartment. Choose a trunk with a flat lid, so cups and books sit steady, and check that the hinges and latches close cleanly. Inside, store throws, board games, or seasonal items you do not need every day.

    Place the trunk on a rug so it does not slide on hard floors, and add a small tray on top to gather remotes and coasters. If the trunk is tall, pair it with a lower sofa so the proportions stay comfortable for reaching a drink. A trunk also gives a room a story at its center, without taking up wall space.

    6. Build a Gallery Wall of Mismatched Vintage Frames

    Wall of mismatched vintage frames with prints above a sofa in a small apartment.

    A gallery wall of mismatched vintage frames turns prints, photos, and small artworks into one display. Use wood, brass, and painted frames in different sizes, and keep a common thread, such as warm tones or a similar subject, so the wall still feels planned. Hang the largest frame first, at eye level, then build outward.

    Use paper templates on the wall before you hammer nails, especially in a rented apartment where each hole counts. Leave small gaps between frames so each piece can breathe, and keep the bottom edge of the display above sofa or console height. A gallery wall suits a plain wall that needs interest without new furniture.

    7. Choose Brass and Aged Metal Lighting

    Warm apartment corner lit by a brass table lamp with an aged metal finish.

    Brass and aged metal lighting adds a warm vintage glow that plain white fittings often lack. A brass table lamp, a shaded floor lamp, or a simple pendant with a warm bulb can change how a whole corner feels in the evening. Look for aged finishes rather than shiny new brass, so the metal sits quietly with wood and linen.

    Keep the bulb warm, around the soft white range used for living rooms, and use a shade that spreads light rather than throwing a hard spot. One brass lamp per seating area is usually enough, with a second only in a reading corner. Wipe the metal with a dry cloth, and leave patina alone unless it starts to look patchy.

    8. Soften Windows With Lace or Sheer Curtains

    Bright apartment window with lace sheer curtains filtering daylight.

    Lace or sheer curtains soften a window and filter daylight, which suits the gentle mood of a vintage apartment. Hang them on a simple rod, close to the ceiling, so the window looks taller and the fabric can fall to the sill or the floor. White or cream sheers work in most rooms, and they let light in while still giving privacy during the day.

    Layer sheers under heavier curtains only if you need night privacy or warmth, and keep the heavier pair plain so the lace stays the detail. Wash sheers gently and hang them damp so they dry smooth. For more renter friendly small space ideas that use soft, movable details, see these college apartment decor ideas.

    9. Fill an Open Bookcase With Books and Collected Objects

    Open wood bookcase filled with books, a vase, and a small framed photo.

    An open wood bookcase gives vintage character and everyday storage in one piece. Arrange books by size or color in loose groups, and leave one or two shelves partly open for a vase, a clock, or a small framed photo. The mix of books and objects is what stops the shelf looking like a shop display.

    Keep heavier books low, so the case stays stable, and do not fill every shelf to the edge. A little empty space helps the eye rest and makes it easy to pull a book out. Dust the shelves when you tidy, and rotate one or two objects each season so the display stays fresh without new purchases.

    10. Paper One Accent Wall in a Classic Pattern

    Bedroom with one accent wall in a small classic floral wallpaper behind the bed.

    A classic wallpaper pattern on one accent wall, such as a small floral, a damask, or a quiet stripe, gives a vintage apartment depth without covering every wall. Choose the wall behind the bed or the sofa, where the pattern will frame the main furniture. Keep the other walls plain and in a tone pulled from the paper.

    In a rented apartment, use a removable wallpaper, and test a small piece first for adhesion and for how it looks in your light. Match the pattern scale to the room, since a large print can overwhelm a small wall, while a small print can disappear on a long one. If the wall has doors or radiators, pick a simpler pattern so the breaks in the wall do not chop the design.

    11. Seat a Mismatched Set Around a Wood Dining Table

    Wood dining table surrounded by mismatched wood and cane chairs in a small apartment.

    A wood dining table with mismatched chairs feels lived in and vintage, and it lets you build a set slowly. Start with the table, then add chairs in wood, cane, or painted finishes that share a seat height and a warm tone. The shared height matters more than matching backs, since it keeps the table comfortable to sit at.

    Check that each chair is sturdy and that its legs do not wobble, and tighten joints before you bring chairs into daily use. Add a plain table runner or simple placemats, so the chairs stay the varied detail. This idea suits a small dining corner too, where two different chairs can look intentional rather than incomplete.

    12. Create a Vintage Dressing Table Corner

    Small vintage dressing table with a mirror and stool beside a bedroom window.

    A vintage dressing table corner turns a quiet spot by a window or a bedroom wall into a useful daily station. Choose a small table with a drawer, add a mirror, and keep only the items you use each morning on top. A small stool that slides under the table saves floor space when the corner is not in use.

    Keep the mirror at a height that works while seated, and add one small lamp if the corner is dark in the morning. Store extra items in the drawer or in a small box beside the table, so the top stays clear. This corner also works as a writing spot later in the day, provided the chair height suits both uses.

    13. Hang a Woven Textile or Tapestry as Wall Art

    Woven textile hanging on a plain apartment wall above a low console.

    A woven textile or tapestry adds softness to a wall in a way that framed prints cannot, and it suits a vintage apartment because the weave itself carries texture. Hang a textile with a simple rod or clips, on a wall that gets little direct sun, so the fibers fade slowly. Choose a size that fills the wall section without touching furniture below.

    Keep the rest of that wall plain, so the textile stays the focus, and vacuum it lightly with a brush head now and then. A textile also helps soften sound in a room with hard floors, which is a useful bonus in a small apartment. If the piece is fragile or very old, hang it where it will not be brushed by passing traffic.

    14. Layer Velvet and Linen on the Bed

    Bed layered with linen sheets and a muted rust velvet throw and cushions.

    Layering velvet and linen on the bed mixes vintage luxury with everyday washability. Use linen sheets and pillowcases as the base, since linen breathes and washes well, then add a velvet throw or a velvet cushion for warmth and texture. Muted tones, such as rust, sage, or dusty blue, keep the bed calm.

    Fold the throw at the foot of the bed during the day, and remove velvet cushions at night so sleep stays comfortable. Wash linen as usual, and spot clean velvet rather than washing it often. This layering suits a small bedroom, because the bed is the largest surface in the room and the layers give it a finished look without new furniture.

    15. Place an Antique Mirror to Open a Small Entry

    Small apartment entry with a tall antique mirror in a wood frame and a key tray below.

    An antique mirror in a small entry bounces light and makes a narrow space feel wider. Hang it opposite a window or a light source where it can reflect daylight, and keep the frame in wood or aged gold so it reads as vintage rather than modern. A tall mirror also gives a last check before you leave the flat.

    Hang the mirror securely, using a fixing suited to your wall type, and keep the entry below it clear except for a small tray for keys. If the mirror is very old, check the backing and hanging wire before you hang it. A mirror works best in an entry that is otherwise plain, since a busy wall behind you will reflect as clutter.

    16. Make a Reading Corner With a Wicker or Rattan Chair

    Reading corner with a wicker chair, small side table, and floor lamp by a window.

    A wicker or rattan chair creates a light, vintage reading corner without the weight of an upholstered armchair. Place it near a window, add a small side table for a book and a drink, and keep a floor lamp close by for evening reading. A cushion in a plain fabric makes the seat comfortable for longer sits.

    Choose a chair with a sturdy frame and tight weaving, and check that it does not creak under weight. Keep the corner to those three pieces, chair, table, and light, so it stays inviting rather than crowded. This corner suits a bedroom or a living room alcove, and the chair can move to a balcony in warm weather if you have one.

    17. Display Vintage Kitchenware on Open Shelving

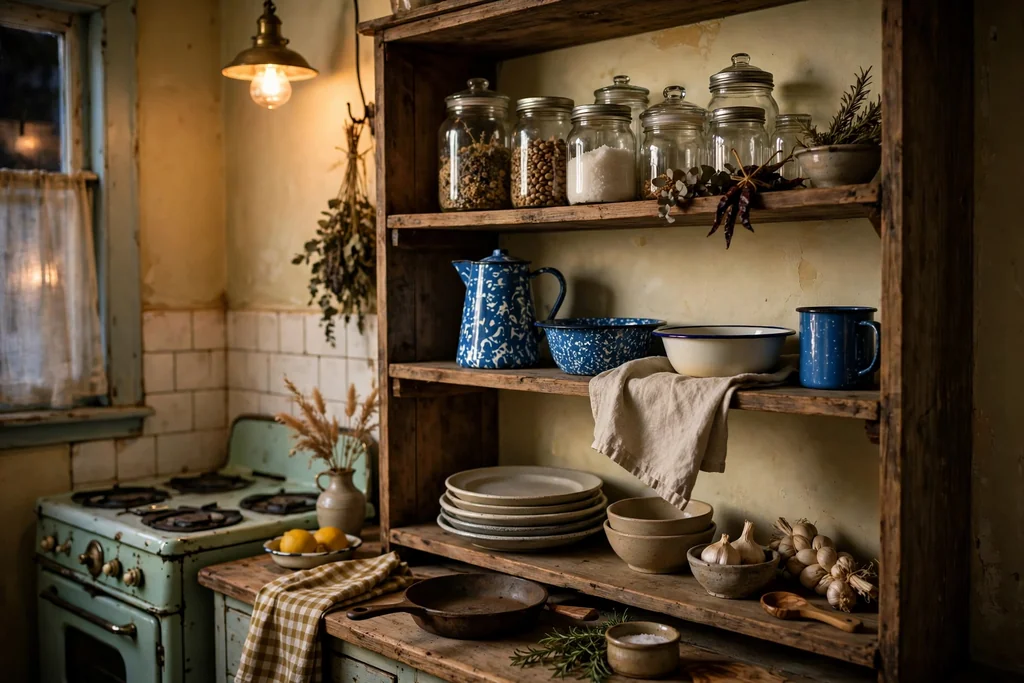
    Open kitchen shelving displaying enamelware, glass jars, and stoneware plates.

    Open shelving in the kitchen lets vintage kitchenware do double duty as storage and display. Use enamelware, glass jars, stoneware, and plain white plates, and group them by use, so everyday items sit at hand height and rarer pieces sit higher. Keep the shelf depth shallow enough that items do not hide behind each other.

    Wash and dry items before they go on display, and use the pieces often, since kitchenware that never gets used gathers dust. Keep the shelf count to one or two runs, so the kitchen still feels calm. This idea suits a small kitchen, because it frees cupboard space for food and cleaning items while keeping the vintage detail visible.

    18. Set Up a Record Player Corner With Vinyl Storage

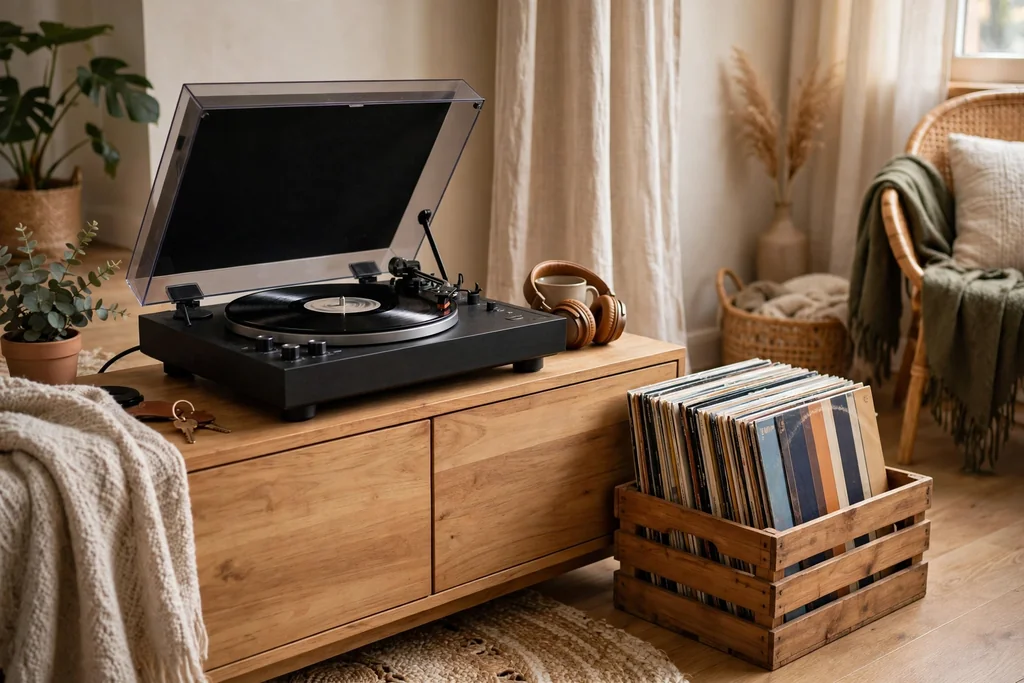
    Record player on a low wood unit with vinyl records stored upright beside it.

    A record player corner gives a vintage apartment a music focus and a reason to slow down. Place the player on a stable, level surface, away from speakers that vibrate, and store records upright in a low crate or a small shelf beside it. Keep the corner near a seat, so listening feels like part of the room, not a display.

    Store records out of direct sun and away from radiators, since heat warps vinyl. Keep the player dust free with a soft cloth, and handle records by the edges. A small number of records you actually play will serve the corner better than a large collection that never leaves the shelf.

    19. Choose a Timeworn Leather Armchair

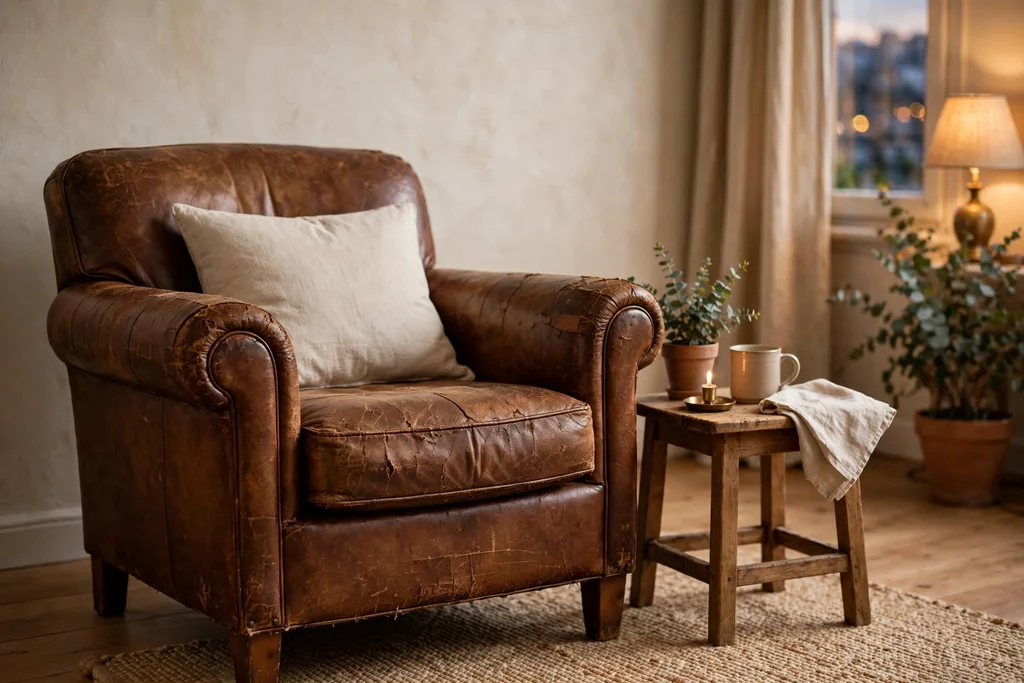
    Timeworn brown leather armchair with a plain cushion beside a small side table.

    A timeworn leather armchair adds vintage weight to a living room, and the creases and softened color are part of its appeal. Choose a chair with a frame that feels solid and leather that is soft rather than cracked, and sit in it before you buy if you can. A deep seat and a good back angle matter more than a perfect surface.

    Pair the chair with a plain cushion and a small side table, and keep it away from direct sun and radiators, which dry leather. Condition the leather only if the product guidance for that chair asks for it, and wipe spills quickly. One leather chair is usually enough in a small apartment, since leather carries a strong visual weight.

    20. Warm the Room With Fabric Lampshades

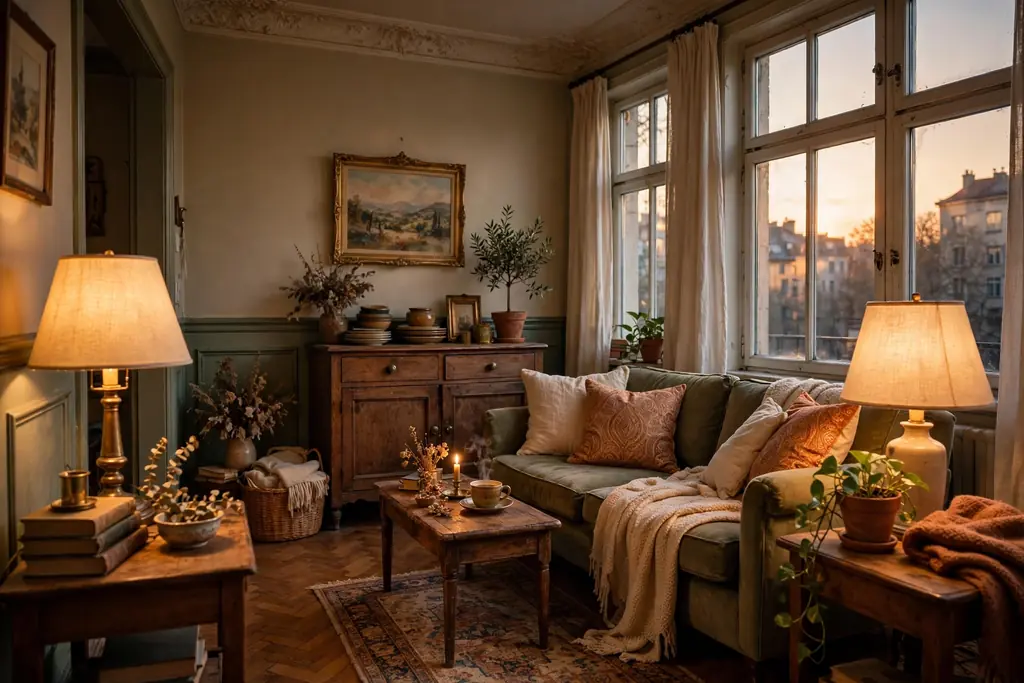
    Living room in warm evening light with linen fabric lampshades on table lamps.

    Fabric lampshades soften light and add a vintage detail that bare bulbs cannot match. Choose linen or cotton shades in cream or a muted tone, and pair them with warm bulbs in table and floor lamps. The fabric spreads light evenly, so the room feels gentle in the evening rather than harsh.

    Check that the shade size suits the lamp base, since a shade that is too small looks pinched and one that is too large can tip. Keep shades away from hot bulbs, and dust them with a dry cloth or a low suction brush. Two matching shades can tie a room together, but one shade per lamp type keeps the look relaxed.

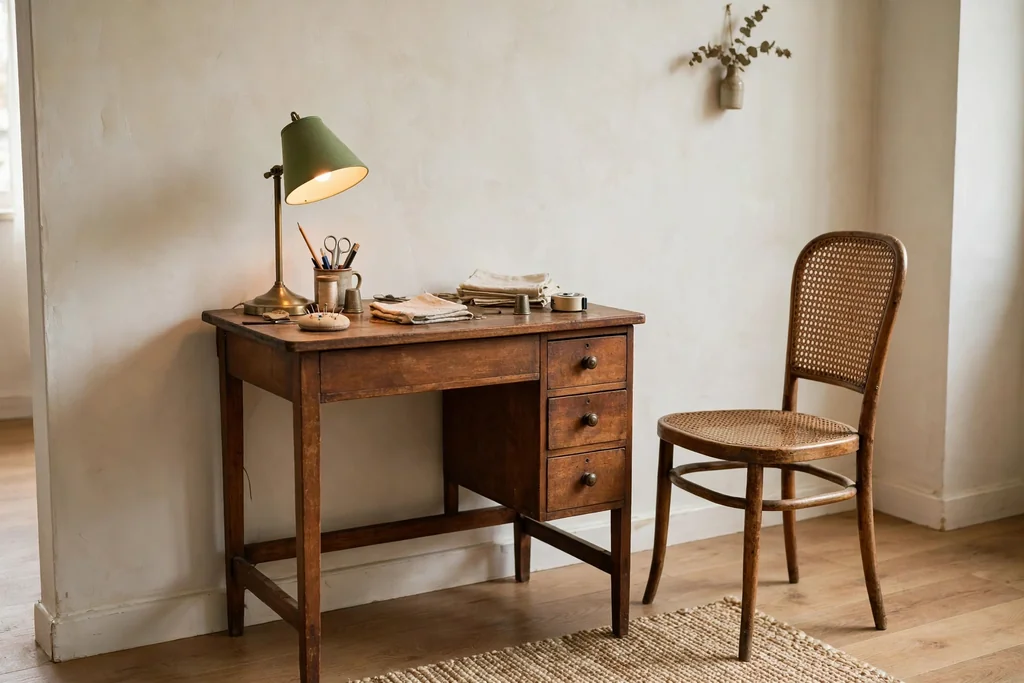
    21. Repurpose a Sewing Table as a Desk or Console

    Small vintage sewing table used as a desk with drawers, a lamp, and a chair.

    A vintage sewing table, with its small drawers and folding top, repurposes well as a desk or a hallway console. The drawers hold pens, chargers, or keys, and the small footprint suits a wall that cannot take a full desk. Check that the table height suits a chair if you plan to work at it, or use it standing height in a hallway.

    Clear the top to one or two daily items, such as a lamp or a small tray, so the table stays useful. Tighten hinges and drawer runners before daily use, and keep heavier items low. This kind of repurposed piece adds vintage character with a clear job, which is what keeps a small apartment practical.

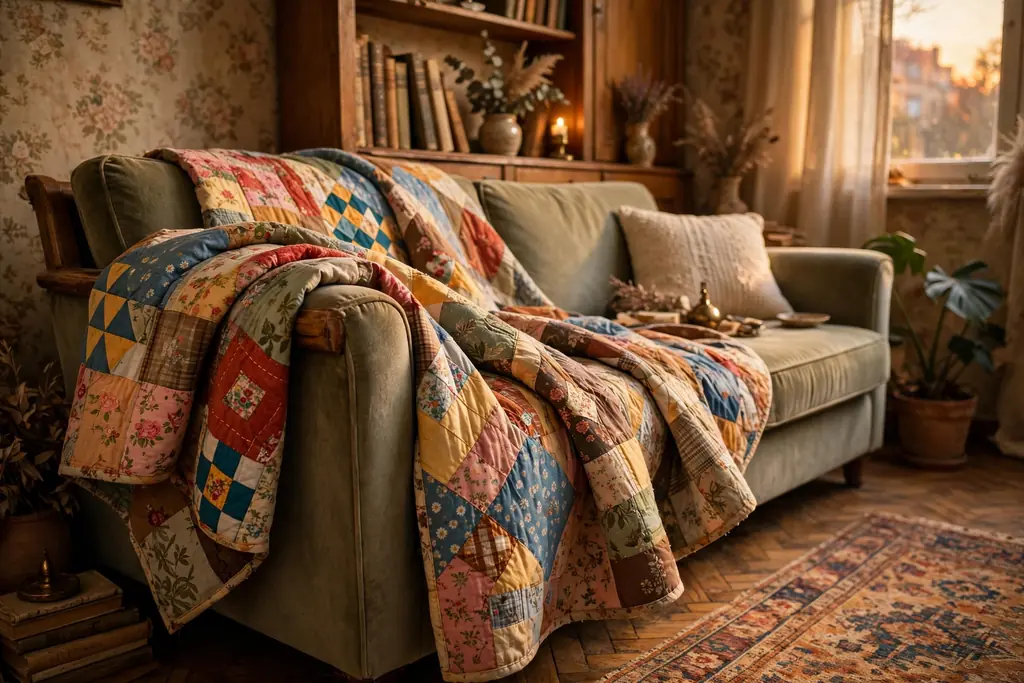
    22. Drape a Patchwork Quilt Over the Sofa or Bed

    Patchwork quilt draped over a sofa arm in a cozy vintage apartment living room.

    A patchwork quilt adds vintage pattern and warmth, whether it is draped over a sofa arm or folded at the foot of a bed. Choose a quilt with colors already in the room, so the patches read as a link rather than a clash. The handmade look of patchwork suits a vintage apartment because it shows care and time.

    Use the quilt as a throw for cool evenings, and fold it neatly when it is not in use so it does not look like bedding left out. Wash it gently, following its care label, and store it in a breathable bag if you put it away for a season. One quilt per room is enough, since patchwork carries a lot of pattern on its own.

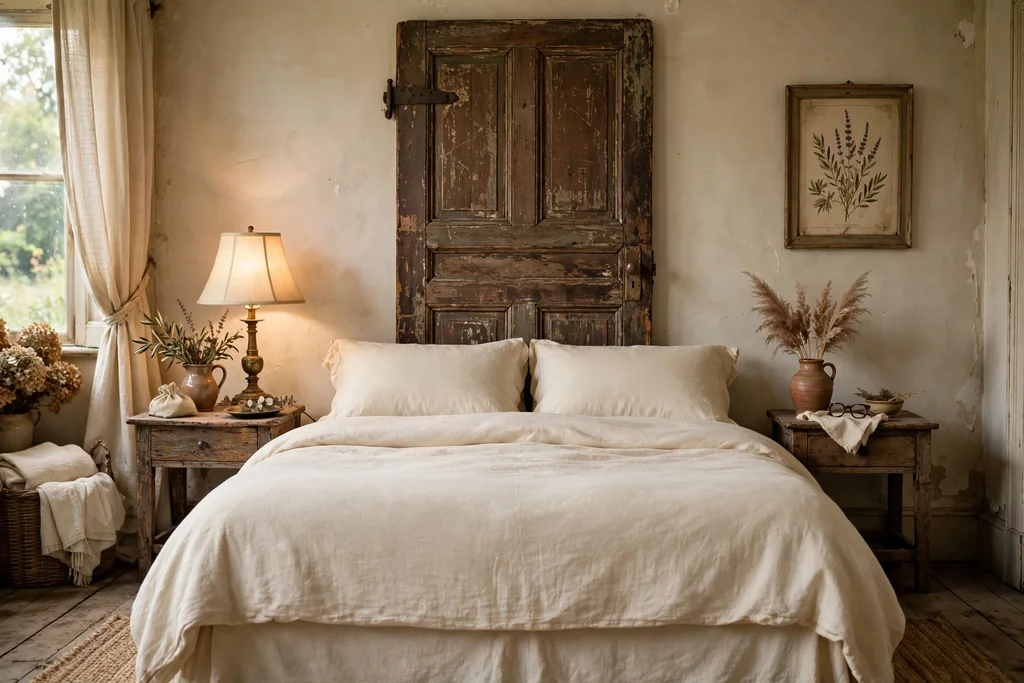
    23. Use an Old Door or Shutter as a Headboard or Divider

    Bedroom with an old wood door used as a headboard behind a bed with plain bedding.

    An old door or a pair of shutters can serve as a headboard or as a freestanding divider in a studio apartment. As a headboard, fix the door securely to the wall behind the bed, with its top at a height that suits sitting up in bed. As a divider, stand it on stable feet and use it to mark a sleeping zone from a living zone.

    Sand rough edges and check for loose paint or splinters before you bring the piece into daily use. Keep the finish in wood or a muted painted tone, so it sits with the rest of the room. A divider should never block a fire exit or a radiator, and a headboard should leave room for bedside light on at least one side.

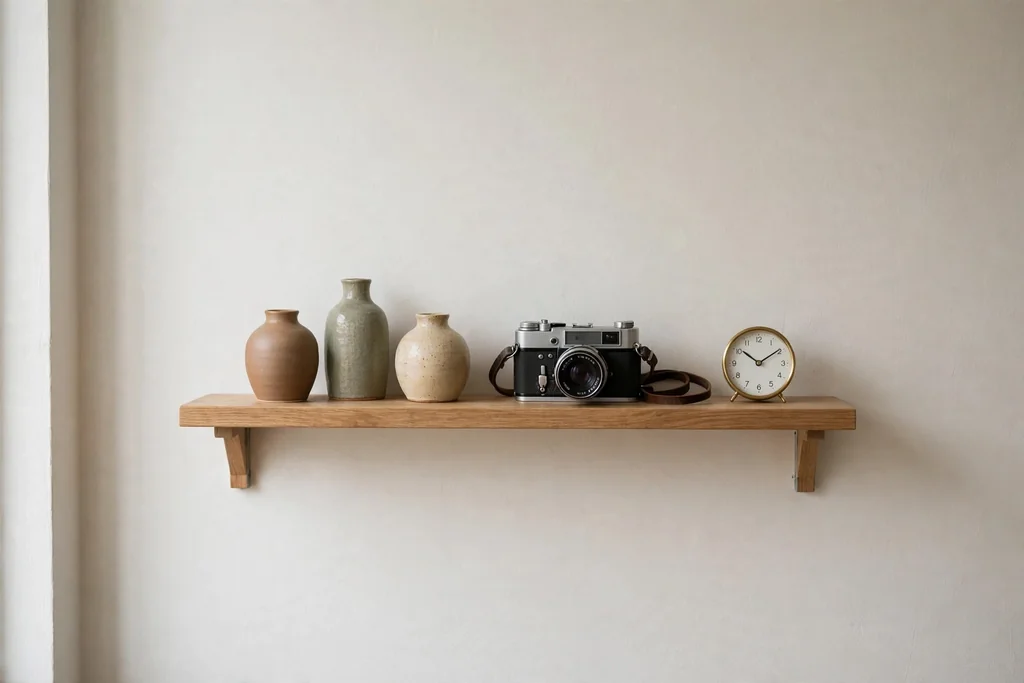
    24. Curate One Small Collection Shelf

    Single shelf with a small curated row of ceramic vases, an old camera, and a small clock.

    A small collection shelf lets vintage finds shine without turning the whole apartment into a display. Choose one shelf, and place a short row of related objects on it, such as ceramic vases, old cameras, or small clocks. The limit of one shelf forces a choice, so only pieces you truly like make the cut.

    Rotate the objects now and then, and keep the shelf dusted and uncluttered. Group objects by size, with taller pieces at the back, and leave space between them so each one can be seen. If a new find does not fit the shelf, it is a useful sign that the collection is complete for now.

    Conclusion

    A timeless vintage apartment is built one useful piece at a time, not in a single shopping trip. Start with a wood anchor or a rug, add warm light and soft textiles, then let smaller finds earn their place by doing a job. Keep the room easy to clean, easy to move through, and easy to change, so the vintage character supports daily life instead of getting in its way. Pick the idea that fits your room and your budget first, live with it for a while, and add the next piece only when you know where it will sit.

    Save this list on Pinterest before your next thrift or secondhand search, and work through it one idea at a time: furniture first, then textiles and light, then storage and small displays.

    FAQs

    How do I make a vintage apartment look timeless rather than dated?

    Keep the base simple and let vintage pieces carry the character. Use plain walls, a muted palette, and warm wood, then add one or two vintage details per area rather than filling every surface. Mix eras lightly, keep furniture in scale with the room, and remove any piece that does not serve a use or bring you real pleasure.

    What vintage pieces work best in a small apartment?

    Choose pieces that do more than one job, such as a trunk that stores and serves as a table, a bookcase that displays and stores, or a chair that moves between rooms. Small footprints help, so favor a two seat sofa, a small dressing table, and a single collection shelf over large sets. Measure doorways and the room itself before you buy anything secondhand.

    Can renters use vintage decor without changing the flat?

    Yes, most vintage decor is renter friendly, since it relies on freestanding furniture, rugs, textiles, mirrors, and lamps. Use removable wallpaper for an accent wall, paper templates before hanging art, and freestanding dividers instead of fixed changes. Check your lease before hanging heavy mirrors or fixing a headboard to the wall, and keep original fittings safe.

    How do I mix vintage and modern pieces without clashing?

    Link the pieces with a shared material or tone, such as warm wood or brass, and keep the color palette muted. Let one vintage piece lead in each area, and keep modern pieces plain so they support rather than compete. If a pairing still feels off, check scale and color first, since those two factors cause most clashes.

    Where should I start if I am on a small budget?

    Start with textiles and light, since a rug, a throw, and a fabric lampshade change a room for less than a sofa or a sideboard. Then watch for one solid wood piece secondhand, and add smaller finds, such as frames or kitchenware, as you find them. Buy slowly, and only bring home pieces that fit a spot you already have in mind.

    How do I keep a vintage apartment from feeling cluttered?

    Set a limit, such as one gallery wall, one collection shelf, and one patterned textile per room, and keep the rest of the surfaces clear. Store spare items in closed storage, like a trunk or a bookcase with doors, and rotate displays instead of adding to them. Tidy weekly, and let each new find replace, rather than join, a piece you like less.

  • 34 White Kitchen Ideas for a Relaxed, Pulled-Together Home

    34 White Kitchen Ideas for a Relaxed, Pulled-Together Home

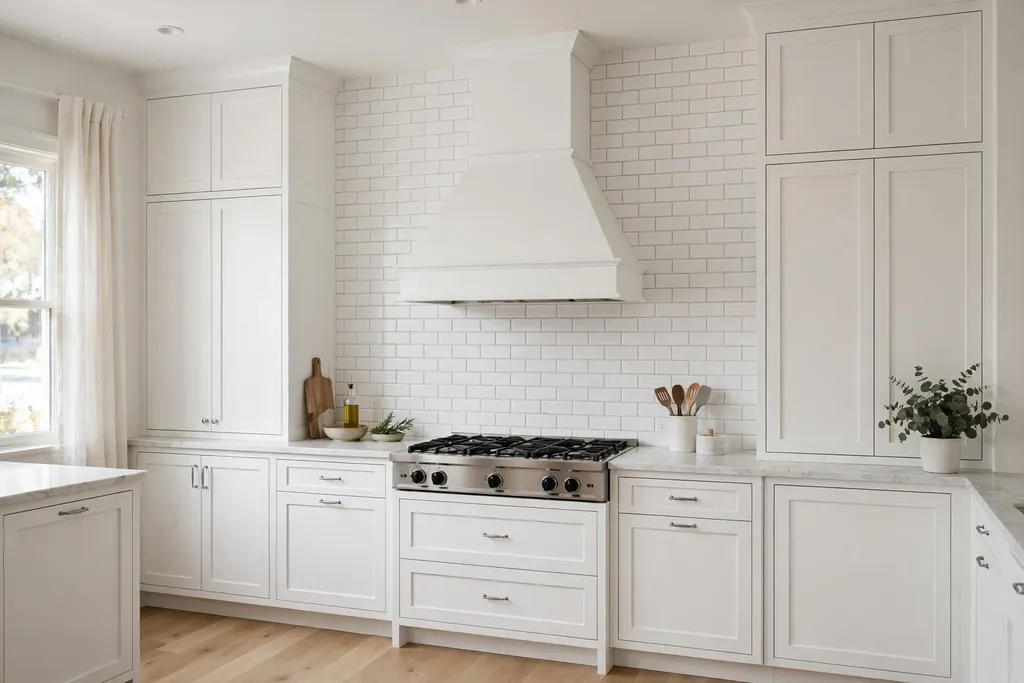
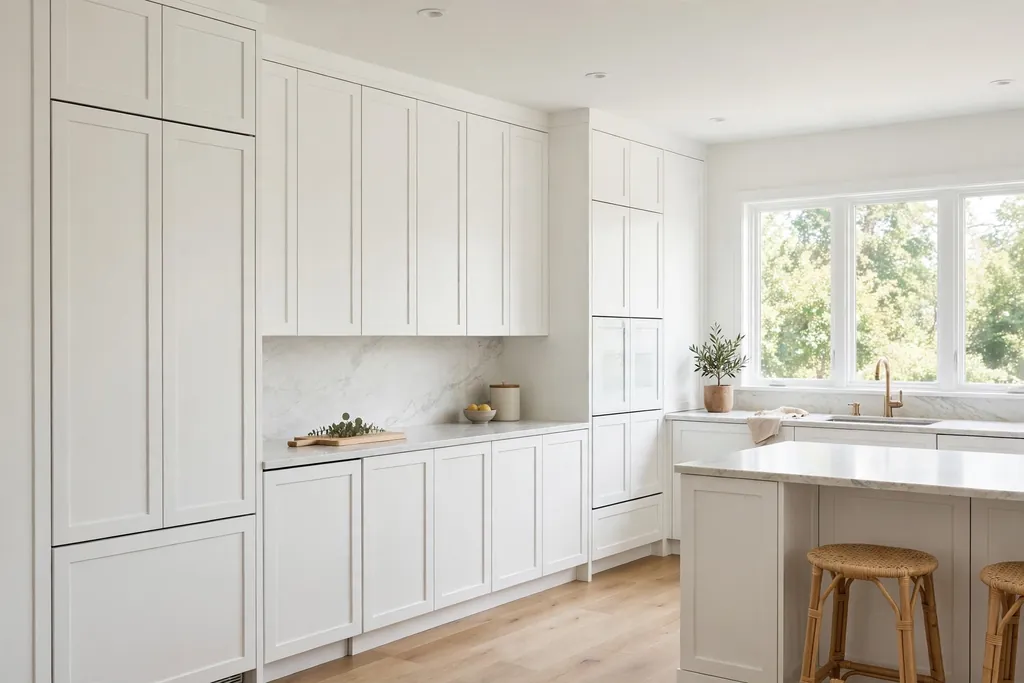
    A white kitchen earns its reputation for a simple reason: it stays bright on a grey morning, it suits almost any house style, and it gives you room to change the details later without starting over. The risk is a room that feels flat or hard to live in, with every surface the same shade and nothing to soften it. These 34 white kitchen ideas solve that problem one choice at a time, from cabinet style and counter material to lighting, storage, and seating. Pick the ideas that fit your layout and budget, keep one or two warm materials in the mix, and let the white do the quiet work of holding the room together.

    Key Takeaways

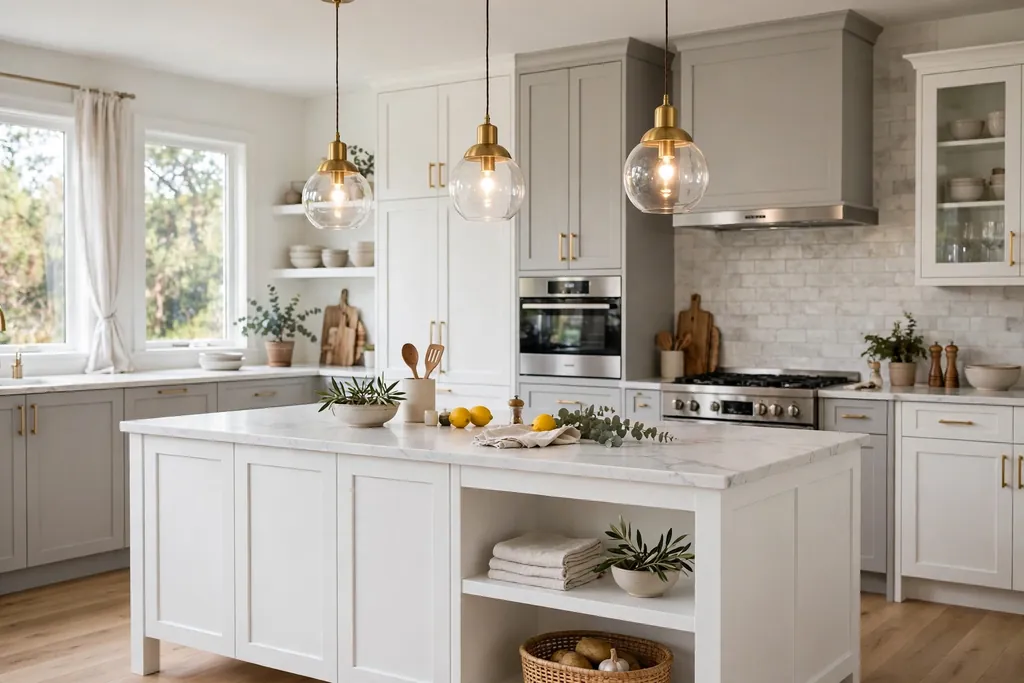
    • Mix your whites on purpose. A warm white on cabinets, a cooler white on walls, and a natural stone counter keep the room from looking flat.
    • Add one or two warm materials, such as wood, brass, or rattan, so a white kitchen feels relaxed rather than clinical.
    • Choose cabinet style first, since it sets the tone for hardware, backsplash, and lighting choices that follow.
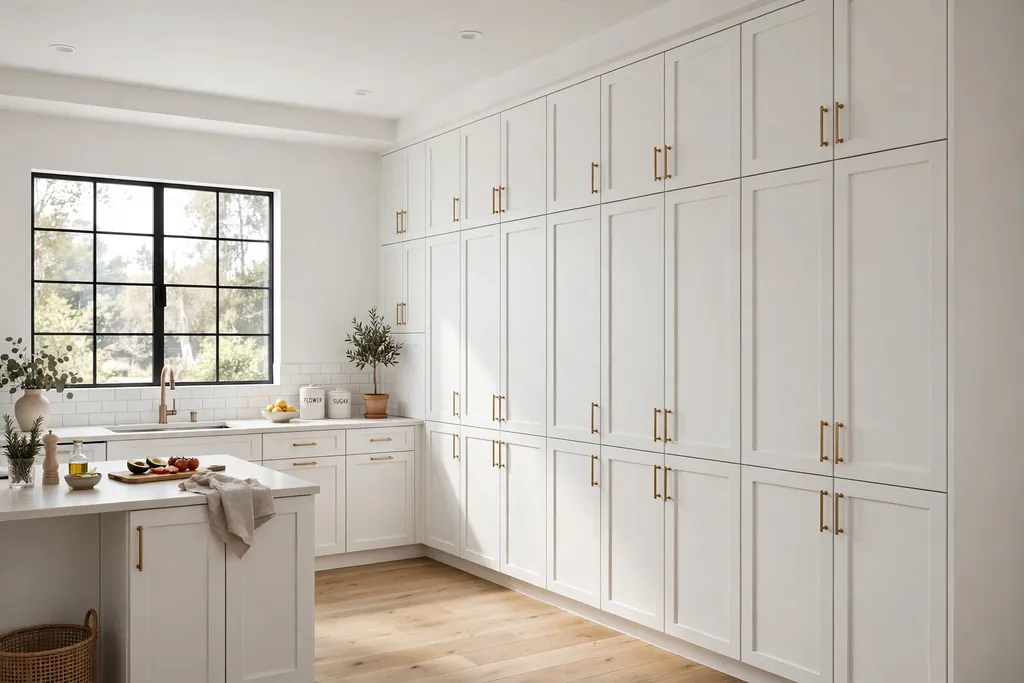
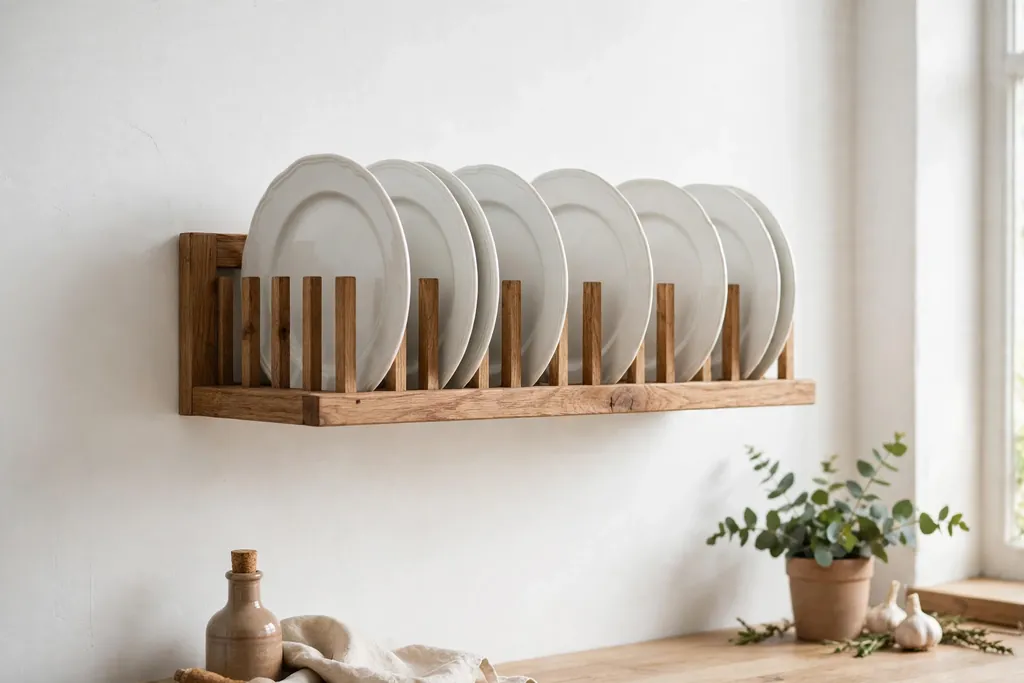
    • Plan storage before decoration. A pantry wall, a plate rack, and a clear counter plan matter more than a new accessory.
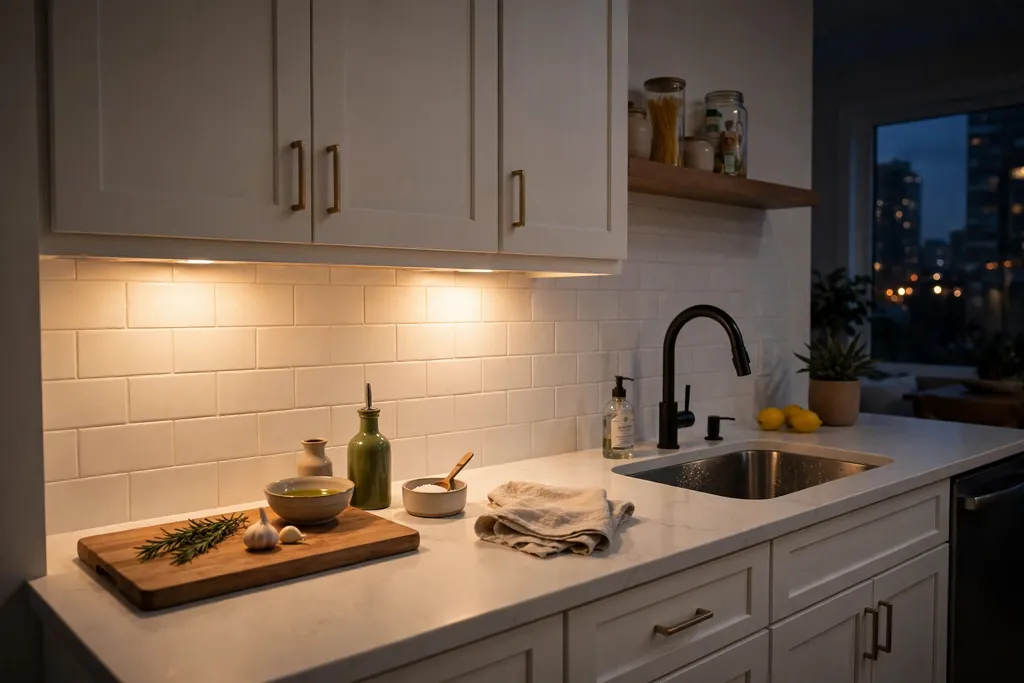
    • Layer the light: daylight, under-cabinet task light, and pendants over an island or table, so white surfaces glow at night as well as by day.
    • Keep counters clear by giving coffee, baking, and prep each a home, so the white surfaces stay easy to wipe and pleasant to use.

    1. Start With Classic White Shaker Cabinets

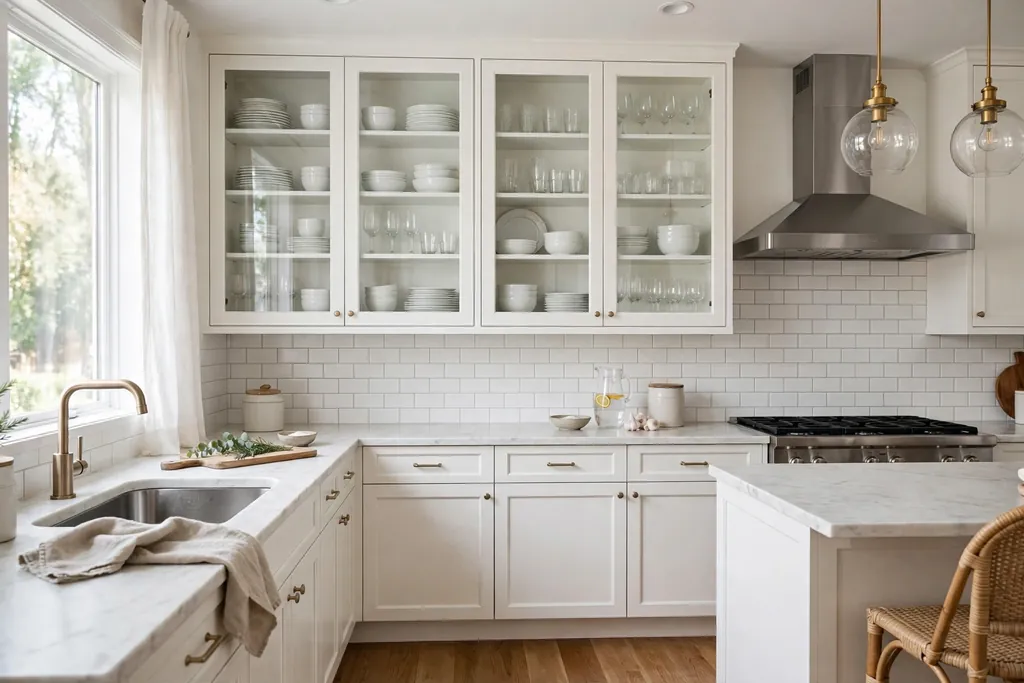
    A white kitchen with classic Shaker cabinets, cup pulls, and a pale stone counter.

    White Shaker cabinets are the safest starting point for a relaxed kitchen, because their simple recessed panel suits farmhouse, cottage, and modern homes alike. The frame gives the cabinets shape without fussy detail, so the room reads as calm and finished rather than plain. Pair them with a soft white paint that has a warm undertone, and keep the walls a shade lighter or darker so the cabinets stand out gently.

    Choose cup pulls or simple knobs in a finish you already use elsewhere in the house, such as brushed nickel or aged brass, and repeat that finish on the faucet. Shaker cabinets also take well to a mix of closed storage below and open or glass fronts above, which stops a long run of white doors from feeling heavy. If you are repainting existing cabinets, test the white beside your counter and floor first, since white shifts a lot under kitchen lighting.

    2. Try Flat-Front Handleless White Cabinets

    A modern white kitchen with flat-front handleless cabinets and a wood island top.

    Flat-front handleless cabinets give a white kitchen a clean, modern feel, with long lines and no hardware to break up the surface. This suits a contemporary home or a small kitchen where visual clutter makes the room feel busy. Push-to-open doors or a routed finger pull under each door front keep the look smooth while still being easy to use every day.

    Because there is no hardware to add warmth, bring it in another way: a wood island top, a stone counter with visible veining, or open timber shelving on one wall. Keep the wall color close to the cabinet color so the room reads as one calm block, and add texture through a woven blind or linen curtains. Handleless fronts show fingerprints less than gloss doors, but a matte finish is the most forgiving choice for a busy family kitchen.

    3. Add Charm With White Beadboard Cabinets

    A cottage white kitchen with beadboard cabinet doors and a ceramic sink.

    Beadboard cabinets bring a cottage feel to a white kitchen, with narrow vertical grooves that catch light and add texture to flat doors. They suit a farmhouse or coastal home, and they work well on an island or a pantry wall even when the rest of the kitchen uses plainer doors. Paint the beadboard the same white as the other cabinets so the texture, not a color change, does the work.

    Beadboard is also a good choice for a kitchen with plain walls, since it gives the eye something to rest on without pattern or color. Keep counters simple, such as butcher block or a pale stone, and add a vintage style faucet or a ceramic sink to complete the cottage look. Wipe the grooves with a soft cloth during a normal clean, since crumbs and dust settle in the channels more than on a flat door.

    4. Use Glass-Front White Cabinets for Display

    A white kitchen with glass-front upper cabinets showing white dishes and glassware.

    Glass-front upper cabinets break up a wall of white doors and give you a place to show the pieces you actually use, such as white dishes, glassware, and wooden bowls. They make a kitchen feel lighter, because the eye sees through the cabinet rather than stopping at a solid door. Use them on one run of cabinets, or on either side of a window or range, rather than everywhere, so the display stays calm.

    Keep what you show to a small set of matching or related pieces, and leave some space on each shelf so the cabinet does not look crowded. Clear glass shows everything, so it suits tidy households; reeded or seeded glass softens the view and hides a less perfect shelf. Add a small light inside the cabinet if you want the display to glow in the evening, and keep the items you reach for daily on lower shelves.

    5. Swap Upper Cabinets for White Open Shelving

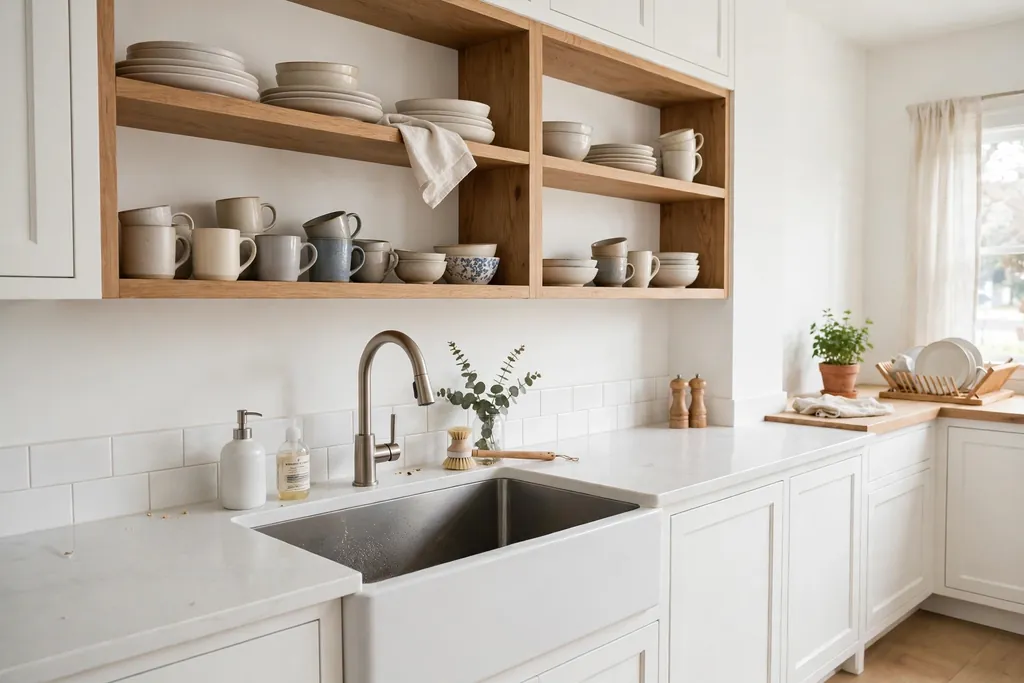
    A white kitchen with open shelves holding dishes and mugs above a sink.

    Replacing some upper cabinets with open shelving makes a white kitchen feel taller and more open, especially in a small room or above a sink. Two or three shelves in white or pale wood hold everyday dishes, mugs, and bowls within easy reach, and they stop the wall from feeling like a solid block of doors. This idea works best when you keep the shelves to items you use often, so nothing sits long enough to gather dust.

    Anchor the shelves with a simple bracket or a wood board that matches the counter, and style each shelf with a mix of stacked plates, a jug, and one small plant. Keep the rest of the kitchen storage closed, so the open shelves are a feature rather than a necessity. If dust is a worry, use open shelving for one short run only, and keep the remaining uppers closed for items you use less often.

    6. Pair White Cabinets With Butcher Block Counters

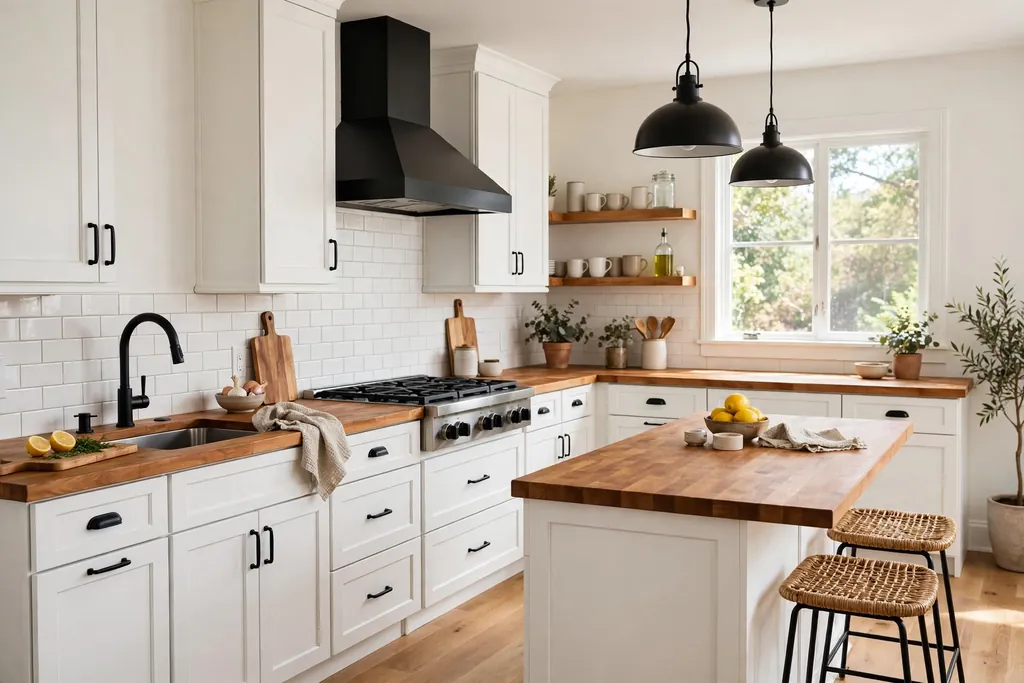
    A white kitchen with warm butcher block counters and black hardware.

    Butcher block counters warm up white cabinets at once, adding a honey toned wood surface that softens the whole room. The wood works well in farmhouse, cottage, and Scandinavian style kitchens, and it pairs with black, brass, or nickel hardware. A butcher block counter is also pleasant to work on, since it is warm to the touch and easy on dishes and glasses.

    Use butcher block on an island or a single run of counter, rather than everywhere, if you want to limit care. Oil the surface on a regular schedule, wipe spills promptly, and use a board for cutting so the counter keeps an even look. Near the sink, a stone or quartz section avoids constant water contact on wood. The mix of white cabinets and one wood counter is often enough to make a white kitchen feel relaxed without adding color elsewhere.

    7. Choose Marble Counters for a Classic White Kitchen

    A white kitchen with marble counters showing soft grey veining and brass hardware.

    Marble counters are the classic partner for white cabinets, with soft grey veining that adds movement to an otherwise plain surface. The stone suits traditional and elegant kitchens, and it looks at home with Shaker cabinets, brass hardware, and a subway tile backsplash. Choose a slab with gentle veining if you want a calm look, or a bolder vein pattern if the counter is meant to be the main feature of the room.

    Marble needs more care than quartz, so seal it as advised by the supplier, wipe acidic spills quickly, and use trivets under hot pans. If you love the look but cook daily with citrus, tomato, and wine, consider marble on an island used for serving and a harder wearing surface on the main prep run. The contrast between white cabinets and a veined stone counter is one of the simplest ways to make a white kitchen feel finished.

    8. Build a White Waterfall Island in Quartz

    A white kitchen with a quartz waterfall island and wood stools.

    A waterfall island wraps the counter material down both sides of the island, giving a white kitchen a clear focal point and a very clean outline. Quartz suits this treatment well, since it is consistent in color, hard wearing, and easy to wipe. The solid ends make the island read as a piece of furniture rather than a workbench, which suits an open plan room where the kitchen faces the living area.

    Keep the island front simple, with no handles or panels competing with the stone, and choose a quartz with soft veining or a plain white finish. Add seating on one side only, so the waterfall ends stay visible, and pick stools in wood or rattan to warm the stone. A waterfall island costs more than a standard island, so measure the room first and leave enough walkway space on every side before you commit to the size.

    9. Add Contrast With Black Hardware on White Cabinets

    White kitchen cabinets with matte black bar pulls and a black faucet.

    Black hardware is the quickest way to give white cabinets definition, since each knob and pull draws a clear line against the white door. Matte black bar pulls suit a modern kitchen, while small black knobs suit a traditional one. The contrast also helps in a large kitchen, where an all white run of cabinets can blur into one pale mass.

    Repeat the black in one or two other places, such as the faucet, a pendant light, or a stool frame, so the hardware looks planned rather than added alone. Keep the rest of the room soft, with wood or stone counters and a pale backsplash, so the black stays an accent. If you are updating existing cabinets, swapping hardware is a low cost change that you can test on one drawer bank before you buy pulls for the whole kitchen.

    10. Warm White Cabinets With Brass Hardware

    White kitchen cabinets with brass cup pulls and knobs and a brass faucet.

    Brass hardware warms white cabinets in a way that black cannot, adding a soft golden glow that suits traditional, farmhouse, and transitional kitchens. Unlacquered brass deepens in tone over time, while lacquered brass keeps a steady shine, so choose the finish that fits how much change you want to live with. Cup pulls on drawers and knobs on doors are a classic pairing that still looks current.

    Match the brass to the faucet and to any pendant or shelf brackets, so the metal reads as one thread through the room. If brass feels too yellow beside your white, pick a brushed or aged brass rather than a bright polished one. For a broader look at how cabinet color and finish work together, see these kitchen cabinet colors. Brass also pairs well with marble counters and wood floors, both of which keep a white kitchen from feeling cold.

    11. Fit a Farmhouse Kitchen With an Apron-Front Sink

    A farmhouse white kitchen with a deep apron-front ceramic sink.

    An apron-front sink, with its deep basin and exposed front panel, is the centerpiece of a farmhouse white kitchen. The sink sits proud of the cabinet front, so it reads as a feature rather than a fitting, and its depth handles large pots and baking trays with ease. Pair it with white Shaker or beadboard cabinets, a simple bridge faucet, and a wood or stone counter for a room that feels practical and welcoming.

    Choose a fireclay or ceramic sink for a classic look, and check the cabinet size before you order, since apron sinks need a purpose built base unit. Keep the area around the sink clear, with a dish rack or a folded linen cloth nearby, and let the sink do the talking rather than adding a busy backsplash behind it. A single large basin suits most cooks better than a split basin in a farmhouse kitchen.

    12. Add a Second Prep Sink for a Working Kitchen

    A white kitchen island with a small second prep sink and a cutting board.

    A second prep sink turns a white kitchen into a room where two people can cook without getting in each other’s way. Place it on the island or on a secondary run, near the fridge or the chopping area, so one person can rinse vegetables while the other works at the main sink. The prep sink also keeps drinks, ice, and salad prep away from dirty dishes at the main sink.

    Keep the prep sink small, with a simple faucet and a cutting board that fits over the bowl, so it does not eat into counter space. Plumb it during a renovation if you can, since adding water later costs more. In a white kitchen, a matching white or stainless sink keeps the extra fitting quiet, and the gain in daily ease is worth more than the extra cleaning of one more basin.

    13. Keep It Simple With a White Subway Tile Backsplash

    A white kitchen with a subway tile backsplash and gloss tiles.

    A white subway tile backsplash is the most reliable choice for a white kitchen, because it adds pattern through its brick shape without adding color. Laid in a running bond, the tiles give the wall a gentle rhythm, and the grout lines add just enough detail to stop the wall from looking blank. Gloss tiles bounce light around the room, which helps a kitchen with a small window.

    Vary the look by changing the grout: white grout for a seamless wall, or a soft grey grout to show the tile pattern more clearly. Try a stacked or herringbone layout on one wall if you want more interest without a new material. Subway tile is also easy to wipe after cooking, and a single broken tile can be replaced without redoing the whole wall, which makes it a practical long term choice.

    14. Add Texture With a Zellige Tile Backsplash

    A white kitchen with a textured handmade zellige tile backsplash in pale cream.

    Zellige tiles bring handmade texture to a white kitchen, with slight variations in tone and surface that catch light in a way flat tiles cannot. Each tile differs a little from the next, so the backsplash reads as crafted rather than factory perfect. In a soft white or pale cream, zellige adds depth without color, which suits a relaxed kitchen that still wants character.

    Use zellige on the backsplash only, and keep counters and cabinets plain, so the texture stays the focus. The uneven glaze means grout lines look softer, and the wall feels warmer than a gloss subway tile wall. Order extra tiles, since handmade batches vary and a few spares help if a tile chips later. Wipe the surface with a soft cloth, and seal the grout to keep cooking splashes from staining it.

    15. Run a Full-Height Stone Slab Backsplash

    A white kitchen with a full-height stone slab backsplash behind the hob.

    A full-height stone slab backsplash carries the counter material all the way up the wall to the underside of the upper cabinets, or to the ceiling in a kitchen without uppers. The result is a calm, seamless wall with one continuous vein pattern, and no grout lines to clean. This suits a modern white kitchen, or a traditional one where the stone is the main feature and everything else stays quiet.

    Choose the slab at the same time as the counter, so the veining matches or flows sensibly from one surface to the other. Keep open shelving minimal on a slab wall, since brackets and plates break the clean line. A slab backsplash costs more than tile, so use it on the main cooking wall and a simpler tile on a secondary wall if the budget needs it. The payoff is a wall that wipes clean in one pass.

    16. Ground a White Kitchen With Patterned Floor Tiles

    A white kitchen with patterned black and white floor tiles.

    Patterned floor tiles give a white kitchen a firm base, so the pale cabinets and counters do not float in the room. A black and white pattern, a soft grey geometric, or a muted encaustic style tile adds interest underfoot without touching the walls. The floor becomes the one patterned surface in the room, which keeps the rest of the kitchen calm.

    Keep the pattern scale in proportion to the room: a large pattern suits a big open kitchen, while a small pattern suits a narrow galley. Choose a matte finish for grip, and a grout color close to the tile so the pattern reads clearly. Patterned floors also hide crumbs and marks better than a plain pale floor, which is a real advantage in a kitchen used every day.

    17. Warm White Cabinets With Wood Floors

    A white kitchen with warm oak wood floors and white cabinets.

    Wood floors are the simplest way to warm a white kitchen, since the natural grain and honey tones soften every white surface around them. Oak, in a natural or pale finish, suits almost any white kitchen, from farmhouse to modern, and it links the kitchen to adjoining rooms with the same floor. A wood floor also feels warm underfoot in the morning, which matters in a room you use barefoot.

    Protect the floor near the sink and dishwasher with a runner or a mat, and wipe spills promptly so water does not sit on the boards. If the kitchen opens to a living area, run the same wood through both rooms so the white kitchen reads as part of the home, not a separate block. Keep rugs simple, in natural fibers, so the wood stays the warm note in the room.

    18. Top a White Island With a Wood Counter

    A white kitchen island with a thick wood counter top and rattan stools.

    A wood-topped island in a white kitchen gives you a warm work surface and a natural gathering point in one piece. The island top can be butcher block, a thick oak slab, or reclaimed boards, depending on the style of the room. Wood suits seating, since it is warm to lean on and forgiving if a glass is set down hard, and it contrasts gently with white cabinet fronts.

    Use the wood top on the island only, and keep the perimeter counters in stone or quartz, so each surface does the job it suits best. Oil the island top regularly, and keep a board handy for chopping so the top keeps an even patina. Pair the wood with stools in a matching tone, or in rattan for a lighter look, and add a simple pendant above to mark the island as the social center of the kitchen.

    19. Plan a Large Central Island With Seating

    A large white kitchen island with seating for four and pendant lights.

    A large central island with seating turns a white kitchen into a room for cooking, homework, and conversation at the same time. The island gives you extra counter space, storage on the working side, and a comfortable overhang for stools on the living side. In an open plan home, it also marks the edge of the kitchen without a wall.

    Allow at least a comfortable knee space under the overhang, and leave clear walkways around the island so two people can pass. Choose stools that tuck under the counter when not in use, and keep the island front free of fussy panels so the room stays calm. A large island suits a room with enough floor space; in a smaller kitchen, a narrower island or a peninsula gives most of the same benefit without crowding the room.

    20. Design a White Galley Kitchen for Light

    A bright white galley kitchen with two parallel runs of cabinets and a window at the end.

    A galley kitchen, with two parallel runs of cabinets, can feel bright and easy in white, because the pale surfaces bounce light down the narrow room. Keep the upper cabinets white and the counters light, and use the end wall for a window, open shelves, or a pale backsplash that draws the eye through the space. Good lighting matters more here than in a wide kitchen, so plan it from the start.

    Put the sink and hob on opposite runs where the layout allows, so the work triangle stays short and safe. Use pull-out storage and tall units at one end to keep the runs clear, and avoid a dark floor that would cut the room in half. A white galley kitchen rewards discipline: keep only daily items on the counter, store the rest behind closed doors, and the narrow room will feel calm rather than cramped.

    21. Shape a White L-Shaped Kitchen With a Breakfast Corner

    A white L-shaped kitchen with a small round breakfast table and two chairs in a corner.

    An L-shaped layout leaves one corner of a white kitchen free, which is the ideal place for a small breakfast table and two chairs. The table gives the kitchen a place to sit without a full island, and it suits a room where the main seating is elsewhere in the house. Morning light in the corner makes it a pleasant spot for coffee, and the table can double as extra prep space when you cook for a crowd.

    Choose a round table if the corner is tight, since it leaves more room to move around than a square one. Keep the table and chairs in wood or painted white to match the kitchen, and add a simple pendant or a wall light above. Store breakfast items, such as cereals and mugs, in a nearby cabinet or on a small shelf, so the corner works as a self contained breakfast zone.

    22. Build a Banquette Into a White Kitchen

    A white kitchen with a built-in banquette bench and a pedestal table by a window.

    A built-in banquette turns an awkward corner or a bay window into the most used seat in a white kitchen. The bench, fixed to the wall, saves the space that chair legs and pushing back would need, and the base can hide storage for table linens, board games, or rarely used pans. A banquette suits families, since children can slide in beside each other, and it makes a kitchen feel like a room for lingering, not just cooking.

    Upholster the bench in a wipeable fabric in a soft neutral, and add cushions in a pattern that links to the rest of the house. Pair it with a pedestal table, which leaves leg room free, and keep the wall above the bench simple, with one picture or a small shelf. If the banquette sits under a window, the daylight will make it the brightest seat in the kitchen, which is exactly where people want to sit.

    23. Carve Out a Coffee Station Nook

    A white kitchen coffee station nook with a machine, mugs on a shelf, and jars.

    A coffee station nook gathers the machine, mugs, beans, and spoons in one small area, so the main counter stays clear for cooking. A shallow cabinet, a tray on the counter, or a dedicated shelf near a power point is all you need. In a white kitchen, the nook looks best when the mugs and jars are kept to a small, matching set, so the station reads as tidy rather than cluttered.

    Place the station away from the hob and the main sink, near the breakfast table or the seating area if you can. Add a small shelf above for mugs, and keep filters, sugar, and spoons in a drawer or a jar below. A coffee nook also works well in a pantry or a larder cabinet with doors that close, so the machine and supplies disappear when the kitchen needs to look calm for guests.

    24. Fit a Tall Pantry Wall in a White Kitchen

    A white kitchen with a tall floor to ceiling pantry wall of cabinets.

    A tall pantry wall, with floor to ceiling cabinets on one run, gives a white kitchen serious storage without a separate pantry room. Deep shelves hold dry goods, small appliances, and baking trays, and pull-out racks make the back of each shelf easy to reach. Because the cabinets match the rest of the kitchen in white, the pantry wall reads as part of the room, not as a storage block.

    Plan the interior before you fit the doors: shallow shelves for jars, a tall section for a vacuum cleaner or a mop, and one shelf at counter height for a small appliance you use daily. Label jars and use clear containers so you can see what you have. A pantry wall works best on a wall without a window, where it can run full height, and it frees the rest of the kitchen from cluttered counters and overfilled wall cabinets.

    25. Hang a Plate Rack for Everyday Dishes

    A white kitchen wall with a wooden plate rack holding white plates.

    A plate rack, mounted on the wall or built into a cabinet, keeps everyday dishes visible, easy to grab, and quick to put away. In a white kitchen, a rack of white or cream plates adds a quiet pattern to the wall, and it suits farmhouse and cottage styles especially well. A rack above the sink or near the dishwasher shortens the walk from washing up to storage.

    Choose a rack sized for the plates you actually use, and leave a little space between plates so they dry and lift out without chipping. A wooden rack warms a white wall, while a painted white rack blends in for a calmer look. Keep the rack to one or two rows, and store serving dishes and rarely used pieces elsewhere, so the rack stays a working tool rather than a display that needs dusting.

    26. Add Under-Cabinet Lighting to White Counters

    A white kitchen counter lit by warm under-cabinet lighting in the evening.

    Under-cabinet lighting changes how a white kitchen works at night, because it lights the counter where you chop and read recipes, without lighting the whole room harshly. Warm white LED strips, fitted to the underside of upper cabinets, make white counters glow and show the true color of food. The light also bounces off a pale backsplash, so the kitchen feels bright even when the main ceiling light is off.

    Fit the strips toward the front of the cabinet underside, so the light falls on the counter rather than the wall, and hide the strip itself behind a small lip or pelmet. Choose a dimmable fitting if you can, so you can lower the light for an evening meal. Under-cabinet lighting is a small cost in a renovation, but it is one of the most noticed improvements in daily use, since it removes shadows exactly where you work.

    27. Hang Pendants Over a White Island

    A white kitchen island with three pendant lights hanging above it.

    Pendant lights over an island mark the island as the center of a white kitchen and add a warm pool of light where people gather. Two or three pendants, spaced evenly, suit most islands; one large pendant suits a small island or a peninsula. Glass pendants keep the view across the room open, while metal or rattan shades add texture and a stronger shape.

    Hang the pendants low enough to light the island surface, but high enough that you can see across the island to the person opposite. A warm bulb tone, rather than a cool daylight bulb, keeps white surfaces from looking stark in the evening. Match the pendant finish to the cabinet hardware or the faucet, so the lighting feels linked to the rest of the kitchen, and put the pendants on a dimmer for flexible evening light.

    28. Make a White Range Hood the Focal Point

    A white kitchen with a white chimney range hood as the focal point of the cooking wall.

    A white range hood, whether plaster, painted wood, or a simple canopy in the same white as the cabinets, can be the quiet focal point of a white kitchen. The hood draws the eye to the cooking wall, and its shape gives the room a sense of structure. A chimney style hood suits a traditional kitchen, while a slim, boxy hood suits a modern one.

    Keep the wall around the hood simple, with a plain backsplash or a single shelf, so the hood shape stands out. Check the extraction rate and ducting before you choose a style, since a beautiful hood that does not clear steam and cooking smells is a poor trade. If a full chimney hood is too much, a white canopy hood over a range, paired with open shelving on either side, gives a similar focal point with less bulk.

    29. Hide Appliances Behind Panel-Ready Fronts

    A white kitchen with panel-ready appliances hidden behind matching cabinet fronts.

    Panel-ready appliances, fitted with door fronts that match the white cabinets, make a white kitchen look like a single piece of furniture. The dishwasher and fridge disappear into the cabinet run, so the room stays calm and unbroken. This suits an open plan kitchen especially well, since there are no stainless fronts to catch the eye from the living area.

    Plan panel-ready appliances early in a renovation, since the panels, hinges, and ventilation need to fit the appliance model you choose. Keep one appliance visible if you prefer, such as a range in a contrasting finish, so the kitchen does not feel too uniform. Panel fronts need the same care as cabinet doors, so wipe them with the same cloth and cleaner you use on the cabinets, and the whole run will age evenly.

    30. Grow Herbs at the Kitchen Window

    A white kitchen window above a sink with small pots of herbs on the sill.

    A windowsill herb garden brings life to a white kitchen without adding color to the cabinets or walls. Small pots of basil, mint, parsley, and chives on the sill above the sink are within reach while you cook, and the green leaves soften the hard lines of the window frame. Herbs also scent the room gently when you brush past them, which suits a kitchen used all day.

    Use matching pots in white, terracotta, or stone, and a tray underneath to catch water, so the sill stays clean. Give herbs the brightest window you have, and water little and often rather than flooding the pots. For more window ideas, from sill styling to light and privacy, see these kitchen window decor ideas. Rotate the pots weekly so each plant grows evenly, and replace any herb that grows leggy with a fresh plant from a nursery.

    31. Use a Rolling Island Cart in a Small White Kitchen

    A small white kitchen with a rolling island cart with a wood top.

    A rolling island cart gives a small white kitchen extra counter space, storage, and a serving trolley in one piece, without the commitment of a fixed island. The cart can sit against a wall when not needed, roll to the center for prep, and move to the dining area for serving. A white or wood cart with a butcher block top blends into a white kitchen, and the open shelf below holds bowls, cookbooks, or a basket of vegetables.

    Choose a cart with lockable castors, so it stays steady while you chop, and check the height against your existing counters so it works as a real prep surface. A cart with a towel rail or a hook for utensils adds function without bulk. In a rental or a small kitchen, a rolling cart is often the most practical island of all, since it can leave with you when you move.

    32. Set Up a Dedicated Baking Station

    A white kitchen baking station with a mixer, glass jars of flour, and baking trays.

    A baking station gathers flour, sugar, baking trays, a mixer, and measuring tools in one area of a white kitchen, so baking does not spread across every counter. A section of counter near the oven, with a mixer on a lift shelf or a sturdy stand, and jars of dry goods above or below, is all you need. The station keeps the rest of the kitchen clear, which matters when baking fills the room with flour.

    Use a marble or stone offcut as a pastry surface if you have one, since cool stone suits rolling dough. Store trays upright in a narrow divider, and keep measuring cups and spoons in a drawer directly below the work surface. In a white kitchen, glass jars with simple labels keep the baking station looking tidy, and a wood board under the mixer protects the counter from vibration and marks.

    33. Layer Natural Textures to Soften White

    A white kitchen layered with linen, rattan stools, wood boards, and ceramic bowls.

    Natural textures are what stop a white kitchen from feeling cold: linen curtains, rattan stools, a wood chopping board, ceramic bowls, and a woven runner each add a soft or rough surface that the eye can rest on. None of these items changes the color scheme, yet together they make the room feel lived in and warm. Texture matters most in an all white room, where there is little color to create interest.

    Add texture in layers, starting with the largest surfaces: a wood island top or floor, then seating in rattan or woven fiber, then small items such as linen tea towels and ceramic jars. Keep the palette to white, cream, wood, and one soft neutral, so the textures work together rather than competing. Replace one texture at a time when you want a change, such as swapping a runner for a new weave, and the kitchen will feel fresh without a repaint.

    34. Mix Vintage Pieces Into a White Kitchen

    A white kitchen with a vintage wood table used as an island and mismatched chairs.

    Vintage pieces, such as an old wood table used as an island, a set of mismatched chairs, or a secondhand dresser used for storage, give a white kitchen a history that new cabinets alone cannot. The worn wood and older shapes contrast gently with crisp white doors, and the room feels collected over time rather than bought in one order. This idea suits farmhouse, cottage, and eclectic kitchens best.

    Choose one or two vintage pieces, not a room full, so the kitchen still feels clean and easy to use. Check that a vintage table is steady and at a workable height before you use it as an island, and seal or oil the wood if it will hold food or drinks. Pair the vintage piece with simple white walls and plain counters, so it stands out as a feature. A vintage find also keeps a white kitchen personal, since no two pieces are exactly alike.

    Conclusion

    A relaxed white kitchen is not about using one perfect shade of white. It is about pairing white cabinets with warm materials, clear storage, and light that works morning and evening. Start with the cabinet style that suits your house, add one warm counter or floor, and give each daily job, from coffee to baking, a place of its own. The ideas here work on their own or together, so pick a few that fit your room and your budget, and let the rest wait for a later refresh. Save the ideas you love, test paint and materials beside your own light, and build a white kitchen that stays calm, practical, and pleasant to spend time in.

    FAQs

    Will a white kitchen show every mark and stain?

    White surfaces show crumbs, spills, and fingerprints more than dark ones, but they also show you where to clean, so marks rarely sit long enough to stain. Wipe counters daily with a soft cloth, clean cabinet fronts weekly, and choose a wipeable paint finish on doors near the hob and sink. A matte or satin finish hides small marks better than high gloss, and a patterned floor or a wood island top breaks up large white areas where marks would show most.

    What countertop works best with white cabinets?

    The best countertop depends on how you cook. Quartz is hard wearing, easy to wipe, and needs little care, which suits a busy family kitchen. Marble looks classic with white cabinets but needs sealing and prompt cleaning after acidic spills. Butcher block warms the room and suits an island or a single run, while a pale stone slab gives a seamless, elegant wall and counter. Many kitchens mix two surfaces, such as stone on the main run and wood on the island, to get the best of both.

    How do I keep a white kitchen from feeling cold?

    Add warmth through materials, not color. Wood floors or a wood island top, brass hardware, rattan seating, linen curtains, and ceramic dishes all soften white surfaces. Layer the lighting too, with warm under-cabinet light and pendants over the island, so the room glows in the evening. A plant or a bowl of fruit on the counter adds a living note, and a woven runner underfoot keeps the floor from feeling bare.

    What hardware suits white kitchen cabinets?

    Black hardware gives white cabinets clear definition and suits modern and farmhouse kitchens alike. Brass hardware warms the room and suits traditional and transitional styles. Nickel or chrome hardware keeps the look cool and quiet, which suits a contemporary kitchen. Choose one main finish and repeat it on the faucet and light fittings, and test the hardware against your white in both daylight and evening light, since metal tones shift with the light.

    Are white cabinets hard to keep clean?

    White cabinets need regular wiping, but they are not hard to keep clean if the finish suits the kitchen. A satin or semi-gloss paint wipes more easily than flat paint, and a soft cloth with mild soapy water handles most daily marks. Keep a cloth near the sink for quick wipes after cooking, and clean around handles and hinges monthly, where grease collects. Avoid harsh scouring pads, which can dull the paint over time.

    Can a small kitchen work in white?

    Yes, white is one of the best choices for a small kitchen, because pale surfaces reflect light and make the room feel larger. Keep upper cabinets white, use open shelving sparingly, and choose a light counter and backsplash so the room reads as one bright space. Add storage that uses the full height of the wall, a rolling cart for extra counter space, and good under-cabinet lighting, so the small room works hard without feeling crowded.

  • 16 Kitchen Backsplash Ideas That Bring Practical Style Home

    16 Kitchen Backsplash Ideas That Bring Practical Style Home

    A backsplash has a hard job. It sits behind the sink and the stove, catches splashes and steam, and still has to look right with the cabinets, counters, and floor. The best kitchen backsplash ideas balance those two jobs, so the surface is easy to wipe and the pattern or material adds something real to the room. These 16 ideas cover tile, stone, wood, metal, and renter friendly options, with notes on cleaning, grout, and where each one works best. Before you choose, hold a sample against your counter in daylight and check how it looks when it is wet, since a backsplash spends much of its life damp.

    Key Takeaways

    • Pick the backsplash after the counter and cabinets, not before, so the new surface links to materials already in the room.
    • In a busy cooking zone, favor smooth, sealed surfaces with few grout lines, since they wipe clean faster after frying and simmering.
    • Test a sample wet and dry, in daylight and evening light, before you order enough tile for the full wall.
    • Use one strong backsplash idea at a time. A bold pattern, a veined slab, or a bright color each make a clear point on their own.
    • Keep grout in mind from the start. Dark grout hides stains on a subway tile wall, while pale grout on a patterned tile needs sealing and regular cleaning.

    1. Classic White Subway Tile With Dark Grout

    Kitchen wall with white subway tile and dark grout behind a stove

    White subway tile is a kitchen staple because it is bright, simple, and easy to match with almost any cabinet color. Laid in a running brick pattern, it gives the wall a steady rhythm without a loud pattern. Dark grout changes the look completely: it outlines each tile, hides cooking stains, and suits kitchens where the stove gets heavy daily use.

    Use a standard 3 by 6 inch tile for a familiar look, or a slightly longer tile if you want fewer grout lines. Seal the grout after it cures, and wipe the wall after frying so grease does not settle into the joints. This idea suits a white or wood kitchen best, since the crisp tile and dark lines keep a plain scheme from looking flat. For help planning the wall around a window, see these kitchen window decor ideas.

    2. Full Height Marble Slab Behind the Range

    Kitchen range wall with full height white marble slab backsplash and brass hood

    A full height marble slab runs from the counter to the underside of the range hood or cabinets in one unbroken piece, with no grout lines to clean. The natural veining becomes the main feature of the cooking wall, so the rest of the kitchen can stay plain. This is a good choice behind a range, where splashes land in one concentrated area and a smooth stone surface wipes clean in one pass.

    Choose a slab with veining you like at full size, since a small sample will not show how the pattern moves across the wall. Seal the marble and reseal it on the schedule the supplier suggests, because marble can stain from tomato, wine, and oil. Keep the counters in a quiet stone or a solid color so the veined wall stays the focus. A slab costs more than tile, so measure carefully and order the piece only after the range and hood positions are fixed.

    3. Handmade Zellige Tiles in Soft Green

    Kitchen wall with handmade soft green zellige tiles and white cabinets

    Zellige tiles are handmade, so each tile has slight differences in color, thickness, and surface shine. In a soft green, those differences read as gentle movement across the wall rather than a flat block of color. The glazed surface wipes clean, which makes zellige a practical pick as well as a pretty one, and the small size suits both a full wall and a short backsplash strip.

    Lay the tiles close together with a narrow grout joint so the handmade edges stay visible. Expect some tiles to arrive darker or lighter than others, and mix tiles from several boxes before fixing so no one patch looks uneven. Pair soft green zellige with white cabinets and a wood counter, or with pale oak and brass taps, for a calm kitchen that still has texture. Avoid a busy counter pattern here, since the tile already carries plenty of detail.

    4. Painted Beadboard Panels for a Cottage Kitchen

    Cottage kitchen with white painted beadboard panel backsplash and farmhouse sink

    Beadboard panels give a kitchen a cottage feel through vertical grooves that add texture without a tile pattern. Painted in white or a pale cream, beadboard suits a kitchen with shaker cabinets, a farmhouse sink, and wood details. It is also one of the simpler backsplashes to fit, since panels cover a large area quickly and paint can be refreshed later without removing tile.

    Use beadboard made for kitchens, or seal standard panels well, and paint with a washable kitchen paint so splashes wipe off. Pay attention to the joints behind the sink and stove, since water can sit in the grooves if the seal fails. Caulk the edges where the panels meet the counter and the cabinets. This idea works best in a kitchen where cooking is moderate and the wall does not face constant steam, and it pairs well with open shelving above.

    5. Sealed Exposed Brick for Warmth and Texture

    Rustic kitchen with sealed exposed brick backsplash and wood cabinets

    Exposed brick brings warmth and a rough texture that tile cannot match, and it suits kitchens with wood beams, iron details, or a rustic range. The brick itself is not wipe clean, so sealing is the step that makes this idea practical. A good masonry sealer fills the pores, keeps grease from soaking in, and lets you wipe the surface with a damp cloth.

    Check the brick condition before you start, and repair loose mortar first. Apply the sealer in thin coats and test it behind the stove, where heat and grease are strongest. Keep the rest of the kitchen simple, with plain cabinets and a solid counter, so the brick stays the main texture. If the brick is uneven or damaged, a thin brick veneer gives the same look with a flatter, easier to seal surface.

    6. Herringbone Marble Mosaic for a Quiet Pattern

    Kitchen wall with herringbone marble mosaic backsplash and pale cabinets

    Herringbone is a zigzag layout that turns small marble pieces into a clear pattern without a strong color. It suits a kitchen where you want movement on the wall but not a bold print, and it works with white, grey, or wood cabinets. The marble pieces are usually sold on mesh sheets, which keeps the pattern even and speeds up fitting.

    Use a pale grout so the pattern reads as one calm surface rather than a grid of lines, and seal both the marble and the grout. Because herringbone has many joints, wipe the wall after cooking and avoid letting acidic splashes sit on the stone. This layout suits a full wall behind a range, or a shorter strip between counter and cabinets, and it pairs well with a plain counter that does not compete with the zigzag.

    7. Large Format Porcelain Panels With Almost No Joints

    Modern kitchen with large format porcelain panel backsplash and flat front cabinets

    Large format porcelain panels cover a wall in a few big pieces, so the backsplash has very few grout lines and a calm, modern look. Many panels copy marble, concrete, or stone, which gives you the look of a slab with a lighter, stain resistant surface. Porcelain resists heat and stains, so it is a strong pick behind a range and around a sink.

    Fitting needs care, since large panels are heavy and break if they flex. Measure the wall exactly, including outlets and the hood, and let a skilled fitter cut and fix the panels. Choose a panel tone that matches the counter rather than matching it exactly, so the two surfaces sit together without looking like a failed match. This idea suits a modern kitchen with flat front cabinets, where the lack of joints keeps the whole wall quiet.

    8. Peel and Stick Tiles for Renters and Quick Updates

    Renter kitchen with peel and stick subway style tile backsplash above a counter

    Peel and stick tiles are thin panels with an adhesive back, made to look like subway tile, mosaic, or stone. They suit renters and anyone who wants a fast update without grout, dust, or a tiler. Most types wipe clean with a damp cloth, and many can be removed later with heat and care, which makes them a low risk way to test a look.

    Clean and dry the wall first, and press each panel firmly from the center outward so no air sits behind it. Avoid placing peel and stick tiles directly behind a gas hob where heat is intense, and check the maker guidance for your stove type. Plan the layout from the center of the wall so cut pieces at the edges look even. If you like the look after a few months, you can keep the panels or use them as a trial before a fixed tile job.

    9. Stainless Steel Sheet Behind the Range

    Kitchen range wall with brushed stainless steel sheet backsplash

    A stainless steel sheet behind the range is built for the hardest working part of the kitchen. It resists heat, wipes clean after frying, and has no grout lines at all. The brushed finish suits a kitchen with steel appliances, and it keeps a professional cooking zone looking tidy with very little effort.

    Fix the sheet with a small gap at the edges for expansion, and use a soft cloth with warm soapy water for cleaning, since harsh pads scratch the brushed surface. Fingerprints show on steel, so wipe in the direction of the grain and dry the sheet after cleaning. Keep the rest of the backsplash in tile or another quiet material, and reserve the steel for the range wall only, where its practical strength matters most.

    10. Glass Mosaic Tiles in Sea Tones

    Bright kitchen with glass mosaic tiles in pale blue and soft green above a counter

    Glass mosaic tiles catch light and add a soft shine that suits a kitchen with limited daylight. In sea tones of pale blue, aqua, and soft green, the small tiles read as calm color rather than a loud pattern, especially when mixed in one mesh sheet. Glass is non porous, so it wipes clean and resists stains from cooking splashes.

    Use a white adhesive behind pale glass tiles, since a grey adhesive can dull the color from behind. Keep the grout pale and seal it, and avoid harsh abrasive pads that can scratch the glass surface. This idea suits a coastal or light filled kitchen, and it pairs well with white cabinets and a pale counter. For a quieter version, use the mosaic as a single stripe above the counter, with plain tile below and above it.

    11. Terracotta Square Tiles for a Warm Rustic Wall

    Warm kitchen with square terracotta tile backsplash and wood cabinets

    Terracotta tiles bring an earthy, handmade warmth that suits kitchens with wood cabinets, cream walls, and natural fibers. The square shape keeps the layout simple, while the color variation from tile to tile gives the wall depth. Terracotta is porous, so sealing before and after grouting is essential, and it turns this rustic material into a usable kitchen surface.

    Choose a matte sealer if you want to keep the natural clay look, and test the sealer on one tile first. Expect the color to deepen slightly after sealing, and check it beside your counter before you seal the whole wall. Pair terracotta with a plain stone or wood counter, since a patterned counter plus a varied tile wall can look busy. This idea suits a kitchen that already uses warm tones, and it looks best with brass or black taps.

    12. Horizontal Shiplap Boards for a Relaxed Look

    Relaxed kitchen with horizontal white shiplap board backsplash and wood counter

    Horizontal shiplap boards run across the wall in long lines, which can make a narrow kitchen feel wider. Painted white or in a pale color, shiplap suits a relaxed kitchen with wood counters and simple cabinets. Unlike beadboard, which runs vertically, shiplap gives a calmer, more horizontal rhythm that suits a long counter run.

    Use boards made for damp areas, or seal and paint standard boards with washable kitchen paint. Caulk the gaps at the counter and at the ends, and wipe the boards after cooking so grease does not sit in the joints. This idea works best where the stove has a good hood, since steam and grease reach the wall less directly. Keep the shelves and cabinets plain so the board lines stay the main detail on the wall.

    13. Penny Round Mosaic for a Playful Small Scale Pattern

    Kitchen sink wall with white penny round mosaic tile backsplash

    Penny round tiles are small circles on a mesh sheet, and they give a backsplash a playful, dotted pattern at a small scale. In white, they read as a quiet texture; in a soft color, they add a gentle point of interest without a large print. The round shape suits a kitchen with curved details, such as an arched window or rounded cabinet handles.

    Use a grout color close to the tile color for a calm look, or a contrasting grout if you want each circle to stand out. Because the tiles are small, there are many grout joints, so seal the grout and wipe the wall after cooking. Penny rounds suit a sink wall well, where the small scale looks neat around taps and outlets. Pair them with a plain counter, since the dotted pattern already gives the wall plenty of movement.

    14. Patterned Encaustic Cement Tiles as a Feature Panel

    Kitchen range wall with patterned encaustic cement tile feature panel framed by plain tile

    Patterned encaustic tiles use bold geometric or floral designs pressed into cement, and they work best as a feature panel rather than a full kitchen wall. A panel behind the range, framed by plain tile on each side, gives the kitchen a clear focal point while keeping the rest of the wall easy to clean. The pattern also suits kitchens with plain cabinets, where one strong panel can carry the whole scheme.

    Seal cement tiles before grouting and again after, since cement absorbs stains fast. Keep the panel size modest, often the width of the range plus a small margin, so the pattern does not overwhelm a small kitchen. Repeat one color from the tile in a tea towel, a rug, or a small accessory, and keep the counters plain. This idea suits a kitchen with a simple layout, where the feature panel has room to be seen from across the room.

    15. Antiqued Mirror Panels to Bounce Light

    Small kitchen with antiqued mirror panel backsplash reflecting daylight

    Antiqued mirror panels reflect light and make a small or dark kitchen feel larger, while the mottled finish hides splashes better than a clear mirror. The aged spots give the wall a soft, vintage character that suits kitchens with brass details, glass cabinets, and pale wood. Mirror also pairs well with a window wall, since it doubles the daylight in the room.

    Fix mirror panels with a suitable adhesive and support, and clean them with a soft cloth and glass cleaner, avoiding abrasive pads. Keep mirror to one wall, often the sink wall or a short run, rather than the full kitchen, so the reflections stay calm. For ideas on cabinet colors that sit well with a reflective wall, see these colors for your kitchen cabinets. Avoid mirror directly behind a range, where heat and grease make cleaning a constant job.

    16. Pressed Metal Tin Tiles for Vintage Character

    Vintage kitchen with white pressed metal tin tile backsplash and simple cabinets

    Pressed metal tiles, often called tin tiles, carry a raised pattern stamped into thin metal sheets. Painted white, they suit a vintage kitchen with simple cabinets and a farmhouse sink; left in a metal finish, they suit a kitchen with industrial details. The pattern adds texture without color, and the metal surface wipes clean with a damp cloth.

    Fix the tiles to a flat backing board first, then fix the board to the wall, so the thin metal stays flat and even. Paint the tiles after fitting if you want a single color, and seal the edges near the sink so water cannot sit behind the metal. This idea suits a kitchen where you want texture at low cost, and it pairs well with plain counters and simple hardware. For storage ideas that keep a patterned wall visible, see these kitchen wall storage ideas and these corner kitchen cabinet ideas.

    Conclusion

    The right backsplash is the one that survives your cooking and still pleases you when you walk into the kitchen each morning. Start with the counter and cabinets you already have, then pick a material that cleans well in the spots that get splashed most. Order a sample, test it wet, and check the grout or sealant it needs before you buy for the full wall. A simple tile laid well will serve you better than a bold material that stains or needs constant care.

    Save this list on Pinterest before your next kitchen update, and work through it one idea at a time: material first, then layout and grout, then the spots behind the range and sink where practical strength matters most.

    FAQs

    What is the easiest kitchen backsplash to clean?

    A smooth surface with few joints is easiest to clean, such as a marble or porcelain slab, a stainless steel sheet, or large format porcelain panels. Tile with small joints needs more wiping, and porous materials such as brick, terracotta, and cement tile need sealing first. Whatever material you choose, wipe splashes soon after cooking so grease and acidic foods do not set into grout or stone.

    How high should a kitchen backsplash be?

    A standard backsplash runs from the counter to the underside of the wall cabinets, usually about 18 inches high. A full height backsplash runs to the ceiling or to the range hood, and it suits a range wall or a kitchen with no upper cabinets. Measure your cabinet height before you order tile, since the gap between counter and cabinets varies from kitchen to kitchen.

    Can I put a backsplash over existing tile?

    In many cases yes, if the existing tile is sound, flat, and firmly fixed. Clean and roughen the old surface so the new adhesive grips, and check that outlets and trim still sit correctly with the extra thickness. Peel and stick tiles are often used over old tile for a fast update. If the old tile is loose, cracked, or uneven, remove it first so the new backsplash has a sound base.

    What backsplash works best for a white kitchen?

    A white kitchen can take almost any backsplash, so the choice depends on the look you want. White subway tile with dark grout keeps the room crisp, soft green zellige adds gentle color, and a veined marble slab adds a natural feature. Avoid a backsplash that matches the cabinets exactly in white, since the wall can disappear. Pick a material with a different texture, such as handmade tile or stone veining, so the wall still reads as its own surface.

    Is a backsplash needed behind a stove?

    A backsplash behind a stove is strongly recommended, since that wall takes the most heat, grease, and food splashes. A heat resistant, wipe clean surface such as tile, stone, porcelain, or stainless steel protects the wall and makes cleaning far easier. Check the heat guidance for peel and stick tiles, wood, and mirror before using them behind a stove, since not every material suits that spot.

    How do I choose a grout color for a backsplash?

    Match the grout to the tile for a calm, unified wall, or use a contrasting grout to outline the tile shape, as with white subway tile and dark grout. Pale grout shows stains more readily, so seal it and wipe it after cooking. Dark grout hides stains but can make a small tile pattern look busy. Test grout on a few spare tiles beside your counter before you grout the full wall.

  • 30 Painted Ceiling Bedroom Ideas for a Fresh Take on Your Home

    30 Painted Ceiling Bedroom Ideas for a Fresh Take on Your Home

    Most bedrooms get their color from walls and bedding, while the ceiling stays plain white by habit. Painted ceiling bedroom ideas change that balance: the ceiling becomes a planned part of the room, whether it is a soft sage wash, a deep navy panel, or a striped pattern that draws the eye up. These 30 ideas cover colors, finishes, beams, panels, and murals, so you can pick one that suits your ceiling height, light, and budget. Test a color on a large board first, hold it up in daylight and lamplight, and paint only when you like what you see from the bed.

    Key Takeaways

    • Pick the ceiling color from something already in the room, such as bedding, a rug, or a cushion, so the ceiling looks linked to the rest of the scheme.
    • In a low or dark room, keep the ceiling pale or glossy so it reflects light; save deep colors for rooms with good daylight or tall ceilings.
    • Test paint on a large board held against the ceiling in both daylight and evening light before you commit to a full coat.
    • Use one strong ceiling idea at a time. A color, a pattern, or painted beams each make a clear point on their own.
    • Keep walls calmer when the ceiling is bold, and keep bedding simple when the ceiling carries a pattern.

    1. Keep the Ceiling White Against Colored Walls

    Bedroom with deep green walls and a crisp white ceiling above a bed with white bedding.

    A crisp white ceiling against colored walls is the simplest painted ceiling idea, and it works because the contrast gives the room a clean top edge. Paint the walls in a color you love, then use a fresh white with the same undertone on the ceiling so the join looks sharp. This suits rooms where the walls already carry the color story and the ceiling only needs to stay bright.

    Use a flat or matte white on the ceiling to hide small marks, and cut in a neat line where wall meets ceiling. If the walls are a deep tone, a white ceiling also keeps the room feeling open from the bed. This is a good starting point if you have never painted a ceiling in a color before, since you can repaint the walls later without touching the ceiling again.

    2. Paint the Ceiling Soft Sage Green

    Bedroom with a soft sage green painted ceiling, cream walls, and natural linen bedding.

    Soft sage green on the ceiling brings a calm, leafy tone overhead without darkening the room. It pairs well with white or cream walls, wood furniture, and linen bedding in natural tones. Sage reads as restful in the morning and still looks gentle under warm lamplight at night, which suits a bedroom well.

    Choose a muted sage rather than a bright green, and test it beside your bedding before you paint. Keep the trim white so the green has a clear edge, and repeat the sage once more in a cushion or a throw. If the room faces north and light is cool, pick a sage with a warm undertone so the ceiling does not look grey.

    3. Paint the Ceiling Pale Sky Blue

    Bedroom with a pale sky blue painted ceiling, white walls, and a bed with white bedding.

    Pale sky blue on the ceiling gives a bedroom an airy, open feeling, especially in a room with white walls and light wood. The color recalls a clear sky, and it works well above a bed with white or cream bedding. It is a soft change that still makes the ceiling feel planned rather than left over.

    Keep the blue pale, since a stronger blue can feel cold in a room with little daylight. Pair it with white trim and plain curtains so the ceiling stays the main color note. This idea suits a small bedroom too, because a pale ceiling does not press down on the room the way a dark color can.

    4. Paint the Ceiling Deep Navy

    Bedroom with a deep navy painted ceiling, pale walls, and white bedding.

    Deep navy on the ceiling adds drama and a sense of enclosure that suits a bedroom used mainly for sleep. It works best with pale walls, white bedding, and warm wood, so the dark overhead color has light surfaces to balance it. At night, navy feels cozy; in daylight, it gives the room a clear focal point above the bed.

    Paint the ceiling navy only if the room has a window that brings in steady daylight, or add good bedside and overhead light so the room does not feel dim. Keep the trim white for a sharp edge, and repeat navy once in a cushion or a throw. If navy on the whole ceiling feels like too much, try it first on a tray or panel section.

    5. Paint the Ceiling Warm Terracotta

    Bedroom with a warm terracotta painted ceiling, cream walls, and rust and linen bedding.

    Warm terracotta on the ceiling brings earthy warmth overhead and pairs well with cream walls, wood furniture, and bedding in rust or natural linen. The tone feels grounded rather than bright, so it suits a bedroom that already uses warm colors on the bed and rug. Terracotta also softens a plain white room without a full repaint of the walls.

    Use a muted terracotta rather than a bright orange, and check it in evening light, where warm bulbs deepen the tone. Keep the walls pale so the ceiling stands out, and repeat the terracotta in one smaller item, such as a cushion cover. This color suits south facing rooms, where strong daylight keeps it from looking heavy.

    6. Paint the Ceiling Blush Pink

    Bedroom with a blush pink painted ceiling, white walls, and light wood furniture.

    Blush pink on the ceiling adds a soft, warm glow overhead and suits a bedroom with white walls, light wood, and bedding in cream or pale grey. The color is gentle enough to live with every day, and it flatters skin tones in lamplight, which helps a bedroom feel welcoming. Blush works best as a pale wash, not a strong pink.

    Test the pink beside your bedding and curtains, since pink shifts a lot between daylight and warm bulbs. Keep the trim white and the walls plain so the ceiling stays calm. For a similar soft approach to bedroom color through textiles, see these fall bedroom decor ideas. If blush feels too sweet on its own, pair it with grey or natural wood to keep the room grounded.

    7. Paint the Ceiling Butter Yellow

    Bedroom with a butter yellow painted ceiling, white walls, and cream bedding.

    Butter yellow on the ceiling adds gentle warmth and light, which helps a bedroom that gets little direct sun. The pale yellow reads as sunny without the glare of a bright yellow, and it pairs well with white walls, cream bedding, and wood furniture. It is a good choice for a room you use first thing in the morning.

    Keep the yellow pale and warm, and avoid a green leaning yellow, which can look dull in cool light. Paint a test board and check it at breakfast time, when you will see it most. If the room already has yellow bedding, use a softer yellow on the ceiling so the two do not compete.

    8. Paint the Ceiling Charcoal Grey

    Bedroom with a charcoal grey painted ceiling, pale walls, and light bedding.

    Charcoal grey on the ceiling gives a bedroom a modern, cocooning feel without the full depth of black. It suits rooms with pale walls, light bedding, and one warm detail, such as wood nightstands or brass lamps, to stop the grey feeling cold. Charcoal also hides small ceiling marks better than white.

    Use charcoal where the room has good light and a ceiling high enough that the dark tone does not press down. Keep the trim and the bedding light, and add warm bedside lamps for the evening. If you are unsure, paint one section first, such as the ceiling above the bed, and live with it for a week before painting the rest.

    9. Paint the Ceiling Matte Black

    Bedroom with a matte black painted ceiling, white walls, and light bedding.

    Matte black on the ceiling is a bold choice that works when the rest of the room stays light. White walls, pale bedding, and a light rug give the black overhead color something to contrast with, and the result feels dramatic rather than gloomy. Matte finish matters here, since gloss black shows every mark and reflects light in patches.

    This idea suits a bedroom with tall ceilings and a large window, where the black has room to breathe. Keep the light fittings simple, in black or brass, so they sit neatly against the dark surface. If black on the whole ceiling feels risky, try it in a small bedroom first, where one tin of paint covers the area and a repaint is a short job.

    10. Color Drench the Walls and Ceiling in One Color

    Bedroom with walls and ceiling painted in the same soft sage green color.

    Color drenching means painting the walls and ceiling in the same color, so the room reads as one calm envelope with no hard line at the top. It works well in a soft tone, such as sage, pale blue, or warm white, and it makes a small bedroom feel less divided. Furniture and bedding then stand out against a single quiet background.

    Use the same paint on walls and ceiling, but you can vary the finish, with matte on the ceiling and a slightly harder wearing finish on the walls. Keep the trim in the same color for a full drenched look, or paint it white for one crisp edge. Test the color in a corner first, since a tone that looks pale on a swatch can look much stronger across a whole room.

    11. Add a Two Tone Ceiling With a Picture Rail Line

    Bedroom with a two tone ceiling and a painted band at picture rail height.

    A two tone ceiling uses a painted line at picture rail height to split the wall from the ceiling color. Paint the ceiling and the top band of wall in one color, and the lower wall in another, so the room gains a clear horizontal band overhead. This gives a plain bedroom a tailored look without any new molding.

    Mark the line with a level and painter tape, and keep the band depth even all the way around the room. A pale ceiling color with a deeper band below it suits a tall room, while a deep ceiling with a pale wall below suits a room that needs light at eye level. Remove the tape while the paint is still slightly tacky for a clean edge.

    12. Paint Stripes Across the Ceiling

    Bedroom with white and pale blue painted stripes across the ceiling.

    Painted stripes across the ceiling add rhythm and a clear pattern overhead, and they suit a bedroom with plain walls and simple bedding. Wide stripes in two close tones, such as white and pale blue, look calm; narrow stripes in contrasting tones look livelier. Run the stripes across the shorter side of the room to make it feel wider, or along the length to draw the eye toward the bed.

    Measure and tape each stripe with care, since uneven stripes show up fast overhead. Paint the base color first, let it dry fully, then tape and paint the second color. Keep the rest of the room plain, with solid bedding and plain curtains, so the striped ceiling stays the main pattern in the room.

    13. Stencil a Repeating Pattern on the Ceiling

    Bedroom ceiling with a repeating stenciled diamond pattern in a soft grey tone.

    A stenciled pattern, such as a small diamond, leaf, or tile shape, adds detail to a ceiling without the cost of wallpaper. Use one stencil shape repeated in a regular grid, in a tone close to the base ceiling color for a quiet effect, or in a contrasting tone for a bolder one. This suits a bedroom where the walls are plain and the ceiling is the one place for pattern.

    Practice on a board first to get the paint load right, since too much paint bleeds under the stencil edge. Use a dense foam roller or a stencil brush with very little paint, and reposition the stencil with small registration marks. Work in sections and step back often, since a pattern that looks even up close can drift across a large ceiling.

    14. Paint a Ceiling Medallion Around the Light

    Painted circular medallion in sage green on a white bedroom ceiling around a pendant light.

    A painted medallion is a flat circle or ring painted on the ceiling around a pendant or flush light, and it frames the fitting like a piece of art. Paint the ring in a color pulled from the bedding or rug, and keep the rest of the ceiling plain so the medallion stands out. This is a low cost way to make a plain light fitting look planned.

    Draw the circle with a string tied to a pencil, pivoting from the center of the fitting, and tape the edge before painting. A single ring in one color looks clean; two thin rings look more detailed. Keep the medallion size in proportion to the room, so a small bedroom gets a modest ring and a large room can take a wider one.

    15. Paint Wooden Beams in a Contrasting Color

    Bedroom with white painted wooden beams against a soft blue painted ceiling.

    If the bedroom has exposed wooden beams, painting them in a contrasting color turns them into a feature. White beams against a colored ceiling look fresh, while dark beams against a pale ceiling add structure. The contrast draws the eye along the beams and gives a plain ceiling a clear rhythm.

    Clean and lightly sand the beams first, and use a paint made for wood so the finish lasts. Paint the ceiling first, then the beams, so you can cut in neatly along each edge. If the beams are rough or uneven, a matte finish hides marks better than gloss. Keep the walls plain so the beams stay the main detail overhead.

    16. Paint a Plank Ceiling White

    Bedroom with a white painted plank ceiling and linen bedding.

    A plank or shiplap ceiling painted white keeps the texture of the boards while giving the room a bright, coastal feel. The grooves between planks add shadow and line, so the ceiling has interest even in a single color. This suits a bedroom with wood furniture and linen bedding, where texture matters more than strong color.

    Paint with a brush into the grooves first, then roll the flat faces, so no bare wood shows in the gaps. Two thin coats give a more even result than one thick coat. If the planks are new wood, prime them first to stop knots showing through. White planks also suit a low ceiling, since the pale color and lines keep the room feeling open.

    17. Paint Coffered Ceiling Panels in Contrasting Tones

    Bedroom with a coffered ceiling with contrasting pale blue inset panels and white frames.

    A coffered ceiling has recessed panels framed by beams, and painting the inset panels in a different tone from the frame adds depth. Try pale inset panels with white frames for a soft look, or deep inset panels with pale frames for a bolder one. The contrast makes the grid pattern clear from the bed, even in a plain room.

    Paint the inset panels first, then the frames, and use a small brush for the corners where the two meet. Keep the walls plain and the bedding simple, since the coffered grid already carries a lot of visual detail. This idea suits a bedroom with a flat, high ceiling, where the grid has room to read as a pattern.

    18. Paint the Inner Panel of a Tray Ceiling an Accent Color

    Bedroom with a tray ceiling with an accent sage color painted on the inner panel.

    A tray ceiling has a raised central section, and painting only that inner panel in an accent color turns it into a framed feature. The lower border stays white, so the accent panel reads like a picture overhead. This works well above a bed, where the panel sits in the center of your view when you lie down.

    Pick an accent color from the bedding or rug, and keep it to the inner panel only. Add a strip of light inside the tray edge if you want the color to glow in the evening, but keep the wiring work to a qualified person if it needs new electrics. If the tray is small, a pale accent keeps the feature gentle; a large tray can take a deeper tone.

    19. Paint a Sloped or Vaulted Ceiling in One Soft Tone

    Bedroom with a sloped vaulted ceiling painted in one soft warm white tone.

    A sloped or vaulted ceiling can feel awkward when the angles are left white and the walls are colored. Painting the whole slope in one soft tone, such as pale sage, warm white, or light grey, pulls the angles together and makes the ceiling feel like one calm surface. The room then feels taller, since the eye is not stopped by a color change at each angle.

    Use a matte finish on the slope to hide uneven plaster, and keep the lowest wall section in the same tone if the slope runs close to the floor. Pair the soft ceiling with plain bedding and light wood so the room stays calm. This idea also helps an attic bedroom, where the ceiling shape is the main feature of the room.

    20. Use a High Gloss Ceiling to Bounce Light

    Bedroom with a pale high gloss painted ceiling reflecting window light.

    A high gloss ceiling reflects light around the room, which helps a bedroom with one small window or a north facing aspect. The shine bounces daylight and lamplight back down, so the room feels brighter even though the color itself may be pale. Gloss also wipes clean more easily than matte paint, which helps in a room where dust settles overhead.

    Prepare the ceiling well before gloss, since shine shows every dent, patch, and roller mark. Fill and sand small marks, prime evenly, and apply thin coats with a good roller. Keep the color pale, such as white, pale blue, or soft grey, since a dark gloss ceiling can look patchy. If the ceiling has marks you cannot smooth out, choose a satin finish instead.

    21. Use a Matte Chalk Finish for a Soft Ceiling

    Bedroom with a soft matte chalk finish ceiling in a muted pale grey tone.

    A matte chalk finish gives the ceiling a soft, powdery look with almost no shine, which suits a bedroom where you want the ceiling to sit quietly in the background. The flat surface hides small marks and makes a pale color look deeper and warmer. It pairs well with linen bedding, wood furniture, and plain walls.

    Apply chalk finish paint in thin, even coats, and avoid overworking one area, since the flat finish can show roller lines if it is brushed back and forth too much. Seal it only if the product guidance asks for it, since some chalk paints need a top coat in rooms with steam or dust. Keep the ceiling color pale or muted, so the soft finish reads as calm rather than dull.

    22. Paint a Border Band Around the Ceiling Edge

    Bedroom ceiling with a painted sage border band around the edge.

    A painted border band is a stripe of color around the edge of the ceiling, where it meets the walls, leaving the center plain. The band frames the ceiling like a picture mount and adds color without painting the whole surface. This suits a bedroom where a full colored ceiling feels like too much, but a plain white ceiling feels unfinished.

    Tape a band of even width, often 15 to 30 centimeters, all the way around the room, and paint it in a color pulled from the bedding or rug. Keep the center of the ceiling white and the walls pale, so the band stands out cleanly. Measure the corners with care, since a band that narrows at a corner will be easy to spot from the bed.

    23. Paint a Cloud Mural on the Ceiling

    Bedroom ceiling painted as a soft cloud mural on a pale blue base.

    A cloud mural turns the ceiling into a soft sky, with white and pale grey clouds on a pale blue base. It suits a bedroom where you want a gentle, dreamy feeling overhead, and it works well above a bed with white bedding. The mural does not need to be realistic; soft, simple cloud shapes read clearly from below.

    Paint the blue base first and let it dry, then add clouds with a sponge or a soft brush, building up thin layers for a soft edge. Keep the clouds sparse near the edges of the ceiling and fuller in the center, so the mural feels like open sky. If freehand painting feels daunting, use a large cloud stencil and repeat it in a loose pattern instead.

    24. Paint a Night Sky With Stars on the Ceiling

    Bedroom ceiling painted as a dark night sky with small painted stars.

    A night sky ceiling, painted in deep navy or charcoal with small painted stars, gives a bedroom a calm evening character. It suits a room used for sleep, and it looks best when the stars are small and scattered, not crowded into rows. Glow paint is an option for the stars, but plain pale paint stars also read well in daylight.

    Paint the dark base first, then add stars with a small brush or a stencil, varying the size so the sky looks natural. Keep the walls pale and the bedding simple, so the dark ceiling stays the main feature. For more cozy ideas for cold, dark evenings, see these winter bedroom ideas. For a gentler version, paint the stars only above the bed, leaving the rest of the ceiling in a plain dark tone.

    25. Paint Geometric Color Blocks on the Ceiling

    Bedroom ceiling with large geometric color blocks in sage, cream, and dusty blue.

    Geometric color blocks, such as large triangles, arches, or rectangles painted in two or three tones, give a ceiling a modern, graphic look. The shapes can sit above the bed as a single feature, or spread across the whole ceiling in a loose pattern. This suits a bedroom with plain walls and simple furniture, where the ceiling can carry the pattern.

    Plan the shapes on paper first, and tape each shape before painting so the edges stay sharp. Use colors already in the room, such as a rug tone and a cushion tone, so the blocks look linked to the scheme. Keep the rest of the pattern in the room to a minimum, since geometric shapes plus patterned bedding can quickly look busy.

    26. Paint an Ombre Gradient Across the Ceiling

    Bedroom ceiling with an ombre gradient fading from sage at the edges to pale cream in the center.

    An ombre ceiling fades from one color to another, often from a deeper tone at the walls to a pale tone in the center, or from the wall color into white overhead. The gradient softens the join between wall and ceiling and gives the room a gentle, blended feeling. It suits a bedroom with plain walls, where the gradual change is easy to see.

    Blend the gradient while the paint is wet, working in bands and softening each join with a dry brush or a sponge. Practice on a board first, since a gradient that looks smooth in a small test can show hard bands across a large ceiling. Keep the two colors close in tone, such as sage into pale sage, for a result that is easy to live with.

    27. Add Gold Painted Trim to Ceiling Molding

    Bedroom ceiling with gold painted trim on the cornice molding.

    Gold painted trim on ceiling molding, such as a cornice or a ceiling rose, adds a warm metallic detail without painting the whole ceiling. The gold catches lamplight and frames the edge of the ceiling, which suits a bedroom with classic furniture and bedding in cream or deep tones. Use gold sparingly, on one molding line only, so it reads as a detail rather than a theme.

    Paint the molding with a small brush and a metallic paint made for trim, and keep the ceiling itself plain white or pale. Wipe up any gold that strays onto the ceiling while it is still wet. If gold feels too strong, use a soft brass or antique gold tone, which sits more quietly against white paint.

    28. Paint a Chalkboard Panel on the Ceiling Above a Desk Area

    Bedroom desk corner with a dark chalkboard painted ceiling panel above the desk.

    A chalkboard painted panel on the ceiling above a desk corner or a reading chair gives a bedroom a useful, playful surface. You can write a quote, a reminder, or a simple drawing on it with chalk, and wipe it clean when you want a change. This suits a bedroom that also serves as a study space, where the ceiling panel marks out one zone of the room.

    Paint the panel in chalkboard paint over a primed section, and keep the panel to a modest size, such as the area above a desk, rather than the whole ceiling. Use a low dust chalk and wipe the panel with a damp cloth often, since chalk dust settles on bedding below. Keep the rest of the ceiling plain, so the dark panel reads as a clear feature.

    29. Match the Ceiling to an Accent Color From the Bedding

    Bedroom ceiling painted in a soft dusty blue accent color matched to the bedding.

    Matching the ceiling to an accent color already in the bedding is a simple way to make the room feel pulled together. Pick one color from the duvet, a cushion, or a throw, such as dusty blue, rust, or olive, and use a softer version of it on the ceiling. The link between bed and ceiling is easy to see, and the room looks planned without a new color scheme.

    Use the bedding color at a paler strength on the ceiling, since a color that looks good on fabric can look strong across a large flat surface. Repeat the accent once more in a cushion or a curtain tie, and keep the walls pale. This idea also works in reverse: choose the ceiling color first, then buy one cushion in the same tone to tie the bed to the ceiling.

    30. Fit Removable Painted Ceiling Panels for a Rental

    Bedroom with removable painted ceiling panels fitted in a grid of sage and white boards.

    Removable painted panels are thin boards painted off site, then fixed to the ceiling with removable fixings, so a renter can add a painted ceiling without painting the ceiling itself. Paint the boards in a color or pattern you like, such as white planks, sage panels, or a striped design, and fit them in a grid that covers the main ceiling area. When you move out, the panels come down and the original ceiling stays intact.

    Measure the ceiling and cut the boards to fit, leaving a small gap at the edges for removal. Use fixings rated for the board weight and suited to your ceiling type, and keep the panels light so they are safe overhead. Check your lease before fitting anything, and keep the original ceiling fittings in place. For more renter friendly bedroom ideas that avoid fixed changes, see these plaid bedroom ideas and these hygge bedroom ideas for textile led changes that come down just as easily.

    Conclusion

    A painted ceiling works best when it answers a real need in the room: more light, more warmth, a clearer focal point, or a pattern that plain walls cannot carry. Start with the room you have, not the boldest color in the list. Check the ceiling height, the daylight, and the bedding colors, then pick one idea, test it on a board, and paint a small section first if you are unsure. Keep the rest of the room calm, repeat the ceiling color once in a small item, and let the ceiling do its work quietly overhead.

    Save this list on Pinterest before your next bedroom refresh, and work through it one idea at a time: color first, then finish and pattern, then beams, panels, and murals.

    FAQs

    What is the best ceiling color for a small bedroom?

    A pale color works best in a small bedroom, such as white, pale sky blue, soft sage, or butter yellow. Pale colors reflect light and keep the ceiling feeling high, while deep colors can press down on a low room. If you want a deep color in a small room, try it on one panel or above the bed only, and keep the walls and bedding pale.

    Do I need special paint for a bedroom ceiling?

    Use a paint made for ceilings or interior walls, in a flat or matte finish for most rooms. Flat paint hides small marks and gives an even look overhead. Gloss paint suits a room that needs more reflected light, but it shows marks, so prepare the ceiling well first. Check the paint label for the surface type, and prime bare plaster or stained areas before the top coats.

    Should the ceiling be lighter or darker than the walls?

    In most bedrooms, a ceiling lighter than the walls keeps the room feeling open and tall. A darker ceiling suits a tall room, a room with strong daylight, or a bedroom where you want a cozy, enclosed feeling at night. If you are unsure, paint a large test board in the darker tone, hold it overhead, and check it in daylight and lamplight before you paint the full ceiling.

    How do I paint a ceiling without drips and roller marks?

    Work in small sections, load the roller evenly, and roll in one direction with light, overlapping strokes. Keep a wet edge as you move across the ceiling, and do not roll back over paint that has started to dry. Cover the bed and floor, use a roller with an extension pole so you can keep steady pressure, and apply two thin coats rather than one thick coat.

    Can renters paint a bedroom ceiling?

    Renters should check the lease first, since many leases ask you to return the room to its original color. If painting is not allowed, use removable painted panels, as in idea 30, or carry the ceiling color through bedding, curtains, and art instead. Keep any original fittings, and keep a note of the original paint color so you can restore the room if the lease asks for it.

    How do I pick a ceiling color that suits my bedding?

    Pick one accent color from the bedding, such as a cushion tone or a throw color, and use a paler version of it on the ceiling. Lay the bedding, rug, and a paint swatch together in daylight and check that they share an undertone, warm or cool. If the bedding is patterned, choose a plain ceiling color pulled from the smallest color in the pattern, so the ceiling supports the bed rather than competing with it.

  • 11 Bedroom Wardrobe Ideas to Give Your Space a New Look

    11 Bedroom Wardrobe Ideas to Give Your Space a New Look

    Sheet No.: 69
    Brand: Dwell Ovell (dwellovell.com)
    Author: Clara Bennett
    Parent keyword: Bedroom Wardrobe Ideas
    Keyphrase: bedroom wardrobe ideas
    Slug: bedroom-wardrobe-ideas
    Categories: Bedroom (primary: Bedroom)
    Publish slot: Sept 16, 2026, 4:00pm America/New_York
    Status: Draft file only (do not publish)

    A. SEO Brief

    Intent: Help readers choose a bedroom wardrobe that fits their room size, budget and daily routine, whether they want a fitted wall of storage, a freestanding piece or a renter friendly option. Readers are looking for ideas they can picture and copy, with practical tips on doors, layout, lighting and keeping clothes easy to find.

    Primary keyphrase: bedroom wardrobe ideas
    Secondary terms: fitted wardrobe ideas, sliding wardrobe doors, walk-in wardrobe, open wardrobe rail, freestanding wardrobe, bedroom storage ideas, wardrobe with dressing table

    Sheet title: “11 Bedroom Wardrobe Ideas to Give Your Space a New Look”
    Count note: Sheet count is 11, which is above 10, so the count is kept exactly at 11. The article delivers 11 distinct numbered ideas, numbered continuously 1 to 11.

    Article title / H1: 11 Bedroom Wardrobe Ideas to Give Your Space a New Look
    SEO title (55 characters): 11 Bedroom Wardrobe Ideas to Give Your Space a New Look
    Meta description (153 characters): Discover 11 bedroom wardrobe ideas, from fitted floor-to-ceiling designs and mirrored sliders to open rails, walk-in corners and renter-friendly options.
    Slug: bedroom-wardrobe-ideas

    Internal links used (verified live dwellovell.com URLs only):
    – https://dwellovell.com/hygge-bedroom-ideas/ (hygge bedroom ideas)
    – https://dwellovell.com/calm-bedroom-decor-ideas/ (calm bedroom decor ideas)
    – https://dwellovell.com/plaid-bedroom-ideas/ (plaid bedroom ideas)
    – https://dwellovell.com/fall-bedroom-decor-ideas/ (fall bedroom decor ideas)

    Research limits: No live competitor research or search volume checks were claimed for this draft. No prices, products, measurements, statistics or brand endorsements are stated. Tips are general decorating guidance. All internal links above were fetched live and confirmed on dwellovell.com for this post.

    B. Complete Article

    11 Bedroom Wardrobe Ideas to Give Your Space a New Look

    A wardrobe does more work in a bedroom than almost any other piece of furniture. It holds daily clothes, seasonal layers, shoes and bags, and its doors set the look of a whole wall. The right choice depends less on fashion and more on how you dress each morning, how much wall space you have, and whether you prefer everything hidden or easy to grab. These 11 bedroom wardrobe ideas cover fitted walls, sliding doors, open rails, walk-in corners and freestanding pieces, so you can pick the setup that fits your room and your routine.

    Key Takeaways

    • Measure the wall, the door swing and the space in front of the wardrobe before you choose doors or a layout.
    • Fitted wardrobes use awkward walls well, while freestanding pieces suit renters and rooms that may change.
    • Sliding and mirrored doors save floor space and help a small bedroom feel brighter.
    • Inside layout matters as much as the outside: plan hanging space, shelves, drawers and shoe storage for what you own.
    • Light inside a wardrobe, even a small battery light, makes clothes easier to find in the morning.
    • Keep one clear rule for what lives where, and review the contents each season so the wardrobe stays useful.

    1. Floor-to-Ceiling Fitted Wardrobes Along One Wall

    Bedroom with floor-to-ceiling fitted wardrobes along one full wall and a made bed.

    Run fitted wardrobes from floor to ceiling along one full wall for the most storage in a room with a plain, straight wall. The tall run removes wasted space above a standard wardrobe and gives a clean, built-in look, especially when the doors match the wall color. This suits a main bedroom where clothes, bedding and bags all need a home in one place.

    Plan the inside before the outside. Give daily clothes a double hanging section, keep long coats and dresses in one tall section, and use the top shelf for boxes you reach only a few times a year. Leave a gap of at least enough room to open drawers fully, and check that radiators, sockets and light switches stay clear of the frame.

    2. Sliding Mirrored Doors for Small Bedrooms

    Small bedroom with sliding mirrored wardrobe doors beside a bed.

    Choose sliding doors with a mirror finish when floor space is tight and you want the room to feel larger. Sliding doors need no swing space, so a bed or a chair can sit closer to the wardrobe, and the mirror reflects daylight across the room. This works well in a small bedroom or a room with a bed close to the wardrobe wall.

    Keep the mirror clean with a soft cloth, and check the sliding track for dust so the doors glide smoothly. If a full mirror feels too bright, use one mirrored door and one plain door, or a mirror panel on the door you use most. Fix a full-length mirror firmly if you choose a freestanding mirror instead, and keep it away from direct sun on bedding.

    3. Open Wardrobe Rail With Shelves for Easy Mornings

    Open bedroom wardrobe rail with shelves, hanging clothes and folded knitwear.

    Skip doors altogether and use an open rail with shelves above and below for a wardrobe you can see at a glance. An open setup suits people who dress quickly, like to plan outfits the night before, or enjoy a boutique style display of favorite pieces. It also costs less than a fitted wall and can be built from a simple rail, brackets and shelves.

    The trade-off is dust and visual clutter, so keep the rail to clothes you wear often and store the rest in closed boxes on the top shelf. Group clothes by type and color, hang them facing the same way, and leave a little space between hangers so outfits are easy to pull out. Add a small tray on a shelf for belts, scarves and sunglasses.

    4. Walk-In Wardrobe in a Spare Corner or Alcove

    Small walk-in wardrobe in a bedroom corner with rails, shelves and shoe storage.

    Turn a spare corner, a wide alcove or the end of a long bedroom into a small walk-in wardrobe with two rails and open shelving. You step inside to dress, which frees the main room from a large wardrobe wall, and you can see everything without opening doors. This suits a bedroom with an unused corner or a room long enough to give up about a metre of depth at one end.

    Use the layout in three zones: hanging clothes at eye level, shoes and bags low down, and seasonal boxes up high. A simple curtain or a sliding panel can close the opening without a fitted door. For a seasonal swap, keep out-of-season pieces in labelled boxes on the top shelf, and use our guide to fall bedroom decor ideas for a wider seasonal bedroom refresh when the weather changes.

    5. Freestanding Armoire as a Statement Piece

    Freestanding wooden armoire with closed doors in a bedroom with a bed.

    Choose a tall freestanding armoire, in painted wood or warm oak, when you want one piece that anchors the room and can move with you. An armoire suits a bedroom with character, such as a room with older floors or a fireplace wall, and it gives closed storage without any fitting work. Look for one with both hanging space and shelves, so it works for clothes as well as bedding.

    Check the armoire fits through doorways and up stairs before you buy, and fix it to the wall with the fittings supplied, since tall pieces can tip. Keep the top clear or use it for one light basket only. To keep the room calm beside a large wardrobe, pair it with soft bedding and warm light, as in our guide to hygge bedroom ideas.

    6. Two-Tone Painted Wardrobes for a Softer Wall

    Bedroom wardrobe with two-tone painted doors in muted green and warm white.

    Paint wardrobe doors in two tones, such as a muted green on the lower panels and warm white above, or a soft grey frame with cream panels, for a wall that feels painted furniture rather than plain storage. Two tones break up a large run of doors and let you link the wardrobe to bedding or curtains. This works well on freestanding wardrobes and on fitted doors with framed panels.

    Test paint samples on the door in daylight and evening light, since a shade can look darker on a large flat surface. Use paint suited to furniture and doors, and allow full drying time between coats. Keep handles in one finish across all doors, so the two tones read as one planned piece rather than a mismatch.

    7. Handleless Flat-Front Wardrobes for a Calm Look

    Calm bedroom with handleless flat-front wardrobe doors in a matt finish.

    Pick flat-front doors with no visible handles for a quiet, modern wardrobe wall that blends into the room. Doors open with a push catch or a slim groove at the edge, so nothing sticks out to catch clothes or a sleeve, and the wall reads as one smooth surface. This suits a bedroom where you want the bed and the window to lead, not the storage.

    A matt finish shows fewer fingerprints than gloss, which matters on doors you touch daily. Keep the inside well organized, since a plain front gives no clue about what is behind it, and label boxes on high shelves. For more ideas that keep a bedroom feeling restful, see our guide to calm bedroom decor ideas.

    8. Wardrobe With a Built-In Dressing Table Section

    Bedroom wardrobe with a built-in dressing table, mirror and tucked-under stool.

    Build a dressing table into one section of the wardrobe run, with a mirror, a shallow drawer and a stool that tucks under, for a getting-ready spot that needs no extra furniture. The dressing section sits at the same height as a desk, with open shelving or a mirror above and closed storage on either side. This suits a bedroom with a long wardrobe wall and no room for a separate dressing table.

    Keep the dressing area lit with a small lamp or a mirror light, and keep only daily items on the surface, with the rest in the drawer. Choose a stool that slides fully under the table so the walkway stays clear. If you share the room, place the dressing section at the end of the run, so one person can dress while the other still reaches the main wardrobe.

    9. Glass-Front Wardrobes With Interior Lighting

    Glass-front bedroom wardrobe with soft interior lighting and neatly hung clothes.

    Fit glass-front doors with a soft light inside for a wardrobe that shows off neat clothes and makes morning choices easier. Glass suits a bedroom with a tidy wardrobe habit, since everything is visible, and the light helps you tell navy from black on dark mornings. Use frosted or ribbed glass if you want a softer view that still hides small clutter.

    Keep the display simple: hang clothes by color, fold knitwear in even stacks, and use matching boxes for small items. Wipe the glass inside and out with a soft cloth, and check that lights do not touch fabric. If you rent, a glass-front freestanding wardrobe gives the same look without fitting, and it can move to your next room.

    10. Corner L-Shaped Wardrobe for an Awkward Room

    L-shaped bedroom wardrobe wrapping around a corner with hanging clothes and shelves.

    Wrap wardrobes around a corner in an L shape when a single straight wall is too short or the room has a door and a window breaking up the walls. The corner section can hold long hanging clothes or deep shelves, while the straight run holds daily clothes and drawers. This uses wall space that often goes to waste and keeps storage in one zone.

    The corner needs care, since deep corners are hard to reach. Use a pull-out rail, a carousel shelf or simply store seasonal boxes in the deepest part, with daily clothes on the easy-to-reach rails. Measure both walls and the corner angle, since older rooms are rarely square, and leave room for doors to open without hitting the bed.

    11. Curtain-Front Modular Wardrobe for Renters

    Modular bedroom wardrobe frame with a plain fabric curtain front and hanging clothes.

    Use a freestanding modular frame with a fabric curtain front when you rent, move often or want storage without drilling into walls. The frame gives hanging space and shelves, the curtain hides clutter and softens the look, and the whole unit can be taken apart and rebuilt in a new room. This is the lowest commitment wardrobe on this list, and it suits a small bedroom or a spare room used as a dressing space.

    Choose a heavy cotton or linen curtain that hangs straight and covers the frame fully, with a simple rod or track at the top. A small check or plain fabric keeps the look calm; for pattern ideas that pair well with bedroom textiles, see our guide to plaid bedroom ideas. Keep the curtain clear of heaters, wash it when it collects dust, and store the original fittings if you swap any hardware in a rented room.

    Conclusion

    The best bedroom wardrobe is the one that matches how you live in the room, not just how it looks in a photo. Start by measuring your wall and listing what you actually store, then choose doors and layout for that list: fitted for a full wall, sliding for a tight room, open for quick mornings, or freestanding for flexibility. Plan the inside with hanging space, shelves and a spot for shoes, add light where you dress, and review the contents each season. Pick one idea from this list, try it in your room, and adjust the inside layout before you change anything else.

    FAQs

    How do I choose between a fitted and a freestanding wardrobe?

    Start with how long you plan to stay and how much wall you can give up. A fitted wardrobe uses a full wall well and suits a room you plan to keep the same for years, while a freestanding wardrobe suits renters, rooms that may change use, and anyone who wants to take the piece along when they move. Measure the wall, door swing and delivery route in both cases, and check that tall pieces can be fixed safely to the wall.

    What wardrobe layout works best for a small bedroom?

    Sliding doors save the floor space that hinged doors need to swing, and a floor-to-ceiling run uses height that is often wasted. Inside, use double hanging for shirts and trousers, one tall section for long items, and shelves or boxes up high for seasonal pieces. Keep daily clothes at eye level and shoes low, so you do not need to search the whole wardrobe each morning.

    How can I keep an open wardrobe tidy?

    Limit an open rail to clothes you wear each week, and store the rest in closed boxes or another wardrobe. Hang clothes facing the same way, group them by type and color, and leave space between hangers. Fold knitwear on shelves rather than hanging it, use a tray for small accessories, and do a quick tidy each week so the rail stays a display, not a pile.

    Do mirrored wardrobe doors make a bedroom feel bigger?

    Mirrored doors reflect light and the room back, which can make a small bedroom feel brighter and less boxed in, especially opposite a window. The effect works best when the mirror is clean and the rest of the room stays fairly calm, so the reflection does not double visual clutter. If a full mirror feels too much, use one mirrored door with plain doors beside it.

    How much hanging space do I need in a bedroom wardrobe?

    It depends on what you wear. Count your long items, such as coats and dresses, and give them one tall section, then count shirts, trousers and jackets for double hanging sections, where one rail sits above another. Fold heavy knitwear, T-shirts and jeans on shelves or in drawers, since hanging them stretches the fabric and uses rail space you need for items that crease.

    Can renters add a good wardrobe without fitting anything?

    Yes. A freestanding armoire, a modular frame with a curtain front, or a simple open rail with shelves all give useful storage without drilling or fixed fitting. Check your lease before fixing anything to a wall, keep original fittings if you change hardware, and choose pieces that come apart for moving. Washable curtains and removable boxes make a renter wardrobe easy to refresh and easy to take with you.

  • 26 Kitchen Nook Ideas to Inspire Your Next Room Refresh

    26 Kitchen Nook Ideas to Inspire Your Next Room Refresh

    Sheet No.: 68
    Brand: Dwell Ovell (dwellovell.com)
    Author: Clara Bennett
    Parent keyword: Kitchen Nook Ideas
    Keyphrase: kitchen nook ideas
    Slug: kitchen-nook-ideas
    Categories: Kitchen & Dining (primary: Kitchen & Dining)
    Publish slot: Sept 16, 2026, 3:00pm America/New_York
    Status: Draft file only (do not publish)

    A kitchen nook is a small eating spot tucked into a corner, a bay window, or the end of a counter, and it can change how a kitchen feels day to day. It gives breakfast a set place, gives children a spot for homework while dinner cooks, and gives guests a seat that does not block the cook. The best nook fits the corner you already have, rather than forcing a large table into a small room. These 26 kitchen nook ideas cover benches, tables, seating mixes, storage, light, and simple styling, so you can pick the layout that suits your space, your budget, and the way your household actually eats.

    Key Takeaways

    • Measure the corner first, including wall length, window position, and how far chairs or a bench must pull out to sit down.
    • A built-in bench saves floor space and adds storage, while freestanding chairs are easier to move and replace.
    • Round tables suit tight corners, because they leave more passing room than a square table of the same size.
    • Keep the nook easy to clean, with washable cushion covers, a wipeable table top, and a clear route to the kitchen.
    • Use one light source over the table, plus daylight from the window, so the nook works for morning coffee and evening meals.
    • Repeat one material or color from the kitchen, such as wood, linen, or black metal, so the nook reads as part of the room.

    1. L-Shaped Banquette with Under-Seat Storage

    Kitchen corner with an L-shaped banquette bench, cushions and a wood table.

    Build a bench into two walls of a corner, with a rectangular or square table in front of it and one or two chairs on the open side. The L shape seats three or four people in a footprint that a table with four chairs would crowd. Lift-up bench seats hide placemats, board games, tablecloths, and rarely used serving dishes, which keeps the nook tidy without a separate cupboard.

    Choose firm foam cushions with removable, washable covers, since a bench seat gets daily use. Leave a small gap between the bench back and the wall if you plan to tuck a cushion behind it, and keep the table narrow enough that the person in the middle of the bench can slide out without moving the whole table.

    2. Bay Window Seat Nook

    Kitchen bay window seat nook with cushions and a small round table.

    Turn a bay window into the nook itself, with a seat fitted across the bay and a small round or oval table in front of it. Daylight does most of the work here, and the view gives the seat a purpose beyond eating. This layout suits a kitchen with a projecting window, where a standard table would block the light or sit awkwardly in front of the glass.

    Keep the seat cushion in a fabric that tolerates sun, and add a thin back cushion rather than a deep pile of pillows that eats into sitting room. A low shelf or a narrow ledge along the bay holds a book or a phone, and a single pendant or wall light keeps the seat usable after dark.

    3. Round Pedestal Table in a Tight Corner

    Small kitchen corner with a round pedestal table and two chairs.

    Place a round pedestal table in a corner that is too small for a four-legged table and four chairs. One central leg means no one straddles a table leg, and chairs tuck fully under the top when the nook is not in use. A 30 to 36 inch top seats two comfortably and three at a pinch, which is enough for most weekday breakfasts.

    Pair the table with two light chairs that are easy to pull out, and keep the wall behind the table clear so chairs can push back. If the corner also holds a radiator or a vent, leave clearance around it and choose a table top that tolerates warmth without warping.

    4. Bench on One Side, Chairs on the Other

    Kitchen nook with a bench on one side of the table and chairs on the other side.

    Put a simple bench along the wall and two freestanding chairs opposite it, with a rectangular table between them. The bench side seats children close together or two adults without a gap, while the chair side stays flexible for guests who need more room or a chair with arms. This mix also lets you move one chair away when the nook needs to double as a work spot.

    Match the bench height to the chairs so everyone sits at the same table height, and add a cushion to the bench for comfort. Keep the bench shorter than the table by a few inches at each end, so people can get in and out from the ends as well as the front.

    5. Counter-Height Breakfast Nook

    Kitchen counter end used as a breakfast nook with counter stools.

    Use the end of a kitchen counter or a short raised bar as the nook, with two or three counter stools tucked under it. This layout suits a kitchen with no spare corner, because the eating spot borrows space the counter already uses. It works best for quick meals, coffee, and homework, rather than long family dinners that need elbow room and a full table setting.

    Pick stools with a footrest and a seat height that leaves room for knees under the counter overhang. If the counter is also a prep surface, keep a tray or a runner on the eating end so plates and school books stay clear of chopping and cooking mess.

    6. Two-Person Bistro Nook

    Small kitchen corner with a bistro table and two chairs set for coffee.

    Set a small bistro table and two chairs in a sunny corner for a nook made for two. A bistro set takes very little floor space, folds or stacks in many cases, and gives a couple or a parent and child a set place to eat without opening up a large table. It also suits a kitchen in a small apartment, where a full dining table would dominate the room.

    Choose a table top that wipes clean and chairs that stack or fold, so the corner can clear for cleaning or for a larger gathering. A small rug under the set marks the nook as its own spot, but keep the rug flat and low pile so chair legs do not catch on it.

    7. Farmhouse Trestle Table Nook

    Farmhouse kitchen nook with a trestle table and wood benches.

    Use a trestle table with a thick wood top and two end benches or a bench and chairs for a nook with a relaxed, farmhouse feel. The trestle base leaves leg room open, unlike four corner legs, and the wood top tolerates daily meals, homework, and craft projects. This layout suits a larger kitchen corner or an open kitchen diner where the nook can hold six people.

    Seal the wood top so spills wipe off, and use placemats for hot dishes. If the benches are long, add a cushion runner rather than loose cushions that slide off, and keep one end of the table clear so someone can sit down without climbing over a bench.

    8. U-Shaped Family Banquette

    Kitchen corner with a U-shaped banquette bench around a table.

    Wrap a bench around three sides of a table for a U-shaped nook that seats five or six people in a compact corner. The U shape works well for a family that eats together daily, because everyone faces inward and passes dishes across a short distance. It needs a corner with enough wall on two sides, plus room to slide into the middle seat from one open end.

    Make the table top easy to lift or slide if you can, since the middle seat is hardest to reach. Keep the bench depth shallow enough that adults can sit upright without feeling wedged, and use a durable, wipeable cushion fabric on the seat, with softer covers only on the back cushions.

    9. Reading Nook with Bookshelf Ends

    Kitchen banquette nook with bookshelves holding cookbooks at the ends.

    Add bookshelves at one or both ends of a banquette nook, so the eating spot doubles as a reading corner. Cookbooks live within reach of the cook, while novels and school books have a set home instead of piling on the table. This idea suits a household that lingers at the table after eating, with coffee, homework, or a puzzle.

    For shelf styling that stays tidy rather than crowded, see our guide to how to style open shelves. Keep heavy books low, leave breathing room between groups, and keep the shelf nearest the table clear of small items that could fall onto plates. A small reading light on the shelf end helps in the evening.

    10. Fold-Down Wall Table Nook

    Tiny kitchen nook with a fold-down wall table and folding chairs.

    Fix a fold-down table to the wall of a tiny kitchen, with two folding chairs stored flat nearby. When the table is down, it seats two for a meal; when it is up, the floor clears for cooking and cleaning. This is one of the most practical nook options for a studio or a galley kitchen, where a permanent table would block the main walkway.

    Fix the table into wall studs, not plasterboard alone, and check that it locks flat when folded up. Keep the chairs light enough to hang on wall hooks, and store placemats and a small vase in a wall pocket or a nearby drawer so setting the table takes a minute, not a search.

    11. Plant-Filled Garden Nook

    Kitchen nook beside a bright window with potted plants and herbs on the sill.

    Place the nook beside the brightest window and fill the sill, a nearby shelf, and one floor pot with plants, so the eating spot feels like a garden corner inside the kitchen. Herbs on the sill stay within reach while you cook, and leafy plants soften hard kitchen surfaces. This layout suits a kitchen that looks onto a garden, since the indoor plants link the nook to the view outside.

    Keep plants off the table itself, except for one small pot that lifts away for cleaning, so plates have full room. Water plants over the sink, not at the table, and choose pots with saucers to protect wood and paint. If you also have outdoor seating, our guide to kitchen balcony ideas shows how to plan a small eating spot outside the kitchen door as well.

    12. Pendant-Lit Evening Nook

    Kitchen nook table lit by pendant lights in the evening.

    Hang one or two pendant lights low over the nook table, so the spot works as well in the evening as it does in daylight. A pendant marks the table as a set place, even in an open plan kitchen, and warm white bulbs make evening meals feel calm. This idea suits a nook without a window, or a corner that turns dark early in winter.

    Hang the pendant high enough to see across the table, and keep the cord length even if you hang two. Use a dimmer if your wiring allows it, so the same light suits homework, dinner, and a late coffee. Keep the shade clear of steam from the cooker, and wipe it often, since kitchen air leaves a film on glass and metal.

    13. Retro Diner Booth Nook

    Kitchen diner booth nook with two facing benches and a fixed table.

    Build two facing benches with a fixed table between them for a diner booth nook. The booth seats four in a narrow space, because benches need less pull-out room than chairs, and the fixed table keeps the layout from drifting into the walkway. Vinyl or wipeable fabric suits a booth, since it wipes after sticky meals and holds its shape.

    Keep the table top narrow enough that people can pass dishes across it, and add a small shelf or a wall hook at each end for bags. A booth suits a long, narrow kitchen corner better than a square one, so measure the bench length against the wall before you commit to the build.

    14. Patterned Cushion Statement Nook

    Kitchen nook bench with patterned cushions and a plain wood table.

    Keep the table, bench, and chairs plain, and let patterned cushions carry the color and pattern in the nook. Stripes, checks, or a bold floral on the bench cushions give the corner a clear identity without repainting or buying new furniture. This is a low cost refresh, and it suits a renter or anyone who likes to change the look by season.

    Use one pattern in two or three cushions, plus one plain cushion in a color picked from the pattern, so the mix reads as planned rather than random. Choose removable covers you can wash, and keep a spare set so the nook still looks dressed while one set is in the wash.

    15. Island-Adjacent Overflow Nook

    Small kitchen nook table with chairs placed just beyond a kitchen island.

    Place a small table and two chairs just beyond the kitchen island, so the island handles prep and the nook handles eating. Guests can sit in the nook with a drink while the cook works at the island, without crowding the work zone. This layout suits an open plan kitchen where a full dining table would sit too far from the action.

    Leave a clear walkway between the island and the nook table, wide enough to carry a hot dish safely. Keep the nook table lower than the island counter, so the two surfaces read as separate jobs, and match one material, such as wood or black metal, across both pieces.

    16. Nook with a Serving Ledge

    Kitchen nook with a narrow serving ledge behind the bench holding dishes.

    Add a narrow serving ledge or sideboard along the wall behind the bench, at a height just above the bench back, for serving dishes, a water jug, and extra plates. The ledge keeps the table clear during a meal, because serving dishes move off the table but stay within reach. It also gives the nook a finished, built-in look without a full wall of cabinets.

    Keep the ledge shallow, so it does not push the bench too far from the wall, and fix it firmly if it holds heavy dishes. Use it for items you use at the table only, not as general kitchen storage, or it will fill up and stop serving its purpose.

    17. Rustic Reclaimed Wood Nook

    Rustic kitchen nook with a reclaimed wood table and bench.

    Build the nook table and bench from reclaimed or rough-sawn wood, with visible grain and a matte finish, for a rustic corner that suits a farmhouse or cottage kitchen. The wood adds warmth against plain cabinets and tile, and small marks from daily use blend into the finish rather than standing out. This idea suits a household that uses the table hard, for meals, homework, and projects.

    Sand the top smooth enough that plates sit flat and crumbs wipe away, even if the edges keep a rustic profile. Seal the wood against spills, and pair it with plain chairs or a simple bench so the wood, not a mix of styles, leads the look.

    18. Light Scandinavian Nook

    Light Scandinavian kitchen nook with pale wood furniture and linen cushions.

    Use pale wood, white walls, and simple linen cushions for a light, calm nook with very little visual clutter. A light wood table, two simple chairs, and a bench with a plain cushion keep the corner bright, which suits a small or north-facing kitchen. The restraint also makes the nook easy to clean and easy to change with one new cushion or a plant.

    Keep the palette to pale wood plus white and one soft accent, such as sage, grey, or pale blue, so the nook stays calm. Avoid filling the walls around it, and leave one clear surface, such as the table top when not in use, so the corner does not collect clutter.

    19. Cafe Curtain Window Nook

    Kitchen nook window with cafe curtains covering the lower half of the glass.

    Hang cafe curtains on the lower half of the nook window for privacy at seated height, while the upper glass stays open for daylight. Cafe curtains suit a nook window that faces a street or a close neighbor, because they screen the table without darkening the corner. A plain linen or a simple check both work, depending on the rest of the kitchen.

    For more window treatments that suit a kitchen seating spot, see our guide to kitchen window decor ideas. Choose washable fabric, hang the rod at mid window height, and keep the hem above the sill so it does not sit in water or brush against the table. Keep the curtain clear of any heat source.

    20. Homework and Work Nook with Task Light

    Kitchen nook set for homework with a task light, books and a laptop.

    Set the nook up for homework and laptop work as well as meals, with a task light, a power outlet nearby, and a wipeable table top. Children can do school work where an adult can see them while cooking, and adults can answer emails over coffee without moving to another room. This dual use suits a household where the kitchen table is the busiest desk in the house.

    Keep school supplies in one basket or drawer by the nook, so the table clears fast for dinner. Use a task light with a warm bulb for evening work, and keep cords off the walkway with a small cable clip on the table leg or wall. Agree a clear-up time, so work does not spread across the table at mealtimes.

    21. Expandable Table Nook

    Kitchen nook with an expandable table extended for extra guests.

    Choose a table with a drop leaf, a butterfly leaf, or a pull-out extension, so the nook seats two on weekdays and four or six when guests come. The table stays small for daily use, which keeps the corner open, and grows only when it needs to. This is a practical middle ground between a tiny bistro table and a large permanent dining table.

    Test the extension before you buy, and check that the extra leaf stores inside the table or flat nearby. When the table grows, add folding chairs from another room rather than buying chairs that crowd the corner every day. Keep the floor around the nook clear, so the larger table still has room to pull chairs out.

    22. Hearth-Warm Nook by the Kitchen Fireplace

    Kitchen nook beside a fireplace with a cushioned bench and a small table.

    Place the nook beside a kitchen fireplace or a wood stove, where the warmth makes the corner the most used seat in cold months. A bench with thick cushions and a small table near the hearth gives the nook a reason to be used beyond meals, for reading and quiet coffee. This layout suits a larger kitchen or a kitchen with a fireplace on one wall.

    Keep all fabric, cushions, and paper well clear of the fire, and follow the stove or fireplace guidance for clearances. Use a hearth rug that tolerates heat and ash, and keep the table top clear of candles or items that could fall toward the fire. Choose a wipeable cushion fabric, since a hearth corner collects dust.

    23. Coastal Rattan Nook

    Coastal kitchen nook with rattan chairs, a light wood table and linen cushions.

    Use rattan or wicker chairs, a light wood table, and white or sandy linen cushions for a coastal nook that feels relaxed and bright. Rattan suits a kitchen with plenty of daylight and a view, and it pairs well with white cabinets, pale floors, and plants. The texture adds interest without a strong color, so the nook stays calm.

    Check that rattan chairs fit under the table and support daily use, since some decorative rattan is light. Keep the cushions washable, and avoid placing rattan right beside the cooker, where steam and grease will mark it. One coastal touch, such as a woven pendant or a striped cushion, is enough alongside plain pieces.

    24. Dark Panelled Nook

    Dark panelled kitchen nook with a wood table and warm lighting.

    Line the nook walls with dark wood panelling or deep green or navy paint, with a wood table and warm lighting, for a cozy corner that feels separate from a bright kitchen. Dark walls suit a nook with a window, since daylight keeps the corner from feeling closed in, and the contrast makes the seating spot feel intentional. This idea suits a household that wants a snug evening spot for dinner and conversation.

    Balance the dark walls with a light table top or light cushions, so plates and food stay visible. Use warm white bulbs, and add a mirror or a light picture frame if the corner feels too dark in the day. Keep the panelling wipeable, since a nook wall near a table takes splashes.

    25. Kid-Friendly Wipe-Clean Nook

    Kid-friendly kitchen nook with a wipeable table, bench seating and art supplies.

    Design the nook for children first, with a wipeable table top, vinyl or coated fabric cushions, and a bench that hides art supplies and placemats. A bench seat means children sit close together without chairs tipping, and a table at the right height lets them eat, draw, and do homework without climbing. This layout suits a family kitchen where the nook takes daily spills and sticky hands.

    Keep a small cleaning caddy in the bench storage, with cloths and a spray suitable for the table surface, so spills clear fast. Use placemats that wipe clean, and keep one drawer or basket for crayons and paper, so art supplies have a set home and do not spread across the kitchen.

    26. Seasonal Dressing Nook

    Kitchen nook dressed with a seasonal table runner and a low centerpiece.

    Keep the nook furniture plain all year, and change only the linens, cushions, and table centerpiece by season. A light linen runner and green stems suit spring, while a plaid runner and a small candle group suit winter, and the change takes minutes. This idea suits anyone who likes a fresh look without buying new furniture or repainting.

    Store seasonal nook items in one labelled box in the bench or a nearby cupboard, so the swap stays simple. For table styling that works across seasons, see our guide to everyday dining table decor. Keep the centerpiece low, so people can see across the table, and keep it clear of the cooking zone.

    Conclusion

    A good kitchen nook starts with the corner you have, not the table you wish you had. Measure first, pick a layout that leaves room to sit down and stand up, and choose seating you can clean and live with daily. A bench with storage, a round table in a tight corner, or a simple bistro set can all work, as long as the light, the table height, and the walkway around it suit the way your household eats. Start with one change, such as a bench cushion, a pendant light, or a washable runner, and let the nook earn its place before you add more. Save this list for your next room refresh, and pick the nook idea you want to try first.

    FAQs

    How much space does a kitchen nook need?

    A small nook for two needs a corner roughly the size of a bistro table plus room to pull chairs out, while a banquette nook needs enough wall length for the bench plus a table and a walkway on the open side. Measure the wall, the table size, and the pull-out room before you buy, and leave a clear path to the kitchen work zone. If the corner is very tight, a fold-down table or a round pedestal table usually fits better than a rectangular table with four chairs.

    Is a banquette or a table with chairs better for a small kitchen?

    A banquette usually wins in a small kitchen, because a bench against the wall needs less pull-out room than chairs on both sides, and under-seat storage replaces a separate cupboard. Chairs win if you need flexibility, such as moving seats to another room or seating guests with different needs. A mix, with a bench on the wall side and chairs on the open side, gives you most of the space saving plus some flexibility.

    What table shape works best in a kitchen nook?

    A round table suits a tight or square corner, because it leaves more passing room and no one sits at a sharp corner. A rectangular table suits a long banquette or a family nook, because it seats more people along a bench. An oval table is a useful middle ground in a bay window, where it follows the curve of the seat. Match the shape to the corner, not just to the style you like.

    How do I make a kitchen nook comfortable for long meals?

    Use firm foam cushions with a seat depth that supports the thighs, a table height that lets elbows rest without hunching, and a light over the table that does not glare. Add a back cushion on a bench, since a hard wall gets uncomfortable fast, and keep the table top clear enough for plates, glasses, and elbows. A rug underfoot and a throw on the bench help in cold months, but keep both washable.

    Can I add a kitchen nook to a rented home?

    Yes, if you use freestanding pieces: a small table, two chairs, a bench that does not fix to the wall, and cushions you can take with you. A fold-down table needs wall fixings, so check your lease before fitting one, and a built-in banquette is usually an owner project. Cafe curtains on a tension rod, a rug, and a pendant that plugs in rather than hardwires are renter friendly ways to mark the nook without permanent changes.

    How do I keep a kitchen nook from collecting clutter?

    Give everything in the nook a set home: school supplies in one basket, placemats in the bench, and mail in another room, not on the nook table. Clear the table after each meal, and run a short reset each evening, with chairs pushed in and the centerpiece back in place. If the nook doubles as a work spot, use a single tray for work items, so they lift off the table in one move when dinner is ready.

    A. SEO Brief

    Intent: Help readers plan a kitchen nook that fits their corner, budget, and daily routine, whether they want a built-in banquette, a tiny bistro set, or a flexible table and chairs mix. Readers want layout guidance they can measure and copy, plus practical notes on seating, storage, light, and cleaning.

    Primary keyphrase: kitchen nook ideas
    Secondary terms: kitchen breakfast nook, banquette seating, kitchen corner seating, small kitchen nook, bay window nook, kitchen nook table, built-in kitchen bench

    Sheet title: “26 Kitchen Nook Ideas to Inspire Your Next Room Refresh”
    Count note: Sheet count is 26, which is above 10, so the count is kept exactly at 26. The article delivers 26 distinct numbered ideas, numbered continuously 1 to 26.

    Article title / H1: 26 Kitchen Nook Ideas to Inspire Your Next Room Refresh
    SEO title (55 characters): 26 Kitchen Nook Ideas to Inspire Your Next Room Refresh
    Meta description (see 68-meta.json for final character count): Discover 26 kitchen nook ideas, from L-shaped banquettes and bay window seats to tiny bistro corners, with tips on seating, storage, light and layout.
    Slug: kitchen-nook-ideas

    Internal links used (verified live dwellovell.com URLs only, fetched 2026-10-24):
    – https://dwellovell.com/how-to-style-open-shelves/ (open shelves styling)
    – https://dwellovell.com/kitchen-balcony-ideas/ (small kitchen and balcony seating ideas)
    – https://dwellovell.com/kitchen-window-decor-ideas/ (window decor)
    – https://dwellovell.com/everyday-dining-table-decor/ (dining table decor)

    Research limits: No live competitor research or search volume checks were claimed for this draft. No prices, products, measurements beyond general size guidance, statistics or brand endorsements are stated. Tips are general decorating guidance. All internal links above were fetched live and returned article pages.

  • 22 Kitchen Chair Ideas to Make Any Room Feel Cozier

    22 Kitchen Chair Ideas to Make Any Room Feel Cozier

    Sheet No.: 67
    Brand: Dwell Ovell (dwellovell.com)
    Author: Clara Bennett
    Parent keyword: Kitchen Chair Ideas
    Keyphrase: kitchen chair ideas
    Slug: kitchen-chair-ideas
    Categories: Kitchen & Dining (primary: Kitchen & Dining)
    Publish slot: Sept 16, 2026, 2:00pm America/New_York
    Status: Draft file only (do not publish)

    A. SEO Brief

    Intent: Help readers choose kitchen chairs that feel warm and welcoming, whether they need everyday dining chairs, island stools, or one cozy seat in a nook. Readers want ideas they can picture at their own table, with practical notes on comfort, cleaning, size, and pairing chairs with a table they already own.

    Primary keyphrase: kitchen chair ideas
    Secondary terms: kitchen dining chairs, kitchen island stools, counter height chairs, wooden kitchen chairs, upholstered kitchen chairs, rattan kitchen chairs, cozy kitchen seating, breakfast nook chairs

    Sheet title: “6 Kitchen Chair Ideas to Make Any Room Feel Cozier”
    Count note: Sheet count is 6, which is below the required minimum of more than 10 ideas, so the count is RAISED from 6 to 22. The article delivers 22 distinct numbered ideas, numbered continuously 1 to 22, and the title is retitled to match: “22 Kitchen Chair Ideas to Make Any Room Feel Cozier”.

    Article title / H1: 22 Kitchen Chair Ideas to Make Any Room Feel Cozier
    SEO title (51 characters): 22 Kitchen Chair Ideas to Make Any Room Feel Cozier
    Meta description (155 characters): Discover 22 kitchen chair ideas, from Windsor and rattan chairs to cushioned stools and cozy nooks, with simple tips to pick the right seat for your table.
    Slug: kitchen-chair-ideas

    Internal links used (verified live dwellovell.com URLs only):
    – https://dwellovell.com/everyday-dining-table-decor/ (everyday dining table decor)
    – https://dwellovell.com/kitchen-balcony-ideas/ (kitchen balcony seating ideas)
    – https://dwellovell.com/kitchen-window-decor-ideas/ (kitchen window decor)
    – https://dwellovell.com/colors-for-your-kitchen-cabinets/ (cabinet colors)

    Research limits: No live competitor research or search volume checks were claimed for this draft. No prices, products, measurements in inches or centimetres, statistics or brand endorsements are stated. Tips are general decorating guidance. All internal links above were fetched and verified live on dwellovell.com before drafting.

    B. Complete Article

    22 Kitchen Chair Ideas to Make Any Room Feel Cozier

    A kitchen chair does more than fill a place at the table. It sets how long people linger over breakfast, how easy it is to pull up an extra seat, and how warm the room feels when you walk in. The right chair balances comfort, size, and care, so it suits daily meals as well as slow weekend mornings. These 22 kitchen chair ideas cover wood, metal, rattan, upholstery, stools, benches, and nook seating, so you can match a chair to your table, your floor space, and the way your household actually eats.

    Key Takeaways

    • Measure table height and floor space first, then choose a chair or stool height that leaves comfortable leg room.
    • Pick a seat material for real life: wipe clean surfaces for messy cooks, washable covers for family tables, and soft upholstery for long lingering meals.
    • Repeat one material or color from the room, such as wood, black metal, or rattan, so mixed chairs still look planned.
    • Keep at least one flexible seat, such as a folding chair or a stool that tucks away, for guests and busy mornings.
    • Test comfort before you commit: sit for a full meal, check back support, and make sure the chair slides in and out easily.
    • Pair cozy chairs with a calm table setting, so the seating, not clutter, is what draws people in.

    1. Classic Wood Chairs with Woven Rush Seats

    Wood kitchen chairs with woven rush seats around a wood dining table.

    A solid wood chair with a woven rush seat is a steady everyday choice for a kitchen table. The wood frame feels warm and sturdy, while the woven seat adds texture and a little give, so the chair stays comfortable for a family meal. This style suits farmhouse, cottage, and simple traditional kitchens, and it pairs well with a wood or painted table.

    Keep the finish in the same family as your table, or choose a slightly darker wood for contrast. Rush seats need gentle care: brush off crumbs, wipe with a lightly damp cloth, and keep them out of standing water. If a seat wears, many rush seats can be rewoven, which makes this a chair worth keeping for years.

    2. Upholstered Linen Dining Chairs

    Upholstered linen dining chairs with padded seats at a kitchen table.

    Padded chairs in plain linen make a kitchen table feel softer and more inviting, especially for long dinners. The padding supports your back and legs, while linen keeps the look relaxed rather than formal. Choose a neutral tone, such as oatmeal, sage, or soft grey, so the chairs work with changing table linens through the seasons.

    Look for removable covers or a stain resistant finish if your table hosts children or frequent cooking. A simple slipcover you can wash at home keeps linen practical in a kitchen. Pair upholstered chairs with a plain wood table and keep the table setting simple, so the soft seats stay the cozy focus of the room.

    3. Windsor Chairs Around a Round Table

    Windsor chairs with spindle backs around a round kitchen table.

    Windsor chairs, with their spindle backs and shaped wood seats, bring a calm, classic feel to a kitchen. Around a round table, their curved backs soften the shape of the room and make it easy to pull chairs in close. This pairing suits small eat in kitchens, where a round table already saves floor space.

    Choose Windsor chairs in painted white or cream for a light cottage look, or in natural wood for a warmer room. Because the chairs are fairly light, they are easy to move for cleaning or for an extra guest. Keep the table top plain and add one low centerpiece, so the spindle backs can be seen clearly from across the room.

    4. Cross Back Farmhouse Chairs

    Cross back farmhouse chairs beside a long wood kitchen table.

    Cross back chairs, with an X shape on the backrest, give a farmhouse table a clear, unfussy character. The open back keeps the room feeling light, while the wood frame stays strong enough for daily use. They work well with a long rectangular table, where a row of matching cross backs looks tidy and welcoming.

    Pair them with a wood bench on one side if you want flexible seating for children, or use cross backs all round for a more formal farmhouse look. A seat cushion in a washable cotton adds comfort without hiding the chair shape. Wipe the frame after meals, since open backs show dust less but still collect cooking film over time.

    5. Bentwood Bistro Chairs

    Bentwood bistro chairs with curved backs at a small kitchen table.

    Bentwood bistro chairs, with curved wood and a woven or wood seat, add a cafe feel to a small kitchen corner. Their light frame and curved back make them easy to move, and they suit a bistro table, a small round table, or a breakfast bar. This is a good pick for a kitchen that doubles as a morning coffee spot.

    Choose a natural bentwood finish for warmth, or a painted finish in black or cream to match your cabinets. Because bistro chairs are compact, they work in tight corners where a full dining chair would crowd the walkway. Add a thin seat pad for longer sits, and keep the table setting to one cup and a small vase, in true cafe style.

    6. Metal Tolix Style Chairs

    Metal industrial chairs with a plain frame at a kitchen table.

    Metal chairs in a simple industrial style bring a sturdy, easy clean seat to a busy kitchen. The metal frame wipes clean in seconds, stacks for storage, and stands up to daily use, which suits households that cook often. A plain metal chair also adds contrast in a kitchen with lots of wood and soft textiles.

    Pick a color that repeats elsewhere in the room, such as black to match handles, or cream to match cabinets. For cabinet color pairings, see our guide to colors for your kitchen cabinets. Metal seats can feel hard and cold, so add a thin cushion for long meals, and use felt pads on the feet to protect wood or tile floors.

    7. Counter Stools with Backs at the Island

    Counter stools with low backs and footrests at a kitchen island.

    Counter stools with a low back give island seating real support, so people can sit for breakfast without perching. The back makes the stool feel like a proper chair, while the counter height keeps the cook and the sitter at a comfortable talking level. This suits a kitchen island used for meals, homework, and coffee as well as prep.

    Choose stools with a footrest, since feet need support at counter height, and check that the stool slides fully under the island overhang when not in use. Wood stools warm a white island, while metal stools suit a modern kitchen. Keep the island surface clear of clutter, so the stools read as a welcoming place to sit.

    8. Backless Stools That Tuck Fully Away

    Backless counter stools tucked fully under a kitchen island.

    Backless counter stools are the neat solution when floor space is tight. Without a back, they slide fully under an island or a peninsula, leaving the walkway clear and the kitchen looking tidy between meals. This is a strong choice for a galley kitchen or an open plan room where the island faces the living area.

    Pick a stool with a comfortable seat depth and a footrest, since there is no back to lean on. Wood, metal, or woven seats all work, as long as the stool height matches your counter. Store one extra backless stool nearby, stacked or tucked in a corner, so guests can join without dragging a dining chair across the room.

    9. Swivel Bar Stools for a Social Kitchen

    Swivel bar stools with padded seats at a long kitchen island.

    Swivel bar stools let sitters turn toward the cook, the table, or the garden view without moving the whole stool. That small turn makes a kitchen feel social, since people can chat while they cook and eat. Swivel stools suit a long island or a raised bar counter where the same seat serves several jobs during the day.

    Look for a swivel base that turns smoothly and locks or settles back to center, so the stool does not spin freely when someone stands up. A padded seat and a footrest help for longer sits. Keep the number of stools to what the island truly fits, with elbow room between each seat, rather than crowding the counter.

    10. Leather Dining Chairs for Easy Wiping

    Leather dining chairs in warm tan around a wood kitchen table.

    Leather dining chairs, in a warm tan or deep brown, give a kitchen table a settled, grown up feel and wipe clean after spills. Unlike fabric, leather does not hold crumbs in a weave, which makes it practical for a table used for every meal. It suits a kitchen with wood floors, a stone counter, and simple metal details.

    Choose a leather tone already present in the room, such as a tan that matches wood or a dark brown that matches a floor. Condition the leather as advised by the maker, and keep chairs out of strong direct sun, which can dry and fade the surface. Pair leather chairs with a plain table runner and simple dishes, so the chairs add warmth without making the room feel heavy.

    11. Rattan and Cane Chairs

    Rattan chairs with cane woven backs at a bright kitchen table.

    Rattan and cane chairs bring a light, natural texture to a kitchen, and they suit bright rooms with plants and wood. The open cane weave keeps the chair looking airy, while the frame stays strong enough for daily meals. This style works well in a kitchen with a garden view, a breakfast nook, or a relaxed coastal feel.

    Keep cane out of constant steam and splashes, so place these chairs at a dining table rather than right beside the stove. Dust the weave with a soft brush and wipe the frame with a damp cloth. Pair rattan chairs with a light wood table and linen napkins, and repeat the natural material once more, in a basket or a pendant shade, for a linked look.

    12. Clear Acrylic Chairs That Disappear

    Clear acrylic chairs around a kitchen table in a bright room.

    Clear acrylic chairs, often called ghost chairs, are useful when a kitchen feels crowded. Because you can see through them, they take up less visual space than a solid chair, which helps a small room or a table set against a feature wall. They suit modern kitchens and rooms where the table, rug, or wall color should stay the focus.

    Acrylic chairs wipe clean and resist spills, but they can show fingerprints and scratches, so wipe them with a soft cloth and avoid harsh scouring pads. Add a thin cushion if you plan long meals, and use felt pads to stop the legs marking floors. One pair of clear chairs mixed with wood chairs can lighten a heavy table without a full set change.

    13. Folding Chairs for Flexible Guests

    Wood folding chairs set around a kitchen table for extra guests.

    Good folding chairs are the backup every kitchen needs for guests, holidays, and homework sessions. Modern folding chairs in wood or metal look far better than old plastic versions, and they store flat against a wall or in a cupboard. Keep two or four on hand, so an extra place at the table takes a minute, not a furniture hunt.

    Choose folding chairs with a comfortable seat and a sturdy lock, and test them before guests arrive. Wood folding chairs suit a farmhouse table, while slim metal ones suit a modern room. When not in use, hang them on wall hooks inside a pantry door or store them behind a tall cabinet, so they stay clean and easy to reach.

    14. A Bench on One Side, Chairs on the Other

    Kitchen table with a wood bench on one side and chairs on the other.

    Pairing a bench on one side of the table with chairs on the other gives a kitchen flexible, family friendly seating. Children can slide along a bench, adults can take a chair with a back, and the bench tucks under the table when the room needs floor space. This mix suits a long table in a kitchen diner or a breakfast nook.

    Match the bench to the table in wood tone or paint color, and keep the chairs in a style that shares one detail, such as the same wood or the same cushion fabric. Add a long bench cushion for comfort, with a washable cover. For ideas on dressing the table itself, see our guide to everyday dining table decor.

    15. Ladder Back Chairs with Woven Seats

    Ladder back chairs with slatted backs and woven seats at a kitchen table.

    Ladder back chairs, with two or three horizontal slats on the back, are a simple country classic for a kitchen table. The slatted back is easy to wipe, light to move, and comfortable enough for daily meals, especially with a woven or rush seat. They suit a cottage kitchen, a farmhouse table, and a room with other plain wood furniture.

    Choose a painted finish for a fresh cottage look, or a stained wood finish to show the grain. A thin seat pad in a plain fabric adds comfort for longer meals without hiding the chair shape. Because ladder backs are slim, they fit well in a narrow dining corner where a wide upholstered chair would crowd the table.

    16. Wishbone Chairs for a Scandinavian Feel

    Wishbone chairs with curved top rails at a pale kitchen table.

    Wishbone chairs, with a curved top rail and a woven paper cord seat, bring a light Scandinavian feel to a kitchen table. The Y shaped back support gives the chair its name and its clean shape, while the woven seat adds warmth and texture. They suit a pale kitchen with white walls, light wood, and simple tableware.

    Keep the table setting calm, with plain plates and a single small vase, so the chair shape stays visible. Woven cord seats need gentle cleaning with a soft brush and a lightly damp cloth, and they should not sit in standing water. Wishbone chairs are light to move, which makes them easy to pull up to a counter or a desk when extra seating is needed.

    17. Velvet Host Chairs at the Table Ends

    Velvet host chairs at the ends of a long kitchen dining table.

    Place two velvet chairs at the ends of a long table to mark the host seats and add a soft, cozy note to the room. The velvet texture and taller back make the ends feel special, while simpler chairs along the sides keep the table practical for daily use. This mix works well for a kitchen diner used for both family meals and gatherings.

    Choose a velvet color that repeats in the room, such as a green picked up from plants, or a warm rust that matches wood tones. Keep velvet away from the stove and the sink splash zone, and brush it lightly to remove crumbs. A velvet host chair is best as an accent, not a full set, so the room stays easy to clean.

    18. Mismatched Vintage Chairs, Unified by Paint

    Mismatched vintage chairs painted cream around a kitchen table.

    A set of mismatched vintage chairs, painted in one color, gives a kitchen table character without looking random. The shared paint ties different chair shapes together, while the varied backs and legs keep the table interesting. This is a good way to build seating slowly, one charity shop or market find at a time.

    Pick a paint color that suits your cabinets, such as cream, sage, or soft grey, and use a washable finish for kitchen use. Check each chair for a sturdy frame and tight joints before painting, and keep seat heights close, so diners sit at a similar level. Add matching seat pads in one fabric to link the chairs further.

    19. Chairs with Tied Seat Cushions

    Wood kitchen chairs with tied seat cushions at a dining table.

    Tied seat cushions are a small change that makes hard wood chairs far more comfortable and easy to refresh. The ties keep the cushion in place, the pad softens the seat for long meals, and a new cushion color can change the room for a season. This suits any wood chair, from Windsor to ladder back, and it is easy to try before buying new chairs.

    Choose a washable cotton or a wipe clean fabric, and keep a spare set of covers so one set can wash while the other is in use. Tie the cushions firmly but not so tight that the fabric pulls, and check the ties often, since loose ties can slip. A plain cushion color keeps the table calm, while a checked or striped cushion adds a cottage note.

    20. Weather Ready Chairs by the Garden Door

    Weather ready chairs beside a kitchen door opening to a garden.

    If your kitchen opens to a garden or a balcony, keep a pair of weather ready chairs near the door for indoor outdoor living. These chairs move outside for morning coffee and back in for extra table seating, so they need a frame that tolerates damp and sun. Metal, sealed wood, or woven synthetic frames all work, as long as cushions come indoors after use.

    Our guide to kitchen balcony ideas shows how folding and stackable seating keeps a small outdoor space usable. Choose chairs that stack or fold, so they store neatly by the door, and wipe the feet before bringing them inside. A washable outdoor cushion in a color from the kitchen links the two spaces.

    21. Wipe Clean Chairs for a Family Table

    Wipe clean family kitchen chairs with a child sized chair at the table.

    A family kitchen table needs chairs that handle spills, sticky hands, and daily wiping without fuss. Smooth wood, metal, or wipe clean vinyl seats are the practical picks, since crumbs and spills lift off in seconds. Choose chairs with no deep crevices where food can hide, and a finish that tolerates a damp cloth every day.

    Keep the chair design simple, with a sturdy frame that children can pull in and out safely, and felt pads to protect floors. A booster seat or a child sized chair at the same table helps younger children join family meals at a comfortable height. For the table setting around them, keep centerpieces low and sturdy, so a bump does not topple the decor.

    22. One Armchair in a Kitchen Reading Corner

    Single cozy armchair in a kitchen corner beside a window.

    A single comfortable armchair in a kitchen corner turns an unused spot into a cozy reading and waiting seat. Place it near a window, with a small side table for a cup and a book, so the corner becomes a place to sit while something cooks or while family finishes a meal. This suits a larger kitchen, a kitchen diner, or a nook beside a pantry wall.

    Choose an armchair in a washable fabric, since kitchen air carries cooking smells and steam, and keep it clear of the stove and the main walkway. A chair near the window pairs well with simple window dressing, as in our guide to kitchen window decor ideas. Add a small lamp or a throw for evening use, and keep the chair facing into the room, so the sitter stays part of the kitchen.

    Conclusion

    Cozy kitchen seating starts with how you live, not with a matching set. A wood chair with a woven seat, a cushioned stool at the island, or one armchair by the window can each make a kitchen feel warmer, as long as the seat fits the table, the room, and the people who use it. Measure first, choose materials you can care for, and keep one flexible seat for guests. Then build slowly: start with the chairs you sit on every day, add a bench or a host chair when the room needs it, and let the table become a place people want to linger. Save this list before your next kitchen refresh, and pick the chair idea you want to try first.

    FAQs

    What height chair should I choose for a kitchen table?

    Match the chair to the table, not to a fixed rule. Sit on the chair at the table and check that your thighs sit level, your feet rest flat on the floor, and your elbows clear the table edge comfortably. If you are buying online, compare the seat height with your table height and leave a comfortable gap for legs. Test one chair at your own table before ordering a full set.

    How many chairs fit around a kitchen table?

    Allow elbow room for each sitter, so chairs do not bump when people sit down or reach for dishes. A long table usually fits fewer chairs comfortably than its length suggests, once you leave space at the ends and room to pull each chair out. Measure the table, mark a place per chair with tape on the floor, and sit in each spot to check walkways stay clear.

    Are upholstered chairs practical in a kitchen?

    Yes, if you choose the right fabric and care plan. Removable, washable covers make linen and cotton chairs practical for family tables, while leather wipes clean after spills. Keep upholstered chairs away from the stove splash zone, and keep a spare cover or a quick cleaning routine for accidents. For a very busy cooking area, put upholstered chairs at the dining end and wipe clean chairs near prep zones.

    Can I mix different kitchen chairs at one table?

    Yes, and mixing often looks warmer than a full matching set. Keep one link between the chairs, such as the same wood tone, the same paint color, or the same cushion fabric, so the mix looks planned. Keep seat heights close, so diners sit at a similar level, and repeat the link in one more spot in the room, such as a bench cushion or a pendant shade.

    What is the best kitchen chair for a small kitchen?

    A slim, light chair that tucks under the table or a backless stool that slides under an island usually works best in a small kitchen. Clear acrylic chairs, folding chairs, and slim ladder back chairs all save visual and floor space. Avoid wide armchairs and deep upholstered chairs in a tight room, since they block walkways and make the table hard to use.

    How do I keep kitchen chairs clean and cozy over time?

    Wipe frames weekly with a damp cloth, wash cushion covers on a regular cycle, and check joints, ties, and felt pads every few months. Keep chairs out of strong direct sun and standing water, and move cushions indoors after outdoor use. A small repair habit, such as tightening a loose screw or replacing a worn pad, keeps cozy chairs comfortable for years.

  • 18 Elegant Bedroom Ideas to Make Every Corner Count

    18 Elegant Bedroom Ideas to Make Every Corner Count

    An elegant bedroom is rarely about one costly piece. It comes from calm color, good light, bedding that looks inviting, and surfaces that are mostly clear. When each corner has a clear job, the room feels restful even if it is small or simply furnished. These 18 elegant bedroom ideas cover the bed, the walls, the windows, seating, storage and small finishing touches, so you can start with one change and add more over time. Pick the idea that fixes what bothers you most, live with it for a week, then choose the next one.

    Key Takeaways

    • Start with a calm palette of two or three colors, then repeat each color at least twice so the room looks planned.
    • Make the bed the clear focus, with layered bedding, a headboard that suits the room, and cushions kept to a small number.
    • Use warm, layered light from bedside lamps and a reading light, and keep bright overhead light for tasks only.
    • Give every corner a job: sleeping, dressing, reading, or storage, and keep the floor and surfaces mostly clear.
    • Add detail in small doses, such as brass, velvet, framed art or fresh stems, rather than on every surface at once.
    • Keep changes practical: washable covers, closed storage, and pieces you can move or swap if your taste changes.

    1. Start With a Calm Neutral Palette

    Bedroom with a calm cream and pale grey palette, layered bedding and light wood furniture.

    Choose two or three quiet colors for the large pieces, such as warm white, soft cream, pale grey and light wood, and use them on bedding, walls and furniture. A limited palette makes different pieces sit well together, even if they were bought at different times. It also lets one richer accent, such as deep green, navy or muted gold, stand out without making the room feel busy.

    Test paint and fabric samples in daylight and evening light before you commit, since warm bulbs can deepen a pale color and cool light can make it look grey. Keep the ceiling white and the trim in a clean cream or white for a clear edge. If the room starts to feel flat, add depth with texture, such as linen, wool and wood, rather than adding another strong color.

    2. Layer White and Cream Bedding

    Bed with layered white and cream bedding and a folded blanket across the lower half.

    Build the bed in thin layers: plain sheets, a duvet in white or cream, and a lighter blanket folded across the lower half. Layers look inviting and let you adjust warmth during the night without remaking the whole bed. Keep the layers in close tones, so the bed reads as one calm block rather than a mix of competing colors.

    Fold the top sheet back over the duvet and smooth the blanket fold each morning, so the bed looks made with little effort. For more layering guidance, see these winter bedroom ideas, which use the same staged approach for colder nights. Wash bedding in matching sets and keep a spare set folded nearby, so a fresh bed is a quick swap, not a chore.

    3. Choose a Tall Upholstered Headboard

    Tall linen upholstered headboard behind plain white bedding in a calm bedroom.

    A tall headboard gives the bed a clear center and makes the wall behind it feel finished, even if the rest of the room is plain. Choose a simple shape in linen, cotton or velvet, in a color close to the bedding, so it adds softness without shouting. A padded headboard also makes sitting up to read more comfortable than a hard wall or a bare frame.

    Measure the bed width and the wall space before you buy, and leave room for bedside tables on both sides. If a new headboard is not practical, a long padded cushion leaned against the wall can give a similar effect for less cost. Keep the cover removable if possible, since the area behind pillows collects dust quickly.

    4. Use Matching Nightstands and Lamps for Symmetry

    Bed with matching nightstands and lamps placed evenly on both sides.

    Place matching nightstands and lamps on both sides of the bed for a balanced look that reads as calm at a glance. Symmetry does not require identical decor on each table, only the same height, scale and lamp shape, so the bed sits at the center of a clear pair. This works well in small rooms, where a balanced pair stops the bed wall from looking crowded on one side.

    Keep each nightstand surface mostly clear, with a lamp, a book or a glass of water, and little else. If you share the bed, let each side hold only what that person uses nightly, and move chargers and papers elsewhere. When the two sides match in height, the eye rests on the bed, which is exactly what an elegant room needs.

    5. Add a Paneled Accent Wall Behind the Bed

    Paneled accent wall in a soft neutral color behind a bed with plain bedding.

    Fit simple wall panels, in wood or painted trim, on the wall behind the bed for structure without pattern. Panels add shadow and depth in daylight and look refined at night under bedside lamps. Paint them the same color as the wall for a quiet effect, or one shade deeper for a gentle frame around the headboard.

    Keep the other walls plain, so the paneled wall stays the focus. Center the panels on the bed, not on the room, and stop them clear of the ceiling and the floor for a finished edge. If you rent, look for removable panel kits made for your wall type, and test one panel in a hidden spot first. This idea suits a room with a plain bed wall that needs interest without wallpaper.

    6. Hang Floor Length Curtains High and Wide

    Floor length bedroom curtains hung high and wide beside a tall window.

    Hang curtain panels high, near the ceiling, and wide, beyond the window frame, so the window looks larger and the room feels taller. Floor length panels that just brush the floor give a finished edge, while panels that pool on the floor collect dust and can trip you in a bedroom. Choose a plain linen look or a soft cotton in a color close to the walls.

    Use a sheer panel for daytime privacy and a heavier panel you can close at night, if your window needs both. Keep the curtain fabric clear of radiators and heaters, and open the panels fully during the day so the room gets full daylight. One well hung pair of curtains can change a plain bedroom more than a new piece of furniture.

    7. Layer Warm Light Instead of One Bright Ceiling Light

    Bedroom in the evening lit by warm bedside lamps with soft light.

    Use bedside lamps with warm bulbs for evening light, plus a reading light or a small wall light where you read, and keep the ceiling light for dressing or cleaning only. Low, warm light flatters bedding and wood, softens shadows, and helps the room feel settled before sleep. Two lamps at about bed height give even light on both sides of the bed.

    Put switches or dimmers where you can reach them from the bed, so you do not cross a dark room at night. Keep bulb color consistent across the room, since mixed warm and cool bulbs make a calm palette look uneven. If space is tight, a plug in wall light frees the nightstand and still gives the same layered effect.

    8. Anchor the Bed With a Large Rug

    Large rug placed under the lower half of a bed and extending out on both sides.

    Place a large rug under the lower two thirds of the bed, extending out on both sides, so your feet land on something soft and the bed links to the rest of the room. A rug that is too small makes the bed look as if it is floating, so measure for a clear border on each side before you buy. Choose a low pile rug that doors and drawers can clear, and use a rug pad on smooth floors to reduce slipping.

    Keep the rug in a plain tone or a quiet pattern that shares a color with the bedding, so it grounds the room without competing with it. For rug placement ideas that also work with patterned bedding, see these plaid bedroom ideas. In a small room, one runner on the side you use most gives the same soft first step for less cost and less cleaning.

    9. Place a Bench at the Foot of the Bed

    Narrow wood bench with a folded throw at the foot of a bed.

    A narrow bench at the foot of the bed gives you a place to sit while dressing, lay out clothes for the morning, and set a folded throw during the day. Choose a simple wood bench, or an upholstered bench in a fabric close to the bedding, and leave clear walking space on both sides. A bench with a shelf below can also hold a blanket basket without adding another piece of furniture.

    Measure the gap to the opposite wall or door first, since a bench that blocks the walkway makes the room feel smaller, not more refined. Keep the top mostly clear, with one folded throw or a single cushion, and avoid using the bench as extra storage for clothes. In a short room, a small stool or a low ottoman at one side of the foot does the same job in less depth.

    10. Style the Dresser as a Simple Vignette

    Dresser styled with a tray, a small vase and a framed print on a clear top.

    On the dresser, arrange a small group of three: a tray, a vase or a small plant, and a framed print or a book, then leave the rest of the surface clear. Groups of three look planned, and a tray makes dusting and tidying faster, since you can lift the whole group at once. Keep daily items, such as brushes and chargers, outside the group, so the vignette does not turn into storage.

    Use pieces in the room palette, with one material repeated, such as wood, brass or ceramic, to tie the group together. For a seasonal take on the same grouping method, see these halloween bedroom decor ideas, which keep novelty to one item per surface. If the dresser is small, reduce the group to a tray and one object, and keep the rest of the top empty.

    11. Create a Quiet Reading Corner by the Window

    Bedroom reading corner with a chair, a small side table and a reading lamp by a window.

    Set one comfortable chair near the window, with a cushion, a small side table and a reading lamp, to give the bedroom a second use that stays quiet. Angle the chair slightly toward the room, so it does not look pushed away, and keep it clear of clothes and bags, so it stays an invitation to sit. A floor cushion beside a low shelf works in a tight room where a full chair will not fit.

    Keep the corner in the same palette as the bed, with one throw in a shared color to link the two areas. This corner borrows the same slow evening approach as these hygge bedroom ideas, with calm light and layered textiles doing the work. Leave a clear path to the bed, and choose a lamp that lights the book without shining across the room at night.

    12. Hang Framed Art in Matching Frames

    Matching framed art prints hung in a row on a bedroom wall.

    Choose three to five pieces of art, print them in similar sizes, and hang them in matching frames at eye level on one wall. Matching frames make different images look like a set, which is calmer than a mix of frame styles and sizes across every wall. Hang the group centered on the bed, a dresser or a chair, rather than scattered around the room.

    Leave breathing room between frames, and keep the largest piece at the center or at one end, depending on the wall shape. Use secure fixings suited to the wall and the weight, and avoid hanging heavy frames directly above pillows where fixings could fail. If you prefer privacy, use landscapes or abstract prints in the room palette instead of portraits.

    13. Add a Single Vase of Fresh Stems

    Single vase with fresh green stems on a bedroom dresser.

    Place one vase with fresh stems, such as eucalyptus, a few garden roses or simple green branches, on the dresser or nightstand for a living detail that needs no pattern. One vase reads as refined, while small items spread across every surface can make a calm room feel cluttered. Choose a vase shape that suits the spot: tall and narrow for a dresser, short and wide for a nightstand.

    Trim stems to a height that clears any mirror or shelf above, and change the water every few days so the arrangement stays fresh. Keep the vase away from the bed edge, where it could be knocked at night, and away from direct heat. If fresh stems are hard to keep, a good quality faux stem you can wipe clean gives the same shape with less care.

    14. Repeat Small Brass Accents Twice

    Bedroom detail with small brass lamp base, drawer pulls and a framed print.

    Use brass in two or three small places, such as lamp bases, drawer pulls or a picture frame, for a warm metallic note that suits a neutral bedroom. Brass works best when it is repeated, so one brass lamp alone can look random, while a lamp plus a matching frame or tray looks planned. Keep the finish consistent, either polished or brushed, across the pieces you choose.

    Avoid adding brass to every surface, since too much metal can make a calm room feel hard. Pair brass with wood, linen and cream, and let it sit next to soft textures rather than next to chrome or black metal. Wipe brass with a soft cloth to keep it even, and check care guidance for lacquered pieces before using any cleaner.

    15. Add Velvet Cushions in a Limited Palette

    Bed with velvet cushions in cream and sage on layered bedding.

    Use two or three velvet cushions on the bed, in colors already in the room, such as cream, sage or dusty rose, for softness that catches the light. Velvet adds depth without pattern, which suits an elegant room, and a small number keeps the bed easy to make. Put a zip cover on each cushion, so you can wash them and swap colors by season.

    Keep sleeping pillows clear at night, and store decorative cushions in a basket or on the bench while you sleep, so the bed stays practical. For texture pairings that work with velvet, see these fall bedroom decor ideas, which mix velvet with knit and linen. If you have to move a pile to get into bed, you have too many cushions for daily use.

    16. Lean a Tall Mirror to Reflect Daylight

    Tall mirror leaning against a bedroom wall opposite a window.

    Lean a tall mirror against the wall opposite a window, or beside the bed where it catches daylight, to bounce light deeper into the room and make the space feel larger. A simple wood or brass frame suits an elegant bedroom better than a very ornate frame, which can compete with the bed. Secure the top of the mirror to the wall, even when it leans, so it cannot slip.

    Keep the area in front of the mirror clear, so the reflection shows bedding or a plain wall, not clutter. A mirror also helps when dressing, since it gives a full view without a separate standing mirror. If floor space is tight, hang a tall mirror on the wall at the same spot, and keep the frame in the room palette.

    17. Keep Clutter in Closed Storage

    Bedroom nightstand with closed drawers and a clear top beside a bed.

    Choose nightstands, a dresser and a wardrobe with drawers or doors, so chargers, medicine, notebooks and spare bedding stay out of sight. Clear tops calm a room more than any new decor, because the bed area is what you see last at night and first in the morning. Give each nightstand one container or drawer for nightly items, and return items to it as part of your evening routine.

    Use matching boxes inside open shelves, one per shelf, and measure each box before you buy, so it fits without forcing. Open storage can work if it holds only a few neat stacks, but closed storage is safer for a refined look in a busy household. Do a quick sort once a week, and move anything that has drifted onto a surface back to its drawer.

    18. Set a Bedside Tray for the Evening

    Small tray on a nightstand holding a book, a glass of water and glasses.

    Use a small tray on the nightstand to hold only what belongs to your evening: a book, a glass of water, lip balm and your glasses. Grouping these items keeps the surface tidy and makes the routine feel settled, since everything has one place. Choose a tray with a low edge, so items do not slide off, and pick the smallest size that fits your regular items.

    Keep chargers and work papers elsewhere, since a tray that is too large will collect extras and undo the calm look. Clear the tray each morning, return the book to its shelf, and wipe the tray weekly, since nightstands gather dust near bedding. This small habit protects the rest of the room, because a tidy bedside makes the whole bedroom feel more refined.

    Conclusion

    An elegant bedroom comes from a short list of linked choices, not from replacing everything at once. Start with a calm palette and a well made bed, then add warm layered light, a rug under the bed, and one or two refined details, such as brass, velvet or fresh stems. Keep surfaces mostly clear, give each corner a job, and live with each change before adding the next. With that balance, the room stays restful enough for sleep and polished enough to enjoy during the day. Save this list, and pick the corner you want to improve first.

    FAQs

    What makes a bedroom look elegant without a remodel?

    A calm palette, layered bedding, warm low light and mostly clear surfaces do most of the work. Add one refined detail, such as a tall headboard, matching lamps or framed art in matching frames, and repeat each color at least twice. Avoid adding pattern and shine on every surface at once, since restraint is what makes the room read as elegant rather than busy.

    What colors work best for an elegant bedroom?

    Warm white, cream, pale grey, soft beige and light wood tones work best for the large pieces, with one deeper accent, such as navy, deep green or muted gold, used in small doses. Test samples in daylight and evening light, since a color that looks warm at noon can look grey at night. Keep bright colors to one small item, such as a cushion or a vase, so the room stays restful.

    How many cushions should an elegant bed have?

    Two sleeping pillows plus two or three decorative cushions is enough for most beds. Use different textures, such as linen and velvet, in colors already in the room, and store decorative cushions in a basket or on the bench at night. If you have to move a pile to get into bed, remove one cushion at a time until making the bed feels quick again.

    Can a small bedroom look elegant?

    Yes, if you keep the palette calm, the furniture scaled to the room, and the floor mostly clear. Use a tall headboard, floor length curtains hung high and wide, a large rug under the bed, and a leaning mirror to reflect daylight, all of which help a small room feel taller and less crowded. Choose closed storage over open shelves, and keep decor to one group per surface.

    How do I keep an elegant bedroom practical and easy to clean?

    Choose washable cushion covers, a low pile rug with a pad, closed storage for nightly items, and a bedside tray for evening essentials. Dust the dresser vignette as one group by lifting its tray, wash bedding in matching sets, and do a short evening reset: clear the nightstand, fold the throw, and return books to their shelf. Practical pieces that are easy to care for will keep the refined look longer than delicate decor.

    What lighting works best in an elegant bedroom?

    Warm, layered light works best: bedside lamps at about bed height for evening use, a reading light where you read, and a dimmer on the ceiling light for tasks. Keep bulb color consistent across the room, and use warm white bulbs rather than cool white, which can make soft colors look grey. Put switches within reach of the bed, so you can lower the light without crossing a dark room.


  • 31 Grey Kitchen Ideas for Homes of Every Size

    31 Grey Kitchen Ideas for Homes of Every Size

    Grey works in kitchens because it can be pale and quiet, warm and earthy, or dark and dramatic, all while staying easy to pair with wood, stone, and metal. The trick is to pick the right shade for your light and room size, then balance it with one warm material and one clear contrast. These 31 grey kitchen ideas cover cabinets, counters, islands, storage, lighting, and small rental friendly changes, so you can use grey on one wall, one run of cabinets, or across the whole room. Start with the change that fixes your biggest problem, test a large sample in daylight and evening light, and keep at least one light surface so the room stays easy to work in.

    Key Takeaways

    • Match the grey to your light: pale and warm greys suit small or north facing rooms, while charcoal and slate suit bright, larger kitchens.
    • Balance every grey with a contrast: white counters, warm wood, brass, or a light floor keep the room from feeling flat or cold.
    • Put the strongest grey where it earns its place, such as an island or a single cabinet run, and keep the rest of the room calmer.
    • Repeat one metal finish and one wood tone through the room so separate grey pieces read as one planned scheme.
    • Test a large painted sample beside your floor, counter, and appliances before you commit, since grey shifts a lot between daylight and evening light.

    1. Use Pale Grey Shaker Cabinets in a Small Kitchen

    Small kitchen with pale grey shaker cabinets, white counters, and a white tile backsplash.

    Pale grey shaker cabinets give a small kitchen order and calm without the upkeep of bright white. The framed door adds shape, while the soft grey hides light dust better than white and still reflects enough light to keep a compact room feeling open. Pair the cabinets with white or pale stone counters and a simple white tile backsplash, so the grey reads as the main color and the rest of the room stays quiet.

    Keep handles simple, such as slim bars in brushed nickel or matte black, and keep wall color in a warm white so the grey does not turn cold. If you are choosing between grey shades, the undertone guide in these ideas for colors for your kitchen cabinets helps you spot whether a sample leans blue, green, or warm. Wipe doors near the stove weekly, since pale paint shows cooking splashes.

    2. Put Charcoal on the Base Cabinets and Pale Grey Above

    Kitchen with charcoal base cabinets, pale grey upper cabinets, and a light counter between them.

    Charcoal base cabinets with pale grey uppers give a kitchen depth at floor level and lightness at eye level, which suits rooms that feel top heavy with full height cabinets. The dark lower run grounds the room and hides scuffs near the floor, while the pale uppers keep the wall from closing in. A light counter between the two tones makes the split read as deliberate rather than unfinished.

    Use the same handle style on both runs, in one metal, so the two colors link. Keep the backsplash pale and simple, and add under cabinet lighting so the charcoal run does not cast a shadow over the counter. This split also works well in a family kitchen, where the lower cabinets take the most wear from feet, pets, and cleaning.

    3. Choose Warm Greige Cabinets With a Wood Counter

    Kitchen with warm greige cabinets, a wood countertop, and brass handles.

    Greige, a blend of grey and beige, warms a grey kitchen without leaving the neutral family. It suits rooms with warm wood floors, cream tiles, or brass hardware, because the beige in the mix links to those tones. A wood counter on top adds a second warm layer and stops the room from feeling cool or flat, especially in a kitchen with limited daylight.

    Oil or seal the wood counter near the sink and stove, and wipe spills promptly so the surface stays even. Keep the backsplash simple, such as a plain cream or pale grey tile, so the greige and wood carry the room. Greige shifts tone through the day, looking greyer in morning light and warmer at night, so test a large sample in both lights before ordering.

    4. Go Handleless With Flat Front Grey Cabinets

    Modern kitchen with flat front grey cabinets, a pale counter, and wood shelves.

    Flat front grey cabinets with push to open doors or slim recessed pulls give a modern kitchen a clean, quiet wall of color. Without knobs breaking the surface, the grey itself becomes the feature, which suits open plan rooms where the kitchen stays in view from the living area. A mid grey works best here, since very pale flat fronts can look blank and very dark ones can look heavy across a full wall.

    Keep one texture in the room to stop the flat fronts from feeling cold, such as a wood floor, a stone counter, or open wood shelves. Clean the fronts with a soft cloth, since fingerprints show more on flat doors than on framed ones. If small children use the kitchen, check that push to open doors stay shut firmly and that heavy items sit in drawers, not high cabinets.
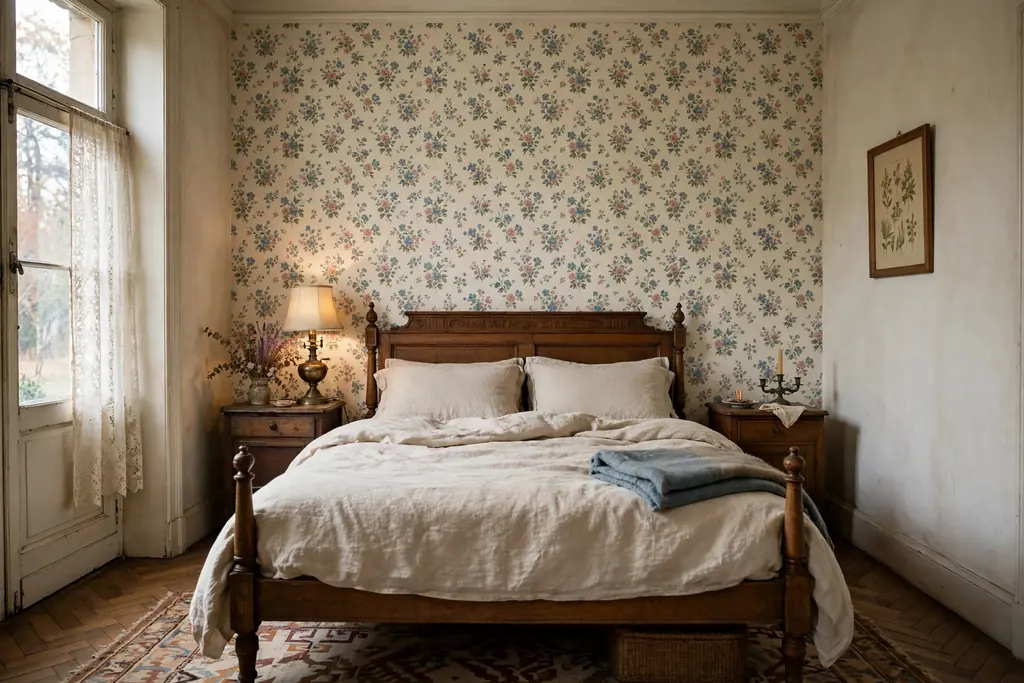
    5. Make a Grey Island the Working Center

    Large kitchen with a slate grey island, counter stools, and a light stone top.

    A grey island gives a large or open plan kitchen a clear working center and a place to gather, without repainting every cabinet. Paint the island one shade deeper than the surrounding cabinets, such as slate grey beside pale grey runs, so it reads as a feature and not as a leftover piece. Add seating on one side and storage on the working side, so the island earns its floor space twice over.

    Keep the island top in a light, easy to clean material, such as pale quartz or white stone, so prep work stays visible against the dark base. Leave a clear walkway on the cooking side, and choose stools that slide fully under the overhang. If your room is small, a narrow island on wheels can give the same prep and seating benefit and roll away when you need the floor back.

    6. Paint the Range Hood Grey as a Focal Point

    Kitchen cooking wall with a grey painted range hood above a range and pale cabinets.

    A grey painted range hood turns the cooking wall into a focal point without changing every cabinet. The hood shape stays simple, such as a straight chimney or a boxed canopy, while the grey paint links it to the cabinets or island below. This works well when the rest of the wall is quiet, with plain tile and pale cabinets, so the hood carries the color.

    Choose a washable paint finish, since hood surfaces collect grease film, and keep decorative trim clear of the heat zone. If the hood sits over a range, check that any added panels or straps can be wiped clean and do not trap heat. For a softer version, paint the hood the same pale grey as the uppers and add a darker grey tile behind the range instead.

    7. Run a Grey Subway Tile Backsplash the Full Height

    Kitchen with a grey subway tile backsplash, grey cabinets, and a pale counter.

    Grey subway tile run from counter to cabinet gives a kitchen a tidy, classic wall that ties grey cabinets to a pale counter. The brick pattern adds rhythm without a bold pattern, and the grout lines give the wall texture that plain paint lacks. A light to mid grey tile suits most kitchens, while a darker grout keeps the pattern visible and hides everyday marks.

    Seal grout behind the range and sink, where splashes and steam reach it first. Keep the tile height even across the run, and stop it at a clear line, such as the underside of the cabinets or a shelf, rather than fading out mid wall. If the room is small, a glossy grey tile reflects more light than a matte one, which helps a compact kitchen feel brighter.

    8. Lay Grey Herringbone Tile on the Floor

    Kitchen with grey herringbone floor tiles, pale grey cabinets, and a white counter.

    Grey herringbone floor tile gives a kitchen pattern at ground level, where it adds interest without competing with cabinets or counters. The angled layout draws the eye across the room, which helps a long or narrow kitchen feel wider, and the grey tone links to cabinets, counters, or a grey island. Choose a mid grey tile with a non slip finish, since kitchen floors see water and grease.

    Keep the rest of the floor scheme simple, with plain walls and a single rug or runner if you want warmth. Grout color matters here: a grout close to the tile tone keeps the floor calm, while a contrasting grout makes the herringbone pattern louder. Clean grout lines regularly near the sink and stove, where spills land first, and check that the tile suits underfloor heating if you have it.

    9. Add a Waterfall Edge to a Grey Quartz Island

    Kitchen island with a grey veined quartz top running down the side to the floor.

    A waterfall edge, where the counter material runs down the side of the island to the floor, gives a grey quartz island a finished, furniture like look. The continuous surface shows off the stone pattern and hides the island base, which suits an open plan kitchen where the island end stays in view. A grey veined quartz on a white or pale base links the island to grey cabinets without matching them exactly.

    Keep the island top clear apart from one tray or bowl, so the stone stays visible, and wipe spills promptly on light quartz near the sink side. A waterfall end also protects the island side from kicks and scuffs, which matters in a family kitchen. If a full waterfall edge is too much, use it on one end only, facing the living area, and keep the working side plain.

    10. Style Grey Open Shelves With White Dishes

    Grey open kitchen shelves holding white plates and clear glasses beside a sink.

    Grey open shelves, painted or stained in a soft grey, give a kitchen display space that feels calmer than bright white shelves and warmer than black ones. White plates, bowls, and clear glasses stand out against the grey back, so everyday dishes become the decoration. Use shelves on one short run only, such as beside the sink or window, and keep the rest of the storage closed, so the display stays easy to dust.
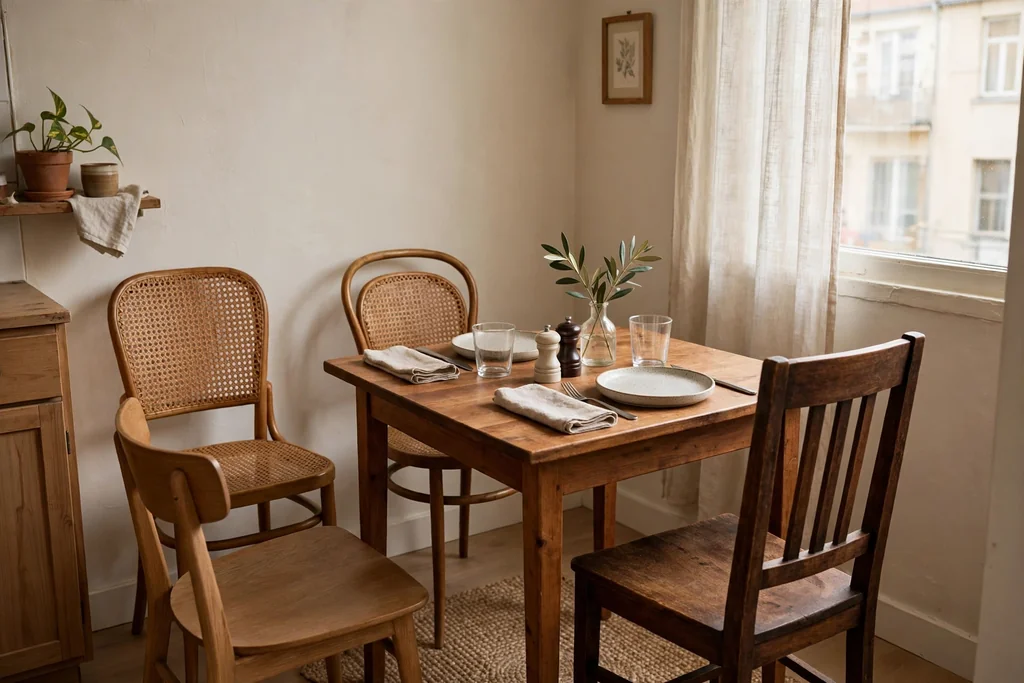
    Group dishes by type, leave space at each end of the shelf, and put heavy stacks low. For grouping, height, and breathing room, the same rules in this guide to how to style open shelves work well on grey shelves too. Keep shelves clear of direct stove steam, and store food and cleaning items in closed cabinets nearby, so the open run stays tidy.

    11. Build a Floor to Ceiling Grey Pantry Wall

    Floor to ceiling grey pantry wall with closed cabinets and one open shelf niche.

    A floor to ceiling pantry wall in grey gives a kitchen a large amount of closed storage that reads as one calm panel rather than a row of mismatched cupboards. Use the same grey and the same handle style across the whole wall, and keep the top section for rarely used items, daily food at hand height, and heavy items low. This wall suits a large kitchen, or a small one where a separate pantry room is not possible.

    Add one open niche in the pantry wall, such as a shallow shelf for cookbooks or a coffee station, so the tall run does not feel like a blank wall. Keep the pantry wall clear of the main cooking path, so doors can open without blocking the stove or sink. Label the inside of doors or shelf fronts if more than one person cooks, so items return to the same spot.

    12. Add Grey Panelled Walls for a Cottage Feel

    Kitchen dining wall with grey painted panelling, white trim, and a wood table.

    Grey painted panelling, such as beadboard or simple shaker style panels, adds texture to a kitchen wall without a strong color. The vertical lines draw the eye up, which helps a low ceiling feel taller, and the painted boards wipe clean more easily than plain plaster near a walkway or dining nook. A soft grey panel with white trim above keeps the look light, while a deeper grey panel suits a larger room with good daylight.

    Stop the panelling at a clear height, such as chair rail height on a dining wall, or run it full height on one feature wall only. Seal the paint well at the base, since mops and spills reach that low strip first. This idea pairs well with a wood table and simple chairs, where the panel texture gives the eating area a finished feel without new furniture.

    13. Paint the Window Frame Grey and Style the Sill

    Kitchen window with a grey painted frame, pale walls, and herb pots on the sill.

    A grey painted window frame gives a kitchen window a clear outline and links it to grey cabinets, counters, or a grey island. The frame color works best when the wall stays pale, so the grey reads as a deliberate border rather than a dark patch. Keep the sill useful, with one or two items such as herb pots, a small tray, or a bud vase, and leave most of the glass clear for daylight.

    Choose a washable paint for the frame, since the window over a sink collects splashes, and keep fabric treatments clear of the stove if the window sits near it. For more ways to dress the window without blocking light, see these kitchen window decor ideas. If the window is small, a pale grey frame keeps the outline soft, while a charcoal frame suits a large window in a bright room.

    14. Swap Hardware to Brass on Grey Cabinets

    Grey kitchen cabinets with brushed brass bar pulls, knobs, and a matching tap.

    Brass hardware is the fastest way to warm a grey kitchen, since it changes the look of every door without repainting a single cabinet. Brushed brass bars on drawers and knobs on doors repeat a warm metal through the room, and the contrast against grey, pale or dark, keeps the cabinets from feeling flat. This swap suits renters and owners alike, because the old handles can go back on later.

    Use one brass finish across the whole kitchen, and repeat it at least twice more, such as on the tap or a pendant light, so the hardware reads as a set. For ideas on pairing gold tones with dark cabinets, see these black and gold kitchen ideas. Wipe brass pulls often near the stove, since kitchen grease dulls metal, and keep the original screws and handles in a labelled bag.

    15. Choose a Grey Concrete Look Counter

    Modern kitchen with a grey concrete look counter, grey cabinets, and black hardware.

    A grey concrete look counter gives a kitchen an industrial, matte surface that pairs well with grey cabinets, wood shelves, and black hardware. The cloudy grey tone hides light marks better than bright white, and the matte finish keeps reflections low under pendant light. Concrete look quartz or porcelain gives a similar read with simpler care than poured concrete, which needs sealing and prompt cleanup of acidic spills.

    Keep the backsplash simple, such as a plain pale tile, so the counter texture stays the feature. Use boards and trivets for hot pans and acidic foods, and wipe the counter as part of your usual clean. This counter suits a modern or industrial kitchen best, where the grey tone can run through cabinets, floor, and island without extra pattern competing for attention.

    16. Fit Panel Ready Appliances in Matching Grey

    Kitchen with a fridge and dishwasher hidden behind matching grey cabinet panels.

    Panel ready appliances, fitted with grey door panels that match the cabinets, give a kitchen a smooth, unbroken wall of color. The fridge and dishwasher disappear into the cabinet run, which suits a small kitchen, where a stainless appliance can dominate, and an open plan room, where the kitchen stays in view. Keep one appliance visible, such as the range, so the room still reads as a working kitchen.

    Check panel weight and handle fixing before ordering, since appliance doors need panels that fit the maker guidance. Keep a spare panel or touch up paint from the same batch, because a marked panel stands out on a flat grey run. If full panel ready appliances are too much, start with the dishwasher only, which is the easiest panel to fit and the one most often in view.

    17. Build a Grey Banquette in a Kitchen Nook

    Kitchen nook with a grey banquette bench, cushions, and a small wood table.

    A grey banquette, a built in bench with cushions, turns a kitchen corner into a dining spot that seats more people than separate chairs. The bench fits tight against the wall, so a small table can sit close, and the base can hold drawers or a lift up seat for table linens and rarely used serving dishes. A grey cushion fabric, in a washable material, links the nook to grey cabinets without repainting the room.

    Add a firm cushion and a few back cushions, since a flat bench gets uncomfortable fast, and keep the table size modest so people can slide in and out without moving it. This nook works best at the open end of a kitchen, where a table does not block the cooking path. A grey banquette under a window makes a small eating spot feel like a planned room.

    18. Add a Grey Peninsula Breakfast Bar

    Short grey peninsula breakfast bar with two stools at the open end of a kitchen.

    A short grey peninsula counter at the open end of a kitchen creates a breakfast bar and a clear edge between kitchen and living space, without the floor area a freestanding island needs. Two stools are usually enough, and the kitchen side can hold drawers or open shelving for daily items. Paint the peninsula the same grey as the island or base cabinets, so it reads as part of the kitchen, not as a separate piece.

    Keep the overhang deep enough for knees, and choose stools that slide fully under the counter so the walkway stays clear. Keep the bar top clear except for a small tray or plant, so it can switch between eating, prep, and a landing spot for shopping bags. A peninsula also gives guests a place to sit without standing in the cooking path.

    19. Use Grey Glass Front Cabinets for Display

    Grey glass front kitchen cabinets holding white plates and glasses on one run.

    Grey glass front cabinets lighten a kitchen because they break up a long run of solid doors and let light reach the back of the shelf. Use them on one run only, such as the run beside the sink, and keep everyday plates and glasses inside so the display looks honest rather than staged. Clear glass suits a simple kitchen, while fluted or reeded glass hides mixed items a little better.

    Paint the cabinet frame the same grey as the surrounding cabinets, so the glass run links to the room, and keep the inside neat, with one or two tones of dishes and a gap between groups. Store food, cleaning supplies, and mismatched items in closed cabinets nearby. If you want the display without the dusting, use glass on upper cabinets only, where items stay cleaner than at counter level.

    20. Set a Grey Composite Sink Into a Pale Counter

    Pale kitchen counter with a grey composite sink and a brushed nickel tap.

    A grey composite sink set into a pale counter gives the sink run a quiet focal point and a practical bowl that hides light marks better than white. The grey tone links to grey cabinets or a grey island, while the pale counter around it keeps the area bright for washing and prep. Choose a single large bowl where possible, so roasting pans and baking trays fit without a divided sink getting in the way.

    Fit a tap in a matching metal, such as brushed nickel or matte black, and keep a small caddy for soap and brushes so the rim stays clear. Wipe the bowl dry after heavy use in hard water areas, since pale limescale shows on dark sinks. A grey sink also suits a kitchen with a grey tile backsplash, where the sink, tile, and cabinets form one calm grey zone.

    21. Hang Grey Pendant Lights Over the Island

    Grey pendant lights hanging over a kitchen island with a light stone top.

    Grey pendant lights over an island or peninsula repeat the grey palette at ceiling height and give the room a clear layer of task light. A matte grey dome or drum shade suits a modern kitchen, while a grey enamel shade with a white interior suits a cottage or farmhouse room. Hang two or three pendants at the same height, spaced so the light pools overlap on the counter, and fit warm bulbs you can dim for evening use.

    Keep the bottom of each shade clear of head height when someone stands at the island, and match the pendant metal trim to your cabinet hardware where possible. In a small kitchen, one larger grey pendant centered on the island gives the same effect with less visual clutter. At night, pendant light alone can make a grey kitchen feel calm and finished, without the harsh glare of a single ceiling light.

    22. Lay a Grey Patterned Runner at the Sink and Range

    Grey patterned runner rug laid on a kitchen floor in front of grey cabinets.

    A grey patterned runner down the middle of the kitchen floor adds pattern and warmth to a floor that would otherwise read as plain, while staying inside the grey palette. Choose a flat weave or low pile rug that lies flat, so it does not catch feet or chair legs, and pick a washable material, since kitchen floors see spills. A grey pattern with one warm accent, such as a wood tone or brass thread, links the floor to the rest of the room.

    Measure the walkway first, and leave a clear strip of floor on each side of the runner, so the room still feels wide enough to pass through. Use a non slip pad underneath, and shake the rug out often, since crumbs collect in the middle of a busy kitchen. If the runner sits near the sink, choose a shorter rug that stops clear of the wet zone.

    23. Paint One Grey Accent Wall With Simple Art

    Kitchen dining area with a mid grey accent wall, simple framed art, and a wood table.

    One grey accent wall, painted in a mid to deep grey, gives a kitchen a clear backdrop for simple art, open shelves, or a dining table, without repainting every wall. The accent wall works best on the wall you see first from the door, or behind a dining nook, where it frames the seating area. Keep the other walls pale, and hang art in a simple frame with a light mat, so the grey wall does not feel heavy.

    Choose a washable paint finish for the accent wall if it sits near the cooking zone, and test the shade in evening light, since grey walls shift tone under warm bulbs. One accent wall also suits a rental, where a single wall is easier to repaint later than a full room. If the room is small, use a pale grey accent wall rather than charcoal, so the room keeps its light.

    24. Warm a Grey Kitchen With Wood Beams and Shelves

    Grey kitchen with warm wood ceiling beams, wood open shelves, and pale counters.

    Wood beams across the ceiling, or wood open shelves on a grey wall, add warmth to a grey kitchen and stop the palette from feeling cold. The wood tone, such as pale oak or warm walnut, gives the eye a natural material beside the painted grey, and it links to a wood floor, a wood counter section, or wooden stools. Use wood in one or two places only, so it reads as a warm thread, not as a second scheme.

    Fix beams securely to ceiling joists, and seal the wood against steam and grease, especially above the stove run. For shelves, keep the wood tone the same as the beams or floor, and style them with a few daily items, not a full collection. Keep the ceiling itself light, so beams read as a warm detail rather than a dark lid over the room.

    25. Add Green Plants Against a Grey Backdrop

    Grey kitchen with green plants in terracotta and white pots beside grey cabinets.

    Green plants stand out clearly against grey cabinets, grey tile, or a grey wall, which makes them an easy way to soften a neutral kitchen. A large potted plant in a corner, a row of herbs on the sill, or a trailing plant on top of a cabinet all add life and shape without a new color scheme. Choose plants that suit your light, and use pots in one or two materials, such as terracotta, white ceramic, or black metal, so the group looks planned.

    Water little and often, and set pots on trays or saucers to protect counters and sills from water marks. Keep plants clear of the stove and oven vent, where heat and steam damage leaves fast. If natural light is weak, keep only hardy plants in the kitchen and move tender ones to a brighter spot for part of the week. A single strong plant often works better than many small ones crowded on a counter.

    26. Tuck a Grey Utility Zone Into the Kitchen

    Tall grey utility cabinet with closed doors beside a kitchen sink run.

    A grey utility zone, such as a tall cabinet for a washer, cleaning supplies, and a laundry basket, keeps practical items inside the kitchen without a separate room. Paint the utility cabinets the same grey as the main run, so the zone blends in, and add a door that closes fully, so noise and clutter stay hidden. Inside, use hooks for mops, a shelf for detergents, and a pull out basket for laundry, so the narrow space stays usable.

    Keep the utility zone near the sink or back door where possible, so plumbing and outdoor access stay short. Vent the space if a washer or dryer sits inside, and keep cleaning products out of reach of children. A grey utility wall also works in a small flat, where one tall cabinet can hold the washer, iron, and cleaning kit that would otherwise sit in view.

    27. Create a Grey Coffee Station Niche

    Grey coffee station niche with a coffee machine, cups, and closed jars on a shelf.

    A grey coffee station niche, set into a pantry wall, a hutch, or a short counter run, gives morning coffee a fixed home and keeps machines off the main prep counter. Paint the niche the same grey as the cabinets, add a shelf for cups and jars, and keep the machine, kettle, and daily cups together in one spot. A small tray under the machine catches drips and makes cleaning fast.

    Keep the niche near a power point and away from the main cooking path, so one person can make coffee while another cooks. Store coffee, filters, and sugar in closed jars on the shelf, and wipe the shelf weekly, since coffee dust settles fast. If counter space is tight, a wall mounted shelf above a narrow counter can hold cups and jars without taking prep space.

    28. Paint a Grey Chalkboard Wall for Family Notes

    Kitchen wall with a dark grey chalkboard panel, a menu list, and a small chalk cup.

    A grey chalkboard wall, or a framed chalkboard panel in dark grey, gives shopping lists, menus, and notes a fixed place, which keeps paper off the fridge and counter. Hang the panel near the kitchen entry or beside the pantry, with chalk or chalk markers in a small cup hung alongside. A weekly menu at the top and a running shopping list below covers most family needs, and the dark grey panel adds character to a plain wall.

    Wipe the board clean each week so old items do not linger and get bought twice. Keep the board away from the stove splash zone, and use a damp cloth rather than a dry eraser to avoid chalk dust settling on food. A magnetic chalkboard adds a second use, holding recipes and school notes with magnets, without needing a separate noticeboard.

    29. Zone an Open Plan Room With Grey Tones

    Open plan room with a grey kitchen island marking the cooking area beside a living space.

    In an open plan room, grey tones can zone the kitchen without a wall, by keeping the kitchen in one grey family and the living area in a lighter or warmer neutral. Use a deeper grey for the island or base cabinets, a paler grey for the uppers, and a grey rug or runner to mark the kitchen edge. The shared grey thread links the zones, while the change in shade or material shows where cooking ends and sitting begins.

    Repeat one material across the zones, such as the same wood floor or the same brass finish, so the room still feels like one space. Keep the kitchen side tidy, since it stays in view, with closed storage for clutter and open shelves only for neat daily items. A peninsula or island in grey also acts as a clear boundary, giving guests a place to sit on the living side without standing in the cooking path.

    30. Brighten a Small Grey Galley With a Glass Splashback

    Small grey galley kitchen with a pale grey glass splashback, pale cabinets, and under cabinet lighting.

    A grey glass splashback, in a pale or mid grey, bounces light back into a small galley kitchen and makes the room feel wider than a matte tile wall. The smooth glass surface also wipes clean fast behind the range and sink, where splashes land most. Pair the glass with pale grey cabinets and a light counter, so the room keeps one calm grey family and the reflection does the work of opening the space.

    Keep the glass clear of clutter, since it reflects whatever sits in front of it, and wipe it during your usual kitchen clean. Do not place a glass splashback where it reflects a bin or a crowded shelf, since it will double that view. In a galley kitchen, a glass splashback on the range wall, plus under cabinet lighting, gives a small grey room light from two directions without new windows.

    31. Refresh a Rental Kitchen With Removable Grey Pieces

    Rental kitchen with removable grey backsplash tiles, a grey runner, and grey seat cushions.

    Removable grey pieces give a rental kitchen a grey scheme without paint or fitted changes. Peel and stick grey tiles on the backsplash, a grey runner on the floor, grey seat cushions, and grey open shelf styling can all come down later, leaving the original kitchen intact. Start with the backsplash, since it covers a large area and changes the room fast, then add one or two smaller grey touches, such as a grey tray, grey towels, or grey jars.

    Check that peel and stick tiles suit your wall surface and remove cleanly, and test one tile in a hidden spot first. Keep the grey family consistent, with one main grey and one accent, so removable pieces look planned rather than collected at random. When you move out, remove the pieces in reverse order, clean any residue with a gentle cleaner, and keep the original fittings in a labelled bag for the landlord check.

    Conclusion

    A grey kitchen works when the shade fits the light, the balance fits the room, and one warm material keeps the palette from feeling cold. Start with a large sample, pick one strong grey feature, such as an island, a cabinet run, or a backsplash, and keep the rest of the room calmer with pale counters and simple hardware. Small rooms suit pale and warm greys with light surfaces, while larger, brighter rooms can carry charcoal, slate, and deeper grey walls. With one repeated metal, one wood tone, and storage that fits your daily cooking, a grey kitchen can feel calm, practical, and personal in a home of any size.

    FAQs

    What grey shade suits a small kitchen best?

    A pale grey, or a warm greige, suits a small kitchen best, because it reflects light and hides dust better than white, without closing the room in. Pair it with white or pale stone counters, a light backsplash, and warm white walls, so the grey reads as color rather than shadow. Test a large sample in daylight and evening light, since grey shifts tone a lot, and avoid charcoal on every cabinet in a small, low light room.

    How do I stop a grey kitchen from feeling cold?

    Add one warm material and one warm metal, such as wood counters or shelves with brass hardware, and keep the light warm rather than cool white. A wood floor, a wooden stool, or a woven runner adds texture that grey alone lacks, while under cabinet lighting and pendant lights with warm bulbs keep the room inviting at night. If the room still feels cold, swap one grey element, such as a backsplash or a rug, for a warm cream or wood tone.

    Can I mix grey cabinets with wood counters?

    Yes, wood counters pair well with grey cabinets, especially greige or mid grey, because the wood adds warmth and a natural pattern beside the painted surface. Keep the wood tone consistent through the room, such as the same oak on counters, shelves, and stools, and seal the wood near the sink and stove. A wood counter section between sink and stove works well as a prep zone, even if the rest of the counter stays in stone or quartz.

    What countertop colors work with grey cabinets?

    Pale stone, white quartz, and marble look counters suit most grey cabinets, because they keep the room bright and make the grey read clearly. A grey concrete look counter suits a modern or industrial kitchen, while a warm wood counter suits a greige or cottage grey scheme. Avoid a counter in a second strong color, since it competes with the grey, and test a counter sample beside your cabinet sample in both daylight and evening light before ordering.

    Is a grey kitchen still a good choice for resale?

    Grey remains a safe, neutral choice for resale, because buyers can picture their own furniture and accessories against it, and it pairs with most floor and appliance colors. Pale and mid greys suit the widest range of buyers, while very dark greys suit bright, larger kitchens better. Keep the scheme simple, with one main grey, pale counters, and standard hardware, so a buyer sees a clean, finished kitchen rather than a strong personal style to undo.

    How do I choose between grey and greige cabinets?

    Choose grey if your room has cool light, stainless appliances, and a modern or coastal feel, since cool grey links to those tones. Choose greige if your room has warm wood floors, cream tiles, or brass hardware, since the beige in greige links to warm materials. Lay both samples beside your floor and counter, and check them in morning, midday, and evening light, because the difference between grey and greige shows most clearly beside your actual materials, not on a paint chip alone.
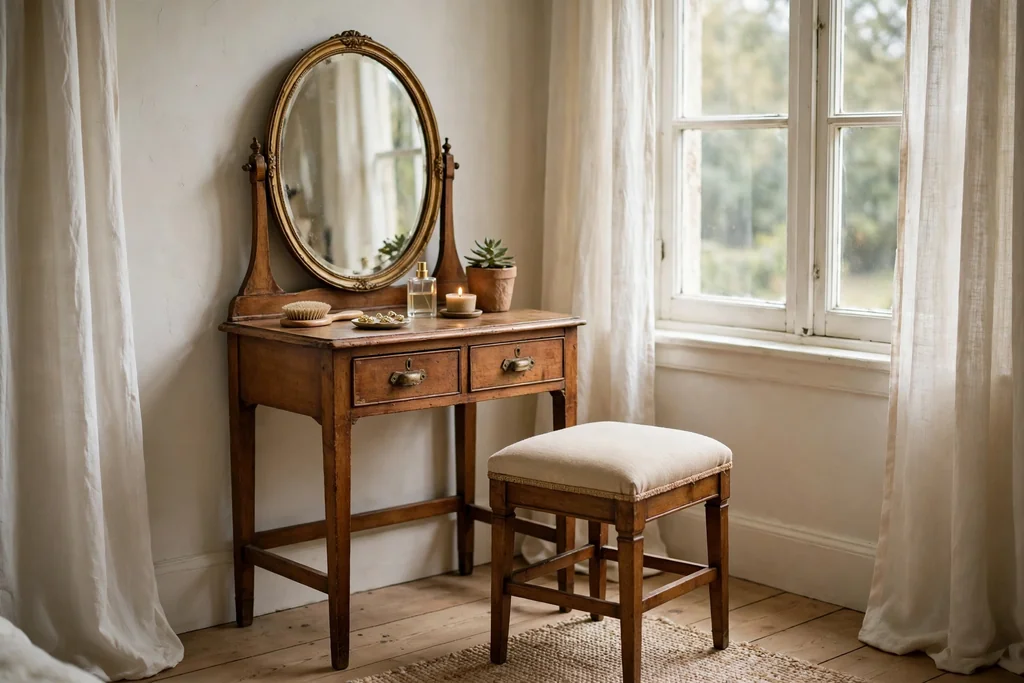
  • 12 Retro Kitchen Ideas for a Warm, Inviting Home

    12 Retro Kitchen Ideas for a Warm, Inviting Home

    Retro style works in a kitchen when it feels warm and lived in, not staged. The best retro rooms borrow a few clear details from the 1950s and 1960s, such as pastel paint, chrome, a patterned floor, or a bold fridge, and leave the rest of the room practical for daily cooking. You do not need a full remodel to get the effect. One strong feature, repeated in small places, is usually enough. These 12 retro kitchen ideas cover appliances, cabinets, floors, counters, lighting, and seating, so you can start with a weekend change or build toward a larger refresh.

    Key Takeaways

    • Pick one main retro feature, such as a range, a fridge, or a checkerboard floor, and keep the rest of the kitchen calm so that feature has room to stand out.
    • Use pastel paint in one place, on cabinets or an island, rather than on every surface, so the color stays warm instead of sugary.
    • Repeat one metal, chrome in most retro rooms, across hardware, lighting, and stool legs so the details read as a set.
    • Pair bold pattern with plain counters and walls, because a patterned floor or backsplash needs quiet surfaces beside it.
    • Keep retro seating practical: vinyl wipes clean, swivel stools need clear floor space, and a nook table needs room to pull chairs out.
    • Test paint and tile samples in daylight and evening light before you commit, since pastel and cream tones shift a lot between the two.

    1. A 1950s-Style Range Cooker as the Focal Point

    Cream 1950s-style range cooker with chrome trim in a plain retro kitchen.

    A range cooker in cream, mint, or soft red gives a retro kitchen an instant center. The rounded edges, chunky knobs, and chrome trim read as retro at once, while the wide top and large oven stay useful for family cooking. Place the range on the main cooking wall, with a plain backsplash behind it, so the cooker itself is the feature and the wall does not compete with it.

    Check the width, fuel type, and clearance your kitchen allows before you order, and confirm that a gas model can be fitted safely in your home. Keep the counters on either side clear for hot pans, and use simple hardware elsewhere so the range keeps its place as the one bold appliance in the room.

    2. Pastel Cabinets in Mint or Butter Yellow

    Retro kitchen with mint pastel cabinets, white counters, and chrome hardware.

    Pastel cabinets are the gentlest way into retro style. Mint green suits a kitchen with white counters and warm wood, while butter yellow suits a room that gets less daylight and needs a lift. Paint the full run in one pastel, or paint only the lower cabinets pastel and keep the uppers white, if a full pastel run feels like too much. These colors for your kitchen cabinets compare warm and cool cabinet shades side by side, which helps when you are choosing between mint, butter yellow, and cream.

    Use a washable satin or semi gloss finish, because kitchen doors near the stove need regular wiping. Keep the backsplash plain and the hardware chrome, so the pastel reads as a calm color rather than a theme. Order one painted door sample first and check it beside your floor and counter in morning and evening light.

    3. A Black and White Checkerboard Floor

    Bright retro kitchen with a black and white checkerboard tile floor and cream cabinets.

    A black and white checkerboard floor is the most recognizable retro kitchen pattern, and it works because it is simple. Large square tiles give a calm, graphic base, while smaller tiles suit a small kitchen where a large pattern could feel busy. Lay the pattern straight, not on the diagonal, for a classic diner look, and keep the grout a mid grey so the squares stay crisp without harsh white lines.
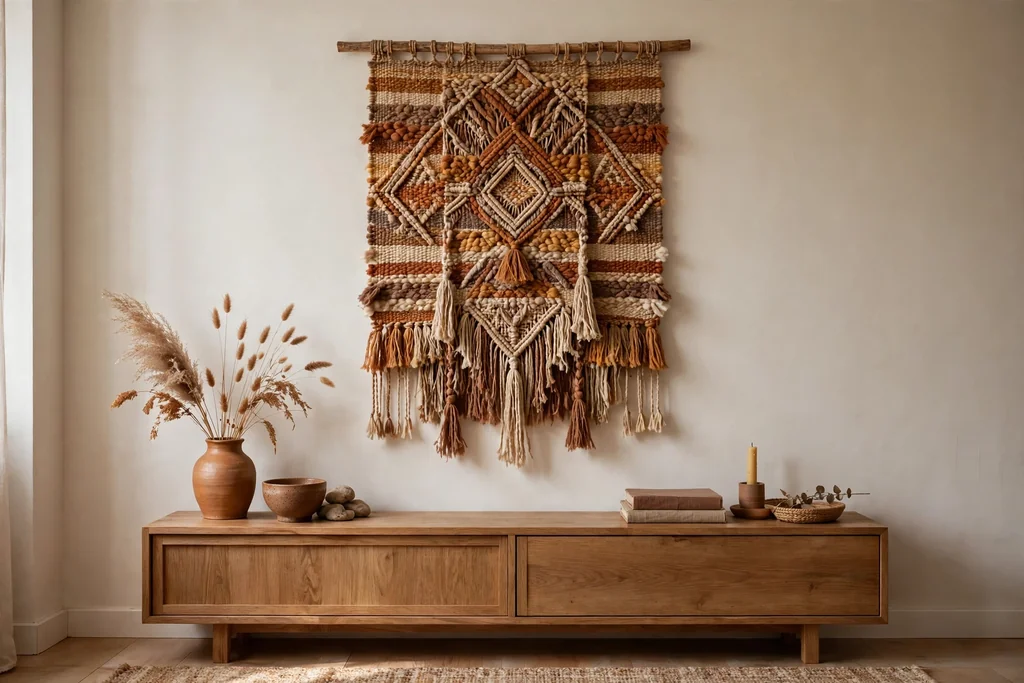
    This floor pairs well with pastel cabinets, chrome stools, and a white counter, because the floor already carries the pattern. Use a tile that handles water near the sink, and keep a spare box from the same batch for repairs. A patterned rug is not needed on top of this floor, since the tiles are already doing that job.
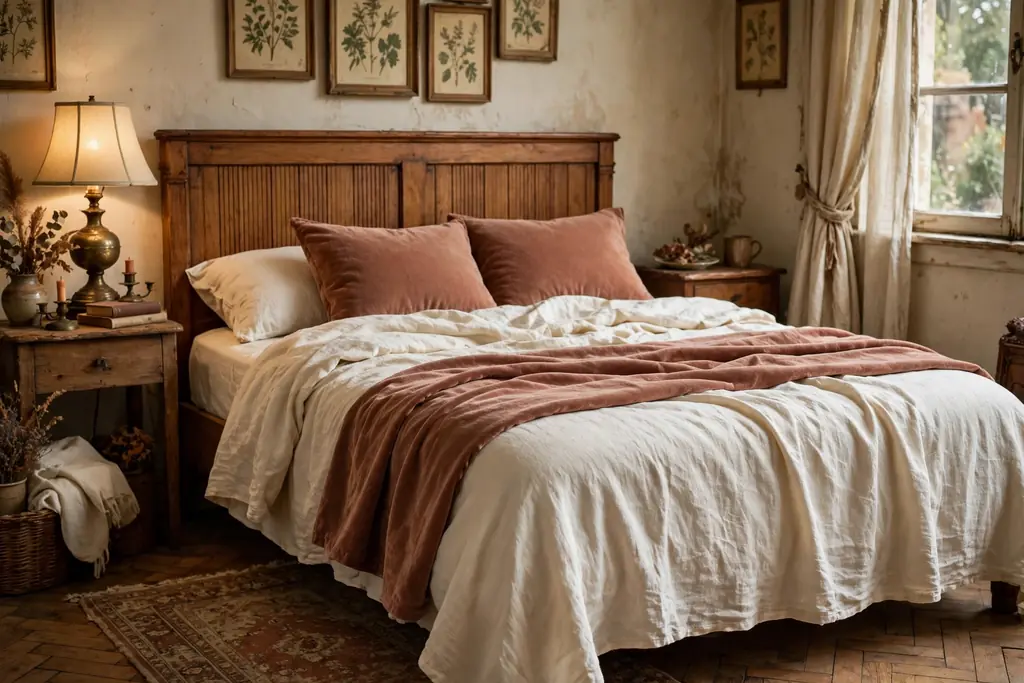
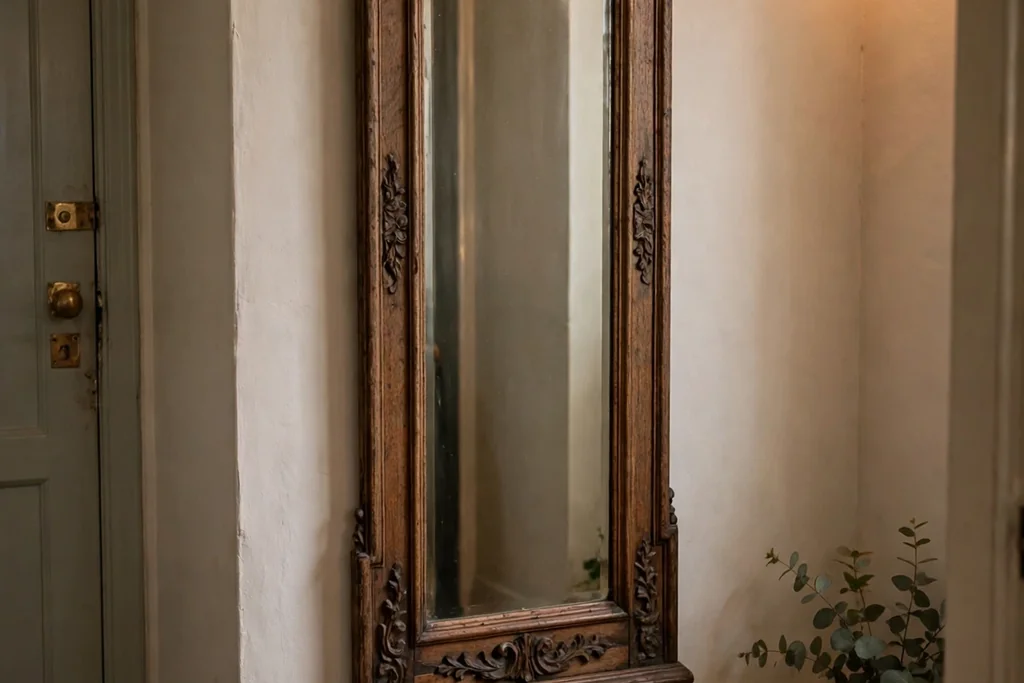
    4. A Retro Fridge in a Bold Color

    Bold red retro fridge with rounded corners and a chrome handle beside cream cabinets.

    A retro fridge with rounded corners and a chrome handle can carry a whole kitchen scheme on its own. Cream is the safest choice, because it sits quietly beside most cabinets, while red, mint, or butter yellow makes the fridge a clear feature. Place it at the end of a cabinet run, where it reads as a freestanding piece, rather than squeezed between tall units that hide its shape.

    Check the size, door swing, and energy rating before you buy, and measure the delivery route through doors and hallways, since retro fridges are often deeper than flat front models. Keep the rest of the appliances simple, so the fridge is the one shaped appliance in the room. A plain counter and simple hardware nearby will keep the focus where you want it.

    5. A Diner-Style Breakfast Nook With a Vinyl Bench

    Diner-style breakfast nook with a red vinyl bench seat and a chrome pedestal table by a window.

    A diner nook turns an empty kitchen corner into the most used seat in the house. Build or buy a bench in wipe clean vinyl, pair it with a round chrome pedestal table, and add two chairs on the open side so the table is easy to get in and out of. A bench with storage underneath holds table linens and board games, which keeps the corner tidy. For window layers in a nook like this, these kitchen window decor ideas cover cafe curtains, shades, and other options for a sink or seating window.

    Choose vinyl in one solid color, such as red, teal, or cream, and repeat that color in one other place, such as a cushion or a dish towel, so the nook links to the room. Keep the table small enough that chairs can pull out fully, and hang a simple pendant above the table for evening meals.

    6. Speckled Laminate Counters With a Rounded Edge

    Retro kitchen with speckled laminate counters with a rounded edge and plain cabinets.

    Laminate counters were a staple of mid century kitchens, and a speckled or boomerang pattern in cream, grey, or pale green gives that period feel at a modest cost. Choose a pattern with small speckles rather than a large print, so the counter reads as a calm surface from a distance and only shows its retro detail up close. A rounded front edge softens the look and suits simple cabinet doors.

    Laminate wipes clean and handles everyday prep well, but it needs care near heat: use trivets for hot pans and boards for cutting, and wipe spills promptly at the seams. Pair a patterned laminate with plain cabinets and a plain backsplash, so the counter pattern is the one busy surface in the room.

    7. Globe Pendants and a Sputnik-Style Light

    Round glass globe pendant lights with chrome fittings over a retro kitchen island.

    Retro lighting is easy to spot: round glass globes, a brass or chrome frame, and warm bulbs that glow rather than glare. Hang two or three globe pendants in a line over an island or a breakfast bar, spaced evenly, with the bottom of each shade above head height when you stand at the counter. A sputnik-style ceiling light, with arms radiating from a center ball, suits a dining corner or the center of a small kitchen.

    Use warm white bulbs and a dimmer, so the same lights work for morning prep and for evening meals. Match the light metal to your hardware, chrome in most retro rooms, so the fittings read as a set. Keep the shades simple, because the shape itself is already a strong retro detail.

    8. Open Shelves for Vintage Dishware and Glassware

    Open kitchen shelves with white and cream vintage dishware and colored glassware.

    Open shelves give vintage dishware a place to be seen and used, instead of hidden in a cupboard. Fit one or two shelves beside a window or above a short counter run, and keep them to one color family, such as white, cream, and pale green, with a few colored glass pieces for accent. Stacked plates, plain bowls, and clear glasses read as retro when they are simple shapes in solid colors.

    Keep shelf items to the pieces you use most, and leave clear gaps between groups so the display stays calm. Dust shelves weekly, since open storage collects cooking film faster than closed cabinets. Put rarely used pieces in closed storage, and keep the shelves away from the stove, where steam and grease settle fastest.

    9. A Geometric Tile Backsplash in a Retro Pattern

    Geometric patterned tile backsplash in cream, mint, and charcoal behind a stove.

    A geometric backsplash adds retro pattern at eye level, where you see it most while cooking. Starburst, diamond, or small hexagon tiles in two or three colors, such as cream, mint, and charcoal, give a period feel without a large print. Use the pattern behind the stove or across the full backsplash, and keep the cabinets and counters plain so the tile has room to stand out.

    Choose a grout color close to the main tile shade for a soft result, or a slightly darker grout if you want the pattern to read more clearly. Seal the grout in the stove zone, where splashes are most likely, and keep a spare box of tiles from the same batch for future repairs. Run the tile to the underside of the upper cabinets so the band is continuous.

    10. Chrome Hardware and Cup Pulls on Simple Cabinets

    Close view of chrome cup pulls and round knobs on simple cream kitchen cabinets.

    Chrome hardware is the small detail that ties a retro kitchen together. Bar pulls on drawers, cup pulls on wide drawers, and round knobs on doors all suit simple shaker or flat front cabinets, and chrome suits pastel paint, cream, and warm wood alike. Measure your existing hole spacing before ordering, since cup pulls come in fixed widths, and buy one sample first to check the chrome tone against your faucet. Similar period hardware appears in these traditional kitchen ideas, where cup pulls and knobs give a settled, classic feel.

    Repeat chrome in just two or three places, such as handles, faucet, and one light fitting, and keep other metals out of the main view. Wipe chrome with a soft cloth and avoid harsh pads, which can dull the finish. If your appliances are stainless steel, that is fine, because steel reads as a working material rather than a competing metal.

    11. A Wood Breakfast Bar With Swivel Stools

    Warm wood breakfast bar with chrome swivel stools with vinyl seats.

    A breakfast bar in warm wood gives a retro kitchen a casual eating spot without a full dining table. Use a peninsula or a raised counter at the end of an island, with a wood top that overhangs enough for knees, and add two or three swivel stools with chrome legs and vinyl seats. The wood top warms the room, while the chrome and vinyl keep the retro link clear.

    Leave clear floor space behind the stools, at least enough to swivel and step off comfortably, and keep the walkway behind the bar clear of bins and pet bowls. Choose stool seats in one color that repeats a color already in the room, such as the fridge, the nook bench, or a dish towel. A wood bar also suits a kitchen where the main table sits in another room, because it gives children and guests a place to sit while you cook.

    12. A Bold Patterned Runner Rug for Warmth Underfoot

    Bold patterned runner rug on a tile floor in front of retro kitchen cabinets.

    A patterned runner rug is the lowest effort retro change in this list, and it works well in a rented kitchen because nothing is fixed. Choose a runner in a bold retro pattern, such as a geometric print or a striped border, in colors already used in the room, and lay it in front of the main counter run or the sink. The rug adds warmth underfoot, softens a hard tile floor, and gives a plain kitchen a clear retro note.

    Pick a flat weave rug that lies flat and can be washed, because kitchen rugs need regular cleaning, and use a non slip pad underneath so it does not slide on tile. Keep the rug clear of the stove zone, where heat and splashes make fabric impractical, and choose a length that stops short of doorways so it does not catch on doors.

    Conclusion

    Retro style works best when you choose one strong feature and let the rest of the room stay practical. Start with a range, a fridge, a checkerboard floor, or a pastel cabinet run, then repeat chrome, one pastel, and one pattern in small places. Keep counters plain beside a patterned floor or backsplash, test paint and tile samples in your own light, and make sure seating, lighting, and storage all work for daily cooking, not just for looks. With those basics in place, a retro kitchen feels warm and inviting, and it still works as a busy family room.
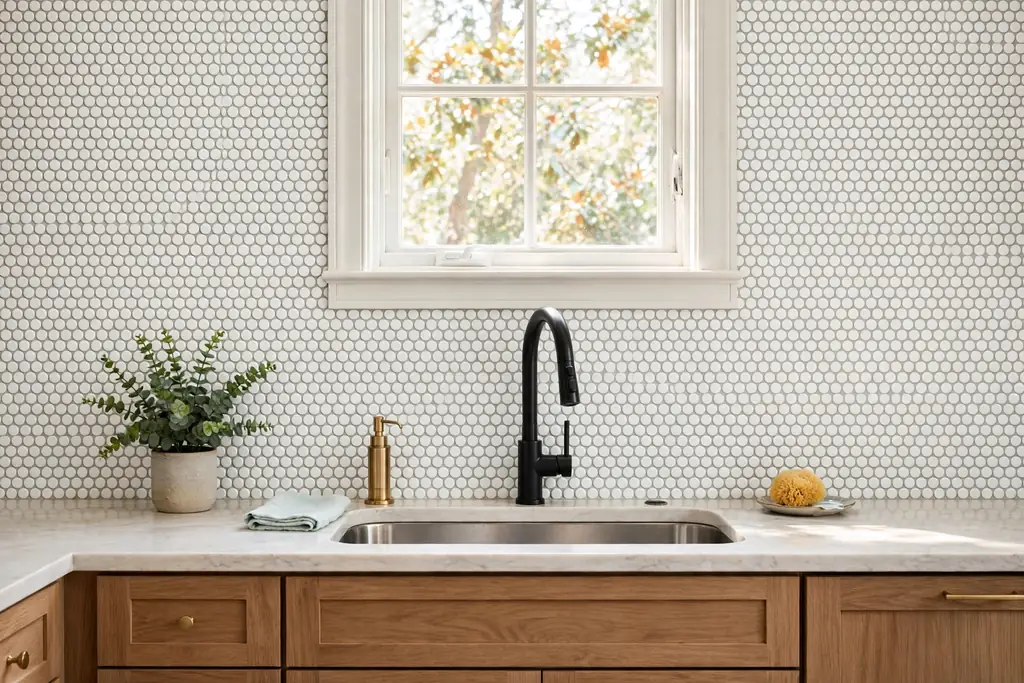
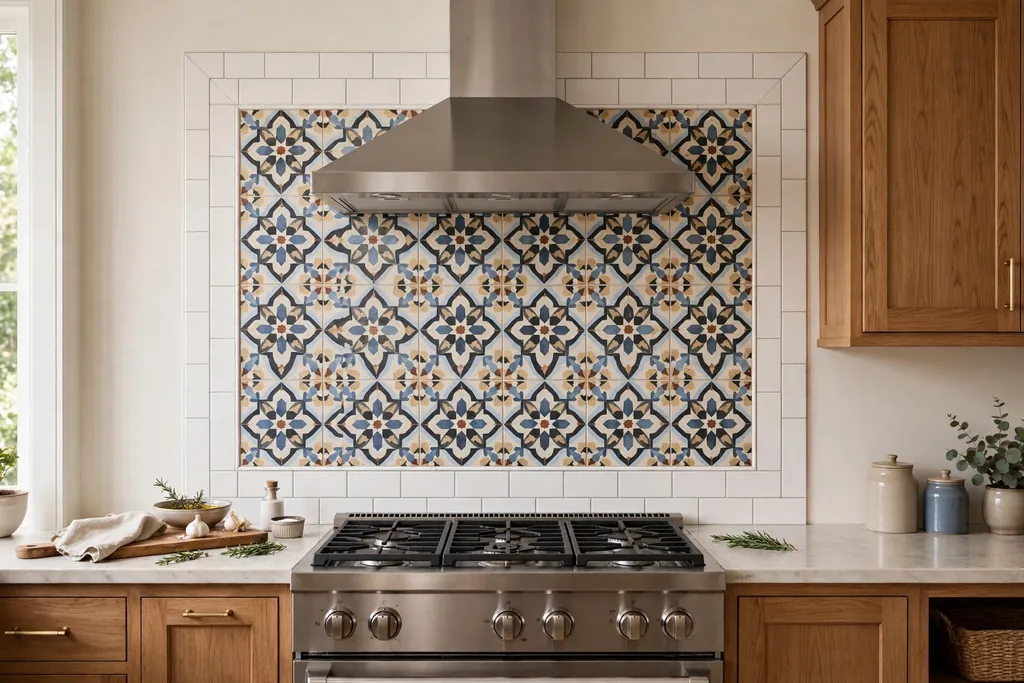
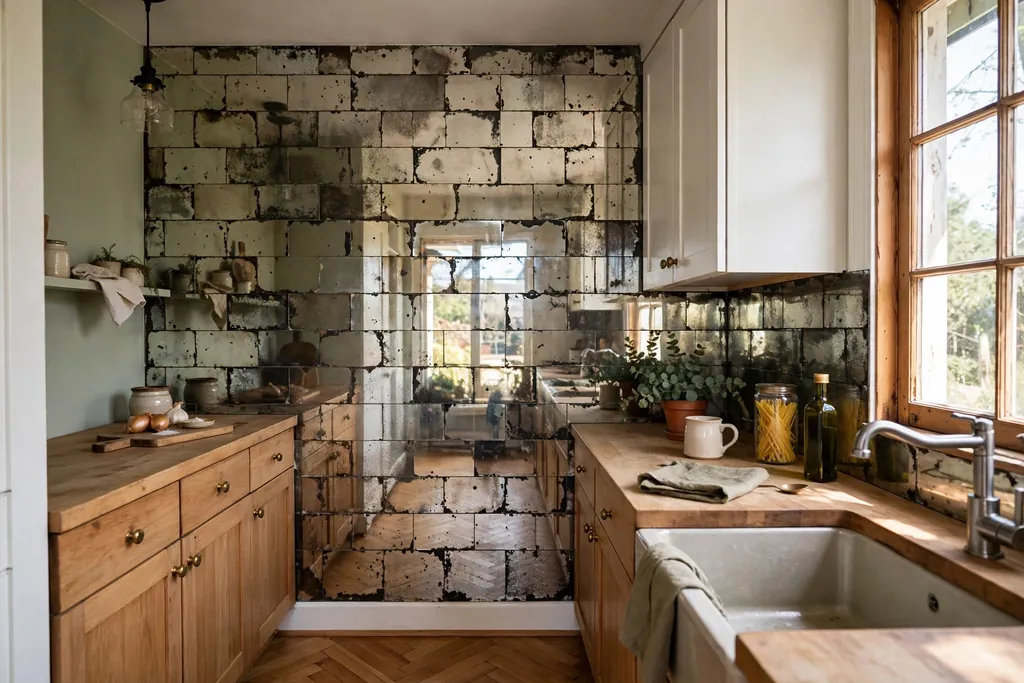
    Save this list on Pinterest before your next kitchen refresh, and try one idea first: a hardware swap, a runner rug, or a painted island, then live with it for a week before you change the next surface.

    FAQs

    What is the cheapest way to get a retro kitchen look?

    Start with the small, removable changes: chrome hardware, a patterned runner rug, open shelves with simple dishware, and a vinyl bench cushion or stool seats. These changes cost far less than a new range or fridge, and most can be undone if you change your mind. Paint is the next step up in cost and effort, and it gives a larger result than accessories alone, so paint one cabinet run or an island before you commit to a full kitchen repaint.

    Does a retro fridge use more energy than a modern fridge?

    It depends on the model, not on the retro shape alone. A new retro-style fridge built to current standards can be efficient, while a genuine old fridge is often far less efficient and may need repairs. Check the energy rating label and the yearly running cost for the exact model you are considering, and compare it with a standard modern fridge of the same size. If you buy a genuine vintage fridge, have it checked by a qualified technician before you rely on it for daily food storage.

    How do I mix retro details with a modern kitchen?

    Keep the modern layout and appliances, and add retro details in a limited set: one pastel color, chrome hardware, and one pattern, such as a checkerboard floor or a geometric backsplash. Leave the cabinet shapes, counters, and lighting modern in the rest of the room, so the retro pieces read as accents rather than a full theme. If the room starts to feel busy, remove one patterned item before you add another.

    Will a checkerboard floor make a small kitchen look smaller?

    A checkerboard floor can make a small kitchen feel busy if the tiles are very small or the contrast is very harsh, but it does not have to shrink the room. Use medium tiles, keep the walls and uppers light, and leave the floor as clear as possible, with no rug on top of the pattern. A straight lay, rather than a diagonal lay, also keeps the pattern calmer in a small room, and a mid grey grout softens the contrast between black and white.

    Can I add retro style to a rented kitchen?

    Yes. A patterned runner rug, chrome hardware that you keep the originals for, open shelves fitted with removable fixings where your lease allows, vintage dishware, and a retro style small appliance all add retro character with no permanent change. Keep the original hardware and a record of the original colors, so you can restore the kitchen when you move out. Avoid painting cabinets or fitting a new range or fridge in a rental unless your landlord agrees in writing.

    What colors work best in a retro kitchen?

    Mint, butter yellow, cream, soft red, and teal are the classic retro cabinet and appliance colors, and they all work best beside white counters, warm wood, and chrome. Pick one main color and one accent, and keep the rest of the room in cream, white, or pale grey, so the retro colors have room to stand out. Test samples in daylight and evening light, because pastel tones shift a lot under kitchen lighting, and check the sample beside your floor before you order paint for a full run.