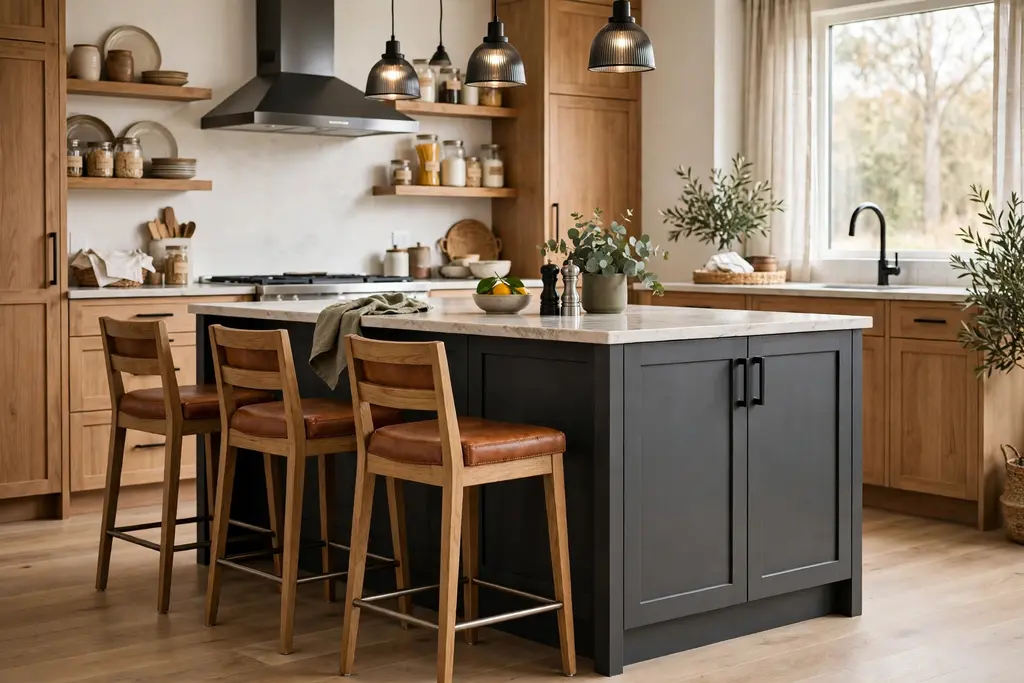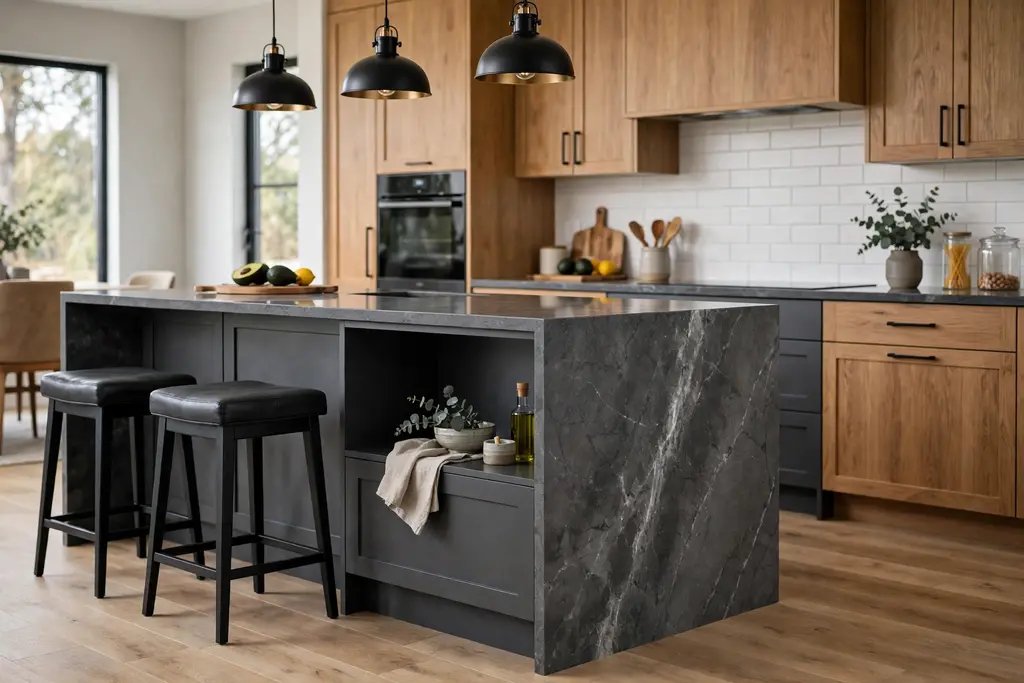
Author: Clara Bennett

  • 24 Orange Kitchen Ideas That Bring Practical Style Home

    24 Orange Kitchen Ideas That Bring Practical Style Home

    Orange can warm a kitchen fast, but it needs a plan, or it can take over the room. The trick is to pick one main orange feature, then repeat the color in small, useful places, while the rest of the kitchen stays calm. These 24 orange kitchen ideas cover painted cabinets, tile, islands, seating, lighting and small accents, so you can start with a weekend change or build toward a full refresh. Test a paint or tile sample in daylight and evening light first, since orange shifts a lot between the two.

    Key Takeaways

    • Pick one main orange feature, such as cabinets, an island or a backsplash, and keep the rest of the kitchen calm so the color has room to work.
    • Test orange samples in daylight and evening light before you commit, since warm tones look very different under kitchen lighting.
    • Pair orange with white, cream, wood or soft grey for daily use, and save strong pairings such as navy or black for small accents.
    • Use orange where it earns its place: seating, storage, lighting and work zones, not just on a wall you rarely look at.
    • Start small if you are unsure. Stools, dishware, a rug or hardware can be changed later, while painted cabinets and tile are harder to undo.

    1. Paint the Lower Cabinets Orange and Keep Uppers White
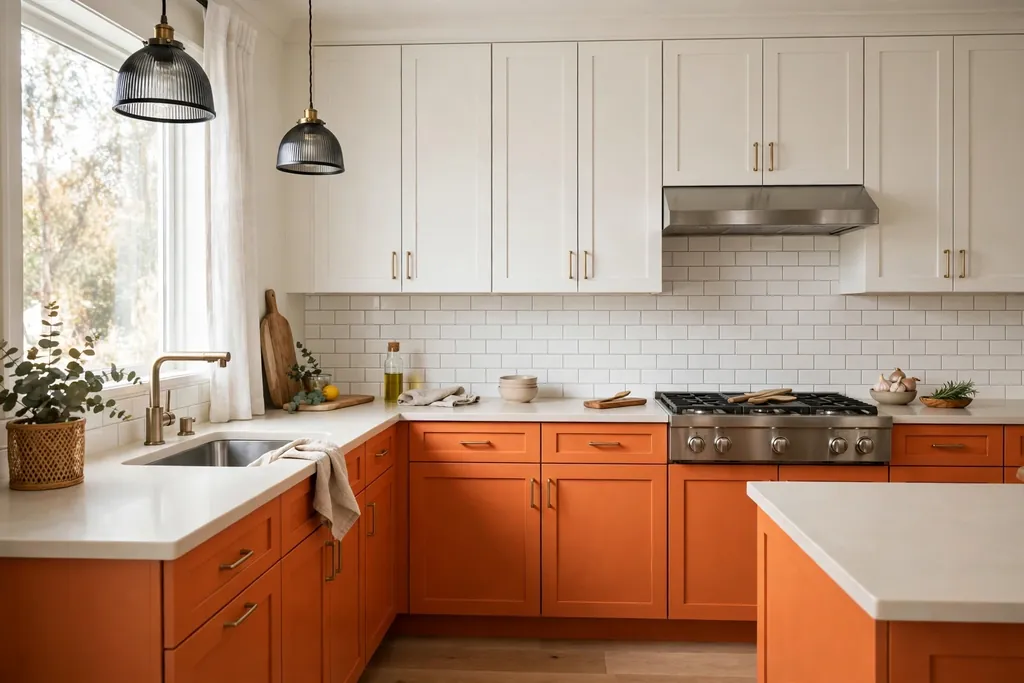
    Kitchen with orange painted lower cabinets and white upper cabinets and plain light counters.

    Painting only the lower cabinets orange gives the kitchen warmth at eye level and below, while white upper cabinets keep the room bright. This split suits kitchens that feel cold or plain, and it costs less than a full repaint, since you only change one set of doors. Choose a mid orange rather than a neon shade, and use a durable cabinet paint with a primer made for your door material.

    Remove the doors and hardware before painting, label each door on the back, and paint in thin coats so the finish stays smooth around the panels. Keep counters and backsplash plain while you live with the change for a week. If the orange feels strong, soften it with wood boards, cream towels and plain dishware rather than adding more color. This guide to colors for your kitchen cabinets can help you compare orange with other cabinet colors before you start.

    2. Make a Burnt Orange Island the Room’s Focal Point
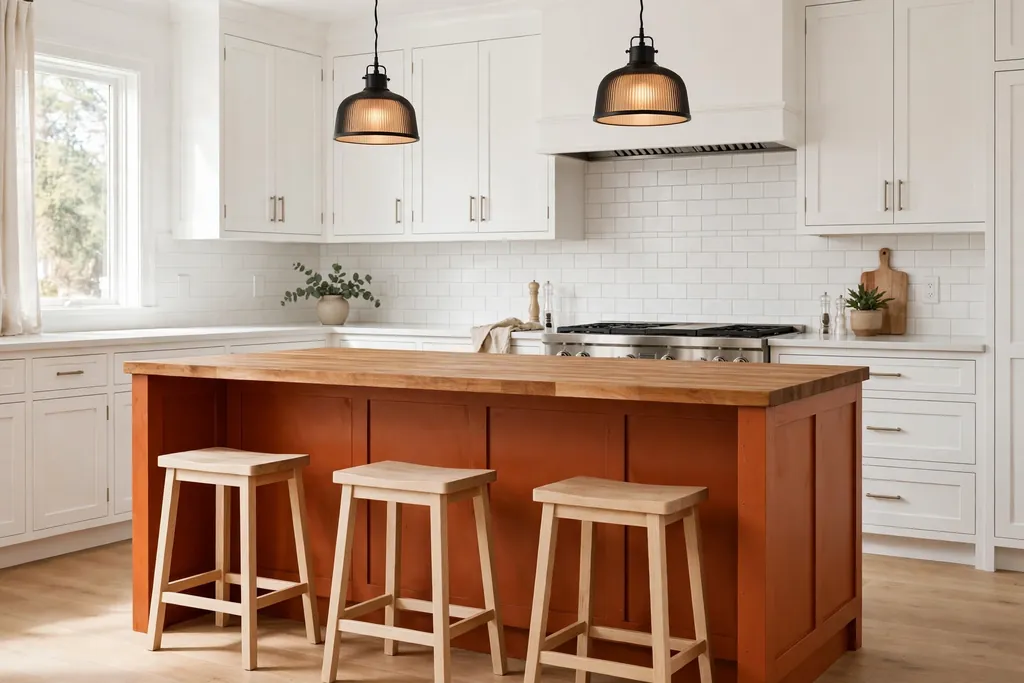
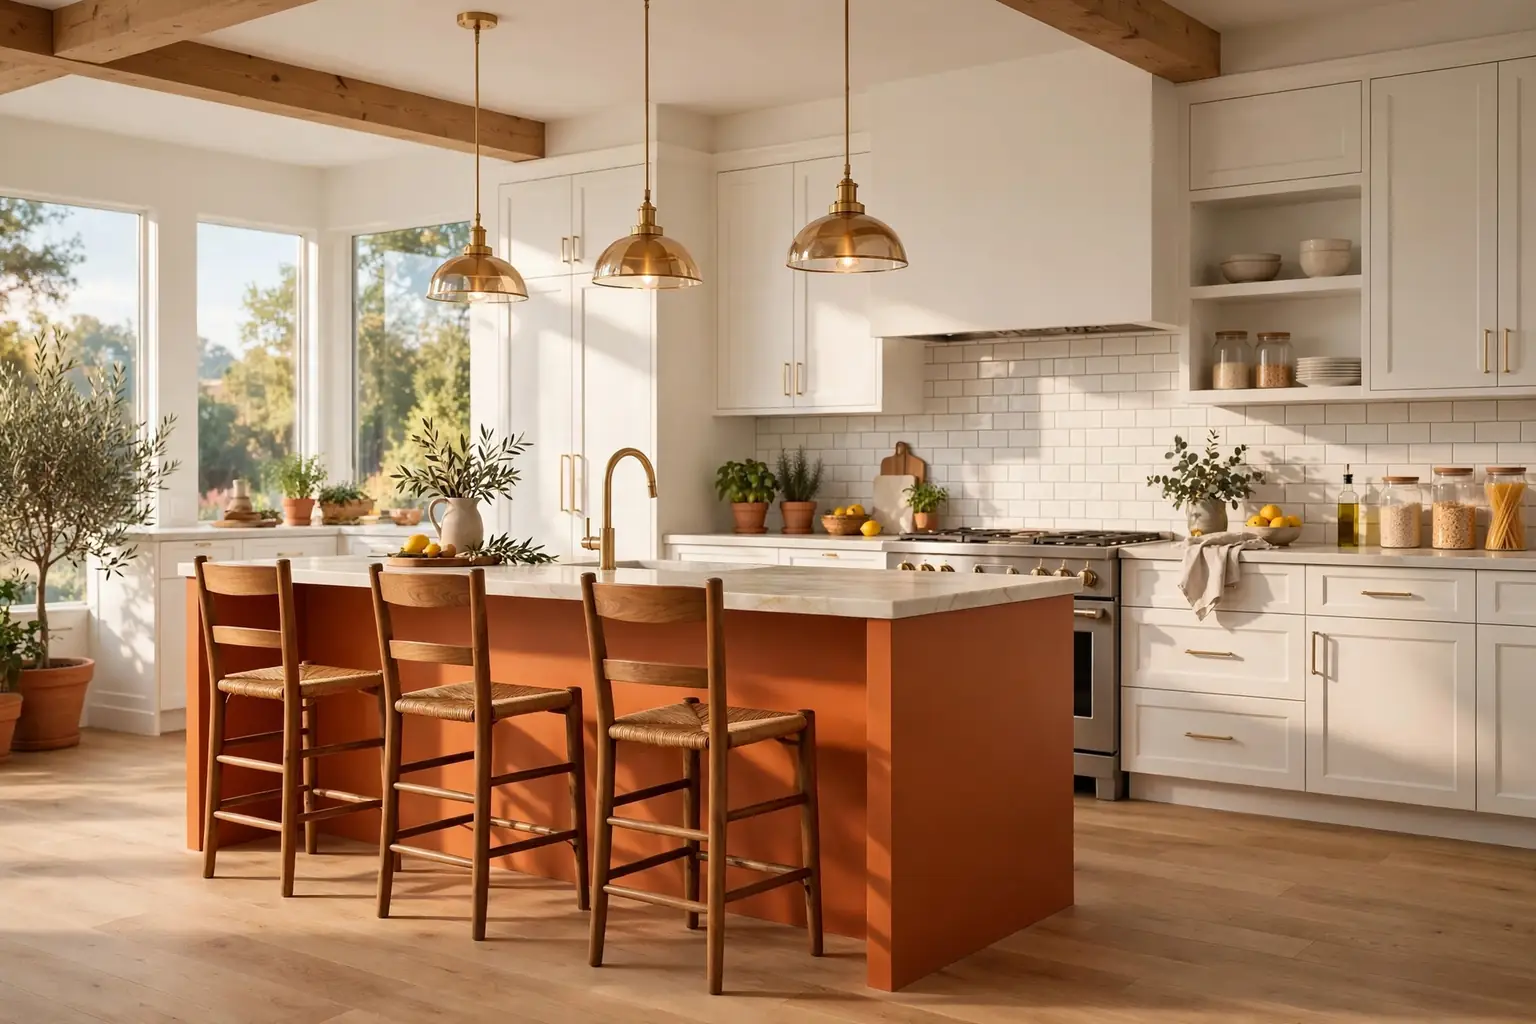
    Burnt orange kitchen island with a wood top and plain stools in a white kitchen.

    A burnt orange island works well in a kitchen where the wall cabinets are white, cream or pale wood, because the island becomes the one strong shape in the room. The deeper, browner orange reads as warm rather than bright, and it pairs well with a wood or light stone top. Use the island for prep, serving and casual meals, so the color sits at the center of daily use, not just on display.

    Keep the stools simple and the pendant lights plain, so the island stays the focus. A wood top softens the painted base, while a light stone top keeps the whole unit feeling fresh. For holiday serving, the same island can carry a simple centerpiece, as in these christmas kitchen island decor ideas, without changing the paint. Wipe the painted base often, since an island takes more knocks than wall cabinets.

    3. Lay a Terracotta Tile Backsplash
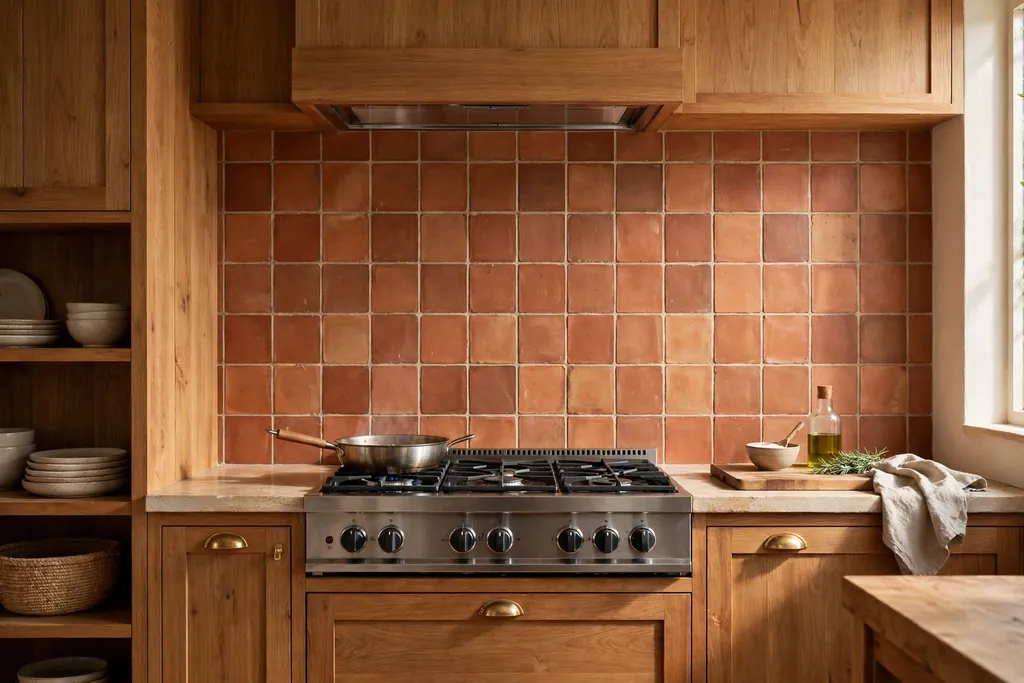
    Terracotta tile backsplash behind a stove in a warm wood kitchen.

    Terracotta tiles bring orange into the kitchen through texture as well as color, and small variations in each tile keep the wall from looking flat. A terracotta backsplash suits wood cabinets, cream walls and stone counters, and it ties in well with warm cooking styles, as seen in these mexican kitchen decor ideas. Choose a matte or lightly glazed tile, since a high gloss finish can look harsh next to orange.

    Seal the tile and grout, especially behind the stove and sink, where steam and splashes land daily. Keep the rest of the backsplash run simple: one tile shape, one grout color, and no competing pattern on the counters. If a full wall feels like too much, run the terracotta only behind the stove and use a plain tile elsewhere, so the orange reads as a feature, not a border.

    4. Choose an Orange Retro Range Cooker
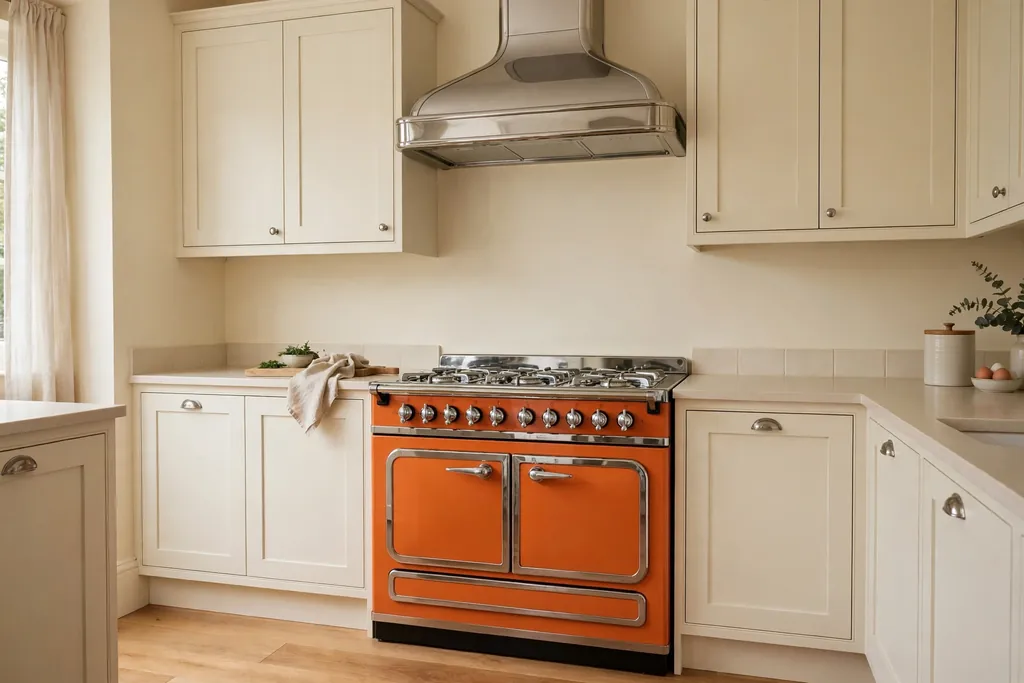
    Orange retro range cooker with chrome trim in a plain cream kitchen.

    An orange retro range cooker adds color and character in one appliance, and it suits kitchens with plain cabinets, where the stove can carry the room. The curved shape and chrome trim of a retro range give the kitchen a clear focal point, and the color is contained to one unit, so the rest of the room can stay quiet. Check the width, fuel type and venting needs before you order, since a range is harder to swap than a small appliance.

    Keep the wall behind the range plain, with a simple backsplash or a plain tile, so the stove shape stays clear. Match one small detail to the range, such as a kettle or a tea towel in a close orange, and leave other appliances in steel or cream. Clean the enamel with a soft cloth and a mild cleaner, since harsh pads can dull the finish over time.

    5. Add Orange Bar Stools at the Island
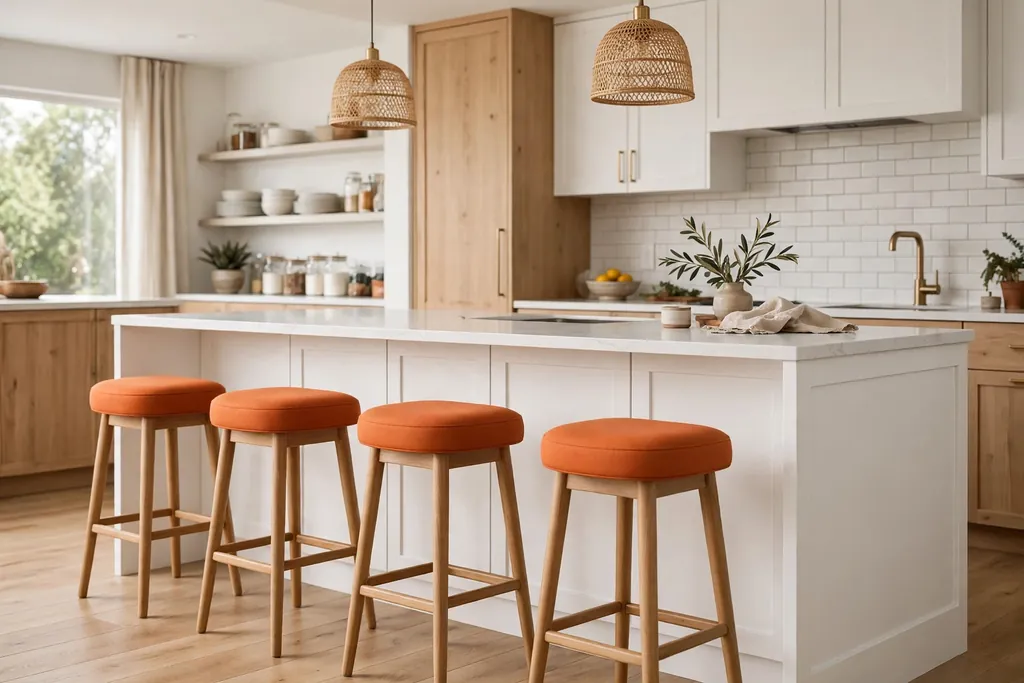
    Orange bar stools lined up at a white kitchen island.

    Orange bar stools are a low risk way to test the color, since they can be moved, recovered or sold if you change your mind. They work best at a plain island or peninsula, where the stools add the main color, and they suit families, because a wipe clean seat handles spills better than fabric. Measure the counter height first, and leave about 25 centimetres of leg room between the seat and the underside of the counter.

    Choose a simple stool shape with no extra pattern, and repeat the orange only once more in the room, such as in a tea towel or a fruit bowl. If you have a wood floor, add felt pads to the stool feet to stop scratches when stools are pulled out daily. For a calmer look, mix two orange stools with two wood or cream stools, rather than a full row of bright seats.

    6. Hang Orange Pendant Lights Over the Island
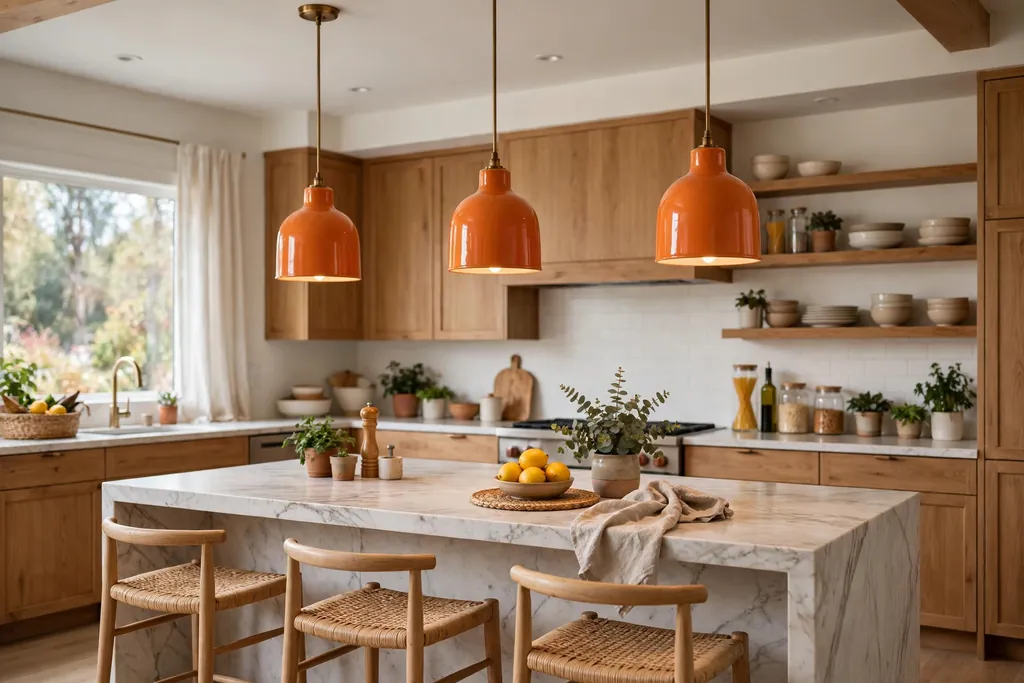
    Orange pendant lights hanging over a kitchen island.

    Orange pendant lights add color above the work surface without using any counter or cabinet space, which suits small kitchens. The shade color shows most when the light is off, while the warm glow matters most in the evening, so pick a shade that looks good in both states. A metal or enamel shade is easy to wipe clean, while a fabric shade needs more care near cooking steam.

    Hang two or three pendants in a straight line over the island, spaced evenly, and keep the bottom of each shade clear of head height for anyone working at the counter. Use warm white bulbs, since cool white light can make orange look harsh. Keep the rest of the lighting plain, with simple ceiling or under cabinet lights, so the pendants stay the clear feature.

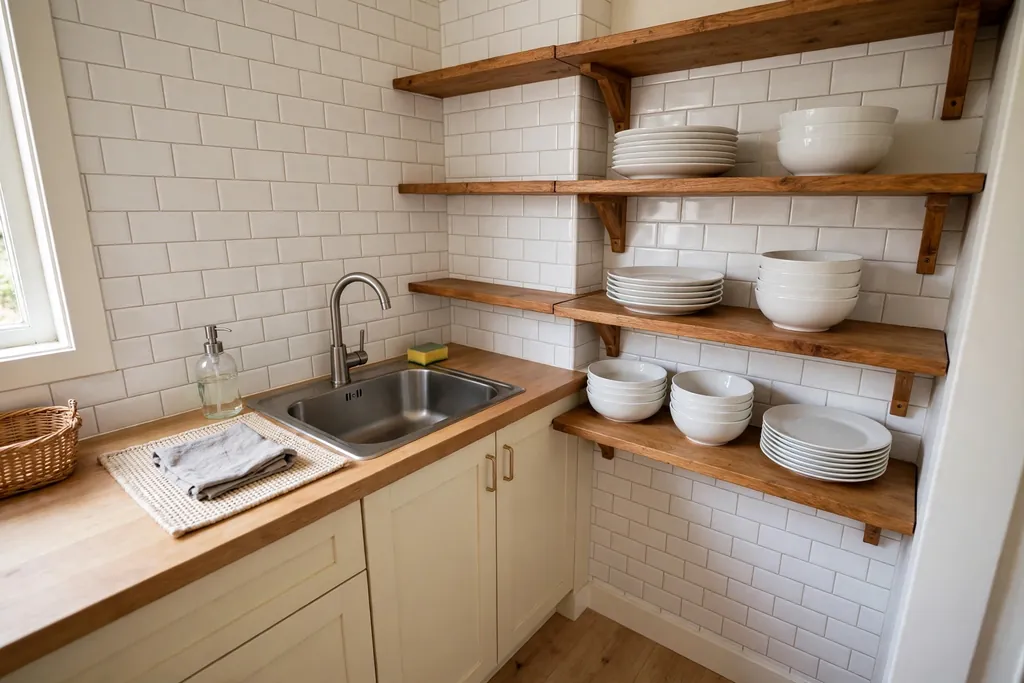
    7. Show Orange Dishware on Open Shelves
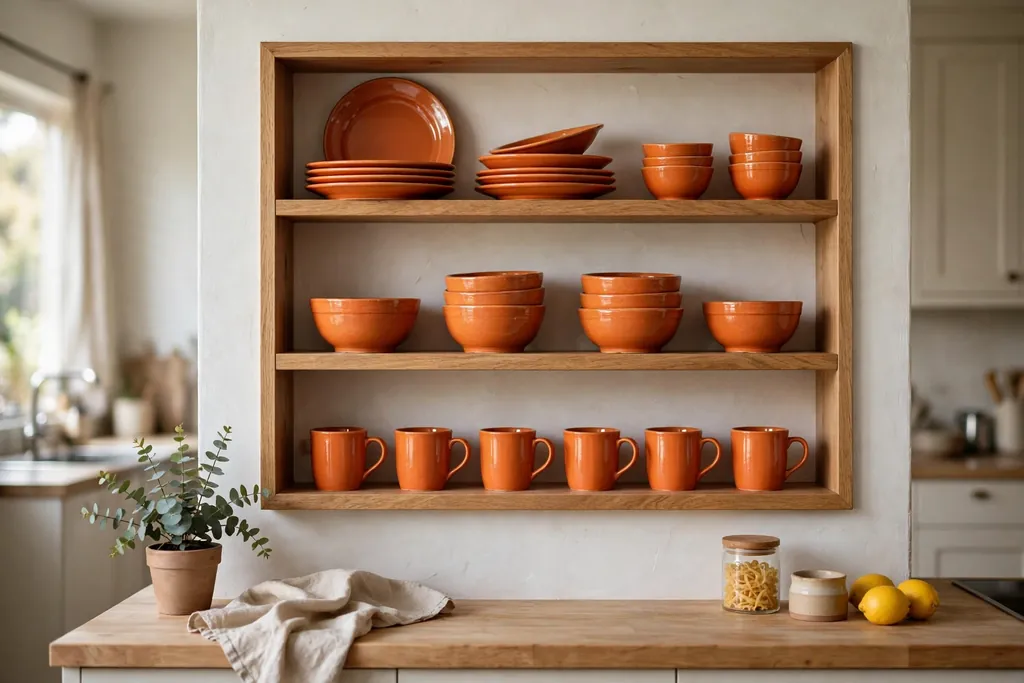
    Open kitchen shelves holding orange plates and bowls and mugs.

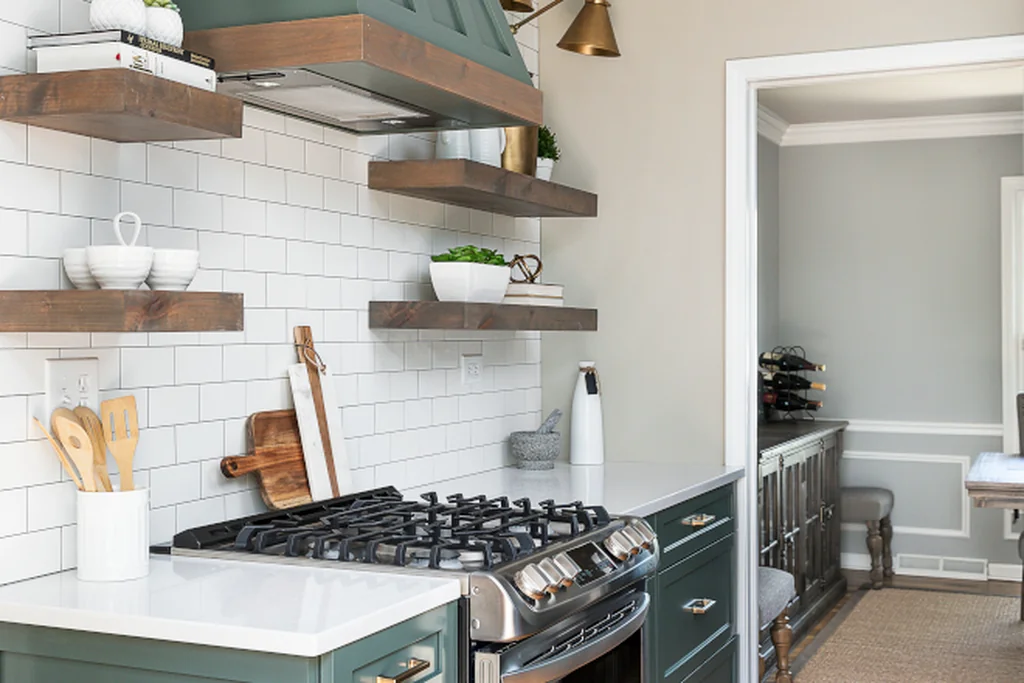
    Open shelves filled with orange plates, bowls and mugs give the kitchen color that changes with daily use, since the display is also the storage. This idea suits cooks who already use open shelves, because the dishware is easy to reach and easy to put away. Group orange pieces together in one or two stacks, and mix in cream or white pieces so the shelf does not look like a single block of color.

    Our guide to how to style open shelves shows how to leave breathing room between groups, which matters here, since a crowded shelf makes orange feel loud. Keep the shelves near the sink or dishwasher for a short trip from washing to storage, and limit each shelf to one or two groups. Wash and dry pieces before shelving them, so the open display stays clean.

    8. Build an Orange Banquette Dining Nook
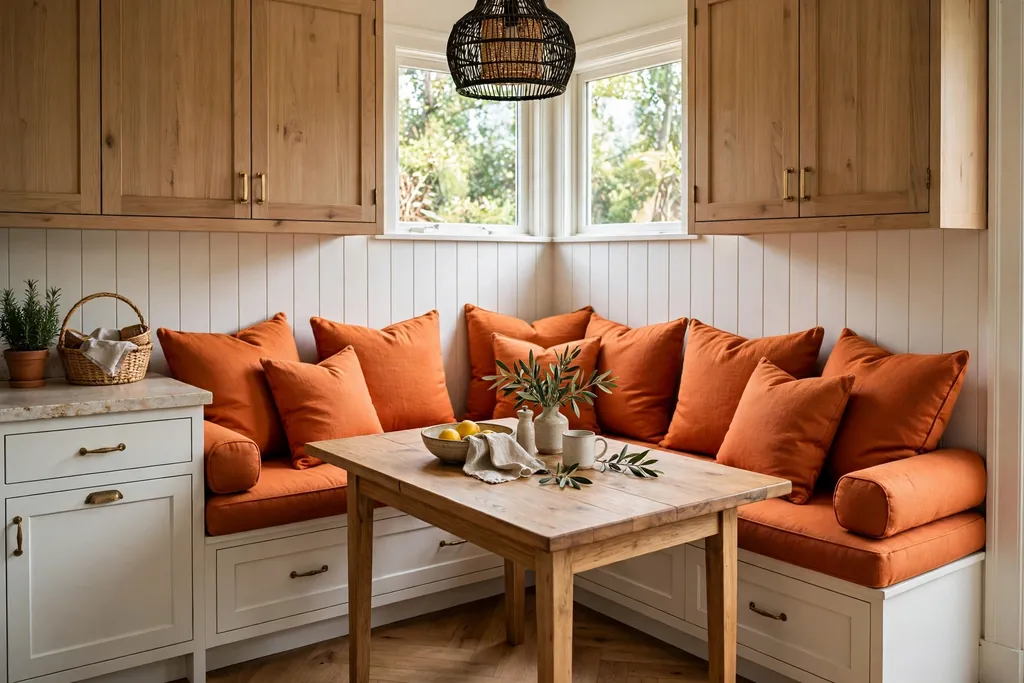
    Orange banquette bench with cushions and a wood table in a kitchen corner nook.

    An orange banquette, with a bench seat and back cushions in a warm orange fabric, turns a kitchen corner into a dining spot that invites people to sit longer. The bench uses a corner that often holds nothing, and the storage under the seat can hold tablecloths, placemats or rarely used serving pieces. Choose a stain resistant fabric, since a dining bench sees food and drink daily.

    Keep the table plain wood or white, and the wall behind the bench simple, so the orange cushions carry the color. Add one or two cream cushions to break up the orange, and keep the cushion covers removable for washing. If the nook is small, use a round or oval table, which is easier to slide in and out of than a square table in a tight corner.

    9. Lay an Orange Patterned Runner Rug
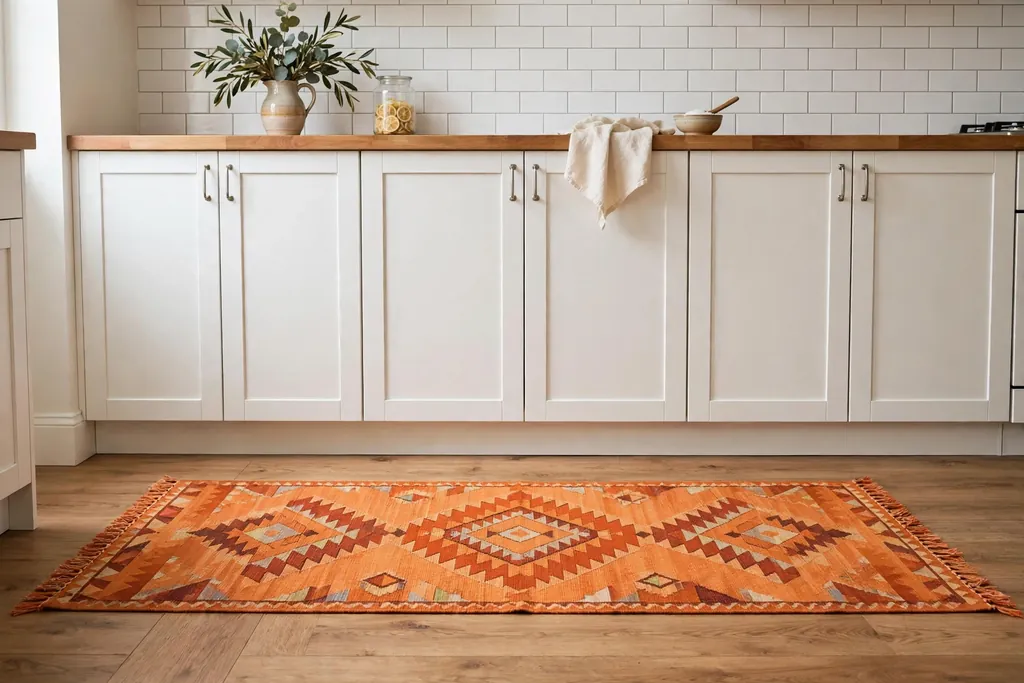
    Orange patterned runner rug on a kitchen floor in front of white cabinets.

    An orange runner rug adds color at floor level, where it warms a plain kitchen without changing any fixed surface. A patterned runner in orange, cream and soft grey suits a long galley kitchen or the stretch in front of a sink and stove, and it softens hard floors underfoot. Choose a low pile, washable rug, since kitchen rugs collect crumbs, water and cooking spills.

    Measure the run first, and leave a clear border of floor on each side, so the rug looks placed rather than squeezed in. Use a non slip pad under the rug, and keep the rug clear of the oven door swing and any floor vents. Shake it out weekly and wash it on a regular cycle, since a kitchen rug shows marks faster than a rug in another room.

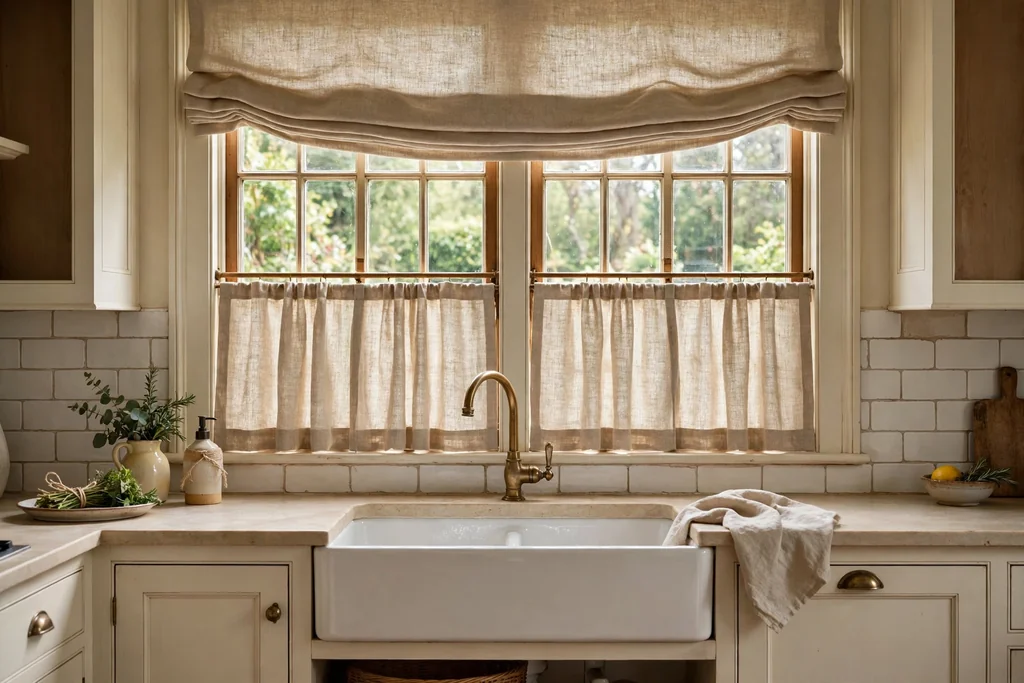
    10. Fit Orange Roman Shades at the Kitchen Window
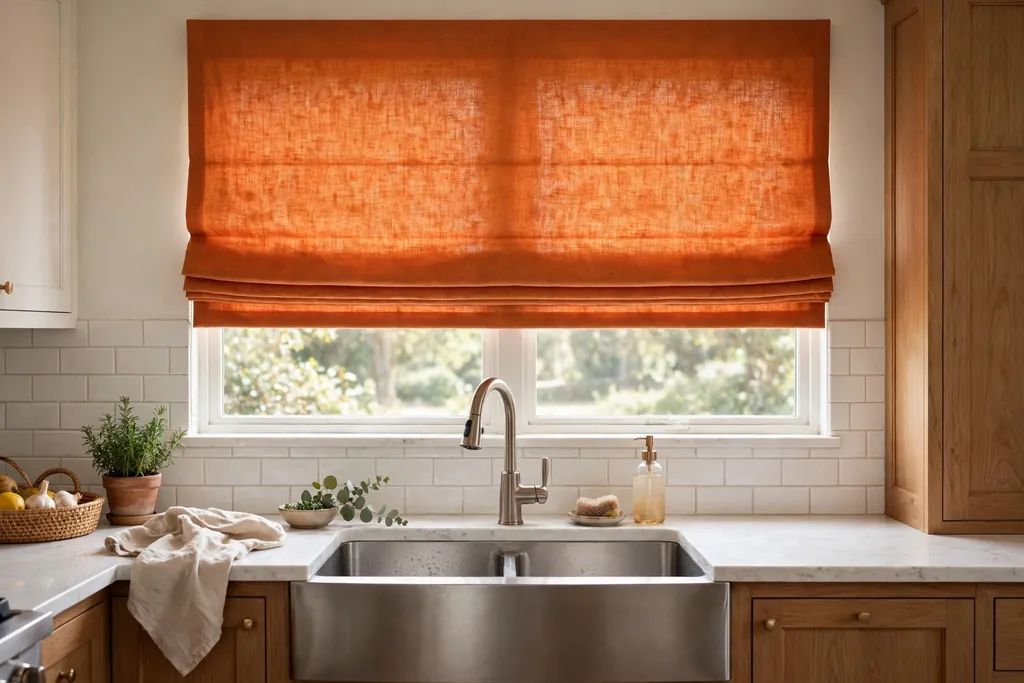
    Orange roman shades on a kitchen window above a sink.

    Orange roman shades frame the kitchen window with color that can be raised or lowered, so you control both light and privacy through the day. A flat roman shade in a mid orange fabric suits a kitchen with plain walls, and it is easier to keep clean than long curtains near a sink or stove. Measure the window recess carefully, and decide whether the shade sits inside the recess or across the face of the frame.

    Keep the fabric plain, with no busy pattern, so the shade reads as a color block rather than a print. Pair it with a plain cream or white blind behind it if you need extra privacy at night. For more window ideas, see these kitchen window decor ideas. Wipe the shade with a dry cloth often, and wash it following the fabric care label, since cooking grease settles on window fabrics.

    11. Paint the Pantry Door Orange
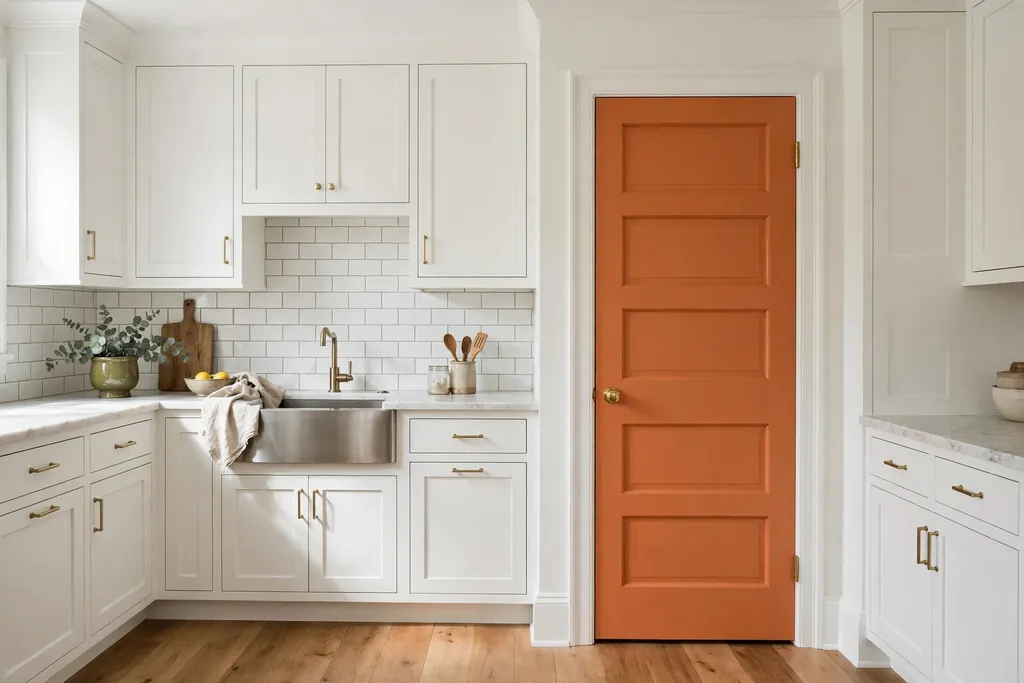
    Orange painted pantry door in a white kitchen.

    Painting the pantry door orange turns a plain door into a small feature, and it is a good first step if you are not ready to paint cabinets. The door is a single, contained surface, so the color stays in one place, and it helps guests find the pantry in a kitchen with many white doors. Use the same durable paint you would use on cabinets, since a pantry door gets frequent handling.

    Keep the door hardware simple, in black, brass or steel, and leave the surrounding trim white, so the orange door stands out cleanly. If the pantry is a walk in cupboard, paint only the outer face, and keep the inside plain for easy cleaning. This small change also works well in a rented kitchen, if your lease allows painting, since one door is easy to repaint later.

    12. Set Up an Orange Small Appliance Station
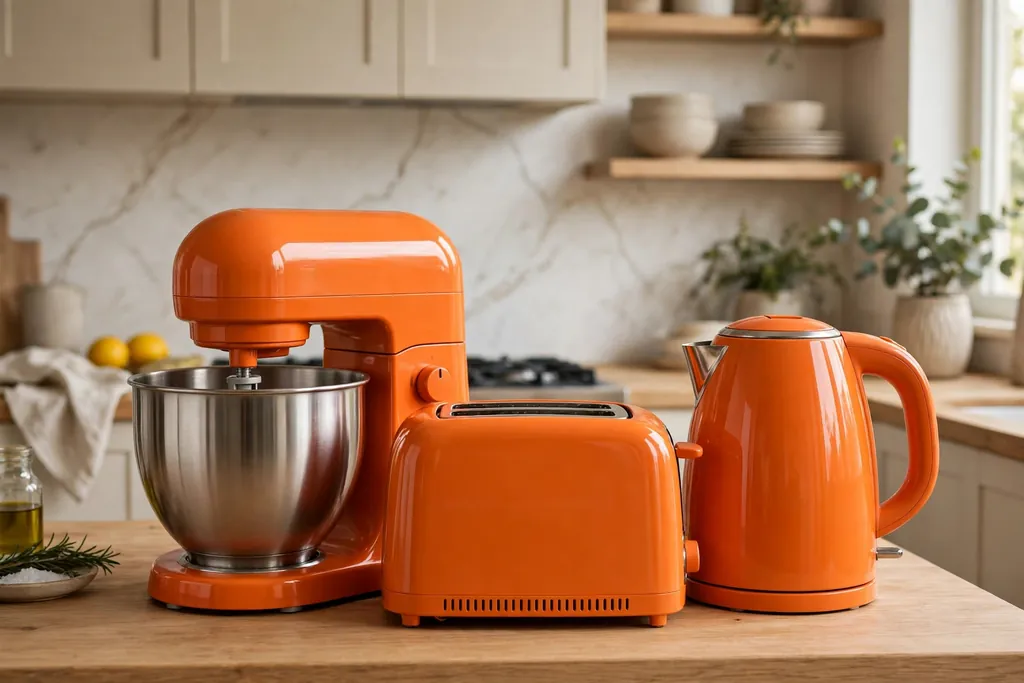
    Orange kettle and toaster and stand mixer grouped on a kitchen counter.

    Group orange small appliances, such as a kettle, toaster and stand mixer, on one stretch of counter, and the group reads as a planned station rather than a random collection. This idea suits kitchens where a full repaint is not planned, because the color comes from items you already use daily. Keep the station near a power point and clear of the sink splash zone, and leave space to pull each appliance out for use.

    Limit the station to two or three orange items, and keep other appliances in steel or cream, so the group does not look like a shop display. Store cords neatly behind the appliances, and wipe the station during your usual counter clean, since crumbs and coffee grounds gather around small appliances fast. If you buy one new orange appliance, match it loosely to the ones you own, rather than chasing an exact shade.

    13. Paint One Orange Accent Wall
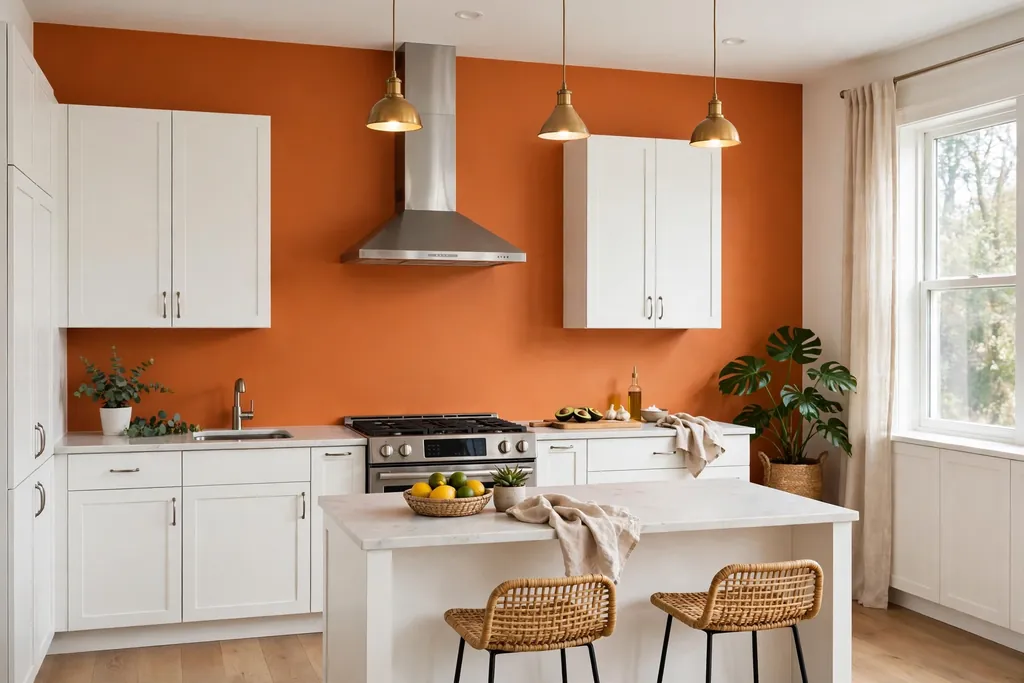
    Kitchen with one orange accent wall and plain white cabinets.

    One orange accent wall can warm a kitchen that has plain cabinets and counters, without the cost of new cabinetry. Pick the wall you see first when you enter the room, and keep the other walls white or cream, so the orange has a clear job. A mid orange works better than a bright one on a large wall, since a full wall of bright orange can feel tiring over time.

    Keep art and shelving on the accent wall simple, with one or two plain frames or a single open shelf, so the wall color stays the feature. Test a large painted sample on the wall and live with it for a few days, checking it in morning, daylight and evening light. If the wall sits behind a dining table, the color will frame meals nicely, but keep the table and chairs plain so the room does not feel crowded with color.

    14. Paint the Kitchen Table and Chairs Orange
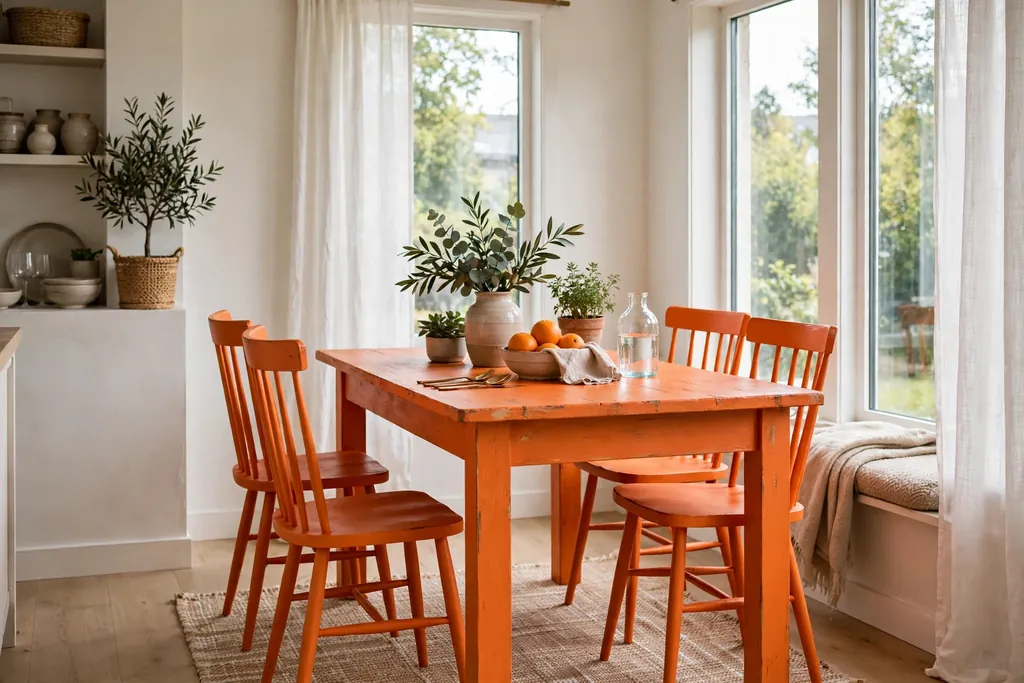
    Orange painted kitchen table and chairs in a bright dining corner.

    A painted kitchen table and chairs give a dining area its own identity inside an open plan kitchen, and the set can be repainted later if tastes change. This idea suits a secondhand wood table, where paint covers marks and gives the set a fresh start. Use a durable furniture paint, and seal the tabletop well, since it sees hot plates, spills and daily wiping.

    Keep the chairs in the same orange as the table, or paint the table orange and the chairs cream, for a calmer mix. Add simple placemats and plain dishware, following the same calm table rules in these everyday dining table decor ideas, so the painted set stays the focus. Touch up chips promptly, since a painted table shows wear at the edges first.

    15. Swap Cabinet Hardware for Orange Pulls and Knobs
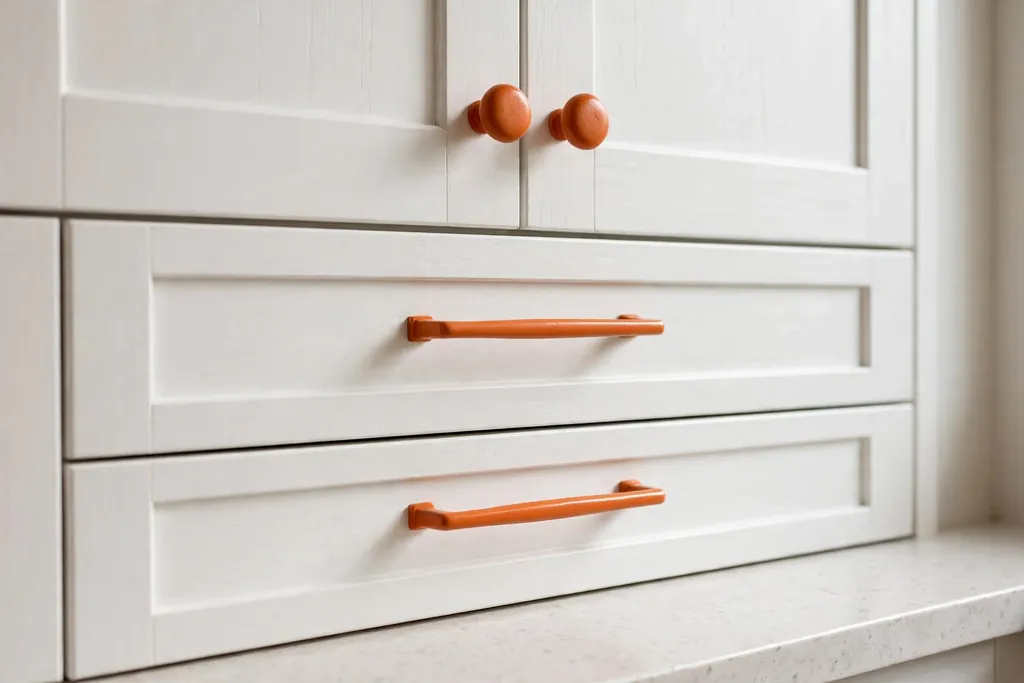
    White kitchen cabinets fitted with orange pulls and knobs.

    Orange cabinet pulls and knobs are one of the cheapest orange changes, and they can be fitted in an afternoon with a screwdriver. This idea suits plain white, cream or wood cabinets, where a row of orange handles adds a steady line of color across the room. Choose one handle style for the whole kitchen, and keep the finish consistent, so the change looks planned.

    Measure the existing screw spacing before you buy, since many pulls come in fixed sizes, and keep the old hardware in a bag in case you want to swap back. Pair the orange handles with one other small orange item, such as a tea towel, and leave the rest of the hardware in steel or brass. For a bolder mix, orange handles on dark cabinets can echo the contrast in these black and gold kitchen ideas, but keep the pairing to handles only, so the room stays calm.

    16. Lay Orange and Cream Checkerboard Floor Tiles
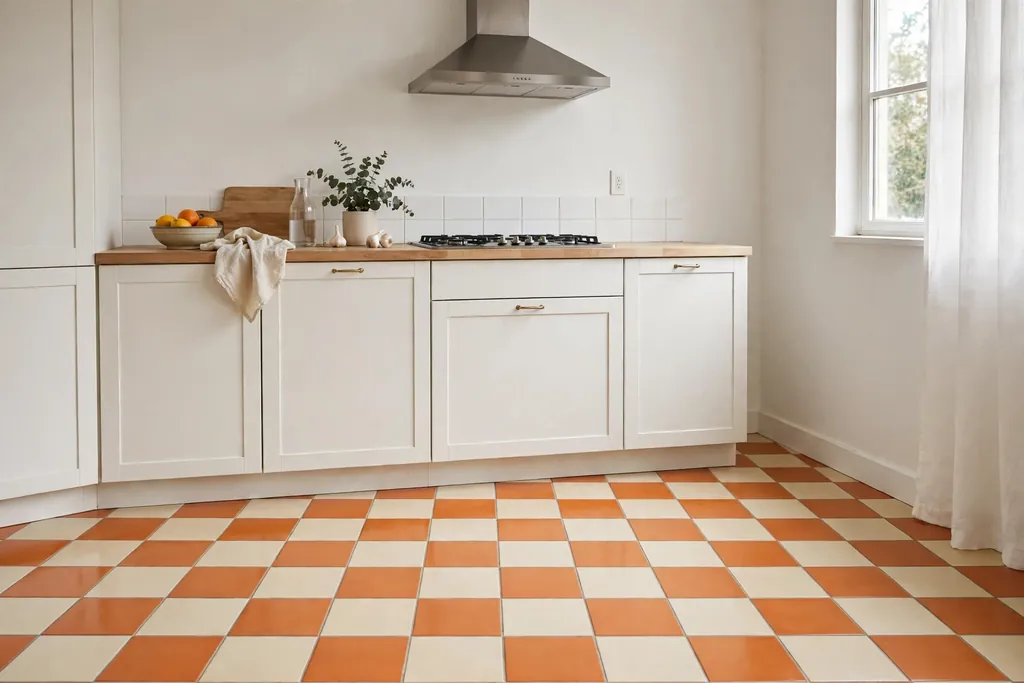
    Orange and cream checkerboard floor tiles in a plain kitchen.

    An orange and cream checkerboard floor gives a kitchen a classic pattern with a warm twist, and the floor carries color without touching cabinets or walls. This idea suits kitchens with plain wall cabinets, where the floor can be the main pattern, and it works well in a kitchen with a simple table and chairs. Use durable floor tile, and a grout color that sits between the two tile colors, so the pattern stays crisp.

    Keep the rest of the room plain: one wall color, plain counters, and simple stools, since a patterned floor plus patterned walls quickly feels busy. Seal the grout, especially near the sink and stove, and mop the floor regularly, since light cream tiles show marks. If a full floor feels like too much, lay the checkerboard only in a small entry strip or under the table, and use plain tile elsewhere.

    17. Paint the Range Hood Orange
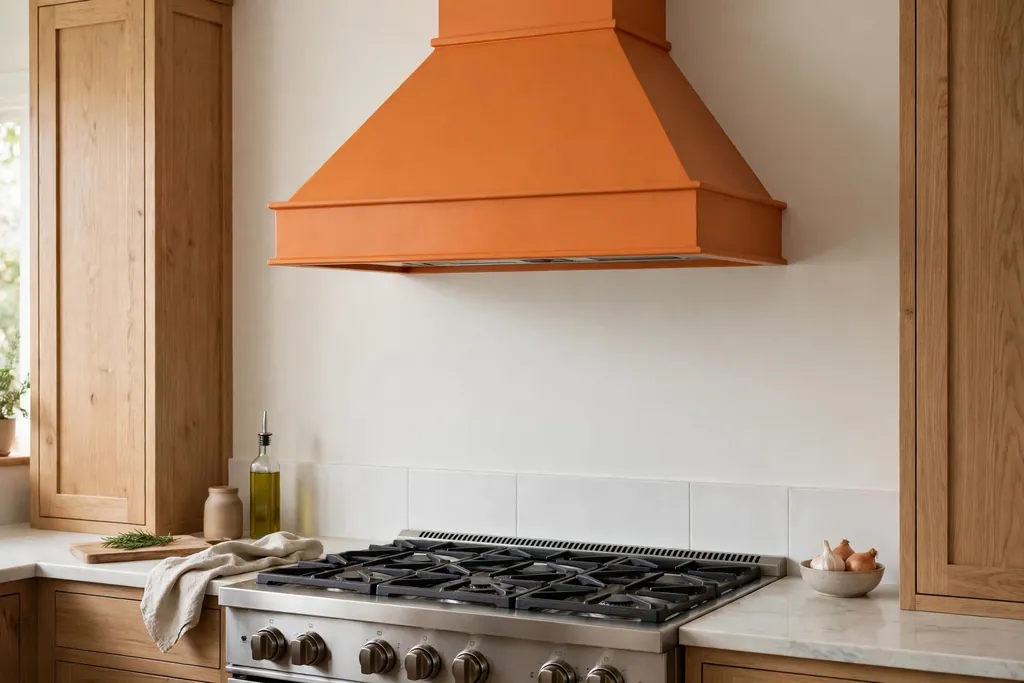
    Orange painted range hood over a stove with a plain backsplash.

    A painted range hood in orange turns the stove wall into a focal point, and it suits kitchens where the cabinets are plain and the hood is already a large shape. The hood sits at eye level, so the color is easy to see, but it is also one contained unit, which keeps the change from spreading across the room. Use a heat resistant paint made for the hood material, and check the maker guidance before painting any part near the fan or filters.

    Keep the backsplash plain and the nearby cabinets quiet, so the hood stays the clear feature. Match the hood loosely to one other orange item, such as a kettle or a stool, and leave other metals in steel. Wipe the hood often, since steam and grease settle on the surface above the stove faster than on other kitchen surfaces.

    18. Paint the Inside of Glass Front Cabinets Orange
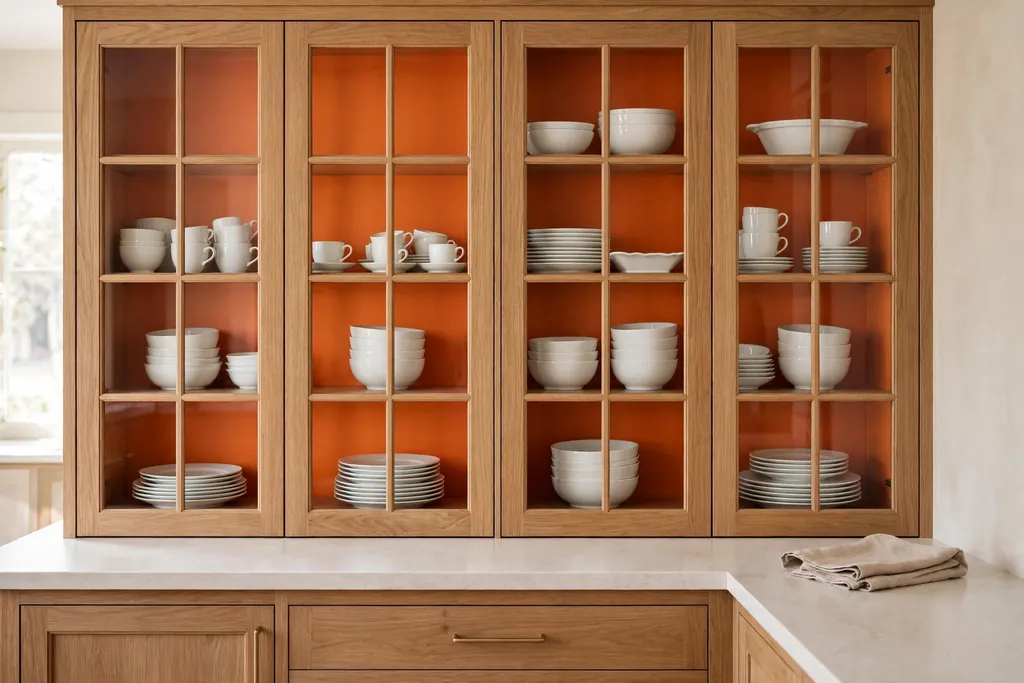
    Glass front kitchen cabinets with orange painted back panels and white dishes inside.

    Painting the inside back panel of glass front cabinets orange gives a flash of color behind dishes and glassware, without painting the whole cabinet. This idea suits kitchens with a few glass doors, where the color shows through the glass and changes with what is stored. Keep the cabinet frames white or cream, and the dishes inside mostly white or clear, so the orange back panel stays visible.

    This is a useful trick for a corner cabinet, as the color draws the eye into a spot that is often dark, and these corner kitchen cabinet ideas show how to make corner storage work harder. Paint in thin coats and let each coat dry fully before replacing shelves, since the inside of a cabinet is seen up close. If you tire of the color, repainting one back panel is a small job compared with repainting a full cabinet run.

    19. Fit an Orange Apron Front Sink
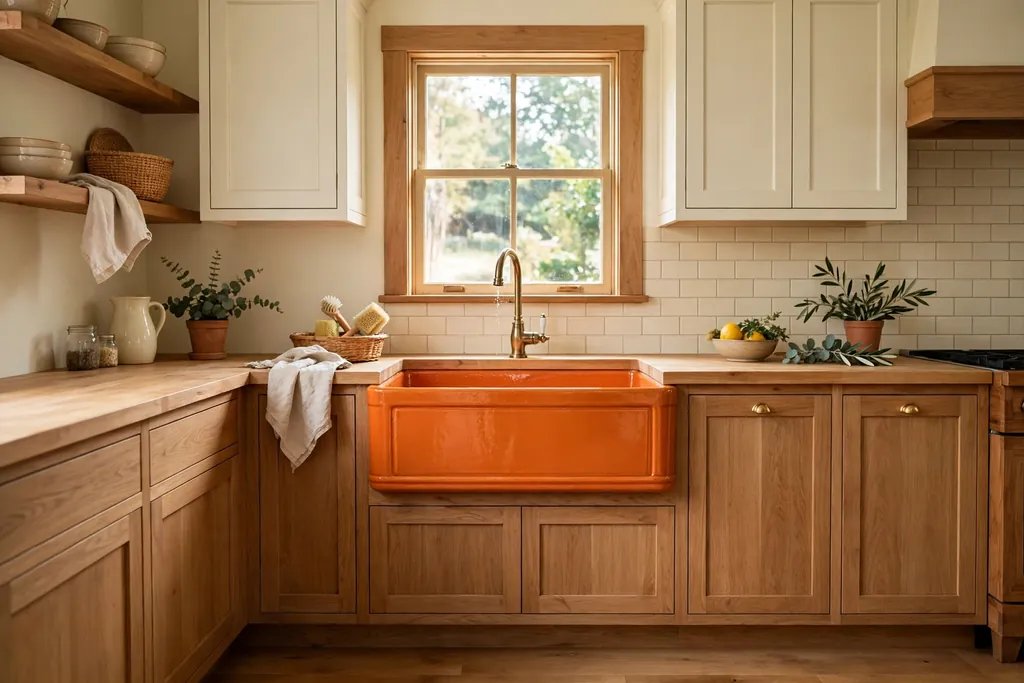
    Orange apron front farmhouse sink in a wood and cream kitchen.

    An orange apron front sink, also called a farmhouse sink, adds color at the main washing zone, where it is seen many times a day. The deep bowl suits large pots and baking trays, and the front panel gives the sink a furniture look rather than a plain inset shape. Check the cabinet and counter support before fitting, since a large ceramic or composite sink is heavy when full of water.

    Keep the faucet in steel, brass or black, and the counters plain, so the sink front stays the feature. Wipe the front panel dry after washing up, since water marks show more on a colored surface than on steel. Pair the sink with a plain wood or stone counter, and keep dish soap and brushes in a simple tray, so the sink area stays tidy.

    20. Build an Orange Breakfast Bar Peninsula
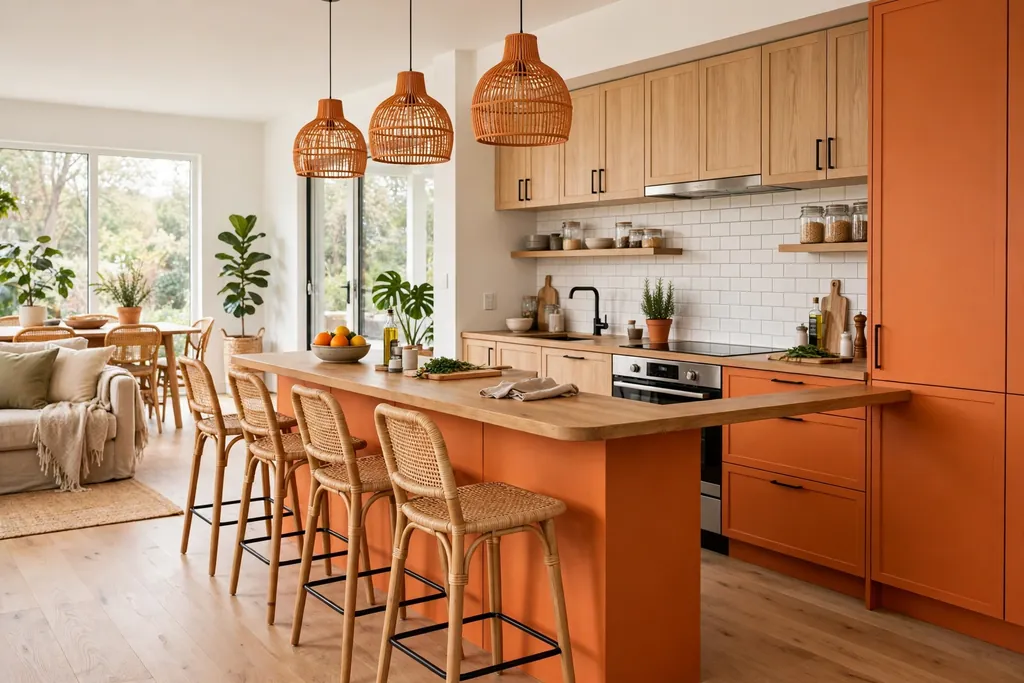
    Orange breakfast bar peninsula with stools in an open plan kitchen.

    An orange breakfast bar peninsula adds seating and prep space in one unit, and it suits an open plan kitchen where a full island would block the walkway. The peninsula extends from a wall or a cabinet run, so it needs less floor space than an island, and the orange base gives the seating zone its own identity. Use a wood or light stone top for a surface that is easy to wipe after meals.

    Place two or three stools along the outer side, and keep the inner side clear for prep, so the bar works for both jobs. Leave enough walkway behind the stools for someone to pass while another person is seated. Keep pendant lights above the bar plain, and the wall behind it simple, so the orange base carries the color without competition.

    21. Style an Orange Fruit and Herb Display
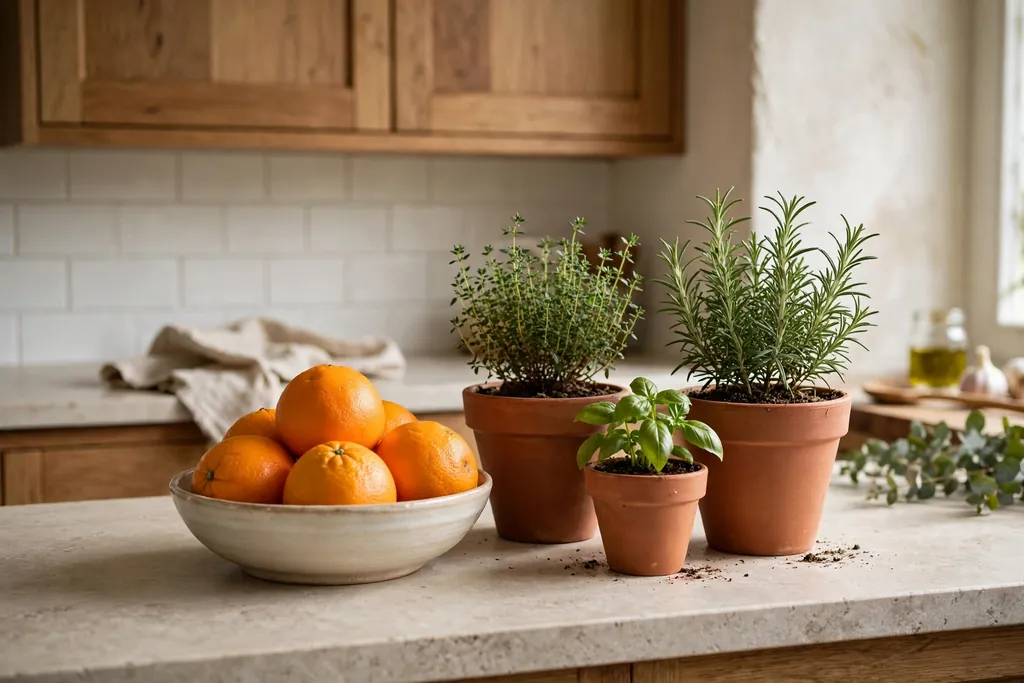
    Kitchen counter with a bowl of oranges and terracotta herb pots.

    A fruit bowl full of oranges, plus terracotta pots of herbs, adds real orange color that changes with the seasons and costs almost nothing. This idea suits kitchens with a plain counter or a windowsill, where a bowl and two pots can sit without crowding prep space. Keep the bowl near the prep area, so fruit is easy to grab for cooking and snacks, and the herbs are easy to snip while you cook.

    Use one large bowl rather than several small ones, and keep the pots in matching terracotta, so the group looks planned. Rotate fruit regularly, and water herbs little and often, checking that pots do not drip onto the counter. If you have a balcony off the kitchen, the same pots can move outside in good weather, as in these kitchen balcony ideas, and come back inside when the weather turns.

    22. Hang an Orange Art Gallery Wall
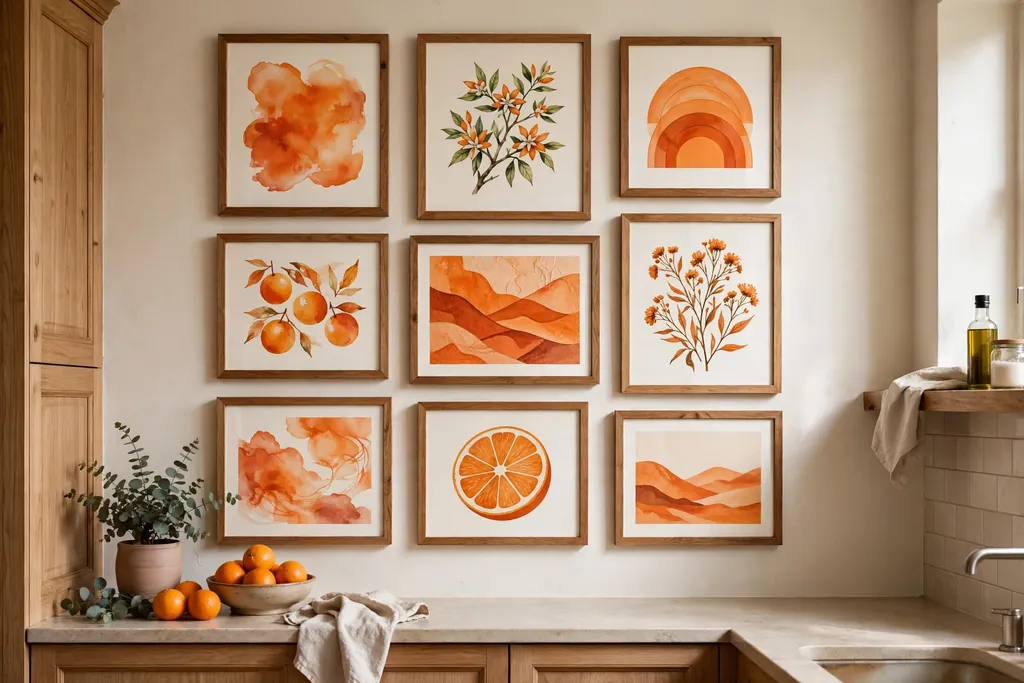
    Gallery wall of orange art prints in wood frames on a kitchen wall.

    A gallery wall with orange prints, food illustrations or abstract shapes adds color that can be changed without painting or tiling. This idea suits a plain kitchen wall, a dining corner, or the wall beside a pantry, where art is seen but not splashed by cooking. Choose frames in one finish, such as natural wood or black, so the orange prints, not the frames, carry the color.

    Plan the layout on the floor first, with the largest print in the center, and keep even gaps between frames. Hang the group at eye level, and keep the wall below it clear, so the gallery does not compete with a shelf or a rail. Swap one or two prints with the seasons if you like, since a gallery wall is easy to update, while painted surfaces are not.

    23. Create an Orange Tea and Coffee Station Nook
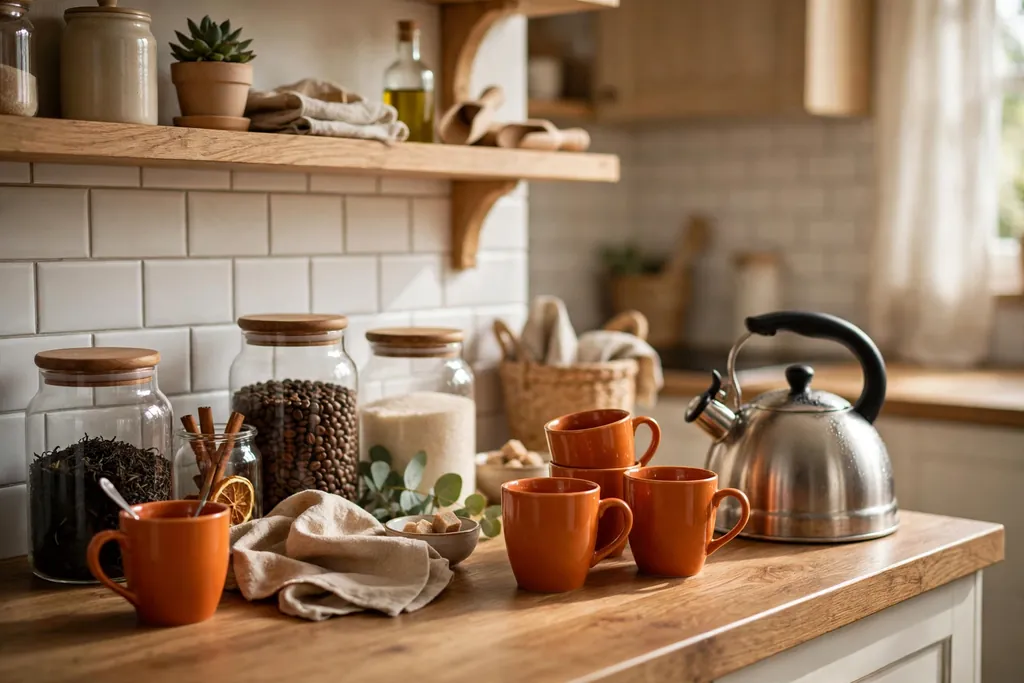
    Tea and coffee station nook with orange mugs and jars and a kettle on a kitchen counter.

    An orange tea and coffee station gathers the kettle, mugs, jars and filters in one nook, and the color makes the station easy to find in a busy morning. This idea suits a corner of counter, a small shelf unit, or a section of open shelving near a power point, where everything for one job sits together. Use orange mugs, a jar or two, and a small tray to hold the group, and keep the rest of the counter clear.

    Keep the station clear of the sink splash zone, and store bulk coffee, tea and sugar in a cabinet, so only daily items sit out. Wipe the tray and shelf often, since coffee grounds and tea dust scatter. If the station sits on open shelves, follow the same grouping rules as Idea 7, with one or two groups per shelf, so the nook stays tidy rather than crowded.

    24. Style Orange Seasonally for Fall Gatherings
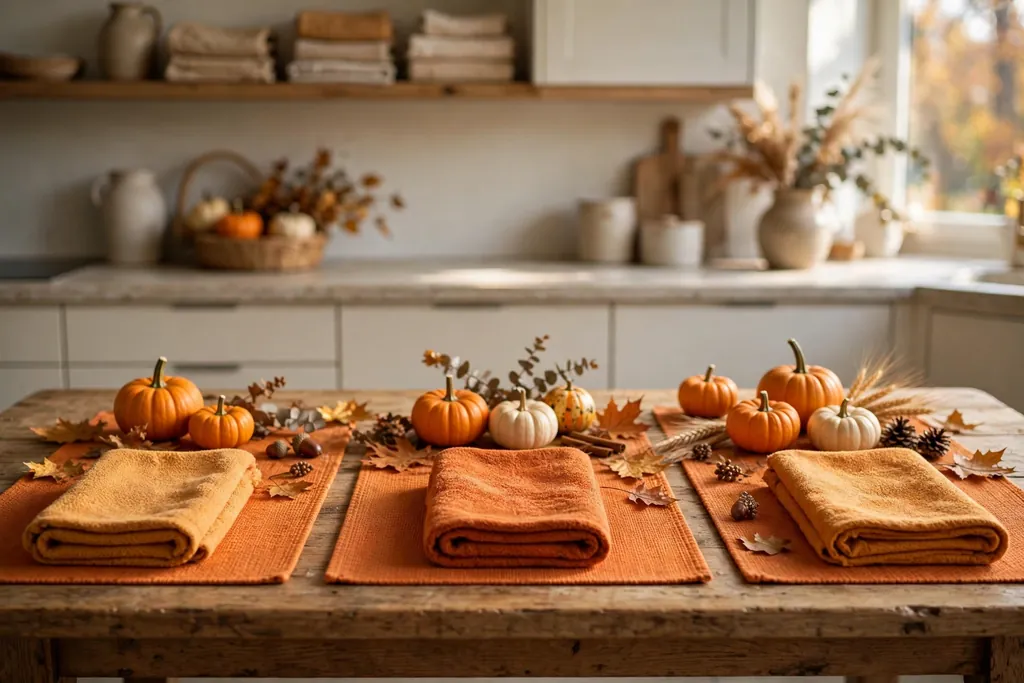
    Kitchen table styled for fall with orange placemats and small pumpkins and warm towels.

    Orange is the natural color for fall, so a seasonal orange refresh lets you enjoy the color at its best without a permanent change. Swap in orange placemats, a pumpkin or two, dried orange slices, and warm towels for fall meals, and keep the base kitchen plain, so the seasonal layer stands out. This approach suits cooks who host often, since the table can be dressed for each gathering and cleared again after.

    Start with the table, then add one or two items elsewhere, such as a bowl of small pumpkins on the counter or an orange runner on the island. These fall kitchen decor ideas show how to layer fall color without clutter, and the same pieces can carry into thanksgiving, as in these thanksgiving kitchen decor ideas, and even a halloween table, as in these halloween kitchen decor ideas. Pack the seasonal pieces away after fall, so the kitchen returns to its everyday calm.

    Conclusion

    Orange works in a kitchen when it has a clear job and a calm background. One painted cabinet run, a terracotta backsplash, an orange island or a set of stools can warm the whole room, while small repeats in dishware, towels or a fruit bowl tie the scheme together. Start with the change you can undo most easily, live with it for a week, and add more orange only where the room still feels plain. With that pace, you get the warmth of orange without a kitchen that feels loud, and you keep the room practical for everyday cooking and gathering.

    FAQs

    How much orange should I use in a kitchen?

    Use orange as one main feature plus a few small repeats, and keep about two thirds of the room in white, cream, wood or soft grey. One orange cabinet run, island or backsplash is usually enough, with stools, dishware or towels repeating the color in small doses. If you can count more than three strong orange areas at a glance, the room may feel busy, so remove one and live with the rest for a week.

    What colors go best with orange in a kitchen?

    White, cream, pale wood and soft grey are the safest partners, since they calm orange and suit daily use. Navy and black can work as small accents, such as hardware or a light fixture, but a large navy wall plus orange cabinets can feel heavy. Warm wood tones suit burnt orange and terracotta especially well, while cool steel suits a brighter orange range or stool.

    Is orange a good color for a small kitchen?

    Yes, if you use it in small, useful places, such as stools, a rug, dishware on open shelves, or one painted door. A full orange cabinet run can work in a small kitchen too, if the uppers stay white and the counters stay light, since the bright upper half keeps the room feeling open. Avoid orange on every surface in a small room, and keep the floor and backsplash plain.

    How do I test an orange paint color before committing?

    Paint a large sample board, not just a small swatch, and move it around the kitchen through the day. Check it next to your cabinets, counters and floor in morning light, daylight and evening light, since orange shifts a lot under different bulbs. Live with the sample for a few days, and compare two or three close shades, since a shade that looks good in a shop can look very different at home.

    Can I add orange to a rented kitchen without painting?

    Yes. Bar stools, a rug, roman shades, dishware, small appliances, a fruit bowl and a gallery wall all add orange with no paint, and most can move with you. A painted pantry door or cabinet hardware can work too, if your lease allows it, but keep the original hardware and a record of the original color, so you can restore the kitchen when you move out.

    How do I keep an orange kitchen from looking dated?

    Keep the shapes simple and the orange in a mid or burnt tone, rather than a bright or neon shade, and pair it with plain, current materials such as wood, stone and steel. Avoid matching every item in the same orange, and avoid busy patterns on top of a strong color. When the room feels tired, swapping towels, dishware and a rug is often enough to refresh it, without repainting cabinets or tile.
  • 34 Dark Grey Kitchen Ideas for a Fresh Take on Your Home

    34 Dark Grey Kitchen Ideas for a Fresh Take on Your Home

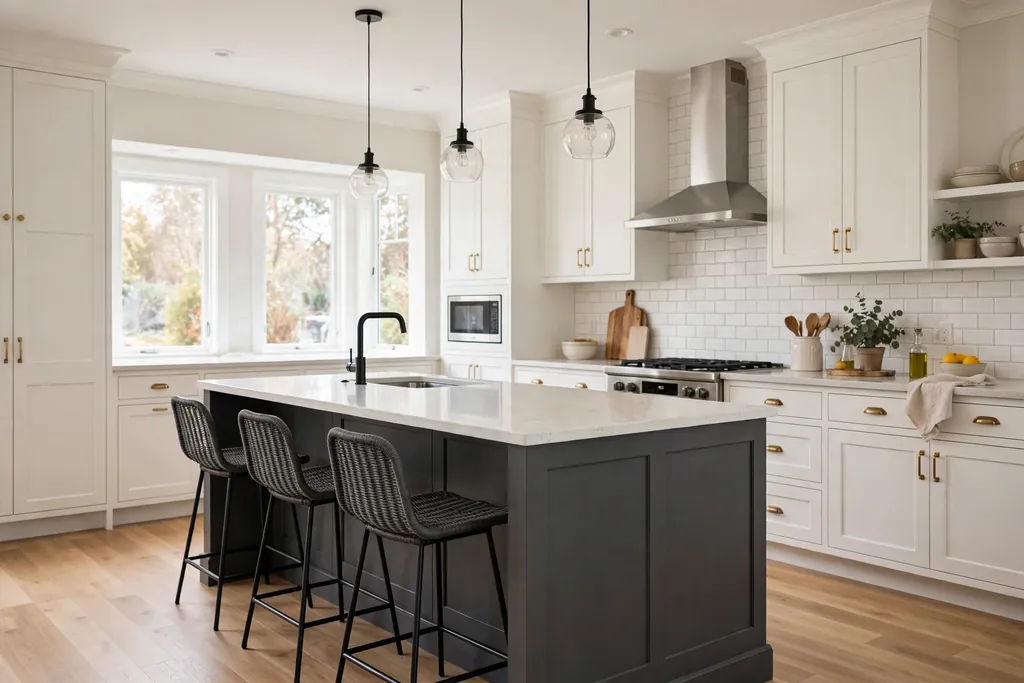
    Dark grey sits between black and pale grey, so it gives a kitchen depth without the hard edge of black. It works with wood, marble, brass, white, and green plants, and it hides everyday marks better than a very light cabinet color. The risk is a room that feels flat or dim, and that risk is easy to avoid. Use dark grey in one clear place, keep counters and walls lighter, and add warm light where you work. These 34 dark grey kitchen ideas cover cabinets, islands, backsplashes, lighting, layouts, and small rooms, so you can pick one starting point and build from there.

    Key Takeaways

    • Put dark grey where it has a job: base cabinets, an island, or one wall, rather than on every surface at once.
    • Pair dark grey with a lighter counter, a warm wood, or a pale wall so the room keeps contrast and daylight.
    • Use warm under-cabinet light and pendant light over work zones, because dark cabinets absorb more light than white ones.
    • Repeat one metal finish, such as brass, black, or copper, so hardware, taps, and lights read as a set.
    • Test a paint sample on a door front in morning and evening light before you commit to a full run of cabinets.
    • In a small kitchen, keep dark grey low, leave uppers light or open, and use glossy tile or glass to bounce light around.

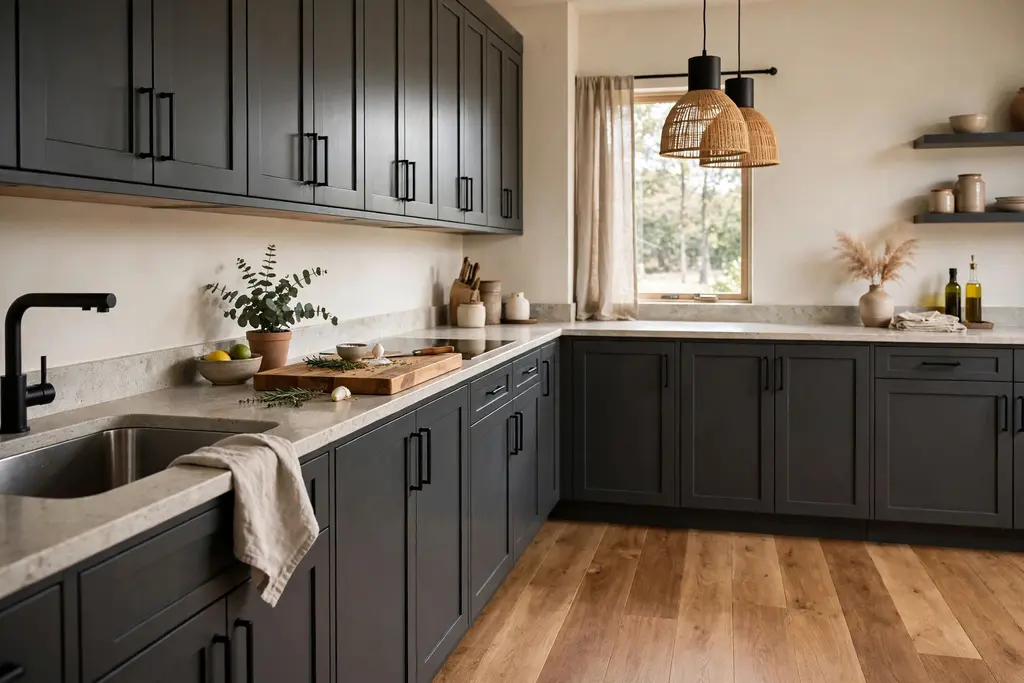
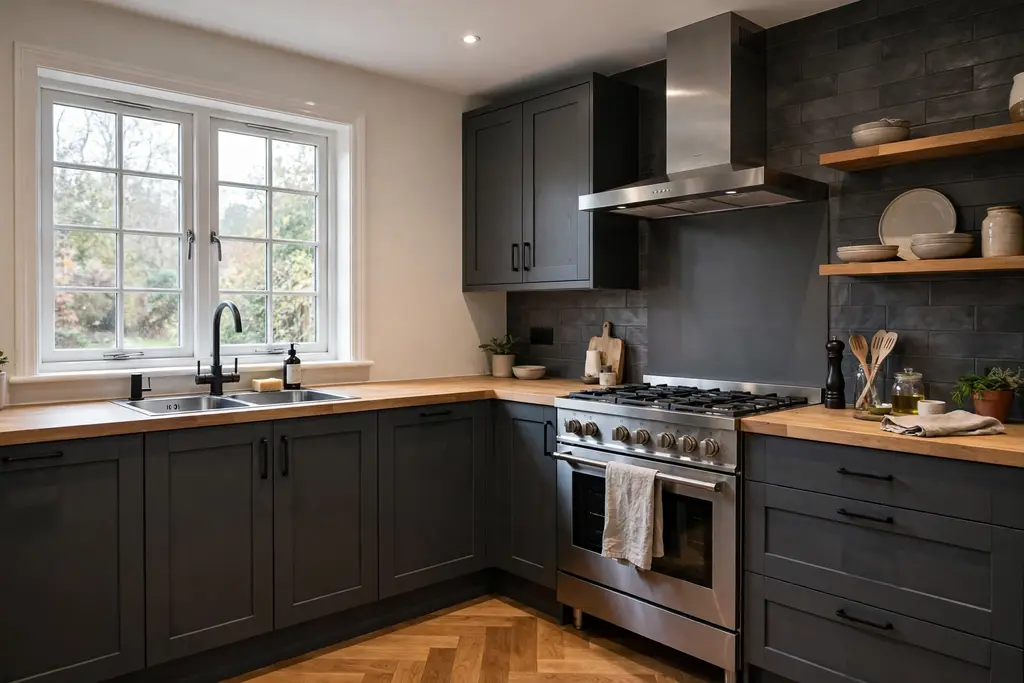
    1. Matte Dark Grey Shaker Cabinets for a Classic Base

    Matte dark grey shaker kitchen cabinets with simple bar pulls and pale counters.

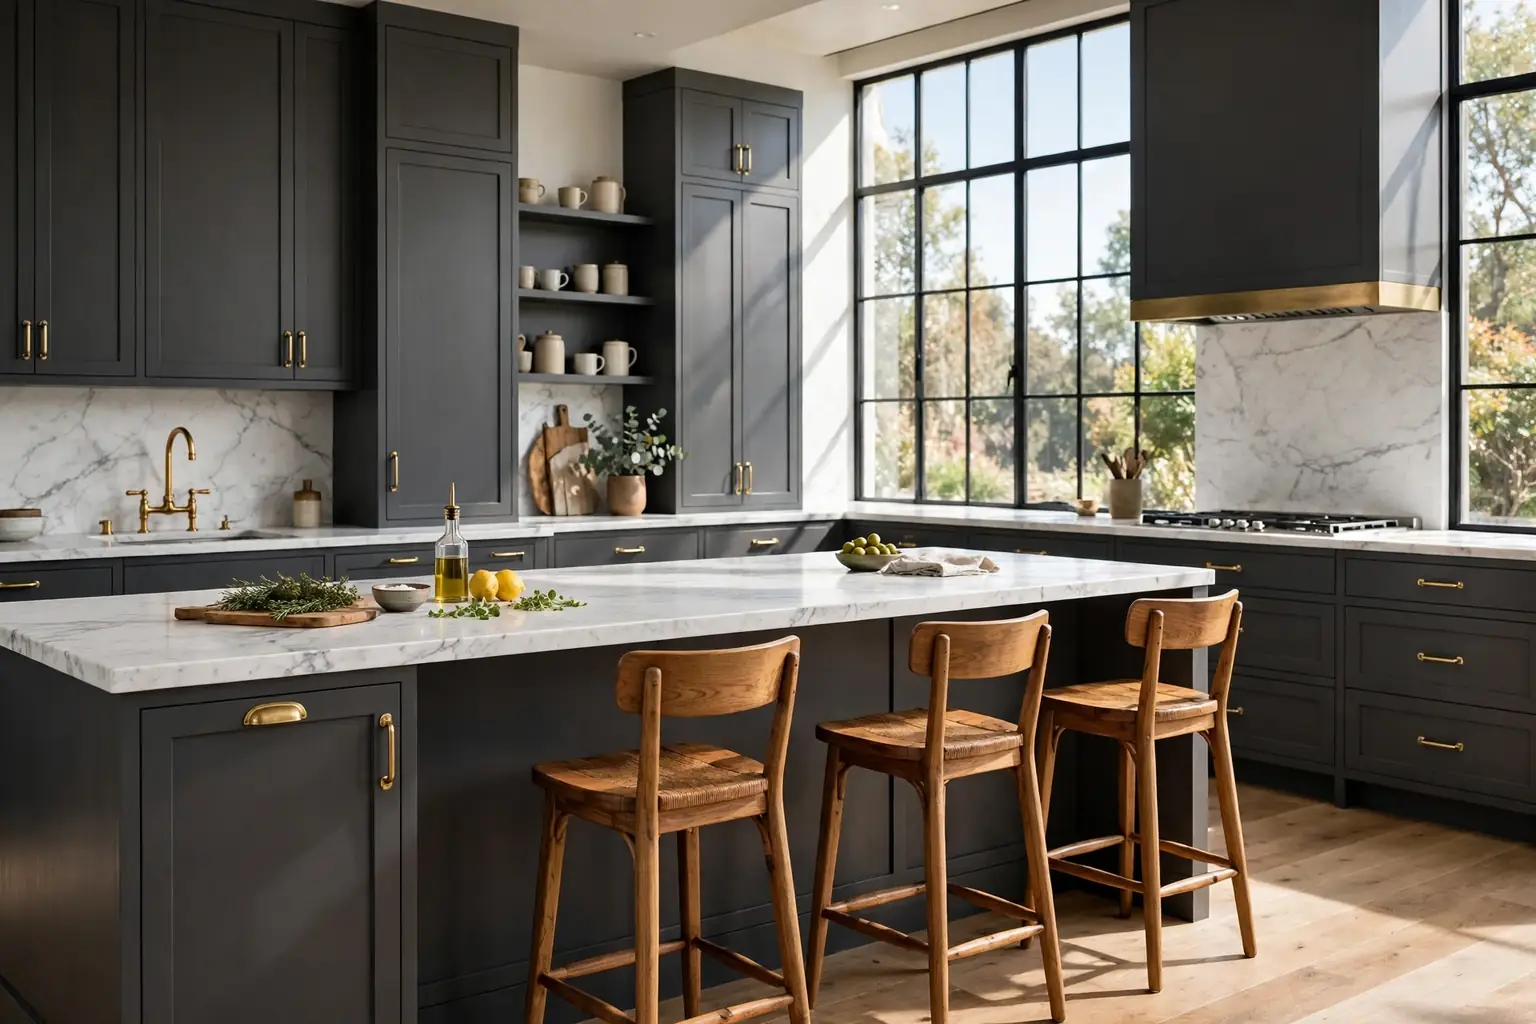
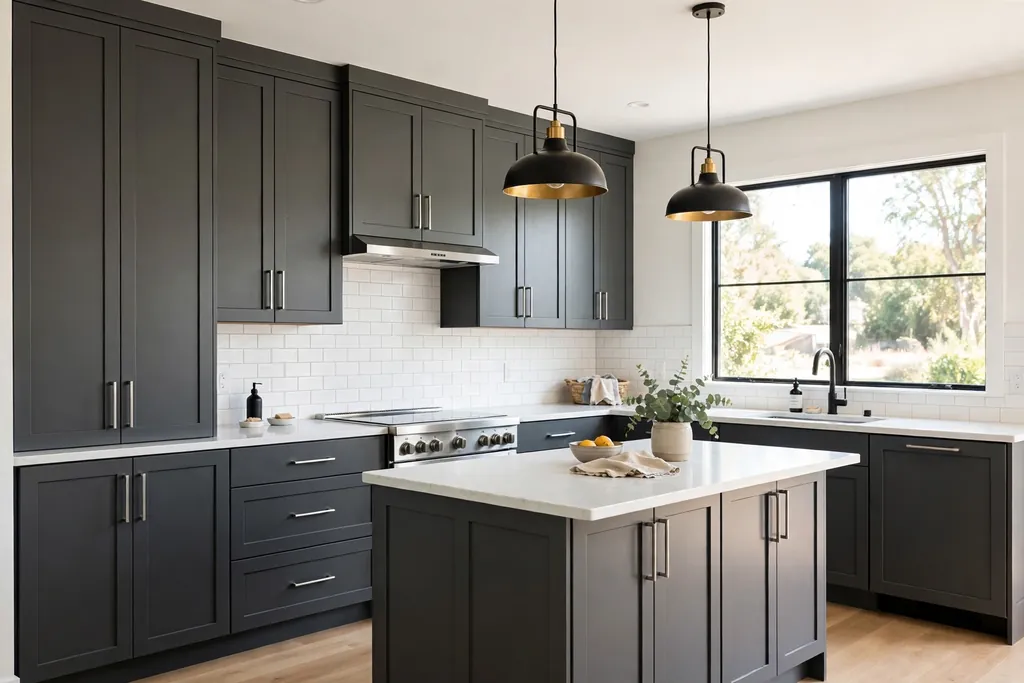
    Matte shaker cabinets are a safe starting point for dark grey. The simple frame keeps the color calm, and the matte finish softens reflections and shows fewer fingerprints than gloss. Choose a mid to dark grey with a warm or neutral base, not a blue grey, if your floors and counters are warm. Keep the counters light and the walls pale so the cabinets read as a solid base rather than a dark block.

    Paint or order the full run in the same shade, including end panels and the toe kick, so the line looks continuous. Add simple round knobs or bar pulls in one finish. If you are unsure about the shade, paint one door and live with it for a week before you order the rest.

    2. Two-Tone Cabinets With Dark Grey Below and White Above

    Kitchen with dark grey base cabinets, white upper cabinets and a light counter.

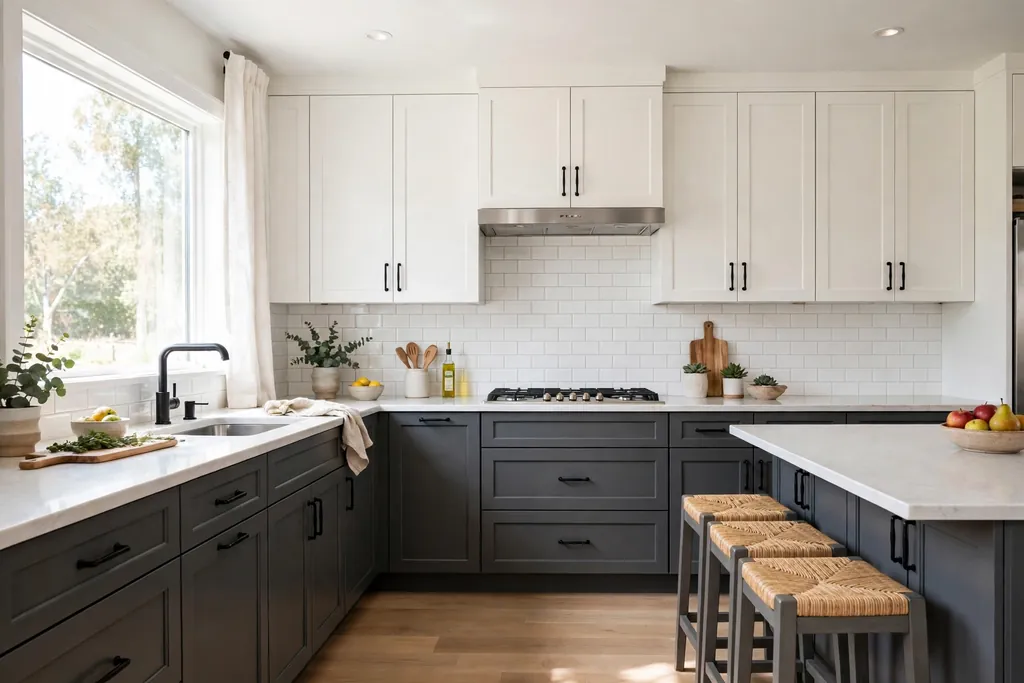
    Two-tone cabinets put dark grey where it is most useful and white where light matters most. Dark grey base cabinets ground the room and hide scuffs near the floor, while white uppers keep the wall line bright. This split also suits a kitchen with low ceilings, because the eye reads the upper half as open.

    Keep the counter between the two tones in a light stone or pale wood so the change does not look abrupt. Use the same hardware finish on both rows to tie them together. If your kitchen has a tall pantry unit, paint it dark grey to match the base run and let the white uppers stop at the wall cabinets.

    3. A Dark Grey Island That Anchors a Light Kitchen

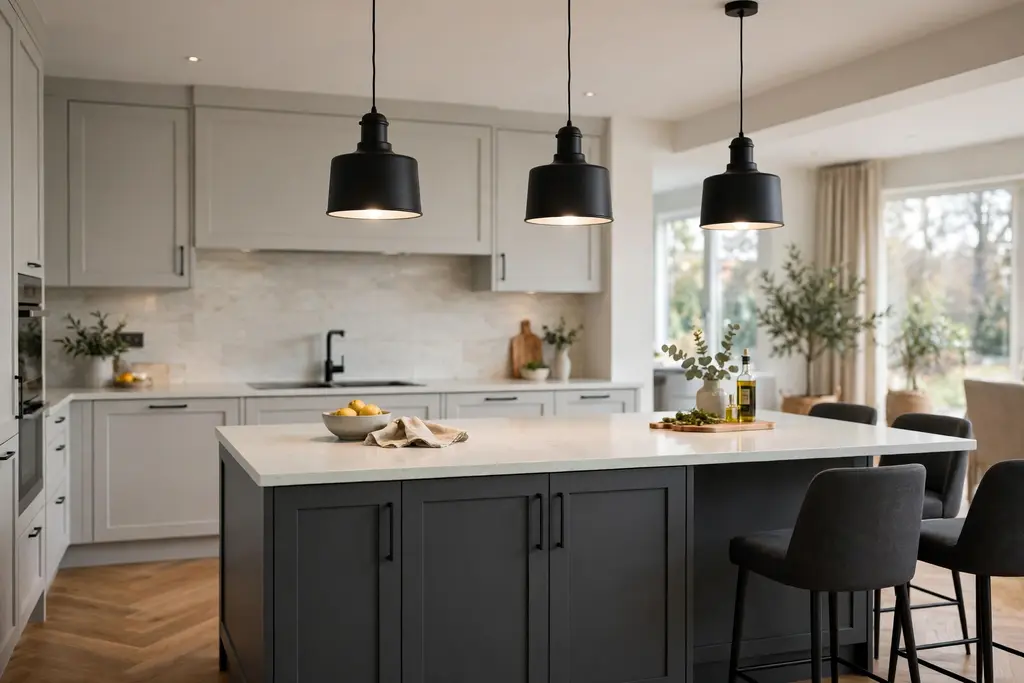
    Dark grey kitchen island with a pale quartz counter in a light kitchen with white perimeter cabinets.

    If a full dark grey kitchen feels like too much, paint only the island dark grey. The island becomes the center of the room, while pale perimeter cabinets keep the walls light. This works well in an open plan space, because the island reads as a piece of furniture rather than part of the wall run.

    Choose a counter for the island that is lighter than the base, such as white quartz or pale wood, so the top edge is clear. Add two or three stools that repeat a material from elsewhere in the room. Keep the island ends clear of clutter so the dark color stays a clean block, not a backdrop for storage.

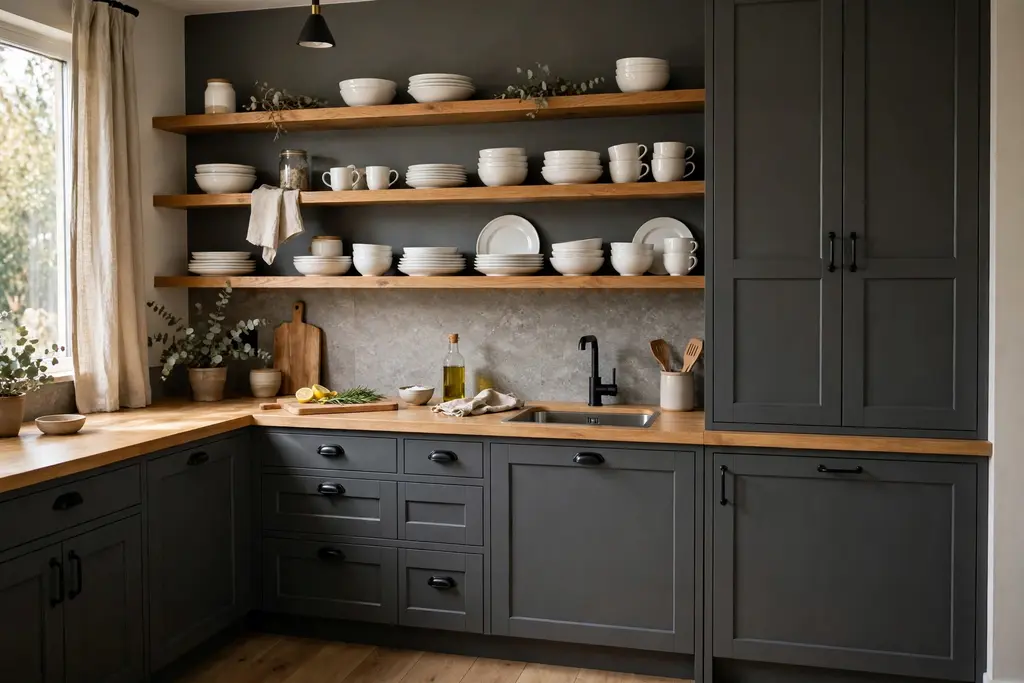
    4. Dark Grey Cabinets With Warm Oak Open Shelves

    Dark grey kitchen cabinets with warm oak open shelves holding white dishes.

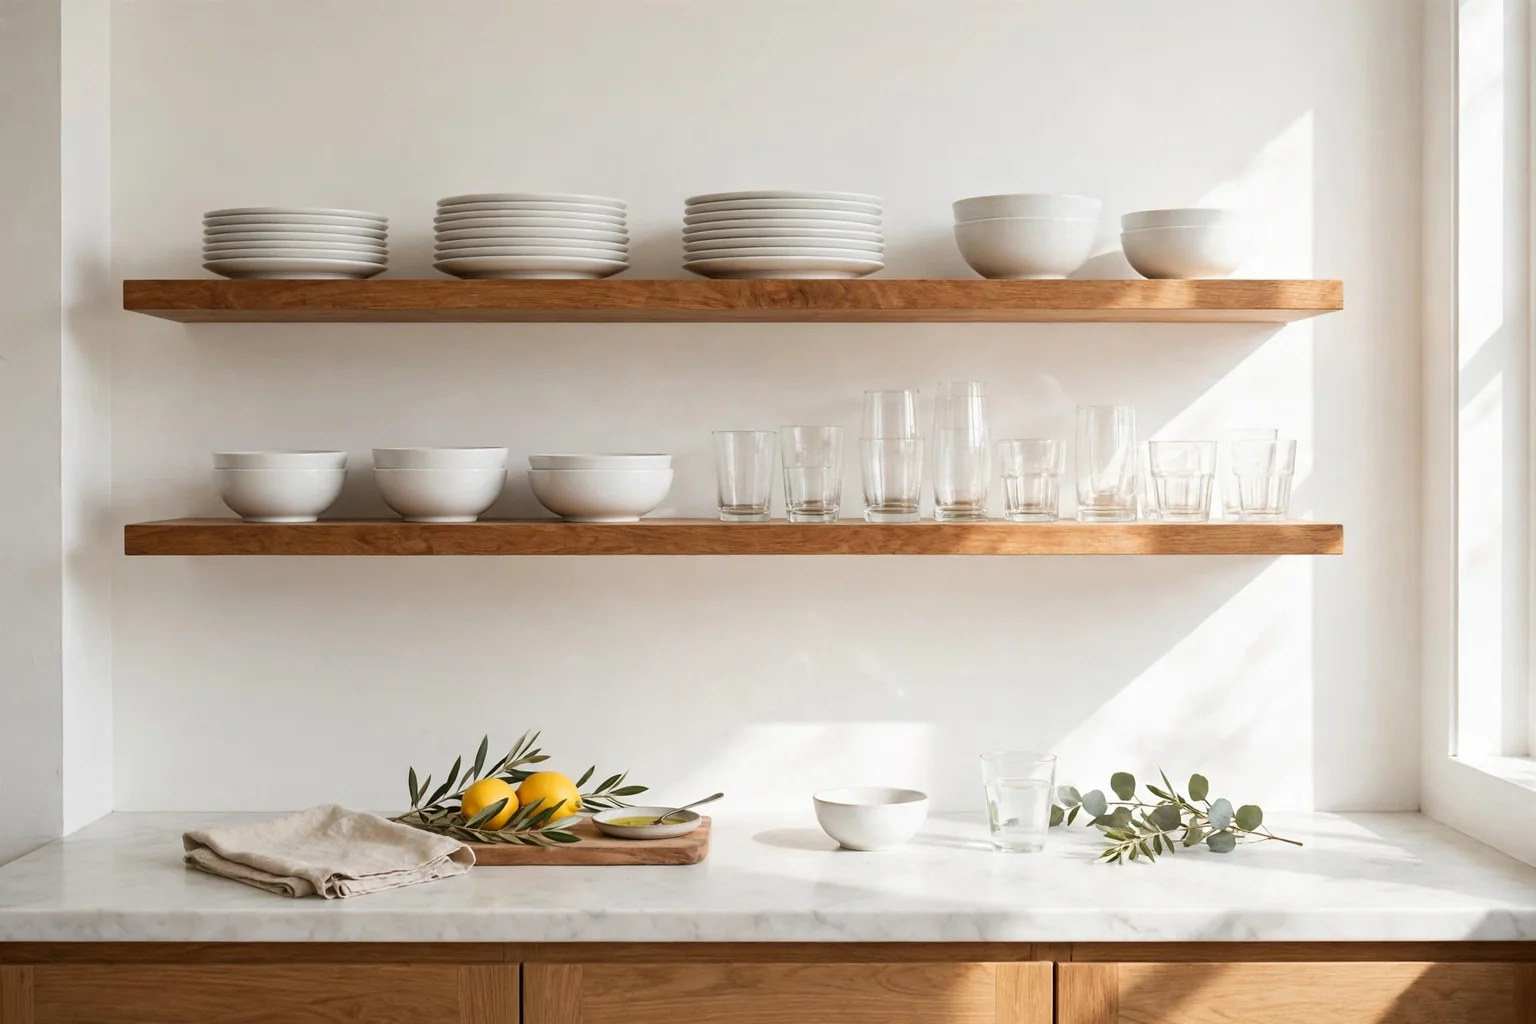
    Warm oak shelves soften dark grey cabinets in a direct way. The wood grain adds a natural pattern, and open shelves give you a place for everyday dishes without another row of closed doors. Fit one or two shelves beside a window or above a short counter run, rather than across the whole wall, so the room does not lose storage.

    Use oak for the shelf boards and for a chopping board or a tray on the counter to repeat the material. Keep shelf items to one color family, such as white, cream, and pale wood, so the display stays calm against the grey. Leave clear gaps between groups, a rule that also helps in this guide to how to style open shelves.

    5. Dark Grey Cabinets With White Marble Counters

    Dark grey kitchen cabinets with white marble counters with soft grey veining.

    White marble, or a marble look quartz, is the classic partner for dark grey. The pale top gives a sharp edge to the dark base, and the veining adds movement that plain grey lacks. This pairing suits both classic shaker cabinets and flat modern fronts, because the counter does the decorative work.

    Choose a marble with soft grey veining so the counter links to the cabinets instead of fighting them. Keep the backsplash simple, such as plain white tile, so the counter pattern stays the focus. Seal natural marble as the maker directs, and wipe spills promptly, or choose quartz if you want the look with less upkeep.

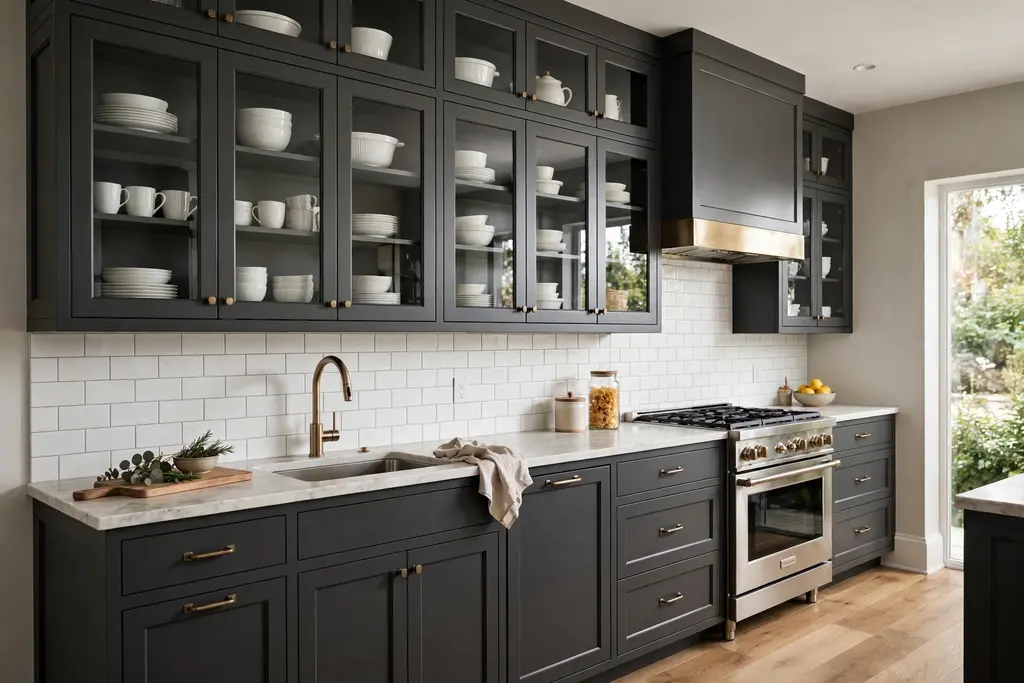
    6. Brass Handles and a Brass Faucet on Dark Grey

    Dark grey kitchen cabinets with brushed brass handles and a brass faucet at the sink.

    Brass hardware warms dark grey at once. Bar pulls on drawers, knobs on doors, and a brass faucet at the sink create small points of warm metal that stop the grey from feeling cold. Use a brushed or satin brass rather than a high shine finish, which is easier to live with and shows fewer water marks.

    Repeat brass in just two or three places, such as handles, faucet, and one pendant light, and keep other metals out of the main view. If your appliances are stainless steel, that is fine, because steel reads as a working material rather than a decorative metal. Clean brass with a soft cloth and avoid harsh pads that strip the finish.

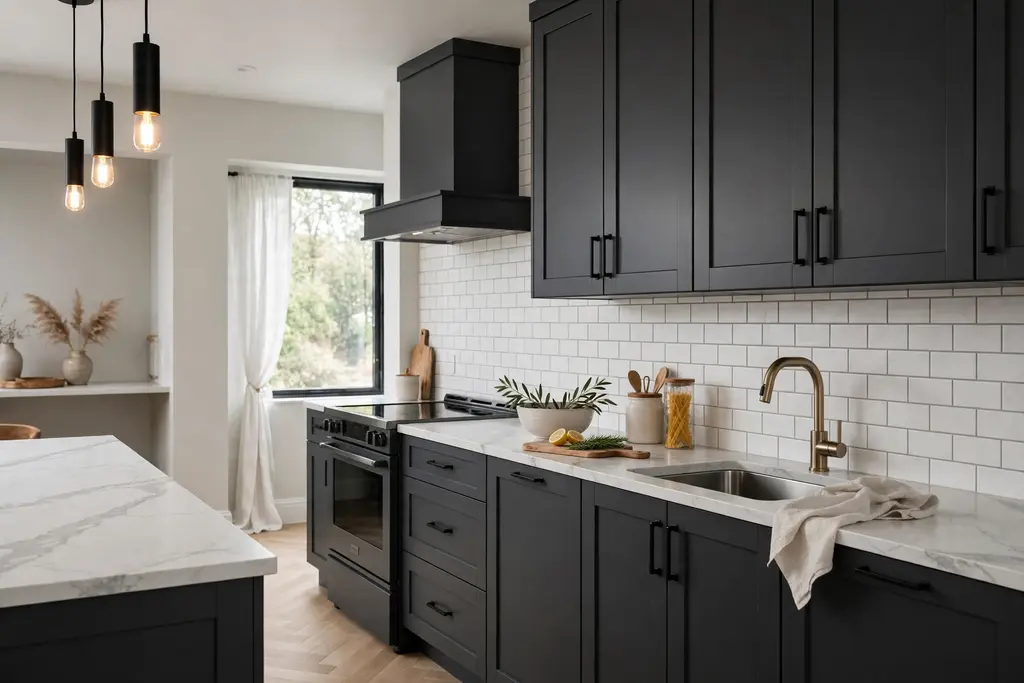
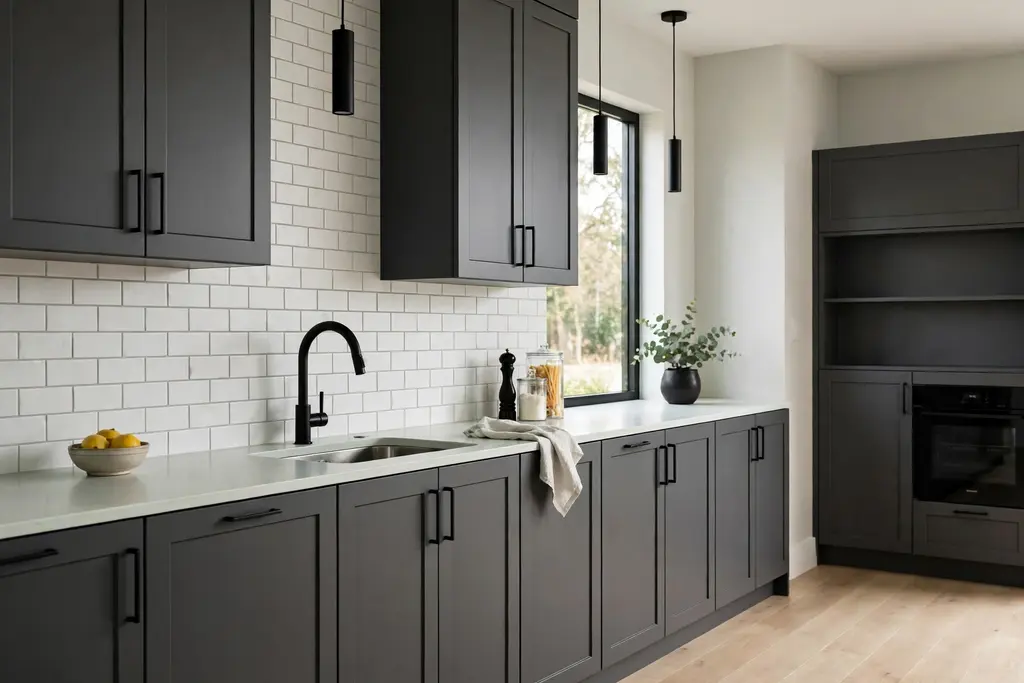
    7. Matte Black Hardware for a Quiet Monochrome Look

    Dark grey kitchen cabinets with matte black handles and a black faucet and a pale counter.

    Matte black handles on dark grey cabinets give a calm, single color scheme with texture doing the work instead of contrast. The handles are visible because of their shape and shadow, not because of a bright metal. This suits a modern kitchen where you want the room to feel settled and uncluttered.

    Use black for the faucet, cabinet pulls, and light fittings so the scheme stays consistent. Add a pale counter and a white or light grey backsplash, because a fully dark scheme needs a light surface to rest the eye. Wipe matte black handles with a damp cloth, since they can show dust and fingerprints in strong side light.

    8. Glass-Front Upper Cabinets to Break Up Dark Grey

    Dark grey kitchen with glass-front upper cabinets showing white dishes above dark grey base cabinets.

    Glass-front upper cabinets lighten a dark grey wall run without removing storage. The glass breaks the solid block of color, and the items inside add pale shapes that lift the whole wall. Use clear glass if your dishes are neat and mostly white, or fluted glass if you want the shapes softened and less exact.

    Light the inside of one or two glass cabinets if you want the display to work in the evening. Keep the rest of the uppers solid so the glass section reads as a feature, not as a full wall of display. Store everyday glasses and plates here, and keep rarely used pieces in closed cabinets where dust is less of a job.

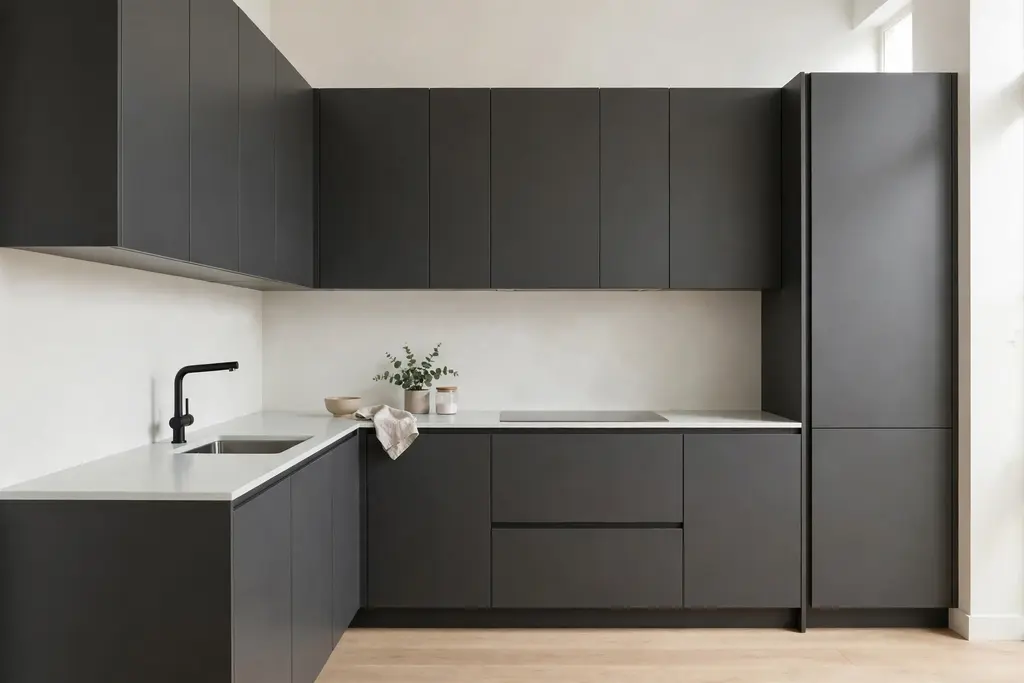
    9. Flat-Panel Handleless Cabinets for a Modern Finish

    Modern flat-panel handleless dark grey kitchen cabinets with a pale worktop.

    Flat-panel handleless cabinets give dark grey a clean modern line. With no frames or visible handles, the color becomes one smooth surface, which suits a kitchen with simple counters and a plain backsplash. Push-to-open doors or a routed finger pull at the top of each door keep the fronts free of hardware.

    This style shows dust and fingerprints more than a framed door, so a matte finish is a practical choice. Keep the layout simple, with long drawer runs and few small doors, so the flat fronts read as panels rather than a patchwork. Pair the cabinets with a pale worktop and one warm material, such as wood stools, to stop the room from feeling stark.

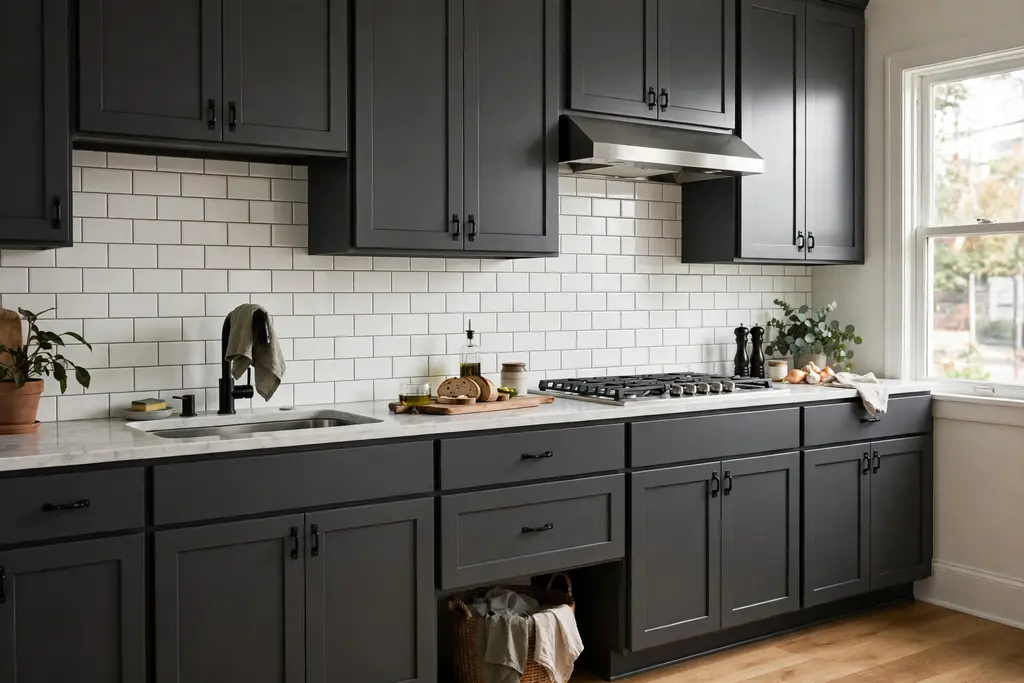
    10. White Subway Tile Backsplash Against Dark Grey

    Dark grey kitchen cabinets with a white subway tile backsplash in a brick pattern.

    A white subway tile backsplash is a straightforward partner for dark grey cabinets. The small white rectangles add a clear light band between the counter and the upper cabinets, and the grout lines give a regular pattern that suits both classic and modern kitchens. Lay the tiles in a simple brick pattern for a calm result.

    Use a light grey grout if you want the tile lines to stay soft, or white grout for the brightest band. Run the tile to the underside of the upper cabinets and around the window, if there is one, so the band is continuous. Keep the counter pale as well, so the backsplash and worktop read as one light zone above the dark base.

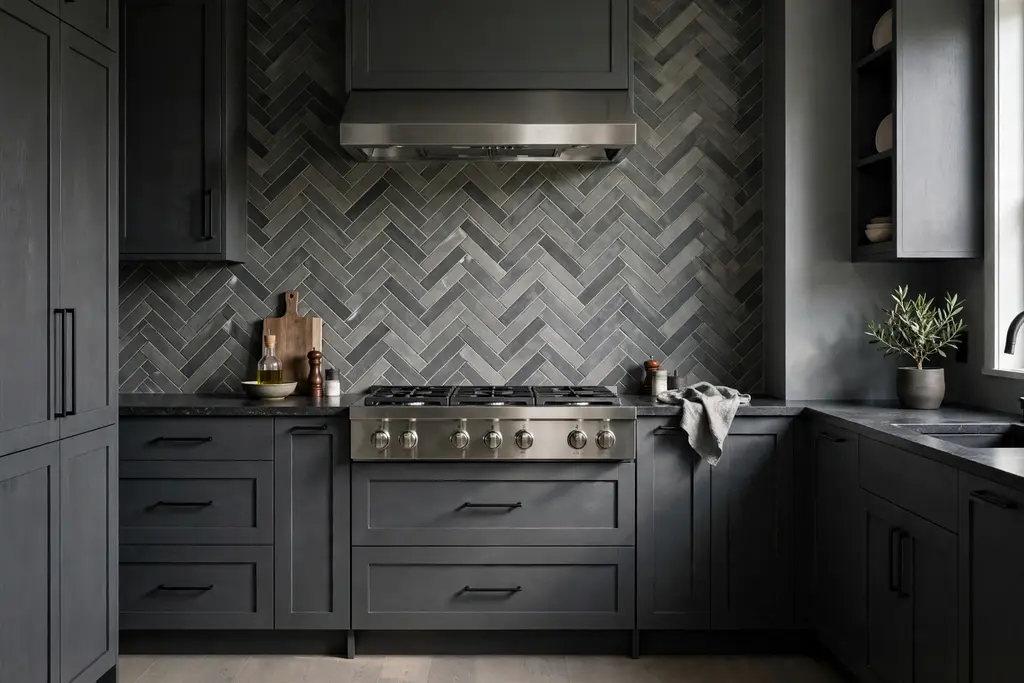
    11. Herringbone Grey Tile for a Patterned Backsplash

    Dark grey kitchen with a herringbone grey tile backsplash behind the stove.

    Herringbone tile gives a dark grey kitchen pattern without adding a new color. Lay small grey tiles in a herringbone pattern behind the stove or across the full backsplash, using two close shades of grey for a quiet depth. The angled pattern catches light in a way that flat tile does not, which helps a dark room feel less flat.

    Keep the rest of the kitchen plain when you use a patterned backsplash, with simple cabinets and a solid counter, so the pattern has room to stand out. Use a grout color close to the tile shade to keep the pattern soft, or a slightly darker grout if you want the angles to read more clearly. Seal the grout in the stove zone, where splashes are most likely.

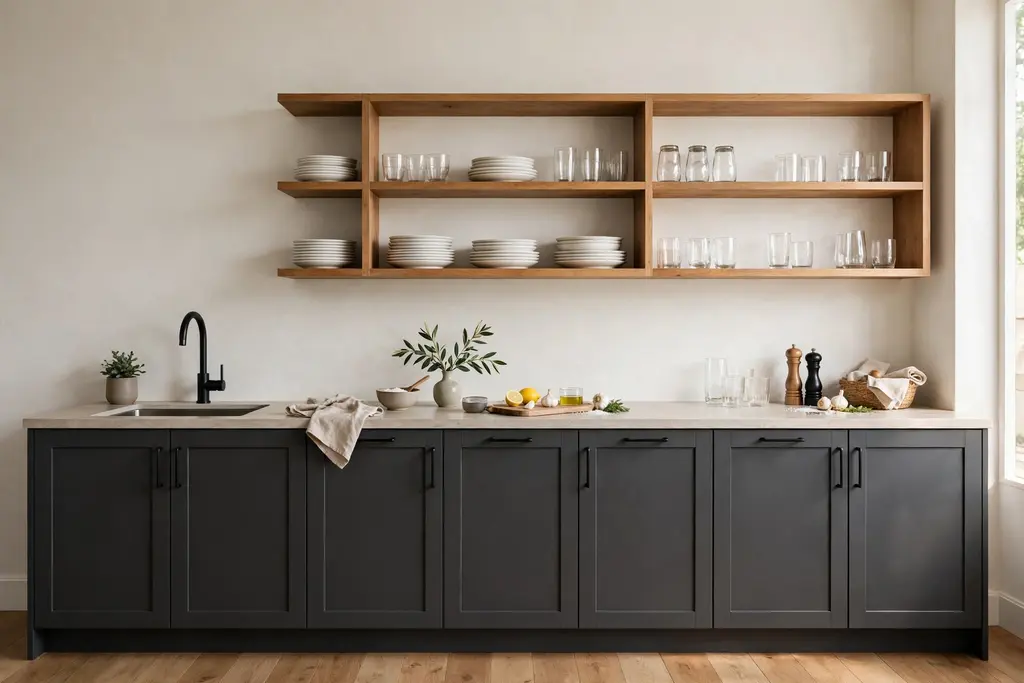
    12. Open Shelving in Place of Upper Cabinets

    Dark grey base cabinets with open wooden shelves above the counter holding white plates and glasses.

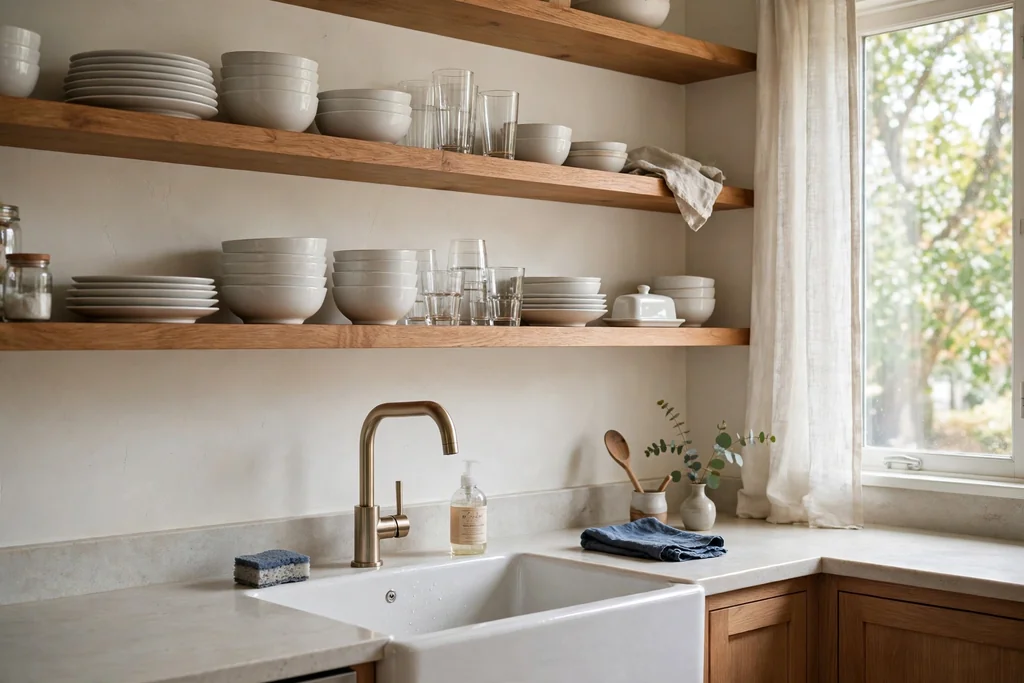
    Removing upper cabinets and fitting open shelves is a direct way to lighten dark grey base cabinets. The wall above the counter stays open, daylight reaches further into the room, and the shelves hold the items you use most. This works best on one wall, with closed storage kept on the other walls for items you do not want on show.

    Fit two shelves in wood or painted to match the wall, and keep the items on them simple: white plates, plain glasses, and a few bowls. Leave a clear gap between the shelf and the counter so you can work below it. If you cook often, keep the shelves away from the stove, where steam and grease settle fastest.

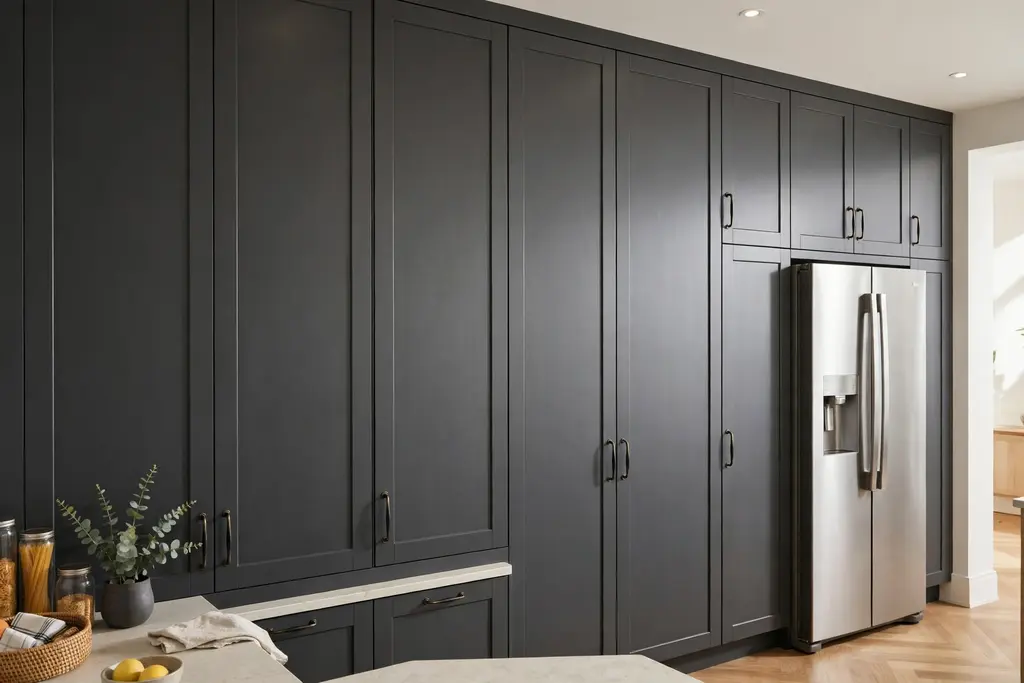
    13. A Full Dark Grey Pantry Wall

    Full dark grey pantry wall with tall floor-to-ceiling cabinets beside a fridge.

    A pantry wall in dark grey turns storage into a feature. Tall units in one shade, from floor to ceiling, give a kitchen a strong vertical line and hide a large amount of food, small appliances, and cleaning items behind closed doors. This suits a kitchen with a blank end wall or a wall beside the fridge.

    Use the same door style as the rest of the kitchen so the pantry wall does not look like a separate piece of furniture. Fit pull-out shelves or tall larder units inside, so deep storage stays easy to reach. Keep the floor in front of the pantry clear, and add a light counter or a pale wall beside it so the tall dark block does not close in the room.

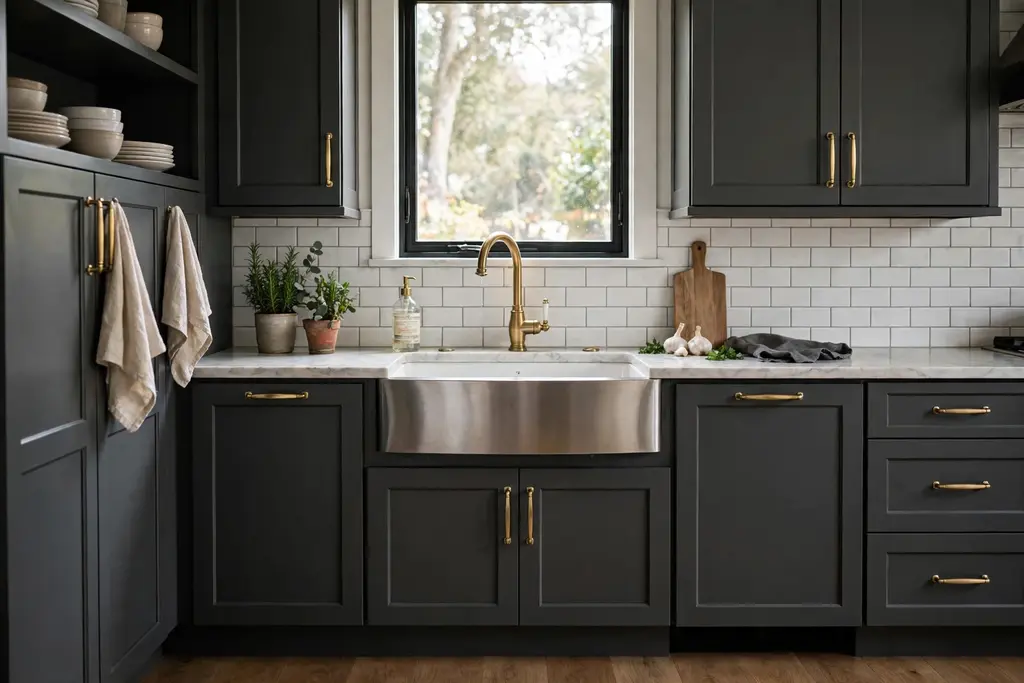
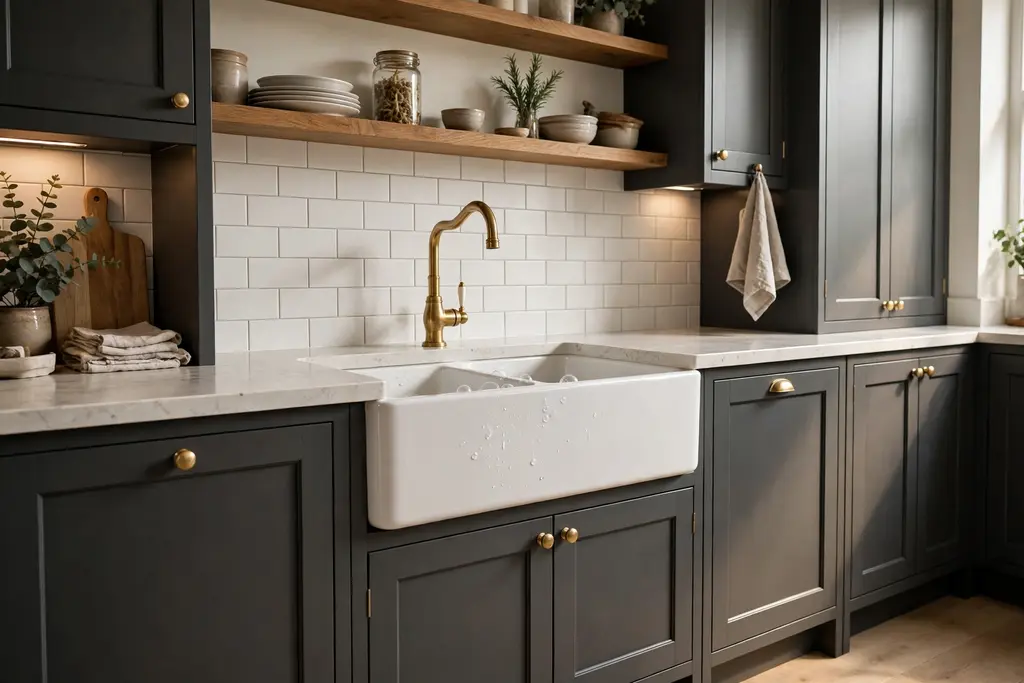
    14. A White Farmhouse Sink Set Into Dark Grey Cabinets

    White farmhouse sink set into dark grey kitchen cabinets with a brass faucet.

    A white farmhouse sink gives a dark grey cabinet run a clear focal point. The wide white front breaks the dark line at the sink, which is the spot you stand at most, and it pairs well with a traditional shaker kitchen. Choose a sink deep enough for large pans, and check the cabinet below can support its weight before you order.

    Fit a simple bridge or single lever faucet in brass, black, or chrome to match your hardware. Keep the counter on either side of the sink clear, with a small tray for soap and a brush, so the white front stays visible. A farmhouse sink also suits a kitchen with a window above it, where the white ceramic catches daylight.

    15. Warm Wood Flooring Under Dark Grey Cabinets

    Dark grey kitchen cabinets with warm wood flooring and a wood chopping board on the counter.

    Warm wood flooring is one of the simplest ways to keep a dark grey kitchen from feeling cold. Oak, warm walnut, or a wood look tile adds a natural color underfoot and gives the dark cabinets a warm base to sit on. The contrast is gentle, because wood and grey are both muted, so the room feels calm rather than sharply divided.

    Choose a mid tone wood rather than a very dark one, so the floor and the cabinets do not merge into one dark mass. Use the same wood for a stool seat, a chopping board, or a shelf to repeat the tone at counter height. In a busy kitchen, pick a sealed wood or a wood look tile that handles water near the sink.

    16. A Dark Grey Painted Wall With Light Cabinets

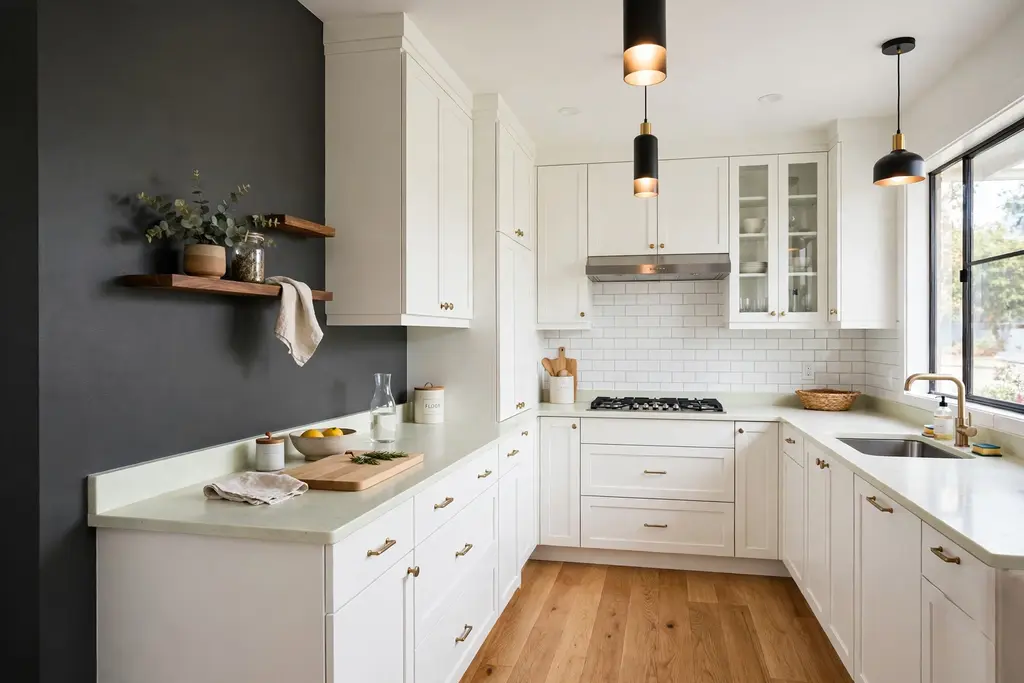
    Kitchen with one dark grey painted wall, white cabinets and pale counters.

    Dark grey does not have to live on the cabinets. Paint one wall dark grey and keep the cabinets white or pale grey, and you get the depth of the color with far less commitment. This suits a kitchen with a dining wall or a blank wall that needs a focal point, and it is easier to repaint than a full set of cabinets.

    Keep the dark wall free of upper cabinets so the color reads as a flat panel. Hang one framed print or a simple shelf on it, and keep the rest bare. Use pale counters and a light floor so the dark wall does not dominate. This is also a good test: if you like the wall after a few months, you can extend the shade to the island or the base cabinets.

    17. Warm Under-Cabinet Lighting on Dark Grey

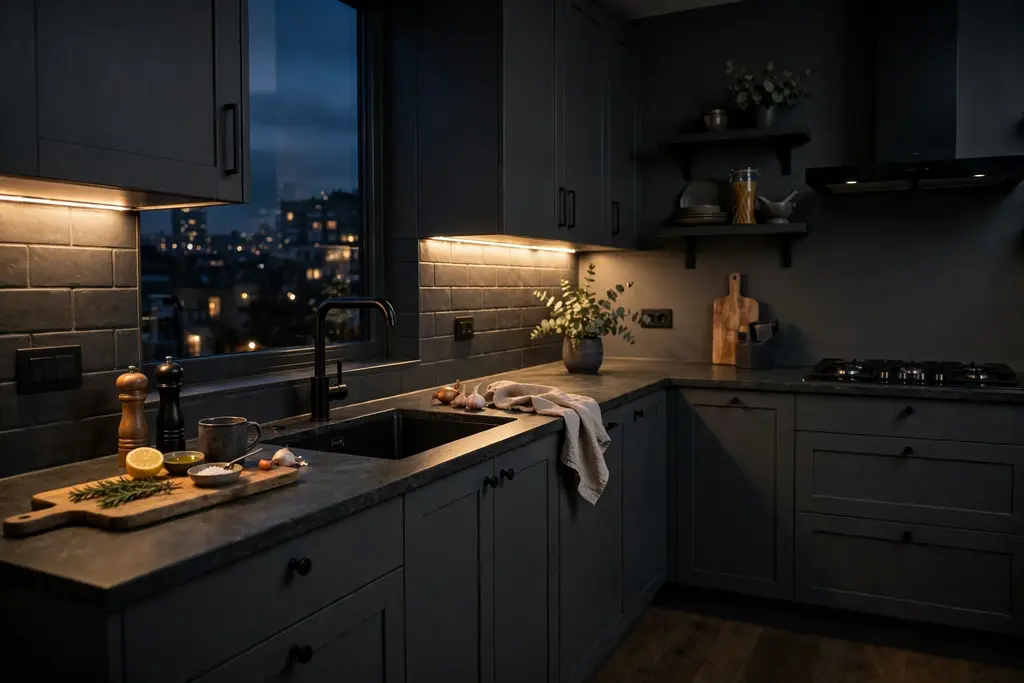
    Dark grey kitchen in the evening with warm under-cabinet lighting glowing over the counter.

    Warm under-cabinet lighting is essential with dark grey, because dark fronts absorb light that white cabinets would reflect. Fit LED strips under the upper cabinets so the counter is lit for prep, and the light washes down over the dark doors below. Choose a warm white, around 2700 to 3000 kelvin, so the grey reads warm rather than cold.

    Put the strips on a separate switch or dimmer from the ceiling lights, so you can light the work zone in the evening without lighting the whole room. Hide the strip behind a small lip at the front of the cabinet so you see the light, not the fitting. Check that the strip does not shine directly into your eyes when you stand at the counter.

    18. Pendant Lights Over a Dark Grey Island

    Dark grey kitchen island with three pendant lights hanging above a pale quartz counter.

    Pendant lights over a dark grey island give the island a clear job in the evening. Hang two or three pendants in a line, spaced evenly, with the bottom of each shade above head height when you stand at the island. Black metal shades suit a monochrome scheme, while brass or glass shades add warm light and a lighter shape.

    Use warm bulbs and a dimmer, so the island can be a work surface by day and a gathering spot at night. Keep the pendants simple in shape, because the island itself is already a strong block of color. If your ceiling is low, choose slim pendants or a single long bar light that sits closer to the ceiling.

    19. Wood and Leather Stools at a Dark Grey Island

    Dark grey kitchen island with wood and leather stools with footrests.

    Wood and leather stools soften a dark grey island at seating height. A wood seat adds a warm material where hands and feet land, and a leather or fabric pad adds comfort for longer sits. Choose stools with a footrest, because island seating without one gets tiring fast, and check the seat height against your counter before you buy.

    Use three stools for a standard island, spaced so each person has elbow room, and keep the stool backs low or backless if the island faces a living area, so the view stays open. Repeat the wood tone on a shelf or a tray nearby. Wipe leather seats as the maker directs, and keep them away from direct stove heat.

    20. A Waterfall Quartz Edge on a Dark Grey Island

    Dark grey kitchen island with a waterfall quartz edge running down the side to the floor.

    A waterfall edge runs the counter material down the side of the island to the floor, which gives a dark grey island a clean, finished end. White or pale grey quartz works well here, because the light side panel frames the dark front and makes the island read as a designed block. The waterfall edge also protects the island end from kicks and scuffs.

    Use this detail on one end of the island, usually the end facing the living area, and keep the other end plain if the budget is tight. Match the quartz veining across the top and the side as far as possible, so the join looks planned. Keep the floor around the waterfall edge clear, since the panel draws the eye and clutter beside it shows up fast.

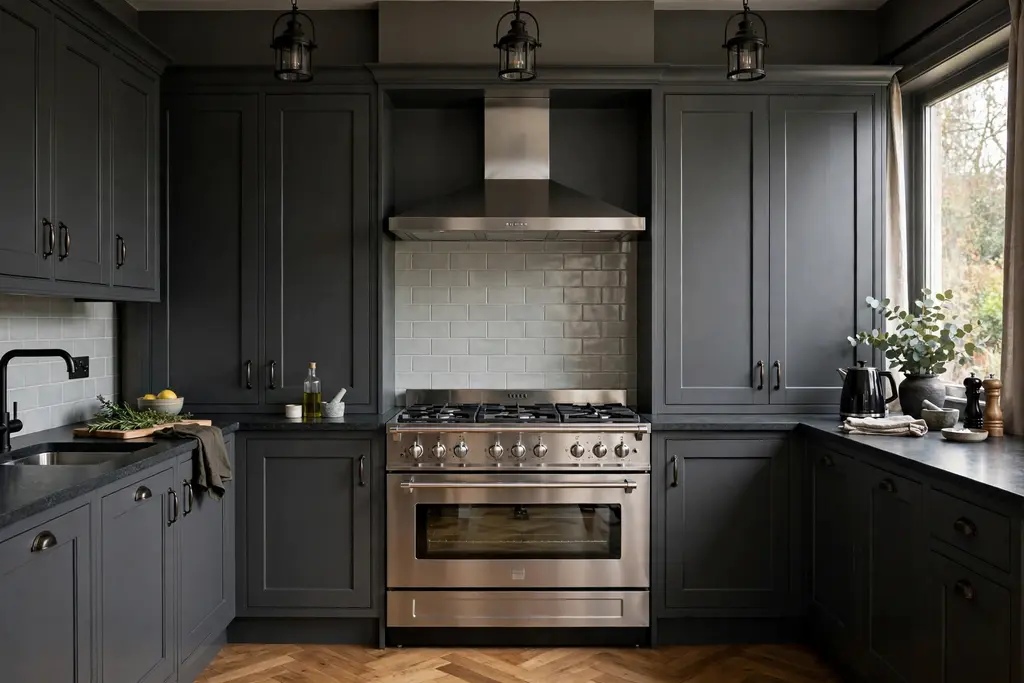
    21. Stainless Steel Appliances Framed by Dark Grey

    Dark grey kitchen with a stainless steel oven and range cooker framed by dark cabinets.

    Stainless steel appliances sit well against dark grey because the steel is a working finish, not a bright decoration. A steel oven, fridge, or range cooker gives the dark run a practical center, and the brushed surface reflects enough light to break up the grey. This pairing suits a kitchen where appliances are part of the daily work, not hidden away.

    Keep the steel to the large appliances and choose one hardware finish for the cabinets, so the metals do not compete. If you have a steel range, fit a simple steel or dark hood above it and keep the backsplash plain behind the stove. Wipe steel with the grain using a soft cloth, and avoid harsh pads that leave visible scratches.

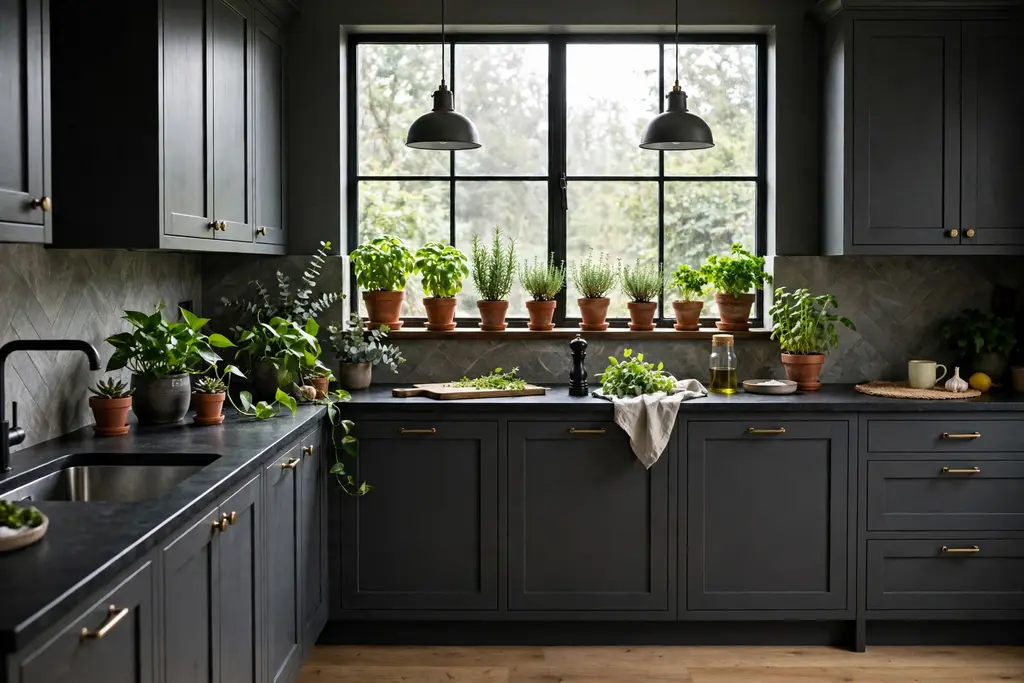
    22. Green Plants and Herbs Against Dark Grey

    Dark grey kitchen with green potted plants and herb pots on the windowsill and counter.

    Green plants are the easiest living accent for a dark grey kitchen. The green reads clearly against grey, and the leaf shapes soften the straight lines of cabinets and counters. Place a large pot on the floor beside a tall unit, a trailing plant on top of a wall cabinet, and small herb pots on the windowsill or a shelf near the stove.

    Choose plants that suit your light: herbs and leafy plants near a bright window, and tougher plants such as pothos in a darker corner. Use plain pots in white, terracotta, or black so the pots do not add another color scheme. Water over the sink and use saucers, because dark cabinets show water marks if pots leak onto the counter.

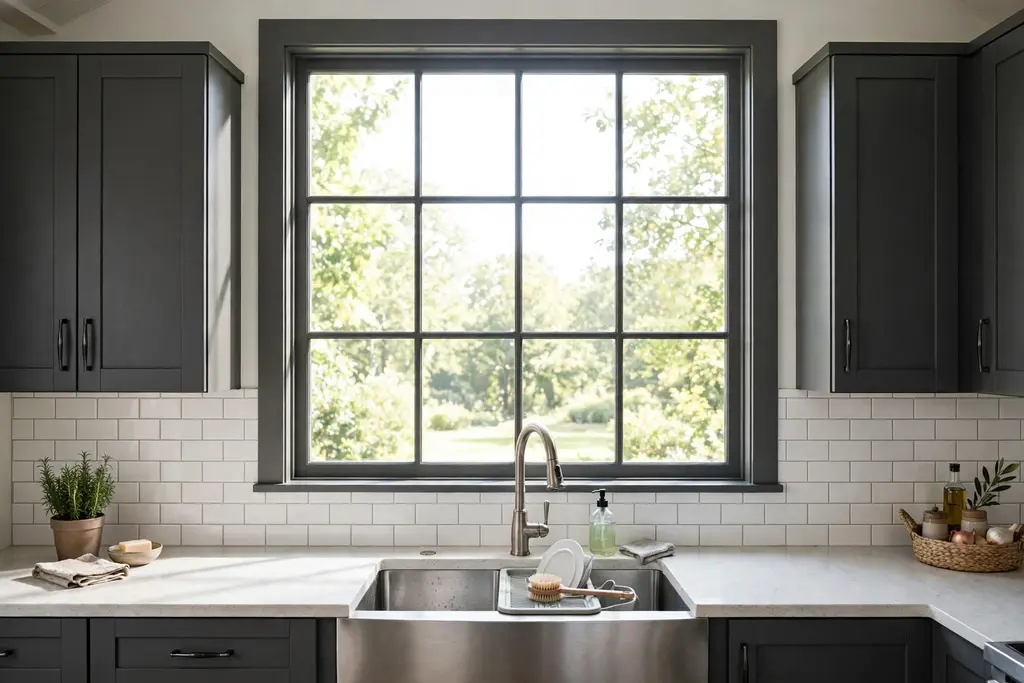
    23. Daylight From a Large Window Over the Sink

    Large bright window over a kitchen sink with dark grey cabinets on either side.

    A large window over the sink is the best natural partner for dark grey cabinets. Daylight falls straight onto the work zone, the dark cabinets sit to either side rather than in front of the light, and the view gives the room a pale focal point. If you are planning a layout, put the sink on the window wall before you decide the cabinet color.

    Keep the window treatment light: a simple roller blind, a sheer panel, or no treatment at all if privacy allows. Keep the sill clear except for one plant or a soap tray, so the light is not blocked. If the window is small, paint the wall around it white and use a glossy backsplash to help the available light travel further into the room.

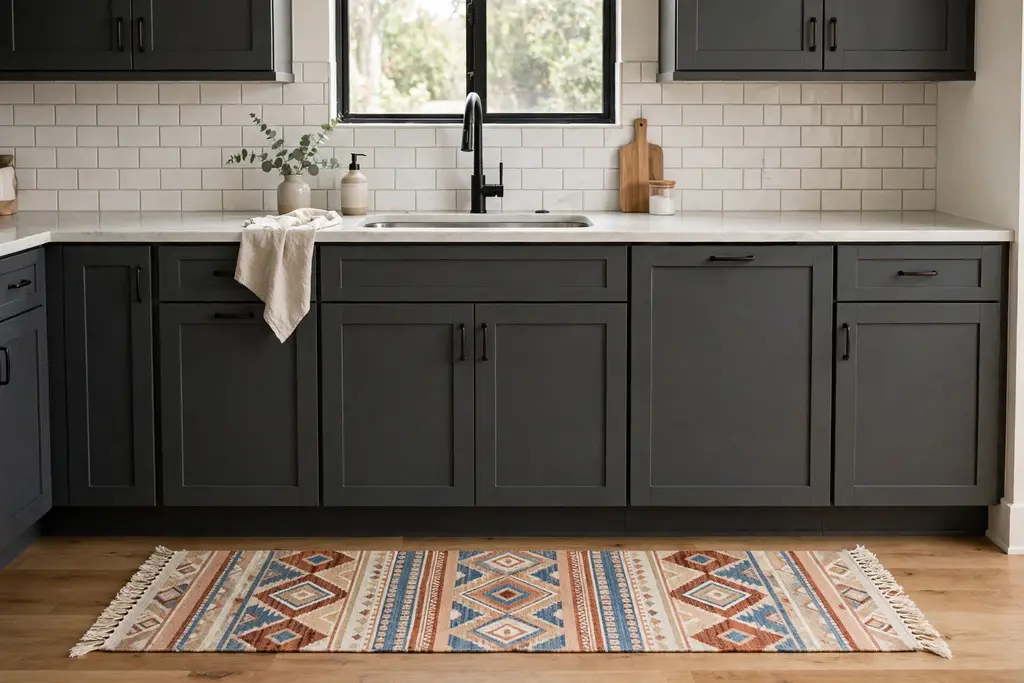
    24. A Patterned Runner Rug in Front of Dark Grey Cabinets

    Patterned runner rug in front of dark grey kitchen cabinets and a sink.

    A patterned runner in front of the sink or stove adds color and comfort to a dark grey kitchen floor. The rug gives the work zone a clear strip, softens standing time, and breaks up a large area of dark floor or pale tile. Choose a low pile, washable runner with a nonslip base, because this spot takes water and foot traffic every day.
    Pick a pattern with one color that repeats elsewhere in the room, such as brass, rust, or sage, and keep the rest of the pattern muted so it does not fight the cabinets. Measure so cabinet doors and the dishwasher open over the rug. Shake the runner outside regularly and wash it as the maker directs, since kitchen rugs collect crumbs and splashes fast.

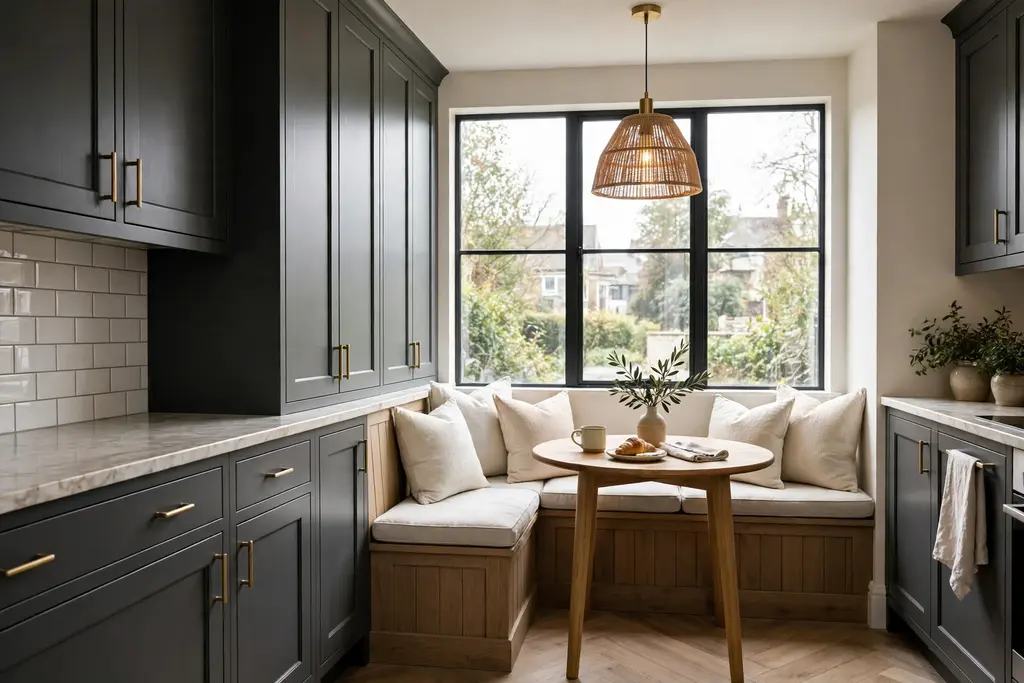
    25. A Built-In Banquette Nook Beside Dark Grey Cabinets

    Built-in banquette dining nook beside dark grey kitchen cabinets, with pale bench cushions and a small table by a window.

    A built-in banquette beside dark grey cabinets turns an awkward corner into a dining spot. A bench along the wall, a small table, and one or two loose chairs seat more people than a freestanding table in the same space, and the bench base adds storage for table linens or rarely used pans. This suits a kitchen with a window corner or a wall at the end of a cabinet run.

    Upholster the bench in a plain, wipeable fabric in a pale or warm tone so the nook stays light against the grey. Keep the table small enough to slide in and out of the bench with ease, and hang a simple pendant above it. If the nook is also a homework or laptop spot, add a power point at the bench end.

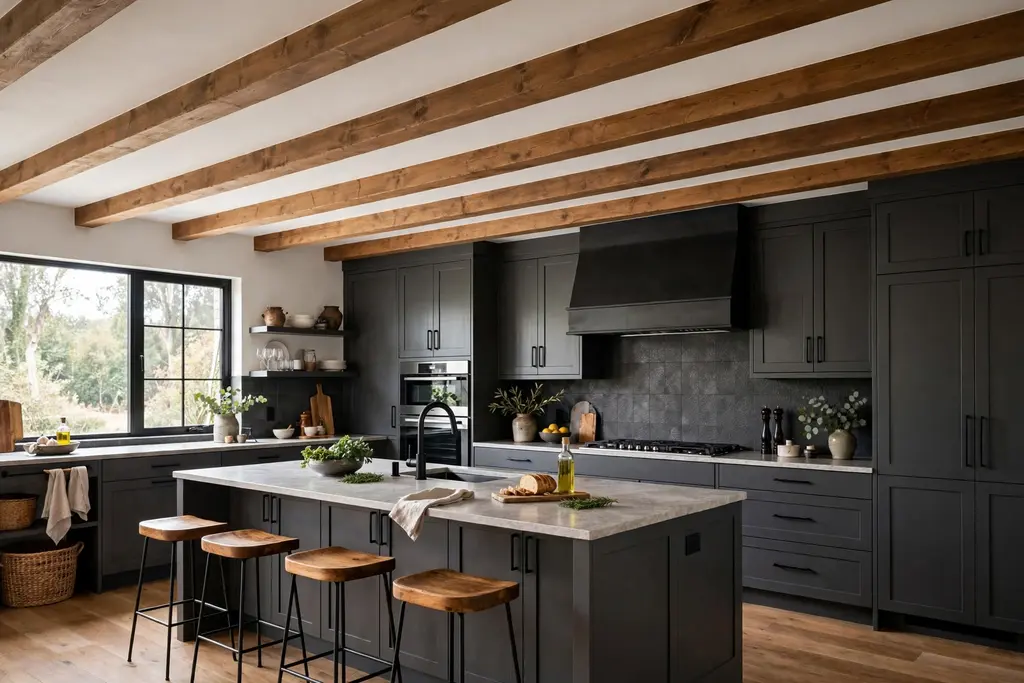
    26. Wood Ceiling Beams Above Dark Grey Cabinets

    Dark grey kitchen with warm wood ceiling beams and a white ceiling between them.

    Wood ceiling beams add warmth above dark grey cabinets, especially in a kitchen with a high or sloped ceiling. The beams draw the eye up, give the room a natural material at ceiling height, and balance the dark color below. Real beams suit a house that already has timber structure, while slim box beams in oak or pine give the same look in a standard room.

    Keep the beams in a mid warm wood and the ceiling between them white or pale, so the ceiling does not become another dark surface. Run the beams across the room in the same direction as the main cabinet run for a calm line. If your ceiling is low, use slim beams or a single beam over the island, because deep beams can make a low room feel lower.

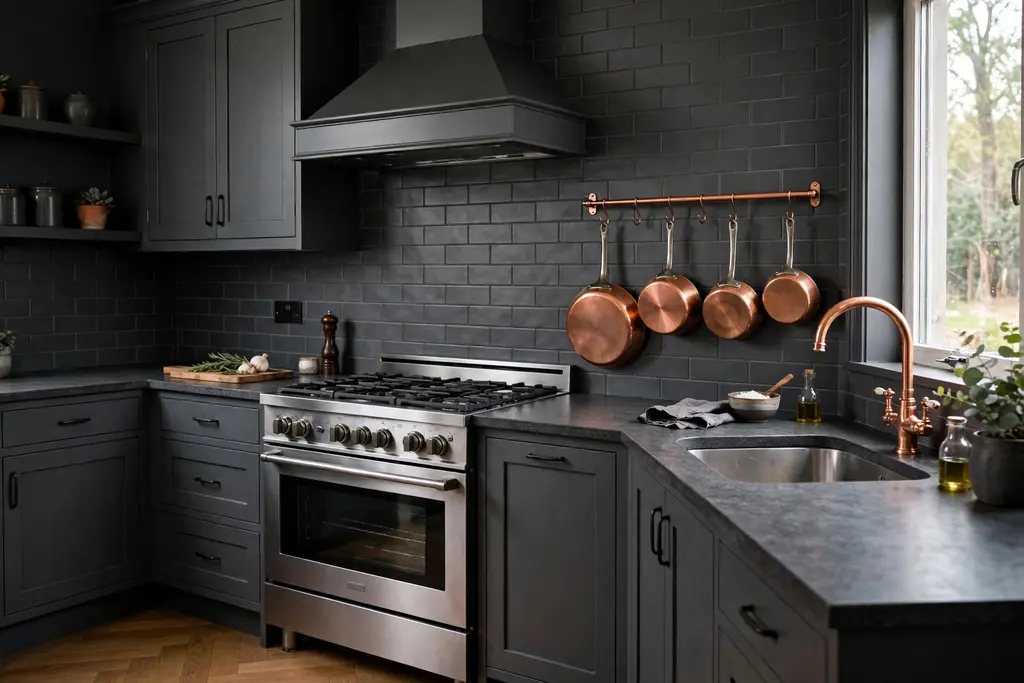
    27. Copper Pans and a Copper Faucet With Dark Grey

    Dark grey kitchen with copper pans hanging on a rail beside the stove and a copper faucet.

    Copper gives dark grey a warm, lived in accent. Hang two or three copper pans on a rail beside the stove, fit a copper faucet at the sink, or use a copper tray on the island. The warm metal stands out against grey without the formality of brass, and it suits a kitchen that is used hard every day.

    Use copper in one zone only, such as the stove wall, so it reads as a chosen accent rather than a scattered set. Let the copper develop a soft patina if you like a relaxed look, or polish it if you prefer a bright finish. Keep copper pans within reach of the stove, and check that hanging pans do not block light over the work surface.

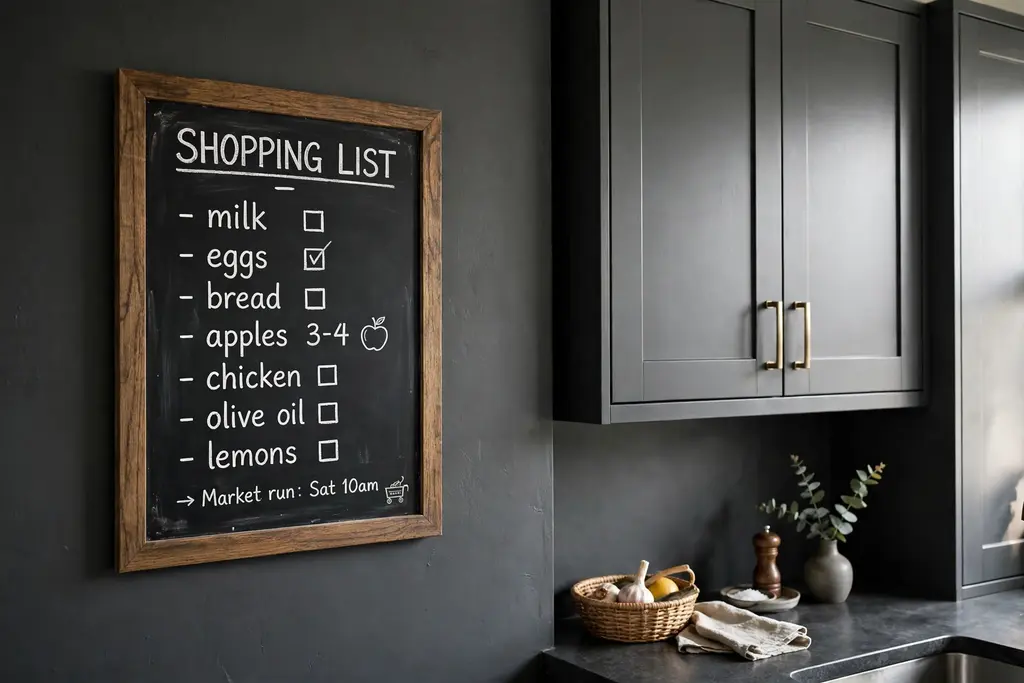
    28. A Chalkboard Memo Panel on a Dark Grey Wall

    Dark grey kitchen wall with a framed chalkboard memo panel beside dark grey cabinets.

    A chalkboard panel on a dark grey wall gives a kitchen a useful message spot that blends with the color scheme. Paint a section of wall, a pantry door, or a framed board with chalkboard paint, and use it for shopping lists, meal plans, and notes. Because the board is already dark, it does not add a new color to the room.

    Frame the panel with a simple wood or painted trim so it reads as a planned feature, not as an unfinished patch. Keep chalk and an eraser in a small cup beside it, and wipe the board clean each week so old lists do not build up. If you prefer a tidier look, use a dark magnetic board with small magnets for lists and photos instead.

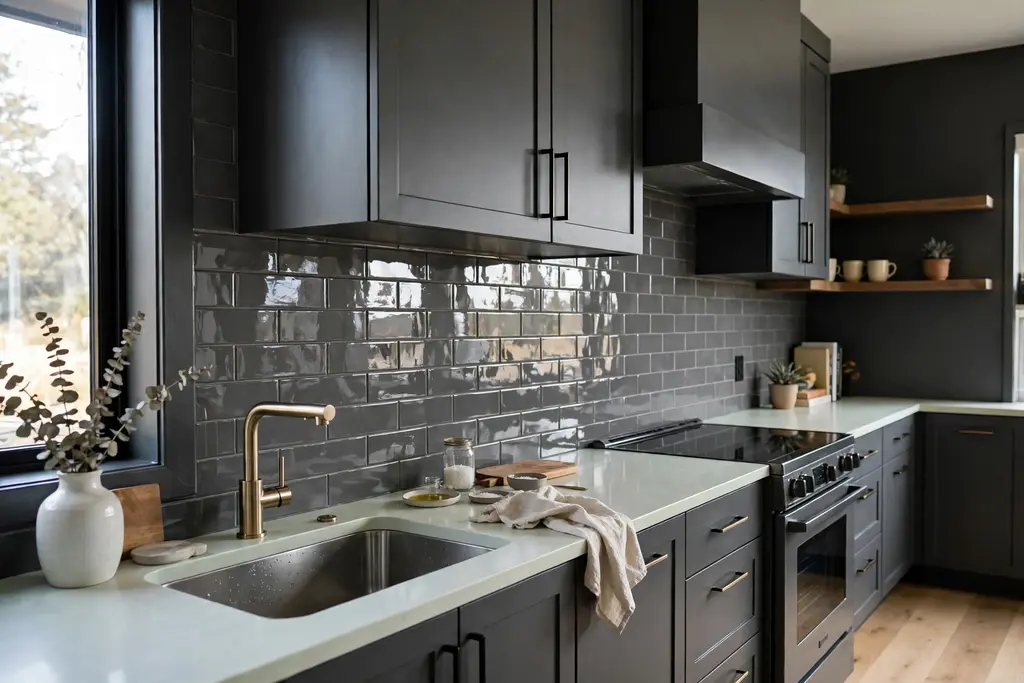
    29. Glossy Grey Tiles That Bounce Light Around

    Dark grey kitchen with a glossy grey tile backsplash reflecting light above a pale counter.

    Glossy grey tiles are a practical way to keep a dark grey kitchen bright. Use them on the backsplash, where their shine reflects window light and under-cabinet light back into the room, unlike matte tile which absorbs it. Choose a mid grey gloss tile so the backsplash links to the cabinets without matching them exactly.

    Lay the tiles in a simple stack or brick pattern, and use a grout close to the tile color so the shine, not the grout lines, is the main effect. Wipe glossy tiles after cooking, because steam and splashes show up more on a shiny surface. Pair glossy tile with matte cabinets for contrast, so the room has both soft and reflective surfaces.

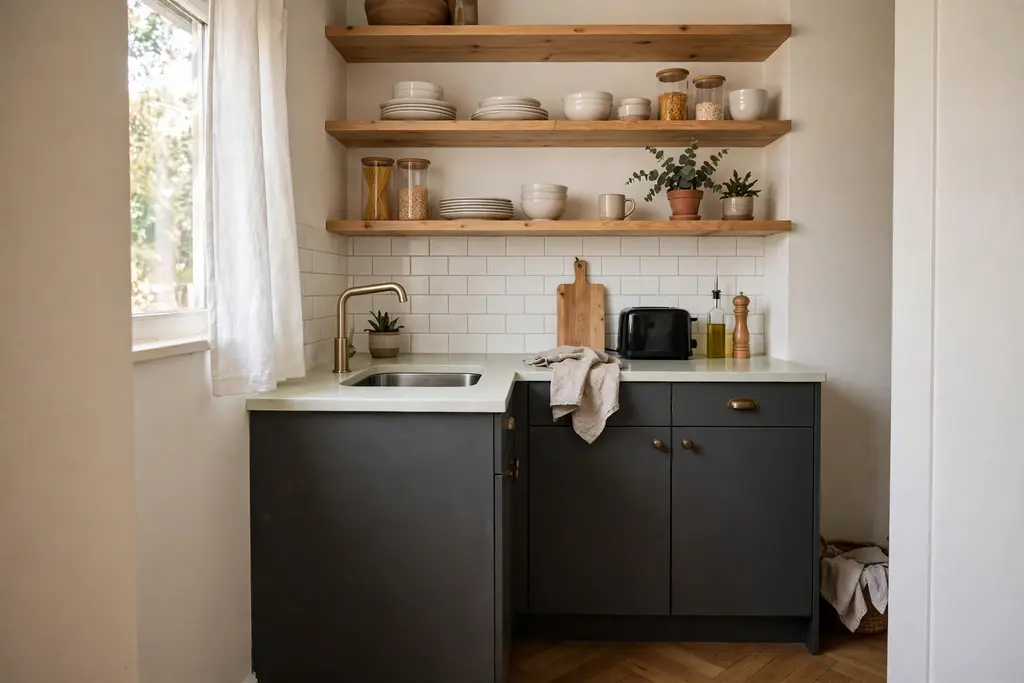
    30. A Single-Wall Galley in Dark Grey for a Small Kitchen

    Small single-wall galley kitchen with dark grey base cabinets, open light shelves above and a pale counter.

    A single-wall galley in dark grey can work in a small kitchen if the dark color stays low and the rest of the room stays light. Put dark grey on the base cabinets only, keep the wall above the counter open or fitted with light shelves, and use a pale counter and a white wall. The dark base grounds the run without closing in the room.

    Keep the layout strict: fridge at one end, sink in the middle, stove at the other end, with clear counter between each zone. Use full height storage at one end only, so the run does not become a solid dark wall. Add a light runner rug and warm under-cabinet light, and the small galley will feel planned rather than cramped.

    31. An L-Shaped Layout With a Dark Grey Window Sink

    L-shaped dark grey kitchen with a sink under a window on one arm and a stove on the other arm.

    An L-shaped layout with the sink on the window arm gives dark grey cabinets a bright corner. One arm of the L holds the sink and the window, the other holds the stove and tall storage, and the corner between them becomes a useful prep zone. Paint both arms dark grey, or paint the window arm light and the stove arm dark to mark the two zones.

    Use the corner for a pull-out unit or a simple corner cabinet with a turntable, so the deep space stays usable. Keep the counter at the corner clear for chopping, and put small appliances on the stove arm rather than beside the sink. A light counter across both arms ties the L together and stops the dark cabinets from splitting the room in two.

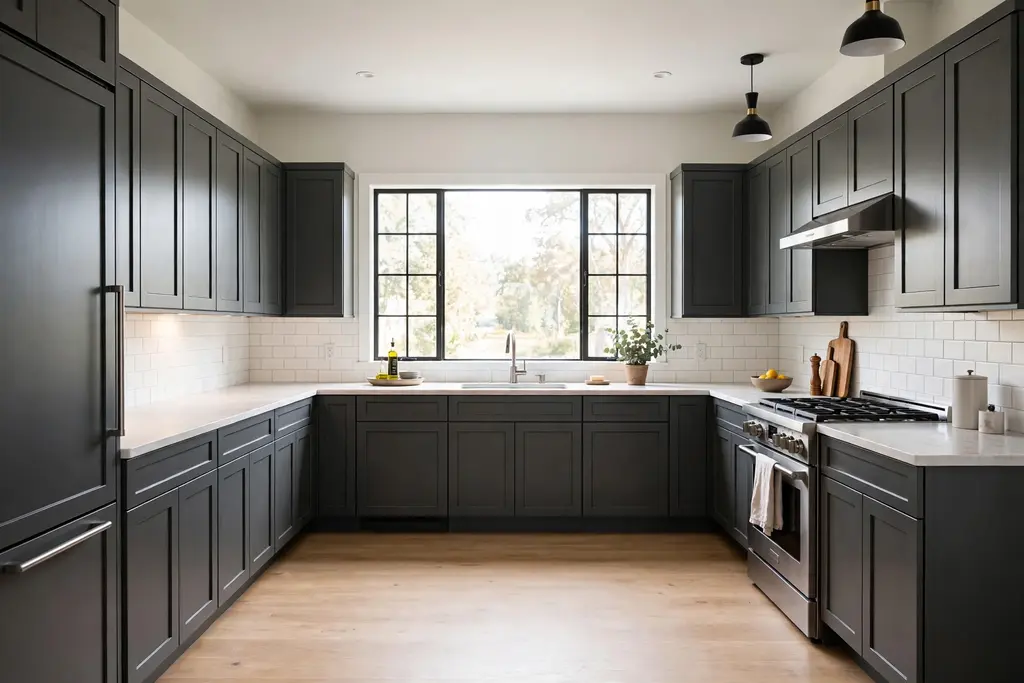
    32. A U-Shaped Kitchen With Dark Grey on Three Sides

    U-shaped dark grey kitchen with cabinets on three sides, pale counters and a bright window.

    A U-shaped kitchen with dark grey cabinets on three sides gives a large amount of storage and worktop, but it needs light to avoid feeling enclosed. Use dark grey on all three runs only if the room has a window on one arm and a light counter throughout. Leave the center of the U open, with no island, so the room keeps a clear floor area.

    Break the dark runs with a pale backsplash, a white sink, and warm under-cabinet light on each arm. Put the stove on the back wall, the sink on a side arm, and tall storage at the open end of the U. If the room feels dark after fitting, swap one arm to glass-front uppers or open shelves, which is a smaller change than repainting a full run.

    33. Farmhouse Details: Beadboard and Cup Pulls in Dark Grey

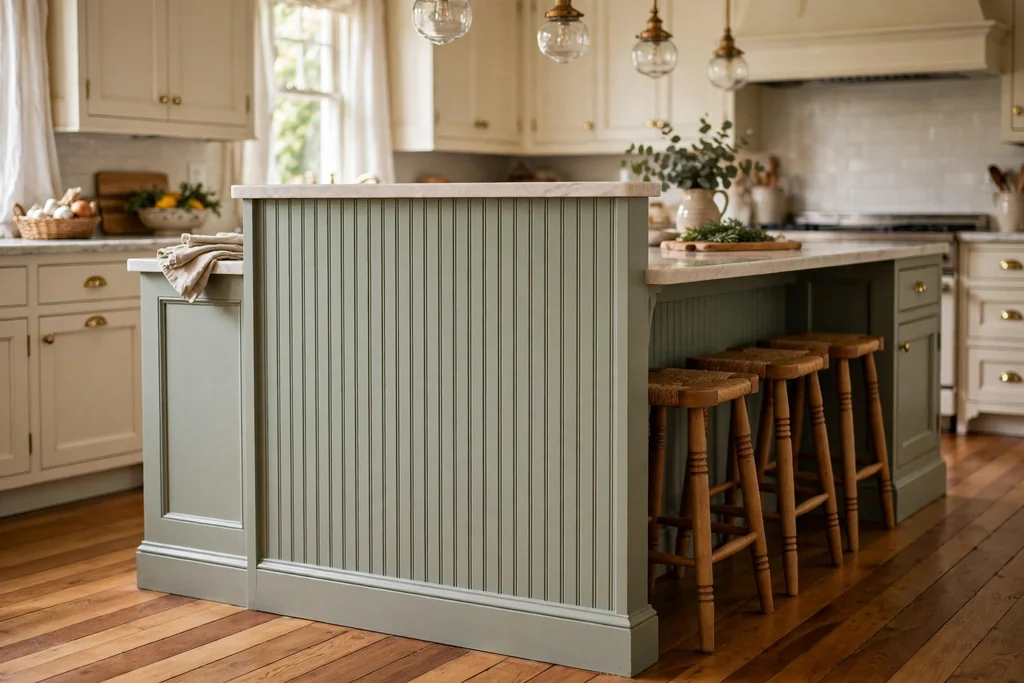
    Farmhouse dark grey kitchen with beadboard island ends, cup pulls on drawers and a wood counter section.

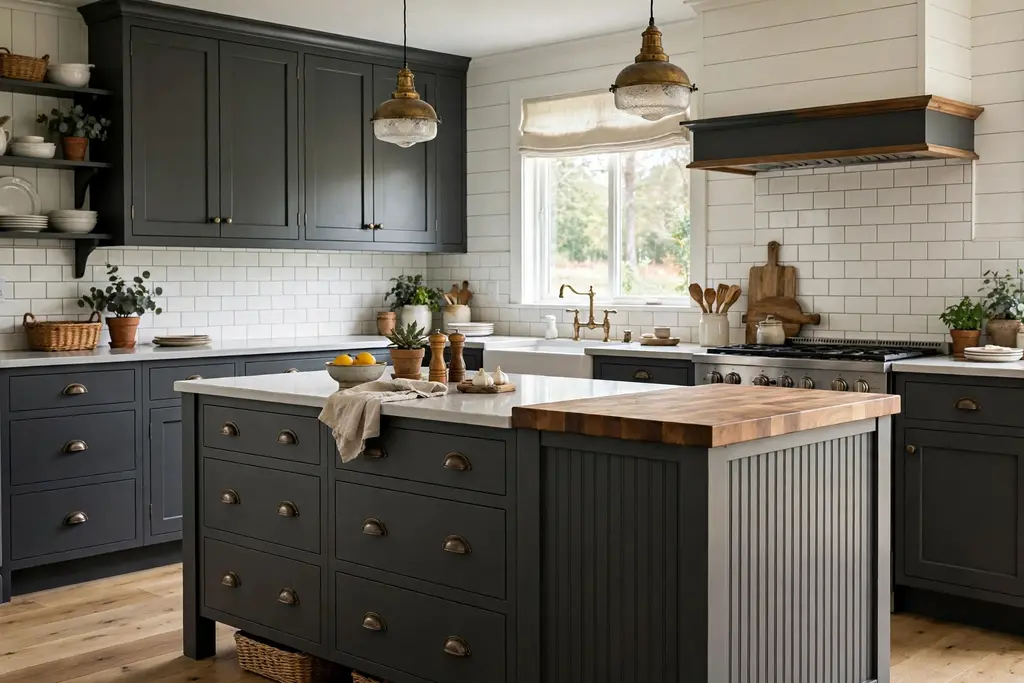
    Farmhouse details give dark grey cabinets a softer, traditional character. Beadboard panels on the island ends or on a pantry door add a vertical pattern, and cup pulls on drawers give a classic shape that suits shaker fronts. The dark grey keeps the farmhouse look from feeling too pale or sweet, while the details keep it from feeling stark.

    Use beadboard in the same dark grey as the cabinets, not in a contrasting color, so the pattern reads as texture rather than a separate feature. Pair cup pulls with simple knobs on doors, in one finish such as aged brass or matte black. Add a wood counter or a butcher block section to complete the farmhouse feel, and keep the backsplash plain white tile.
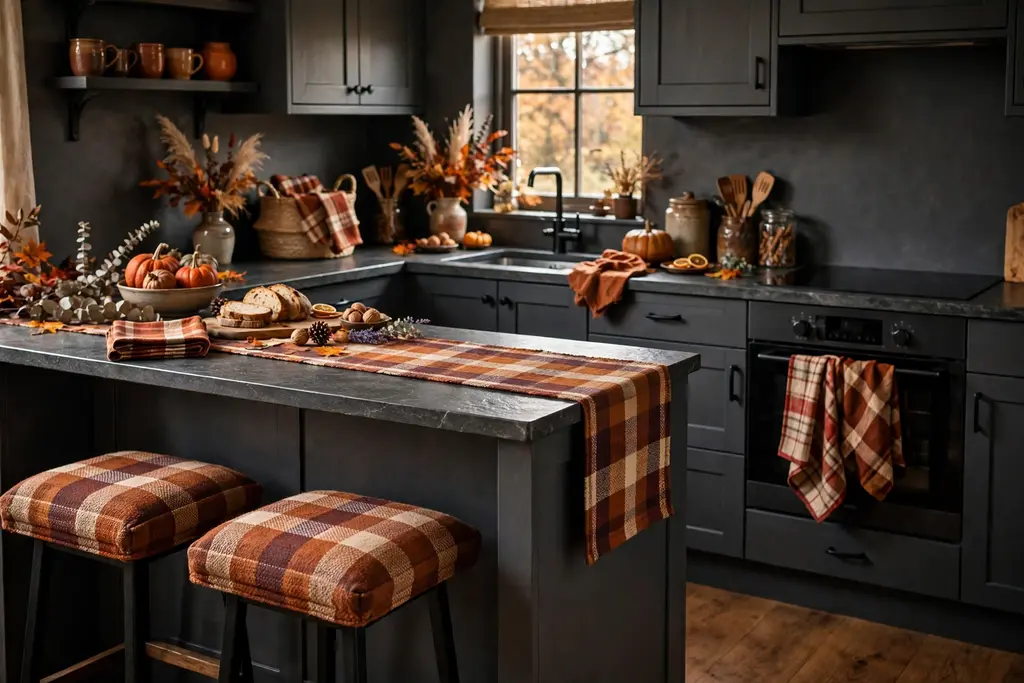
    34. Seasonal Textiles That Soften Dark Grey Without Repainting

    Dark grey kitchen softened with rust and plaid dish towels, a table runner and stool cushions.

    Seasonal textiles are the lowest effort way to change a dark grey kitchen. Swap dish towels, a table runner, stool cushions, and a window blind cover by season, and the dark cabinets become a steady backdrop for each change. In autumn, use rust, ochre, and plaid, a palette that also works in these thanksgiving kitchen decor ideas. In spring, switch to sage, cream, and pale linen.

    Keep the textiles to two or three colors at a time, and store the off season set in one labeled box so the swap takes minutes. Choose washable cotton and linen, because kitchen textiles need regular washing. This approach also suits renters, because nothing is painted or fixed, yet the room still changes with the season.

    Conclusion

    Dark grey works best when it is given a clear role and a lighter partner. Start with one move, such as dark grey base cabinets, a dark island, or one dark wall, and pair it with a pale counter, warm wood, or brass. Add warm light under the cabinets and over the island, because dark surfaces need more light than pale ones to feel welcoming. Test samples in your own daylight, keep hardware to one finish, and let plants, wood, and textiles soften the edges. With those basics in place, dark grey gives a kitchen depth and a calm, lived in feel that still works in a small room and in a busy family kitchen.

    Save this list on Pinterest before your next kitchen refresh, and try one idea first: a painted island, a brass hardware swap, or a new runner rug, then live with it for a week before you change the next surface.

    FAQs

    Does dark grey make a small kitchen look smaller?

    It can, if dark grey covers every surface and the room has little light. In a small kitchen, keep dark grey on the base cabinets or the island only, leave the walls and uppers light, and add warm under-cabinet light. A glossy backsplash, a pale counter, and a clear window also help, because they reflect light back into the room. Test a sample door in the room before you commit, and check it in both morning and evening light.

    What countertop works best with dark grey cabinets?

    White or pale grey quartz, white marble, and light wood all work well, because each gives a clear light edge above the dark base. White marble adds veining and a classic feel, quartz gives the same look with less upkeep, and light wood adds warmth for a farmhouse or relaxed kitchen. Avoid a very dark counter with dark cabinets unless the room has strong daylight and pale walls, because the two dark surfaces can merge into one mass.

    What wall color goes with a dark grey kitchen?

    Pale warm white, light grey, and soft sage all sit well with dark grey cabinets. Warm white is the safest choice, because it keeps the room bright and lets the cabinets stand out. Light grey works if it is clearly paler than the cabinets, so the wall and the doors do not blend. If you want color, use it on one wall or in textiles, and keep the main walls pale so the kitchen does not lose light.

    Should I choose brass or black hardware for dark grey cabinets?

    Brass warms dark grey and suits classic, farmhouse, and warm wood kitchens. Matte black gives a quieter, more modern result and suits a monochrome scheme. The key step is to repeat one finish across handles, faucet, and lights, rather than mixing metals across the room. If your appliances are stainless steel, either finish still works, because steel reads as a working material. Order one handle first and check it against the cabinet color in your own light.

    How do I keep a dark grey kitchen bright?

    Use a pale counter and a light backsplash, add warm under-cabinet lighting, and keep the window as clear as privacy allows. Glossy tile, glass-front cabinets, and open shelves all help light travel further, and green plants add a pale, living accent. Avoid dark floors, dark counters, and dark walls all at once. If the room still feels dim, add a pendant over the island or a light rug, both of which lift the center of the room without repainting.

    Can I paint existing cabinets dark grey, or is this only for new kitchens?

    You can paint existing cabinets dark grey if the doors are solid and in good condition. Clean and sand the surfaces, use a primer made for cabinets, and apply thin coats of a durable cabinet paint, following the maker directions for drying time. Remove doors and hardware before painting for a neater finish. If the cabinets are damaged, warped, or covered in a peeling laminate, replacement doors or a new run will give a longer lasting result than paint alone.


    Appendix: Pinterest Package (Non-Article Appendix, Strip Before HTML Build)

    This appendix is not article content. It is a Pinterest package for the post above. Do not publish this section as part of the article.

    1. Angle: Dark grey cabinets done right
    2. Pin title: 34 Dark Grey Kitchen Ideas for a Fresh Take on Your Home
    3. Description: Matte cabinets, two-tone pairings, brass hardware, wood accents, and lighting tips that keep a dark grey kitchen bright. Read all 34 ideas on Dwell Ovell.
    4. Overlay text: Dark Grey, Done Right
    5. CTA: Read all 34 ideas
    6. Visual concept: Wide dark grey kitchen with white marble counters, brass handles, and warm wood stools in daylight.
    7. Board suggestion: Kitchen Ideas

    8. Angle: Small kitchen in dark grey

    9. Pin title: Dark Grey Kitchens That Still Feel Bright
    10. Description: Keep dark grey low, leave uppers light, and add glossy tile and warm under-cabinet light. Small kitchen layouts from the 34 idea guide.
    11. Overlay text: Small Kitchen, Dark Grey, Still Bright
    12. CTA: See the small kitchen ideas
    13. Visual concept: Single-wall galley with dark grey base cabinets, pale counter, and a bright window over the sink.
    14. Board suggestion: Small Kitchen Ideas

    15. Angle: Brass and wood pairings

    16. Pin title: What Goes With Dark Grey Kitchen Cabinets?
    17. Description: Brass handles, oak shelves, white marble, and green plants, four pairings that warm dark grey cabinets without repainting the whole room.
    18. Overlay text: Brass, Wood, Marble, Green
    19. CTA: Compare the pairings
    20. Visual concept: Close view of dark grey cabinets with brass pulls, oak shelf, and a potted herb.
    21. Board suggestion: Kitchen Cabinet Ideas

    22. Angle: Island focus

    23. Pin title: Try Dark Grey on the Island First
    24. Description: A dark grey island anchors a light kitchen with far less commitment than a full cabinet run. Island ideas, stools, pendants, and waterfall edges inside.
    25. Overlay text: Start With the Island
    26. CTA: Open the island ideas
    27. Visual concept: Dark grey island with pale quartz top, wood stools, and pendant lights.
    28. Board suggestion: Kitchen Island Ideas

    29. Angle: Lighting a dark kitchen

    30. Pin title: Lighting Tips for a Dark Grey Kitchen
    31. Description: Warm under-cabinet strips, island pendants, glossy tile, and clear windows that keep dark grey cabinets bright morning and evening.
    32. Overlay text: Light Up Dark Grey
    33. CTA: Read the lighting ideas
    34. Visual concept: Dark grey kitchen in the evening with warm under-cabinet light and glowing pendants over the island.
    35. Board suggestion: Kitchen Lighting Ideas
  • 16 Kitchen Bookshelf Ideas to Give Your Space a New Look

    16 Kitchen Bookshelf Ideas to Give Your Space a New Look

    Cookbooks, food magazines and recipe binders tend to pile up in kitchens, even in homes with plenty of cabinets. A bookshelf made for the kitchen gives that collection a clear home, keeps the books you reach for most within arm’s reach, and adds warmth to a room that is often full of hard surfaces. These 16 kitchen bookshelf ideas cover built-in walls, small corners, movable carts and slim gaps, so you can find one that fits your layout, your budget and the way you cook. Start with the spot you already use, measure it, and choose a shelf that holds real books rather than a display you have to work around.

    Key Takeaways

    • Put cookbooks where you actually cook, near the counter, the stove or the prep zone, not in another room.
    • Measure shelf height and depth before buying, since tall cookbooks and deep binders need more room than paperbacks.
    • Keep heavy books low, leave breathing room on each shelf, and anchor tall or freestanding shelves to the wall.
    • Mix books with a few useful items, such as jars, plants or bowls, but leave space so books slide out easily.
    • Protect books from steam, splashes and direct heat by keeping shelves away from the stove and sink.
    • Choose a movable or adjustable option first if you rent or if your kitchen layout may change.

    1. Use Open Shelves for Everyday Cookbooks

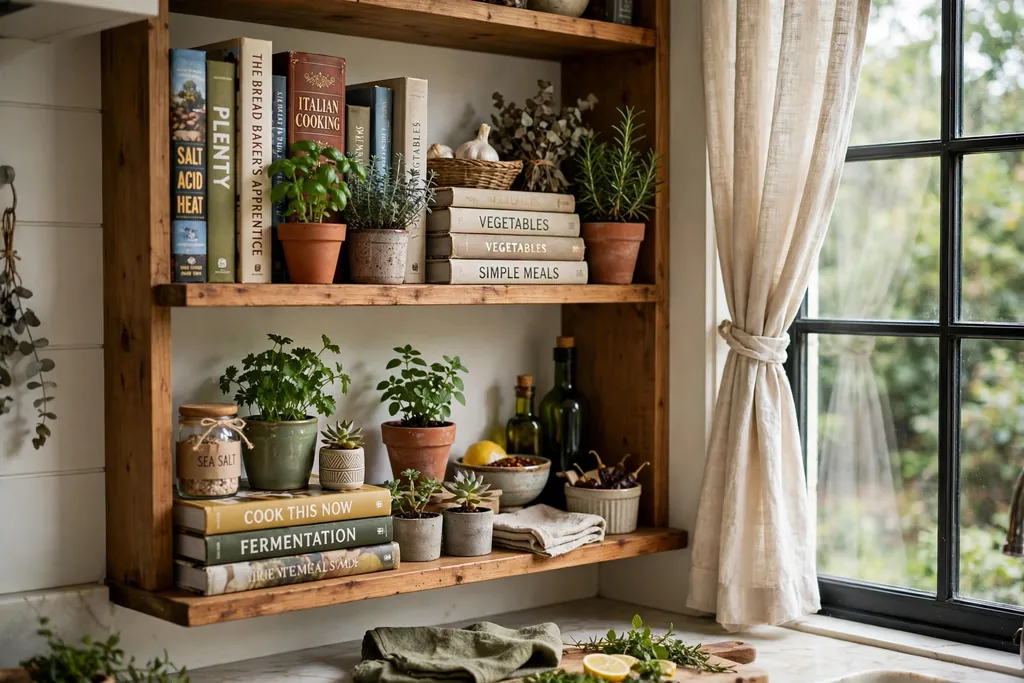
    Open wooden kitchen shelves above a counter holding upright cookbooks small plants and bowls.

    Open shelves above a counter keep your most used cookbooks visible and easy to grab while you cook. Choose one or two shelves at a height you can reach without a step stool, and group books by how often you use them, with daily favorites at eye level and occasional titles higher up. Leave a gap at each end of a row so you can pull a book out without knocking its neighbors over.

    Keep the shelf near the prep counter but clear of the stove, so steam and grease do not reach the pages. A small plant or a jar of wooden spoons at one end adds life without crowding the books. For spacing and grouping tips, see our guide to how to style open shelves.

    2. Build a Floor to Ceiling Bookshelf Wall

    Floor to ceiling built-in kitchen bookshelf wall painted sage green and filled with cookbooks and dishes.

    A floor to ceiling bookshelf wall turns a blank kitchen wall into the room’s main storage and display feature. Paint it the same color as nearby cabinets for a fitted look, or use natural wood for contrast against painted walls. Put heavy reference books and large baking books on the lower shelves, everyday cookbooks at middle height, and lighter items such as baskets and vases up high.

    This idea suits a wall beside the fridge or at the end of a galley kitchen, where a full wall unit will not block a walkway. Anchor the unit firmly, check that cabinet doors and drawers still open fully, and leave one shelf partly empty so new books have a place to go.

    3. Fit a Bookshelf Into a Dead Corner

    Tall narrow wooden bookshelf tucked into a small kitchen corner holding cookbooks and jars.

    Many kitchens have a corner that is too small for a cabinet but large enough for a tall, narrow bookshelf. A triangular or slim rectangular shelf fits into that space and holds a surprising number of books, especially if the shelves are adjustable. Measure the corner from both walls, and allow room to pull books out without hitting a handle or a door frame.

    Use the top shelf for a plant or a small clock, and keep the middle shelves for books you use weekly. A corner shelf also works well beside a tall pantry unit, where it softens a hard edge and fills a gap that would otherwise collect dust.

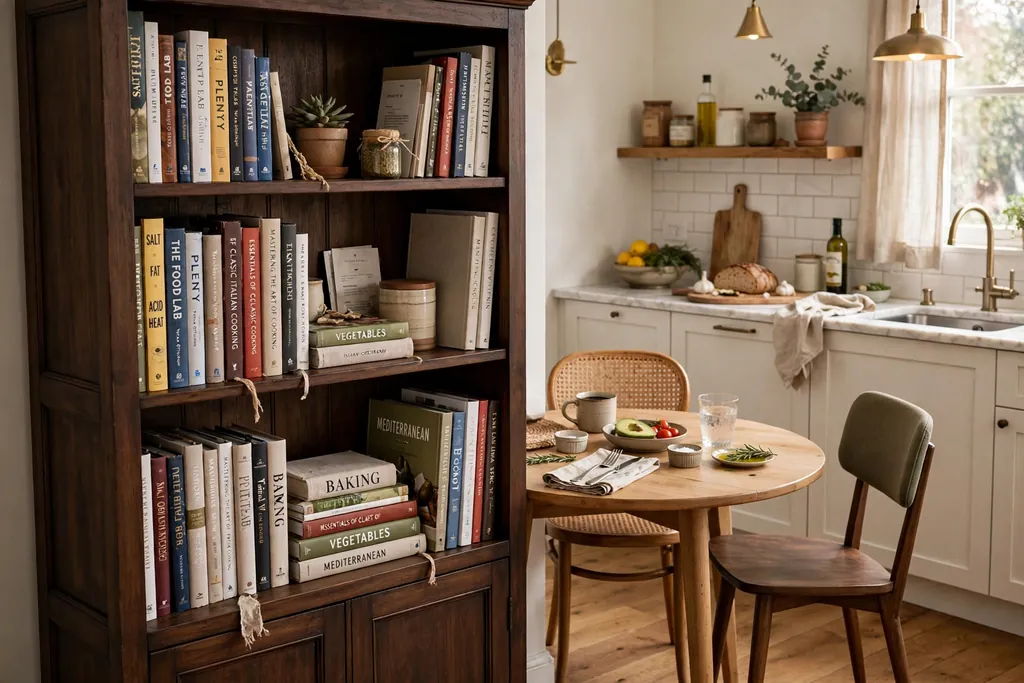
    4. Place a Freestanding Bookcase by the Dining Table

    Freestanding dark wood bookcase filled with cookbooks beside a small kitchen dining table.

    A freestanding bookcase beside the kitchen table gives diners something to browse and keeps meal planning books close to where menus are discussed. Choose a bookcase that matches your table in height and tone, so the two pieces read as a set rather than as leftovers from different rooms. Keep the bookcase against a wall, not floating in a walkway, and anchor it if children use the table.

    Style the top with a small lamp or a bowl for keys, and use the lower shelves for heavier books and binders. This setup works well in eat-in kitchens and open plan rooms, where the bookcase also marks the edge of the dining zone.

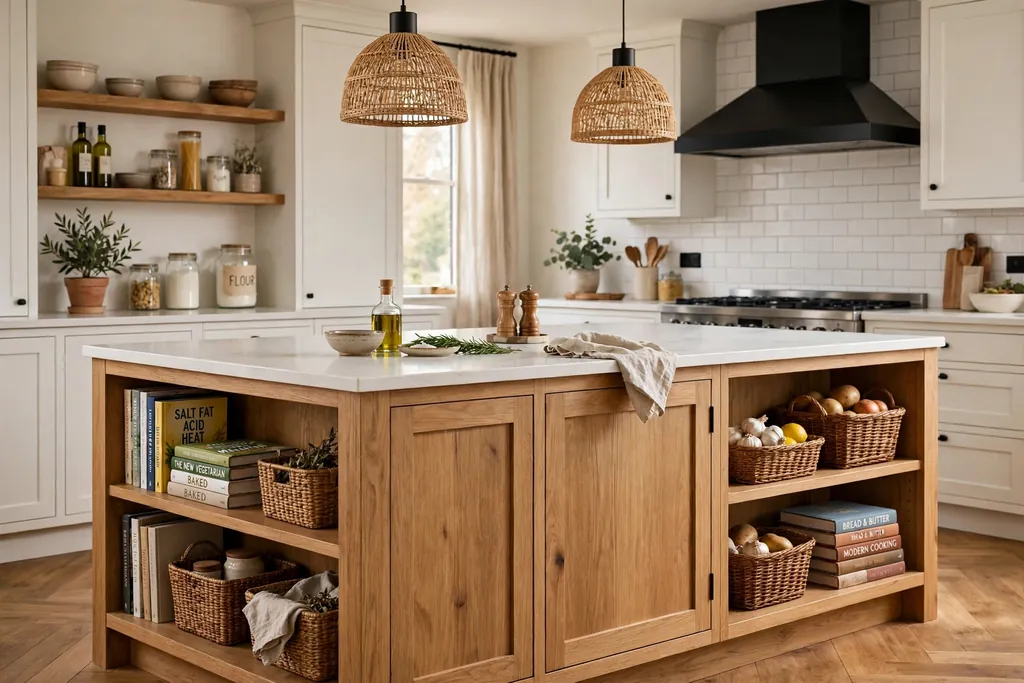
    5. Add Bookshelves to the Ends of a Kitchen Island

    Kitchen island with open bookshelf ends holding cookbooks and baskets under a white countertop.

    The ends of a kitchen island are often plain panels, yet they can hold shallow bookshelves for cookbooks and magazines. A shelf depth of about 20 to 25 centimeters suits most cookbooks, and a small lip or rail stops books from sliding out when someone bumps the island. This placement keeps books at hand height while you stand at the counter, which is ideal for recipes you check mid-prep.

    Use one end for cookbooks and the other for children’s books or magazines, if your household needs both. Keep the shelves clear of the seating side if stools tuck under the island, so knees and books do not compete for space.

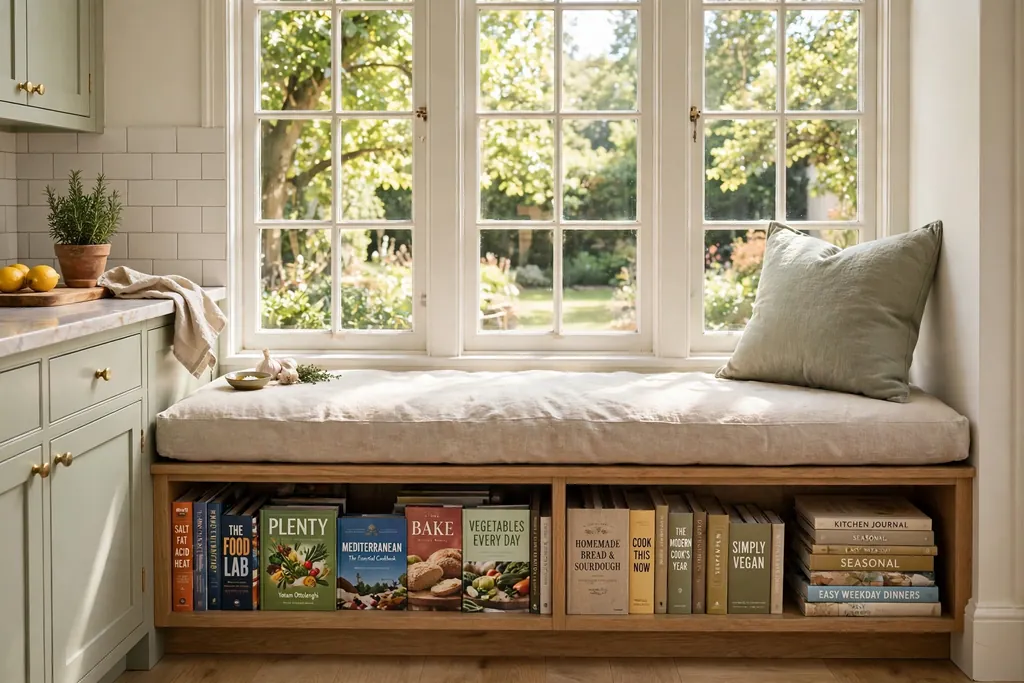
    6. Build Bookshelves Under a Window Seat

    Kitchen window seat with a cushion on top and low bookshelves underneath filled with cookbooks.

    A window seat with bookshelves below it makes a quiet reading and planning corner in the kitchen. The seat gives you a place to sit with a cookbook and a cup of tea, while the shelves below hold the rest of the collection. Add a cushion and a washable cover, since a kitchen seat takes more wear than a living room chair.

    This idea suits a kitchen with a wide window and a wall long enough for a bench. Keep the shelf openings facing the room, not the window, so books stay dry and easy to reach. Store oversized baking books on the lowest shelf, where their weight is stable and they will not topple onto the seat.

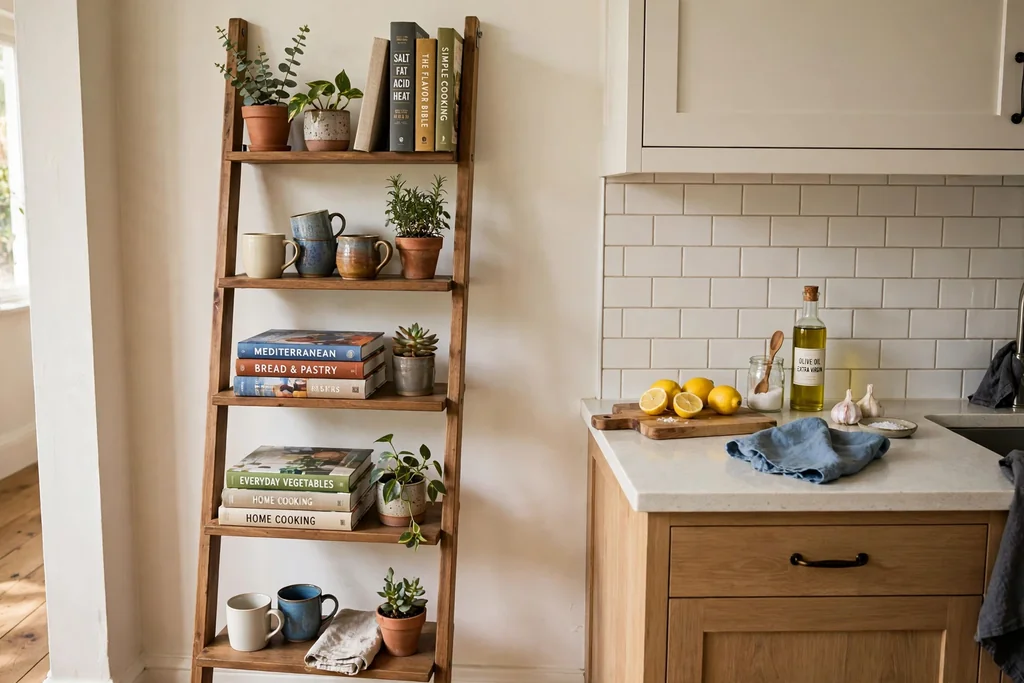
    7. Lean a Ladder Shelf Against a Spare Wall

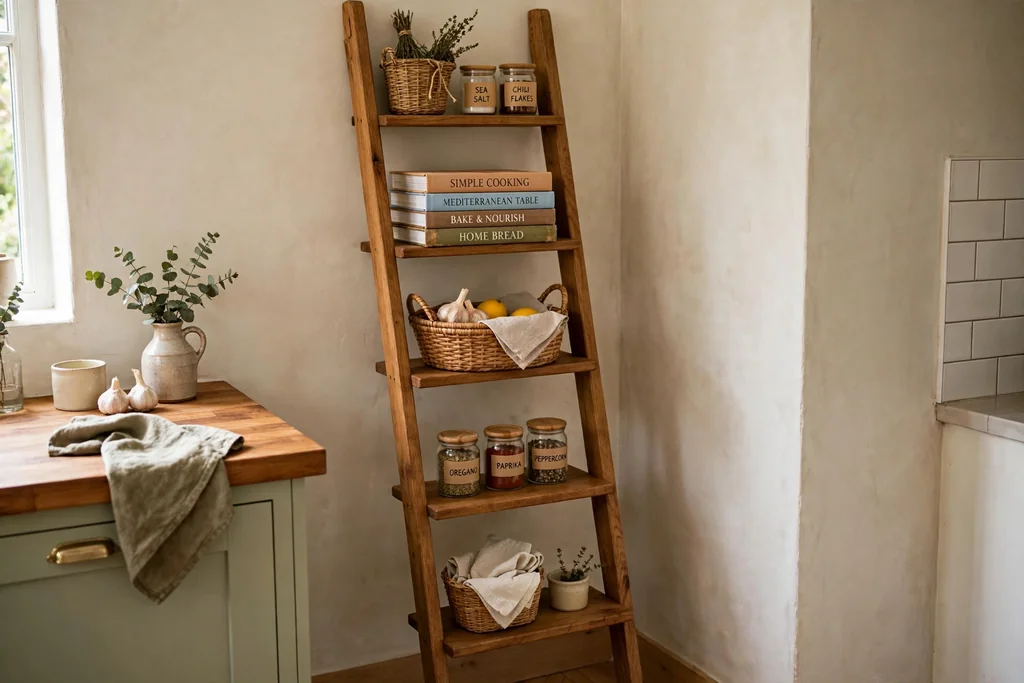
    Leaning ladder shelf against a kitchen wall holding cookbooks plants and mugs next to a counter.

    A leaning ladder shelf needs no fixing to the wall beyond a small anchor, which makes it a good choice for renters and for kitchens where drilling is limited. The shelves get deeper toward the bottom, so place large cookbooks low and smaller books and plants higher up. The open frame keeps the wall visible, so the shelf feels lighter than a closed bookcase.

    Place it beside a counter or near the dining table, where it can hold books without blocking light from a window. Check that the feet sit flat on the floor and that the top rests evenly against the wall, and keep heavy items off the top two rungs.

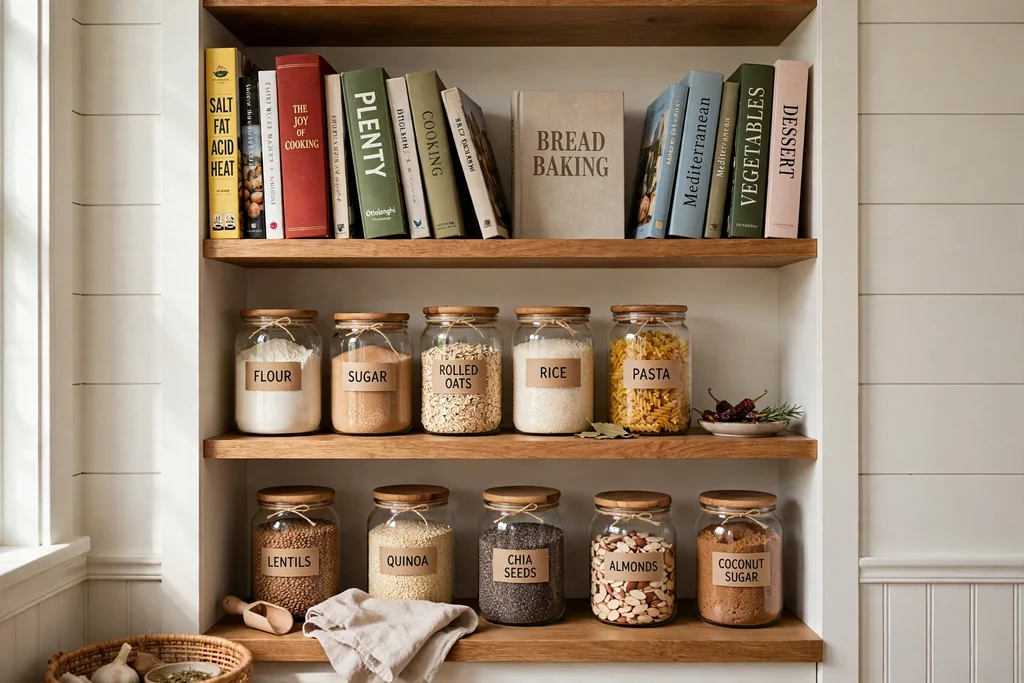
    8. Run a Cookbook Row Above Pantry Storage

    Kitchen pantry wall with a cookbook row on open shelving above jars of dry goods.

    If your pantry shelves already hold jars and dry goods, add a dedicated cookbook row above them, at eye level or just above. This keeps recipe books separate from food storage, so you can find a book without moving jars, and it puts the books where ingredients are close at hand. Use bookends or a small rail to stop books from falling when the pantry door closes.

    Label the row if you share the kitchen, and keep a notebook or a folder of printed recipes at one end. This idea works best in a walk-in pantry or a pantry wall with a shelf run that is not already full to the ceiling.

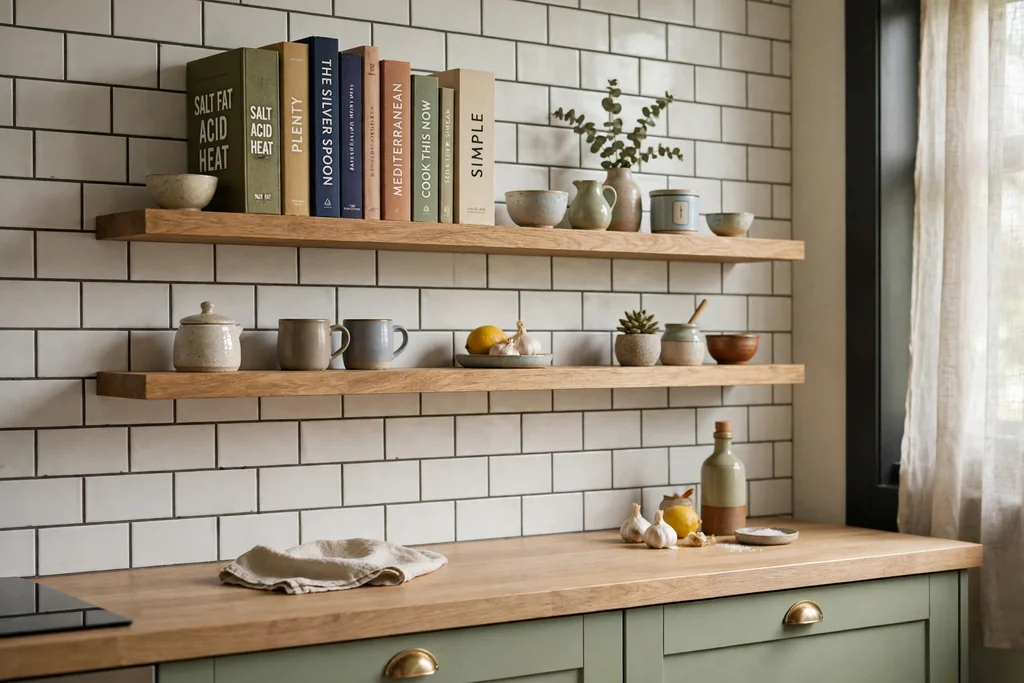
    9. Use Floating Shelves as a Book Ledge

    Floating wooden shelves on a tiled kitchen wall holding a row of cookbooks and small ceramics.

    Floating shelves act as a book ledge when they are deep enough for books to stand upright, with a small lip or a bookend at each end. Two or three short floating shelves, staggered rather than lined up in one long row, suit a wall with a window, a door or an awkward gap. They hold fewer books than a bookcase, so reserve them for favorites and for books with covers you enjoy seeing.

    Fix floating shelves into studs or use fixings rated for the weight, since a shelf of cookbooks is heavier than a shelf of ornaments. Keep the shelves away from the sink splash zone, and wipe the shelf tops often, since kitchen dust settles on open surfaces.

    10. Choose a Glass Door Bookcase for Steam Protection

    Glass door kitchen bookcase displaying cookbooks and dishes beside a counter.

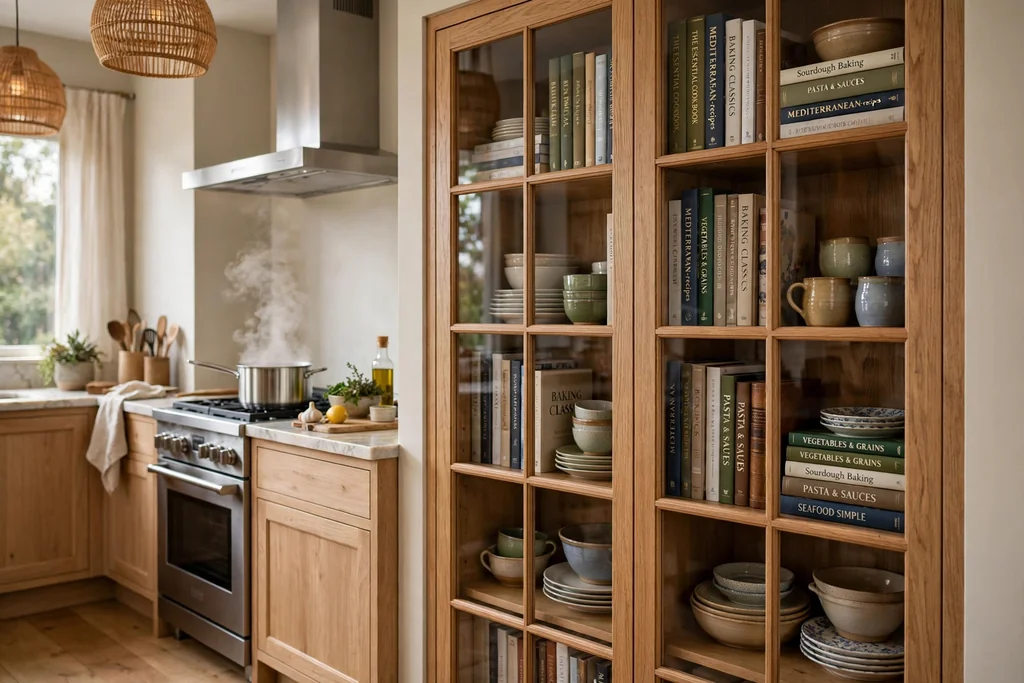
    A bookcase with glass doors protects cookbooks from steam, cooking smells and splashes while still letting you see the spines. This is the best choice for a shelf near the stove or the dishwasher, where open shelves would collect grease. Choose clear glass for a light look, or reeded glass if you prefer to soften the view of a busy collection.

    Keep the doors closed while cooking, and wipe the glass inside and out when you clean the kitchen. Inside, sort books by cuisine or by course, and leave a little space on each shelf so you can remove a book without pulling the whole row forward.

    11. Add a Small Bookshelf to a Breakfast Nook

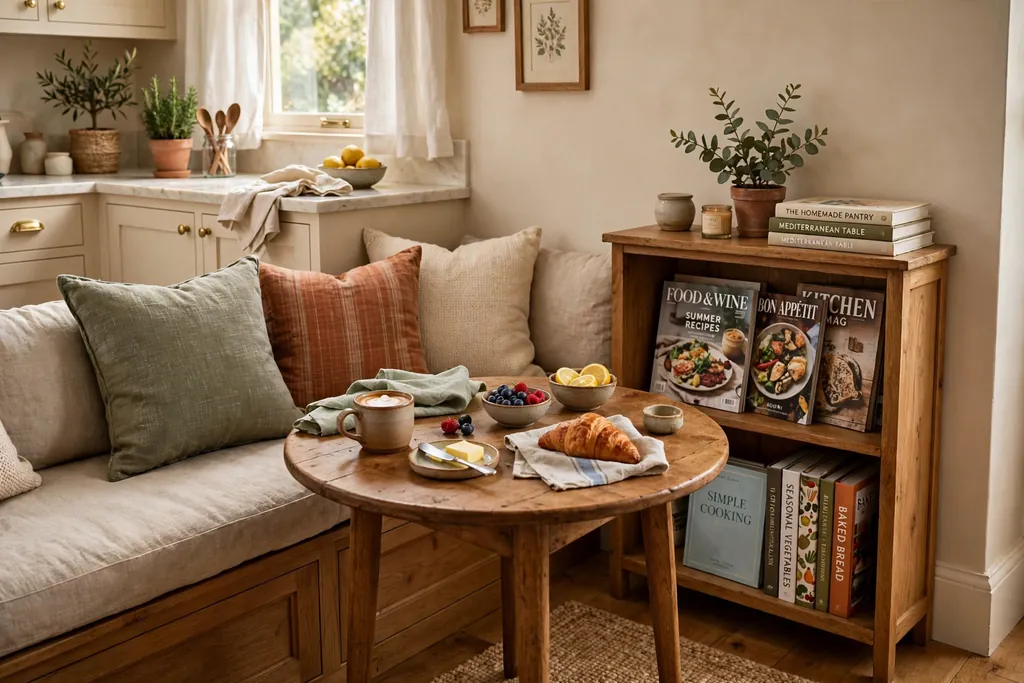
    Cozy kitchen breakfast nook with a bench and a small bookshelf of cookbooks beside the table.

    A breakfast nook already invites slow mornings, so a small bookshelf beside the bench completes it. A two or three shelf unit holds morning reading, children’s books, a recipe notebook and a small plant, all within reach of the table. Keep the unit low enough that it does not block light from the nook window, and anchor it to the wall if the bench moves.

    Use baskets on the lowest shelf for magazines and loose papers, so the nook stays tidy between meals. This idea suits families who eat most meals at the nook table, since the books get used daily rather than stored for display.

    12. Roll a Book Cart Where You Need It

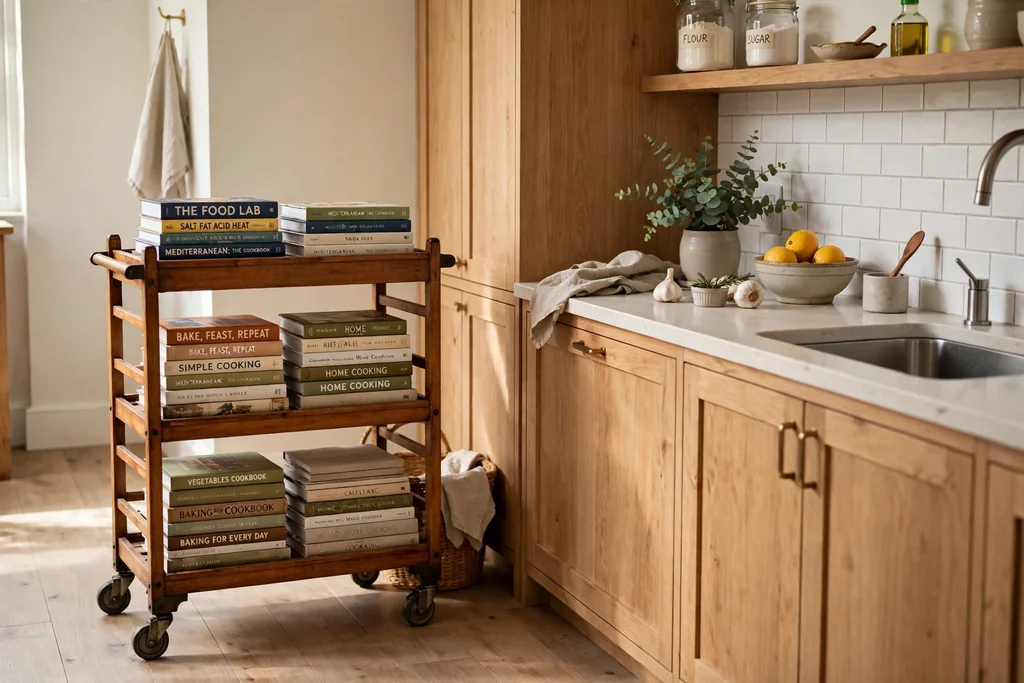
    Rolling wooden book cart on wheels holding cookbooks parked beside a kitchen counter.

    A rolling book cart holds cookbooks on a frame with wheels, so you can move it to the counter while cooking and park it beside the table at mealtimes. Lock the wheels before you start work, and keep heavy books on the bottom shelf so the cart stays stable when it moves. A cart with a handle is easier to steer through a narrow kitchen than a wide bookcase.

    This option suits small kitchens, shared homes and anyone who cooks in more than one spot. When the cart is not in use, it can tuck into a gap beside the fridge or under a counter overhang. Choose a cart with a wipe clean surface, since kitchen carts pick up spills.

    13. Run a Shelf Above a Doorway

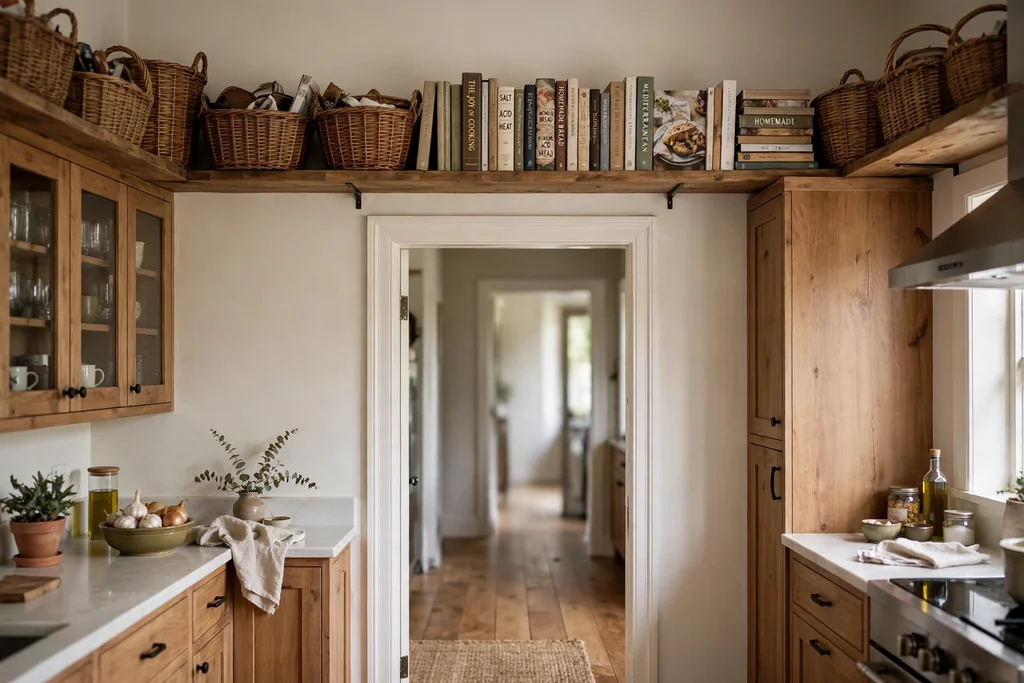
    High shelf above a kitchen doorway holding cookbooks and baskets.

    The wall above a kitchen doorway is often empty, yet it can hold a single long shelf for books you use less often, such as holiday baking books and large reference volumes. A shelf at this height needs a step stool for access, so reserve it for titles you reach for a few times a year, not for daily cooking. Add a small rail or bookends to keep books in place.

    Measure the doorway trim first, and fix the shelf into studs, since it will carry a long row of books. This idea works well in small kitchens, where every wall counts, and it pairs well with a lower, everyday shelf near the counter.

    14. Keep a Low Shelf for Family Cooking

    Low open kitchen bookshelf at child height holding colorful children's cookbooks and baking supplies.

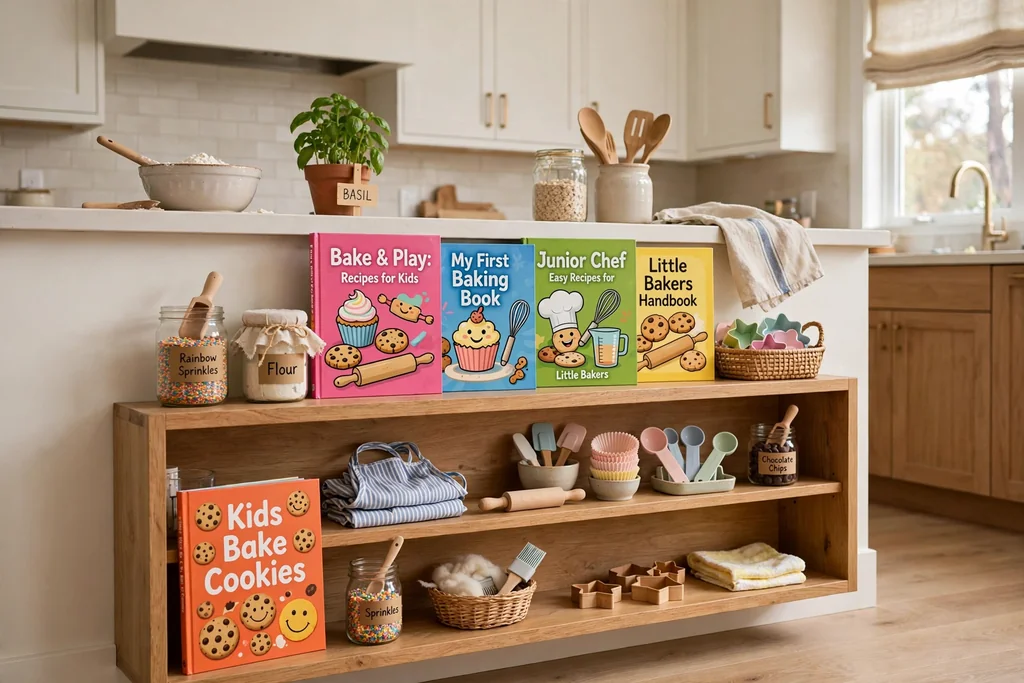
    A low, open shelf at child height lets younger family members choose their own cookbooks and join in baking projects. Place it away from the stove and sharp tools, near a counter where children can work with an adult. Use sturdy, wipe clean shelves, and keep the books upright with bookends, so small hands can pull one out without toppling the row.

    Stock the shelf with a few children’s cookbooks, a measuring guide and a notebook for family recipes. Rotate the books every few months, so the shelf stays inviting and the collection does not outgrow the space. This shelf also teaches children where books belong, which keeps the rest of the kitchen tidier.

    15. Combine Books With Herbs on One Shelf

    Kitchen bookshelf combining cookbooks with potted herbs on wooden shelves near a window.

    A shelf that holds both cookbooks and potted herbs links the recipe to its ingredients. Place herbs in pots with saucers, so watering does not damage book pages, and keep the pots at one end of the shelf, with books at the other. Herbs such as basil, mint and parsley suit a bright kitchen shelf, but check that they get enough light and are not too close to a hot stove.

    Water herbs over the sink, not on the shelf, and wipe the shelf after watering. This combination works best on a wide windowsill shelf or a shelf near the prep counter, where you can snip herbs while a recipe is open beside you.

    16. Fit a Slim Pull-Out Shelf in a Narrow Gap

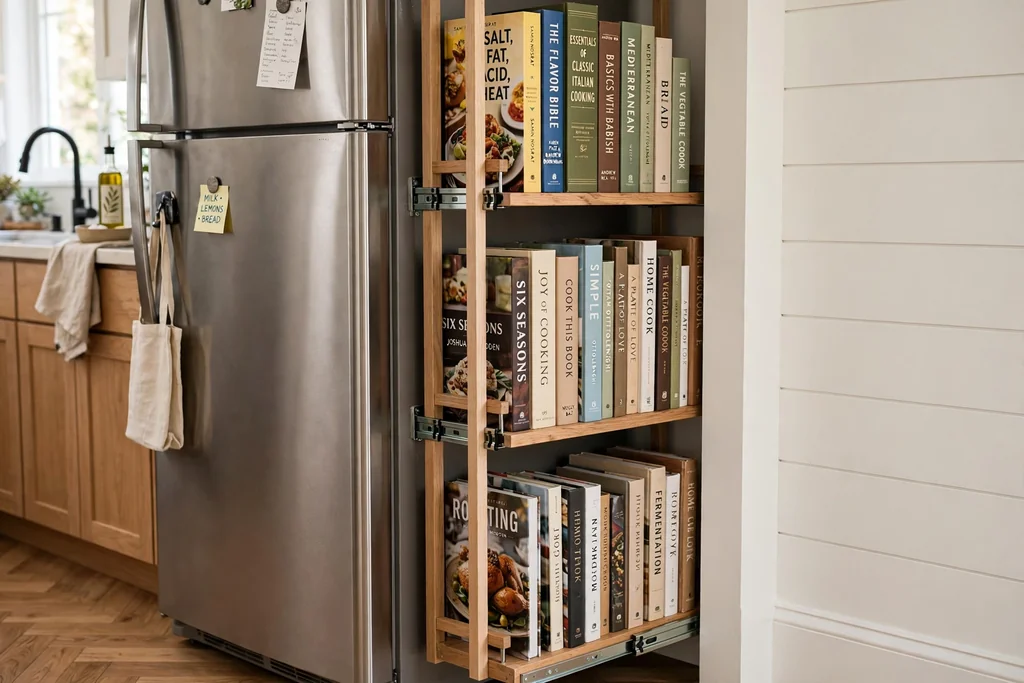
    Slim pull-out bookshelf fitted in a narrow kitchen gap beside a fridge holding cookbooks upright.

    A narrow gap beside the fridge, the oven housing or a tall cabinet can hold a slim pull-out shelf for cookbooks stored spine up. The pull-out design means you can reach books at the back without moving everything in front, which is the main drawback of a deep fixed shelf in a tight space. Measure the gap carefully, including skirting boards and door handles, before ordering or building the unit.

    Use this shelf for slim paperbacks, magazines and recipe binders, and keep heavier hardbacks on a sturdier shelf elsewhere. A pull-out shelf also works in a gap between two cabinets, where a standard bookcase would never fit.

    Conclusion

    A kitchen bookshelf works best when it fits the way you cook, not just the wall it stands against. Pick one idea from this list that matches a spot you already use, measure that spot, and start with the books you reach for most. Keep heavy books low, protect pages from steam and splashes, and leave a little empty space for new titles. Once the first shelf is working well, you can add a second spot, such as a cart, a nook shelf or a row above the pantry, and the whole collection will stay easy to find.

    Save this list on Pinterest before your next kitchen refresh, and start with the shelf closest to your prep counter.

    FAQs

    Where is the best place for a kitchen bookshelf?

    The best place is near where you prep food, such as beside the counter, at the end of the island or near the dining table, but away from the stove, sink and dishwasher. Books need a dry spot with enough light to read spines, and a shelf you can reach without moving hot pans or wet dishes out of the way.

    How do I protect cookbooks from kitchen steam and grease?

    Use a glass door bookcase near the stove or dishwasher, keep open shelves on a wall away from direct steam, and wipe shelf tops and book spines often. Never store books directly above the stove, and keep them clear of the sink splash zone. A shelf with doors, closed while you cook, gives the most protection.

    How deep should a kitchen bookshelf be?

    A depth of about 20 to 25 centimeters suits most cookbooks, while large baking books and binders may need up to 30 centimeters. Measure your tallest and thickest books before choosing a shelf, and allow a little extra depth so books sit fully on the shelf rather than hanging over the edge.

    How can I fit a bookshelf in a small kitchen?

    Use a corner shelf, a slim pull-out shelf in a narrow gap, a shelf above a doorway, or a rolling cart that tucks away when not in use. A floating shelf or a ladder shelf also adds storage without a large footprint. Start with one small shelf for daily favorites, rather than a full bookcase that crowds the room.

    How do I style a kitchen bookshelf for a season?

    Swap a few books for seasonal titles, add a small plant or a jar of seasonal ingredients, and change a dish towel or a small ornament on the top shelf. For seasonal kitchen styling ideas, see our Thanksgiving kitchen decor ideas. Keep the change small, so the shelf still works as everyday storage.

    Should I sort kitchen books by color or by use?

    Sort by use first, since a kitchen shelf is a working tool. Group books by cuisine, course or how often you cook from them, and keep daily favorites at eye level. Color grouping looks neat in photos, but it slows you down when you are mid-recipe and need a specific book quickly.


  • 30 Girly Apartment Ideas to Inspire Your Next Room Refresh

    30 Girly Apartment Ideas to Inspire Your Next Room Refresh

    A girly apartment is less about one color and more about softness, light and small personal touches. Think blush and cream, fresh flowers, pretty storage and furniture that works hard in a small space. These 30 girly apartment ideas cover the living room, bedroom, kitchenette, bathroom and entry, so you can refresh one corner at a time without a full redecoration. Pick the ideas that fit your rooms, your budget and your lease, and keep what makes the space feel like yours.

    Key Takeaways

    • Start with one anchor piece per room, such as a sofa, a bed or a table, then add soft layers around it.
    • Use blush, cream, soft pink and pale gold as a base, and repeat them in cushions, art and bedding so rooms feel connected.
    • Choose renter friendly changes first: removable wallpaper, curtains, rugs, mirrors and open rails need little or no fixing to walls.
    • Give pretty things a job: baskets, trays, jars and rails keep clutter out of sight while looking good in the open.
    • Layer light with lamps, string lights and daylight, rather than relying on one bright ceiling light.

    1. Anchor the Living Area With a Blush Velvet Sofa

    Blush pink velvet sofa with cream cushions and a folded throw in a bright apartment living room.

    A blush velvet sofa sets the tone for the whole living area. Velvet catches light softly, and the pale pink works with cream walls, wood floors and gold or brass details. Keep the sofa shape simple, with clean arms and short legs, so it suits a small apartment and leaves room for a coffee table and a side chair.

    Style it with cream cushions and one patterned cushion in a small floral or stripe. A light throw folded over one arm adds warmth without covering the color. If you rent, choose a sofa in a washable or stain resistant velvet, and keep drinks on coasters to protect the fabric.

    2. Dress the Bed With a Sheer Canopy

    Bed dressed with sheer white canopy drapes, blush floral bedding and cream cushions.

    A sheer canopy gives a bedroom a soft, romantic feel without a heavy frame. Hang light voile panels from a ceiling mounted ring or a slim four poster frame, and let them fall to just above the floor. White or pale pink voile keeps the bed bright and lets air move through the room.

    Tie the panels back during the day so the bed still feels open, and let them fall at night for a sense of enclosure. Keep bedding simple underneath, in cream or a small floral print, so the canopy stays the main feature. This works well in a rented room because a ceiling ring needs only a few small fixings.

    3. Set Up a Vanity Corner for Getting Ready

    Small vanity corner with a desk, round mirror with warm lights, stool and a tray with perfume and jewelry.

    A vanity corner turns a spare stretch of wall into a place for getting ready. Use a small desk or console table, a stool that tucks underneath, and a mirror with warm light on either side. A tray keeps perfume, a brush and daily jewelry in one place, and a small drawer or box holds the rest.

    Place the vanity near natural light if you can, so makeup and hair are easier in the morning. Keep the surface clear except for the items you use every day. A small vase of flowers or a framed print above the mirror makes the corner feel finished rather than like a desk that happens to hold a mirror.

    4. Hang a Gallery Wall of Framed Prints

    Gallery wall of framed floral and line art prints in white frames above a sofa.

    A gallery wall adds personality to a plain wall and lets you mix art, photos and quotes. Choose frames in one finish, such as white or light wood, and vary the sizes for interest. Lay the arrangement on the floor first, starting with the largest piece in the middle, then fill outward with smaller frames.

    Keep the spacing even, about a hand width between frames, and hang the center of the group at eye level from where you usually sit. Mix floral prints, line drawings and one personal photo so the wall feels collected over time. Use removable hooks or picture hanging strips if your lease limits nails.

    5. Make a Reading Nook by the Window

    Cozy reading nook by a bright window with a deep armchair, floor lamp and small side table with a book.

    A window seat or a deep armchair by the window makes a quiet corner for reading. Place the chair at a slight angle to the glass, add a floor lamp behind one shoulder, and keep a small side table within reach for a drink and a book. A cushion in the window sill or on the chair adds comfort on cold days.

    This kind of single purpose corner is the same approach used in these small living room layout ideas, where one clear job per zone stops a small room from feeling crowded. Add a basket beside the chair for books and a throw for evenings, and keep the window track clear so the window still opens for air.

    6. Style Open Shelves With Pastel Ceramics

    Open kitchen shelves styled with pastel pink and cream ceramic bowls, mugs and vases and a small plant.

    Open shelves suit a girly kitchen or living room when the display stays calm. Group pastel bowls, mugs and vases in one or two tones, and leave gaps between groups so the shelf does not look crowded. Our guide to how to style open shelves explains how to group items, mix storage with display, and keep everyday pieces within reach.

    Keep closed cupboards for the rest, including food, cleaning supplies and mismatched items. Put heavy pieces low, store the prettiest ceramics at eye level, and add one small plant or framed print per shelf for life. Wipe shelves often, since open storage gathers dust faster than closed cabinets.

    7. Add a Peel and Stick Floral Accent Wall

    Bedroom with a blush and cream floral accent wall behind a bed with plain cream bedding.

    Removable floral wallpaper gives a bedroom or living room a focal wall without paint or a long commitment. Choose a small scale floral in blush and cream so the pattern reads as soft rather than busy, and apply it to one wall only, usually behind the bed or the sofa. Smooth out air bubbles as you go, working from the top down.

    Keep the rest of the room plain so the pattern can breathe. Plain bedding, a simple rug and solid cushions stop the room from feeling crowded. When you move, peel the paper off slowly from a corner, following the maker instructions, and check the wall underneath before you leave.

    8. Layer Rugs to Zone an Open Plan Room

    Open plan apartment living area with layered cream and blush rugs marking a sofa zone.

    In a studio or open plan apartment, rugs mark where one room ends and another begins. Use a large flat weave rug under the sofa to set the living zone, and a smaller, softer rug beside the bed for the sleeping zone. Leave a border of bare floor around each rug so the rooms still read as one apartment.

    Choose rugs in related tones, such as cream, blush and pale gold, rather than matching sets. A rug pad keeps layers in place on smooth floors and adds comfort underfoot. In a dining corner, one rug large enough for pulled out chairs works better than two small ones that bunch under feet.

    9. Layer Warm Lamps and String Lights

    Apartment room in the evening lit by warm table lamps and a short string of warm white lights along a shelf.

    Warm light makes a girly apartment feel soft in the evening. Use a table lamp on a side table, a floor lamp beside a chair, and a short string of warm white lights along a shelf or headboard. Keep the bulbs warm white and use dimmers or low wattage bulbs where you can, so the light stays gentle.

    Turn off the main ceiling light in the evening and let the smaller lights do the work. String lights suit a headboard, a mirror frame or a bookshelf, but keep them away from bedding and curtains for safety. A timer plug can switch them on at dusk so you come home to a lit room.

    10. Mix Floral Bedding With Soft Textures

    Bed with blush floral bedding, a cream waffle throw folded back and linen cushions.

    Floral bedding is the fastest way to make a bedroom feel girly. Choose a duvet in a blush floral, then layer it with a cream waffle throw and a linen cushion in a solid tone. The mix of print and plain texture keeps the bed interesting without looking busy.

    Fold the duvet back a third at the top to show a second layer, and place sleeping pillows flat with two decorative cushions in front. Wash bedding in cool water and skip heavy ironing, since a slightly relaxed look suits linen and cotton. Change the throw with the seasons, using a lighter cotton in summer and a thicker knit in winter.

    11. Create a Pretty Desk Corner That Stays Tidy

    Tidy small desk corner with a slim desk, chair tucked under, wall shelf with books, a pen pot and a small plant.

    A small desk corner works best when everything has a place. Use a slim desk against a wall, a chair that slides fully underneath, and a wall shelf above for books and supplies. A pen pot, a small tray for loose items, and a cable tidy keep the surface clear for work.

    Add one pretty touch, such as a framed print, a small plant or a ceramic pen holder, and keep the rest practical. A desk lamp with warm light helps for evening work, and a closed box on the shelf hides chargers and spare cables. Clear the desk at the end of each day so the corner looks good even when you are not working.

    12. Use an Open Clothing Rail With a Curtain Cover

    Open gold clothing rail with clothes hung by color on matching hangers and a light curtain partly covering one end.

    An open clothing rail displays your favorite pieces and saves closet space. Choose a sturdy rail in gold or white, hang clothes by color or length, and leave space at each end so the rail does not look stuffed. A curtain on a small ceiling track or a tension rod in front hides the rail when guests visit.

    Keep the rail for clothes you wear often, and store out of season pieces in boxes elsewhere. Matching hangers make a clear difference to how tidy the rail looks. Place a small tray or basket below for shoes, and a hook at one end for tomorrow outfit or a bag.

    13. Grow Trailing Plants on a Window Shelf

    Trailing green plants in pastel and cream pots on a shelf below a bright apartment window.

    Trailing plants soften a window and add life to a girly apartment without taking floor space. Fit a shelf across the window or just below it, and place two or three trailing plants in pastel or cream pots. Pothos, string of hearts and trailing ivy suit bright, indirect light and forgive a missed watering.

    Water only when the top of the soil feels dry, and trim long trails back to keep the shape full. Rotate pots every few weeks so growth stays even. Keep plants clear of curtains and blinds, and use a saucer under each pot to protect the shelf from water marks.

    14. Give the Bathroom a Pretty Tray and Fresh Towels

    Apartment bathroom sink with a small tray holding soap and hand cream, folded blush towels and a single flower stem.

    A bathroom feels more cared for when daily items sit on a tray instead of scattered around the sink. Use a small ceramic or bamboo tray for soap, hand cream and a candle, and fold fresh towels in blush or white on a shelf or rail nearby. A small vase with a single stem adds a finishing touch.

    Keep the tray to three or four items so it stays easy to clean. Swap hand towels often, and store spare towels rolled in a basket if shelf space is tight. A pretty shower curtain in a soft print ties the room together, and a small bath mat in cream keeps the floor dry and warm underfoot.

    15. Build a Breakfast Nook With a Round Table

    Small breakfast nook in an apartment corner with a round table, two chairs, a bench with cushions and a small vase.

    A round table in a corner makes a breakfast nook that seats two or three without blocking a walkway. Pair it with two chairs and a bench against the wall, and add a cushion on the bench for comfort. A small vase, a placemat each, and a pendant or wall light above the table mark the nook as its own place.

    Keep the table clear between meals so it can double as a laptop spot or a place to read. A bench with storage inside holds placemats and spare napkins. If floor space is tight, choose a pedestal base rather than four legs, since it leaves more room for feet and chairs.

    16. Lean a Full Length Mirror Against the Wall

    Tall full length mirror with a slim gold frame leaning against a wall opposite a bright window, with a small plant beside it.

    A full length mirror makes a small apartment feel larger and brighter. Lean it against a wall opposite a window so it reflects daylight, and secure the top to the wall with a small fixing or strap for safety. A slim gold or white frame suits a girly room and keeps the mirror light to move.

    Use the mirror as a dressing check near the bedroom or entry, and keep the area in front of it clear. A small plant or stool beside it softens the edge, but avoid placing clutter in front of the glass, since the reflection will double it. Clean the mirror with a dry cloth to avoid streaks.

    17. Hide Clutter in Labeled Baskets and Boxes

    Woven baskets and lidded storage boxes with small labels beside a sofa, with throws folded inside one basket.

    Baskets and boxes keep a girly apartment looking calm even when life is busy. Use woven baskets for blankets and toys, lidded boxes for papers and cables, and small labeled boxes inside drawers for jewelry, chargers and spare keys. Labels matter, since you will only keep using a system you can find things in.

    Choose baskets in natural tones with a blush or cream liner, and keep one style per room so storage looks planned. Place a basket by the sofa for throws, one by the door for scarves and gloves, and one in the bedroom for laundry. Empty each basket once a month and return anything that no longer belongs there.

    18. Roll Out a Tea and Coffee Bar Cart

    Small tea and coffee bar cart with cups, a teapot, jars of tea and coffee and a small vase.

    A bar cart gives tea and coffee a home of their own and moves where you need it. Stock the top shelf with a kettle or coffee maker, cups and a small jar of tea or coffee, and use the lower shelf for spare cups, saucers and a tin of biscuits. A small tray on top keeps spills contained and makes the cart easy to tidy.

    Roll the cart beside the sofa for guests, or park it in a kitchen corner for daily use. Keep the cart to what you use each week, and store the rest in a cupboard. A tiny vase or a framed print on the top shelf makes it feel like furniture rather than just storage on wheels.

    19. Style a Bedside Table for Night and Morning

    Styled bedside table beside a bed with a small lamp, a book, a glass of water and a small dish for rings.

    A bedside table works hardest at night and first thing in the morning. Keep a lamp, a glass of water, a book and a phone charger on it, and add a small dish for rings or earrings. A drawer or a basket below holds reading glasses, hand cream and a notebook.

    Choose a table at mattress height so the lamp and water are easy to reach in the dark. Keep the lamp shade cream or blush for a soft glow, and use a warm bulb. Clear the table each morning as part of making the bed, so the bedroom starts the day tidy.

    20. Hang Sheer Curtains in Soft Layers

    Bright apartment window with sheer white curtains layered over blush floor length curtains.

    Sheer curtains soften a window, filter daylight and give privacy without blocking light. Hang a sheer panel on an inner rod, close to the glass, and a heavier curtain in blush or cream on an outer rod for evenings. Floor length curtains make a small room feel taller, so hang the rod close to the ceiling.

    Keep the sheer panels plain so they do not fight with bedding or art. Wash them a few times a year, since sheers gather dust and lose their brightness. Tie back the heavier curtains during the day to let in as much light as possible, and close them at night for warmth and privacy.

    21. Use a Picture Ledge for Rotating Art

    Slim picture ledge above a sofa holding leaning framed prints and a tiny vase.

    A picture ledge lets you change art without new holes in the wall. Fit one or two slim ledges above a sofa or desk, and lean framed prints, small canvases and a tiny vase along them. Overlap frames slightly, with larger pieces at the back and smaller ones in front, so the display feels layered.

    Swap one or two pieces with the seasons or when you find a new print you love. Keep the ledge to five or six items so it does not look crowded, and dust the frames when you change them. This suits renters well, since a ledge needs far fewer fixings than a full gallery wall.

    22. Set Up a Small Entry Zone by the Door

    Small apartment entry zone by a door with wall hooks, a small bench, a basket for shoes, a dish for keys and a mirror.

    An entry zone stops bags, keys and shoes from spreading through the apartment. Use wall hooks for coats and bags, a small bench or stool for sitting to put shoes on, and a tray or dish by the door for keys. A mirror above the hooks lets you check yourself on the way out.

    Keep the zone to the width of the door area so it does not eat into the living room. A basket below the bench holds shoes, and a hook at child height or a lower hook helps younger visitors. Empty the key dish weekly and return anything that has drifted there from other rooms.

    23. Display Jewelry and Accessories in the Open

    Jewelry displayed on a vanity with necklaces on a stand, rings in a ceramic dish and bracelets on a tray beside a mirror.

    Jewelry looks better on display than tangled in a drawer. Hang necklaces on small wall hooks or a stand on the vanity, place rings in a ceramic dish, and line up watches or bracelets on a tray. Group pieces by type and color so you can find a pair quickly in the morning.

    Keep everyday pieces within reach and store fine or rarely worn items in a closed box. A stand near the mirror saves time when you are choosing earrings, and a dish by the bed holds the pieces you take off at night. Wipe metal pieces with a soft cloth now and then to keep them bright.

    24. Mix Cushions and Throws on the Sofa

    Sofa styled with mixed cushions in blush velvet, linen and floral cotton and a soft knit throw over one arm.

    Cushions and throws are the easiest way to refresh a sofa. Start with two larger cushions in a solid blush or cream, add two smaller cushions in a floral or stripe, and finish with a soft throw folded over one arm or across the back. Odd numbers tend to look more relaxed than matched pairs.

    Mix textures rather than only colors: velvet, linen, knit and cotton each catch light differently. Keep the total to five or fewer on a small sofa so there is still room to sit. Store spare throws in a basket nearby, and swap cushion covers with the seasons for a fresh look without buying new cushions.

    25. Keep Fresh and Dried Flowers in Rotation

    Fresh pink flowers in a glass vase on a table and dried flower stems in a small vase on a dresser.

    Flowers add color and scent to a girly apartment for little cost. Keep a fresh bunch in the living room or kitchen, and dried stems in the bedroom or bathroom where steam and heat would shorten fresh flowers. Change the water every two days, trim stems at an angle, and remove leaves below the waterline.

    Use small vases in blush, cream or clear glass, and keep arrangements low on dining tables so they do not block faces. A single stem in a bud vase suits a bedside table or vanity. When fresh flowers fade, dry the best stems upside down in a dark, dry place for later displays.

    26. Fit Pretty Storage Under the Bed

    Flat lidded storage boxes in cream and blush sliding out from under a bed, with labeled ends visible.

    Under bed storage uses space that would otherwise sit empty. Use flat, lidded boxes in cream or blush for out of season clothes, spare bedding and shoes, and label each box on the end you can see. Boxes on wheels or with handles slide out more easily on hard floors.

    Keep only things you need a few times a year under the bed, and store everyday items in drawers or on rails instead. Vacuum under the bed when you change the boxes, and check that boxes fit with the bed skirt or frame sitting neatly above them. A tidy under bed area makes the whole bedroom feel calmer.

    27. Refresh the Kitchenette With Matching Jars and Linens

    Small apartment kitchenette with matching clear and pastel jars for pasta, tea and coffee and blush tea towels on a rail.

    Matching jars and linens make a small kitchenette feel planned. Decant pasta, rice, tea and coffee into clear or pastel jars with simple labels, and hang tea towels in blush and cream on a rail or hook. Keep everyday jars at the front of a shelf and spare stock behind them.

    Add a small rug in front of the sink for comfort, and a ceramic utensil pot for spoons and spatulas. Wipe jars when you refill them, and replace tea towels often so they stay fresh. This refresh needs no building work, which suits a rented kitchenette, and it makes cooking feel more pleasant each day.

    28. Hang a Beaded Pendant Over the Bed or Table

    Small beaded pendant light glowing warmly above a breakfast table in a blush apartment.

    A beaded or crystal pendant adds sparkle above a bed, a breakfast table or a vanity. Choose a small pendant that suits the scale of the room, hang it low enough to feel part of the space but high enough to clear heads and sight lines, and use a warm bulb so the beads glow rather than glare.

    If you cannot change ceiling wiring, use a plug in pendant that hangs from a ceiling hook and runs down the wall in a cord cover. Keep the rest of the lighting soft, with a lamp nearby, so the pendant is a feature rather than the only light. Dust beads with a dry cloth to keep them bright.

    29. Add Floor Cushions and a Pouf for Extra Seats

    Large floor cushions and a round pouf in blush and patterned cotton beside a sofa, with a tray on the pouf.

    Floor cushions and a pouf give a small apartment extra seats without extra chairs. Keep two or three large floor cushions in blush or patterned cotton stacked in a corner, and a pouf near the sofa as a footrest that doubles as a seat for guests. A tray on top of a firm pouf turns it into a side table.

    Choose covers you can wash, since floor seating gathers dust and spills more easily. Store cushions in a basket when they are not needed, and bring them out for film nights or visits. This setup suits small living rooms well, because seating can be put away and the floor cleared again in minutes.

    30. Fit a Soft Upholstered Headboard

    Bed with a tall soft upholstered headboard in blush velvet with channel tufting and cream and blush bedding.

    An upholstered headboard makes a bed feel finished and comfortable for reading. Choose a tall headboard in blush velvet or cream linen, with simple button or channel tufting, and fix it to the bed frame or wall following the maker instructions. The padded surface is kinder to lean against than a bare wall.

    Keep bedding in related tones so the headboard stands out without clashing. A headboard also protects the wall behind the bed from marks. If a full headboard is too much for your budget, hang two large upholstered panels behind the bed instead, which give a similar look with less cost and weight.

    Conclusion

    A girly apartment comes together one soft layer at a time. Start with an anchor piece, add rugs, curtains and light, then use baskets, trays and rails to keep the pretty parts tidy. You do not need to change everything at once, and you do not need a large budget or a large room. Pick the idea for the room you use most, live with it for a week, then add the next one. Save this list on Pinterest before your next room refresh, and start with the corner that will make your mornings or evenings feel a little softer.

    FAQs

    How can I make a girly apartment without painting the walls?

    Use removable wallpaper on one wall, curtains, rugs, bedding and art to bring in blush and cream. Mirrors and warm lamps add softness without any paint. These changes suit renters, since most can be removed or taken with you when you move.

    What colors work best for a girly apartment?

    Blush pink, cream, soft white and pale gold make a calm base that suits small rooms. Add small amounts of sage, lilac or dusty blue in cushions or art for variety. Keep the base tones repeated across rooms so the apartment feels connected rather than like a set of separate themes.

    How do I keep a small girly apartment from looking cluttered?

    Give everything a place: baskets for throws, trays for daily items, rails for clothes and boxes under the bed. Keep surfaces to a few pretty items each, and store the rest out of sight. Clear one surface a day, such as the bedside table or kitchen counter, to keep the habit manageable.

    Are girly apartment ideas suitable for rented homes?

    Yes, most ideas in this list suit rentals. Peel and stick wallpaper, curtains, rugs, mirrors, open rails, picture ledges and bar carts need little or no fixing to walls. Check your lease before drilling, and use removable hooks or strips where drilling is not allowed.

    How can I decorate a girly apartment on a small budget?

    Start with textiles, since cushion covers, throws, tea towels and bedding change a room for less than new furniture. Add a mirror, a plant and a tray next, and look for second hand frames, baskets and bar carts. Change one room at a time so spending stays spread out.

    What is the easiest first step for a girly room refresh?

    Start with bedding or sofa cushions, since they cover a large area and set the color story for the room. Add a rug and a lamp next, then a mirror or a piece of art. These four changes alone can make a room feel softer and more personal within a weekend.


  • 11 Kitchen Entryway Ideas to Make Any Room Feel Cozier

    11 Kitchen Entryway Ideas to Make Any Room Feel Cozier

    The spot where you come into the kitchen sets the tone for the whole room. When coats pile on a chair, shoes crowd the doorway, and keys vanish into a drawer, the kitchen feels busy before you even start cooking. A small entry setup fixes that without a remodel. These 11 kitchen entryway ideas use the wall, the floor, and the back of a door you already have, so the doorway stays clear, useful, and warm. Pick one idea that fits your space, live with it for a week, and add a second only if the first one earns its place.

    Key Takeaways

    • Give every daily item a fixed home: coats on hooks, shoes in one cabinet or basket, and keys in one bowl or on one hook.
    • Keep the walkway clear. A bench, a table, or a rug should sit against a wall, never in the path between the door and the stove.
    • Use one repeated material, such as warm wood or woven baskets, so the entry looks planned rather than pieced together.
    • Choose pieces you can clean easily, since an entry by a kitchen collects crumbs, mud, and cooking splashes.
    • Start small. One bench or one rail can change how the doorway works, and you can build from there.

    1. Set a Bench With Hooks Above It

    Wooden entryway bench with wall hooks holding coats and bags, and a woven basket underneath.

    A low bench with a row of hooks above it turns a bare kitchen doorway into a place to sit, drop a bag, and hang a coat in one move. Fix the hooks into wall studs so they hold a wet coat and a heavy tote without pulling loose. Keep the bench shallow, about the depth of a seat cushion, so it does not narrow the walkway. Slide one basket under the bench for shoes or market bags. This setup suits a back door entry best, where people arrive with hands full and need somewhere to pause before stepping into the kitchen.

    2. Add a Narrow Console Table by the Door

    Narrow console table at a kitchen entrance with a small plant, a bowl for keys, and a framed picture above.

    A slim console table gives the entry a landing spot for keys, mail, and a phone without taking floor space a chair would need. Choose a table no deeper than a dinner plate is wide, and push it flat against the wall beside the door. Put a small bowl on top for keys and one plant or a stack of two cookbooks for warmth. Leave the space under the table open for a basket, so the table does not become a second storage pile. If the door swings inward, check that it clears the table before you fix anything to the wall above it.
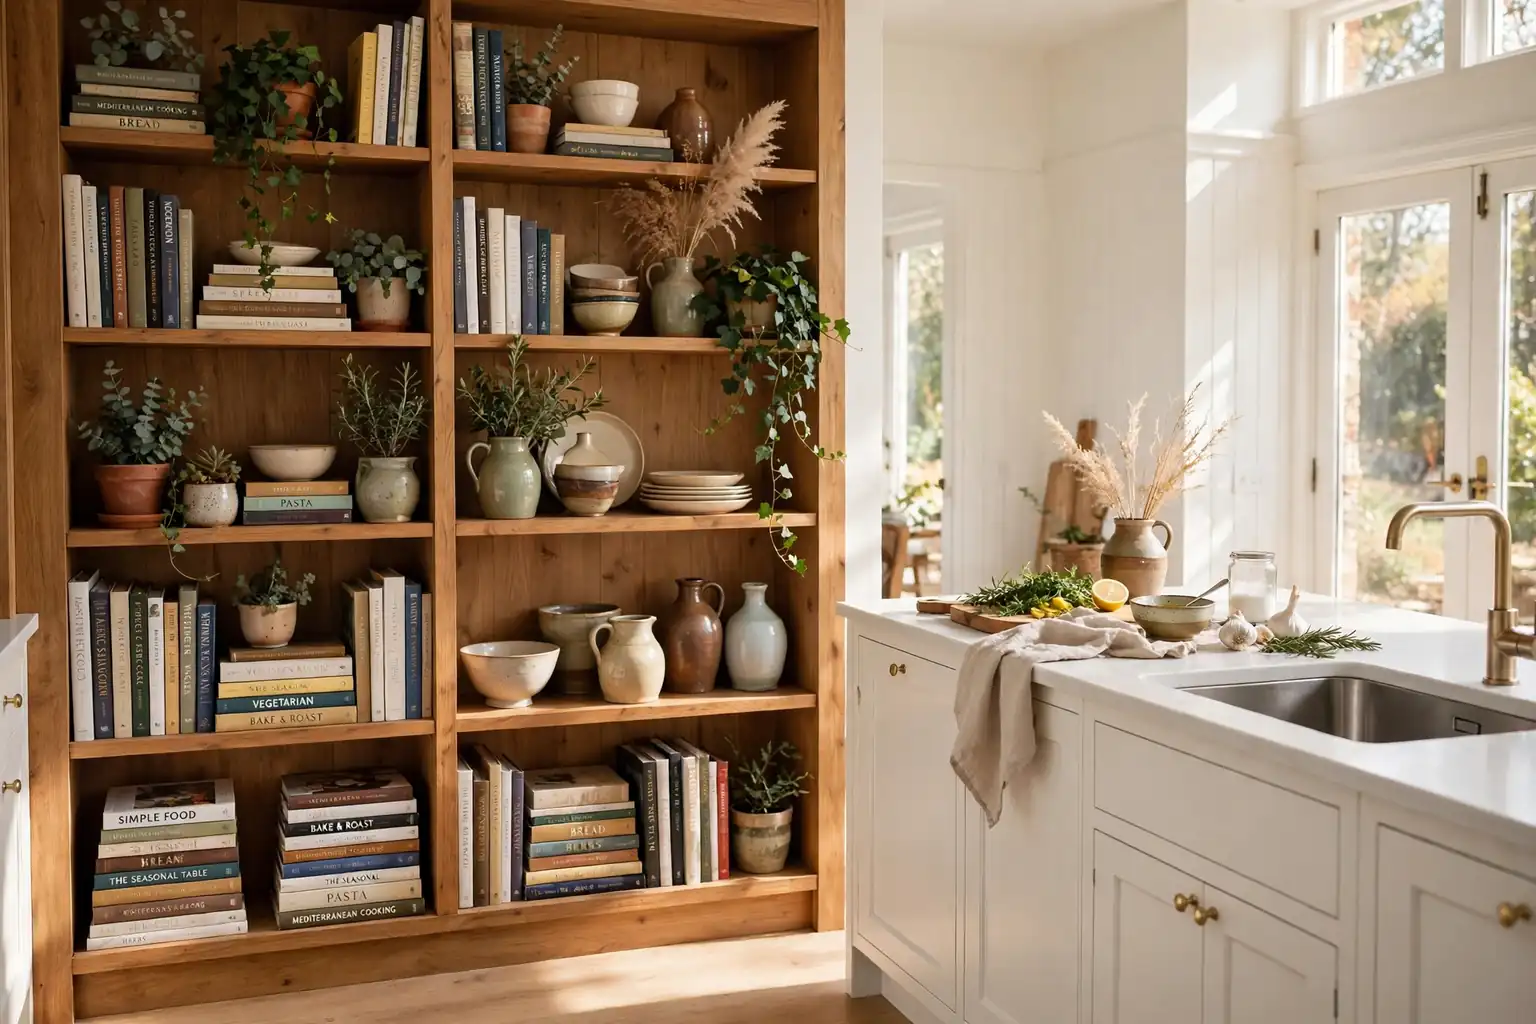
    3. Hang Open Shelves for Everyday Kitchen Items

    Open wooden shelves near a kitchen entrance holding bowls, jars, and a small plant, with mugs hanging below.

    Open shelves beside the kitchen doorway put everyday items where you reach for them on the way in or out. Use two short shelves rather than one long one, so the display stays light and nothing sits out of reach. Keep mugs, a small plant, and a jar of utensils on the lower shelf, and lighter items such as bowls on the upper shelf. The same grouping rules in this guide to how to style open shelves apply here: fewer items, repeated materials, and clear space between groups. Anchor the shelves into studs, and keep heavy pots off them.

    4. Hide Shoes in a Closed Cabinet

    Low shoe storage cabinet with slatted doors at a kitchen entrance, with a basket of shoes beside it.

    A low cabinet with closed doors keeps shoes out of sight and stops the doorway from looking like a shoe shop. Pick a cabinet with slatted or vented doors so shoes can air out, and set it against the wall nearest the door. Inside, one pair per person is a fair rule; out of season pairs belong in a closet, not in the entry. A cabinet top at seat height can double as a perch for putting shoes on, which is handy if you have no room for a bench. Wipe the cabinet weekly, since this is the spot that collects the most floor dirt.

    5. Lay a Washable Runner Rug in the Path

    Long washable runner rug in a narrow hallway leading into a kitchen, with a small bench and a plant at the side.

    A runner rug marks the entry path and protects the floor between the door and the kitchen. Choose a low pile, washable rug with a nonslip backing, because this strip takes wet shoes, dropped crumbs, and daily foot traffic. Measure first so cabinet doors and the dishwasher still open over it, and leave a clear margin of bare floor on each side so the rug does not look squeezed in. A plain or small pattern hides marks better than a pale solid color. Shake the rug outside once a week and wash it when the season changes.

    6. Fix a Peg Rail for Aprons and Bags

    Wooden peg rail on a kitchen entry wall holding aprons, a tote bag, and a small hanging basket.

    A wooden peg rail is a simple, low cost way to hang aprons, tote bags, and a market basket right where you need them. Fix the rail at a height every adult in the house can reach, and space the pegs wide enough that a coat on one peg does not cover the next. Hang aprons nearest the kitchen, and bags nearest the door, so each item is grabbed in the order you use it. A rail suits a narrow wall or the side of a tall cabinet where a full hook board would not fit. Keep one peg free, so guests always have a place to hang a coat.

    7. Build Cubbies for Each Person

    Built-in cubby storage unit at a kitchen doorway, each cubby with a basket, coats on hooks, and shoes below.

    Cubbies give each person in the house one labeled slot for a coat, a bag, and a pair of shoes, which ends the pile by the door. A small unit with three or four openings fits most kitchen entries, and baskets inside each opening hide small items such as gloves and hats. Put the unit against the wall beside the door, not facing it, so the open fronts do not block the view into the kitchen. Label each basket with a name or a simple tag if children share the space. This idea works best when everyone agrees that only the current season’s gear lives in the cubbies.

    8. Create a Small Command Station With a Chalkboard

    Small chalkboard on a kitchen entry wall with a weekly menu, and a shelf below holding keys and a small plant.

    A chalkboard or a small whiteboard above a narrow shelf turns the entry into the place where the week gets planned. Write the weekly menu, a shopping list, and one note for the household on the board, and keep a small bowl on the shelf below for keys and loose change. Hang the board at eye level beside the door, away from steam from the stove so the writing stays clear. This station suits a busy kitchen entry, since it puts planning where people already pass each day. Wipe the board clean each Sunday and start the week fresh.

    9. Hang a Mirror and a Small Light by the Door

    Round mirror above a small entry table at a kitchen doorway, with a wall light beside it and a vase of green stems.

    A mirror above a small entry table makes a narrow kitchen doorway feel wider and gives you a last check before you leave. Choose a round or oval mirror no wider than the table below it, and hang it at face height for the adults in the house. Add a small wall light or a battery lamp beside it, so the corner is lit in the evening when the kitchen lights are low. Keep the table top to three items at most, such as a key bowl, a small vase, and a candle holder used only when you are home. A mirror near a door also bounces daylight deeper into the kitchen.

    10. Use the Pantry Door as Entry Storage

    Kitchen entrance with a pantry cupboard door fitted with hooks and a slim rack, with baskets nearby.

    The pantry door is often the largest unused surface in a kitchen entry, and a few fittings turn it into useful storage. Hang a slim rack on the inside of the door for spice jars or cleaning cloths, and fix two hooks on the outside for an apron and a tea towel. Check first that the door still closes fully with the rack fitted, and that nothing rattles when the door moves. This idea suits a small entry with no spare wall, since it adds storage without taking any floor space. Keep the heaviest items low on the rack so the door hinges are not strained.

    11. Swap One Seasonal Touch at the Door

    Kitchen doorway with a simple green wreath on the door, a doormat, a basket with umbrellas, and a small stool.

    One seasonal change at the kitchen door keeps the entry feeling fresh without a full redecoration. In spring, swap in a light doormat and a small vase of green stems; in autumn, use a plain green wreath on the door and a basket for umbrellas. Change only the mat, the wreath, and one basket item, and leave the bench, hooks, and shelves as they are. This keeps the entry useful all year, since the working parts never move. The same approach works for the rest of the kitchen, as these thanksgiving kitchen decor ideas show with one styled zone and a steady palette.

    Conclusion

    A cozier kitchen entry does not need more furniture. It needs a clear path, a fixed home for coats, shoes, and keys, and one warm detail such as wood, a woven basket, or a plant. Start with the item that causes the most clutter in your doorway, whether that is shoes, coats, or keys, and fix that first. Once that habit sticks, add a runner, a mirror, or a chalkboard to suit how your household actually uses the door. A doorway that works well makes the whole kitchen feel calmer, from the first step inside to the last dish put away.

    FAQs

    What is the best setup for a small kitchen entryway?

    A peg rail, a narrow console table, and one basket usually beat a bench in a small entry, since they use wall space rather than floor space. Keep the walkway fully clear, and choose one closed cabinet or basket for shoes so the floor stays tidy. If you can fit only one piece, make it the peg rail, because coats and bags cause most of the clutter by a kitchen door.

    How do I keep a kitchen entryway tidy with children?

    Give each child one cubby or one basket with their name on it, and set a simple rule that only current season gear lives there. Keep hooks at a height children can reach, and place a small stool nearby if the rail is high. Check the cubbies once a week and move outgrown or out of season items to a closet, so the entry never has to hold more than it was built for.

    What kind of rug works best in a kitchen entry?

    A low pile, washable runner with a nonslip backing works best, since it handles wet shoes and crumbs and can go in the wash. Avoid thick pile rugs, which catch on shoes and trap dirt, and avoid rugs without a backing, which slide on smooth kitchen floors. Measure around cabinet doors and the dishwasher before buying, and choose a pattern that hides marks between washes.

    How can I add entry storage without blocking the doorway?

    Use the walls and the backs of doors instead of the floor. A peg rail, open shelves, a mirror, and a rack on the pantry door all add storage while the walkway stays open. If you need floor storage, choose one shallow piece against a wall, such as a low shoe cabinet, and keep everything else off the floor. Stand in the doorway after setup and check that you can walk through without turning sideways.

    Where should keys and mail go in a kitchen entry?

    Put a small bowl or one hook on a console table or a shelf right beside the door, at the spot your hand reaches first when you come in. Keep mail in the same place, in a slim tray or a single upright holder, and sort it once a week so the pile does not grow. One fixed spot works better than two, since keys end up where the habit already points.

    Can a kitchen entry feel cozy without a bench?

    Yes. A runner rug, warm wood on a peg rail or shelf, a plant, and a small light give the same warm feel without a bench. A mirror helps a narrow entry feel wider, and a woven basket softens hard kitchen surfaces. If seating matters, a single stool tucked under a console table gives you a perch without the footprint of a full bench.

  • 26 Kitchen Fireplace Ideas to Make Every Corner Count

    26 Kitchen Fireplace Ideas to Make Every Corner Count

    A fireplace can give a kitchen a natural gathering point, steady warmth on cold mornings, and a place where cooking, eating, and talking overlap. The right design depends on your layout, your fuel choice, and how much wall or floor space you can spare. These 26 kitchen fireplace ideas cover brick, stone, tile, steel, and plaster surrounds, plus corner spots, islands, nooks, and small rooms, so you can find a version that fits a working kitchen rather than fighting it. Check local fire and building rules, flue requirements, and clearances before you build or buy anything.

    Key Takeaways

    • Put safety first: confirm flue, clearance, and ventilation rules before choosing a fireplace type.
    • Match the fireplace to the layout: corners, islands, dividers, and end walls each suit a different design.
    • Keep the cooking triangle clear: a fireplace should not block the path between sink, stove, and fridge.
    • Choose a surround material that handles heat, splashes, and daily cleaning.
    • Add storage near the fire, such as a log niche or cabinets, so the wall works hard all year.
    • Style the mantel lightly so it stays easy to dust and does not crowd a working room.

    1. Make a Brick Surround the Focal Wall

    Farmhouse kitchen with a floor to ceiling red brick fireplace, wood mantel, and a basket of kindling on the hearth.

    A brick fireplace gives a farmhouse kitchen a warm, familiar anchor. Lay the brick floor to ceiling on one wall, keep the mortar lines neat, and pair it with plain wood cabinets so the texture stands out. A simple wood mantel holds a clock or a small plant, and the hearth gives you a spot to set a basket of kindling.

    Choose a brick tone that matches your floor. Red brick suits warm wood, while whitewashed brick suits pale cabinets and light counters. Seal the brick near the cooking zone so grease and steam wipe off easily, and leave the firebox opening wide enough for easy loading and cleaning.

    2. Divide the Kitchen and Dining Room With a Double-Sided Fireplace

    Double-sided fireplace with glass on both sides dividing a kitchen from a dining room, flames visible from both sides.

    A double-sided fireplace lets two rooms share one fire. Build it into the wall between the kitchen and the dining area, with glass or an open grate on both sides, so cooks and diners both see the flames. It works best in an open plan room where the wall already separates cooking from eating.

    Keep both sides clear of furniture and curtains, and use a raised hearth so the fire stays visible from a seated height. A gas or electric model suits this design well, since it needs less tending than wood and both sides stay tidy during a meal.

    3. Tuck a Fireplace Into the Corner of an L-Shaped Kitchen

    L-shaped kitchen with a fireplace angled into the corner and a triangular stone hearth.

    A corner fireplace uses a spot that often goes to waste in an L-shaped kitchen. Angle the firebox at 45 degrees, run the chimney up the corner, and keep the counters on the two adjoining walls. The angled face pulls the eye into the corner and frees the main walls for cabinets and windows.

    Add a small triangular hearth and a wall shelf above for a plant or a cookbook stand. Keep the corner clear of the stove and sink paths, and check that the door swing of nearby cabinets does not hit the hearth edge.

    4. Warm a Small Kitchen With a Freestanding Wood Stove

    Freestanding black wood burning stove on a stone hearth pad in a kitchen corner, with a kettle on top and a log rack beside it.

    A freestanding wood stove brings real heat to a kitchen without a full masonry build. Place it on a noncombustible hearth pad in a corner or against a short wall, run a proper flue through the roof, and leave the clearance the maker specifies on every side. The stove body gives off steady heat, and the flat top can hold a kettle.
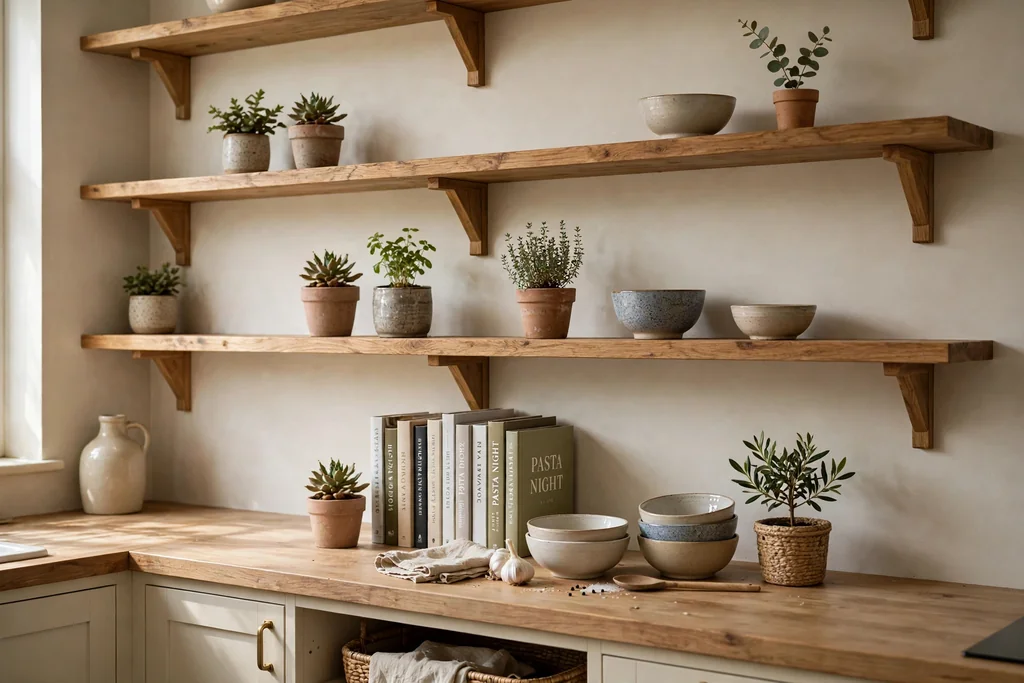
    This option suits older homes and cabins where a brick chimney already exists or a flue can be added. Store logs in a small rack beside the stove, never on top of it, and fit a carbon monoxide alarm in the room as a basic safety step.

    5. Set a Linear Gas Fireplace Into the Kitchen Island

    Kitchen island with a long linear gas fireplace built into the seating side and bar stools pulled up beside it.

    A linear gas fireplace turns a kitchen island into a seating feature as well as a work surface. Fit a long, low firebox into the seating side of the island, below the counter overhang, so people on bar stools face gentle flames while they eat or talk. The flames run horizontally, which suits a long island shape.
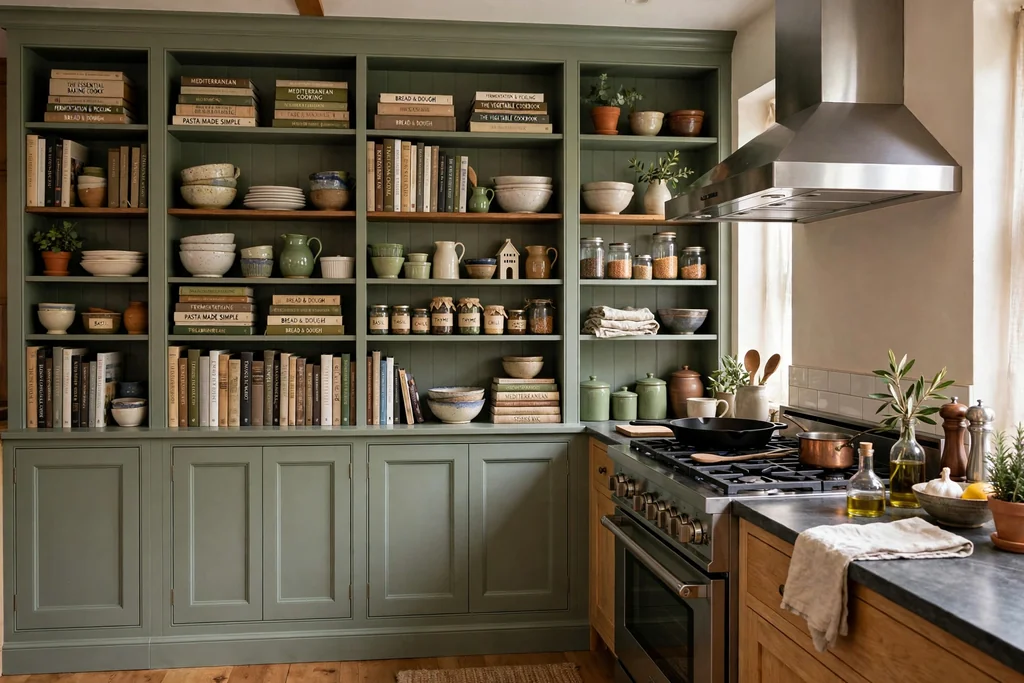
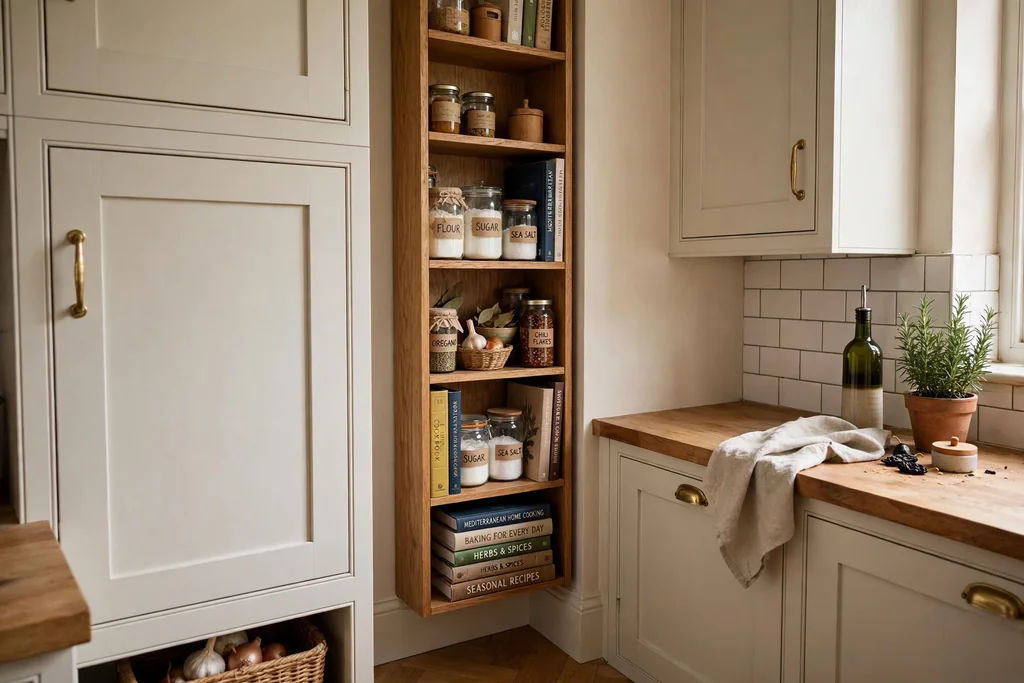
    Keep the firebox on the seating side only, away from the prep side, and choose a model with a cool touch glass front if children use the stools. Run the gas line and venting through the island base during the build, since retrofitting them later is far harder.

    6. Frame the Fire With Stone and Open Shelves

    Stone fireplace wall with open wood shelves on both sides holding white dishes and bowls.

    A stone surround with open shelves on both sides balances a large fireplace wall. Build the stone from floor to ceiling, add wood or metal shelves at counter height and above, and use them for everyday dishes, bowls, and cookbooks. The shelves make the wall useful, not just decorative.

    Style the shelves lightly so they do not look crowded. Group dishes by use, leave gaps between groups, and keep heavy items low. Our guide to how to style open shelves shows how to keep a shelf wall calm and practical, which matters twice as much beside a fire.

    7. Choose a Marble Surround for a Refined Kitchen

    Pale kitchen with a white marble fireplace surround, thin mantel shelf, and brass fittings.

    Marble gives a kitchen fireplace a smooth, cool finish that suits pale cabinets and brass fittings. Use a simple slab surround with a thin mantel shelf, and keep the firebox opening neat and rectangular. The pale stone reflects light, so the wall feels calm even in a busy room.

    Marble marks more easily than stone or brick, so seal it and wipe splashes quickly, especially near the stove. If you cook often, place the fireplace on a wall away from the main splashing zone, and use a plain hearth stone that matches the surround.

    8. Limewash a Plaster Fireplace for a Soft Modern Look

    Light modern kitchen with a smooth limewashed plaster fireplace in warm white and no mantel.

    A limewashed plaster fireplace suits a light, modern kitchen where brick or stone would feel heavy. Plaster the breast smooth, wash it with limewash in warm white or pale clay, and skip the mantel for a clean line. The soft texture adds interest without pattern or shine.

    This finish works well with flat front cabinets and wood floors. Keep the plaster away from direct splashes by placing the fireplace on a dining side wall, and touch up the limewash every few years where hands and heat wear it thin.

    9. Tile the Surround With Handmade Patterned Tiles

    Kitchen fireplace surround covered in handmade patterned tiles in blue and cream.

    Handmade tiles turn a fireplace surround into the kitchen’s main pattern. Choose a simple repeat in two or three colors, tile the face and the hearth edge, and let the rest of the room stay plain. The tile surface wipes clean, which is a real advantage near cooking.

    Test a few tiles against your cabinets and floor before ordering, since handmade glazes vary from batch to batch. Keep the grout lines tight and sealed, and pick a grout color close to the tile so the pattern reads clearly rather than looking busy.

    10. Build a Cooking Hearth With a Kettle Crane

    Wide open cooking hearth fireplace with an iron crane holding a black kettle over flames and a wood store beside it.

    A cooking hearth brings back the oldest kitchen fireplace job: cooking over fire. Build a wide, open firebox with a raised stone hearth, fit an iron crane that swings a kettle or pot over the flames, and add a wood store beside it. It suits a large country kitchen with a proper chimney.

    Use the hearth for slow cooking, stock, and bread baking in a Dutch oven, and keep your everyday stove for fast meals. Fit a spark guard for open flames, keep oven gloves and long handled tools nearby, and never leave a cooking fire unattended.

    11. Open the Fireplace to the Patio With Glass Doors

    Kitchen fireplace with glass doors opening toward a patio with chairs and plants, fire visible from the kitchen table.

    A fireplace that opens to a patio links the kitchen to the garden. Build a firebox with glass doors on the garden side, or place a two-sided unit in the outside wall, so the fire can be seen from the kitchen table and from patio chairs. It stretches the usable season for outdoor eating.

    Fit weatherproof doors and a flue arrangement suited to an outside wall, and keep the patio side clear of cushions and plants. In summer, the closed doors keep drafts out, and in winter the fire makes the patio feel like another room.

    12. Fit a Compact Electric Fireplace in a Small Kitchen

    Small kitchen with a slim wall mounted electric fireplace under white wall cabinets.

    A compact electric fireplace suits a small kitchen or a flat where a flue is not possible. Choose a slim wall mounted or inset model, plug it into a standard outlet, and enjoy flame effect and gentle heat without a chimney, gas line, or ash. Many models fit under a wall cabinet or at the end of a counter run.

    Pick a model with a timer and a heat setting you can switch off in summer, so the flame effect works year round. Keep the unit clear of tea towels and paper, and measure the wall depth carefully before buying so the unit sits flush.

    13. Wrap a Banquette Around a Breakfast Nook Fireplace

    Breakfast nook with bench banquette seating wrapped around a small fireplace and a round table with mugs.

    A banquette wrapped around a small fireplace makes the breakfast nook the warmest seat in the house. Build bench seating in an L shape around the firebox, add a round or square table, and cushion the benches in a wipe clean fabric. Morning coffee and homework both land here first.

    Keep the table small enough that everyone can slide in and out easily, and leave a gap between the bench and the firebox that meets the maker’s clearance rules. Add a cushion store under the bench seats for throws and placemats.

    14. Flank the Fireplace With Floor-to-Ceiling Pantry Cabinets

    Fireplace wall flanked by tall floor to ceiling pantry cabinets on both sides in a symmetrical layout.

    Pantry cabinets on both sides of a fireplace turn a feature wall into storage. Build tall cabinets flush with the surround, use one side for dry food and the other for appliances, and keep the fireplace face slightly proud so it still reads as the center. The symmetry suits a formal kitchen.

    Fit pull out shelves inside the tall cabinets so nothing gets lost at the back, and keep heat sensitive food and plastics away from the firebox side. Label the shelves if several people cook, so the wall stays orderly.

    15. Add a Log Storage Niche Beside the Firebox

    Kitchen fireplace with a tall open log storage niche beside the firebox, split logs stacked in neat rows.

    A log storage niche keeps fuel tidy and close at hand. Build a tall, open slot beside or below the firebox, stack split logs in neat rows, and let the wood ends add texture to the wall. The niche also breaks up a wide expanse of brick or plaster.

    Store only dry, seasoned wood indoors, and keep the stack small enough to use within a few weeks so dust and insects do not build up. Line the niche with a wipe clean surface, and leave an air gap around the firebox that meets clearance rules.

    16. Keep It Minimal With a Flush, Mantel-Free Fireplace

    Minimal kitchen with a flush fireplace set level into a plain plaster wall, no mantel, and a low bench in front.

    A flush fireplace sits level with the wall, with no mantel and no raised hearth. Plaster or clad the wall in one material, set a slim gas or electric firebox into it, and let the flames be the only decoration. The result suits a handleless kitchen where clean lines matter most.

    This design needs careful planning, since the firebox, venting, and wall finish must line up exactly. Use a heat resistant wall finish around the opening, and add a low bench or a row of plants in front if the wall needs grounding.

    17. Put a Fireplace in the Kitchen Conservatory

    Bright kitchen conservatory with glass walls and a small wood stove fireplace against the solid house wall.

    A fireplace in a glass conservatory or sunroom eating area takes the chill off a room that cools fast. Place a small wood stove or gas fire against the solid wall where the conservatory meets the house, so the flue runs through the house wall rather than the glass roof. Add seating that faces both the garden and the fire.

    Choose a model sized for the room, since a large stove will overheat a glass space quickly. Keep blinds and curtains clear of the stove, and add a rug and throws so the seating area feels like part of the kitchen, not an afterthought.

    18. Top the Fireplace With a Reclaimed Wood Beam Mantel

    Kitchen fireplace with a thick reclaimed wood beam mantel and one framed art print above it.

    A reclaimed wood beam mantel adds age and warmth to a plain fireplace. Fix a solid beam across the breast, keep its natural marks and nail holes, and hang one piece of art or a mirror above it rather than a crowded row of objects. The beam gives the wall a clear horizontal line.

    Check the beam is fixed to solid masonry or studs, since old beams are heavy, and keep it at the clearance height the fire maker specifies. For a seasonal table nearby, our Thanksgiving kitchen decor ideas show how to dress a room for a gathering without crowding the working surfaces.

    19. Use a Black Steel Surround in an Industrial Kitchen

    Industrial kitchen with a matte black steel fireplace surround, dark cabinets, and wood stools.

    A black steel surround suits an industrial kitchen with dark cabinets, concrete counters, and metal fittings. Use a flat steel plate surround with a simple rectangular opening, and let the dark metal contrast with pale walls or wood floors. The steel wipes clean and handles heat well.

    Keep the steel finish matte rather than glossy so fingerprints and dust show less, and pair it with warm wood stools or a wood mantel shelf to stop the wall feeling cold. Check the steel is fixed with heat resistant fixings and an air gap behind it.

    20. Build a Firewood Display Wall Next to the Fireplace

    Rustic kitchen with a floor to ceiling firewood display wall of stacked logs in open cubbies beside a stone fireplace.

    A firewood display wall turns fuel into decor. Stack logs in a floor-to-ceiling grid or in open cubbies beside the fireplace, sort them by length, and keep the ends flush so the wall reads as a pattern. It suits a rustic or cabin kitchen where wood is already part of daily life.

    Use only dry wood, brush the logs before bringing them in, and keep the display away from the stove and sink splash zone. If you burn little wood, fill part of the wall with books or baskets so the display still looks full in summer.

    21. Make a Morning Coffee Corner Beside the Fireplace

    Kitchen coffee corner beside a fireplace with a small table, two chairs, and a tray of mugs and coffee jars.

    A coffee corner beside the fireplace makes slow mornings easy. Place a small table and two chairs at an angle to the fire, add a shelf or a trolley for mugs, coffee, and a kettle, and keep the spot clear of cooking traffic. The fire gives the corner a reason to linger.

    Keep the coffee kit compact so the corner does not spread into the prep zone. A tray holds the mugs and jars together, and a small rug marks the seating area without blocking the path to the fridge or the back door.

    22. Restore a Cast-Iron Fireplace Insert

    Period kitchen with a restored black cast-iron fireplace insert, original tiles, and a stone hearth.

    A restored cast-iron insert suits a period kitchen where the original fireplace survives. Clean the iron, repair the grate, fit a working damper, and pair it with the original tiles or a simple stone hearth. The small firebox suits gentle heat and a coal or wood fire.

    Have a chimney sweep check the flue and the insert before first use, and fit a fireguard if children or pets use the room. Keep the iron blacked with stove polish a few times a year, and store the tools on a small stand beside the hearth.

    23. Shape an Arched Firebox With Herringbone Brick Inside

    Kitchen fireplace with a soft arched opening and herringbone brick laid inside the firebox.

    An arched firebox with herringbone brick inside adds craft detail to a simple surround. Build a soft arch over the opening, lay the inner bricks in a herringbone pattern, and keep the outer surround plain plaster or stone so the pattern draws the eye. The arch softens a square room.

    This detail needs a skilled bricklayer, since the arch and the pattern must line up neatly. Keep the arch opening wide enough for standard logs, and use firebrick inside the box, where heat is highest, rather than ordinary brick.

    24. Add a Hearth Bench for Extra Seating

    Kitchen fireplace with a low stone hearth bench across the front fitted with a thick cushion pad.

    A hearth bench extends the fireplace into a seat. Build a low stone or wood bench across the front of the hearth, cushion it with a thick pad in a wipe clean fabric, and use it for extra seating when guests gather. Children and pets claim it first on cold days.

    Keep the bench height low enough to sit comfortably, and check the surface stays cool enough to sit on when the fire burns. Store the cushion indoors in summer, or use the bench as a plant stand when the fire is out.

    25. Anchor the End Wall of a Galley Kitchen

    Long narrow galley kitchen with a slim fireplace on the end wall and shallow shelves beside it.

    A fireplace at the end of a galley kitchen gives a long, narrow room a destination. Place a slim firebox on the end wall, flank it with shallow shelves or a narrow console, and let the flames draw the eye down the length of the room. The end wall is often blank, so nothing useful is lost.

    Choose a shallow model that does not eat into the walking path, and keep the end wall clear of the fridge door swing. A mirror or a single picture above the fire doubles the sense of length in a narrow room.

    26. Add a Warming Shelf Above the Mantel

    Kitchen fireplace with a shallow stone warming shelf above the mantel holding warm plates and a bread dish.

    A warming shelf above the mantel gives a kitchen fireplace a practical job. Fit a shallow stone or metal shelf above the firebox, high enough to stay clear of direct flames, and use it to warm plates, bread, or serving dishes before a meal. It suits a kitchen where the fireplace sits near the dining table.

    Check the shelf temperature with a thermometer before relying on it, and keep cloths, paper, and plastic well away. Use the shelf only for heat safe dishes, and wipe it down after each use so food marks do not bake on.

    Conclusion

    A kitchen fireplace works best when it fits the way you already cook, eat, and gather. Start with the practical limits, flue, clearance, fuel, and floor space, then choose a surround and a spot that support daily life rather than interrupting it. Whether you pick brick, stone, tile, steel, or plaster, keep the mantel simple, the storage close, and the paths around it clear. The fire will then do what it has always done in a kitchen: warm the room, slow people down, and give everyone a place to gather.

    FAQs

    Can you put a fireplace in a kitchen?

    Yes, in many homes, if the room has a suitable flue, gas line, or power supply, and the design meets local fire and building rules. Wood and gas models need proper venting and clearances, while electric models need only a standard outlet and a safe wall position. Always check local rules and have a professional assess the chimney or venting before you buy.

    What type of fireplace is safest for a kitchen?

    An electric fireplace is usually the simplest safe choice, since it has no real flame, ash, or flue gases, and the heat can be switched off. Sealed gas models are also practical, with a fixed glass front and controlled venting. Open wood fires need the most care, with spark guards, alarms, and regular chimney cleaning.

    How much clearance does a kitchen fireplace need?

    Clearance depends on the model and the fuel, so always follow the maker instructions and local rules. As a general guide, keep curtains, towels, paper, and furniture well away from the opening, use a noncombustible hearth, and leave an air gap behind steel or wood surrounds. A professional installer can confirm the exact distances for your model.

    Can a fireplace go in a small kitchen?

    Yes. A compact electric model, a slim linear gas fire in an island, or a small corner wood stove can fit a small kitchen without taking a full wall. Choose a shallow model, keep the hearth small, and place it where it does not block the sink, stove, and fridge path.

    Does a kitchen fireplace add value to a home?

    A well built fireplace can make a kitchen feel warmer and more inviting, which buyers often notice. The effect depends on the quality of the build, the safety of the installation, and whether the design suits the home. A poorly placed or unsafe fireplace can put buyers off, so professional installation and clean paperwork matter.

    How do you keep a kitchen fireplace clean?

    Brush ash out once the fire is fully cold, wipe the surround with a cleaner suited to its material, and clean the glass on gas and wood models with a proper stove glass cleaner. Sweep the chimney at least once a year for wood fires, check gas models on the maker service schedule, and dust the mantel often, since kitchens collect grease as well as dust.


  • 22 Post Grad Apartment Ideas for Homes of Every Size

    22 Post Grad Apartment Ideas for Homes of Every Size

    Life after graduation brings a new daily rhythm: work hours, a regular commute or a home desk, meals cooked at home, and friends who visit for dinner rather than a dorm party. Your apartment should support that rhythm without a full redesign or a large budget. These 22 post grad apartment ideas focus on practical upgrades first: a bed that helps you sleep, a desk that closes at the end of the day, a table that seats guests, and storage that keeps work and home life apart. Pick the change that fixes your biggest daily friction, then add the next one when it fits.

    Key Takeaways

    • Start with daily friction, not decoration: sleep, work, cooking, and entry storage come before purely decorative buys.
    • Give work a clear start and end point, even in a studio, so the whole apartment does not feel like an office after hours.
    • Choose fewer, sturdier pieces that move well to a next apartment, rather than many cheap pieces that wear out fast.
    • Make hosting easy with a table that seats four, spare seating, and a simple drinks setup.
    • Keep one calm base palette and repeat it, so pieces bought months apart still look like they belong together.

    1. Start With a Calm Base You Can Keep

    Small apartment living room with a calm neutral sofa, plain curtains and a few colored cushions.

    A calm base makes every later buy easier. Choose plain bedding, a plain sofa cover or sofa in a neutral tone, and plain curtains, then add color through a throw, cushions, and art you can swap later. This keeps the room steady when you add a desk, a bookshelf, or a secondhand chair in a different finish.

    The base also saves money over time. When the large pieces are neutral, you do not need to replace them to change the mood of the room. Try one accent color in two or three small places, such as a cushion, a vase, and a framed print, and leave the rest quiet.

    2. Replace the Futon With a Proper Sofa

    Comfortable two seat sofa with firm cushions and a light movable coffee table in a small apartment.

    A proper sofa changes how an apartment feels after work. Look for a frame that sits at a comfortable seat height, cushions that hold their shape, and a size that leaves a clear walkway around it. Measure doorways, stairs, and lift access before ordering, since a sofa that cannot get in is a costly mistake.

    If floor space is tight, a two seat sofa plus one good chair often works better than a large three seat sofa that blocks the room. Keep the coffee table light enough to move, so the seating area can shift for guests, a workout, or a board game night.

    3. Carve Out a Dedicated Work From Home Corner

    Small apartment work from home corner with a desk, laptop, supportive chair and task lamp.

    A work corner needs a boundary, even if it is only a desk against one wall and a lamp that switches off at the end of the day. Face the desk away from the bed if you can, keep work papers in one tray or drawer, and put the laptop charger in a fixed spot so cables do not spread across the room.

    Add a chair that supports a full workday, not just an hour of study. If a full office chair feels too large, a sturdy dining chair with a seat cushion and a footrest can work for shorter days. At day end, close the laptop, clear the desk top, and switch the task lamp off, which signals that work is done.

    4. Choose a Dining Table That Seats Four

    Small apartment dining corner with a round pedestal table set for four people.

    A table that seats four turns takeout into a dinner with friends. A round pedestal table suits a tight corner because chairs tuck in and no one bumps a corner leg. A small rectangular table suits a longer wall and can double as a second work surface on busy days.

    Keep the centerpiece low and moveable, so the table can switch from meals to a laptop session in a minute. Store placemats, a tablecloth, and spare napkins in one nearby drawer or basket, so setting the table does not become a search through boxes.

    5. Give Your Bed a Frame and Proper Bedding

    Neatly made bed with a wood bed frame, headboard and layered solid color bedding.

    A bed frame lifts the mattress off the floor, gives under bed storage a clean edge, and makes the bedroom feel finished. Add a headboard if space allows, even a simple padded or wood panel, so sitting up to read is comfortable. Choose washable bedding in a solid color, with a lighter layer for warm nights and a warmer layer for cold ones.

    Make the bed each morning. It takes two minutes and it sets the tone for the rest of the room. Keep sleeping pillows separate from daytime cushions, and store extra bedding in one labeled bin, so the bed never doubles as a storage pile.

    6. Build a Landing Zone for Workdays

    Apartment entry with wall hooks, a small tray for keys, a bench and a shoe mat by the door.

    A landing zone by the door stops work bags, keys, and coats from landing on the sofa or the kitchen counter. Fit a row of hooks, a small tray for keys and a wallet, and a mat or tray for shoes. If there is no hallway, a narrow bench or a wall shelf beside the door does the same job.

    Give each item a fixed home and keep the zone to what fits there. When the hooks are full, something needs to go to its proper place. A small mirror above the tray also gives a last check before leaving, which helps on rushed mornings.

    7. Set Up a Morning Station for Coffee and Breakfast

    Small kitchen counter morning station with a coffee maker, mugs, a fruit bowl and a tray.

    A morning station groups everything you reach for before work in one spot: a kettle or coffee maker, mugs, tea or coffee, a small bowl for fruit, and a tray for breakfast items. Put it on one short stretch of counter, near the sink but clear of the main cooking area, so mornings stay calm even when you are short on time.

    Keep the station to daily items only. Store backup supplies in a cabinet and refill the station once a week. A small tray under the coffee maker catches drips and keeps the counter tidy, and a hook or rail nearby holds a towel and an apron within reach.

    8. Create a Kitchen Prep Zone for Real Cooking

    Small apartment kitchen prep zone with a cutting board, knife, mixing bowl and spices near the stove.

    Cooking at home most nights needs a prep zone, not just a stove. Clear one counter section, keep a cutting board, a sharp knife, and a mixing bowl there, and store oils and everyday spices within one step of the stove. This cuts the time spent hunting for tools and makes weeknight cooking feel doable.

    For ideas on keeping open storage calm, see how to style open shelves. If counter space is short, a sturdy board over the sink or a small rolling cart parked beside the counter can add prep room. Clean as you cook and return tools to the same spot, so the next meal starts from a clear counter.

    9. Organize a Work Wardrobe Closet

    Organized apartment closet with work clothes on matching hangers and folded knitwear on a shelf.

    Post grad life often means two wardrobes in one closet: work clothes and weekend clothes. Hang work outfits together, grouped by type, and keep weekend clothes in a separate section. Use matching hangers, one shelf for folded knitwear, and a small box for belts, ties, or scarves.

    Keep tomorrow’s outfit ready the night before on one front hook or hanger. This small habit saves decision time in the morning and shows which pieces you actually wear. Move anything unworn for a full season into a storage bin, so the closet stays easy to scan.

    10. Add a Reading Chair and Lamp Corner

    Apartment reading corner with an armchair, floor lamp, small side table with a book and a basket of books.

    A reading chair gives the apartment a second seat that is not a desk chair or a sofa. Place it near a window or a lamp, with a small side table for a book and a drink, and a basket or shelf nearby for current reads. The corner becomes a place to unwind without a screen.

    Choose a chair you can sit in for an hour, with a cushion that supports your back and arms at a comfortable height. A floor lamp behind the chair lights the page without lighting the whole room, which suits evenings when someone else is sleeping or working nearby.

    11. Set Up a Simple Drinks Tray for Hosting

    Drinks tray on a sideboard with glasses, bottles, a bottle opener and a small bowl for guests.

    A drinks tray makes hosting feel easy without a full bar setup. Use a tray on a sideboard, a shelf, or a small cart, with glasses, a few bottles or mixers, a bottle opener, and a small bowl for garnishes. Keep it to what you actually serve, so the tray stays tidy between visits.

    When guests arrive, move the tray to the dining table or the seating area and return it afterward. For a larger gathering, the same tray logic scales up to a kitchen counter station, as in these thanksgiving kitchen decor ideas, where one styled zone keeps the rest of the kitchen clear for cooking and serving.

    12. Upgrade the Bathroom With a Shelf and Matching Set

    Tidy apartment bathroom with a wall shelf, matching soap dispensers and matching towels.

    A bathroom upgrade does not need a remodel. Add one shelf above the toilet or beside the mirror for daily items, replace mismatched bottles with matching dispensers for soap and lotion, and use matching towels in one color. A small tray on the counter holds items you use each morning and keeps the rest in a cabinet.

    Keep the shelf to daily items and check weight limits and fixings before mounting anything above a sink or toilet. A washable bath mat and a hook for each person using the bathroom also cut clutter. The result is a bathroom that feels cared for, even in a basic rental.

    13. Turn a Balcony or Windowsill Into a Break Spot

    Small apartment balcony with a folding chair, small table and potted plants as a break spot.

    A balcony or a wide windowsill can be a break spot away from screens. On a balcony, add a folding chair, a small table, and one or two hardy plants in pots with saucers. By a window, add a cushion on the sill or a chair pulled close, with a plant and a book within reach.

    Use the spot for a short break, not as extra storage, or it will fill with boxes fast. Check balcony rules for railings, planters, and furniture weight, and bring cushions inside in wet weather. Even ten minutes outside or by open light can reset a long workday.

    14. Hang Framed Art at Eye Level

    Apartment living room wall with framed art hung at eye level above a sofa in matching frames.

    Framed art at eye level makes a rented apartment feel settled. Hang the center of each piece about eye height when standing, group small pieces with even gaps, and use one or two frame finishes across the room so mixed prints look planned. A single larger piece above a sofa often works better than many small pieces scattered on every wall.

    Use fixings rated for the weight and follow your lease rules for nails and adhesive options. Photograph the wall before you move in and after you hang art, so move out checks are simple. Swap one print per season if you like change, rather than rehanging the whole wall.

    15. Make a Hobby Corner That Packs Away

    Small apartment hobby corner with a folding table, painting supplies in a labeled basket and a shelf near a window.

    A hobby corner keeps a pastime visible enough to use but tidy enough to live with. Choose a spot near light and storage, such as a shelf unit with one basket for supplies and a folding table that can be set up and put away. Label the basket so supplies return to the same place after each session.

    This works for painting, sewing, photography, or music practice. Keep the setup time under five minutes, or the hobby will stay packed away. If the hobby needs a larger surface, use the dining table for the session and clear it fully afterward, so the room returns to normal use.

    16. Set Up a Laundry and Ironing System

    Apartment laundry corner with divided hampers, detergent on a shelf and a folding drying rack.

    A laundry system saves time every week. Keep a divided hamper or two labeled baskets, one for darks and one for lights, near the bedroom or bathroom. Store detergent, stain remover, and a drying rack in one spot, and hang a small rail or hooks for clothes that air dry.

    For work clothes, add a steamer or a small ironing board that folds flat behind a door. Iron or steam the next day’s outfit the night before, and put clean clothes away the same day they are washed. A system like this keeps laundry from becoming a chair pile by midweek.

    17. Layer Lighting for Evenings After Work

    Small apartment living room in the evening lit by a floor lamp and a table lamp with warm light.

    Evening lighting should differ from daytime work lighting. Use a floor lamp in the seating area, a small table lamp near the sofa or bed, and warm white bulbs for relaxing hours. Switch off the harsh overhead light after dinner and let the lamps set a calmer mood.

    Keep lights away from bedding and curtains, and use a power strip with a switch for a group of lamps so you can turn them off at once. A dimmer plug or a lamp with three brightness levels helps one room shift from reading to relaxing without new wiring. Check bulb types and watt limits for each lamp before swapping bulbs.

    18. Build a Small Stretch and Workout Corner

    Small apartment workout corner with a rolled yoga mat and a basket with bands and a foam roller.

    A workout corner needs floor space, not equipment. Clear a mat sized area near a wall, store a mat rolled upright, and add a small basket for bands, a foam roller, and a water bottle. A mirror on the wall helps with form, but keep it away from door swings and secure it following manufacturer guidance.

    Use the corner for stretching, yoga, or short bodyweight sessions, and roll the mat away afterward so the room stays usable. If space is very tight, the same mat area can sit in front of the sofa, as long as the coffee table moves aside easily. A consistent spot makes a short routine easier to keep.

    19. Keep a Guest Ready Setup in One Basket

    Guest ready sofa bed in a small apartment with clean bedding, a towel and a tray with water nearby.

    A guest ready setup means you can host an overnight guest without a scramble. Keep clean spare bedding, a towel, a spare toothbrush set, and a phone charger in one basket or bin in a closet. When a guest stays, add a small tray with water and a lamp near the sofa bed or spare mattress.

    Air the bedding after the visit and wash it before it goes back in the basket, so the setup is always ready. If you have no spare bed, a good air mattress with a fitted sheet and a real pillow still feels welcoming when the bedding is clean and the sleeping spot is clear of clutter.

    20. Use a Rolling Cart as a Mobile Work Station

    Rolling work cart beside a desk with notebooks, pens, files and a charging station on its shelves.

    A rolling cart gives work supplies a home that can move. Load the top with a notebook, pens, and a laptop stand, use the middle shelf for files or reference books, and the lower shelf for a printer or charging station if you have one. Park it beside the desk during work hours and roll it to a closet or corner afterward.

    Lock the wheels when you work from the cart, and keep the top clear at night so it does not become a clutter pile. Measure doorways and gaps before buying, and choose a cart height that works with your desk chair if you plan to sit at it. This setup suits apartments where a fixed second desk would block the room.

    21. Grow a Plant Collection With a Care Schedule

    Apartment windowsill and shelf with a small collection of potted plants and a watering can nearby.

    Plants suit a longer stay, since you can build a collection over months rather than buying everything at once. Start with forgiving plants suited to your light, such as pothos, snake plants, or spider plants, and add one new plant at a time. Use pots with drainage holes and saucers to protect floors and sills.

    Write a simple care schedule: which plants need water weekly, which need it less often, and which need a brighter spot in winter. Keep a watering can and a small pair of scissors in one place, and check leaves for dust or pests during watering. A collection that survives is more satisfying than a large group bought all at once.

    22. Plan One Upgrade Per Paycheck

    Calm finished post grad apartment living room with a sofa, bookshelf, plants and warm lamps.

    One upgrade per paycheck turns a long wish list into a workable plan. List upgrades in order of daily impact, such as a better mattress topper, a desk chair, blackout curtains, or a dining set, and buy one item per pay period. Note the price range you can afford and the size limits for your rooms before shopping, so each buy fits.

    Between buys, live with the change for a few weeks and note what still bothers you. This stops impulse buys that duplicate what you own and helps you spot the next real need. Over a year, steady single upgrades build a home that fits work, rest, and hosting, without debt or a room full of half used items.

    Conclusion

    A post grad apartment does not need to look finished in the first month. It needs to work for the life you have now: a bed that helps you rest, a desk that ends the workday, a table that welcomes friends, and storage that keeps each part of the day in its place. Start with the idea that fixes your biggest daily friction, then add one upgrade at a time and live with it before buying the next piece.

    Save this list on Pinterest before your next move or room refresh, and work through it in order of impact: sleep first, then work, then cooking and hosting, then lighting and decoration. Small, steady changes add up, and the result is an apartment that feels like an adult home, not a waiting room between student life and whatever comes next.

    FAQs

    How do I decorate a post grad apartment on a tight budget?

    Start with practical upgrades that change daily life, such as bedding, a work chair, and entry storage, then add decoration one piece at a time. Buy secondhand for large items, check measurements and delivery access before ordering, and follow the one upgrade per paycheck plan in idea 22. Spend first on sleep, work, and cooking, and leave purely decorative items until those basics are covered.

    What furniture should I buy first for a first apartment after college?

    Buy a bed frame and good bedding, a proper sofa or seating set, a dining table that seats four, and a desk setup that supports a full workday. Add storage next, such as a bookshelf, closet organizers, and a rolling cart, before buying extra chairs or decorative pieces. Measure each room and doorway first, and choose pieces that can move to a next apartment.

    How can I work from home in a small post grad apartment?

    Give work a fixed corner with a desk, a supportive chair, and a task lamp, and keep work items in one tray or drawer. Face away from the bed if you can, close the laptop and clear the desk at day end, and use a rolling cart for supplies that need to move out of sight after hours. For layout help in a tight living room, see these small living room layout ideas.

    How do I make a small apartment feel more adult without a remodel?

    Use a calm base palette, framed art at eye level, matching bathroom towels and dispensers, and layered evening lighting. Replace student staples such as a futon and mismatched bedding with a proper sofa and a bed frame, and keep surfaces clear with closed storage and a landing zone by the door. These changes are mostly reversible and suit a rental lease.

    How can I host friends in a small apartment?

    Choose a dining table that seats four, keep spare seating such as folding chairs or a bench in a closet, and set up a simple drinks tray that can move to the table. Keep the centerpiece low so guests can talk across the table, clear the kitchen prep zone before guests arrive, and have a guest ready basket for overnight stays. Small gatherings work best when the host plan is simple and the room stays easy to move through.

    What should I check before fixing shelves or art to rental walls?

    Check your lease for rules on nails, screws, and adhesive fixings, and ask your landlord in writing if the rules are unclear. Use fixings rated for the weight, follow manufacturer guidance for shelves, mirrors, and tall furniture, and photograph walls when you move in. Remove adhesive items slowly following product guidance, and keep packaging and instructions for anything you mount.


    Appendix: Pinterest Package (Non-Article Appendix, Strip Before HTML Build)

    This appendix is not article content. Do not publish it as part of the article body.

    Destination URL (planned): https://dwellovell.com/post-grad-apartment-ideas/
    Graphics: 1000×1500 vertical for all five Pins.

    1. Angle: Life after college, first real home
    2. Pin title: 22 Post Grad Apartment Ideas for a First Real Home
    3. Description: From a proper sofa and a real bed frame to a work corner that closes at day end, these post grad apartment ideas help a first rented home support work, rest, and hosting.
    4. Overlay text: First Real Home: 22 Ideas
    5. CTA: Read the full list and pick your first upgrade
    6. Visual concept: Bright small apartment living area with a proper sofa, rug, and plants, vertical crop.
    7. Board suggestion: First Apartment Ideas

    8. Angle: Work from home setup that ends at day end

    9. Pin title: A Work Corner That Does Not Take Over Your Home
    10. Description: Desk zones, rolling work carts, and lighting that shifts from work to evening. One of 22 post grad apartment ideas for small studios and larger flats.
    11. Overlay text: Work Corner, Then Home Again
    12. CTA: See the work from home ideas inside the full list
    13. Visual concept: Small desk corner with a laptop, task lamp, and closed storage, vertical crop.
    14. Board suggestion: Work From Home Ideas

    15. Angle: Hosting in a small apartment

    16. Pin title: Host Dinner in a Small Apartment Without the Stress
    17. Description: A table that seats four, a simple drinks tray, and a guest ready basket. Hosting ideas from a list of 22 post grad apartment ideas.
    18. Overlay text: Small Table, Good Dinner
    19. CTA: Open the guide and plan your first dinner
    20. Visual concept: Small dining table set for four with simple place settings, vertical crop.
    21. Board suggestion: Apartment Hosting Ideas

    22. Angle: One upgrade per paycheck

    23. Pin title: One Upgrade Per Paycheck for a Post Grad Apartment
    24. Description: A steady plan for bedding, seating, storage, and lighting, without a large upfront spend. Start with sleep and work, then add hosting and decoration.
    25. Overlay text: One Upgrade at a Time
    26. CTA: Read the upgrade plan and the full list
    27. Visual concept: Calm apartment bedroom with a framed bed and layered bedding, vertical crop.
    28. Board suggestion: Apartment Budget Ideas

    29. Angle: Small spaces that still feel adult

    30. Pin title: Make a Small Apartment Feel Like an Adult Home
    31. Description: Calm base colors, framed art at eye level, layered evening light, and a tidy entry zone. Five finishing ideas from 22 post grad apartment ideas.
    32. Overlay text: Small Space, Adult Home
    33. CTA: Save this Pin and read all 22 ideas
    34. Visual concept: Evening apartment living area lit by warm lamps, vertical crop.
    35. Board suggestion: Small Space Decor

  • 18 Traditional Kitchen Ideas for a Warm, Inviting Home

    18 Traditional Kitchen Ideas for a Warm, Inviting Home

    A traditional kitchen earns its warmth from details that have been used for generations: framed cabinet doors, natural wood, stone counters, and hardware you can grip with wet hands. Nothing here needs a full renovation. Many of these ideas work as a single weekend change, such as new cup pulls or a fresh backsplash, while others, like a farmhouse sink or a furniture style island, are worth planning into a larger remodel. Pick the ideas that fit your room, your budget, and the way you cook, and let the rest wait. A kitchen that feels settled usually comes from a few well chosen pieces repeated with care, not from changing everything at once.

    Key Takeaways

    • Start with the largest surfaces first: cabinet style, counters, and flooring set the tone for everything else.
    • Repeat two or three warm materials, such as wood, brass, and marble, so the room reads as planned.
    • Choose hardware, lighting, and storage that are easy to use every day, not just pleasant to look at.
    • Mix closed storage with one or two display spots, such as glass front cabinets or a plate rack, to keep the room warm without clutter.
    • Keep practical details in mind: wipeable finishes near the stove, clear work zones, and good task lighting over counters.

    1. Choose Shaker Cabinets in a Soft Cream

    Traditional kitchen with soft cream Shaker cabinets a pale stone counter and simple knobs

    Shaker doors, with their flat center panel and simple square frame, are the backbone of many traditional kitchens because they suit almost any house and never look fussy. A soft cream paint keeps the room bright while adding more warmth than a stark white. Order one painted door sample and check it beside your floor and counter in morning and evening light before you commit. Pair cream Shaker doors with a pale stone counter and simple knobs for a calm base you can dress up with brass or wood later. For help choosing a shade, these kitchen cabinet colors compare warm whites, creams, and deeper tones side by side.

    2. Add Raised Panel Cabinets in Warm Wood

    Traditional kitchen with raised panel cabinets in warm cherry wood with cream walls and a stone counter

    If painted cabinets feel too plain for your room, raised panel doors in cherry, walnut, or warm oak add depth through their shaped center panels and visible grain. The raised profile catches light and shadow, which gives a large run of cabinets a crafted look without extra decoration. Keep the finish in a mid tone rather than very dark, so the room stays bright, and protect the wood near the sink and dishwasher from standing water. Raised panel wood works well with cream walls, a stone counter, and brass hardware, and it suits houses where wood trim already appears in other rooms.

    3. Top Counters With Marble in a Soft Vein

    White marble kitchen counter with soft gray veining a rolling pin and pastry board on top

    Marble has been a traditional kitchen counter for good reason: its cool surface suits rolling pastry, and its soft gray veining adds pattern without a busy print. Choose a slab with gentle, spaced veining rather than heavy contrast, and ask the supplier about sealing and care before installation. Marble can stain and etch, so use boards for citrus and tomato prep, wipe spills promptly, and keep a trivet near the stove for hot pans. If daily upkeep worries you, use real marble on the island or pastry area only, and a harder stone on the main prep run.

    4. Fit a Farmhouse Apron Front Sink

    White farmhouse apron front sink set forward of cream cabinets with a brass bridge faucet and a window above

    An apron front sink sits forward of the cabinet front, so you can stand closer to the basin without leaning over a counter edge. That small change matters when you wash large pots or stand at the sink for a long stretch. Choose a fireclay or cast iron model sized to your base cabinet, and check that the cabinet maker cuts the front panel to fit the apron exactly. Pair the sink with a bridge faucet or a simple high arc faucet in brass or nickel. Keep the area under the sink clear of stored chemicals, and wipe the apron front as part of your daily routine so splashes do not dry on the finish.

    5. Lay a Classic Subway Tile Backsplash

    White subway tile backsplash in a running bond pattern above a traditional kitchen counter

    White or cream subway tiles in a running bond pattern give a traditional kitchen a clean wall that is easy to wipe and easy to repair. The simple rectangle shape suits both painted and wood cabinets, and it lets the counter and hardware take the focus. Use a grout color close to the tile for a quiet look, or a light gray grout if you want the brick pattern to show. Seal the grout in the cooking zone, and keep a spare box of tiles from the same batch for future repairs. Run the tile to the underside of the upper cabinets, and finish exposed edges with a matching trim tile.
    6. Swap in Brass Cup Pulls and Knobs

    Close view of brass cup pulls and round brass knobs on cream traditional kitchen cabinets

    Hardware is the fastest traditional update in a kitchen, and brass cup pulls on drawers with matching knobs on doors give an instant period feel. Cup pulls suit wide drawers because you can grip them from below, while round knobs work well on doors and small drawers. Measure your existing hole spacing before ordering, since cup pulls come in fixed widths, and buy one sample first to check the brass tone against your faucet. Aged or unlacquered brass will darken with use, which many people like, while lacquered brass keeps a steady shine. Tighten screws after the first month, as new hardware can settle.

    7. Build a Furniture Style Island With Turned Legs

    Sage painted furniture style kitchen island with turned legs paneled sides and an open shelf end with cookbooks

    A traditional island should look like a piece of furniture, not a plain box. Turned legs at the corners, a paneled side, and a slightly overhanging counter give it that character, and an open shelf at one end holds cookbooks or a basket within reach. Plan seating on one side only, with at least 24 inches of counter depth for knees if stools will tuck under, and leave clear walkways of about 36 inches around the island. Paint the island a deeper tone than the wall cabinets, such as sage or navy, for a classic two tone scheme, and keep the counter in the same stone as the rest of the room.

    8. Use Glass Front Cabinets With Mullioned Doors

    Mullioned glass front upper cabinets showing white dishes and clear glasses in a traditional kitchen

    Glass front upper cabinets break up a long run of solid doors and give you a place to show everyday dishes, glassware, and a few serving pieces. Mullioned doors, with thin wood bars dividing the glass into small panes, look more traditional than a single large sheet of glass. Keep the contents simple: matching white dishes, clear glasses, and one repeated accent, with space between groups so the cabinet does not look packed. Add a small light inside the cabinet if wiring allows, and keep the glass clean, since fingerprints show more here than on solid doors.

    9. Surround the Range With a Wood Mantel Hood

    Painted wood mantel range hood with a cornice top over a range and white subway tile

    A wood mantel hood turns the cooking wall into the focal point of a traditional kitchen. The surround can be painted to match the cabinets or stained to match the island, with a simple cornice at the top and a plain apron below. Size the hood to cover the range width, and follow the range maker guidance for height above the hob and for extraction power. Keep the surround clear of open shelving and hanging items that could catch heat, and choose a wipeable paint finish, since the area above a range collects grease. A mantel hood pairs naturally with a subway tile backsplash carried up inside the surround.

    10. Build a Breakfast Nook With Bench Seating

    Sunny breakfast nook with L shaped bench seating loose cushions and a round pedestal table by a window

    A corner bench seat turns an awkward kitchen corner into the most used seat in the house. Build an L shaped bench with storage underneath for table linens, board games, or rarely used appliances, and pair it with a pedestal table that leaves legroom on all sides. Add loose cushions in a washable fabric, and hang a small pendant or wall light above the table for evening meals. Measure the bench depth at about 18 inches for sitting comfort, and leave a cushion gap at the wall so crumbs do not collect behind the seat back. A nook works best near a window, where morning light makes it a natural gathering spot.

    11. Fit a Built In Plate Rack Above the Counter

    Built in plate rack above a kitchen counter with white dinner plates standing upright in vertical dividers

    A plate rack built into the wall or into an upper cabinet keeps everyday plates upright, visible, and easy to grab, which suits a traditional kitchen better than stacking plates in a deep drawer. Fit vertical dividers sized to your largest dinner plates, with a grooved shelf below to catch drips from just washed plates. Keep the rack near the dishwasher or the serving area, not over the stove, and limit it to one plate style in a single color so the display reads as calm. The grouping advice in this guide on how to style open shelves applies here too: leave gaps between groups and repeat one material so the display stays tidy.

    12. Finish Cabinets With Crown Molding and Furniture Toe Kicks

    Traditional kitchen wall cabinets finished with crown molding at the ceiling and a furniture style toe kick

    Small carpentry details separate a traditional kitchen from a plain fitted one. Crown molding at the top of wall cabinets closes the gap to the ceiling and gives the run a finished edge, while a recessed furniture style toe kick, sometimes called a furniture base, makes base cabinets read like freestanding pieces. If your ceiling is uneven, a two piece crown with a filler strip hides the variation better than a single large molding. Paint or stain the molding to match the cabinets exactly, and keep the profile simple in a small kitchen, where a very deep crown can crowd the room.

    13. Lay Warm Wood Plank Flooring

    Traditional kitchen with wide plank warm oak wood flooring in a matte finish

    Wide plank wood flooring in oak or a similar warm tone grounds a traditional kitchen and softens the hard surfaces of stone and tile. Choose a matte or low sheen finish, which hides scratches better than high gloss, and run the planks in the direction of the longest wall to make the room feel larger. Protect the floor at the sink and dishwasher with a washable rug or mat, and wipe spills promptly, since standing water marks wood over time. If solid wood feels risky in a busy kitchen, engineered planks with a thick wear layer give a similar look with more stability.
    14. Hang Classic Lantern or Schoolhouse Pendants Over the Island

    Three classic schoolhouse glass pendant lights with brass fittings hanging over a traditional kitchen island

    Pendant lights over an island should give task light for prep and a warm glow for meals, and classic lantern or schoolhouse glass shades suit a traditional room without looking themed. Hang two or three pendants spaced evenly over the island, with the bottom of the shade about 30 to 36 inches above the counter, so the light falls on the work surface and the shades stay clear of sight lines. Use warm white bulbs and a dimmer, so the same pendants work for chopping in the morning and for a quiet evening meal. Match the pendant metal to your hardware for a connected look.

    15. Add a Wall Mounted Pot Filler at the Range

    Brass wall mounted pot filler faucet above a large pot on a traditional kitchen range

    A pot filler is a folding faucet mounted on the wall behind the range, so you can fill a large pot where it sits on the hob instead of carrying a heavy pot across the kitchen. It suits cooks who make stock, pasta, or large batches of soup, and it adds a clear traditional detail to the cooking wall. Plan the plumbing before tiling, since the pipe runs inside the wall, and choose a model with two shut off valves for safety. Keep the filler folded flat against the wall when not in use, and wipe it after cooking, since steam and splashes reach this spot often.

    16. Keep a Freestanding Larder Cabinet for Pantry Storage

    Tall freestanding painted larder pantry cabinet beside cream kitchen cabinets with jars inside

    Before built in pantries were common, a tall freestanding larder cabinet held dry goods, baking supplies, and preserves behind closed doors. A larder with adjustable shelves, a few drawers, and door racks for jars and spices gives a traditional kitchen flexible storage without a full remodel. Place it near the prep zone, not across the room, and label shelf edges or use matching jars so the contents stay easy to find. A painted larder in the island color, or a stained wood one that matches the floor, reads as furniture rather than extra cabinetry.

    17. Panel the Island Back or a Wall With Beadboard

    Traditional kitchen island back paneled with painted beadboard and stools at the counter

    Beadboard, with its narrow vertical grooves, adds texture to a flat island back, a breakfast nook wall, or the side of a tall cabinet, and it has long been used in traditional kitchens and farmhouses. Use paint grade beadboard panels for a smooth painted finish, and seal the joints before painting so the grooves stay crisp. Keep beadboard clear of direct splash zones, such as right behind the sink, unless it is sealed well, and wipe it with a damp cloth rather than soaking it. A beadboard island back in the wall color adds interest without a new color, while a contrasting paint color makes the island a clear feature.

    18. Dress the Window With Cafe Curtains and a Roman Shade

    Kitchen window over a sink dressed with natural linen cafe curtains and a relaxed roman shade above

    A traditional kitchen window usually needs two layers: privacy at the lower half and soft light control above. Linen cafe curtains on the lower pane give privacy at counter height while the top of the window stays open for daylight, and a relaxed roman shade above adds a tailored finish that folds up out of the way. Choose washable fabric in a color already used on towels or seat cushions, and keep hems clear of the sink and stove. These kitchen window decor ideas cover cafe curtains, roman shades, and other window layers in more detail, including options for renters.

    Conclusion

    A warm traditional kitchen comes from layering a few honest materials and details, not from copying a showroom exactly. Start with the cabinets and counters, add hardware and lighting that you will enjoy using every day, and finish with one or two display spots that show how you actually cook and gather. Try one idea this weekend, such as brass cup pulls or a plate rack, and live with it before planning the next change. If an idea here fits your kitchen, save this post to your kitchen decorating board on Pinterest so you can find it when you are ready for the next step.

    Frequently Asked Questions

    What makes a kitchen look traditional rather than modern?

    A traditional kitchen usually has framed cabinet doors, such as Shaker or raised panel styles, natural materials like wood and stone, classic hardware in brass or nickel, and decorative carpentry such as crown molding or a mantel hood. Modern kitchens tend to use flat slab doors, handleless fronts, and man made surfaces with little visible detail. You can shift a kitchen toward traditional with framed doors, warm wood, and classic hardware, even without changing the layout.

    Can I add traditional details to a kitchen without renovating?

    Yes. Hardware, lighting, a backsplash, window treatments, and a freestanding larder cabinet can all change the feel of a kitchen without moving walls or plumbing. Start with cup pulls and knobs, then pendants over the island, and then a tile backsplash if the budget allows. Larger changes, such as a farmhouse sink or a pot filler, need plumbing work, so plan those for a remodel rather than a weekend project.

    What is the best countertop for a traditional kitchen?

    Marble is the classic choice for its soft veining and cool work surface, but it needs sealing and prompt wiping of spills. Butcher block adds warmth and suits a baking area, while quartz with a marble look gives a similar appearance with less upkeep. Choose based on how you cook: heavy daily cooking with acidic ingredients suits a harder surface, while a pastry area or a low traffic island suits real marble well.

    How do I keep a traditional kitchen from looking dark or dated?

    Balance warm wood and deep colors with pale counters, a light backsplash, and good lighting at three levels: ceiling light, under cabinet task light, and pendants or lamps. Keep the palette to two or three repeated materials, and avoid filling every surface with decoration. One display area, such as glass front cabinets, plus clear work counters keeps the room warm without feeling crowded or old fashioned.

    Are brass fixtures hard to care for in a kitchen?

    Lacquered brass keeps a steady shine with simple wiping, while unlacquered brass develops a darker patina over time, which many people prefer in a traditional room. Both types should be wiped after cooking splashes and kept clear of harsh cleaners. If you like a lived in look, choose unlacquered brass and let it age naturally. If you prefer a consistent finish, choose lacquered brass and check the maker care notes before using any polish.

    What color should traditional kitchen cabinets be?

    Cream, soft white, sage green, navy, and warm wood tones all suit traditional kitchens, and the right choice depends on your light and floor. Cream and soft white keep a small or north facing kitchen bright, while sage or navy work well on an island or in a larger room with pale counters. Test a large painted sample beside your floor and counter in morning and evening light before ordering, since paint shifts noticeably with daylight.


  • 31 Small Kitchen Remodel Ideas for a Stylish Room That Works

    31 Small Kitchen Remodel Ideas for a Stylish Room That Works

    A small kitchen does not need more square feet to work better. It needs clear walkways, storage that fits what you actually own, light that reaches the counters, and surfaces that are easy to clean. The ideas below cover layout, cabinets, appliances, lighting, seating and small finishes, so you can pick one change, a weekend project, or a fuller remodel. Start with the change that fixes your biggest daily friction, whether that is a crowded counter, a dark corner, or nowhere to sit for a quick meal.

    Key Takeaways

    • Fix layout and storage before finishes: a clear work triangle and a place for every daily item matter more than a new color.
    • Use height, corners and toe kicks for storage, and keep everyday items within easy reach.
    • Bright, reflective surfaces and layered light make a small kitchen feel larger without moving a wall.
    • Choose slim, counter depth and multi-use appliances so the room keeps its walkways.
    • Keep one clear stretch of counter for prep, and give small appliances a home away from it.
    • Plan seating that tucks away, so the kitchen can switch between cooking, eating and gathering.

    1. Repaint Cabinets in a Light, Warm White

    Small kitchen with freshly painted light warm white cabinets, brushed nickel knobs and a pale countertop.

    A fresh coat of light, warm white paint is often the fastest way to make a small kitchen feel brighter. It reflects light from the window and ceiling, softens dark corners, and gives mismatched cabinets a single clean finish. Choose a durable cabinet paint with a satin finish, which wipes clean and stands up to cooking splashes better than flat paint.

    Prep matters more than the color itself. Clean cabinets with a degreaser, sand lightly, prime, and paint thin coats with a foam roller or sprayer. Replace or clean the hinges at the same time, and add simple knobs or pulls in brushed nickel, brass or matte black. Keep the inside of glass front cabinets neat, since light paint draws the eye there.

    2. Replace Some Upper Cabinets With Open Shelves

    Open wood shelves holding plain white plates and bowls above a small kitchen counter beside the sink.

    Removing one run of upper cabinets and fitting open shelves opens the wall above the counter and makes the room feel less boxed in. It works best beside the sink or stove, where you reach for plates, bowls and glasses every day. Keep the shelf run short, so the display stays easy to manage and dust.

    Style shelves with everyday dishes in one or two tones, a small plant, and a stack of bowls, leaving gaps between groups. Our guide to how to style open shelves shows how to group items, vary heights and leave breathing space. Keep closed cabinets nearby for food, cleaning supplies and mismatched items that look better behind a door.

    3. Take Cabinets All the Way to the Ceiling

    Small kitchen with tall light cabinets extending all the way to the ceiling and a small step stool nearby.

    The gap above standard cabinets collects dust and wastes useful height in a small kitchen. Extending cabinets to the ceiling, or adding a matching top box, gives you a home for platters, holiday dishes and rarely used appliances. Use the top level only for items you need a few times a year, so you are not climbing up daily.

    Add a small, stable step stool that lives in a tall cabinet or pantry, and label the top boxes if more than one person uses the kitchen. In a rental, a row of matching baskets on top of the cabinets gives a similar tidy look without building work. Keep the top line straight and flush, since a stepped top edge makes a low ceiling feel lower.

    4. Fit a Slim Pull-Out Pantry Beside the Fridge

    Slim tall pull-out pantry slid open beside a fridge, with jars and bottles visible on its shelves.

    The narrow gap beside a fridge or oven often holds nothing but a broom. A slim pull-out pantry, usually 15 to 30 centimeters wide, turns that gap into tall, visible storage for oils, sauces, spices and cans. Because the whole unit slides out, you can see every jar without reaching to the back of a deep cupboard.

    Measure the gap, the door swing and the depth before ordering, and check that the unit clears skirting boards and handles. Group items by use, such as cooking oils together and baking items together, and put heavy jars low. A pull-out pantry also helps in a galley kitchen, where every centimeter of wall storage counts.

    5. Add a Pull-Out for a Blind Corner Cabinet

    Corner cabinet in a small kitchen with a pull-out carousel shelf holding pots and pans.

    Blind corner cabinets are deep, dark and hard to use, so they often end up holding forgotten pans. A pull-out carousel, a half moon shelf or a corner drawer system brings the contents out to you instead of asking you to crawl in. Choose a system rated for the weight of your pots, and test the swing with the cabinet door fully open.

    Move heavy, rarely used items out of the corner and put daily pans, baking trays or small appliances on the pull-out. If a full fitting is too costly, a simple turntable and a basket for the front section still improve access. Measure the door opening first, since some corner systems need a wider opening than the existing door allows.

    6. Swap Lower Cabinets for Deep Pot Drawers

    Deep kitchen drawers open beside a stove, holding pots, pans and lids in dividers.

    Deep drawers beat low cabinets for pots, pans and mixing bowls, because you can see everything from above and lift items out without stacking. Two or three deep drawers beside the stove can hold the pans you use most, with lids in a vertical divider in the same drawer or the one beside it.

    Use drawer dividers or peg boards to stop pans sliding when the drawer closes. Put the heaviest pans in the lowest drawer, and keep a lighter drawer for baking sheets and trays. If you are keeping some cabinets, convert only the run beside the stove first, where the change makes the biggest daily difference.

    7. Add Toe-Kick Drawers Under the Cabinets

    Shallow toe-kick drawer open under small kitchen cabinets, holding baking sheets and placemats.

    The recessed space under base cabinets, called the toe kick, can hold shallow drawers for flat items such as baking sheets, placemats, table linens and large serving trays. These drawers use space that is otherwise empty, and they keep flat items from piling up in a tall cupboard.

    Toe-kick drawers suit kitchens with a plinth that can be cut cleanly, and they work best for light items you reach for weekly rather than daily. Keep the drawer fronts flush with the plinth so they read as part of the cabinet base. Wipe the drawer bottoms often, since this low spot collects floor dust and cooking splashes.

    8. Use a Rolling Island or Kitchen Cart

    Rolling kitchen island cart with a butcher block top and shelves below in a small light kitchen.

    A rolling island gives a small kitchen extra prep space and storage without a fixed block in the middle of the floor. Choose a cart with a butcher block or solid top, a shelf or drawers below, and lockable casters so it stays put while you chop. When guests arrive or the floor needs cleaning, release the wheels and move it to the wall.

    Size the cart to your walkways, leaving at least 90 centimeters clear around it when in use. A narrow cart suits a galley kitchen, while a wider one with a towel bar and hooks suits an open kitchen. Keep only daily tools on the cart, such as a knife block, oils and a chopping board, so it stays useful rather than becoming another crowded surface.

    9. Fit a Fold-Down Wall Table

    Fold-down wooden wall table open in a small kitchen, with two stools and a cup and plate on the table.

    A fold-down table fixed to a free wall gives you a breakfast spot or extra prep surface that folds flat when you need the floor back. It suits a single cook, a couple, or a homework spot, and it needs only two stools that tuck under a counter or hang on wall hooks when not in use.

    Fix the table to a solid wall or studs, since it must hold plates, cups and leaning elbows. Choose a size that seats two comfortably, usually about 70 to 90 centimeters wide, and add a small shelf above it for mugs or condiments. Fold it down only when the room is clear of through traffic, so no one walks into the open edge.

    10. Build a Banquette in an Unused Corner

    Corner banquette bench with washable cushions and a small round table by a kitchen window.

    A built-in bench in a corner turns a dead spot into a dining nook that seats more people than separate chairs. The bench fits tight against two walls, so a small round or rectangular table can sit close, and the base can hold drawers or a lift-up seat for table linens, board games and rarely used serving dishes.

    Add a firm cushion in a washable fabric and a few back cushions for comfort, since a flat bench gets uncomfortable fast. Keep the table size modest so people can slide in and out without moving the whole table. A banquette works well under a window, where daylight makes a small nook feel like a planned room rather than a leftover corner.

    11. Add a Peninsula Breakfast Bar

    Small kitchen peninsula breakfast bar with two stools tucked under, open to a living area.

    A peninsula is a counter that extends from a wall or run of cabinets into the room, creating a breakfast bar and a clear edge between kitchen and living space. It gives you seating on one side and prep space on the other, without the floor area a freestanding island needs. Two stools are usually enough in a small kitchen.

    Keep the overhang deep enough for knees, about 25 to 30 centimeters, and choose stools that slide fully under the counter. Use the kitchen side for drawers or open shelving, and keep the bar top clear except for a small tray or plant. A peninsula also helps define the kitchen in an open plan flat, where a full wall would block light.

    12. Rework the Layout Into a Clear Work Triangle

    Small L-shape kitchen with a clear path between sink, stove and fridge and clear counters.

    In a small kitchen, the sink, stove and fridge should form a short, clear triangle with no island, bin or stool blocking the paths between them. Walk the three routes yourself and note where you bump into a door, a bin or a chair. Often moving one appliance by a short distance, or swapping the sink and stove runs, fixes the worst bottleneck.

    Sketch the layout on paper before any building work, and mark door swings, window positions and the main entry path. Keep the prep zone between sink and stove clear, since that is where most chopping and plating happens. If plumbing or gas work is involved, get a quote early, since moving those services sets the budget for the rest of the remodel.

    13. Choose a Counter-Depth, Slim Fridge

    Counter-depth slim fridge sitting flush with light kitchen cabinets, with a clear walkway beside it.

    A standard fridge can stick out 15 centimeters or more past the counter, narrowing the walkway and catching hips and bags. A counter-depth model sits nearly flush with the cabinets, so the path stays clear and the kitchen reads as one straight line. In a very narrow kitchen, a slim fridge with a smaller footprint can free enough room for a pull-out pantry beside it.

    Measure the width, depth with doors open, and ventilation gap before buying, and check that doors can open fully against a side wall. Inside, use clear bins for small items so a shallower fridge still holds a weekly shop. A panel-ready fridge, fitted with a cabinet front, can help the fridge blend into the cabinet run.

    14. Fit One Large Sink With a Cutting Board Cover

    Large single bowl kitchen sink with a wooden cutting board cover over part of the sink.

    One large single bowl sink suits a small kitchen better than a divided sink that fits neither a roasting pan nor a baking tray. Add a cutting board that sits over part of the sink, or a sliding colander and drying rack, so the sink doubles as extra counter when you are not washing up. This trick is most useful in a galley kitchen with very little counter beside the sink.

    Choose a sink depth that suits your height, since a very deep bowl can strain your back. Fit a tap with a pull-out spray for rinsing the sink itself, and keep a small caddy for soap and brushes so the rim stays clear. Dry the board cover after use and store it upright, so it does not trap moisture on the counter.

    15. Switch to a Slim Induction Cooktop

    Slim black induction cooktop on a light kitchen counter, with a pan on one cooking zone.

    A slim induction cooktop, often 60 centimeters wide with four zones, frees counter space compared with a wide range and heats pans fast with precise control. Because the surface stays cooler than a gas hob, spills wipe off more easily, and you can use the cooktop as a landing spot for a tray once it has cooled.

    Check your pans first, since induction needs magnetic bases, and check the electrical supply, since a new circuit may be needed. Keep a small gap beside the cooktop for hot handles and a landing spot for lids. If you cook with a wok often, keep one gas burner or a separate portable burner, since a flat induction surface suits flat pans best.

    16. Add Under-Cabinet Lighting for Prep

    Small kitchen in the evening with warm LED strips under upper cabinets lighting the counter.

    Under-cabinet lights put light exactly where you chop, read recipes and check food, instead of lighting only the middle of the floor. LED strips or slim bars under each upper cabinet remove shadows cast by the cabinets themselves and make a small kitchen feel brighter in the evening. Choose warm white light, around 2700 to 3000 Kelvin, for a comfortable kitchen glow.

    Fit lights with a simple switch or dimmer near the main kitchen switch, and run the wiring neatly behind the cabinets. Battery lights work as a trial, but wired lights give steadier light and no battery changes. Add a strip inside a glass front cabinet too, if you want dishes to show softly in the evening without a bright ceiling light.

    17. Hang Pendants Over the Peninsula or Bar

    Two small pendant lights hanging above a small kitchen peninsula bar, with stools below.

    Two small pendants over a peninsula or breakfast bar mark the eating zone, light plates and faces, and add a focal point without taking counter or floor space. Hang them low enough to light the counter, usually about 75 to 90 centimeters above the surface, but high enough that you can see across the bar to the person opposite.

    Choose shades that direct light down and do not glare into eyes when seated. A dimmer helps the same pendants work for breakfast prep and for evening meals. Keep the pendant count to two in a small kitchen, since three or more can crowd a short bar and compete with the ceiling light.

    18. Use a Light, Glossy Backsplash to Bounce Light

    Small kitchen with a glossy white subway tile backsplash reflecting light above a clear counter.

    A glossy subway tile, a light glass tile or a pale stone backsplash reflects daylight and under-cabinet light back into the room, which helps a kitchen with one small window. Keep the grout color close to the tile color for a calm, continuous look, and run the tile to the underside of the upper cabinets for a finished edge.

    Use a simple brick pattern or a straight stack, since a busy pattern can make a small wall feel crowded. Seal grout in the splash zone behind the sink and stove, and wipe it weekly to stop grease building up. If you rent, a peel and stick tile in a light gloss finish gives a similar lift and can be removed later without damaging the wall.

    19. Fit Glass-Front Cabinets on One Upper Run

    Glass-front upper kitchen cabinets displaying neat white dishes and glasses above light base cabinets.

    Glass-front cabinets on a single upper run lighten the look of a wall of cabinets and let you display neat dishes, glasses and a few favorite pieces. Keep this run to everyday items in matching tones, so the display reads as calm rather than crowded. Frosted or reeded glass is a good middle step if you want light without a fully open display.

    Measure the glass doors carefully, since they show fingerprints and dust more than solid doors. Store only items you use weekly behind glass, and keep the rest in solid cabinets. Add a slim light inside one glass cabinet if the run faces the dining area, so the display glows softly in the evening.

    20. Add a Butcher Block Worktop Zone

    Section of warm butcher block countertop beside a kitchen sink, with a chopping board and vegetables.

    A section of butcher block counter, beside the sink or on a cart, gives a warm, forgiving surface for chopping, kneading and serving. Wood is kinder to knife edges than stone, and a well oiled board section can be sanded and re-oiled when it gets marked, which suits a hard working small kitchen. Keep the rest of the counter in a wipe clean material if you want low upkeep elsewhere.

    Oil the wood regularly with food safe oil, wipe spills promptly, and keep a separate board for raw meat. Cut a small juice groove near one edge if you use the zone for bread and fruit, and keep hot pans on trivets rather than directly on the wood. A butcher block zone also warms up a kitchen that is mostly white, steel and tile.
    21. Hide Small Appliances in an Appliance Garage

    Kitchen appliance garage cabinet open to show a coffee maker and toaster inside, with a clear counter.

    An appliance garage is a cabinet with a lift-up or tambour door that hides the toaster, kettle, coffee maker and blender, while keeping them plugged in and ready to use. It clears the daily counter clutter that makes a small kitchen feel crowded, and it protects appliances from splashes near the sink and stove.

    Place the garage near a power outlet and away from the main prep zone, so making coffee does not block cooking. Measure your tallest appliance with its lid open before ordering, and leave ventilation space around a toaster. Keep only appliances you use at least weekly in the garage, and store the rest in a high cabinet, so the garage itself does not become overfull.

    22. Dry Dishes Over the Sink to Free the Counter

    Over-sink dish rack holding plates and bowls above a small kitchen sink.

    A rack that sits over the sink, or a roll-up rack that spans it, lets dishes drip straight into the sink and frees the counter beside it for prep. This is one of the cheapest changes for a small kitchen, and it works in rentals because most racks need no fitting. Choose a rack sized to your sink, with space for plates, bowls and a few glasses.

    Empty the rack daily, wipe the sink rim, and keep a small tray under any items that stay on the counter. If you have a dishwasher, use the over-sink rack only for hand washed items such as knives, boards and large pans. A dish rack that is too wide will block the tap, so check the tap position before buying.

    23. Put Utensils on a Wall Rail and Knife Strip

    Kitchen wall rail with hanging ladles and spatulas and a magnetic knife strip beside a stove.

    A wall rail with hooks for ladles, spatulas and measuring cups, plus a magnetic strip for knives, moves two crowded drawers onto a short stretch of wall. It keeps tools in sight while you cook, frees a drawer for other items, and makes it easy to see when a tool is missing. Fit the rail beside the stove, within arm’s reach but clear of heat and steam.

    Use strong fixings into studs or masonry, since a loaded rail is heavy. Keep sharp knives high and out of reach of small children, and keep wooden handles away from direct steam. Group tools by job, such as cooking tools together and baking tools together, so you grab the right item without sorting through a drawer.

    24. Use the Space Above the Fridge and Doorways

    Cabinet above a fridge in a small kitchen holding labeled bins and a large pot.

    The cabinet above the fridge and a high shelf above a doorway can hold items you use monthly, such as a large stockpot, a picnic set or extra baking trays. A deep cabinet above the fridge works best with a pull-down shelf or a labeled bin that slides out, since reaching to the back of that cabinet is awkward.

    Keep a folding step stool nearby, and never store heavy items above head height where they could fall. In a kitchen with a high ceiling, a single long shelf above a doorway can hold cookbooks and light baskets, but keep it shallow so items do not loom over the walkway. Leave ventilation space above the fridge as the maker advises.

    25. Lay Light, Large-Format Floor Tiles

    Small kitchen floor with large-format light matte tiles and a washable runner.

    Small, dark or busy floor tiles can chop a small kitchen into pieces and make it feel smaller. Large-format tiles in a light, matte finish, laid with narrow grout lines, create a calmer floor that reads as one surface. Running the same floor into an adjoining dining area, where practical, helps the kitchen feel part of a larger room.

    Choose a tile with a slip resistant finish for a kitchen floor, and check that cabinet doors and appliances still clear the new floor height. A matte finish hides crumbs better than high gloss, which shows every mark. If a full re-tile is too much, a washable flat weave runner in a light tone can lighten a dark floor in the main walkway.

    26. Corral Daily Items on One Tray and Clear the Rest

    Kitchen counter with one wooden tray holding oil bottles, salt and pepper, and the rest of the counter clear.

    A small kitchen feels crowded when every surface holds a few items with no home. Pick one tray for daily items, such as oils, salt, pepper and a soap bottle, and clear everything else off the counters into cabinets, a pantry or a drawer. The tray keeps daily items together and can move to the table or a shelf when you need the full counter for prep.

    This one zone approach also works for seasonal decorating, as shown in these Thanksgiving kitchen decor ideas, where a single styled zone keeps working counters clear. Review the tray weekly and remove anything you have not used, since trays fill up fast. Keep the tray away from the stove and sink splash zone, and wipe it when you wipe the counters.

    27. Widen the Doorway or Open One Wall Section

    Small kitchen opened to a living room through a wide cased doorway, with daylight and light cabinets.

    Removing a non-load-bearing section of wall, or widening the doorway into the living room, can make a small kitchen feel connected without a full open plan remodel. More daylight and a longer sight line help the room feel larger, and a wide opening lets two people pass with dishes without squeezing past a door frame.

    Check first whether the wall is load-bearing, and whether it holds plumbing, wiring or vents, since those costs change the plan. Keep a clear opening without a door that swings into the kitchen, and use a cased opening or a pocket door if you still want to close the room off. A half wall with a counter top can serve as a pass-through and extra serving space in some layouts.

    28. Let Daylight In With Sheers and a Bright Window Wall

    Small kitchen window with a sheer white roller blind and a small plant on the sill above the sink.

    A heavy curtain or a cluttered sill blocks daylight that a small kitchen needs. Replace heavy window coverings with a sheer roller blind or a light linen cafe curtain that covers only the lower half of the window, so light comes in over the top while privacy stays at eye level. Clear the sill except for a small plant or a soap bottle, and paint the window wall in a light color.

    Clean the window inside and out, and trim any outside growth that shades the glass. If the window faces a dark courtyard, a light backsplash and under-cabinet lights help make up for low daylight. Keep the window area free of tall appliances, so the light reaches the sink and prep counter rather than stopping at a tall unit.

    29. Move the Microwave Off the Counter

    Built-in microwave drawer under a kitchen counter, with a clear counter above it.

    A countertop microwave takes up a large block of prep space in a small kitchen. Moving it to a built-in shelf, a microwave drawer under the counter, or a shelf above the oven frees that block and puts the microwave at a safer height. A drawer model suits children and shorter cooks, since hot dishes lift out at counter height rather than from above the head.

    Measure the microwave with its door open, and leave ventilation space as the maker advises. If you choose a wall shelf, set it at a height where you can see inside without reaching up blindly. Keep a heatproof mat nearby for hot dishes, and store microwave-safe covers in the cabinet beside it so they are easy to grab.

    30. Use Two Tones to Ground the Room Without Darkening It

    Small kitchen with two-tone cabinets, deep sage base cabinets and light upper cabinets.

    Two-tone cabinets, with a deeper color on the base units and a light color on the uppers, give a small kitchen depth without closing it in. The darker base grounds the room and hides scuffs near the floor, while light uppers keep the eye moving up and the wall feeling open. Sage, soft navy, warm gray or deep green all work with light uppers and a pale counter.

    Repeat the base color in one other spot, such as bar stools or a runner, so it reads as planned rather than random. Keep hardware the same across both tones for a calm look. Test paint samples on both upper and lower doors in daylight and evening light, since a color that looks soft on a sample card can read much darker on a full cabinet run.

    31. Choose Stools and a Table That Tuck Fully Away

    Small kitchen peninsula with backless stools slid fully under the bar and a clear walkway.

    Seating that does not tuck away eats floor space all day for a meal that lasts an hour. Choose backless stools that slide fully under a peninsula or bar, or a small round table with two chairs that push in tight, so walkways stay clear between meals. A round table suits a corner nook, since it has no corners to bump into in a tight pass.

    Measure the stool height against the counter, leaving about 25 centimeters between seat and counter underside for comfortable knees. Stacking stools or folding chairs stored on wall hooks are a good backup for guests. Keep the dining zone near the kitchen entry, so guests do not walk through the cooking zone to sit down.

    Conclusion

    A good small kitchen remodel is a set of small, practical wins rather than one big gesture. Start by clearing walkways and fixing storage, then add light and bright surfaces, and finish with seating that tucks away. Pick the ideas that match your budget, your building rules and the way you actually cook, and change one zone at a time so the kitchen stays usable while you work. The result should be a room that feels calmer, holds what you own, and makes everyday cooking easier.

    FAQs

    Do I need a full remodel to make a small kitchen work better?

    No. Many of the biggest gains come from storage and layout changes, such as deep drawers, a pull-out pantry, a rolling cart and under-cabinet lights. Try those first, live with the change for a few weeks, and only plan building work if a real bottleneck remains.

    What layout works best for a small kitchen?

    A galley or L-shape layout usually works best, because it keeps the sink, stove and fridge close and leaves a clear path between them. A peninsula can add seating and a room divider, but only if it leaves at least 90 centimeters of clear walkway around it.

    How can I add storage without adding cabinets?

    Use height, corners and hidden spots: cabinets to the ceiling, a blind corner pull-out, toe-kick drawers, a wall rail, and the space above the fridge. Clear the counters first, so you know what actually needs a new home, rather than adding storage for items you rarely use.

    What colors make a small kitchen look larger?

    Light, warm whites, pale grays and soft sage reflect light and keep the room calm. Glossy light backsplash tiles and light floors help too. If you want a deeper color, keep it on the base cabinets and keep the uppers and walls light, so the room still feels open above eye level.

    Should I remove upper cabinets in a small kitchen?

    Removing one run of uppers for open shelves can open the room, but only if you have closed storage elsewhere for food and mismatched items. Keep shelves to everyday dishes in a calm palette, and keep closed cabinets for the rest, so the kitchen stays tidy rather than looking crowded.

    Is a small island or a peninsula better in a small kitchen?

    A rolling cart or a peninsula usually suits a small kitchen better than a fixed island, because both can be sized to the room and moved or tucked away. A fixed island needs clear walkways on all sides, which many small kitchens do not have, so measure your floor before choosing.

  • 12 Kitchen Range Hood Ideas to Bring More Personality Home

    12 Kitchen Range Hood Ideas to Bring More Personality Home

    A range hood is one of the largest fixed features in a kitchen, so it sets the tone of the whole room whether you plan it or not. A plain steel box does the job, but a hood with the right shape, material, and finish can tie the cabinets, stove, and walls together. These 12 kitchen range hood ideas cover painted, plaster, metal, wood, tile, and hidden styles, so you can pick one that fits your kitchen size, cooking habits, and budget. Measure your stove width and venting route first, then choose a style. These thanksgiving kitchen decor ideas show how one strong focal point can carry a whole kitchen scheme.
    Key Takeaways

    • Match the hood width to your stove, or go one size wider over a large range, so steam and cooking smells are caught at the source.
    • Choose the material for how you cook and clean: steel and tile wipe down fast, while plaster and raw wood need sealing near steam.
    • Let the hood repeat one element already in the room, such as cabinet color, wood tone, or metal finish, so it looks planned rather than added on.
    • Check venting before you fall in love with a style: ducted hoods need a clear route outside, and island hoods need ceiling support.
    • Keep the shape in proportion to the wall. A deep, wide hood suits a large range wall, while a slim or hidden hood suits a small kitchen.

    1. Paint a Classic Chimney Hood to Match the Cabinets

    White painted chimney range hood with simple trim fitted between white kitchen cabinets.

    A chimney hood painted the same color as the cabinets reads as part of the kitchen rather than a separate appliance. The straight chimney shape suits shaker and transitional kitchens, and the painted finish hides the seams and fixings that a steel hood shows. Use a durable cabinet paint and a primer made for the hood material, and seal the finish so steam and grease wipe off easily. Keep the trim simple, with one small cornice or a flat panel detail, so the hood stays calm next to busy countertops.

    2. Shape a Plaster Hood With a Soft Curved Apron

    Plaster range hood with a soft curved apron above a tiled kitchen wall.

    A plaster hood with a gently curved bottom edge brings a warm, hand finished feel to a kitchen, and it suits Mediterranean and relaxed traditional rooms. The curve softens the hard lines of the stove and cabinets, and a limewash or matte plaster finish adds texture that flat paint cannot. Build the shape over a sturdy frame with heat resistant board, and seal the plaster well, since the area above a stove sees steam and splashes daily. Keep nearby walls simple so the curve stays the focal point.

    3. Fit a Stainless Steel Canopy for a Professional Look

    Stainless steel canopy range hood with a wide chimney and baffle filters.

    A wide stainless steel canopy hood suits cooks who use the stove hard and want strong extraction with easy cleaning. The canopy shape catches steam across the full width of the range, and the steel surface wipes down with a damp cloth after frying or simmering. Choose a model with a quiet fan setting for everyday cooking and a higher setting for searing, and check the noise level before you buy. Pair it with one other steel element, such as bar pulls or a faucet, so the hood links to the rest of the room.

    4. Choose a Hammered Copper Hood as the Room’s Metal Accent

    Hammered copper range hood over a stove in a rustic kitchen with brick walls.

    A hammered copper hood adds warmth and a handcrafted texture that flat steel cannot match, and it works well with wood cabinets, cream walls, and stone counters. The hammered surface hides small marks better than smooth metal, which helps above a busy stove. Copper darkens over time, so decide whether you want a lacquered finish that holds its shine or a living finish that ages naturally. Keep other metals in the room limited to one or two finishes so the copper stays the clear accent.

    5. Build a Hood Around a Reclaimed Wood Beam

    Wood range hood with a thick reclaimed beam trim over a large kitchen range.

    A wood beam across the base of a hood gives a rustic, farmhouse feel and grounds a tall chimney shape. The beam can be a single thick mantel piece or a boxed beam made from reclaimed boards, fixed securely to the wall frame so it carries no weight from the hood itself. Keep the beam clear of the cooktop by the distance your hood maker specifies, and seal the wood against steam and grease. This idea suits kitchens with other wood details, such as open shelves or a butcher block counter, and the same grouping rules in this guide to how to style open shelves help the beam sit well with nearby shelving.

    6. Clad the Hood in Handmade Tiles

    Range hood clad in white subway tiles over a stove with a patterned tile backsplash.

    Handmade tiles turn a plain hood surround into a patterned feature, and small variations in glaze give the surface depth that flat paint lacks. Zellige, terracotta, or simple subway tiles in a single color all work, and the grout lines add texture without a busy pattern. Tile is practical above a stove because it resists heat and wipes clean, but choose a grout sealer for the area closest to the cooktop. Keep the tile to the hood itself and let the backsplash stay plain, so the two surfaces do not compete.

    7. Hide the Hood Behind Matching Cabinet Panels

    Flat panel cabinet style range hood in a pale painted finish fitted between cabinets.

    A hood hidden behind cabinet panels suits a kitchen where you want the cabinetry to run unbroken across the wall. The panels match the door fronts in color and profile, and the fan and filters sit inside, reached through a lift panel or a pull out section. This is a good choice for small kitchens, where a large steel hood can dominate, and for minimalist rooms where appliances stay out of sight. Make sure the panel design still allows easy filter cleaning and that the venting route is planned before the cabinets are fitted.

    8. Cover a Hood in Vertical Shiplap for a Coastal Feel

    White vertical shiplap range hood with a wood beam trim over a kitchen range.

    Vertical shiplap boards give a hood a light, coastal texture and suit kitchens with beadboard, painted wood floors, or soft blue and white palettes. The narrow boards add shadow lines that flat panels lack, and a white or pale painted finish keeps the tall shape from feeling heavy. Fit the boards over a heat resistant base and seal the paint, since steam rises straight into the lower boards. Keep the board width consistent with any other shiplap in the room so the hood reads as part of the same scheme.

    9. Hang a Glass Canopy Over an Island Range

    Curved glass canopy island range hood with a stainless steel chimney.

    A glass canopy hood suits an island range, where a solid hood would block sight lines across the room. The clear glass sides let light pass and keep the island feeling open, while the steel frame and chimney carry the fan and ducting. This style works best in modern kitchens with clean lines and few upper cabinets, and it needs solid ceiling fixing and a planned duct route. Clean the glass regularly, since it shows grease and steam marks faster than steel, and keep the canopy slim so it does not hang low over the cooktop.

    10. Build a Brick or Stone Look Surround for an Old World Feel

    Stone veneer range hood surround with a thick wood beam mantel over a range.

    A brick or stone look surround gives a range hood the weight of an old fireplace chimney and suits kitchens with stone floors, wood beams, or farmhouse details. Real brick is heavy and needs proper wall support, so many kitchens use thin brick slips or stone veneer over a framed surround instead. The texture pairs well with a simple wood mantel shelf and a plain backsplash, which keeps the surround as the single strong feature. Seal the surface so cooking grease does not stain the mortar joints.

    11. Paint the Hood a Bold Color Against Plain Cabinets

    Deep green painted range hood and green cabinets over a stove with white tile walls.

    A hood painted in a deep green, navy, or warm black stands out against plain cream or white cabinets and gives the kitchen a clear focal point without changing the whole room. This idea works best when the rest of the kitchen stays quiet, with plain counters and simple hardware, so the color has room to carry the wall. Test a large painted sample next to the cabinets in daylight and evening light before committing, since strong colors shift a lot between the two. Use the same durable cabinet paint as Idea 1 so the finish lasts near steam.

    12. Choose a Slim Slide Out Hood for a Small Kitchen

    Slim slide out range hood fitted under white wall cabinets in a small kitchen.

    A slim slide out or under cabinet hood suits a small kitchen where wall space is tight and a full chimney hood would crowd the room. The unit hides under a wall cabinet and pulls out only while you cook, so the wall stays clean the rest of the day. This is a practical choice for apartments and galley kitchens, and it leaves room for a shelf or rail above the stove for everyday items. Check the extraction rate against your stove size, since compact hoods vary, and plan for easy filter access in the tight space.

    Conclusion

    The right range hood does two jobs at once: it clears steam and smells, and it gives the stove wall a finished shape. Pick the material for how you cook, the size for your stove, and the finish for the room you already have, rather than copying a look that needs a different layout. A painted chimney, a plaster curve, a copper accent, or a hidden panel can each work, as long as the venting, height, and cleaning are planned first. Start with one idea from this list, measure the wall and stove carefully, and let the hood set the tone for the rest of the kitchen.

    FAQs

    How wide should a range hood be?

    A range hood should be at least as wide as your stove, and one size wider is a good choice over a large range or a stove used for frying and searing. A wider hood catches steam that drifts past the edges of the pots, which a narrow hood misses. Measure the stove width first, then check the wall space and cabinet gaps before choosing a hood size.

    Should a range hood be vented outside?

    Venting outside is the most effective option, since it removes steam, grease, and smells from the kitchen rather than filtering and returning the air. A ducted hood needs a clear route through the wall or ceiling, so check the path before you choose a style. If ducting is not possible, a recirculating hood with good filters is a workable fallback, but the filters need regular cleaning or replacement.

    How high should a range hood sit above the stove?

    The safe height depends on the hood type and the stove, so follow the hood maker’s instructions and local rules for your setup. As a general guide, electric stoves allow a lower hood than gas stoves, which need more clearance for heat and flames. Measure from the cooktop surface, not the counter, and keep the hood level so extraction stays even across the burners.

    Can I paint a range hood myself?

    Yes, if the hood surface takes paint well and you prepare it properly. Clean off grease, sand lightly, prime with a primer suited to metal or wood, and finish with a durable cabinet paint that resists steam. Plaster and wood surrounds are easier to paint than smooth steel, which needs a primer made for metal to stop peeling. Avoid painting filters, fan parts, or any surface that gets direct heat from the burners.

    What is the easiest range hood material to clean?

    Stainless steel and glazed tile are among the easiest to clean, since both wipe down with a damp cloth and resist most cooking marks. Smooth painted finishes are next, as long as the paint is sealed and washable. Plaster, raw wood, and unsealed brick need more care, because grease can stain their surfaces, so seal them well if you choose one of those materials.

    Do I need a hood over an induction stove?

    An induction stove still produces steam, smells, and grease from the food itself, even though the cooktop stays cooler than gas or electric coils. A hood keeps that steam out of the cabinets and walls and stops cooking smells lingering in the room. A slim or hidden hood can suit an induction setup well, since the clearance rules differ from gas, but always follow the hood maker’s guidance for your model.


  • 27 Kitchen Wall Storage Ideas to Refresh Your Space

    27 Kitchen Wall Storage Ideas to Refresh Your Space

    Kitchen walls often sit empty while counters fill up with dishes, tools and jars. Using the wall well can free the work surface, keep everyday items in sight and make cooking feel calmer. These 27 kitchen wall storage ideas cover open shelves, rails, racks, baskets and small wall units, so you can pick one change for a blank wall or combine several for a full refresh. Start with the spot that causes the most clutter, measure before you buy or build, and fix heavy storage into studs or with fixings rated for your wall type.

    Key Takeaways

    • Start with one clutter point, such as dishes, spices or pans, and give it a clear wall home before adding more storage.
    • Keep daily items between eye level and easy reach, and move rarely used pieces higher or into closed storage.
    • Fix heavy shelves, rails and racks into studs or with wall fixings rated for the load, and test the hold before loading them fully.
    • Mix open and closed storage so the wall looks calm: open shelves for pretty daily pieces, baskets and jars for small or mixed items.
    • Leave gaps between groups and a clear stretch of counter below, so the wall helps cooking instead of crowding it.

    1. Open Wood Shelves for Everyday Dishes

    Open wood shelves holding everyday white plates, bowls and glasses near a kitchen sink.

    Put your most used plates, bowls and glasses on two open wood shelves near the sink or dishwasher. This keeps the daily set in one visible place and shortens the trip from washing up to putting away. Choose shelves deep enough for dinner plates, with a small lip or raised edge at the back if your wall allows it.

    Group plates in one stack, bowls in another, and glasses in a single row, with space left at each end. Our guide to how to style open shelves shows how to leave breathing room so a shelf reads as storage, not clutter. Keep heavy stacks low and limit each shelf to one or two groups.

    2. Staggered Floating Shelves Above the Prep Counter

    Staggered floating wood shelves above a kitchen prep counter holding bowls, oils and a small plant.

    Staggered floating shelves suit a wall with a window, a tall cabinet or an uneven layout, because each shelf can sit at its own height. Place the lowest shelf within easy reach for prep bowls and oils, and use higher shelves for serving pieces and cookbooks you reach for less often.

    Keep the shelves the same depth and finish so the staggered line looks planned. Leave at least one shelf partly empty, and avoid placing a shelf where it blocks a window catch or a cabinet door. A small plant or a single jug on the top shelf softens the line without taking prep space.

    3. Pegboard Wall for Pans and Tools

    Kitchen pegboard wall with hanging saucepans, ladles, whisks and measuring cups on hooks.

    A pegboard turns a blank wall into a flexible tool board. Hang pans, ladles, whisks and measuring cups on hooks, and move the hooks when your tool set changes. Paint or stain the board to match the kitchen, and frame the edges so it looks finished rather than like a workshop offcut.

    Plan the layout on the floor first, with the heaviest pans low and near the stove. Leave space around each item so you can lift it off without knocking its neighbour. A small shelf or cup at the base of the board holds a timer, a thermometer and other small tools.

    4. Magnetic Knife Strip on the Wall

    Magnetic knife strip on a kitchen wall holding several kitchen knives above a counter.

    A magnetic strip frees a drawer and keeps knives visible, dry and easy to grab. Mount it at a height where the handles are within reach but blades sit clear of small hands, and away from the main splash zone beside the sink. A wood or steel strip suits most kitchens and wipes clean quickly.

    Place the most used chef knife and a paring knife in the middle of the strip, with less used blades toward the ends. Wipe blades dry before returning them, since moisture dulls edges and can mark the strip. If wall space is short, a shorter strip for three knives still beats a crowded drawer.

    5. Magnetic Spice Jars on a Steel Board

    Steel board on a kitchen wall covered with small labelled magnetic spice jars.

    Fix a steel board to the wall and fill it with small magnetic spice jars, each labelled on the lid or side. This keeps spices at eye level, away from stove heat, and lets you see at a glance what needs refilling. Use jars of one size so the board looks tidy and the jars sit flat.

    Group spices by use, such as everyday cooking, baking and heat, and keep the board near the prep counter rather than above the stove. Refill jars from larger store packs kept in a cabinet, and check dates twice a year. A board that holds 12 to 20 jars suits most home cooks.

    6. Wall Pot Rail With Hooks

    Kitchen wall pot rail with saucepans and utensils hanging on S-hooks above a counter.

    A steel or wood rail with S-hooks holds saucepans, a colander and large utensils where you can reach them fast. Mount the rail below a shelf or on its own, with enough clearance below for the longest pan to hang without hitting the counter. Hooks that slide along the rail let you space pans by size.

    Hang the heaviest pan nearest a wall bracket, where the rail is strongest. Keep lids on a separate hook or in a rack, since lids hung with pans tangle and clang. Wipe the rail weekly, because steam and cooking grease settle on horizontal metal near the stove.

    7. Wall Mounted Plate and Dish Rack

    Wall mounted dish rack with clean white plates drying over a kitchen sink.

    A wall mounted dish rack gives washed plates a drying spot that does not cover the counter. Choose a rack with a drip tray or mount it over the sink so water drains where it should. Stainless or coated wire suits a wet zone, and open sides let air move around the plates.

    Size the rack for your daily plate count, not for a full dinner party set, and keep it near the sink for a short carry. Empty it once dishes are dry, so the rack does not become permanent storage for a second set. If space is tight, a narrow rack for plates only still clears a useful patch of counter.

    8. Mug Hooks on a Wall Rail

    Kitchen wall rail with mugs hanging on hooks under a wood shelf beside a coffee maker.

    A row of hooks under a shelf or on a wall rail gives every mug a home and stops mugs stacking in a cabinet. Space the hooks wide enough that handles do not lock together, and hang the daily mugs at the front or at easy reach height. A rail with removable hooks makes cleaning and rearranging simple.

    Keep the collection to the mugs you actually use, and store spares or souvenir mugs elsewhere. Hang mugs by their handles with the opening facing out, so they dry fully and are easy to spot. This idea works well on a short wall beside a coffee maker or kettle.

    9. Cutting Boards on a Wall Rail

    Wood cutting boards of different sizes hanging on hooks on a kitchen wall rail.

    Hang cutting boards from a rail or a row of sturdy hooks, sorted by use: one for vegetables, one for bread and one for cooked meat. This keeps boards dry, visible and off the counter, and makes it easy to grab the right board without pulling a stack from a cabinet. A narrow rail above the prep counter suits boards of different lengths.

    Use hooks that grip the hanging hole or a small loop of cord through it. Let boards dry fully before hanging them flat against the wall, and sand any rough edges that could snag a cloth. Replace a board once deep cuts make it hard to clean, no matter how handy its wall spot is.

    10. Cookbook Ledge Shelf

    Shallow ledge shelf on a kitchen wall holding upright cookbooks with their spines out.

    A shallow picture ledge shelf holds cookbooks upright with their spines out, plus one or two books open on display. The ledge lip stops books sliding forward, and the shallow depth keeps the shelf from jutting into the room. Place it near the prep counter but clear of steam from pots and the kettle.

    Keep only the books you cook from often, and store the rest on a higher shelf or in another room. Stand a small bookend or a jar at each end to stop the row toppling when you pull one book out. Wipe the shelf often, since kitchen grease settles on horizontal surfaces faster than in other rooms.

    11. Wall Herb Planters

    Small wall mounted planters holding fresh basil, parsley and mint herbs near a kitchen window.

    Wall mounted planters or a pocket planter panel put fresh herbs at hand while you cook. Use small pots with drainage, a tray or liner to catch water, and a spot with the best light your kitchen offers, often near a window. Basil, parsley, mint and chives suit small pots and frequent snipping.

    Water little and often, and check that no pot drips onto the counter below. Label each pot, since young herbs can look alike, and rotate pots so growth stays even. If natural light is weak, move the planters to a brighter window for part of the week and keep only hardy herbs on the kitchen wall.

    12. Chalkboard Planning Wall

    Framed chalkboard on a kitchen wall showing a weekly menu and shopping list.

    A framed chalkboard or a painted chalkboard panel gives shopping lists, menus and notes a fixed place, which keeps paper off the fridge and counter. Hang it near the kitchen entry or beside the pantry, with chalk or chalk markers in a small cup hung alongside. A weekly menu at the top and a running shopping list below covers most family needs.

    Wipe the board clean each week so old items do not linger and get bought twice. Keep the board away from the stove splash zone, and use a damp cloth rather than a dry eraser to avoid chalk dust settling on food. A magnetic chalkboard adds a second use, holding recipes and school notes with magnets.

    13. Hanging Baskets for Produce

    Wire baskets hanging on kitchen wall hooks holding onions, garlic and fruit.

    Wire or woven baskets hung on wall hooks hold onions, garlic, potatoes and fruit where air can move around them. Airflow matters for onions and garlic, which spoil faster in a closed bag, and a basket keeps them out of a dark cabinet where they are forgotten. Use one basket per type so you can see stock levels at a glance.

    Hang baskets away from the stove and sink, where heat and steam shorten storage life. Line a basket with a cloth if small items slip through the weave, and check contents weekly, removing any soft pieces before they affect the rest. This idea suits kitchens short on pantry shelf space.

    14. Wire Grid Panel for Utensils and Notes

    Wire grid panel on a kitchen wall holding hooks, measuring spoons, scissors and a small basket.

    A wire grid panel, fixed to the wall with standoff brackets, holds hooks, clips and small baskets in a layout you can change any time. Hang measuring spoons, scissors, a timer and a small basket for pens and clips, and use the same panel for a recipe card held with clips. The open grid keeps the wall light and lets you see everything at once.

    Start with five or six items, then add only when a clear gap remains. Too many small items on a grid quickly look busy, so keep one corner free. Wipe the grid with a damp cloth, since cooking film builds up on wire near a stove, and keep paper notes clear of steam and splashes.

    15. Slim Ledge Above the Backsplash

    Slim ledge above a tiled kitchen backsplash holding olive oil, vinegar and salt bottles.

    A slim ledge fixed just above the backsplash holds the small items that otherwise crowd the counter edge: olive oil, vinegar, salt and a small jar of wooden spoons. The ledge depth only needs to fit a bottle base, so it adds storage without blocking the work surface below. Keep the ledge clear of the hob so bottles stay away from direct heat.

    Limit the ledge to daily items in matching or plain bottles, and move bulk refills to a cabinet. A raised lip or a small rail along the front stops bottles sliding when a cabinet door closes. Wipe the ledge during your usual counter clean, since oil mist lands there first.

    16. Leaning Ladder Shelf Against the Wall

    Leaning wood ladder shelf against a kitchen wall holding cookbooks, baskets and small jars.

    A leaning ladder shelf uses vertical wall space with no drilling into the wall itself, which suits renters. The shallow top shelves hold small jars and plants, while deeper lower shelves hold cookbooks, baskets and a slow cooker. Place it on a flat wall end or beside the fridge, where it does not block a walkway.

    Secure the top to the wall with a small strap if the household includes children or pets, since a leaning shelf can tip. Keep heavy items on the lowest shelf and light items up high, and leave one shelf partly empty so the unit does not look packed. A wood ladder shelf warms a plain kitchen wall without a full renovation.

    17. Recessed Niche Shelves Between Studs

    Shallow recessed niche shelves in a kitchen wall holding spice jars and small oil bottles.

    A niche cut between wall studs creates shallow shelves that sit flush with the wall, ideal for spice jars, small oils and tea boxes. Because the shelves use space already inside the wall, they add storage without narrowing the room. This is a bigger job than hanging a shelf, so check for pipes and wires before cutting, and keep the niche away from wet wall areas unless it is properly sealed.

    Finish the niche with the same paint or tile as the surrounding wall so it reads as part of the kitchen. Use two or three shelves, spaced to fit the tallest jar you plan to store, and add a small lip so jars do not slide out. Recessed niches suit a wall beside a pantry or at the end of a counter run.

    18. Corner Shelves for a Dead Corner

    Triangular corner shelves on a kitchen wall holding small bowls and a plant.

    Triangular or L shaped corner shelves use the wall corner that often holds nothing but dust. Two or three shelves in the corner can hold plants, small bowls and a radio or speaker, freeing the main counter for prep. Choose shelves sized to the corner so they do not stick out past the counter edge below.

    Keep corner shelves light, since reaching into a deep corner for a heavy item is awkward. Put daily items near the front edge and decorative pieces toward the back, and leave the lowest corner shelf clear if it sits above a small appliance. Corner shelves work best as a small addition, not as the main storage wall.

    19. High Shelf Above the Doorway

    Single high shelf above a kitchen doorway holding large serving platters and baking trays.

    The wall above a kitchen doorway often goes unused, yet it can hold a single long shelf for rarely used pieces: a large serving platter, a picnic set or holiday baking trays. A high shelf keeps these items out of daily cabinets while still visible, so you remember you own them. Use a step stool kept nearby, and store nothing heavy or fragile up high.

    Add a small front rail or lip so items cannot slide off when the door closes. Keep the shelf depth modest, so items do not loom over the doorway, and dust it when you clean upper cabinets. This idea suits kitchens with high ceilings and a doorway that is not the main traffic path for tall items.

    20. Shelf Spanning Above the Window

    Shelf above a bright kitchen window holding potted plants and clear glasses.

    A shelf fixed above the kitchen window uses the wall strip that usually stays bare. It suits plants that like light, glassware that catches daylight, and small serving bowls kept out of daily reach. The shelf should sit high enough that it does not block the window catch or the light, and brackets must clear the window frame.

    Keep the load light and the row simple, since a shelf above a window is seen against the light. Plants in plain pots or a short row of matching glasses look calmer than a mixed collection. Water plants over the sink before returning them, so drips do not land on the window frame or sill.

    21. Wall Mounted Wine Rack

    Wall mounted wine rack on a kitchen wall holding bottles horizontally.

    A wall mounted wine rack stores bottles horizontally, which keeps corks moist, in a compact footprint. A small rack for six to twelve bottles suits most kitchens, mounted on a wall away from stove heat and direct sun. Metal or wood racks both work, as long as each bottle sits snugly and cannot roll out.

    Label the rack ends or keep a simple list of what is stored, so you do not pull every bottle to find one. Keep everyday drinking bottles at easy reach and longer storage bottles higher up. If the kitchen runs warm, treat the rack as short term storage and keep bottles you plan to age elsewhere.

    22. Apron and Towel Hook Station

    Sturdy hooks on a kitchen wall holding aprons and tea towels near a pantry door.

    A row of sturdy hooks near the pantry or back door gives aprons, tea towels and a shopping bag a fixed home. This stops aprons draping over chairs and towels landing on the oven handle, where they can scorch. Use hooks rated for damp towels, spaced so items dry rather than bunching together.

    Hang one hook per person or per job: cooking apron, cleaning apron and a spare towel hook. A small shelf above the hooks holds a lint roller and a spare roll of bags. Wipe hooks clean when you change towels, since kitchen steam leaves a film on metal near the stove and sink.

    23. Fold Down Wall Table for Extra Prep

    Fold down wood table unfolded from a small kitchen wall for food prep beside a counter.

    A wall mounted fold down table adds a prep surface only when you need it. Fold it up for chopping, rolling pastry or setting out a buffet, then fold it flat against the wall when the meal is done. Choose a table with a sturdy bracket and a latch that holds it shut, and fix it into studs, since a loaded table puts real weight on the wall.

    Keep the folded table clear of door swings and tall appliances, and store a small cutting board and a cloth in a basket beside it so the surface is ready fast. This idea suits small kitchens, galley kitchens and homes where an island would block the walkway. Test the latch and brackets before placing hot or heavy items on the table.

    24. Mason Jar Wall Rack for Dry Goods

    Wood board on a kitchen wall holding labelled mason jars filled with rice, lentils and oats.

    A wood board fitted with jar clamps or a rack of hanging mason jars stores rice, lentils, oats, flour and dried herbs in plain sight. Seeing levels at a glance helps with shopping, and small jars suit a wall that cannot take deep shelves. Label each jar with its contents and the date it was filled.

    Use jars with tight lids, and keep the rack away from stove steam, which can soften dry goods. Refill from bulk packs stored in a cabinet, and wash jars fully before refilling with a different food. A rack of eight to twelve jars gives useful storage without turning the wall into a shop display.

    25. Vertical Tray and Baking Sheet Rack on the Wall

    Vertical rack on a kitchen wall holding baking sheets and cutting boards upright near an oven.

    A wall mounted vertical rack with dividers stores baking sheets, chopping boards and cooling racks upright, which stops the noisy stack that falls over in a cabinet. Fix the rack to the wall near the oven, with dividers spaced to fit your widest tray. Slide each tray in from the front so you can pull one out without moving the rest.

    Keep the heaviest cast iron tray at the outer end or in a lower slot, where it is easier to lift. Wipe trays before returning them, since grease on a stored tray transfers to its neighbours. If wall space is short, a narrow rack for three or four trays still saves a full cabinet shelf.

    26. Stemware Rack Under an Open Shelf

    Open kitchen shelf with wine glasses hanging by their stems from a rack underneath it.

    A stemware rack fixed under an open shelf holds wine and cocktail glasses by their bases, freeing shelf space above for plates and bowls. This pairing works well because the shelf already sits at a safe height for glasses, and hanging stems keep fragile glass away from stacked dishes. Measure the drop of your longest stem before fixing the rack, so glasses clear the counter below.

    Hang glasses with space between stems, and keep the rack away from the stove, where steam clouds glass. Wash and dry glasses fully before hanging them, and check the rack screws yearly, since repeated pulling can loosen fixings in plasterboard. A short rack for four to six glasses suits most kitchens.

    27. Coffee and Tea Station Wall Shelf

    Kitchen wall shelf above a coffee maker holding mugs, a jar of coffee beans and tea boxes.

    A dedicated wall shelf above or beside the coffee maker gathers mugs, jars of coffee and tea, a sugar bowl and filters in one station. This stops coffee supplies spreading across the counter and makes the morning routine faster, since everything for one job sits together. Use a shelf with a small basket below for filters and pods, if you use them.

    Keep the station near a power point but clear of the sink splash zone, and wipe the shelf often, since coffee grounds and tea dust scatter. Store beans in a sealed jar on the shelf and keep bulk packs in a cabinet, so the station stays neat. A single shelf, well stocked, beats a full wall of coffee gear that is rarely used.

    Conclusion

    Wall storage works best when each item has one clear home and the wall still leaves room to cook. Start with the idea that solves your biggest daily frustration, whether that is dishes, spices, pans or trays, and live with it for a week before adding the next change. Keep daily pieces low and visible, move rarely used items higher, and check fixings once a year so shelves and racks stay safe. With a few well placed shelves, rails and racks, a plain kitchen wall can carry a surprising share of the storage load and leave your counters clear for cooking.

    FAQs

    How do I hang heavy kitchen wall shelves safely?

    Fix shelves into wall studs where possible, or use fixings rated for your wall type and the full loaded weight, not just the empty shelf. Spread brackets evenly, test the shelf with a firm pull before loading it, and put heavy items near brackets and on lower shelves. If you are unsure about the wall type, ask a professional to check it before drilling.

    What kitchen wall storage works best in a rental?

    Leaning ladder shelves, pegboards hung from existing hooks, magnetic strips on a removable mount, and freestanding rails need little or no drilling. Removable hooks and rails suit light items such as towels, mugs and small tools. Check your lease before drilling, and keep the original fixings so you can restore the wall when you move out.

    How high should kitchen wall shelves be?

    Place daily items between shoulder height and easy reach, usually with the lowest shelf about 45 to 60 centimetres above the counter, depending on your height and what sits below. Keep a clear gap above the counter for small appliances, and put rarely used items higher, where a step stool is needed. Test the height by reaching for an item as you would while cooking.

    Can I use open wall storage in a small kitchen?

    Yes, and it often helps, because open shelves and rails use wall space that cabinets cannot reach. Keep the display small and grouped, leave gaps between groups, and store overflow in closed cabinets. One well planned open shelf beats three crowded ones, so limit each shelf to items you use weekly.

    How do I stop open kitchen shelves looking cluttered?

    Limit each shelf to one or two groups, repeat one or two materials, and leave empty space at the ends. Store small or mismatched items in baskets or matching jars, and remove anything you have not used in a few months. Step back to the doorway and check the whole wall, since that is the view guests see most.

    What should I avoid storing on a kitchen wall?

    Avoid heavy items on weak fixings, food near stove heat or steam, and fragile glass above a walkway or prep zone where a knock could drop it. Keep paper, towels and recipe cards away from burners, and avoid storing anything above the hob that needs frequent reaching over hot pans. When in doubt, put the item in a cabinet and keep the wall for lighter daily pieces.


  • 22 Warehouse Loft Apartment Ideas That Feel Both Cozy and Current

    22 Warehouse Loft Apartment Ideas That Feel Both Cozy and Current

    A warehouse loft gives you generous bones: brick walls, steel columns, tall windows and one long open floor. The challenge is that the same features can feel cold, echoing and hard to arrange. These 22 warehouse loft apartment ideas keep the industrial character intact while adding warmth, quiet and clear zones for sleeping, cooking, working and relaxing. Work with the structure rather than against it, soften hard surfaces in layers, and choose furniture that can move when your routine changes.

    Key Takeaways

    • Zone the open floor first, with rugs, lighting and furniture placement, before buying decorative pieces.
    • Soften brick and steel with wood, wool, linen, plants and warm light, but leave enough raw material visible to keep the loft character.
    • Use height well: mezzanines, tall shelving and hanging storage suit lofts, while low furniture keeps sight lines open.
    • Layer light in three ways: daylight from tall windows, task light for work and cooking, and low lamps for evening.
    • Choose movable and multi-use pieces so one open room can serve as living room, office, dining room and guest space.

    1. Soften Brick With Wool, Linen and Wood

    Sofa with wool throws and linen cushions against an exposed brick wall, with a wood coffee table.

    Leave the brick visible, then warm the room around it. A wool throw over a sofa arm, linen cushions in muted tones and a wood coffee table give the eye soft places to rest without hiding the wall that makes the loft special. Keep the palette close to the brick: warm white, oak, rust, olive and charcoal work better than a loud accent that fights the masonry.

    Place the softest items where you sit and sleep, not in a neat display across the whole room. A thick throw, a lined basket for blankets and a wood tray on the table make warmth part of daily use. Washable covers matter here, because brick dust and city air settle on fabric faster than on smooth painted walls.

    2. Build a Mezzanine Sleeping Level

    Mezzanine sleeping level with a bed, wood stair and guardrail above a loft living room.

    A mezzanine turns wasted height into a bedroom and frees the main floor for living and dining. Plan the stair first, because a steep ladder suits a young, agile household but a proper stair with a handrail suits everyday use and guests. Keep a guardrail at the edge, leave headroom to sit up in bed, and check the structure and building rules before any work begins.

    Use the space under the mezzanine for storage, a desk or a wardrobe so no floor area is lost. Light the upper level with a small wall lamp and keep bedding simple, since making a bed in a low space is easier with fewer layers. A mezzanine works best when the bed is the main job upstairs and everything else stays below.

    3. Plan an Industrial Kitchen With Open Shelving

    Industrial loft kitchen with open wood and steel shelving holding plain white crockery and hanging pans.

    In a loft kitchen, open shelves suit the industrial look and keep everyday plates, bowls and glasses within reach. Pair a steel or wood shelf with plain crockery in one or two tones so the display stays calm. Our guide to how to style open shelves explains how to group items, leave gaps and mix storage with display.

    Keep closed cabinets for the rest: food, cleaning supplies and mismatched items look better behind doors. Put heavy pots low, store oils away from heat, and leave a clear stretch of counter beside the stove for prep. A rail with hooks for pans and utensils adds to the workshop feel while freeing a drawer.

    4. Divide Space With Curtains, Not Walls

    Floor to ceiling linen curtains dividing a loft bedroom from the living area.

    Floor to ceiling curtains divide a loft bedroom or work area without blocking light or air. Choose a heavy linen or cotton curtain on a ceiling track so it slides easily and hangs straight in a tall room. When open, it stacks at one side and the room reads as one space again. When closed, it gives privacy and softens sound.

    Curtains suit renters well, since a ceiling track needs far less work than a new wall. Pick a color that matches the room rather than a bold pattern, so the curtain reads as architecture, not as decoration. Add a second sheer layer if you want daylight with a softer edge during the day.

    5. Raise the Bed on a Warm Wood Platform

    Low wood platform bed with drawers and natural linen bedding in a loft bedroom.

    A low wood platform gives a loft bedroom a clear base and a warmer floor underfoot than bare concrete. The platform can hold drawers for bedding and out of season clothes, which matters in a loft with few closets. Keep the platform height modest so you can sit on the bed edge comfortably and the room still feels open above it.

    Use solid wood or a wood veneer with a matte finish, and pair it with simple bedding in natural fibers. A platform also stops the bed from drifting across a slick floor and gives a rug a clear edge to sit against. If the loft is rented, a freestanding platform avoids fixing anything to the floor or walls.

    6. Layer Rugs Over Concrete Floors

    Layered rugs over a concrete floor in a loft seating area with a sofa and wood coffee table.

    Concrete floors are durable and honest in a loft, but they feel hard underfoot and cold in winter. Layer a large flat weave rug with a smaller, softer rug on top in the seating area. The larger rug sets the zone, the smaller rug adds comfort where feet land, and the combination adds color without a wall of pattern.

    Use a rug pad so layers stay in place on a smooth floor, and leave a border of concrete visible around the edge so the room still reads as a loft. Choose rugs you can clean easily, since concrete can hold dust near doorways. In a dining area, one rug large enough for pulled out chairs works better than two small ones.

    7. Use a Steel and Glass Partition for a Bedroom

    Black steel and glass partition with a door between a loft bedroom and living room.

    A black steel frame with glass panes divides a bedroom from the living area while keeping daylight and long views. It suits lofts because it echoes the original factory windows and columns. Frosted or reeded glass on the lower panes adds privacy, while clear glass above keeps the room bright.

    Measure the opening carefully and check that the frame is fixed to sound structure, not just plasterboard. A sliding version saves swing space in a small loft, while a fixed panel with a door suits a permanent bedroom. Keep the bedroom side simple so the partition, not clutter, is the feature you see from the living room.

    8. Make a Reading Nook in a Window Bay

    Reading chair with a floor lamp and side table in a tall steel window bay.

    Tall loft windows invite a seat built into the bay or placed close to the glass. A deep chair, a floor lamp and a small side table are enough, and a cushion in the window sill turns a shallow ledge into extra seating. Keep the chair angled slightly into the room so you can look up from a book and still see the rest of the loft.

    This kind of measured, single purpose corner is the same approach used in these small living room layout ideas, where one clear job per zone stops a small room from feeling crowded. Add a basket for books and a throw for cold glass in winter, and keep the window track clear so the window still opens for air.

    9. Fit an Office Under the Mezzanine Stairs

    Compact desk with a task lamp and wall shelf fitted under wooden mezzanine stairs.

    The space under a mezzanine stair is often wasted, yet it can hold a compact desk, a chair and closed storage. Measure headroom first, and place the desk where you can stand up without hitting the stair above. A wall mounted shelf keeps books and files off the desk, and a task lamp gives focused light without lighting the whole loft.

    Close the office off with a curtain or a rolling screen when work ends, so the living room does not feel like an office in the evening. Keep cables in a single channel along the wall and use a chair that slides fully under the desk. The result is a real work zone in a footprint that would otherwise hold little more than boxes.

    10. Screen the Bathroom With Fluted Glass

    Loft bathroom screened by a fluted glass door in a dark frame, with warm tiles and a round mirror.

    Many lofts have a bathroom tucked into a corner with no window of its own. A fluted glass screen or door lets light in from the main room while keeping the bathroom private. Fluted glass blurs shapes far better than clear glass, and it still reads as an industrial material when set in a dark frame.

    Pair the screen with warm tiles, wood details and a mirror that reflects light back into the room. Keep the bathroom door or screen easy to clean, since steam and splashes reach glass quickly. If the bathroom has no fan, fix ventilation before finishes, because damp will damage wood and grout faster than style choices will matter.

    11. Anchor Dining Under Pendant Lights

    Long wood dining table with chairs and a bench under a row of black pendant lights.

    A long dining table suits a loft, but without a clear anchor it can drift in the open floor. Hang two or three pendant lights in a row above the table at a height that lights plates without blocking faces across the table. The pendants mark the dining zone even when the table is used for work or projects during the day.

    Choose a table that seats your usual group plus one guest, rather than the largest table that fits. A bench on one side saves space and seats children easily, while chairs on the other side suit adults. Keep a sideboard or rolling cart nearby for serving dishes so the table stays clear for eating.

    12. Hang a Gallery Wall on Brick

    Gallery wall of framed art prints on an exposed brick wall above a loft sofa.

    Brick makes a strong backdrop for art, but it needs a plan before you drill. Lay the frames out on the floor first, keep generous gaps between them, and use fixings rated for masonry. A single large piece often suits a loft better than many small frames, because the wall itself is already full of texture.

    Mix photography, prints and one textile piece for variety, and keep frame colors limited to black, wood or white. Hang the center of the group at eye level from the main seating position, not from the doorway. If drilling is not allowed, lean large frames on a picture ledge or against the wall on a console.

    13. Let Plants Soften Steel Columns

    Large potted plants of different heights grouped beside a black steel loft column.

    A steel column can feel stark in the middle of a room, but plants around its base change how it reads. Group two or three pots of different heights beside the column, or train a climbing plant up a freestanding support near it, rather than fixing anything to the steel itself. Large leaves break up the straight lines and add a living layer to the industrial frame.

    Choose plants that suit your light: tall windows give bright light near the glass, but the center of a deep loft may be dimmer. Check the weight of large pots on upper floors, water with a tray underneath, and rotate plants so they grow evenly. A single large plant often looks calmer than many small ones scattered around the column.

    14. Build a Storage Wall Under a Sloped Ceiling

    Fitted wood storage wall with drawers and hanging space under a sloped loft ceiling.

    Lofts often have a sloped ceiling, a duct or a low corner that looks unusable. Build storage to fit that shape: low drawers under the lowest part, hanging space where height allows, and open shelves in the middle. Custom or semi custom units use the awkward shape better than standard wardrobes that leave gaps above them.

    Keep daily clothes at easy reach and seasonal items in the lowest drawers. Label the inside of drawers if the layout is unusual, so guests and family can find things. A storage wall in wood or painted panels also softens a long brick wall and gives the room a finished edge without a full renovation.

    15. Create a Stove or Fireplace Focal Point

    Freestanding black stove with armchairs arranged in front of it on a rug in a loft.

    A freestanding stove or a simple fireplace gives a loft a gathering point and a source of real warmth in a large, drafty room. Place seating in a loose arc facing it, with a rug to mark the group, and leave clear space around the stove for safety and cleaning. Check flue, ventilation and building rules before installing any solid fuel or gas appliance, and keep flammable textiles well away.

    If a real fire is not possible, a well placed electric stove or a low media console with a warm lamp can play the same anchoring role. The point is a single focus that draws chairs together, rather than seating pushed against every wall. Keep the mantel or top simple, with one or two objects, so the fire or stove itself stays the focus.

    16. Drape the Bed for Warmth and Privacy

    Bed with a light linen drape hung from a slim dark ceiling frame in a loft bedroom.

    A simple bed canopy or a curtain hung from a ceiling frame makes a loft bedroom feel sheltered without building walls. Use light linen in summer and a heavier cotton in winter, and hang it so it can be pulled back fully during the day. The drape softens the view from the living area and cuts drafts near tall windows.

    Keep the frame slim and dark so it reads as part of the loft structure. Avoid heavy fabric that blocks light all day, and wash the drape regularly, since tall windows bring in dust. This idea suits sleepers who want privacy in an open plan without losing the sense of height that makes a loft appealing.

    17. Roll the Kitchen Island Where You Need It

    Rolling kitchen island with a butcher block top and storage below in a loft kitchen.

    A rolling island gives a loft kitchen extra counter space that can move to the dining area for serving or to the wall when the room needs to open up. Choose one with locking wheels, a solid top and storage below for boards, bowls and small appliances. Lock the wheels before chopping or placing hot pans on it.

    Size the island so two people can pass it comfortably in the kitchen zone. A butcher block top warms the steel and concrete around it, while a stainless top suits heavy cooking. Keep the top mostly clear, with one crock for utensils, so it is ready to use rather than a surface that needs clearing first.

    18. Quiet the Echo With Books and Fabric Panels

    Tall bookshelf wall full of books with fabric wall panels in a loft living room.

    Hard floors, brick and glass make lofts echo. Bookshelves full of books, fabric wall panels and heavy curtains all absorb sound and make conversation easier. Place a bookshelf on the wall opposite the main seating, and hang fabric panels where a bare wall faces a window, since sound bounces between hard parallel surfaces.

    Start with the room you use most, and test the change by talking and listening before adding more. A thick rug, upholstered chairs and a fabric headboard all help, while a single thin curtain does little on its own. Good acoustics make a loft feel smaller in a pleasant way, because voices stay close instead of traveling across the whole floor.

    19. Set Up a Proper Entry Zone

    Entry bench with storage, wall hooks with coats and a shoe tray by a loft door.

    A loft often opens straight into the living room, so coats and shoes spread across the floor. Mark an entry zone with a bench, a row of hooks and a tray or basket for shoes near the door. The bench gives a place to sit while changing shoes, and hooks keep coats off chairs and the dining table.

    Choose a bench with storage inside for bags and winter gear, and a mat that catches dirt from outside. Keep the zone shallow so it does not eat into the living area, and add a mirror or a small shelf for keys by the door. A clear entry makes the whole loft feel tidier, because clutter has a first stop instead of landing anywhere.

    20. Carve Out a Craft and Project Corner

    Craft table with a task lamp, labeled storage boxes and a pegboard with tools in a loft corner.

    A loft suits makers, because a project corner can stay set up without taking over the dining table. Use a sturdy table against a wall, good task lighting, and closed storage for supplies so the corner can be tidied in minutes. A pegboard or a set of labeled boxes keeps tools visible without leaving them spread across the room.

    Protect the floor with a mat if you work with paint, clay or glue, and keep a small bin beside the table for offcuts. When the project ends, fold the table leaf down or cover the work with a cloth so the corner reads as part of the room again. The key is a dedicated spot that does not need to be cleared for every meal.

    21. Back the Bed With a Bookcase Wall

    Bookcase wall behind a bed acting as a headboard, with books and a reading lamp.

    A bookcase wall behind the bed acts as a headboard, storage and a soft backdrop in one piece. Build it from floor to a comfortable height above the pillows, and keep the lowest shelves clear of the bed frame so bedding does not catch. Books, a few framed photos and a reading lamp on the shelf turn the wall into a useful feature.

    Secure tall bookcases to the wall following the maker instructions, especially in a loft where floors may be uneven. Keep heavy books low and leave some shelves partly empty so the wall does not look crammed. This idea suits readers well, because books are within reach and the bedroom gains storage without a separate wardrobe.

    22. Layer Evening Light for a Calmer Night Room

    Loft living room at night glowing with warm light from table lamps and a floor lamp.

    Tall windows that flood a loft by day can make it feel exposed at night. Layer evening light instead of relying on one bright ceiling fitting: table lamps at seating height, a floor lamp by a chair, and a dimmer on any overhead light. Warm white bulbs suit wood and brick better than cool white, which can make concrete look grey.

    Put lamps on separate switches or smart plugs so you can lower the light in stages as the evening goes on. Close curtains or blinds at dusk for privacy, and keep one low light on in the entry so the loft does not feel dark when you come home. The goal is a room that glows at the edges, not a single pool of light in the middle.

    Conclusion

    A cozy loft does not come from hiding its industrial roots. It comes from zoning the open floor, softening hard surfaces where you sit and sleep, and layering light so the room works by day and by night. Pick one structural idea, such as a mezzanine, a partition or a storage wall, then add two or three softer pieces, such as rugs, curtains and plants, and live with the result before adding more. Work through the list one zone at a time, and the loft will keep its character while feeling like a home.

    Save this list on Pinterest before your next loft project, and start with the zone you use most each day.

    FAQs

    Can a warehouse loft feel cozy without losing its industrial look?

    Yes, if you keep the brick, steel and tall windows visible and add warmth around them. Wool, wood, plants and warm light soften the room without covering its character. The mistake is to hide every raw surface behind paint and fabric, which removes the reason for choosing a loft in the first place.

    How do I divide a loft without building walls?

    Use rugs, lighting, furniture placement, curtains and steel and glass partitions to mark zones. Curtains and partitions give privacy while keeping light and air moving. Start with a rug and a lighting change, since those two steps alone often make a zone read clearly without any building work.

    What is the best way to reduce echo in a loft apartment?

    Add soft, dense materials where sound bounces: bookshelves, heavy curtains, fabric panels, thick rugs and upholstered seating. Place them on opposite hard surfaces rather than all on one wall. If echo remains strong after those steps, a rug pad and a fabric headboard in the bedroom are worth adding next.

    Are mezzanines worth it in a small loft?

    A mezzanine is worth it when ceiling height allows a person to sit up in bed upstairs and stand comfortably below, with a safe stair and guardrail. It suits a sleeping level best, since a full room upstairs needs more headroom and light. Check structure, fire safety and building rules before planning one, and budget for the stair, which takes more floor space than a ladder.

    How do I keep a loft bedroom private in an open plan?

    Combine methods: a curtain or a steel and glass partition for a visual barrier, a bookcase wall or a drape for softness, and a rug to mark the bedroom floor. Keep the bed area tidy, since it stays visible from the living room. For sound privacy, add curtains and soft furnishings, but accept that an open plan will never be as quiet as a closed room.

    What lighting works best in a warehouse loft?

    Layer three types: daylight from tall windows, task light for cooking, reading and work, and low lamps for evening. Use warm white bulbs, dimmers where possible, and separate switches so you can change the mood through the day. Avoid a single bright ceiling light at night, since it flattens the brick and steel that give a loft its character.