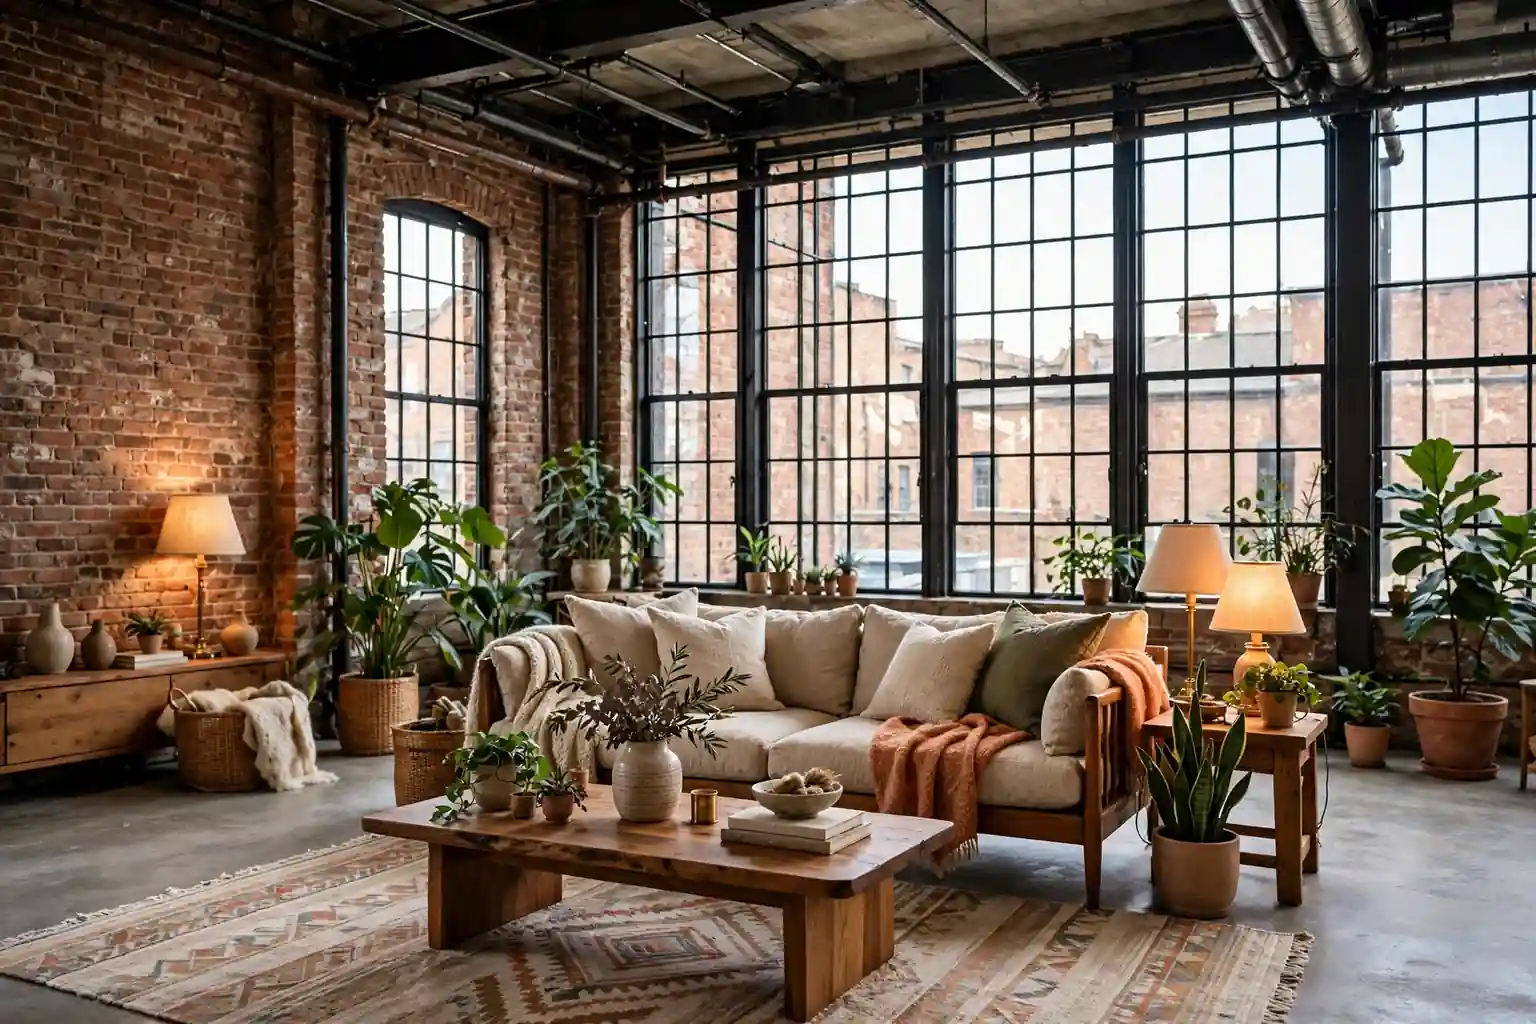
A warehouse loft gives you generous bones: brick walls, steel columns, tall windows and one long open floor. The challenge is that the same features can feel cold, echoing and hard to arrange. These 22 warehouse loft apartment ideas keep the industrial character intact while adding warmth, quiet and clear zones for sleeping, cooking, working and relaxing. Work with the structure rather than against it, soften hard surfaces in layers, and choose furniture that can move when your routine changes.
Key Takeaways
- Zone the open floor first, with rugs, lighting and furniture placement, before buying decorative pieces.
- Soften brick and steel with wood, wool, linen, plants and warm light, but leave enough raw material visible to keep the loft character.
- Use height well: mezzanines, tall shelving and hanging storage suit lofts, while low furniture keeps sight lines open.
- Layer light in three ways: daylight from tall windows, task light for work and cooking, and low lamps for evening.
- Choose movable and multi-use pieces so one open room can serve as living room, office, dining room and guest space.
1. Soften Brick With Wool, Linen and Wood
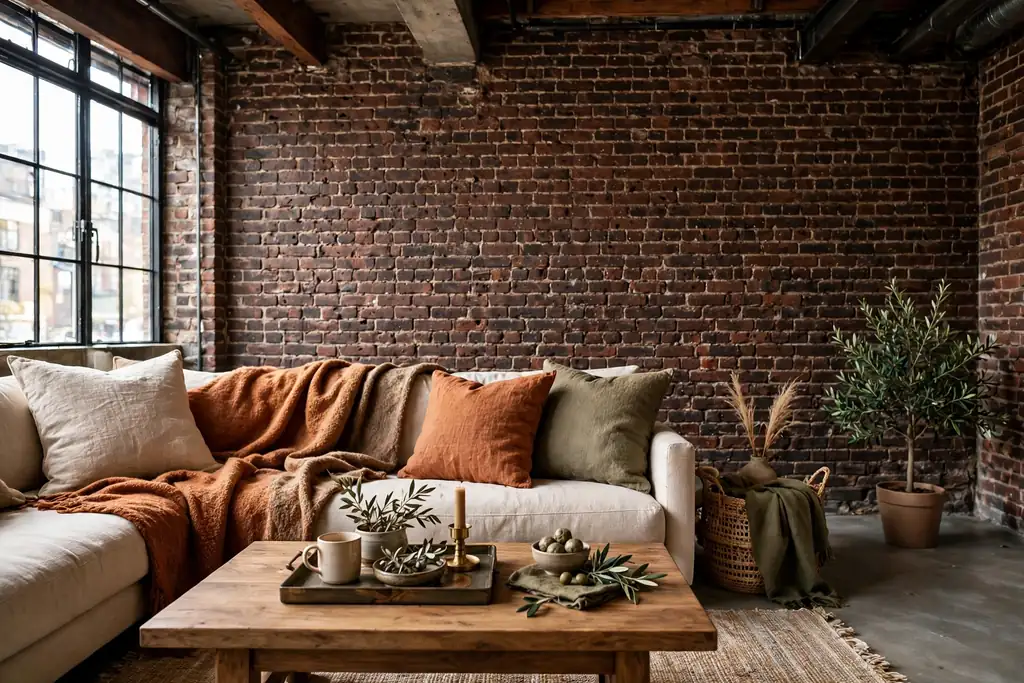
Leave the brick visible, then warm the room around it. A wool throw over a sofa arm, linen cushions in muted tones and a wood coffee table give the eye soft places to rest without hiding the wall that makes the loft special. Keep the palette close to the brick: warm white, oak, rust, olive and charcoal work better than a loud accent that fights the masonry.
Place the softest items where you sit and sleep, not in a neat display across the whole room. A thick throw, a lined basket for blankets and a wood tray on the table make warmth part of daily use. Washable covers matter here, because brick dust and city air settle on fabric faster than on smooth painted walls.
2. Build a Mezzanine Sleeping Level
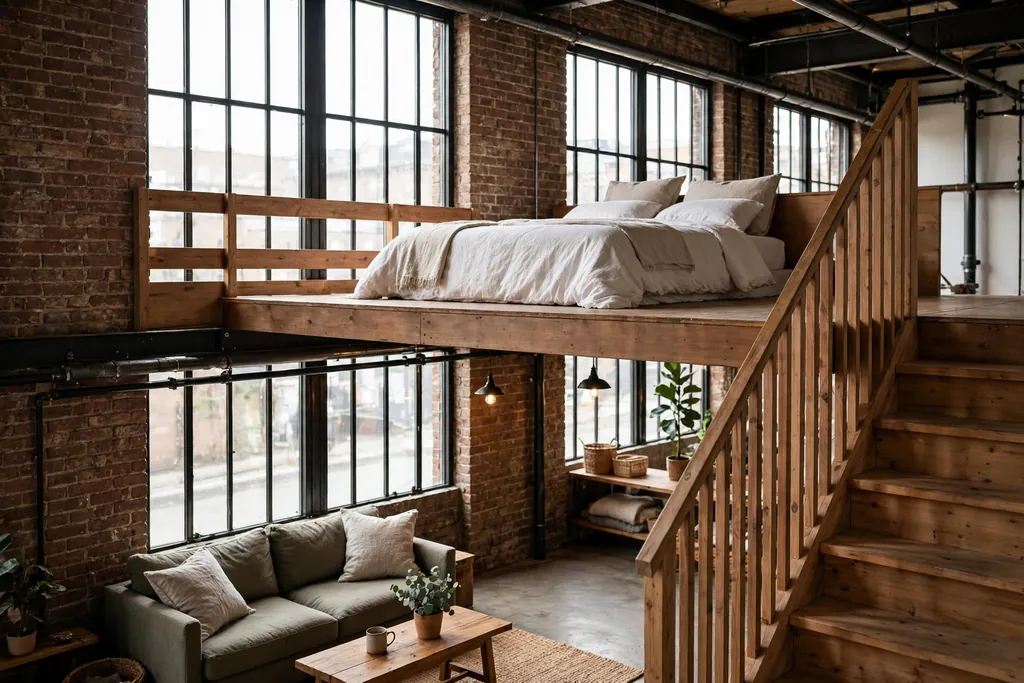
A mezzanine turns wasted height into a bedroom and frees the main floor for living and dining. Plan the stair first, because a steep ladder suits a young, agile household but a proper stair with a handrail suits everyday use and guests. Keep a guardrail at the edge, leave headroom to sit up in bed, and check the structure and building rules before any work begins.
Use the space under the mezzanine for storage, a desk or a wardrobe so no floor area is lost. Light the upper level with a small wall lamp and keep bedding simple, since making a bed in a low space is easier with fewer layers. A mezzanine works best when the bed is the main job upstairs and everything else stays below.
3. Plan an Industrial Kitchen With Open Shelving
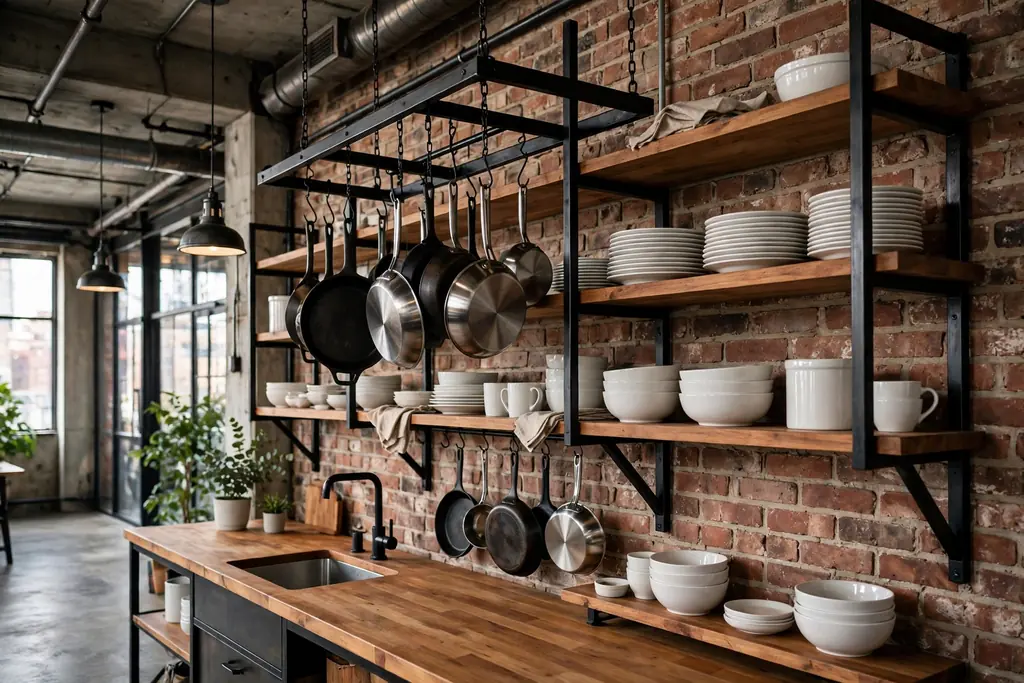
In a loft kitchen, open shelves suit the industrial look and keep everyday plates, bowls and glasses within reach. Pair a steel or wood shelf with plain crockery in one or two tones so the display stays calm. Our guide to how to style open shelves explains how to group items, leave gaps and mix storage with display.
Keep closed cabinets for the rest: food, cleaning supplies and mismatched items look better behind doors. Put heavy pots low, store oils away from heat, and leave a clear stretch of counter beside the stove for prep. A rail with hooks for pans and utensils adds to the workshop feel while freeing a drawer.
4. Divide Space With Curtains, Not Walls
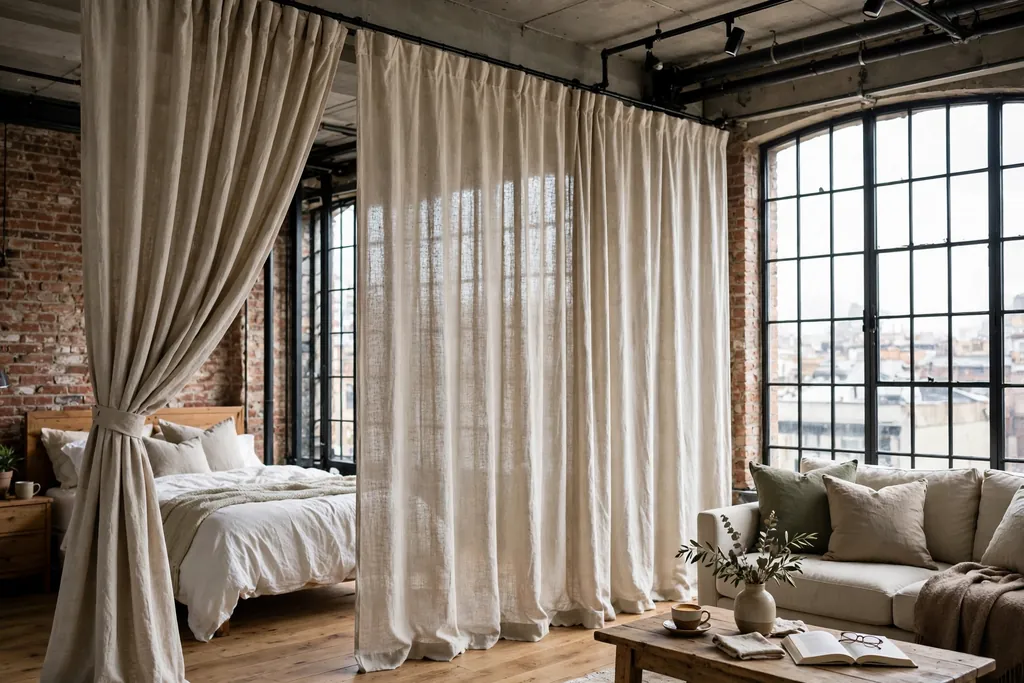
Floor to ceiling curtains divide a loft bedroom or work area without blocking light or air. Choose a heavy linen or cotton curtain on a ceiling track so it slides easily and hangs straight in a tall room. When open, it stacks at one side and the room reads as one space again. When closed, it gives privacy and softens sound.
Curtains suit renters well, since a ceiling track needs far less work than a new wall. Pick a color that matches the room rather than a bold pattern, so the curtain reads as architecture, not as decoration. Add a second sheer layer if you want daylight with a softer edge during the day.
5. Raise the Bed on a Warm Wood Platform
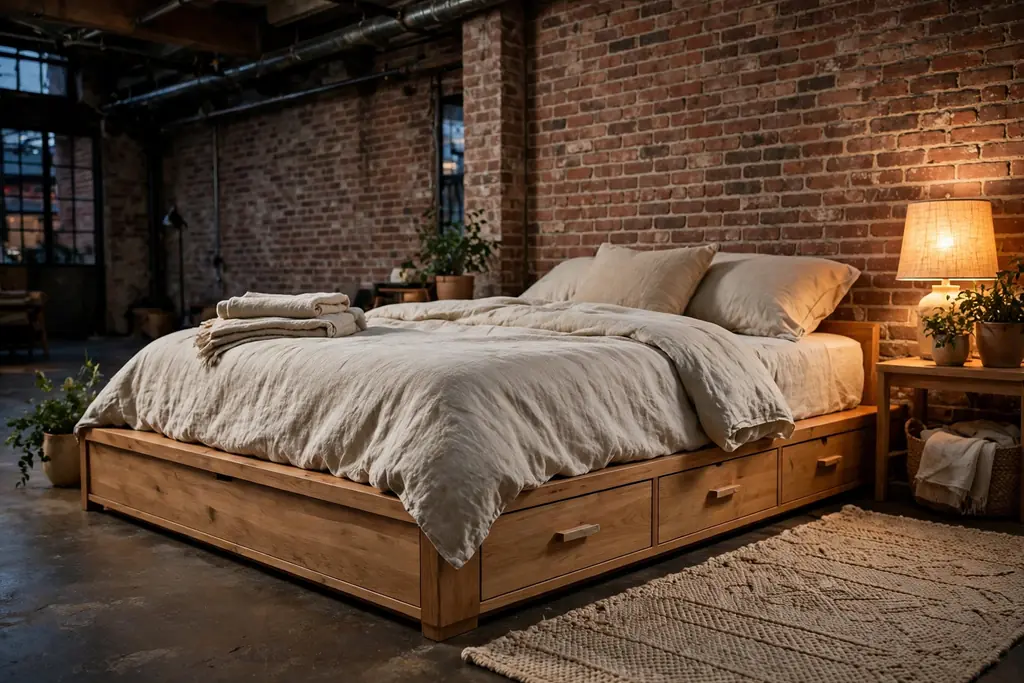
A low wood platform gives a loft bedroom a clear base and a warmer floor underfoot than bare concrete. The platform can hold drawers for bedding and out of season clothes, which matters in a loft with few closets. Keep the platform height modest so you can sit on the bed edge comfortably and the room still feels open above it.
Use solid wood or a wood veneer with a matte finish, and pair it with simple bedding in natural fibers. A platform also stops the bed from drifting across a slick floor and gives a rug a clear edge to sit against. If the loft is rented, a freestanding platform avoids fixing anything to the floor or walls.
6. Layer Rugs Over Concrete Floors
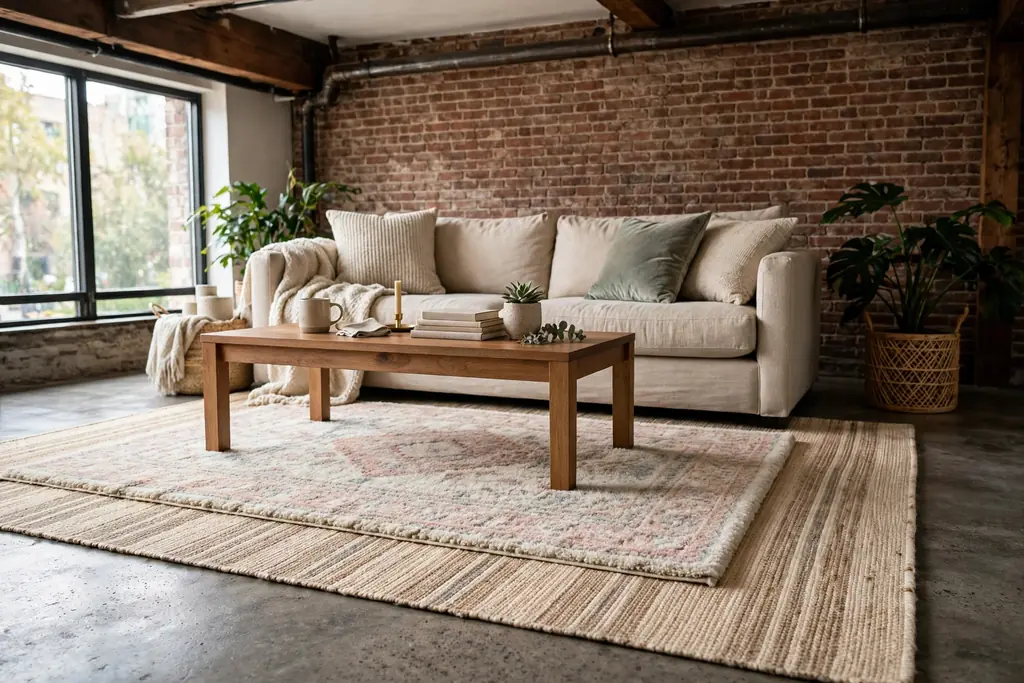
Concrete floors are durable and honest in a loft, but they feel hard underfoot and cold in winter. Layer a large flat weave rug with a smaller, softer rug on top in the seating area. The larger rug sets the zone, the smaller rug adds comfort where feet land, and the combination adds color without a wall of pattern.
Use a rug pad so layers stay in place on a smooth floor, and leave a border of concrete visible around the edge so the room still reads as a loft. Choose rugs you can clean easily, since concrete can hold dust near doorways. In a dining area, one rug large enough for pulled out chairs works better than two small ones.
7. Use a Steel and Glass Partition for a Bedroom
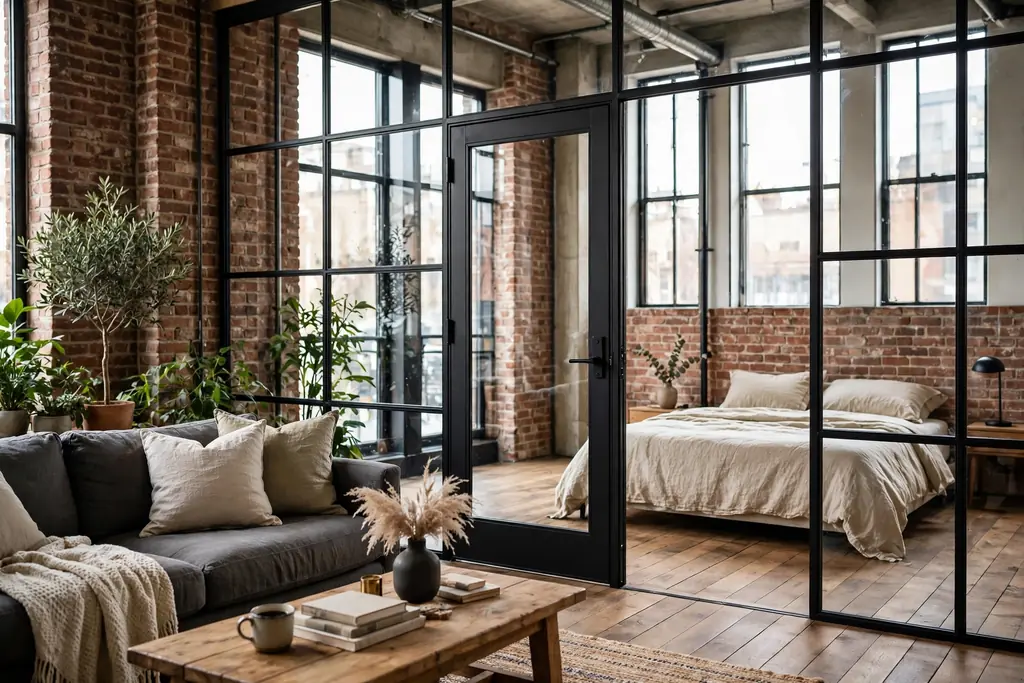
A black steel frame with glass panes divides a bedroom from the living area while keeping daylight and long views. It suits lofts because it echoes the original factory windows and columns. Frosted or reeded glass on the lower panes adds privacy, while clear glass above keeps the room bright.
Measure the opening carefully and check that the frame is fixed to sound structure, not just plasterboard. A sliding version saves swing space in a small loft, while a fixed panel with a door suits a permanent bedroom. Keep the bedroom side simple so the partition, not clutter, is the feature you see from the living room.
8. Make a Reading Nook in a Window Bay
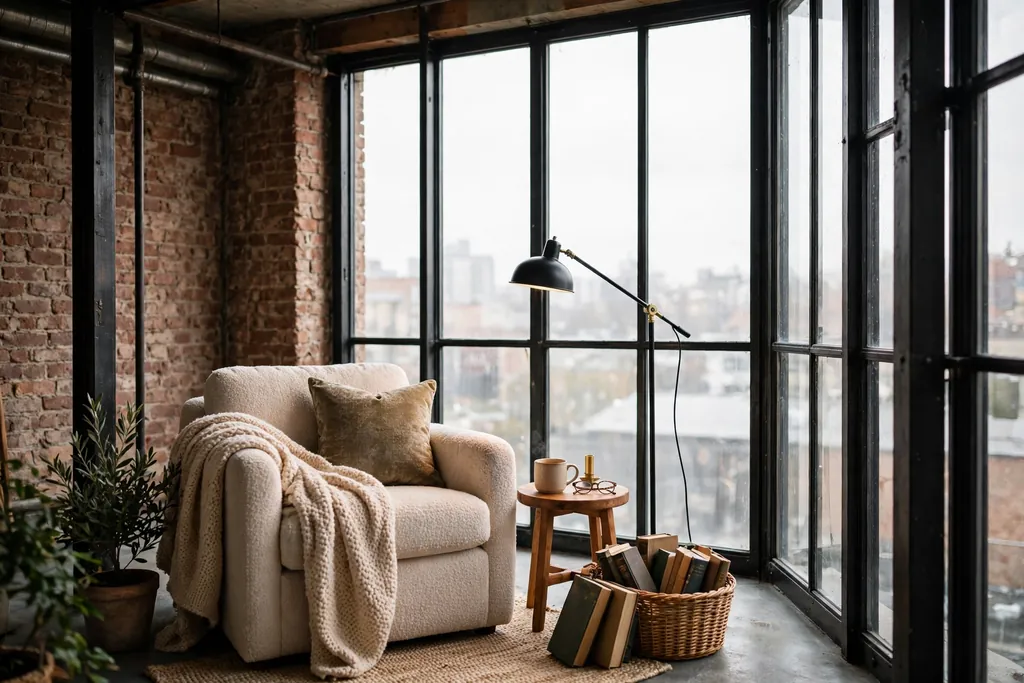
Tall loft windows invite a seat built into the bay or placed close to the glass. A deep chair, a floor lamp and a small side table are enough, and a cushion in the window sill turns a shallow ledge into extra seating. Keep the chair angled slightly into the room so you can look up from a book and still see the rest of the loft.
This kind of measured, single purpose corner is the same approach used in these small living room layout ideas, where one clear job per zone stops a small room from feeling crowded. Add a basket for books and a throw for cold glass in winter, and keep the window track clear so the window still opens for air.
9. Fit an Office Under the Mezzanine Stairs
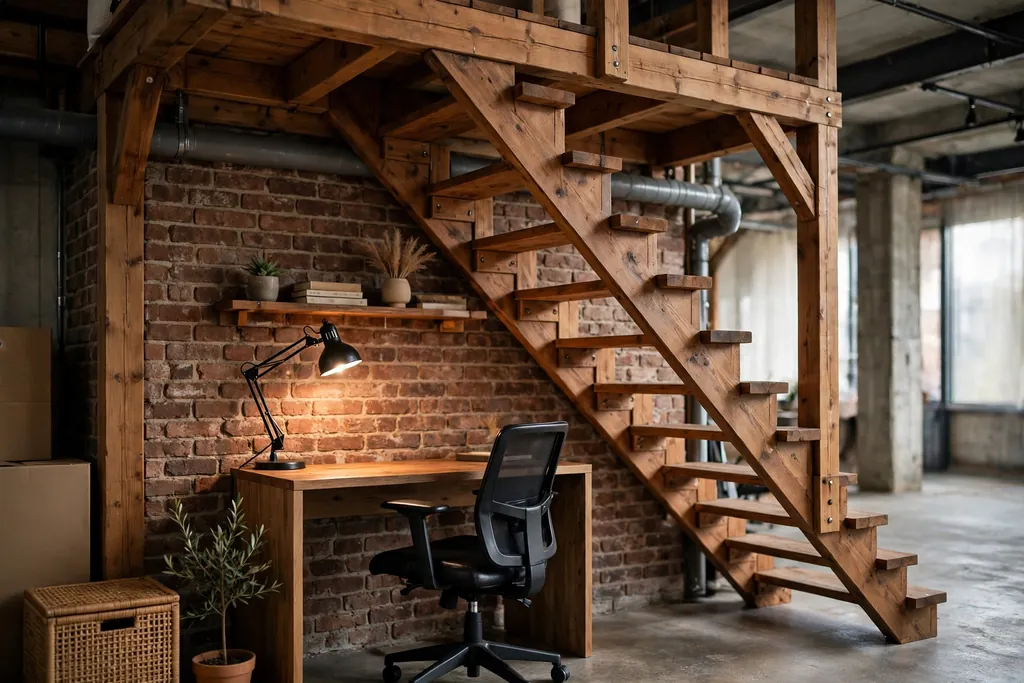
The space under a mezzanine stair is often wasted, yet it can hold a compact desk, a chair and closed storage. Measure headroom first, and place the desk where you can stand up without hitting the stair above. A wall mounted shelf keeps books and files off the desk, and a task lamp gives focused light without lighting the whole loft.
Close the office off with a curtain or a rolling screen when work ends, so the living room does not feel like an office in the evening. Keep cables in a single channel along the wall and use a chair that slides fully under the desk. The result is a real work zone in a footprint that would otherwise hold little more than boxes.
10. Screen the Bathroom With Fluted Glass
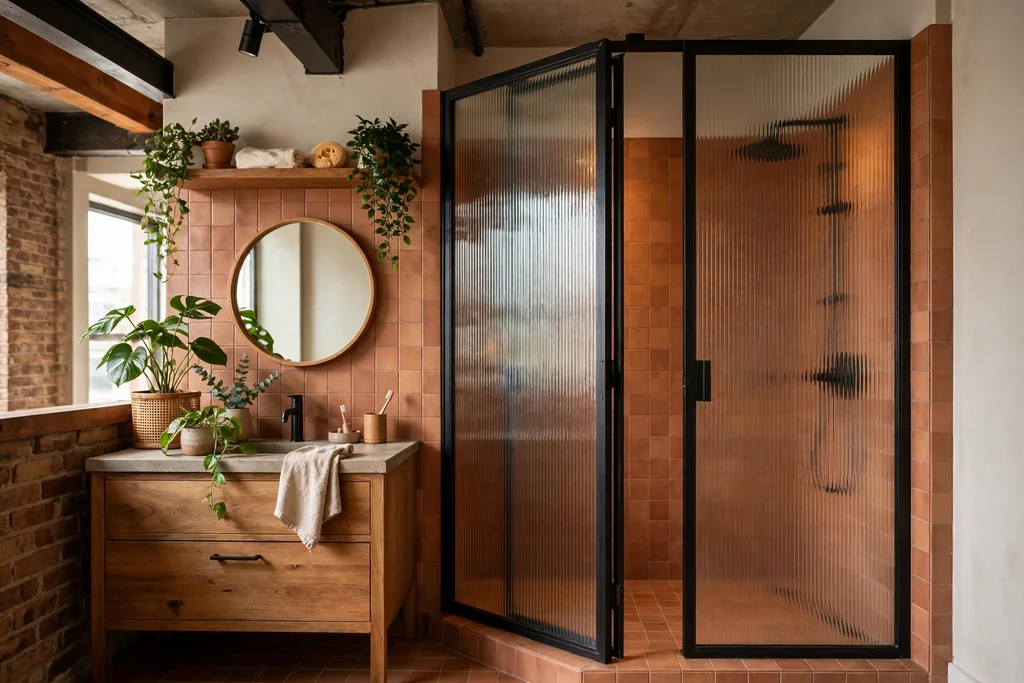
Many lofts have a bathroom tucked into a corner with no window of its own. A fluted glass screen or door lets light in from the main room while keeping the bathroom private. Fluted glass blurs shapes far better than clear glass, and it still reads as an industrial material when set in a dark frame.
Pair the screen with warm tiles, wood details and a mirror that reflects light back into the room. Keep the bathroom door or screen easy to clean, since steam and splashes reach glass quickly. If the bathroom has no fan, fix ventilation before finishes, because damp will damage wood and grout faster than style choices will matter.
11. Anchor Dining Under Pendant Lights
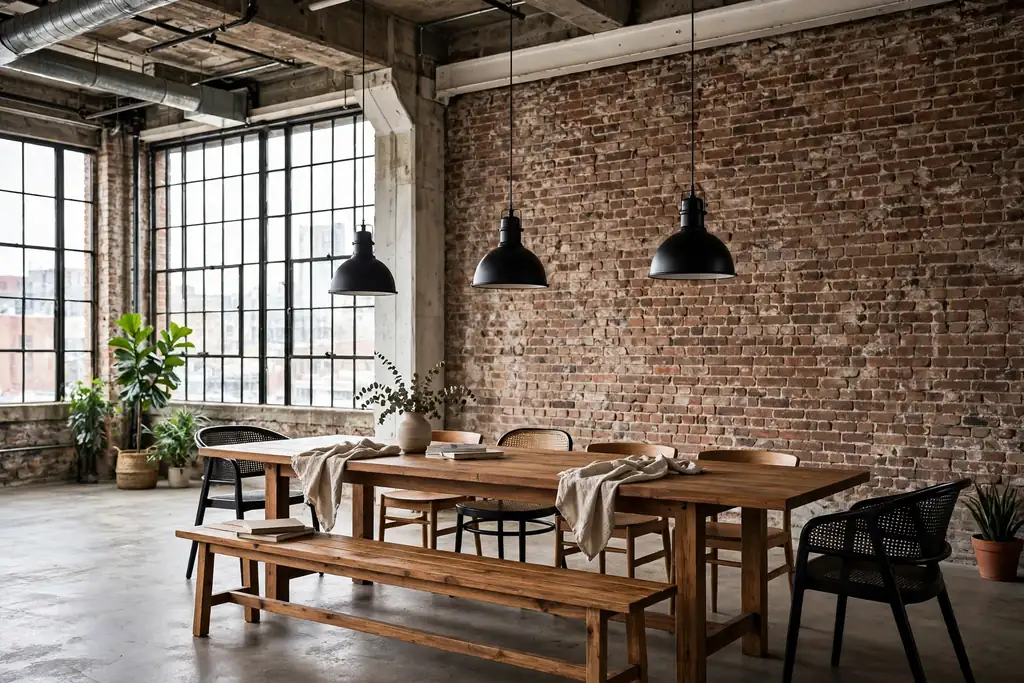
A long dining table suits a loft, but without a clear anchor it can drift in the open floor. Hang two or three pendant lights in a row above the table at a height that lights plates without blocking faces across the table. The pendants mark the dining zone even when the table is used for work or projects during the day.
Choose a table that seats your usual group plus one guest, rather than the largest table that fits. A bench on one side saves space and seats children easily, while chairs on the other side suit adults. Keep a sideboard or rolling cart nearby for serving dishes so the table stays clear for eating.
12. Hang a Gallery Wall on Brick
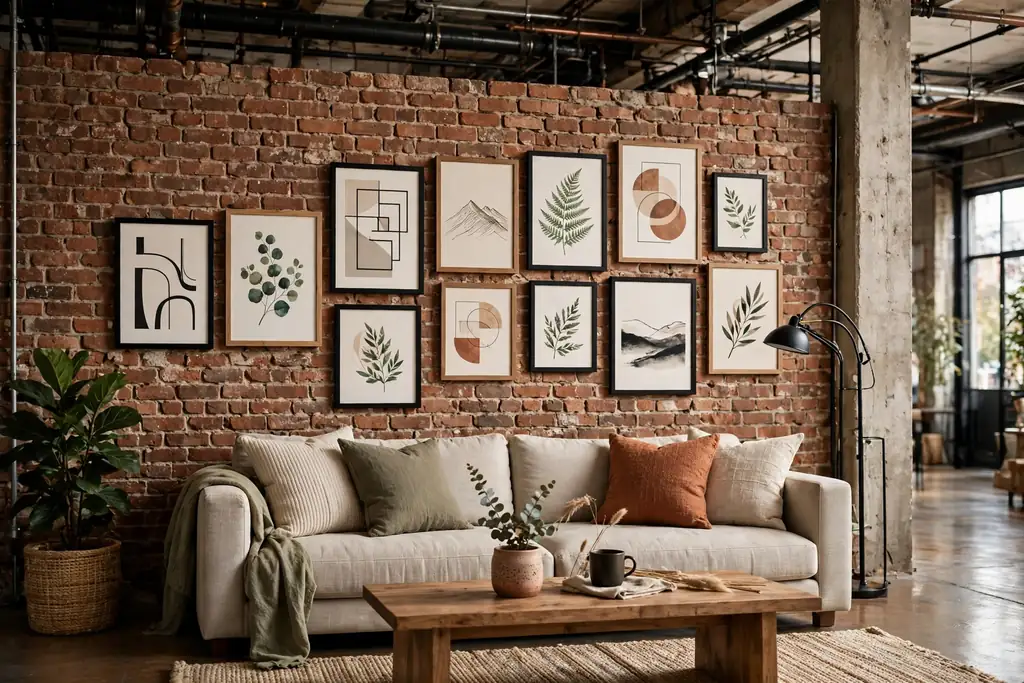
Brick makes a strong backdrop for art, but it needs a plan before you drill. Lay the frames out on the floor first, keep generous gaps between them, and use fixings rated for masonry. A single large piece often suits a loft better than many small frames, because the wall itself is already full of texture.
Mix photography, prints and one textile piece for variety, and keep frame colors limited to black, wood or white. Hang the center of the group at eye level from the main seating position, not from the doorway. If drilling is not allowed, lean large frames on a picture ledge or against the wall on a console.
13. Let Plants Soften Steel Columns
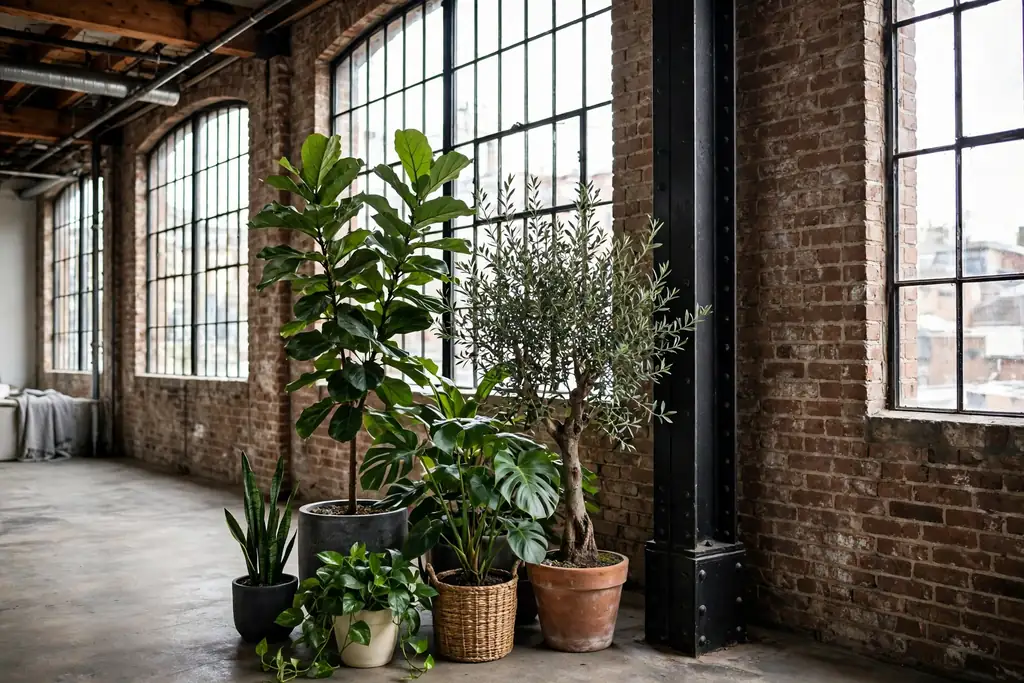
A steel column can feel stark in the middle of a room, but plants around its base change how it reads. Group two or three pots of different heights beside the column, or train a climbing plant up a freestanding support near it, rather than fixing anything to the steel itself. Large leaves break up the straight lines and add a living layer to the industrial frame.
Choose plants that suit your light: tall windows give bright light near the glass, but the center of a deep loft may be dimmer. Check the weight of large pots on upper floors, water with a tray underneath, and rotate plants so they grow evenly. A single large plant often looks calmer than many small ones scattered around the column.
14. Build a Storage Wall Under a Sloped Ceiling
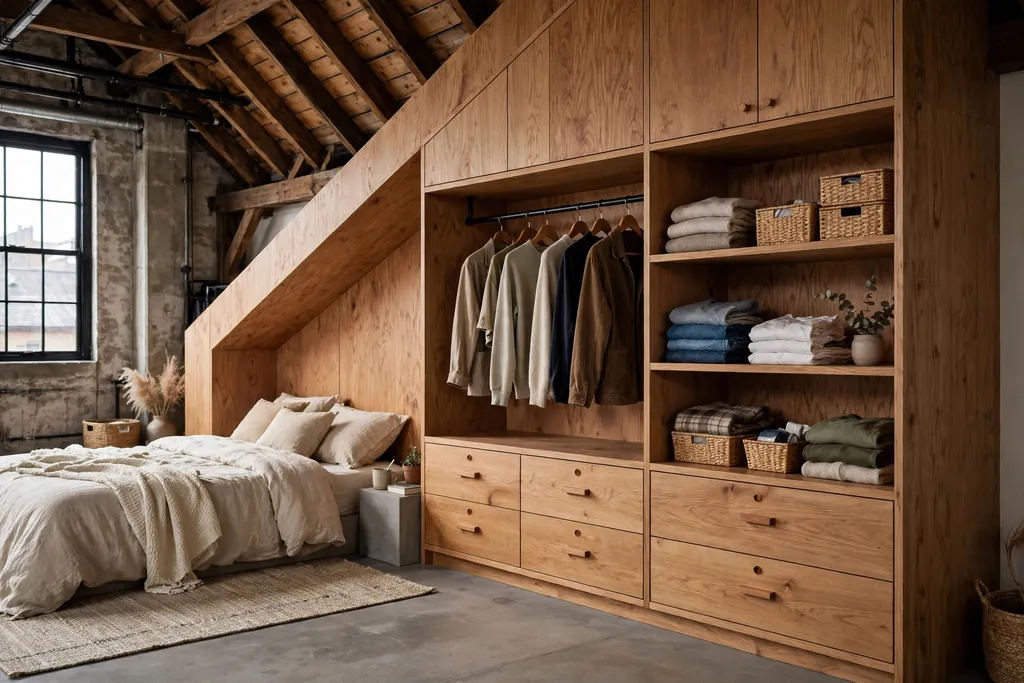
Lofts often have a sloped ceiling, a duct or a low corner that looks unusable. Build storage to fit that shape: low drawers under the lowest part, hanging space where height allows, and open shelves in the middle. Custom or semi custom units use the awkward shape better than standard wardrobes that leave gaps above them.
Keep daily clothes at easy reach and seasonal items in the lowest drawers. Label the inside of drawers if the layout is unusual, so guests and family can find things. A storage wall in wood or painted panels also softens a long brick wall and gives the room a finished edge without a full renovation.
15. Create a Stove or Fireplace Focal Point
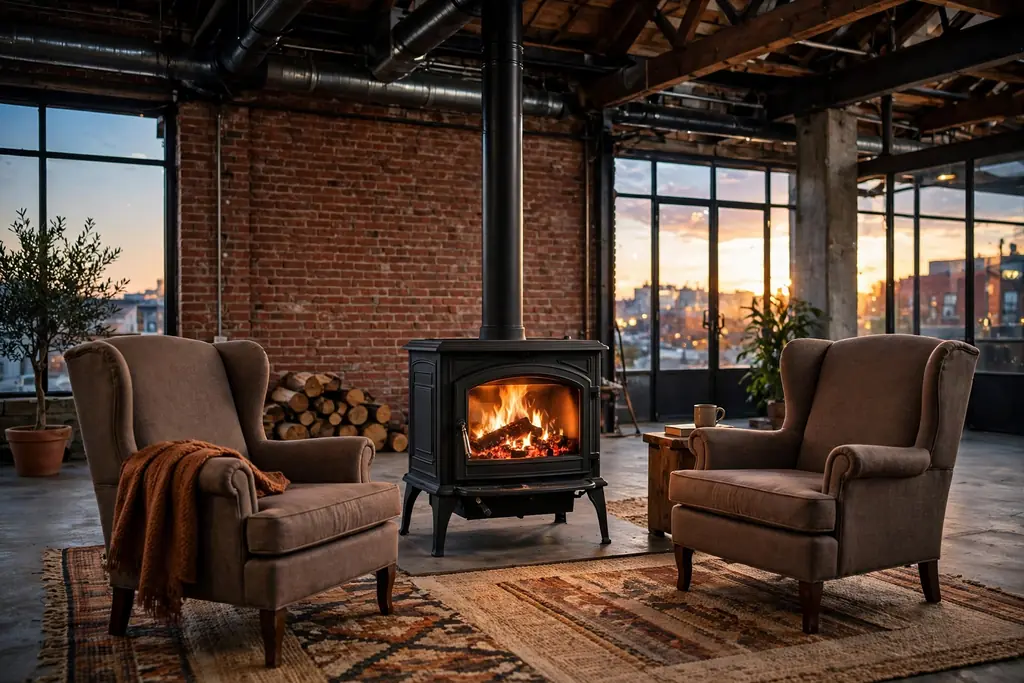
A freestanding stove or a simple fireplace gives a loft a gathering point and a source of real warmth in a large, drafty room. Place seating in a loose arc facing it, with a rug to mark the group, and leave clear space around the stove for safety and cleaning. Check flue, ventilation and building rules before installing any solid fuel or gas appliance, and keep flammable textiles well away.
If a real fire is not possible, a well placed electric stove or a low media console with a warm lamp can play the same anchoring role. The point is a single focus that draws chairs together, rather than seating pushed against every wall. Keep the mantel or top simple, with one or two objects, so the fire or stove itself stays the focus.
16. Drape the Bed for Warmth and Privacy
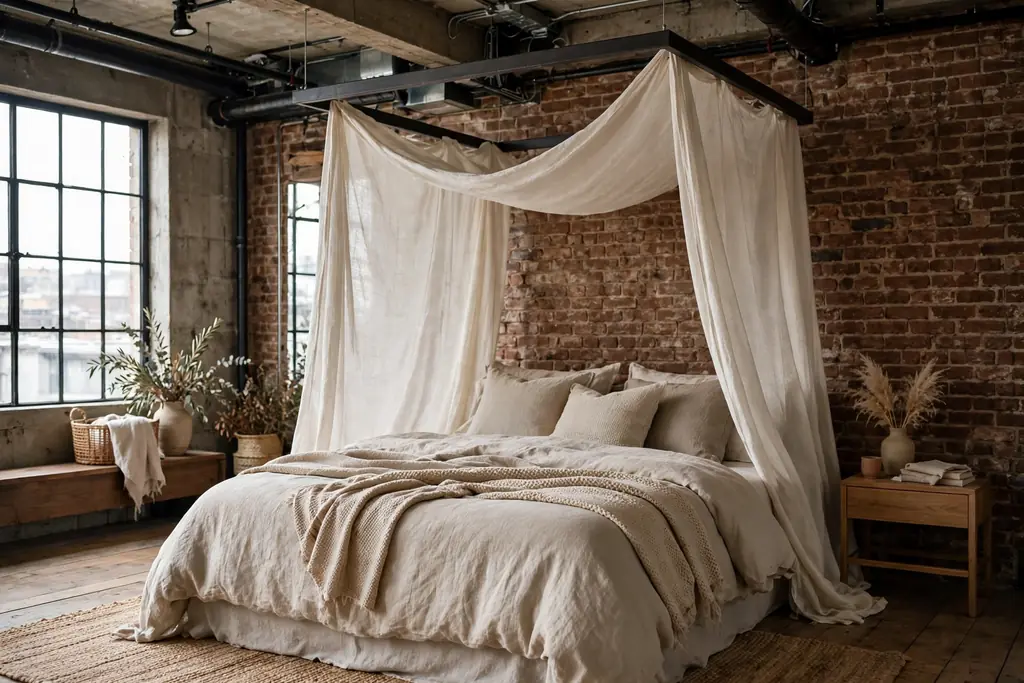
A simple bed canopy or a curtain hung from a ceiling frame makes a loft bedroom feel sheltered without building walls. Use light linen in summer and a heavier cotton in winter, and hang it so it can be pulled back fully during the day. The drape softens the view from the living area and cuts drafts near tall windows.
Keep the frame slim and dark so it reads as part of the loft structure. Avoid heavy fabric that blocks light all day, and wash the drape regularly, since tall windows bring in dust. This idea suits sleepers who want privacy in an open plan without losing the sense of height that makes a loft appealing.
17. Roll the Kitchen Island Where You Need It
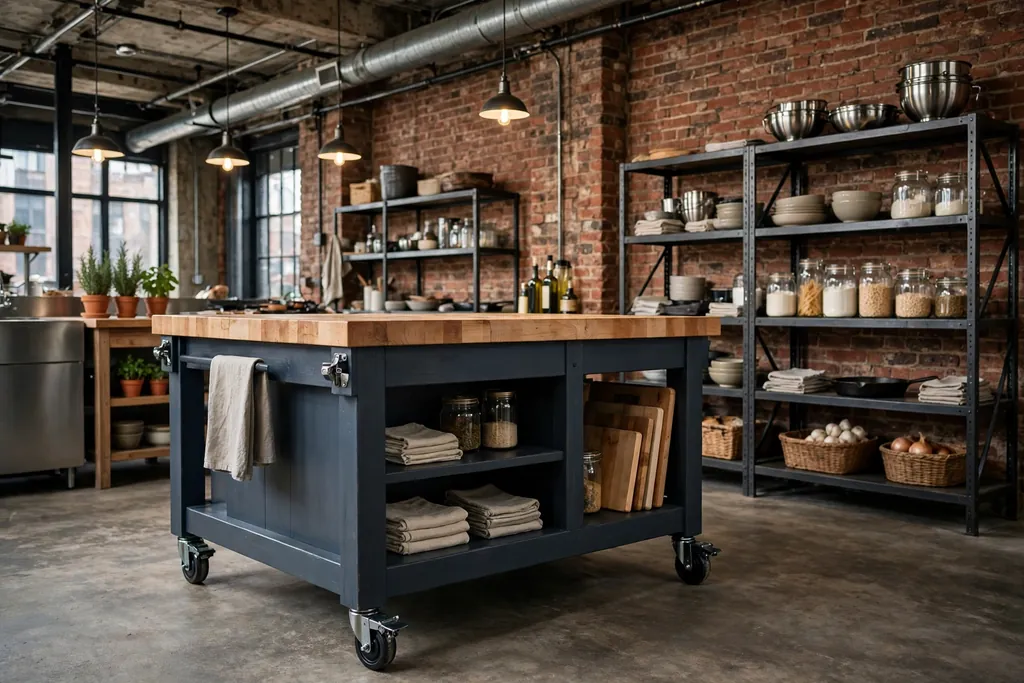
A rolling island gives a loft kitchen extra counter space that can move to the dining area for serving or to the wall when the room needs to open up. Choose one with locking wheels, a solid top and storage below for boards, bowls and small appliances. Lock the wheels before chopping or placing hot pans on it.
Size the island so two people can pass it comfortably in the kitchen zone. A butcher block top warms the steel and concrete around it, while a stainless top suits heavy cooking. Keep the top mostly clear, with one crock for utensils, so it is ready to use rather than a surface that needs clearing first.
18. Quiet the Echo With Books and Fabric Panels
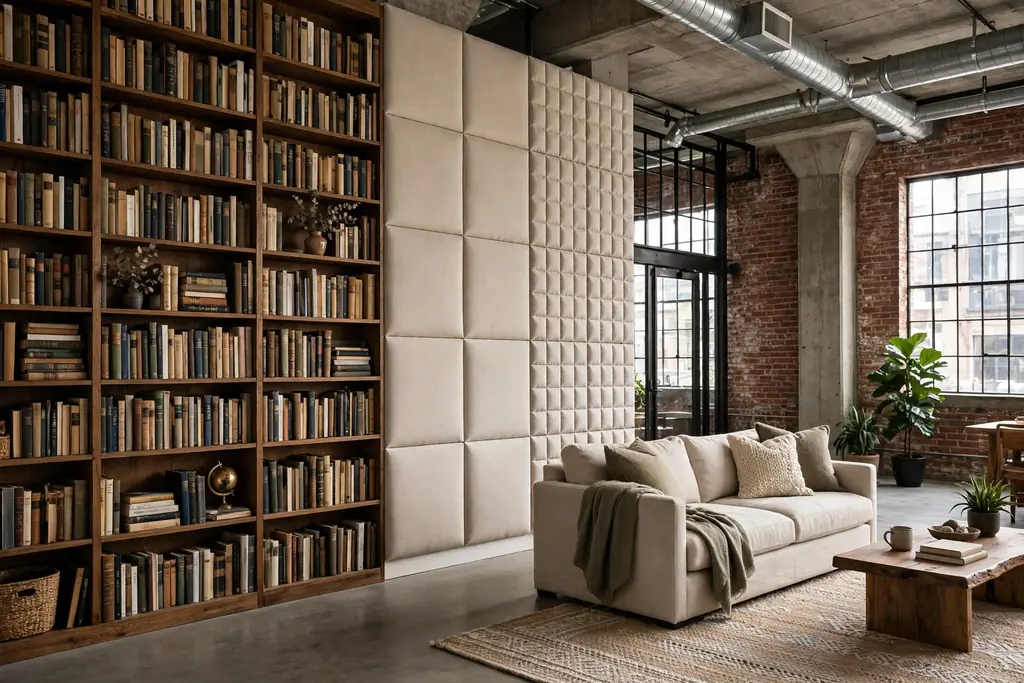
Hard floors, brick and glass make lofts echo. Bookshelves full of books, fabric wall panels and heavy curtains all absorb sound and make conversation easier. Place a bookshelf on the wall opposite the main seating, and hang fabric panels where a bare wall faces a window, since sound bounces between hard parallel surfaces.
Start with the room you use most, and test the change by talking and listening before adding more. A thick rug, upholstered chairs and a fabric headboard all help, while a single thin curtain does little on its own. Good acoustics make a loft feel smaller in a pleasant way, because voices stay close instead of traveling across the whole floor.
19. Set Up a Proper Entry Zone
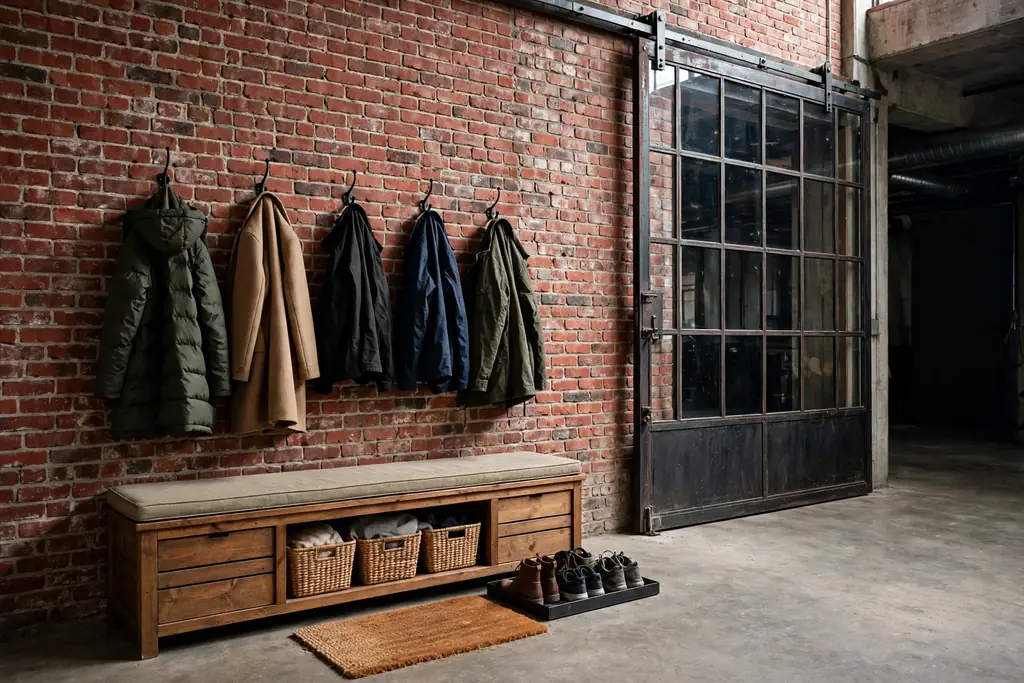
A loft often opens straight into the living room, so coats and shoes spread across the floor. Mark an entry zone with a bench, a row of hooks and a tray or basket for shoes near the door. The bench gives a place to sit while changing shoes, and hooks keep coats off chairs and the dining table.
Choose a bench with storage inside for bags and winter gear, and a mat that catches dirt from outside. Keep the zone shallow so it does not eat into the living area, and add a mirror or a small shelf for keys by the door. A clear entry makes the whole loft feel tidier, because clutter has a first stop instead of landing anywhere.
20. Carve Out a Craft and Project Corner
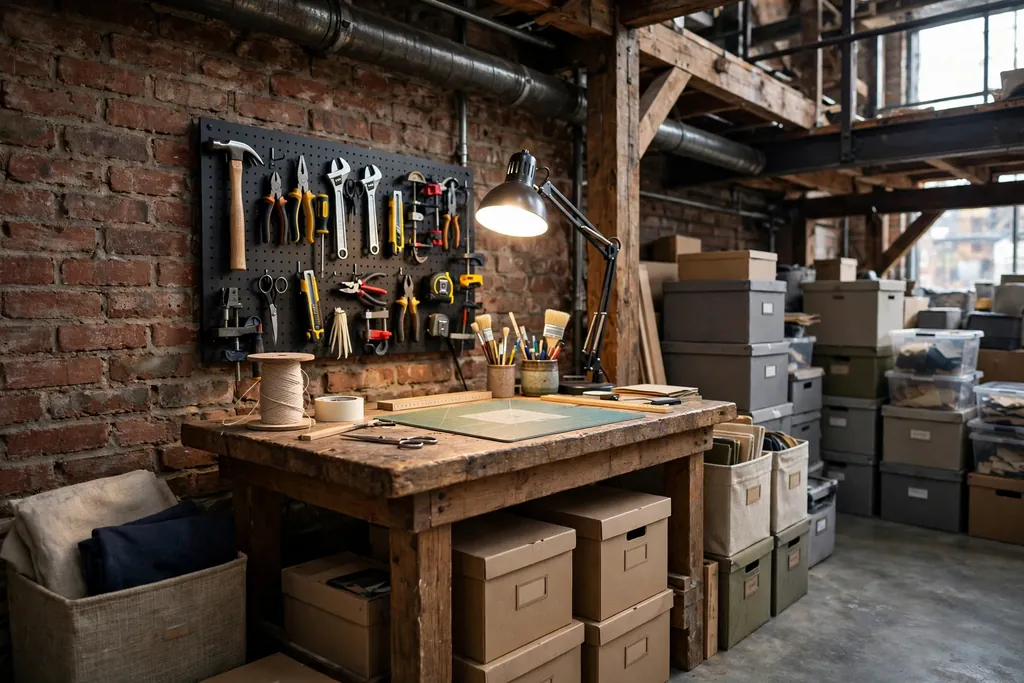
A loft suits makers, because a project corner can stay set up without taking over the dining table. Use a sturdy table against a wall, good task lighting, and closed storage for supplies so the corner can be tidied in minutes. A pegboard or a set of labeled boxes keeps tools visible without leaving them spread across the room.
Protect the floor with a mat if you work with paint, clay or glue, and keep a small bin beside the table for offcuts. When the project ends, fold the table leaf down or cover the work with a cloth so the corner reads as part of the room again. The key is a dedicated spot that does not need to be cleared for every meal.
21. Back the Bed With a Bookcase Wall
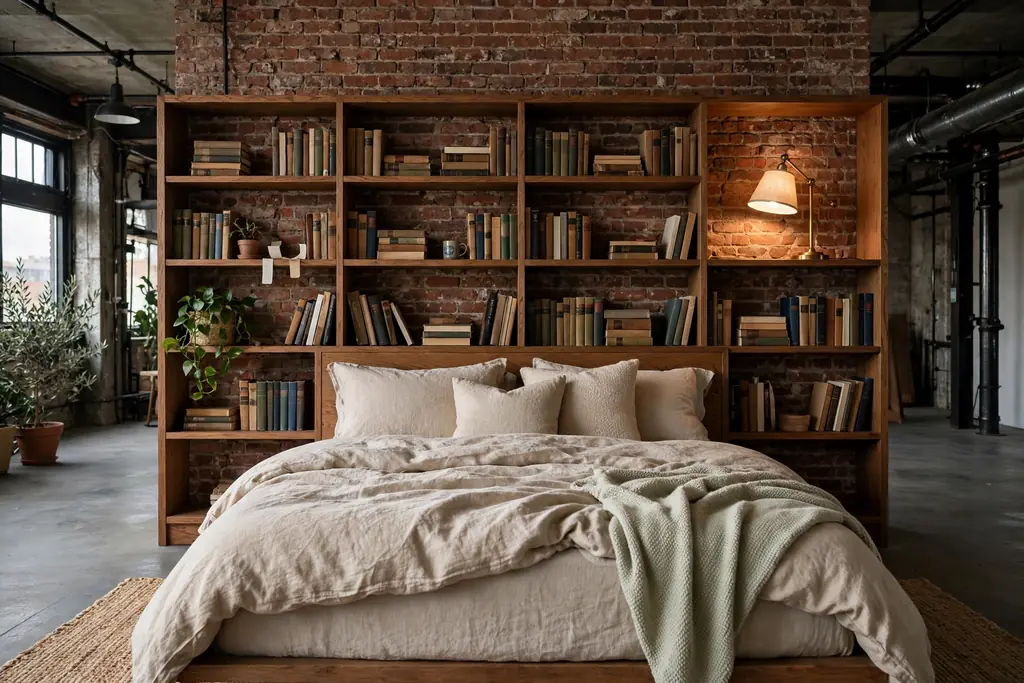
A bookcase wall behind the bed acts as a headboard, storage and a soft backdrop in one piece. Build it from floor to a comfortable height above the pillows, and keep the lowest shelves clear of the bed frame so bedding does not catch. Books, a few framed photos and a reading lamp on the shelf turn the wall into a useful feature.
Secure tall bookcases to the wall following the maker instructions, especially in a loft where floors may be uneven. Keep heavy books low and leave some shelves partly empty so the wall does not look crammed. This idea suits readers well, because books are within reach and the bedroom gains storage without a separate wardrobe.
22. Layer Evening Light for a Calmer Night Room
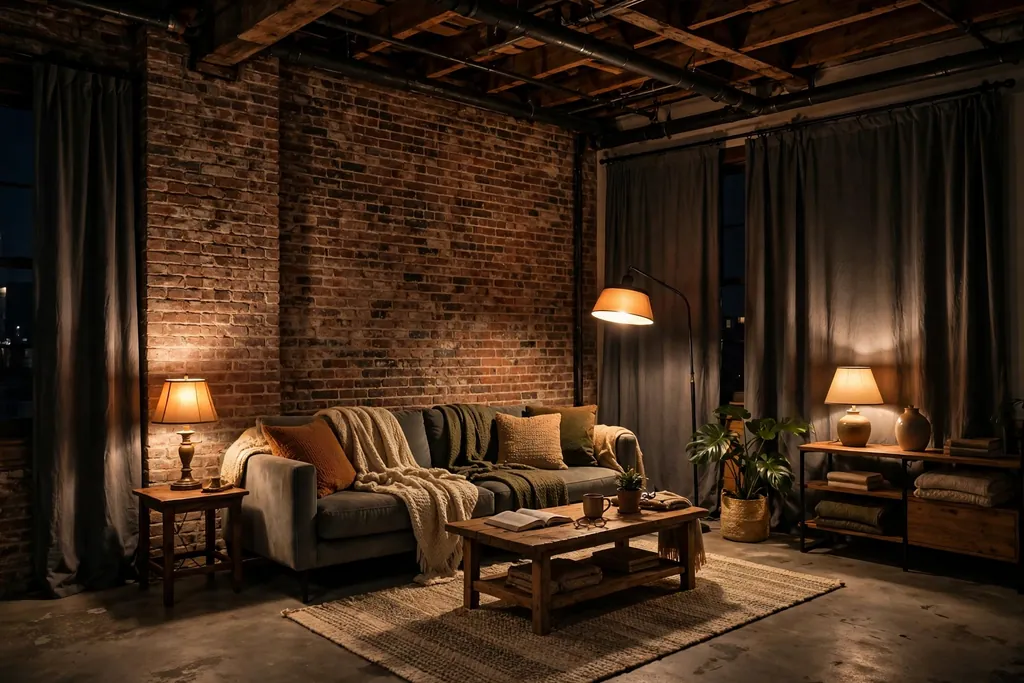
Tall windows that flood a loft by day can make it feel exposed at night. Layer evening light instead of relying on one bright ceiling fitting: table lamps at seating height, a floor lamp by a chair, and a dimmer on any overhead light. Warm white bulbs suit wood and brick better than cool white, which can make concrete look grey.
Put lamps on separate switches or smart plugs so you can lower the light in stages as the evening goes on. Close curtains or blinds at dusk for privacy, and keep one low light on in the entry so the loft does not feel dark when you come home. The goal is a room that glows at the edges, not a single pool of light in the middle.
Conclusion
A cozy loft does not come from hiding its industrial roots. It comes from zoning the open floor, softening hard surfaces where you sit and sleep, and layering light so the room works by day and by night. Pick one structural idea, such as a mezzanine, a partition or a storage wall, then add two or three softer pieces, such as rugs, curtains and plants, and live with the result before adding more. Work through the list one zone at a time, and the loft will keep its character while feeling like a home.
Save this list on Pinterest before your next loft project, and start with the zone you use most each day.
FAQs
Can a warehouse loft feel cozy without losing its industrial look?
Yes, if you keep the brick, steel and tall windows visible and add warmth around them. Wool, wood, plants and warm light soften the room without covering its character. The mistake is to hide every raw surface behind paint and fabric, which removes the reason for choosing a loft in the first place.
How do I divide a loft without building walls?
Use rugs, lighting, furniture placement, curtains and steel and glass partitions to mark zones. Curtains and partitions give privacy while keeping light and air moving. Start with a rug and a lighting change, since those two steps alone often make a zone read clearly without any building work.
What is the best way to reduce echo in a loft apartment?
Add soft, dense materials where sound bounces: bookshelves, heavy curtains, fabric panels, thick rugs and upholstered seating. Place them on opposite hard surfaces rather than all on one wall. If echo remains strong after those steps, a rug pad and a fabric headboard in the bedroom are worth adding next.
Are mezzanines worth it in a small loft?
A mezzanine is worth it when ceiling height allows a person to sit up in bed upstairs and stand comfortably below, with a safe stair and guardrail. It suits a sleeping level best, since a full room upstairs needs more headroom and light. Check structure, fire safety and building rules before planning one, and budget for the stair, which takes more floor space than a ladder.
How do I keep a loft bedroom private in an open plan?
Combine methods: a curtain or a steel and glass partition for a visual barrier, a bookcase wall or a drape for softness, and a rug to mark the bedroom floor. Keep the bed area tidy, since it stays visible from the living room. For sound privacy, add curtains and soft furnishings, but accept that an open plan will never be as quiet as a closed room.
What lighting works best in a warehouse loft?
Layer three types: daylight from tall windows, task light for cooking, reading and work, and low lamps for evening. Use warm white bulbs, dimmers where possible, and separate switches so you can change the mood through the day. Avoid a single bright ceiling light at night, since it flattens the brick and steel that give a loft its character.