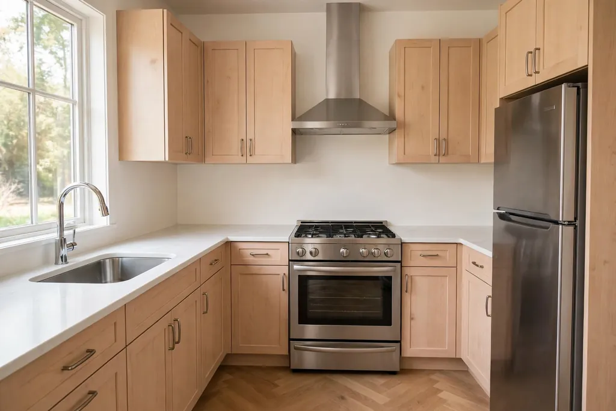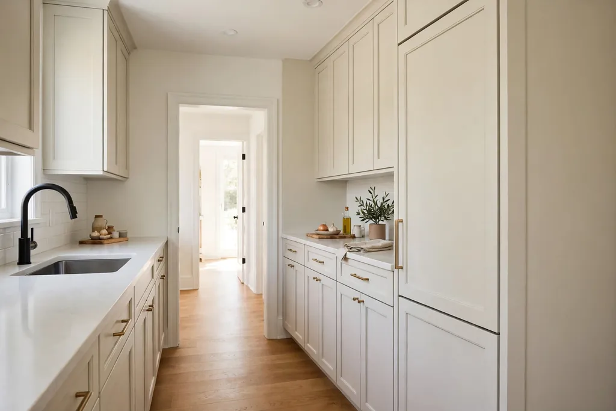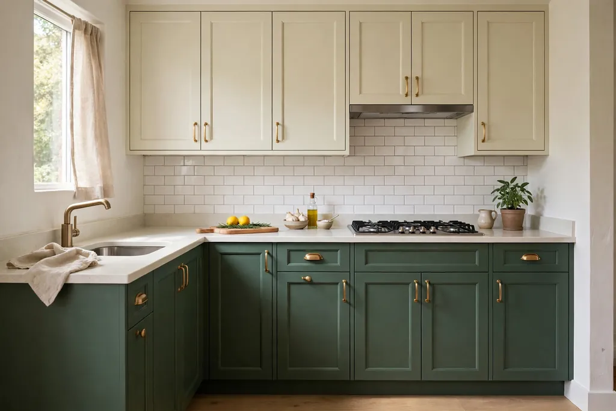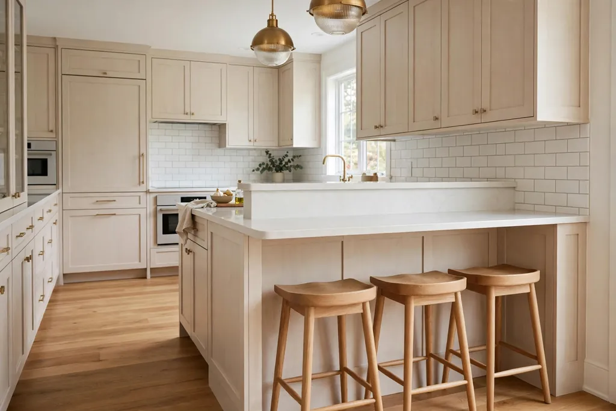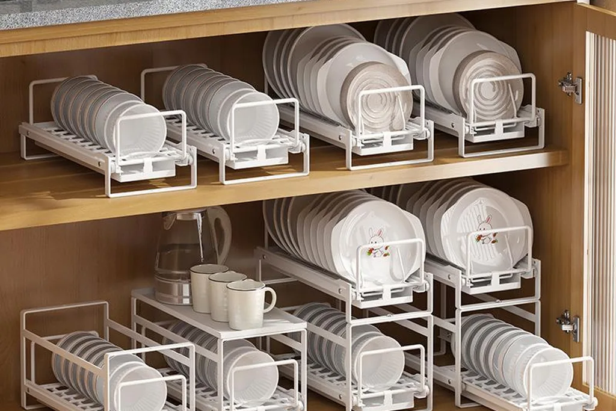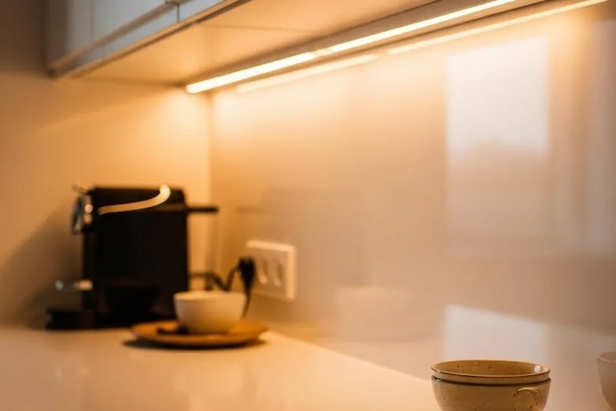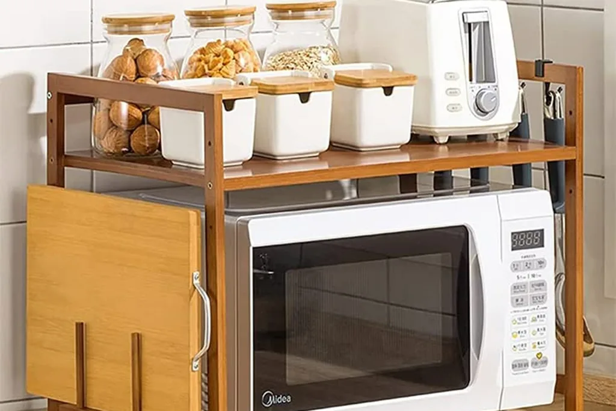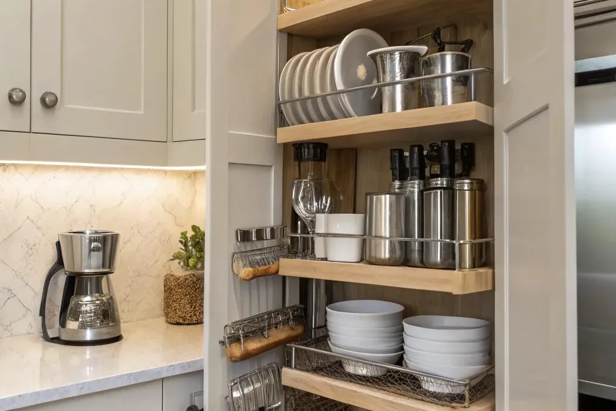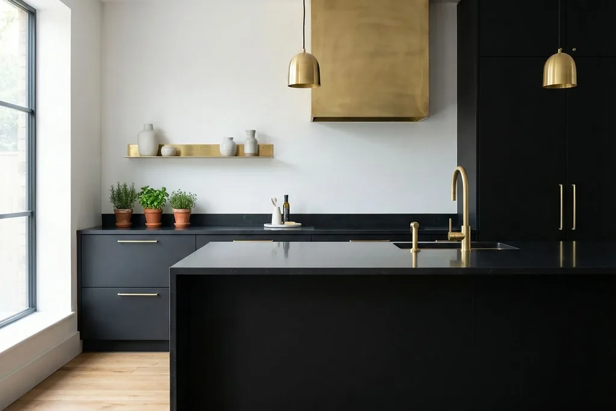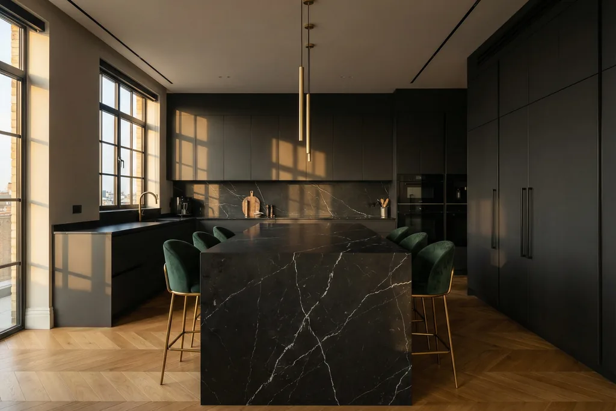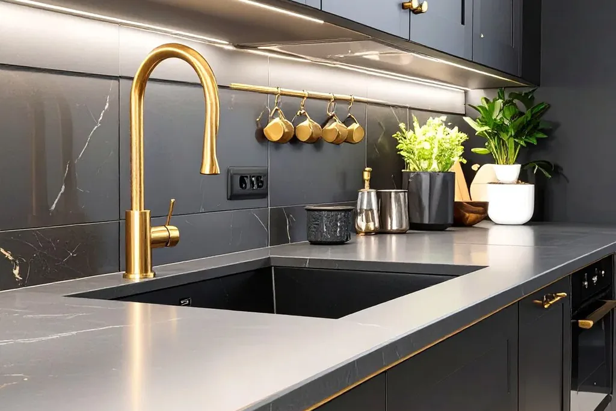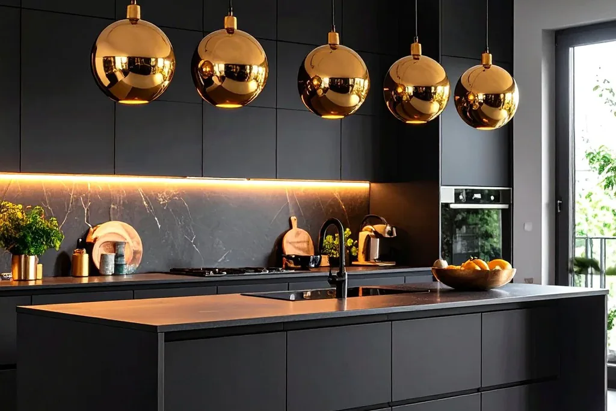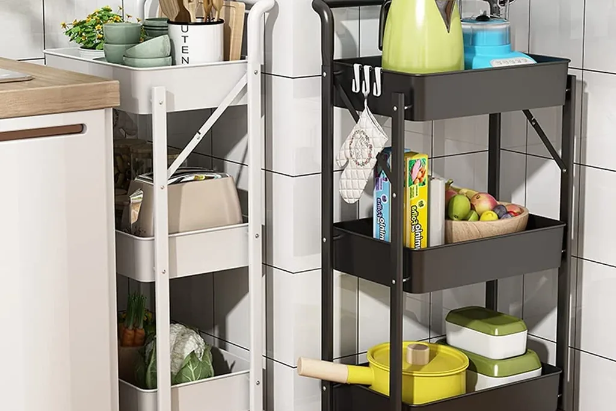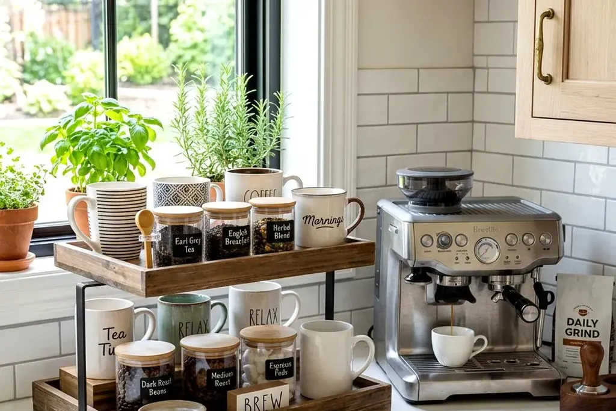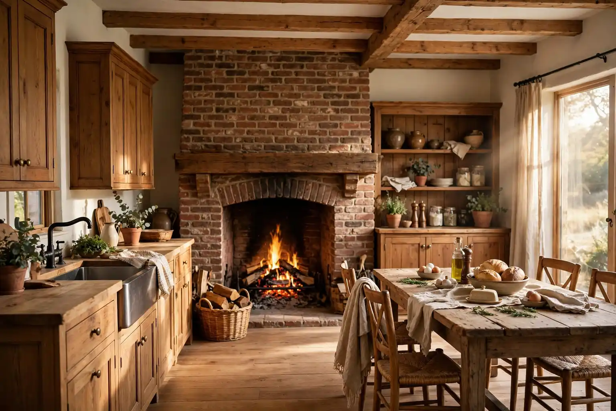
Category: Kitchen & Dining

Everyday kitchen organization and welcoming dining spaces.

  • 26 Kitchen Fireplace Ideas to Make Every Corner Count

    26 Kitchen Fireplace Ideas to Make Every Corner Count

    A fireplace can give a kitchen a natural gathering point, steady warmth on cold mornings, and a place where cooking, eating, and talking overlap. The right design depends on your layout, your fuel choice, and how much wall or floor space you can spare. These 26 kitchen fireplace ideas cover brick, stone, tile, steel, and plaster surrounds, plus corner spots, islands, nooks, and small rooms, so you can find a version that fits a working kitchen rather than fighting it. Check local fire and building rules, flue requirements, and clearances before you build or buy anything.

    Key Takeaways

    • Put safety first: confirm flue, clearance, and ventilation rules before choosing a fireplace type.
    • Match the fireplace to the layout: corners, islands, dividers, and end walls each suit a different design.
    • Keep the cooking triangle clear: a fireplace should not block the path between sink, stove, and fridge.
    • Choose a surround material that handles heat, splashes, and daily cleaning.
    • Add storage near the fire, such as a log niche or cabinets, so the wall works hard all year.
    • Style the mantel lightly so it stays easy to dust and does not crowd a working room.

    1. Make a Brick Surround the Focal Wall
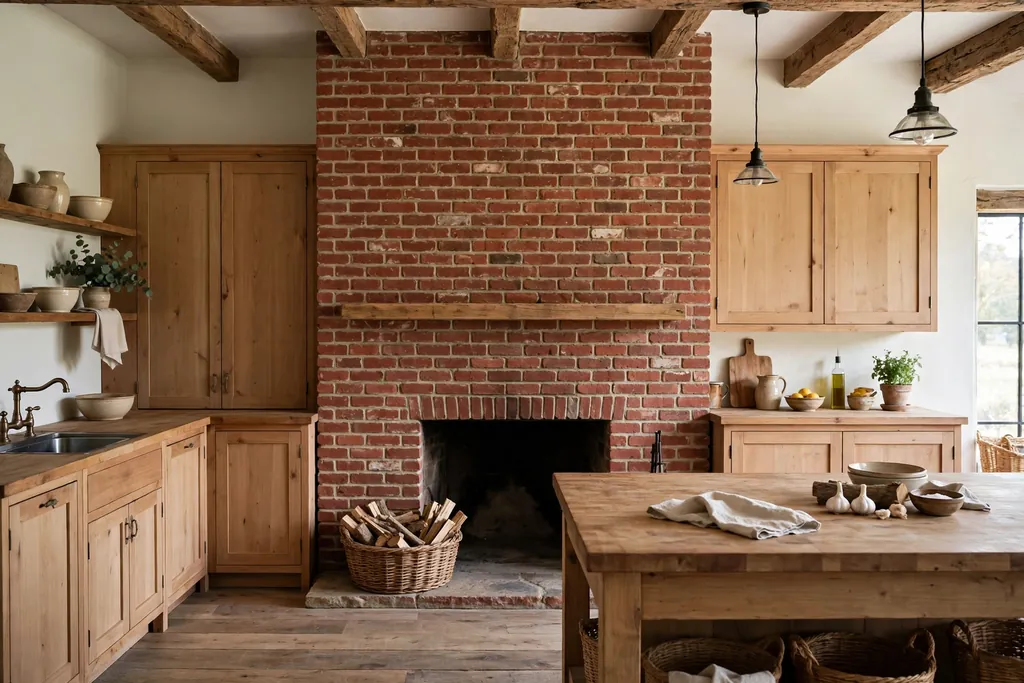
    Farmhouse kitchen with a floor to ceiling red brick fireplace, wood mantel, and a basket of kindling on the hearth.

    A brick fireplace gives a farmhouse kitchen a warm, familiar anchor. Lay the brick floor to ceiling on one wall, keep the mortar lines neat, and pair it with plain wood cabinets so the texture stands out. A simple wood mantel holds a clock or a small plant, and the hearth gives you a spot to set a basket of kindling.

    Choose a brick tone that matches your floor. Red brick suits warm wood, while whitewashed brick suits pale cabinets and light counters. Seal the brick near the cooking zone so grease and steam wipe off easily, and leave the firebox opening wide enough for easy loading and cleaning.

    2. Divide the Kitchen and Dining Room With a Double-Sided Fireplace
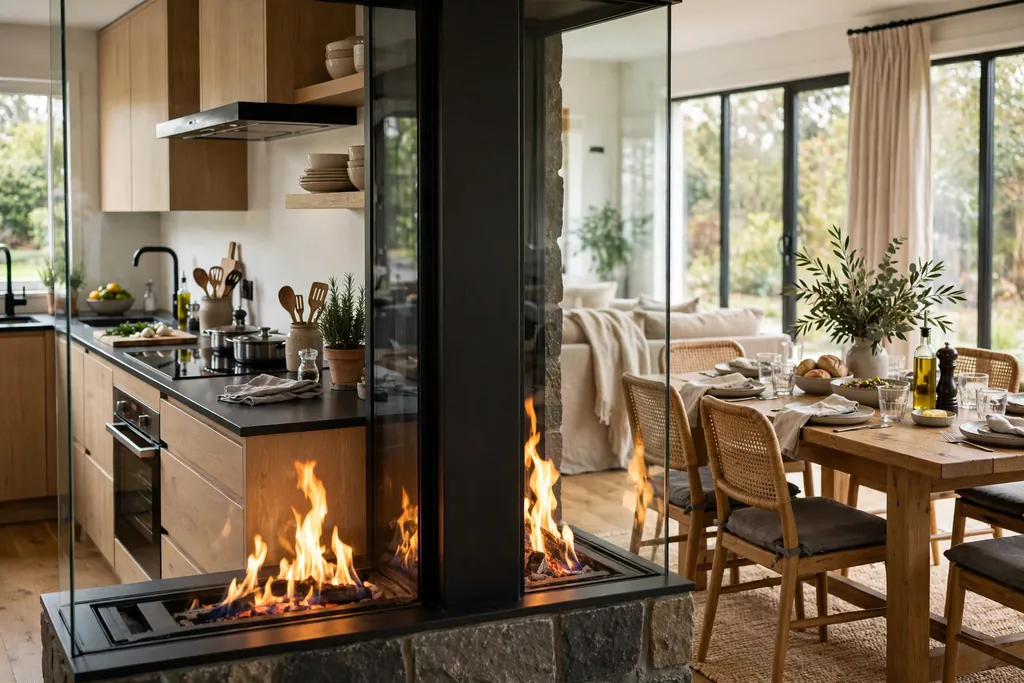
    Double-sided fireplace with glass on both sides dividing a kitchen from a dining room, flames visible from both sides.

    A double-sided fireplace lets two rooms share one fire. Build it into the wall between the kitchen and the dining area, with glass or an open grate on both sides, so cooks and diners both see the flames. It works best in an open plan room where the wall already separates cooking from eating.

    Keep both sides clear of furniture and curtains, and use a raised hearth so the fire stays visible from a seated height. A gas or electric model suits this design well, since it needs less tending than wood and both sides stay tidy during a meal.

    3. Tuck a Fireplace Into the Corner of an L-Shaped Kitchen
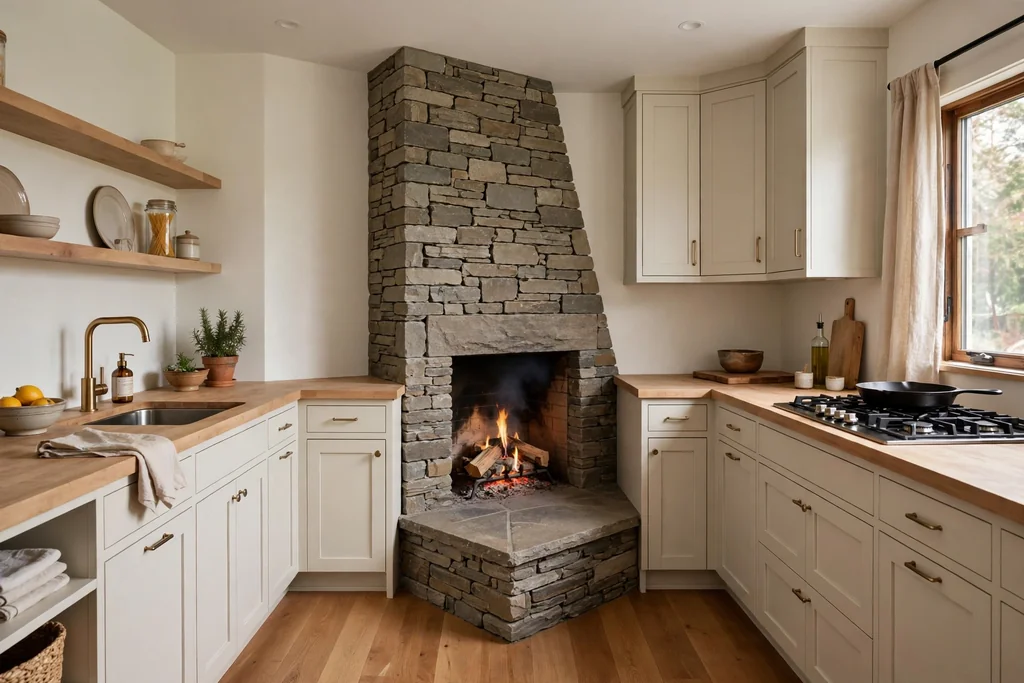
    L-shaped kitchen with a fireplace angled into the corner and a triangular stone hearth.

    A corner fireplace uses a spot that often goes to waste in an L-shaped kitchen. Angle the firebox at 45 degrees, run the chimney up the corner, and keep the counters on the two adjoining walls. The angled face pulls the eye into the corner and frees the main walls for cabinets and windows.

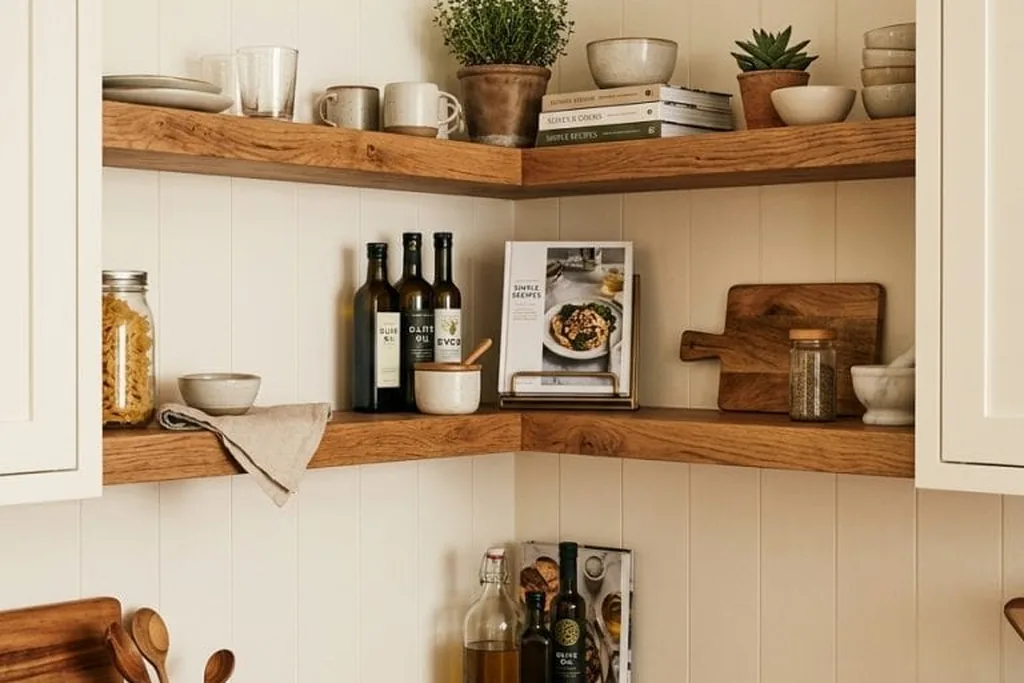
    Add a small triangular hearth and a wall shelf above for a plant or a cookbook stand. Keep the corner clear of the stove and sink paths, and check that the door swing of nearby cabinets does not hit the hearth edge.

    4. Warm a Small Kitchen With a Freestanding Wood Stove
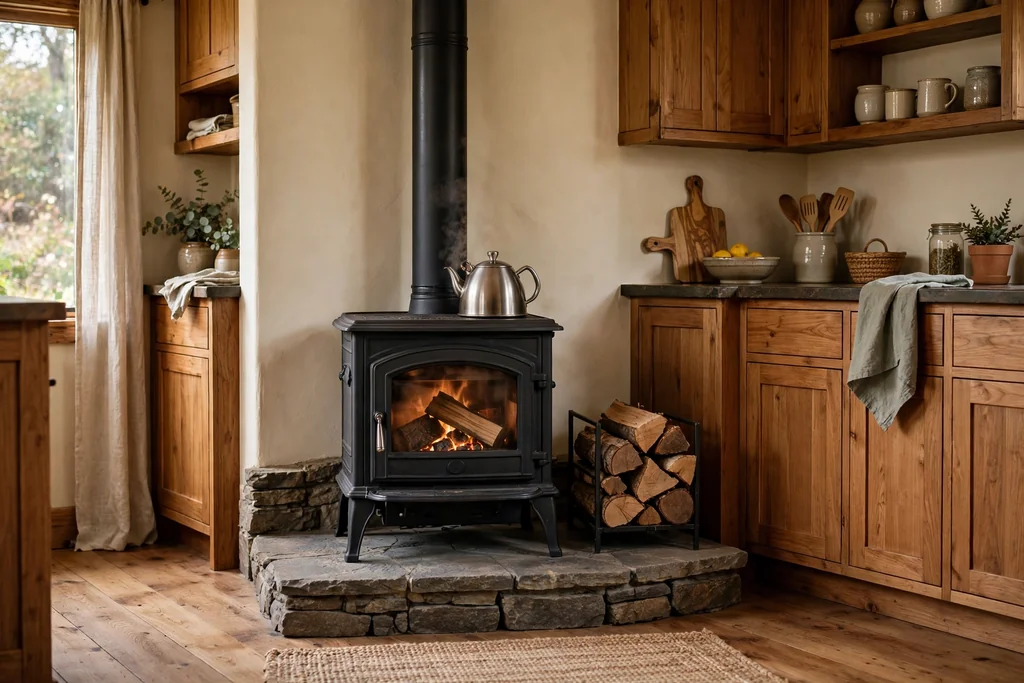
    Freestanding black wood burning stove on a stone hearth pad in a kitchen corner, with a kettle on top and a log rack beside it.

    A freestanding wood stove brings real heat to a kitchen without a full masonry build. Place it on a noncombustible hearth pad in a corner or against a short wall, run a proper flue through the roof, and leave the clearance the maker specifies on every side. The stove body gives off steady heat, and the flat top can hold a kettle.

    This option suits older homes and cabins where a brick chimney already exists or a flue can be added. Store logs in a small rack beside the stove, never on top of it, and fit a carbon monoxide alarm in the room as a basic safety step.

    5. Set a Linear Gas Fireplace Into the Kitchen Island
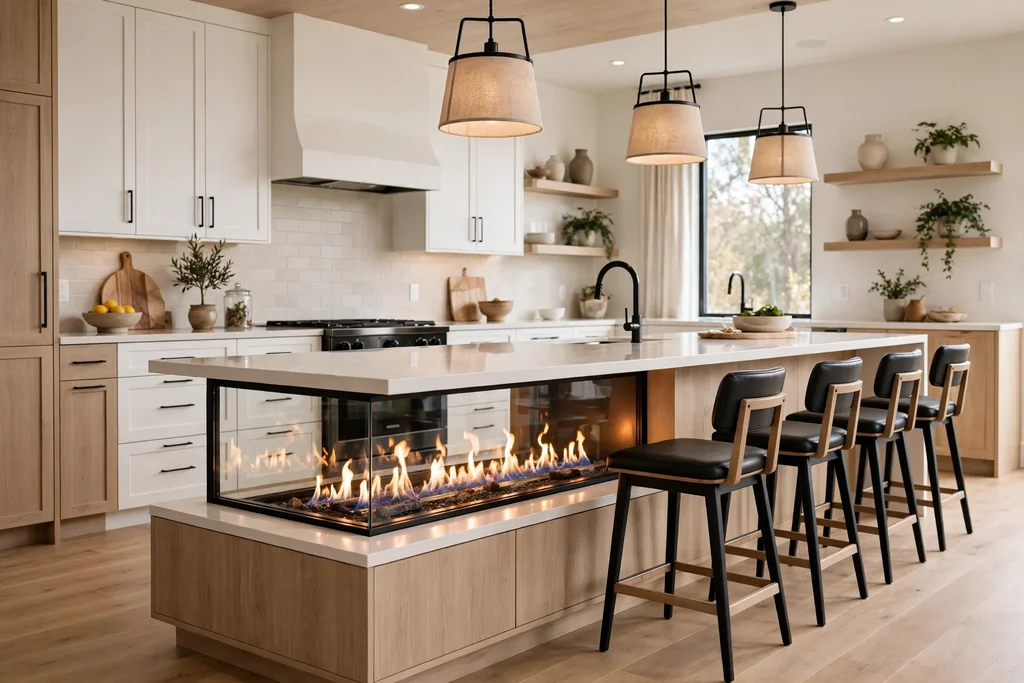
    Kitchen island with a long linear gas fireplace built into the seating side and bar stools pulled up beside it.

    A linear gas fireplace turns a kitchen island into a seating feature as well as a work surface. Fit a long, low firebox into the seating side of the island, below the counter overhang, so people on bar stools face gentle flames while they eat or talk. The flames run horizontally, which suits a long island shape.

    Keep the firebox on the seating side only, away from the prep side, and choose a model with a cool touch glass front if children use the stools. Run the gas line and venting through the island base during the build, since retrofitting them later is far harder.

    6. Frame the Fire With Stone and Open Shelves
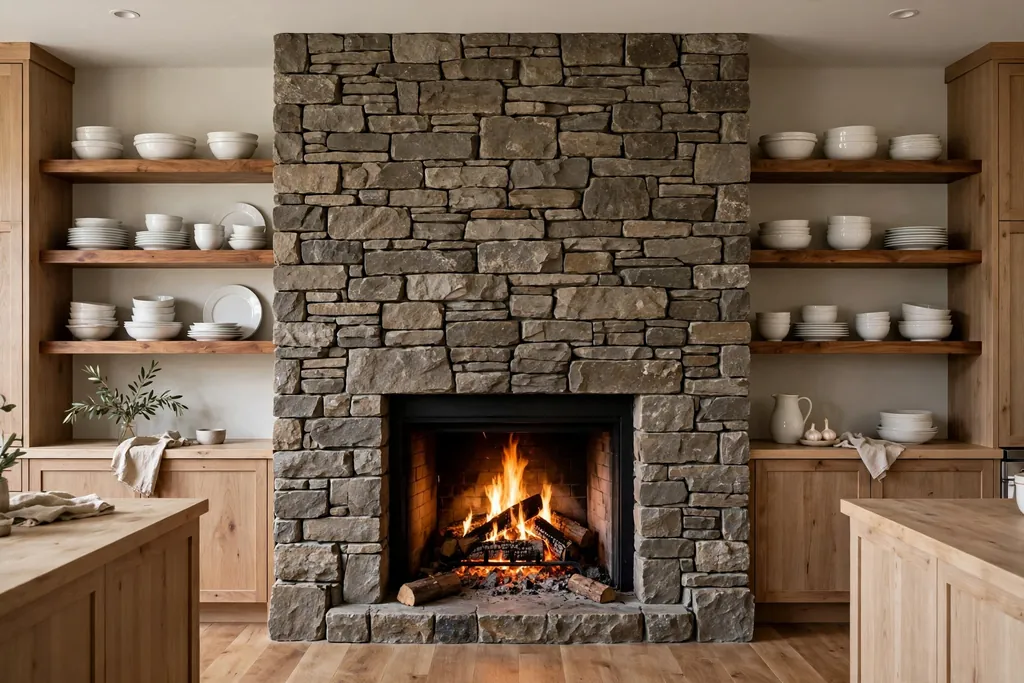
    Stone fireplace wall with open wood shelves on both sides holding white dishes and bowls.

    A stone surround with open shelves on both sides balances a large fireplace wall. Build the stone from floor to ceiling, add wood or metal shelves at counter height and above, and use them for everyday dishes, bowls, and cookbooks. The shelves make the wall useful, not just decorative.

    Style the shelves lightly so they do not look crowded. Group dishes by use, leave gaps between groups, and keep heavy items low. Our guide to how to style open shelves shows how to keep a shelf wall calm and practical, which matters twice as much beside a fire.

    7. Choose a Marble Surround for a Refined Kitchen
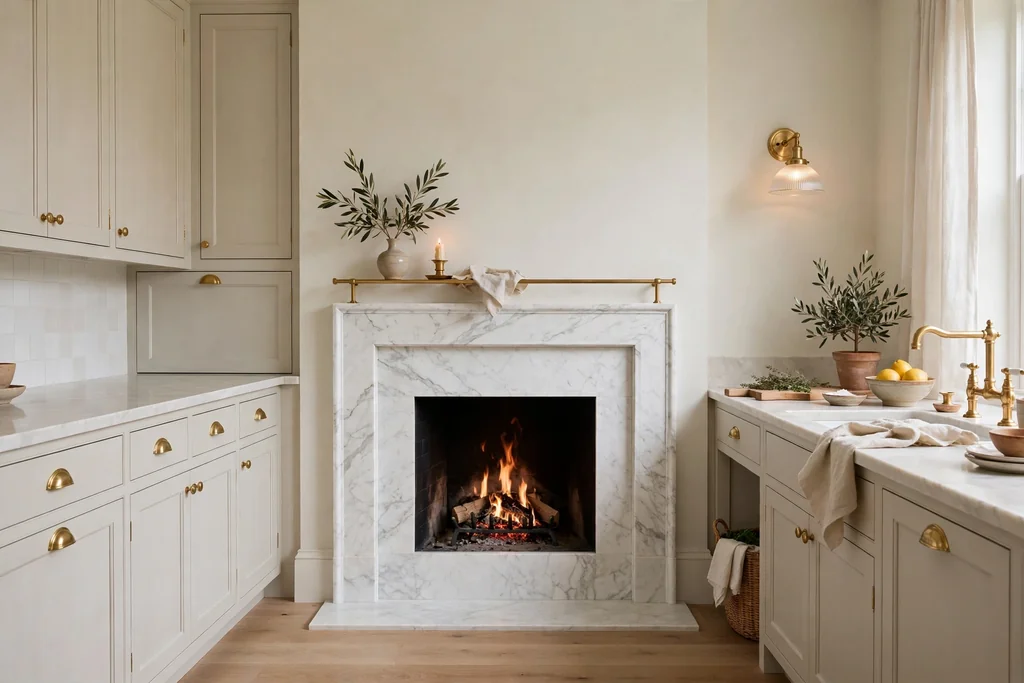
    Pale kitchen with a white marble fireplace surround, thin mantel shelf, and brass fittings.

    Marble gives a kitchen fireplace a smooth, cool finish that suits pale cabinets and brass fittings. Use a simple slab surround with a thin mantel shelf, and keep the firebox opening neat and rectangular. The pale stone reflects light, so the wall feels calm even in a busy room.

    Marble marks more easily than stone or brick, so seal it and wipe splashes quickly, especially near the stove. If you cook often, place the fireplace on a wall away from the main splashing zone, and use a plain hearth stone that matches the surround.

    8. Limewash a Plaster Fireplace for a Soft Modern Look
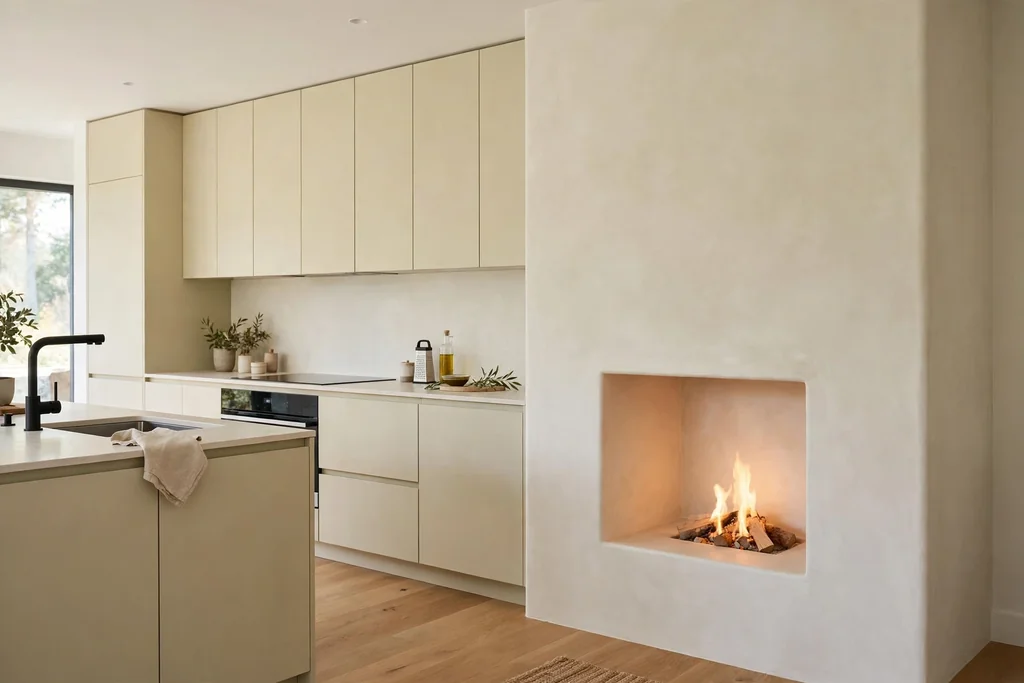
    Light modern kitchen with a smooth limewashed plaster fireplace in warm white and no mantel.

    A limewashed plaster fireplace suits a light, modern kitchen where brick or stone would feel heavy. Plaster the breast smooth, wash it with limewash in warm white or pale clay, and skip the mantel for a clean line. The soft texture adds interest without pattern or shine.

    This finish works well with flat front cabinets and wood floors. Keep the plaster away from direct splashes by placing the fireplace on a dining side wall, and touch up the limewash every few years where hands and heat wear it thin.

    9. Tile the Surround With Handmade Patterned Tiles
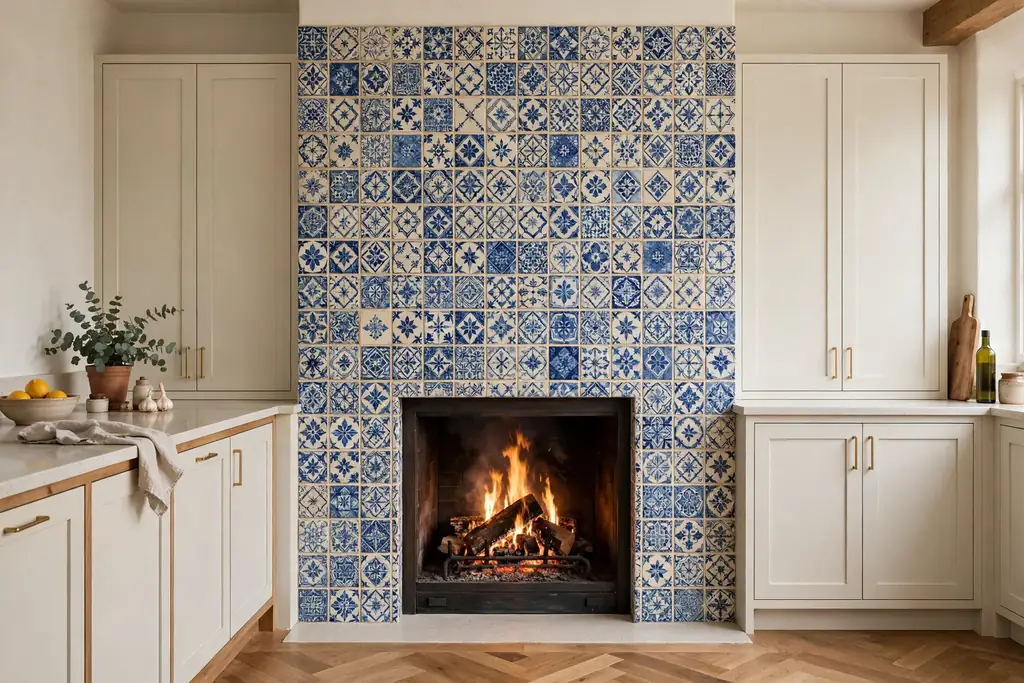
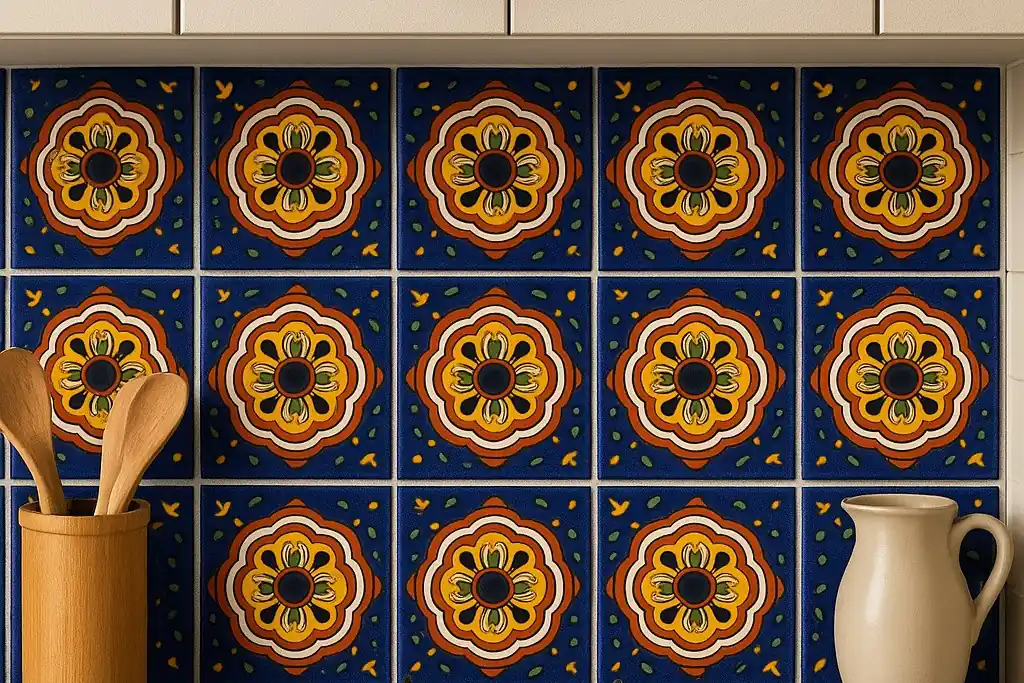
    Kitchen fireplace surround covered in handmade patterned tiles in blue and cream.

    Handmade tiles turn a fireplace surround into the kitchen’s main pattern. Choose a simple repeat in two or three colors, tile the face and the hearth edge, and let the rest of the room stay plain. The tile surface wipes clean, which is a real advantage near cooking.

    Test a few tiles against your cabinets and floor before ordering, since handmade glazes vary from batch to batch. Keep the grout lines tight and sealed, and pick a grout color close to the tile so the pattern reads clearly rather than looking busy.

    10. Build a Cooking Hearth With a Kettle Crane
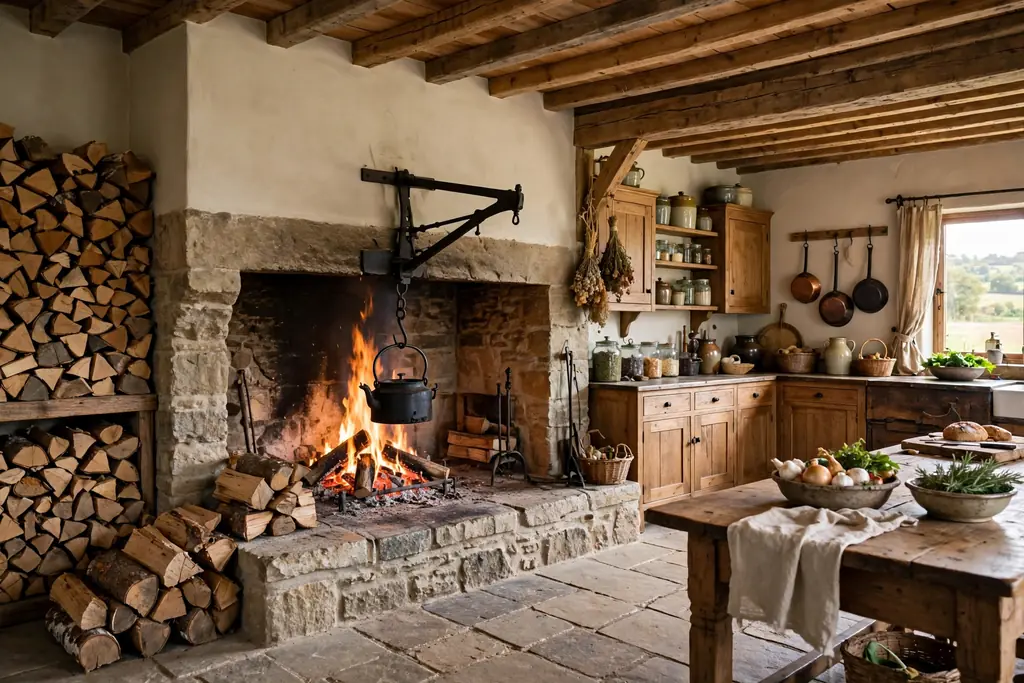
    Wide open cooking hearth fireplace with an iron crane holding a black kettle over flames and a wood store beside it.

    A cooking hearth brings back the oldest kitchen fireplace job: cooking over fire. Build a wide, open firebox with a raised stone hearth, fit an iron crane that swings a kettle or pot over the flames, and add a wood store beside it. It suits a large country kitchen with a proper chimney.

    Use the hearth for slow cooking, stock, and bread baking in a Dutch oven, and keep your everyday stove for fast meals. Fit a spark guard for open flames, keep oven gloves and long handled tools nearby, and never leave a cooking fire unattended.

    11. Open the Fireplace to the Patio With Glass Doors
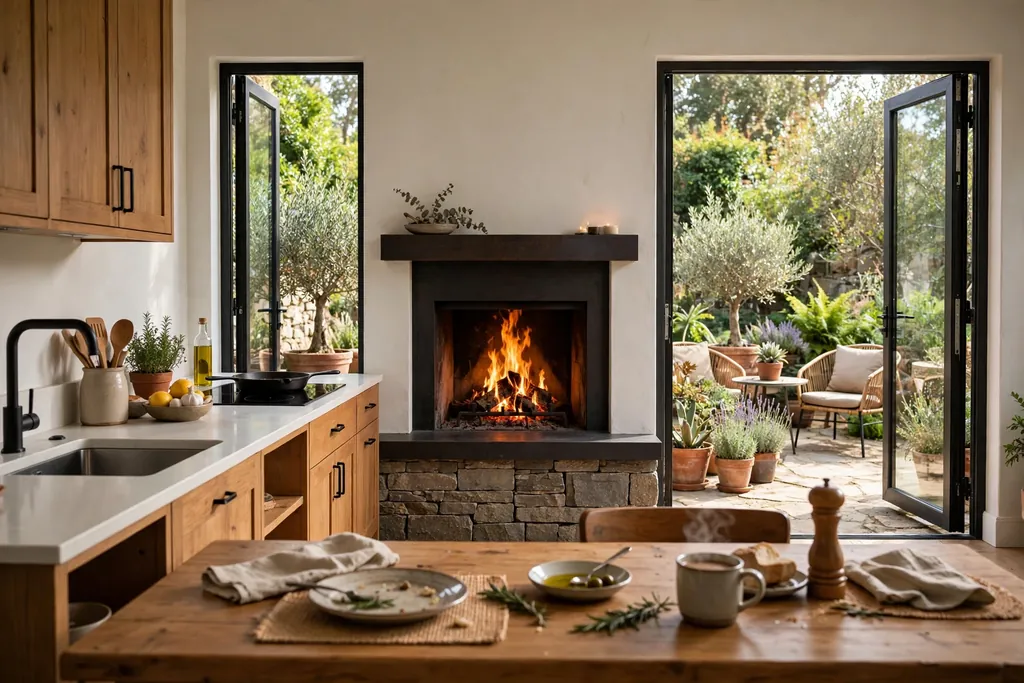
    Kitchen fireplace with glass doors opening toward a patio with chairs and plants, fire visible from the kitchen table.

    A fireplace that opens to a patio links the kitchen to the garden. Build a firebox with glass doors on the garden side, or place a two-sided unit in the outside wall, so the fire can be seen from the kitchen table and from patio chairs. It stretches the usable season for outdoor eating.

    Fit weatherproof doors and a flue arrangement suited to an outside wall, and keep the patio side clear of cushions and plants. In summer, the closed doors keep drafts out, and in winter the fire makes the patio feel like another room.

    12. Fit a Compact Electric Fireplace in a Small Kitchen
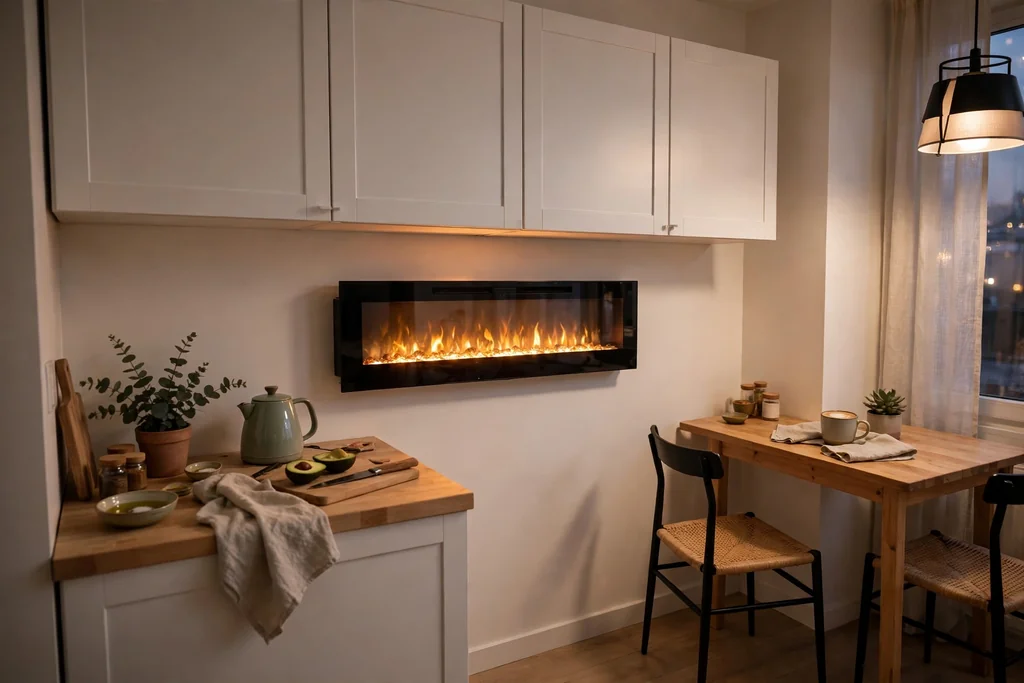
    Small kitchen with a slim wall mounted electric fireplace under white wall cabinets.

    A compact electric fireplace suits a small kitchen or a flat where a flue is not possible. Choose a slim wall mounted or inset model, plug it into a standard outlet, and enjoy flame effect and gentle heat without a chimney, gas line, or ash. Many models fit under a wall cabinet or at the end of a counter run.

    Pick a model with a timer and a heat setting you can switch off in summer, so the flame effect works year round. Keep the unit clear of tea towels and paper, and measure the wall depth carefully before buying so the unit sits flush.

    13. Wrap a Banquette Around a Breakfast Nook Fireplace
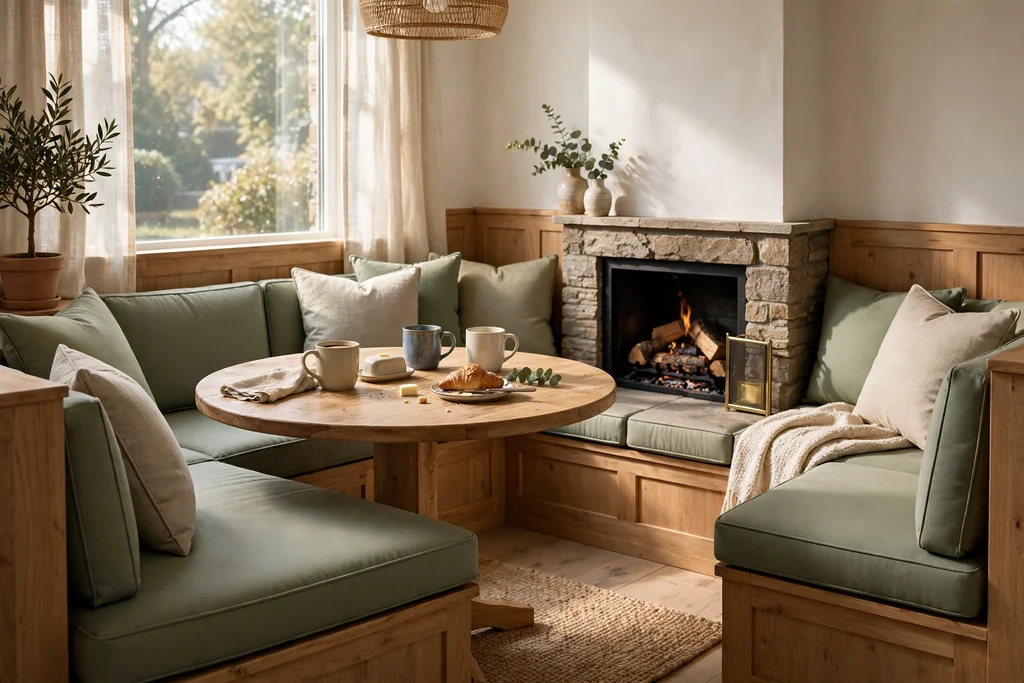
    Breakfast nook with bench banquette seating wrapped around a small fireplace and a round table with mugs.

    A banquette wrapped around a small fireplace makes the breakfast nook the warmest seat in the house. Build bench seating in an L shape around the firebox, add a round or square table, and cushion the benches in a wipe clean fabric. Morning coffee and homework both land here first.

    Keep the table small enough that everyone can slide in and out easily, and leave a gap between the bench and the firebox that meets the maker’s clearance rules. Add a cushion store under the bench seats for throws and placemats.

    14. Flank the Fireplace With Floor-to-Ceiling Pantry Cabinets
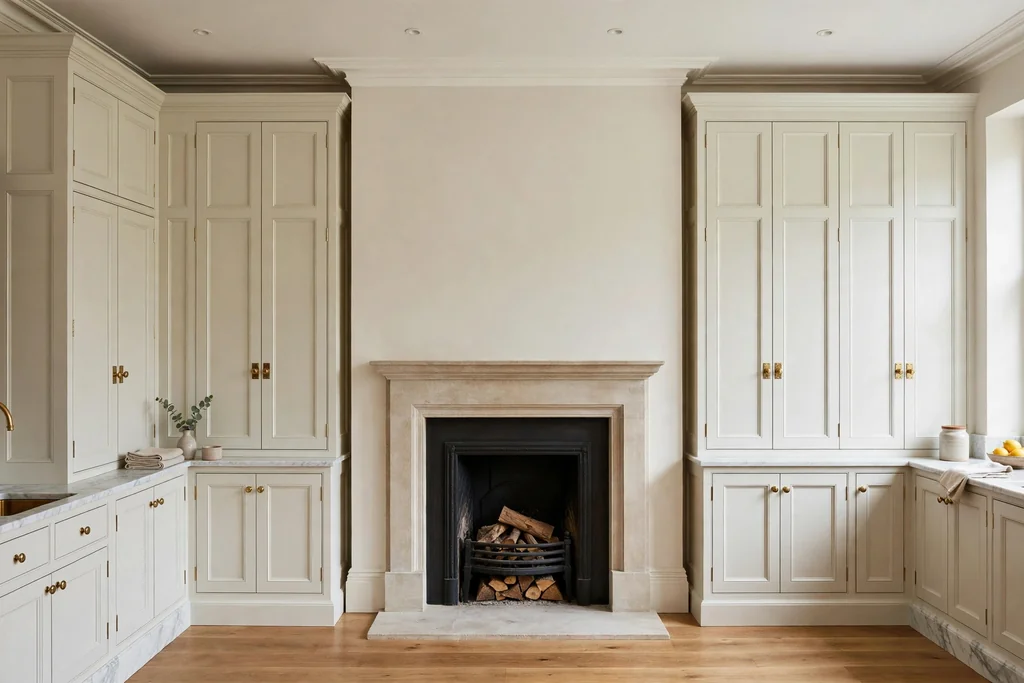
    Fireplace wall flanked by tall floor to ceiling pantry cabinets on both sides in a symmetrical layout.

    Pantry cabinets on both sides of a fireplace turn a feature wall into storage. Build tall cabinets flush with the surround, use one side for dry food and the other for appliances, and keep the fireplace face slightly proud so it still reads as the center. The symmetry suits a formal kitchen.

    Fit pull out shelves inside the tall cabinets so nothing gets lost at the back, and keep heat sensitive food and plastics away from the firebox side. Label the shelves if several people cook, so the wall stays orderly.

    15. Add a Log Storage Niche Beside the Firebox
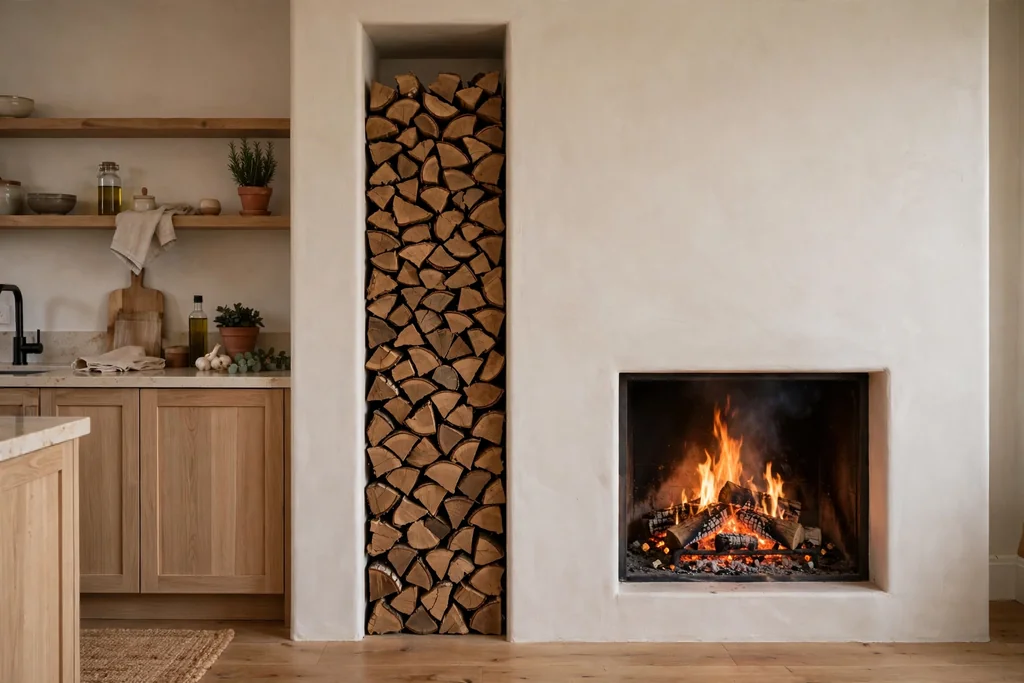
    Kitchen fireplace with a tall open log storage niche beside the firebox, split logs stacked in neat rows.

    A log storage niche keeps fuel tidy and close at hand. Build a tall, open slot beside or below the firebox, stack split logs in neat rows, and let the wood ends add texture to the wall. The niche also breaks up a wide expanse of brick or plaster.

    Store only dry, seasoned wood indoors, and keep the stack small enough to use within a few weeks so dust and insects do not build up. Line the niche with a wipe clean surface, and leave an air gap around the firebox that meets clearance rules.

    16. Keep It Minimal With a Flush, Mantel-Free Fireplace
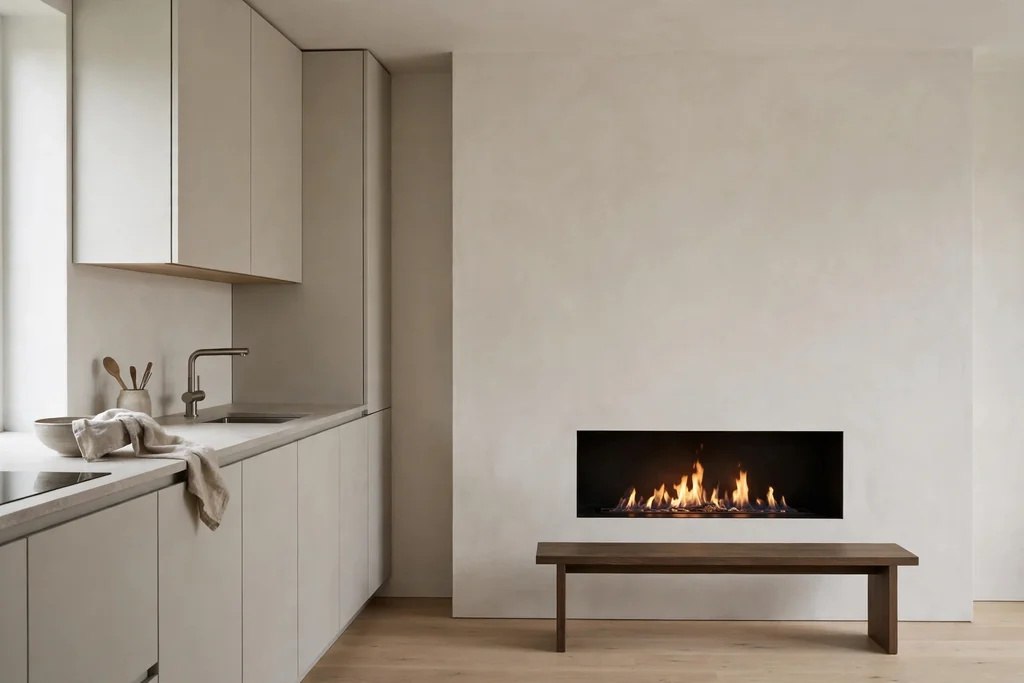
    Minimal kitchen with a flush fireplace set level into a plain plaster wall, no mantel, and a low bench in front.

    A flush fireplace sits level with the wall, with no mantel and no raised hearth. Plaster or clad the wall in one material, set a slim gas or electric firebox into it, and let the flames be the only decoration. The result suits a handleless kitchen where clean lines matter most.

    This design needs careful planning, since the firebox, venting, and wall finish must line up exactly. Use a heat resistant wall finish around the opening, and add a low bench or a row of plants in front if the wall needs grounding.

    17. Put a Fireplace in the Kitchen Conservatory
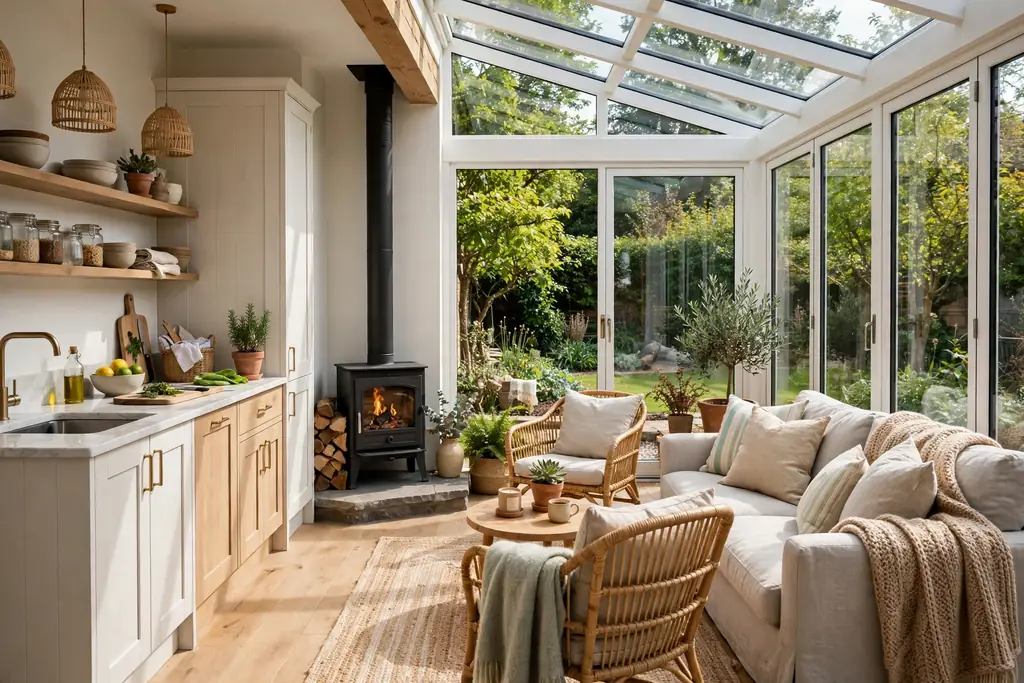
    Bright kitchen conservatory with glass walls and a small wood stove fireplace against the solid house wall.

    A fireplace in a glass conservatory or sunroom eating area takes the chill off a room that cools fast. Place a small wood stove or gas fire against the solid wall where the conservatory meets the house, so the flue runs through the house wall rather than the glass roof. Add seating that faces both the garden and the fire.

    Choose a model sized for the room, since a large stove will overheat a glass space quickly. Keep blinds and curtains clear of the stove, and add a rug and throws so the seating area feels like part of the kitchen, not an afterthought.

    18. Top the Fireplace With a Reclaimed Wood Beam Mantel
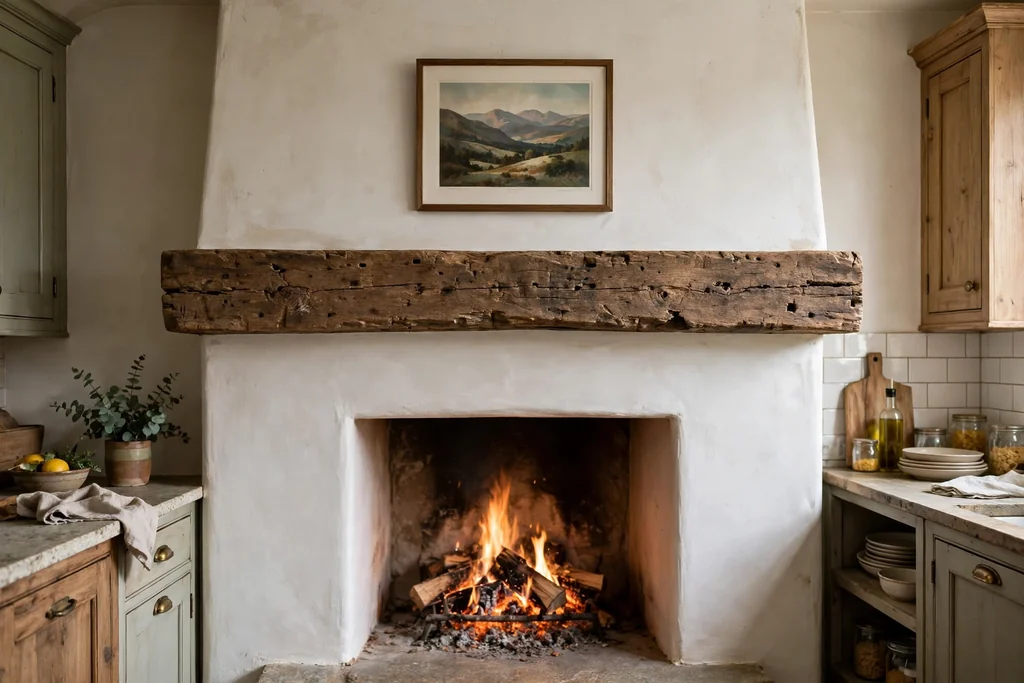
    Kitchen fireplace with a thick reclaimed wood beam mantel and one framed art print above it.

    A reclaimed wood beam mantel adds age and warmth to a plain fireplace. Fix a solid beam across the breast, keep its natural marks and nail holes, and hang one piece of art or a mirror above it rather than a crowded row of objects. The beam gives the wall a clear horizontal line.

    Check the beam is fixed to solid masonry or studs, since old beams are heavy, and keep it at the clearance height the fire maker specifies. For a seasonal table nearby, our Thanksgiving kitchen decor ideas show how to dress a room for a gathering without crowding the working surfaces.

    19. Use a Black Steel Surround in an Industrial Kitchen
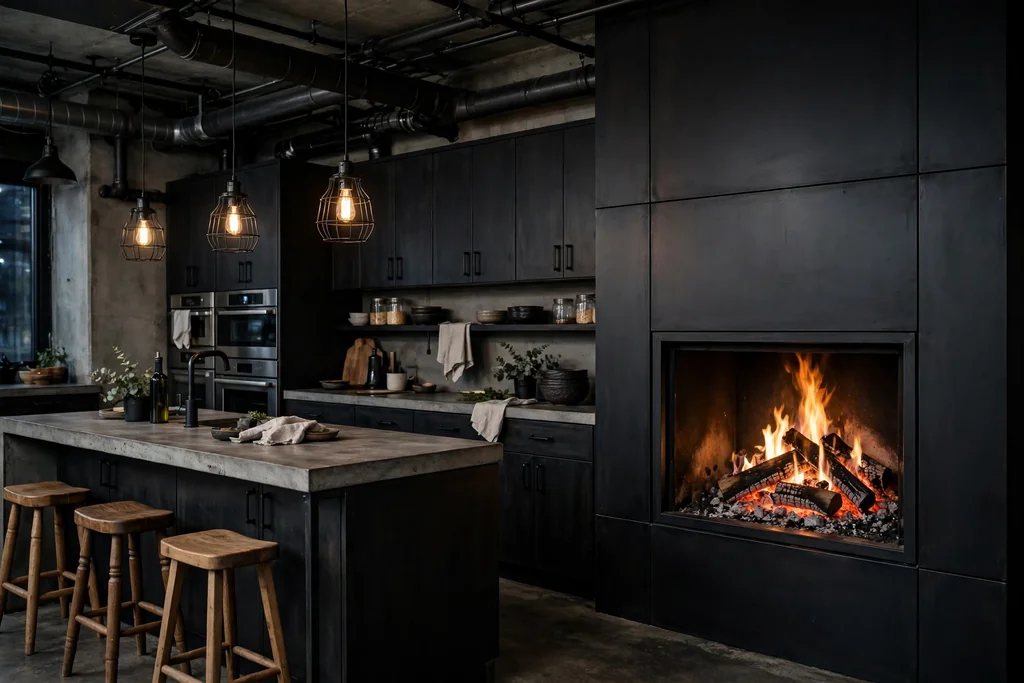
    Industrial kitchen with a matte black steel fireplace surround, dark cabinets, and wood stools.

    A black steel surround suits an industrial kitchen with dark cabinets, concrete counters, and metal fittings. Use a flat steel plate surround with a simple rectangular opening, and let the dark metal contrast with pale walls or wood floors. The steel wipes clean and handles heat well.

    Keep the steel finish matte rather than glossy so fingerprints and dust show less, and pair it with warm wood stools or a wood mantel shelf to stop the wall feeling cold. Check the steel is fixed with heat resistant fixings and an air gap behind it.

    20. Build a Firewood Display Wall Next to the Fireplace
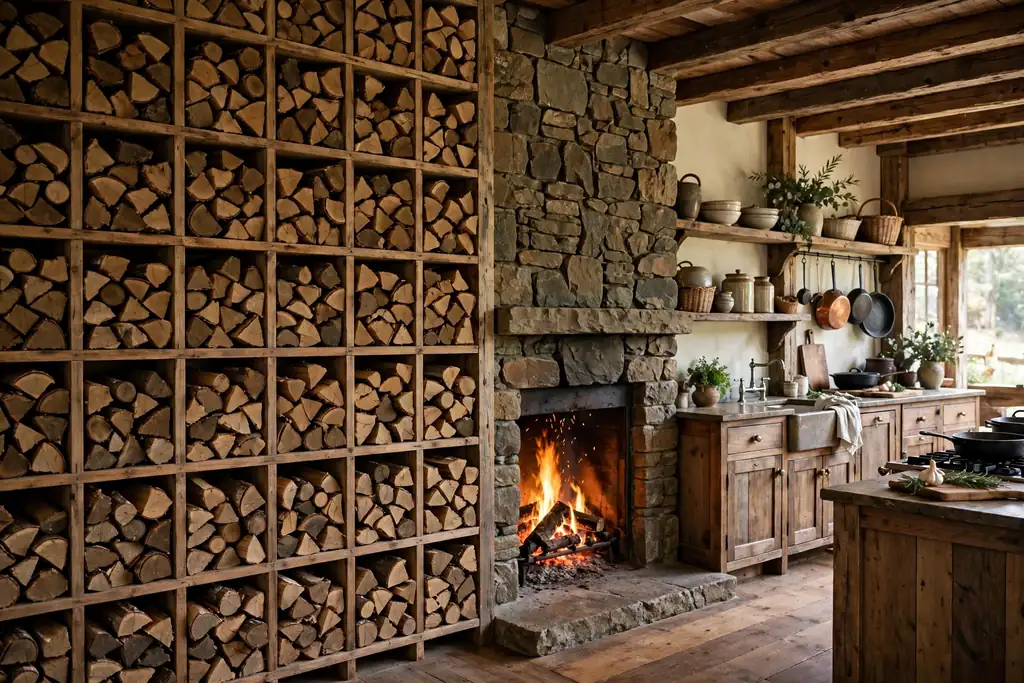
    Rustic kitchen with a floor to ceiling firewood display wall of stacked logs in open cubbies beside a stone fireplace.

    A firewood display wall turns fuel into decor. Stack logs in a floor-to-ceiling grid or in open cubbies beside the fireplace, sort them by length, and keep the ends flush so the wall reads as a pattern. It suits a rustic or cabin kitchen where wood is already part of daily life.

    Use only dry wood, brush the logs before bringing them in, and keep the display away from the stove and sink splash zone. If you burn little wood, fill part of the wall with books or baskets so the display still looks full in summer.

    21. Make a Morning Coffee Corner Beside the Fireplace
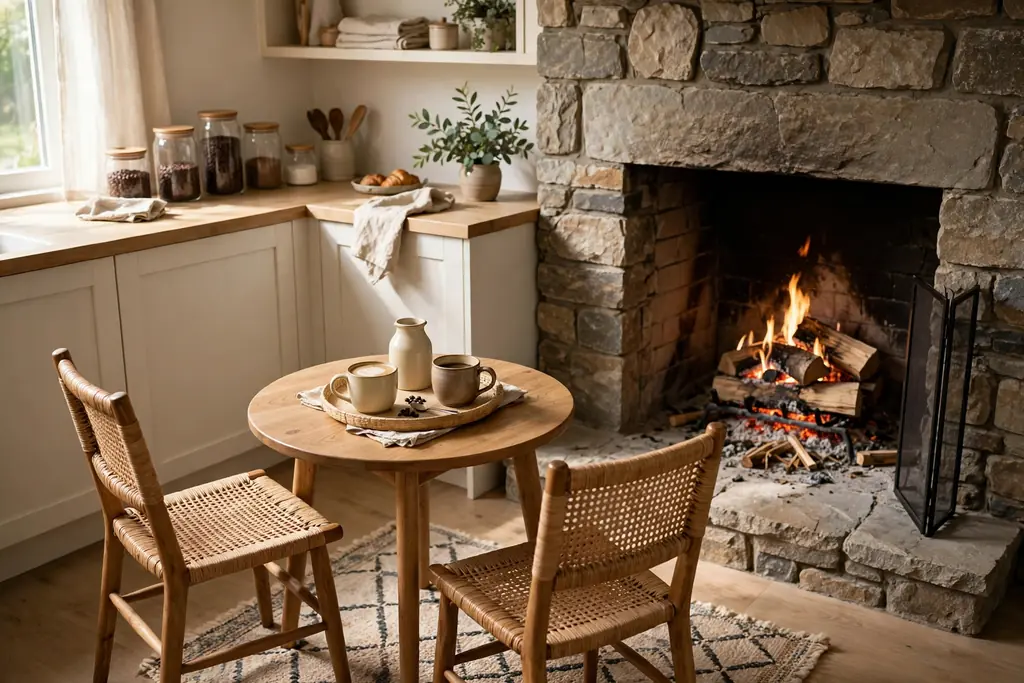
    Kitchen coffee corner beside a fireplace with a small table, two chairs, and a tray of mugs and coffee jars.

    A coffee corner beside the fireplace makes slow mornings easy. Place a small table and two chairs at an angle to the fire, add a shelf or a trolley for mugs, coffee, and a kettle, and keep the spot clear of cooking traffic. The fire gives the corner a reason to linger.

    Keep the coffee kit compact so the corner does not spread into the prep zone. A tray holds the mugs and jars together, and a small rug marks the seating area without blocking the path to the fridge or the back door.

    22. Restore a Cast-Iron Fireplace Insert
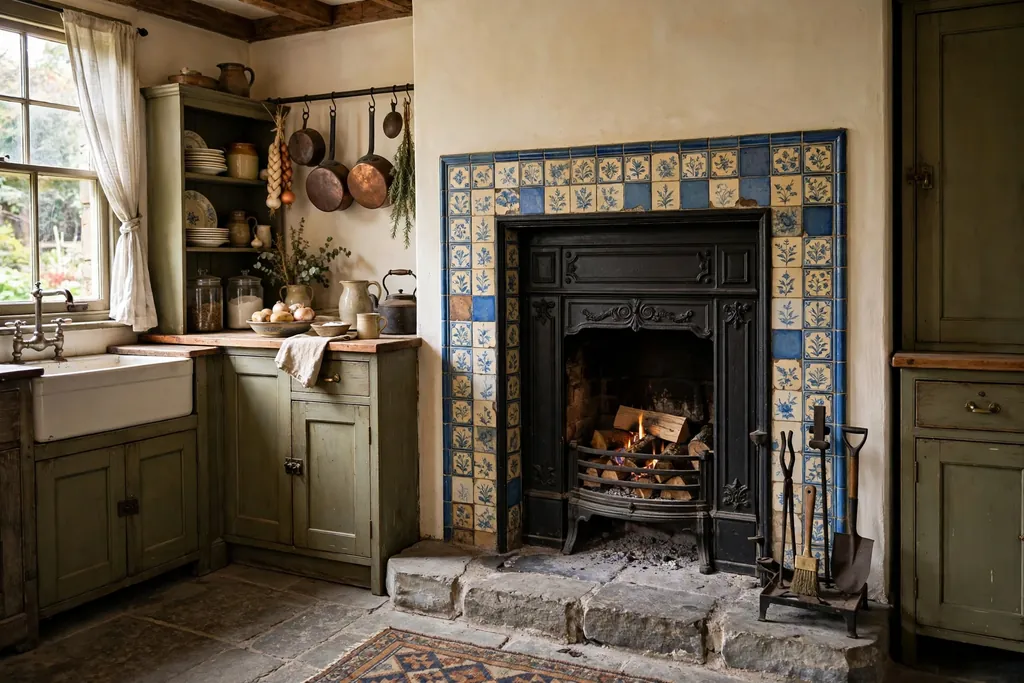
    Period kitchen with a restored black cast-iron fireplace insert, original tiles, and a stone hearth.

    A restored cast-iron insert suits a period kitchen where the original fireplace survives. Clean the iron, repair the grate, fit a working damper, and pair it with the original tiles or a simple stone hearth. The small firebox suits gentle heat and a coal or wood fire.

    Have a chimney sweep check the flue and the insert before first use, and fit a fireguard if children or pets use the room. Keep the iron blacked with stove polish a few times a year, and store the tools on a small stand beside the hearth.

    23. Shape an Arched Firebox With Herringbone Brick Inside
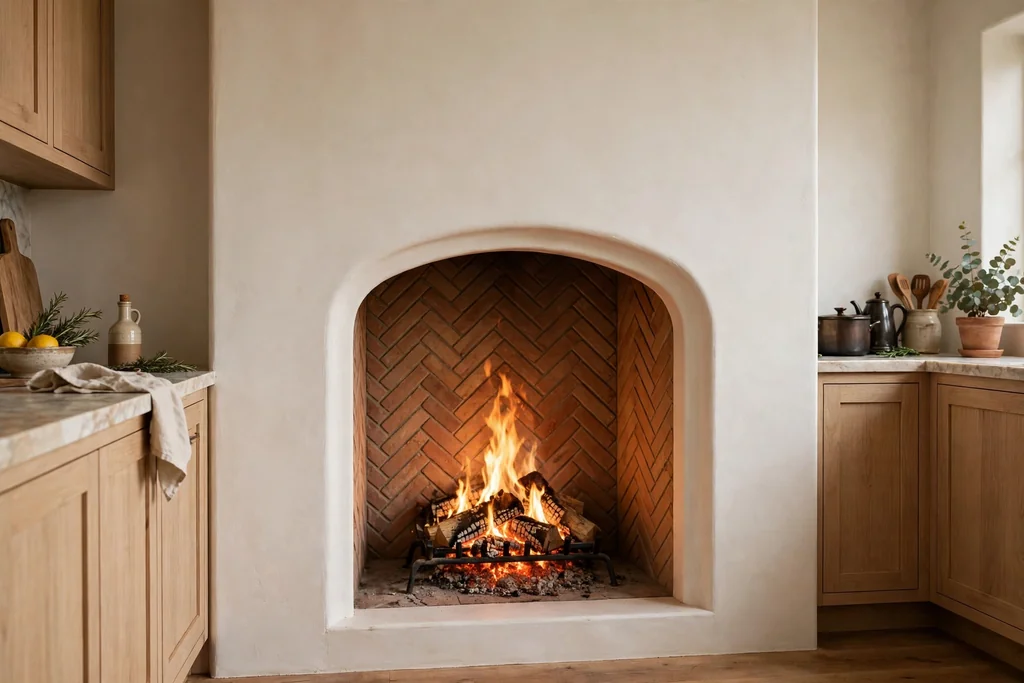
    Kitchen fireplace with a soft arched opening and herringbone brick laid inside the firebox.

    An arched firebox with herringbone brick inside adds craft detail to a simple surround. Build a soft arch over the opening, lay the inner bricks in a herringbone pattern, and keep the outer surround plain plaster or stone so the pattern draws the eye. The arch softens a square room.

    This detail needs a skilled bricklayer, since the arch and the pattern must line up neatly. Keep the arch opening wide enough for standard logs, and use firebrick inside the box, where heat is highest, rather than ordinary brick.

    24. Add a Hearth Bench for Extra Seating
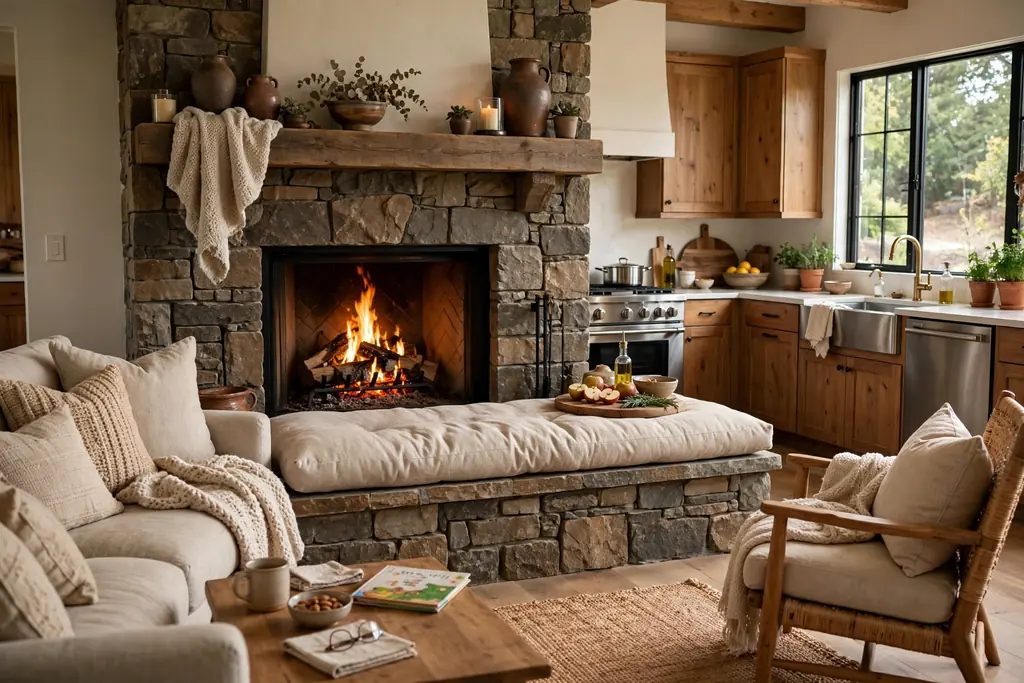
    Kitchen fireplace with a low stone hearth bench across the front fitted with a thick cushion pad.

    A hearth bench extends the fireplace into a seat. Build a low stone or wood bench across the front of the hearth, cushion it with a thick pad in a wipe clean fabric, and use it for extra seating when guests gather. Children and pets claim it first on cold days.

    Keep the bench height low enough to sit comfortably, and check the surface stays cool enough to sit on when the fire burns. Store the cushion indoors in summer, or use the bench as a plant stand when the fire is out.

    25. Anchor the End Wall of a Galley Kitchen
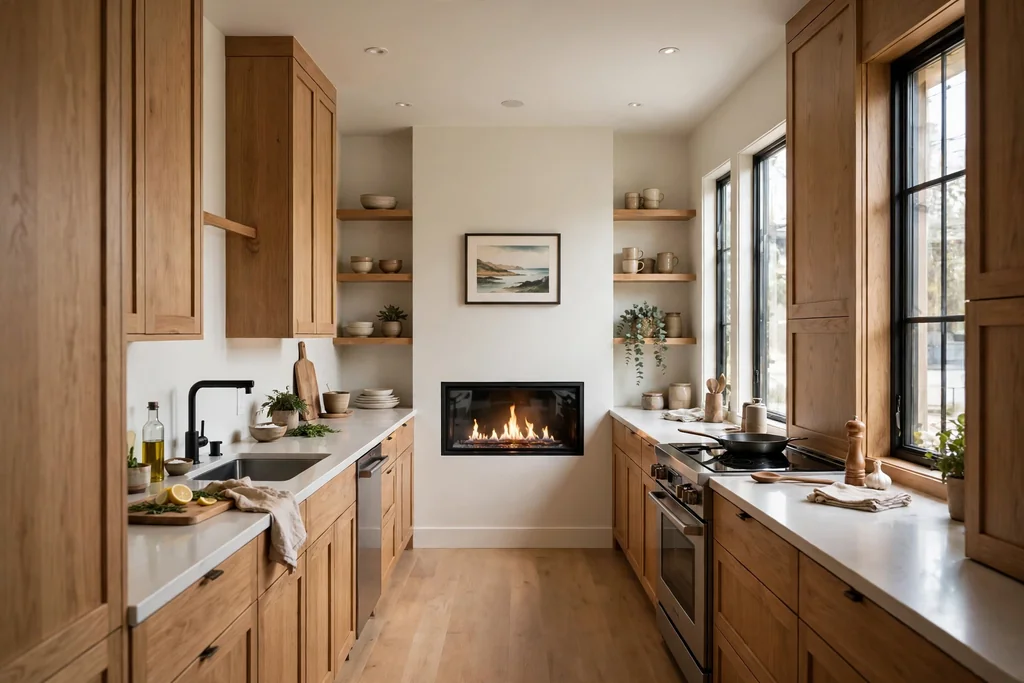
    Long narrow galley kitchen with a slim fireplace on the end wall and shallow shelves beside it.

    A fireplace at the end of a galley kitchen gives a long, narrow room a destination. Place a slim firebox on the end wall, flank it with shallow shelves or a narrow console, and let the flames draw the eye down the length of the room. The end wall is often blank, so nothing useful is lost.

    Choose a shallow model that does not eat into the walking path, and keep the end wall clear of the fridge door swing. A mirror or a single picture above the fire doubles the sense of length in a narrow room.

    26. Add a Warming Shelf Above the Mantel
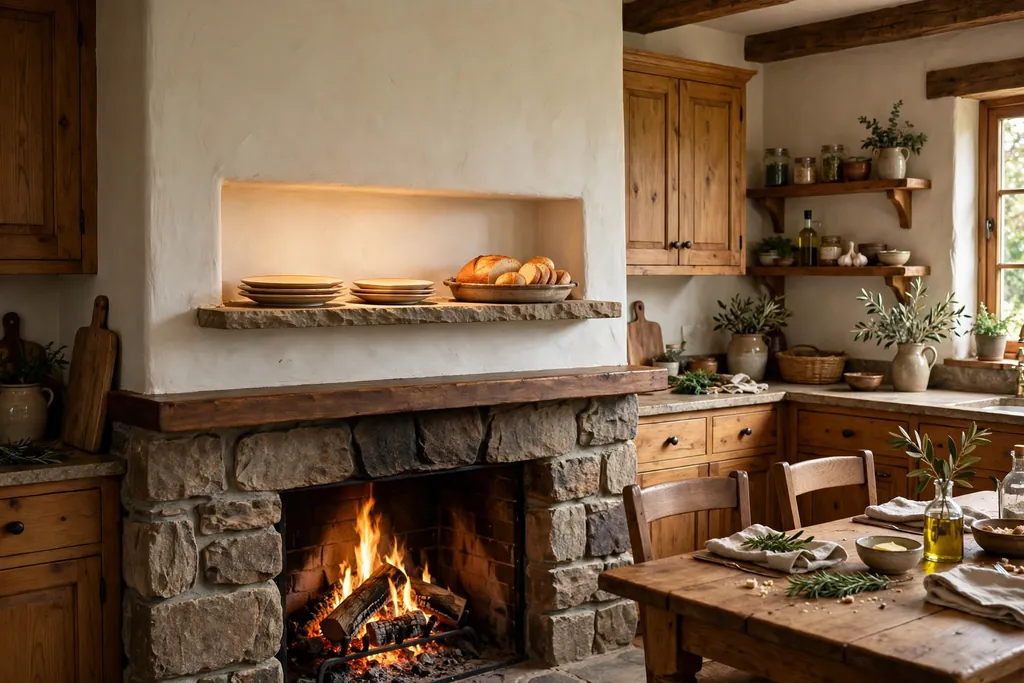
    Kitchen fireplace with a shallow stone warming shelf above the mantel holding warm plates and a bread dish.

    A warming shelf above the mantel gives a kitchen fireplace a practical job. Fit a shallow stone or metal shelf above the firebox, high enough to stay clear of direct flames, and use it to warm plates, bread, or serving dishes before a meal. It suits a kitchen where the fireplace sits near the dining table.

    Check the shelf temperature with a thermometer before relying on it, and keep cloths, paper, and plastic well away. Use the shelf only for heat safe dishes, and wipe it down after each use so food marks do not bake on.

    Conclusion

    A kitchen fireplace works best when it fits the way you already cook, eat, and gather. Start with the practical limits, flue, clearance, fuel, and floor space, then choose a surround and a spot that support daily life rather than interrupting it. Whether you pick brick, stone, tile, steel, or plaster, keep the mantel simple, the storage close, and the paths around it clear. The fire will then do what it has always done in a kitchen: warm the room, slow people down, and give everyone a place to gather.

    FAQs

    Can you put a fireplace in a kitchen?

    Yes, in many homes, if the room has a suitable flue, gas line, or power supply, and the design meets local fire and building rules. Wood and gas models need proper venting and clearances, while electric models need only a standard outlet and a safe wall position. Always check local rules and have a professional assess the chimney or venting before you buy.

    What type of fireplace is safest for a kitchen?

    An electric fireplace is usually the simplest safe choice, since it has no real flame, ash, or flue gases, and the heat can be switched off. Sealed gas models are also practical, with a fixed glass front and controlled venting. Open wood fires need the most care, with spark guards, alarms, and regular chimney cleaning.

    How much clearance does a kitchen fireplace need?

    Clearance depends on the model and the fuel, so always follow the maker instructions and local rules. As a general guide, keep curtains, towels, paper, and furniture well away from the opening, use a noncombustible hearth, and leave an air gap behind steel or wood surrounds. A professional installer can confirm the exact distances for your model.

    Can a fireplace go in a small kitchen?

    Yes. A compact electric model, a slim linear gas fire in an island, or a small corner wood stove can fit a small kitchen without taking a full wall. Choose a shallow model, keep the hearth small, and place it where it does not block the sink, stove, and fridge path.

    Does a kitchen fireplace add value to a home?

    A well built fireplace can make a kitchen feel warmer and more inviting, which buyers often notice. The effect depends on the quality of the build, the safety of the installation, and whether the design suits the home. A poorly placed or unsafe fireplace can put buyers off, so professional installation and clean paperwork matter.

    How do you keep a kitchen fireplace clean?

    Brush ash out once the fire is fully cold, wipe the surround with a cleaner suited to its material, and clean the glass on gas and wood models with a proper stove glass cleaner. Sweep the chimney at least once a year for wood fires, check gas models on the maker service schedule, and dust the mantel often, since kitchens collect grease as well as dust.
  • 18 Traditional Kitchen Ideas for a Warm, Inviting Home

    18 Traditional Kitchen Ideas for a Warm, Inviting Home

    A traditional kitchen earns its warmth from details that have been used for generations: framed cabinet doors, natural wood, stone counters, and hardware you can grip with wet hands. Nothing here needs a full renovation. Many of these ideas work as a single weekend change, such as new cup pulls or a fresh backsplash, while others, like a farmhouse sink or a furniture style island, are worth planning into a larger remodel. Pick the ideas that fit your room, your budget, and the way you cook, and let the rest wait. A kitchen that feels settled usually comes from a few well chosen pieces repeated with care, not from changing everything at once.

    Key Takeaways

    • Start with the largest surfaces first: cabinet style, counters, and flooring set the tone for everything else.
    • Repeat two or three warm materials, such as wood, brass, and marble, so the room reads as planned.
    • Choose hardware, lighting, and storage that are easy to use every day, not just pleasant to look at.
    • Mix closed storage with one or two display spots, such as glass front cabinets or a plate rack, to keep the room warm without clutter.
    • Keep practical details in mind: wipeable finishes near the stove, clear work zones, and good task lighting over counters.

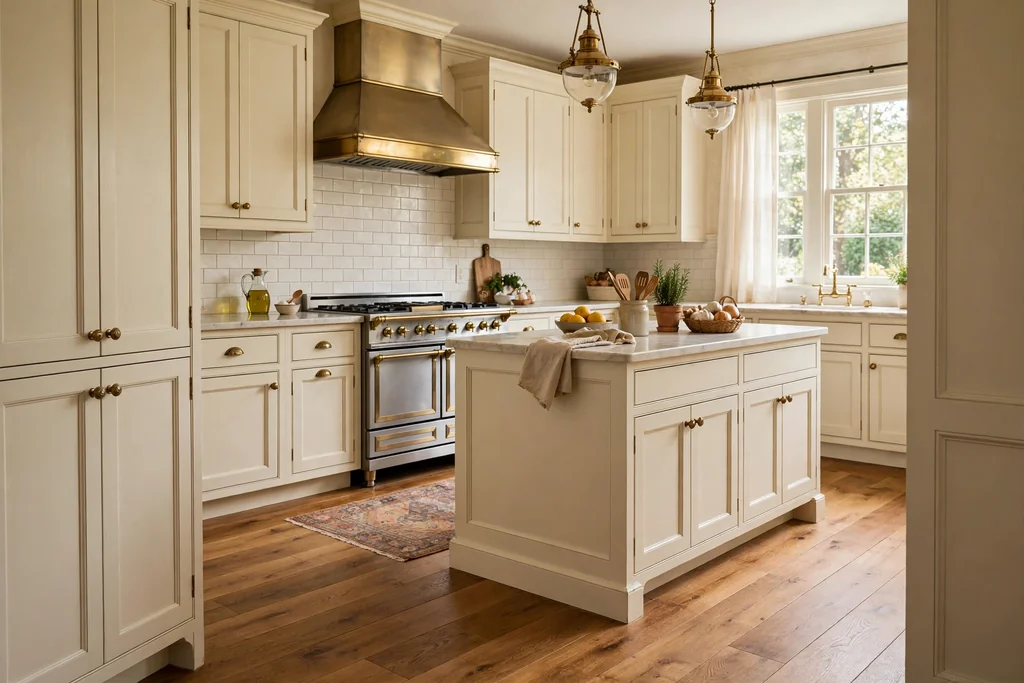
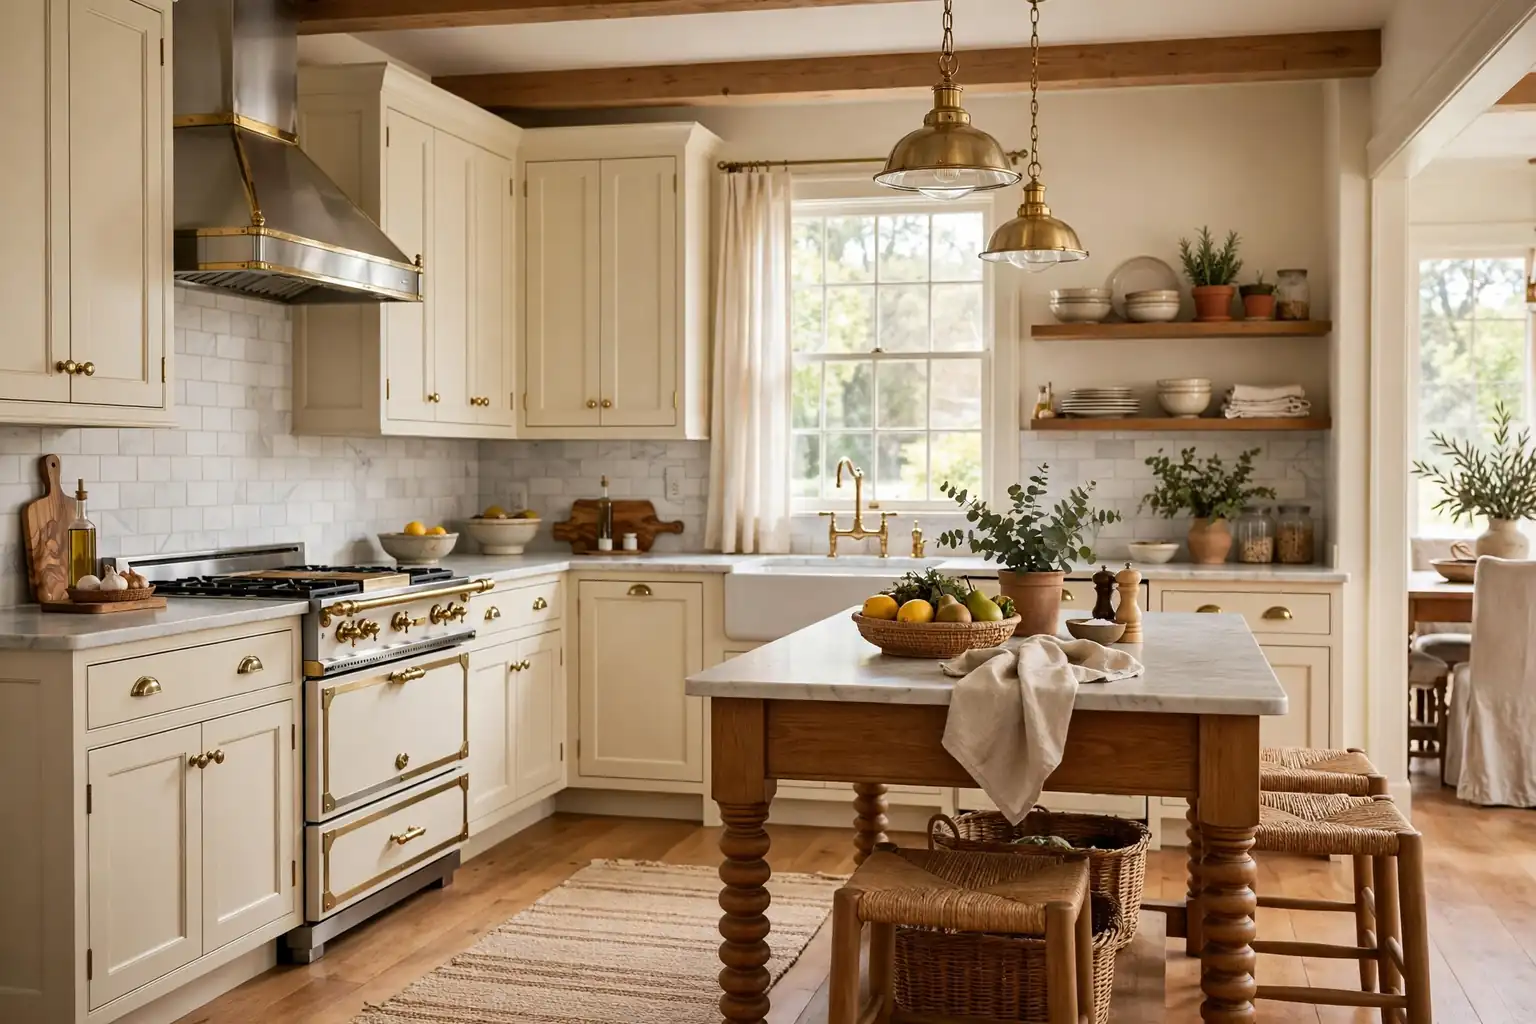
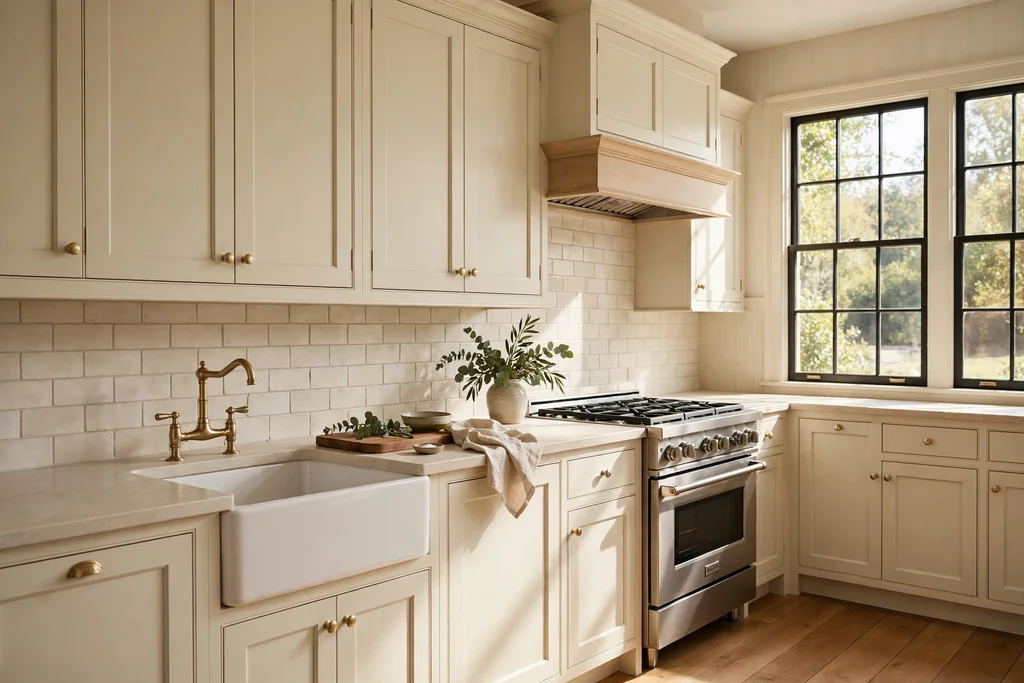
    1. Choose Shaker Cabinets in a Soft Cream

    Traditional kitchen with soft cream Shaker cabinets a pale stone counter and simple knobs

    Shaker doors, with their flat center panel and simple square frame, are the backbone of many traditional kitchens because they suit almost any house and never look fussy. A soft cream paint keeps the room bright while adding more warmth than a stark white. Order one painted door sample and check it beside your floor and counter in morning and evening light before you commit. Pair cream Shaker doors with a pale stone counter and simple knobs for a calm base you can dress up with brass or wood later. For help choosing a shade, these kitchen cabinet colors compare warm whites, creams, and deeper tones side by side.

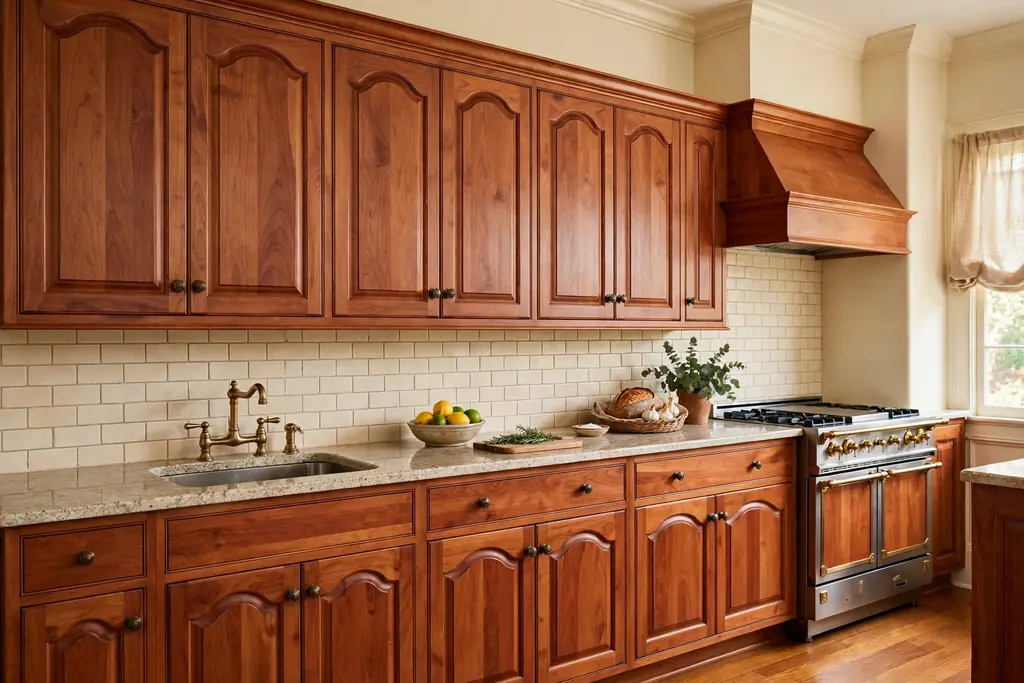
    2. Add Raised Panel Cabinets in Warm Wood

    Traditional kitchen with raised panel cabinets in warm cherry wood with cream walls and a stone counter

    If painted cabinets feel too plain for your room, raised panel doors in cherry, walnut, or warm oak add depth through their shaped center panels and visible grain. The raised profile catches light and shadow, which gives a large run of cabinets a crafted look without extra decoration. Keep the finish in a mid tone rather than very dark, so the room stays bright, and protect the wood near the sink and dishwasher from standing water. Raised panel wood works well with cream walls, a stone counter, and brass hardware, and it suits houses where wood trim already appears in other rooms.

    3. Top Counters With Marble in a Soft Vein

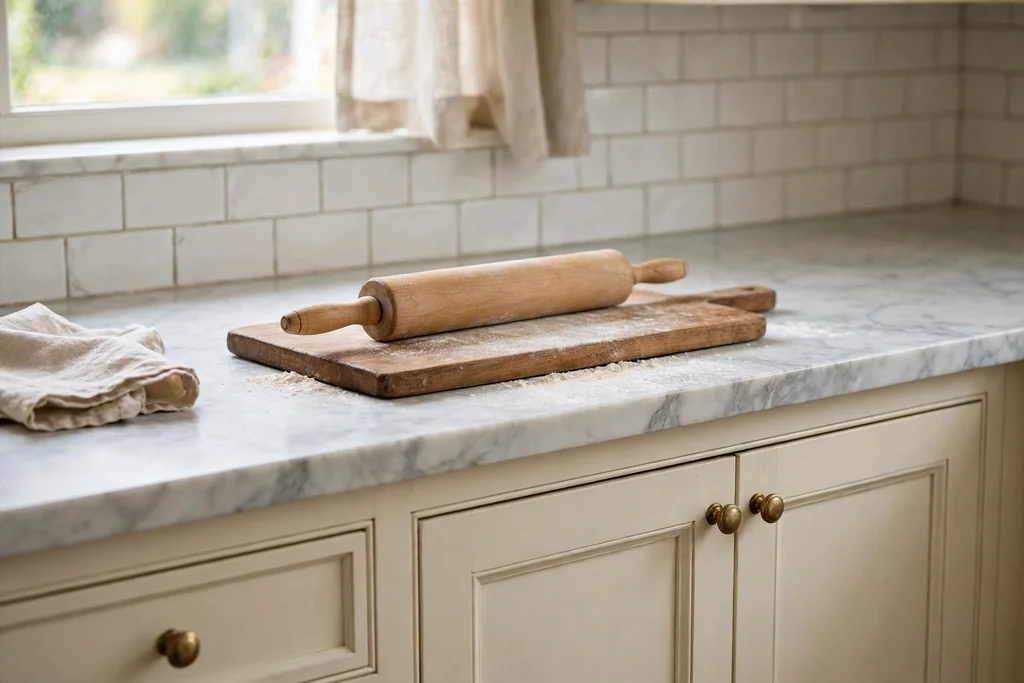
    White marble kitchen counter with soft gray veining a rolling pin and pastry board on top

    Marble has been a traditional kitchen counter for good reason: its cool surface suits rolling pastry, and its soft gray veining adds pattern without a busy print. Choose a slab with gentle, spaced veining rather than heavy contrast, and ask the supplier about sealing and care before installation. Marble can stain and etch, so use boards for citrus and tomato prep, wipe spills promptly, and keep a trivet near the stove for hot pans. If daily upkeep worries you, use real marble on the island or pastry area only, and a harder stone on the main prep run.

    4. Fit a Farmhouse Apron Front Sink

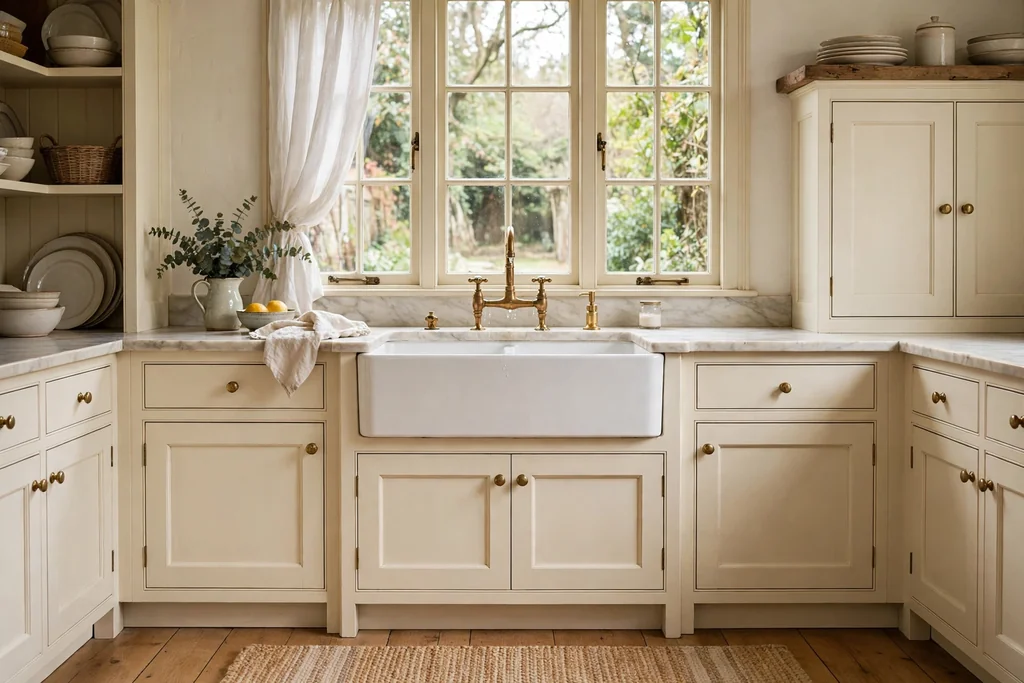
    White farmhouse apron front sink set forward of cream cabinets with a brass bridge faucet and a window above

    An apron front sink sits forward of the cabinet front, so you can stand closer to the basin without leaning over a counter edge. That small change matters when you wash large pots or stand at the sink for a long stretch. Choose a fireclay or cast iron model sized to your base cabinet, and check that the cabinet maker cuts the front panel to fit the apron exactly. Pair the sink with a bridge faucet or a simple high arc faucet in brass or nickel. Keep the area under the sink clear of stored chemicals, and wipe the apron front as part of your daily routine so splashes do not dry on the finish.

    5. Lay a Classic Subway Tile Backsplash

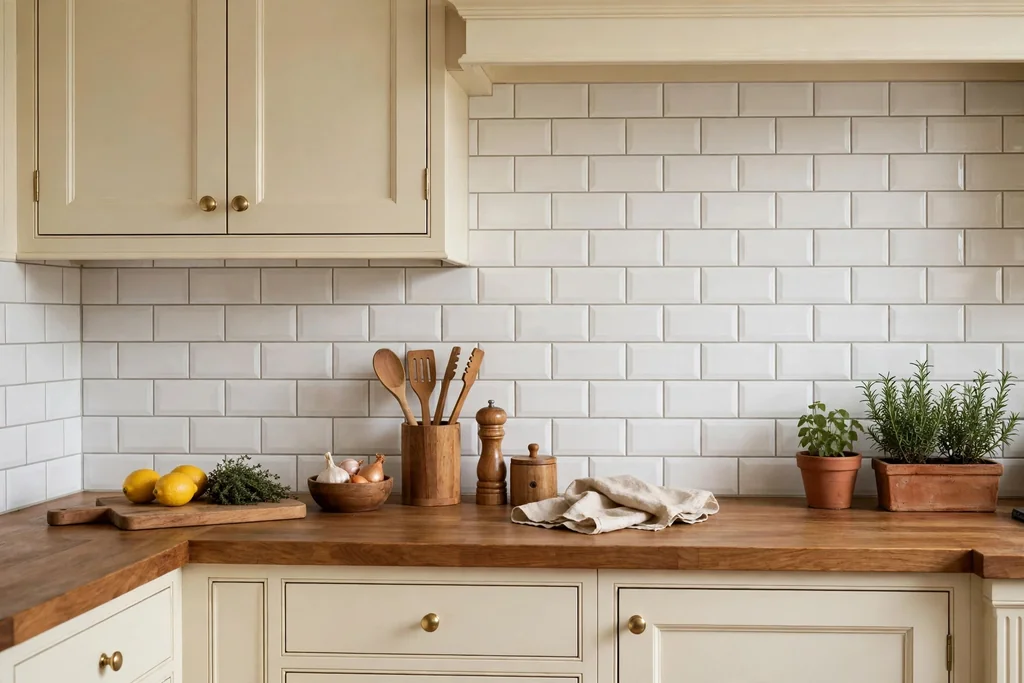
    White subway tile backsplash in a running bond pattern above a traditional kitchen counter

    White or cream subway tiles in a running bond pattern give a traditional kitchen a clean wall that is easy to wipe and easy to repair. The simple rectangle shape suits both painted and wood cabinets, and it lets the counter and hardware take the focus. Use a grout color close to the tile for a quiet look, or a light gray grout if you want the brick pattern to show. Seal the grout in the cooking zone, and keep a spare box of tiles from the same batch for future repairs. Run the tile to the underside of the upper cabinets, and finish exposed edges with a matching trim tile.

    6. Swap in Brass Cup Pulls and Knobs

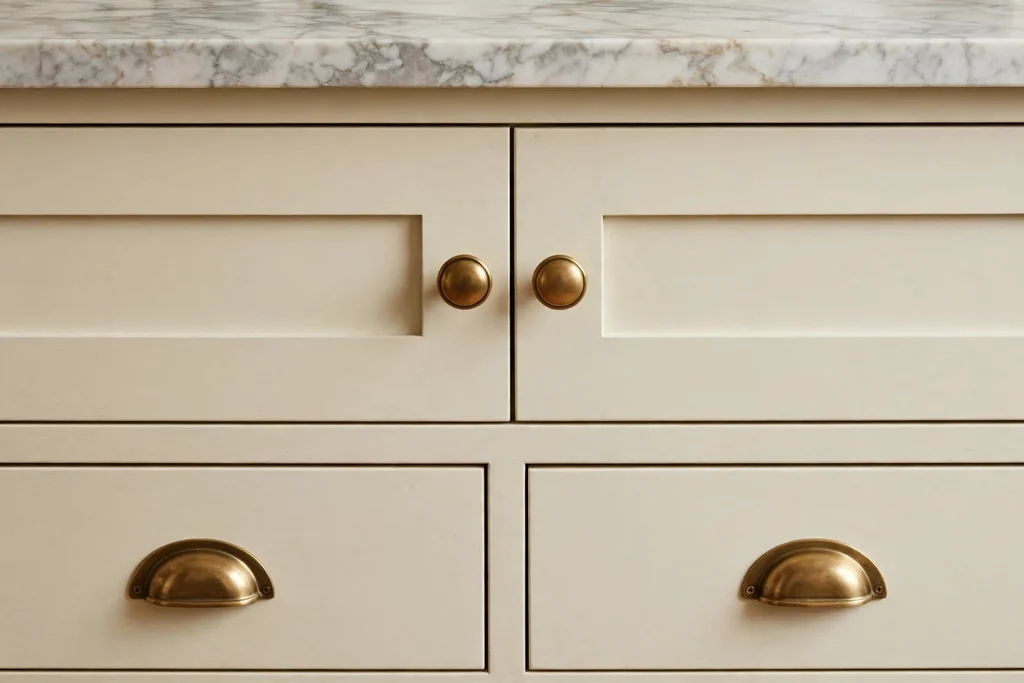
    Close view of brass cup pulls and round brass knobs on cream traditional kitchen cabinets

    Hardware is the fastest traditional update in a kitchen, and brass cup pulls on drawers with matching knobs on doors give an instant period feel. Cup pulls suit wide drawers because you can grip them from below, while round knobs work well on doors and small drawers. Measure your existing hole spacing before ordering, since cup pulls come in fixed widths, and buy one sample first to check the brass tone against your faucet. Aged or unlacquered brass will darken with use, which many people like, while lacquered brass keeps a steady shine. Tighten screws after the first month, as new hardware can settle.

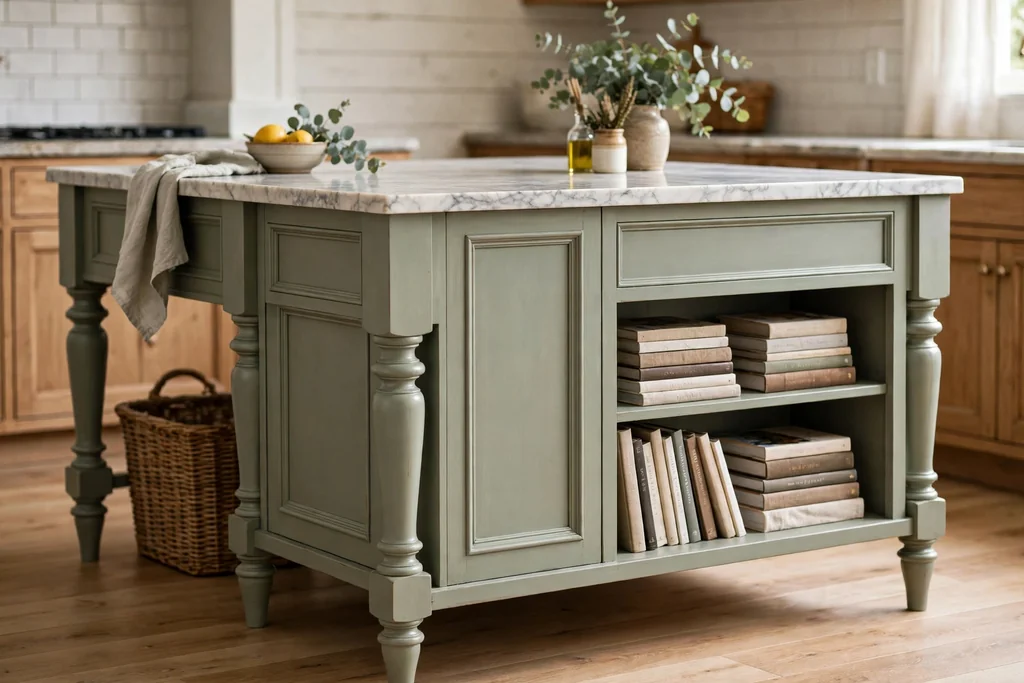
    7. Build a Furniture Style Island With Turned Legs

    Sage painted furniture style kitchen island with turned legs paneled sides and an open shelf end with cookbooks

    A traditional island should look like a piece of furniture, not a plain box. Turned legs at the corners, a paneled side, and a slightly overhanging counter give it that character, and an open shelf at one end holds cookbooks or a basket within reach. Plan seating on one side only, with at least 24 inches of counter depth for knees if stools will tuck under, and leave clear walkways of about 36 inches around the island. Paint the island a deeper tone than the wall cabinets, such as sage or navy, for a classic two tone scheme, and keep the counter in the same stone as the rest of the room.

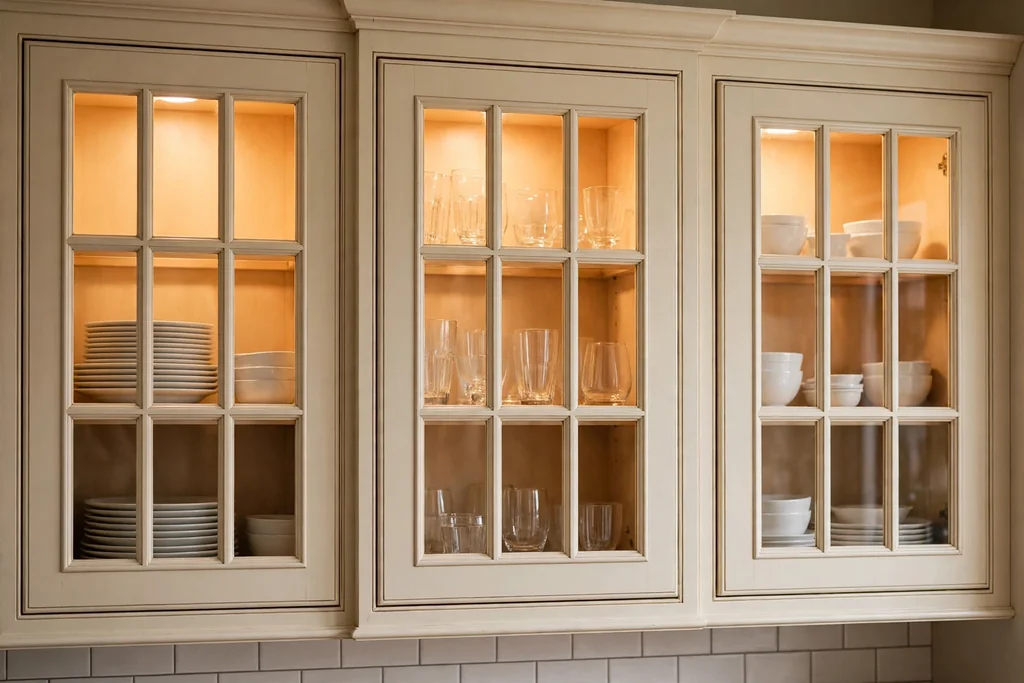
    8. Use Glass Front Cabinets With Mullioned Doors

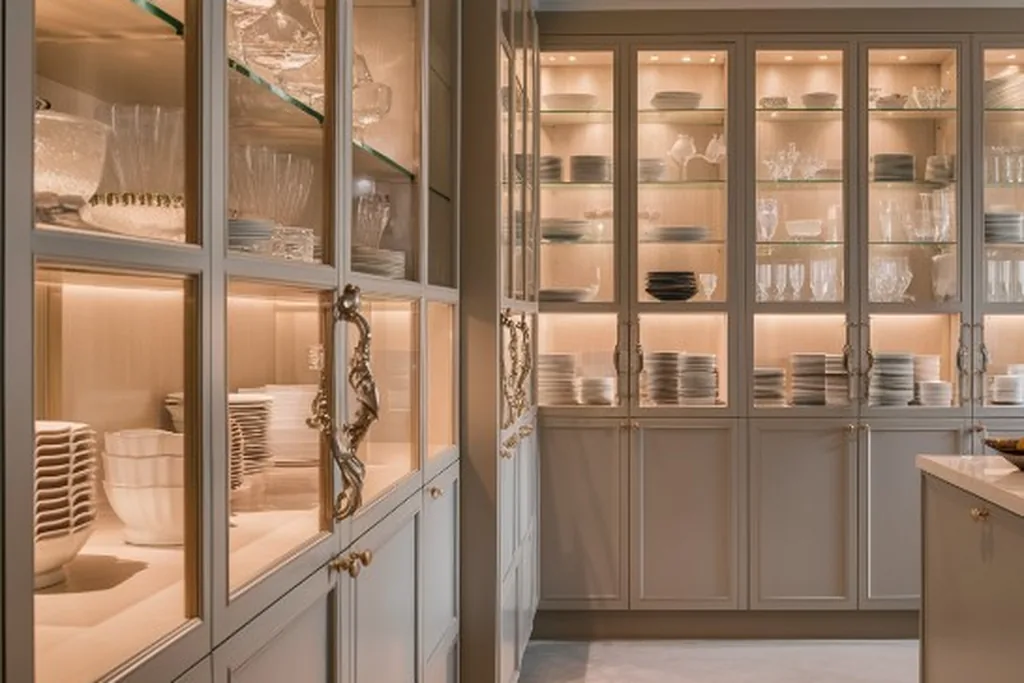
    Mullioned glass front upper cabinets showing white dishes and clear glasses in a traditional kitchen

    Glass front upper cabinets break up a long run of solid doors and give you a place to show everyday dishes, glassware, and a few serving pieces. Mullioned doors, with thin wood bars dividing the glass into small panes, look more traditional than a single large sheet of glass. Keep the contents simple: matching white dishes, clear glasses, and one repeated accent, with space between groups so the cabinet does not look packed. Add a small light inside the cabinet if wiring allows, and keep the glass clean, since fingerprints show more here than on solid doors.

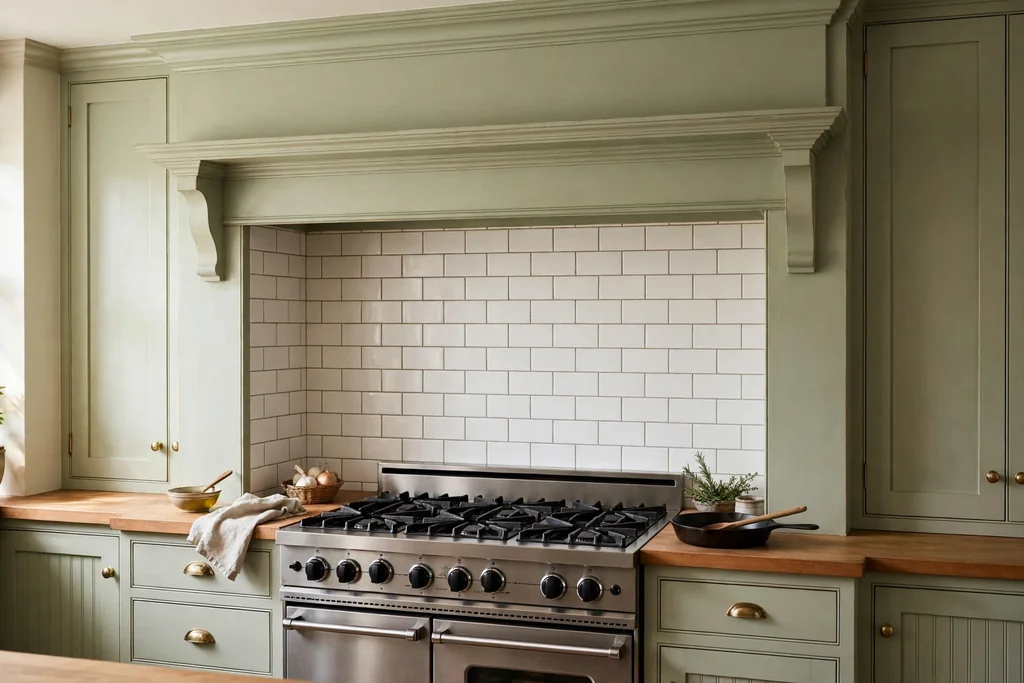
    9. Surround the Range With a Wood Mantel Hood

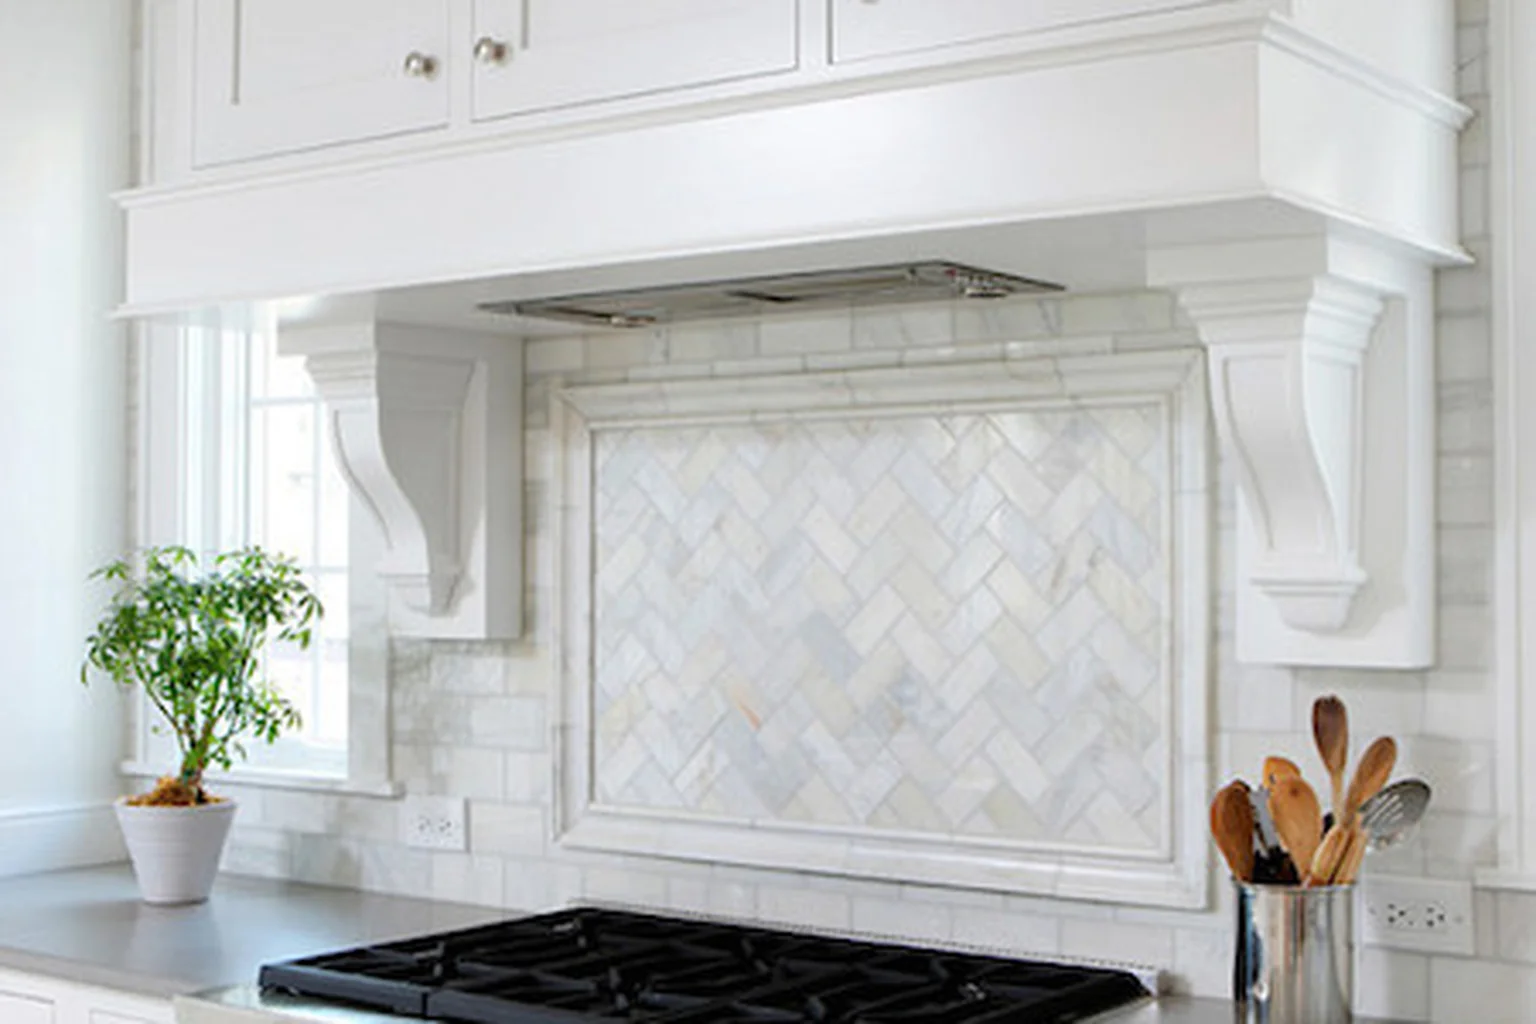
    Painted wood mantel range hood with a cornice top over a range and white subway tile

    A wood mantel hood turns the cooking wall into the focal point of a traditional kitchen. The surround can be painted to match the cabinets or stained to match the island, with a simple cornice at the top and a plain apron below. Size the hood to cover the range width, and follow the range maker guidance for height above the hob and for extraction power. Keep the surround clear of open shelving and hanging items that could catch heat, and choose a wipeable paint finish, since the area above a range collects grease. A mantel hood pairs naturally with a subway tile backsplash carried up inside the surround.

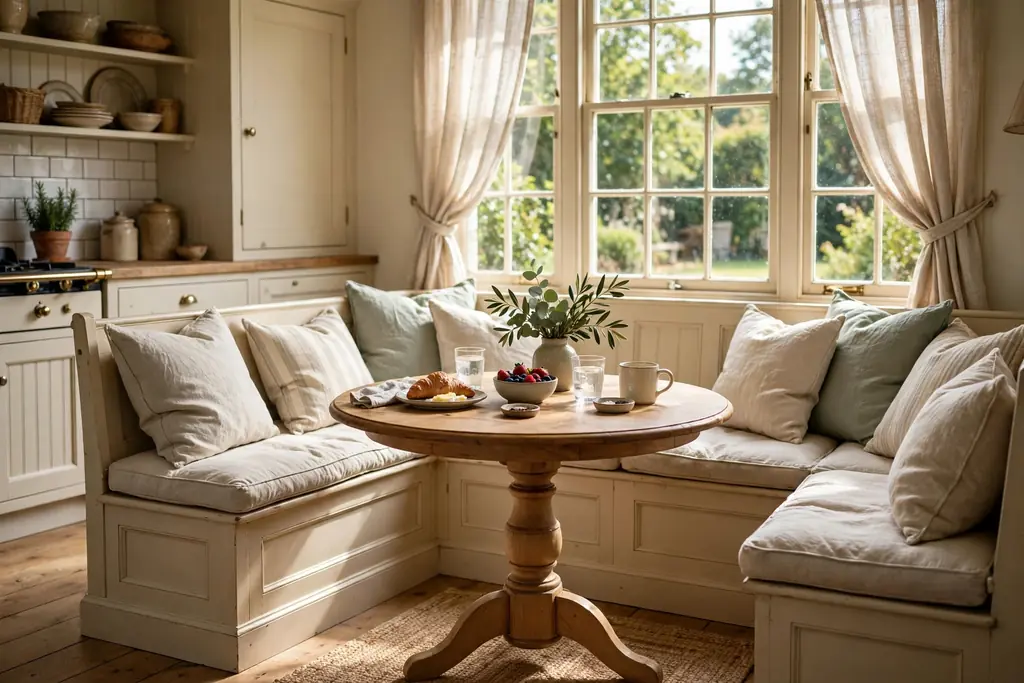
    10. Build a Breakfast Nook With Bench Seating

    Sunny breakfast nook with L shaped bench seating loose cushions and a round pedestal table by a window

    A corner bench seat turns an awkward kitchen corner into the most used seat in the house. Build an L shaped bench with storage underneath for table linens, board games, or rarely used appliances, and pair it with a pedestal table that leaves legroom on all sides. Add loose cushions in a washable fabric, and hang a small pendant or wall light above the table for evening meals. Measure the bench depth at about 18 inches for sitting comfort, and leave a cushion gap at the wall so crumbs do not collect behind the seat back. A nook works best near a window, where morning light makes it a natural gathering spot.

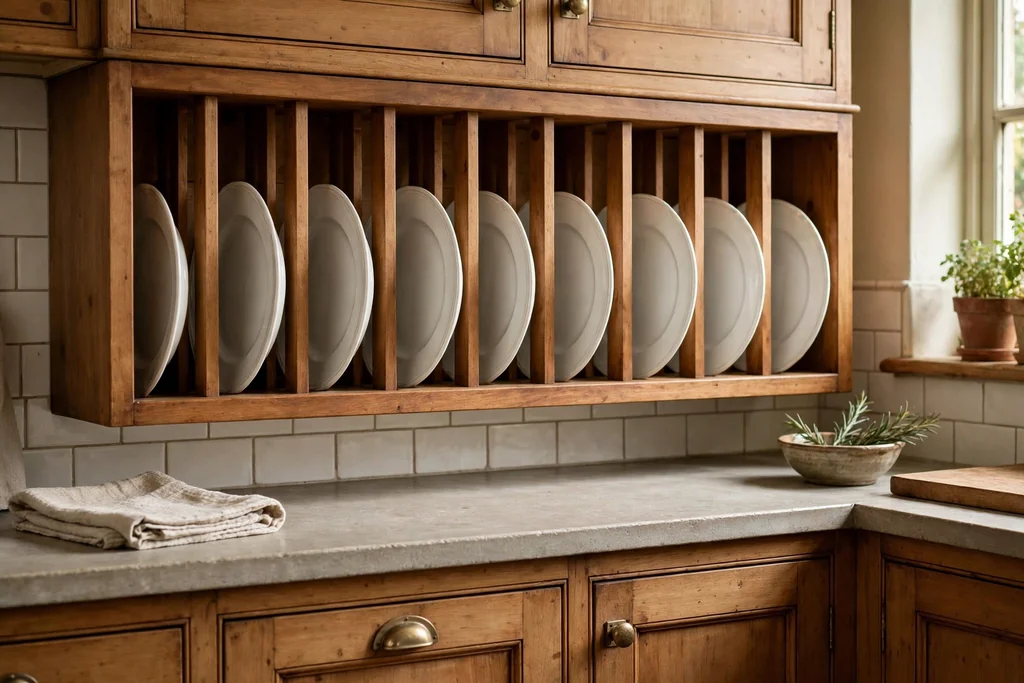
    11. Fit a Built In Plate Rack Above the Counter

    Built in plate rack above a kitchen counter with white dinner plates standing upright in vertical dividers

    A plate rack built into the wall or into an upper cabinet keeps everyday plates upright, visible, and easy to grab, which suits a traditional kitchen better than stacking plates in a deep drawer. Fit vertical dividers sized to your largest dinner plates, with a grooved shelf below to catch drips from just washed plates. Keep the rack near the dishwasher or the serving area, not over the stove, and limit it to one plate style in a single color so the display reads as calm. The grouping advice in this guide on how to style open shelves applies here too: leave gaps between groups and repeat one material so the display stays tidy.

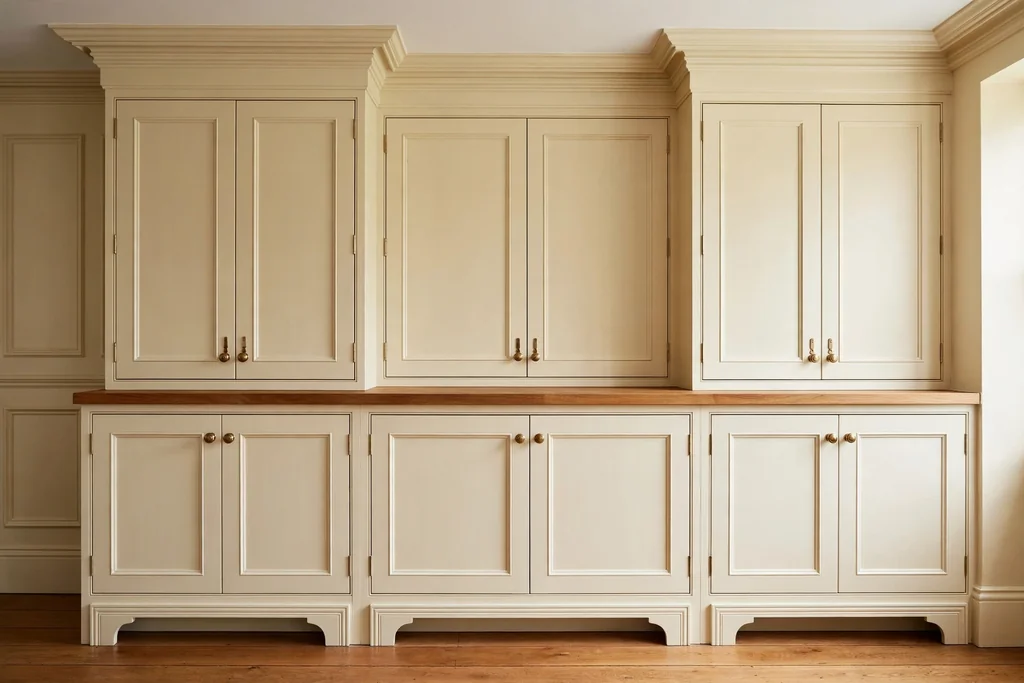
    12. Finish Cabinets With Crown Molding and Furniture Toe Kicks

    Traditional kitchen wall cabinets finished with crown molding at the ceiling and a furniture style toe kick

    Small carpentry details separate a traditional kitchen from a plain fitted one. Crown molding at the top of wall cabinets closes the gap to the ceiling and gives the run a finished edge, while a recessed furniture style toe kick, sometimes called a furniture base, makes base cabinets read like freestanding pieces. If your ceiling is uneven, a two piece crown with a filler strip hides the variation better than a single large molding. Paint or stain the molding to match the cabinets exactly, and keep the profile simple in a small kitchen, where a very deep crown can crowd the room.

    13. Lay Warm Wood Plank Flooring

    Traditional kitchen with wide plank warm oak wood flooring in a matte finish

    Wide plank wood flooring in oak or a similar warm tone grounds a traditional kitchen and softens the hard surfaces of stone and tile. Choose a matte or low sheen finish, which hides scratches better than high gloss, and run the planks in the direction of the longest wall to make the room feel larger. Protect the floor at the sink and dishwasher with a washable rug or mat, and wipe spills promptly, since standing water marks wood over time. If solid wood feels risky in a busy kitchen, engineered planks with a thick wear layer give a similar look with more stability.

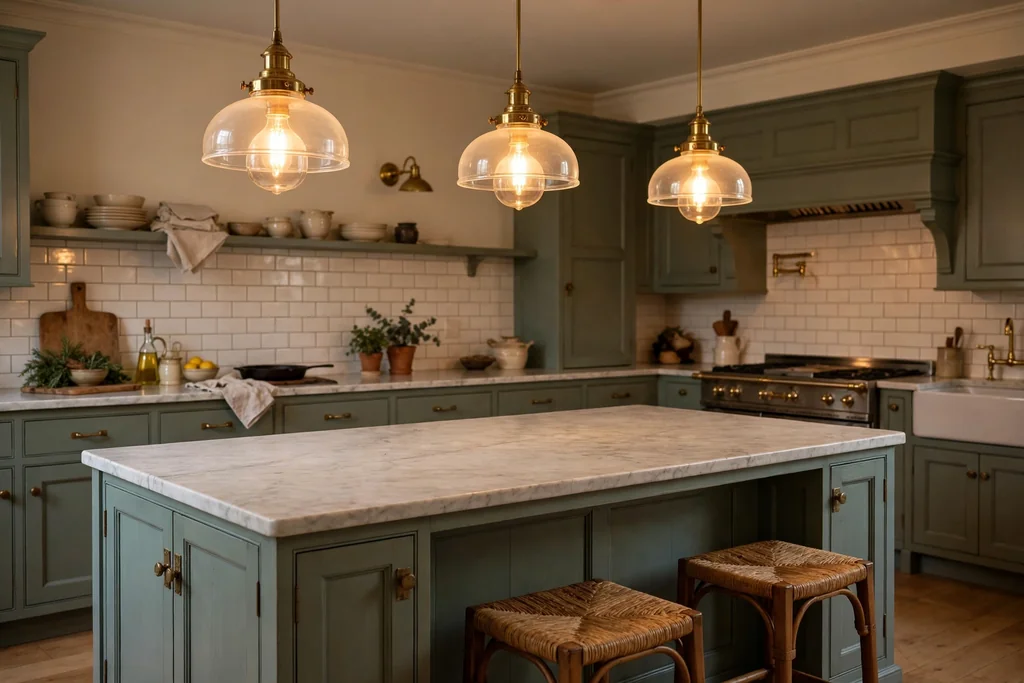
    14. Hang Classic Lantern or Schoolhouse Pendants Over the Island

    Three classic schoolhouse glass pendant lights with brass fittings hanging over a traditional kitchen island

    Pendant lights over an island should give task light for prep and a warm glow for meals, and classic lantern or schoolhouse glass shades suit a traditional room without looking themed. Hang two or three pendants spaced evenly over the island, with the bottom of the shade about 30 to 36 inches above the counter, so the light falls on the work surface and the shades stay clear of sight lines. Use warm white bulbs and a dimmer, so the same pendants work for chopping in the morning and for a quiet evening meal. Match the pendant metal to your hardware for a connected look.

    15. Add a Wall Mounted Pot Filler at the Range

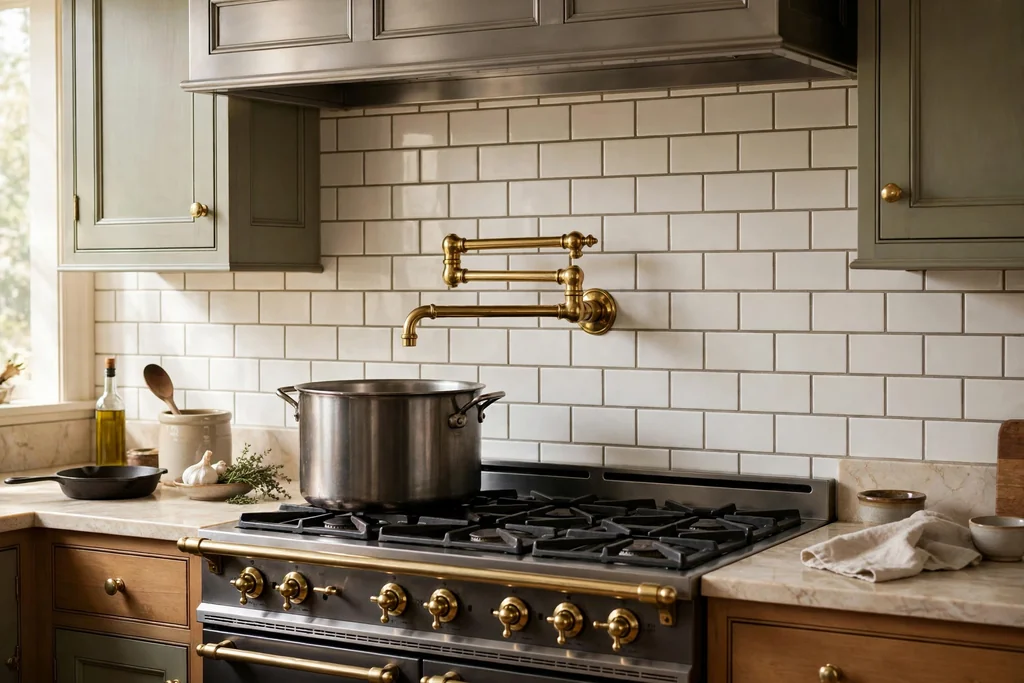
    Brass wall mounted pot filler faucet above a large pot on a traditional kitchen range

    A pot filler is a folding faucet mounted on the wall behind the range, so you can fill a large pot where it sits on the hob instead of carrying a heavy pot across the kitchen. It suits cooks who make stock, pasta, or large batches of soup, and it adds a clear traditional detail to the cooking wall. Plan the plumbing before tiling, since the pipe runs inside the wall, and choose a model with two shut off valves for safety. Keep the filler folded flat against the wall when not in use, and wipe it after cooking, since steam and splashes reach this spot often.

    16. Keep a Freestanding Larder Cabinet for Pantry Storage

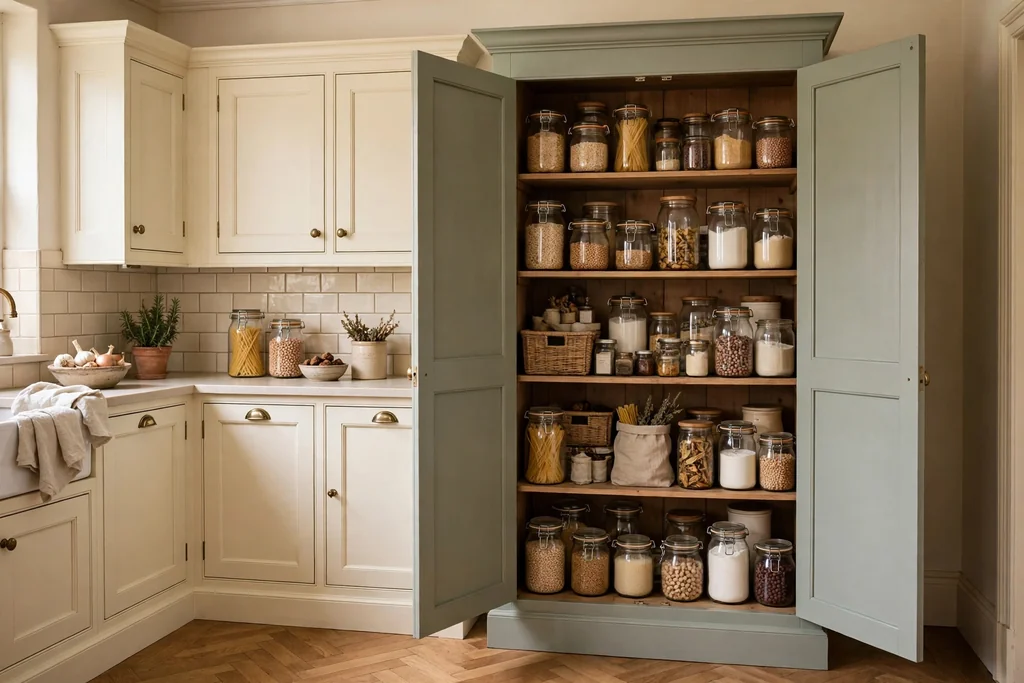
    Tall freestanding painted larder pantry cabinet beside cream kitchen cabinets with jars inside

    Before built in pantries were common, a tall freestanding larder cabinet held dry goods, baking supplies, and preserves behind closed doors. A larder with adjustable shelves, a few drawers, and door racks for jars and spices gives a traditional kitchen flexible storage without a full remodel. Place it near the prep zone, not across the room, and label shelf edges or use matching jars so the contents stay easy to find. A painted larder in the island color, or a stained wood one that matches the floor, reads as furniture rather than extra cabinetry.

    17. Panel the Island Back or a Wall With Beadboard

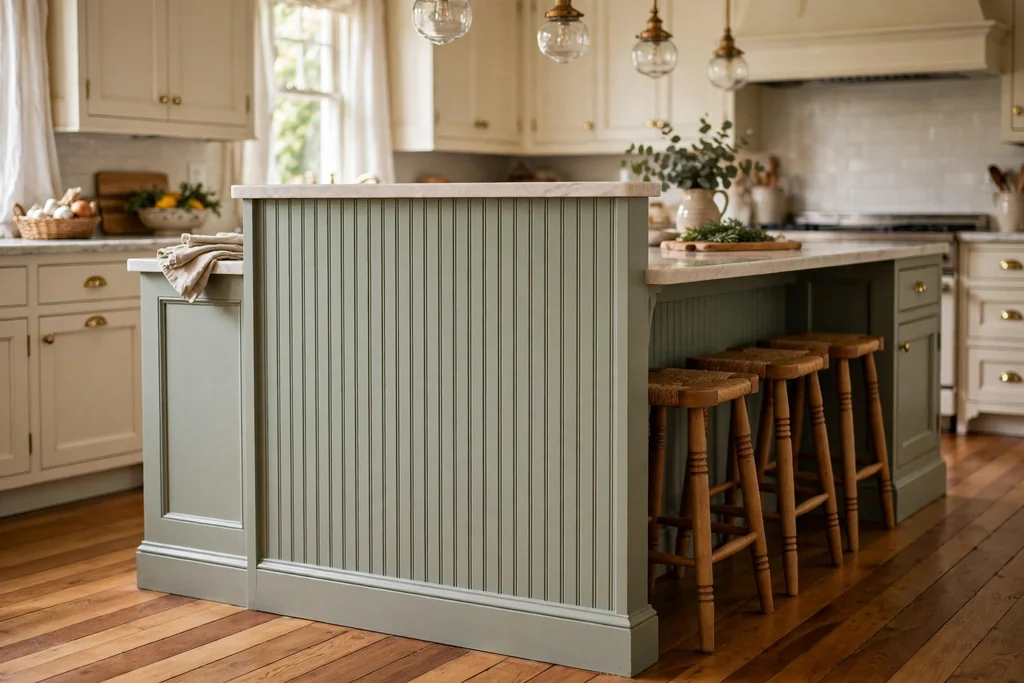
    Traditional kitchen island back paneled with painted beadboard and stools at the counter

    Beadboard, with its narrow vertical grooves, adds texture to a flat island back, a breakfast nook wall, or the side of a tall cabinet, and it has long been used in traditional kitchens and farmhouses. Use paint grade beadboard panels for a smooth painted finish, and seal the joints before painting so the grooves stay crisp. Keep beadboard clear of direct splash zones, such as right behind the sink, unless it is sealed well, and wipe it with a damp cloth rather than soaking it. A beadboard island back in the wall color adds interest without a new color, while a contrasting paint color makes the island a clear feature.

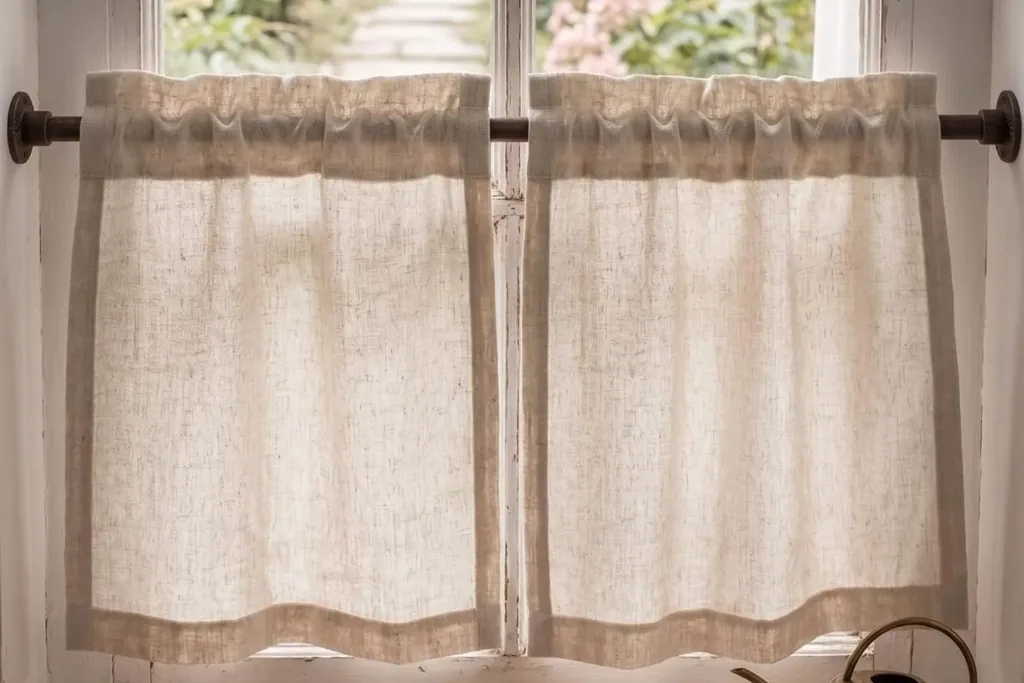
    18. Dress the Window With Cafe Curtains and a Roman Shade

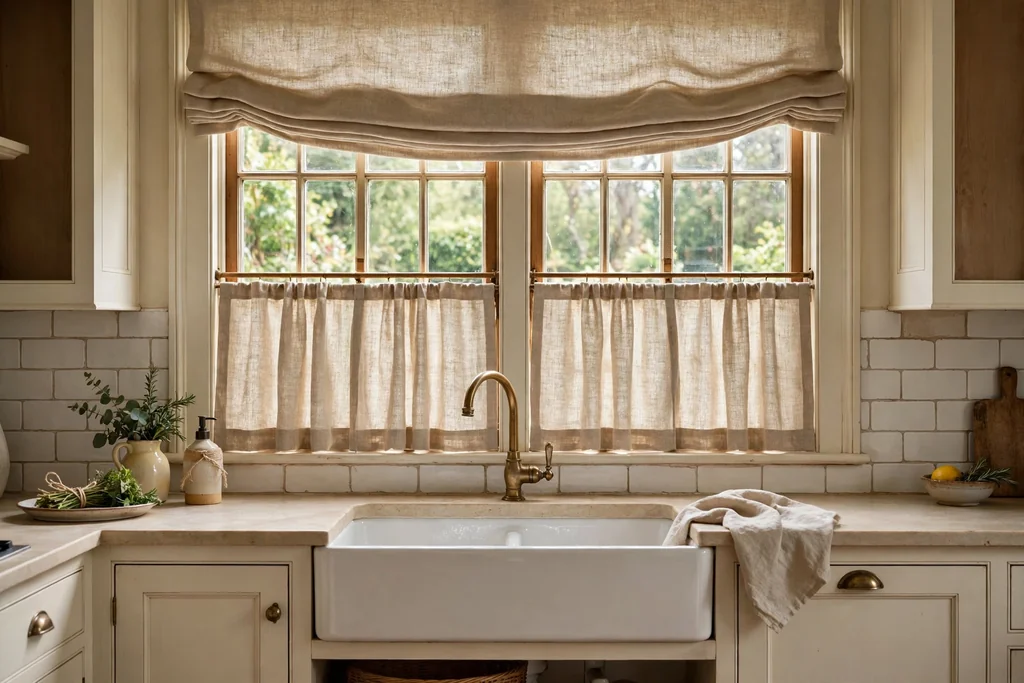
    Kitchen window over a sink dressed with natural linen cafe curtains and a relaxed roman shade above

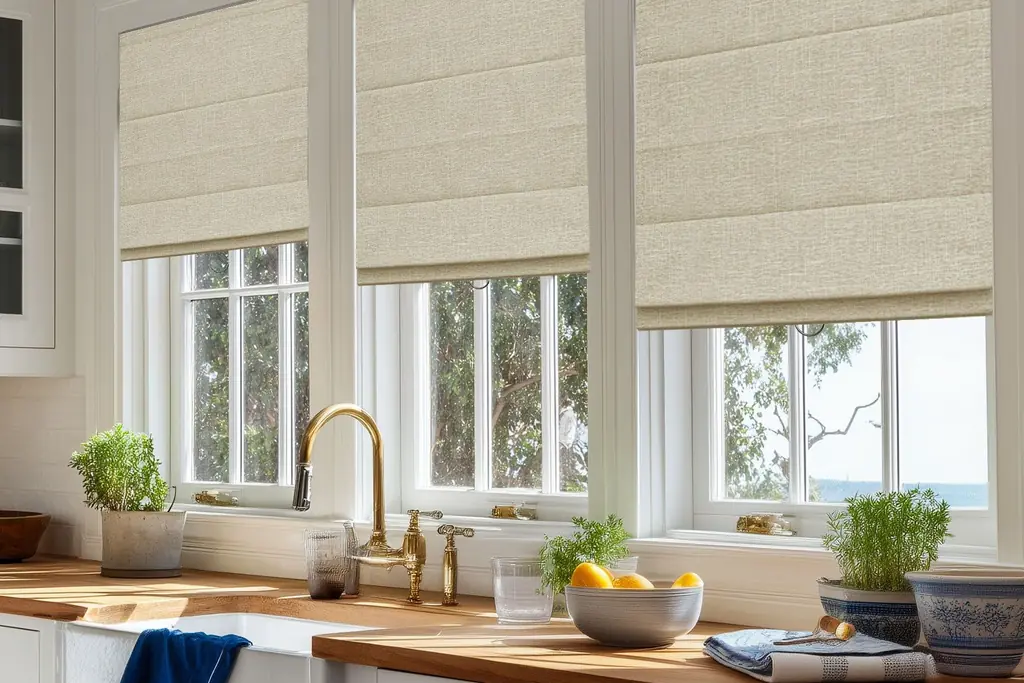
    A traditional kitchen window usually needs two layers: privacy at the lower half and soft light control above. Linen cafe curtains on the lower pane give privacy at counter height while the top of the window stays open for daylight, and a relaxed roman shade above adds a tailored finish that folds up out of the way. Choose washable fabric in a color already used on towels or seat cushions, and keep hems clear of the sink and stove. These kitchen window decor ideas cover cafe curtains, roman shades, and other window layers in more detail, including options for renters.

    Conclusion

    A warm traditional kitchen comes from layering a few honest materials and details, not from copying a showroom exactly. Start with the cabinets and counters, add hardware and lighting that you will enjoy using every day, and finish with one or two display spots that show how you actually cook and gather. Try one idea this weekend, such as brass cup pulls or a plate rack, and live with it before planning the next change. If an idea here fits your kitchen, save this post to your kitchen decorating board on Pinterest so you can find it when you are ready for the next step.

    Frequently Asked Questions

    What makes a kitchen look traditional rather than modern?

    A traditional kitchen usually has framed cabinet doors, such as Shaker or raised panel styles, natural materials like wood and stone, classic hardware in brass or nickel, and decorative carpentry such as crown molding or a mantel hood. Modern kitchens tend to use flat slab doors, handleless fronts, and man made surfaces with little visible detail. You can shift a kitchen toward traditional with framed doors, warm wood, and classic hardware, even without changing the layout.

    Can I add traditional details to a kitchen without renovating?

    Yes. Hardware, lighting, a backsplash, window treatments, and a freestanding larder cabinet can all change the feel of a kitchen without moving walls or plumbing. Start with cup pulls and knobs, then pendants over the island, and then a tile backsplash if the budget allows. Larger changes, such as a farmhouse sink or a pot filler, need plumbing work, so plan those for a remodel rather than a weekend project.

    What is the best countertop for a traditional kitchen?

    Marble is the classic choice for its soft veining and cool work surface, but it needs sealing and prompt wiping of spills. Butcher block adds warmth and suits a baking area, while quartz with a marble look gives a similar appearance with less upkeep. Choose based on how you cook: heavy daily cooking with acidic ingredients suits a harder surface, while a pastry area or a low traffic island suits real marble well.

    How do I keep a traditional kitchen from looking dark or dated?

    Balance warm wood and deep colors with pale counters, a light backsplash, and good lighting at three levels: ceiling light, under cabinet task light, and pendants or lamps. Keep the palette to two or three repeated materials, and avoid filling every surface with decoration. One display area, such as glass front cabinets, plus clear work counters keeps the room warm without feeling crowded or old fashioned.

    Are brass fixtures hard to care for in a kitchen?

    Lacquered brass keeps a steady shine with simple wiping, while unlacquered brass develops a darker patina over time, which many people prefer in a traditional room. Both types should be wiped after cooking splashes and kept clear of harsh cleaners. If you like a lived in look, choose unlacquered brass and let it age naturally. If you prefer a consistent finish, choose lacquered brass and check the maker care notes before using any polish.

    What color should traditional kitchen cabinets be?

    Cream, soft white, sage green, navy, and warm wood tones all suit traditional kitchens, and the right choice depends on your light and floor. Cream and soft white keep a small or north facing kitchen bright, while sage or navy work well on an island or in a larger room with pale counters. Test a large painted sample beside your floor and counter in morning and evening light before ordering, since paint shifts noticeably with daylight.


  • 31 Small Kitchen Remodel Ideas for a Stylish Room That Works

    31 Small Kitchen Remodel Ideas for a Stylish Room That Works

    A small kitchen does not need more square feet to work better. It needs clear walkways, storage that fits what you actually own, light that reaches the counters, and surfaces that are easy to clean. The ideas below cover layout, cabinets, appliances, lighting, seating and small finishes, so you can pick one change, a weekend project, or a fuller remodel. Start with the change that fixes your biggest daily friction, whether that is a crowded counter, a dark corner, or nowhere to sit for a quick meal.

    Key Takeaways

    • Fix layout and storage before finishes: a clear work triangle and a place for every daily item matter more than a new color.
    • Use height, corners and toe kicks for storage, and keep everyday items within easy reach.
    • Bright, reflective surfaces and layered light make a small kitchen feel larger without moving a wall.
    • Choose slim, counter depth and multi-use appliances so the room keeps its walkways.
    • Keep one clear stretch of counter for prep, and give small appliances a home away from it.
    • Plan seating that tucks away, so the kitchen can switch between cooking, eating and gathering.

    1. Repaint Cabinets in a Light, Warm White

    Small kitchen with freshly painted light warm white cabinets, brushed nickel knobs and a pale countertop.

    A fresh coat of light, warm white paint is often the fastest way to make a small kitchen feel brighter. It reflects light from the window and ceiling, softens dark corners, and gives mismatched cabinets a single clean finish. Choose a durable cabinet paint with a satin finish, which wipes clean and stands up to cooking splashes better than flat paint.

    Prep matters more than the color itself. Clean cabinets with a degreaser, sand lightly, prime, and paint thin coats with a foam roller or sprayer. Replace or clean the hinges at the same time, and add simple knobs or pulls in brushed nickel, brass or matte black. Keep the inside of glass front cabinets neat, since light paint draws the eye there.

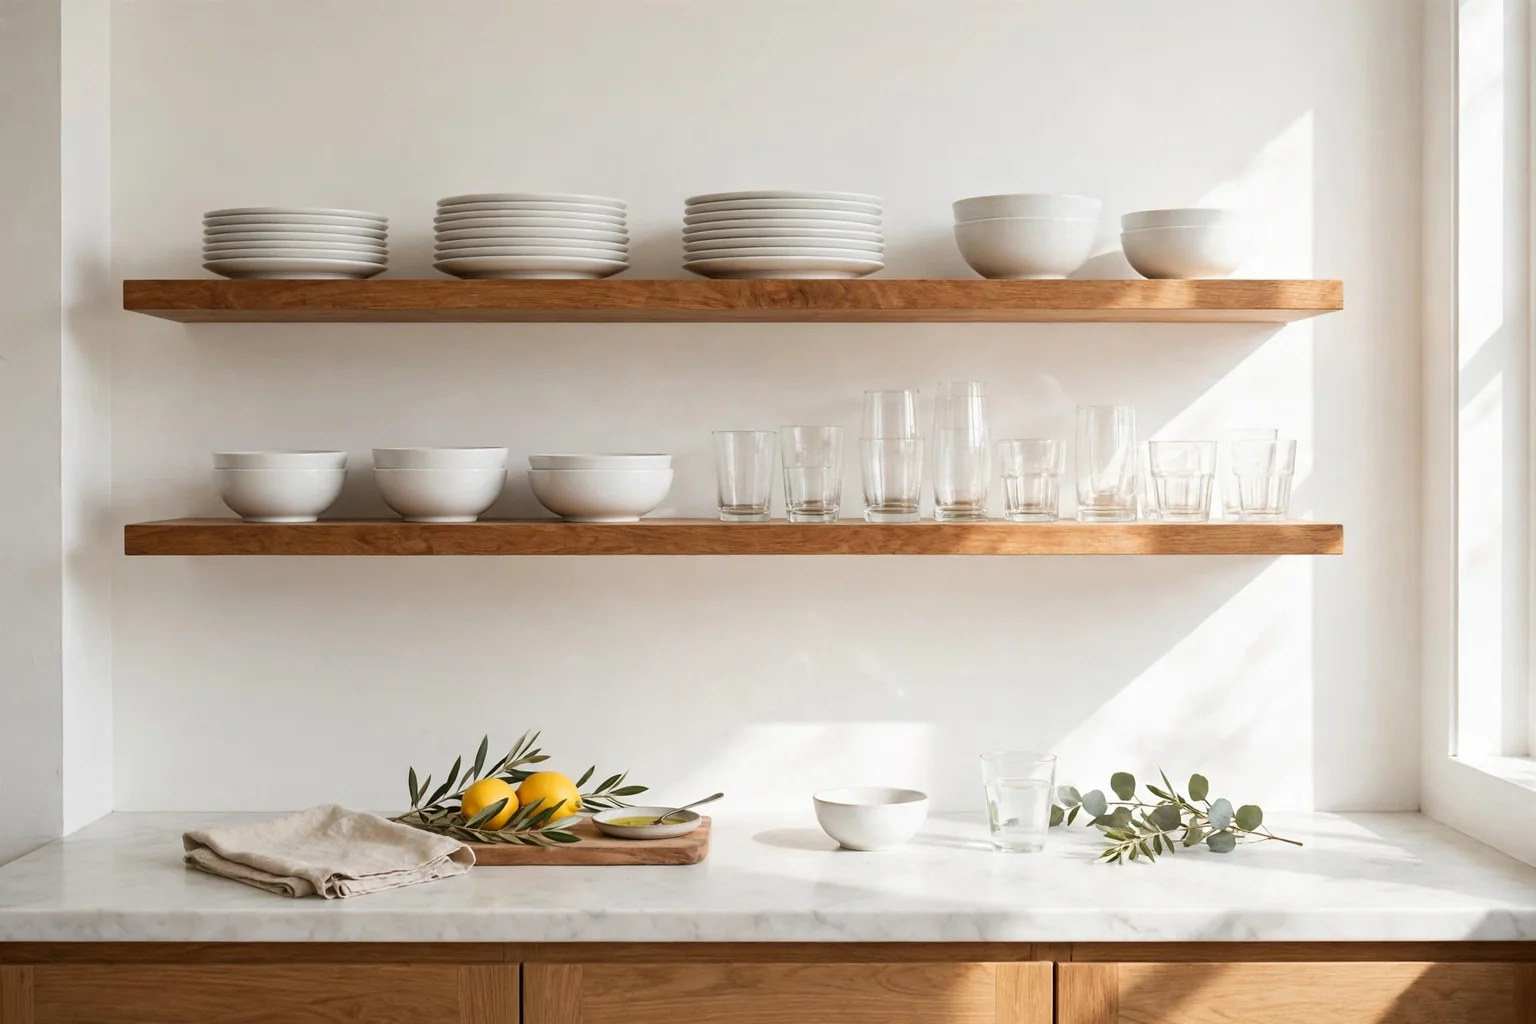
    2. Replace Some Upper Cabinets With Open Shelves

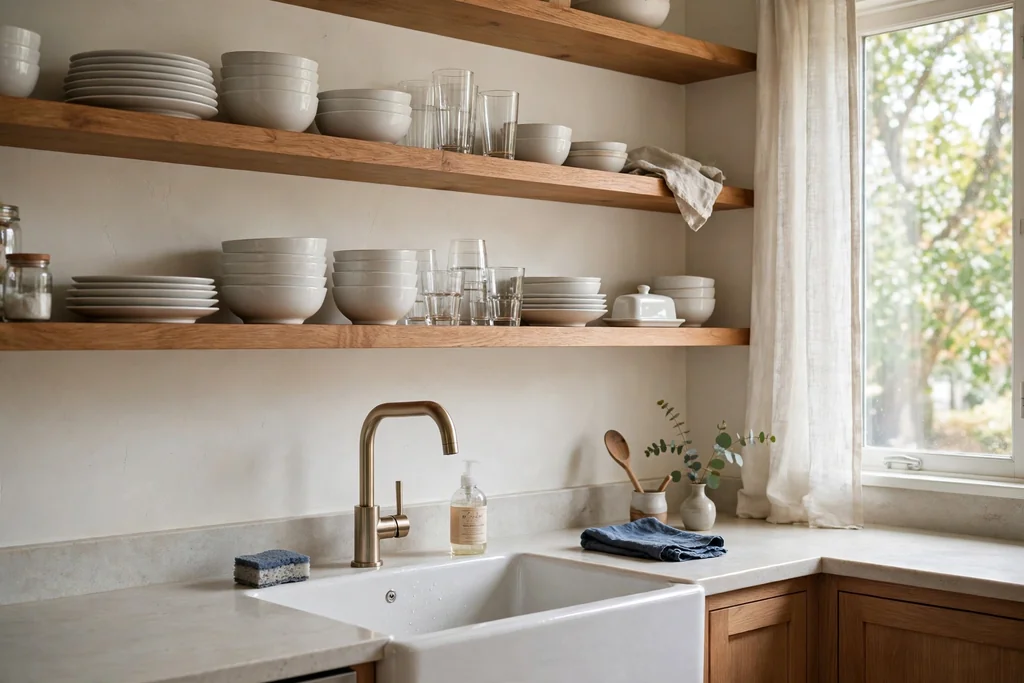
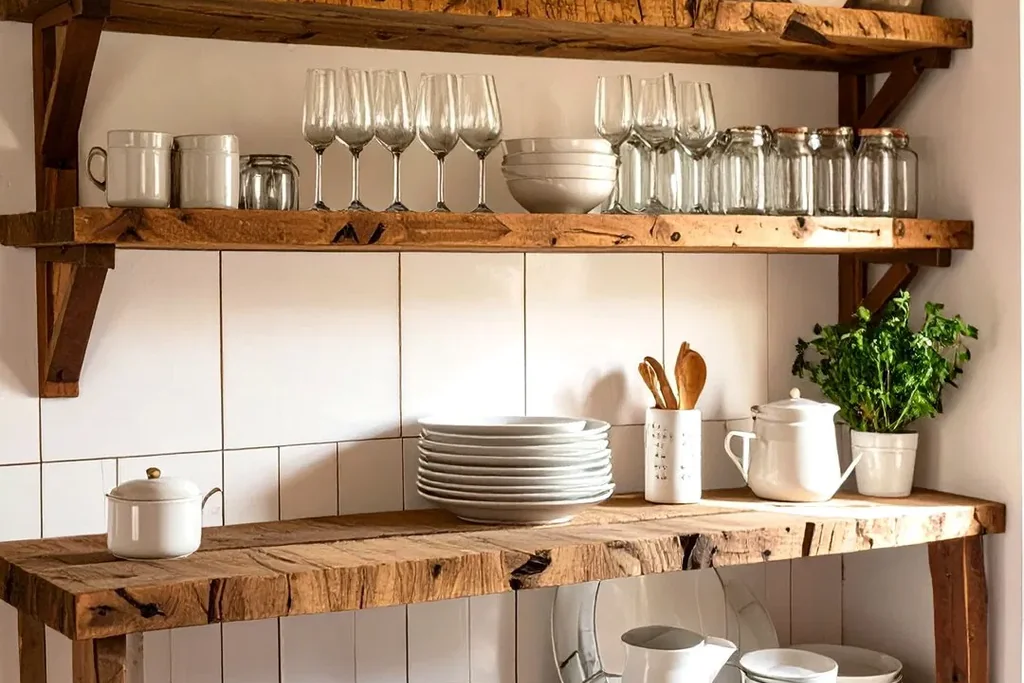
    Open wood shelves holding plain white plates and bowls above a small kitchen counter beside the sink.

    Removing one run of upper cabinets and fitting open shelves opens the wall above the counter and makes the room feel less boxed in. It works best beside the sink or stove, where you reach for plates, bowls and glasses every day. Keep the shelf run short, so the display stays easy to manage and dust.
    Style shelves with everyday dishes in one or two tones, a small plant, and a stack of bowls, leaving gaps between groups. Our guide to how to style open shelves shows how to group items, vary heights and leave breathing space. Keep closed cabinets nearby for food, cleaning supplies and mismatched items that look better behind a door.

    3. Take Cabinets All the Way to the Ceiling

    Small kitchen with tall light cabinets extending all the way to the ceiling and a small step stool nearby.

    The gap above standard cabinets collects dust and wastes useful height in a small kitchen. Extending cabinets to the ceiling, or adding a matching top box, gives you a home for platters, holiday dishes and rarely used appliances. Use the top level only for items you need a few times a year, so you are not climbing up daily.

    Add a small, stable step stool that lives in a tall cabinet or pantry, and label the top boxes if more than one person uses the kitchen. In a rental, a row of matching baskets on top of the cabinets gives a similar tidy look without building work. Keep the top line straight and flush, since a stepped top edge makes a low ceiling feel lower.

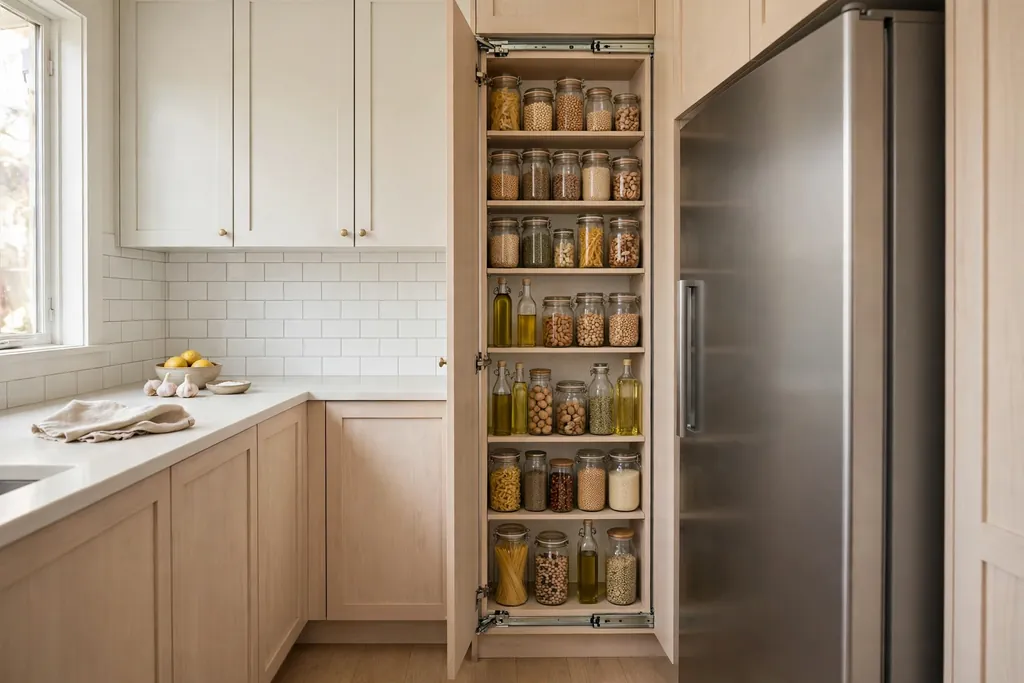
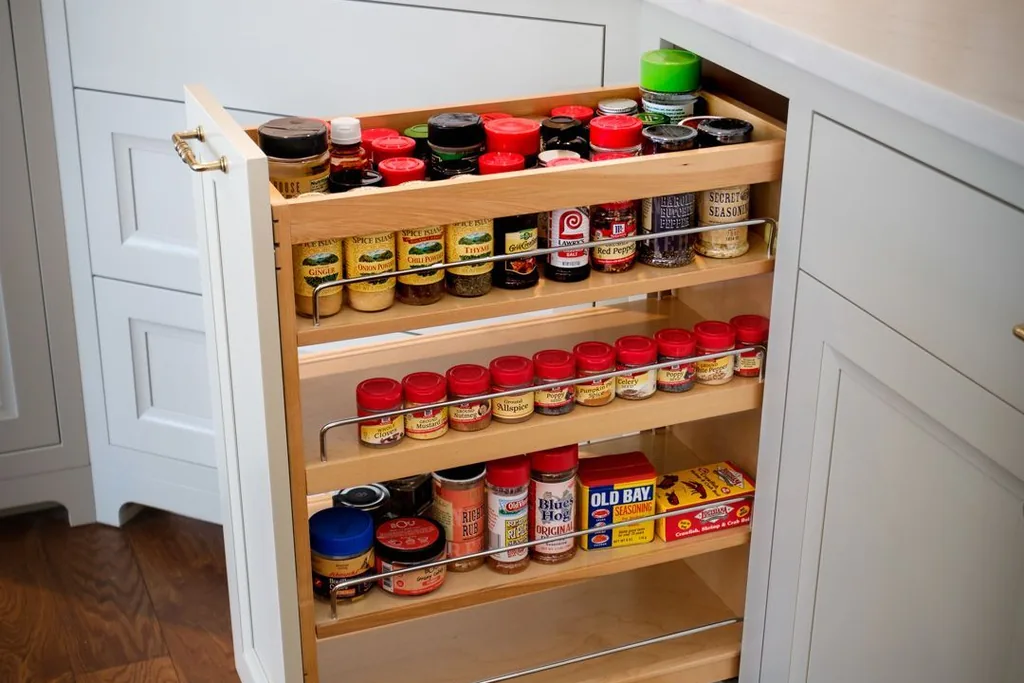
    4. Fit a Slim Pull-Out Pantry Beside the Fridge

    Slim tall pull-out pantry slid open beside a fridge, with jars and bottles visible on its shelves.

    The narrow gap beside a fridge or oven often holds nothing but a broom. A slim pull-out pantry, usually 15 to 30 centimeters wide, turns that gap into tall, visible storage for oils, sauces, spices and cans. Because the whole unit slides out, you can see every jar without reaching to the back of a deep cupboard.

    Measure the gap, the door swing and the depth before ordering, and check that the unit clears skirting boards and handles. Group items by use, such as cooking oils together and baking items together, and put heavy jars low. A pull-out pantry also helps in a galley kitchen, where every centimeter of wall storage counts.

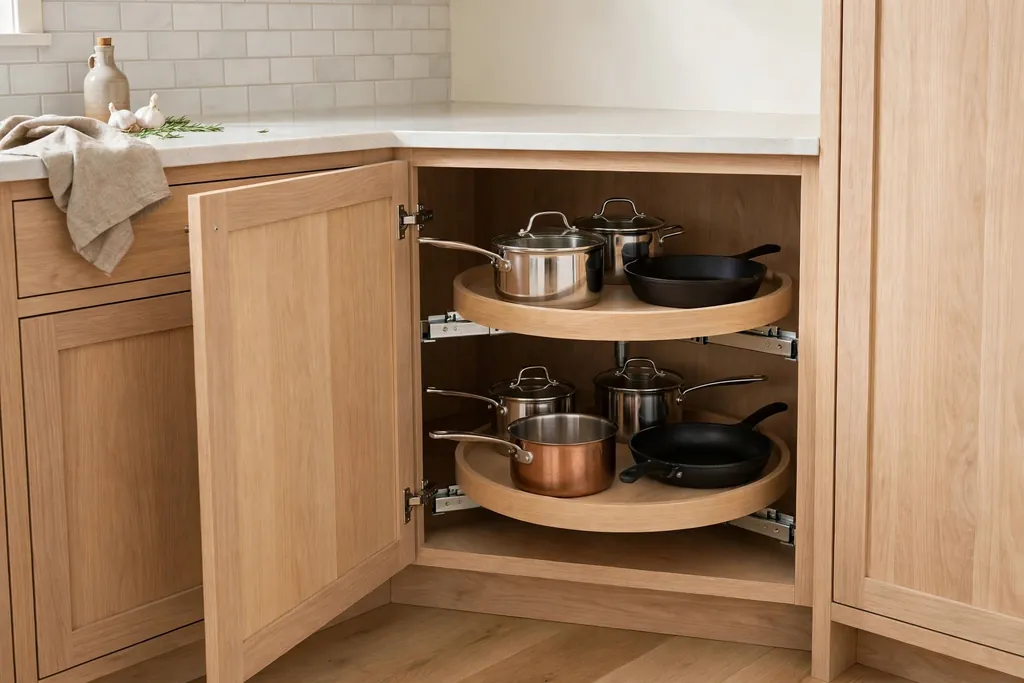
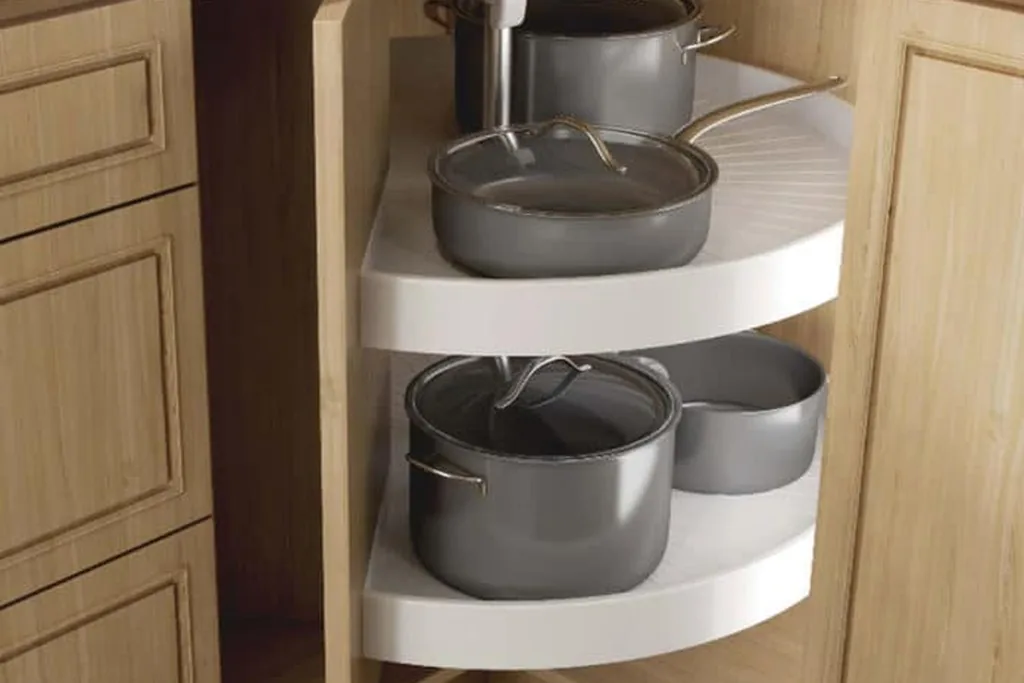
    5. Add a Pull-Out for a Blind Corner Cabinet

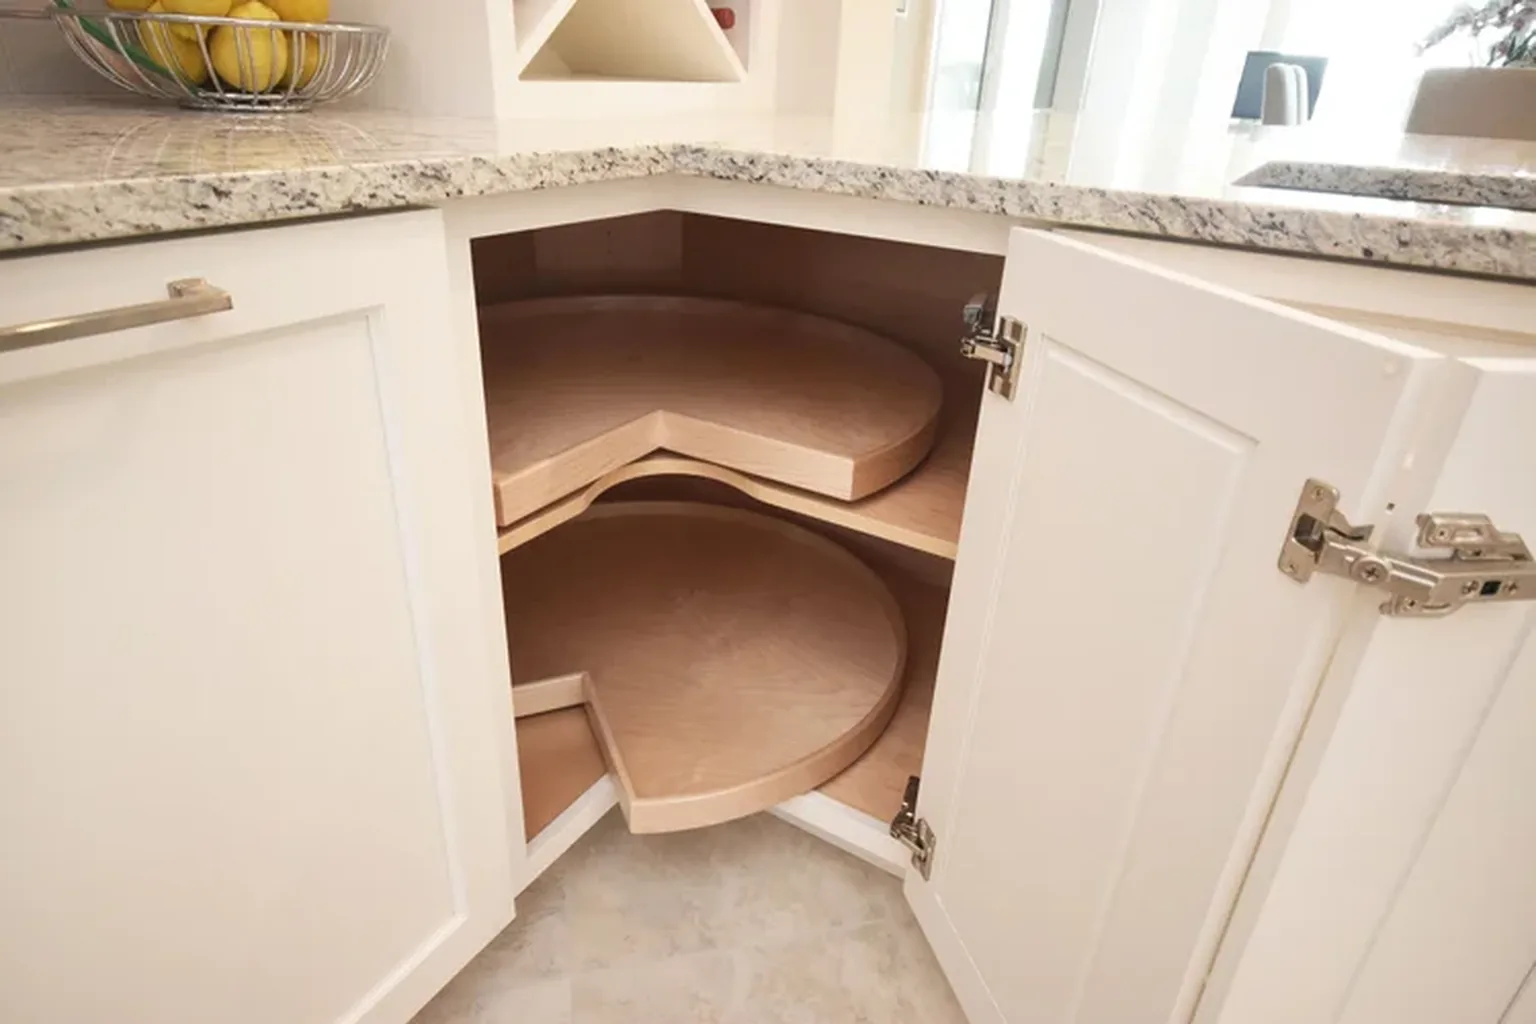
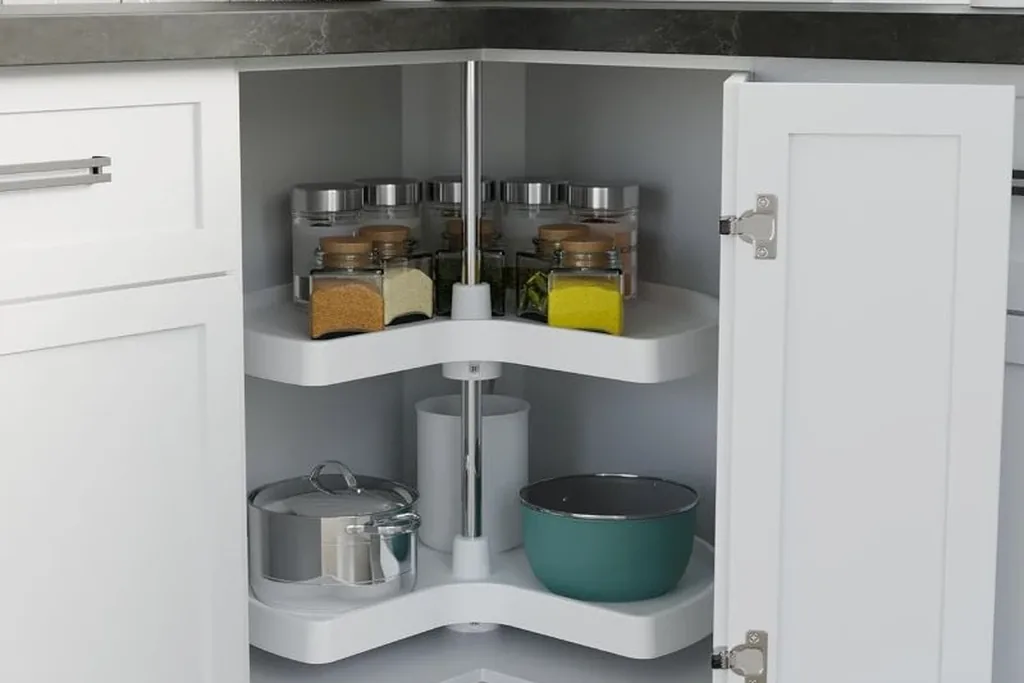
    Corner cabinet in a small kitchen with a pull-out carousel shelf holding pots and pans.

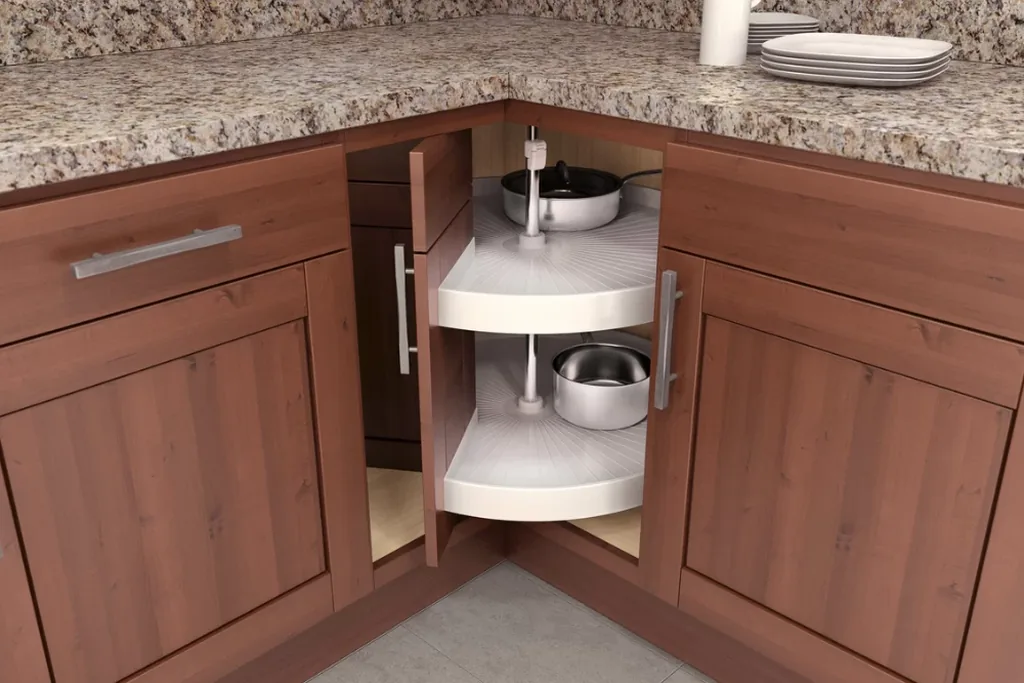
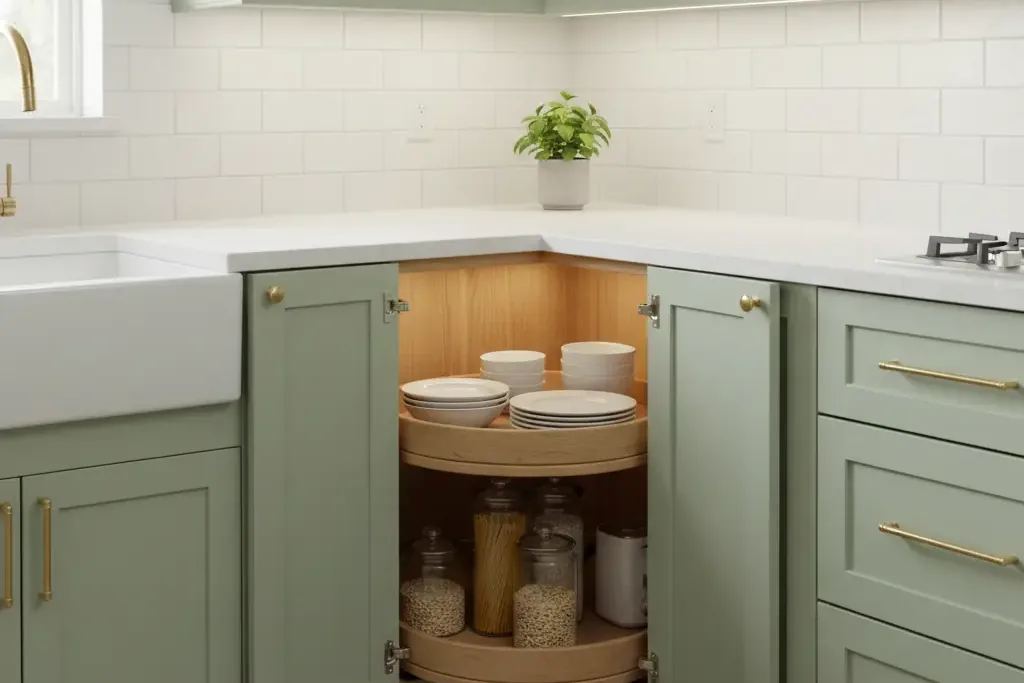
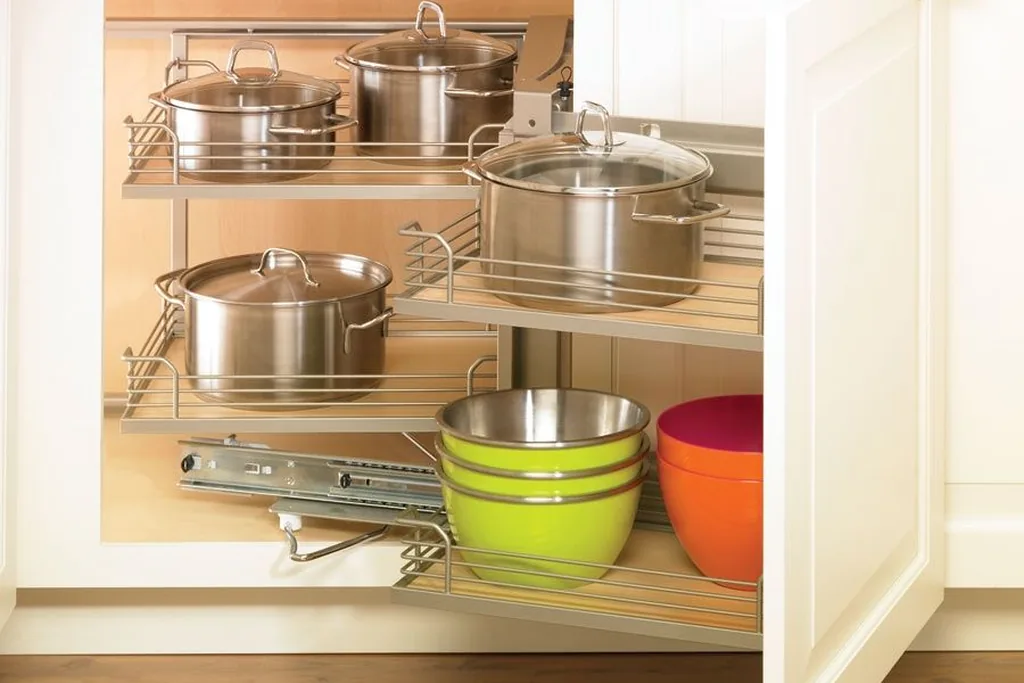
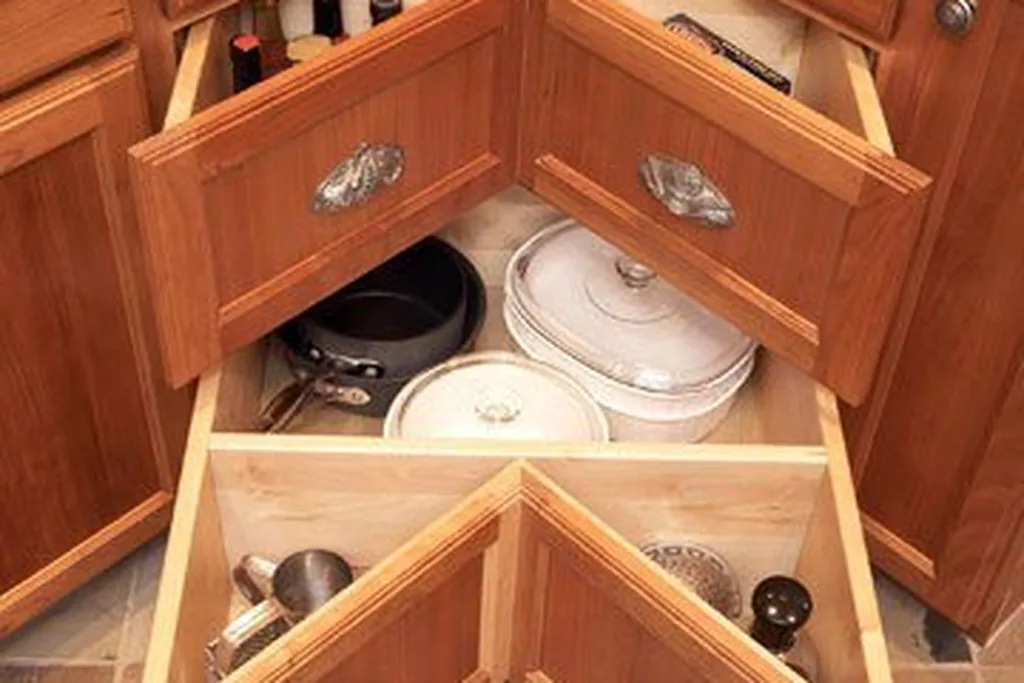
    Blind corner cabinets are deep, dark and hard to use, so they often end up holding forgotten pans. A pull-out carousel, a half moon shelf or a corner drawer system brings the contents out to you instead of asking you to crawl in. Choose a system rated for the weight of your pots, and test the swing with the cabinet door fully open.

    Move heavy, rarely used items out of the corner and put daily pans, baking trays or small appliances on the pull-out. If a full fitting is too costly, a simple turntable and a basket for the front section still improve access. Measure the door opening first, since some corner systems need a wider opening than the existing door allows.

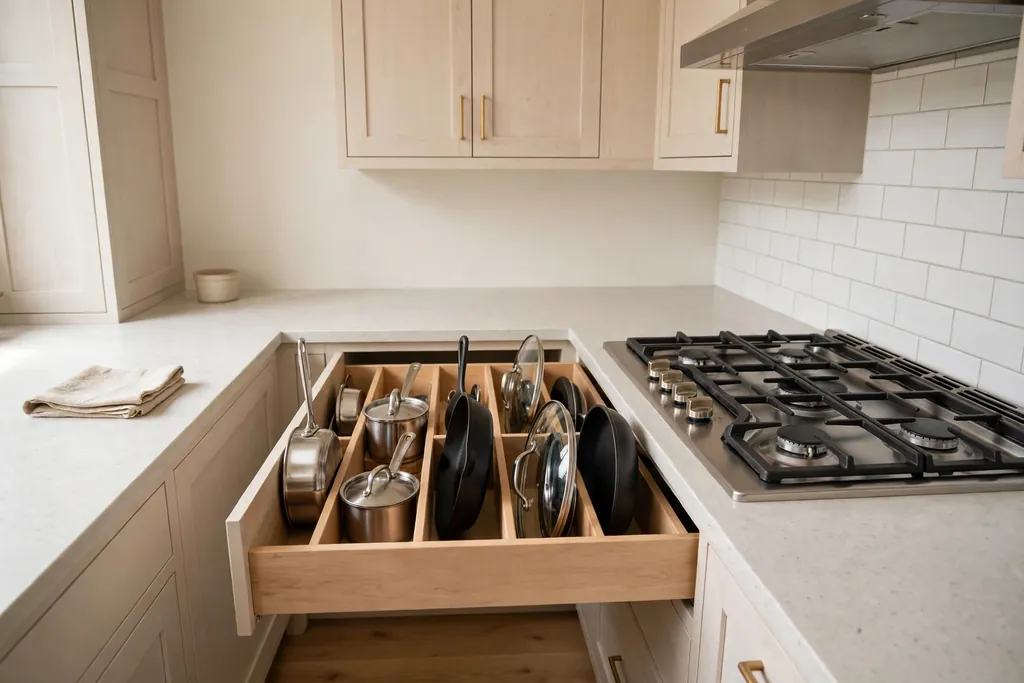
    6. Swap Lower Cabinets for Deep Pot Drawers

    Deep kitchen drawers open beside a stove, holding pots, pans and lids in dividers.

    Deep drawers beat low cabinets for pots, pans and mixing bowls, because you can see everything from above and lift items out without stacking. Two or three deep drawers beside the stove can hold the pans you use most, with lids in a vertical divider in the same drawer or the one beside it.

    Use drawer dividers or peg boards to stop pans sliding when the drawer closes. Put the heaviest pans in the lowest drawer, and keep a lighter drawer for baking sheets and trays. If you are keeping some cabinets, convert only the run beside the stove first, where the change makes the biggest daily difference.

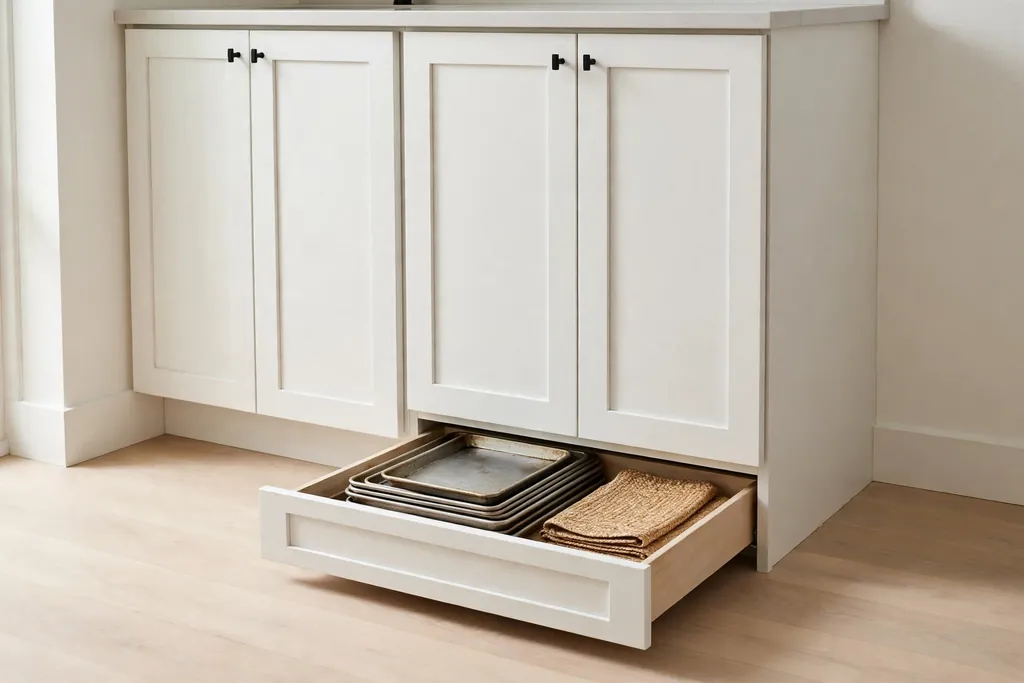
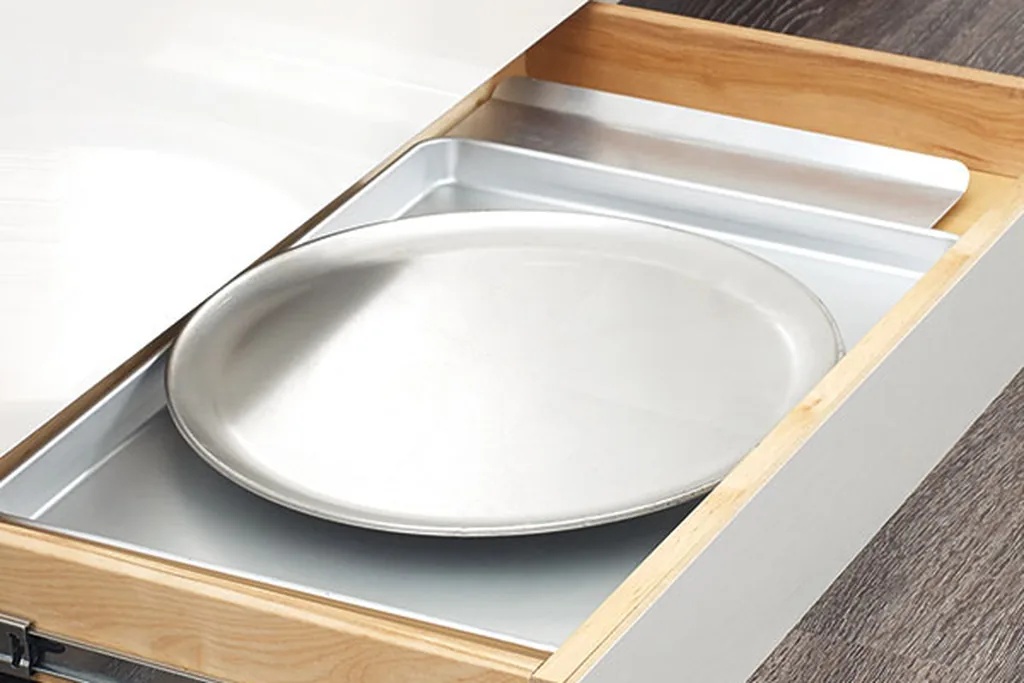
    7. Add Toe-Kick Drawers Under the Cabinets

    Shallow toe-kick drawer open under small kitchen cabinets, holding baking sheets and placemats.

    The recessed space under base cabinets, called the toe kick, can hold shallow drawers for flat items such as baking sheets, placemats, table linens and large serving trays. These drawers use space that is otherwise empty, and they keep flat items from piling up in a tall cupboard.

    Toe-kick drawers suit kitchens with a plinth that can be cut cleanly, and they work best for light items you reach for weekly rather than daily. Keep the drawer fronts flush with the plinth so they read as part of the cabinet base. Wipe the drawer bottoms often, since this low spot collects floor dust and cooking splashes.

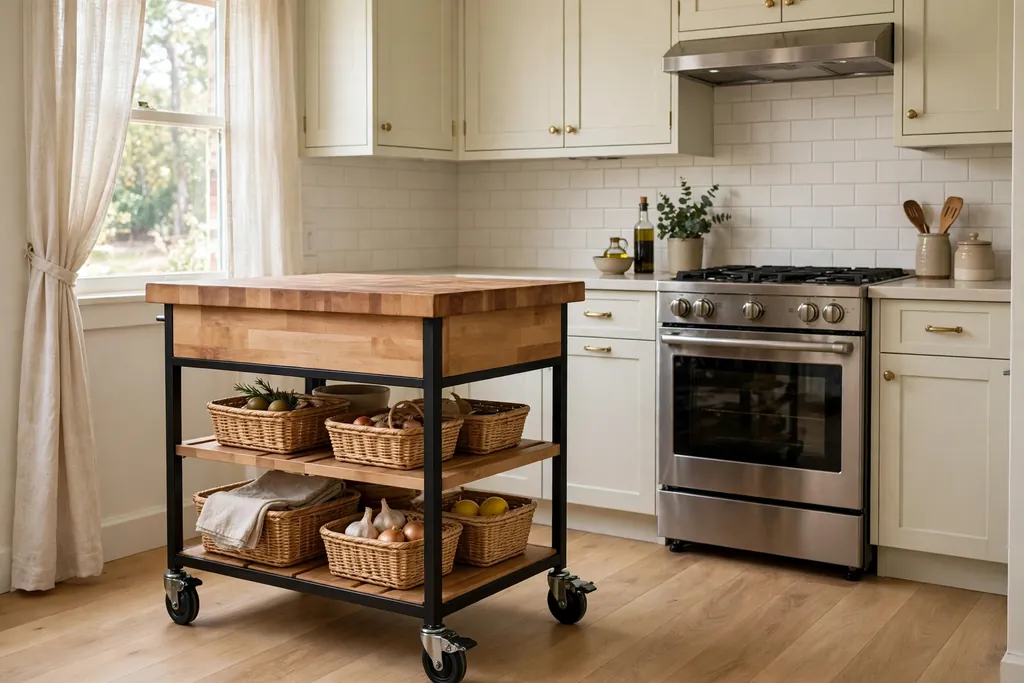
    8. Use a Rolling Island or Kitchen Cart

    Rolling kitchen island cart with a butcher block top and shelves below in a small light kitchen.

    A rolling island gives a small kitchen extra prep space and storage without a fixed block in the middle of the floor. Choose a cart with a butcher block or solid top, a shelf or drawers below, and lockable casters so it stays put while you chop. When guests arrive or the floor needs cleaning, release the wheels and move it to the wall.

    Size the cart to your walkways, leaving at least 90 centimeters clear around it when in use. A narrow cart suits a galley kitchen, while a wider one with a towel bar and hooks suits an open kitchen. Keep only daily tools on the cart, such as a knife block, oils and a chopping board, so it stays useful rather than becoming another crowded surface.

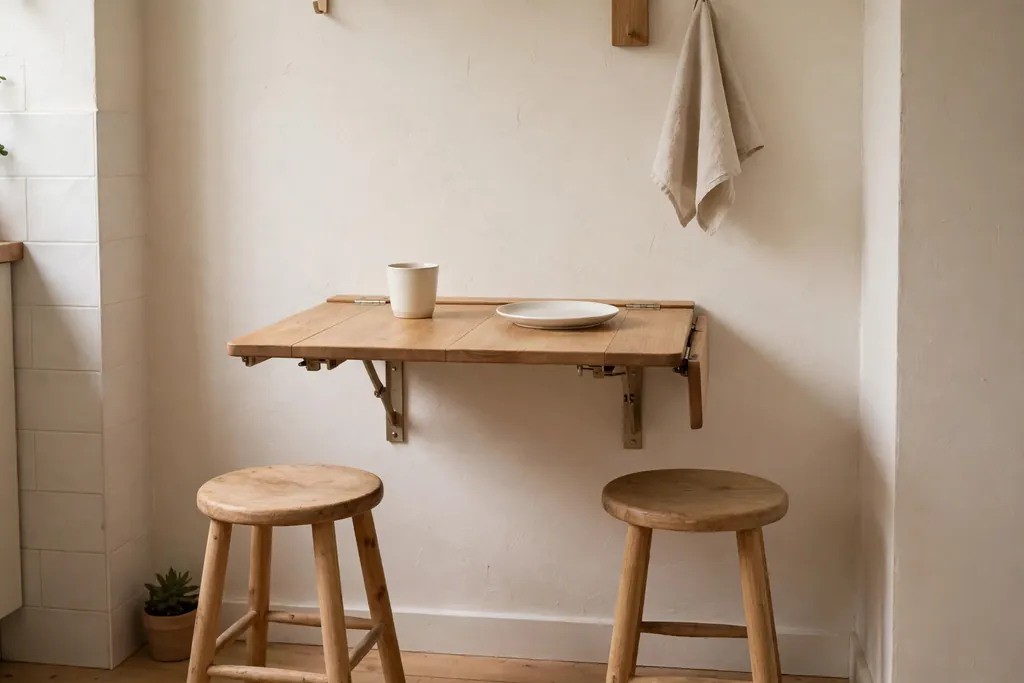
    9. Fit a Fold-Down Wall Table

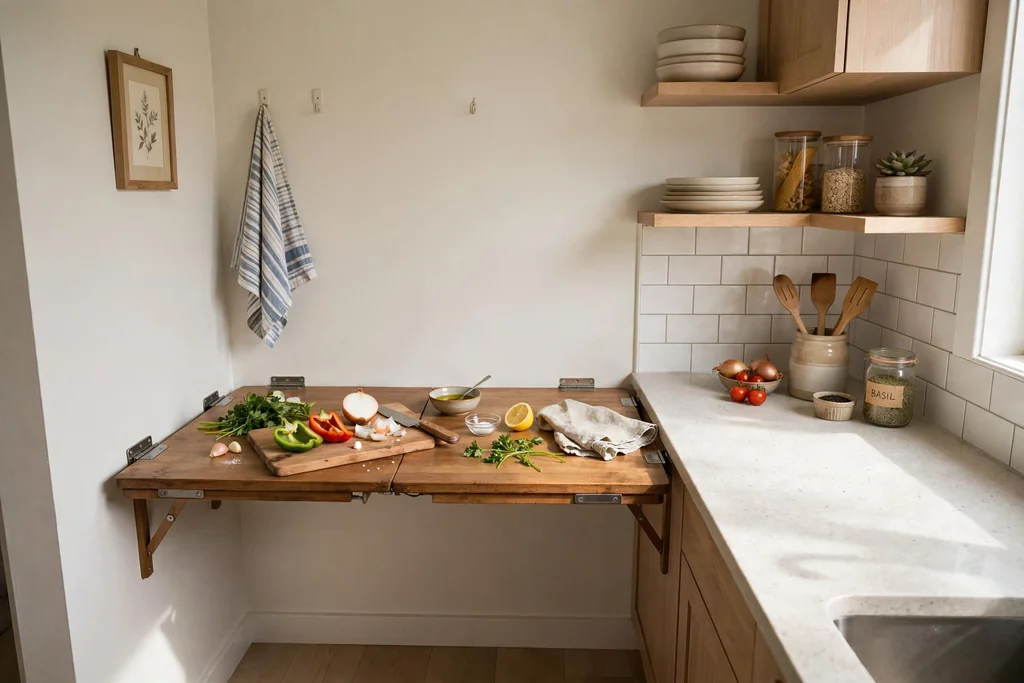
    Fold-down wooden wall table open in a small kitchen, with two stools and a cup and plate on the table.

    A fold-down table fixed to a free wall gives you a breakfast spot or extra prep surface that folds flat when you need the floor back. It suits a single cook, a couple, or a homework spot, and it needs only two stools that tuck under a counter or hang on wall hooks when not in use.

    Fix the table to a solid wall or studs, since it must hold plates, cups and leaning elbows. Choose a size that seats two comfortably, usually about 70 to 90 centimeters wide, and add a small shelf above it for mugs or condiments. Fold it down only when the room is clear of through traffic, so no one walks into the open edge.

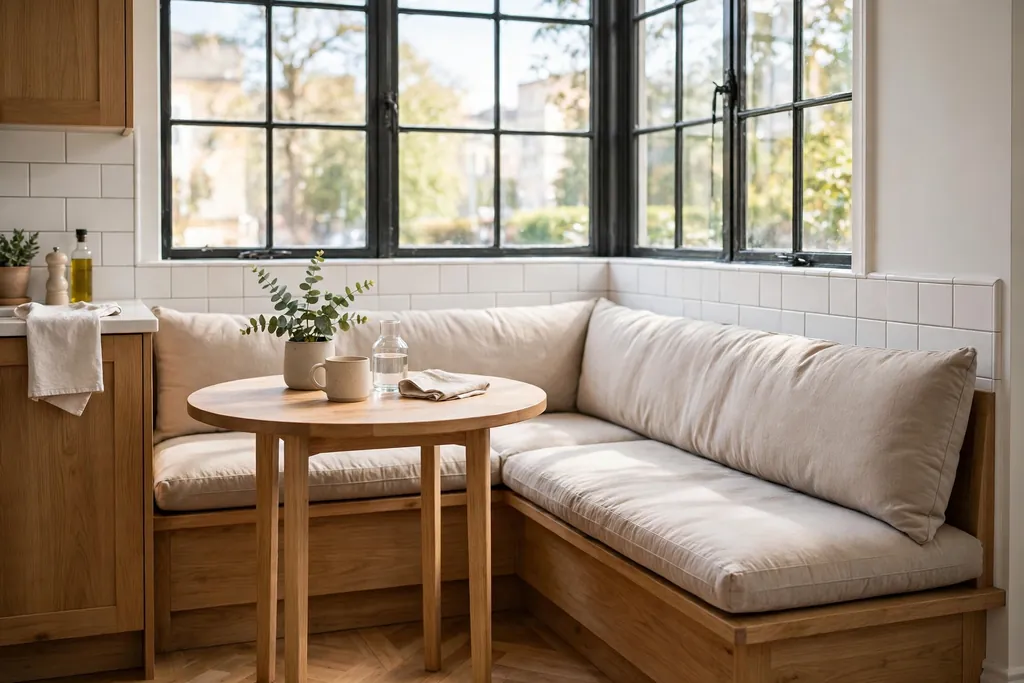
    10. Build a Banquette in an Unused Corner

    Corner banquette bench with washable cushions and a small round table by a kitchen window.

    A built-in bench in a corner turns a dead spot into a dining nook that seats more people than separate chairs. The bench fits tight against two walls, so a small round or rectangular table can sit close, and the base can hold drawers or a lift-up seat for table linens, board games and rarely used serving dishes.

    Add a firm cushion in a washable fabric and a few back cushions for comfort, since a flat bench gets uncomfortable fast. Keep the table size modest so people can slide in and out without moving the whole table. A banquette works well under a window, where daylight makes a small nook feel like a planned room rather than a leftover corner.

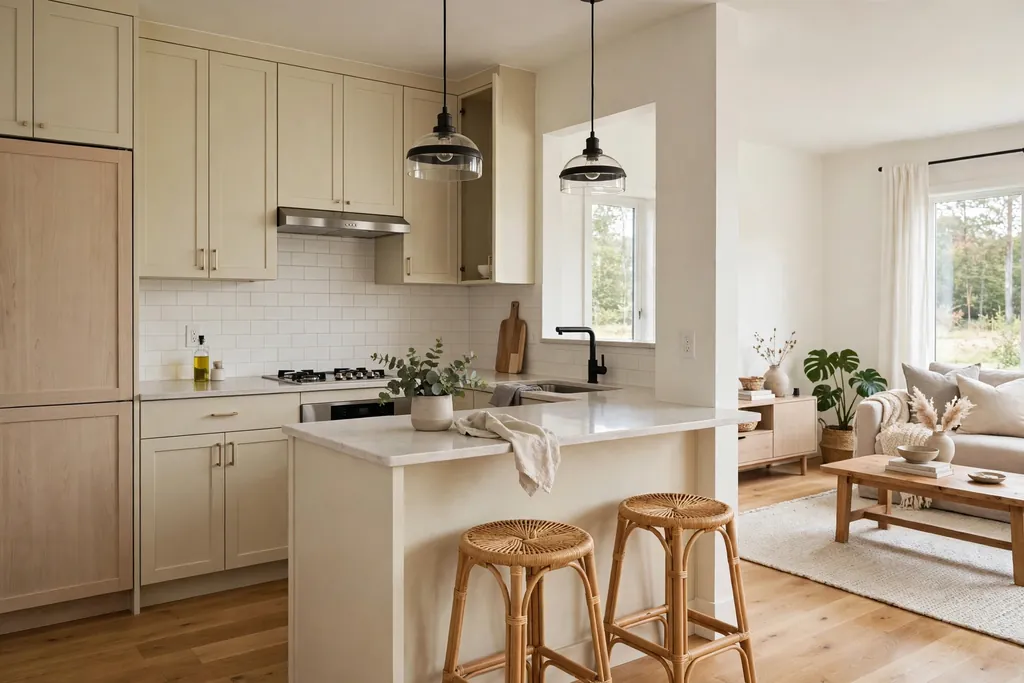
    11. Add a Peninsula Breakfast Bar

    Small kitchen peninsula breakfast bar with two stools tucked under, open to a living area.

    A peninsula is a counter that extends from a wall or run of cabinets into the room, creating a breakfast bar and a clear edge between kitchen and living space. It gives you seating on one side and prep space on the other, without the floor area a freestanding island needs. Two stools are usually enough in a small kitchen.

    Keep the overhang deep enough for knees, about 25 to 30 centimeters, and choose stools that slide fully under the counter. Use the kitchen side for drawers or open shelving, and keep the bar top clear except for a small tray or plant. A peninsula also helps define the kitchen in an open plan flat, where a full wall would block light.

    12. Rework the Layout Into a Clear Work Triangle

    Small L-shape kitchen with a clear path between sink, stove and fridge and clear counters.

    In a small kitchen, the sink, stove and fridge should form a short, clear triangle with no island, bin or stool blocking the paths between them. Walk the three routes yourself and note where you bump into a door, a bin or a chair. Often moving one appliance by a short distance, or swapping the sink and stove runs, fixes the worst bottleneck.

    Sketch the layout on paper before any building work, and mark door swings, window positions and the main entry path. Keep the prep zone between sink and stove clear, since that is where most chopping and plating happens. If plumbing or gas work is involved, get a quote early, since moving those services sets the budget for the rest of the remodel.

    13. Choose a Counter-Depth, Slim Fridge

    Counter-depth slim fridge sitting flush with light kitchen cabinets, with a clear walkway beside it.

    A standard fridge can stick out 15 centimeters or more past the counter, narrowing the walkway and catching hips and bags. A counter-depth model sits nearly flush with the cabinets, so the path stays clear and the kitchen reads as one straight line. In a very narrow kitchen, a slim fridge with a smaller footprint can free enough room for a pull-out pantry beside it.

    Measure the width, depth with doors open, and ventilation gap before buying, and check that doors can open fully against a side wall. Inside, use clear bins for small items so a shallower fridge still holds a weekly shop. A panel-ready fridge, fitted with a cabinet front, can help the fridge blend into the cabinet run.

    14. Fit One Large Sink With a Cutting Board Cover

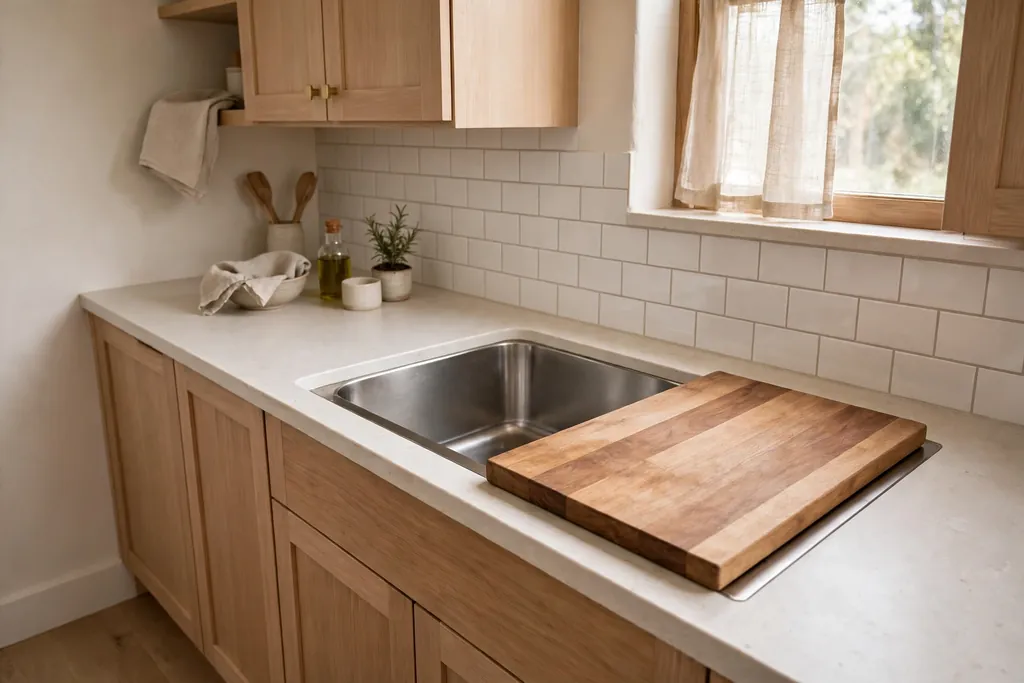
    Large single bowl kitchen sink with a wooden cutting board cover over part of the sink.

    One large single bowl sink suits a small kitchen better than a divided sink that fits neither a roasting pan nor a baking tray. Add a cutting board that sits over part of the sink, or a sliding colander and drying rack, so the sink doubles as extra counter when you are not washing up. This trick is most useful in a galley kitchen with very little counter beside the sink.

    Choose a sink depth that suits your height, since a very deep bowl can strain your back. Fit a tap with a pull-out spray for rinsing the sink itself, and keep a small caddy for soap and brushes so the rim stays clear. Dry the board cover after use and store it upright, so it does not trap moisture on the counter.

    15. Switch to a Slim Induction Cooktop

    Slim black induction cooktop on a light kitchen counter, with a pan on one cooking zone.

    A slim induction cooktop, often 60 centimeters wide with four zones, frees counter space compared with a wide range and heats pans fast with precise control. Because the surface stays cooler than a gas hob, spills wipe off more easily, and you can use the cooktop as a landing spot for a tray once it has cooled.

    Check your pans first, since induction needs magnetic bases, and check the electrical supply, since a new circuit may be needed. Keep a small gap beside the cooktop for hot handles and a landing spot for lids. If you cook with a wok often, keep one gas burner or a separate portable burner, since a flat induction surface suits flat pans best.

    16. Add Under-Cabinet Lighting for Prep

    Small kitchen in the evening with warm LED strips under upper cabinets lighting the counter.

    Under-cabinet lights put light exactly where you chop, read recipes and check food, instead of lighting only the middle of the floor. LED strips or slim bars under each upper cabinet remove shadows cast by the cabinets themselves and make a small kitchen feel brighter in the evening. Choose warm white light, around 2700 to 3000 Kelvin, for a comfortable kitchen glow.

    Fit lights with a simple switch or dimmer near the main kitchen switch, and run the wiring neatly behind the cabinets. Battery lights work as a trial, but wired lights give steadier light and no battery changes. Add a strip inside a glass front cabinet too, if you want dishes to show softly in the evening without a bright ceiling light.

    17. Hang Pendants Over the Peninsula or Bar

    Two small pendant lights hanging above a small kitchen peninsula bar, with stools below.

    Two small pendants over a peninsula or breakfast bar mark the eating zone, light plates and faces, and add a focal point without taking counter or floor space. Hang them low enough to light the counter, usually about 75 to 90 centimeters above the surface, but high enough that you can see across the bar to the person opposite.

    Choose shades that direct light down and do not glare into eyes when seated. A dimmer helps the same pendants work for breakfast prep and for evening meals. Keep the pendant count to two in a small kitchen, since three or more can crowd a short bar and compete with the ceiling light.

    18. Use a Light, Glossy Backsplash to Bounce Light

    Small kitchen with a glossy white subway tile backsplash reflecting light above a clear counter.

    A glossy subway tile, a light glass tile or a pale stone backsplash reflects daylight and under-cabinet light back into the room, which helps a kitchen with one small window. Keep the grout color close to the tile color for a calm, continuous look, and run the tile to the underside of the upper cabinets for a finished edge.

    Use a simple brick pattern or a straight stack, since a busy pattern can make a small wall feel crowded. Seal grout in the splash zone behind the sink and stove, and wipe it weekly to stop grease building up. If you rent, a peel and stick tile in a light gloss finish gives a similar lift and can be removed later without damaging the wall.

    19. Fit Glass-Front Cabinets on One Upper Run

    Glass-front upper kitchen cabinets displaying neat white dishes and glasses above light base cabinets.

    Glass-front cabinets on a single upper run lighten the look of a wall of cabinets and let you display neat dishes, glasses and a few favorite pieces. Keep this run to everyday items in matching tones, so the display reads as calm rather than crowded. Frosted or reeded glass is a good middle step if you want light without a fully open display.

    Measure the glass doors carefully, since they show fingerprints and dust more than solid doors. Store only items you use weekly behind glass, and keep the rest in solid cabinets. Add a slim light inside one glass cabinet if the run faces the dining area, so the display glows softly in the evening.

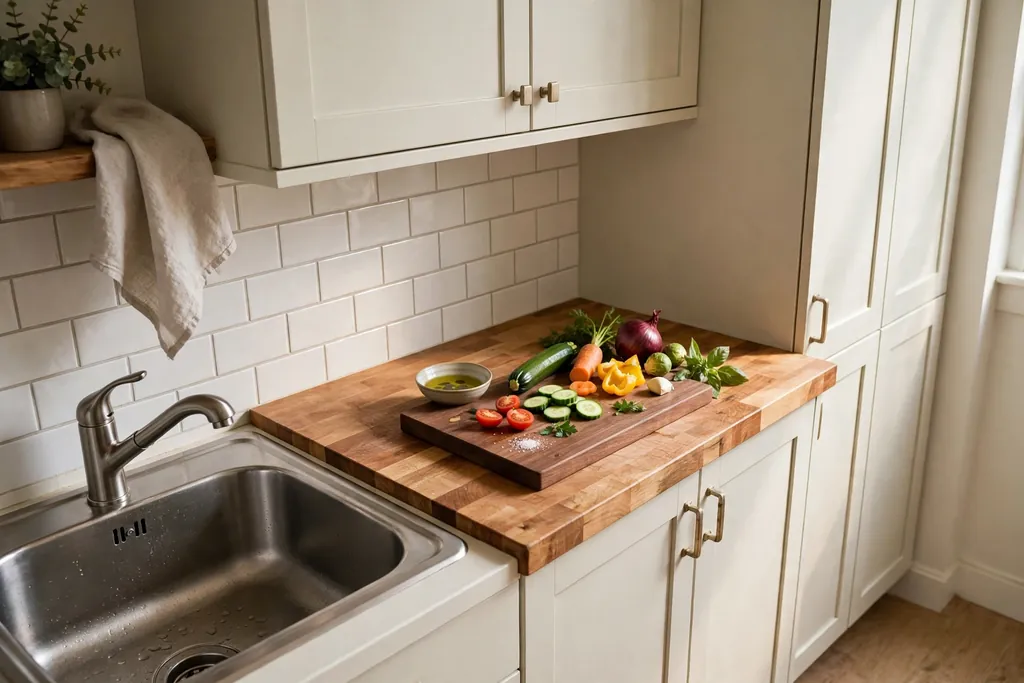
    20. Add a Butcher Block Worktop Zone

    Section of warm butcher block countertop beside a kitchen sink, with a chopping board and vegetables.

    A section of butcher block counter, beside the sink or on a cart, gives a warm, forgiving surface for chopping, kneading and serving. Wood is kinder to knife edges than stone, and a well oiled board section can be sanded and re-oiled when it gets marked, which suits a hard working small kitchen. Keep the rest of the counter in a wipe clean material if you want low upkeep elsewhere.

    Oil the wood regularly with food safe oil, wipe spills promptly, and keep a separate board for raw meat. Cut a small juice groove near one edge if you use the zone for bread and fruit, and keep hot pans on trivets rather than directly on the wood. A butcher block zone also warms up a kitchen that is mostly white, steel and tile.

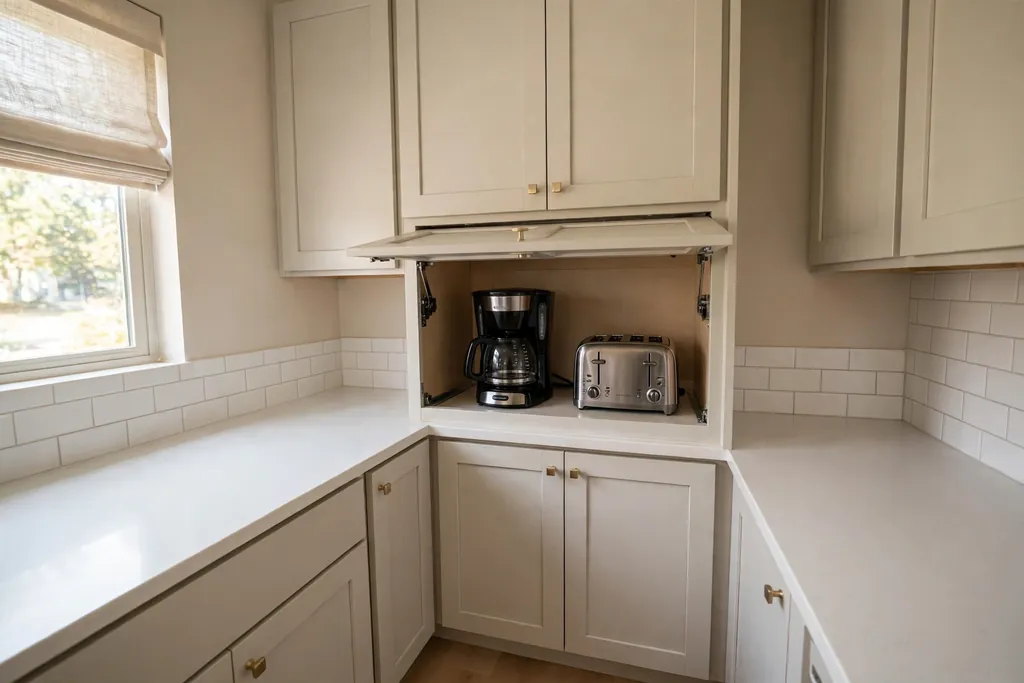
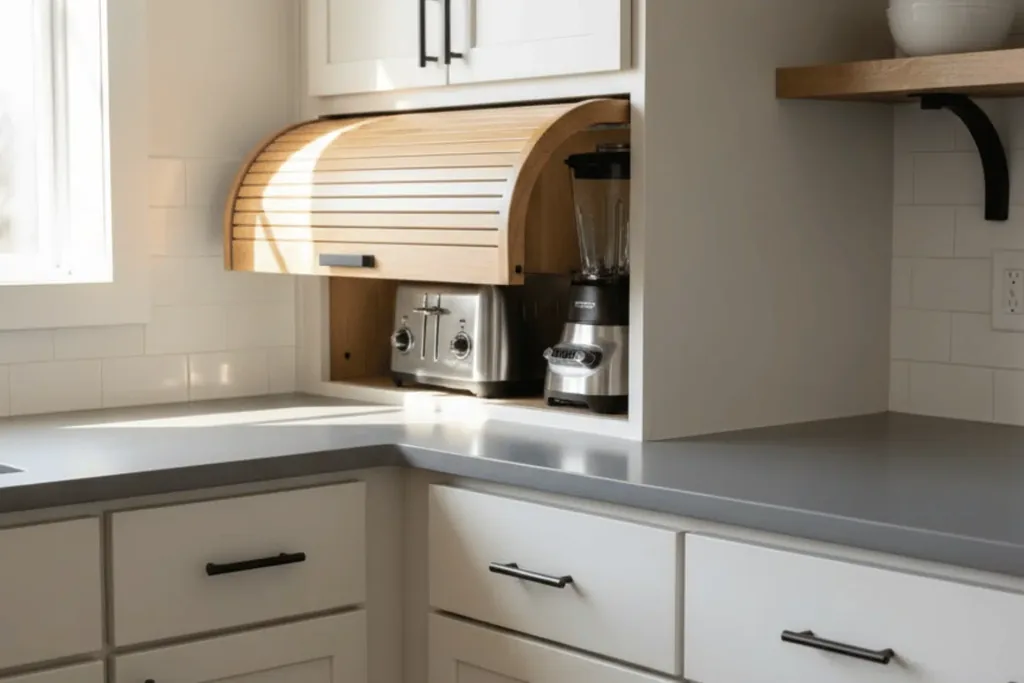
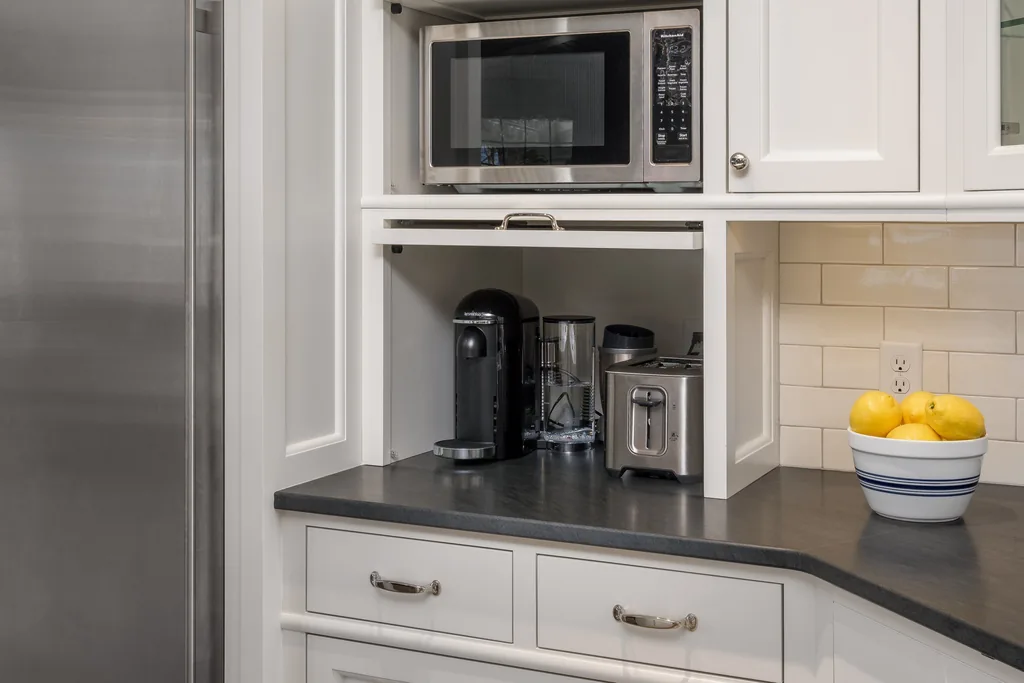
    21. Hide Small Appliances in an Appliance Garage

    Kitchen appliance garage cabinet open to show a coffee maker and toaster inside, with a clear counter.

    An appliance garage is a cabinet with a lift-up or tambour door that hides the toaster, kettle, coffee maker and blender, while keeping them plugged in and ready to use. It clears the daily counter clutter that makes a small kitchen feel crowded, and it protects appliances from splashes near the sink and stove.

    Place the garage near a power outlet and away from the main prep zone, so making coffee does not block cooking. Measure your tallest appliance with its lid open before ordering, and leave ventilation space around a toaster. Keep only appliances you use at least weekly in the garage, and store the rest in a high cabinet, so the garage itself does not become overfull.

    22. Dry Dishes Over the Sink to Free the Counter

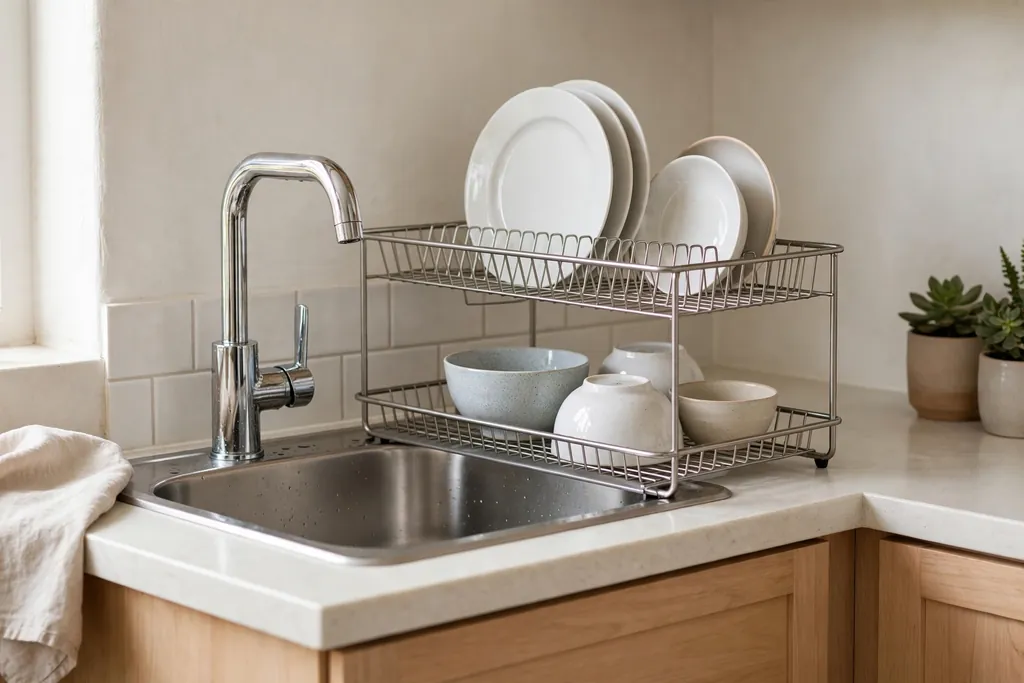
    Over-sink dish rack holding plates and bowls above a small kitchen sink.

    A rack that sits over the sink, or a roll-up rack that spans it, lets dishes drip straight into the sink and frees the counter beside it for prep. This is one of the cheapest changes for a small kitchen, and it works in rentals because most racks need no fitting. Choose a rack sized to your sink, with space for plates, bowls and a few glasses.

    Empty the rack daily, wipe the sink rim, and keep a small tray under any items that stay on the counter. If you have a dishwasher, use the over-sink rack only for hand washed items such as knives, boards and large pans. A dish rack that is too wide will block the tap, so check the tap position before buying.

    23. Put Utensils on a Wall Rail and Knife Strip

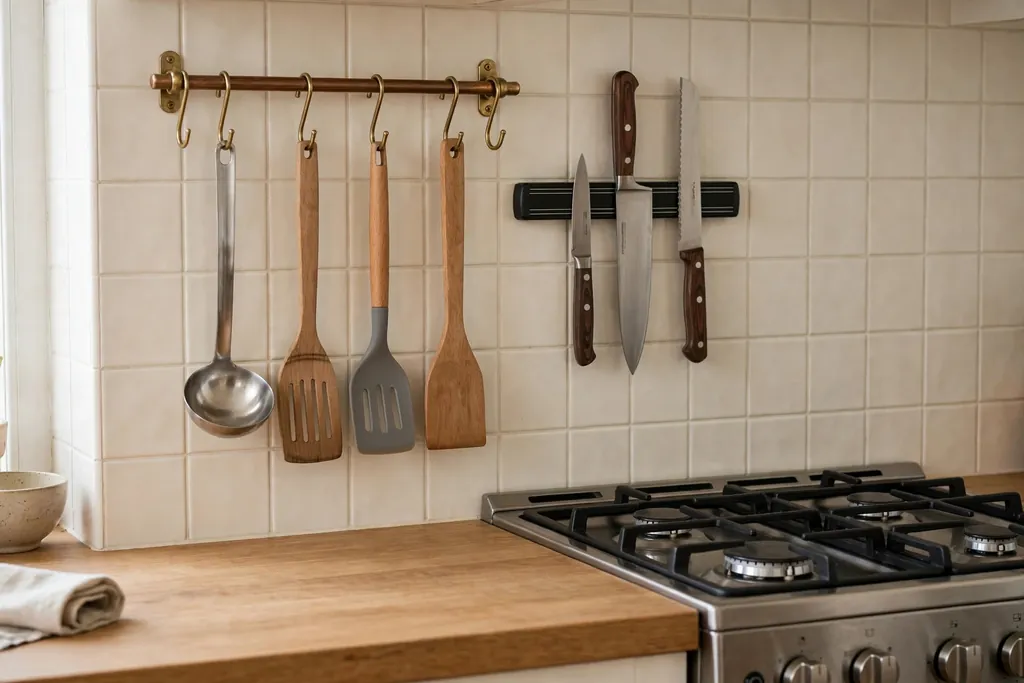
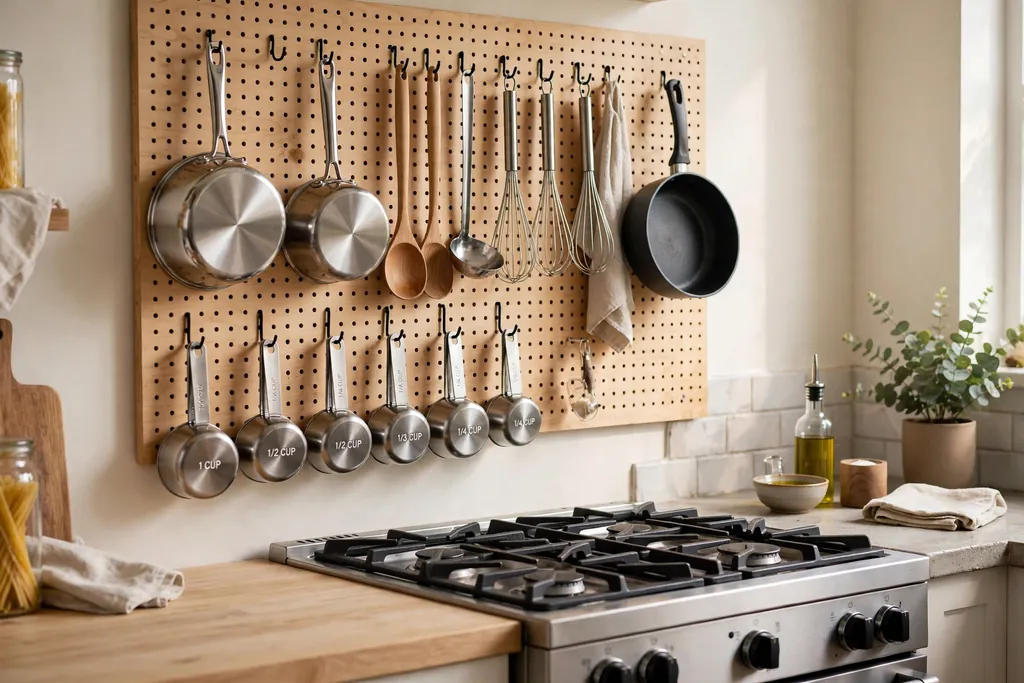
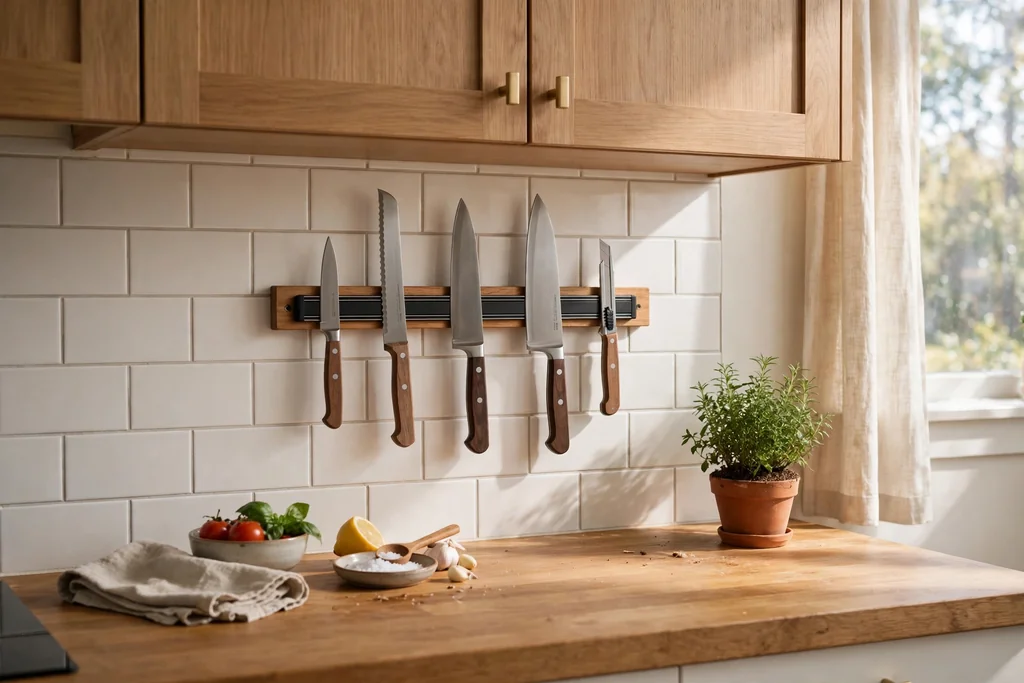
    Kitchen wall rail with hanging ladles and spatulas and a magnetic knife strip beside a stove.

    A wall rail with hooks for ladles, spatulas and measuring cups, plus a magnetic strip for knives, moves two crowded drawers onto a short stretch of wall. It keeps tools in sight while you cook, frees a drawer for other items, and makes it easy to see when a tool is missing. Fit the rail beside the stove, within arm’s reach but clear of heat and steam.

    Use strong fixings into studs or masonry, since a loaded rail is heavy. Keep sharp knives high and out of reach of small children, and keep wooden handles away from direct steam. Group tools by job, such as cooking tools together and baking tools together, so you grab the right item without sorting through a drawer.

    24. Use the Space Above the Fridge and Doorways

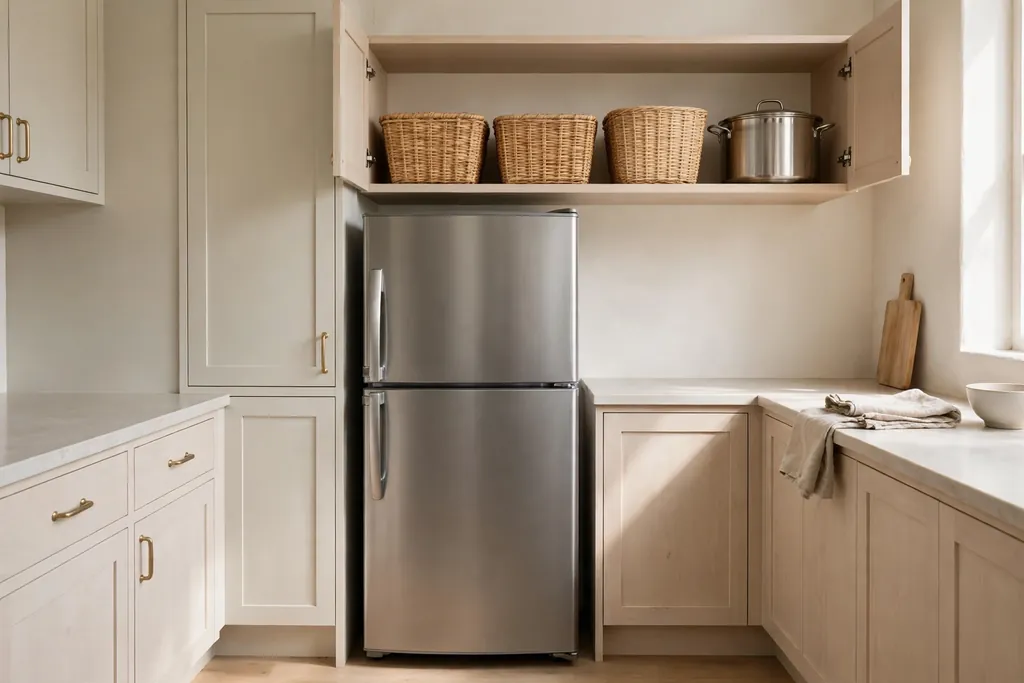
    Cabinet above a fridge in a small kitchen holding labeled bins and a large pot.

    The cabinet above the fridge and a high shelf above a doorway can hold items you use monthly, such as a large stockpot, a picnic set or extra baking trays. A deep cabinet above the fridge works best with a pull-down shelf or a labeled bin that slides out, since reaching to the back of that cabinet is awkward.

    Keep a folding step stool nearby, and never store heavy items above head height where they could fall. In a kitchen with a high ceiling, a single long shelf above a doorway can hold cookbooks and light baskets, but keep it shallow so items do not loom over the walkway. Leave ventilation space above the fridge as the maker advises.

    25. Lay Light, Large-Format Floor Tiles

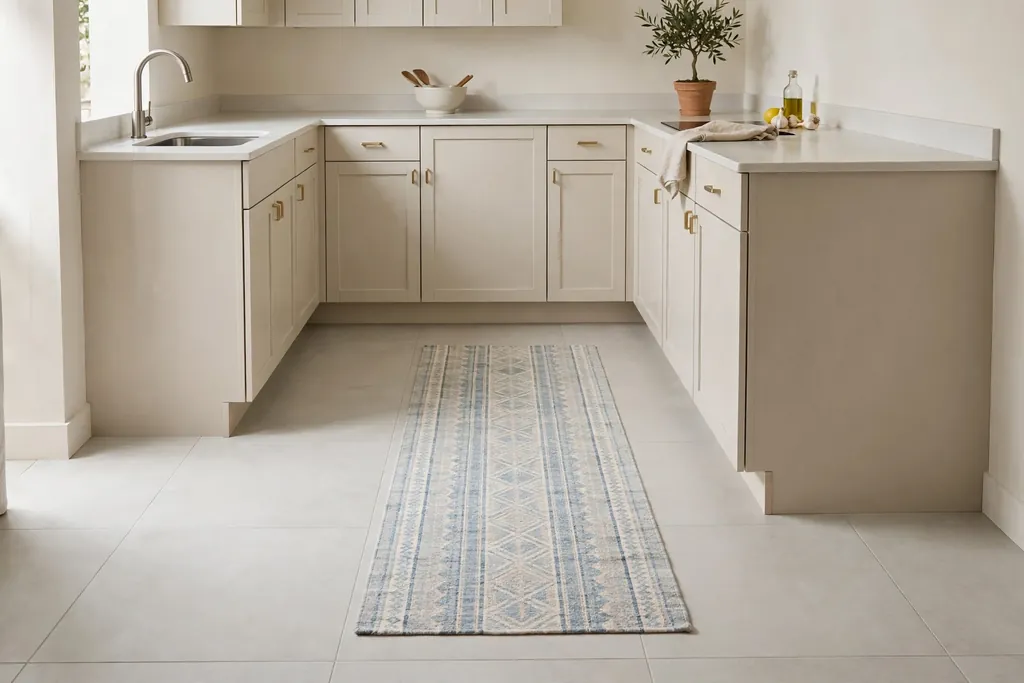
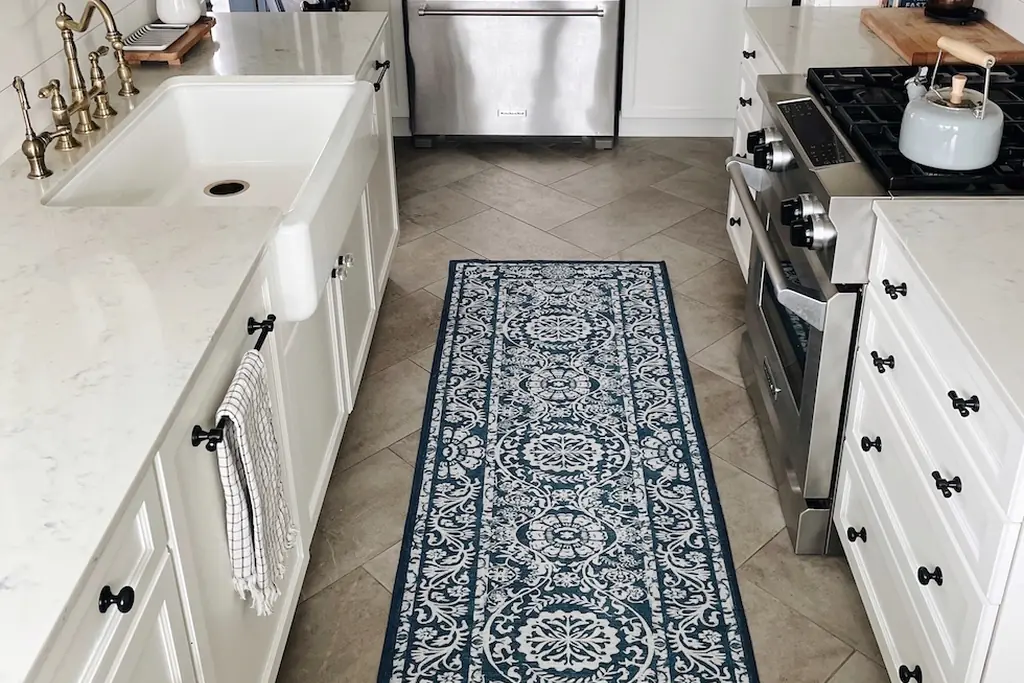
    Small kitchen floor with large-format light matte tiles and a washable runner.

    Small, dark or busy floor tiles can chop a small kitchen into pieces and make it feel smaller. Large-format tiles in a light, matte finish, laid with narrow grout lines, create a calmer floor that reads as one surface. Running the same floor into an adjoining dining area, where practical, helps the kitchen feel part of a larger room.

    Choose a tile with a slip resistant finish for a kitchen floor, and check that cabinet doors and appliances still clear the new floor height. A matte finish hides crumbs better than high gloss, which shows every mark. If a full re-tile is too much, a washable flat weave runner in a light tone can lighten a dark floor in the main walkway.

    26. Corral Daily Items on One Tray and Clear the Rest

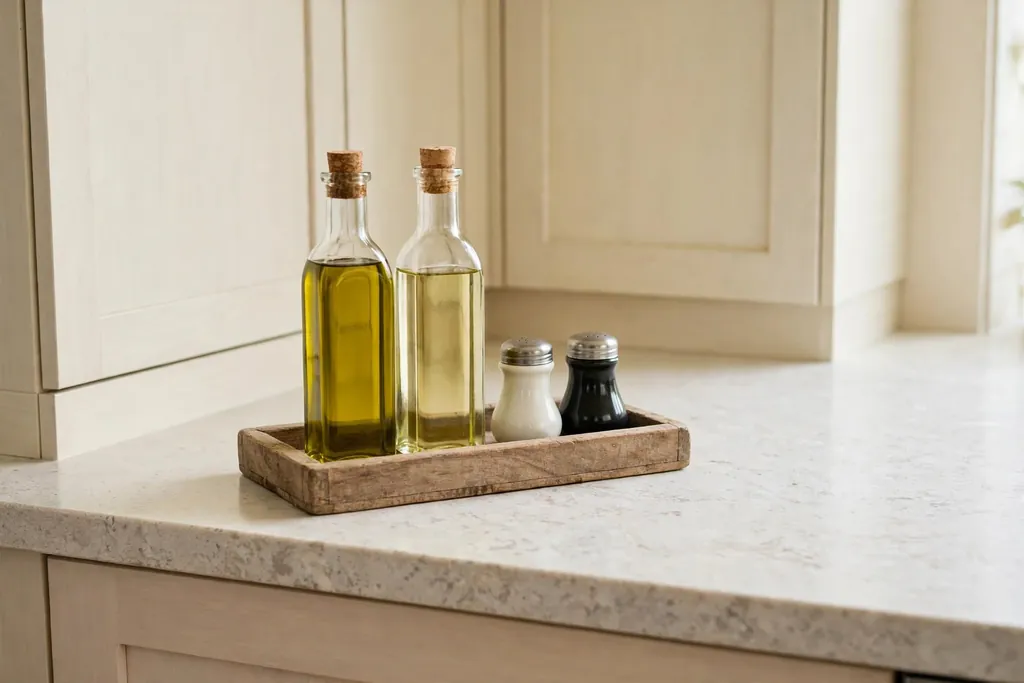
    Kitchen counter with one wooden tray holding oil bottles, salt and pepper, and the rest of the counter clear.

    A small kitchen feels crowded when every surface holds a few items with no home. Pick one tray for daily items, such as oils, salt, pepper and a soap bottle, and clear everything else off the counters into cabinets, a pantry or a drawer. The tray keeps daily items together and can move to the table or a shelf when you need the full counter for prep.

    This one zone approach also works for seasonal decorating, as shown in these Thanksgiving kitchen decor ideas, where a single styled zone keeps working counters clear. Review the tray weekly and remove anything you have not used, since trays fill up fast. Keep the tray away from the stove and sink splash zone, and wipe it when you wipe the counters.

    27. Widen the Doorway or Open One Wall Section

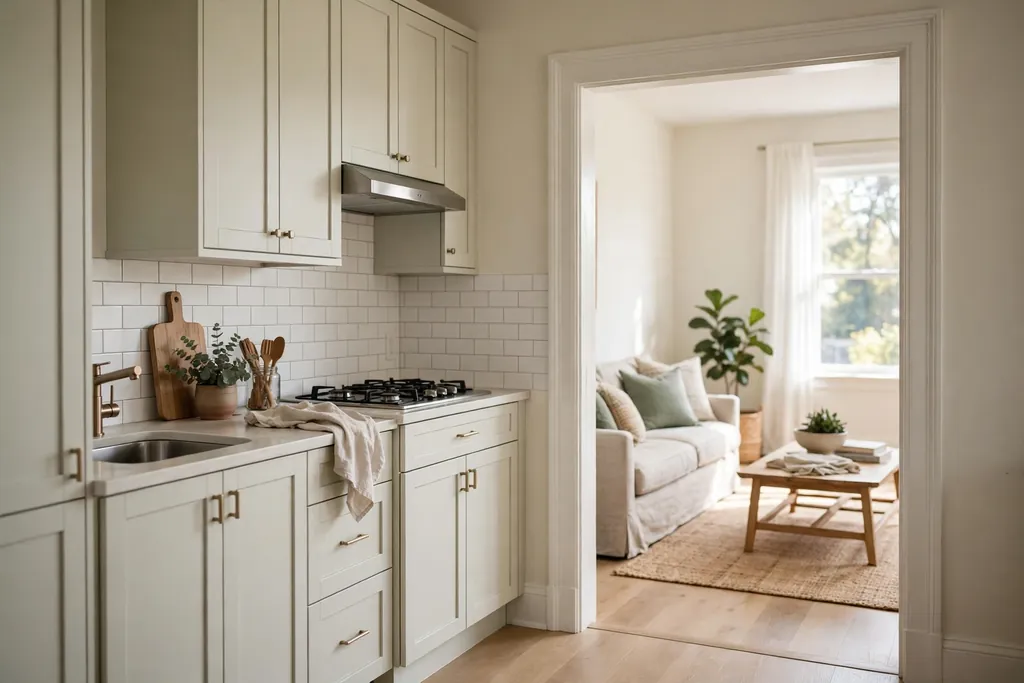
    Small kitchen opened to a living room through a wide cased doorway, with daylight and light cabinets.

    Removing a non-load-bearing section of wall, or widening the doorway into the living room, can make a small kitchen feel connected without a full open plan remodel. More daylight and a longer sight line help the room feel larger, and a wide opening lets two people pass with dishes without squeezing past a door frame.

    Check first whether the wall is load-bearing, and whether it holds plumbing, wiring or vents, since those costs change the plan. Keep a clear opening without a door that swings into the kitchen, and use a cased opening or a pocket door if you still want to close the room off. A half wall with a counter top can serve as a pass-through and extra serving space in some layouts.

    28. Let Daylight In With Sheers and a Bright Window Wall

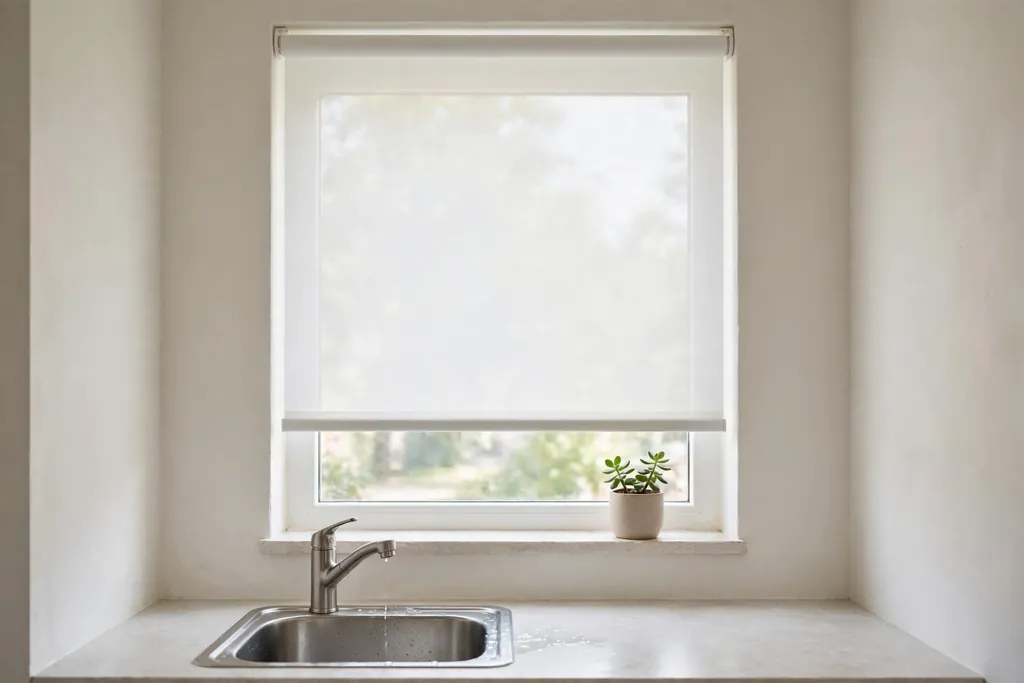
    Small kitchen window with a sheer white roller blind and a small plant on the sill above the sink.

    A heavy curtain or a cluttered sill blocks daylight that a small kitchen needs. Replace heavy window coverings with a sheer roller blind or a light linen cafe curtain that covers only the lower half of the window, so light comes in over the top while privacy stays at eye level. Clear the sill except for a small plant or a soap bottle, and paint the window wall in a light color.

    Clean the window inside and out, and trim any outside growth that shades the glass. If the window faces a dark courtyard, a light backsplash and under-cabinet lights help make up for low daylight. Keep the window area free of tall appliances, so the light reaches the sink and prep counter rather than stopping at a tall unit.

    29. Move the Microwave Off the Counter

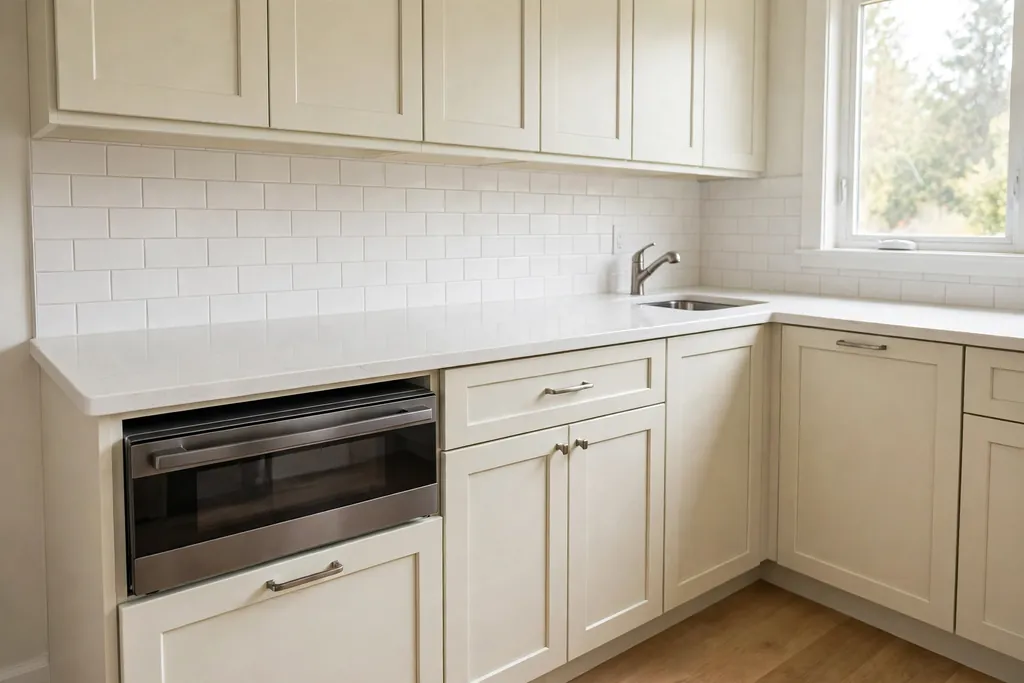
    Built-in microwave drawer under a kitchen counter, with a clear counter above it.

    A countertop microwave takes up a large block of prep space in a small kitchen. Moving it to a built-in shelf, a microwave drawer under the counter, or a shelf above the oven frees that block and puts the microwave at a safer height. A drawer model suits children and shorter cooks, since hot dishes lift out at counter height rather than from above the head.

    Measure the microwave with its door open, and leave ventilation space as the maker advises. If you choose a wall shelf, set it at a height where you can see inside without reaching up blindly. Keep a heatproof mat nearby for hot dishes, and store microwave-safe covers in the cabinet beside it so they are easy to grab.

    30. Use Two Tones to Ground the Room Without Darkening It

    Small kitchen with two-tone cabinets, deep sage base cabinets and light upper cabinets.

    Two-tone cabinets, with a deeper color on the base units and a light color on the uppers, give a small kitchen depth without closing it in. The darker base grounds the room and hides scuffs near the floor, while light uppers keep the eye moving up and the wall feeling open. Sage, soft navy, warm gray or deep green all work with light uppers and a pale counter.

    Repeat the base color in one other spot, such as bar stools or a runner, so it reads as planned rather than random. Keep hardware the same across both tones for a calm look. Test paint samples on both upper and lower doors in daylight and evening light, since a color that looks soft on a sample card can read much darker on a full cabinet run.

    31. Choose Stools and a Table That Tuck Fully Away

    Small kitchen peninsula with backless stools slid fully under the bar and a clear walkway.

    Seating that does not tuck away eats floor space all day for a meal that lasts an hour. Choose backless stools that slide fully under a peninsula or bar, or a small round table with two chairs that push in tight, so walkways stay clear between meals. A round table suits a corner nook, since it has no corners to bump into in a tight pass.

    Measure the stool height against the counter, leaving about 25 centimeters between seat and counter underside for comfortable knees. Stacking stools or folding chairs stored on wall hooks are a good backup for guests. Keep the dining zone near the kitchen entry, so guests do not walk through the cooking zone to sit down.

    Conclusion

    A good small kitchen remodel is a set of small, practical wins rather than one big gesture. Start by clearing walkways and fixing storage, then add light and bright surfaces, and finish with seating that tucks away. Pick the ideas that match your budget, your building rules and the way you actually cook, and change one zone at a time so the kitchen stays usable while you work. The result should be a room that feels calmer, holds what you own, and makes everyday cooking easier.

    FAQs

    Do I need a full remodel to make a small kitchen work better?

    No. Many of the biggest gains come from storage and layout changes, such as deep drawers, a pull-out pantry, a rolling cart and under-cabinet lights. Try those first, live with the change for a few weeks, and only plan building work if a real bottleneck remains.

    What layout works best for a small kitchen?

    A galley or L-shape layout usually works best, because it keeps the sink, stove and fridge close and leaves a clear path between them. A peninsula can add seating and a room divider, but only if it leaves at least 90 centimeters of clear walkway around it.

    How can I add storage without adding cabinets?

    Use height, corners and hidden spots: cabinets to the ceiling, a blind corner pull-out, toe-kick drawers, a wall rail, and the space above the fridge. Clear the counters first, so you know what actually needs a new home, rather than adding storage for items you rarely use.

    What colors make a small kitchen look larger?

    Light, warm whites, pale grays and soft sage reflect light and keep the room calm. Glossy light backsplash tiles and light floors help too. If you want a deeper color, keep it on the base cabinets and keep the uppers and walls light, so the room still feels open above eye level.

    Should I remove upper cabinets in a small kitchen?

    Removing one run of uppers for open shelves can open the room, but only if you have closed storage elsewhere for food and mismatched items. Keep shelves to everyday dishes in a calm palette, and keep closed cabinets for the rest, so the kitchen stays tidy rather than looking crowded.

    Is a small island or a peninsula better in a small kitchen?

    A rolling cart or a peninsula usually suits a small kitchen better than a fixed island, because both can be sized to the room and moved or tucked away. A fixed island needs clear walkways on all sides, which many small kitchens do not have, so measure your floor before choosing.

  • 12 Kitchen Range Hood Ideas to Bring More Personality Home

    12 Kitchen Range Hood Ideas to Bring More Personality Home

    A range hood is one of the largest fixed features in a kitchen, so it sets the tone of the whole room whether you plan it or not. A plain steel box does the job, but a hood with the right shape, material, and finish can tie the cabinets, stove, and walls together. These 12 kitchen range hood ideas cover painted, plaster, metal, wood, tile, and hidden styles, so you can pick one that fits your kitchen size, cooking habits, and budget. Measure your stove width and venting route first, then choose a style. These thanksgiving kitchen decor ideas show how one strong focal point can carry a whole kitchen scheme.

    Key Takeaways

    • Match the hood width to your stove, or go one size wider over a large range, so steam and cooking smells are caught at the source.
    • Choose the material for how you cook and clean: steel and tile wipe down fast, while plaster and raw wood need sealing near steam.
    • Let the hood repeat one element already in the room, such as cabinet color, wood tone, or metal finish, so it looks planned rather than added on.
    • Check venting before you fall in love with a style: ducted hoods need a clear route outside, and island hoods need ceiling support.
    • Keep the shape in proportion to the wall. A deep, wide hood suits a large range wall, while a slim or hidden hood suits a small kitchen.

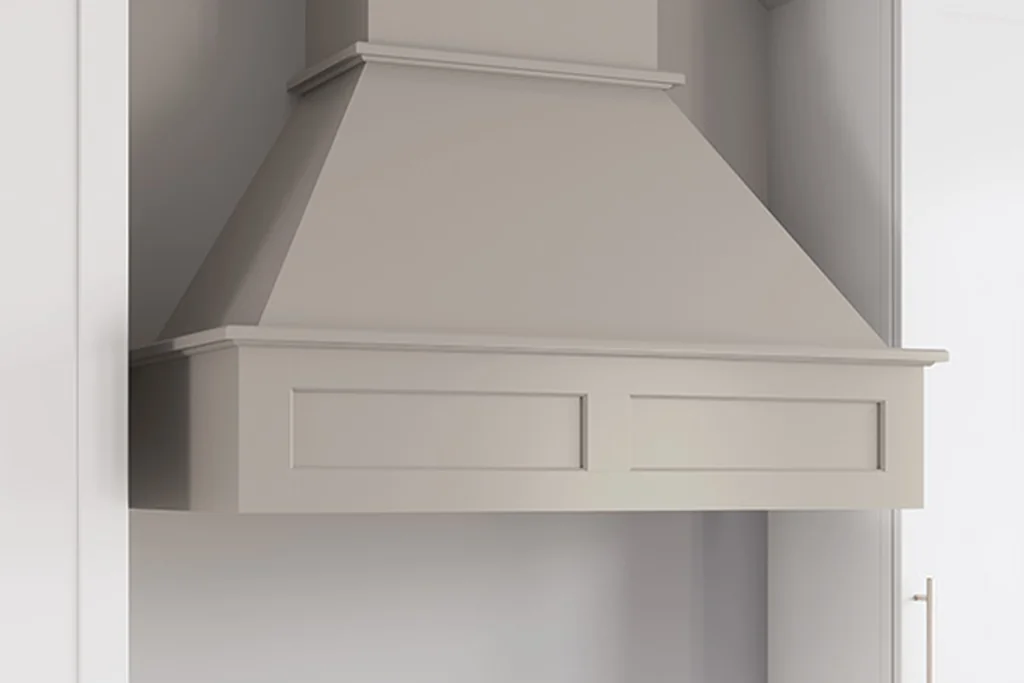
    1. Paint a Classic Chimney Hood to Match the Cabinets

    White painted chimney range hood with simple trim fitted between white kitchen cabinets.

    A chimney hood painted the same color as the cabinets reads as part of the kitchen rather than a separate appliance. The straight chimney shape suits shaker and transitional kitchens, and the painted finish hides the seams and fixings that a steel hood shows. Use a durable cabinet paint and a primer made for the hood material, and seal the finish so steam and grease wipe off easily. Keep the trim simple, with one small cornice or a flat panel detail, so the hood stays calm next to busy countertops.

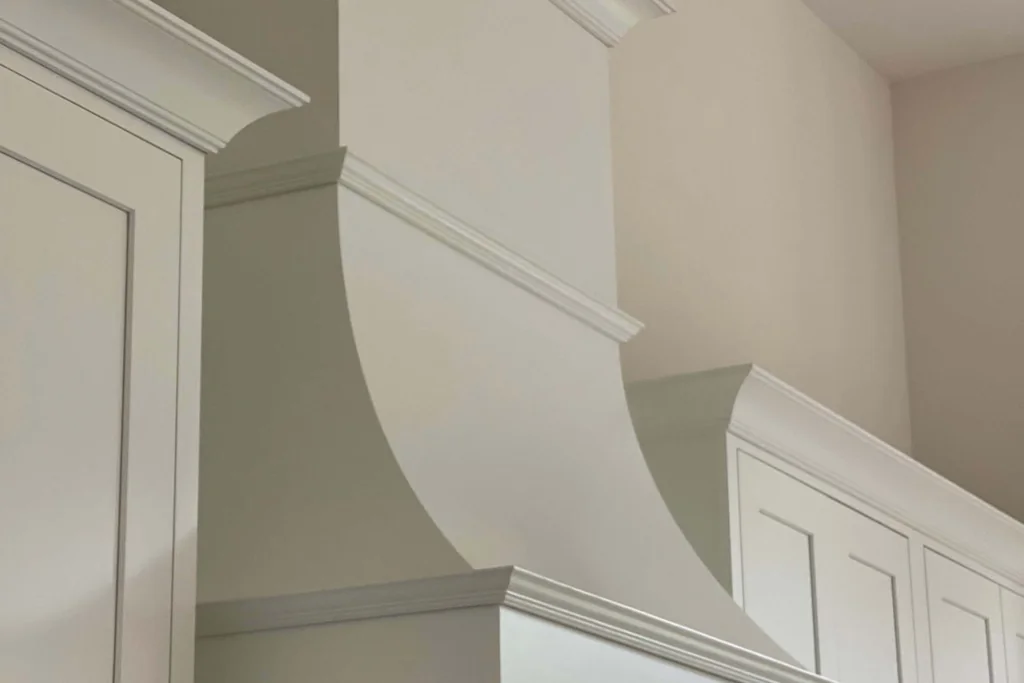
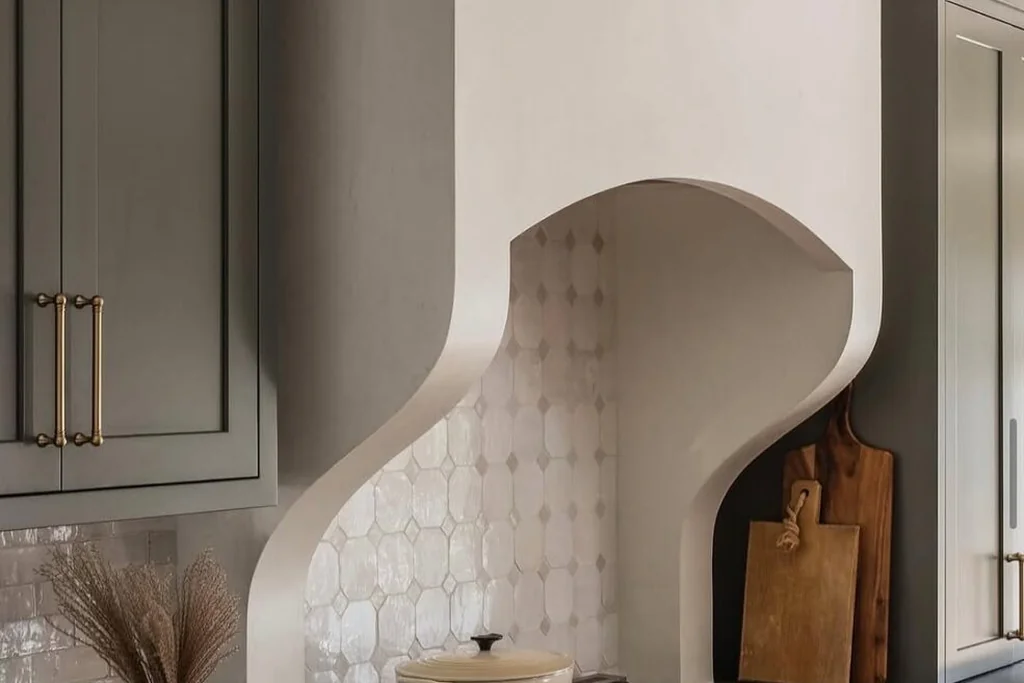
    2. Shape a Plaster Hood With a Soft Curved Apron

    Plaster range hood with a soft curved apron above a tiled kitchen wall.

    A plaster hood with a gently curved bottom edge brings a warm, hand finished feel to a kitchen, and it suits Mediterranean and relaxed traditional rooms. The curve softens the hard lines of the stove and cabinets, and a limewash or matte plaster finish adds texture that flat paint cannot. Build the shape over a sturdy frame with heat resistant board, and seal the plaster well, since the area above a stove sees steam and splashes daily. Keep nearby walls simple so the curve stays the focal point.

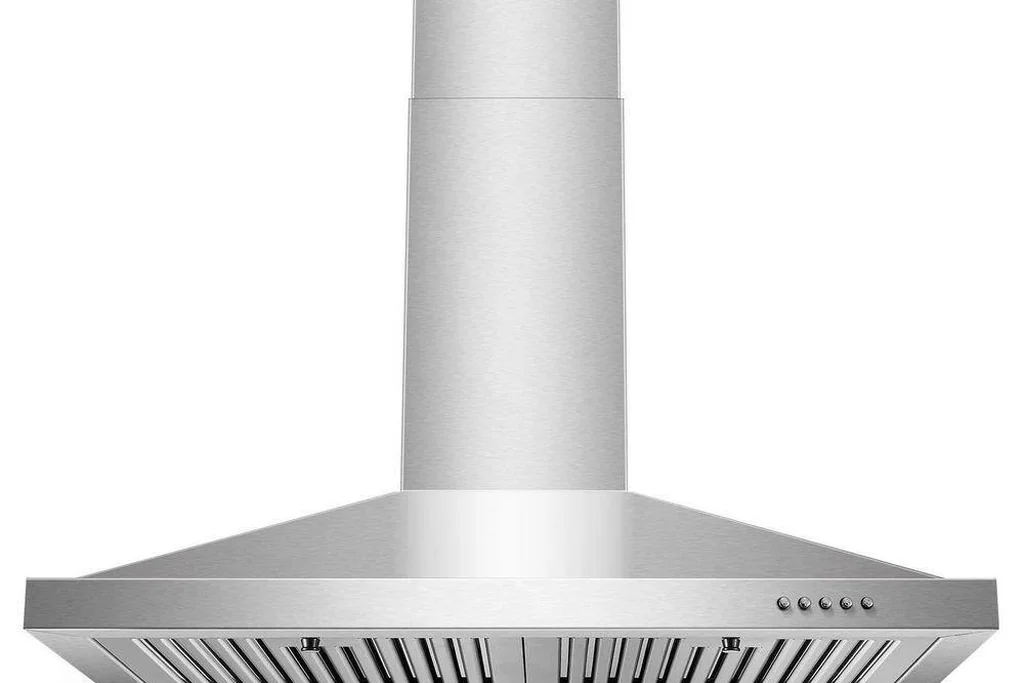
    3. Fit a Stainless Steel Canopy for a Professional Look

    Stainless steel canopy range hood with a wide chimney and baffle filters.

    A wide stainless steel canopy hood suits cooks who use the stove hard and want strong extraction with easy cleaning. The canopy shape catches steam across the full width of the range, and the steel surface wipes down with a damp cloth after frying or simmering. Choose a model with a quiet fan setting for everyday cooking and a higher setting for searing, and check the noise level before you buy. Pair it with one other steel element, such as bar pulls or a faucet, so the hood links to the rest of the room.

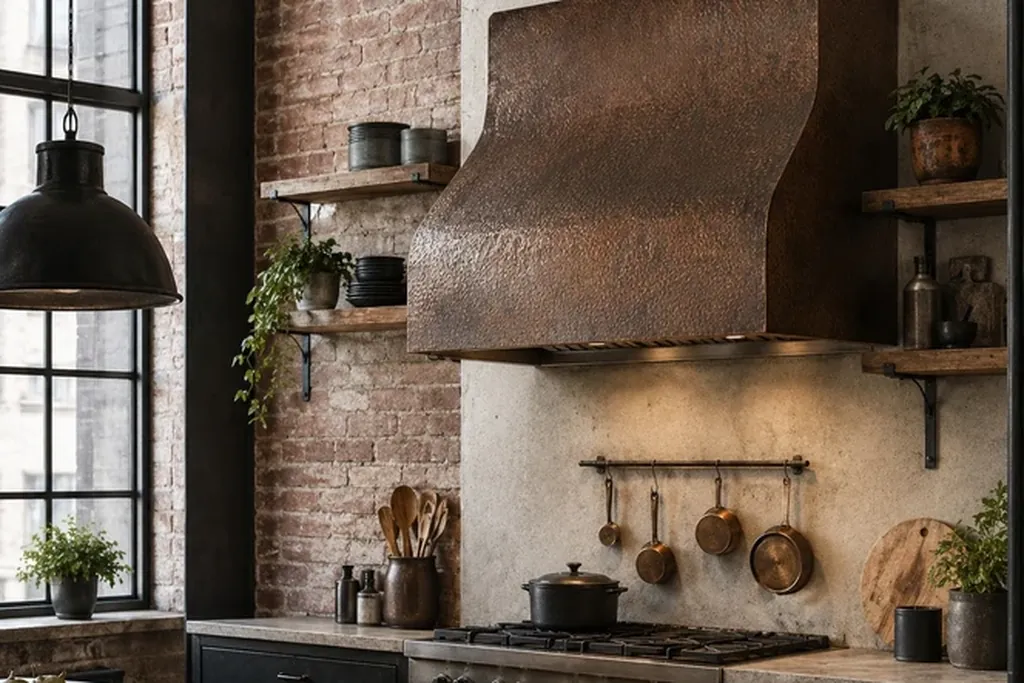
    4. Choose a Hammered Copper Hood as the Room’s Metal Accent

    Hammered copper range hood over a stove in a rustic kitchen with brick walls.

    A hammered copper hood adds warmth and a handcrafted texture that flat steel cannot match, and it works well with wood cabinets, cream walls, and stone counters. The hammered surface hides small marks better than smooth metal, which helps above a busy stove. Copper darkens over time, so decide whether you want a lacquered finish that holds its shine or a living finish that ages naturally. Keep other metals in the room limited to one or two finishes so the copper stays the clear accent.

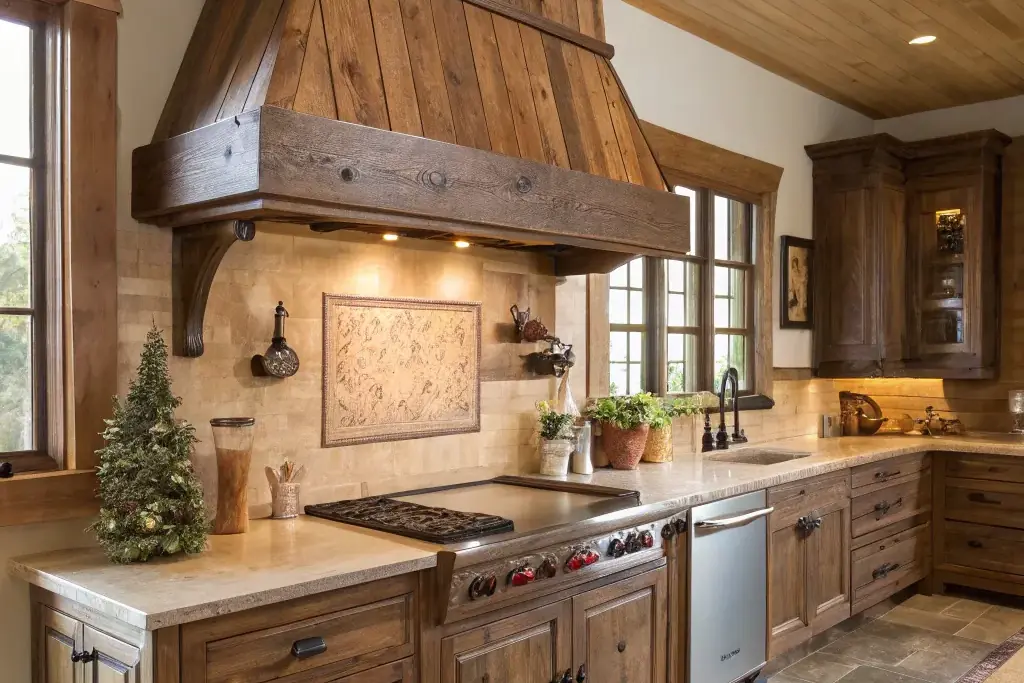
    5. Build a Hood Around a Reclaimed Wood Beam

    Wood range hood with a thick reclaimed beam trim over a large kitchen range.

    A wood beam across the base of a hood gives a rustic, farmhouse feel and grounds a tall chimney shape. The beam can be a single thick mantel piece or a boxed beam made from reclaimed boards, fixed securely to the wall frame so it carries no weight from the hood itself. Keep the beam clear of the cooktop by the distance your hood maker specifies, and seal the wood against steam and grease. This idea suits kitchens with other wood details, such as open shelves or a butcher block counter, and the same grouping rules in this guide to how to style open shelves help the beam sit well with nearby shelving.

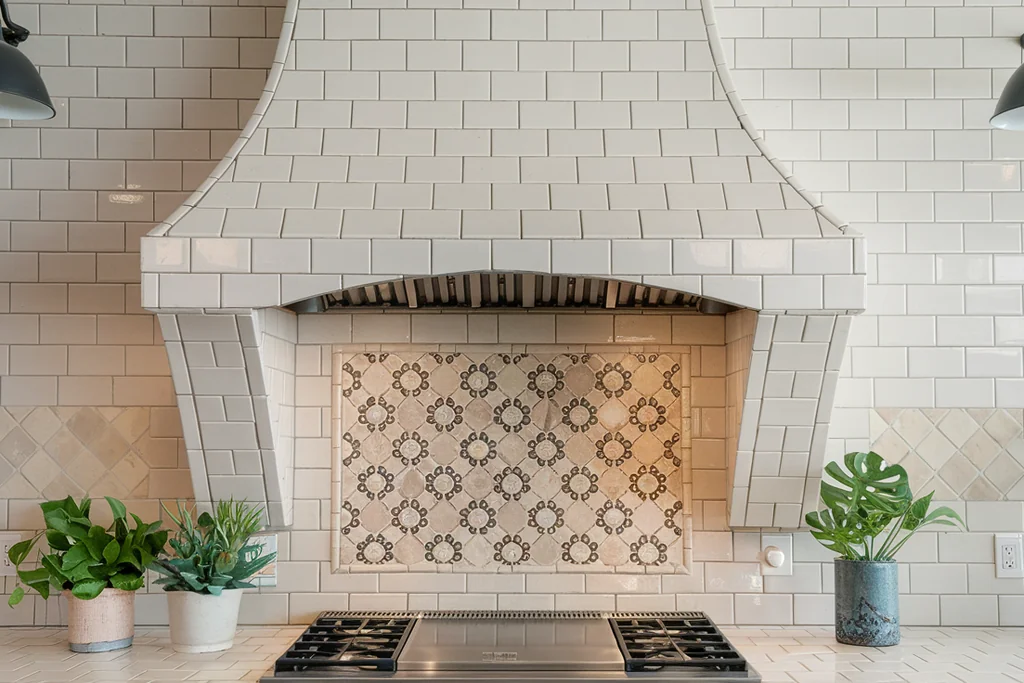
    6. Clad the Hood in Handmade Tiles

    Range hood clad in white subway tiles over a stove with a patterned tile backsplash.

    Handmade tiles turn a plain hood surround into a patterned feature, and small variations in glaze give the surface depth that flat paint lacks. Zellige, terracotta, or simple subway tiles in a single color all work, and the grout lines add texture without a busy pattern. Tile is practical above a stove because it resists heat and wipes clean, but choose a grout sealer for the area closest to the cooktop. Keep the tile to the hood itself and let the backsplash stay plain, so the two surfaces do not compete.

    7. Hide the Hood Behind Matching Cabinet Panels

    Flat panel cabinet style range hood in a pale painted finish fitted between cabinets.

    A hood hidden behind cabinet panels suits a kitchen where you want the cabinetry to run unbroken across the wall. The panels match the door fronts in color and profile, and the fan and filters sit inside, reached through a lift panel or a pull out section. This is a good choice for small kitchens, where a large steel hood can dominate, and for minimalist rooms where appliances stay out of sight. Make sure the panel design still allows easy filter cleaning and that the venting route is planned before the cabinets are fitted.

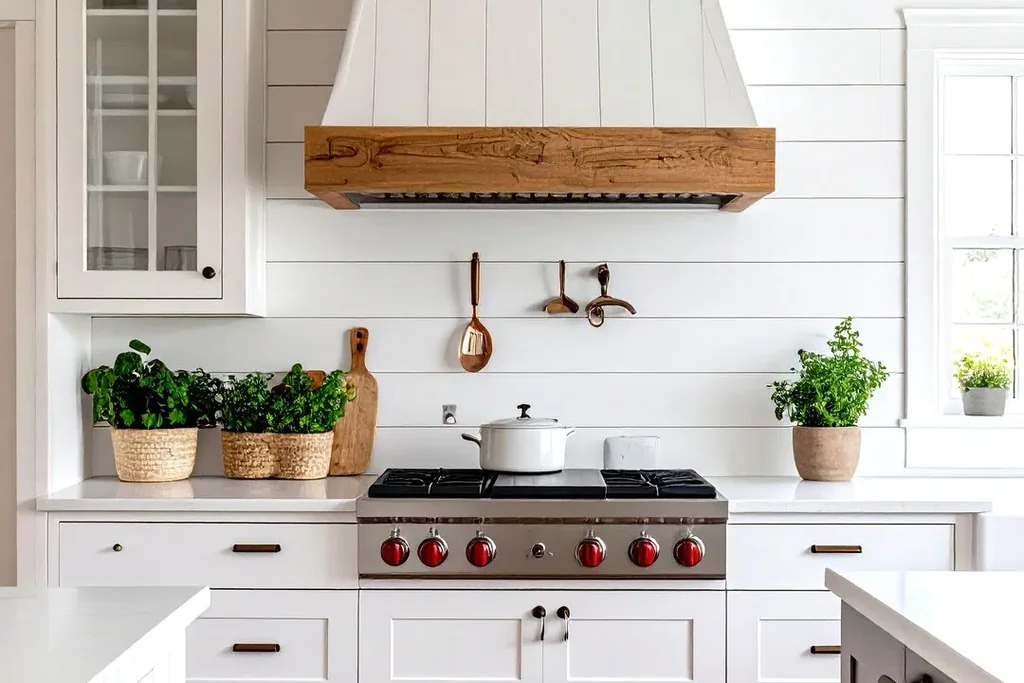
    8. Cover a Hood in Vertical Shiplap for a Coastal Feel

    White vertical shiplap range hood with a wood beam trim over a kitchen range.

    Vertical shiplap boards give a hood a light, coastal texture and suit kitchens with beadboard, painted wood floors, or soft blue and white palettes. The narrow boards add shadow lines that flat panels lack, and a white or pale painted finish keeps the tall shape from feeling heavy. Fit the boards over a heat resistant base and seal the paint, since steam rises straight into the lower boards. Keep the board width consistent with any other shiplap in the room so the hood reads as part of the same scheme.

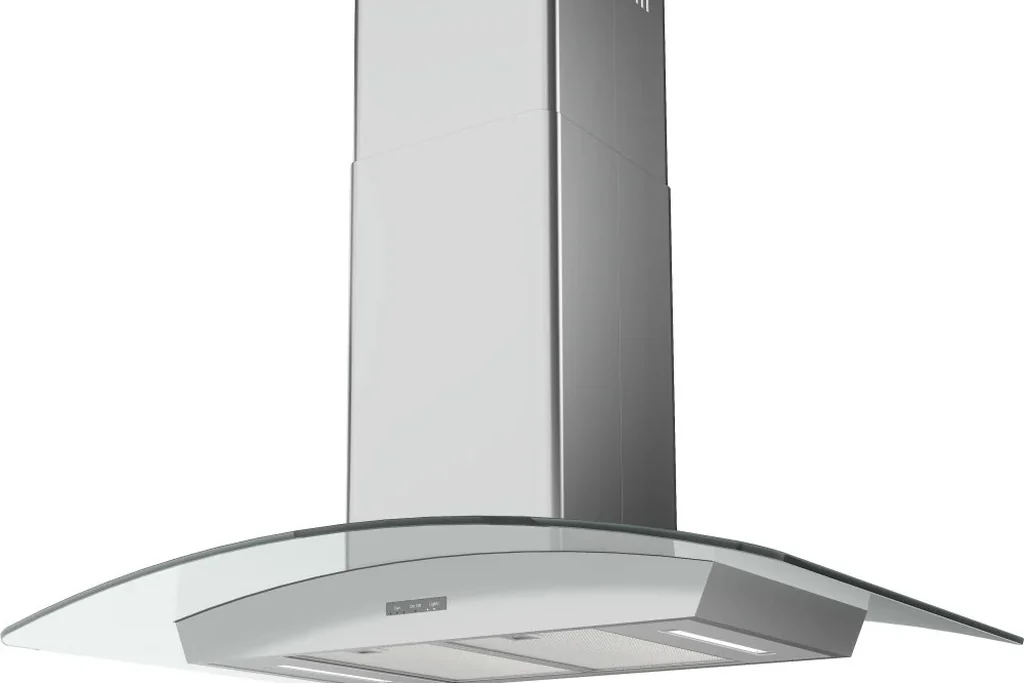
    9. Hang a Glass Canopy Over an Island Range

    Curved glass canopy island range hood with a stainless steel chimney.

    A glass canopy hood suits an island range, where a solid hood would block sight lines across the room. The clear glass sides let light pass and keep the island feeling open, while the steel frame and chimney carry the fan and ducting. This style works best in modern kitchens with clean lines and few upper cabinets, and it needs solid ceiling fixing and a planned duct route. Clean the glass regularly, since it shows grease and steam marks faster than steel, and keep the canopy slim so it does not hang low over the cooktop.

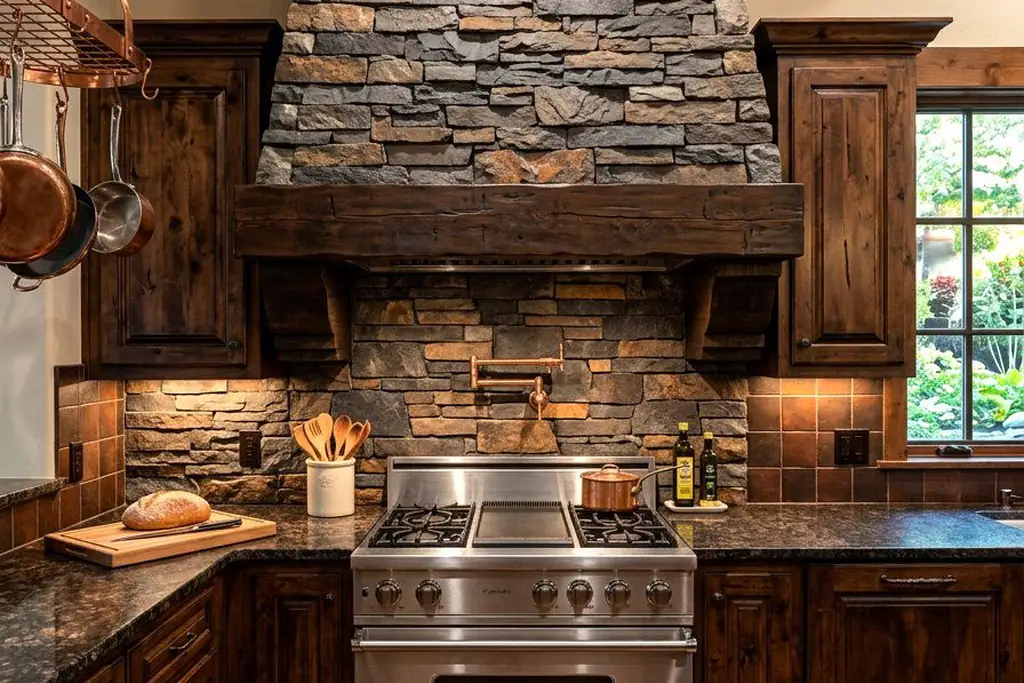
    10. Build a Brick or Stone Look Surround for an Old World Feel

    Stone veneer range hood surround with a thick wood beam mantel over a range.

    A brick or stone look surround gives a range hood the weight of an old fireplace chimney and suits kitchens with stone floors, wood beams, or farmhouse details. Real brick is heavy and needs proper wall support, so many kitchens use thin brick slips or stone veneer over a framed surround instead. The texture pairs well with a simple wood mantel shelf and a plain backsplash, which keeps the surround as the single strong feature. Seal the surface so cooking grease does not stain the mortar joints.

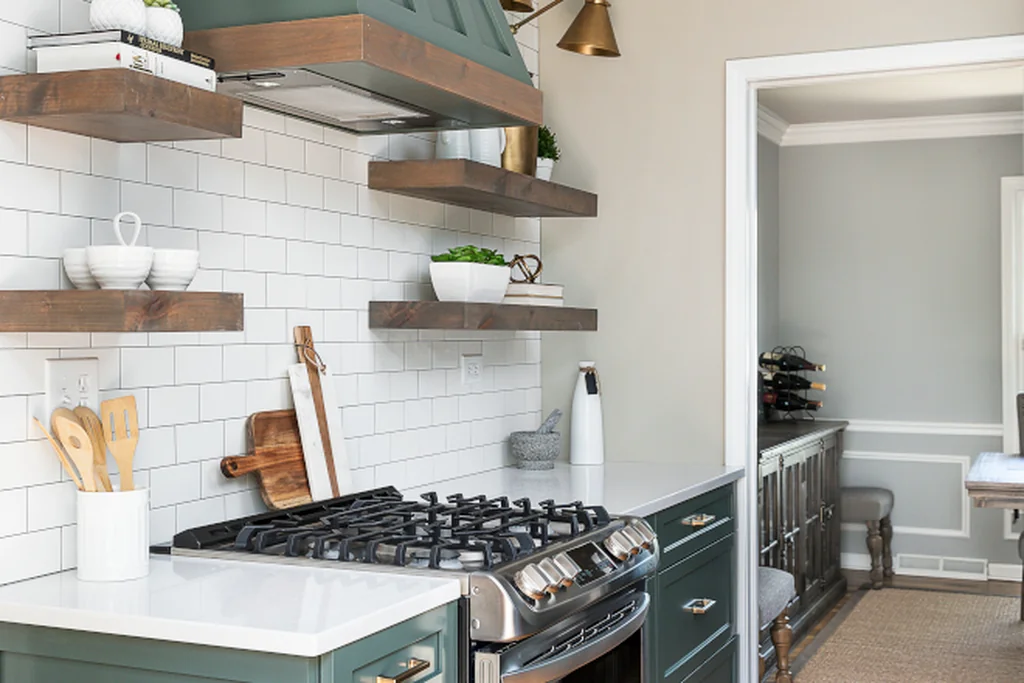
    11. Paint the Hood a Bold Color Against Plain Cabinets

    Deep green painted range hood and green cabinets over a stove with white tile walls.

    A hood painted in a deep green, navy, or warm black stands out against plain cream or white cabinets and gives the kitchen a clear focal point without changing the whole room. This idea works best when the rest of the kitchen stays quiet, with plain counters and simple hardware, so the color has room to carry the wall. Test a large painted sample next to the cabinets in daylight and evening light before committing, since strong colors shift a lot between the two. Use the same durable cabinet paint as Idea 1 so the finish lasts near steam.

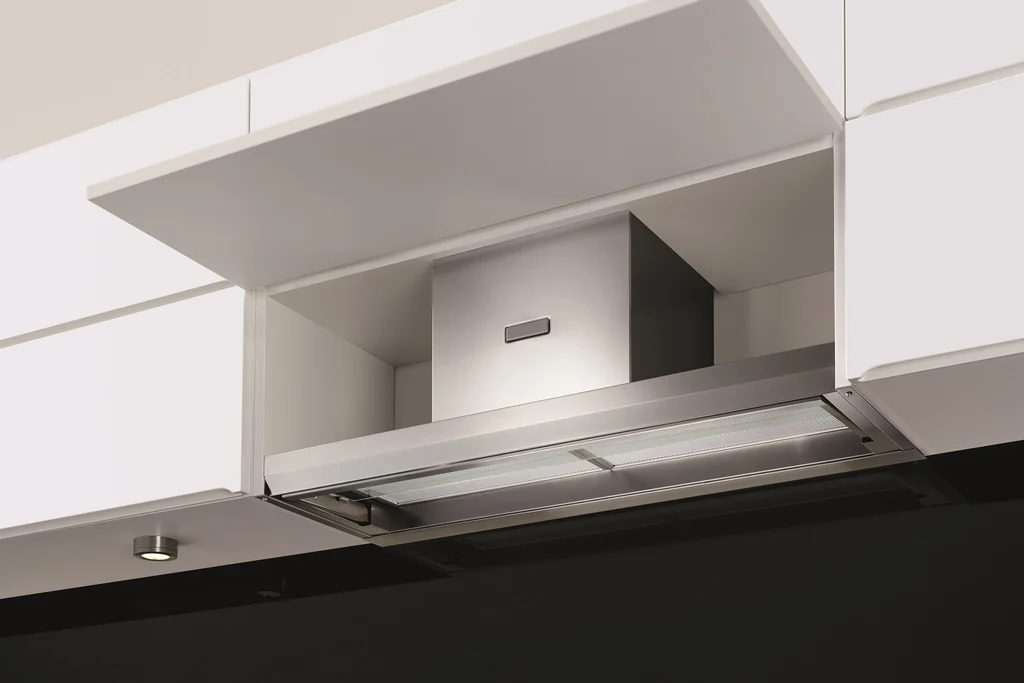
    12. Choose a Slim Slide Out Hood for a Small Kitchen

    Slim slide out range hood fitted under white wall cabinets in a small kitchen.

    A slim slide out or under cabinet hood suits a small kitchen where wall space is tight and a full chimney hood would crowd the room. The unit hides under a wall cabinet and pulls out only while you cook, so the wall stays clean the rest of the day. This is a practical choice for apartments and galley kitchens, and it leaves room for a shelf or rail above the stove for everyday items. Check the extraction rate against your stove size, since compact hoods vary, and plan for easy filter access in the tight space.

    Conclusion

    The right range hood does two jobs at once: it clears steam and smells, and it gives the stove wall a finished shape. Pick the material for how you cook, the size for your stove, and the finish for the room you already have, rather than copying a look that needs a different layout. A painted chimney, a plaster curve, a copper accent, or a hidden panel can each work, as long as the venting, height, and cleaning are planned first. Start with one idea from this list, measure the wall and stove carefully, and let the hood set the tone for the rest of the kitchen.

    FAQs

    How wide should a range hood be?

    A range hood should be at least as wide as your stove, and one size wider is a good choice over a large range or a stove used for frying and searing. A wider hood catches steam that drifts past the edges of the pots, which a narrow hood misses. Measure the stove width first, then check the wall space and cabinet gaps before choosing a hood size.

    Should a range hood be vented outside?

    Venting outside is the most effective option, since it removes steam, grease, and smells from the kitchen rather than filtering and returning the air. A ducted hood needs a clear route through the wall or ceiling, so check the path before you choose a style. If ducting is not possible, a recirculating hood with good filters is a workable fallback, but the filters need regular cleaning or replacement.

    How high should a range hood sit above the stove?

    The safe height depends on the hood type and the stove, so follow the hood maker’s instructions and local rules for your setup. As a general guide, electric stoves allow a lower hood than gas stoves, which need more clearance for heat and flames. Measure from the cooktop surface, not the counter, and keep the hood level so extraction stays even across the burners.

    Can I paint a range hood myself?

    Yes, if the hood surface takes paint well and you prepare it properly. Clean off grease, sand lightly, prime with a primer suited to metal or wood, and finish with a durable cabinet paint that resists steam. Plaster and wood surrounds are easier to paint than smooth steel, which needs a primer made for metal to stop peeling. Avoid painting filters, fan parts, or any surface that gets direct heat from the burners.

    What is the easiest range hood material to clean?

    Stainless steel and glazed tile are among the easiest to clean, since both wipe down with a damp cloth and resist most cooking marks. Smooth painted finishes are next, as long as the paint is sealed and washable. Plaster, raw wood, and unsealed brick need more care, because grease can stain their surfaces, so seal them well if you choose one of those materials.

    Do I need a hood over an induction stove?

    An induction stove still produces steam, smells, and grease from the food itself, even though the cooktop stays cooler than gas or electric coils. A hood keeps that steam out of the cabinets and walls and stops cooking smells lingering in the room. A slim or hidden hood can suit an induction setup well, since the clearance rules differ from gas, but always follow the hood maker’s guidance for your model.


  • 27 Kitchen Wall Storage Ideas to Refresh Your Space

    27 Kitchen Wall Storage Ideas to Refresh Your Space

    Kitchen walls often sit empty while counters fill up with dishes, tools and jars. Using the wall well can free the work surface, keep everyday items in sight and make cooking feel calmer. These 27 kitchen wall storage ideas cover open shelves, rails, racks, baskets and small wall units, so you can pick one change for a blank wall or combine several for a full refresh. Start with the spot that causes the most clutter, measure before you buy or build, and fix heavy storage into studs or with fixings rated for your wall type.

    Key Takeaways

    • Start with one clutter point, such as dishes, spices or pans, and give it a clear wall home before adding more storage.
    • Keep daily items between eye level and easy reach, and move rarely used pieces higher or into closed storage.
    • Fix heavy shelves, rails and racks into studs or with wall fixings rated for the load, and test the hold before loading them fully.
    • Mix open and closed storage so the wall looks calm: open shelves for pretty daily pieces, baskets and jars for small or mixed items.
    • Leave gaps between groups and a clear stretch of counter below, so the wall helps cooking instead of crowding it.

    1. Open Wood Shelves for Everyday Dishes

    Open wood shelves holding everyday white plates, bowls and glasses near a kitchen sink.

    Put your most used plates, bowls and glasses on two open wood shelves near the sink or dishwasher. This keeps the daily set in one visible place and shortens the trip from washing up to putting away. Choose shelves deep enough for dinner plates, with a small lip or raised edge at the back if your wall allows it.

    Group plates in one stack, bowls in another, and glasses in a single row, with space left at each end. Our guide to how to style open shelves shows how to leave breathing room so a shelf reads as storage, not clutter. Keep heavy stacks low and limit each shelf to one or two groups.

    2. Staggered Floating Shelves Above the Prep Counter

    Staggered floating wood shelves above a kitchen prep counter holding bowls, oils and a small plant.

    Staggered floating shelves suit a wall with a window, a tall cabinet or an uneven layout, because each shelf can sit at its own height. Place the lowest shelf within easy reach for prep bowls and oils, and use higher shelves for serving pieces and cookbooks you reach for less often.

    Keep the shelves the same depth and finish so the staggered line looks planned. Leave at least one shelf partly empty, and avoid placing a shelf where it blocks a window catch or a cabinet door. A small plant or a single jug on the top shelf softens the line without taking prep space.

    3. Pegboard Wall for Pans and Tools

    Kitchen pegboard wall with hanging saucepans, ladles, whisks and measuring cups on hooks.

    A pegboard turns a blank wall into a flexible tool board. Hang pans, ladles, whisks and measuring cups on hooks, and move the hooks when your tool set changes. Paint or stain the board to match the kitchen, and frame the edges so it looks finished rather than like a workshop offcut.

    Plan the layout on the floor first, with the heaviest pans low and near the stove. Leave space around each item so you can lift it off without knocking its neighbour. A small shelf or cup at the base of the board holds a timer, a thermometer and other small tools.

    4. Magnetic Knife Strip on the Wall

    Magnetic knife strip on a kitchen wall holding several kitchen knives above a counter.

    A magnetic strip frees a drawer and keeps knives visible, dry and easy to grab. Mount it at a height where the handles are within reach but blades sit clear of small hands, and away from the main splash zone beside the sink. A wood or steel strip suits most kitchens and wipes clean quickly.

    Place the most used chef knife and a paring knife in the middle of the strip, with less used blades toward the ends. Wipe blades dry before returning them, since moisture dulls edges and can mark the strip. If wall space is short, a shorter strip for three knives still beats a crowded drawer.

    5. Magnetic Spice Jars on a Steel Board

    Steel board on a kitchen wall covered with small labelled magnetic spice jars.

    Fix a steel board to the wall and fill it with small magnetic spice jars, each labelled on the lid or side. This keeps spices at eye level, away from stove heat, and lets you see at a glance what needs refilling. Use jars of one size so the board looks tidy and the jars sit flat.

    Group spices by use, such as everyday cooking, baking and heat, and keep the board near the prep counter rather than above the stove. Refill jars from larger store packs kept in a cabinet, and check dates twice a year. A board that holds 12 to 20 jars suits most home cooks.

    6. Wall Pot Rail With Hooks

    Kitchen wall pot rail with saucepans and utensils hanging on S-hooks above a counter.

    A steel or wood rail with S-hooks holds saucepans, a colander and large utensils where you can reach them fast. Mount the rail below a shelf or on its own, with enough clearance below for the longest pan to hang without hitting the counter. Hooks that slide along the rail let you space pans by size.

    Hang the heaviest pan nearest a wall bracket, where the rail is strongest. Keep lids on a separate hook or in a rack, since lids hung with pans tangle and clang. Wipe the rail weekly, because steam and cooking grease settle on horizontal metal near the stove.

    7. Wall Mounted Plate and Dish Rack

    Wall mounted dish rack with clean white plates drying over a kitchen sink.

    A wall mounted dish rack gives washed plates a drying spot that does not cover the counter. Choose a rack with a drip tray or mount it over the sink so water drains where it should. Stainless or coated wire suits a wet zone, and open sides let air move around the plates.

    Size the rack for your daily plate count, not for a full dinner party set, and keep it near the sink for a short carry. Empty it once dishes are dry, so the rack does not become permanent storage for a second set. If space is tight, a narrow rack for plates only still clears a useful patch of counter.

    8. Mug Hooks on a Wall Rail

    Kitchen wall rail with mugs hanging on hooks under a wood shelf beside a coffee maker.

    A row of hooks under a shelf or on a wall rail gives every mug a home and stops mugs stacking in a cabinet. Space the hooks wide enough that handles do not lock together, and hang the daily mugs at the front or at easy reach height. A rail with removable hooks makes cleaning and rearranging simple.

    Keep the collection to the mugs you actually use, and store spares or souvenir mugs elsewhere. Hang mugs by their handles with the opening facing out, so they dry fully and are easy to spot. This idea works well on a short wall beside a coffee maker or kettle.

    9. Cutting Boards on a Wall Rail

    Wood cutting boards of different sizes hanging on hooks on a kitchen wall rail.

    Hang cutting boards from a rail or a row of sturdy hooks, sorted by use: one for vegetables, one for bread and one for cooked meat. This keeps boards dry, visible and off the counter, and makes it easy to grab the right board without pulling a stack from a cabinet. A narrow rail above the prep counter suits boards of different lengths.

    Use hooks that grip the hanging hole or a small loop of cord through it. Let boards dry fully before hanging them flat against the wall, and sand any rough edges that could snag a cloth. Replace a board once deep cuts make it hard to clean, no matter how handy its wall spot is.

    10. Cookbook Ledge Shelf

    Shallow ledge shelf on a kitchen wall holding upright cookbooks with their spines out.

    A shallow picture ledge shelf holds cookbooks upright with their spines out, plus one or two books open on display. The ledge lip stops books sliding forward, and the shallow depth keeps the shelf from jutting into the room. Place it near the prep counter but clear of steam from pots and the kettle.

    Keep only the books you cook from often, and store the rest on a higher shelf or in another room. Stand a small bookend or a jar at each end to stop the row toppling when you pull one book out. Wipe the shelf often, since kitchen grease settles on horizontal surfaces faster than in other rooms.

    11. Wall Herb Planters

    Small wall mounted planters holding fresh basil, parsley and mint herbs near a kitchen window.

    Wall mounted planters or a pocket planter panel put fresh herbs at hand while you cook. Use small pots with drainage, a tray or liner to catch water, and a spot with the best light your kitchen offers, often near a window. Basil, parsley, mint and chives suit small pots and frequent snipping.

    Water little and often, and check that no pot drips onto the counter below. Label each pot, since young herbs can look alike, and rotate pots so growth stays even. If natural light is weak, move the planters to a brighter window for part of the week and keep only hardy herbs on the kitchen wall.

    12. Chalkboard Planning Wall

    Framed chalkboard on a kitchen wall showing a weekly menu and shopping list.

    A framed chalkboard or a painted chalkboard panel gives shopping lists, menus and notes a fixed place, which keeps paper off the fridge and counter. Hang it near the kitchen entry or beside the pantry, with chalk or chalk markers in a small cup hung alongside. A weekly menu at the top and a running shopping list below covers most family needs.

    Wipe the board clean each week so old items do not linger and get bought twice. Keep the board away from the stove splash zone, and use a damp cloth rather than a dry eraser to avoid chalk dust settling on food. A magnetic chalkboard adds a second use, holding recipes and school notes with magnets.

    13. Hanging Baskets for Produce

    Wire baskets hanging on kitchen wall hooks holding onions, garlic and fruit.

    Wire or woven baskets hung on wall hooks hold onions, garlic, potatoes and fruit where air can move around them. Airflow matters for onions and garlic, which spoil faster in a closed bag, and a basket keeps them out of a dark cabinet where they are forgotten. Use one basket per type so you can see stock levels at a glance.

    Hang baskets away from the stove and sink, where heat and steam shorten storage life. Line a basket with a cloth if small items slip through the weave, and check contents weekly, removing any soft pieces before they affect the rest. This idea suits kitchens short on pantry shelf space.

    14. Wire Grid Panel for Utensils and Notes

    Wire grid panel on a kitchen wall holding hooks, measuring spoons, scissors and a small basket.

    A wire grid panel, fixed to the wall with standoff brackets, holds hooks, clips and small baskets in a layout you can change any time. Hang measuring spoons, scissors, a timer and a small basket for pens and clips, and use the same panel for a recipe card held with clips. The open grid keeps the wall light and lets you see everything at once.

    Start with five or six items, then add only when a clear gap remains. Too many small items on a grid quickly look busy, so keep one corner free. Wipe the grid with a damp cloth, since cooking film builds up on wire near a stove, and keep paper notes clear of steam and splashes.

    15. Slim Ledge Above the Backsplash

    Slim ledge above a tiled kitchen backsplash holding olive oil, vinegar and salt bottles.

    A slim ledge fixed just above the backsplash holds the small items that otherwise crowd the counter edge: olive oil, vinegar, salt and a small jar of wooden spoons. The ledge depth only needs to fit a bottle base, so it adds storage without blocking the work surface below. Keep the ledge clear of the hob so bottles stay away from direct heat.

    Limit the ledge to daily items in matching or plain bottles, and move bulk refills to a cabinet. A raised lip or a small rail along the front stops bottles sliding when a cabinet door closes. Wipe the ledge during your usual counter clean, since oil mist lands there first.

    16. Leaning Ladder Shelf Against the Wall

    Leaning wood ladder shelf against a kitchen wall holding cookbooks, baskets and small jars.

    A leaning ladder shelf uses vertical wall space with no drilling into the wall itself, which suits renters. The shallow top shelves hold small jars and plants, while deeper lower shelves hold cookbooks, baskets and a slow cooker. Place it on a flat wall end or beside the fridge, where it does not block a walkway.

    Secure the top to the wall with a small strap if the household includes children or pets, since a leaning shelf can tip. Keep heavy items on the lowest shelf and light items up high, and leave one shelf partly empty so the unit does not look packed. A wood ladder shelf warms a plain kitchen wall without a full renovation.

    17. Recessed Niche Shelves Between Studs

    Shallow recessed niche shelves in a kitchen wall holding spice jars and small oil bottles.

    A niche cut between wall studs creates shallow shelves that sit flush with the wall, ideal for spice jars, small oils and tea boxes. Because the shelves use space already inside the wall, they add storage without narrowing the room. This is a bigger job than hanging a shelf, so check for pipes and wires before cutting, and keep the niche away from wet wall areas unless it is properly sealed.

    Finish the niche with the same paint or tile as the surrounding wall so it reads as part of the kitchen. Use two or three shelves, spaced to fit the tallest jar you plan to store, and add a small lip so jars do not slide out. Recessed niches suit a wall beside a pantry or at the end of a counter run.

    18. Corner Shelves for a Dead Corner

    Triangular corner shelves on a kitchen wall holding small bowls and a plant.

    Triangular or L shaped corner shelves use the wall corner that often holds nothing but dust. Two or three shelves in the corner can hold plants, small bowls and a radio or speaker, freeing the main counter for prep. Choose shelves sized to the corner so they do not stick out past the counter edge below.
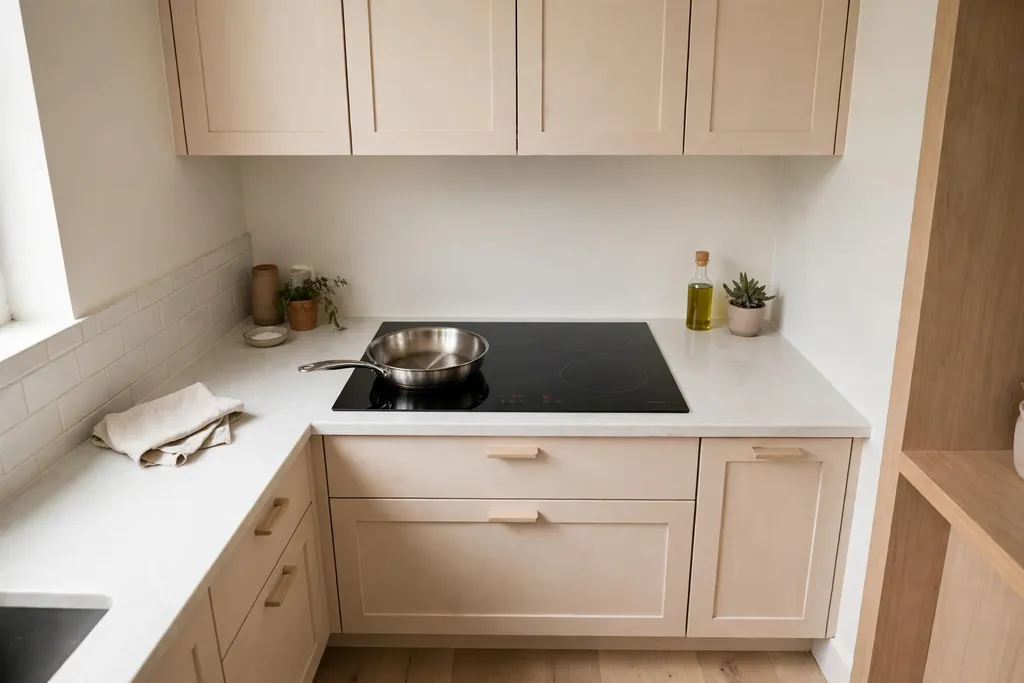
    Keep corner shelves light, since reaching into a deep corner for a heavy item is awkward. Put daily items near the front edge and decorative pieces toward the back, and leave the lowest corner shelf clear if it sits above a small appliance. Corner shelves work best as a small addition, not as the main storage wall.

    19. High Shelf Above the Doorway

    Single high shelf above a kitchen doorway holding large serving platters and baking trays.

    The wall above a kitchen doorway often goes unused, yet it can hold a single long shelf for rarely used pieces: a large serving platter, a picnic set or holiday baking trays. A high shelf keeps these items out of daily cabinets while still visible, so you remember you own them. Use a step stool kept nearby, and store nothing heavy or fragile up high.

    Add a small front rail or lip so items cannot slide off when the door closes. Keep the shelf depth modest, so items do not loom over the doorway, and dust it when you clean upper cabinets. This idea suits kitchens with high ceilings and a doorway that is not the main traffic path for tall items.

    20. Shelf Spanning Above the Window

    Shelf above a bright kitchen window holding potted plants and clear glasses.

    A shelf fixed above the kitchen window uses the wall strip that usually stays bare. It suits plants that like light, glassware that catches daylight, and small serving bowls kept out of daily reach. The shelf should sit high enough that it does not block the window catch or the light, and brackets must clear the window frame.

    Keep the load light and the row simple, since a shelf above a window is seen against the light. Plants in plain pots or a short row of matching glasses look calmer than a mixed collection. Water plants over the sink before returning them, so drips do not land on the window frame or sill.

    21. Wall Mounted Wine Rack

    Wall mounted wine rack on a kitchen wall holding bottles horizontally.

    A wall mounted wine rack stores bottles horizontally, which keeps corks moist, in a compact footprint. A small rack for six to twelve bottles suits most kitchens, mounted on a wall away from stove heat and direct sun. Metal or wood racks both work, as long as each bottle sits snugly and cannot roll out.

    Label the rack ends or keep a simple list of what is stored, so you do not pull every bottle to find one. Keep everyday drinking bottles at easy reach and longer storage bottles higher up. If the kitchen runs warm, treat the rack as short term storage and keep bottles you plan to age elsewhere.

    22. Apron and Towel Hook Station

    Sturdy hooks on a kitchen wall holding aprons and tea towels near a pantry door.

    A row of sturdy hooks near the pantry or back door gives aprons, tea towels and a shopping bag a fixed home. This stops aprons draping over chairs and towels landing on the oven handle, where they can scorch. Use hooks rated for damp towels, spaced so items dry rather than bunching together.

    Hang one hook per person or per job: cooking apron, cleaning apron and a spare towel hook. A small shelf above the hooks holds a lint roller and a spare roll of bags. Wipe hooks clean when you change towels, since kitchen steam leaves a film on metal near the stove and sink.

    23. Fold Down Wall Table for Extra Prep

    Fold down wood table unfolded from a small kitchen wall for food prep beside a counter.

    A wall mounted fold down table adds a prep surface only when you need it. Fold it up for chopping, rolling pastry or setting out a buffet, then fold it flat against the wall when the meal is done. Choose a table with a sturdy bracket and a latch that holds it shut, and fix it into studs, since a loaded table puts real weight on the wall.

    Keep the folded table clear of door swings and tall appliances, and store a small cutting board and a cloth in a basket beside it so the surface is ready fast. This idea suits small kitchens, galley kitchens and homes where an island would block the walkway. Test the latch and brackets before placing hot or heavy items on the table.

    24. Mason Jar Wall Rack for Dry Goods

    Wood board on a kitchen wall holding labelled mason jars filled with rice, lentils and oats.

    A wood board fitted with jar clamps or a rack of hanging mason jars stores rice, lentils, oats, flour and dried herbs in plain sight. Seeing levels at a glance helps with shopping, and small jars suit a wall that cannot take deep shelves. Label each jar with its contents and the date it was filled.

    Use jars with tight lids, and keep the rack away from stove steam, which can soften dry goods. Refill from bulk packs stored in a cabinet, and wash jars fully before refilling with a different food. A rack of eight to twelve jars gives useful storage without turning the wall into a shop display.

    25. Vertical Tray and Baking Sheet Rack on the Wall

    Vertical rack on a kitchen wall holding baking sheets and cutting boards upright near an oven.

    A wall mounted vertical rack with dividers stores baking sheets, chopping boards and cooling racks upright, which stops the noisy stack that falls over in a cabinet. Fix the rack to the wall near the oven, with dividers spaced to fit your widest tray. Slide each tray in from the front so you can pull one out without moving the rest.

    Keep the heaviest cast iron tray at the outer end or in a lower slot, where it is easier to lift. Wipe trays before returning them, since grease on a stored tray transfers to its neighbours. If wall space is short, a narrow rack for three or four trays still saves a full cabinet shelf.

    26. Stemware Rack Under an Open Shelf

    Open kitchen shelf with wine glasses hanging by their stems from a rack underneath it.

    A stemware rack fixed under an open shelf holds wine and cocktail glasses by their bases, freeing shelf space above for plates and bowls. This pairing works well because the shelf already sits at a safe height for glasses, and hanging stems keep fragile glass away from stacked dishes. Measure the drop of your longest stem before fixing the rack, so glasses clear the counter below.

    Hang glasses with space between stems, and keep the rack away from the stove, where steam clouds glass. Wash and dry glasses fully before hanging them, and check the rack screws yearly, since repeated pulling can loosen fixings in plasterboard. A short rack for four to six glasses suits most kitchens.

    27. Coffee and Tea Station Wall Shelf

    Kitchen wall shelf above a coffee maker holding mugs, a jar of coffee beans and tea boxes.

    A dedicated wall shelf above or beside the coffee maker gathers mugs, jars of coffee and tea, a sugar bowl and filters in one station. This stops coffee supplies spreading across the counter and makes the morning routine faster, since everything for one job sits together. Use a shelf with a small basket below for filters and pods, if you use them.

    Keep the station near a power point but clear of the sink splash zone, and wipe the shelf often, since coffee grounds and tea dust scatter. Store beans in a sealed jar on the shelf and keep bulk packs in a cabinet, so the station stays neat. A single shelf, well stocked, beats a full wall of coffee gear that is rarely used.

    Conclusion

    Wall storage works best when each item has one clear home and the wall still leaves room to cook. Start with the idea that solves your biggest daily frustration, whether that is dishes, spices, pans or trays, and live with it for a week before adding the next change. Keep daily pieces low and visible, move rarely used items higher, and check fixings once a year so shelves and racks stay safe. With a few well placed shelves, rails and racks, a plain kitchen wall can carry a surprising share of the storage load and leave your counters clear for cooking.

    FAQs

    How do I hang heavy kitchen wall shelves safely?

    Fix shelves into wall studs where possible, or use fixings rated for your wall type and the full loaded weight, not just the empty shelf. Spread brackets evenly, test the shelf with a firm pull before loading it, and put heavy items near brackets and on lower shelves. If you are unsure about the wall type, ask a professional to check it before drilling.

    What kitchen wall storage works best in a rental?

    Leaning ladder shelves, pegboards hung from existing hooks, magnetic strips on a removable mount, and freestanding rails need little or no drilling. Removable hooks and rails suit light items such as towels, mugs and small tools. Check your lease before drilling, and keep the original fixings so you can restore the wall when you move out.

    How high should kitchen wall shelves be?

    Place daily items between shoulder height and easy reach, usually with the lowest shelf about 45 to 60 centimetres above the counter, depending on your height and what sits below. Keep a clear gap above the counter for small appliances, and put rarely used items higher, where a step stool is needed. Test the height by reaching for an item as you would while cooking.

    Can I use open wall storage in a small kitchen?

    Yes, and it often helps, because open shelves and rails use wall space that cabinets cannot reach. Keep the display small and grouped, leave gaps between groups, and store overflow in closed cabinets. One well planned open shelf beats three crowded ones, so limit each shelf to items you use weekly.

    How do I stop open kitchen shelves looking cluttered?

    Limit each shelf to one or two groups, repeat one or two materials, and leave empty space at the ends. Store small or mismatched items in baskets or matching jars, and remove anything you have not used in a few months. Step back to the doorway and check the whole wall, since that is the view guests see most.

    What should I avoid storing on a kitchen wall?

    Avoid heavy items on weak fixings, food near stove heat or steam, and fragile glass above a walkway or prep zone where a knock could drop it. Keep paper, towels and recipe cards away from burners, and avoid storing anything above the hob that needs frequent reaching over hot pans. When in doubt, put the item in a cabinet and keep the wall for lighter daily pieces.


  • 16 Kitchen Window Decor Ideas to Make Any Room Feel Cozier

    16 Kitchen Window Decor Ideas to Make Any Room Feel Cozier

    A kitchen window is usually the brightest spot in the room, and often the one you stand in front of most. Bare glass can feel unfinished, while heavy curtains can block light and collect cooking splashes. These 16 kitchen window decor ideas work in layers: a treatment for privacy, one or two useful items on the sill, and one small touch on the frame. Start with the window over your sink, live with it for a week, and add a second layer if the glass feels plain. If you are refreshing the whole kitchen for the season, these thanksgiving kitchen decor ideas use the same layered approach on counters and shelves.

    Key Takeaways

    • Choose the treatment for the job first: privacy at the lower pane, soft light control at the top, and nothing that hangs near heat or water splashes.
    • Keep sill decor useful and easy to move, such as herb pots, a small tray, or bud vases you can lift away for cleaning.
    • Leave most of the glass clear. One treatment plus one sill item plus one frame accent is enough for most kitchen windows.
    • Use removable options, such as tension rods, static film, and suction hooks, if you rent or like to change the look by season.
    • Repeat one material from elsewhere in the kitchen, such as wood, linen, or black metal, so the window looks planned rather than added on.

    1. Hang Linen Cafe Curtains on the Lower Half

    Natural linen cafe curtain panel hanging on the lower half of a window.

    Cafe curtains cover only the lower half of the window, which gives privacy at counter height while the top half stays open for daylight. Linen or a linen look fabric suits a kitchen because it softens the glass without a formal drape, and a plain natural color hides light splashes better than bright white. Hang the panels on a slim tension rod inside the frame if you rent, or on a small fixed rod if you own. Keep the hem just above the sill so fabric does not sit in water near the sink. Choose washable fabric, because kitchen curtains pick up grease film over time and need a regular wash.

    2. Choose a Relaxed Roman Shade in a Natural Fabric

    Fabric roman shade fitted inside a window frame above a kitchen counter.

    A roman shade gives a kitchen window a tailored finish and folds up into a neat stack when you want the full view. A relaxed style, with a soft curve at the bottom, feels less formal than flat tailored folds and suits most kitchens. Pick a washable cotton or linen blend in a color already used on towels or seat cushions so the shade links to the room. Mount it inside the frame for a clean line on a small window, or just above the frame to make a short window look taller. Keep cords short and secured, and follow current cord safety guidance if children use the room.

    3. Fit a Woven Bamboo Blind for Warm Texture

    Natural bamboo woven blind filtering light at a window.

    A woven bamboo or wood blind adds warm texture that white frames and stone counters often lack, and it filters harsh sun into a softer pattern of light. It works well on a window that faces a neighbor, because the weave blurs the view while the room stays bright. Measure carefully for an inside mount and check that the rolled blind will clear the faucet if the window sits over a sink. Woven blinds are not the best choice where steam is constant, since natural fibers can hold moisture. If your window is above a busy stove area, choose a washable fabric treatment instead.

    4. Top the Window With a Short Cotton Valance

    Short kitchen valance and tier curtains on a window above a sink.

    A short valance covers only the top of the window, so it adds color and a finished edge without reducing light or getting in the way of the faucet. It is a practical pick for a small window over a sink, where full curtains would crowd the counter. A simple checked, striped, or plain cotton reads as kitchen friendly and washes easily. Keep the drop short, roughly the top fifth of the glass, so the proportions stay light. If your cabinets sit close to the window, check that the valance fabric clears the cabinet doors when they open.

    5. Line the Sill With Potted Herbs

    Small potted herbs lined up on a sunny kitchen windowsill.

    A row of small herb pots is the classic kitchen windowsill choice because the plants get strong light and stay within reach while you cook. Use pots of a similar size and material, such as plain terracotta or white ceramic, so the row looks calm rather than collected at random. Basil, mint, chives, and parsley are common windowsill herbs, but choose based on the light your window actually gets. Set the pots on a narrow tray or saucers to protect the sill from water marks. If your sill is too narrow, hang a small rail or use the shelf idea below instead of crowding the counter.

    6. Add a Narrow Shelf Across the Window

    Open shelves near a kitchen window holding plants and everyday dishes.

    A slim wooden shelf fitted across the lower third of a wide window creates display and storage space without using any counter. It suits deep garden windows and wide sink windows set back from the work surface. Keep the shelf narrow, store only light items on it, and leave the center section open so you can still reach the window latch. Small plants, everyday glasses, or utensil jars work well. The same grouping rules in this guide to how to style open shelves apply here: fewer items, repeated materials, and clear space between groups. Fix it securely into the frame or wall studs.

    7. Set Out a Row of Small Bud Vases

    Colored glass bud vases with single stems on a windowsill.

    Three small bud vases in a line give a sill color and shape with almost no footprint, and each vase holds a single stem so arrangements take a minute to make. Use garden cuttings, a few grocery store flowers divided between the vases, or plain green stems in winter. Glass in one color family, such as clear, green, or amber, keeps the row looking planned. Bud vases are easy to lift away when you clean the sill, which matters in a kitchen. If the sill gets direct sun, change the water often and keep delicate blooms for a shadier spot.

    8. Keep a Tidy Tray on the Sill by the Sink

    Kitchen sink below a window with washing up items kept on a small tray.

    On a window over the sink, a narrow tray that holds the dish brush, sponge, and soap keeps daily items grouped and off the wet counter edge. Choose a tray with a raised lip in a material that tolerates water, such as sealed wood, stone, or coated metal. Limit the tray to the two or three items you use every day so it stays a styling choice rather than storage. Leave the rest of the sill clear, or add one small plant at the far end. Wipe the tray weekly, because the area under a kitchen window collects splashes and soap residue quickly.

    9. Apply Frosted Film to the Lower Pane

    Hands applying frosted privacy film to a window pane, with the covered half already softened.

    Static cling frosted film on the lower pane is a low cost way to add privacy when a kitchen window faces a street or a close neighbor. It lets in most of the light, needs no rod or drilling, and peels off cleanly, which makes it a good rental option. Apply it to clean glass, smooth it from the center outward, and trim the edges for a neat finish. Cover only the lower half if you want to keep the view and sky light above. A plain frost keeps the focus on the room and is easier to match later.

    10. Hang One Stained Glass Panel in the Light

    Stained glass panel with a colored landscape design hanging by chains in front of a window.

    A small stained glass panel hung from the top of the frame turns plain daylight into the main feature of the window. Choose one panel in colors already present in the kitchen, and hang it with a proper chain and hooks rated for its weight, fixed into the frame or wall rather than suction cups alone for heavier pieces. Keep it clear of opening sashes so the window still vents steam while you cook. One panel is enough; a full window of colored glass can darken a small kitchen. If real glass is not practical, a lightweight framed print behind clear acrylic gives a similar block of color with less weight.

    11. Install Cafe Shutters for a Fitted Finish

    White interior shutters fitted to a kitchen window above the sink.

    Cafe shutters cover the lower half of the window like cafe curtains, but with a built in look that suits kitchens where fabric near the sink feels impractical. The louvers tilt for privacy and light control, and the surface wipes clean after cooking splashes. This is a measure and fit project, so it costs more effort than a rod and fabric; it suits owners rather than renters. Choose a finish that matches your trim so the shutters read as part of the window. On a very wide window, split the shutters into panels that fold back in pairs so you can still open them fully for cleaning the glass.

    12. Soften Strong Sun With Sheer Panels

    Sheer white curtains softening bright sunlight at a kitchen window.

    On a west or south facing window, sheer panels take the edge off harsh afternoon glare without darkening the room. Hang them on a tension rod inside the frame, and choose a washable synthetic sheer that resists yellowing in strong light. Sheers alone give limited privacy at night, so pair them with a blind or shade if the window is overlooked. In winter, layer a heavier curtain over sheers at night; the U.S. Department of Energy notes sealing drafty windows and using insulating drapes for cold weather. Keep any fabric well clear of the stove and open flames.

    13. Hang a Small Wreath on the Frame

    Small frosted wreath hanging on a kitchen window over the sink.

    A small wreath hung on the inside of the window adds a clear seasonal note and takes no sill or counter space. Eucalyptus, plain green, dried herb, or simple twig wreaths all suit a kitchen; keep the size modest, around a third of the window width, so it does not block much light. Hang it from a ribbon over the top of the frame or from a clear suction hook rated for the weight on clean glass. This is an easy change to make by season, and the same window can carry a plain green wreath most of the year. Keep dried foliage away from the stove and direct steam.

    14. Drape a Seasonal Garland Along the Top Rail

    Green garland draped along the top of a kitchen window over the sink.

    A garland run along the top of the window frame gives a kitchen a seasonal outline without covering the glass. Use a light faux or dried garland fixed with small removable hooks at the corners and midpoint so it does not sag into the opening. Keep the swag shallow on a working kitchen window, and leave the latch and any opening section clear. Match the garland to the rest of your seasonal scheme, and carry the same limited palette to the table with these everyday dining table decor ideas. Outside the holidays, a plain green garland keeps the look.

    15. String Warm Fairy Lights Around the Frame

    Warm fairy lights strung around a kitchen window in the evening.

    A short string of warm white fairy lights around the inside frame makes the kitchen window feel finished in the evening, when the glass would otherwise read as a dark blank. Battery powered strings avoid cords near the sink; keep the battery pack in a dry spot you can reach, and switch the lights off when the kitchen is not in use. Fix the string with small clear clips rather than tape, which leaves marks on paint. This idea suits a window over a seating area or a garden window best. Avoid running any cord or wire where it can touch the stove, a kettle base, or standing water.

    16. Leave the Glass Bare and Style the Deep Sill

    Uncovered kitchen window with a deep sill holding a small plant and a soap dish above a dark sink.

    Some kitchen windows look best with no treatment at all, especially a large window with a good view and a deep sill. In that case, treat the sill as the decor: one plant with a strong shape, a small stack of cookbooks lying flat, or a single ceramic piece, with clear space around it. A deep sill can also cool baked goods, provided the surface is clean and pets cannot reach it. Keep the glass itself clean, because an uncovered window shows every splash and fingerprint. If privacy becomes an issue later, the frosted film in Idea 9 adds coverage without changing the bare look.

    Conclusion

    A cozier kitchen window rarely needs more than three moves: the right treatment for privacy and light, one useful item group on the sill, and one small accent on the frame. Start with the window you stand at most, usually the one over the sink, and keep the glass mostly clear so the room keeps its daylight. Choose washable, removable, and heat safe options first, then add seasonal touches such as a wreath or garland when you want a change. For the room beyond the kitchen, the same layering of curtains and texture appears in these winter living room ideas.

    Save this list on Pinterest before your next kitchen refresh, and try one window first: a treatment this week, a sill change next week, and a frame accent when the season turns.

    FAQs

    What is the best treatment for a kitchen window over the sink?

    A cafe curtain, cafe shutters, or frosted film on the lower pane usually works best, because each gives privacy without hanging fabric near the faucet or blocking the top light. A roman shade is a good choice if the window is wide and set back from the sink. Whatever you choose, keep the material washable or wipeable, since the area over a sink collects splashes and a light film of cooking grease over time.

    How can I add privacy to a kitchen window without losing light?

    Cover only the lower half of the glass. Frosted static film, cafe curtains, cafe shutters, and a woven blind all blur the view at standing height while the upper pane stays clear for daylight. Test the level of cover after dark with the kitchen lights on, because privacy that works in the day can change at night. If the window faces a close neighbor, a combination of film on the lowest section and a cafe curtain gives the most cover with the least light loss.

    Is it safe to hang curtains on a kitchen window near the stove?

    Keep all fabric, garlands, and dried foliage well away from burners, the oven vent, and any open flame, and never let a curtain hang where it can blow across a hot hob. If your window is close to the stove, choose a fitted option instead, such as film, shutters, or a short blind that sits inside the frame. Short valances high on the window are safer than long panels, but a treatment free window with a styled sill is the safest choice of all in a tight cooking zone.

    What can I put on a deep kitchen windowsill?

    Choose a few items that tolerate light and are easy to move for cleaning: potted herbs, a small plant with a strong shape, a flat stack of cookbooks, bud vases, or a tray with the dish brush and soap. Leave clear gaps between items so the sill does not become general storage. Avoid anything that fades fast in direct sun or that you would mind getting splashed if the sill sits behind the sink.

    How do I decorate a small kitchen window without making it feel smaller?

    Use one treatment only, mounted inside the frame so the wall around the window stays clear. A tension rod cafe curtain, a slim roman shade, or frosted film keeps the proportions light. Keep sill items to one group, such as two small herb pots or a single tray, and skip garlands or wreaths that are wider than the window itself. Light colors and plain fabrics help the window keep its sense of space.

    Are window films a good idea for renters?

    Yes, static cling films are one of the most renter friendly options because they need no drilling, no adhesive in most cases, and they peel off without residue when applied and removed as the maker directs. Test a small corner first, keep the removed film on its backing sheet if you plan to reuse it, and check your lease if you want to add any fixed fitting such as a rod or shutters instead.


  • 30 Kitchen Cabinet Colors to Consider for More Style

    30 Kitchen Cabinet Colors to Consider for More Style

    Cabinet color sets the mood of a kitchen more than any other single choice, because the cabinets cover the largest area in the room. This list of 30 colors for your kitchen cabinets runs from warm whites and soft neutrals to navy, forest green, burgundy, and stained wood tones. Each idea names the undertone to watch for, the counters, metals, and wall colors it pairs with, and one care note from daily use. Paint a large sample board first and live with it in morning and evening light before you commit to a full set of doors.

    Key Takeaways

    • Start with undertone, not the color name. Warm undertones suit north facing rooms, while cool undertones can look crisp in bright, sunny kitchens.
    • Mid tone colors such as greige, stone gray, and sage hide everyday marks better than very pale or very dark cabinets.
    • Pair dark cabinets with pale counters and good task lighting so the room stays easy to work in.
    • Stained wood tones like walnut and natural oak bring warmth without paint, but they need protection from water and steam near the sink.
    • Always test a large sample on a door or board and check it beside your floor, counters, and appliances before ordering paint or cabinets.

    1. Classic White

    Kitchen with classic white cabinets and a marble look countertop.

    A clean warm white keeps a kitchen bright and makes small rooms feel less crowded. Choose a white with a slight warm undertone so it does not turn blue beside stainless steel appliances. It pairs with almost any counter, from pale stone to dark wood, and with chrome, nickel, or black handles. The trade off is upkeep: white shows crumbs, splashes, and scuffs quickly, so pick a washable satin or semi gloss finish and wipe doors near the stove each week.

    2. Creamy Off-White

    Kitchen with creamy off white cabinets and warm wood accents.

    Creamy off-white softens the look of classic white and suits kitchens that get cool or limited daylight. Its yellow beige undertone pairs well with wood counters, cream tiles, and brass or bronze handles. Keep nearby whites, such as ceilings and appliances, in the same warm family, because a blue white appliance panel can make cream cabinets look dingy by comparison. Cream hides light dust better than bright white, but cooking splashes still show, so a washable finish matters here too.

    3. Soft Greige

    Kitchen with soft greige cabinets and white counters.

    Greige blends gray and beige, which makes it one of the most flexible colors for your kitchen cabinets when you cannot decide between warm and cool. It bridges stainless appliances and warm wood floors in the same room. Pair it with white counters and black or brushed nickel handles for a calm, current look. Greige can shift tone during the day, looking gray in the morning and beige at night, so check a large sample in both lights before you order.

    4. Warm Taupe

    Kitchen with warm taupe cabinets and brass handles.

    Warm taupe is a deeper neutral with a brown gray base that feels calm and grounded. It works well in larger kitchens where white might feel stark, and it pairs with cream tiles, pale counters, and aged brass handles. Taupe hides everyday marks better than pale colors, which suits busy family kitchens. Because it absorbs light, keep the walls and backsplash pale and plan good under cabinet lighting for food prep areas.

    5. Light Gray

    Kitchen with light gray cabinets and a white tile backsplash.

    Light gray gives a cool, orderly feel and sits comfortably with stainless steel, chrome, and white counters. It is a safe partner for gray toned floors and stone look surfaces. In a north facing room it can turn chilly, so warm it up with wood shelves, a wood floor, or warm white walls. Light gray shows less dust than white but still marks near handles, so choose a smooth, wipeable paint finish.

    6. Charcoal Gray

    Kitchen with charcoal gray cabinets and light counters.

    Charcoal is a strong, near black gray that hides scuffs and cooking marks better than most pale colors. Use it on all cabinets in a bright kitchen, or on lower cabinets and an island with pale uppers in a smaller room. Pale counters and a light backsplash keep the contrast clear and stop the space feeling heavy. Charcoal shows light dust and flour, so expect a quick wipe of the doors near your main prep area.

    7. Matte Black

    Kitchen with matte black cabinets and a light backsplash.

    Black cabinets make a bold, simple statement and pair well with white counters, pale wood, and warm metals such as brass. A matte or satin finish looks softer than gloss and hides fewer reflections, but black shows fingerprints, dust, and water spots clearly, especially around handles and the sink run. Choose black when you are happy to wipe doors often, and add strong task lighting so the dark fronts do not swallow detail at night.

    8. Navy Blue

    Kitchen with navy blue cabinets, a white farmhouse sink and pale counters.

    Navy is the classic deep blue for cabinets, formal enough for traditional doors and simple enough for flat fronts. Its cool undertone pairs with white or pale stone counters, marble look tiles, and brass or gold tone handles. Navy hides marks well and reads almost neutral once the room is dressed. In a low light kitchen it can look close to black, so test it beside your floor and keep walls and counters pale for balance.

    9. Slate Blue

    Kitchen with slate blue cabinets and wood shelves.

    Slate blue mixes blue with gray, which calms the color down and makes it easier to live with than a brighter blue. It pairs with chrome or nickel handles, pale wood, and white counters, and it suits both coastal and modern rooms. The gray in the mix can turn dull under yellow lighting, so check it under the bulbs you actually use. Slate hides mid level marks well and needs only routine wiping.

    10. Dusty Blue

    Kitchen with dusty blue cabinets and white walls.

    Dusty blue is a muted, softened blue with a gray cast that gives a cottage or vintage feel. Pair it with cream counters, wood shelves, and simple black or iron handles. It works best in kitchens with decent daylight, where the color stays clear instead of turning gray. Keep strong colors elsewhere in the room limited, because dusty blue can clash with warm orange toned floors; a pale rug or runner can soften that contrast.

    11. Deep Teal

    Kitchen with deep teal cabinets and warm metal handles.

    Deep teal sits between blue and green and gives cabinets a rich, jewel like depth. It pairs with warm metals, white tiles, and pale counters that reflect light back into the room. Teal is a confident choice for a full run of cabinets, and it also works on an island with neutral cabinets around it. It shows dust more than mid greens do, and small chips in paint stand out on dark colors, so keep touch up paint from the same batch.

    12. Forest Green

    Kitchen with forest green cabinets and a white backsplash.

    Forest green is a deep, traditional green that suits shaker and framed cabinet doors. Brass handles, pale stone counters, and a white or cream backsplash keep it from feeling dark. Its depth hides cooking marks well, which helps near the stove. Forest green needs reasonable light: in a small, windowless kitchen it can read almost black at night, so pair it with pale walls and plan bright, warm task lighting over counters.

    13. Sage Green

    Kitchen with sage green cabinets and light wood counters.

    Sage is a soft gray green that feels calm and works with many materials, which is why it suits so many kitchens. Pair it with light oak shelves or counters, cream tiles, and black or brushed nickel handles. Sage hides light marks better than white and is gentle in both bright and modest light. Watch the undertone in your sample: some sage paints lean blue, others lean yellow, and the difference shows clearly beside your floor.

    14. Olive Green

    Kitchen with olive green cabinets and cream tiles.

    Olive brings an earthy, mid tone green with a yellow brown base. It pairs with terracotta or clay accents, black handles, and warm wood, and it suits rustic and Mediterranean leaning rooms. Olive can look murky beside cool gray floors, so test it against your flooring first. It hides everyday splashes well, and a satin finish keeps the color clear without the glare that gloss can add on large door fronts.

    15. Pale Eucalyptus

    Kitchen with pale eucalyptus green cabinets in soft light.

    Pale eucalyptus is the lightest option in the green family, a soft green gray that brightens a room almost like white but with more character. Pair it with chrome or nickel handles, pale wood, and white counters for a fresh, quiet scheme. Because it is so pale, it shows marks much like white does, so a washable finish and regular wiping near the stove are worth planning. Check that it does not read as plain gray under your lighting.

    16. Burgundy

    Kitchen with burgundy cabinets and dark counters.

    Burgundy is a deep wine red that gives traditional kitchens a formal, settled feel. It pairs with cream or pale stone counters, warm wood, and brass or antique bronze handles. Burgundy is strong, so in a small kitchen you might use it on lower cabinets or an island and keep uppers pale. Dark red shows dust and dried water spots, and sunlight can shift red paints over time, so keep windows in mind when you place the strongest color.

    17. Brick Red

    Kitchen with brick red cabinets and neutral walls.

    Brick red is a muted, earthy red softened with brown, which makes it easier to live with than a bright primary red. It fits farmhouse and rustic kitchens and pairs with wood counters, cream tiles, and black or iron handles. Use it where you want warmth without dark heaviness. Like other reds, it can fade unevenly in strong sun, and it shows pale dust, so a mid sheen, wipeable finish is the practical choice.

    18. Terracotta

    Kitchen with terracotta cabinets and warm tile.

    Terracotta is a warm clay color between orange and brown that suits sunny, Mediterranean leaning kitchens. Pair it with cream tiles, pale counters, and black or aged bronze handles, and let wood and woven textures support the earthy feel. Terracotta can fight with pink toned floors or counters, so lay samples beside both before deciding. It hides dust and light soil well, which makes it a forgiving choice for a busy cooking space.

    19. Blush Pink

    Kitchen with blush pink cabinets and white counters.

    Blush is a soft, pale pink that reads gentle rather than sweet when the rest of the room stays neutral. Pair it with white counters, brass handles, and pale wood, and keep appliances and walls simple. A satin finish keeps blush looking clean and avoids a chalky effect. Blush shows scuffs like other pale colors, and strong sun can make some pinks fade, so test the sample on the wall run that gets the most daylight.

    20. Butter Yellow

    Kitchen with butter yellow cabinets and wood floors in a galley layout.

    Butter yellow is a soft, creamy yellow that cheers up a kitchen with limited daylight without shouting. Pair it with white tiles, light wood, and simple chrome or black handles. The key is restraint in the sample: colors look stronger over a full run of cabinets, so choose a shade one step paler than the chip you first like. Butter yellow can clash with warm orange wood floors, so check them together before you commit.

    21. Mustard Ochre

    Kitchen with mustard ochre cabinets and dark handles.

    Mustard ochre is a deeper, golden yellow with a retro character that suits mid century and eclectic kitchens. Pair it with black handles, dark or pale counters, and warm wood to ground the color. Mustard is demanding: it reflects onto nearby walls and can make whites look yellow, so keep surrounding whites warm in tone. Use it in a room with decent light, and expect it to show cooking splashes much like other mid tones.

    22. Sand Beige

    Kitchen with sand beige cabinets and a light floor.

    Sand beige is a light, warm neutral that sits between cream and pale brown. It is a good step away from white when you want softness and better hiding power for everyday marks. Sand pairs with white counters, wood shelves, and almost any handle metal, from chrome to black. Its weakness is that it can look flat under weak lighting, so add contrast with a darker handle, a patterned runner, or wood accents at counter level.

    23. Walnut Brown

    Kitchen with walnut brown cabinets and grain detail.

    Walnut is a rich mid brown stain that shows the wood grain, giving cabinets warmth and depth without paint. It suits both traditional and modern flat doors, and it pairs with pale counters, cream tiles, and black or brass handles. Match the stain tone to your floor carefully: walnut beside a similar brown floor can blur together, so aim for clear contrast. Keep water from sitting on the finish near the sink, and wipe steam away after boiling.

    24. Espresso Brown

    Kitchen with espresso brown cabinets and light counters.

    Espresso is a very dark brown, stained or painted, that reads almost black in low light but warmer up close. It pairs with pale counters, light walls, and warm metals, and it gives a formal feel to larger kitchens. Espresso shows dust, flour, and fingerprints clearly, so it suits households that wipe doors often. Strong under cabinet lighting helps separate dark cabinets from dark floors and keeps prep areas practical.

    25. Natural Oak

    Kitchen with natural oak cabinets and simple handles.

    Natural oak keeps the light, honey toned look of the wood with a clear or pale finish. It is central to Scandinavian style kitchens and pairs with white walls, pale counters, and simple black or steel handles. Oak brings pattern through its grain, so keep other patterns in the room quiet. Protect it well around the sink and dishwasher, because water marks show on light wood, and expect the tone to deepen slowly with age and light.

    26. Plum

    Kitchen with plum cabinets, a patterned tile backsplash and pale counters.

    Plum is a deep purple with red and blue in balance, dramatic but softer than black. Pair it with pale counters, silver or chrome handles, and light walls so the color stays the clear feature of the room. In a small kitchen, plum on an island or a single run is easier to balance than a full set. Dark purple shows dust and chips stand out on it, so store touch up paint and wipe fronts regularly.

    27. Coral

    Kitchen with coral cabinets and white accents.

    Coral is a warm mix of pink and orange that gives a kitchen energy and suits coastal or retro schemes. Pair it with white counters, light wood, and simple handles, and let it be the one strong color in the room. Coral looks brighter across large door fronts than on a small chip, so sample generously and check it in evening light. It shows marks like other mid tones and benefits from a smooth, washable satin finish.

    28. Ink Blue

    Kitchen with ink blue cabinets, a white island counter and wood stools.

    Ink blue is a blue so deep it borders on black, but with a softer edge than true black in daylight. It pairs with brass or chrome handles, pale counters, and warm wood floors, and it hides scuffs and cooking marks well. Ink blue suits homeowners who want dark cabinets with a hint of color. Expect dust and fingerprints to show, as with black, and plan lighting that keeps the blue visible rather than letting it fall to flat black at night.

    29. Stone Gray

    Kitchen with stone gray cabinets and a concrete look counter.

    Stone gray is a mid gray with a slight warm cast, deeper than light gray and easier than charcoal. It is one of the most forgiving colors for your kitchen cabinets in daily use, hiding dust and light soil well. Pair it with white or wood counters and either black or brushed metal handles. Test the undertone beside your floor and counters, because stone gray can lean green or purple next to strong colors.

    30. Mushroom

    Kitchen with mushroom cabinets and warm white walls.

    Mushroom is a warm gray brown, deeper than greige and softer than taupe, named for the color it copies from nature. It pairs with cream walls, pale counters, black or brass handles, and wood accents, and it works in both country and modern kitchens. Mushroom hides everyday marks well and changes gently with the light, from gray in the morning to warm brown by evening. Sample it beside your floor to be sure the warmth levels match.

    Conclusion

    The right cabinet color is the one that fits your light, your floor, and how much upkeep you accept, not simply the one that looks best on a small sample chip. Narrow this list to three colors, paint large boards, and live with them beside your counters for a few days. Warm neutrals such as greige, sand, and mushroom are the easiest starting point, while navy, forest green, and ink blue give depth without the full weight of black. Once your color is chosen, the same care with samples applies to handles, counters, and wall paint. For the table that sits beside the kitchen, the same color discipline helps with everyday dining table decor, and seasonal schemes such as these thanksgiving kitchen decor ideas show how one cabinet color can carry a whole room.

    Save this list on Pinterest while you collect sample boards, and compare your three finalists in the same light before you order paint or doors.

    FAQs

    What is the most practical cabinet color for a busy kitchen?

    Mid tone colors are usually the most practical, because they hide dust, splashes, and light scuffs better than very pale or very dark cabinets. Greige, stone gray, sage green, and mushroom are good starting points. Finish matters as much as color: a satin or semi gloss paint in a washable formula wipes clean more easily than a flat matte finish, especially on doors near the stove and sink.

    How should I test a cabinet color before painting?

    Paint a large sample board or one spare door, not just a small chip, and move it around the kitchen. Check it in morning light, midday light, and under your evening bulbs, and hold it beside the floor, counters, and appliances it will live with. Colors look stronger and darker across a full run of cabinets than on a small sample, so if you are torn between two shades, the paler one is usually the safer test. For more examples of colors shown in real kitchen settings, browse the kitchen paint color pages from Benjamin Moore before you order samples.

    Do dark cabinets make a kitchen look smaller?

    Dark cabinets can make a small, low light kitchen feel heavier, but they do not have to. Pale counters, a light backsplash, and keeping walls light will hold the balance, and using the dark color only on lower cabinets or an island is a common compromise. Good task lighting also matters: a well lit dark kitchen feels larger than a dim pale one. If your room has a large window, a full run of dark cabinets is easier to carry.

    Which cabinet colors suit a north facing kitchen?

    North facing rooms get cooler, flatter light, so warm undertones usually work better. Creamy off-white, butter yellow, warm taupe, sand beige, and mushroom all add visual warmth, while cool light grays and blue grays can turn chilly. Whatever color you like, test it in the room itself, because north light can also make colors look grayer and duller than they appear in a store or in photos online.

    Are painted or stained cabinets easier to maintain?

    Painted cabinets are easier to change later and simple to touch up if you keep leftover paint from the same batch, but chips can show a different color underneath on dark paints. Stained cabinets show the grain, so small marks blend in more easily, but changing the color later means stripping or sanding. Both need water wiped away promptly near the sink and dishwasher to protect the finish.

    Can I use two cabinet colors in one kitchen?

    Yes. A common approach is a deeper color on lower cabinets or the island and a pale color on uppers, which keeps the room light while adding contrast. Pick the two colors from the same undertone family, such as navy below and warm white above, and repeat each color somewhere small in the room, like handles or stools, so the split looks planned rather than accidental.


  • 11 Mexican Kitchen Decor Ideas for Homes of Every Size

    11 Mexican Kitchen Decor Ideas for Homes of Every Size

    A Mexican style kitchen rests on a few repeat elements: warm earthy color, patterned tile, painted pottery, woven textiles, and natural wood. You do not need all of them at once. These 11 Mexican kitchen decor ideas start with color and tile, then move through shelves, tables, floors, and light, so you can add one layer at a time and stop when the room feels balanced. Pick the ideas that suit the size of your kitchen first, and keep everyday cooking space clear as you go.

    Key Takeaways

    • Build the look from a short list of linked elements: warm color, Talavera tile, painted pottery, woven textiles, terracotta, and wood.
    • Put pattern in set places, such as the backsplash, one runner, and one rug, and keep the remaining surfaces plain.
    • Use open shelves and a pot rail to display useful items you already own instead of buying decor that only sits out.
    • Small kitchens need fewer, larger pieces. Renters can lean on textiles, pots, and glassware that move out easily.
    • Repeat each color at least twice so bold pieces look planned rather than random.

    1. Start With a Warm, Earthy Color Base

    Kitchen in warm terracotta tones with an island, woven stools, brass pendants, and pottery on open shelves.

    Choose one warm base color for the largest surfaces you plan to change, such as terracotta, warm clay, soft cream, or a deep green, and let tile and textiles carry the brighter accents. Warm bases keep strong patterns from feeling scattered, because every bold piece sits against the same calm ground. If you are not repainting, build the base with a large rug, curtains, or a painted hutch instead. Test paint beside your counter and floor in daylight and evening light, since warm colors can read much deeper after dark in a small room.

    2. Use Talavera Tile on the Backsplash

    Blue Talavera tiles with orange and yellow floral designs above a stove, with a utensil crock and pitcher on the counter.

    Talavera style tiles bring the clearest Mexican pattern into a kitchen: hand painted floral and geometric designs in cobalt blue, yellow, orange, and green. Cover the full backsplash in a retiling project, or tile only the area behind the stove and use plain field tiles around it to control cost and visual weight. Keep grout lines neat and counters mostly clear so the pattern stays readable. If a full tile job is out of reach, use a small framed group of tiles, a tile trivet, or a tile topped tray as a contained first step.

    3. Display Painted Pottery on Open Shelves

    Wood shelves holding handmade ceramic bowls, plates, and mugs in earthy tones.

    Open shelves suit painted pottery because bowls, pitchers, and plates in mixed patterns work as daily dishes and as decor at the same time. Group pieces by color family rather than by type, keep the heaviest items on the lowest shelf, and leave gaps so each group reads clearly. UNESCO lists traditional Mexican cuisine as cultural heritage, and the handmade dishes used to serve it deserve the same care in display. For shelf order and spacing, follow the approach in this guide on how to style open shelves.

    4. Lay a Striped Woven Runner on the Table or Counter

    Striped woven serape runner in red, turquoise, and orange across a rustic wood table with pottery and a small cactus.

    A striped woven runner in the serape tradition adds several linked colors in one flat, washable layer. Run it down the center of the table and set plain dishes on top, or fold it lengthwise along a counter or island edge where it will not sit near heat or water. The stripes give you a palette to repeat in napkins, a rug, or one painted pot. Choose cotton or a cotton blend that can be washed after meals. On a small table, use the runner across the width instead so place settings stay clear of the fringe.

    5. Line the Windowsill With Terracotta Herb Pots

    Terracotta pots of basil

    Terracotta pots suit a Mexican kitchen in both color and material, and a row of herbs on the windowsill puts them to daily use. Plant basil, mint, parsley, or thyme in pots with drainage holes and a shared tray underneath to protect the sill from water marks. Keep the pots in one size family so the row looks ordered even when the plants grow at different rates. Herbs need the brightest light you have, so reserve this idea for a window that gets steady sun. In a kitchen with little natural light, use the same pots for utensils beside the stove instead.

    6. Choose Rustic Wood Shelves and Surfaces

    Rustic wood shelving unit filled with stacked plates, glasses, and white dishware.

    Warm, visible wood grain balances painted color and shiny tile. Thick wood shelves, a worn wood table, or a simple wood bench gives the room weight and a place for baskets and boards. You do not need to replace furniture to get this effect: a large cutting board leaned against the backsplash, wood crates for produce, or a wood stool by the counter all add the same tone. Keep wood finishes in a similar depth across the room, and oil or seal pieces that sit near the sink so splashes do not mark them.

    7. Hang Pots From an Iron Rail

    Pots and pans hanging from a black metal rail mounted on a kitchen wall.

    A black iron rail with hooks is a practical storage piece that also fits the style: copper, steel, or enamel pots become part of the decor while freeing a cabinet. Mount the rail into studs or use fixings rated for the weight of your fullest pot, and hang the pieces you reach for daily at the front. Leave space between pots so they do not clang and chip. In a rental where drilling is limited, a sturdy over door rack or the side of a tall shelf unit can hold a smaller set of utensils in the same spirit.

    8. Group Colorful Glassware in One Place

    Colorful glass goblets in blue, orange, pink, green, and purple on a set table with flowers.

    Colored glass in blue, green, amber, and pink is a familiar part of Mexican table settings, and it looks best kept together. Store glasses on one open shelf, in one glass front cabinet, or on a tray so the color reads as a single planned note instead of scattered pieces. Use the same set for everyday drinks so the display earns its space. Keep fragile pieces away from the shelf edge and out of the busiest path between sink and stove. If you own only a few colored pieces, mix them with plain glass in the same group.

    9. Add a Patterned Runner Rug by the Sink

    Long patterned blue runner rug on the floor of a galley kitchen in front of white cabinets.

    A flat woven runner in front of the sink and stove adds pattern at floor level and makes long prep sessions easier on your feet. Choose a low pile or flat weave that doors can clear and that can be washed, since kitchen rugs collect drips and crumbs. Let the rug carry two or three colors already used in your tile or runner so the room feels linked from floor to counter. Use a rug pad on smooth floors to stop slipping. Measure the run between counters first, because a galley kitchen needs a narrower width than an open plan room.

    10. Hang Woven Baskets and Folk Art on One Wall

    Arrangement of round woven baskets in natural tones covering a wall.

    One wall of woven baskets, a carved wood piece, or framed folk art prints gives the room a finished focal point without using counter space. Arrange baskets in a loose cluster with varied sizes but similar natural tones, and hang the group at eye level where it will not collect steam above the stove. Keep the rest of the walls plain so the cluster has room to read. Use fixings suited to your wall type, and dust woven pieces with a soft brush. If wall space is limited, lean one framed print on a shelf instead.

    11. Finish With Woven Pendants and Warm Light

    Woven rattan pendant light hanging above a kitchen island with wood counters.

    Lighting sets the final tone. Woven rattan or fiber pendants above an island or table add texture and cast warm, patterned light in the evening. Use warm bulbs and put pendants on a dimmer if your wiring allows, so the room can shift from bright prep light to softer meal light. Keep woven shades clear of steam and grease where you can, and dust them often, since kitchen air carries fine oil. In a kitchen with no island, one woven pendant over the table or a pair over the sink gives the same effect.

    Conclusion

    A Mexican style kitchen comes together in layers rather than in one purchase: a warm base color, one field of patterned tile, pottery and glassware you use daily, a striped textile, and wood and woven texture to steady the color. Start with the ideas that fit your space and budget, repeat each color at least twice, and keep work surfaces clear. When you set the table for a shared meal, these everyday dining table decor ideas pair well with the runner and glassware above. For a seasonal table in the same warm palette, see these thanksgiving kitchen decor ideas, and carry leftover accent colors into adjoining rooms with these fall living room decor ideas.

    Save this list on Pinterest for your next kitchen refresh, and work through it one surface at a time: color and tile first, then shelves and table, then floor and light.

    FAQs

    What colors define a Mexican style kitchen?

    Warm earthy colors form the base: terracotta, clay, warm cream, and deep green or brown wood tones. Brighter accents come from Talavera tile and textiles in cobalt blue, yellow, orange, pink, and green. The pattern matters as much as the color, so keep large surfaces plain and let tile, runners, and pottery carry the designs. Repeat each accent color at least twice in the room so it looks chosen rather than scattered.

    How can I add Mexican style to a small kitchen?

    Use fewer, larger pieces. One striped runner, a small group of painted pottery on a single shelf, terracotta pots on the sill, and a patterned rug give the look without crowding counters. Skip the full tile change and use tiles as a trivet or framed group instead. Keep everyday appliances stored away where you can, because clear counters make a small patterned kitchen feel calm rather than busy.

    Can renters use these Mexican kitchen decor ideas?

    Yes. Most of the list needs no fixed changes: runners, rugs, herb pots, glassware, pottery, baskets, and framed prints all move with you. Use a pot rail only where fixings are allowed, and choose removable hooks rated for the weight instead. Peel and stick tile is sometimes offered as an option, but check heat and moisture guidance for the area behind a stove and confirm your lease allows it before applying anything to walls.

    How do I use Talavera tile without redoing the whole backsplash?

    Tile a smaller field. The strip behind the stove, the wall inside a cooking niche, or one section between counter and cabinet gives a clear pattern moment at a lower cost. If you prefer no tile work at all, set a few tiles as trivets, frame a group of four as wall art, or use a tile topped tray on the counter. Keep the tiles in one place so the pattern stays strong instead of spreading thinly around the room.

    How much pattern is too much in one kitchen?

    A workable limit is pattern in three places: tile, one textile, and one floor or wall piece. If your backsplash is busy, keep the runner plain striped rather than floral, and choose a rug in linked colors with a simple design. Stand at the door and check that your eye settles somewhere, usually on the tile. If every surface competes, remove one patterned item and the room usually settles without buying anything new.

    Where should I start if my budget is small?

    Start with textiles and pots, because they cost the least and change the most visible surfaces: a striped runner for the table, a washable rug by the sink, and terracotta pots for herbs or utensils. Then display the pottery and glassware you already own on one shelf in grouped colors. Paint, tile, and lighting can come later, one project at a time, once you know which colors you enjoy living with.


  • 26 Corner Kitchen Cabinet Ideas for a Warm, Inviting Home

    26 Corner Kitchen Cabinet Ideas for a Warm, Inviting Home

    Every kitchen corner asks the same question: how do you reach the back without emptying the front? These 26 corner kitchen cabinet ideas answer it with turntables, pull-outs, drawers, and door styles that bring items toward you, plus a few display and lighting ideas that make the corner look deliberate. Some options suit a full cabinet order, while others are simple inserts you can add to cabinets you already own. Start by measuring your corner, noting which way the doors open, and listing what you actually store there, from heavy pots to tall bottles.

    Key Takeaways

    • Match the fix to the corner type: blind corners suit pull-outs and turntables, while diagonal corners suit drawers and curved or bi-fold doors.
    • Bring items to you instead of reaching in. Moving shelves, spinners, and shallow drawers all reduce lost space at the back.
    • Use the upper corner for lighter jobs, such as display, plates, mugs, and a pull-down shelf for items stored high.
    • Keep heavy pots low, leave clearance for doors and handles, and check measurements twice before ordering any insert.
    • Small touches, such as under cabinet light, hooks, and a toe-kick drawer, make a standard corner feel planned.

    1. Add a Two-Tier Turntable to a Blind Corner

    Round two tier lazy Susan shelves inside an open corner base cabinet.

    A two-tier turntable, often called a lazy Susan, spins the back of a blind corner around to the front, so cans, jars, and small appliances stop getting lost. Choose a diameter that clears the door opening and any hinges, and load heavier items on the lower tier. Round shelves leave small gaps at the edges, so keep tiny items in a bin on the shelf rather than loose.

    2. Choose a Diagonal Corner Base Cabinet

    Diagonal corner cabinet with an angled door face in a kitchen run.

    A diagonal corner cabinet cuts across the corner at an angle, giving you one wide door and a straighter reach inside than a blind corner allows. It suits new layouts where the counter can follow the same angled line. The trade-off is counter shape: the angled front takes a little more floor space and the worktop needs a matching diagonal cut. Inside, one or two fixed shelves hold mixing bowls, slow cookers, and bulk food tubs well.

    3. Fit Pull-Out Shelves That Slide Into the Corner

    Pull out shelves drawn out of a blind corner base cabinet.

    Pull-out corner systems use linked trays that slide forward, then sideways, bringing the full contents out into the room. They make good use of a blind corner because nothing stays hidden at the back. Check the minimum cabinet width and door opening before you order, because the mechanism needs clear space to travel. Keep the heaviest pots on the lowest tray, and avoid stacking items taller than the tray sides.

    4. Use L-Shaped Corner Drawers

    Stack of L shaped corner drawers opened in a kitchen base cabinet.

    Corner drawers are built in an L or angled shape so the drawer box follows the corner instead of stopping short of it. A stack of three gives you cutlery and utensils on top, then pans or containers below, all opening with one pull. They need precise cabinet work, so they suit a remodel more than a quick fix. Add drawer dividers, because the unusual shape lets small items drift into the point of the L.

    5. Install Kidney-Shaped Shelves on a Center Pole

    Kidney shaped corner shelves on a center pole holding spice jars, a pot and a mixing bowl.

    Kidney-shaped shelves wrap around a center pole and rotate, and their cut-out notch lets the cabinet door close against them. They fit standard corner base cabinets and are a common upgrade when a plain fixed shelf feels wasted. Measure the cabinet depth and door swing before choosing a size. Wipe the pole and shelf edges during cleaning, because flour and crumbs collect where the shelf meets the cabinet wall.

    6. Open the Upper Corner With Shelves

    Open shelves fitted across the upper corner of a kitchen with dishes on display.

    Removing the doors, or skipping them in a new plan, turns a dark upper corner into open shelves for everyday bowls and glasses. Open storage only works if the contents look calm, so keep one type of item per shelf and leave gaps. Our guide to how to style open shelves explains the grouping in more detail. Dust reaches open shelves faster, so store items you use and wash often here, not rarely used pieces.

    7. Make the Corner a Glass-Front Display Cabinet

    Glass front upper cabinets showing stacked dishes and glassware.

    A glass-front door on the corner upper cabinet lightens the whole run and gives favorite dishes a clear place. Angle the cabinet diagonally if you can, because a flat corner door can look pinched between two runs. Keep the contents simple: stacked white plates, clear glasses, or one color family reads tidy through glass. Frosted or reeded glass hides a mixed collection better if your shelves hold everyday clutter.

    8. Put the Sink in the Corner

    Sink fitted into a diagonal corner cabinet under a kitchen window.

    A corner sink frees the straight runs for prep space and often lines up with a window on each wall in an L-shaped room. The cabinet below is deep, so use it for cleaning supplies in a caddy you can lift out, rather than loose bottles at the back. Check that the faucet reach and the dishwasher door still work with the angled front. A tilt-out tray under the sink edge holds sponges out of sight.

    9. Build an Appliance Garage in the Counter Corner

    Counter corner appliance garage with small appliances kept behind a door.

    The counter corner under the upper cabinets is the natural home for an appliance garage: a section with a door that hides the toaster, blender, or coffee maker when they are not in use. Keep the items you use daily at the front and leave air space around anything that gets hot. Plan a socket inside or just beside the garage so cords stay short. If a built-in version is too much work, a lidded box or a curtain panel gives a softer version of the same idea.

    10. Store Trays and Boards in Vertical Dividers

    Cutting boards and trays stored upright in vertical dividers inside a cabinet.

    Tall, flat items waste a corner when they lean in a pile. Fit vertical dividers in the corner base or the cabinet above the oven area so baking trays, cutting boards, and cooling racks slide in upright, one per slot. Measure your widest board before fixing divider spacing. This is one of the cheapest corner upgrades, because simple tension dividers and tray racks need no cabinet changes, and it keeps heavy boards from sliding when the door opens.

    11. Soften the Run With a Curved Corner Door

    Cherry wood corner cabinet with a curved profile in warm evening light.

    A curved corner cabinet rounds off the turn between two runs, which helps in a tight kitchen where hips and elbows catch on square corners. The gentle profile suits traditional and transitional kitchens, and it makes a good display spot for a plant or a bowl on the counter above. Curved doors are a cabinet-maker item, so expect them in a remodel rather than a weekend update. Inside, curved shelves or a turntable make the rounded space easier to use.

    12. Use Bi-Fold Doors on a Corner Cabinet

    Bi-fold doors opening across the front of a corner cabinet.

    Bi-fold doors fold back on themselves, so a corner cabinet opens wide without a door swinging into the walkway or blocking the cabinet beside it. They are common on diagonal and L-shaped corner units. Keep the hinges adjusted, because a dropped bi-fold door drags and then will not close flush. This is a practical choice when two people cook at once and doors are often open at the same time.

    13. Slot Wine Cubbies Into the Corner

    Corner wine rack cubbies holding bottles in an upper kitchen cabinet.

    A small grid of wine cubbies uses the narrow diagonal face of a corner upper or the end of a run where a full cabinet would be too deep. Bottles store on their sides, and the grid pattern adds detail to plain doors nearby. Keep wine away from the oven wall and direct sun, because heat and light are unkind to it. If wine is not your thing, the same cubbies hold rolled linens, water bottles, or cookbooks stood upright.

    14. Stand a Pantry Tower in the Corner

    Tall pantry cabinet with shelves of stored food in a kitchen corner.

    A tall pantry unit placed in the corner turns dead vertical space into the main food store, with shelves or pull-outs from knee height to above the shoulder. It works in new layouts and in older kitchens where a freestanding unit fills an awkward gap. Put daily items between waist and shoulder height, and reserve the top shelf for light, rarely used boxes. Make sure the door or drawers clear the counter edge as they open.

    15. Wrap the Corner With Floating Shelves

    Floating shelves wrapping a kitchen corner with baskets and jars.

    Floating shelves that turn the corner give you display and storage without the bulk of an upper cabinet, which can help a small kitchen feel lighter. Follow the same wood tone or paint color on both walls so the turn looks planned. Keep heavy items, such as stacked stoneware, on the lowest shelf and close to the wall brackets. This is also a good spot for a plant and a few cookbooks, as long as steam from the stove does not reach them.

    16. Make the Corner Cabinet the Two-Tone Accent

    Two tone kitchen cabinets with darker lowers and lighter uppers meeting at the corner.

    If you like two-tone cabinets but worry about contrast everywhere, limit the second color to the corner unit. A deeper shade on a diagonal corner cabinet, or warm wood on the corner tower, marks the turn in the room and looks deliberate. Repeat the accent color once more, in a stool, a blind, or an everyday dining table centerpiece nearby, so it does not sit alone. Keep handles the same across both colors to hold the run together.

    17. Hang a Plate Rack in the Corner Upper

    Plate rack holding dinner plates upright for cabinet storage.

    A plate rack stores dinner plates upright in slots, which suits a diagonal corner upper that is too shallow for stacked piles. Plates are easy to lift out one at a time, and the rack turns plain white dishes into a quiet display. Check the slot width against your thickest plate rim before ordering. Keep the rack for plates you use weekly; rarely used serving pieces are better wrapped in a base cabinet where dust cannot settle on them.

    18. Light the Corner From Under the Cabinet

    Kitchen counter lit by warm light fitted under the upper cabinets.

    Corners fall into shadow because light from the ceiling lands behind you while you work. A strip or puck light under the upper cabinet, aimed at the counter corner, fixes the dark patch and makes labels easier to read inside a glass-front or open unit. Choose warm white to match the rest of the room, and hide the cable along the cabinet underside. Battery lights are a simple first test before you commit to wired fittings.

    19. Give the Microwave Its Own Corner Cabinet

    Microwave resting on a cabinet shelf unit with storage below.

    A microwave shelf cabinet in the corner keeps the appliance off the main prep counter and at a set height. Build or choose a unit with open space around the microwave for ventilation, following the appliance maker’s clearance guidance, and a shelf or drawer below for wraps and containers. This suits a diagonal corner where the angled face gives the door room to open. Keep the counter in front clear so hot dishes have a landing spot.

    20. Lower High Items With a Pull-Down Shelf

    Pull down shelf unit lowered from a high upper cabinet.

    A pull-down shelf unit fitted inside a high upper corner brings the shelf down and toward you with a handle, then lifts back up. It helps anyone who finds the top shelf hard to reach, and it uses a corner that often holds little. Respect the weight limit of the mechanism and store lighter items, such as packets, plastic containers, and spare glasses, on it. Keep the handle path clear of tall items on the shelf below.

    21. Spin a Turntable Inside the Upper Corner

    Turntable shelf inside a corner cabinet holding jars and cans.

    A single turntable on an upper corner shelf stops small jars and spice bottles from vanishing behind taller items. Pick a size that leaves a finger gap to the cabinet sides so it spins freely, and choose a rimmed or non-slip surface for bottles. Group one category per shelf, such as baking items above and spices below. In a very deep upper corner, two smaller turntables side by side can work better than one large one.

    22. Leave the Base Corner Open With Baskets

    Woven baskets used for open kitchen storage on shelves.

    Removing a sticking door and using the open corner with baskets gives a softer, farmhouse feel and instant access. Baskets suit onions, potatoes, clean linens, and pet supplies, and they slide out like drawers. Line the cabinet floor, because produce and grit mark bare shelves, and choose baskets with handles that clear the opening. This option is not ideal for heavy pots, which are awkward to lift from a basket at floor level.

    23. Hide the Counter Corner Behind a Lift-Up Door

    Counter cabinet with a lift up door raised over a coffee maker and toaster, microwave on the shelf above.

    A lift-up or pocket door on a counter corner unit raises and parks out of the way, so the opening stays clear while you cook. It avoids the swing of a normal door in the busiest part of the kitchen. This style suits an appliance spot or a breakfast station with a kettle and cups. Check the door has room to travel upward without hitting the cabinet above, and keep the track clean so it keeps moving smoothly.

    24. Add Hooks and a Rail Under the Corner Cabinet

    Coffee mugs hanging from hooks fitted under a kitchen cabinet.

    The underside of the corner upper cabinet is wasted in most kitchens. A short rail or a row of hooks there holds mugs, measuring cups, or small utensils within reach of the counter corner. Keep heat and steam in mind: do not hang items directly over a hob. Screw fixings into the cabinet frame, not just the thin base panel, and test the weight with your heaviest mug before filling the row.

    25. Slide a Spice Pull-Out Beside the Corner

    Narrow pull out rack filled with spice jars beside a cabinet.

    When the corner itself is hard to fit, use the narrow gap beside it. A slim pull-out on casters or runners holds spice jars in two or three tiers, each jar visible at a glance. It turns a filler space into one of the most used spots in the kitchen. Label the jar tops if you look down on the pull-out, and keep refills elsewhere so the rack stays one layer deep and easy to scan.

    26. Claim the Toe-Kick With a Shallow Drawer

    Shallow toe kick drawer open below kitchen base cabinets.

    The plinth under the corner base cabinet hides a few inches of unused height. A shallow toe-kick drawer claims it for flat items: baking sheets, table linens, pet bowls, or a folding step for reaching high shelves. Push-to-open runners keep the front clean and match the plinth line. It will not hold much weight, and it sits at floor level, so save it for light items you use now and then rather than daily tools.

    Conclusion

    A good corner cabinet is one you can empty with your eyes closed: everything visible, nothing buried. Start by deciding what the corner should hold, then pick the mechanism that suits it: a turntable or pull-out for a blind base, drawers or a diagonal door for a planned remodel, and open shelves, hooks, and light for the upper corner. Measure carefully, keep heavy items low, and leave clearance for every door and handle. With those basics settled, even the deepest corner can earn its place in a warm, well-run kitchen.

    Save this list on Pinterest before you measure your corner, and work through it one cabinet at a time: base corner first, then the upper corner, then the small finishes such as light and hooks.

    FAQs

    What is the best solution for a blind corner cabinet?

    Pull-out trays and turntables are the two most practical fixes. Pull-outs bring everything into the room and suit pots and appliances, while a two-tier turntable costs less and suits cans, jars, and bottles. Measure the door opening as well as the cabinet interior, because the opening is usually the tightest limit. If the cabinet is very deep, a pull-out usually wastes less space at the sides than a round shelf.

    Can I improve a corner cabinet without replacing it?

    Yes. Add a turntable, shelf risers, bins, or vertical dividers to the cabinet you have, fit a battery light under the upper unit, and adjust or rehang a dragging door. These changes need no new cabinet work. If reaching the back is still a struggle after that, a retrofit pull-out unit is the next step, and many are made to fit standard corner base cabinets through the existing door opening.

    Are corner drawers better than a lazy Susan?

    They do different jobs. Corner drawers give flat, divided storage that is easy to organize and suit cutlery, utensils, and pans, but they need new cabinet work. A lazy Susan fits an existing cabinet and keeps round items moving, though the round shelves leave small gaps at the edges. Choose drawers in a remodel if you want drawer storage most; choose a turntable for a faster upgrade to a cabinet you already own.

    How do I stop items getting lost at the back of the corner?

    Store one category per corner and keep it in a container you can lift or slide out: a bin for packets, a caddy for cleaning supplies, a tray for oils. Avoid stacking unlike items in front of each other. A quick check each month, when you wipe the shelves, keeps strays from settling in. If items still disappear, the corner is holding too much, and moving the least used pieces to a high shelf or another room will help more than another organizer.

    What should I store in an upper corner cabinet?

    Light, easy-to-grip items: glasses, mugs, plates in a rack, mixing bowls, and food packets. Avoid heavy stacks of stoneware or cast iron overhead, because lifting them down from a deep corner is awkward. If the top shelf is hard to reach, use a pull-down shelf or keep only seasonal items there. Glass-front or open corners work best with items you use often, so dust does not build up.

    Do corner cabinets work in a small kitchen?

    Yes, and they matter more in a small kitchen because wasted space costs more. Favor options that use depth without blocking movement: slim pull-outs, open shelves, hooks under the cabinet, and a toe-kick drawer. Avoid large diagonal units if floor space is tight, because the angled front takes extra room. Keep the corner’s contents to things you use weekly, and the small kitchen will feel less crowded.


  • 22 Black and Gold Kitchen Ideas for a Stylish Room That Works

    22 Black and Gold Kitchen Ideas for a Stylish Room That Works

    Black and gold can make a kitchen feel rich, but the pairing only works when each color has a clear job. Use black for the large, hard working surfaces such as cabinets, the island, and the backsplash, then place gold where hands and eyes land: pulls, faucets, pendants, and small tools. These 22 black and gold kitchen ideas move from the big pieces to the finishing details, so you can stop at any point and still have a room that looks planned. For seasonal table styling in the same palette, see these thanksgiving kitchen decor ideas.

    Key Takeaways

    • Let black carry the large surfaces: cabinets, island, backsplash, and range. Save gold for hardware, lighting, and fixtures.
    • Pick one gold finish, such as brushed brass, and repeat it at least three times so separate pieces read as one set.
    • Balance the dark base with light counters, pale floors, or white walls in at least one large area.
    • Add gold in layers you can change: a runner, utensils, a bar cart, and shelf styling before any fixed piece.
    • Keep work zones practical. Clear counters near the range and sink matter more than one more accessory.

    1. Start With Matte Black Cabinets and Brushed Gold Pulls

    Black kitchen cabinets with brushed gold pulls and a dark tiled backsplash.

    Matte black cabinets give the palette its base, and brushed gold pulls keep the long runs of doors from reading flat. Use bar pulls on drawers and knobs or short pulls on doors, all in the same finish, so the hardware reads as one set. Matte fronts show grease less than gloss, but they do show dust, so plan a weekly wipe with a soft cloth. If a full black kitchen feels like too much, paint only the lower cabinets black and keep the uppers light, then use the same gold pulls on both.

    2. Balance Black Cabinets With White Walls and Pale Floors

    Black kitchen cabinets and island balanced by white walls, pale wood floors and gold pendant lights.

    A black and gold kitchen needs one large light area to stay comfortable during the day. White or warm white walls, a pale wood floor, or a light ceiling reflect daylight and keep black cabinets from closing in the room. Check the balance at the time you cook most, because a north facing room may need more light surface than a sunny one. If walls and floors are already dark, choose light counters instead and keep window coverings simple so daylight reaches the worktop.

    3. Seat a Black Island With Gold Leg Counter Stools

    Dark kitchen with a black marble island and counter stools with gold legs.

    A black island grounds the center of the room, and stools with gold legs or a gold foot rail repeat the accent at seating height. Choose seats you can wipe clean, and check that the stool height suits the counter overhang before you buy. Leave clear walkway space on the working side of the island, even if that means two stools instead of three. If your island is light stone instead, use black stools with gold legs to bring the dark tone into the middle of the room.

    4. Pair a Gold Faucet With a Black Sink

    Gold gooseneck faucet over a black sink set in a light counter with black cabinets below.

    A gold faucet over a black sink is the clearest single statement in this palette, and it sits at the spot you use most. Pick a brushed or satin gold finish, which hides water spots better than a polished one, and match the soap dispenser or sink grid to the same tone if you use them. Black sinks show pale limescale in hard water areas, so wipe the bowl dry after heavy use. Keep the counter around the sink light if you want the pair to stand out.

    5. Hang a Row of Gold Globe Pendants Over the Island

    Row of round gold globe pendant lights hanging over a black kitchen island.

    Round gold globe pendants soften the straight lines of black cabinets and spread warm light along the island. Hang two or three at the same height, spaced so the light pools overlap on the counter, and fit warm bulbs you can dim for evening use. Keep the bottom of each globe clear of head height when someone stands at the island. In a small kitchen, one larger globe centered on the island gives the same effect with less visual clutter and fewer fittings to install.

    6. Finish a Black Range Hood With Brass Straps

    Black range hood with brass straps above a range and white subway tile.

    A black range hood with brass straps or a brass band turns a plain extractor into the feature of the cooking wall. The metal detail works best when the hood shape stays simple and the tile behind it stays quiet. Check that any decorative strap or trim sits clear of the heat zone and can be wiped down, because hood surfaces collect grease film. Renters can borrow the look with a brass kettle and a brass rail on a standard hood wall instead of changing the hood itself.

    7. Mount Black Open Shelves on Gold Brackets

    Black floating shelves on gold brackets holding black dishes, gold plates and a gold vase.

    Black shelves on gold brackets give you display space that still matches black cabinets. Keep the shelves for daily dishes, glasses, and a few bowls rather than rare items, so the display stays honest and dusting stays quick. Fit brackets into studs or use fixings rated for the load, because stoneware is heavy. Leave gaps in the styling so the gold brackets stay visible. For more help arranging shelves without clutter, see this guide on how to style open shelves.

    8. Use a Gold Mosaic Backsplash Behind Black Cabinets

    Black kitchen cabinets with a gold mosaic tile backsplash and a gold faucet.

    A gold mosaic or metallic look tile backsplash reflects light back into the room and warms the black cabinets beside it. Because a full wall of metal tile is a strong move, keep counters and shelves plain so the backsplash stays the single busy surface. Choose a tile with a sealed surface that suits a cooking area, and test a sample behind the range for cleaning before you commit. If the cost or the shine is too much, run the gold tile only between the range and the hood.

    9. Light Black Shelves So the Gold Accents Show

    Black kitchen shelving lit from below, with gold brackets, glassware and a black dome pendant.

    Under shelf lighting keeps black shelving from turning into a dark band on the wall. Slim LED strips under each shelf light the dishes below and make gold brackets, plates, and glassware read clearly in the evening. Choose warm light that matches your pendant bulbs so the room has one tone of light. Battery powered strips suit renters and avoid new wiring. Keep the strips set back from the shelf edge so you see the light on the objects, not the fitting itself.

    10. Choose a Black Range With Gold Handles and Knobs

    Black range with gold handles and knobs below a black hood with a gold band.

    A black range with gold handles and knobs links the cooking zone to the cabinet hardware without any extra decor. The look works on both modern slab front kitchens and more traditional layouts, as long as the gold tone matches your pulls. Handles near an oven door get hot and greasy, so pick a finish that cleans easily and check the maker guidance for suitable cleaners. If a new range is not planned, a gold kettle and gold tone trivets on a black cooktop give a smaller version of the same link.

    11. Hang Daily Utensils From a Brass Rail

    Brass rail with hanging utensils beside a range in a black tiled kitchen.

    A brass rail with hooks keeps spatulas, ladles, and pans off the counter and adds a working line of gold near the range. Fit the rail where you can reach it while cooking but clear of direct heat and steam. Brass is a copper and zinc alloy that can deepen in tone over time, as the brass overview explains, so decide whether you want a lacquered rail that stays bright or an unlacquered one that changes. Keep only the tools you use each week on the rail.

    12. Set a Gold Sink Into Black Stone

    Gold sink and gold faucet set into a black marble counter with dark veining.

    A gold sink set into a black marble or stone counter is a bold swap for the usual stainless bowl. The metallic basin becomes the brightest point in the room, so keep the faucet and counters simple around it. Metallic sinks need gentle cleaning to protect the finish, so use soft cloths and avoid abrasive pads. This is a high cost, high impact choice, so test the palette first with a gold faucet and a black sink mat before you replace a fitted sink.

    13. Face an Island in Black Marble With Gold Veining

    Black marble kitchen island with gold globe pendants and gold frame stools.

    A black marble island front with pale or gold veining gives the room its pattern in one controlled place. Keep the island top clear apart from one tray or bowl so the stone stays visible. Real marble needs sealing and quick cleanup of acidic spills, while marble look porcelain or quartz gives a similar read with simpler care. If the island is small, a waterfall end on one side shows the veining without covering every face in stone.

    14. Soften Black Cabinets With White Marble Counters

    Black cabinets with white marble counters and backsplash, gold faucet and gold pulls.

    White marble or marble look counters lift black cabinets and give gold hardware a lighter backdrop. The contrast also helps you see crumbs and spills during cleanup, which is a practical bonus at the sink run. Choose a honed or matte finish if you want fewer reflections under pendant light. Protect light stone from turmeric, red wine, and hot pans with boards and trivets. If light counters are not an option, a pale backsplash or a light floor runner can do part of the same balancing work.

    15. Run Glossy Black Tile Behind the Range and Sink

    Black cabinets with a glossy black tile backsplash, gold hood and gold pendants.

    Glossy black tile reflects pendant light and makes a backsplash feel deeper than matte tile in the same color. Large format tiles or slabs mean fewer grout lines to scrub, which matters behind a range. Pair the tile with a gold hood or gold faucet so the wall does not read as one dark block. Gloss shows splashes more than matte finishes, so this choice suits cooks who wipe the wall as part of cleanup. In a low light room, keep the gloss to the range wall only.

    16. Pick Black Dome Pendants With Gold Interiors

    Black dome pendant lights with gold interiors hanging over a black kitchen island.

    Black dome pendants with gold interiors tie both colors into one fitting and throw a warm pool of light on the island. They suit kitchens where gold globes feel too bright or too round. Fit dimmers, because a metal shade directs light down and can feel strong at full power during the evening. Match the dome finish to your cabinets, matte with matte, so the pendants look built in. One dome over a small island or a sink run works if a full row will not fit.

    17. Add Glass Cabinet Doors With Gold Mullions

    Black glass front cabinets with gold cross mullions above a corner sink with a gold faucet.

    Glass front cabinets with gold cross mullions or frames show dishes while keeping the black and gold pattern on the wall. Use them for one short run, such as the cabinets beside a window or above a coffee station, and keep plain black doors elsewhere. Store neat, similar items behind the glass, such as white bowls and clear glasses, because everything on those shelves is visible. Frosted or fluted glass hides a mixed collection if you want the gold frames without the display duty.

    18. Use a Black Hutch for Display and Closed Storage

    Black hutch with open shelves displaying white bowls, jars and gold accents above drawers.

    A black hutch, dresser, or tall shelving unit gives a larger kitchen a place for serving dishes, jars, and linens away from the main work run. Style the open shelves in groups with space between them, and keep the closed drawers or cabinets for the items that look untidy. Gold knobs on the hutch link it to the kitchen hardware. In a small kitchen, one narrow black shelving unit can do the same job, as long as it does not block a door swing or the path to the table.

    19. Roll In a Gold Bar Cart for Flexible Storage

    Gold bar cart with glassware and bottles beside a white kitchen island.

    A gold bar cart adds storage and a serving surface without any fitting, which makes it one of the easiest black and gold kitchen ideas for renters. Use it for a coffee station, baking tools, or drinks when guests come, then roll it back to its corner. Keep heavy items on the lower shelf so the cart stays stable, and check that the wheels suit your floor. Against black cabinets the gold frame stands out; against light walls, add a black tray or black bottles to link it to the palette.

    20. Lay a Black Runner With a Gold Pattern

    Black kitchen runner rug with a gold scroll pattern in front of white cabinets.

    A washable black runner with a gold pattern warms the floor at the sink or range and repeats both colors at ground level. Choose a low pile or flat weave that doors can clear, and use a non slip pad on smooth floors. Dark runners hide everyday crumbs between cleans, but they also show pale flour and pet hair, so shake them out often. Measure the run before you buy: the runner should sit fully in front of the cabinets without bunching at the ends or catching on an open dishwasher door.

    21. Keep Gold Utensils in a Black Crock by the Range

    Gold cooking utensils in a black crock with a gold spoon rest on a white counter.

    Gold toned utensils in a black crock are the smallest commitment in this list, and they still place both colors at the busiest spot in the kitchen. Keep five or six daily tools in the crock and store the rest in a drawer, because an overfilled crock is hard to use. Wash gold tone utensils by hand if the maker advises it, since some finishes fade in a dishwasher. If you already own plain utensils, a black crock with a gold tray under it gives a quieter version of the same pairing.

    22. Repeat Gold in Three Places, Then Stop

    Black kitchen where gold pendants, cabinet pulls and faucet repeat across the room.

    The simplest styling rule for this palette is to repeat gold in three places at different heights, then stop adding more. A common set is pendants above, a faucet in the middle, and cabinet pulls below, which spreads the accent through the room without crowding it. Stand at the door and check the three points read as one finish; if one piece is much brighter or more yellow, swap it rather than adding a fourth item to distract from it. This rule also gives you a clear test before buying anything new for the room, including pieces for the table such as those in these everyday dining table decor ideas.

    Conclusion

    A black and gold kitchen works when black does the heavy lifting and gold appears in a few planned places. Start with the cabinets and hardware, balance the dark base with one large light surface, then add lighting and fixtures in a single gold finish. Small pieces such as a runner, a utensil crock, and a bar cart let you test the palette before you commit to stone or a new sink. Pick three gold points, keep the counters clear enough to cook, and the room will feel rich on a weekday, not just in photos.

    Save this list on Pinterest for your kitchen refresh, and work through it in order: cabinets first, lighting and fixtures second, small accents last.

    FAQs

    How much gold is too much in a black kitchen?

    Gold starts to feel like too much when it covers large surfaces as well as small ones. Keep gold to hardware, lighting, one fixture such as the faucet, and a few small accessories, and let black and one light neutral cover the walls, cabinets, and counters. If you stand at the door and count more than four separate gold zones, edit one out. Small kitchens reach the limit faster than large ones, because the accents sit closer together and compete for attention.

    Which gold finish is easiest to match across different brands?

    Brushed or satin brass is usually the most forgiving, because the softened surface hides small tone differences between brands better than polished gold does. Buy the pieces you see together most, such as pulls and the faucet, from the same range when you can. For pieces bought separately, compare samples or photos in your own kitchen light before fitting, since warm evening light makes most finishes look more yellow than they do in a store.

    Do black cabinets make a small kitchen feel smaller?

    They can, if the walls, floor, and counters are dark as well. Keep one or two large areas light, such as the counters and the floor, and use under cabinet lighting so the worktop stays bright. Gloss or satin cabinet fronts reflect more light than flat matte, which also helps in a small room. If the kitchen has no window, test black on the lower cabinets only and keep the uppers and walls light until you are sure about the full look.

    What countertop colors work best with black and gold?

    White or pale marble look counters give the strongest contrast and keep the room bright. Black stone with pale or gold veining gives a richer, moodier result and hides crumbs well, but it needs good lighting over the worktop. Warm wood counters can also work, and they soften the contrast between black cabinets and gold hardware. Avoid busy, high contrast patterns on both the counter and the backsplash at the same time, because the two surfaces sit close together.

    How do I keep black cabinets looking clean?

    Wipe fronts weekly with a soft, slightly damp cloth and dry them right away, because water spots and dust show on dark paint. Clean handles and the area around them more often, since that is where grease builds up. Use cleaners the cabinet maker allows, and avoid abrasive pads on both matte paint and gold hardware. A quick wipe of the range wall and the cabinet doors beside the range after heavy cooking stops the film that makes black fronts look grey.

    Can renters try black and gold kitchen ideas without renovating?

    Yes. Start with the pieces that need no fitting: gold tone utensils in a black crock, a black and gold runner, a gold bar cart, and black shelf styling on existing shelves. Removable options such as peel and stick tile in a small area can test the palette, but check your lease and test removal in a hidden spot first. Keep every original fitting you swap, such as cabinet pulls, in a labelled bag so you can restore the kitchen when you leave.

  • 31 Kitchen Balcony Ideas to Refresh Your Space

    31 Kitchen Balcony Ideas to Refresh Your Space

    A balcony off the kitchen is often used for storage and little else, yet it can hold a herb garden, a breakfast spot, and a small cooking corner if the space is planned in zones. These 31 kitchen balcony ideas start with layout, then cover prep and grilling, plants you can pick while you cook, and the shade and lighting that make the space usable after dark. Measure first, keep the walkway clear, and add one zone at a time. If your indoor table needs the same treatment, start with these everyday dining table decor ideas.

    Key Takeaways

    • Plan the balcony in zones for seating, cooking, growing, and storage, and keep a clear path from the kitchen door to the railing.
    • Choose folding, stacking, or railing mounted pieces so a small floor area can change jobs during the day.
    • Grow what you cook most, starting with herbs in railing planters and one deep pot for tomatoes.
    • Check building rules, grill safety, and railing load limits before you buy furniture or planters.
    • Keep tools, cushions, and the cleaning kit in one box each so the space resets in minutes.

    1. Measure the Balcony and Split It Into Zones

    Small balcony laid out in zones with seating, planters, and storage.

    Measure the floor, the railing height, and the door swing before you buy anything, then sketch four zones: a seat, a cooking or prep spot, plants, and storage. Keep the route from the kitchen door to the railing clear so trays and hot pans move safely. The same measure first approach used in these small living room layout ideas works outdoors too. On a very narrow balcony, merge the plant and storage zones along one short end.

    2. Mount a Fold-Down Table on the Railing

    Fold-down table fixed to a balcony railing.

    A railing mounted table gives you a worktop and a dining surface without using floor space. Choose a model rated for your railing shape, check the fixings weekly in the first month, and fold it down when storms are forecast. Two people can eat at most railing tables if plates stay small. If your railing is glass or uneven, use a freestanding folding table instead and store it flat against the wall.

    3. Choose Folding Chairs That Hang Flat on Hooks

    Folding chairs hanging flat on hooks on a balcony wall.

    Folding chairs are the easiest seating for a kitchen balcony because they store flat and come out only when needed. Hang them on two sturdy wall hooks inside the door or on a sheltered wall so the floor stays clear for plants and prep. Pick chairs with a simple frame you can wipe down after cooking outside. Add thin seat pads and store the pads indoors, since foam holds moisture overnight.

    4. Fit a Small Bistro Set Into One Corner

    Bistro table and two chairs in the corner of a balcony.

    A round bistro table and two chairs fit the corner of most balconies and give the space a clear purpose: coffee in the morning and a drink in the evening. Round tops leave more passing room than square ones. Choose metal or sealed wood that tolerates splashes from watering and cooking. If the corner gets strong sun, pair the set with Idea 23 and pick a table finish that will not glare at midday.

    5. Run a Narrow Counter Along the Railing

    Wooden counter along a balcony railing with stools tucked under it.

    A slim counter fixed along the railing works as a prep surface, a serving shelf, and a standing spot for a laptop with a view. Keep the depth shallow so it does not crowd the walkway, and leave the section near the grill free of plants and paper. Use a weather resistant top you can wipe after chopping herbs. Stools from Idea 19 slide under it when the counter is used for eating.

    6. Use a Storage Bench as the Main Seat

    Storage bench with colorful cushions and its lid open in a garden.

    A bench with a hinged lid seats two and hides cushions, tools, and the wash-up kit in one piece of furniture. Place it along the longest wall so the center of the balcony stays open. Check the lid opens fully without hitting planters or the railing. A bench works best as the only large item on a small balcony; add chairs only if the floor plan still leaves a clear path.

    7. Keep the Grill Compact and Clear of the Walkway

    Compact grill set on a balcony with clear space around it.

    If your building allows grilling, choose the smallest grill that fits your usual cooking and place it where smoke drifts away from the door and seating. Keep it clear of railings, curtains, and stored items, and never leave it unattended. The NFPA shares grilling safety guidance worth reading before the first use. If grills are banned, a countertop electric grill used indoors with the balcony door open is a safer swap.

    8. Roll Out a Kitchen Cart for Prep and Serving

    Rolling kitchen carts with shelves holding kitchen items and a watering can.

    A narrow kitchen cart bridges the gap between the indoor counter and the balcony. Load it with ingredients, utensils, and a chopping board, roll it out, then use the shelves as a serving station while you eat. Locking wheels matter on sloped floors. When the meal ends, the cart carries everything back in one trip. Choose stainless steel or sealed wood that wipes clean and fits through the balcony door.

    9. Use a Large Tray as a Carry-All Worktop

    Wooden serving trays with brass handles on a table.

    A big tray with handles turns any stool, bench, or crate into a side table and makes carrying food through the door safer. Use one tray for raw ingredients and a second, washed tray for cooked food, as you would separate boards indoors. A tray with a raised edge keeps glasses steady on the walkway to the table. Store trays upright in the storage bench so they are always in the same place.

    10. Keep Outdoor Tools in One Weatherproof Box

    Weatherproof storage box open with garden tools and a watering can inside.

    Tongs, a grill brush, plant ties, scissors, and a watering spike all fit in one lidded, weatherproof box kept by the door. One box stops small tools spreading across the balcony and makes pack-away fast before rain. It is the same one container habit that keeps indoor surfaces calm in this guide on how to style open shelves. Line the base with a cloth so metal tools do not rattle or rust against the plastic.

    11. Set a Wash-Up Bucket by the Door

    Stainless steel wash-up bucket with a brush inside.

    A bucket with a brush, a cloth, and a small bottle of dish soap lets you rinse boards, cups, and plant tools outside instead of dripping through the kitchen. Empty it after each use and store it upside down so it stays dry inside. If your balcony has an outdoor tap or drain, place the bucket beside it; if not, a half filled bucket carried out with the cart is enough for most meals.

    12. Grow Cooking Herbs in Railing Planters

    Planters of basil, parsley, and chives hanging on a balcony railing.

    Railing planters put basil, parsley, mint, and chives within reach of the kitchen door, which is exactly where you want them while cooking. Keep mint in its own pot, since it spreads fast and crowds neighbors. Water in the morning so leaves dry before evening. Check that each planter hook suits your railing depth and that the combined weight, soil and water included, stays within your building guidance.

    13. Plant Tomatoes in One Deep Pot

    Tomato plant with ripe fruit growing in a pot.

    One tomato plant in a deep, wide pot gives a small balcony a real harvest without taking over the floor. Choose a compact or patio variety, tie the main stem to a stake early, and water the soil rather than the leaves. Place the pot in the sunniest corner and rotate it a quarter turn each week for even growth. Feed according to the product label and pick fruit as it colors to keep the plant producing.

    14. Stack Salad Greens in a Vertical Planter

    Vertical planter with lettuce and herbs growing in stacked tiers.

    A vertical planter with pockets or stacked tiers grows lettuce, spinach, and herbs on the footprint of a single pot. Hang or stand it on the wall that gets morning sun but some afternoon shade, since leaves scorch in harsh heat. Sow a few seeds every two weeks so cut leaves are replaced through the season. Keep the reservoir or top pocket watered first, because upper levels dry out before the lower ones.

    15. Hang a Basket of Strawberries at Eye Level

    Hanging basket of strawberries with ripe red fruit.

    A hanging basket of strawberries keeps fruit off the floor, away from slugs, and easy to pick while you wait for a kettle. Line the basket so soil holds moisture, and water little and often in warm weather. Hang it from a bracket rated for the wet weight of the basket, not a light hook. Pick fruit fully red, since strawberries do not ripen well after picking, and remove any damaged berries promptly.

    16. Add a Potted Citrus Tree for Fruit and Scent

    Potted lemon tree with fruit on a sunny balcony.

    A small lemon or lime tree in a large pot gives a kitchen balcony scent from its blossom and fruit for drinks and cooking. Place it in the sunniest sheltered spot and move it indoors or wrap the pot if your winters are cold, following guidance for your climate zone. Water deeply, then let the top of the soil dry before watering again. Citrus grows slowly, so buy the largest plant your budget and space allow.

    17. Keep the Watering Kit in One Small Corner

    Watering can, gloves, and hand tools grouped beside potted plants.

    Group a watering can, a small hand fork, plant ties, and a spray bottle in one corner by the pots so watering takes minutes, not a search through the flat. A can with a long spout reaches railing planters without soaking the floor. Keep the kit on a tray or mat to protect the floor finish. If you water from the kitchen sink, a lightweight can you can carry one handed is easier on a full balcony.

    18. Set a Standing Breakfast Place for Two

    Balcony table set for breakfast for two in morning light.

    Keep two placemats, cups, and a small board in the cart or bench so setting a breakfast place takes a minute. A regular morning spot is what turns a storage balcony into a room you use daily. Face the chairs toward the best view rather than the wall, and keep a folded throw nearby for cool starts. Wash placemats with the kitchen laundry so the routine stays simple and the set is always complete.

    19. Use Stackable Stools as Seats and Side Tables

    Stack of wooden stools beside a single stool.

    Stackable stools are the hardest working seats on a small balcony: extra seating for guests, a side table for a book, and a stand for a plant, all from one footprint. Stack them in the storage corner when not in use. Choose stools with flat tops so cups sit safely, and check the feet will not mark your floor finish. Two stools plus the bistro chairs seat four for drinks without new furniture.

    20. Add a Drinks Bucket for Easy Hosting

    Metal drinks bucket with bottles and ice.

    A metal or plastic drinks bucket on a stand, or set inside the storage bench corner, keeps bottles cold and off the table during a meal. Fill it just before guests arrive and empty it the same evening so water does not sit and mark the floor. Keep a bottle opener in the tool box so it lives outside with the rest of the kit. For two people, a small insulated jug does the same job with less ice.

    21. Define the Dining Zone With an Outdoor Rug

    Outdoor rug under a dining table and chairs on a patio.

    An outdoor rug under the table marks the eating zone, softens the floor, and catches crumbs before they spread. Choose a flat weave rug made for outdoor use that you can shake out and hose down. Leave the cooking corner off the rug so grease spots land on washable floor instead. Colors that match your indoor scheme help the balcony read as one more room; see these cozy living room ideas for the same linked palette approach.

    22. String Warm Lights Above the Table

    Warm string lights strung above a balcony table at dusk.

    Warm white string lights fixed along the railing or above the table stretch the balcony into the evening without a bright glare. Choose lights rated for outdoor use and keep plugs and battery packs under cover. Fix the line so it cannot sag onto the grill or into planters. A timer or a single switch by the door makes lights part of the evening routine rather than a chore to set up.

    23. Fit a Tilting Umbrella or a Shade Sail

    Shade umbrella over a small balcony with chairs behind the railing.

    Shade decides whether a sunny balcony is usable at midday. A half umbrella that sits flat against the wall suits narrow spaces, while a small shade sail covers a corner without a pole. Angle either one for the hours you actually sit outside. Take fabric down in strong wind and let it dry before storing. If your building limits fixings, a large potted plant from Idea 16 can cast useful shade instead.

    24. Screen the Open Side With Bamboo or Reed

    Bamboo screen fixed to a balcony railing.

    A bamboo or reed screen fixed to the railing gives privacy from the building opposite without blocking all the light. Fix it at top, middle, and bottom so it does not flap in wind, and check your building rules on railing covers before you buy. Leave the section by the grill unscreened so smoke escapes freely. Natural screening weathers to grey over time; replace a section at a time as it thins.

    25. Hang Light Outdoor Curtains for Soft Privacy

    Outdoor curtains hanging along a covered patio.

    One outdoor curtain panel on the sunniest side softens glare and gives privacy while air still moves through the space. Hang it from a tension rod or a wire made for outdoor use, and tie it back when the grill is on. Choose a light color to reflect heat and a fabric that dries fast after rain. Curtains suit sheltered balconies best; on a windy high floor, screening from Idea 24 is the safer option.

    26. Choose Cushions in Washable Outdoor Fabric

    Outdoor cushions in bright colors on a patio sofa.

    Cushions make hard balcony chairs worth sitting on for a full meal, but they must handle sun and splashes. Pick covers in outdoor fabric with zips you can remove and wash, and store the pads in the bench when rain is forecast. Two cushions in colors picked up from your indoor rooms link the two spaces without new furniture. If storage is tight, choose one bench pad and skip scatter cushions entirely.

    27. Line the Edge With Solar Lanterns

    Lanterns glowing along garden steps at dusk.

    Solar lanterns along the balcony edge or hung from the railing give a low glow without wiring and mark the edge of the space after dark. Place them where they get daytime sun to charge, and wipe the small panels clean every few weeks. Mix two or three lanterns with the string lights rather than lighting every corner. Bring lanterns in for winter if your climate has hard frosts, and store them with the cushions.

    28. Add a Throw for Cool Evenings

    Folded throw draped over the back of a bench.

    A folded throw over the bench or chair back extends the season at both ends, covering shoulders during spring breakfasts and autumn drinks. Choose a washable weave, since outdoor fabric picks up cooking smells and pollen. Keep one throw for the balcony only, stored in the bench, so it is always where you need it. If evenings are often cool, add a second throw rather than a heater, which many buildings do not allow on balconies.

    29. Train a Scented Climber Up a Slim Trellis

    Climbing plant trained up a slim trellis on a balcony wall.

    A slim trellis fixed to the end wall lets jasmine or a compact honeysuckle grow up instead of out, adding scent near the seating without using floor space. Tie stems in loosely as they grow and prune after flowering to keep the plant off the railing and the neighbor’s side. A climber also softens a plain wall behind the bistro set. Choose a plant suited to your sun level and check it is not restricted in your area.

    30. Check Building Rules and Load Limits Before You Buy

    Apartment balcony filled with potted plants at sunset.

    Before ordering furniture, planters, or a grill, check your lease or building rules for limits on grills, railing fixings, screening, and total load. Pots of wet soil are heavier than they look, so spread the heaviest planters near the walls where the slab is strongest, and keep the center light. Keep a copy of any written permission with your home papers. This five minute check prevents buying pieces you cannot use or must remove later.

    31. Keep a Short Weekly Clean and Pack-Away Routine

    Tidy small balcony with a folding table, chairs, and a shelf of pots.

    Ten minutes a week keeps a kitchen balcony ready to use: sweep crumbs, wipe the table and counter, empty the wash-up bucket, and check plant ties. Store cushions and the throw in the bench, stack the stools, and fold the chairs when a storm is forecast. A fixed routine after your last weekend meal is easiest to keep. Clean balconies also discourage insects, which matters most in the room where you eat.

    Conclusion

    A kitchen balcony works when each part of it has one clear job. Start with zones and a table, add the grill or cart if you cook outside, then plant the herbs and one or two crops you will actually pick. Shade, screening, and warm light finish the space and stretch it into the evening. Build it over a few weekends and stop when the walkway, the door swing, and the storage still work with room to spare.

    Save this list on Pinterest for your next free weekend, and start with the zone you will use first: breakfast, cooking, or growing.

    FAQs

    How do I turn a kitchen balcony into a small cooking space?

    Start with a clear prep surface, such as a railing counter or a rolling cart, then add the smallest grill your building allows and keep tools in one weatherproof box by the door. Keep the route from the kitchen to the grill clear of planters and chairs so hot pans move safely. A wash-up bucket and a large tray handle most cleaning and carrying. If grills are not allowed, cook indoors and use the balcony for prep, herbs, and eating instead.

    What can I grow on a kitchen balcony with limited sun?

    Herbs such as mint, parsley, and chives cope with partial shade, and lettuce and spinach often prefer it in warm weather. Tomatoes, strawberries, and citrus need the sunniest spot you have, so give them the corner that catches midday light. If the balcony faces north, focus on herbs and leafy greens, use light colored pots to lift brightness, and rotate pots weekly so each plant gets a turn at the front.

    Is it safe to grill on an apartment balcony?

    It depends on your building rules and local fire code, so check both before you buy a grill. Many buildings ban charcoal or all grills on balconies. If grilling is allowed, keep the grill away from railings, curtains, and stored items, keep children and pets back, and never leave it unattended. Follow the maker’s instructions and current fire safety guidance for your area, and keep a clear path to the door at all times.

    How do I stop a small kitchen balcony from looking cluttered?

    Give every category one home: tools in one box, cushions in the bench, watering kit on one tray. Choose furniture that folds, stacks, or hangs so the floor clears when the space is not in use. Limit planters to the railing and one or two floor pots rather than a row of small pots. A weekly ten minute reset, covered in Idea 31, keeps small messes from becoming a full clean out.

    What furniture fits a narrow balcony best?

    Railing mounted tables, slim counters, folding chairs, a storage bench, and stackable stools all earn their floor space. Measure the floor and the door swing first, and leave a clear walkway of comfortable width from the door to the railing. Round bistro tables pass more easily than square ones. If a piece cannot fold, stack, hang, or store something, it is probably the wrong piece for a narrow balcony.

    How do I protect balcony furniture and cushions from the weather?

    Choose outdoor fabrics and sealed or metal frames, store cushions and throws in the storage bench or indoors, and fold down railing tables before storms. Weatherproof lidded boxes protect tools and small items, and solar lanterns should come in during hard frosts. Let wet fabric dry fully before storing it so it does not smell, and wipe metal fixings each season to slow rust.
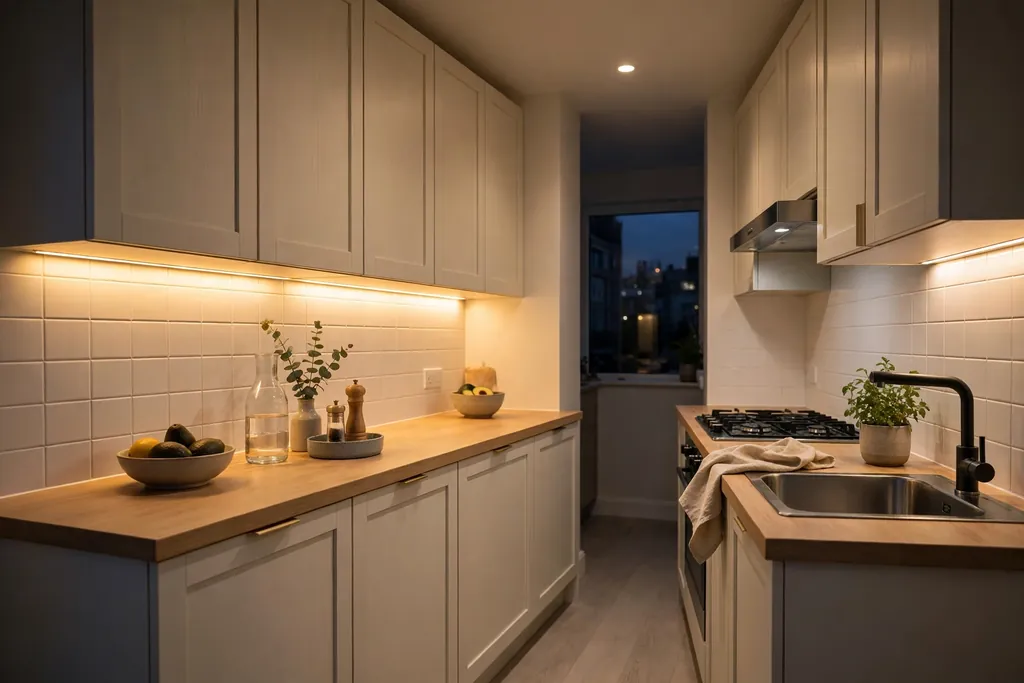
  • 12 Fall Kitchen Decor Ideas That Feel Both Cozy and Current

    12 Fall Kitchen Decor Ideas That Feel Both Cozy and Current

    A kitchen works hard every day, so fall decor here has to earn its place. These fall kitchen decor ideas use towels, trays, baskets, and warm light to bring in the season while keeping counters clear for cooking. Start with the textiles you touch daily, then style one counter corner and the table, and stop before work zones fill up. If your living room is already dressed for the season, these fall living room decor ideas use a similar warm palette, so the two rooms can feel connected without matching item for item.

    Key Takeaways

    • Start with textiles: fall dish towels and a washable runner change the room daily and store flat later.
    • Keep decor on trays, shelves, and the windowsill, so prep space beside the stove and sink stays clear.
    • Use a limited palette of rust, cream, warm wood, and muted olive, and repeat each color at least twice.
    • Group seasonal items in twos and threes, with one cluster per surface at most.
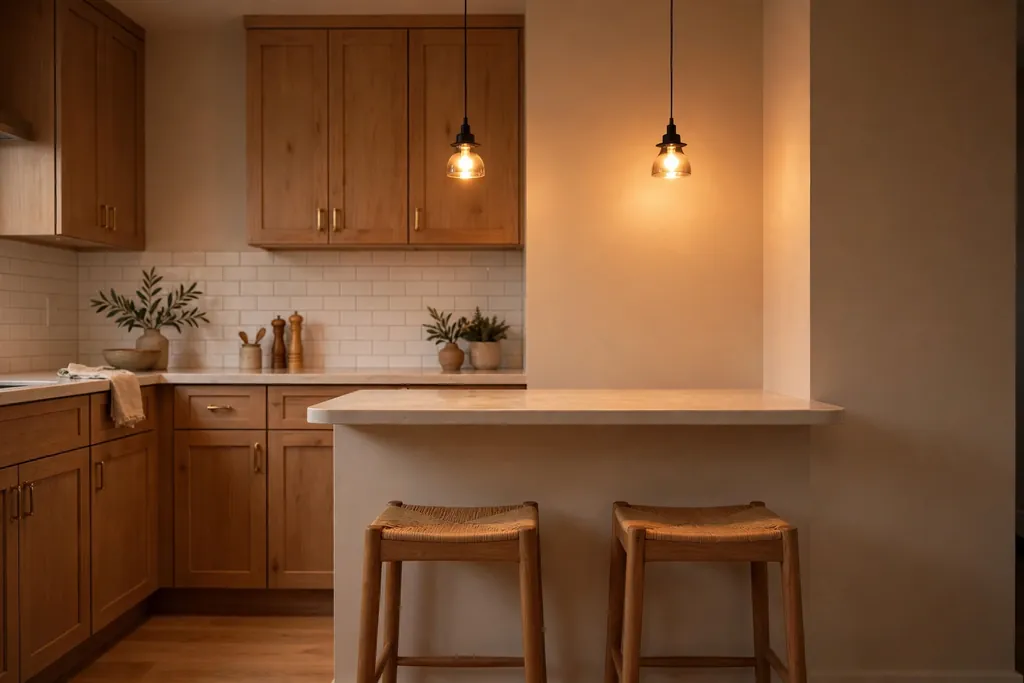
    • Keep real flames, loose fabric, and dried stems well away from burners, and choose flameless options near the stove.

    1. Start With Warm Linen Dish Towels

    Plaid linen dish towels in warm fall colors hanging beside a kitchen counter.

    Swap everyday dish towels for linen or cotton towels in rust, mustard, cream, or a muted plaid, and hang them where they are used most: the oven handle, a hook by the sink, or the dishwasher bar. Towels are the fastest fall change in a kitchen because they move through the room all day and wash easily. Keep two sets in rotation so a wet or stained set never stays on display. Store the folded spare set in a drawer, not on the counter. Keep towel ends well clear of burners, and never leave a towel draped where it can slip toward a hot pan.

    2. Put a Washable Runner by the Sink and Stove

    Washable runner rug in warm tones in front of a kitchen sink.

    Lay a flat weave, washable runner along the sink run or in front of the stove, in a warm plaid, a faded rust stripe, or a deep cream pattern that hides small splashes. A runner softens hard floors, warms up early mornings, and defines the work zone without any fixed change, which suits renters well. Measure the run first and leave space for cabinet doors and the dishwasher to open fully. Use a thin rug pad on smooth floors to stop slipping while you carry hot dishes. Choose a low pile you can shake out daily and wash when cooking spills build up.

    3. Build a Wood Tray Vignette on the Counter

    Wood tray with small pumpkins and a cutting board styled on a kitchen counter.

    Set one wood tray or a large cutting board on the counter away from the main prep area, and group a small pumpkin, a crock of wooden spoons, and a folded fall towel on it. Keeping the cluster on a tray means you can lift the whole arrangement aside in one move when you need the space. Leave the area beside the stove and sink completely clear for pans and washing up. One or two pumpkins are enough at this scale. If your counters are short, shrink the idea to a single board leaned against the backsplash with one small pumpkin in front of it.
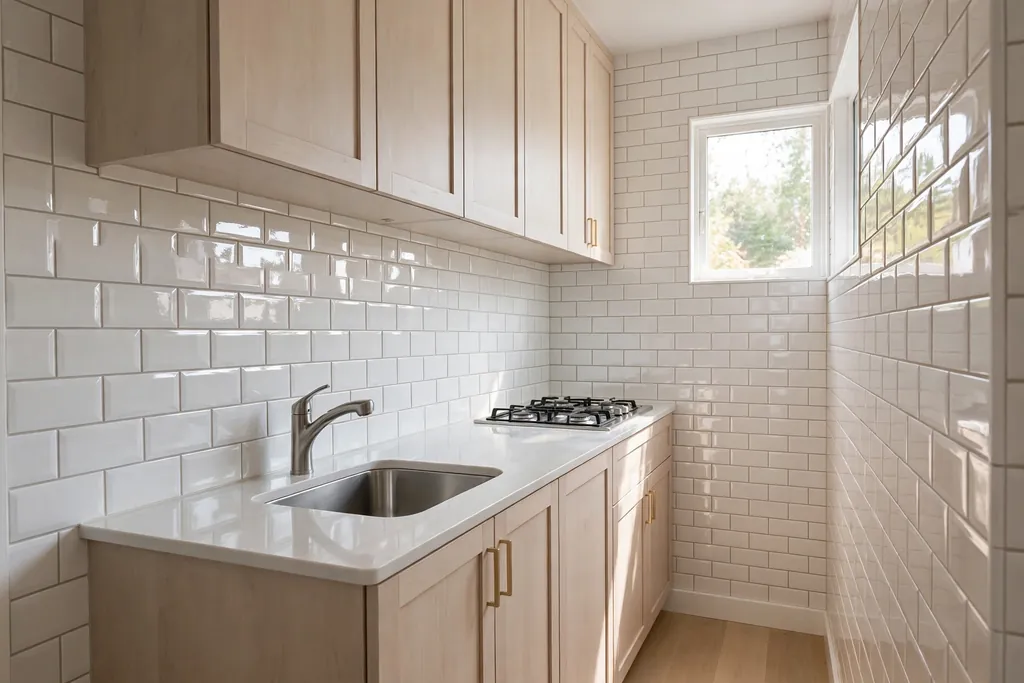
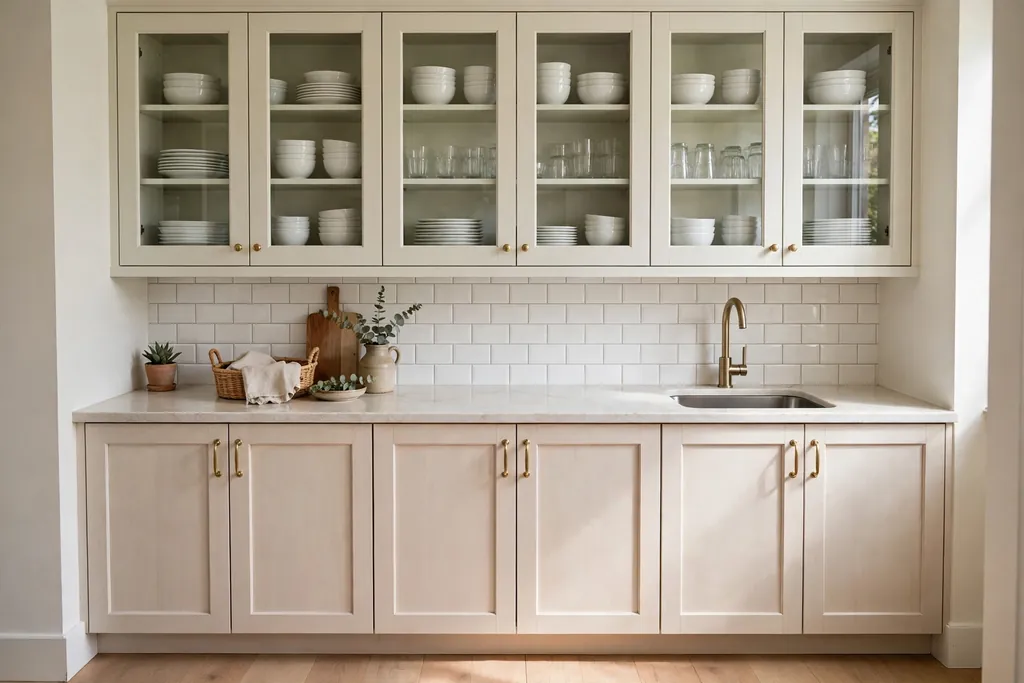
    4. Fill Clear Jars With Fall Staples

    Clear glass jars filled with dry goods lined up on a kitchen counter.

    Line up two or three clear jars with lids for the dry goods you reach for in fall, such as pasta, dried beans, oats, or baking staples, and set them on one short stretch of counter or an open shelf. Filled jars add warm, natural color without a single novelty item, and they stay useful all season. Label each jar if your household decants often, and keep lids sealed so contents stay fresh. Follow the storage guidance on each food packet, and keep jars away from the heat and steam above the stove, where moisture can spoil dry goods faster.

    5. Style One Open Shelf With Wood, Copper, and Cream

    Open kitchen shelves styled with wooden bowls, cream dishes, and warm metal accents.

    If you have open shelves, clear one of them and restyle it with wooden bowls, cream dishes you use weekly, and one warm metal piece such as a copper jug or a brass toned bowl. Keeping everyday items on the shelf stops it becoming a display you are afraid to touch. Leave gaps between groups so the shelf reads calm, and put the heaviest items at the ends. Dust open shelves more often than closed cabinets, especially near the stove where cooking residue settles. If you have no open shelf, the same mix works on top of a hutch or a wall mounted rail.

    6. Keep Fresh Produce in a Woven Basket

    Woven basket of apples and fall produce on a kitchen counter.

    Set a woven or wire basket on the counter or the table for the produce you keep at room temperature, such as apples, onions, or squash, following the storage advice for each item. A full basket adds real fall color and shape, and it keeps loose items from spreading across the worktop. Choose a basket with an open weave so air can move around the contents, and check the fruit every few days, removing anything that softens so the rest keeps longer. Keep the basket out of direct sun and away from the stove. In a small kitchen, hang a smaller basket on a wall hook instead.

    7. Add a Small Pumpkin Cluster on the Windowsill

    Small pumpkins arranged on a kitchen windowsill in daylight.

    Arrange two or three small pumpkins, in cream, muted orange, or pale green, along the kitchen windowsill or on a deep window ledge above the sink. The sill is useful decor space because it never reduces prep room, and daylight makes simple shapes look good. Mix one fabric or ceramic pumpkin with real ones if you want the display to last the whole season, and set real pumpkins on a small mat to protect the paint from marks. Turn them every few days and check the undersides. If your sill is narrow, a single pumpkin beside the faucet gives the same seasonal note.

    8. Set a Simple Fall Table With a Runner and a Low Centerpiece

    Kitchen table with a fall runner and a low pumpkin centerpiece.

    Run a natural linen or plaid runner down the kitchen or dining table, then add a low centerpiece of a wood board, two small pumpkins, and a short vase of dried stems. Low pieces let people see each other across the table and leave room for serving dishes at meals. Keep everyday settings simple, with plain napkins in a warm tone doing most of the seasonal work. The same approach scales up for guests using these everyday dining table decor basics. Lift the centerpiece off in one move when the table is needed for homework, baking, or board games.

    9. Hang a Small Wreath on a Pantry Door or Window

    Small fall wreath hanging on a kitchen door in warm autumn colors.

    Hang a small wreath of dried look leaves, wheat, or mini pumpkins on the inside of a pantry door, on a cabinet end panel, or over the kitchen window. A wreath adds a clear fall shape at eye level while taking no counter or floor space at all. Use an over door hook or a removable strip rated for the weight, and check the door still opens and closes fully. Choose unscented faux foliage if anyone at home is sensitive to scent or dust, and wipe it clean before hanging. Keep wreaths and dried materials well away from the stove and any open flame.

    10. Set Dried Stems in a Heavy Jug on the Island or Table

    Dried stems in a heavy jug on a kitchen island.

    Fill a heavy stoneware jug or a sturdy vase with dried wheat, grasses, or branches, and set it on the island, the table, or a clear corner of the counter. Dried stems give height and soft movement without bright color, and they need no water or light. Keep the arrangement clear of the cooktop, since dried material catches fire easily, and place it where elbows and pan handles will not knock it over. Trim stems so the display sits below eye level when you stand at the island. If shedding bothers you, swap to a small branch arrangement in the same jug.

    11. Create a Warm Drink Station on One Tray

    Warm drink station with mugs and a kettle grouped on a tray on the counter.

    Group your morning drink items on one tray or a small section of counter: mugs on hooks or a stand, a jar of tea or coffee, and the kettle or pot you use daily. A defined station feels seasonal when you add a fall mug, a plaid cloth under the tray, or a tiny pumpkin beside it, and it keeps small items from spreading. Keep the tray away from the sink splash zone and the stove, and wipe it often, since drink areas gather drips. The NFPA offers cooking safety guidance worth reading before the busy season, including keeping flammable items away from the stovetop.

    12. Warm the Light and Add One Textile at the Seating

    Kitchen island with stools and warm pendant lights in the evening.

    Swap cool white bulbs over the island and table for warm white ones that suit your fittings, and turn off bright overhead light in the evening so pendants and a small counter lamp do the work. Warm light makes wood, copper, and cream textiles look richer at the hours you use the kitchen most. Add one textile at the seating to match: plaid seat pads on stools, a folded throw over a bench, or cushions in rust and cream on kitchen chairs. Keep fabrics away from the stove, and choose washable covers. For the rest of the house, the same warm approach runs through these simple cozy fall decor ideas.
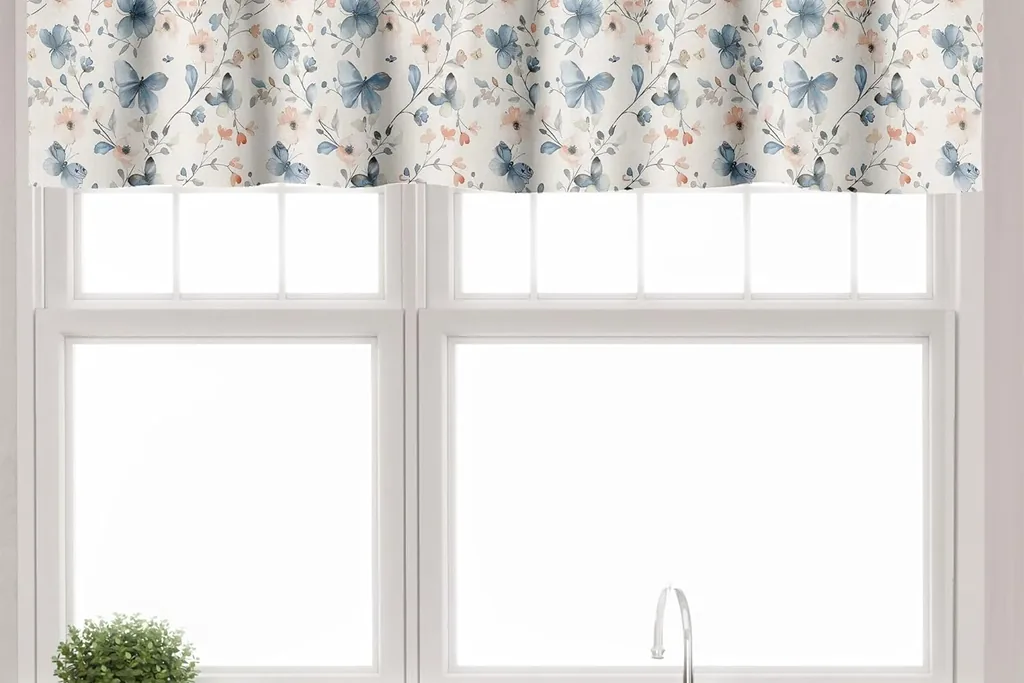
    Conclusion

    A fall kitchen works best when the decor respects the cooking. Start with towels and a runner you will use every day, keep one tray vignette and one shelf styled, and let the table carry the larger seasonal pieces. Warm light ties the palette together in the evening, and a small drink station gives the room a daily ritual. When the season turns, the textiles wash and store flat, and the pumpkins and stems come off the sill in minutes. For a matching refresh in the room next door, see these fall bathroom decor ideas for guests.

    Save this list on Pinterest for your next free hour in the kitchen, and work through it in order: textiles first, then one counter corner, then the table.

    FAQs

    How do I decorate a kitchen for fall without losing counter space?

    Keep every decorative item on a tray, a shelf, the windowsill, or the table, and leave the runs beside the stove and sink completely clear. One tray vignette is enough for most counters, because you can lift it away in one move when you cook. Textiles such as towels, a runner, and seat pads carry much of the fall color without taking any surface at all. If an item has no use and no clear home off the worktop, store it rather than working around it daily.

    What colors work best for fall kitchen decor?

    Warm, muted colors suit a kitchen because they sit well with wood cabinets, stone counters, and metal fittings. Rust, cream, warm brown, muted olive, and soft mustard repeat easily across towels, runners, and napkins. Repeat each color at least twice so the room looks planned rather than scattered. Keep bright orange to one or two small pieces, such as a single pumpkin or a mug, so the space stays calm enough for everyday cooking and eating.

    Is it safe to use candles and dried decor in a kitchen?

    Use extra care in a kitchen, because the stove is the main heat source in the home. Choose flameless candles near counters and keep any real flame far from towels, paper, curtains, and dried stems, and never leave it unattended. Keep dried wheat, wreaths, and garlands well away from burners, and check that nothing hangs where it can slip toward a hot pan. The NFPA cooking safety page linked in Idea 11 covers the basics in more detail.

    How can renters add fall kitchen decor without fixed changes?

    Renters can cover most of this list with no permanent work at all. Towels, a washable runner with a pad, a tray vignette, jars, a produce basket, and table textiles all sit on existing surfaces and leave with you. Hang a wreath with an over door hook or a removable strip, and check your lease before fixing any shelf or rail. Warm white bulbs that suit the existing fittings change the evening feel of the room and swap back in minutes at the end of the season.

    How much fall decor does a small kitchen need?

    Very little. In a small kitchen, change the towels, add a runner if the floor run allows it, and style one spot only, such as the windowsill or a single tray. Skip the shelf restyle and the extra clusters, and let the table runner carry the seasonal color if you have a table. A short list keeps the room easy to cook in, and each piece you do use gets noticed instead of competing with five others.

    How do I store fall kitchen decor after the season?

    Wash towels, napkins, seat pads, and the runner, dry them fully, and store them folded together in one box or drawer. Wrap ceramic pumpkins and the wreath in soft cloth or paper, and keep dried stems upright in a tall box so they do not crush. Check real pumpkins and produce before packing anything away, and compost or discard anything soft. Storing the set together makes next fall setup a single short job.