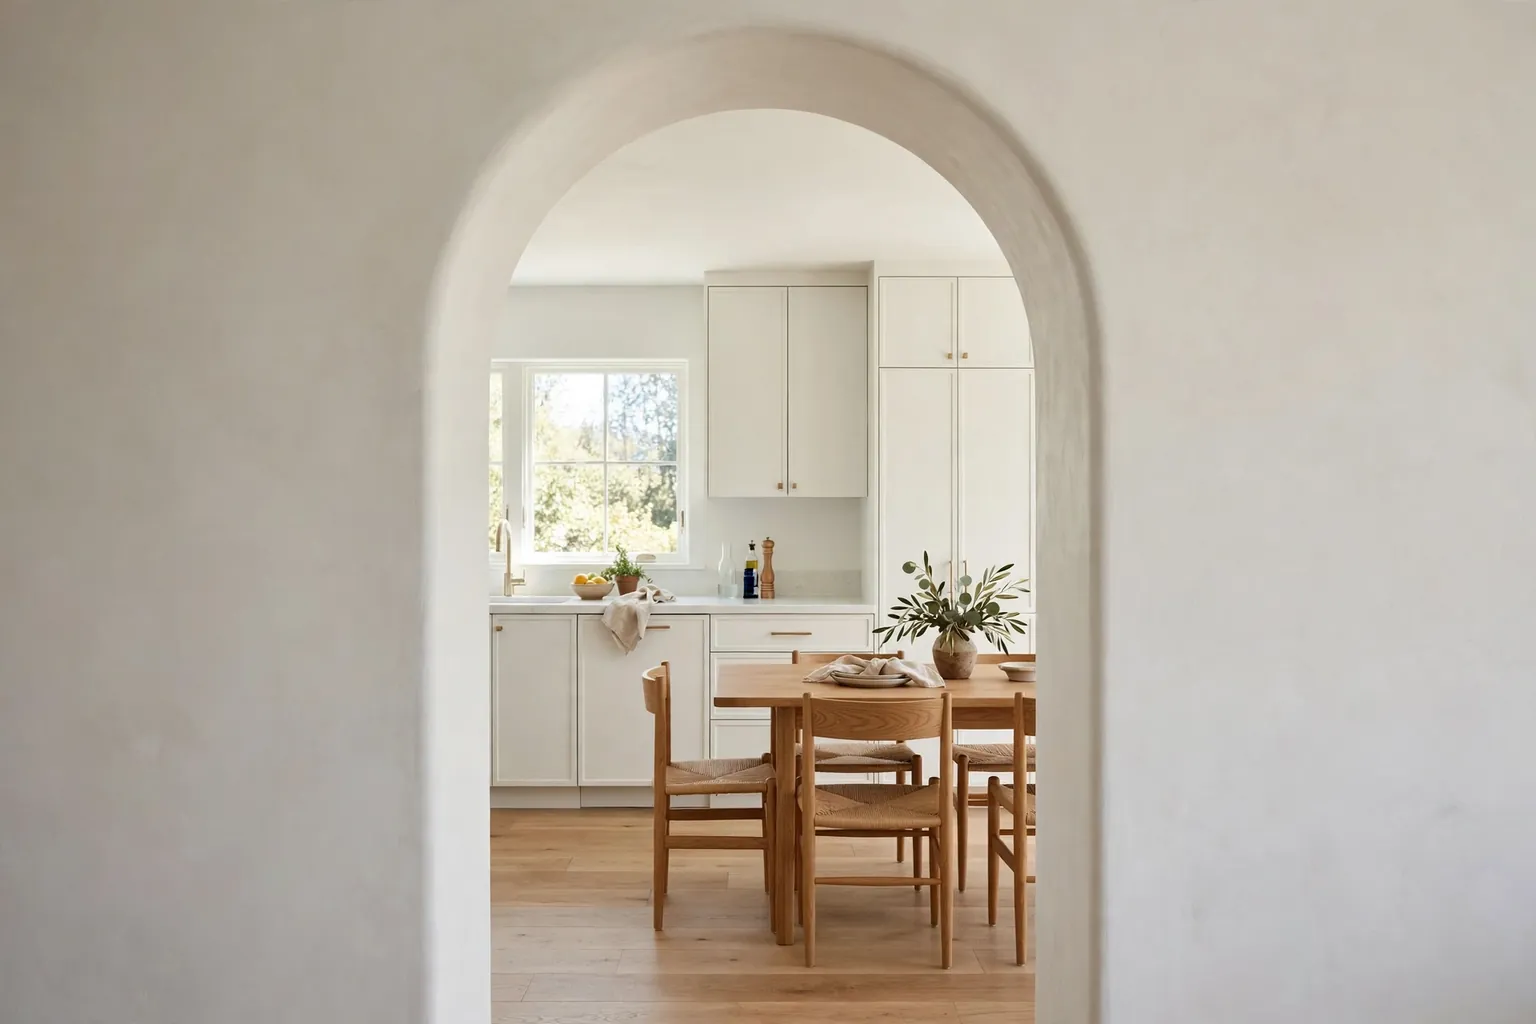
An archway softens the line where a kitchen meets the next room. Where a square doorway can feel abrupt, a curve slows the eye, frames the view into the dining space and gives even a plain opening a finished look. These 22 kitchen archway ideas cover plaster, brick, timber, tile and painted finishes, plus arches that hold shelves, a pass-through counter or a small nook. Pick the finish that suits your cabinets and floors, check the width you have to work with, and start with one opening before you change the rest.
Key Takeaways
- Match the arch finish to something already in the room, such as cabinet paint, floor timber or a tile you love, so the opening feels planned rather than added on.
- Check the opening width and head height before you commit to a shape: a wide, low arch suits an open plan wall, while a tall, narrow arch suits a hallway or galley entry.
- Keep the curve simple if the kitchen is small. A clean plaster or painted arch reads calm, while heavy stone or deep timber suits a larger room.
- Use the wall around the arch for storage, light or seating only when it does not block the walkway or crowd the work zones.
- Before cutting or widening any wall, confirm whether it is load-bearing and where pipes and wires run, and get professional advice when in doubt.
1. Smooth Plaster Arch
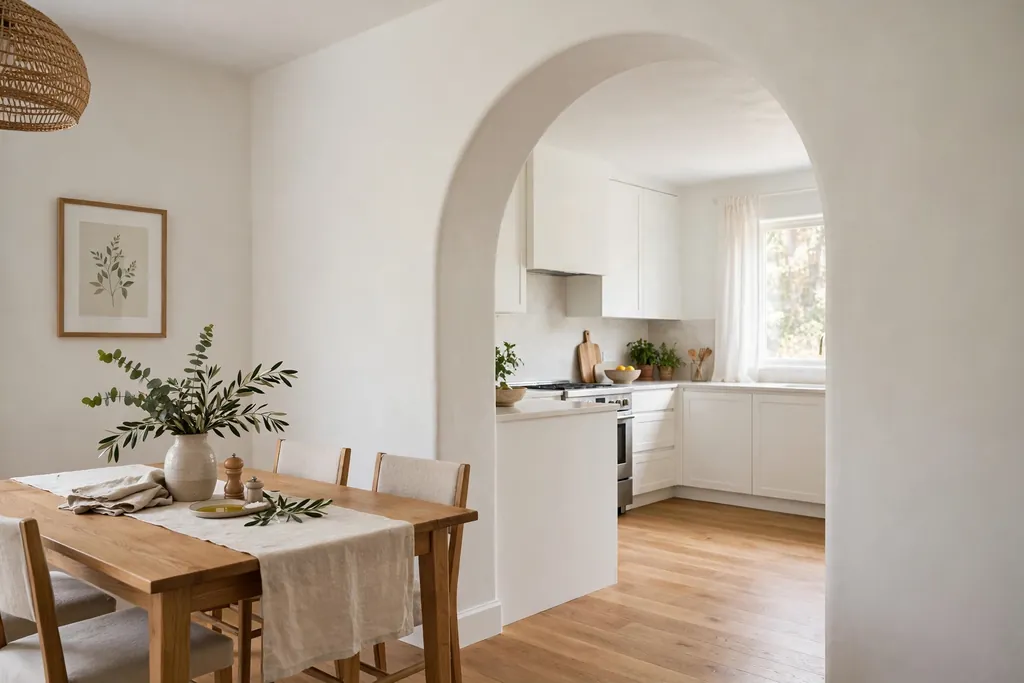
A smooth plaster arch is the quietest way to add a curve to a kitchen. The opening is shaped, plastered and painted the same colour as the surrounding wall, so the shape itself does the work and nothing competes with the cabinets or floor. It suits painted kitchens, rentals with permission for a modest change, and homes where the dining room beyond is the feature.
Keep the curve gentle rather than a tight half circle, which can look fussy in a low ceiling room. A simple curved template, careful sanding and two coats of washable paint give a clean edge. Touch up scuffs at hand height once a year, since an arch at a walkway corner gets more knocks than a flat wall.
2. Exposed Brick Arch
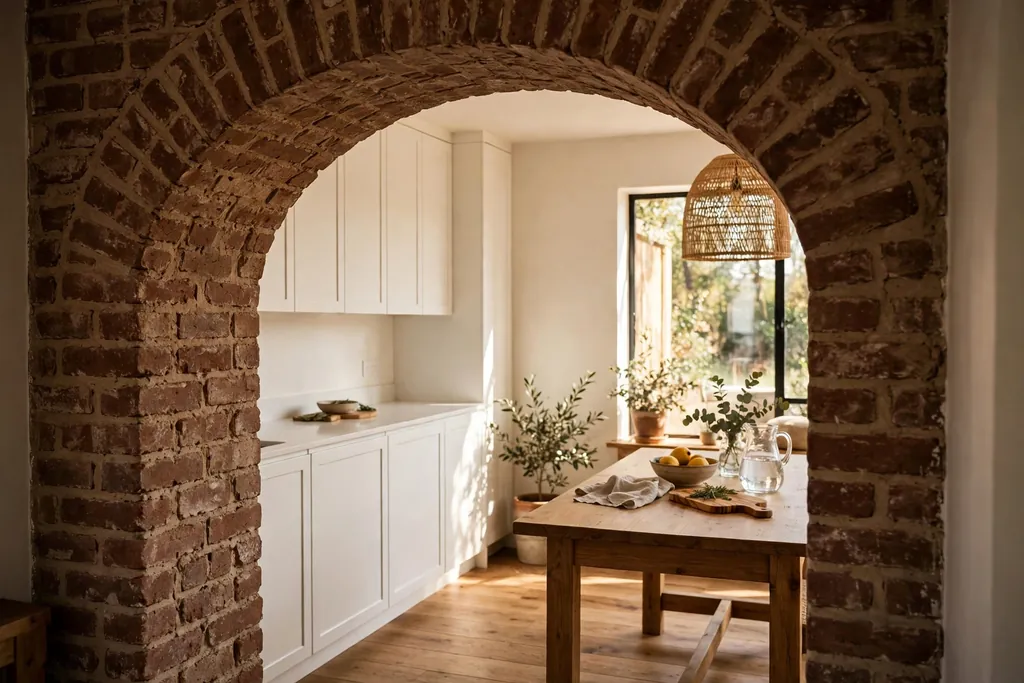
An exposed brick arch brings warmth and texture to a kitchen entry, and it works well where brick already appears on a chimney breast or an exterior wall. The brick can be original, reclaimed or a thin brick slip fixed over a shaped opening, so the look is possible even when the wall behind is not brick at all.
Seal the brick with a clear matte sealer so cooking grease and dust wipe off, and keep mortar joints neat and shallow rather than deeply raked, which traps crumbs. Pair brick with plain cabinets and a simple floor so the arch stays the focus. A brick arch also pairs well with dark hardware, as seen in our black and gold kitchen ideas.
3. Timber Beam Arch
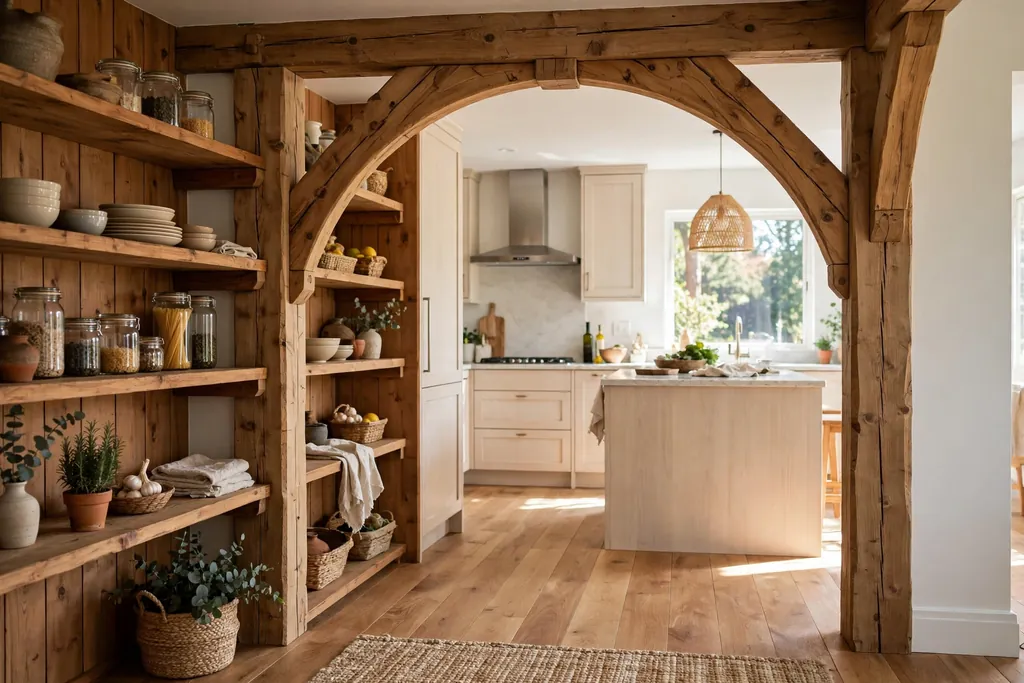
A timber beam arch frames the opening with wood, either as a full timber surround or as a single beam across the springing point of the curve. It suits farmhouse, rustic and warm modern kitchens, and it ties the opening to wood floors, open shelves or a wood table in the next room.
Choose a timber tone close to your floor or shelves rather than an exact match, which can look flat. If you are repainting cabinets at the same time, our guide to colors for your kitchen cabinets can help you pick a paint that sits well beside warm wood. Seal the timber against steam, and leave a small shadow gap behind the beam so seasonal movement does not crack the plaster.
4. Painted Arch Accent
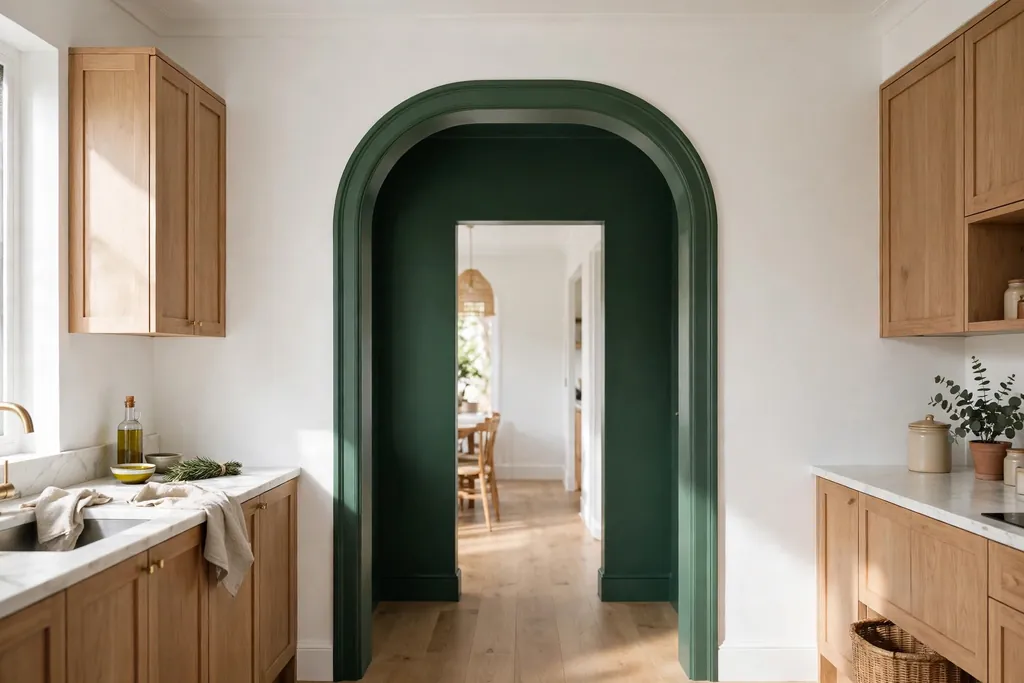
Painting just the arch in a contrasting colour turns a plain opening into a feature without any building work. A deep green, navy or warm terracotta ring around the curve draws the eye through to the next room, and it costs little more than a small pot of paint and a steady hand with masking tape.
Paint the inside face of the arch as well as the front edge, so the colour reads as a deliberate band rather than a stripe on one wall. Use the same paint finish as the wall, in a washable grade, and test the colour in both daylight and evening light. If the colour feels too strong, paint the arch in a deeper tone of the wall colour instead of a wholly different hue.
5. Tiled Arch
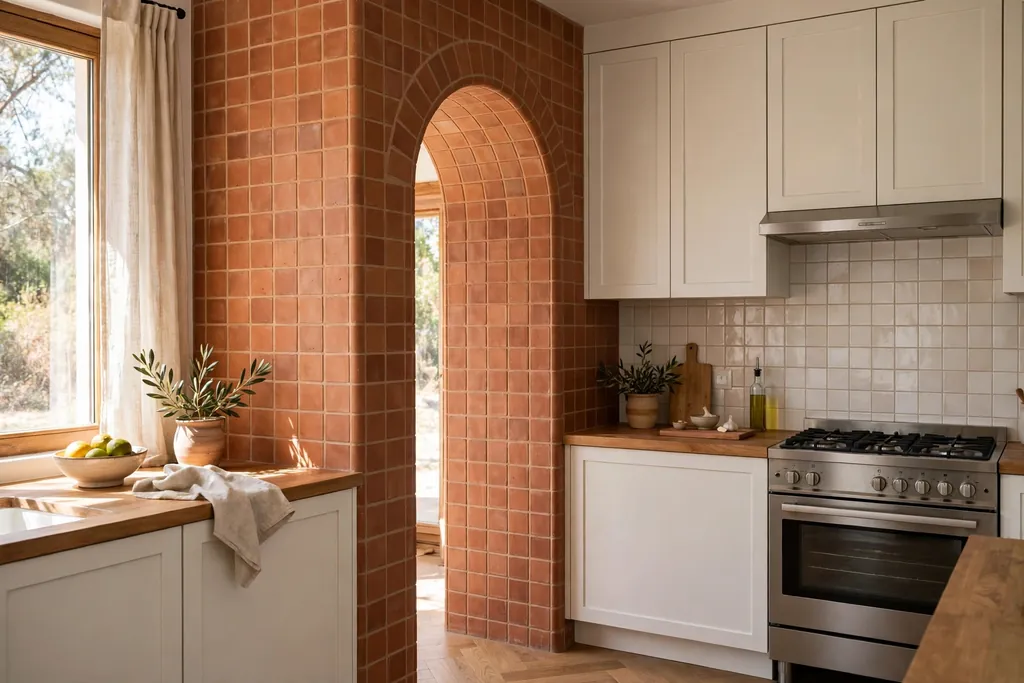
A tiled arch adds colour and pattern right where the eye pauses, and it is a practical choice because tile wipes clean near a cooking zone. Terracotta tiles give a warm Mediterranean feel, while glazed zellige style tiles add shine and slight variation from tile to tile. Small format tiles bend around a curve more easily than large slabs.
Plan the tile layout from the centre of the arch outward so the pattern stays even on both sides, and use a flexible adhesive and grout rated for the curve. Keep the rest of the kitchen calm if the tile is patterned, or repeat one colour from the tile in a cushion or a rug. For more colour and pattern inspiration, see our Mexican kitchen decor ideas.
6. Rustic Stone Arch
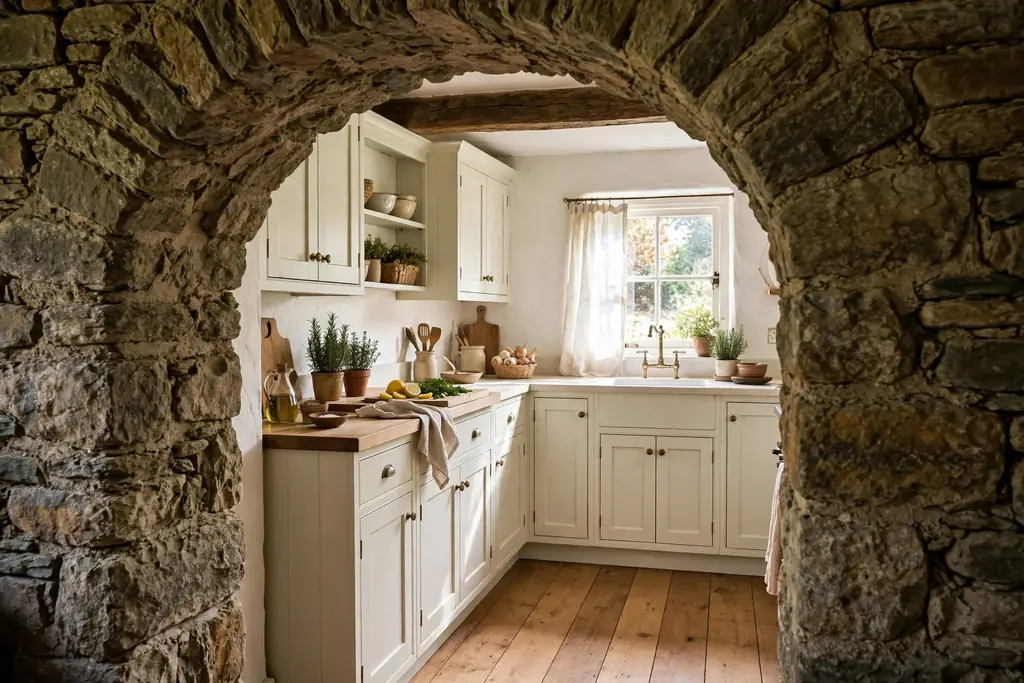
A stone arch suits a kitchen with a country or cottage feel, especially where stone already appears on a fireplace or an exterior wall. Rough cut stone gives a solid, grounded look, while smoother cut stone reads more refined. Either way, the weight of the material means the arch should sit in a room with enough space to carry it.
Use real stone only on a wall that can take the load, and use lightweight stone cladding where the wall cannot. Keep mortar joints consistent and brush off dust before sealing. Because stone is visually heavy, pair it with light cabinets and a plain floor, and avoid adding a second heavy feature, such as a large stone island, in the same sight line.
7. Shiplap Plank Arch
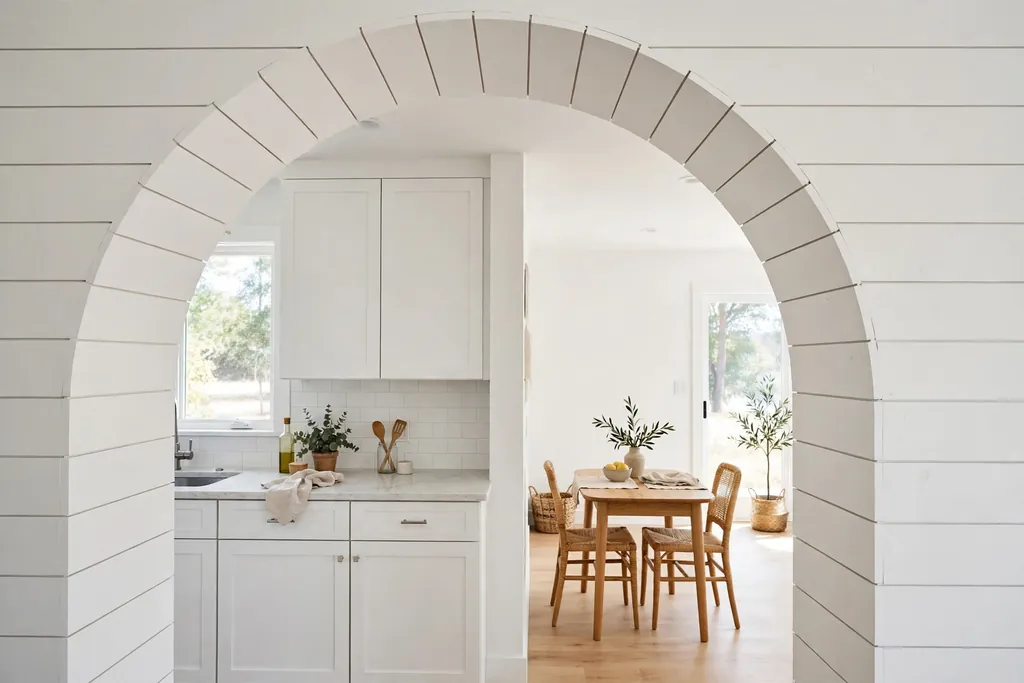
Shiplap planks wrapped around an arch give a relaxed, coastal or cottage feel without the weight of stone or brick. Horizontal planks follow the curve in short sections, or vertical boards can be cut to follow the arch line. Painted white or a soft neutral, shiplap keeps the opening light.
Cut planks carefully around the curve and fill small joints with paintable filler before the final coat, since gaps show up in raking light. Use moisture resistant boards near the kitchen, and keep the plank direction consistent on both faces of the wall. This finish suits a kitchen that already uses panelling elsewhere, so the arch echoes a detail rather than introducing a new one.
8. Arched Pass-Through Counter
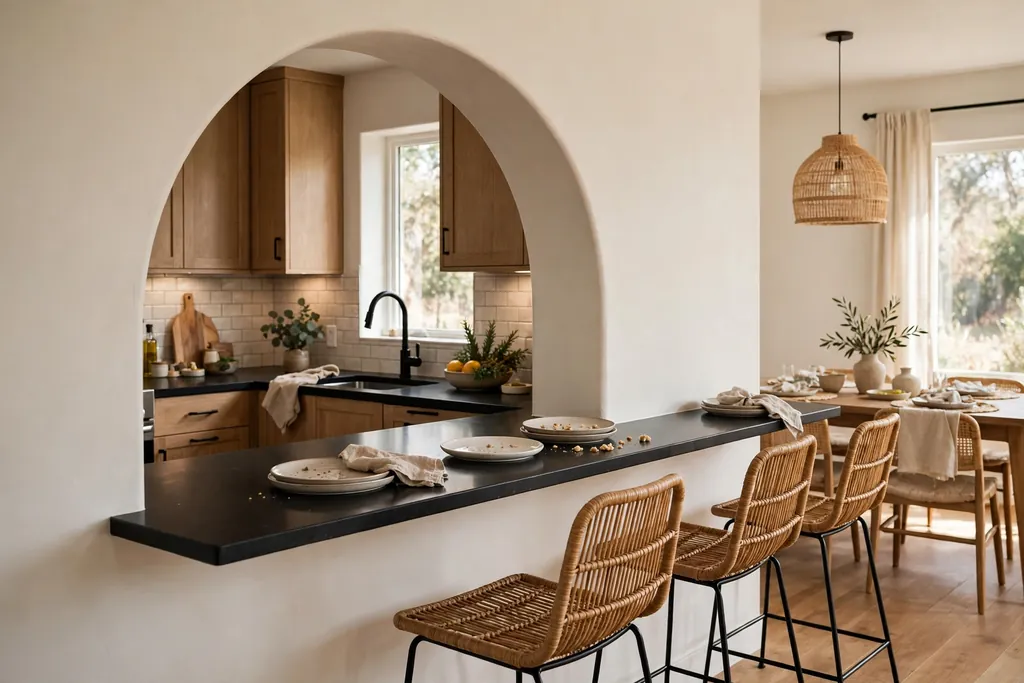
An arched pass-through turns a wall between kitchen and dining room into a serving hatch with a curved top. Dishes pass across a counter set into the opening, guests can sit on stools on the dining side, and the cook stays part of the conversation. The counter depth only needs to fit a plate and a glass.
Keep the counter clear of the main prep zone so serving does not block cooking, and choose a counter material that wipes clean on both sides. A pass-through also makes holiday serving easier: set out sides on the counter and keep the table free for places. For table ideas to go with it, see our everyday dining table decor and our Thanksgiving kitchen decor ideas.
9. Arch Wall With Built-In Shelves
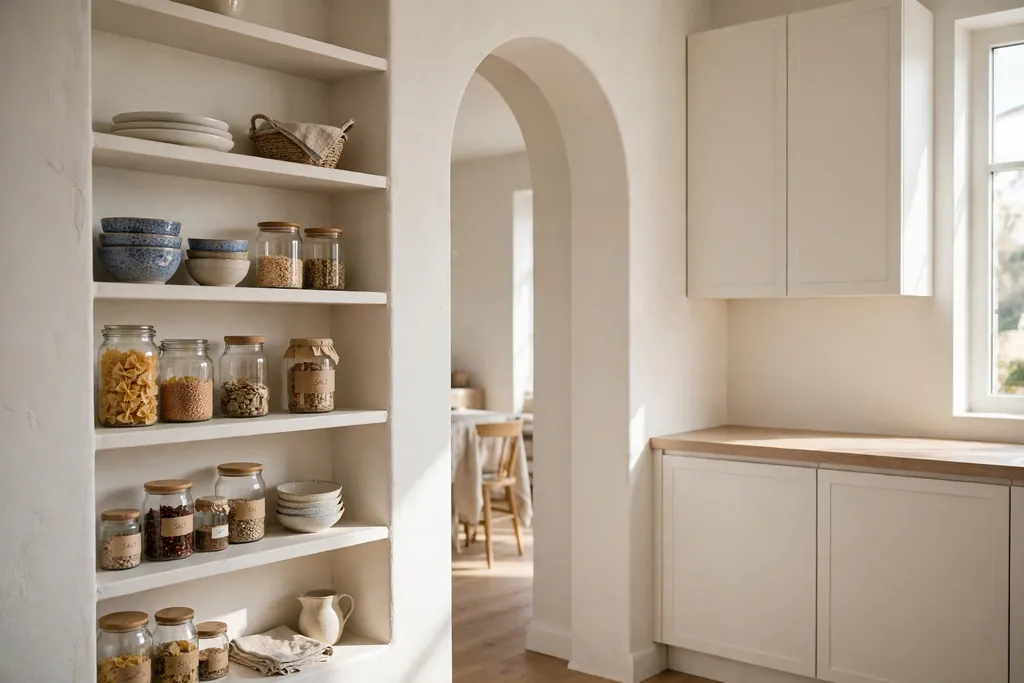
Building shallow shelves into the wall beside an arch uses space that often goes to waste, and it keeps the arch itself clean. The shelves can hold daily dishes, a few cookbooks or a row of jars, and they frame the opening like a pair of bookends. Keep shelves shallow, about the depth of a dinner plate, so they do not narrow the walkway.
Style the shelves with one group per shelf and space at the ends, as shown in our guide to how to style open shelves. Put heavy items low, daily items at easy reach and decorative pieces higher up. If the wall is not deep enough for built-in shelves, a slim wall shelf fixed beside the arch gives a similar effect with far less work.
10. Arch Framing a Breakfast Nook
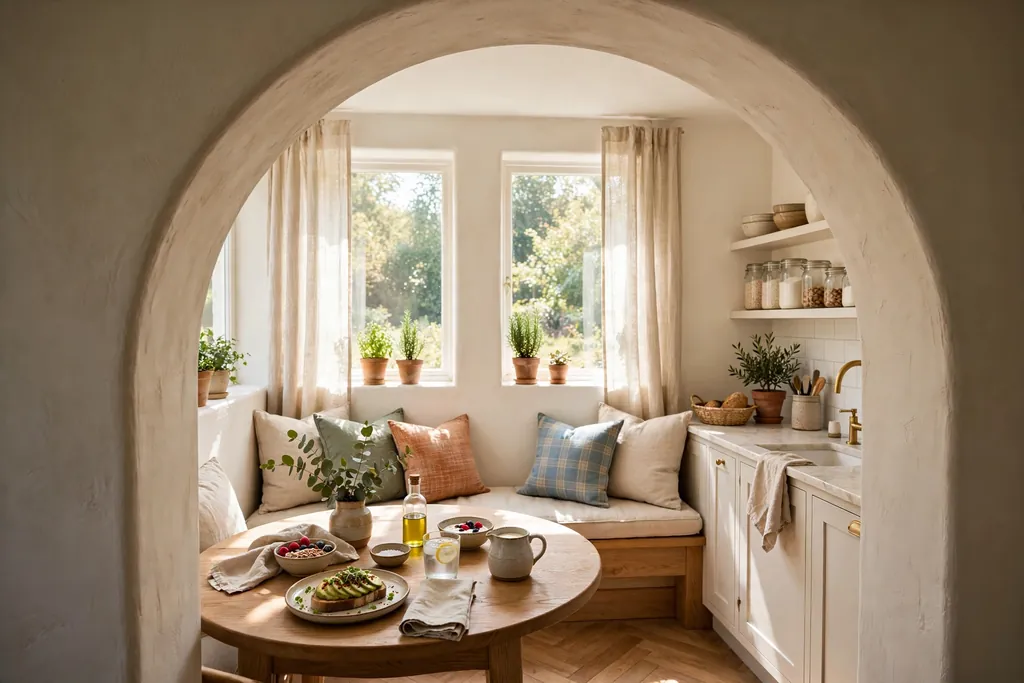
An arch that frames a breakfast nook makes a small eating corner feel like a room of its own, even when it shares the kitchen floor. The curve marks the edge of the nook, a bench and a small table fill it, and the rest of the kitchen stays open. This works well in a bay, a corner or the end of a long kitchen.
Keep the nook table round or oval so chairs slide in under the arch without catching the curve. Choose bench cushions in a washable fabric, since a nook gets daily use, and add a small pendant or wall light inside the arch so the corner does not sit in shadow. For seasonal table changes in the nook, our fall kitchen decor ideas offer simple swaps that suit a small table.
11. Arched French Doors
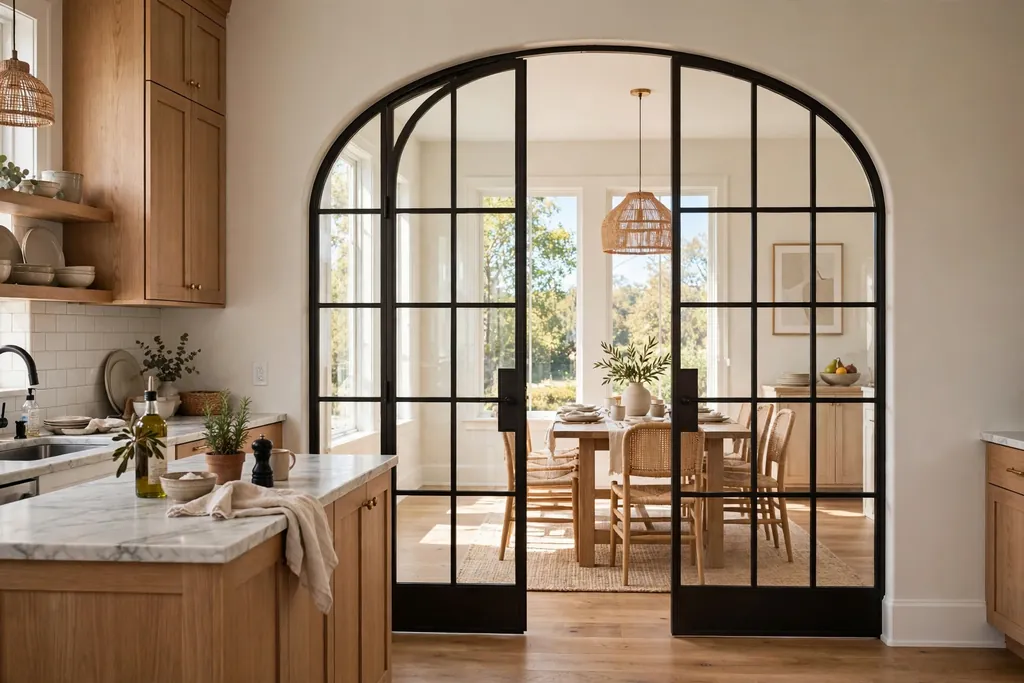
Arched French doors give a kitchen entry the softness of an arch with the option to close the room off. Glass panes keep light moving between rooms, cut cooking noise when closed, and let you see into the dining space from the kitchen. They suit a kitchen that opens onto a dining room or a garden room.
Choose doors with a true arched top rather than a square door with an arch painted above it, so the curve reads as part of the door. Check the swing clearance on both sides before ordering, and fit soft close hinges if the doors will be used daily. Frosted or reeded glass is a good choice where you want light without a clear view of a busy kitchen.
12. Wide Open-Plan Arch
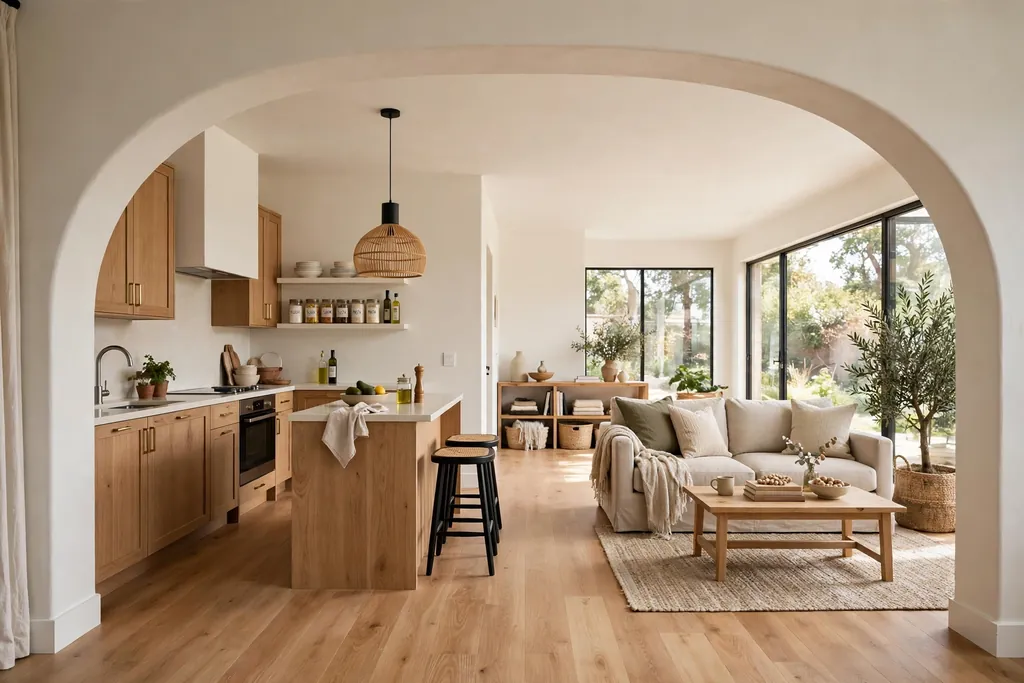
A wide open-plan arch replaces most of a dividing wall with one generous curve, keeping a sense of two rooms while light and conversation flow freely. It suits a kitchen and living space that are used together, and it avoids the fully open look that some homes find too exposed. The wide span also lets in more daylight from the next room.
Because the span is wide, the wall above the arch needs proper structural support, so this is a job for a professional. Keep furniture clear of the opening on both sides, and use one floor finish running through the arch to make the two spaces feel connected. A wide arch also suits a long sight line, so keep the view through it tidy with closed storage on the kitchen side.
13. Narrow Galley Arch
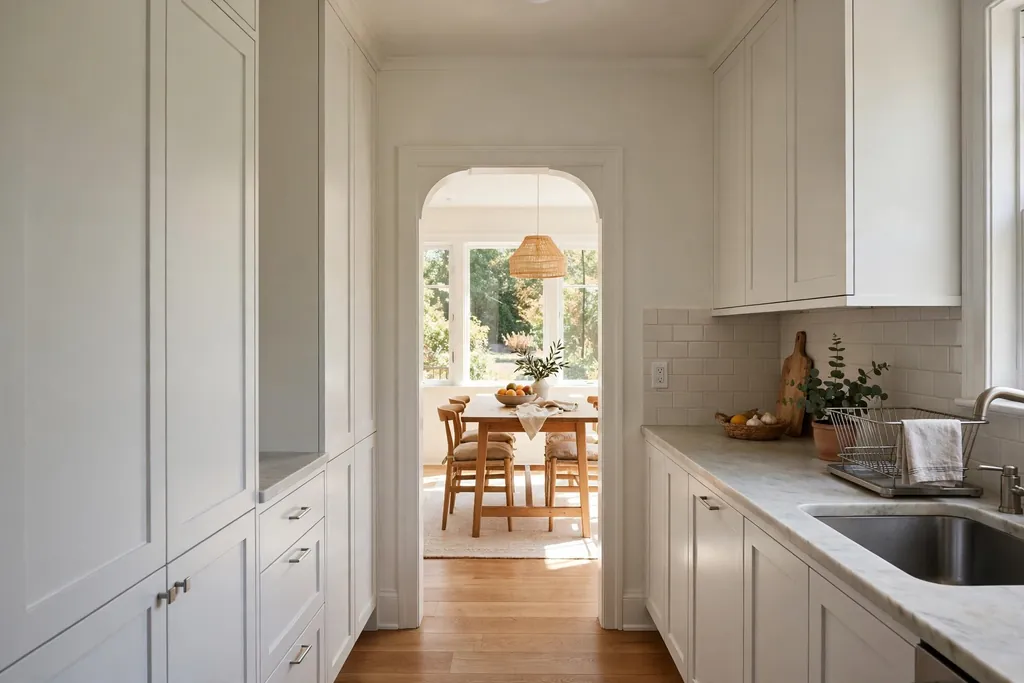
A narrow arch at the end of a galley kitchen makes a tight space feel less like a corridor. The curve softens the far end, draws the eye to the next room and gives the galley a clear destination. Because the opening is narrow, the arch should stay simple, with a smooth or painted finish rather than heavy stone.
Keep the walls beside a narrow arch free of deep cabinets or protruding handles, so the walkway stays comfortable. Paint the arch and the room beyond in a light colour to pull light down the galley, and avoid hanging a pendant in the arch itself, which would lower the headroom. A narrow arch works best when the room beyond is bright, so the view through it feels inviting.
14. Arch Lit by Pendant Lights
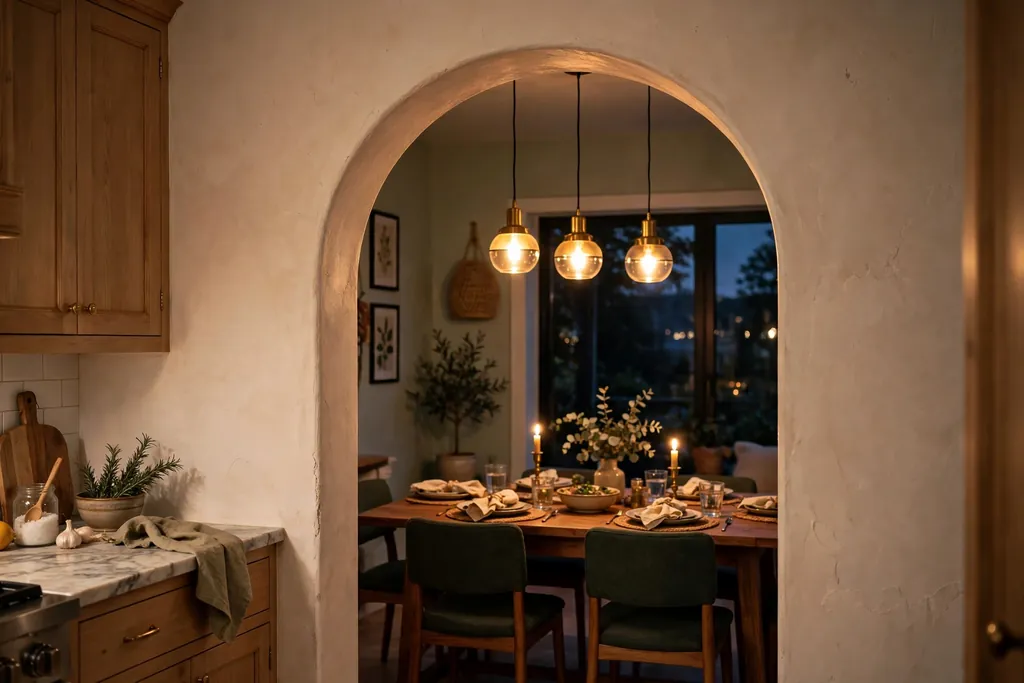
Hanging pendant lights through or just beyond an arch turns the opening into a focal point after dark. One pendant centred in the arch, or a pair hung in the room beyond, lights the threshold and marks the change from kitchen to dining space. The glow also softens the curve and makes the opening feel welcoming in the evening.
Hang pendants high enough to clear heads in the walkway, and use warm bulbs that match the rest of the kitchen lighting. Keep the pendant simple if the arch finish is patterned, and choose a more decorative pendant only when the arch itself is plain. Dimmers are worth fitting, so the arch light can sit low during a meal and brighter while cooking or clearing up.
15. Plant-Dressed Arch
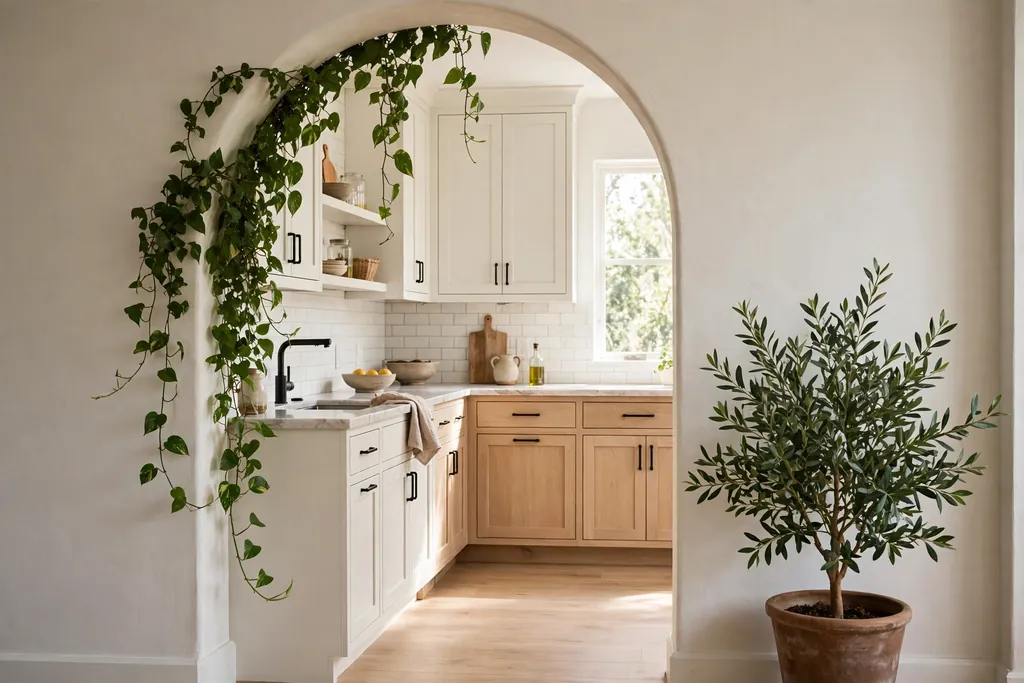
Trailing plants and a few pots at the base of an arch soften the curve with greenery, and they suit a kitchen that already grows herbs or keeps plants on a sill. A trailing plant hung high on one side of the arch, plus a floor pot on the other, frames the opening without blocking it. Keep plants clear of the walkway and away from the stove side of the wall.
Choose plants that tolerate kitchen warmth and lower light, and water them over the sink so drips do not mark the floor or the arch paint. Rotate pots so growth stays even, and trim trailing stems before they reach head height in the walkway. If the arch leads outside, our kitchen balcony ideas show how greenery can carry the same relaxed feel beyond the door.
16. Arch to a Hidden Pantry
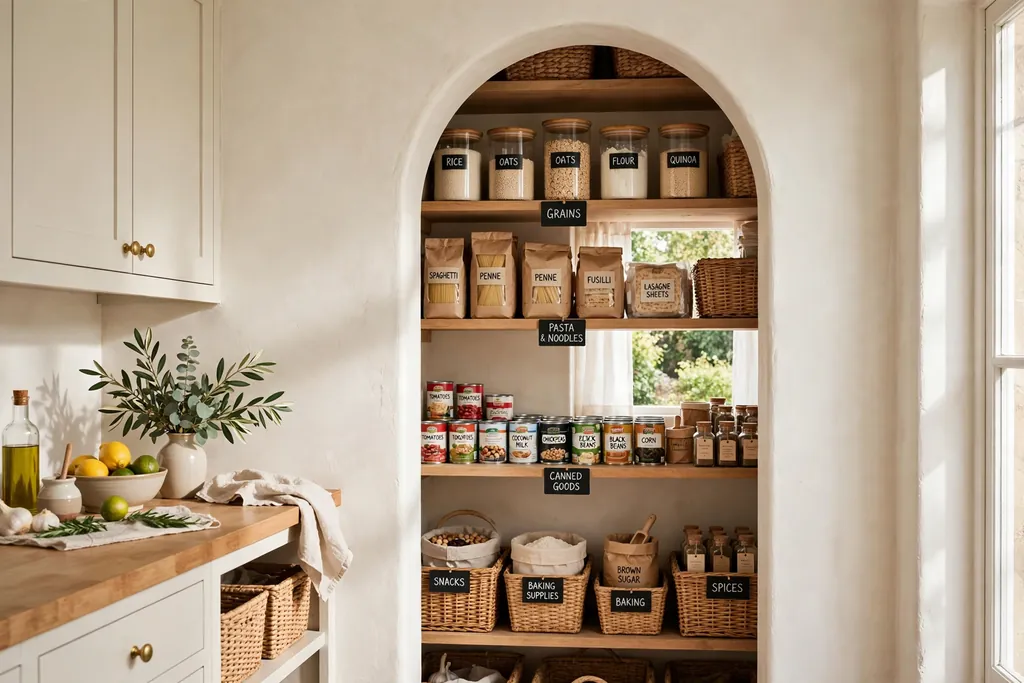
An arch that leads to a pantry turns storage into a feature instead of a plain door. The curve marks the pantry entry, shelves inside stay hidden from the main kitchen view, and the arch itself can be finished to match the kitchen. This suits a kitchen with a walk-in pantry or a deep cupboard off the main room.
Keep the pantry entry wide enough for a basket or a tray to pass through, and fit a light inside the pantry that switches on when you step through the arch. Label pantry shelves so the space stays usable, and keep the floor inside the pantry level with the kitchen floor so nothing catches on a step. An arch entry also makes a pantry feel like a small room rather than a cupboard.
17. Beadboard Panelled Arch
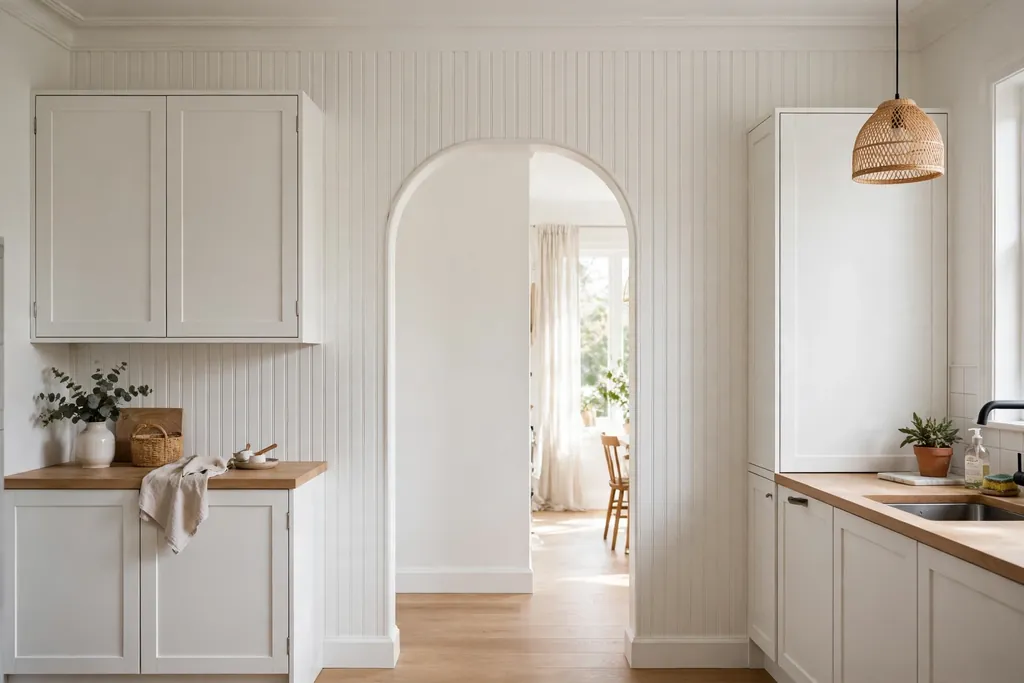
Beadboard panels on the wall around an arch add a neat, cottage style detail that suits painted kitchens and older homes. The vertical bead lines draw the eye upward and make a low arch feel taller, while the panels themselves are light and easy to paint. Beadboard can cover the full wall around the arch or just a band framing the curve.
Paint beadboard in the same colour as the arch or in a slightly deeper tone, and seal the joints so steam does not lift the boards. Keep the bead spacing even around the curve by cutting short sections rather than bending long boards. This finish pairs well with simple cabinets and a plain floor, since the bead detail already adds pattern to the wall.
18. Black Steel Frame Arch
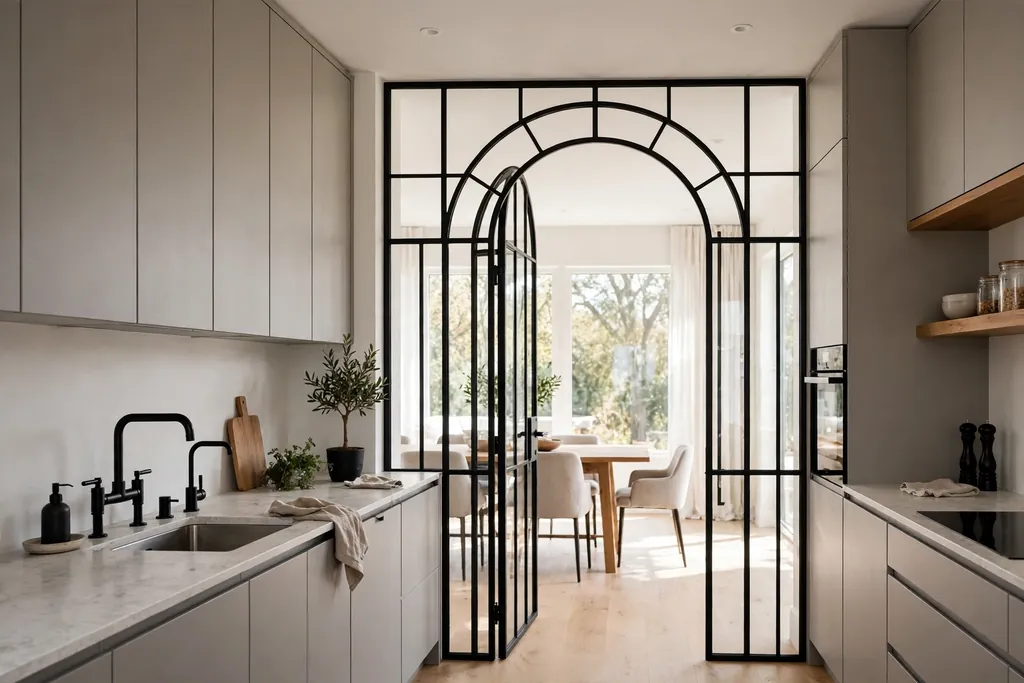
A black steel frame around an arch gives a crisp, modern edge to a soft curve. The thin dark line defines the opening sharply, suits industrial and modern kitchens, and works with black taps, handles and light fittings already in the room. Steel can be a flat bar following the curve or a slim frame set into the plaster edge.
Measure the curve carefully before ordering steel, since a frame made to the wrong radius will not sit flush. Fix it with concealed fixings and touch up any scratches with black metal paint. Keep the rest of the opening plain so the steel line stands out, and avoid pairing it with a second strong dark feature right beside the arch.
19. Mosaic Border Arch
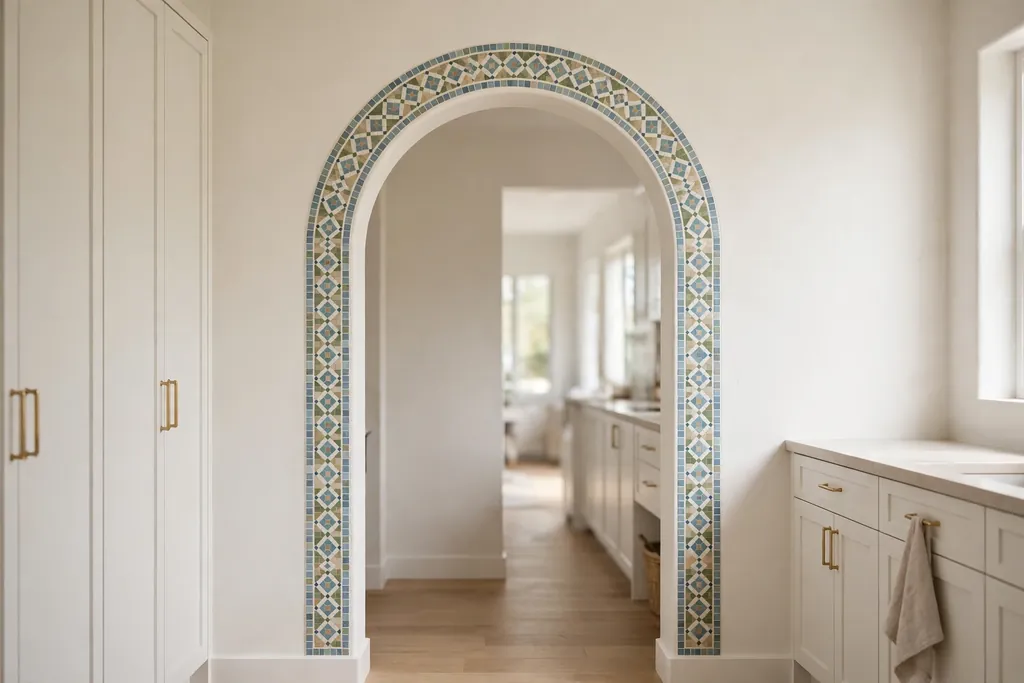
A mosaic border follows the arch curve with small tiles in a pattern or a single accent colour, giving a handcrafted feel without tiling the whole wall. The border can be one tile wide for a subtle edge, or several tiles wide for a bolder frame. This suits kitchens with a Mediterranean, Moroccan or eclectic style.
Choose mosaic sheets on a mesh backing, which bend around a curve more easily than loose tiles. Plan the pattern so it meets evenly at the top of the arch, and use grout in a colour close to the tiles so the pattern reads clearly. Keep the wall colour plain around a mosaic border, since a patterned wall beside a patterned border will compete for attention.
20. Arch With an Art Niche
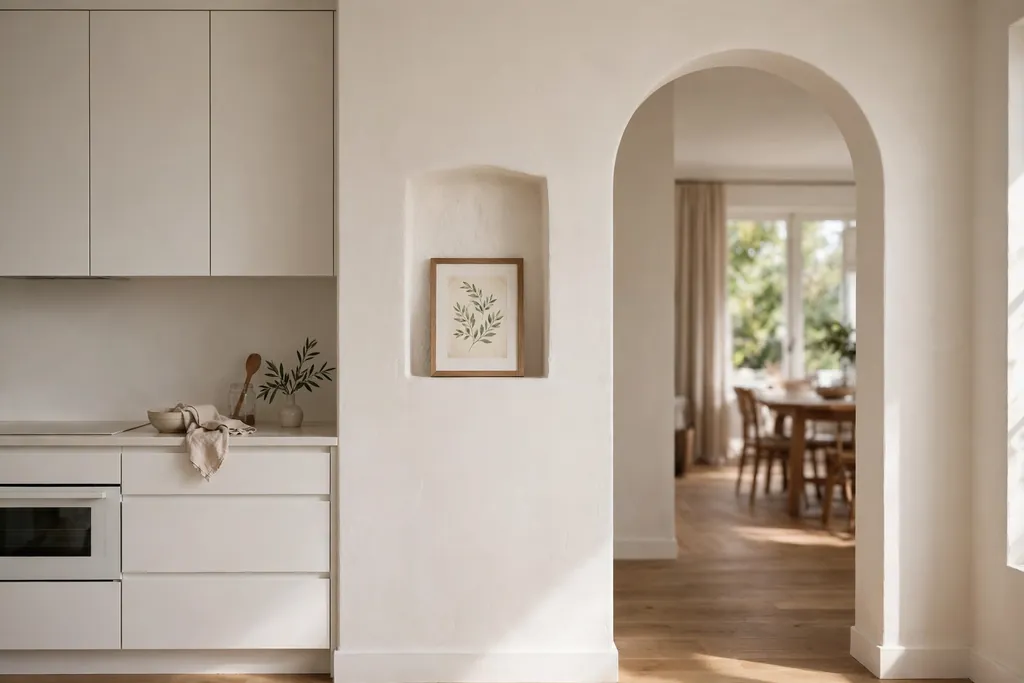
A small niche set into the wall beside or above an arch gives art or a single object a protected spot, and it turns a plain wall into a gallery moment. The niche can hold a small print, a vase or a piece of pottery, lit by a tiny picture light or by daylight from the next room. Keep the niche shallow so it does not weaken the wall around the arch.
Choose one object that suits the scale of the niche, rather than crowding it with several small pieces. A single vase or a framed print with a plain mount reads calmer than a busy collection. If the arch leads to a dining room, pick art that suits both rooms, since the niche will be seen from either side.
21. Stove Alcove Arch
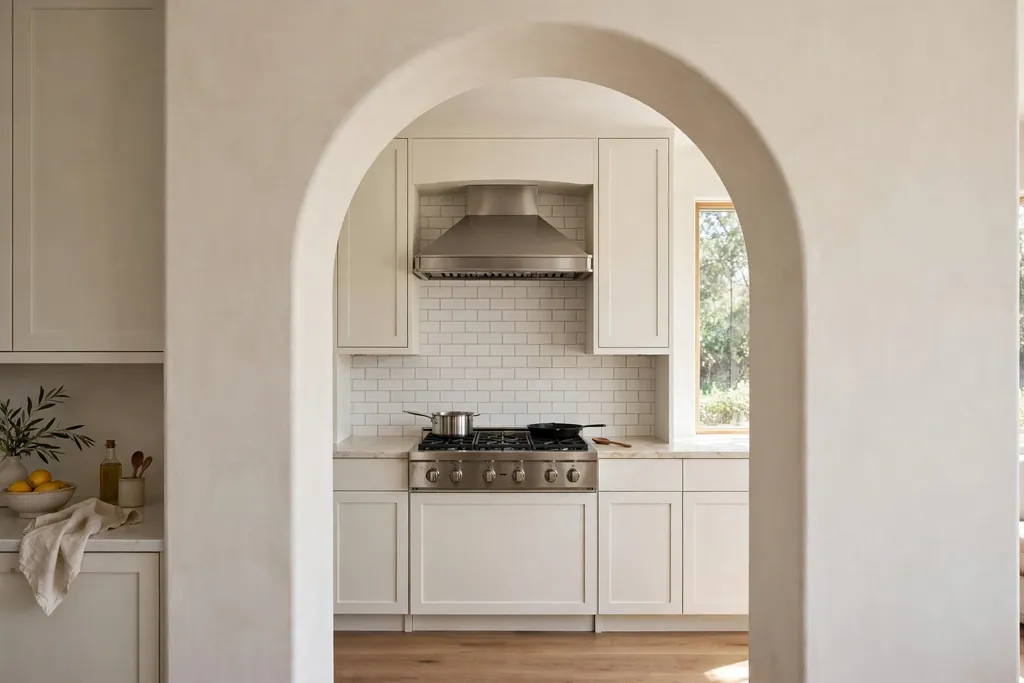
An arch inside the kitchen, framing the stove alcove, gives the cooking zone its own shape without building a separate room. The curve sits over the range, the backsplash fills the alcove, and the arch marks cooking as a distinct area within an open kitchen. This suits a kitchen with a wide range wall and enough width for a generous alcove.
Use heat resistant finishes inside the alcove, such as tile or plaster rated for the zone, and keep the arch clear of the minimum clearance your range maker requires. Ventilation matters here: the arch must not block the range hood or its duct path. For ideas on fitting the hood into a feature wall, see our corner kitchen cabinet ideas for how storage can sit neatly beside a cooking zone, and keep the alcove free of towels, paper and other items that could catch heat.
22. Kitchen Window Arch
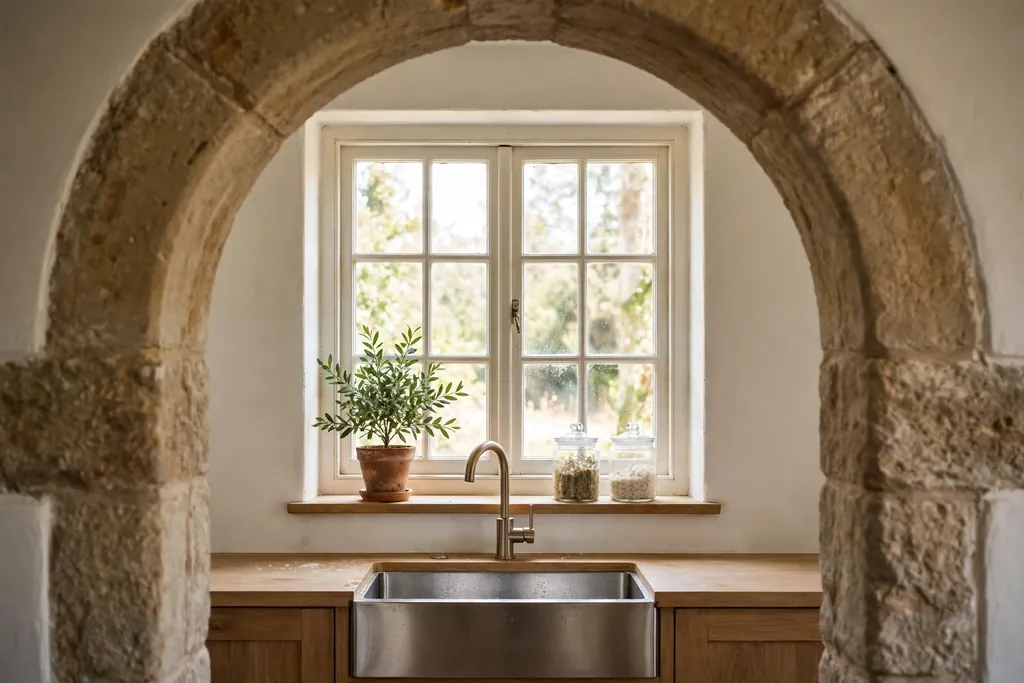
An arch framing a kitchen window softens the brightest spot in the room and ties the window to the rest of the kitchen. The curve can be a plaster arch around the window opening, a tiled border, or a painted arch on the wall around a plain window. It suits a sink window, a window over a breakfast nook, or a window at the end of a galley.
Keep the window catch, hinges and any blinds clear of the arch finish, and choose a finish that tolerates condensation, such as tile or washable paint. A window arch looks best when the view beyond is kept simple, with a sill holding one or two items rather than a crowded row. For more window styling ideas, see our kitchen window decor ideas, and for a festive version of the same view, our Christmas kitchen island decor ideas show how a kitchen focal point can carry seasonal touches without clutter.
Conclusion
A kitchen archway works best when the finish suits the room and the opening stays easy to walk through. Start with one arch, in a finish you already like elsewhere in the home, and live with it before you change a second opening. Keep the curve simple in a small kitchen, give a wide arch proper structural support, and use the wall around it for light, storage or a small seating spot only when it does not crowd the work zones. With the right finish and a clear walkway, an arch can make a kitchen feel relaxed, connected and pulled together, and it gives the view into the next room a frame worth looking through. If you save one idea from this list, make it the one that fits your width, your cabinets and the way you actually move through the kitchen each day.
FAQs
Do I need planning permission or a professional to add a kitchen archway?
It depends on the wall. A cosmetic arch finish on an existing opening is usually a decorating job, but cutting, widening or removing a wall can affect structure, wiring and plumbing. If the wall could be load-bearing, or you are unsure, ask a qualified professional to check it before work starts and follow local building rules for your area.
What is the best arch shape for a small kitchen?
A gentle, wide curve with a smooth or painted finish usually suits a small kitchen best, because it softens the opening without adding visual weight. Avoid heavy stone, deep timber or a tight half circle in a low room, since those finishes can make the space feel smaller. Keep the wall around the arch plain and the walkway clear.
How wide should a kitchen archway be?
There is no single right width, since it depends on the room and how the opening is used. A walk-through arch should feel comfortable for one person carrying a tray, and wider for a pass-through or an open plan opening. Measure your existing doorway, check furniture that must pass through, and keep at least a comfortable clearance on both sides of the walkway.
Can I add an arch to a rented home?
You can usually add a removable or cosmetic arch effect, such as a painted arch, a lightweight frame or a freestanding arch surround, with your landlord’s permission. Cutting or reshaping a wall is a structural change and normally needs written permission, and often is not allowed in a rental. Check your lease first, and keep the original finish easy to restore.
What finish is easiest to clean around a kitchen arch?
Smooth plaster painted in a washable grade, tile and sealed brick are among the easiest finishes to wipe clean near a cooking zone. Rough stone and unsealed timber trap grease and dust more easily, so they need sealing and more frequent wiping. Choose the finish based on how close the arch sits to the stove and how often you are willing to clean it.
How do I stop an archway from looking dated?
Keep the curve simple, the finish consistent with the rest of the kitchen, and the wall around it uncluttered. A plain plaster or painted arch with current cabinet colours tends to age better than a heavily patterned or ornate surround. Update the look over time with paint, lighting or plants around the arch, rather than rebuilding the opening itself.