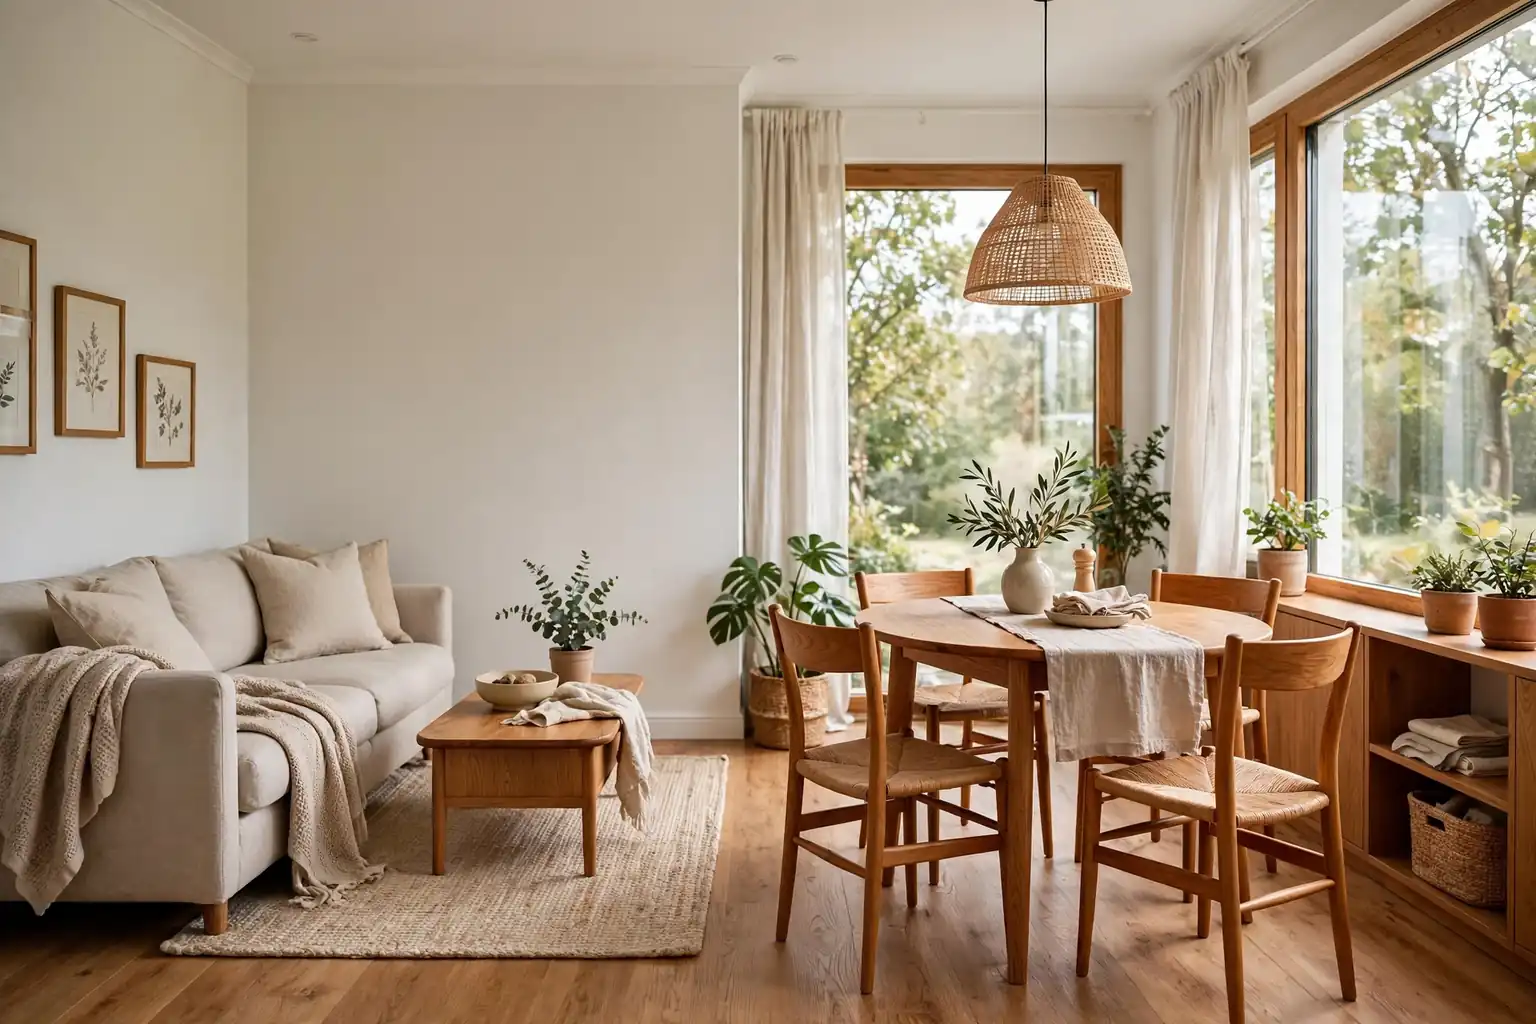
One room that must hold both a sofa and a dining table can feel crowded fast, but it can also feel warm and sociable when the two zones are planned together. The trick is to give each area a clear job, keep furniture at a size the room can handle, and repeat a few details so the whole space reads as one room rather than two rooms squeezed together. These 22 small living room dining room combo ideas cover layouts, tables, seating, storage, lighting, and colour, so you can pick the mix that fits your floor plan, your household, and how often you host dinner. Start by measuring your room and marking where people walk, since clear paths matter more than any single piece of furniture.
Key Takeaways
- Give living and dining their own zones with rugs, lighting, or furniture placement, so each area has a clear purpose even in one open room.
- Choose apartment scale furniture, especially a round or extendable dining table, so the table seats people without blocking walkways.
- Repeat one colour palette and one wood finish across both zones to make the combined room feel planned rather than crowded.
- Use shared storage, such as a sideboard or a low bookcase, to serve both the sofa area and the table.
- Keep one lighting plan for the whole room, with a pendant over the table and a softer lamp by the sofa, so the room shifts easily from dinner to rest.
1. Define Two Zones With Two Rugs
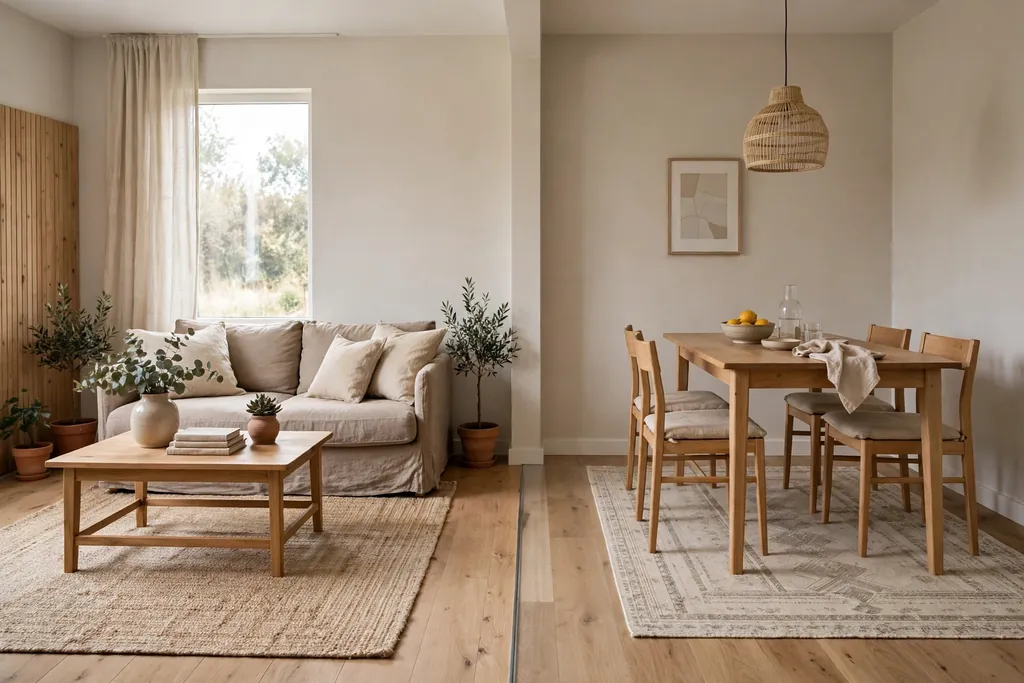
Two rugs, one under the sofa and one under the dining table, mark the two zones without a wall between them. Choose rugs that are large enough for the front legs of the sofa and chairs to sit on them, and leave a strip of bare floor between the rugs as a natural walkway. Similar tones keep the room calm, while different patterns give each zone its own character.
This suits a rectangular room where the sofa sits at one end and the table at the other. Keep the dining rug flat and low pile so chairs slide easily, and choose a softer rug for the living side where feet rest. Measure both rug spots before buying, since a rug that is too small will make each zone look adrift, and a rug that is too large will eat into the walkway.
2. Place a Round Pedestal Table Beside the Sofa
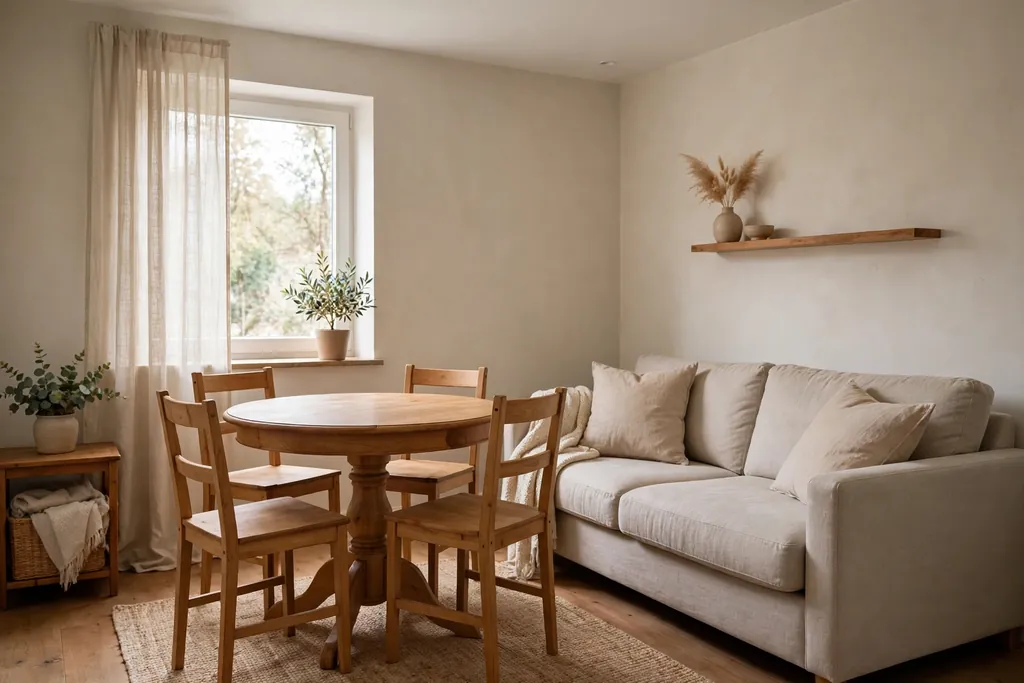
A round pedestal table beside the sofa is one of the easiest combo layouts, because the round shape has no sharp corners to bump into and the single central leg leaves room for chairs on all sides. Place it near the sofa end of the room, with at least enough space to pull a chair out and walk behind it. A 36 to 42 inch table usually seats four in a small room, so check your own measurements against the space you have.
This suits a household of two to four people who eat together daily. Keep the tabletop clear between meals so the room does not look like a dining room all day, and use a small vase or a candle as the only centrepiece. If the sofa is close, choose chairs that tuck fully under the table when not in use, which keeps the walkway open.
3. Build a Banquette Bench Along the Wall
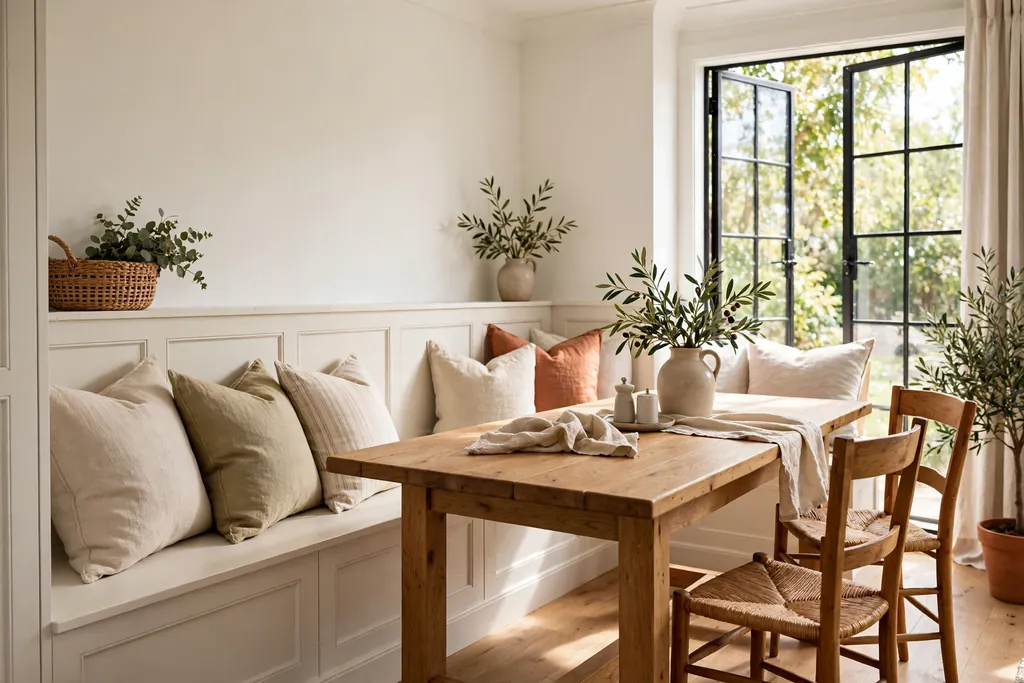
A banquette bench fixed along the wall turns a tight dining corner into a seat for three or four people, using far less floor space than chairs on both sides of a table. Push a rectangular or round table against the bench, add loose cushions for back support, and keep one or two loose chairs on the open side so guests can get in and out easily. Storage inside the bench base, if you build it that way, holds table linens and board games.
This suits a room with a long blank wall or a window wall where a bench can sit without blocking a door. Keep the bench seat at normal chair height and the table at a matching height, so diners sit comfortably for a full meal. For a window seat style dining corner with a similar cosy feel, see these kitchen nook ideas. Choose wipe clean cushion covers if the bench will see daily meals.
4. Use a Low Open Bookcase as a Soft Divider
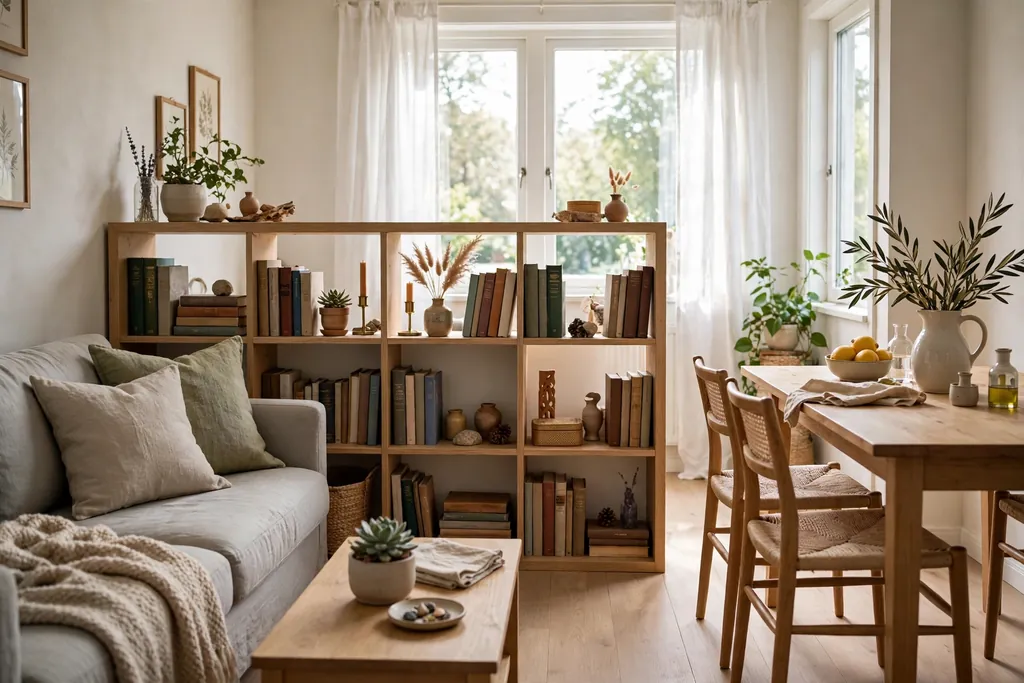
A low open bookcase, about waist height, divides living from dining without closing off light or conversation. Place it at right angles to the wall between the sofa and the table, with books and a few objects on both sides so it looks finished from either zone. Because you can see over it, the room still feels like one space, but each side gains a clear edge.
This suits an open plan room where a solid divider would make both areas feel boxed in. Keep the top of the bookcase clear or nearly clear, so it does not become a dumping ground, and anchor it to the wall or floor if children or pets could pull on it. A bookcase divider also gives the sofa a back to face, which helps the living zone feel anchored.
5. Keep One Calm Colour Palette Across Both Zones
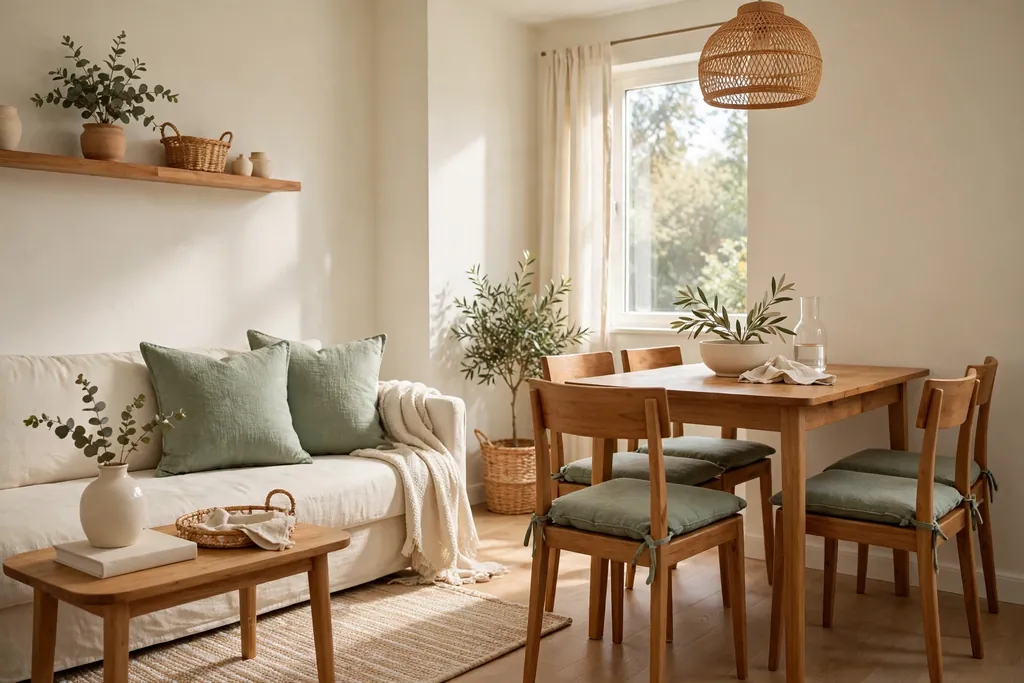
One calm colour palette, used in both zones, stops a combo room from looking like two different rooms that happen to share a floor. Pick two main colours and one accent, then repeat them in sofa cushions, dining chair pads, curtains, and art. The pieces do not need to match exactly, but the shared palette ties them together at a glance.
This suits a room where the sofa and the dining set were bought at different times and do not obviously belong together. Keep the larger pieces, such as the sofa and the rug, in the quieter colours, and save the accent for small items you can change easily. If you want a soft, restful version of this approach, see these cozy apartment living room ideas.
6. Repeat the Same Wood Finish in Both Areas
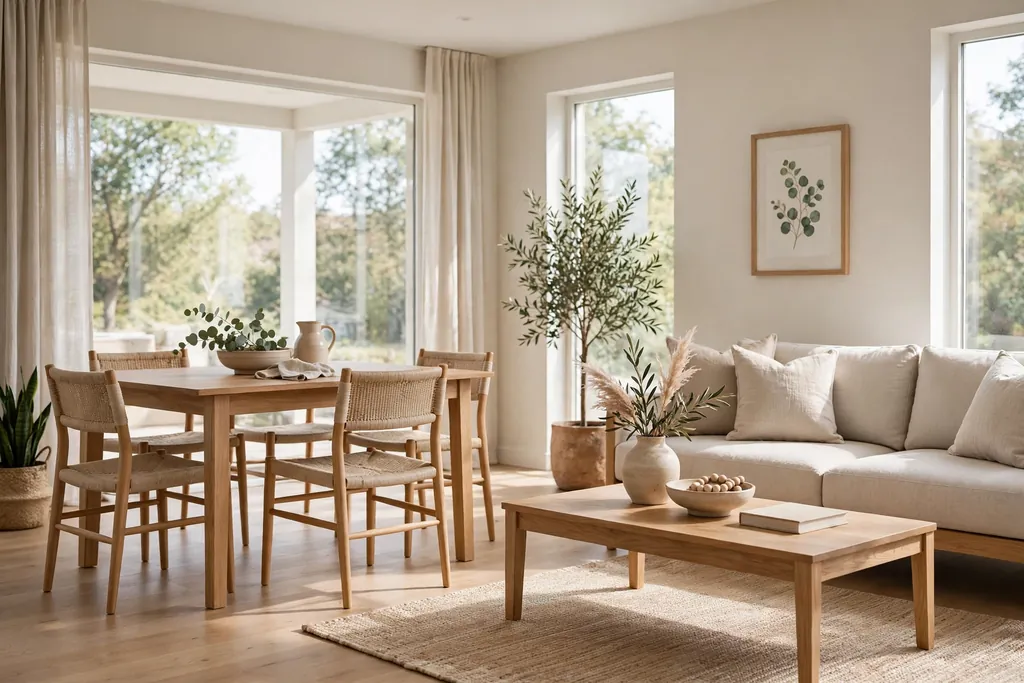
Repeating the same wood finish, for example oak on the dining table, the coffee table, and the sofa legs, links the two zones without any extra decorating. It works even when the furniture styles differ, because the eye picks up the shared material first. If an exact match is not possible, stay within the same tone family, warm with warm or pale with pale, rather than mixing warm and cool woods at random.
This suits a room with wooden floors, where a matching finish helps the furniture sit quietly against the floor. Keep the finish count low, ideally one main wood plus one dark accent at most, so the room does not look busy. A shared wood tone also makes it easier to add a new piece later, since you already know which finish to look for.
7. Layer Lighting With a Pendant Over the Table
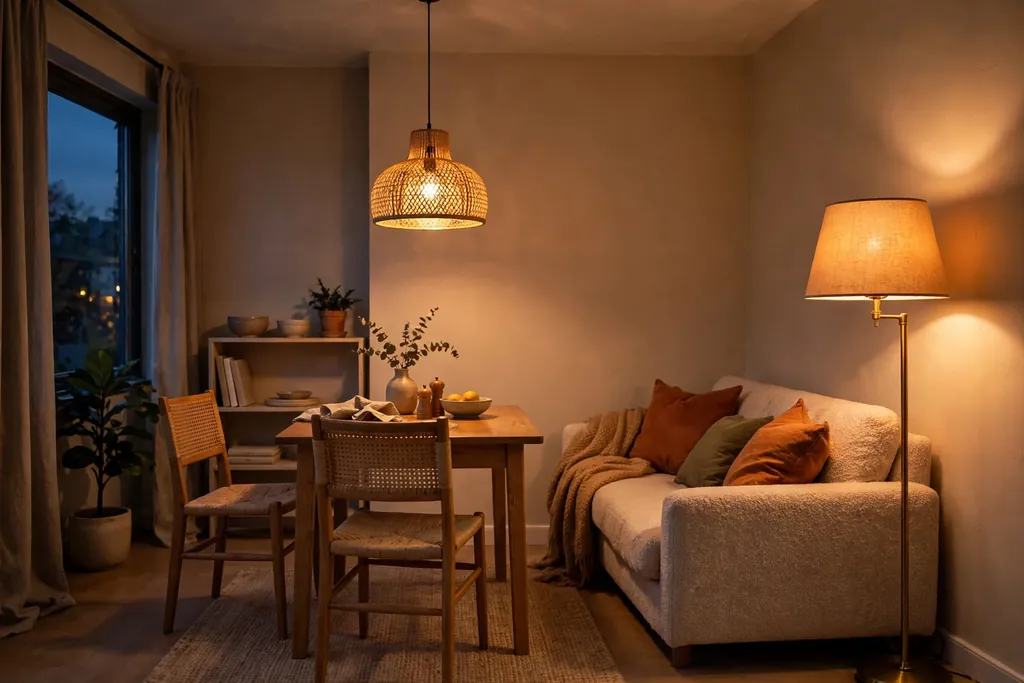
Layered lighting gives each zone its own mood from one shared ceiling plan. Hang a pendant low over the dining table so meals feel focused, place a floor lamp or a table lamp beside the sofa for reading, and keep the main ceiling light for general use. Dimmer switches, where they are already fitted, let you lower the light for dinner and raise it for cleaning or games.
This suits a room used from morning to night, since the same space must shift from bright daytime use to a softer evening feel. Keep the pendant high enough that seated diners can see each other across the table, and choose a warm bulb tone for both the pendant and the sofa lamp so the zones do not clash. Avoid a pendant so large that it crowds the table or blocks sight lines to the living area.
8. Let the Sofa Back Act as the Divider
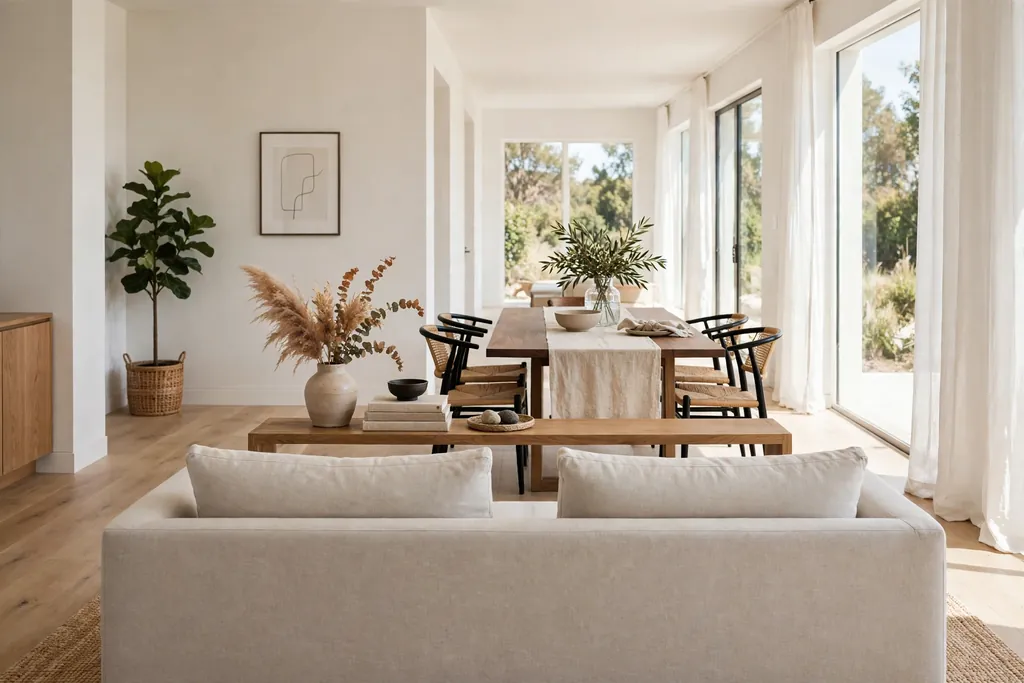
Placing the sofa with its back to the dining table creates a natural divider with no extra furniture at all. The sofa faces the television or the window on the living side, while the table sits behind it, and the back of the sofa marks where one zone ends and the other begins. A narrow console table behind the sofa can hold a lamp and a few books, and it gives the dining side a finished edge.
This suits a long room where the sofa would otherwise face a blank wall. Keep enough space behind the sofa for diners to pull chairs out, and choose a sofa back height that still lets conversation travel between zones. This layout also works well in a studio, where every piece must do double duty, as shown in these studio apartment decorating ideas.
9. Choose an Extendable Table for Guests
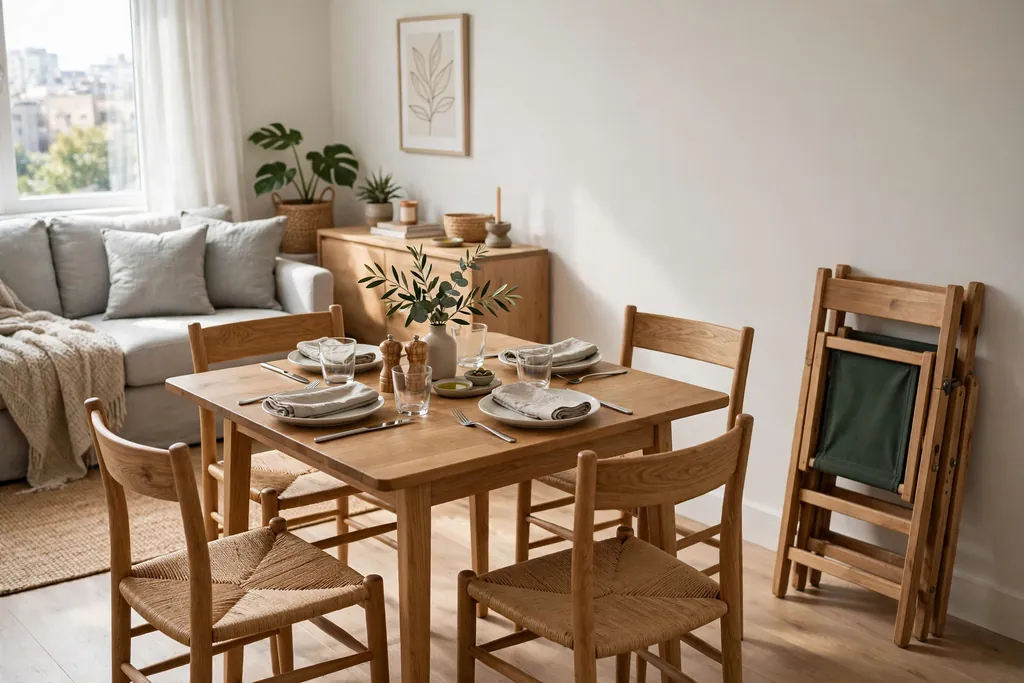
An extendable table stays compact for daily meals and grows when guests arrive, which is exactly what a small combo room needs. Use it closed for two or four people, then add the leaf or pull out the extension for six when friends come over. Folding or stackable extra chairs, stored in a closet or behind a door, complete the setup without taking up daily floor space.
This suits a household that hosts often but lives with a small table most of the week. Check the extended size against your walkways before you buy, since a table that fits closed may block the sofa when open. Keep the extension mechanism simple and test it in the shop if you can, so extending the table does not become a chore you avoid.
10. Make a Window Side Dining Nook
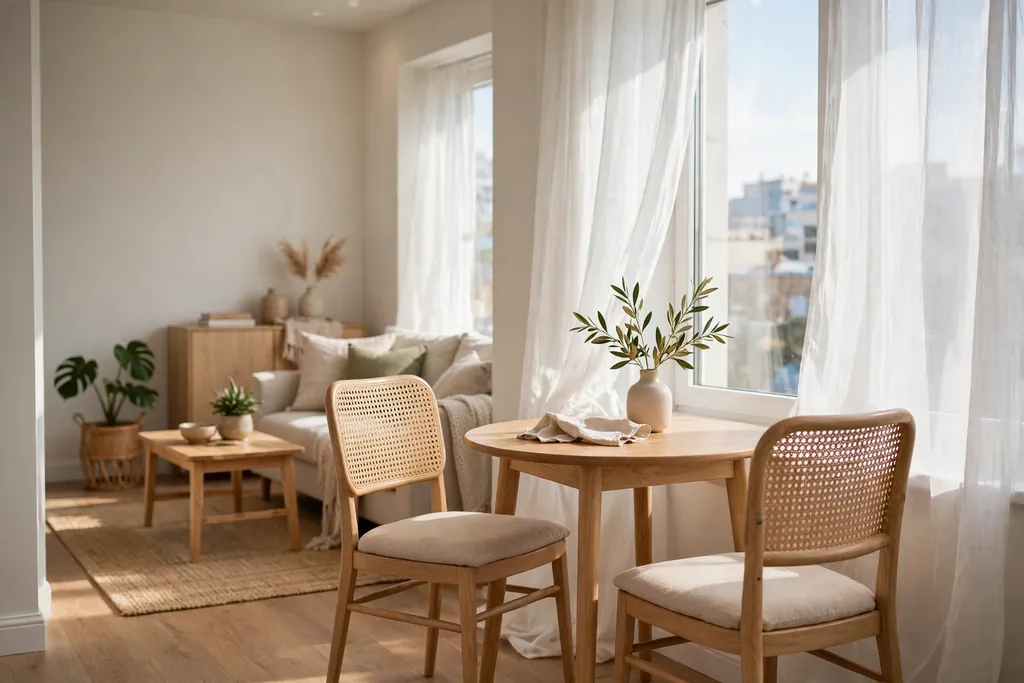
A dining nook beside the window gives meals daylight and a view, while leaving the darker part of the room for the sofa and television. Place a small table and two to four chairs near the window, with a sheer curtain or blind that softens glare without blocking light. The living zone then takes the wall with the television or fireplace, where daylight matters less.
This suits a room with one good window and a television wall at the opposite end. Keep the table small enough that chairs can pull out without hitting the window frame, and choose chairs that are light enough to move for cleaning. A window nook also makes morning coffee feel like a small occasion, even on an ordinary weekday.
11. Share a Sideboard Between Sofa and Table
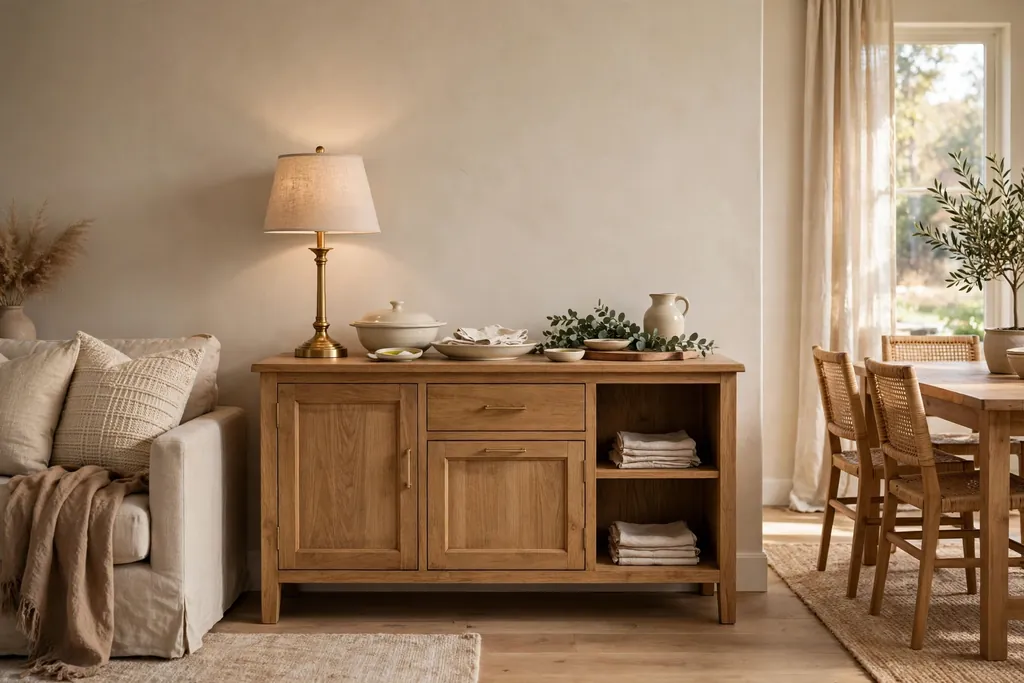
A sideboard placed where both zones can reach it serves dinner and living at once. It holds placemats, candles, and serving dishes for the table, plus books, games, and remote controls for the sofa side, and its top gives you a serving surface during meals and a display surface the rest of the day. Place it against the wall between the two zones, or along the wall behind the dining table.
This suits a room short on closed storage, where open shelves would look cluttered. Keep the sideboard top mostly clear, with one lamp or one vase, so it can take serving dishes when needed. Choose a sideboard with doors rather than open shelves if the contents are mixed, since closed doors keep the room looking calm from the sofa.
12. Repeat One Fabric on Dining and Living Chairs
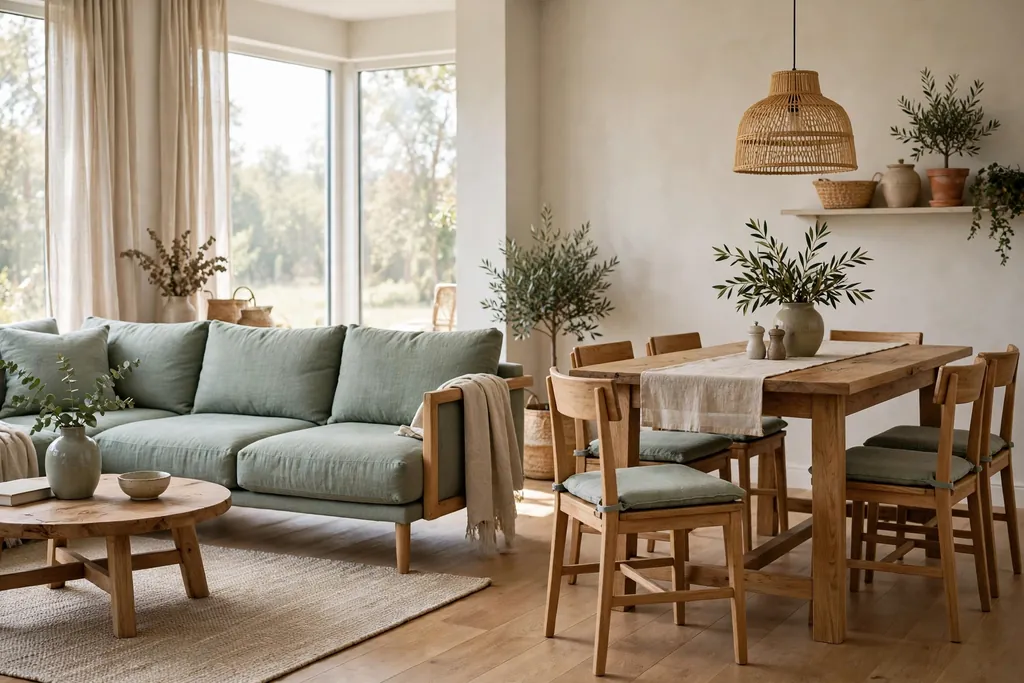
Repeating one fabric, such as the same linen on dining chair seat pads and sofa cushions, links the two zones in a quiet way. It does not require matching furniture, only a shared textile, and it is easy to change when you want a fresh look. Pick a fabric that can handle daily dining use, with removable, washable covers where possible.
This suits a room where the sofa and dining chairs clash in style but share the same space. Keep the repeated fabric to cushions and pads rather than full reupholstery, so the change stays affordable and reversible. A shared fabric also helps a bold dining chair colour feel at home next to a neutral sofa, since the cushion ties the two together.
13. Link Both Zones With One Gallery Wall
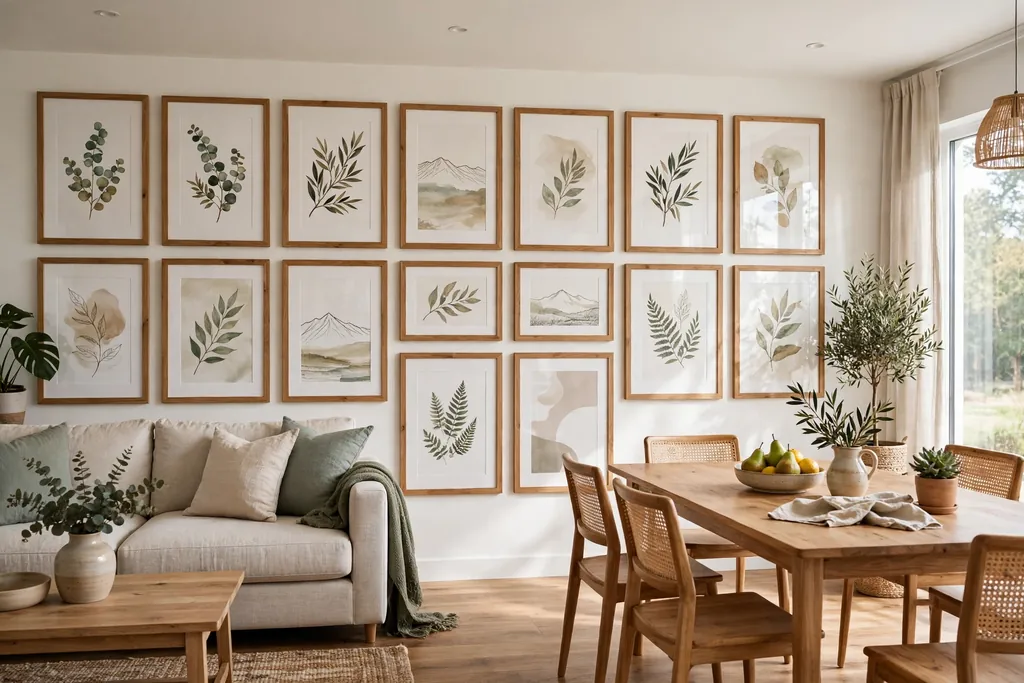
One gallery wall that spans the boundary between living and dining pulls the whole room together. Hang a row or a grid of frames across the wall that both zones share, mixing family photos, prints, and small mirrors in matching frames. The shared wall treatment tells the eye that this is one room with two jobs, not two rooms in one shell.
This suits a room with a long wall that runs past both the sofa and the table. Keep the frame style consistent and the spacing even, so the wall looks planned rather than crowded, and hang the centre of the display at eye level from a standing position. Leave one stretch of wall blank near the table if you want a spot for a seasonal print or a chalkboard menu.
14. Hang a Mirror to Bounce Light Across the Room
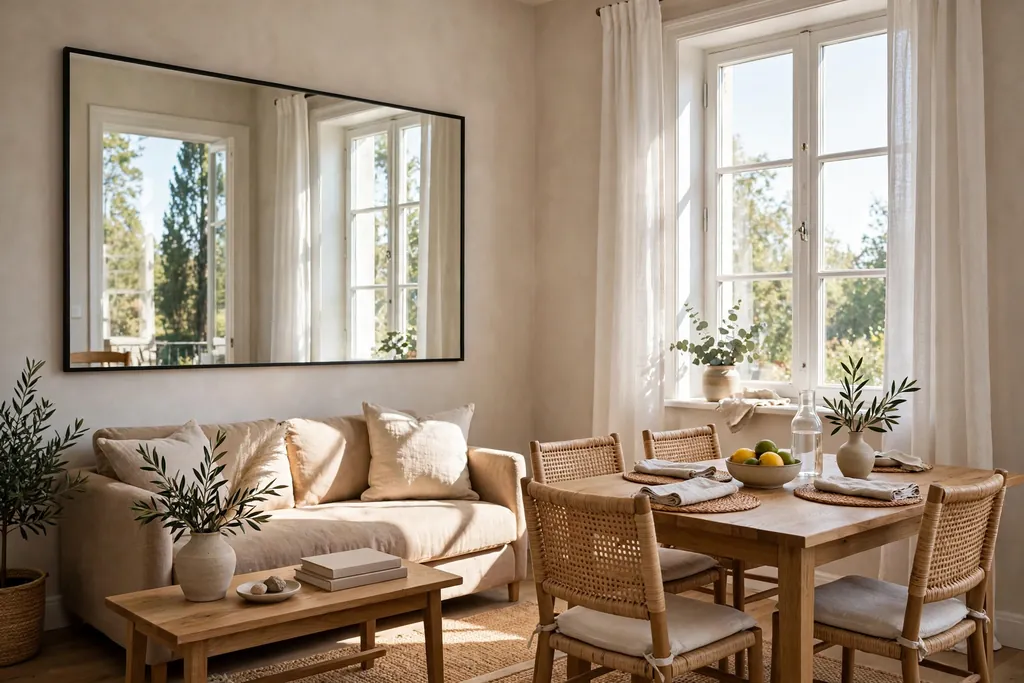
A large mirror on the wall opposite the window bounces daylight across both zones and makes a small combo room feel wider. Place it where it reflects the window or a pleasant view, not a cluttered corner, and keep its frame in the same finish as other pieces in the room. A mirror above the sideboard or on the dining wall works well, since diners get the extra light and the sofa side gains depth.
This suits a room with one window or a north facing aspect where light is limited. Keep the mirror large enough to matter, rather than a small decorative piece, and hang it securely with fixings suited to its weight. Wipe it often, since a mirror in a dining area shows fingerprints and food marks more than a plain wall would.
15. Dress Every Window in the Same Treatment
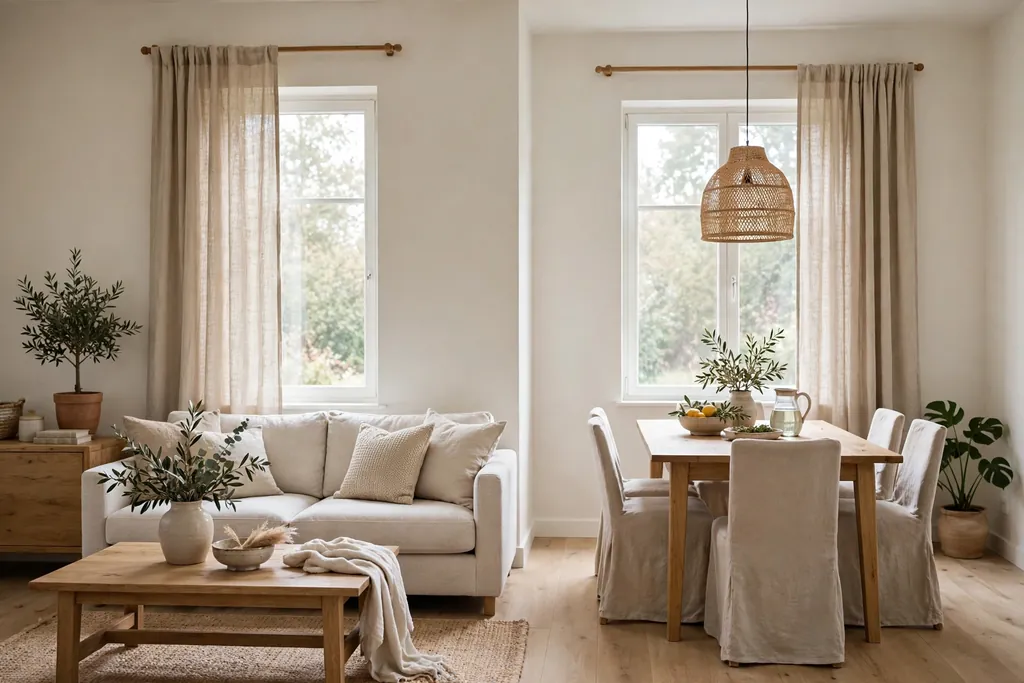
The same curtains or blinds on every window in the room give a combo space a finished, unified look, even if the furniture differs. Choose one fabric and one hanging style, then use it at the living window and the dining window alike. Sheer panels under heavier curtains work well, since they give privacy by day and softness in the evening.
This suits a room with two or more windows, where mismatched treatments would chop the room into pieces. Keep the curtain rod at the same height on each window, and hang curtains long enough to reach the floor, which draws the eye upward and makes the ceiling feel higher. Washable fabric is a wise choice near a dining table, where cooking smells and splashes reach the curtains.
16. Add a Bar Cart That Serves Both Zones
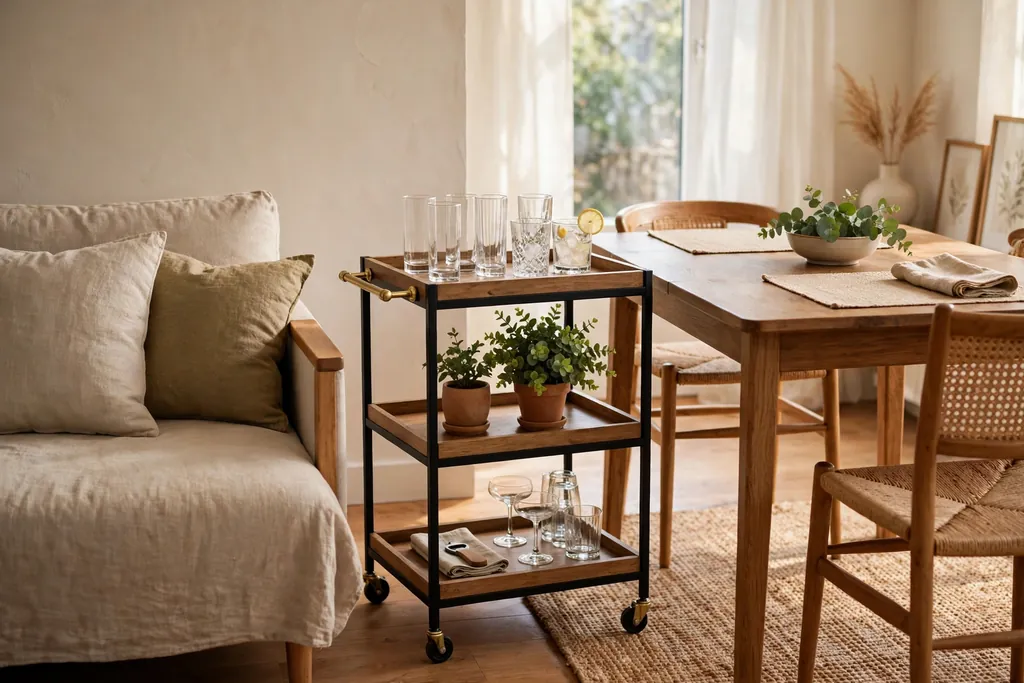
A bar cart on wheels serves drinks for dinner, holds coffee supplies in the morning, and parks beside the sofa for an evening drink, all in one small piece. Roll it to the table for meals, then back to the living side when the meal ends, and keep its shelves stocked with only what you use often. A cart with a handle and locking wheels is easier to move and safer once parked.
This suits a household that likes to host but has no room for a drinks cabinet or a home bar. Keep the cart tidy, with glasses on one shelf and bottles on another, so it reads as a serving piece rather than clutter. If you do not drink alcohol, the same cart works as a coffee cart or a tea cart, with mugs, a kettle, and a small plant on top.
17. Anchor the Table With a Round Rug
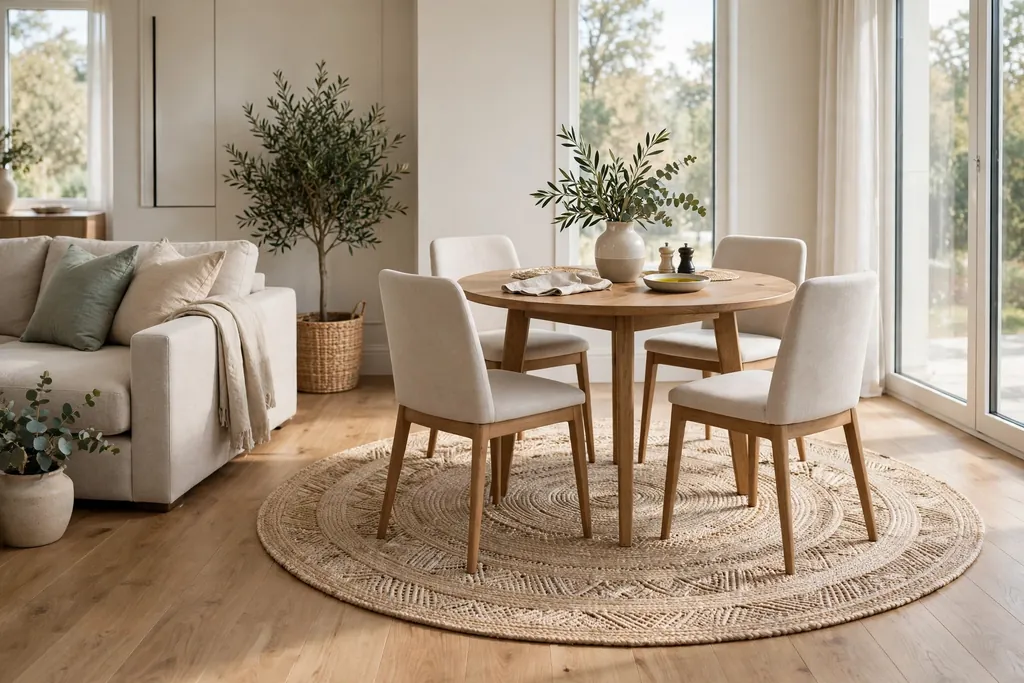
A round rug under a round dining table anchors the dining zone and softens the hard floor where chairs move. Choose a rug large enough that chairs stay on it when pulled out, which also protects the floor from chair legs. A patterned round rug adds interest to a plain corner, while a plain rug in a soft colour lets a patterned table or chairs take the lead.
This suits a combo room where the dining area sits in a corner or at one end, and the living rug is rectangular. The contrast in rug shapes marks the zones clearly without a divider. Keep the round rug low pile and easy to clean, since dining rugs face spills, and shake it out or vacuum it often to keep crumbs from settling into the fibres.
18. Soften the Boundary With Grouped Plants
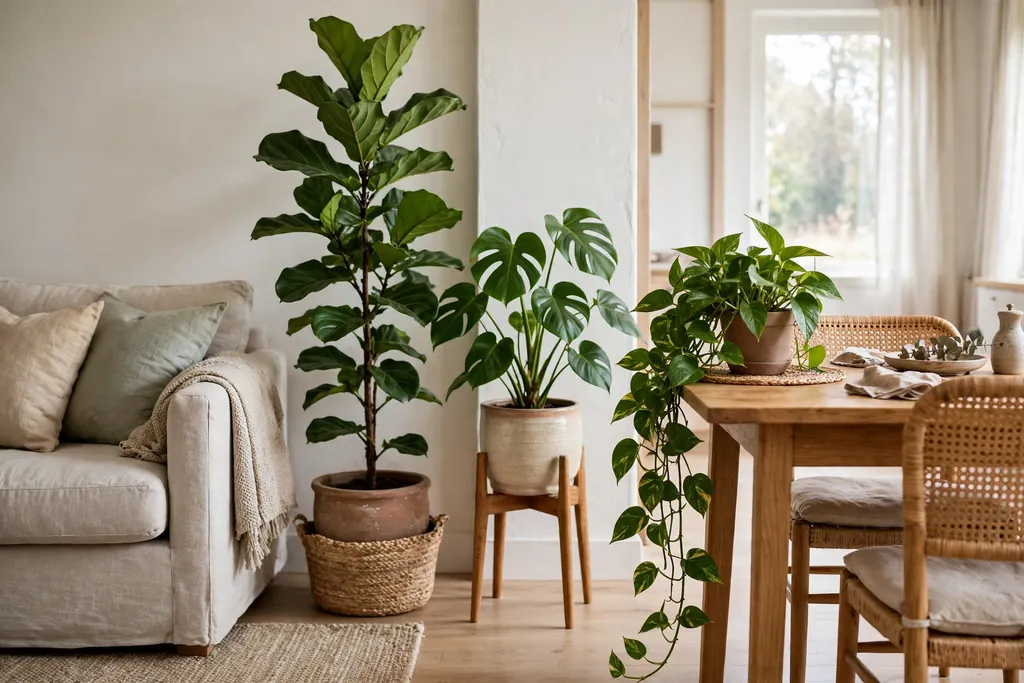
A group of plants placed where living meets dining softens the boundary and adds life to both zones. Use a mix of heights, with a tall floor plant, a medium plant on a stand, and a trailing plant on a shelf, clustered near the edge of the dining area. The greenery breaks up the line between zones without blocking light or conversation.
This suits a room that feels hard or bare, with lots of wood and plain walls. Keep plants in pots with saucers, and choose varieties that suit the light you actually have, rather than the light you wish you had. Water over a tray and away from the dining table, and rotate the pots so growth stays even. If pets or small children share the room, check that each plant is safe for your household before placing it at low level.
19. Match Art Frames and Small Accents
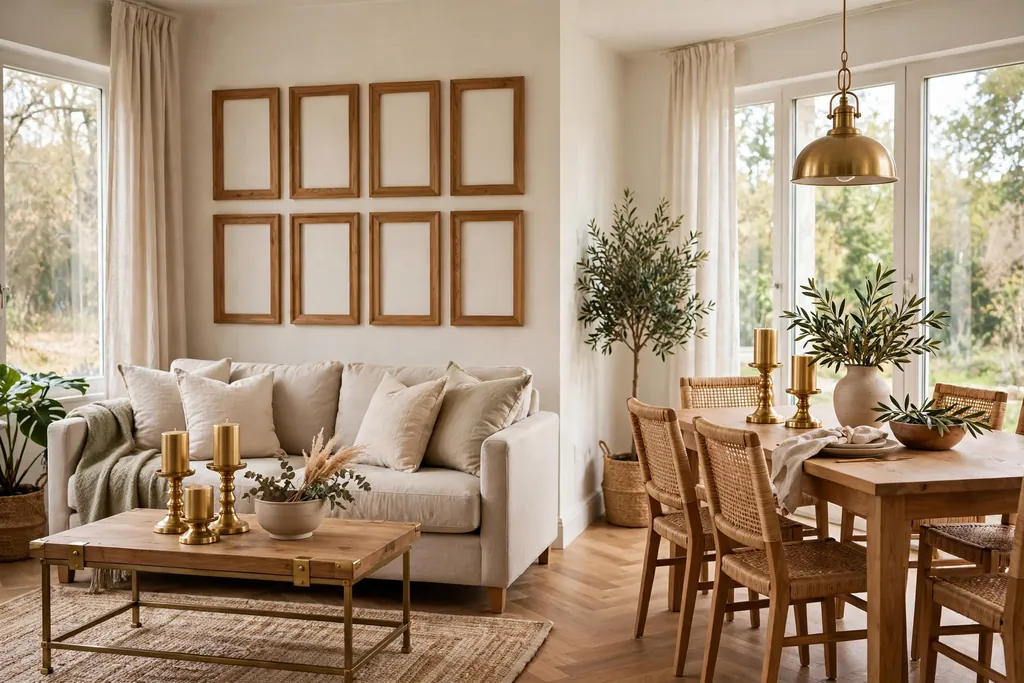
Matching picture frames, candle holders, and small accents across both zones gives a combo room a quiet sense of order. Use the same frame colour on the living wall and the dining wall, repeat one metal finish in lamps and candle holders, and keep accent colours to the palette you chose for the room. These small repeats cost little but do a lot of unifying work.
This suits a room where the big pieces cannot change, since small accents are the easiest place to add cohesion. Keep the accent count low, so the room does not look like a shop display, and let one or two pieces stand out while the rest stay calm. Swap accent colours with the seasons if you like a fresh look, keeping the frames and metal finishes constant.
20. Keep Every Piece at Apartment Scale
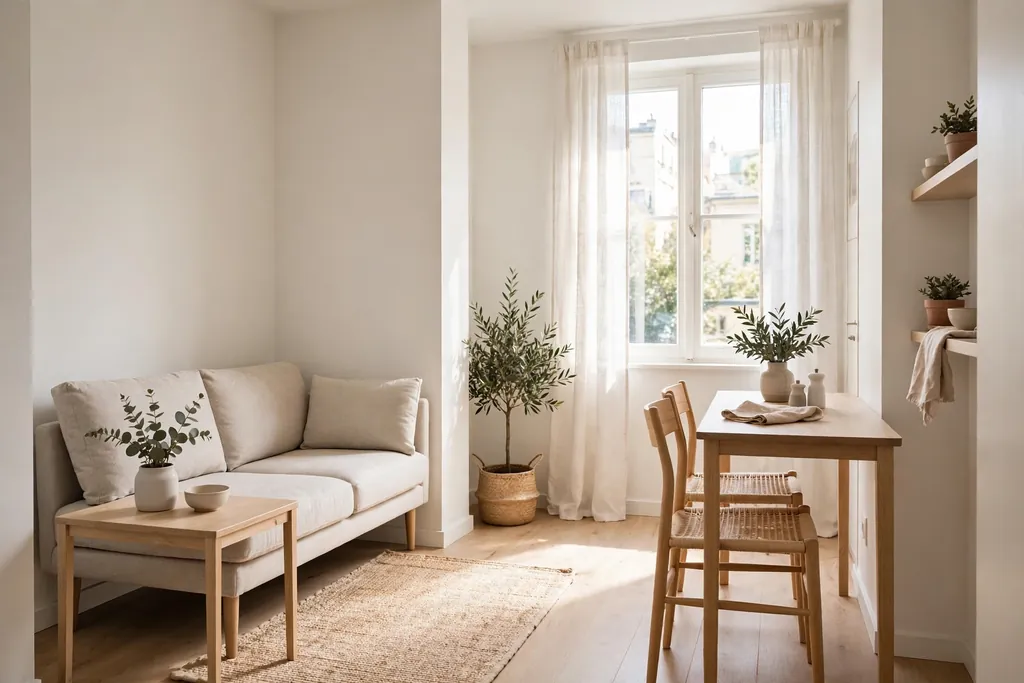
Apartment scale furniture, with slimmer arms, shallower seats, and narrower tables, is the single most useful rule for a combo room. A deep sofa and a wide dining table may each fit alone, but together they can block every walkway. Measure doorways, walkways, and chair pull out space before buying, and leave at least enough room to walk around the table without turning sideways.
This suits any small room, but it matters most where two zones share one floor. For ideas on choosing chairs that suit a tight dining spot, see these kitchen chair ideas. Keep the sofa to two or three seats rather than a large corner unit, unless the room plan clearly allows it, and choose dining chairs without wide arms so more people can sit at the table.
21. Use a Narrow Console Table as a Dining Spot for Two
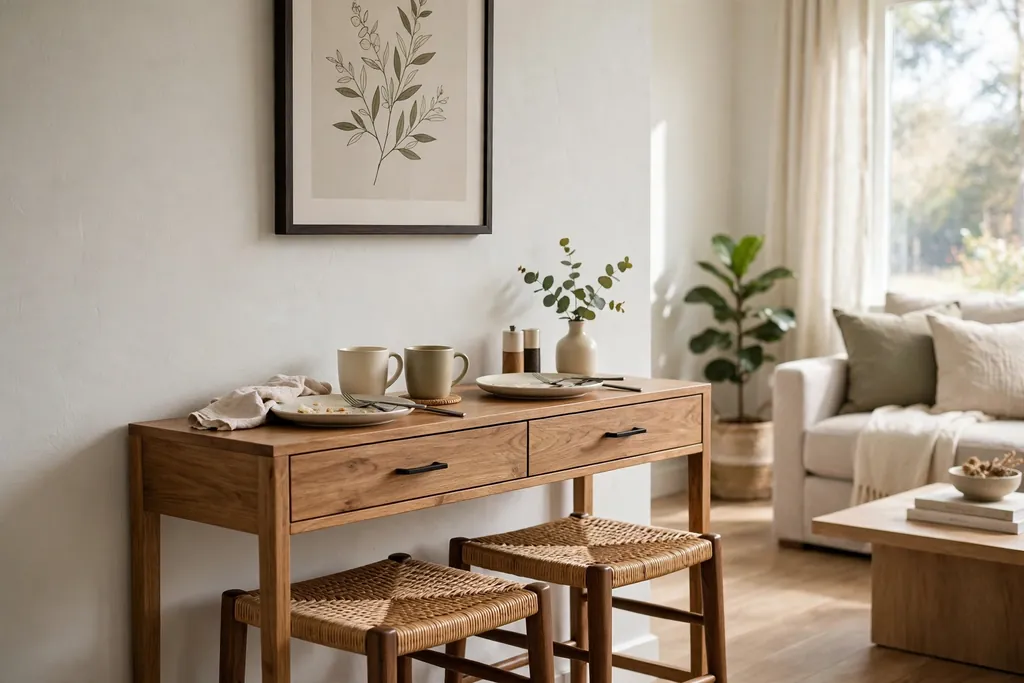
A narrow console table against the wall becomes a dining spot for two, with two chairs pulled up to it for breakfast or a working lunch, then pushed back when the room returns to living use. This works where a full dining table would crowd the sofa, and it keeps a daily meal spot without giving up the living area. Add a pair of stools that slide fully under the console when not in use.
This suits a single person or a couple who eat most meals at the table only occasionally, or who eat larger meals out. Keep the console at table height, not hallway console height, so diners sit comfortably, and choose a sturdy top that can hold plates and mugs without wobbling. A mirror or art above the console makes the spot feel like a dining nook rather than a hallway table pressed into service.
22. Keep Walkways Clear With a Fixed Layout Plan
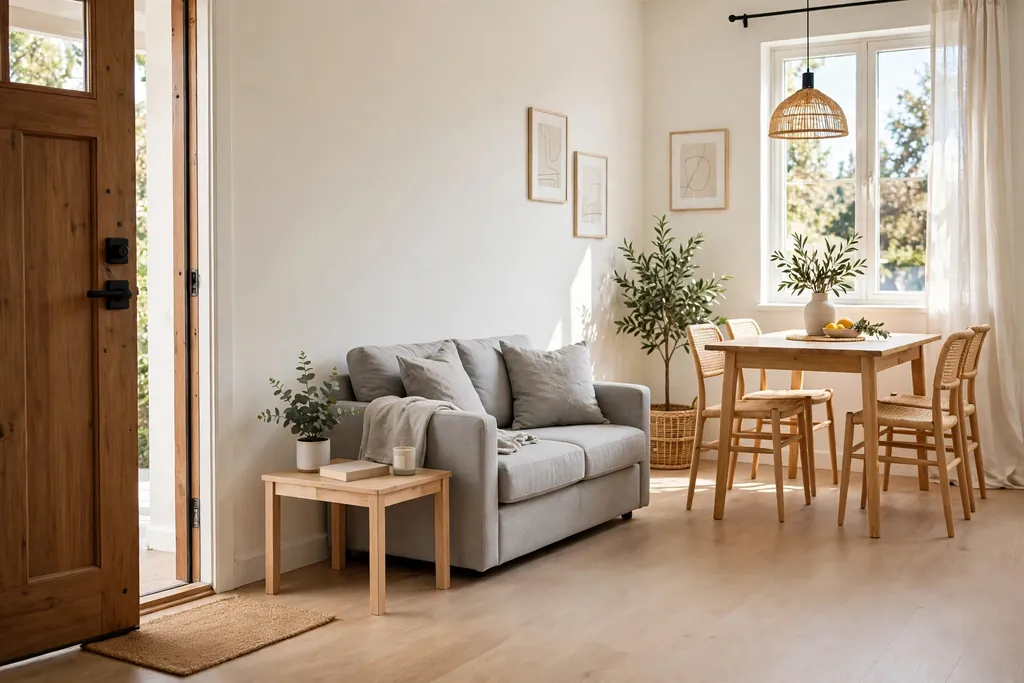
A fixed layout plan, sketched on paper before you move anything, keeps walkways clear in a combo room. Mark the door swings, the path from the kitchen to the table, and the path from the sofa to the door, then place furniture outside those paths. Once the plan works on paper, tape the furniture footprints on the floor with painter tape and walk the routes before you commit.
This suits a room that always feels crowded no matter how you arrange it, since the problem is often a blocked path rather than too much furniture. Keep the main walkway at least wide enough for two people to pass with a plate in hand, and move the coffee table, not the dining table, when a route feels tight. Revisit the plan when you add a piece, so one new chair does not quietly close a walkway you rely on daily.
Conclusion
A small living room dining room combo works when each zone has a clear job and the two zones share enough details to feel like one room. Start with the layout that protects your walkways, then choose a table size the room can handle every day, not just on hosting nights. Repeat one palette, one wood finish, and one lighting tone across both areas, and let shared storage do the hard work of keeping the room tidy.
Save this list on Pinterest before you move furniture, and work through it in order: zones first, then table and seating, then lighting and the small accents that tie it all together. A combo room planned this way gives you a place to eat, a place to rest, and a room that still feels open at the end of the day.
FAQs
How do I arrange a small living room and dining room in one room?
Start by marking the walkways, especially the path from the kitchen to the table and from the door to the sofa. Place the sofa at one end and the dining table at the other, or use the sofa back as a divider in a long room. Use rugs and lighting to mark each zone, keep furniture at apartment scale, and test the layout with tape on the floor before you commit to heavy pieces.
What size dining table works in a small living dining combo?
A round table of 36 to 42 inches seats four people and fits most small combo rooms, since it has no corners and a pedestal base leaves legroom. For a rectangular table, allow room to pull chairs out and walk behind them, and consider an extendable table if you host often. Always measure your own room, including chair pull out space, rather than relying on a standard size alone.
Should the sofa face the dining table in a combo room?
It can, but in most small rooms the sofa works better facing away from the table or at right angles to it, so each zone has its own focus. Facing the table can work if the room is wide and the television or fireplace sits on the dining side, but it can also make the living area feel like an audience for dinner. Try the sofa back as a divider first, since it gives both zones a clear edge without extra furniture.
How can I make a living dining combo look like one room?
Repeat one colour palette, one wood finish, and one metal finish across both zones, and use the same window treatment on every window. Shared storage, matching frames, and one lighting tone also help the zones read as one room. Avoid giving each zone a completely different style, since strong contrast in a small space tends to make the room look divided rather than designed.
What is the best seating for a small dining area in a living room?
A banquette bench along the wall saves the most floor space, since it needs chairs on only one side of the table. Armless dining chairs are the next best choice, because they tuck under the table and let more people sit comfortably. For a spot used by two people, a narrow console table with stools can work, and folding chairs stored elsewhere cover extra guests without taking up daily space.
Can I fit a dining table in a very small living room?
Yes, if you choose the right table and layout. A small round pedestal table, a banquette against the wall, or a narrow console table for two can all fit where a full rectangular table cannot. Keep walkways clear, use chairs that tuck away, and consider an extendable or folding table for guests. If the room still feels crowded, remove one piece, such as a large coffee table, before giving up the dining spot.