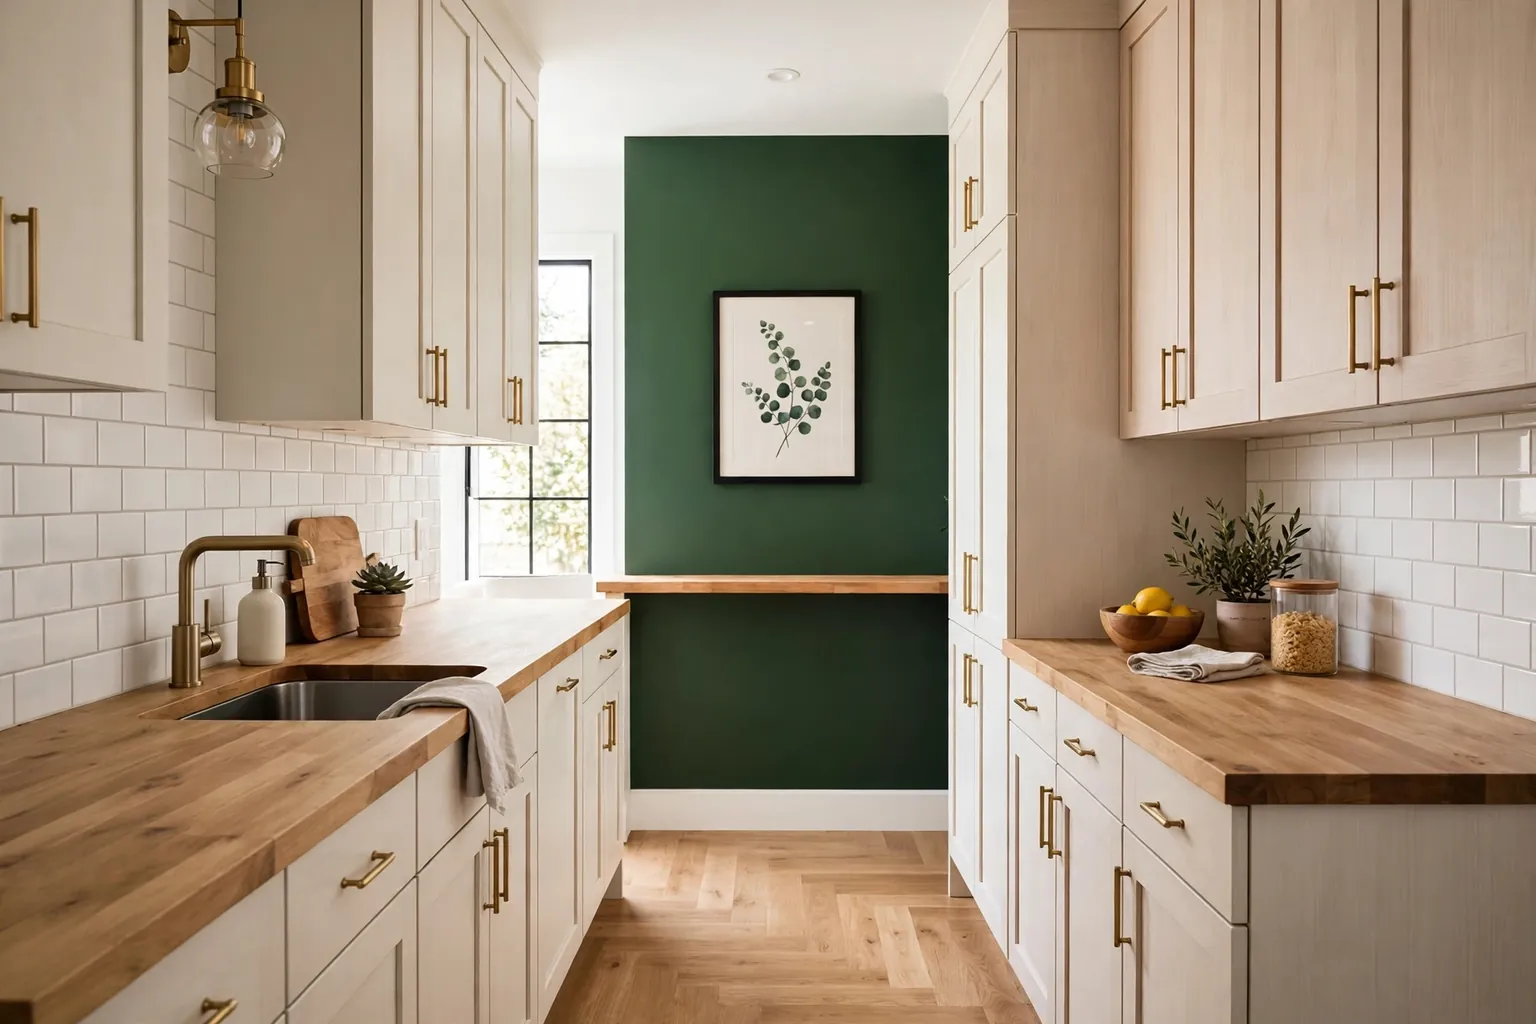
A narrow kitchen can feel like a corridor, but it does not have to look like one. With the right color, storage, and seating choices, a galley layout can feel calm, useful, and full of personality. These 23 narrow kitchen ideas focus on changes that fit a tight room: slim storage, clear walkways, warm materials, and one or two strong details that draw the eye. Start with the change that fixes your biggest daily problem, measure the walkway before you add anything, and keep at least one clear path for cooking.
Key Takeaways
- Keep the main walkway clear first, then add character with color, wood, hardware, and lighting.
- Put tall or closed storage on one side where possible, and leave the other side lighter with open shelves, a rail, or a clear wall.
- Use the far end wall as the focal point, with paint, tile, beadboard, art, or a mirror, so the room feels finished rather than tunnel like.
- Choose slim, pull out, fold down, and wall mounted pieces that work in a narrow footprint.
- Repeat one warm material and one metal finish so the room looks planned, not crowded.
1. Paint the Far End Wall a Deep, Warm Color
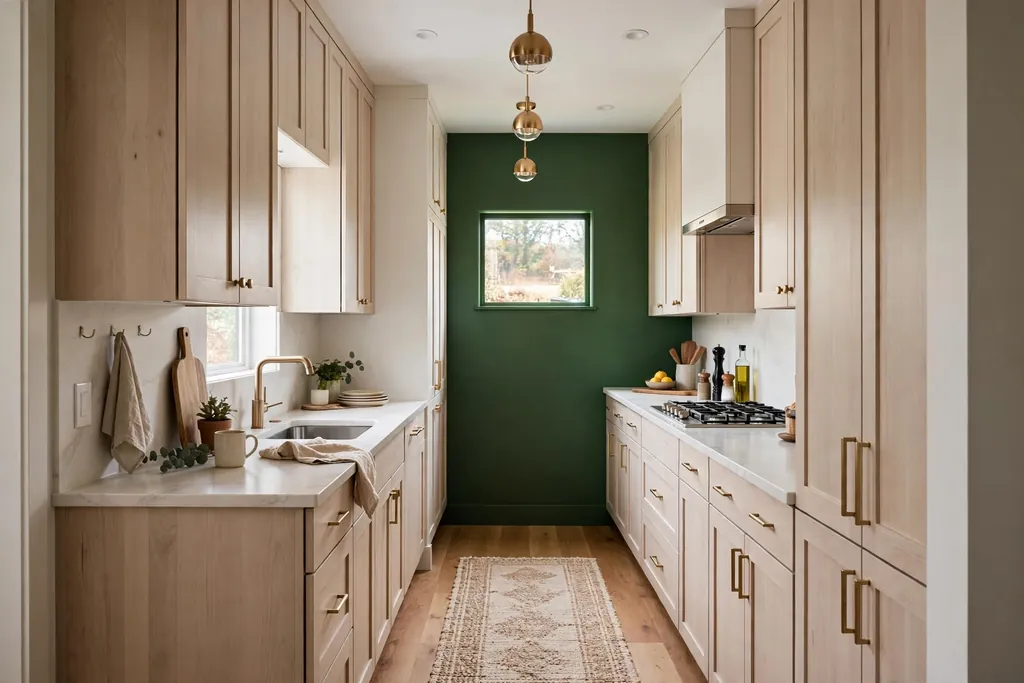
Painting the wall at the far end of a narrow kitchen gives the room a clear focal point and stops the eye from running straight down a long corridor. A deep green, warm navy, or rich terracotta works well when the long walls stay light, since the contrast adds depth without closing the room in. Paint only that end wall at first, then live with it for a few days before deciding whether to repeat the color anywhere else.
Use a washable paint finish, since the end wall often sits near the stove or sink. If you need help choosing a shade that sits well with cabinets and counters, see these ideas for colors for your kitchen cabinets. Keep trim and ceiling white or cream so the color reads as a deliberate panel, not as a dark box.
2. Put Tall Storage on One Side Only
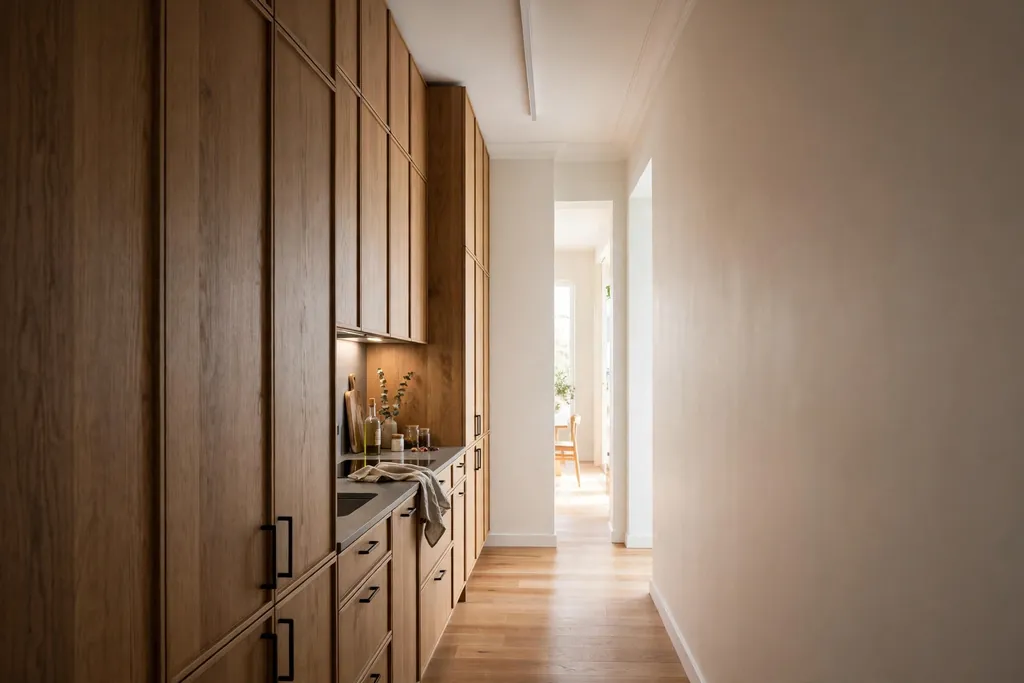
Tall cabinets on both sides of a narrow kitchen can feel like walls closing in. Instead, run tall storage down one side only, and keep the other side lower, with base cabinets and open wall space above. This keeps one side of the room feeling open while still giving you a full height home for food, cleaning supplies, and tall appliances.
Place the fridge, pantry, and oven tower on the tall side where possible, so the other side stays clear for prep. Use the tall run for items you reach for less often at the top, and daily items at hand height. If the tall side faces the main entry, add a shallow open niche at the end so the first thing you see is not a blank cabinet door.
3. Fit a Slim Pull Out Pantry Beside the Fridge
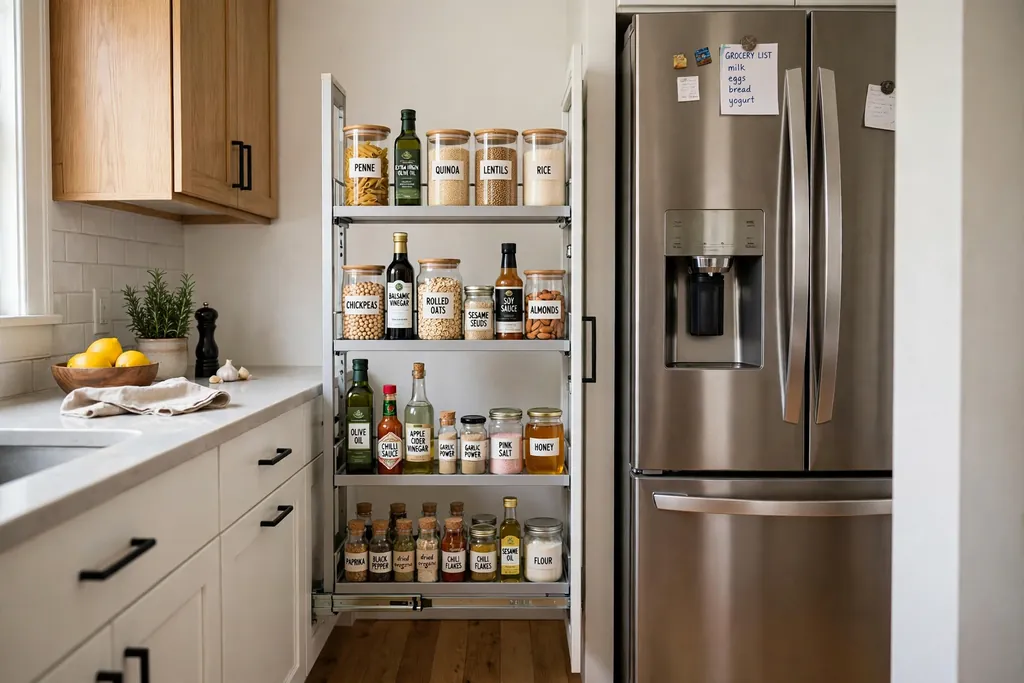
The gap beside a fridge in a narrow kitchen is often wasted, yet it can hold a slim pull out pantry for oils, sauces, spices, and cans. Because the whole unit slides out, you can see every jar without reaching into a deep cupboard, which matters when the room has no space for a wide pantry cabinet. Measure the gap, the door swing, and the depth before ordering, and check that the unit clears skirting boards and handles.
Group items by use, such as cooking oils together and baking items together, and put heavy jars low. Label the front edge of each shelf if more than one person cooks, so jars go back to the same spot. A pull out pantry also helps in a galley kitchen, where every centimeter of wall storage counts and a door that swings into the walkway would block the path.
4. Add a Narrow Rolling Cart as a Movable Island
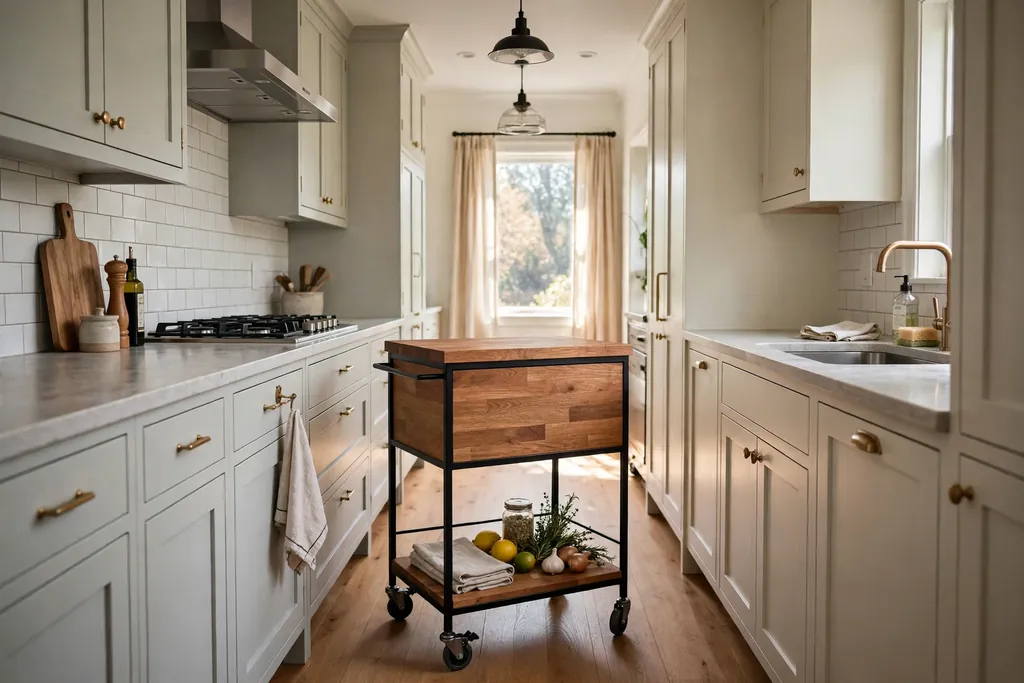
A narrow rolling cart gives a galley kitchen extra prep space and storage without a fixed island blocking the walkway. Choose a cart that leaves a clear path on at least one side when it is in use, with lockable wheels so it stays put while you chop. A butcher block top adds warmth, while a shelf or drawer below holds oils, a knife block, or baking trays.
When guests arrive or the floor needs cleaning, roll the cart to the end wall or beside the fridge. Keep only daily tools on the cart, so it stays useful rather than becoming another crowded surface. Measure the cart against your narrowest gap, including door frames, before you buy, since a cart that cannot move freely loses its main benefit.
5. Use Glass Front Cabinets on One Run
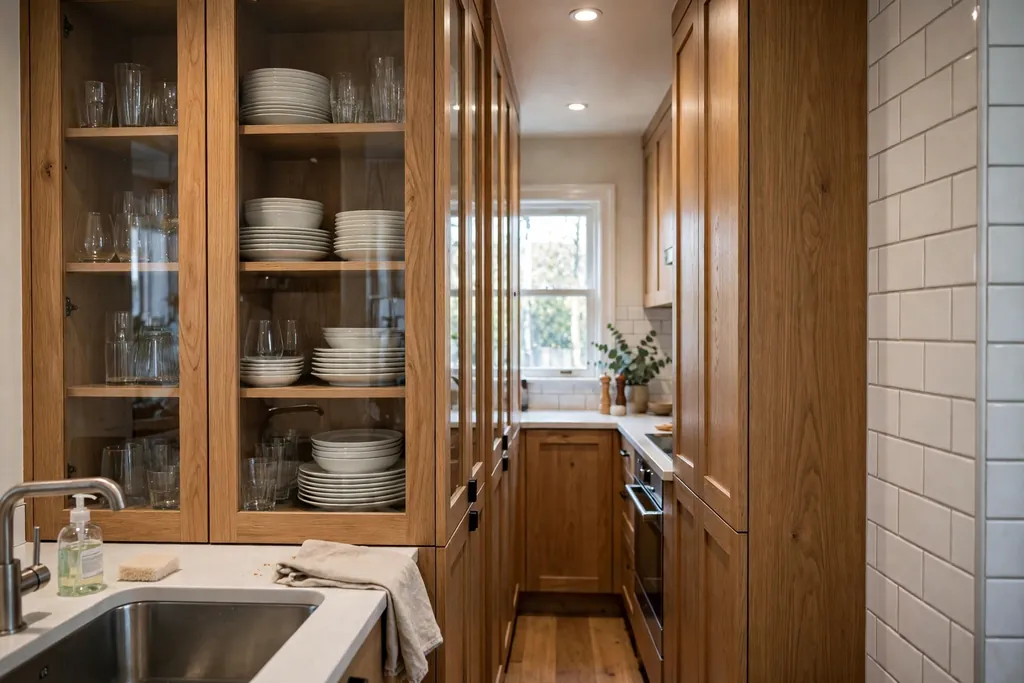
Glass front cabinets lighten a narrow kitchen because they break up a long run of solid doors and let light reach the back of the shelf. Use them on one run only, such as the run beside the sink, and keep everyday plates and glasses inside so the display looks honest rather than staged. Clear glass suits a simple kitchen, while fluted or reeded glass hides mixed items a little better.
Keep the inside of glass cabinets neat, with one or two tones of dishes and a gap between groups. Store food, cleaning supplies, and mismatched items in closed cabinets nearby. If you are unsure how to group dishes so a shelf looks calm, the same grouping rules in this guide to how to style open shelves work well inside glass cabinets too.
6. Hang a Long Pot Rail Along One Wall
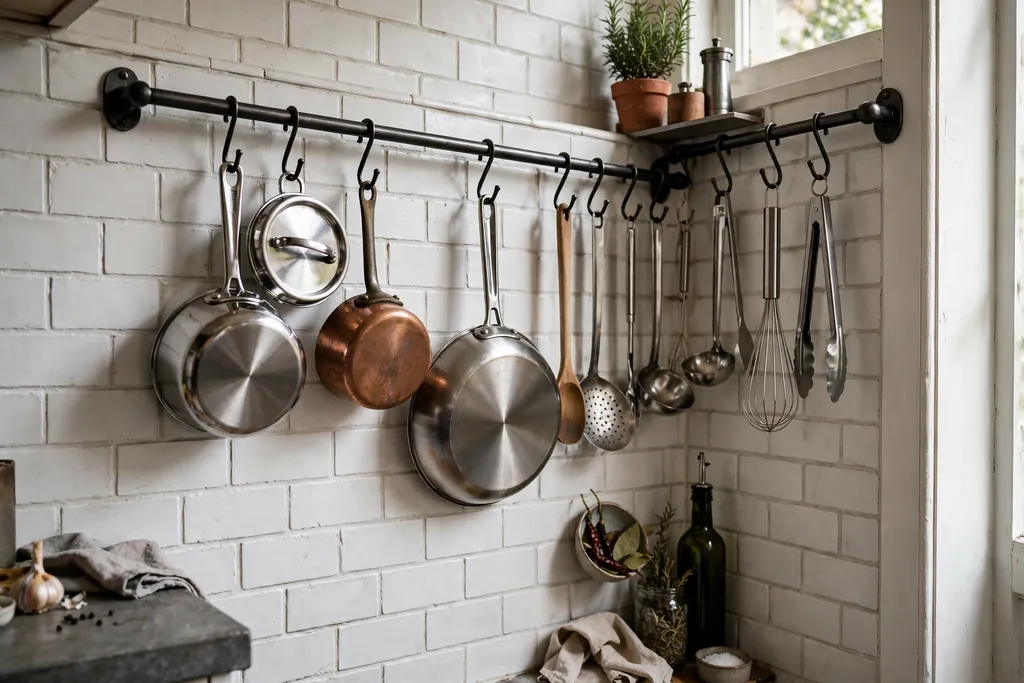
A steel or wood rail with hooks holds saucepans, a colander, and large utensils where you can reach them fast, and it frees a whole cabinet in a narrow kitchen. Mount the rail on the long wall at a height where the longest pan hangs clear of the counter, and leave space below so steam from the stove does not constantly coat the pans. Hooks that slide along the rail let you space pans by size.
Hang the heaviest pan nearest a wall bracket, where the rail is strongest, and keep lids in a separate rack, since lids hung with pans tangle and clang. Wipe the rail weekly, because cooking grease settles on metal near the stove. In a very narrow room, a single rail above the backsplash adds storage without taking any floor space at all.
7. Add Open Shelves Only at the Far End
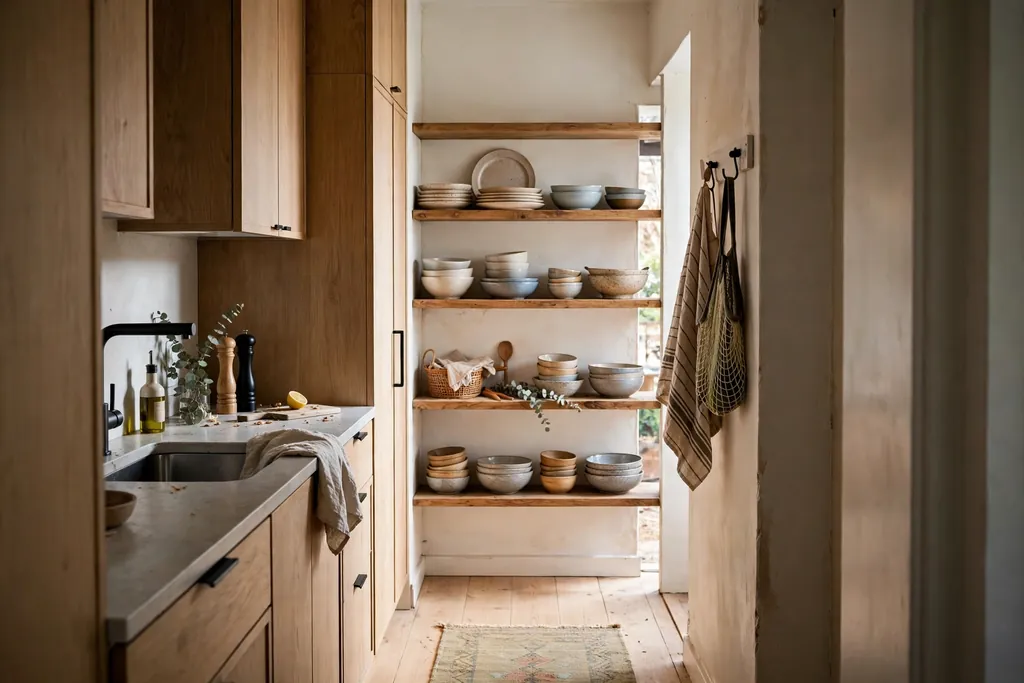
Open shelves along the full length of a narrow kitchen can look busy and collect grease. Instead, put a short run of open shelves at the far end wall, where they act as a display and a useful store for daily dishes. This keeps the long walls calmer, while still giving you a spot for plates, bowls, and a small plant that softens the end of the room.
Keep each shelf to one or two groups, with space left at each end, and put heavy stacks low. For grouping, height, and breathing room, see this guide to how to style open shelves. If the far end sits near the stove, keep the lowest shelf clear of direct steam, and use closed storage for anything that would mark quickly.
8. Fit a Fold Down Table on the Long Wall
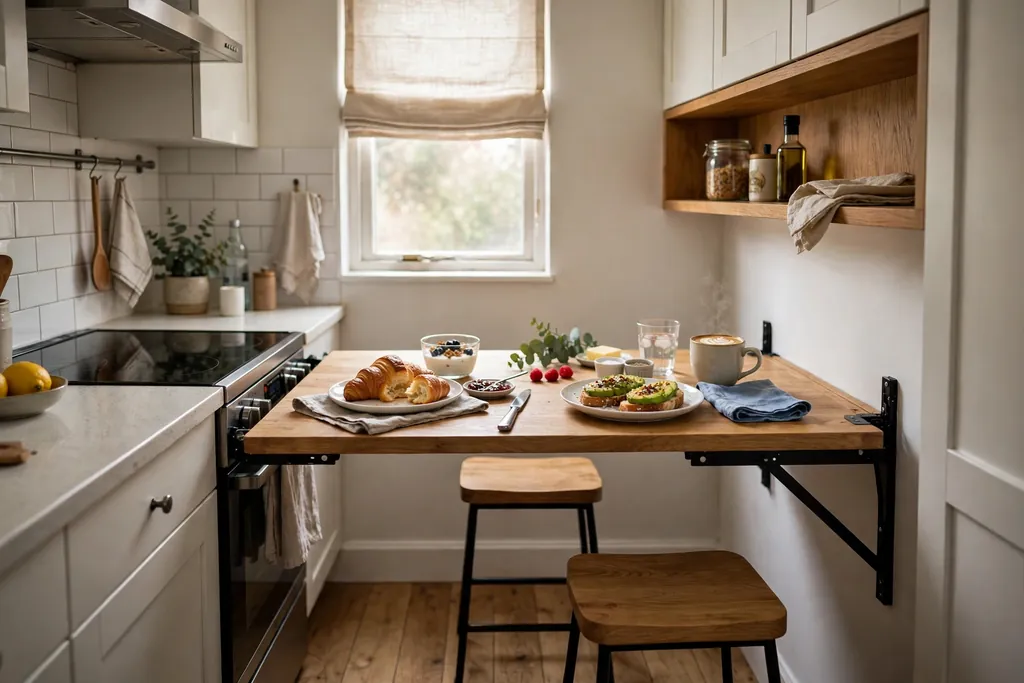
A fold down table fixed to a free stretch of long wall gives you a breakfast spot or extra prep surface that folds flat when you need the floor back. It suits one or two people, a quick coffee, or a homework spot, and it needs only stools that tuck under a counter or hang on wall hooks when not in use. Choose a size that seats two comfortably without blocking the walkway when it is down.
Fix the table to studs or a solid wall, since it must hold plates, cups, and leaning elbows, and add a latch that holds it shut when folded. Store a small cutting board and a cloth in a basket beside it, so the surface is ready fast. Fold it up after meals, so the narrow room keeps its full width for cooking and passing through.
9. Use Patterned Tile on One Backsplash Only
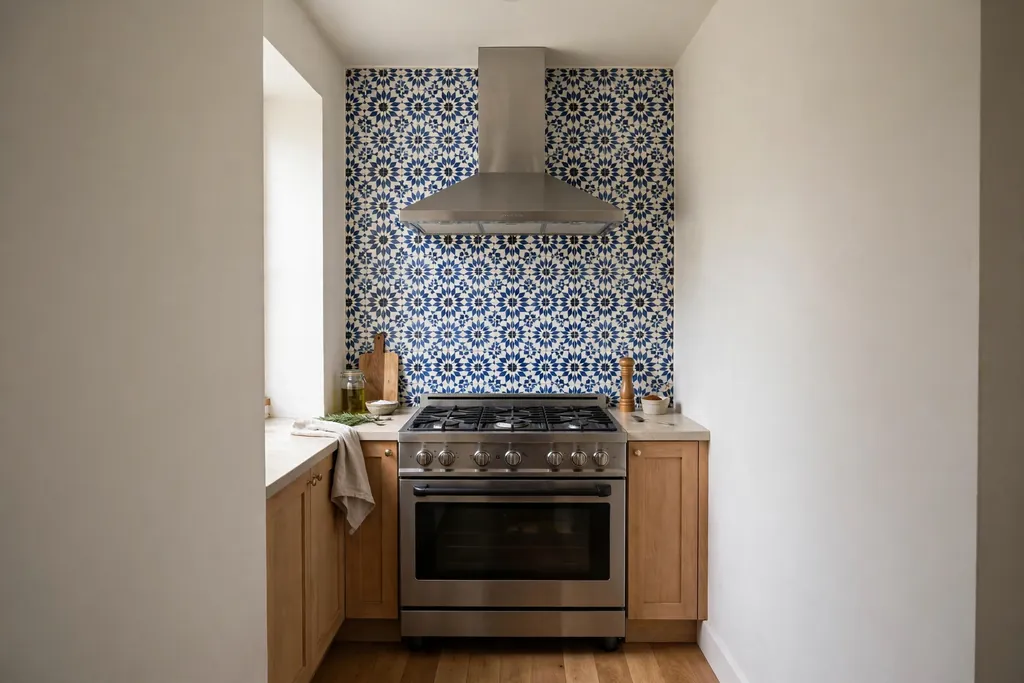
Patterned tile adds character fast, but tiling every wall in a narrow kitchen can feel busy. Choose one backsplash run, often behind the stove or sink, and keep the rest of the walls plain. A single patterned band gives the room a handmade feel and a clear focal point, while plain paint or simple tile elsewhere keeps the space calm.
Pick a pattern with one main color that already appears in the room, such as a cabinet tone or a rug color, so the tile links to the rest of the kitchen. For bold pattern ideas, these Mexican kitchen decor ideas show how strong tile can work without taking over a room. Seal grout near the stove, and keep the tile height even across the chosen run.
10. Add Beadboard to the Lower Half of a Long Wall
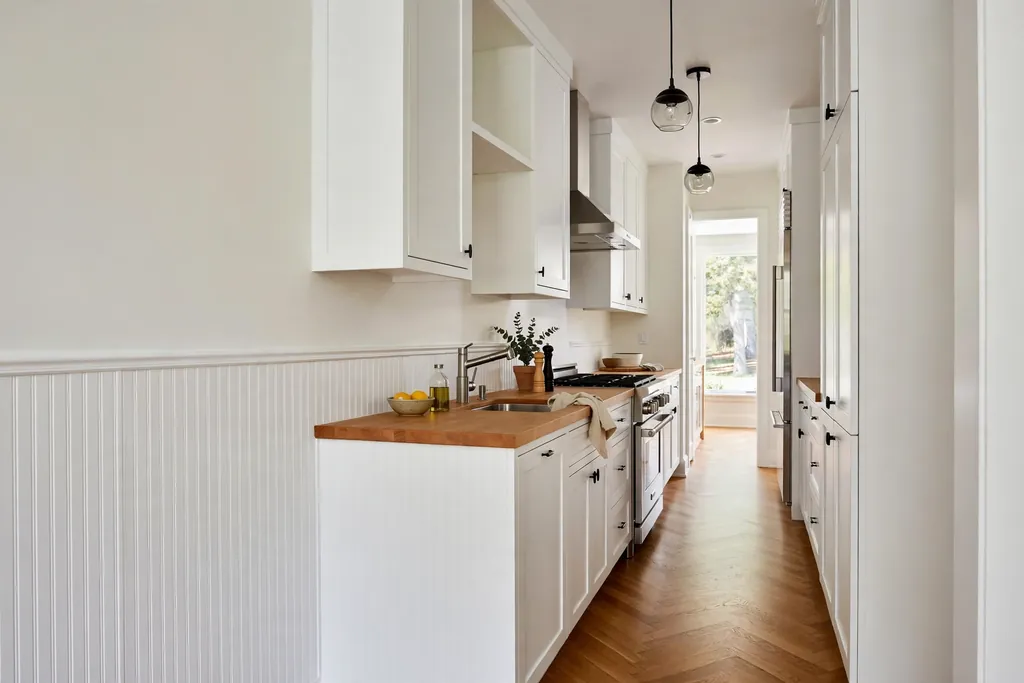
Beadboard on the lower half of a long wall adds texture and a cottage feel without painting the whole room a strong color. The vertical lines draw the eye up, which helps a low or narrow kitchen feel taller, and the painted boards wipe clean more easily than plain plaster near a walkway. Paint the beadboard the same color as the trim for a quiet look, or one shade deeper for a subtle panel effect.
Stop the beadboard at a chair rail height, and keep the wall above it plain and light. This idea works well on the wall opposite the main cabinet run, where it can take scuffs from stools and feet. Seal the paint well at the base, since mops and spills reach that low strip first, and check that boards sit clear of radiators and vents.
11. Run Under Cabinet Lighting the Full Length
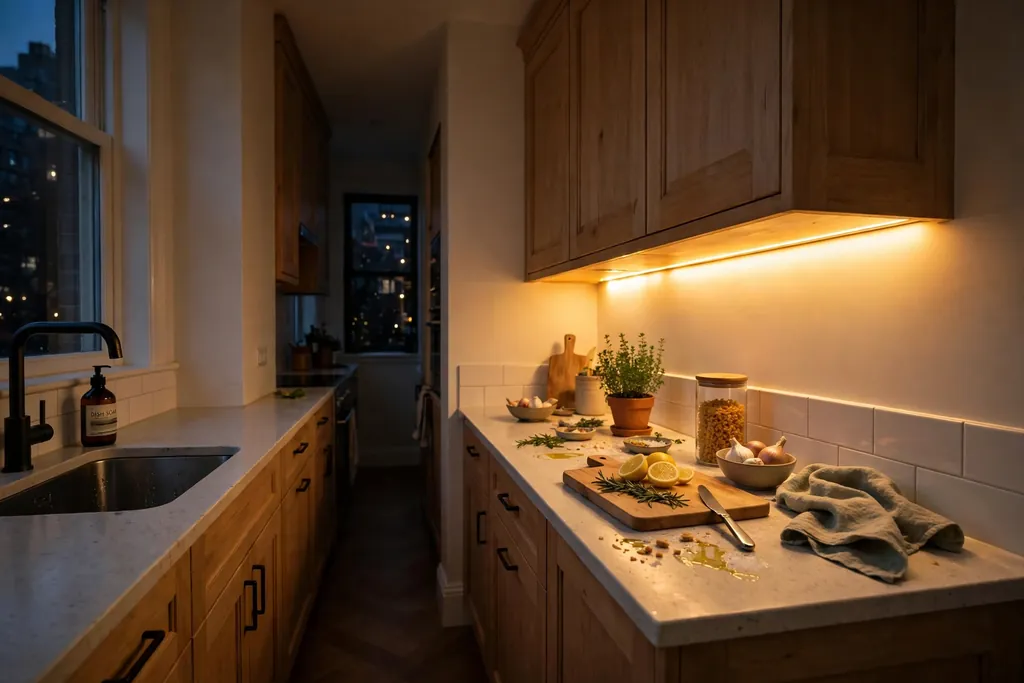
Good light changes how a narrow kitchen feels, and under cabinet lighting the full length of the run removes the dark strip that makes a galley kitchen feel like a tunnel. A warm white strip under each upper cabinet lights the counter evenly, so prep feels safer and the room looks wider at night. Battery or plug in strips suit a rental, while wired strips suit a planned update.
Keep the light color consistent across the whole run, and hide the strip behind a small lip so you see the glow, not the fitting. Add a separate brighter task light over the sink and stove, where detailed work happens. At night, under cabinet light alone can make a narrow kitchen feel calm and finished, without the harsh glare of a single ceiling light.
12. Choose One Large Sink With a Board Cover
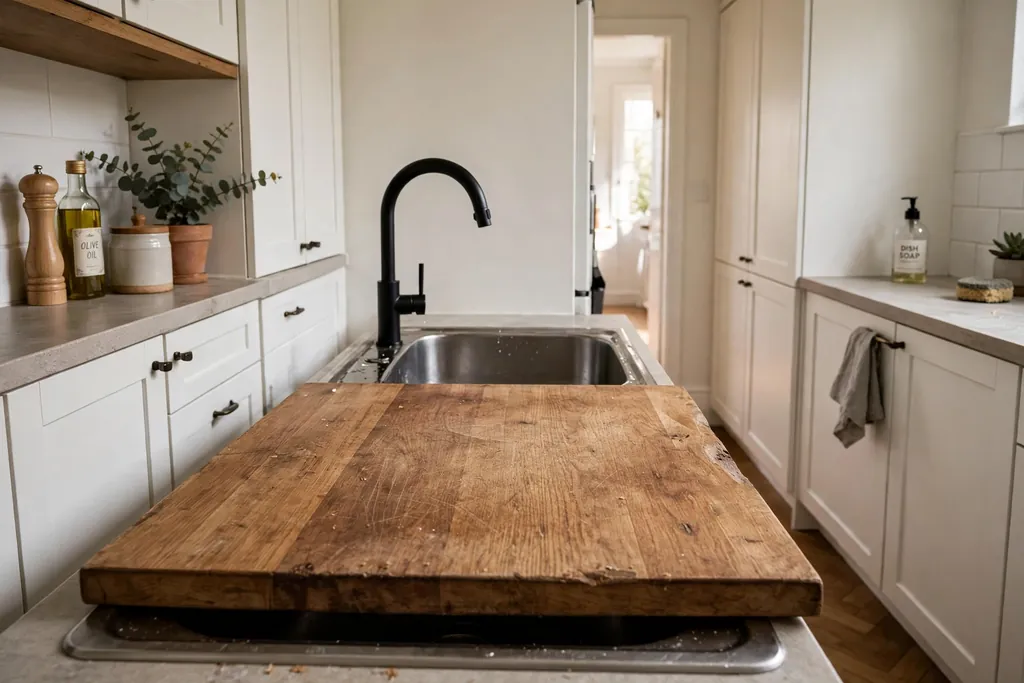
One large single bowl sink suits a narrow kitchen better than a divided sink that fits neither a roasting pan nor a baking tray. Add a cutting board that sits over part of the sink, or a sliding colander and drying rack, so the sink doubles as extra counter when you are not washing up. This trick matters most in a galley kitchen with very little counter beside the sink.
Choose a sink depth that suits your height, since a very deep bowl can strain your back during long washing sessions. Fit a tap with a pull out spray for rinsing the sink itself, and keep a small caddy for soap and brushes so the rim stays clear. Dry the board cover after use and store it upright, so it does not trap moisture on the counter.
13. Add a Butcher Block Section to the Counter
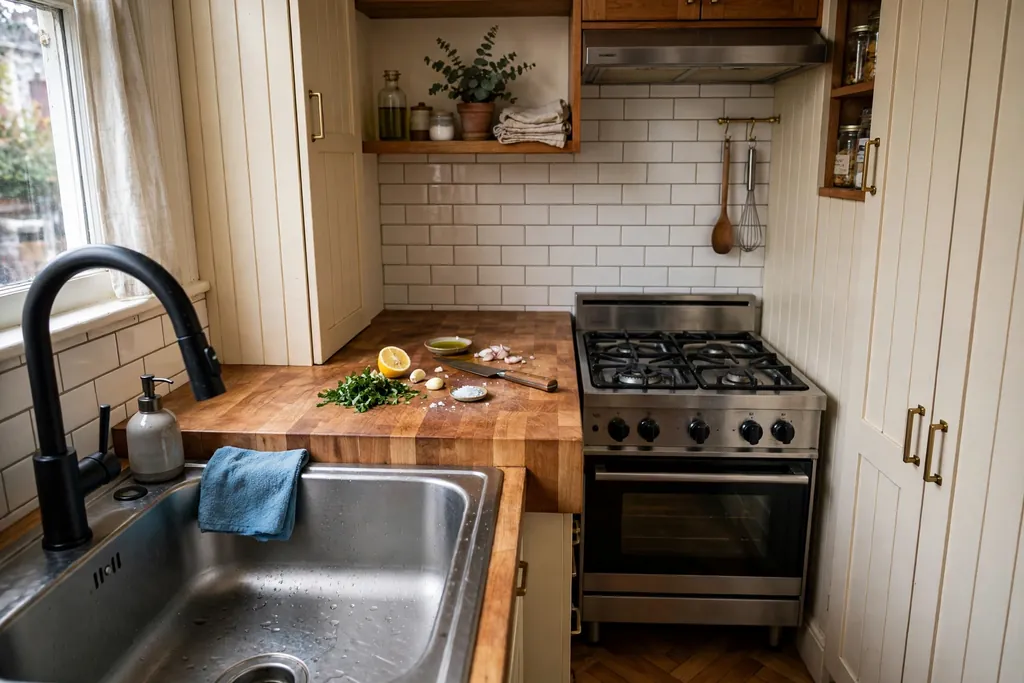
A butcher block section in the middle of a long counter run adds warmth and a clear prep zone, without replacing the whole counter. Use it where you chop most often, such as between sink and stove, and keep the rest of the counter in a plain, easy to clean material. The wood tone breaks up a long run of stone or laminate and gives the narrow room a natural focal point.
Oil the block regularly, and use a separate board for raw meat, so the counter section stays safe for vegetables and bread. Wipe spills promptly, and sand out small marks before they stain. If the block sits near the sink, keep a small gap or a sealed edge so standing water does not soak into the end grain.
14. Build a Slim Banquette Along One Wall
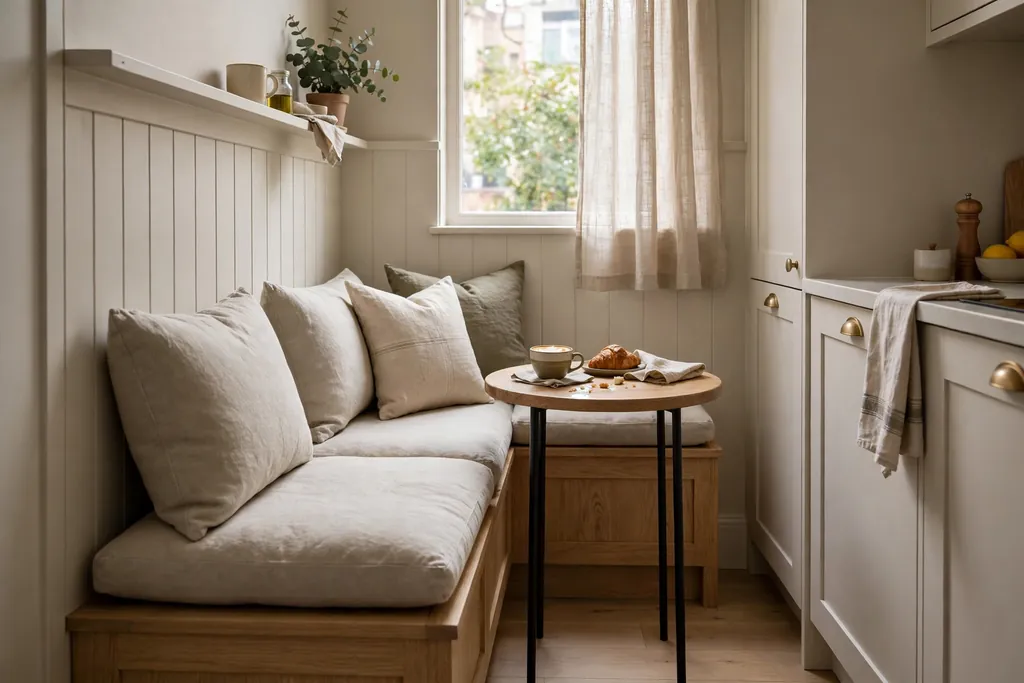
A built in bench along one wall turns a dead strip of a narrow kitchen into a dining spot that seats more people than separate chairs. The bench fits tight against the wall, so a small table can sit close, and the base can hold drawers or a lift up seat for table linens and rarely used serving dishes. This works best at the open end of a galley kitchen, where a table does not block the cooking path.
Add a firm cushion in a washable fabric and a few back cushions, since a flat bench gets uncomfortable fast. Keep the table size modest so people can slide in and out without moving the whole table. For simple table styling that keeps a small spot looking cared for, see these ideas for everyday dining table decor. A banquette under a window makes a small nook feel like a planned room.
15. Add a Small Peninsula Bar at the Open End
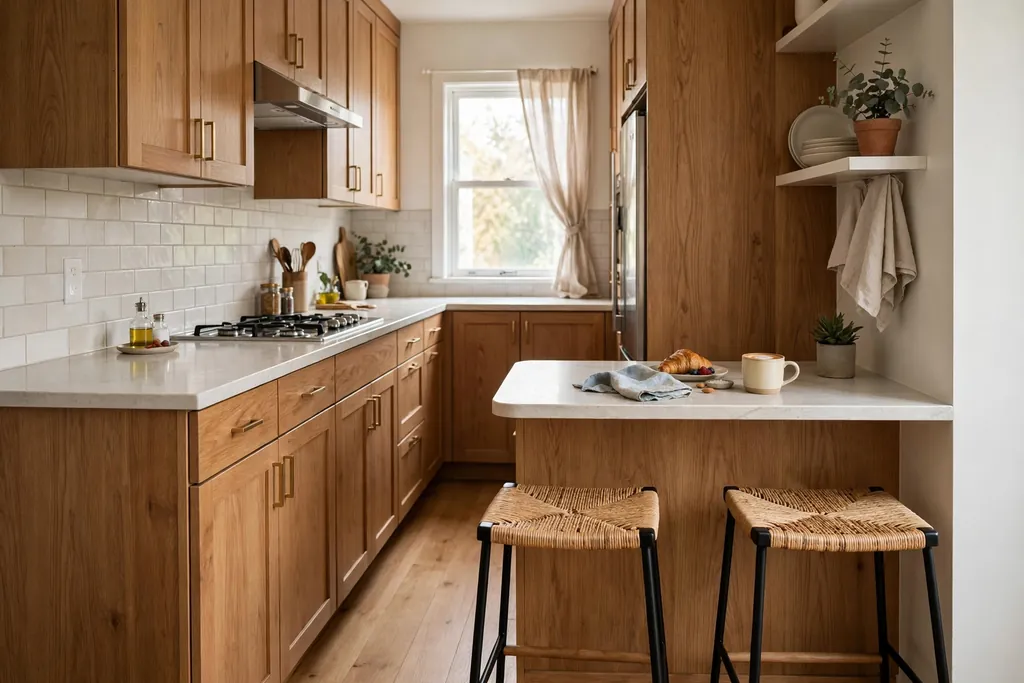
A short peninsula counter at the open end of a narrow kitchen creates a breakfast bar and a clear edge between kitchen and living space, without the floor area a freestanding island needs. Two stools are usually enough, and the kitchen side can hold drawers or open shelving for daily items. This idea suits a galley kitchen that opens into a living room, where a full wall would block light.
Keep the overhang deep enough for knees, and choose stools that slide fully under the counter so the walkway stays clear. Keep the bar top clear except for a small tray or plant, so it can switch between eating, prep, and a landing spot for shopping bags. A peninsula also gives guests a place to sit without standing in the cooking path.
16. Paint a Chalkboard Panel Beside the Fridge
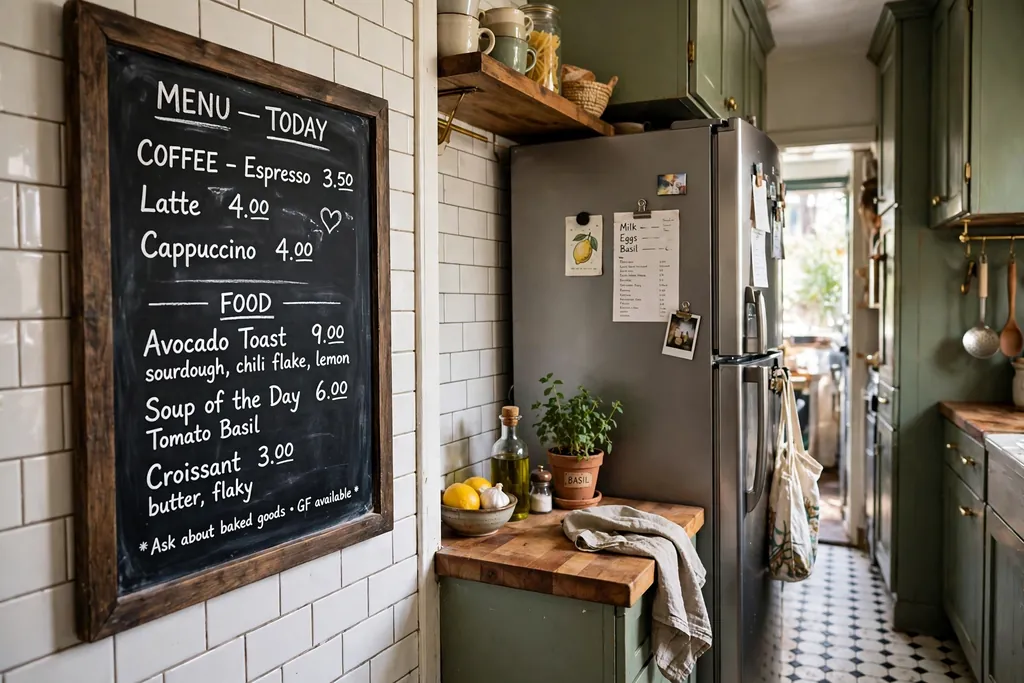
A framed chalkboard panel beside the fridge gives shopping lists, menus, and notes a fixed place, which keeps paper off the fridge and counter in a narrow kitchen. Hang it near the kitchen entry or beside the pantry, with chalk or chalk markers in a small cup hung alongside. A weekly menu at the top and a running shopping list below covers most family needs, and the dark panel adds character to a plain wall.
Wipe the board clean each week so old items do not linger and get bought twice. Keep the board away from the stove splash zone, and use a damp cloth rather than a dry eraser to avoid chalk dust settling on food. A magnetic chalkboard adds a second use, holding recipes and school notes with magnets, without needing a separate noticeboard.
17. Lay a Vintage Style Runner Down the Middle
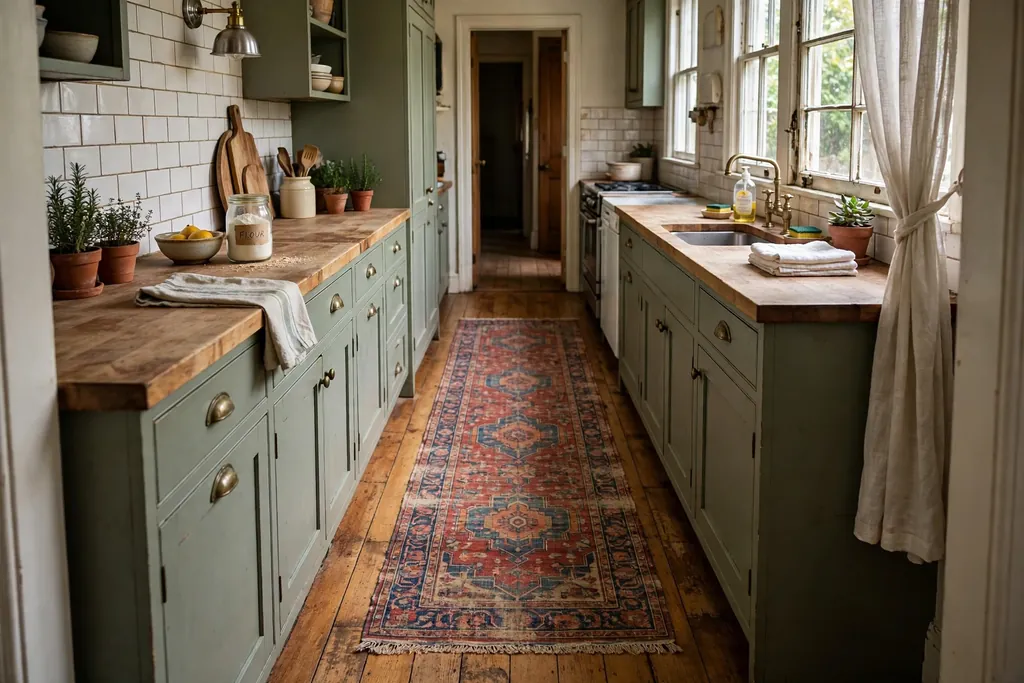
A runner rug down the middle of a narrow kitchen adds color, pattern, and warmth to a floor that would otherwise read as a plain corridor. Choose a flat weave or low pile rug that lies flat, so it does not catch feet or chair legs, and pick a washable material, since kitchen floors see spills. A vintage style pattern in muted tones adds character without demanding a full room redesign.
Measure the walkway first, and leave a clear strip of floor on each side of the runner, so the room still feels wide enough to pass through. Use a non slip pad underneath, and shake the rug out often, since crumbs collect in the middle of a narrow room. If the runner sits near the sink, choose a shorter rug that stops clear of the wet zone.
18. Repeat One Warm Metal for Hardware and Taps
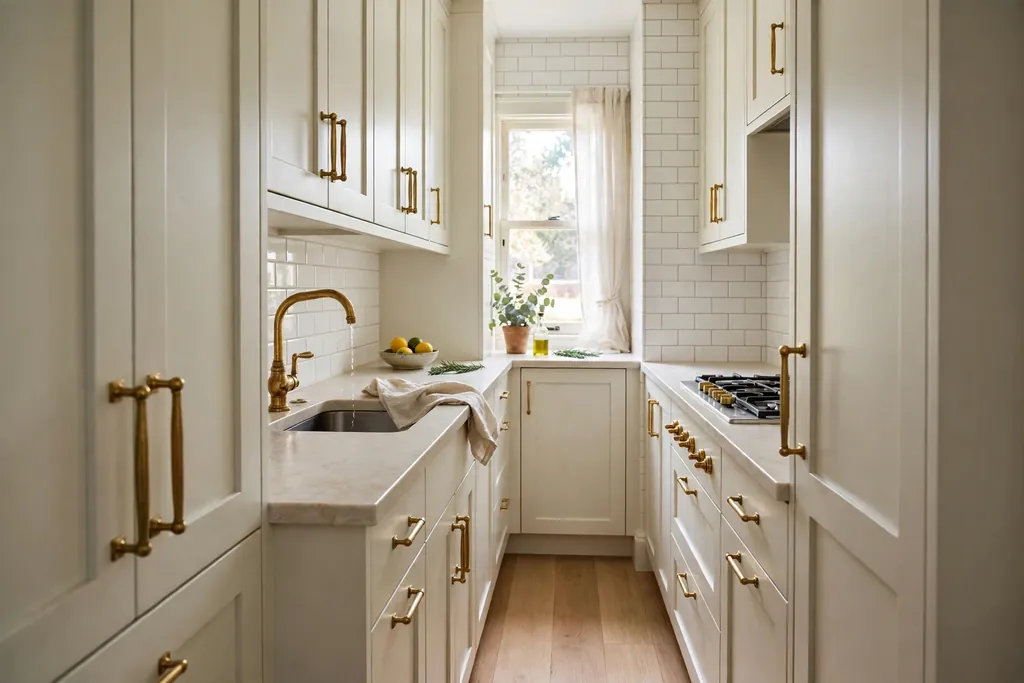
Repeating one warm metal, such as brass or aged bronze, for cabinet pulls, tap, and light fittings gives a narrow kitchen a finished, collected feel. The metal acts as a thread through the room, linking cabinets, sink, and lighting, even when the cabinets and counters are plain. This idea works best when other metals are kept to one or two finishes, so the warm metal stays the clear accent.
Start with cabinet pulls, since they are easy to change and cover a long run, then match the tap finish when it next needs replacing. For ideas on pairing gold tones with dark cabinets, see these black and gold kitchen ideas. Wipe pulls often, since kitchen grease dulls metal near the stove, and avoid mixing shiny and matte versions of the same metal in one run.
19. Mount a Wall Plate and Dish Rack Near the Sink
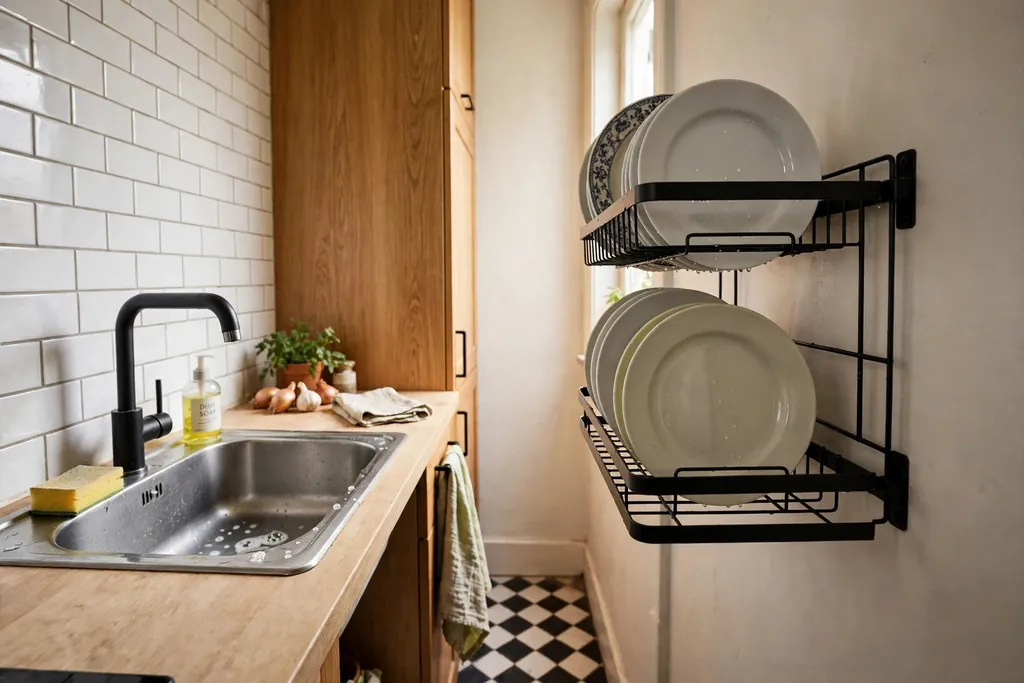
A wall mounted plate and dish rack gives washed plates a drying spot that does not cover the counter, which matters when counter space is already tight. Choose a rack with a drip tray, or mount it over the sink so water drains where it should. Stainless or coated wire suits a wet zone, and open sides let air move around the plates so they dry fully.
Size the rack for your daily plate count, not for a full dinner party set, and keep it near the sink for a short carry. Empty it once dishes are dry, so the rack does not become permanent storage for a second set. If wall space is tight, a narrow rack for plates only still clears a useful patch of counter and keeps the sink area tidy.
20. Add Exposed Wood Beams Across the Ceiling
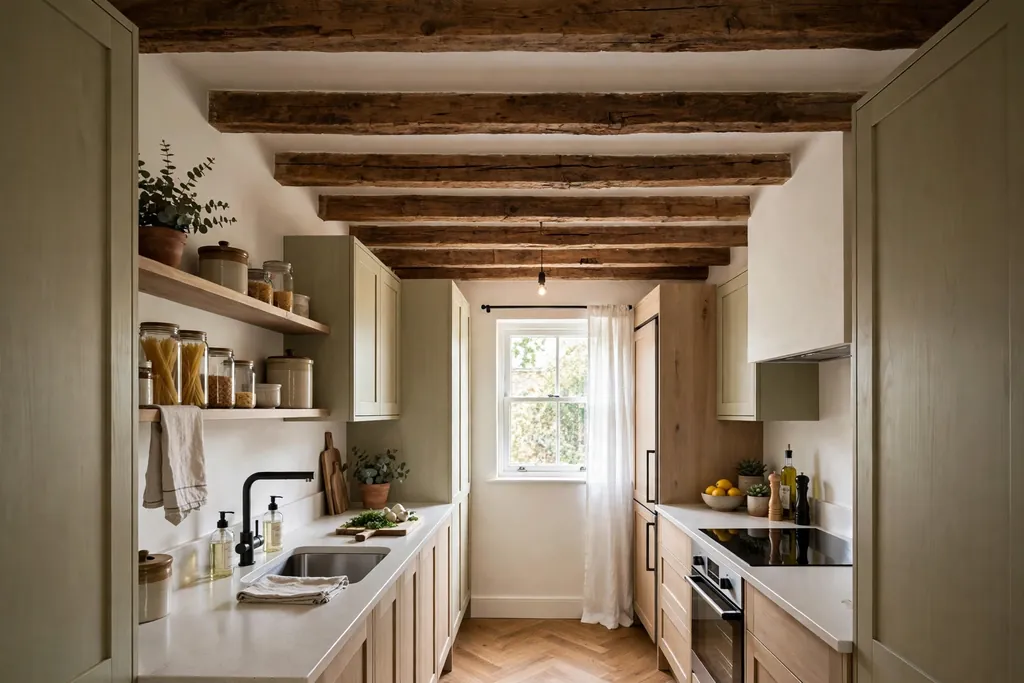
One or two wood beams across the ceiling add warmth and structure to a narrow kitchen, and they draw the eye up rather than down the length of the room. A single thick beam, or a pair of slimmer beams, suits kitchens with other wood details, such as open shelves or a butcher block counter. Boxed beams made from boards give a similar look with less weight than solid timber, and they can hide wiring for a pendant light.
Fix beams securely to ceiling joists, since even a light beam must stay put, and keep them clear of tall cabinet doors and extractor vents. Seal the wood against steam and grease, especially above the stove run. Keep the ceiling itself light, so the beams read as a warm detail rather than a dark lid over a narrow room.
21. Hang Herbs at the Kitchen Window
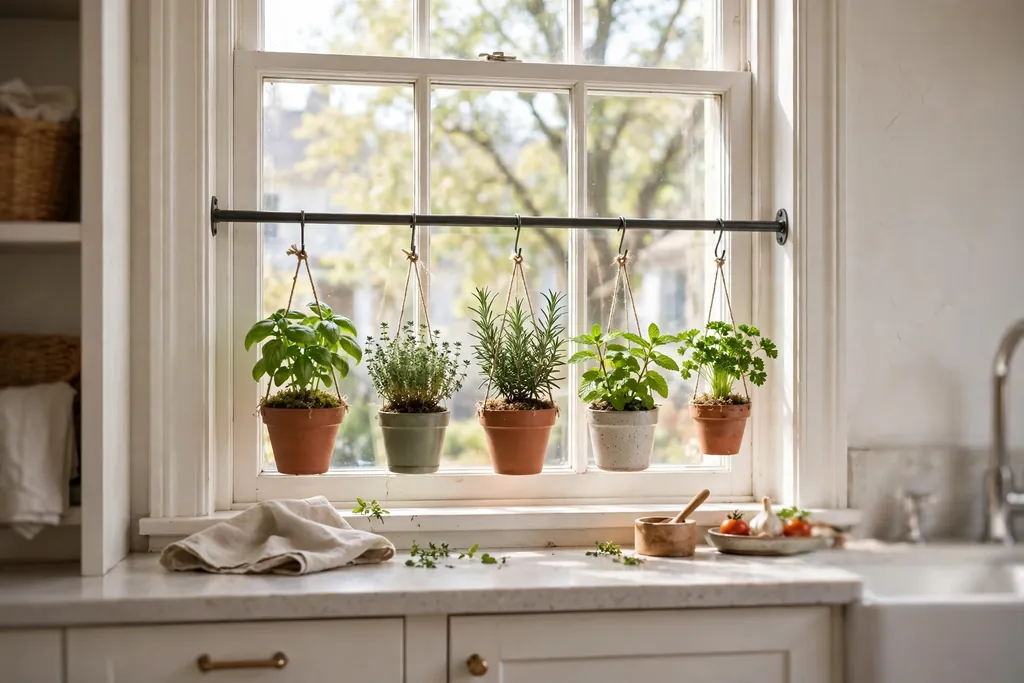
A small hanging rail or shelf at the kitchen window puts fresh herbs at hand while you cook, and it turns the brightest spot in a narrow kitchen into a useful feature. Use small pots with drainage, a tray to catch water, and the best light your kitchen offers. Basil, parsley, mint, and chives suit small pots and frequent snipping, and they add green to a room that might otherwise feel plain.
Water little and often, and check that no pot drips onto the sill or counter below. Label each pot, since young herbs can look alike, and rotate pots so growth stays even. For more ways to dress the window without blocking light, see these kitchen window decor ideas. If natural light is weak, keep only hardy herbs at the window and move tender plants to a brighter spot for part of the week.
22. Add a Slim Spice Ledge Above the Backsplash
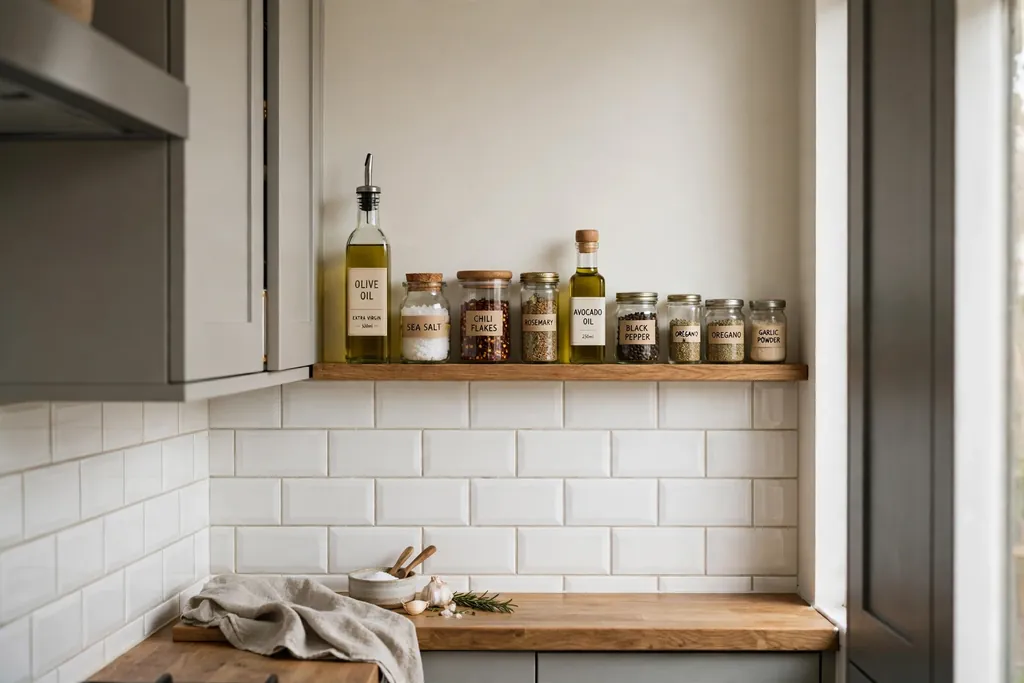
A slim ledge fixed just above the backsplash holds the small items that otherwise crowd the counter edge: olive oil, vinegar, salt, and a small jar of wooden spoons. The ledge depth only needs to fit a bottle base, so it adds storage without blocking the work surface below. Keep the ledge clear of the hob so bottles stay away from direct heat, and limit it to daily items in matching or plain bottles.
Add a raised lip or a small rail along the front so bottles do not slide when a cabinet door closes. Move bulk refills to a cabinet, and wipe the ledge during your usual counter clean, since oil mist lands there first. In a narrow kitchen, one slim ledge along the main prep run is more useful than a deep shelf that eats into the walkway.
23. Put a Mirror Panel on the End Wall Above the Sink
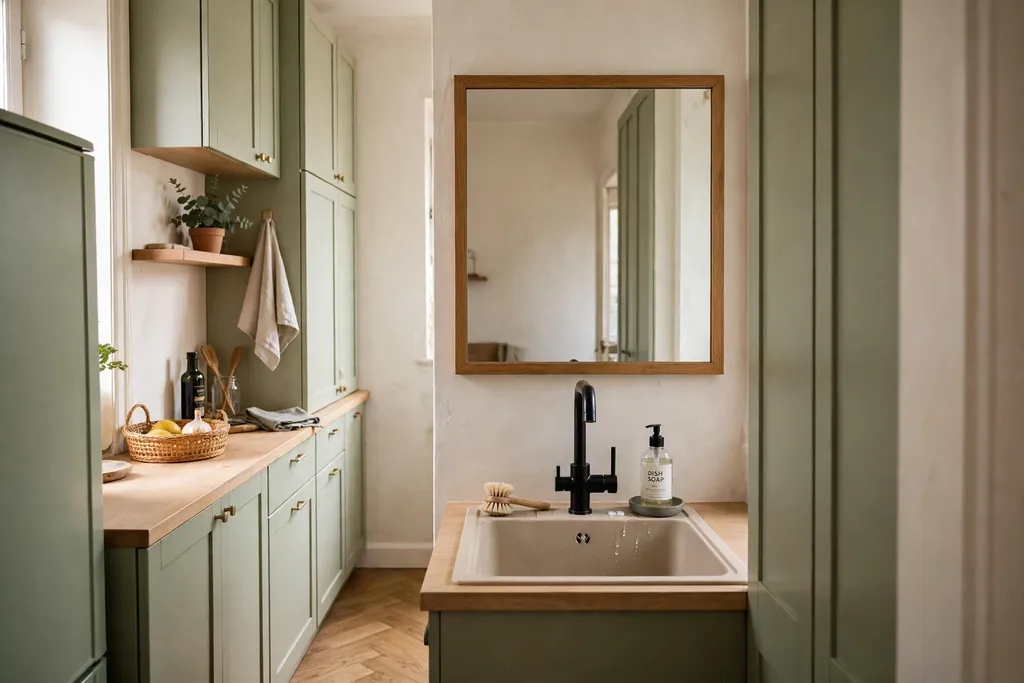
A mirror panel on the end wall, above a sink or a small counter, bounces light back down a narrow kitchen and makes the room feel wider. This works best at the far end, where the mirror reflects the window or the main light, rather than a blank wall. Choose a simple framed mirror or a set of mirror tiles, and keep the frame in the same metal as your hardware so it links to the rest of the room.
Keep the mirror clear of direct stove steam, which clouds the surface fast, and wipe it during your usual kitchen clean. Do not place a mirror where it reflects clutter, such as an open bin or a crowded shelf, since it will double that view. Paired with the end wall color in Idea 1, a mirror works as a second layer: color for warmth, reflection for light, without needing extra floor space.
Conclusion
A narrow kitchen does not need more width to feel full of character. It needs a clear walkway, one strong focal point at the far end, storage that fits the room, and a few warm details that repeat through the space. Start with the idea that fixes your biggest daily frustration, whether that is a dark corridor feel, a lack of prep space, or nowhere to sit, and live with it for a week before adding the next change. Keep daily pieces low and visible, move rarely used items higher or to the end wall, and check fixings once a year so rails, shelves, and fold down pieces stay safe. With a few well chosen changes, a plain galley kitchen can feel calm, useful, and personal.
FAQs
How do I make a narrow kitchen feel wider without moving walls?
Keep the long walls light, use one darker color only at the far end, and add light at counter level with under cabinet lighting. Leave one side of the room lighter, with open shelves or a clear wall, and use a mirror at the end wall to bounce light back into the room. A clear walkway matters more than any single color, so measure before adding furniture.
What layout works best for a narrow galley kitchen?
A galley layout works best when the sink, stove, and fridge form a short, clear route with no island, bin, or stool blocking the paths between them. Put tall storage on one side only where possible, keep prep space between sink and stove clear, and add a rolling cart or fold down table only if it leaves a clear passing width. Walk the three routes yourself and note where you bump into a door or a chair.
How much walkway space should I leave in a narrow kitchen?
Leave enough room to pass comfortably and open cabinet doors and appliances without stepping sideways. As a general guide, keep the main path clear and test it with the largest item you move often, such as a laundry basket or a chair pulled out from a table. Measure the path with a cart, table, or peninsula in place, not just with the room empty, since furniture changes how the room actually feels.
What colors suit a narrow kitchen best?
Light, warm whites and pale tones suit the long walls, since they reflect light and keep the room feeling open. Use a deeper color only on the end wall, or as an accent on a single cabinet run, so the room gains depth without feeling closed in. Test a large painted sample in daylight and evening light before committing, since strong colors shift a lot between the two.
How do I add seating to a narrow kitchen?
A fold down table, a slim banquette along one wall, or a short peninsula bar at the open end all add seating without a full dining table. Choose stools or a bench that tuck fully under the counter or table, and keep the seating at the open end where possible, so guests do not stand in the cooking path. Two seats are usually enough in a narrow kitchen, and a small table beats a large one that blocks the walkway.
What should I avoid in a narrow kitchen?
Avoid tall cabinets on both sides, deep shelves that eat into the walkway, and a fixed island that leaves no passing room. Avoid patterned tile on every wall, heavy items on weak fixings, and storage above the hob that needs frequent reaching over hot pans. Keep paper, towels, and recipe cards away from burners, and put overflow items in closed storage rather than crowding every open shelf.