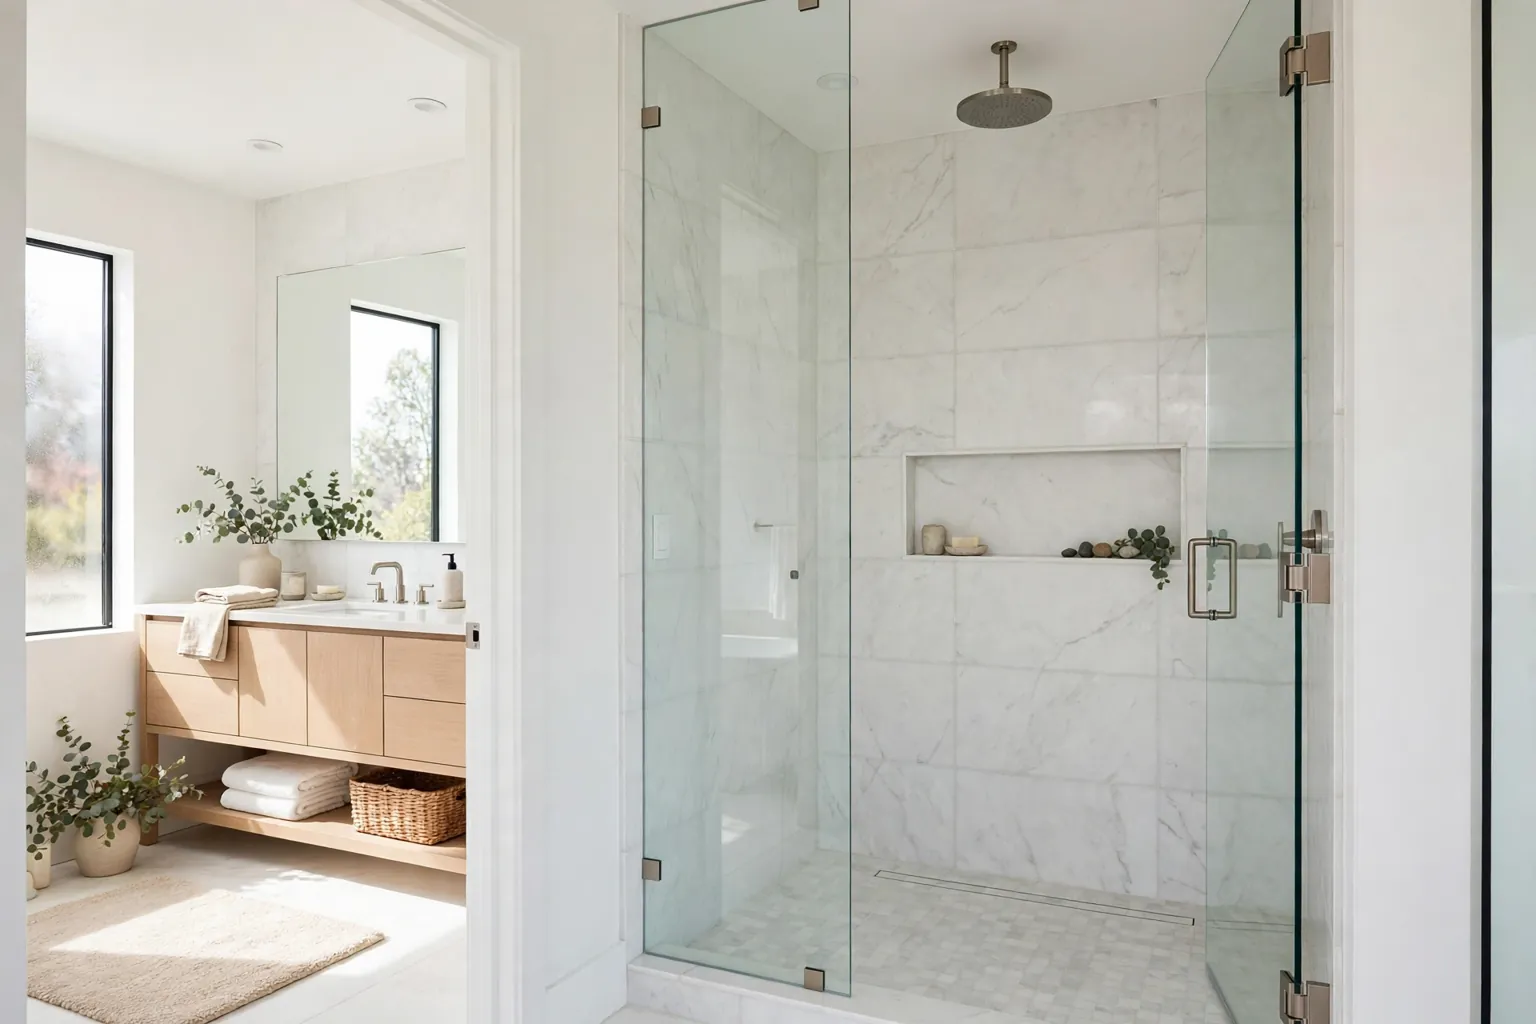
A walk in shower removes the high tub edge and the curtain that closes a bathroom in, which is why it suits both small rooms and generous main bathrooms. With no door to swing and no step to climb, the shower becomes part of the room, and the tile, glass, and fixtures you choose set the tone for everything around it. These 23 walk in shower ideas cover layouts for tight corners, curbless entries, rainfall and handheld fixtures, benches and niches, and finishes from marble look porcelain to warm wood look tile. Pick the layout first, then the tile and glass, and finally the small details that make daily use easier.
Key Takeaways
- Choose the layout before the finishes: the entry point, drain position, and glass panels decide how the shower feels to use every day.
- A curbless or low threshold entry suits step free access, but it needs careful floor slope and waterproofing, so plan the drain early.
- One tiled bench or niche often does more for daily comfort than a shelf of accessories, because both keep essentials within reach.
- Repeat one metal finish and one tile tone across the shower, vanity, and mirror so the room reads as planned.
- Keep at least one handheld showerhead in the plan, even in a rainfall design, for rinsing the shower, washing pets, and cleaning tile.
1. Use Frameless Glass for an Open Corner Shower
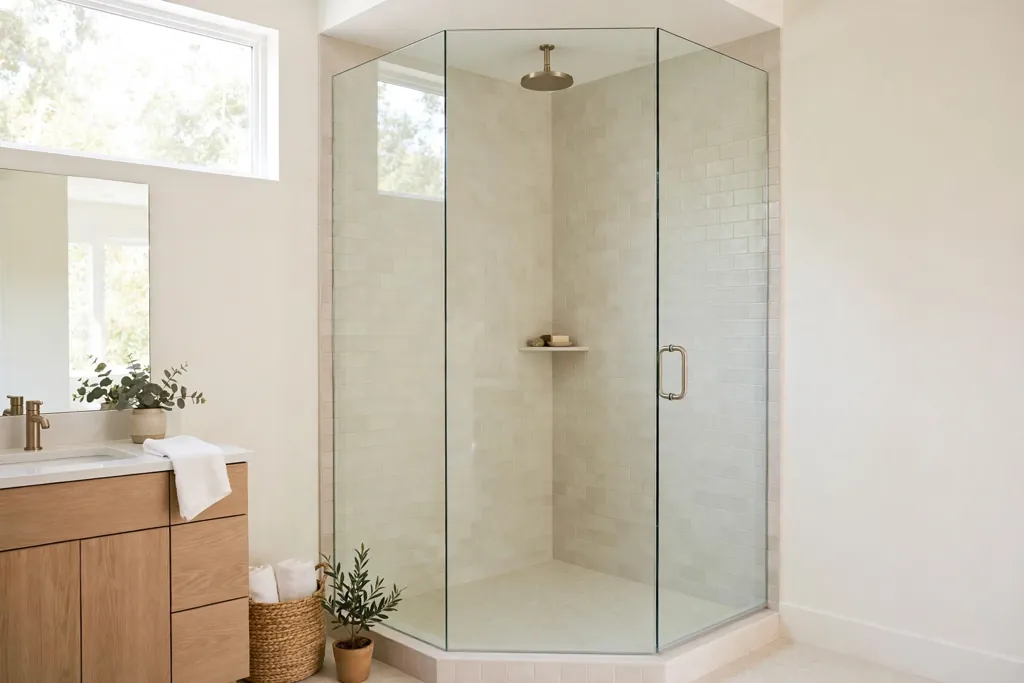
A frameless glass corner shower uses two clear panels meeting at a corner, with minimal hardware, so the tile work stays visible and the room feels wider. Measure the opening carefully and leave a gap for the entry that suits the person using it most, usually wide enough to step in without turning sideways. Keep the glass free of heavy framing near eye level, and use a simple handle that is easy to grip with wet hands. A clear panel also lets light from the bathroom window reach the shower, which helps a small bathroom feel less boxed in.
2. Go Curbless for a Level, Step Free Entry
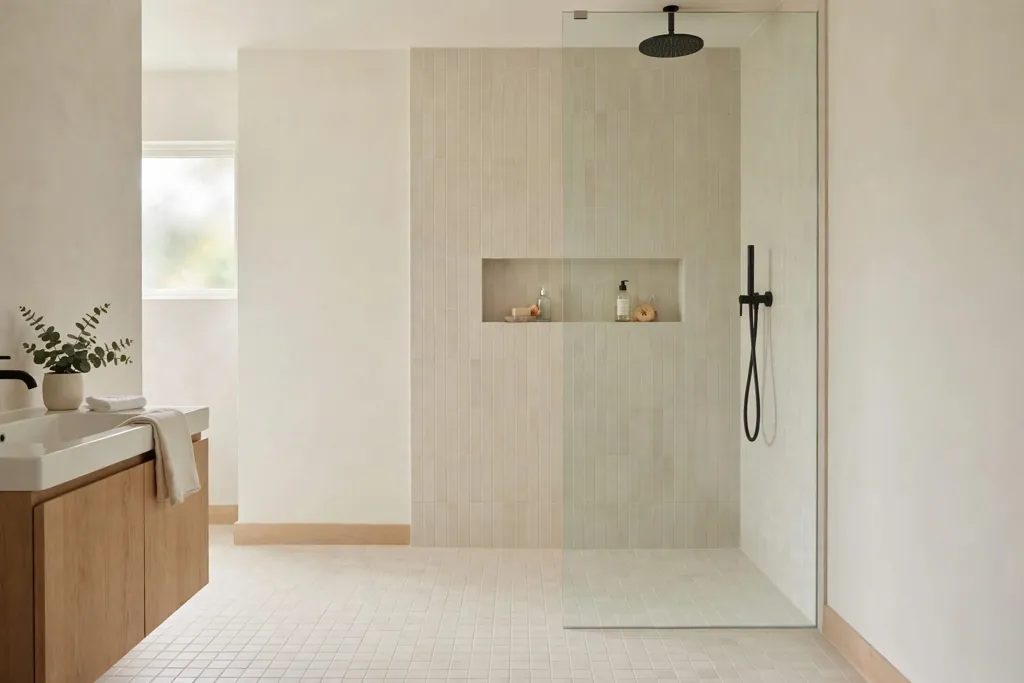
A curbless shower has no raised lip at the entry, so the bathroom floor flows straight into the shower floor. This layout suits step free access and a clean, continuous look, but it depends on a gentle slope toward the drain and a waterproof membrane under the tile. Plan the drain position before the tile is ordered, and keep the shower floor slightly lower than the room floor if your structure allows it. A single glass panel at the far side can contain spray while keeping the entry open and easy to walk through.
3. Add a Ceiling Mounted Rainfall Head
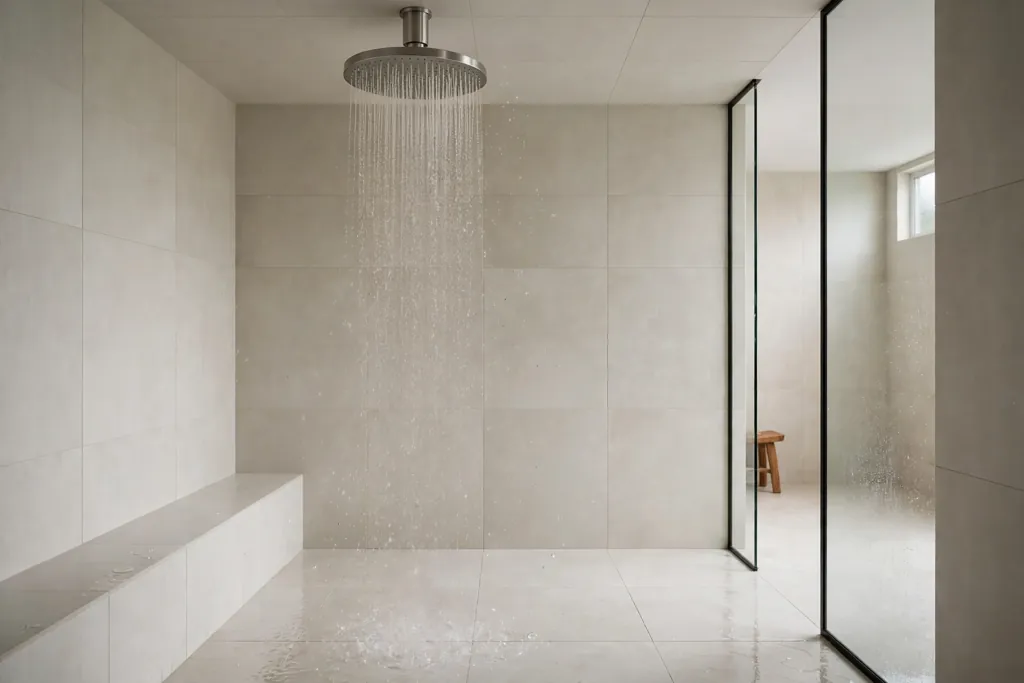
A ceiling mounted rainfall head drops water straight down over the center of the shower, which gives a calm, even wash without a strong side spray. It works best over a shower that is at least wide enough to stand under without bumping the walls, and it pairs well with a second handheld head for rinsing. Check ceiling height and pipe routing first, since the head needs a fixed drop from above, and choose a face size that matches your water pressure so the flow still feels full. Keep the controls on a side wall, within reach from the entry, so you can set the temperature before stepping under the spray.
4. Pair Two Showerheads on Opposite Walls
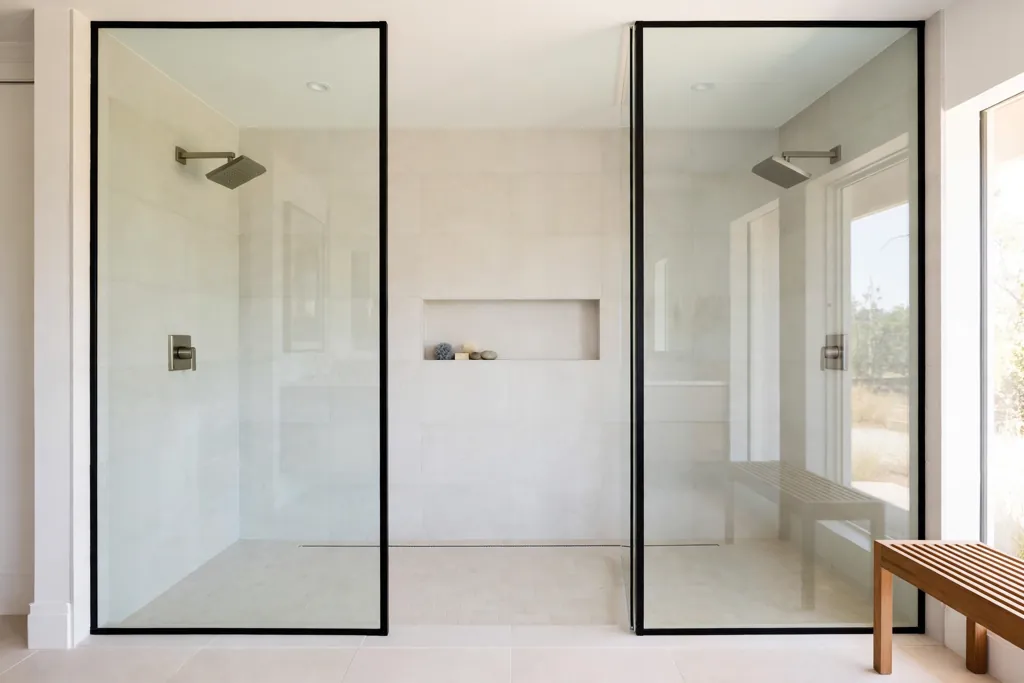
Two showerheads on opposite walls suit a wide walk in shower shared by two people, or one person who likes a head at each end for rinsing. Put each control on its own wall near the entry side of that head, so neither user has to cross the spray to adjust temperature. A rainfall head on one side and a standard wall head on the other gives two different feels without two full systems. This layout needs enough width to keep both sprays inside the shower zone, so map the spray pattern on the floor with tape before the tile goes in.
5. Build a Tiled Bench Along the Back Wall
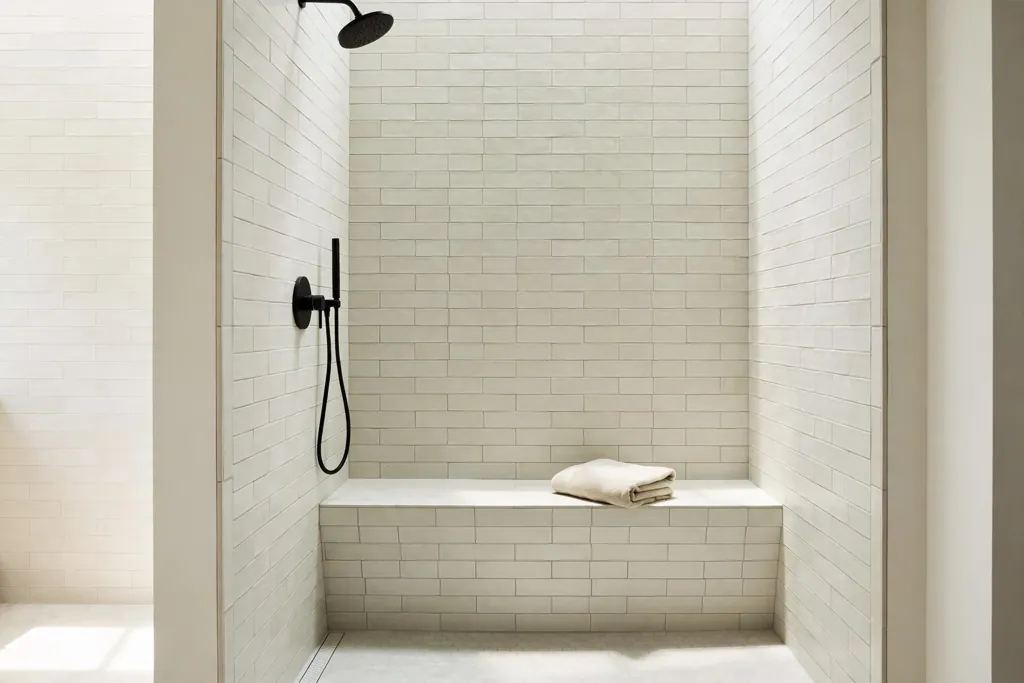
A tiled bench along the back wall gives a place to sit, shave legs, or set a towel, and it turns a plain shower wall into a useful ledge. Build it at a height that lets feet rest flat on the floor when seated, and slope the top slightly toward the drain so water does not pool. Use the same tile as the shower floor or a close match, and keep the bench depth shallow enough that it does not crowd the standing area. A bench also gives a safe resting spot for anyone who tires easily, which makes the shower more comfortable for a wider range of users.
6. Recess Niches at Two Heights for Storage
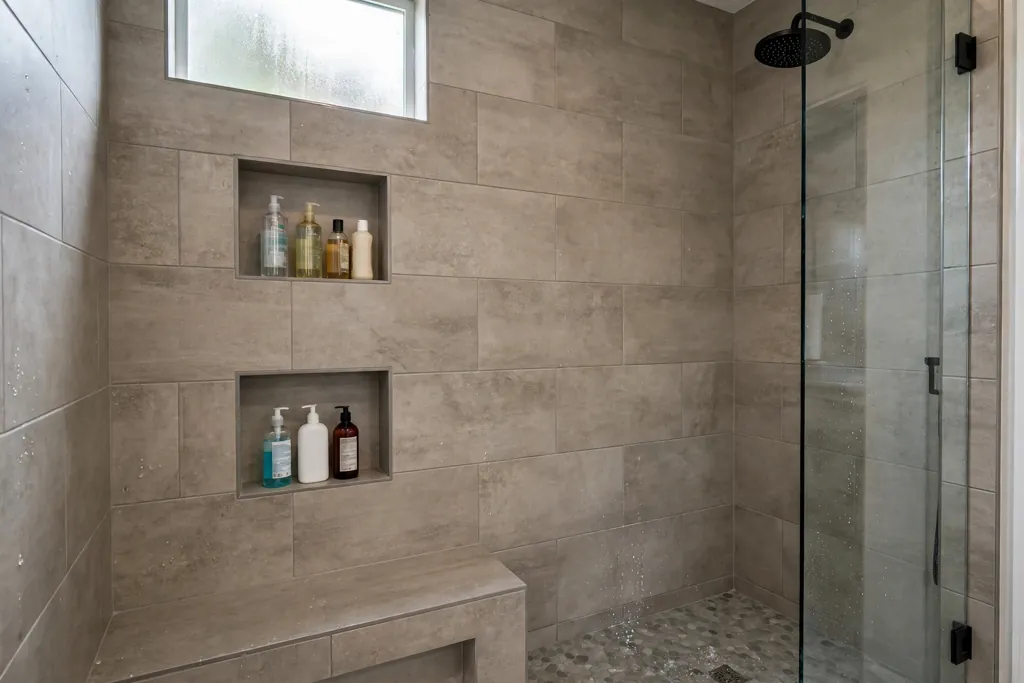
Recessed niches set into the shower wall keep shampoo, conditioner, and soap off the floor and out of the spray path. Place one niche at shoulder height for standing users and a lower one within reach of a seated user or a child, rather than stacking everything at one level. Line the niche with the same tile as the wall or a small accent tile, and slope the base slightly forward so water drains out. Our guide to how to style open shelves shows the same grouping idea for open storage: leave breathing room around each item so the niche looks calm instead of crowded.
7. Use a Linear Drain With Large Format Tile
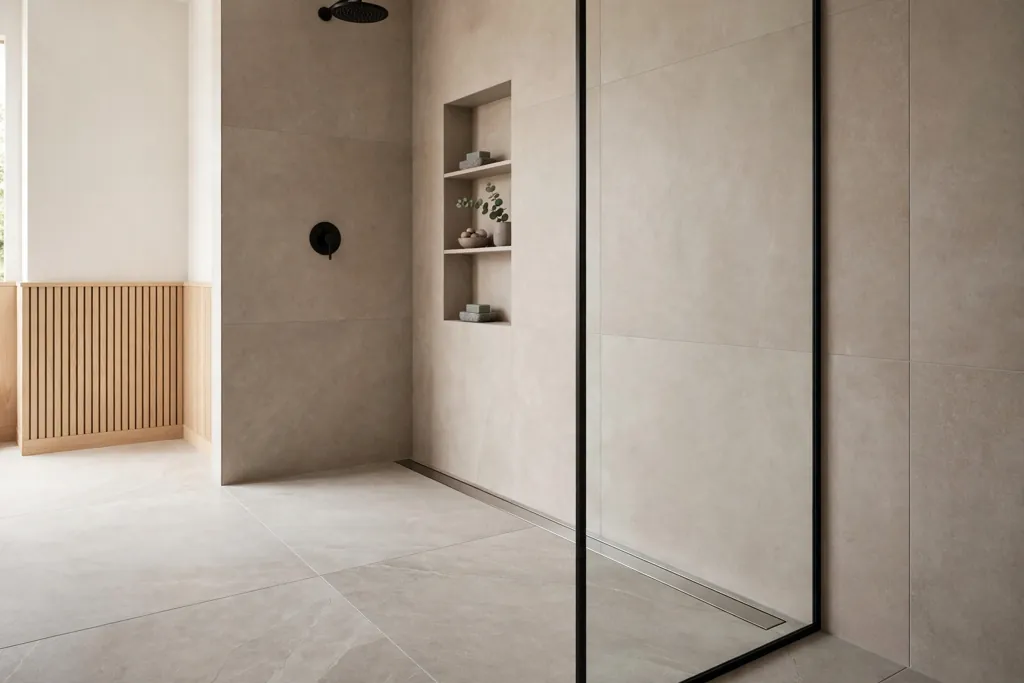
A linear drain is a long, narrow channel set along one edge of the shower floor, which lets large format tiles run in a single slope instead of being cut into small pieces around a center drain. This gives a smoother floor with fewer grout lines and a cleaner look underfoot. Place the drain along the wall farthest from the entry, and slope the whole floor gently toward it. Large tiles also make the shower floor easier to wipe down, since there are fewer joints for soap scum to collect in, and the single slope helps water clear faster after each shower.
8. Cover the Walls in Marble Look Porcelain Slabs
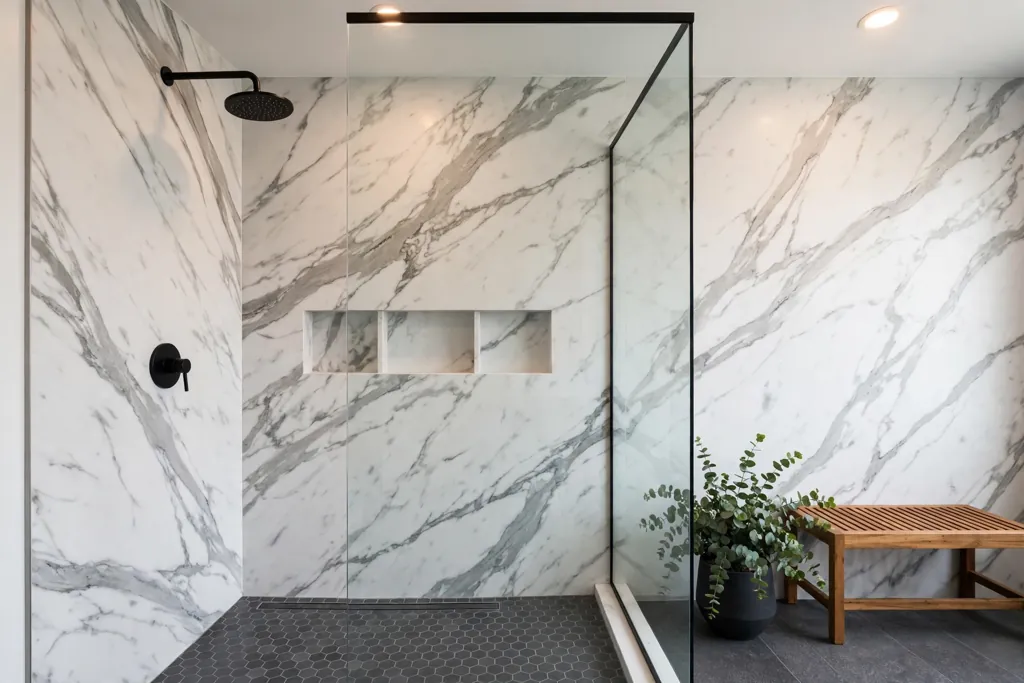
Marble look porcelain slabs give the veined, pale look of marble on shower walls with a surface that copes better with daily water and cleaning. Use large slabs to reduce grout lines, and book match the veining across the main wall if you want a deliberate, symmetrical effect. Keep the grout color close to the slab background so the joints fade, and seal the joints as your tile maker advises. Because slabs are heavy and need precise cutting around niches and fixtures, this is a job to plan with an experienced tiler rather than a first weekend project.
9. Warm the Shower With Wood Look Tile
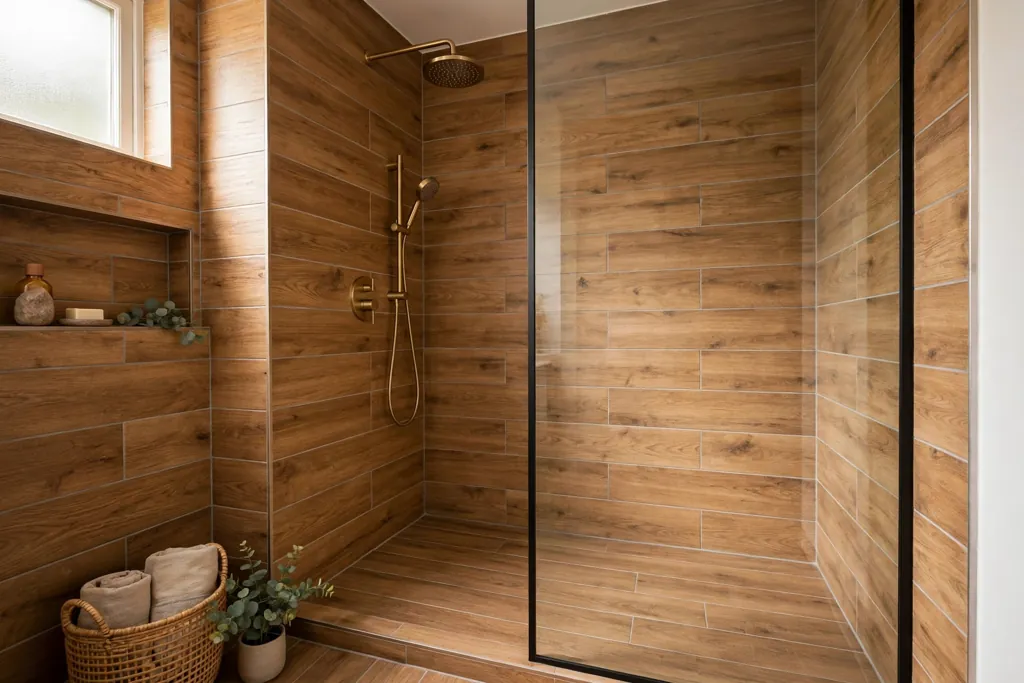
Wood look porcelain tile brings a warm, planked feel to a walk in shower without the upkeep that real wood needs in constant water. Run the planks in the same direction as the longest wall to stretch the room visually, and choose a tone that is a little darker than the bathroom floor so the shower reads as its own zone. Pair it with a simple white or pale wall tile so the wood tone stays the focus, and use a matte finish for grip underfoot. This finish suits a bathroom that already has wood on the vanity or floor, since it ties the wet zone to the rest of the room.
10. Frame the Glass in Black for a Grid Look
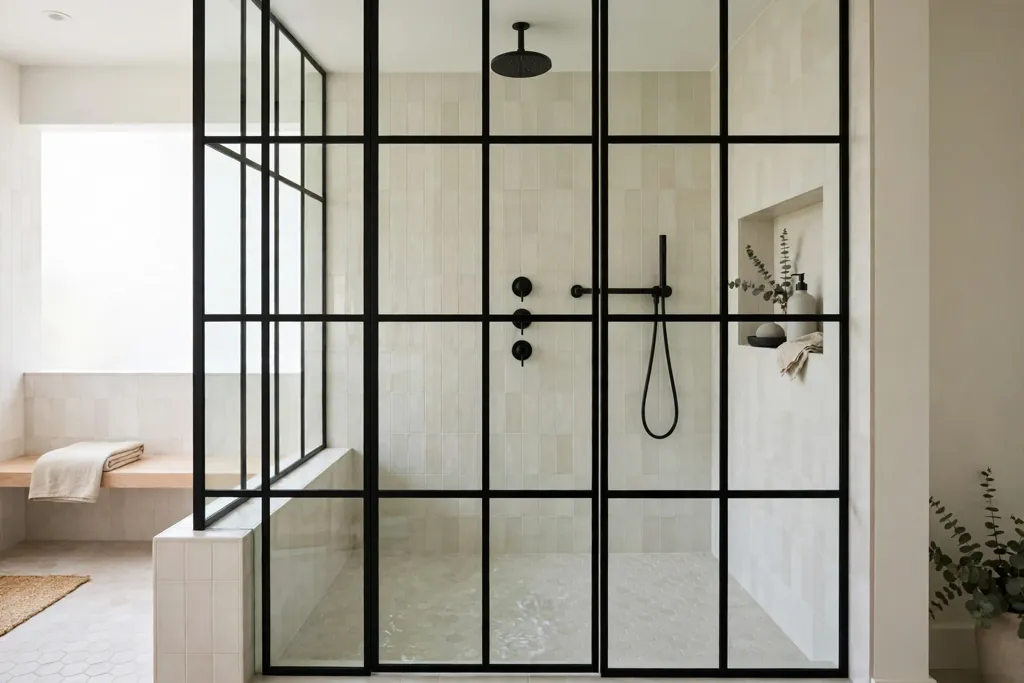
Black framed glass with thin grid bars gives a walk in shower a defined, architectural edge, especially in a bathroom with dark hardware or a black vanity. The grid breaks a large glass panel into smaller panes, which can make a wide opening feel more structured and less like a blank sheet. Keep the frame color matched to the shower fixtures and the mirror frame so the black reads as one finish, not three. Because the bars show water spots more than clear glass, plan a quick squeegee pass after showers, and keep the glass panels as simple as possible around the grid.
11. Lay a Pebble Floor for Grip and Texture
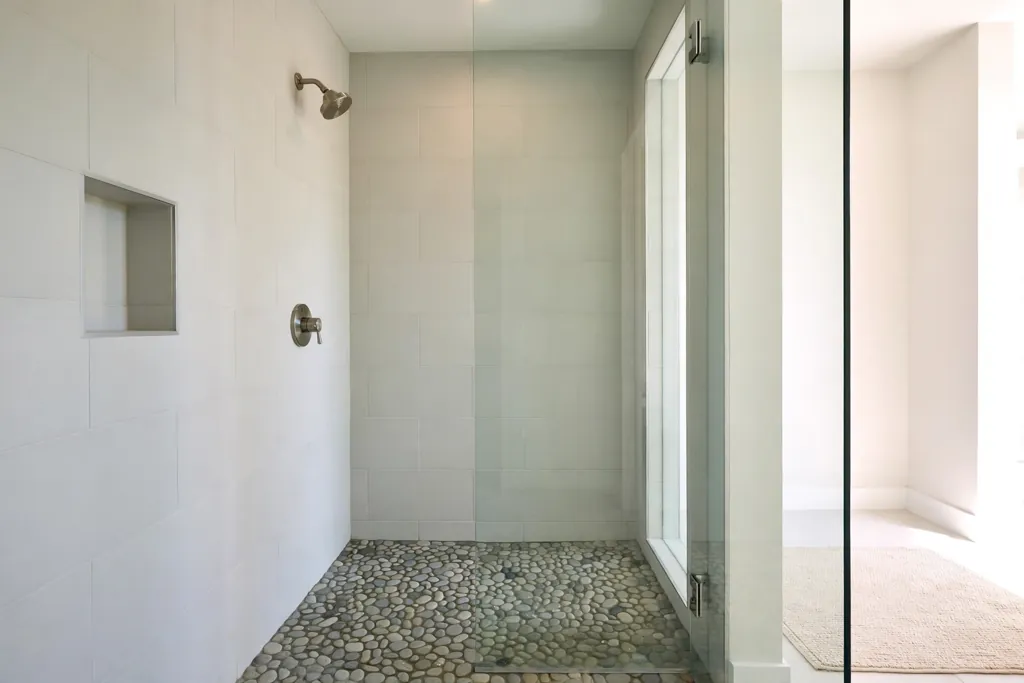
A pebble floor, made from small rounded stones set in grout, gives natural grip underfoot and a textured feel that flat tile cannot match. It suits a shower where slip resistance matters, and it pairs well with plain wall tile so the floor stays the feature. Check that the stones sit level and that the grout fills the gaps evenly, since uneven stones can feel uncomfortable to stand on. In a small bathroom, our apartment bathroom ideas show how one strong floor can carry a plain room, and the same rule applies here: keep walls quiet when the floor is busy.
12. Top a Half Wall With Glass for Privacy and Light
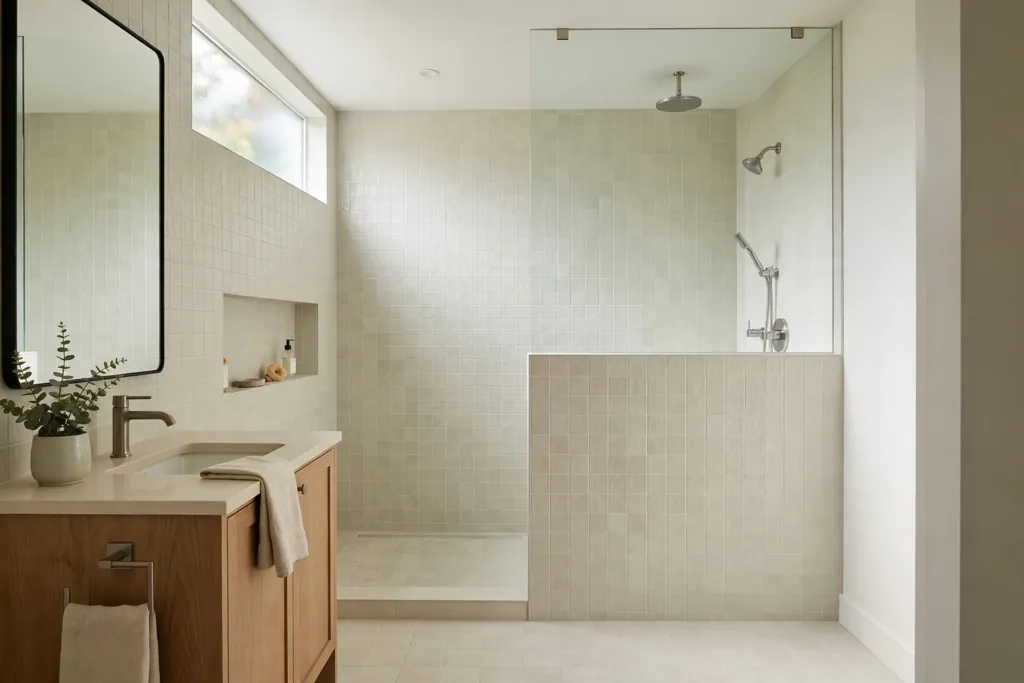
A half wall, also called a pony wall, topped with a glass panel gives privacy at body level while letting light pass over the top. Build the wall to about waist height, tile it to match the shower, and set a clear glass panel above it to contain spray. The top of the half wall also works as a shelf for soap and shampoo within easy reach. This layout suits a shower that sits beside a vanity or a toilet, since the solid lower half blocks the view while the glass keeps the room from feeling closed off.
13. Leave the Entry Open With No Door at All
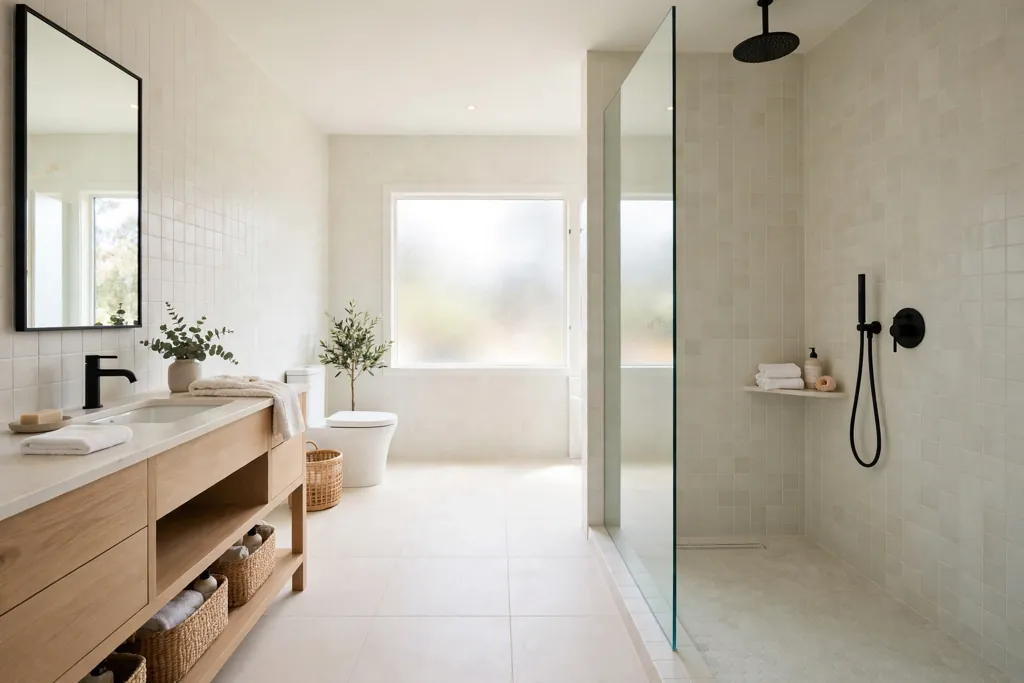
An open entry walk in shower has no door, only a fixed glass panel that shields the rest of the bathroom from spray. This suits a larger bathroom where the shower can sit at the far end, with enough floor length for spray to fall short of the entry. Angle the showerhead away from the opening, and use a glass panel that extends far enough to catch the main spray zone. The open entry also removes a door track to clean, and it keeps the shower accessible for anyone who finds a door awkward to open with wet hands.
14. Add a Steam Function for a Spa Style Shower
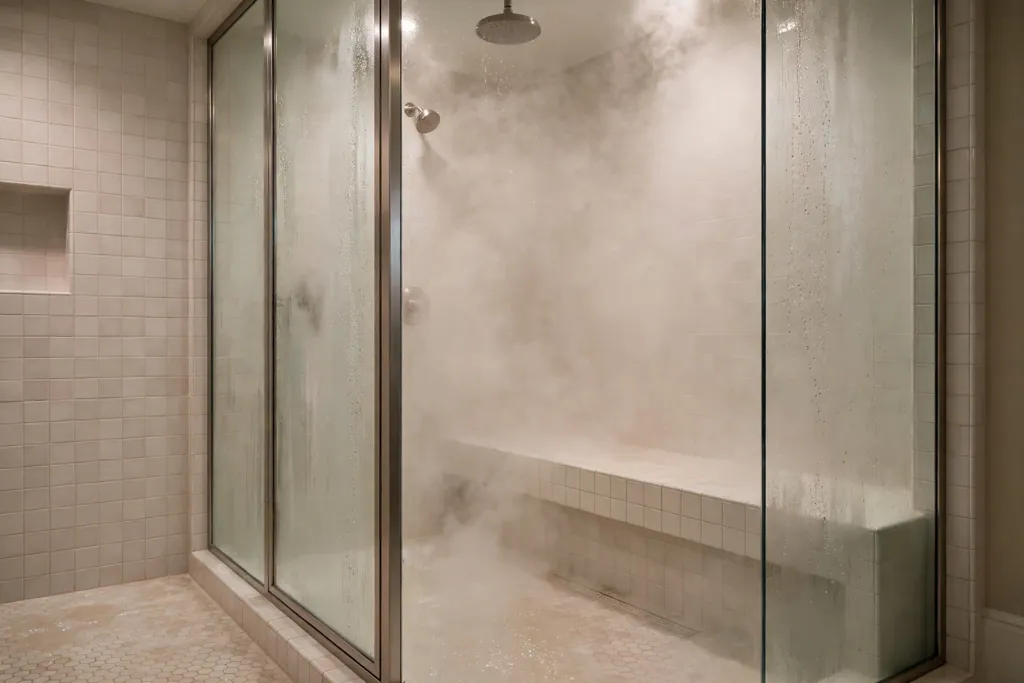
A steam shower adds a sealed glass enclosure and a steam generator to a walk in shower, which turns the space into a warm, enclosed retreat. It needs a fully sealed glass setup, a sloped ceiling or a ceiling that sheds condensation, and a bench for comfortable sitting. Plan the generator location and the control panel outside the direct spray, and make sure the room has ventilation for after the steam session. Because steam adds moisture to the whole bathroom, this idea suits a well ventilated main bathroom more than a small room with no fan.
15. Mount a Handheld Head on a Slide Bar
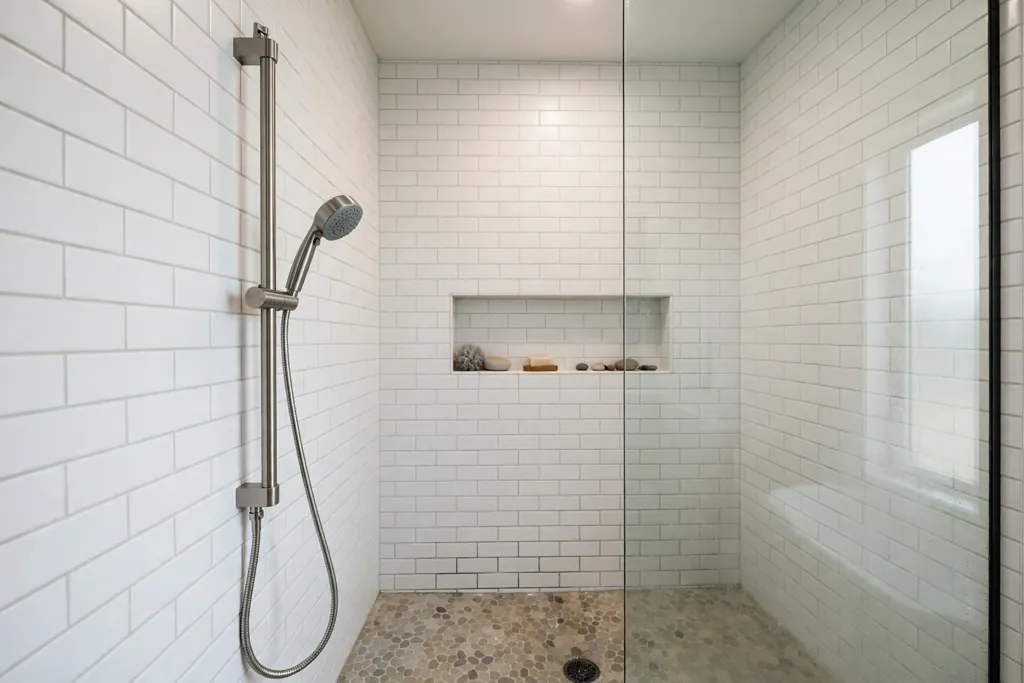
A handheld showerhead on a vertical slide bar adjusts to any height, which makes one shower work for adults, children, and seated users alike. Mount the bar on a wall within reach of the entry, and choose a hose long enough to reach the bench and the far corner for cleaning. A handheld head also makes it easier to rinse the shower walls and floor after use, which helps keep grout cleaner over time. Keep the holder at a height that is easy to grab without reaching over the main spray, and test the slide action before the tile is finished.
16. Fit an L Shaped Layout Into a Small Bathroom
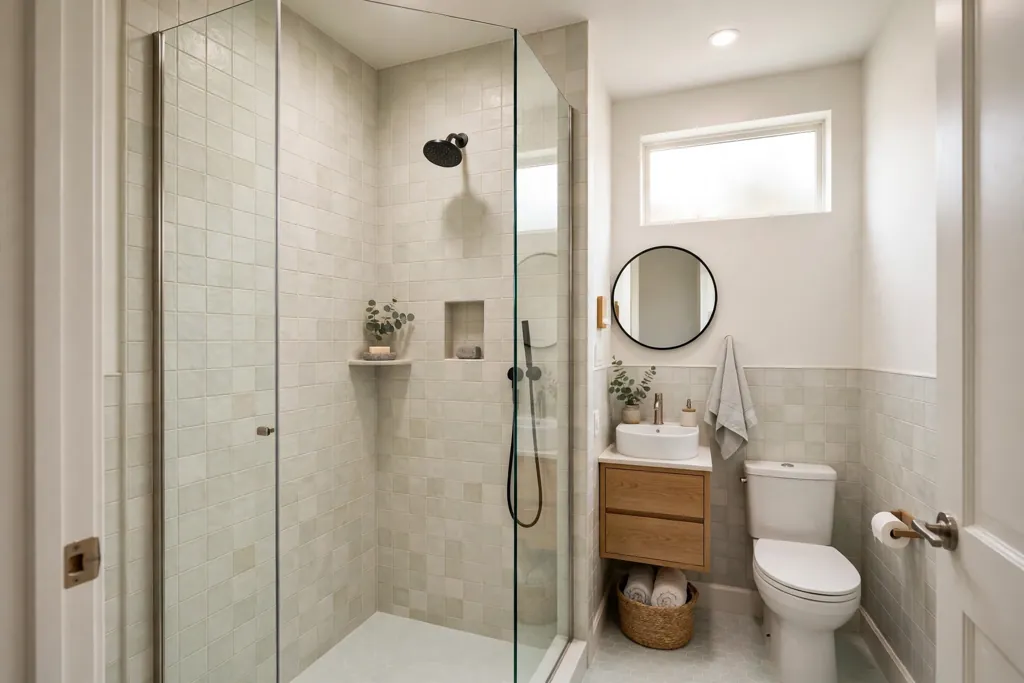
An L shaped walk in shower turns a corner into the shower zone, with the entry on one leg of the L and the showerhead on the other. This layout uses a corner that a tub or a vanity might waste, and it leaves the rest of the bathroom free for a toilet and sink. Keep the entry leg clear of the vanity door swing, and put the niche on the wall you face when you step in, so essentials are visible at once. A single glass panel on the entry leg contains spray while keeping the corner open, and pale tile helps the L shape feel like one room rather than a tight box.
17. Make One Wall a Bold Patterned Tile Feature
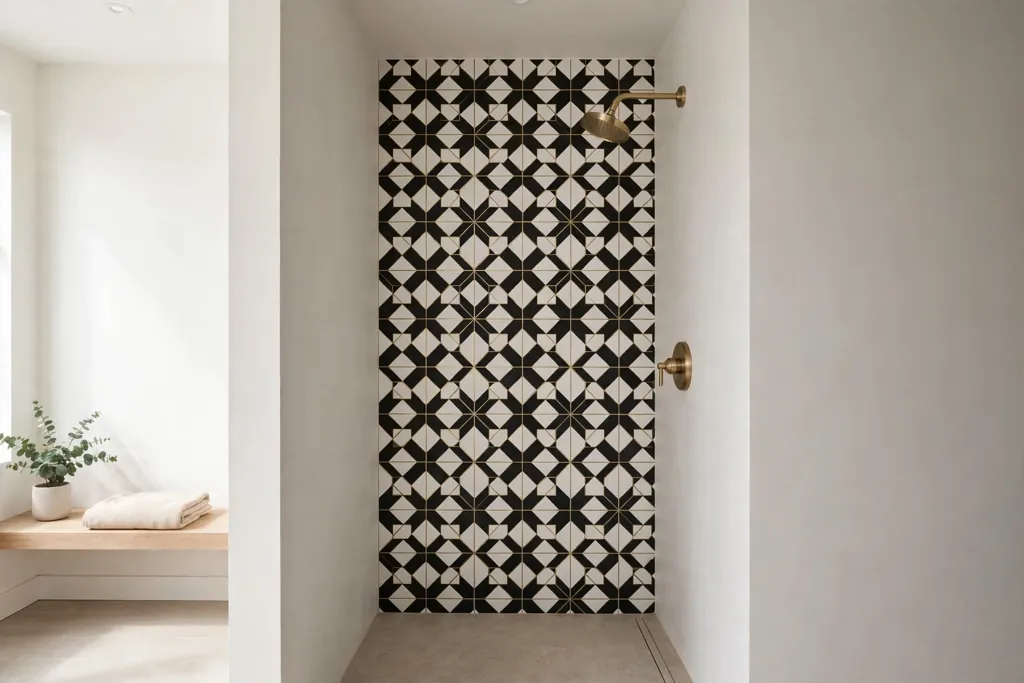
A bold patterned tile wall, such as a geometric, floral, or encaustic look pattern, gives a walk in shower a clear focal point without changing the layout. Tile only the wall behind the showerhead in the pattern, and keep the other walls in a plain tile pulled from one color in the pattern. This keeps the feature strong without overwhelming a small room, and it gives the glass panel something to frame. Choose a pattern scale that fits the wall: large repeats suit a wide shower, while small repeats read better in a narrow one.
18. Use Terrazzo for a Speckled, Durable Finish
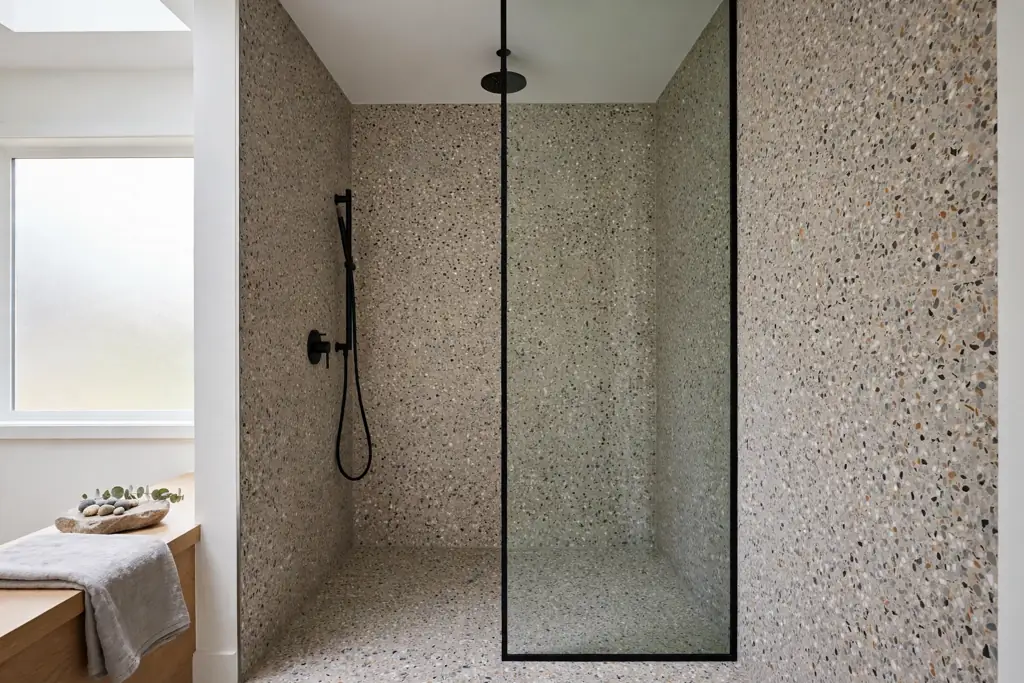
Terrazzo, with its speckled mix of stone chips in a cement or resin base, gives shower walls and floors a durable surface with a soft, confetti like character. It suits a bathroom that needs a hard wearing finish but still wants visual interest, and it works on both floors and bench tops so the shower reads as one material. Keep the surrounding finishes simple, such as plain white walls and one metal finish, so the speckle stays the feature. Terrazzo needs sealing as your supplier advises, and it should be installed by someone used to its weight and cutting requirements.
19. Run Fluted Tile Vertically for Height
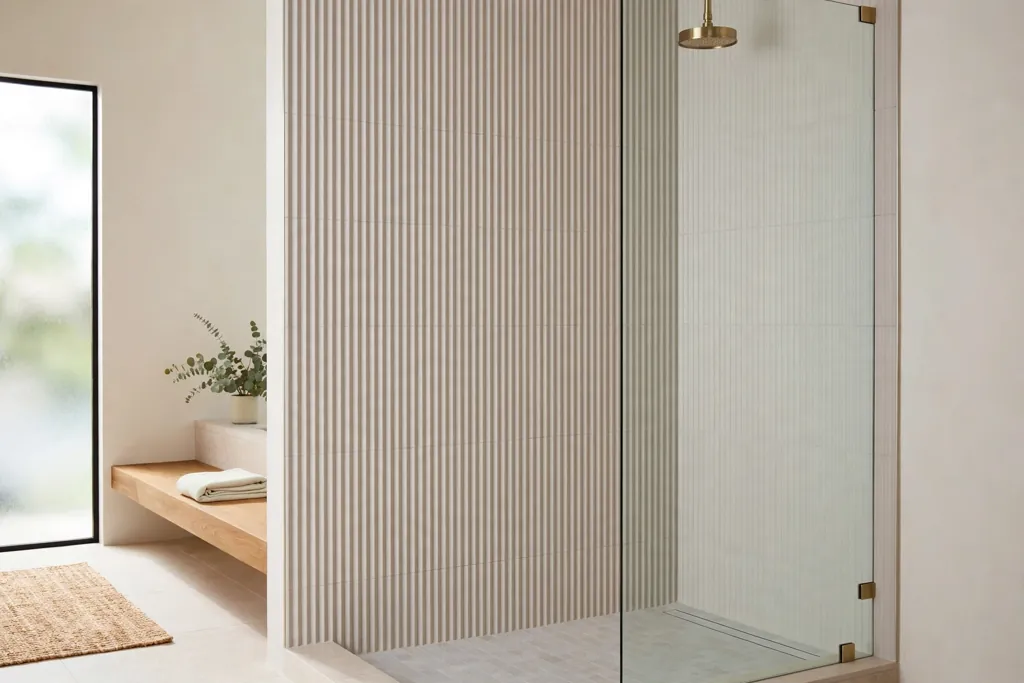
Fluted tile, with narrow vertical ridges, draws the eye upward and makes a shower wall feel taller. Run the flutes vertically on the main shower wall, and keep the grout color close to the tile so the ridges read as texture rather than a grid. This finish suits a shower with a low ceiling or a short wall, since the vertical lines add height without a new layout. Pair it with a plain floor tile, because a busy floor plus fluted walls can make a small shower feel crowded, and keep the niche lined in the same fluted tile for a finished edge.
20. Add a Window or Skylight Over the Shower
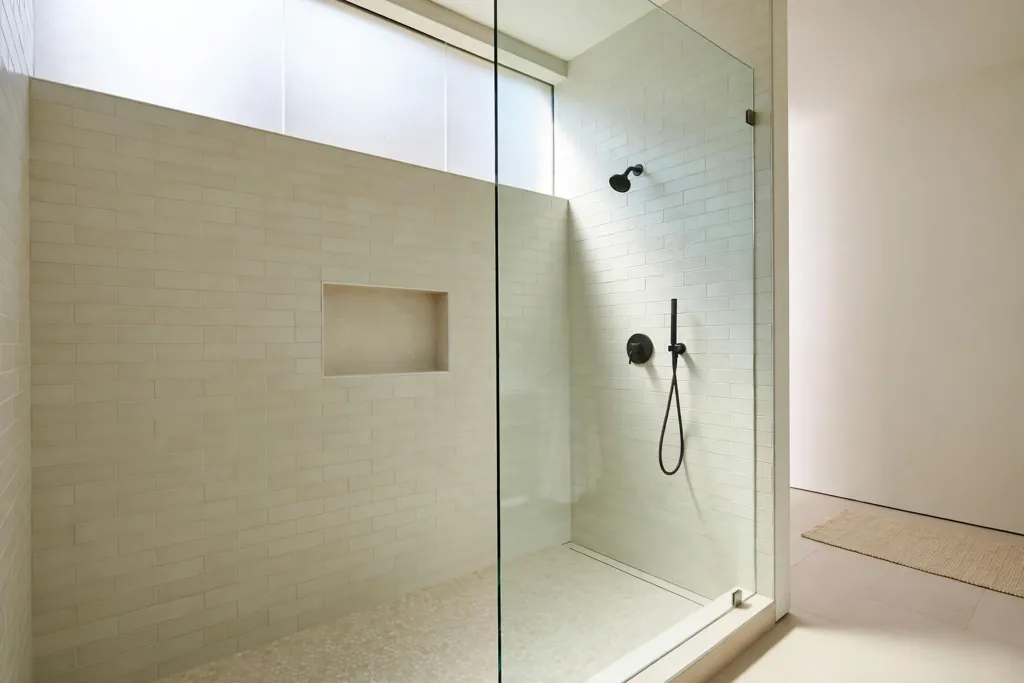
A window or skylight over the shower brings daylight into the wet zone and makes tile and glass look better without extra lighting. Use frosted or textured glass for privacy, and place the window high on the wall or in the ceiling so it stays out of the direct spray. If the window opens, it also gives steam a direct exit, which helps the room dry faster. Keep the window frame in a material that copes with moisture, and slope the sill toward the shower so water drains back inside rather than pooling on the frame.
21. Put Heated Flooring Under the Shower and Bathroom Floor
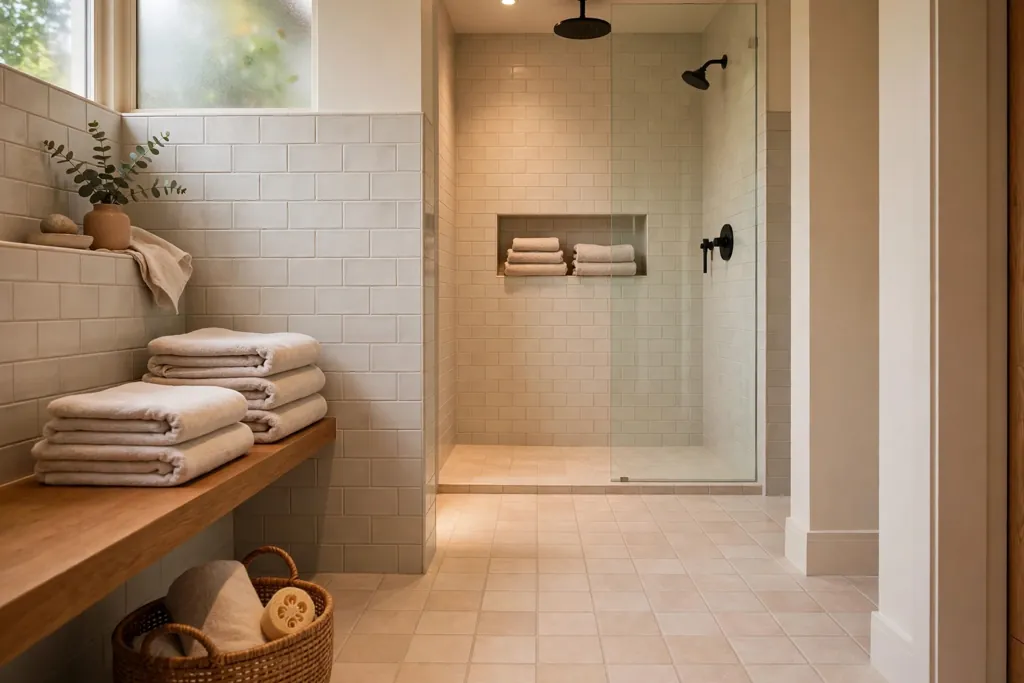
Heated flooring under the shower floor and the main bathroom floor keeps tile warm underfoot and helps the floor dry faster after showers. It works best when planned before the tile is laid, with the heating mat set in a layer that suits wet zones, and it pairs well with a timer so the floor is warm for morning showers. Keep the heating zone out of the area directly under a fixed bench or vanity, where heat is wasted, and follow the maker guidance for wet room use. Warm floors also make a curbless shower more comfortable in colder months, since there is no cold threshold to step over.
22. Match Matte Black Fixtures Across the Whole Shower
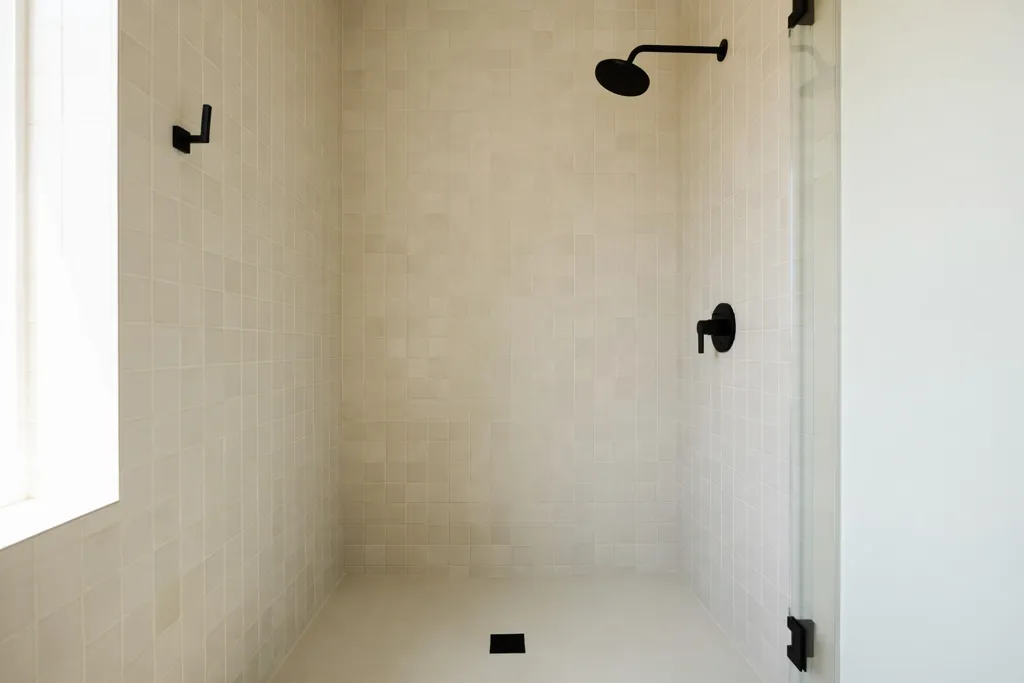
Matte black fixtures, from the showerhead and controls to the drain cover and towel hooks, give a walk in shower a coordinated, current look. Use the same black finish for every metal part in the shower, and repeat it once or twice outside the shower, such as on the mirror frame or vanity handles, so the finish feels planned. Matte black shows soap and water marks more than chrome, so keep a soft cloth nearby for a quick wipe, and avoid abrasive cleaners that can dull the coating. This finish pairs well with pale tile, wood look tile, and concrete look tile alike.
23. Add Grab Bars and a Fold Down Seat for Safe Access
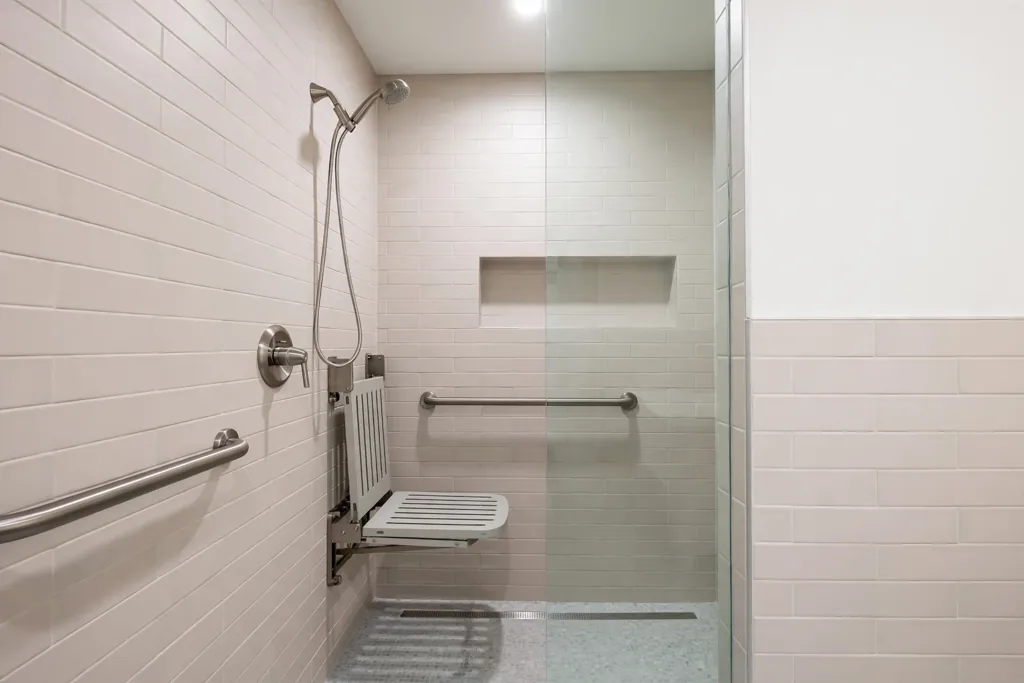
Grab bars and a fold down seat make a walk in shower safer and more comfortable without changing its look, if they are planned as part of the design. Mount grab bars on solid blocking inside the wall, at heights that suit both standing and seated use, and choose a finish that matches the other fixtures so they read as hardware, not an add on. A fold down seat gives a resting spot that folds flat against the wall when not needed, which keeps the shower open for standing users. This combination suits a household with older adults, anyone recovering from injury, and anyone who simply prefers to sit while showering.
Conclusion
A good walk in shower starts with a layout that fits the room and the people who use it, then adds tile, glass, and fixtures that support that layout. Curbless entries, benches, niches, and handheld heads are not extras for their own sake: each one solves a daily need, from step free access to easier cleaning. Before you commit, tape the footprint on the floor, stand in it, and check the entry width, the reach to the controls, and the place for a towel. That short test will show which of these 23 ideas suit your room, and which ones to leave for another bathroom.
Save this list on Pinterest before you talk to a tiler or plumber, and work through it in order: layout first, then drain and waterproofing, then tile and glass, then fixtures and storage.
FAQs
What is the smallest size that works for a walk in shower?
A shower around 900 mm by 900 mm can work for a single user, but a more comfortable size is about 1200 mm by 900 mm, with a clear entry that does not force you to turn sideways. In a very small bathroom, an L shaped layout or a corner layout uses the room better than a square shower placed in the middle of a wall. Always check the entry width, the spray zone, and the space for a towel within reach before fixing the size.
Is a curbless walk in shower hard to keep dry outside the shower?
A curbless shower stays dry outside the shower zone when the floor slopes correctly toward the drain and the glass panel is long enough to catch the main spray. The drain position, the showerhead angle, and the floor slope all matter more than the absence of a curb. If your floor structure cannot be lowered, a very low threshold of a few millimeters can give a similar look while still containing water.
Do walk in showers need a door?
No, many walk in showers use a single fixed glass panel and an open entry, especially in larger bathrooms where the spray falls short of the opening. A door becomes useful in a smaller shower, where spray is more likely to reach the entry, or where steam control matters for a steam function. If you skip the door, angle the showerhead away from the entry and extend the glass panel past the spray zone.
What tile is best for a walk in shower floor?
Porcelain tile with a matte or textured finish is a practical choice, since it copes with constant water and gives better grip than a polished surface. Smaller tiles or mosaic tiles also give more grout lines, which add grip underfoot. Whatever tile you choose, keep the grout color close to the tile so the floor looks calm, and make sure the tile maker rates it for wet floors before you order.
How do I add storage to a walk in shower without clutter?
Recessed niches are the cleanest option, since they sit inside the wall and do not take floor space or catch spray like a hanging caddy. Place niches at heights that suit standing and seated users, and keep only daily items in them, moving spare bottles to a cabinet outside the shower. A bench top or a half wall ledge can hold a second set of items, but keep both surfaces mostly clear so water drains and the shower stays easy to clean.
Can a walk in shower work in a rental or a small apartment?
Yes, if the changes are limited to fixtures and fittings rather than structure. A handheld head on a slide bar, a tension corner shelf, a better shower curtain setup for a tub shower, and a teak mat can improve daily use without moving drains or walls. For a full walk in conversion, check your lease and ask the landlord first, since drain, waterproofing, and tile work are structural changes that usually need written permission.