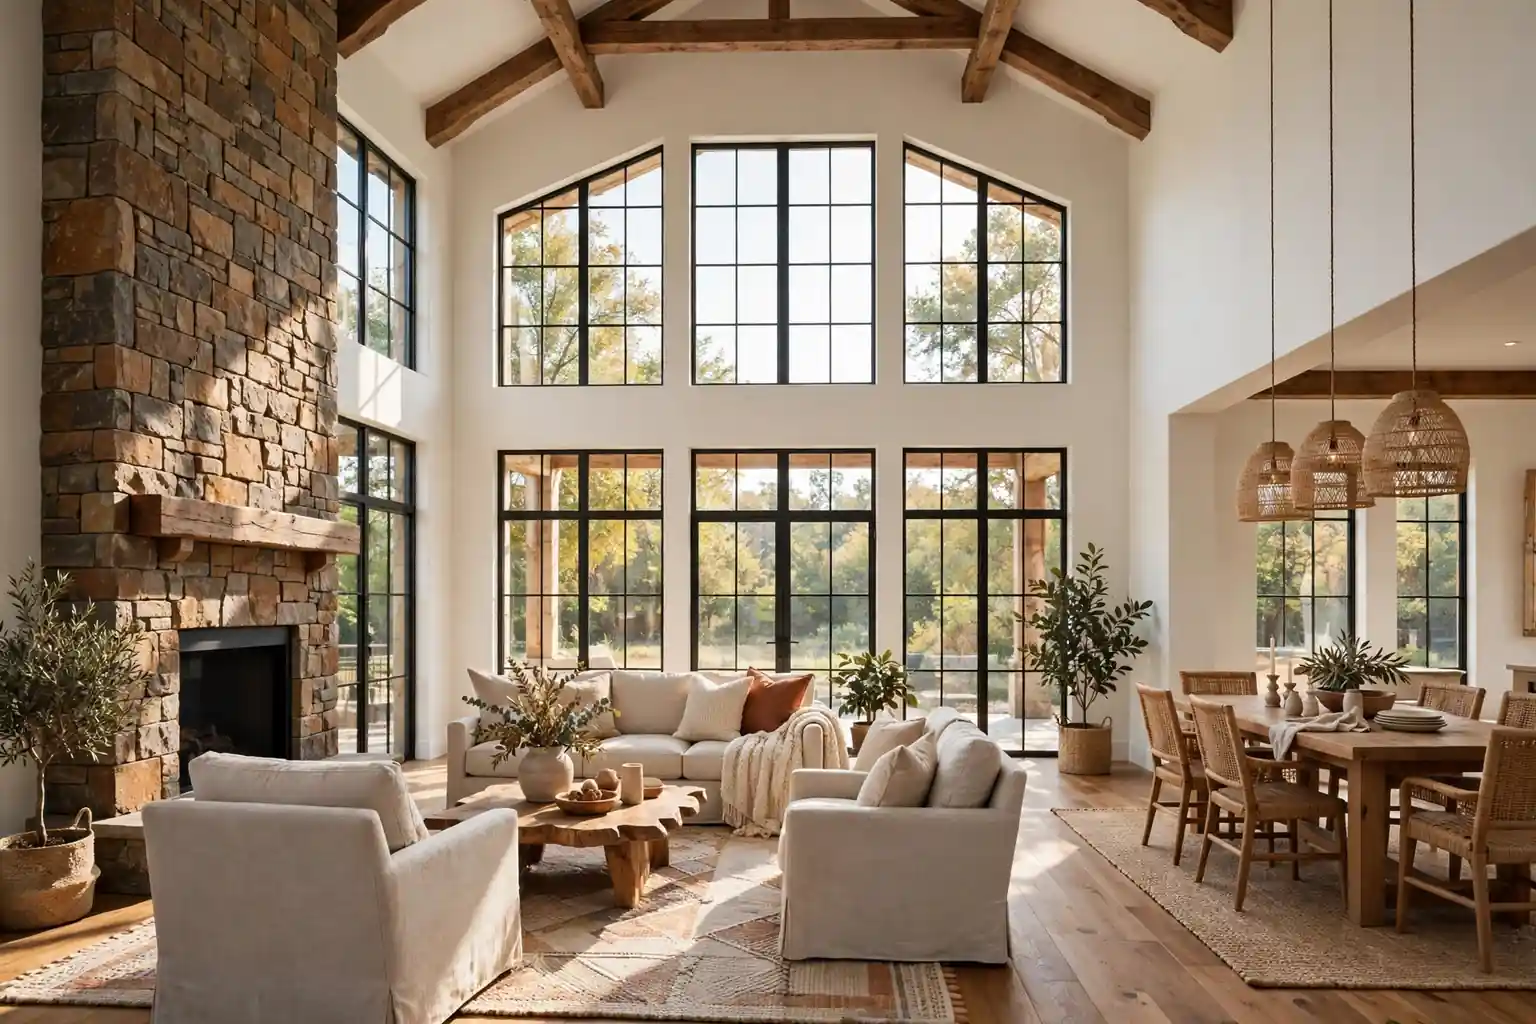
A great room is a large, tall, open space that joins living, dining, and often kitchen areas into one room, while a living room is a smaller, separate room with a standard ceiling, used mainly for sitting and conversation. Choose a great room for open gathering, and a living room for a quieter, easier to furnish retreat.
The two rooms often get mixed up because both hold sofas, chairs, and a television or fireplace. The real difference is scale and connection. A great room is built to gather a household in one shared space, with high ceilings and sight lines across zones. A living room is built to hold one activity well, with walls that frame the seating and keep sound and heat inside. Once you know which room you have, the choices for layout, furniture size, lighting, and decorating become much clearer. For warm, wood based styling that suits either room, see these farmhouse decor ideas, and for seasonal layers in a standard living room, see these living room Christmas decor ideas.
Key Takeaways
- A great room is large, tall, and open to other areas, while a living room is smaller, separate, and has a standard ceiling height.
- Great rooms need zones, large scale furniture, and layered lighting to avoid feeling empty or noisy.
- Living rooms suit smaller furniture, one clear focal point, and a tighter, cozier arrangement.
- Use rugs, lighting, and furniture placement to mark zones in a great room, since walls will not do that work for you.
- Tall ceilings need tall art, long curtains, and light at more than one height, or the room can feel bare above eye level.
- Sound, heating, and cooling behave differently in open, tall rooms, so plan soft surfaces, window coverings, and air circulation early.
- Choose the room that fits how your household actually gathers, not the room that looks largest on a floor plan.
Great Room vs Living Room at a Glance
| Feature | Great Room | Living Room |
|---|---|---|
| Size | Large, often the biggest room in the home | Moderate, sized for one seating group |
| Ceiling | Tall, vaulted, or two story | Standard height, usually flat |
| Connection | Open to kitchen and dining areas | Separate room with walls and a door or opening |
| Main use | Gathering, dining, and everyday living in one space | Sitting, reading, and conversation |
| Furniture scale | Large sectionals, tall bookcases, long tables | Sofas, loveseats, and chairs sized to the walls |
| Lighting | Layered light at several heights | One or two layers, often centered on seating |
| Sound | Travels and echoes more easily | Stays contained by walls and soft furnishings |
| Heating and cooling feel | Harder to keep even, warm air rises | Easier to keep even in a smaller volume |
1. What Defines a Great Room
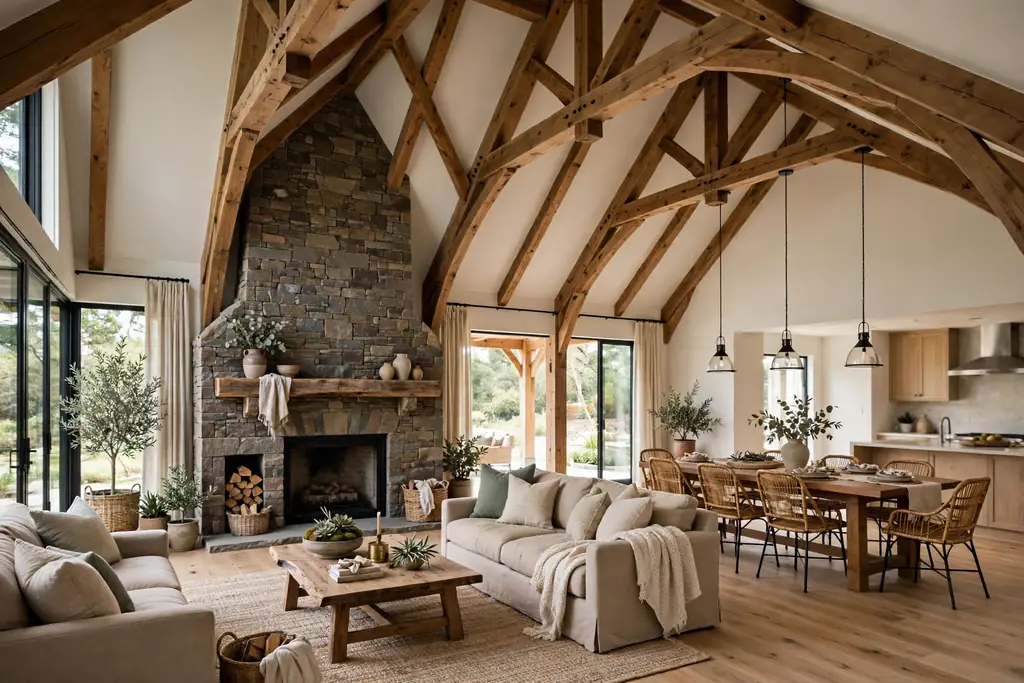
A great room is a large living space with a tall ceiling that is open to adjoining areas, most often the kitchen and dining space. The name points to size and height rather than to a particular style. A great room may hold a fireplace, a seating group, a dining table, and a view into the kitchen, all without walls between them. The room is meant to be the shared center of the home, where cooking, eating, talking, and relaxing happen within sight of each other.
Because the space is open, a great room needs a clear structure of its own. Without walls, the edges of the room come from furniture placement, rugs, lighting, and changes in flooring or ceiling detail. A seating group on one rug, a dining table on another surface, and a kitchen counter at the far end each read as their own zone. If those zones are not marked, the room can feel like one large empty floor instead of a set of useful places.
2. What Defines a Living Room
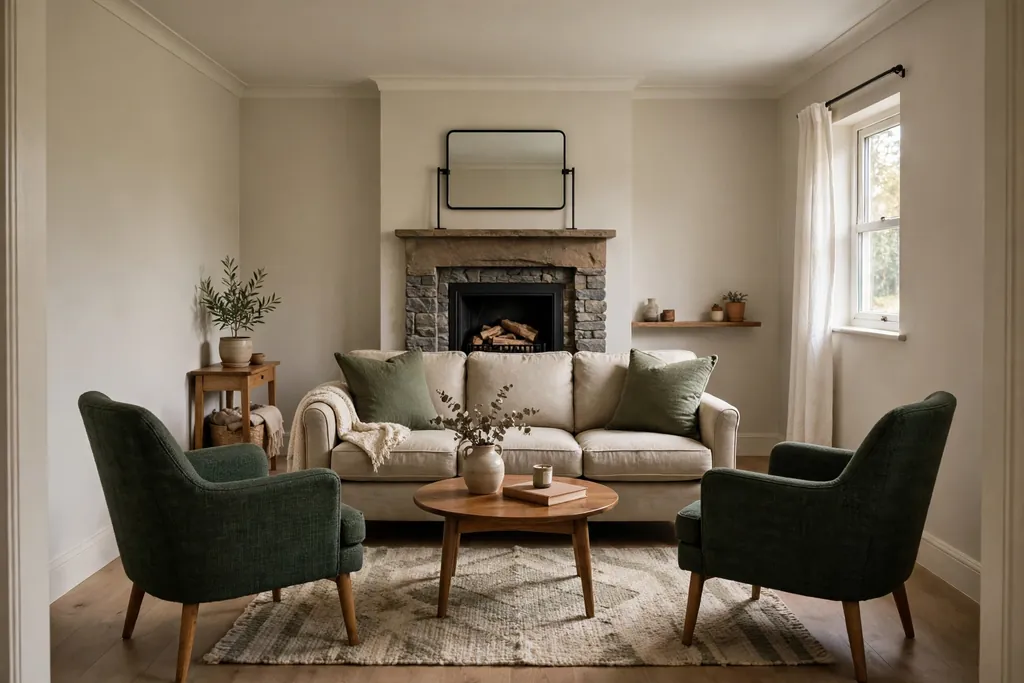
A living room is a separate room set aside mainly for sitting, talking, reading, and watching television. It usually has a standard ceiling, four walls, and one or two clear focal points, such as a fireplace, a window, or a media wall. Doors or cased openings may connect it to a hall or dining room, but the room itself stays distinct, and its size suits one seating group rather than several activity zones.
That separation is the living room’s main strength. Walls contain sound, hold heat, and give furniture a clear place to sit against. A sofa can anchor to one wall, chairs can face it, and the arrangement reads at once. A living room is easier to furnish on a modest budget, easier to keep tidy, and easier to close off when someone wants quiet. Its limits are real too: a small living room cannot host a large gathering and a dining table at the same time, and a closed room can feel cut off from the kitchen during a party.
3. Size and Ceiling Height Compared
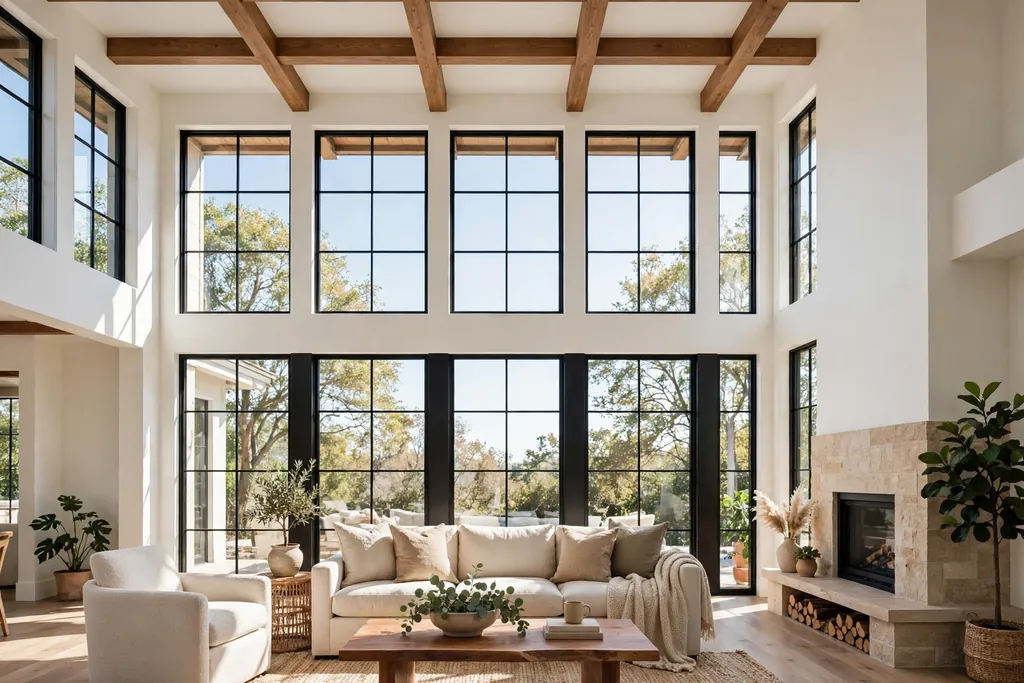
Size and ceiling height are the two clearest differences between these rooms. A great room is commonly much larger than a standard living room, with floor space that holds several furniture groups and a ceiling that rises well above standard height, sometimes to a second story. Tall windows often follow the tall wall, which brings in daylight and a view but also adds glass that needs covering and cleaning.
A living room works at a more ordinary scale. Its ceiling is usually flat and standard in height, which keeps the room feeling close and easy to light. Furniture, art, and curtains can all be standard sizes, and one rug can ground the whole seating group. When you compare rooms in a home you are buying or building, measure both the floor area and the ceiling height. A room that looks generous on a plan can feel cramped if the ceiling is low, and a tall room can feel cold if the floor area is too small for the height.
4. Open Plan vs Separate Rooms
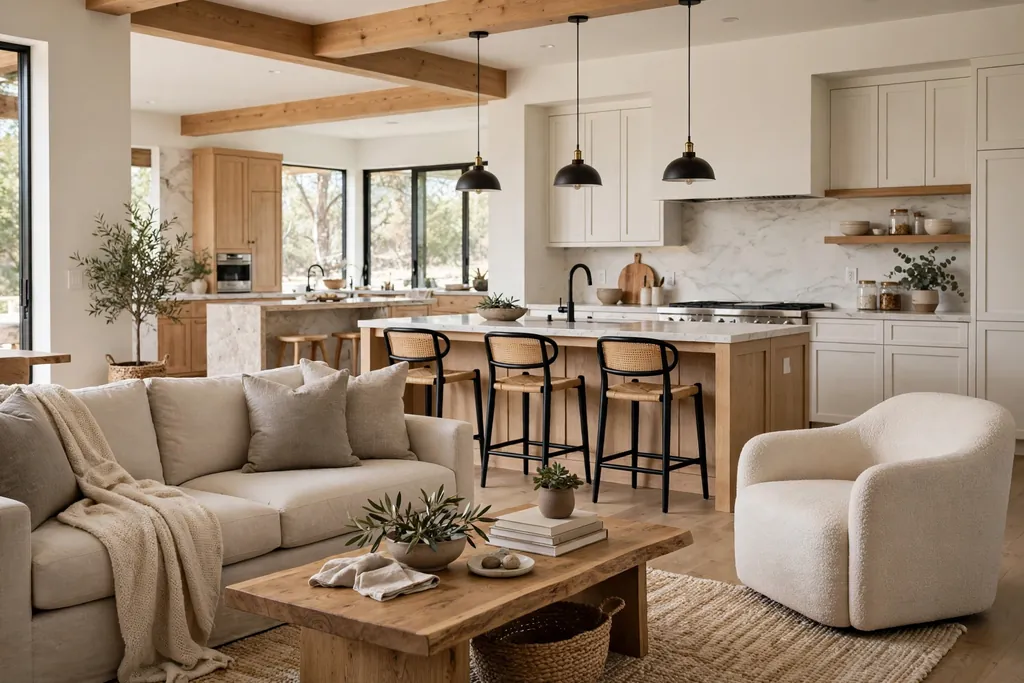
A great room is an open plan room by definition, while a living room is a separate room by definition. Open plan living suits households that like to stay together while doing different things: one person cooks, another reads, and children play, all within earshot and sight. It also suits entertaining, since guests can move between food, drink, and seating without passing through doors.
Separate rooms suit households that value quiet, privacy, and contained mess. A living room with walls keeps television sound out of bedrooms, keeps cooking smells out of seating, and lets one person read while another watches a film elsewhere. The trade off is connection: a cook in a closed kitchen is cut off from guests, and a small living room can feel isolated during a gathering. When you plan, think about a normal weekday evening, not only a party. The layout that serves daily life best is usually the right choice.
5. Layout and Zones in a Great Room
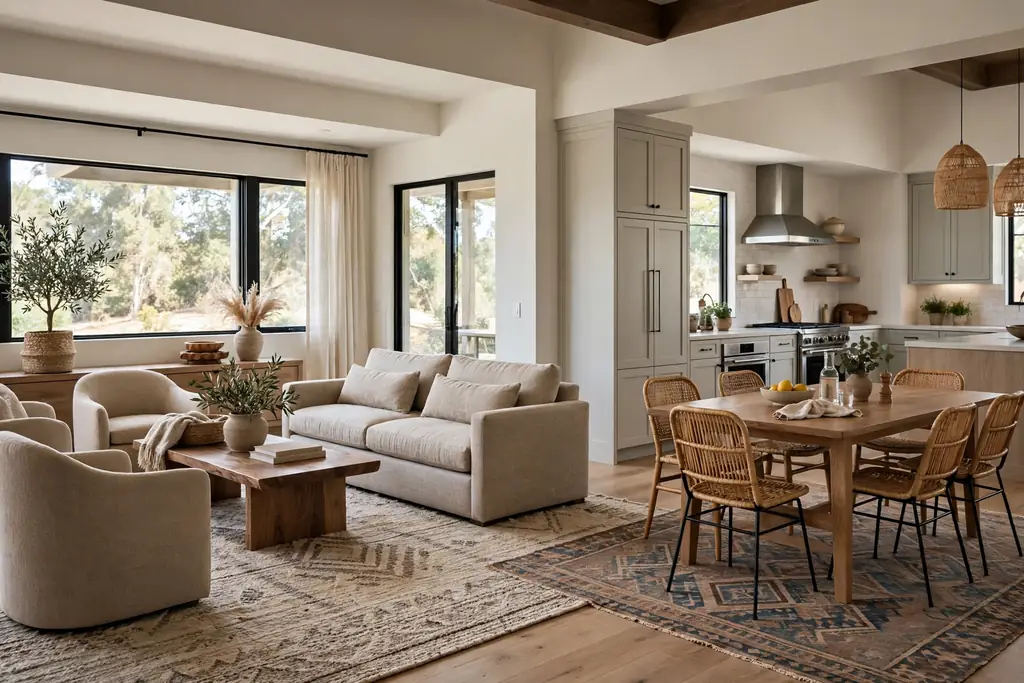
A great room needs zones, because one open floor must do the work of several rooms. Start by placing the seating group first, since it is usually the largest zone. Anchor it with a rug, face the main seating toward the fireplace or the view, and leave clear walkways around it of at least 30 inches. Then place the dining zone near the kitchen, with enough room to pull out chairs, and keep a path between the kitchen and the table clear for carrying food.
Use changes in the room to mark each zone without building walls. A rug under the seating, a pendant light over the dining table, a console behind the sofa, and a different floor finish at the kitchen edge all signal where one zone ends and the next begins. Keep sight lines open across the room, but give each zone its own light source and its own storage, such as a sideboard near dining and a basket near seating. Test the layout by walking the daily routes: front door to kitchen, kitchen to table, and seating to the nearest bathroom. If any route crosses through a seating group, move the group.
6. Layout in a Standard Living Room
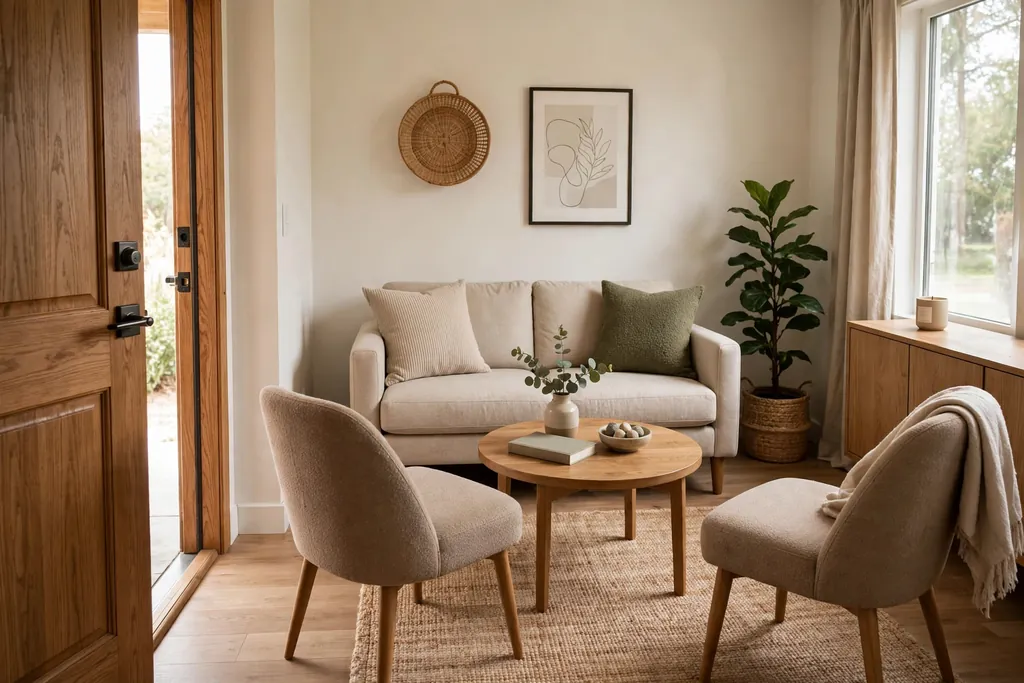
A standard living room layout starts with the focal point. In most living rooms that is the fireplace, the largest window, or the television wall. Place the sofa facing or angled toward that focal point, add two chairs opposite or beside it, and set a coffee table in the middle, within easy reach of every seat. Leave a clear path from the door to the far side of the room, and keep the walkway out of the middle of the seating group when you can.
Because the walls frame the room, you can use them well. A console or bookcase on the wall behind the sofa gives storage and a place for lamps. A chair in a corner with a floor lamp makes a reading spot without taking floor from the main group. Measure before you buy, and mark large pieces on the floor with painter’s tape. In a small living room, a loveseat and two chairs often seat as many people as a large sofa, and they leave more room to move. Avoid pushing every piece against the walls: pulling the sofa a few inches out and adding a narrow console behind it can make the room feel planned rather than crowded.
7. Furniture Scale for a Great Room
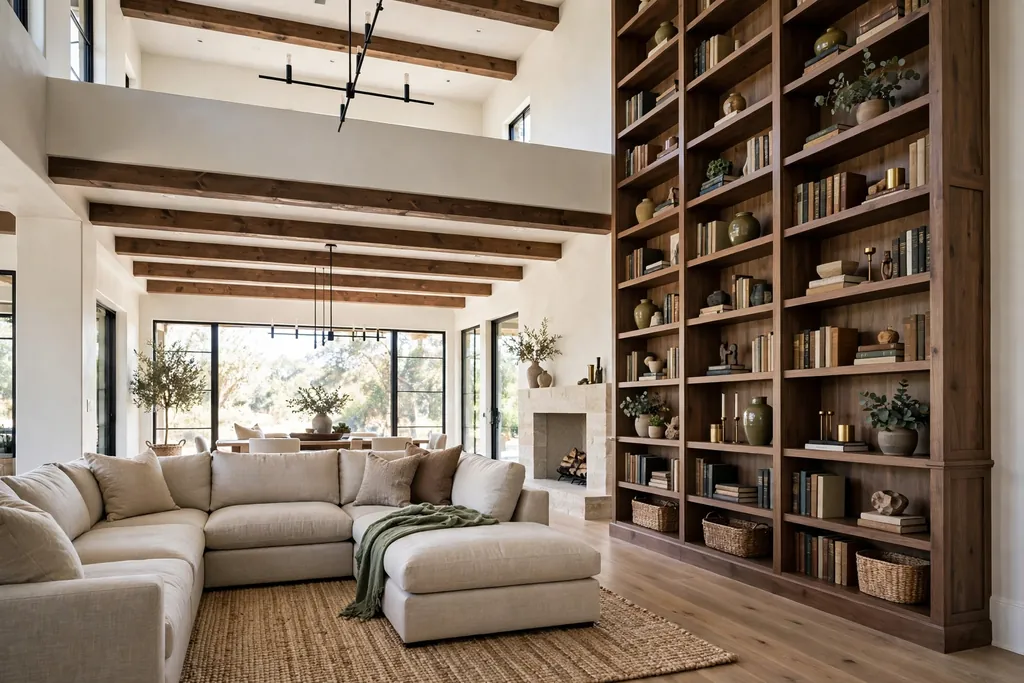
Furniture in a great room must match the height and floor area, or it will look lost. A standard sofa and a small rug can disappear in a tall, open room, leaving the space feeling empty even when it is full of pieces. Choose a larger seating group, such as a sectional or a sofa with two generous chairs, and pair it with a substantial coffee table and a rug large enough that the front legs of all seating sit on it. Tall bookcases, a large fireplace surround, and long curtains help fill the vertical space.
Scale up in proportion, not in every piece at once. One oversized sofa plus oversized chairs plus an oversized table can crowd the floor, even in a large room. Balance large seating with open legged side tables and a few lighter pieces, so the room still has air around the furniture. Check the depth and height of seating against the people who will use it: deep seats suit lounging, while shallower seats suit upright conversation. In a great room, furniture also acts as a room divider, so the back of a sofa or a console table should look finished from the kitchen and dining zones, not only from the front.
8. Furniture Scale for a Living Room
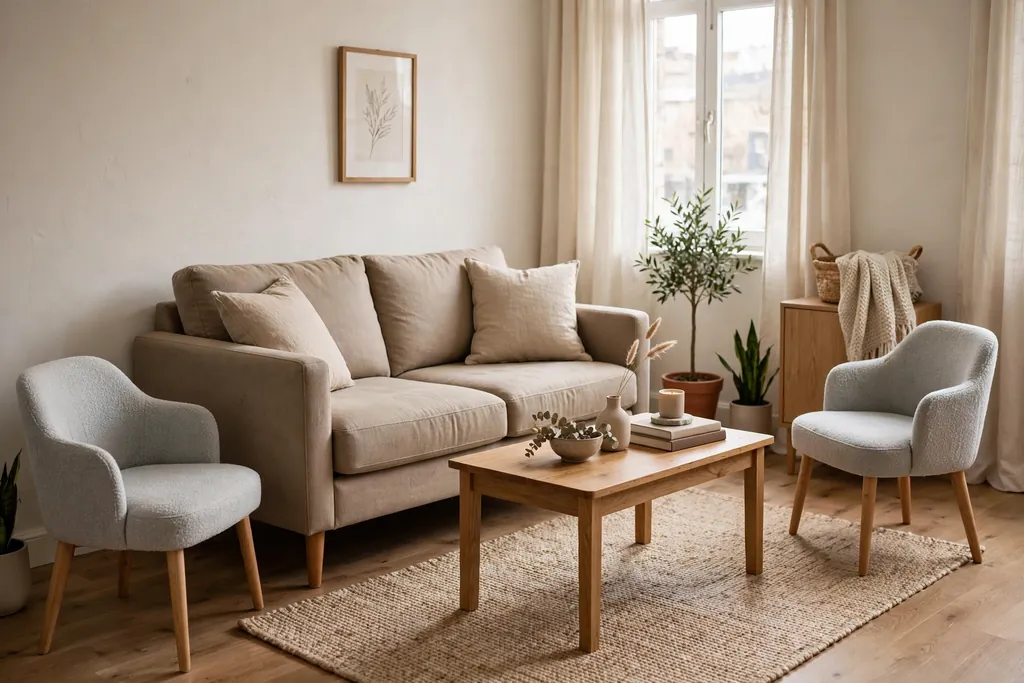
Furniture in a standard living room should fit the walls and leave room to move. Measure the longest wall first, then choose a sofa that leaves space at each end for a side table or a lamp. A sofa that runs wall to wall leaves no room for end tables and makes the room feel packed. Choose chairs with a smaller footprint than the sofa, and pick a coffee table that is about two thirds the length of the sofa and low enough to see over from a seated position.
Small and mid sized rooms reward lighter shapes. Sofas with visible legs, open armed chairs, and glass or slim legged tables take up less visual weight than heavy, floor hugging pieces. Use one larger piece as an anchor, such as the sofa, and keep the rest of the group lighter. If the room must seat many people, add a pair of occasional chairs that can move to the dining area or the porch when they are not needed, rather than buying a second sofa that fills the room every day. Leave at least 18 inches between the coffee table and seating, so legs have room and cups are still within reach.
9. Decorating a Great Room Without Losing Warmth
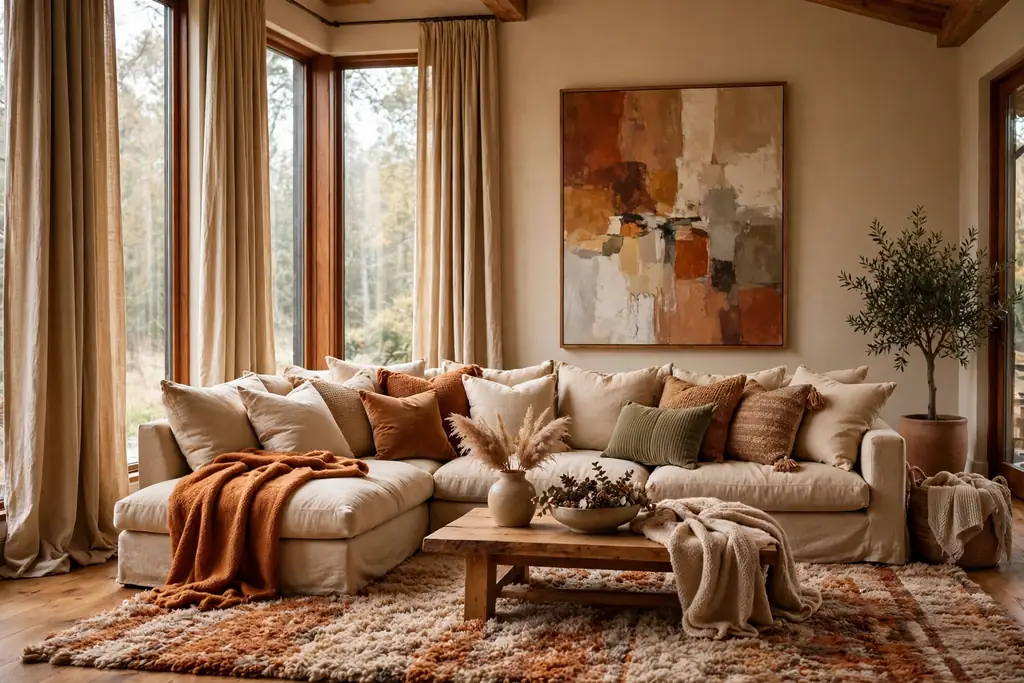
A great room can feel grand but cold if the upper walls stay bare and the floor stays hard. Warm it by working at every height. Hang art large enough to read from across the room, and hang it at eye level from the seating, not near the ceiling. Use long curtains that run from near the ceiling to the floor on tall windows, which softens the glass and draws the eye down to the living zone. Add texture at floor level with a thick rug, woven baskets, and upholstered seating.
Repeat one or two materials through the zones so the open space reads as one room. A wood tone that appears in the kitchen, the dining table, and a living room console links the zones, and one metal finish on lights and hardware does the same. Add plants at different heights, including one tall plant in a corner, to break up large walls. Keep the palette calm, with deeper color on cushions, throws, and art that can change, rather than on large fixed surfaces. A great room looks best when the decorating effort goes into the zone where people actually sit, and the rest of the room supports it quietly.
10. Decorating a Living Room for Comfort and Focus
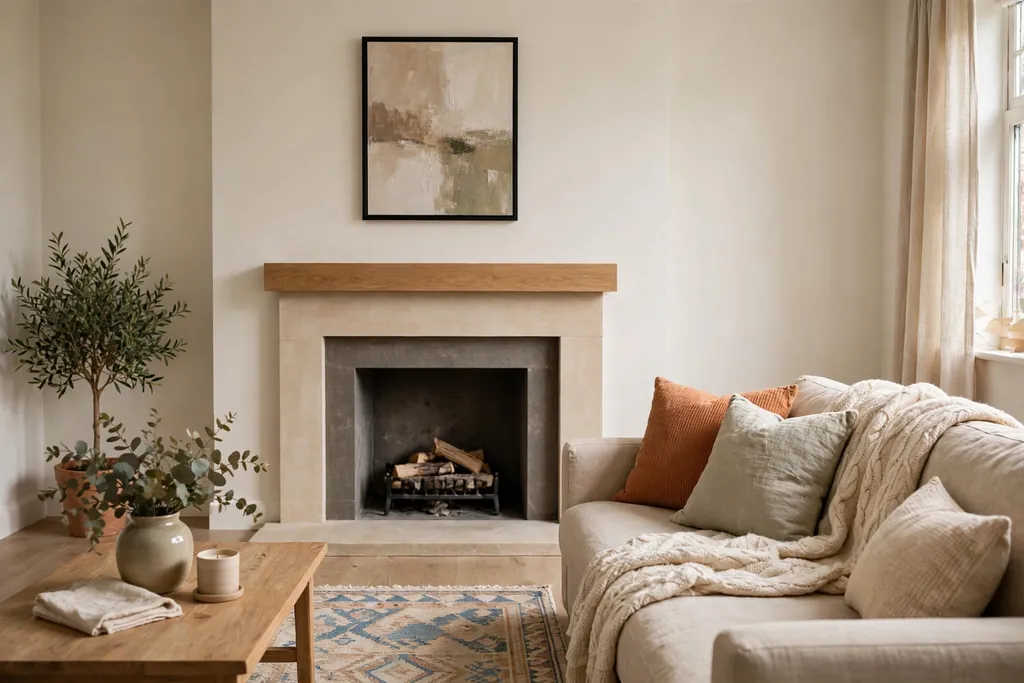
A living room is easier to decorate because the walls set the frame. Pick one focal point and let the rest of the room support it. If the fireplace is the focus, keep the mantel simple, hang one piece of art or a mirror above it, and arrange seating toward it. If the window is the focus, keep curtains light, place seating to catch the view, and keep the window wall free of tall furniture that blocks light.
Layer textiles for comfort: a rug that fits the seating group, cushions in mixed sizes, and a throw within reach of the main seat. Use color in a controlled way, with a base of two or three colors and one accent repeated in cushions, art, and a small decor piece. In a small living room, keep large patterns to one item, such as one patterned cushion or one rug, and keep the rest plain so the room stays calm. Leave some empty wall and empty surface in every living room. A room that is full at every edge feels smaller, while a room with a little breathing space feels cared for.
11. Lighting for High Ceilings and Open Plans
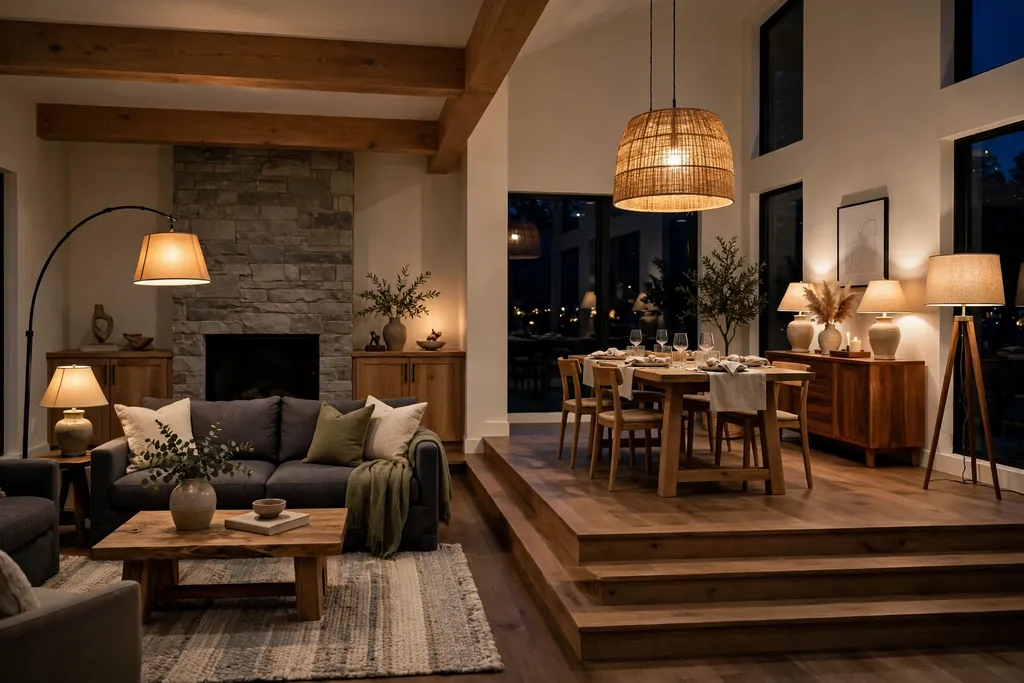
Lighting a great room needs more than one central fixture, since a single ceiling light cannot reach every zone and cannot flatter a tall space. Plan light in layers: overhead light for general use, such as recessed lights or a large pendant over the seating or dining zone; task light for reading and cooking, such as table lamps, floor lamps, and under cabinet lights; and accent light for art, bookcases, and the fireplace wall. Put different zones on separate switches or dimmers, so the dining zone can glow while the seating zone stays soft.
Mind the height. Pendants over a dining table should hang low enough to light the table and the faces around it, but high enough to see across. A chandelier in a two story space should hang where it can be seen from below and from any upper landing, and it should be sized to the room, not to a standard living room. Use warm white bulbs through the room for a consistent evening feel, and check glare from tall windows during the day. Lamps at seating height matter most in a great room: they bring light down to where people sit and keep the tall ceiling from feeling like a dark void at night.
12. Lighting for a Standard Living Room
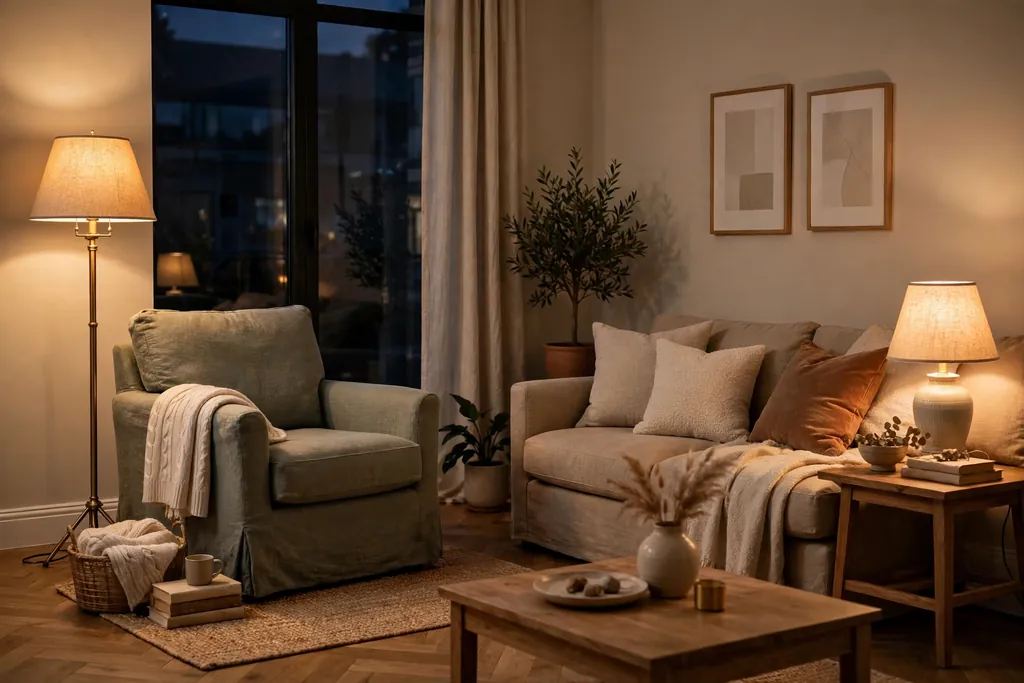
A standard living room is easier to light well, because the ceiling is close and the seating group is compact. Aim for three light sources in the room: one overhead or central light, one floor or table lamp beside the main seating, and one smaller lamp or wall light for balance. That mix lets you light the whole room for cleaning, light one corner for reading, and set a soft evening level without relying on a single bright fixture.
Place lamps where they serve a seat, not just where they fill a corner. A floor lamp behind a reading chair, a table lamp on a side table beside the sofa, and a small lamp on a console give light at hand height, which flatters faces and makes the room feel welcoming. Use dimmers where you can, and keep bulb color consistent through the room, since mixed warm and cool bulbs make a small room feel unsettled. If the television is in the room, avoid placing a bright lamp directly behind or opposite the screen, where it causes glare, and add a soft lamp to one side instead.
13. Sound, Heating, and Cooling Feel
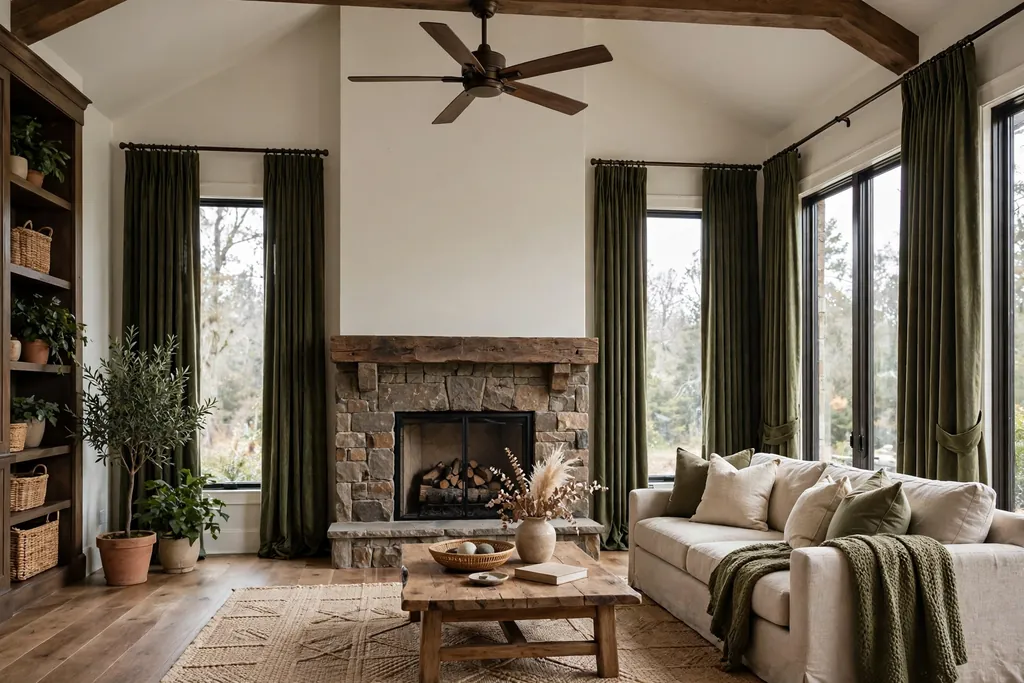
Sound, heating, and cooling behave differently in the two rooms, and this difference affects daily comfort more than style does. In a great room, sound travels across the open floor and bounces off tall walls and hard floors, so conversation, television, and kitchen noise mix. Soft surfaces help: a thick rug, upholstered seating, curtains on tall windows, and fabric panels or bookcases on large walls all absorb sound. A separate rug in each zone also cuts echo, since bare floor between zones carries sound.
Warm air rises, so a great room with a tall ceiling can feel warm near the ceiling and cool at seating level in winter, and hard to cool evenly in summer. A ceiling fan set to push air down in winter and circulate it in summer helps, as do window coverings that block summer sun on tall glass and hold warmth on cold nights. A fireplace warms the seating zone near it, but it will not heat the whole open space evenly. In a standard living room, walls and a lower ceiling keep sound and heat contained, so the room warms up faster, stays even, and keeps television sound from reaching the rest of the house. That contained feel is one reason many people prefer a living room for reading, homework, and quiet evenings.
14. How to Choose and Plan Each Space
Choose between a great room and a living room by looking at how your household lives on an ordinary day. If most evenings find the household in one shared space, with cooking, homework, and conversation overlapping, a great room supports that pattern. If different people need quiet at the same time, or if the household values a room that can close off, a separate living room serves better. Also weigh upkeep: a great room has more floor, more glass, and taller surfaces to clean and light, while a living room costs less time and money to furnish, heat, and keep tidy.
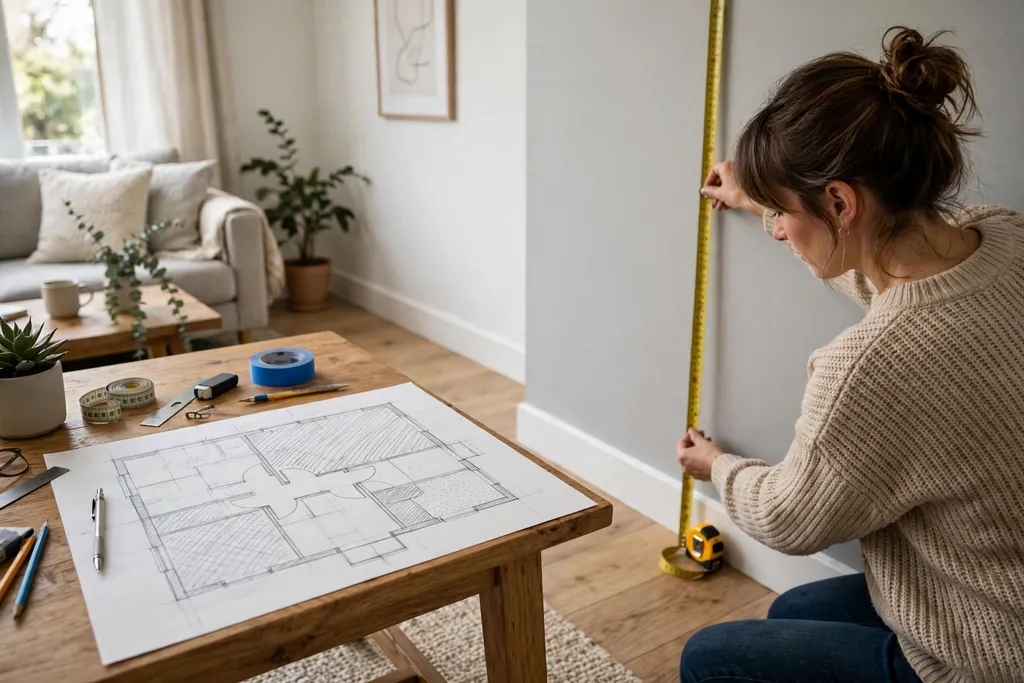
When you plan either room, start with measurements, not furniture shopping. Measure the floor, the ceiling height, the window sizes, and the doorways, and sketch the zones on paper before you buy. In a great room, mark zones with tape on the floor and walk the daily routes before you commit to large pieces. In a living room, mark the sofa footprint and the walkways the same way. In both rooms, buy the largest pieces first, live with them for a few weeks, and then add lighting, art, and textiles once you know how the room is actually used. A room planned around real routines will feel right long after the first decorating choices fade into the background.
Conclusion
A great room and a living room are not two names for the same space. A great room is large, tall, and open, built for shared life across zones, while a living room is smaller, separate, and easier to furnish, heat, and keep quiet. Each room asks for different furniture scale, lighting layers, and decorating choices, and each one suits a different way of living. Measure your space, watch how your household uses it on a normal day, and plan zones, light, and sound before you buy. With those choices made early, either room can become the comfortable center of the home.
Frequently Asked Questions
What is the main difference between a great room and a living room?
A great room is a large, tall, open space joined to the kitchen and dining areas, while a living room is a smaller, separate room with a standard ceiling used mainly for sitting and conversation. The difference is scale and connection, not style: great rooms gather several activities in one open space, and living rooms hold one seating group within walls.
Is a great room the same as a family room?
No, a great room and a family room are not the same, though the terms are sometimes used loosely. A great room is defined by its large size and tall ceiling and is usually open to the kitchen and dining space, while a family room is usually a casual, separate room near the kitchen used for television and everyday relaxing, often with a standard ceiling. A home can have both, or one room that serves both roles.
Can a small home have a great room?
A small home can have a great room only if it has the floor area and ceiling height to support one, since the term describes a large, tall, open space. In a small home, an open plan living and dining area can feel similar, but it will not have the scale of a true great room. In that case, treat it as an open plan living space: use rugs and lighting to mark zones, and choose furniture sized to the actual floor, not to the great room label.
What furniture works best in a great room?
Large scale seating works best in a great room, such as a sectional or a sofa with two generous chairs, paired with a substantial coffee table and a rug large enough for the front legs of all seating. Tall bookcases, long curtains, and large art help fill the vertical space. Balance large pieces with lighter side tables and open legged shapes, so the floor still has air around the furniture.
How do you make a great room feel cozy?
Use rugs, layered lighting, and soft surfaces to make a great room feel cozy. Anchor the seating group on a thick rug, add table and floor lamps at seating height, hang long curtains on tall windows, and add cushions, throws, and plants at different heights. Repeat one wood tone and one metal finish through the zones, and put decorating effort into the seating zone where people actually sit.
Is a living room or a great room better for resale?
Neither room type is better in every home, since buyers weigh layout, size, and daily use differently. A great room appeals to buyers who want open gathering space and a clear view across the main floor, while a separate living room appeals to buyers who want quiet, privacy, and rooms that are easy to heat and furnish. The stronger choice is the layout that fits the home’s size and the way its rooms connect, kept in good condition with clear zones and good lighting.