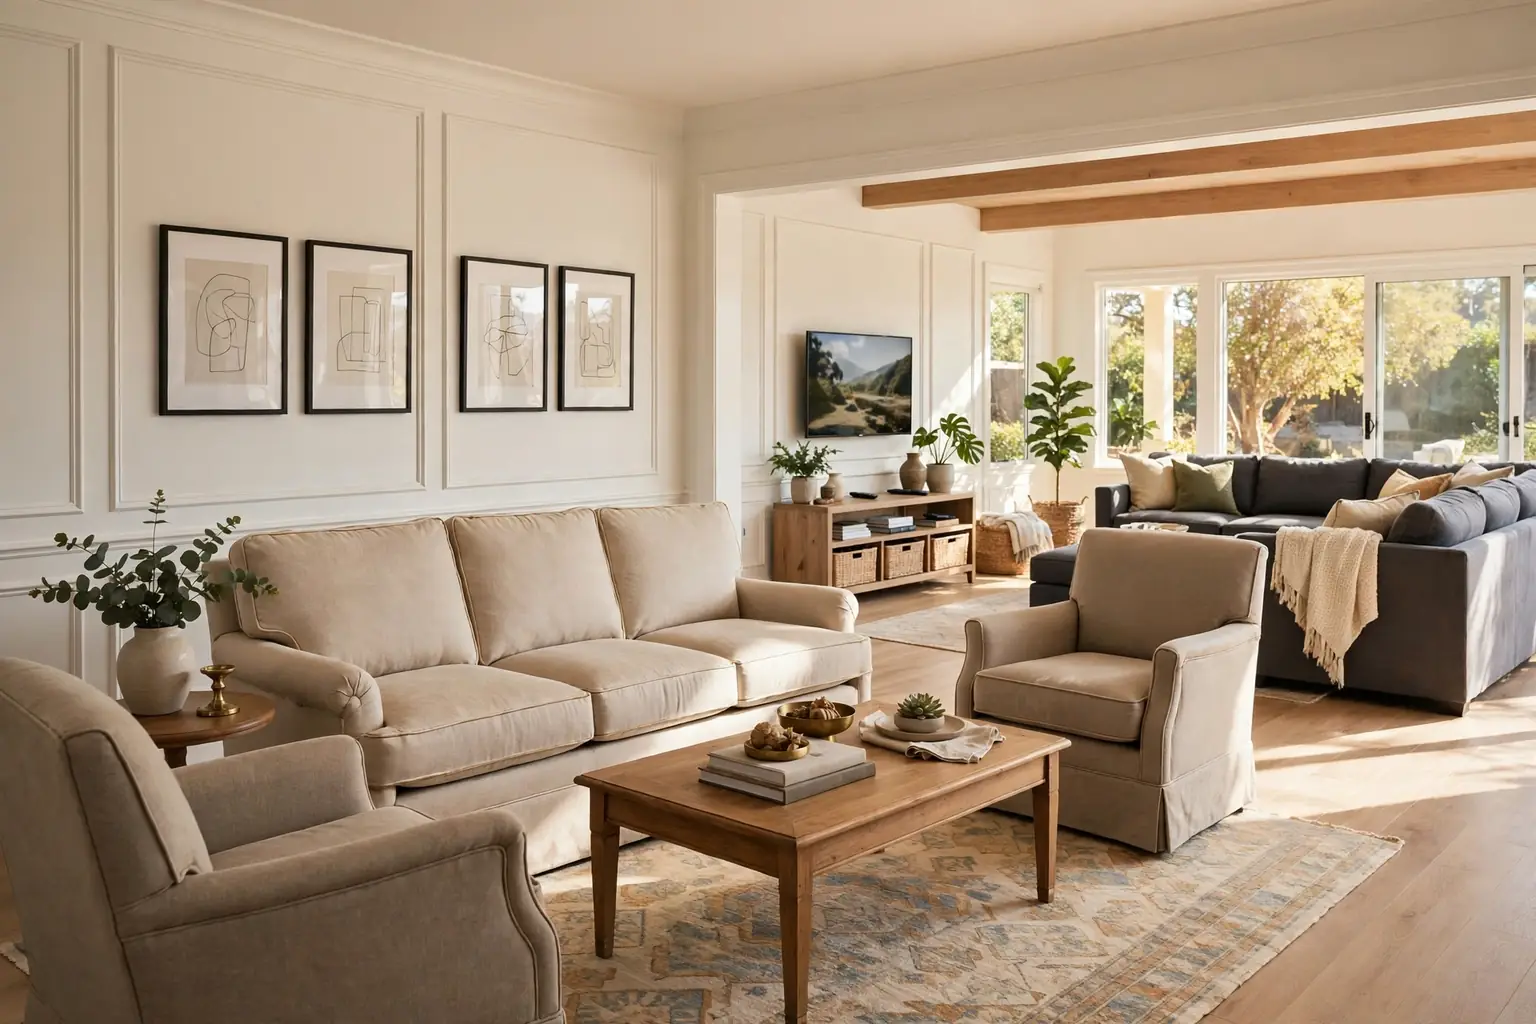
A living room is usually the more formal front room for greeting guests and quiet conversation, while a family room is the casual everyday space for relaxing, watching television, and spending time together. Living rooms tend to sit near the entry with tidier furniture, and family rooms sit near the kitchen with softer, hardwearing seating built for daily use.
The names get mixed up often, because many homes use one room for both jobs, and open floor plans blur the line further. The difference is less about the label on a floor plan and more about how the room is used, where it sits in the home, and how formal it feels. This guide compares the two room types side by side so you can name what you have, plan what you need, and decorate each room to fit its real job.
Key Takeaways
- A living room is typically the formal front room near the entry, used for guests, conversation, and quieter activities.
- A family room is typically the casual everyday room near the kitchen, used for television, play, homework, and relaxed gathering.
- Living room layouts often center on conversation and a fireplace or view, while family room layouts often center on a television and flexible seating.
- Living room furniture tends to look tidier and more structured, while family room furniture tends to be softer, deeper, and easier to clean.
- Homes with only one gathering room can blend both roles with zoned seating, layered lighting, and storage that hides everyday clutter.
- Choose based on how your household actually lives, not on the room name printed on a floor plan.
1. What a Living Room Is
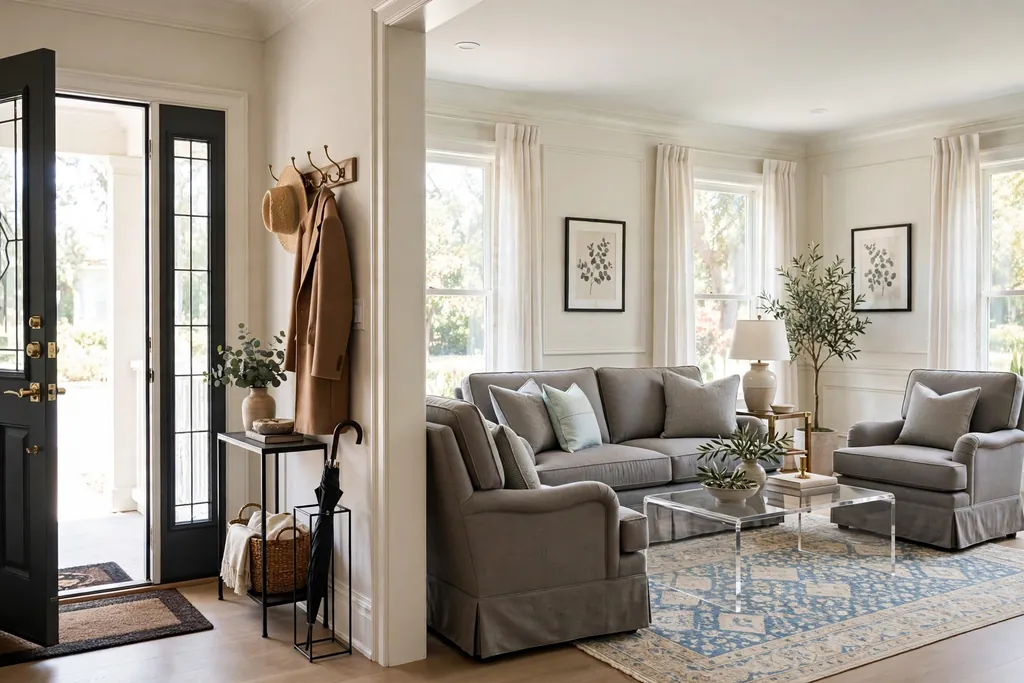
A living room is the room most homes place near the front door, and it is usually the first gathering space a guest sees. It is meant for conversation, reading, music, and receiving visitors, so it often looks more put together than the rest of the house. In older floor plans, the living room sits at the front of the home, separate from the kitchen and the bedrooms, with a clear doorway rather than an open connection to the cooking area.
Because guests see it first, a living room often carries the home’s more polished pieces: a sofa with a tailored shape, matching chairs, a coffee table kept fairly clear, and decor chosen for looks as much as use. That does not mean the room must be off limits. Many households use the living room daily for reading or quiet evenings, but the room still keeps a tidier standard, with toys, work papers, and everyday clutter stored elsewhere.
2. What a Family Room Is
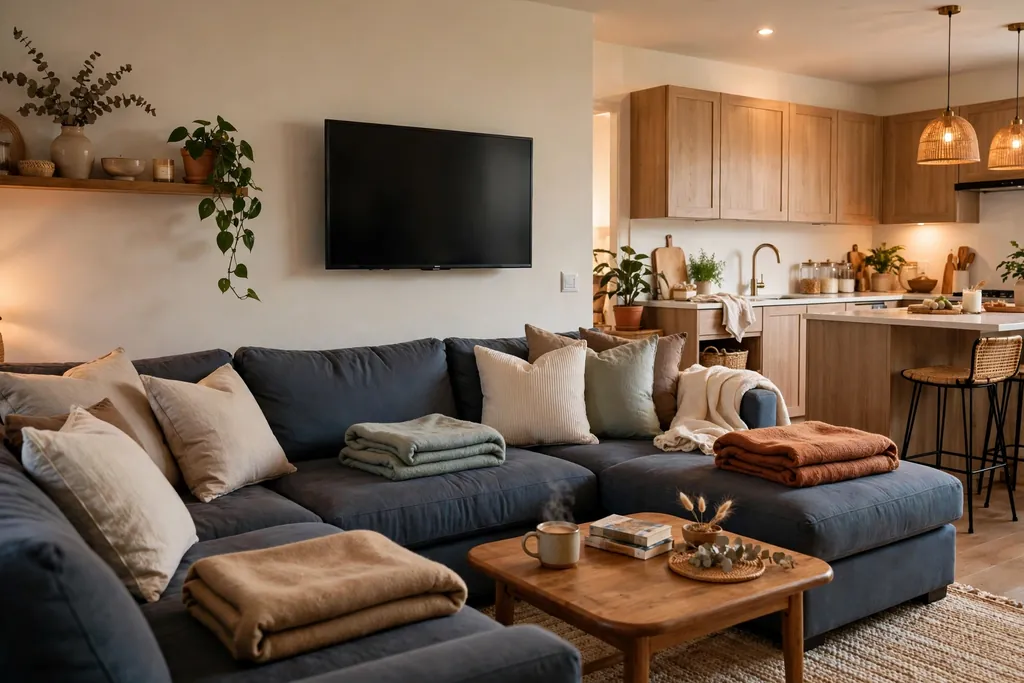
A family room is the casual gathering room where a household spends most of its relaxed time together. It usually sits toward the back of the home, near or open to the kitchen, so meals, homework, television, and conversation can flow between rooms. In many floor plans it is also called a den, a great room, or a rec room, depending on the region and the size of the home.
The family room is built for daily use rather than display. Seating is often deeper and softer, surfaces are chosen to stand up to snacks, pets, and board games, and storage is part of the design rather than an afterthought. A television is common here, along with game storage, blankets, and chargers, because the room is where the household actually unwinds at the end of the day.
3. Living Room vs Family Room at a Glance
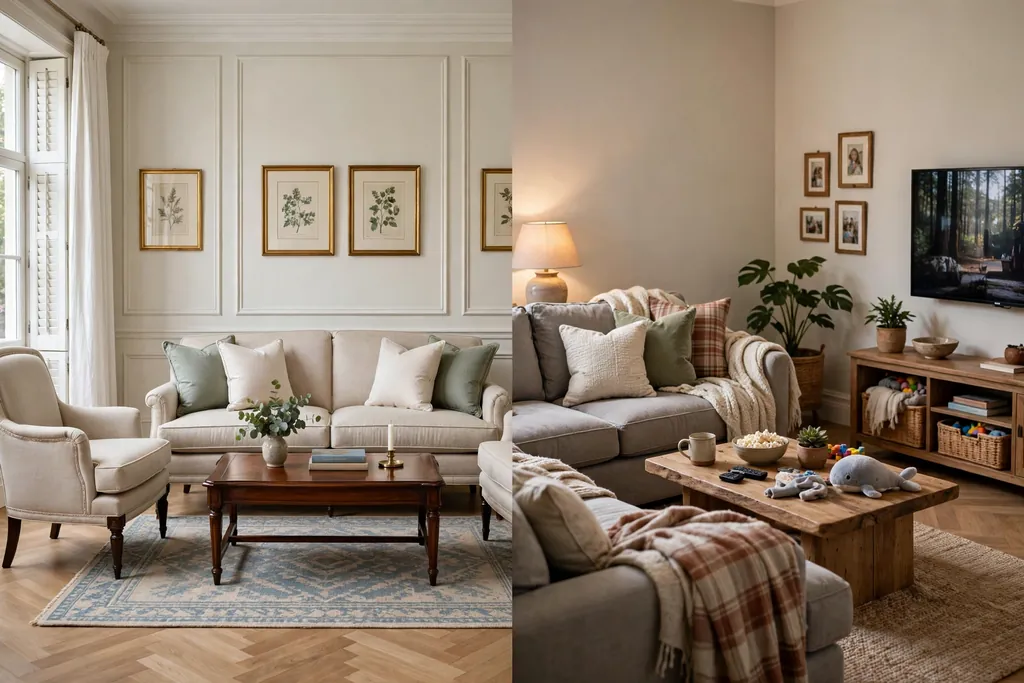
This short comparison sums up the usual differences. Individual homes vary, and a room can borrow traits from both columns, but the pattern below is a useful starting point for planning.
| Feature | Living Room | Family Room |
|---|---|---|
| Usual location | Near the front entry | Near or open to the kitchen |
| Main purpose | Guests, conversation, quiet activities | Daily relaxing, television, play |
| Formality | More formal and polished | Casual and relaxed |
| Layout focus | Conversation and a fireplace or view | Television and flexible seating |
| Furniture | Structured, tailored, tidier | Soft, deep, hardwearing |
| Lighting | Layered lamps and a central fixture | Bright, flexible, screen friendly |
| Storage | Display pieces and closed cabinets | Baskets, bins, and media storage |
| Everyday clutter | Kept out of sight | Managed in the open with storage |
If your home has both rooms, use this table to check which job each room is actually doing. If the “formal” room holds the television and the toy bins, it may be acting as the family room whatever the floor plan calls it.
4. How the Layout Differs
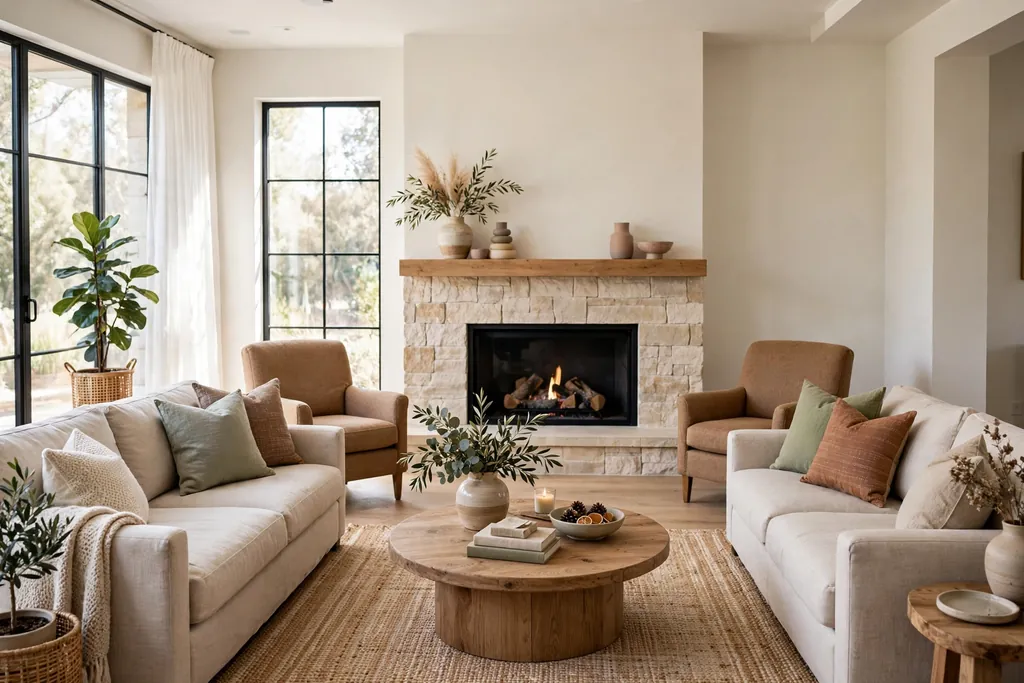
Living room layouts usually center on conversation. Sofas and chairs face each other, or face a fireplace or a window view, with a coffee table between them and clear paths around the group. The television, if there is one, is often secondary or hidden, because the arrangement is designed so people face each other rather than a screen.
Family room layouts usually center on the television and on flexible seating. A large sofa or sectional often faces the screen, with extra chairs or floor cushions that can move for movie nights or game nights. Because the room also connects to the kitchen, the layout needs open paths for carrying food and drinks, and seating that can turn toward the kitchen for conversation during meal prep.
5. How the Furniture Differs
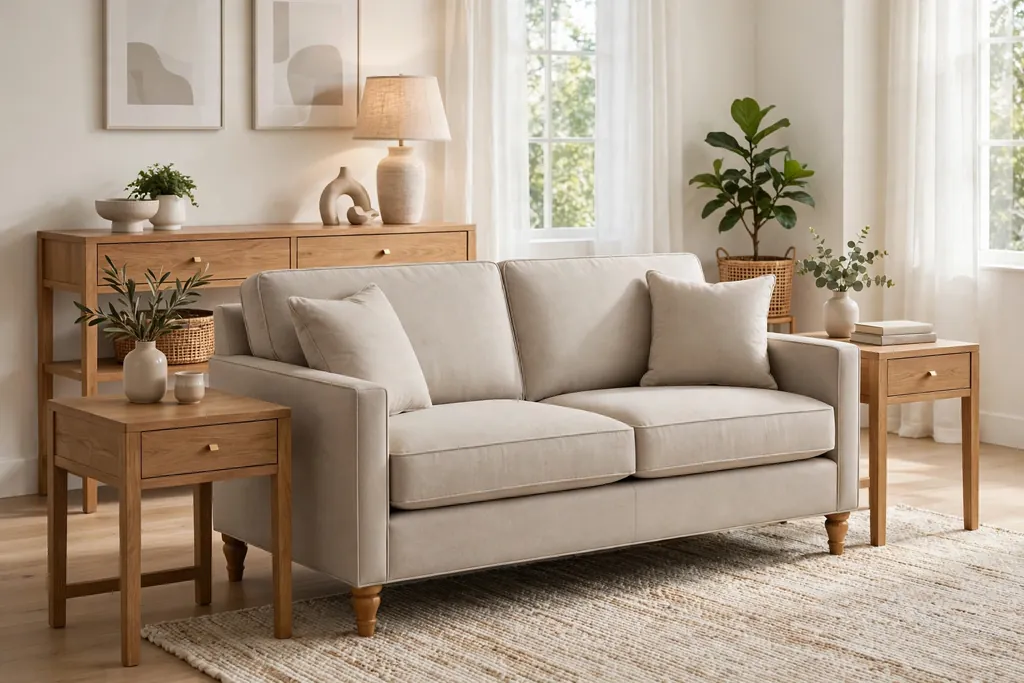
Living room furniture tends to have a structured shape and a tailored finish. Sofas often have upright backs, neat arms, and legs that show, and chairs are chosen to match or coordinate closely. Side tables, a console, and a bookshelf complete the room, and each piece has a fixed place that does not move often.
Family room furniture tends to be larger, softer, and more forgiving. Sectionals, recliners, and deep lounge chairs are common, and ottomans often serve as extra seats, footrests, and coffee tables in one piece. Pieces move more often in a family room, pulled closer for a movie or pushed aside for a game, so lighter frames, washable covers, and sturdy joints matter more than a perfectly matched set.
6. Seating Comfort and Everyday Use
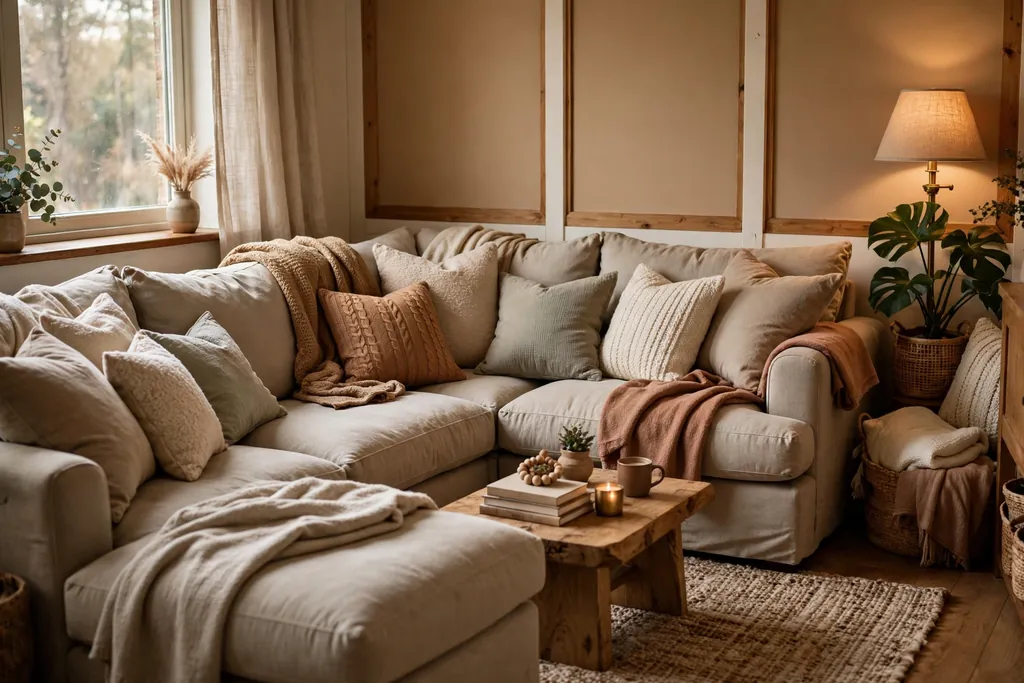
In a living room, seating is chosen for a mix of comfort and appearance, and it often stays neat between uses. Cushions are firmer and hold their shape, upholstery may be a lighter color or a finer fabric, and throw pillows are arranged rather than piled. The room invites guests to sit and talk, but it is not usually where the household sprawls for hours.
In a family room, seating is chosen for long, relaxed use first. Deep seats, soft cushions, and washable fabrics suit naps, reading, and movie nights, and blankets and extra pillows are part of the room rather than decoration. If your household has children or pets, this is the room where durable fabric, removable covers, and stain friendly colors pay off, because the seating gets used hard every day.
7. Decorating Style and Formality
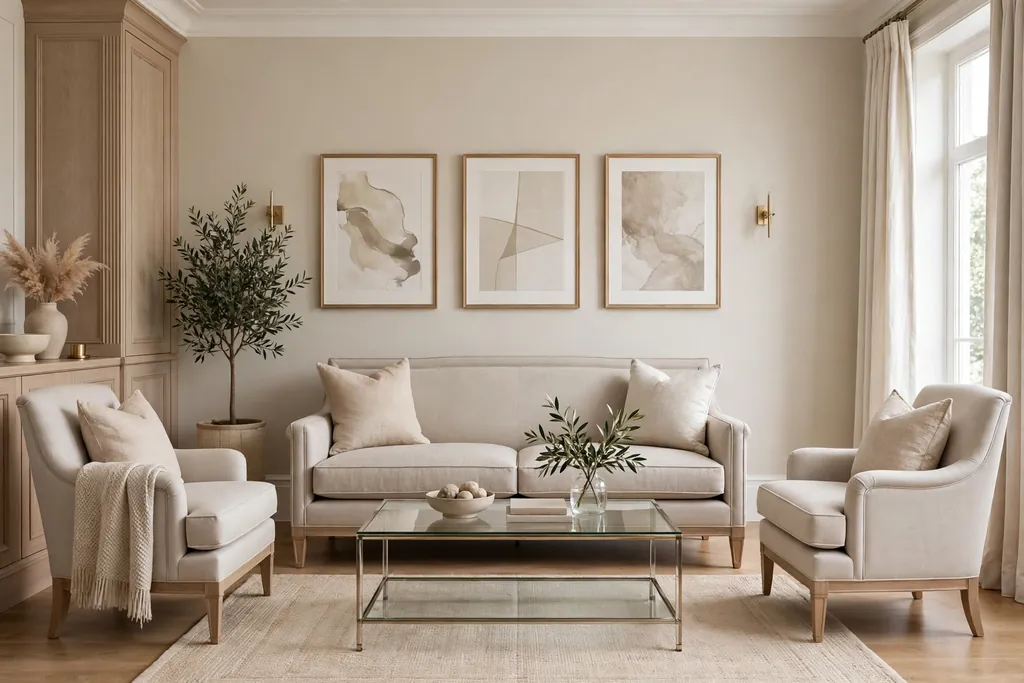
Living room decorating often leans more formal, with a clear color palette, matched frames, and decor arranged in balanced groups. Art, mirrors, and lamps are chosen to suit the room as a whole, and surfaces are kept fairly clear so the room looks calm and finished. Formal does not have to mean stiff, but the room usually has a sense of order that guests notice at once.
Family room decorating is usually looser and more personal. Family photos, collections, game shelves, and children’s art can all belong here, and the palette often includes warmer, darker, or bolder colors that hide wear. The room should still look cared for, but the standard is comfort and personality over polish, and a little lived-in texture is part of the charm.
8. Lighting in Each Room
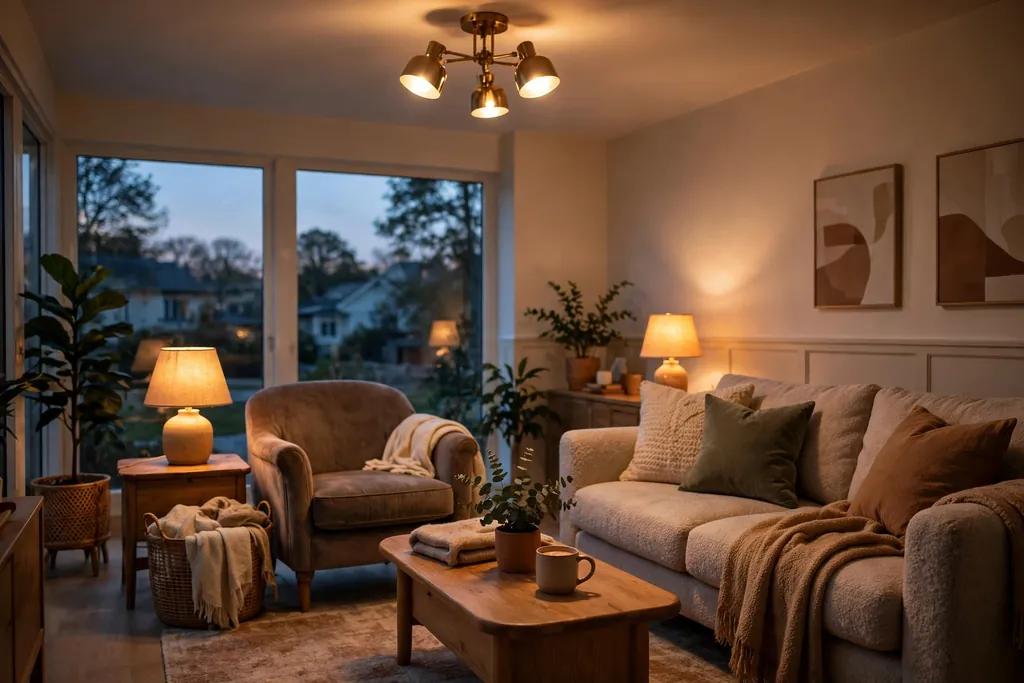
Living rooms often use layered lighting: a central ceiling fixture or chandelier for general light, table lamps beside seating for reading, and accent light for art or a fireplace. Dimmers help, because the same room may need bright light for a gathering and soft light for a quiet evening. Lamps with warm bulbs suit conversation, since the light falls at seated eye level rather than from above.
Family rooms need flexible lighting that works with a screen. Overhead light should be bright enough for homework and games but easy to dim or switch off for television, and lamps near reading chairs keep one person from needing full room light. Avoid placing a bright light directly opposite the television, where glare lands on the screen, and keep a small lamp or strip light behind or beside the screen for evening viewing comfort.
9. Storage and Organization
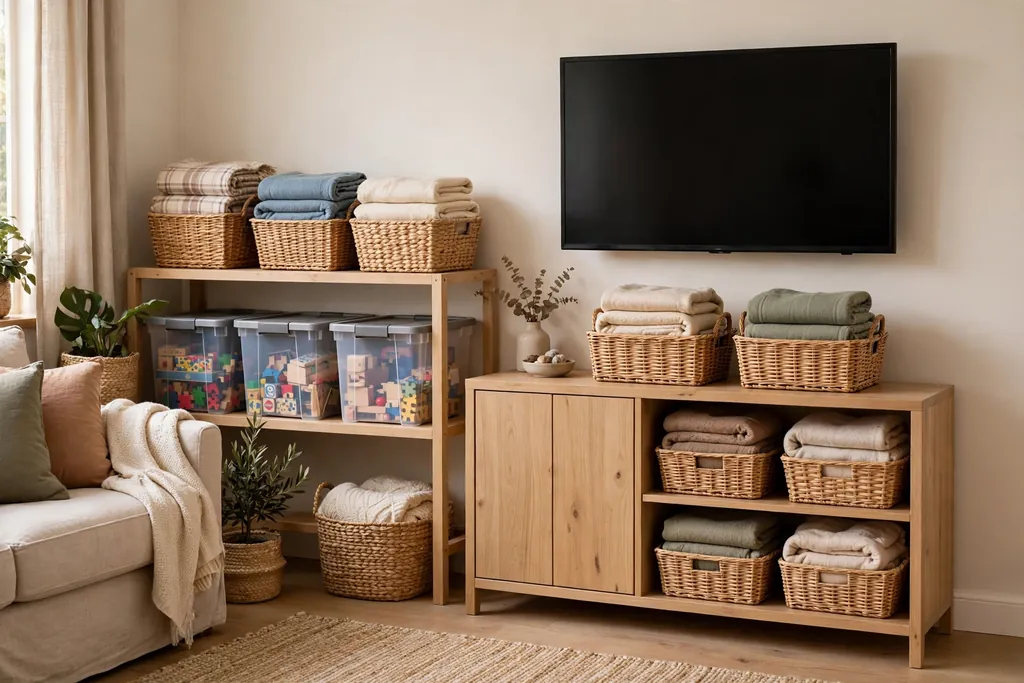
Living room storage is often built to look like furniture: closed cabinets, a console with doors, and bookshelves with a mix of books and display pieces. The goal is to keep everyday items out of sight so the room stays tidy for guests. A single basket for throws or magazines is usually enough, because bulkier household storage lives in other rooms.
Family room storage has to work harder and hold more. Media units, baskets for blankets, bins for games and toys, and shelves for books and chargers all belong here, and open storage works well when bins are labeled and easy to reach. Plan one closed spot for clutter that needs to vanish fast, such as a cabinet or a large lidded basket, so the room can be tidied quickly before guests arrive.
10. Traffic Flow and Where Each Room Sits
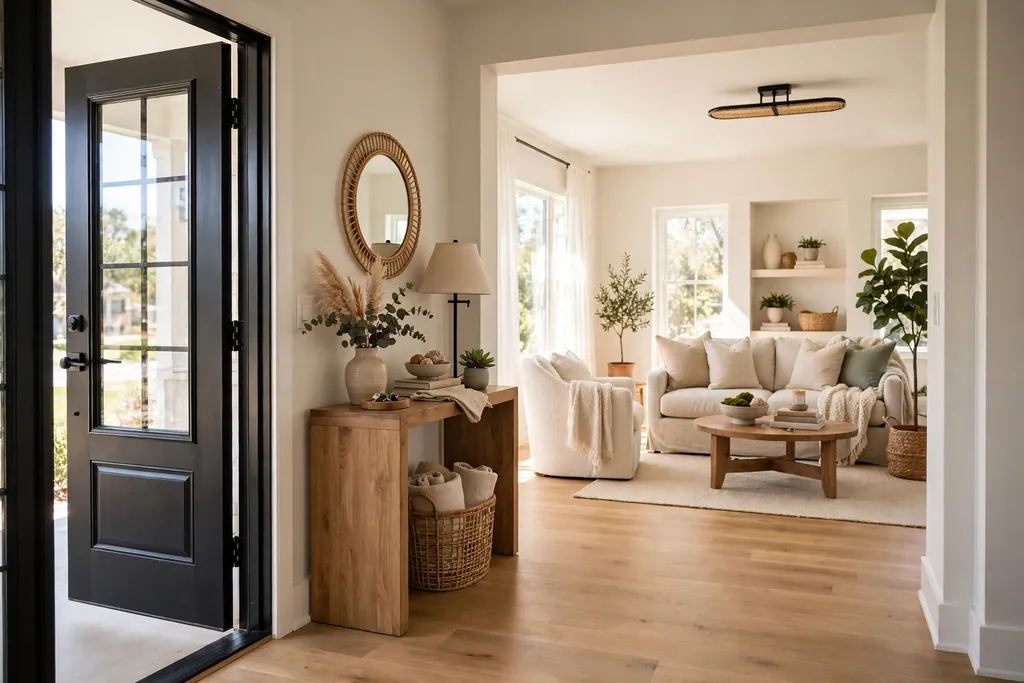
A living room near the entry handles a different kind of traffic from a family room near the kitchen. Guests arrive, remove coats, and sit down, so the living room needs a clear path from the door to the seating and a place for coats and bags that does not block the walkway. Paths should be wide enough for two people to pass, and furniture should not force visitors to squeeze behind a sofa.
A family room handles daily household traffic, including trips between the kitchen, the back door, and the stairs. Keep the main path through the room clear of ottomans, toy bins, and trailing cables, and arrange seating so people can cross the room without walking in front of the television. If the family room opens to the kitchen, leave a clear serving path between the two spaces so food and drinks move safely.
11. Who Uses Each Room and When
Living rooms are most often used by guests and by adults for quieter moments: a visit with friends, a phone call, reading, or an evening drink. They also suit activities that need calm and order, such as homework interviews, small celebrations, and holiday gatherings where the room is dressed up for the occasion.
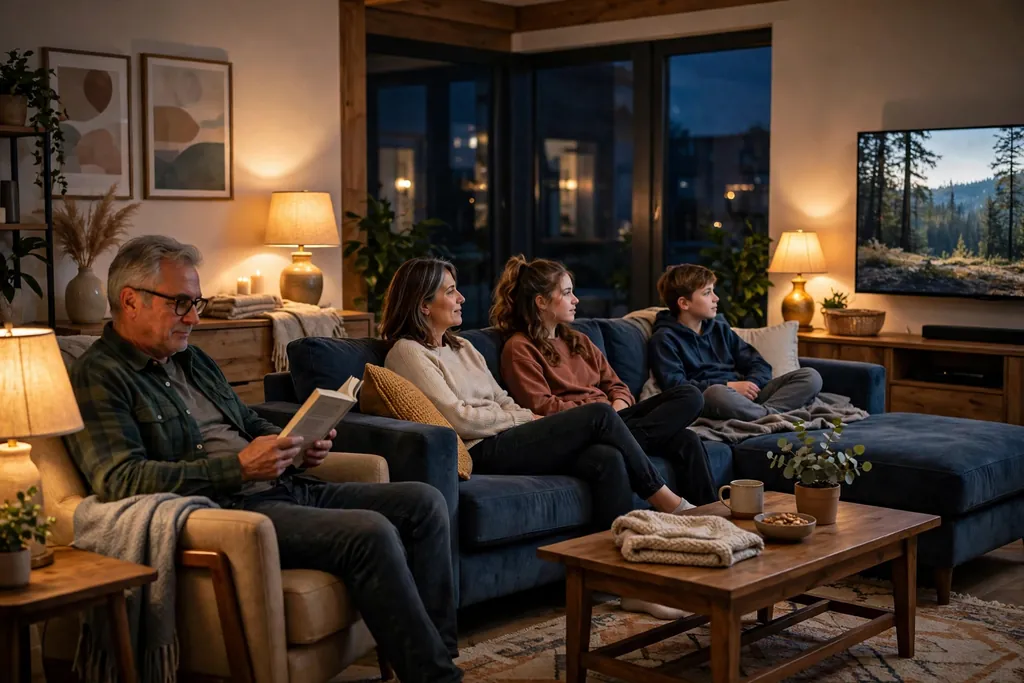
Family rooms are used by the whole household, often at the same time and for different activities: one person watches television while another reads, children play on the floor, and someone works on a laptop at the table. Evenings and weekends are peak times, and the room often stays busy from after school until bedtime. When you plan either room, list who uses it and when, because that list decides seating count, storage, and lighting better than any floor plan label.
12. How to Choose the Right Room for Your Home
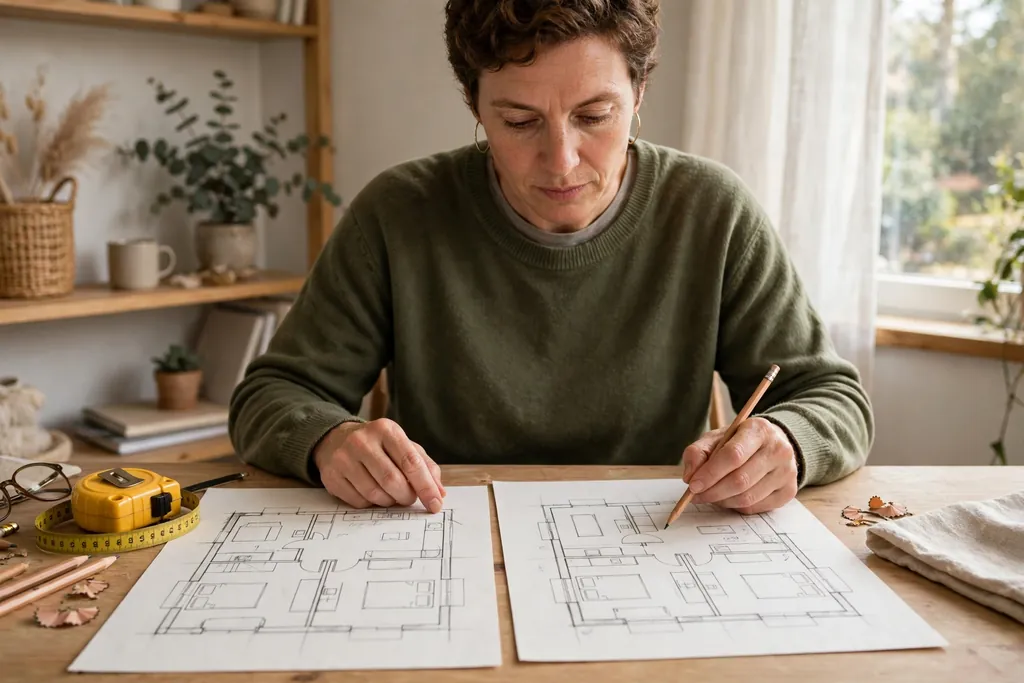
If your home has both a living room and a family room, assign each room by use rather than by name. Give the television, the games, and the daily lounging to the room near the kitchen, and keep the front room for guests, conversation, and quieter activities. This split keeps noise and clutter away from the entry and gives each room a clear job.
If your home has only one gathering room, choose the role that fits your household best, or blend both roles on purpose (see section 13). A household that rarely hosts guests may prefer a casual family room setup, while a household that entertains often may prefer a tidier living room with a television kept secondary. There is no wrong choice, but a room with no clear job tends to collect clutter from every other room, so name its main purpose and decorate to support it.
13. How to Blend Both Rooms in One Home
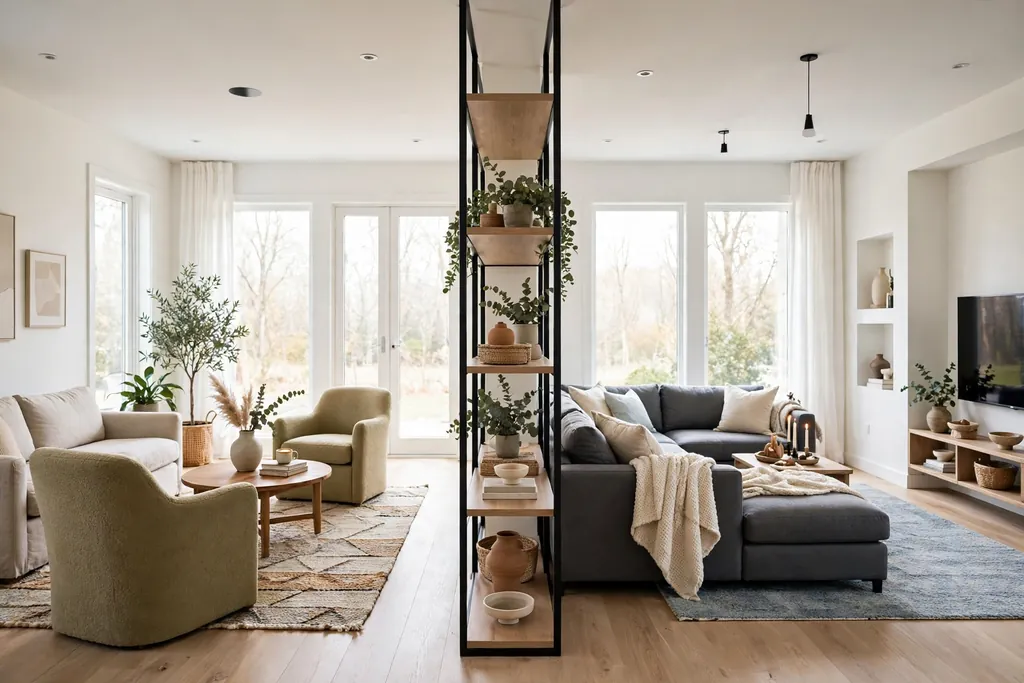
Many homes need one room to do both jobs, and zoning is the simplest way to blend them. Arrange a conversation group of sofa and chairs around a coffee table for guests, and place a separate lounge chair or chaise near the television for daily relaxing. A rug under each group marks the zones, and a console or open shelf between them can divide the space without blocking light or conversation.
Keep the shared room tidy with family room storage hidden inside living room furniture: a storage ottoman for blankets, a closed cabinet for games, and baskets that match the room palette. Choose seating fabric that looks tailored but cleans easily, and use layered lighting so the room can shift from bright family time to softer guest evenings. The blend works when each zone has its own purpose, even if both zones share one room.
14. Mistakes to Avoid When Planning Either Room
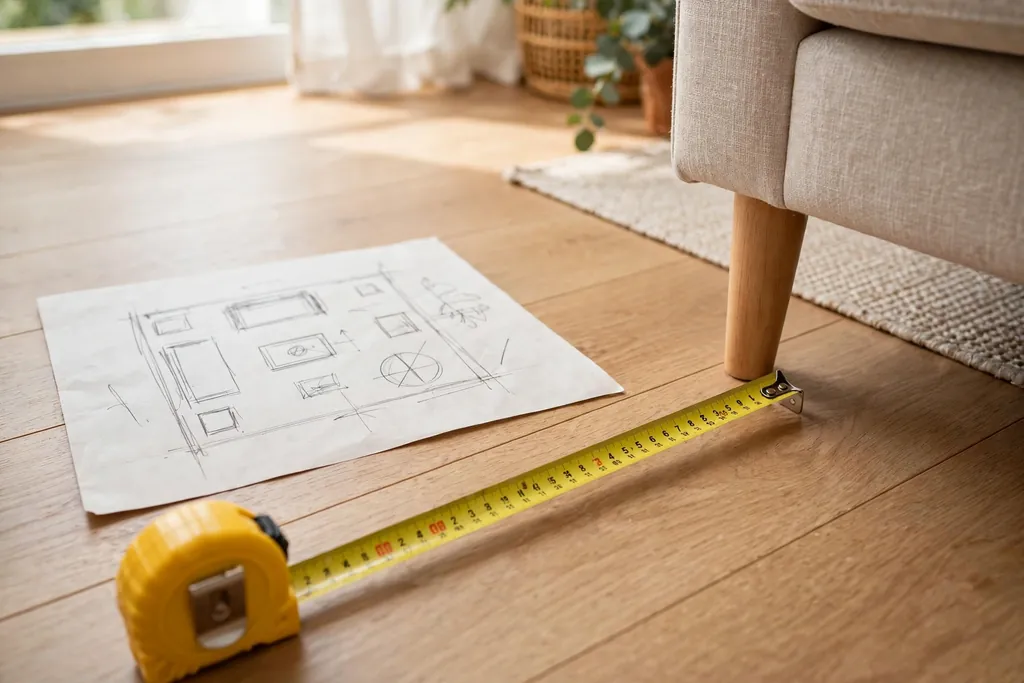
One common mistake is buying furniture before measuring the room and the walkways. A sectional that blocks the path to the kitchen, or a sofa that crowds the front door, causes daily friction whatever the room is called. Measure the seating wall, the walkways, and the door swings first, and leave clear paths before you choose large pieces.
Another mistake is giving the television the best wall in a living room meant for conversation, or placing formal, light colored seating in a family room used by children and pets. Match the room’s main job to its layout and materials, keep one room’s clutter from spilling into the other, and revisit the plan once a season: rooms change as households grow, and a small rearrangement can restore a room’s purpose without new furniture.
Conclusion
A living room and a family room differ mainly in purpose, place, and formality: the living room is the formal front room for guests and conversation, and the family room is the casual back room for daily relaxing near the kitchen. Layout, furniture, lighting, and storage all follow from that difference, so start with how your household actually lives and let each room’s job guide its design. Whether you have both rooms or one room doing double duty, a clear purpose, measured furniture, and storage for everyday clutter will keep the space comfortable for guests and family alike. For more ideas from Dwell Ovell, browse the home page for room guides and decorating ideas.
FAQs
What is the main difference between a living room and a family room?
The main difference is purpose and formality: a living room is usually the formal front room for guests and conversation, while a family room is the casual everyday room for relaxing, television, and family time. Living rooms tend to sit near the entry, and family rooms tend to sit near the kitchen, but how each room is used matters more than its name.
Is a family room the same as a den?
A family room and a den are similar but not always the same. A den is often a smaller, cozier room used as a study, library, or quiet retreat, while a family room is usually larger and built for group relaxing and television. In some homes the terms overlap, and the room’s actual use decides which label fits better.
Do new homes still have both a living room and a family room?
Some new homes have both rooms, but many newer floor plans combine them into one open great room near the kitchen. In an open plan home, the living and family roles are usually handled by zones within one large space, with a conversation group in one area and a television lounge in another.
Which room should have the television?
The television usually belongs in the family room, where daily viewing, games, and relaxed seating are expected. If a home has only a living room, the television can still work there, but place it so it does not dominate the conversation group, and keep seating arranged so guests can talk without facing the screen.
Can a small home have both a living room and a family room?
A small home can have both roles even without two separate rooms, by zoning one gathering room into a conversation area and a lounge area. Use rugs, lighting, and furniture placement to mark each zone, and choose storage that hides everyday clutter so the room can shift from family time to guest ready quickly.
Should a living room be formal even if guests rarely visit?
No, a living room does not have to stay formal if guests rarely visit. If the household uses the front room daily, decorate it for that real use, with comfortable seating, good reading light, and storage for the items that actually live there, and keep only as much formality as suits the household’s habits.