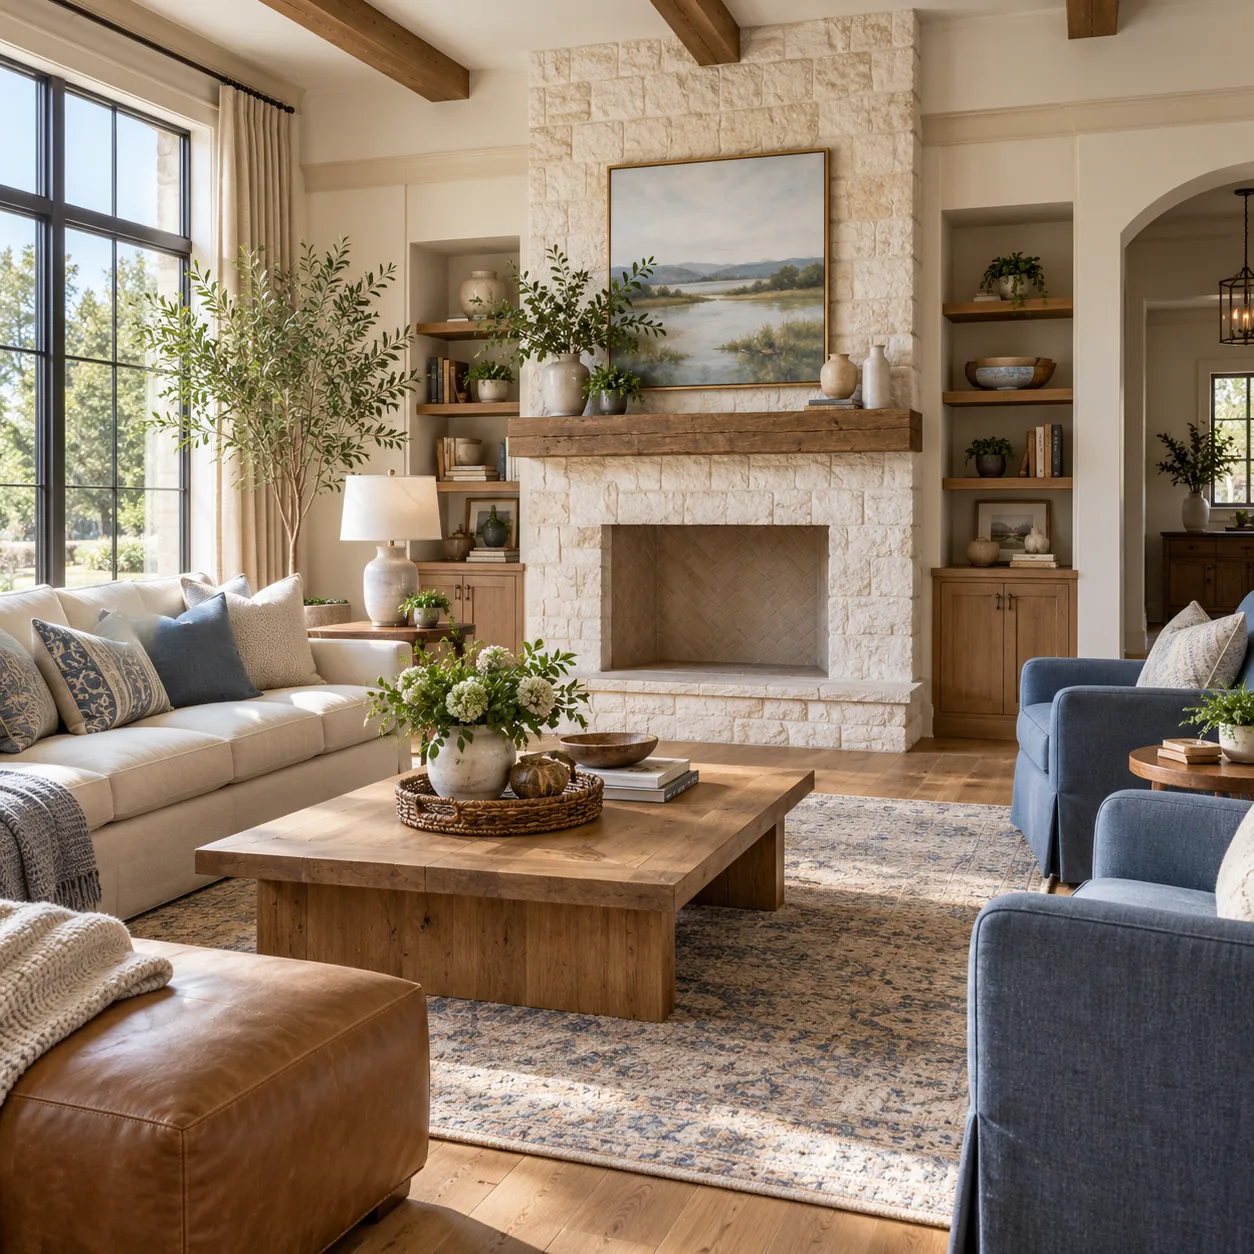
Fireplace seating ideas need to work when people are in the room, not just when the chairs are arranged for a photograph. The right layout leaves room to sit, stand, talk, and pass through without crowding the hearth. These 26 options cover compact rooms, open plans, reading spots, and flexible family seating. Start with the fireplace’s required clearance and the room’s walking routes, then choose one arrangement that suits your household. You can borrow the chair style or table idea from another setup without copying the whole room.
Key Takeaways
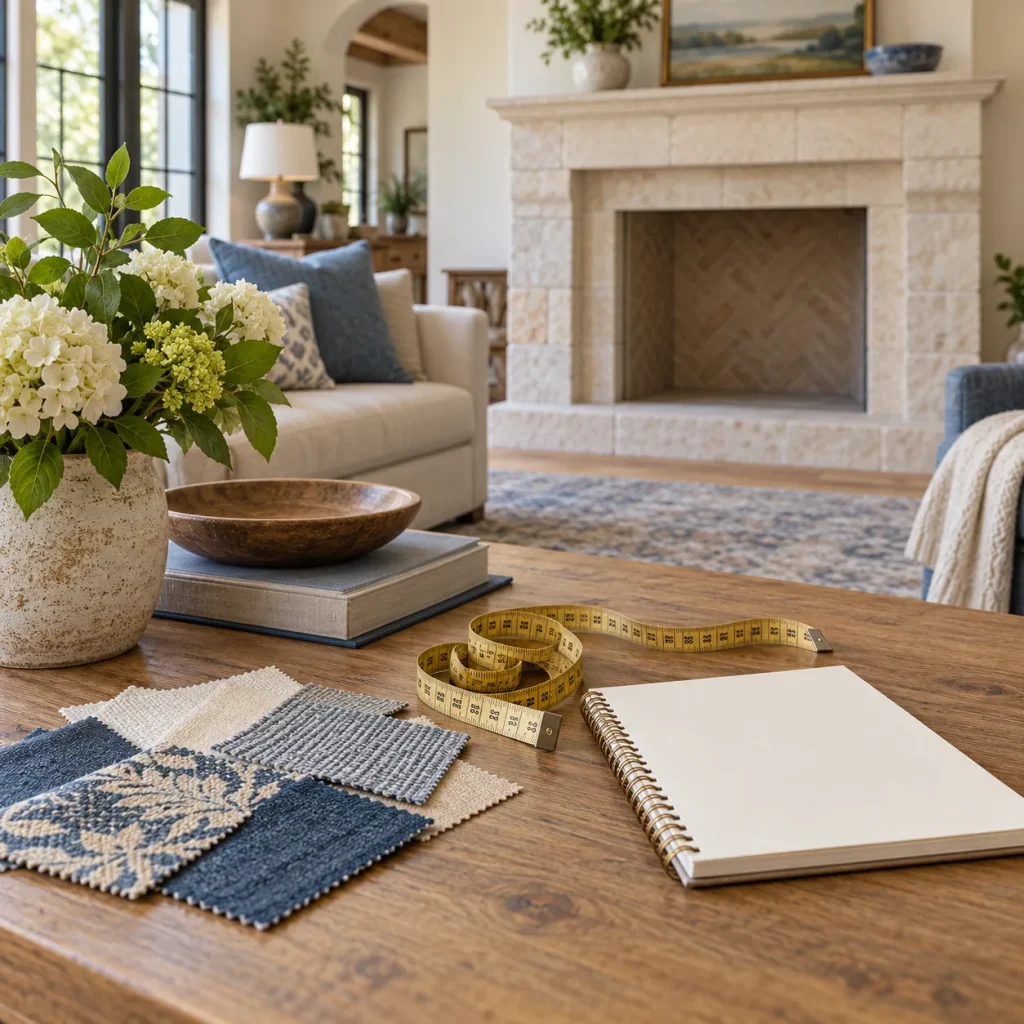
- Mark door swings, walking routes, and the fireplace’s required clear space before choosing furniture.
- Measure the full footprint of chairs and moving parts, including extended recliners and swivel clearance.
- Give each regular seat a useful light or reachable surface instead of filling every gap with furniture.
- Use benches and poufs for occasional guests while keeping supportive seating for long evenings.
The U.S. Fire Administration’s heating guidance says to keep anything that can burn at least three feet from heat sources, including fireplaces. Follow the fireplace manufacturer’s instructions and any greater required clearance. Keep the hearth and exits clear; do not judge safe distances from a room image.
1. Face the Fireplace With a Sofa
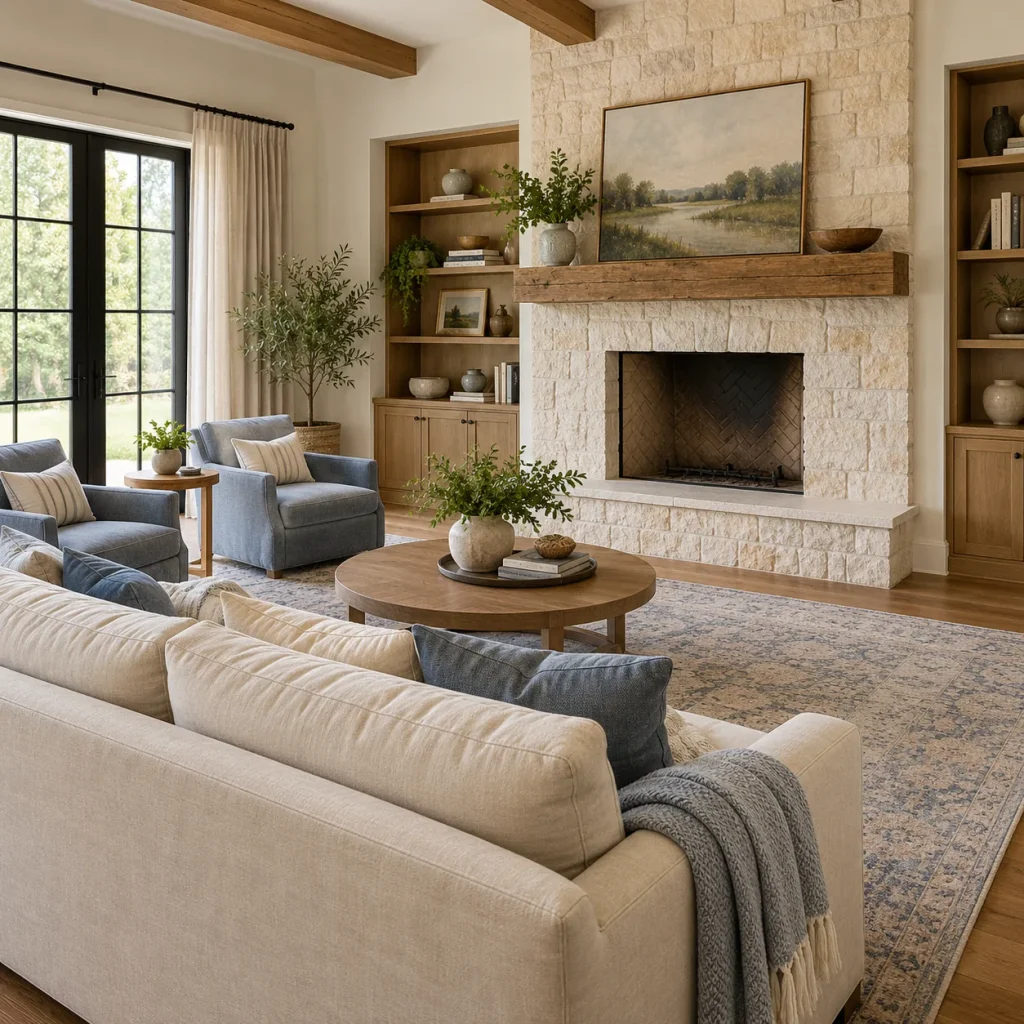
A sofa facing the fireplace gives the room a clear center and leaves the side walls available for storage. Start with the position of the sofa, then add a table only if it fits comfortably between the seat and the hearth’s required clear zone. Keep the sofa far enough back to use the fireplace safely. This arrangement suits rooms where conversation matters more than watching a screen.
2. Angle Two Armchairs Toward Each Other
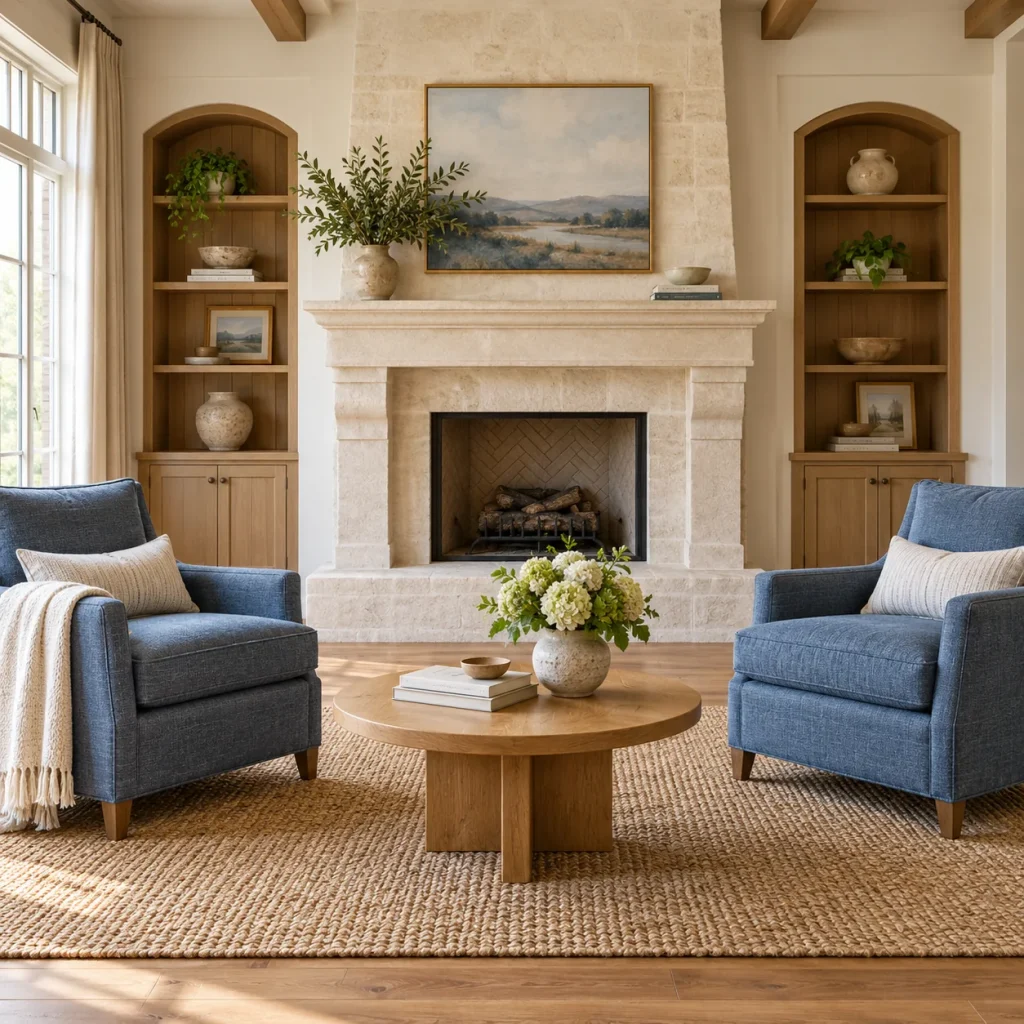
Two inward-facing armchairs make it easier to talk without leaning across a large room. Place a small drink table between them and turn each chair slightly toward the other, rather than lining them up like theater seats. Check the arms do not collide when someone sits down. Use the fireplace as the background to the conversation area, with every upholstered piece outside its required clearance.
3. Use an L-Shaped Sectional to Define the Zone
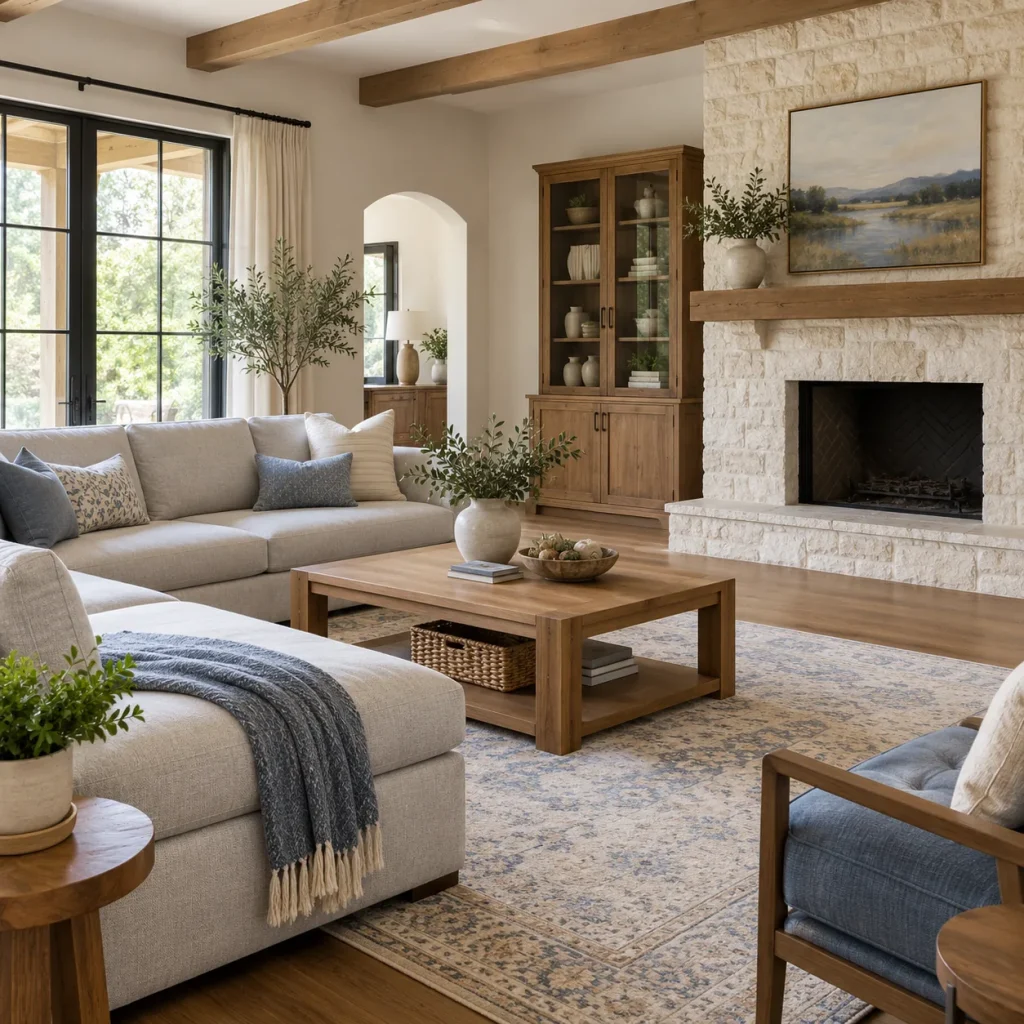
An L-shaped sectional can mark the edge of a seating area in an open room. Put the shorter return on the side where you want a boundary, leaving the other end open to the main walkway. Measure the full sectional, including projecting arms, before buying. If the return points toward the hearth, stop it well before the fireplace’s required clear space rather than squeezing it closer.
4. Make a Conversation Circle With Four Chairs
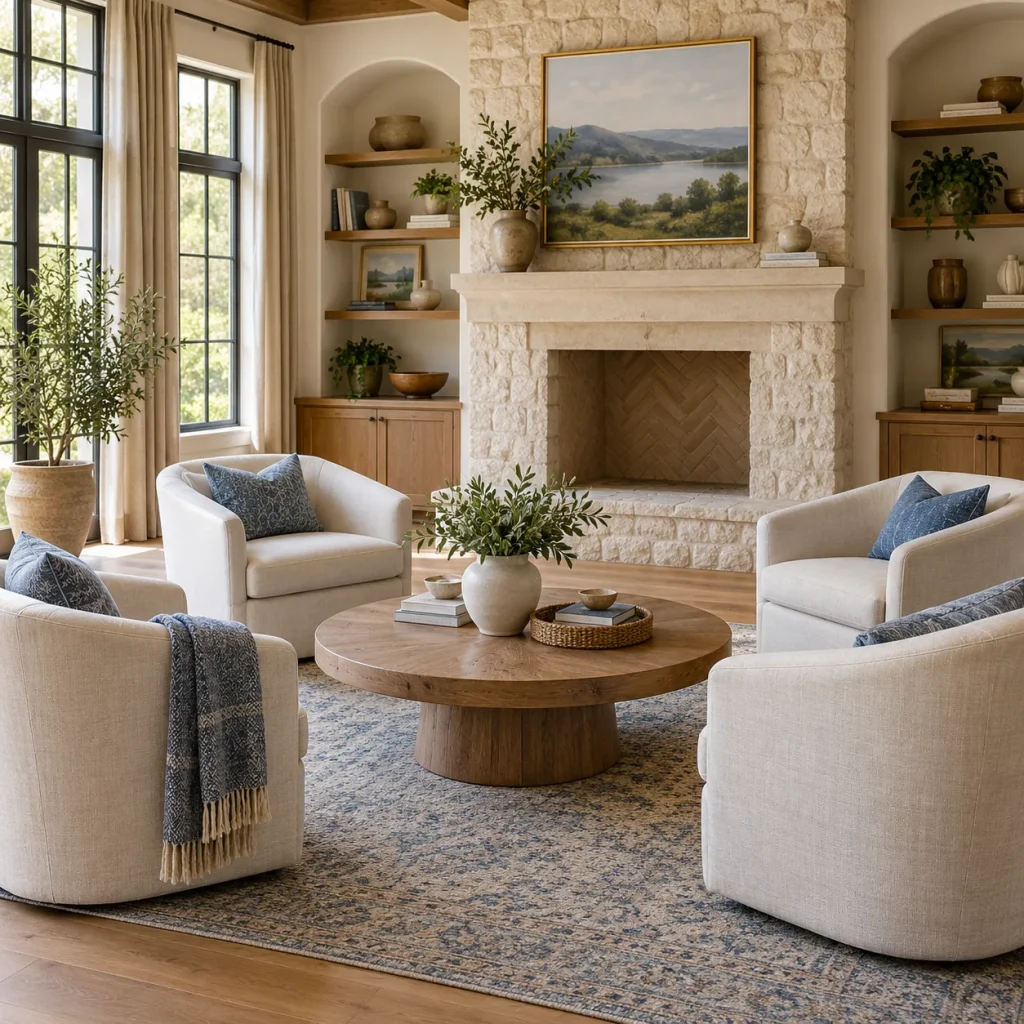
Four chairs around a central table give each person a similar place in the conversation. Choose chairs with a modest footprint so the group does not become a solid block of furniture. Leave clear gaps between seats for entering and leaving. A round table is useful here because it avoids corners pointing into knees, but check that everyone can reach it without dragging a chair forward.
5. Place a Chaise Sideways to the Hearth
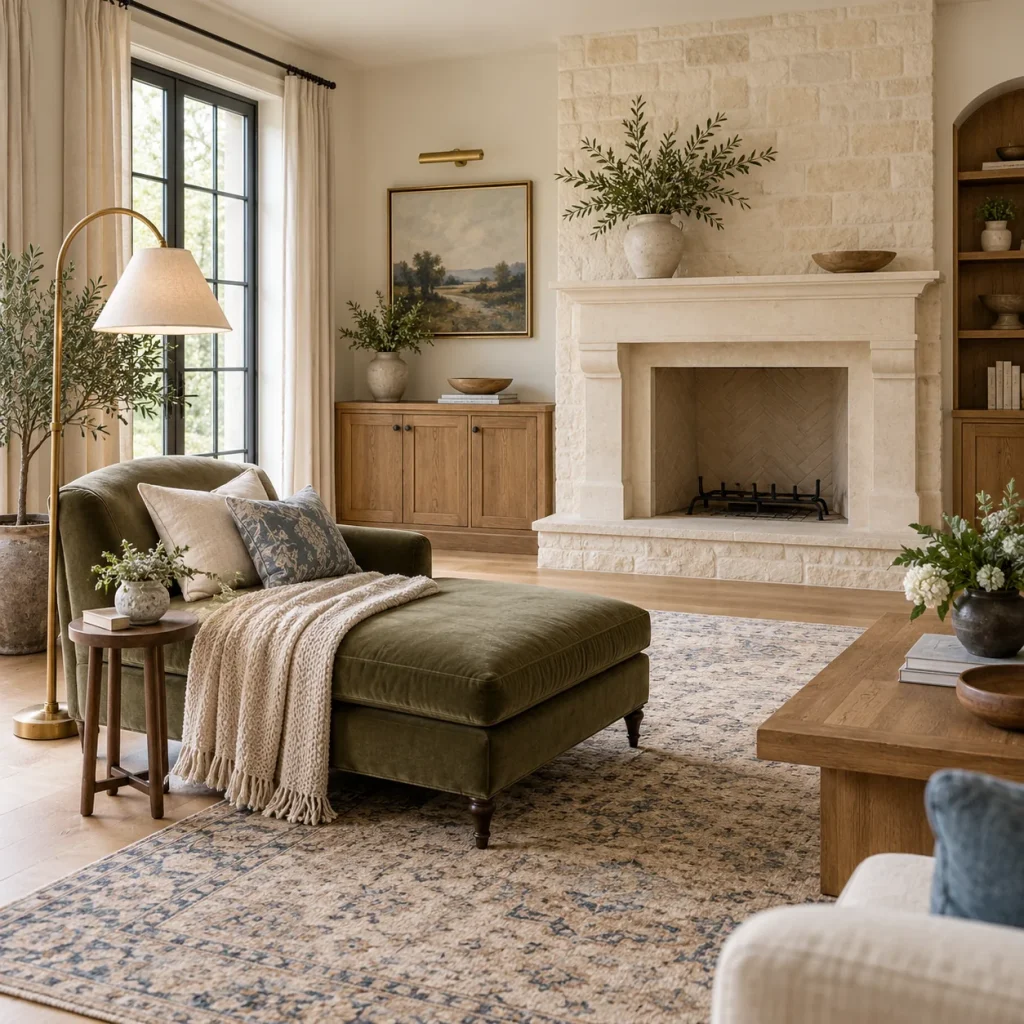
A chaise placed sideways to the fireplace creates a spot for stretching out while keeping the room visually open. Put the head end near a reading lamp and add a small surface for a drink. Measure the chaise’s full length, not just the width of its cushion. It should sit outside the fireplace’s clearance zone and leave room to walk past the foot end.
6. Add Swivel Chairs Between the Fire and TV
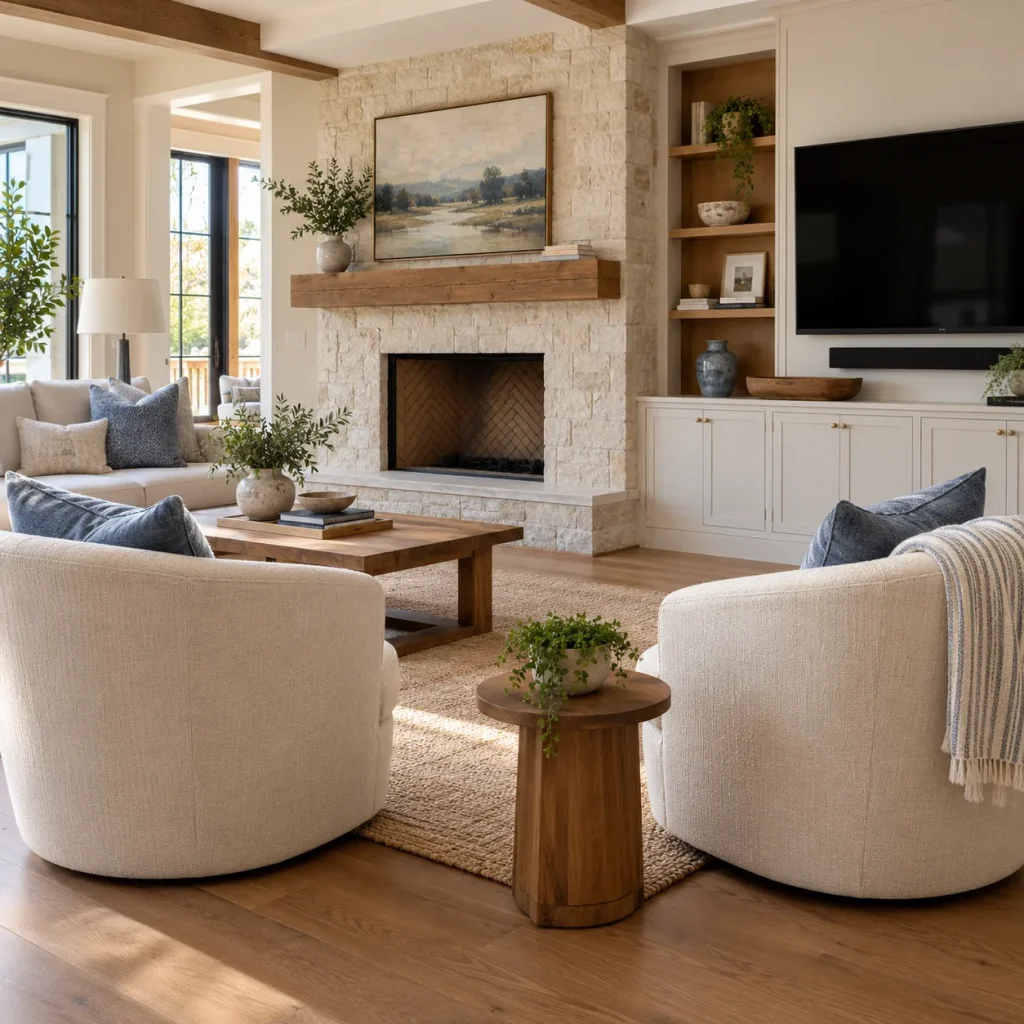
Swivel chairs help a room serve both conversation and television viewing. Set their bases where the chairs can rotate without brushing a table, sofa, or one another. Test the full turn with the room laid out on the floor before ordering. The fireplace and screen do not have to share one wall; a flexible chair can face whichever activity matters at the moment.
7. Choose a Loveseat for a Narrow Room
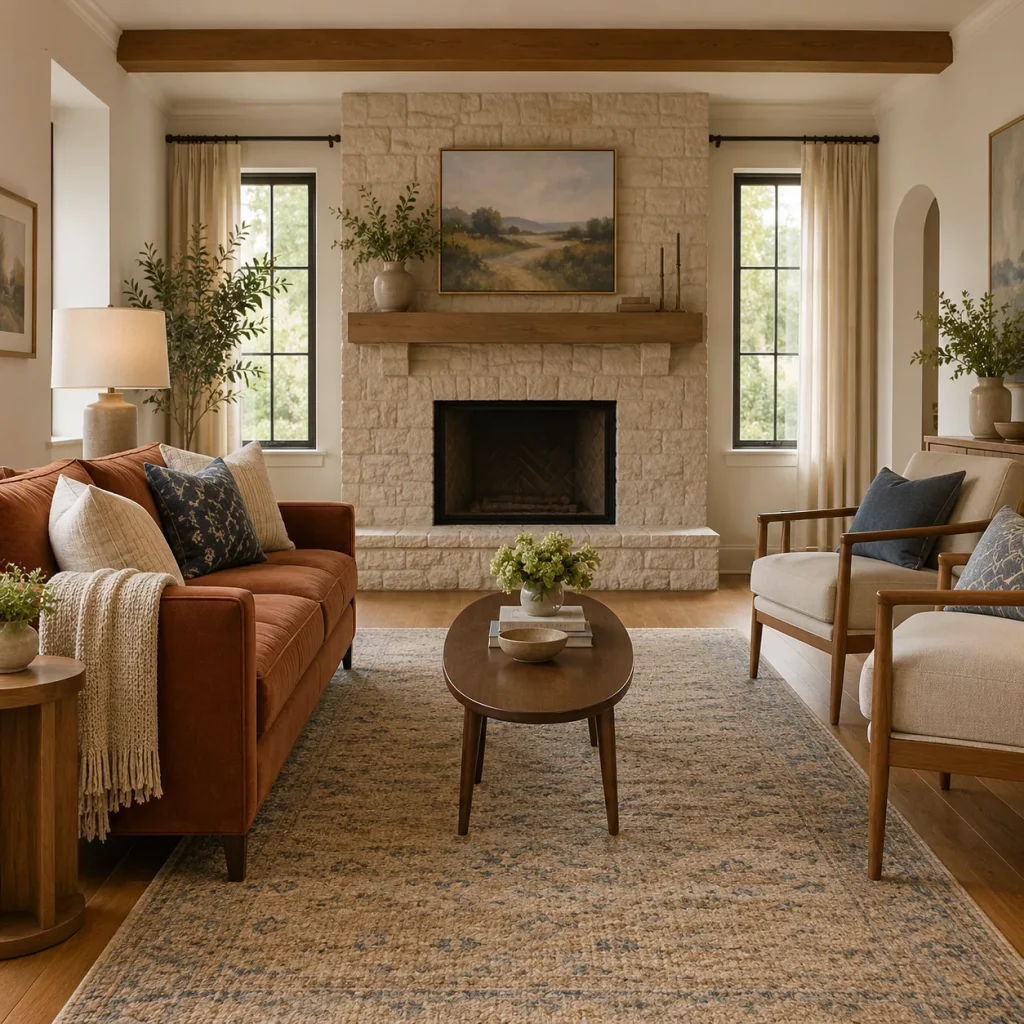
A loveseat can leave more usable floor space than a full sofa in a narrow room. Compare overall width, seat depth, and arm thickness, because a small-looking model may still project too far into the room. Pair it with an oval table or a pair of small side tables. Keep the main route beside the furniture instead of sending people through the gap nearest the hearth.
8. Use a Freestanding Bench as Occasional Seating
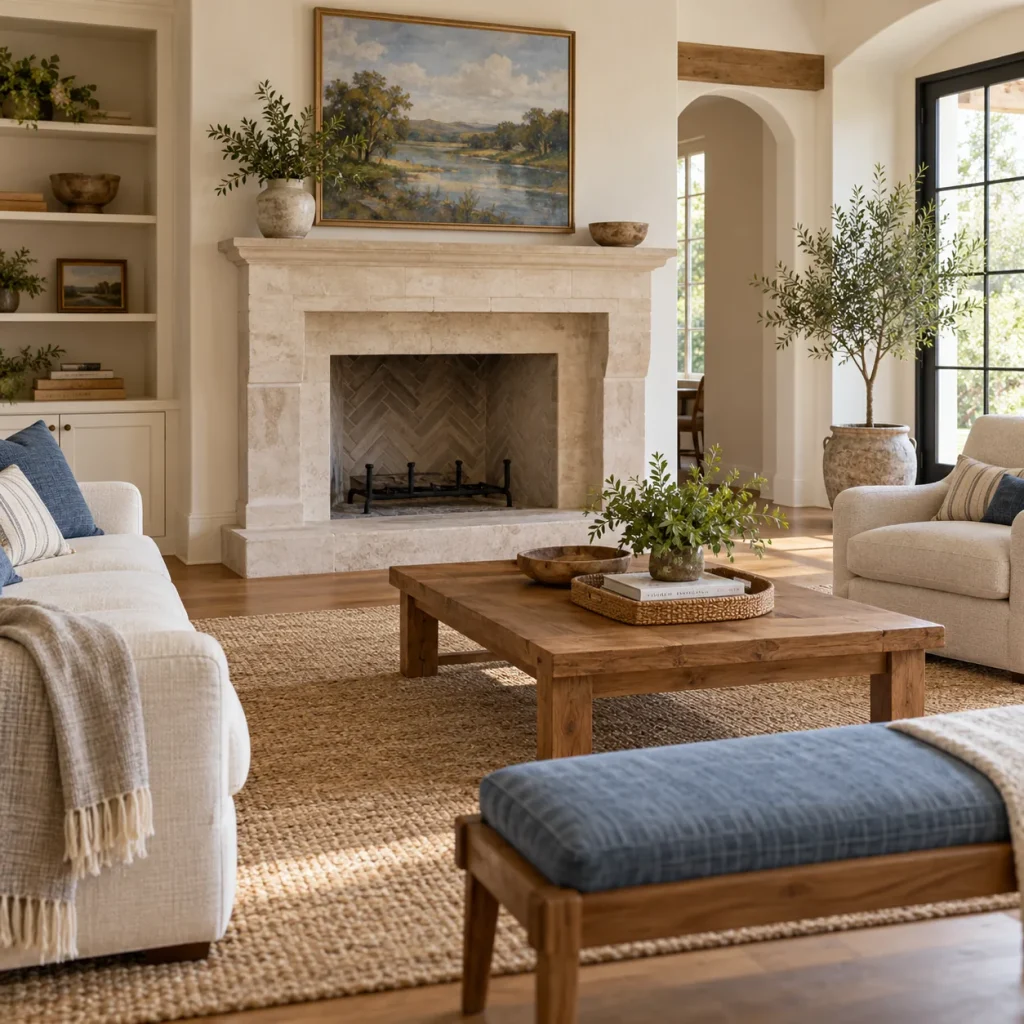
A freestanding bench gives guests an occasional place to sit without adding another high back to the room. Position it at the outer edge of the conversation group, well away from the hearth. Choose a bench intended for seating and check its capacity and stability. This is most useful for short visits; use supportive chairs for the seats people will occupy all evening.
9. Build a Window-Side Reading Seat
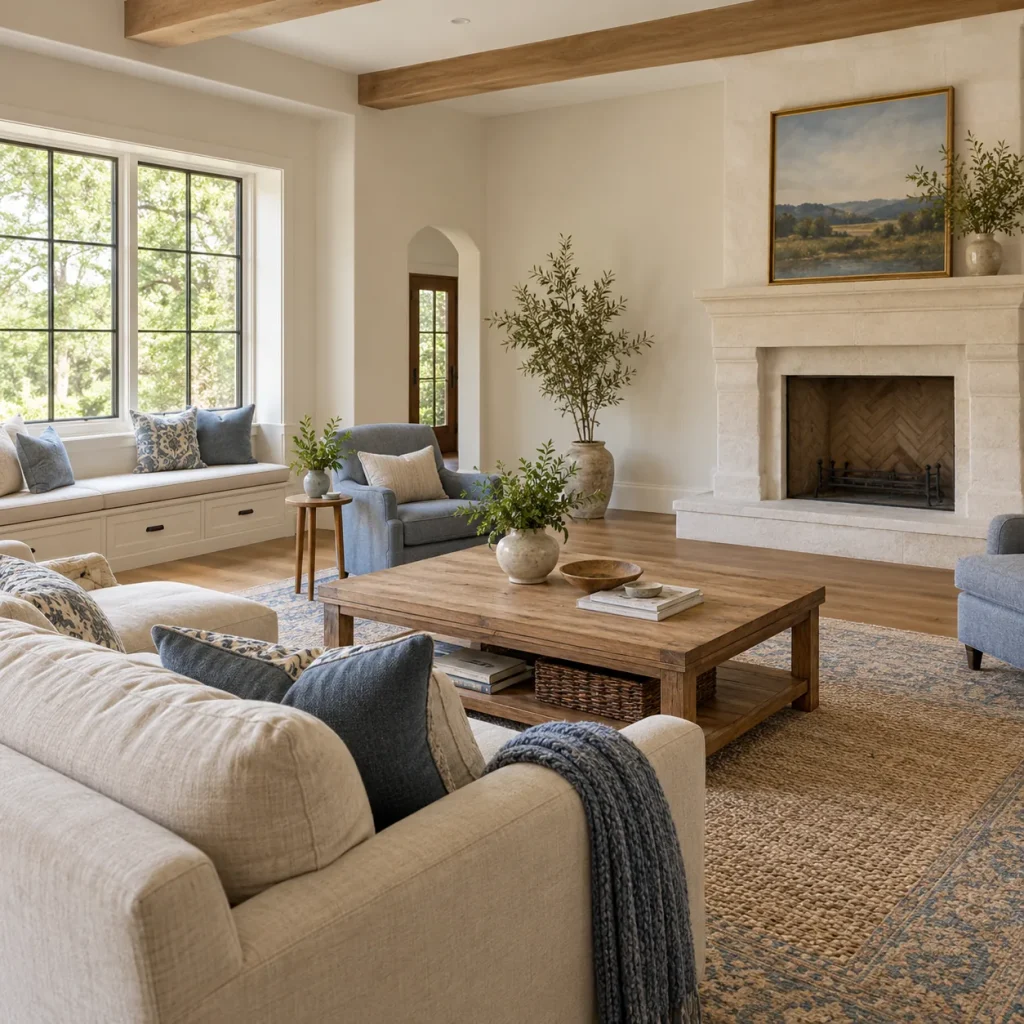
A window seat on a separate wall can add a useful perch without expanding the central furniture group. Keep the cushion clear of window hardware and avoid placing it over a heating outlet. The seat needs suitable support for people, rather than a cabinet top used as an improvised bench. Add a nearby light if it will become a reading spot after daylight fades.
10. Keep Poufs at the Outer Edge
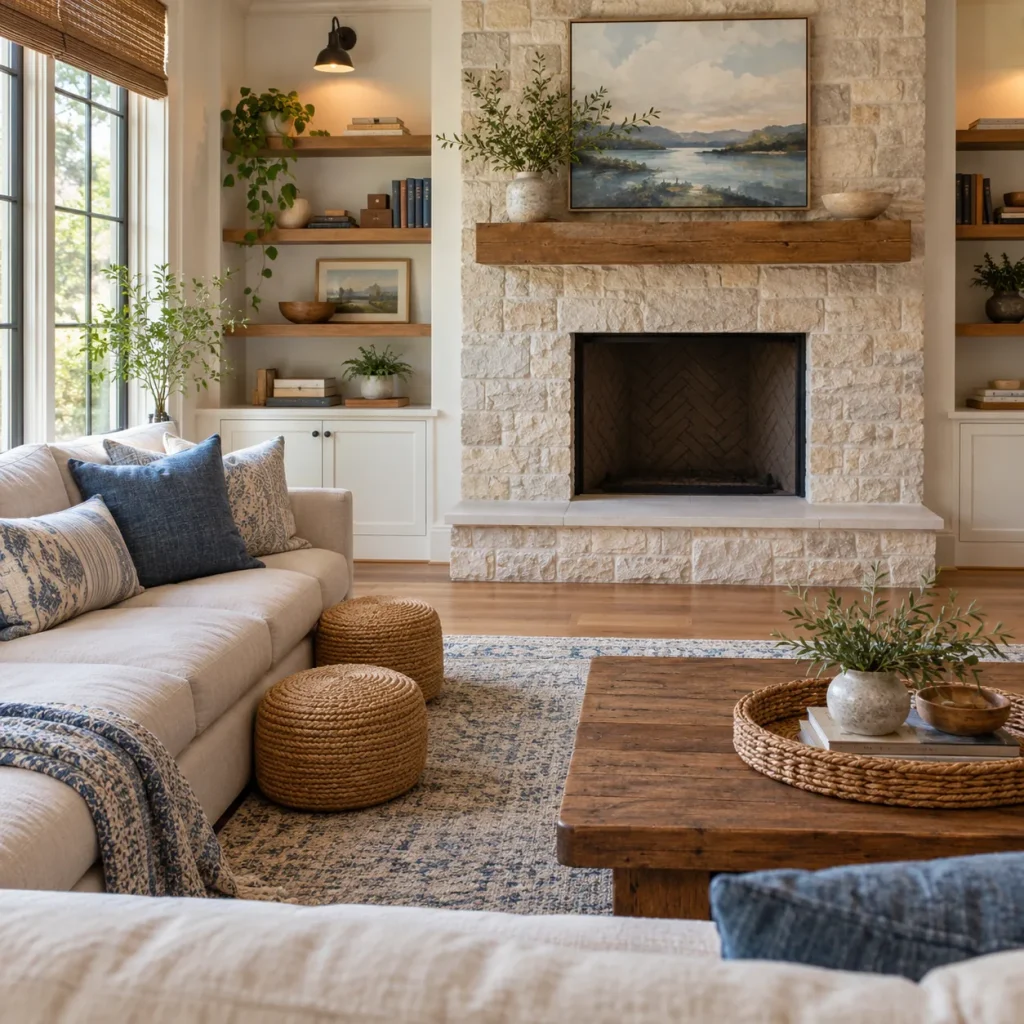
Poufs are helpful when guests arrive, provided they have a home before and after the visit. Tuck them beside the sofa or under a suitably tall console, then bring them to the outer edge of the seating group. Check whether the product is designed to support a seated person. Avoid using low, unstable poufs where a supportive chair would be more comfortable.
11. Arrange Two Sofas Face to Face
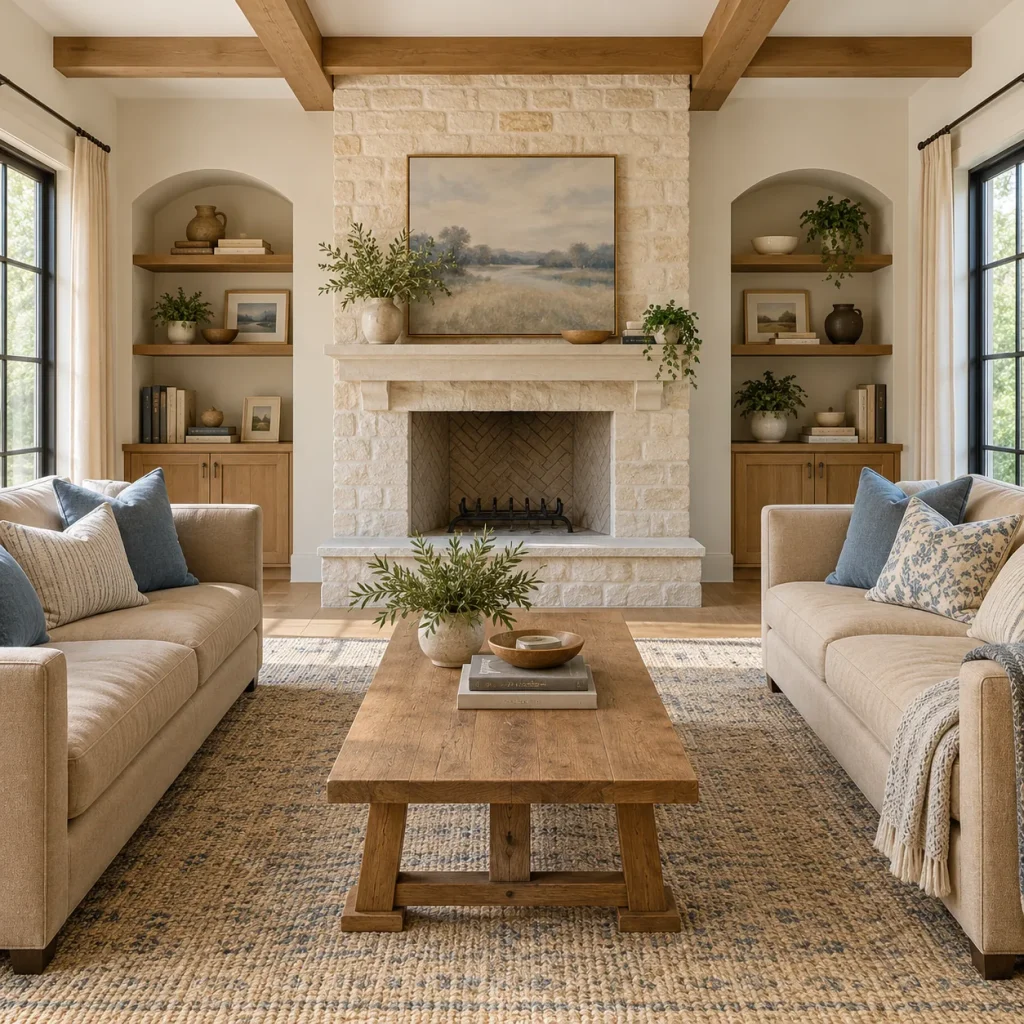
Two sofas facing one another make the fireplace a shared end point instead of a place everyone must face directly. This suits a room with enough width for both sofas and a central table. Leave comfortable routes around the ends, and check door swings before setting the distance. Matching sizes can look orderly, but the sofas do not need identical upholstery to work together.
12. Pair a Sofa With a Backless Settee
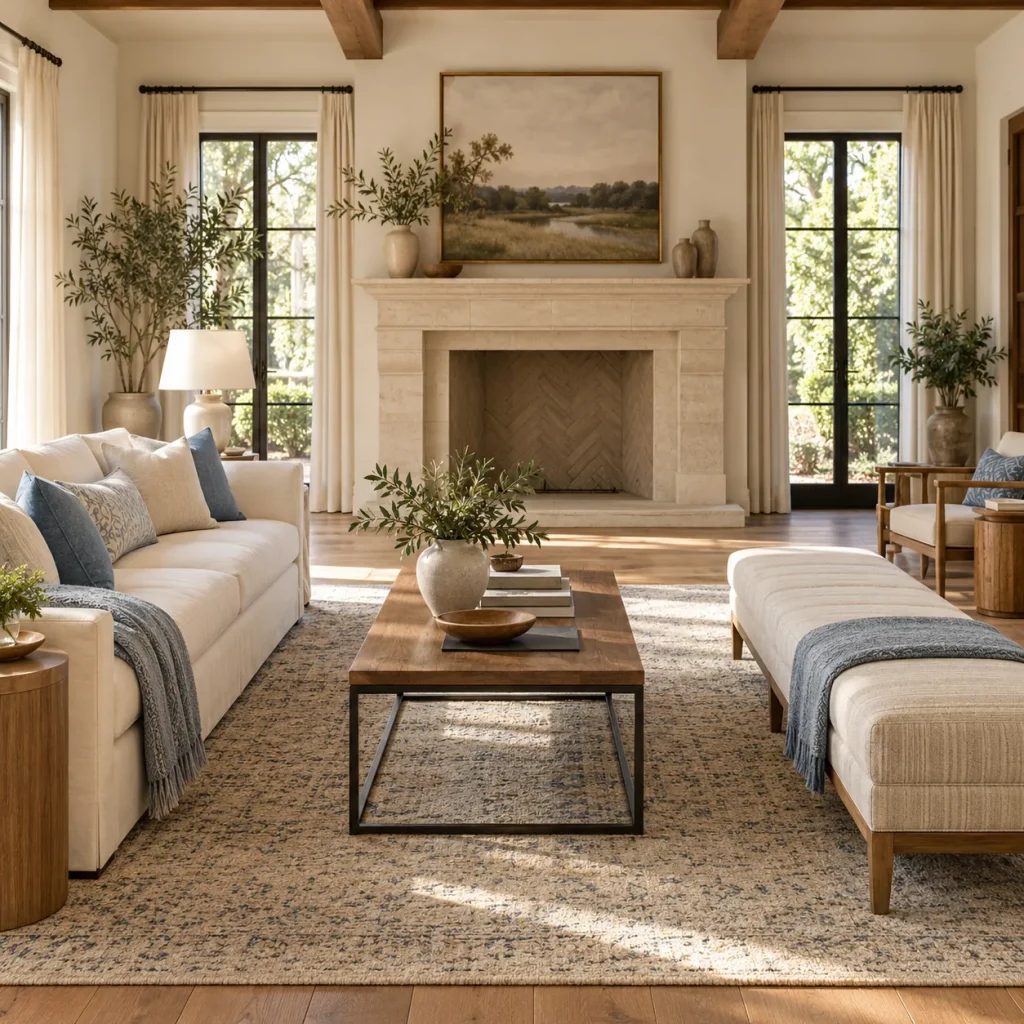
A backless settee can sit opposite a sofa while keeping views across the room open. It is useful where a tall sofa back would interrupt the connection to another space. Choose a seat with a height that works with the other furniture, and allow access from both sides. Keep in mind that a backless piece offers less support for long periods than a conventional sofa.
13. Tuck a Slipper Chair Into an Open Corner
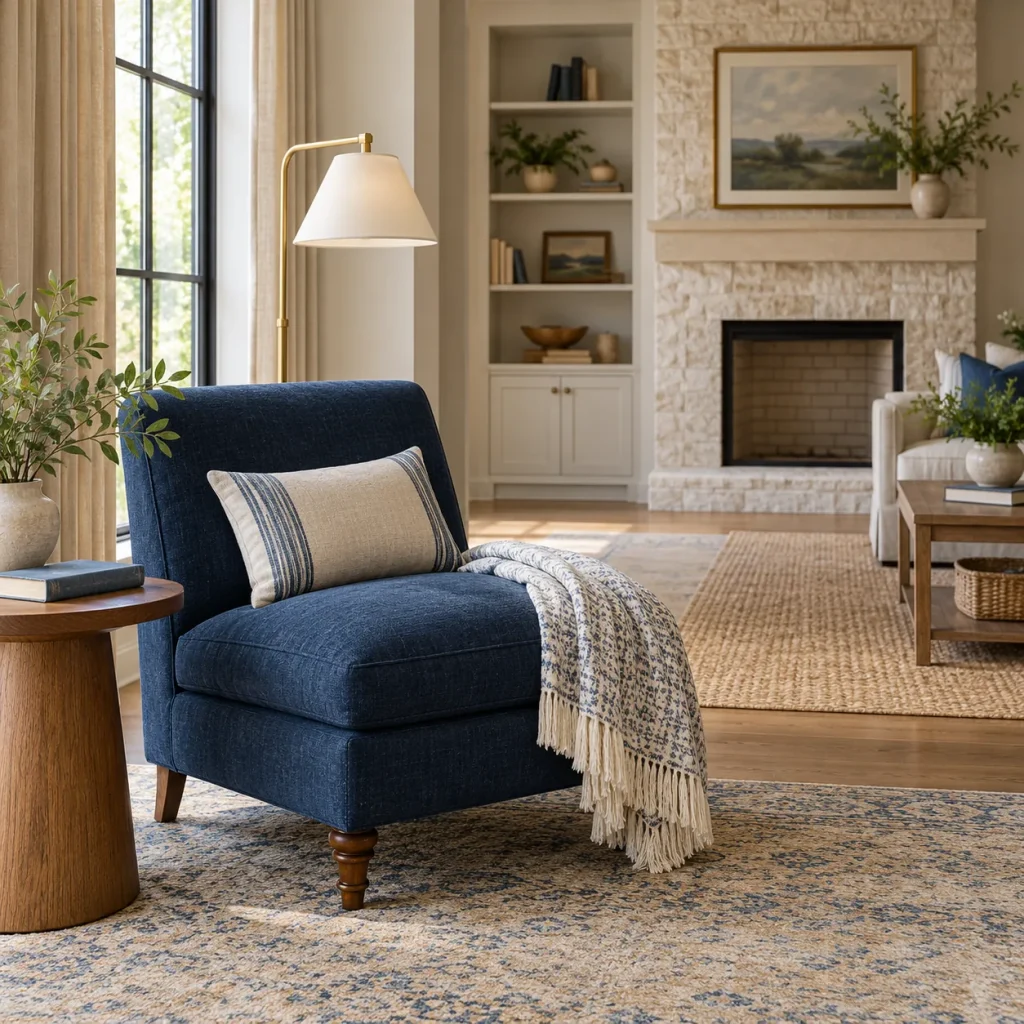
A slipper chair fits a small open corner without the width of large upholstered arms. Angle it into the conversation area so it feels connected, then give it a reachable side table. Check the actual seat height and depth before buying, especially if people may find low seating difficult. A compact chair should still have room around it for someone to sit and stand comfortably.
14. Set Armchairs on a Diagonal
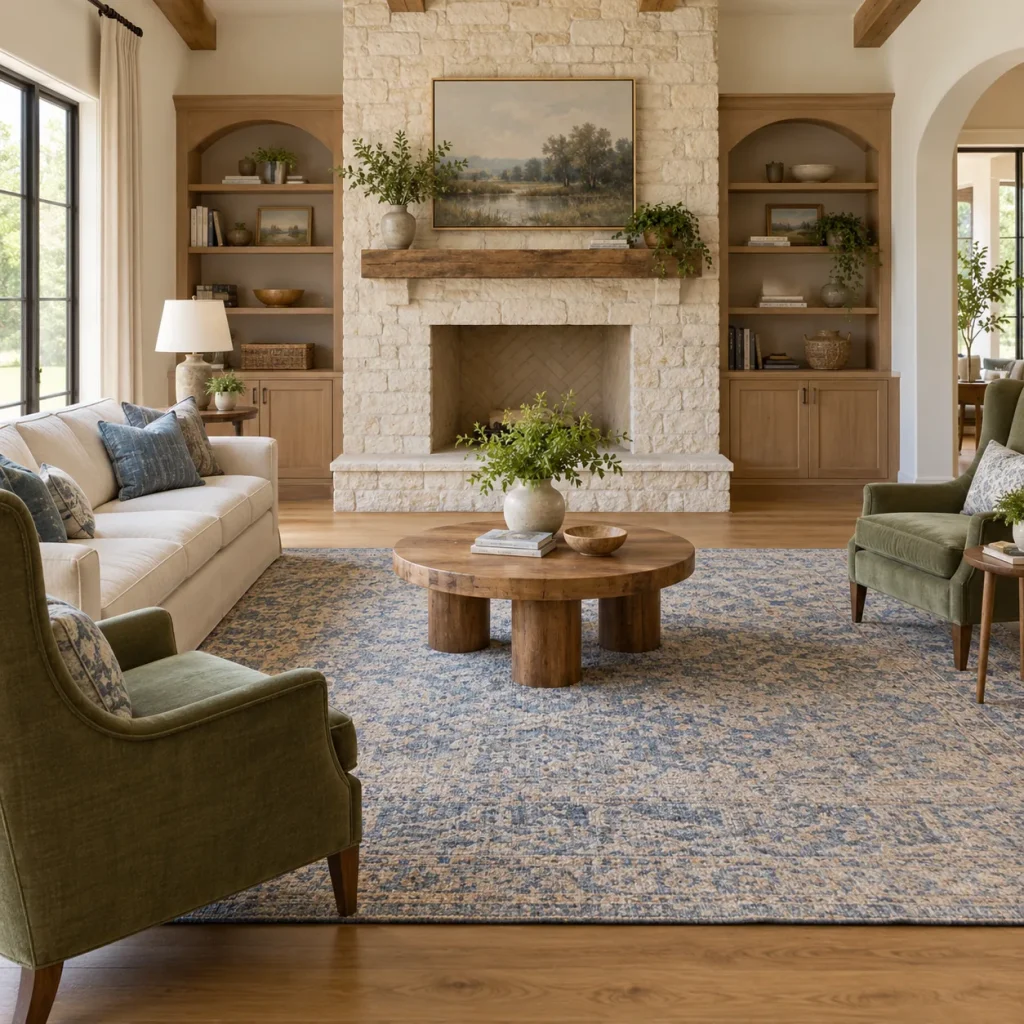
Placing two armchairs diagonally on a rug can soften a room full of straight walls and rectangular furniture. Begin with the chairs, then rotate them only enough to encourage conversation. Check the rear corners do not cut into the route behind them. A slightly smaller coffee table may help the angled group fit without forcing any seat into the fireplace’s clear zone.
15. Try Separate Modular Seating Pieces
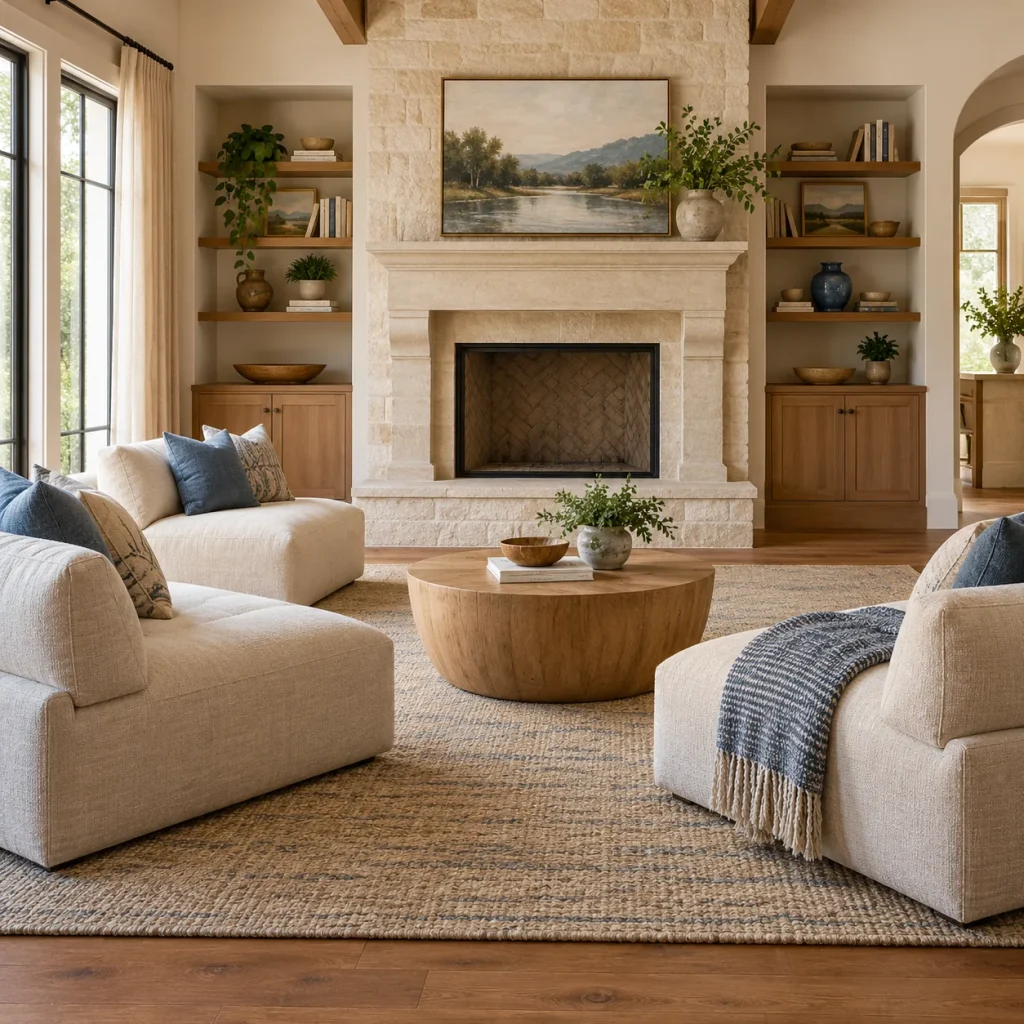
Separate modular seats let you change the group when the number of people changes. Arrange them as a loose U for conversation, with one opening toward the main route through the room. Confirm how modules connect and whether they are stable as individual chairs. Avoid a layout that relies on moving heavy pieces every day; flexibility is useful only when it is easy to manage.
16. Allow Room for a Fully Extended Recliner
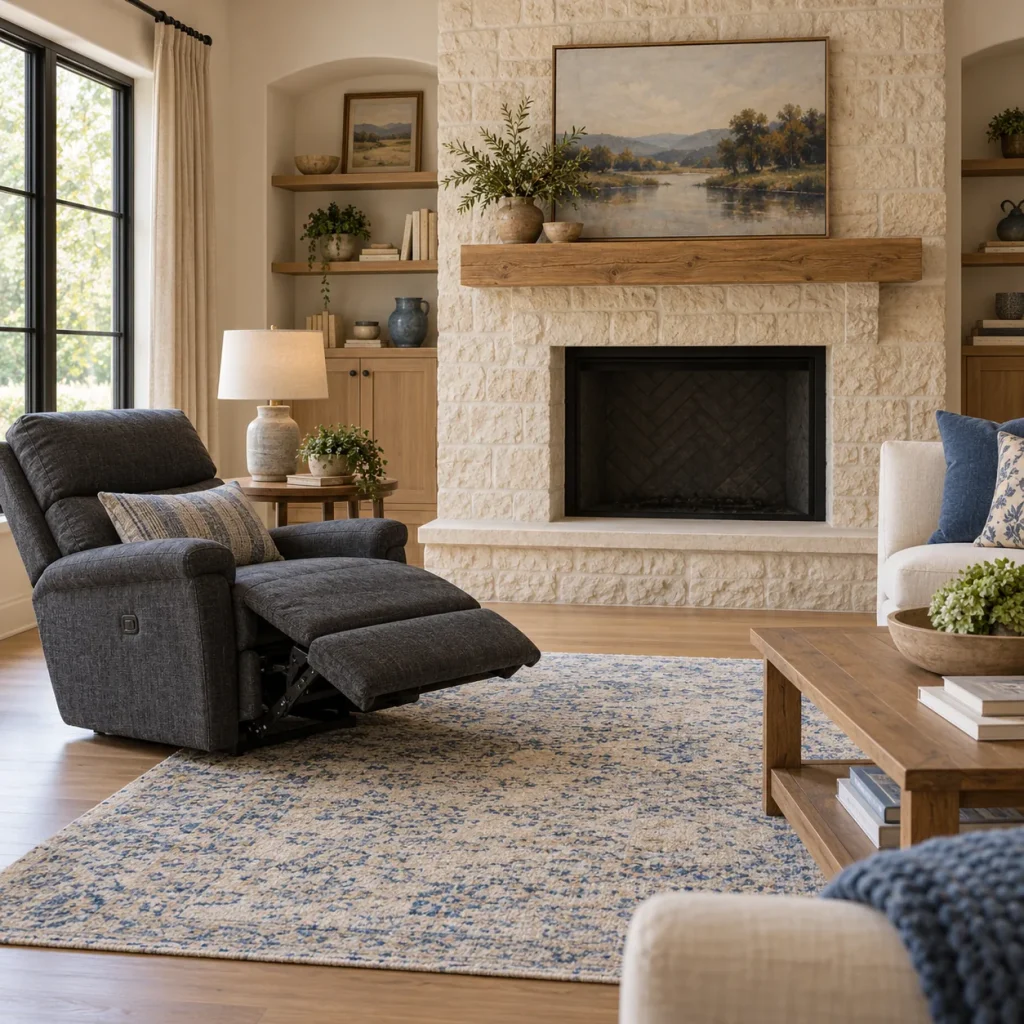
A recliner needs room for its moving parts as well as its upright footprint. Mark the fully extended dimensions and any required space behind the back before choosing its location. Keep the extended footrest out of the walking route and outside the fireplace’s required clearance. Place a side table where it stays reachable when the chair is reclined, rather than directly beside the moving mechanism.
17. Use a Leather Settee for a Compact Pair
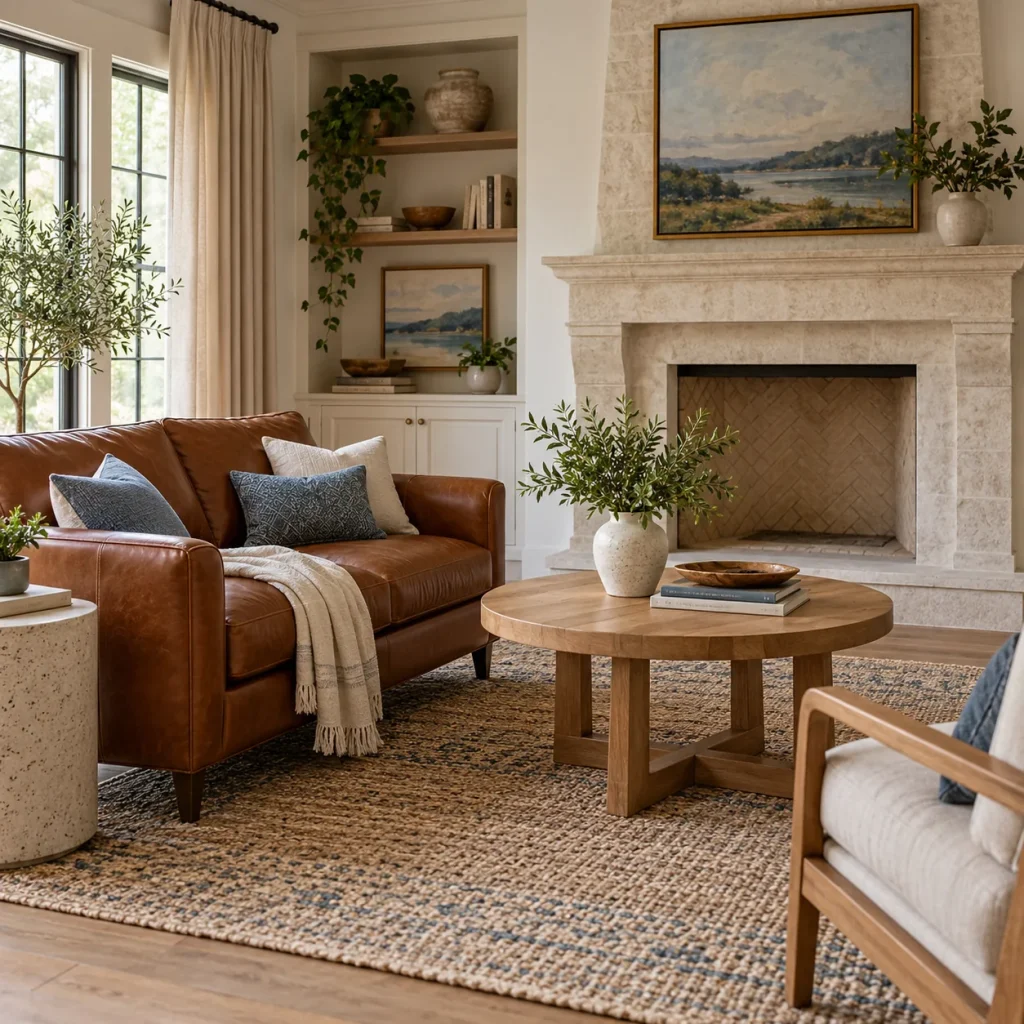
A compact leather settee can introduce a smooth surface among knitted throws and textured rugs. Use it as the smaller partner to a sofa or as the main seat in a little sitting room. Check the care instructions and how the seat feels before choosing it. Leather changes the look of a room, but it does not remove the need for safe separation from heat.
18. Balance Upholstery With Woven Accent Chairs
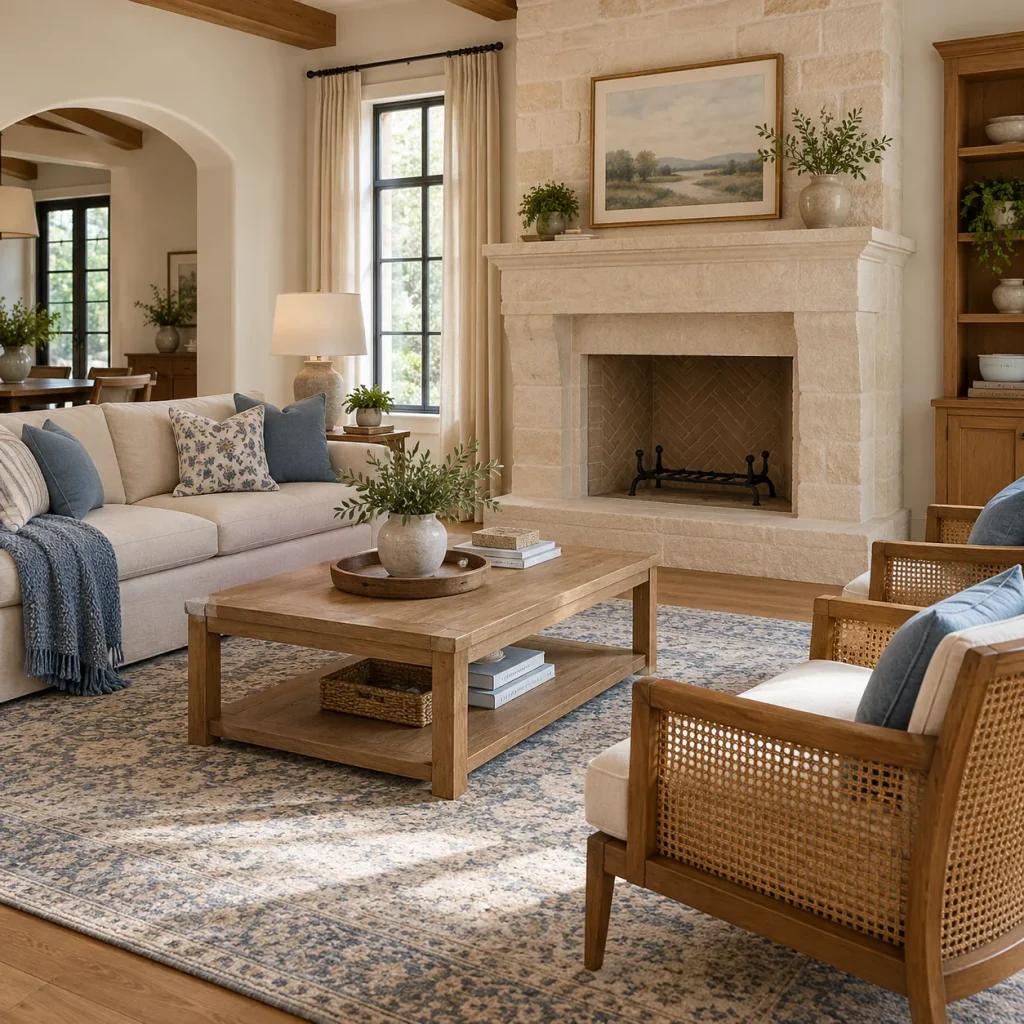
Woven accent chairs can keep a fireplace seating group from looking too heavy. Pair them with a plain sofa and repeat a wood tone in the table or shelving. Check the chair’s support, seat cushion, and intended indoor use before buying. Open backs can make the arrangement look lighter, but the frames still need the same practical space for sitting, standing, and moving around.
19. Give One Reader a Complete Nook
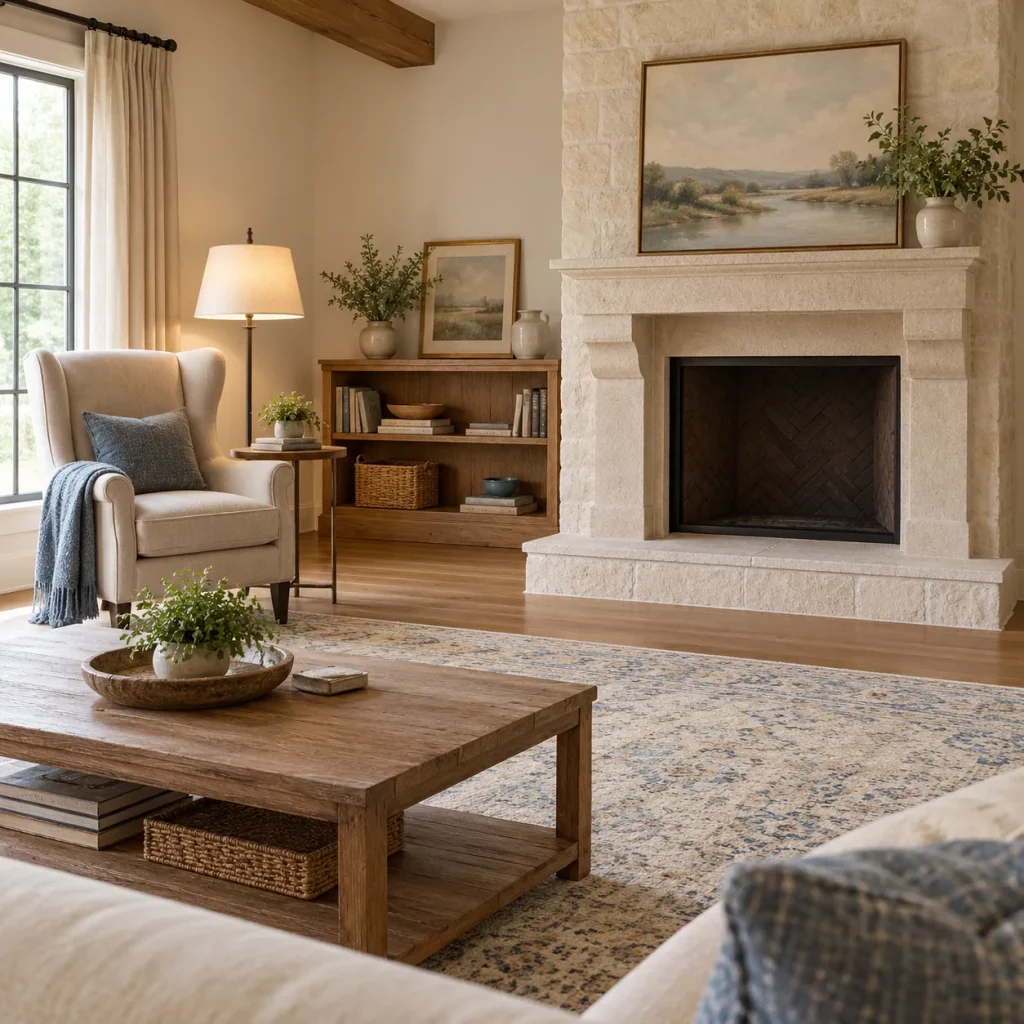
A complete reading nook needs more than a chair. Add a light aimed at the page, a small stable table, and somewhere to put a book when you stop. Position the nook so it enjoys a view of the fireplace without crowding the hearth. Choose the chair for the person using it most often, including seat support and the ease of getting back up.
20. Add a Small Games Table Beside the Seating Area
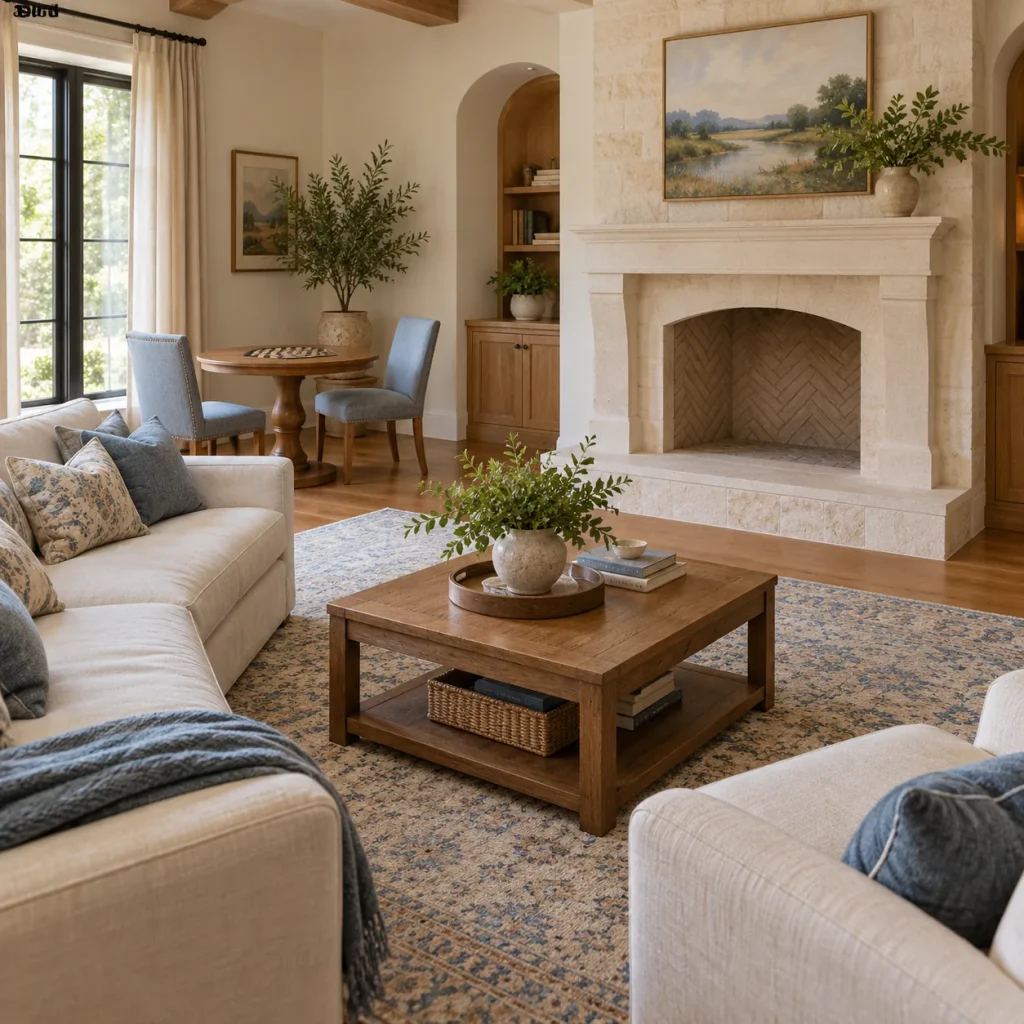
A small games table gives the fireplace room another purpose without taking over the main coffee table. Put it beyond the seating group, with enough space to pull chairs out fully. A round or compact square table can work, depending on the games you use. Keep pieces in a nearby drawer so the table can also serve as a writing or puzzle surface.
21. Separate Fireplace Seating From the Dining Route
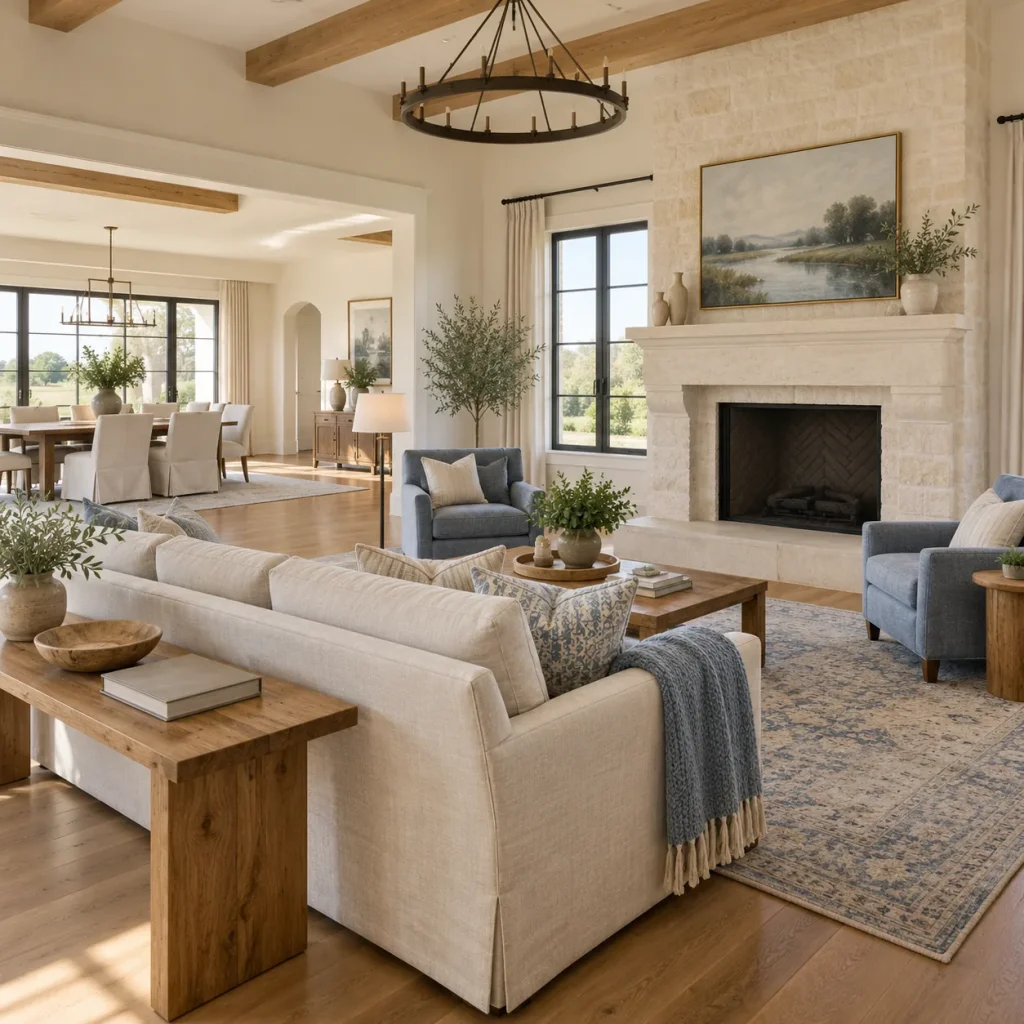
In an open-plan room, a rug and sofa back can define the fireplace zone while leaving a direct route to the dining area. Draw that route first, then fit the seating around it. Avoid making people step between the fire and the coffee table to cross the room. Our small living room layout guide has more ways to test furniture footprints before moving heavy pieces.
22. Angle the Sofa Toward a Corner Fireplace
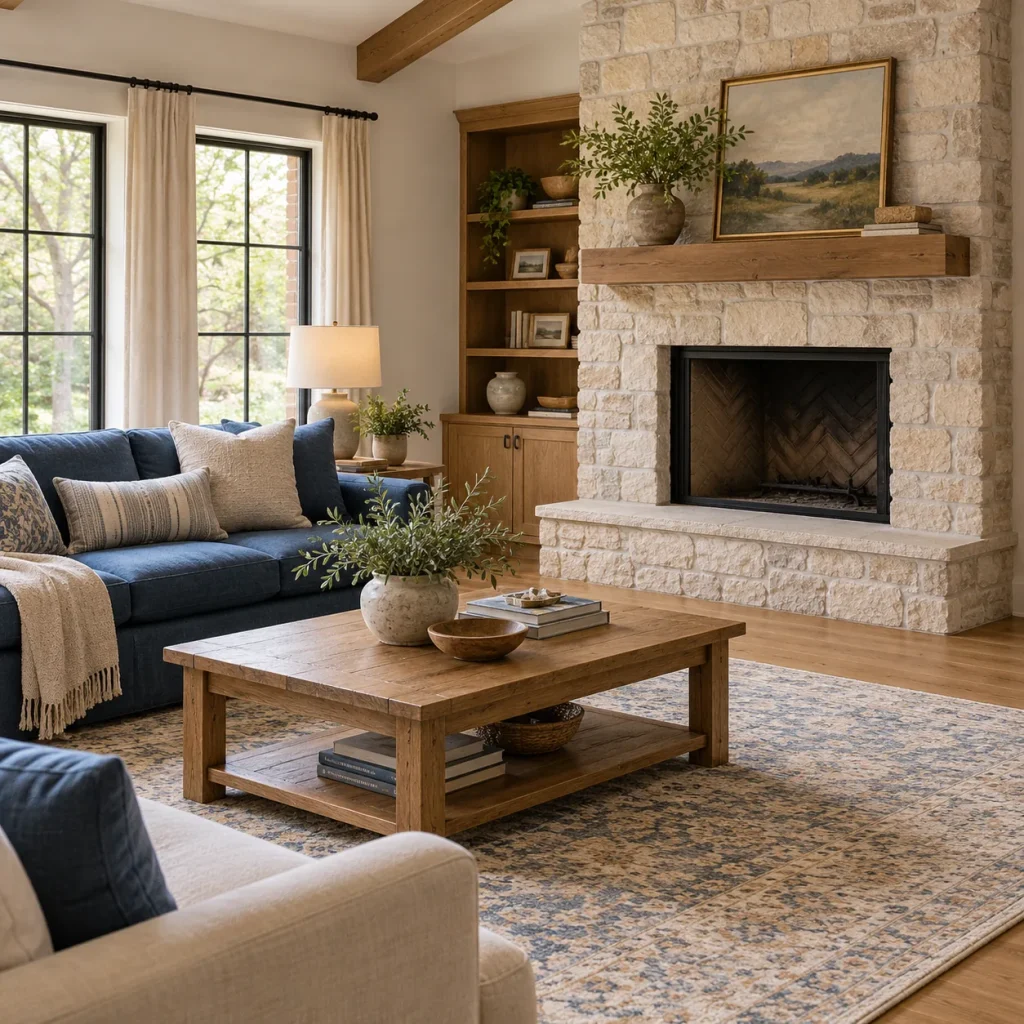
A corner fireplace can make furniture placement feel awkward if every piece follows the walls. Try turning the sofa a little toward the fireplace, then use the rug to tie the seats together. Check the angle from both the doorway and the seat itself. You may need fewer side tables because the rotated sofa takes more space than it does when placed straight.
23. Give the TV and Fireplace Different Sightlines
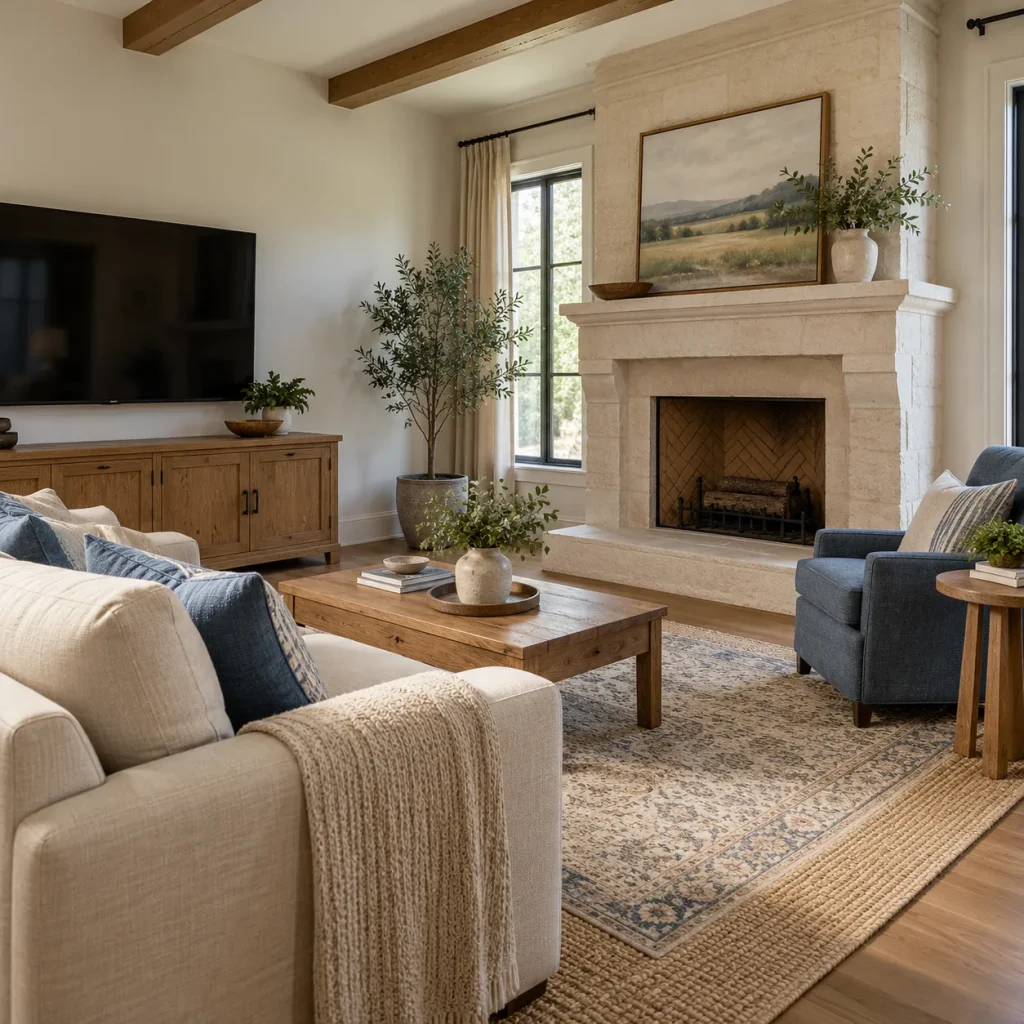
A TV and fireplace on different walls can each have a useful viewing seat. Aim the main sofa at the screen and turn one chair toward the fireplace for quiet evenings. Test sightlines with people seated, rather than judging them only while standing. The goal is to avoid awkward head turns; use a swivel chair or adjust the group if both activities need equal priority.
24. Leave a Generous Route Beside the Seating
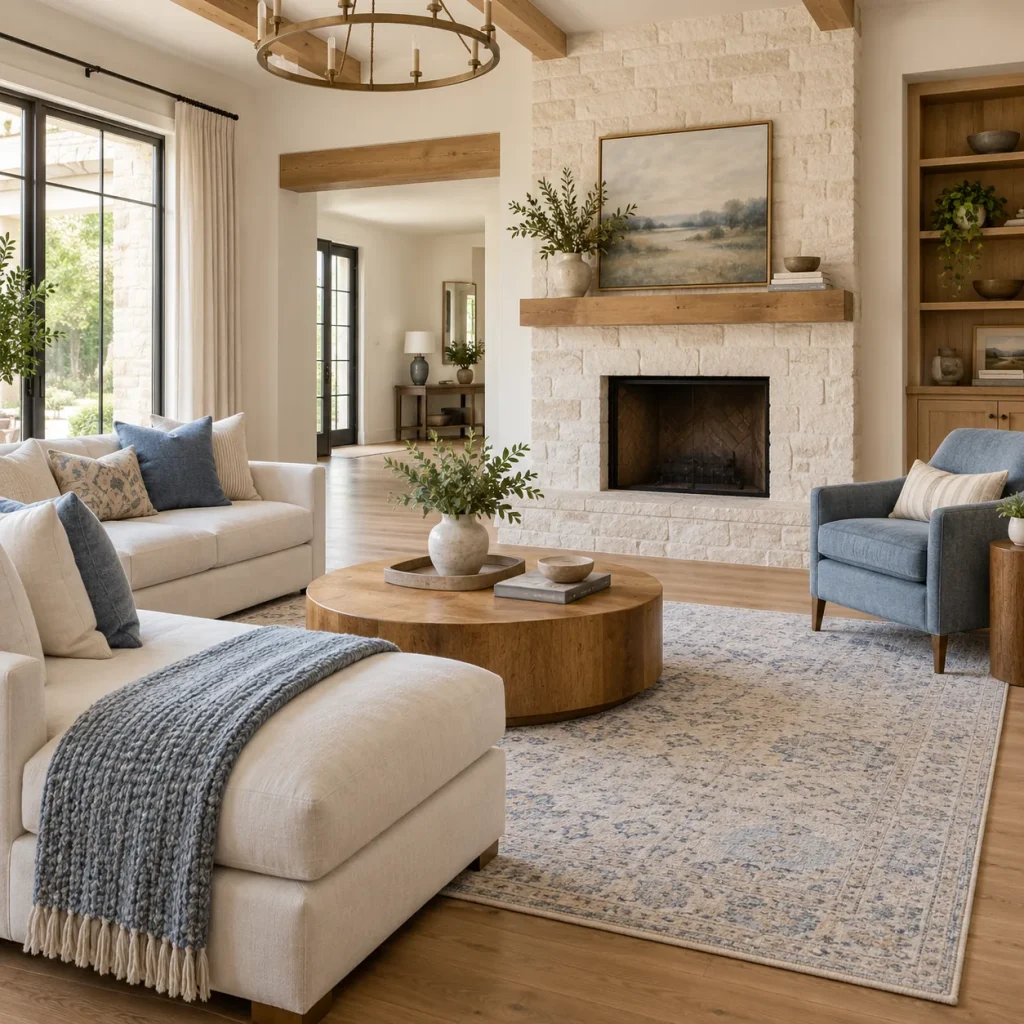
A generous continuous route beside the seating can make a fireplace room easier to use with a mobility aid, a stroller, or an armful of laundry. Plan that route around the actual household’s needs, including turning space and access to a preferred seat. Keep rugs secured and tables out of the passage. Specific accessibility requirements need measurements and appropriate guidance, rather than assumptions based on a photograph.
25. Use One Statement Chair Instead of a Matching Pair
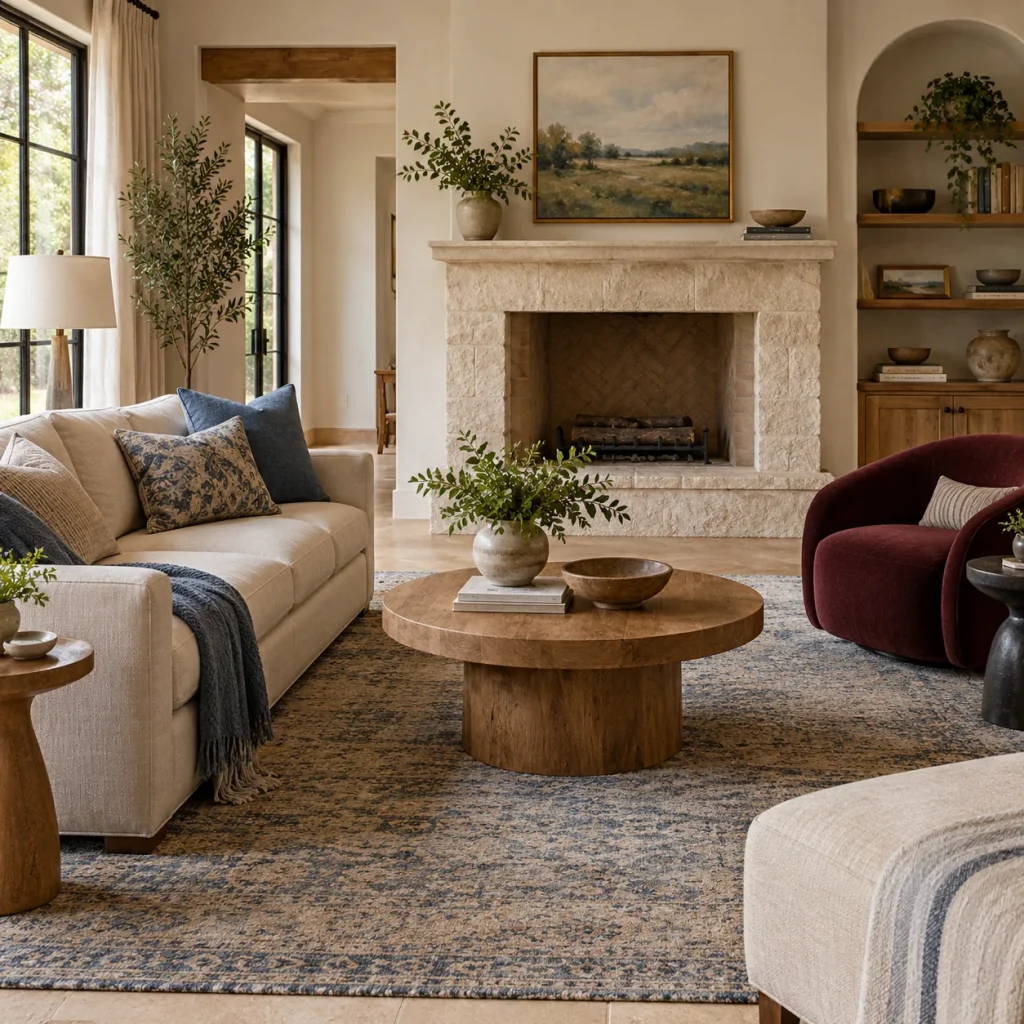
One statement chair can give an asymmetrical room a balanced focal point without forcing in a matching partner. Choose its color from something already in the room, such as a rug or artwork. Give the chair the same practical attention as the sofa: a useful light, a reachable surface, and clear space to stand. Let the opposite side stay more open when the floor plan needs it.
26. Choose Nesting Tables for Flexible Seating
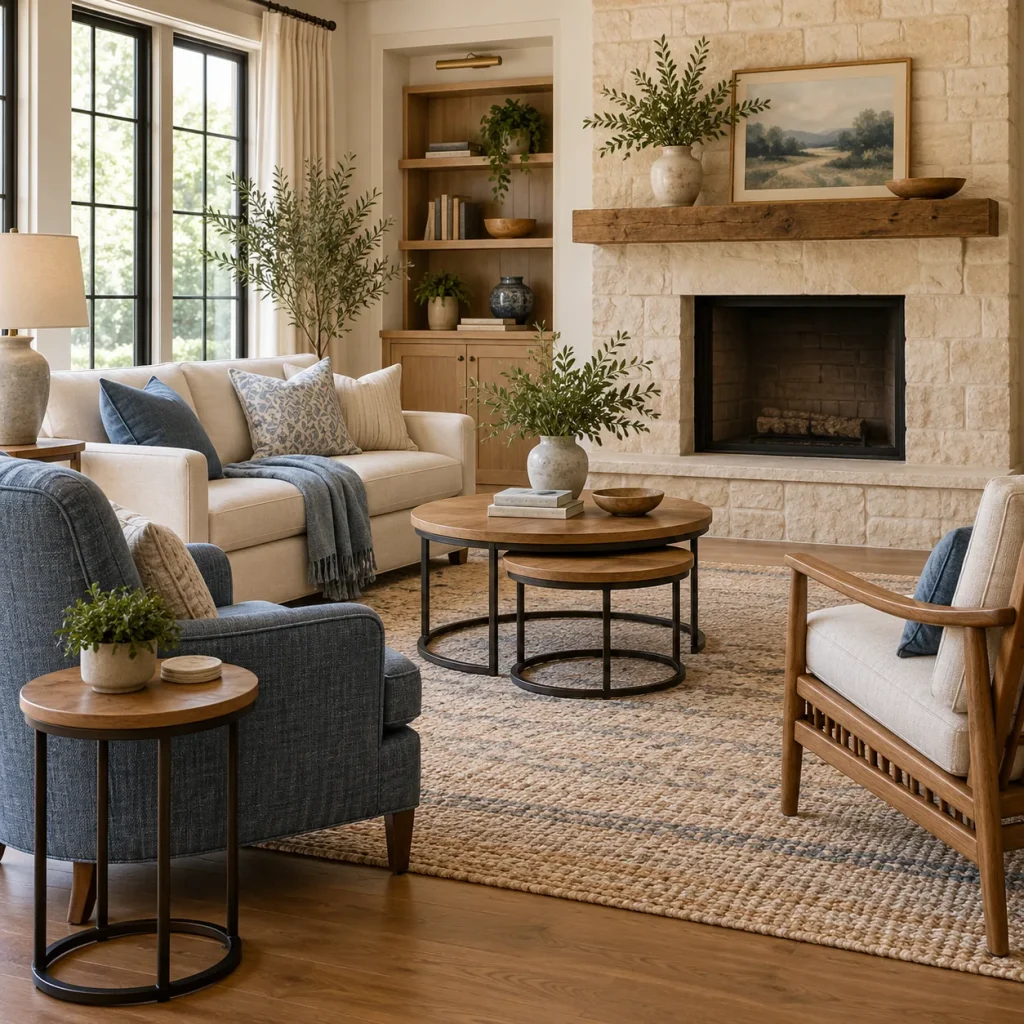
Nesting tables give different seats a usable surface without requiring one oversized central table. Keep the smaller table tucked away when the group is quiet, then bring it beside a chair for visitors. Check each piece remains stable when separated. For more finishing details, our cozy living room ideas show ways to combine useful surfaces, lighting, and softer materials.
Frequently Asked Questions
How far should seating be from a fireplace?
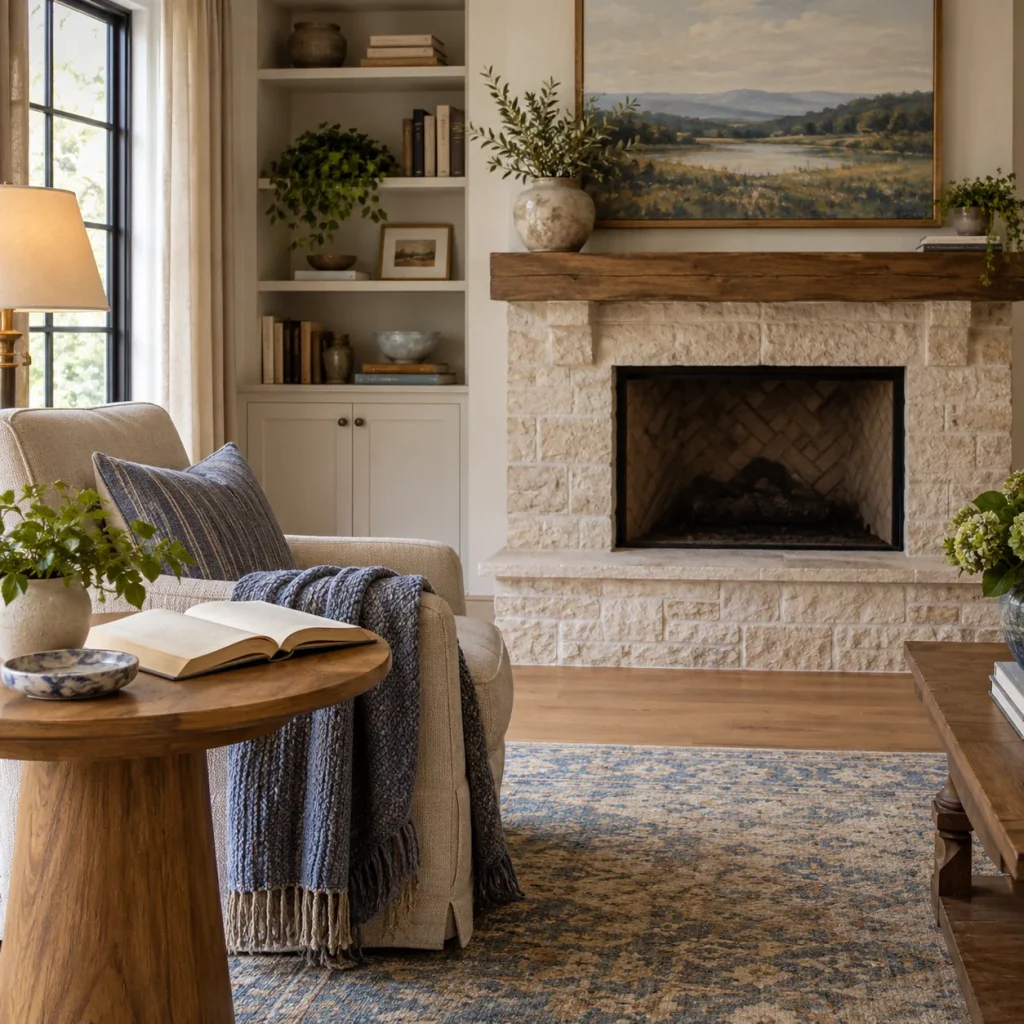
Begin with the fireplace manufacturer’s instructions and keep combustible furniture outside the required clear zone. The U.S. Fire Administration advises at least three feet between things that can burn and heat sources. Some appliances or circumstances require more space. Measure from the relevant heat source and components, rather than assuming the edge of a decorative surround is the correct starting point.
Does the sofa have to face the fireplace?
No. A sofa can sit perpendicular to the fireplace, face another sofa, or be angled toward a corner installation. Choose the direction around the room’s main activity and walking routes. You can give one chair a direct fireplace view while the main sofa serves conversation or television viewing.
What seating works in a small fireplace room?
A compact loveseat, one supportive chair, and a small table may fit better than a full matching suite. Compare overall furniture dimensions and arm thickness before buying. Keep the fireplace clearance and routes first; if a second chair removes those spaces, use fewer pieces or put occasional seating elsewhere.
How can I arrange a fireplace and TV in the same room?
Test the view from each seat before fixing the layout. A swivel chair can face different walls, or a sofa and chair can serve separate focal points. Do not assume the TV must sit above the fireplace. Heat exposure, mounting requirements, and a comfortable screen height need checking for the actual products and room.
Can I put a bench on the hearth?
Do not use an active hearth as casual seating or place upholstered furniture within the fireplace’s clearance zone. A freestanding bench can work at the outer edge of the conversation area when it is designed for seating. An unused decorative fireplace still needs confirmation of its condition and purpose before any change of use.
Conclusion
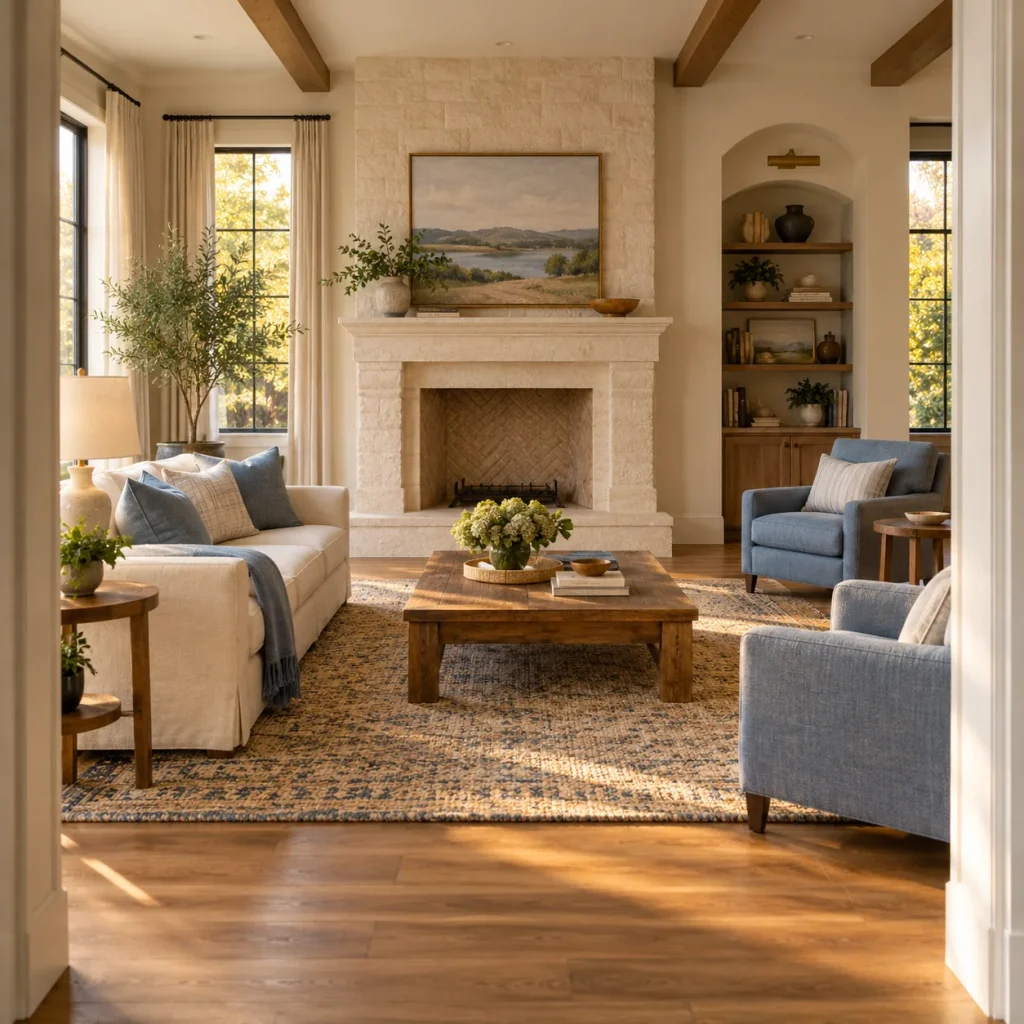
A useful fireplace seating arrangement begins with clear space and comfortable seats. Choose one layout that fits your room, mark it on the floor, and test the doors, tables, and sightlines before moving heavy furniture. Add the smaller pieces only after the main seats work. Save the arrangement you want to try, along with your measurements, so the finished room serves conversation and everyday use as well as it looks.
For seasonal changes around the finished layout, explore our winter living room ideas.