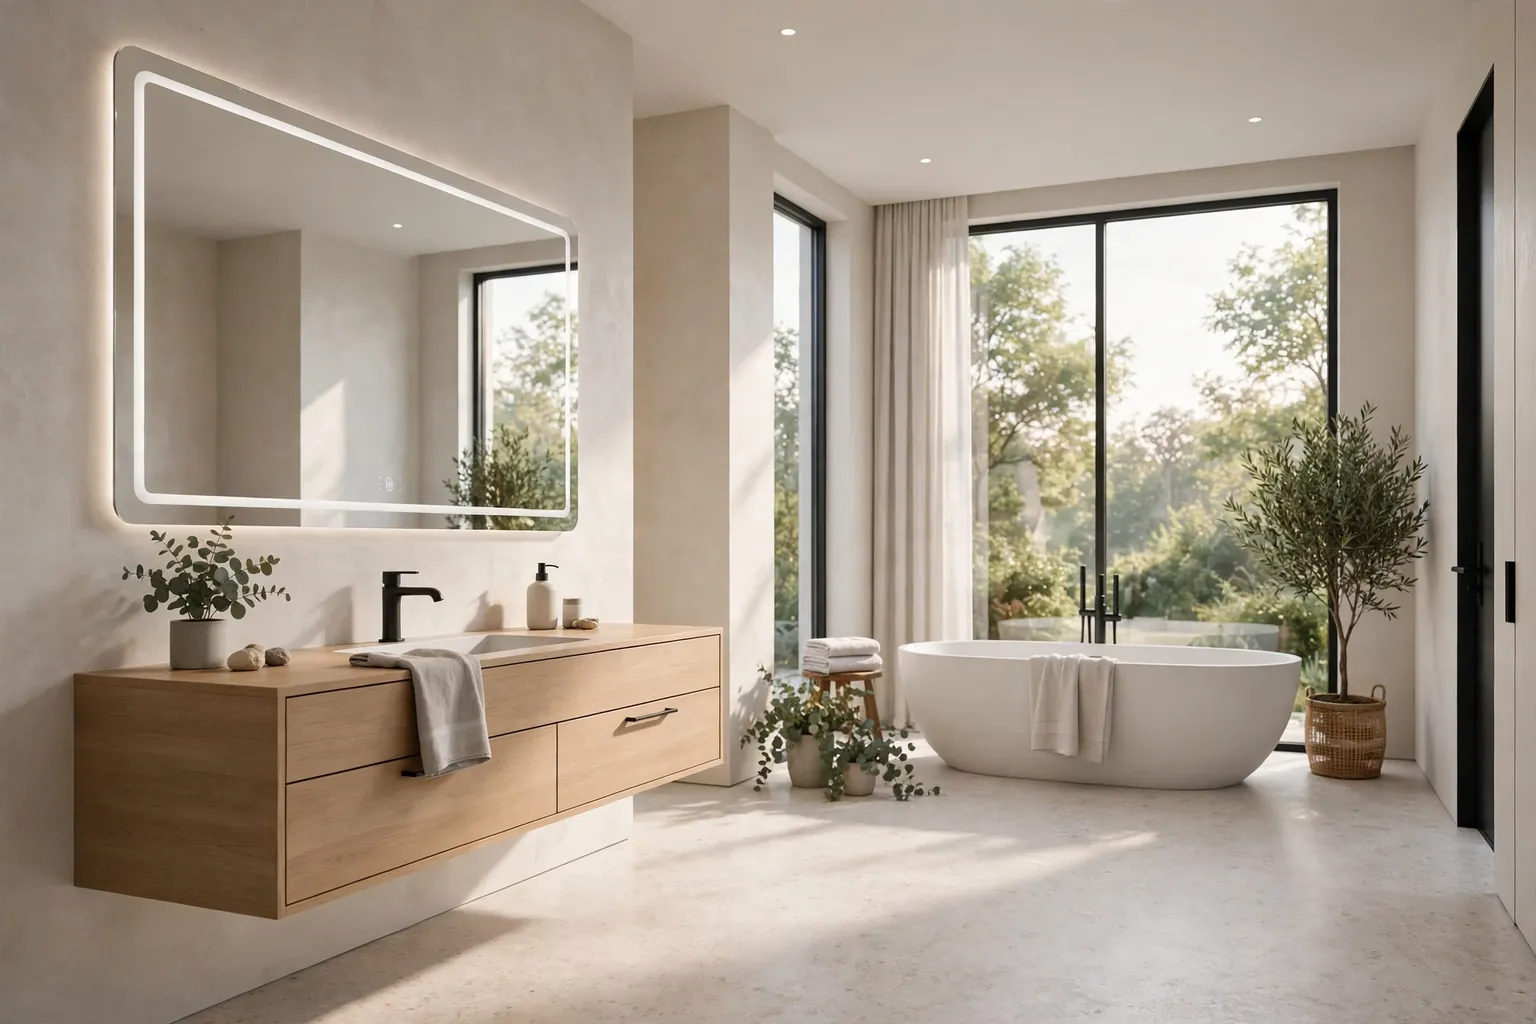
A bathroom works hardest in the morning and late at night, so the best new ideas are the ones that make those routines easier. A mirror that stays clear after a shower, a vanity drawer that keeps a phone charged, a shower drain that lets large tiles run in one slope, and a hamper that hides inside a cabinet all save time and floor space. These 24 innovative bathroom ideas cover lighting, storage, showers, tubs, toilets, and small layouts, so you can pick one fix for a weekend or plan a larger refresh around several ideas that share one finish and one color. Start with the change that removes your daily annoyance first.
Key Takeaways
- Start with the daily problem, not the trend: steam on the mirror, cold tile, nowhere to put laundry, or a door that blocks the room.
- Keep one metal finish and one main tile tone across the new pieces, so several new ideas still read as one planned room.
- Put hidden storage where it is used: a hamper in the vanity, a niche in the shower, and a rail by the sink, rather than one large cabinet far from the action.
- Choose water friendly materials in wet zones and keep fabric, wood, and plants in dry zones where they can dry between uses.
- Plan drains, heating, and wiring before tile and paint, since those three decisions are hard to change later.
1. Smart Mirror With Defogger and Adjustable Light
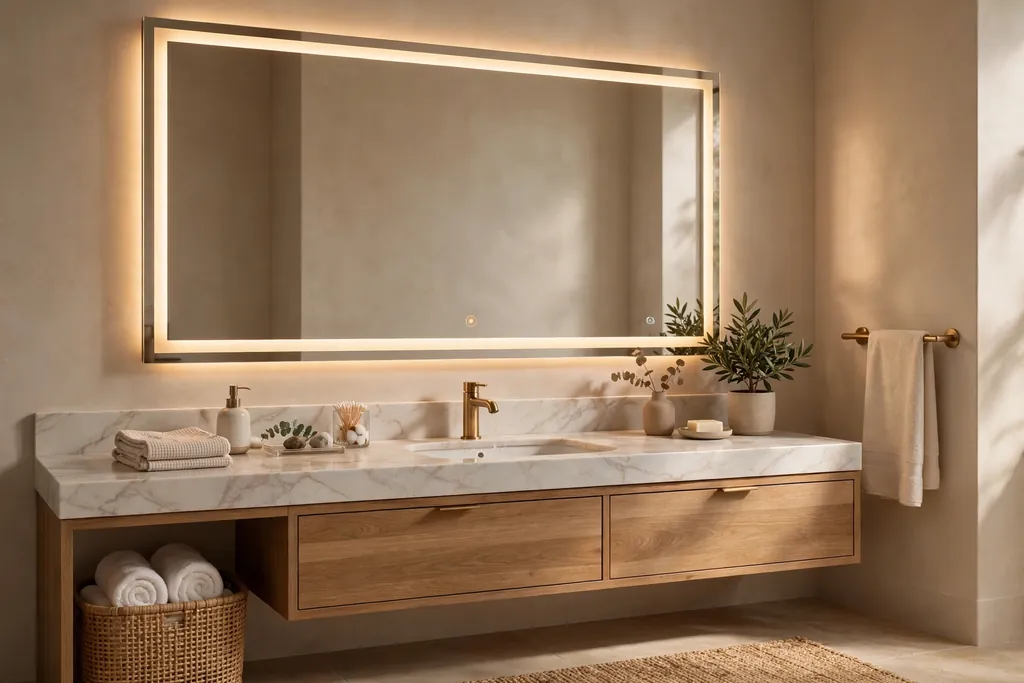
A smart mirror with a built in defogger pad and adjustable light solves the most common morning complaint in one swap. The defogger keeps a clear patch after a hot shower, and a light that shifts from bright white for grooming to warm white for evening use suits both routines. Hang the mirror centered over the sink at eye level, and keep its width a little narrower than the vanity so the light does not crowd the wall fixtures.
Check the power route before you buy, since many defogger mirrors need a wired connection or a nearby outlet. If wiring is not an option, a plug in defogger film on an existing mirror and a separate dimmable light give much of the same benefit without a full replacement.
2. Floating Vanity With a Charging Drawer
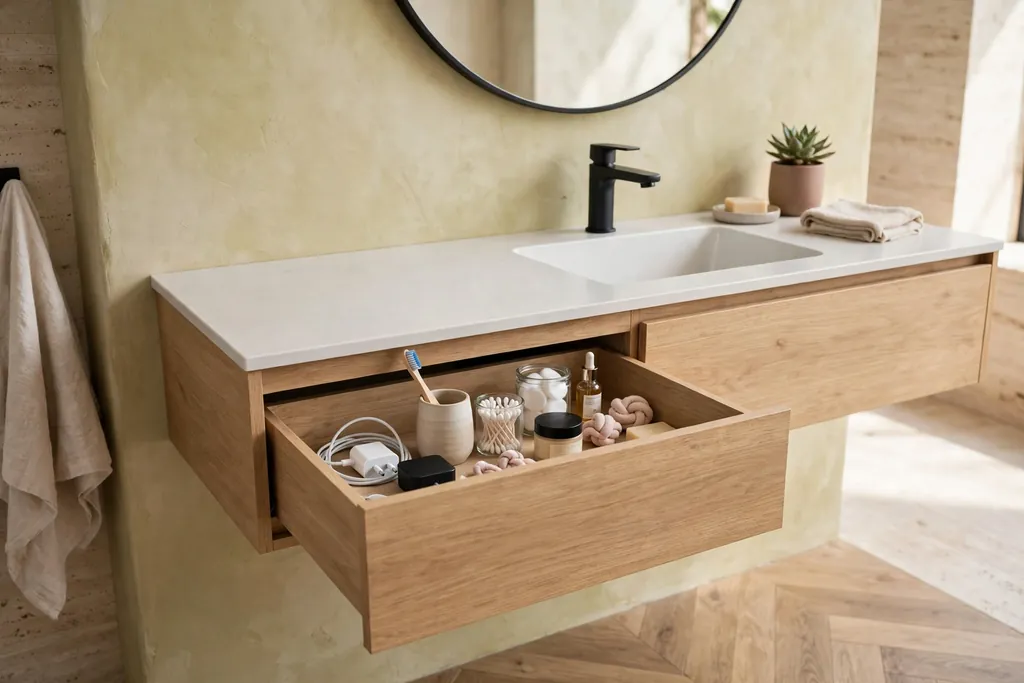
A floating vanity lifts the cabinet off the floor, which makes a small bathroom feel larger and makes the floor easier to mop. The real innovation is inside: a shallow top drawer fitted with an outlet and a cable tray keeps a phone, toothbrush charger, and hair tool cord out of sight while they charge. Keep the drawer shallow so it does not clash with the sink drain, and use a drawer outlet rated for bathroom use.
Pair the floating unit with a wall mounted faucet if your plumbing allows, since that frees even more counter space. Keep heavier items in the lower drawers and daily items in the charging drawer, so the counter stays clear for washing and grooming.
3. Frameless Walk-In Shower With a Linear Drain
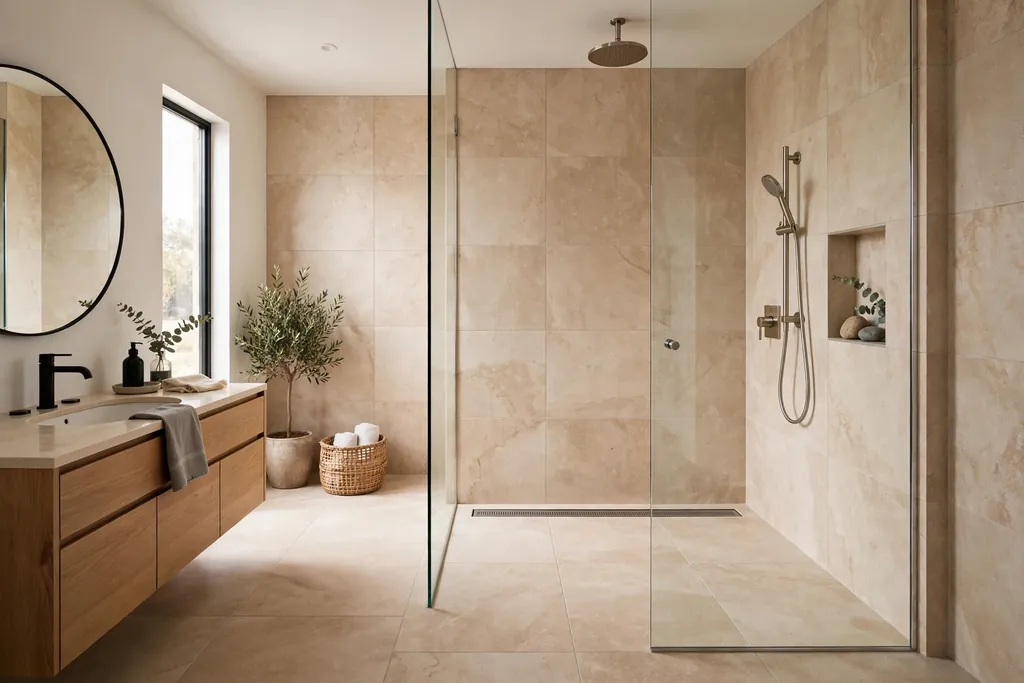
A frameless walk-in shower removes the door track and the high tub edge, so the bathroom floor flows into the shower in one clean line. A linear drain, a long narrow channel along one edge, lets large tiles run in a single slope instead of being cut into small pieces around a center drain, which means fewer grout lines to clean. Place the drain along the wall farthest from the entry and slope the whole floor gently toward it.
Use a single fixed glass panel to contain spray while keeping the entry open, and keep the showerhead angled away from the opening. For more walk in layouts, these walk in shower ideas show how one strong floor and one glass panel can carry a plain room.
4. Heated Floor in the Main Walking Zone
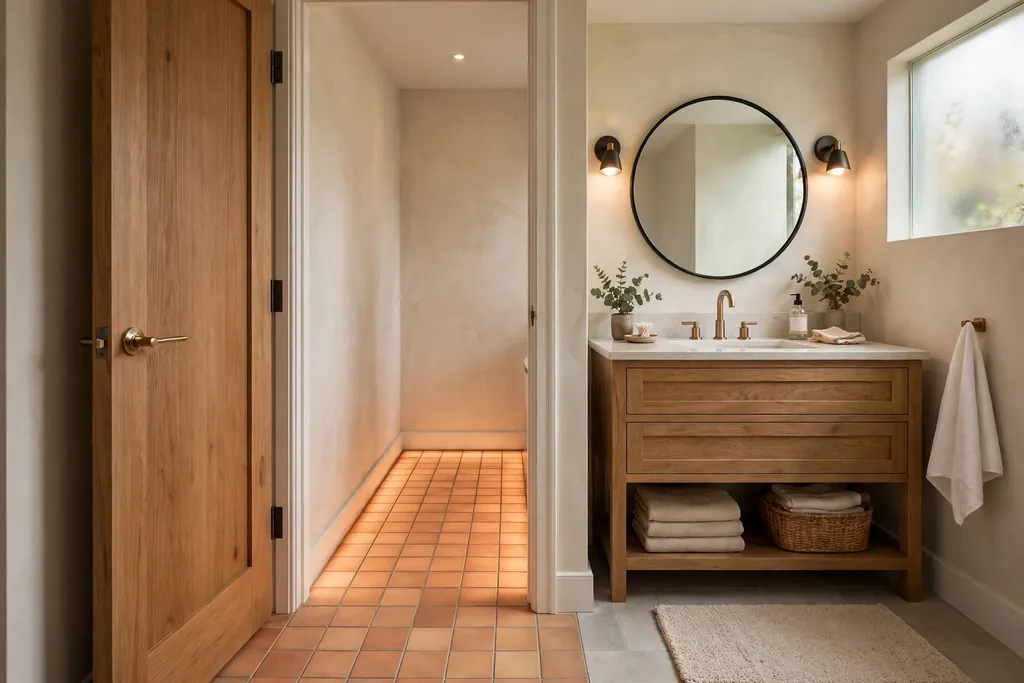
Heated flooring under the main walking zone, from the door to the vanity and the shower entry, takes the cold edge off tile on winter mornings and helps the floor dry faster after showers. It works best when planned before tile is laid, with the heating mat set in a layer suited to wet zones and paired with a timer so the floor is warm for the morning routine. Keep the heating zone out of the area directly under a fixed vanity or bench, where heat is wasted.
Follow the maker guidance for wet room use, and keep a thermostat control outside the direct spray zone. In a small bathroom, heating just the walking path rather than the whole floor can keep the project simpler while still giving the benefit where bare feet land.
5. Touchless Faucet With a Water Saving Aerator
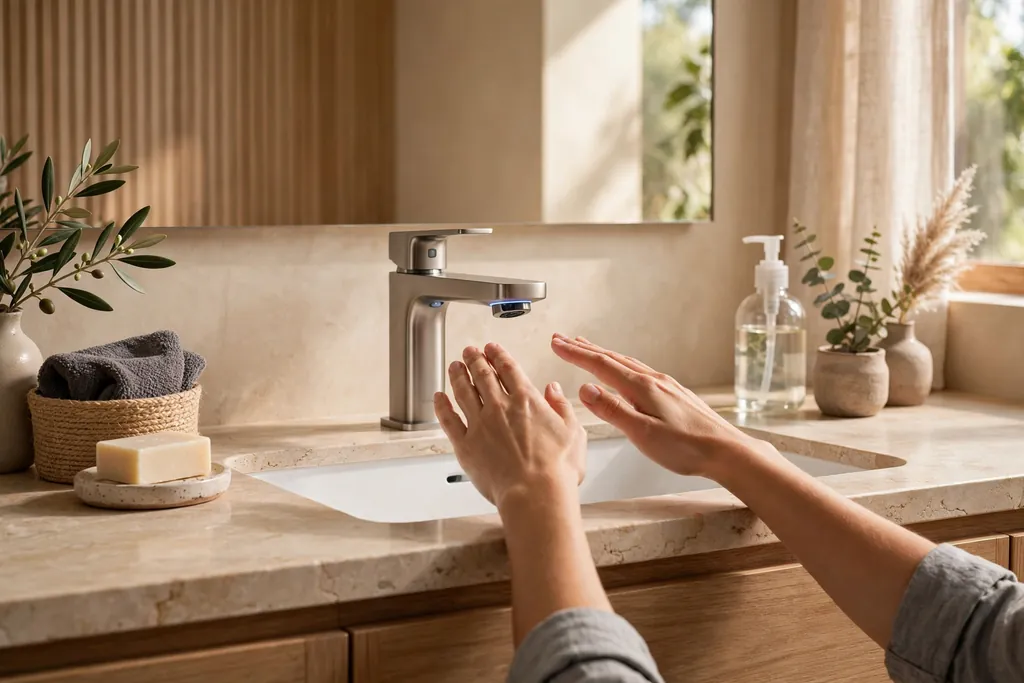
A touchless faucet starts the water with a wave of a hand, which keeps handles cleaner and helps children and anyone with limited grip use the sink with ease. Pair it with a water saving aerator, a small fitting that mixes air into the stream, so the flow still feels full while using less water. Check the sensor range and the battery or power route before you buy, and keep the sensor clear of soap bottles that could trigger it by accident.
Keep the faucet finish matched to the mirror frame and towel rail, so the sensor unit reads as part of the room rather than a gadget stuck on the sink. If a full touchless swap is too much, a single lever faucet with an aerator gives much of the water saving benefit at a lower cost.
6. Recessed Shower Niche With a Slim LED Strip
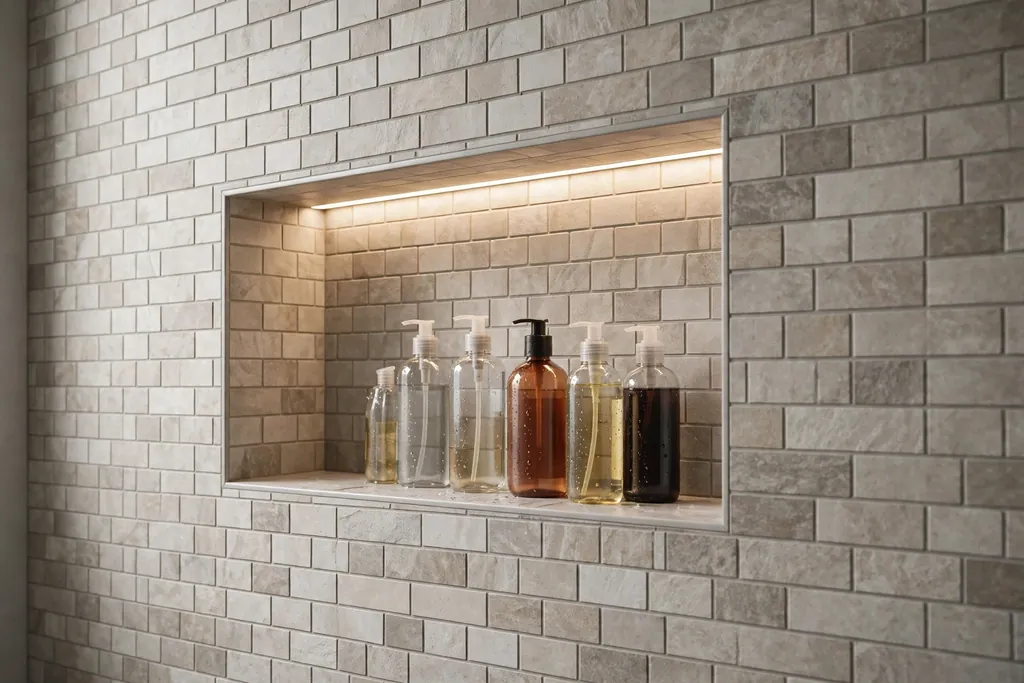
A recessed niche set into the shower wall keeps shampoo, conditioner, and soap off the floor and out of the spray path, and a slim LED strip along its top edge makes bottles easy to find in a dim shower. Line the niche with the same tile as the wall or a small accent tile, and slope the base slightly forward so water drains out instead of pooling. Place the niche on the wall you face when you step in, at shoulder height, so essentials are visible at once.
Use a waterproof rated strip and keep the power driver outside the shower zone, as your product maker advises. Keep bottles to a few daily essentials so the lit niche looks calm instead of crowded, and leave breathing room around each bottle.
7. Heated Towel Ladder on a Spare Wall
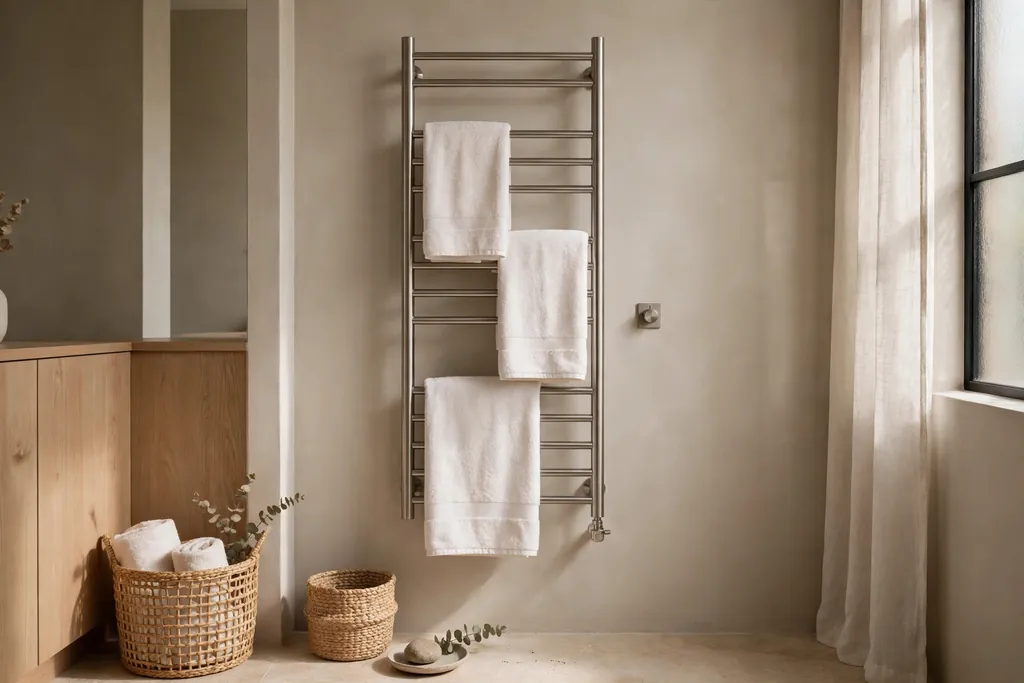
A heated towel ladder warms towels and helps them dry between uses, which matters in a bathroom with no radiator and little air flow. Mount it on a spare wall beside the door or at the end of the tub, where a deep cabinet would block the walkway, and put heavier bath towels on the lower rungs and lighter hand towels higher up. Many models offer a timer, so the ladder runs before the morning shower and switches off during the day.
Check the wiring route and keep the ladder clear of direct shower spray. If hard wiring is not possible, a plug in model on a dry wall gives the same warm towel benefit, as long as the cord stays clear of wet floors and the outlet is rated for bathroom use.
8. Frosted Glass Pocket Door for a Tight Layout
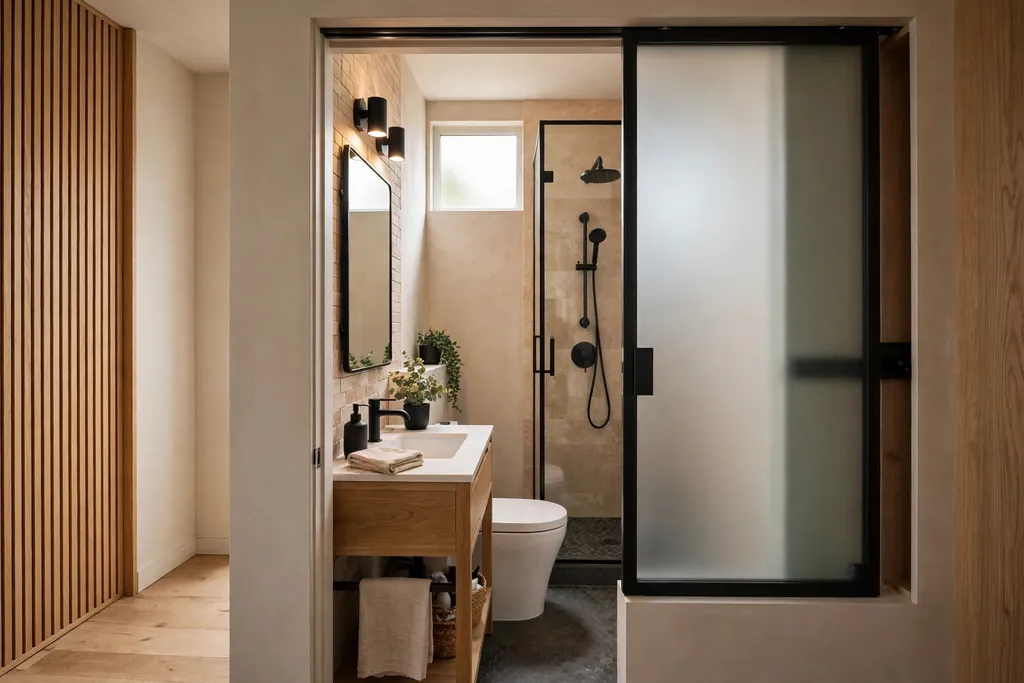
A pocket door that slides into the wall frees the floor space a swinging door needs, which can be the difference between a cramped bathroom and one that works. Frosted glass in the door panel lets borrowed light pass between rooms while keeping privacy, and it suits a bathroom off a hallway or bedroom where daylight is scarce. Check the wall cavity before you commit, since pipes and wiring can block the pocket, and choose a soft close track so the door does not slam.
Add a recessed pull that is easy to grip with wet hands, and keep the door track clean so the panel glides. If a full pocket door is not possible, a sliding barn style door on the outside of the wall gives a similar space saving benefit without opening the wall.
9. Deep Soaking Tub in a Corner Alcove
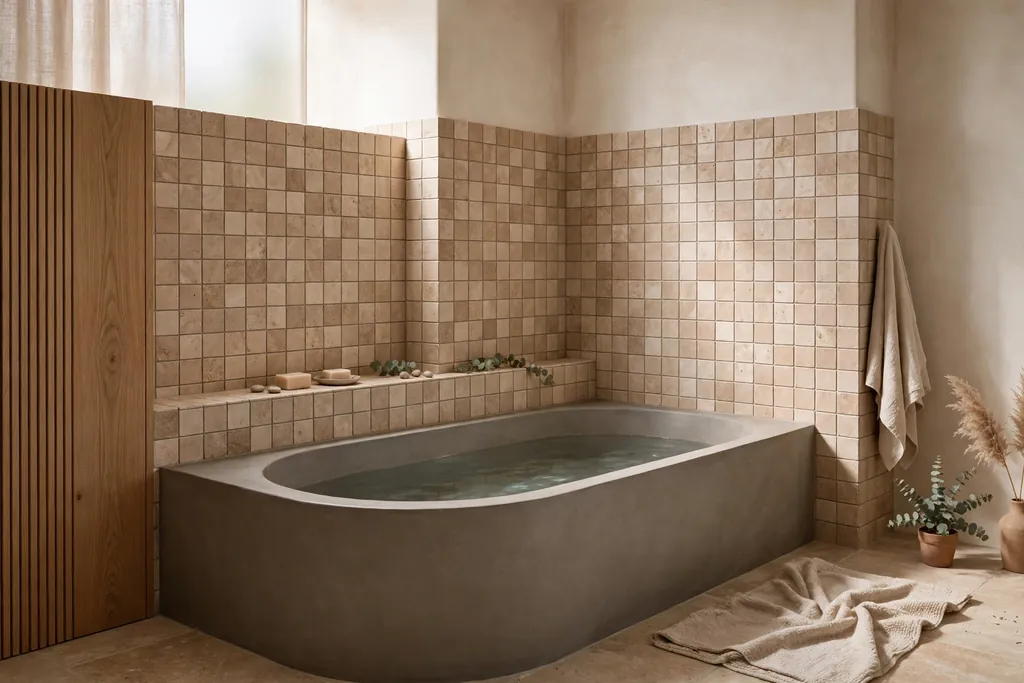
A deep soaking tub set into a corner alcove gives a small bathroom a real bathing spot without the floor space a freestanding tub needs. The alcove walls support the tub on two sides, leaving the front open for a step in, and the depth lets water cover the shoulders while seated, which a shallow tub cannot do. Tile the alcove walls in a plain tile so the tub stays the focus, and add a small ledge at one end for soap and a washcloth.
Keep the tub length matched to the tallest user who will bathe in it, and check the floor load and water heater capacity before you order, since a deep tub holds more water than a standard tub. A handheld showerhead on the wall above the tub makes rinsing and cleaning the alcove easy.
10. Backlit Mirror Cabinet With Hidden Storage
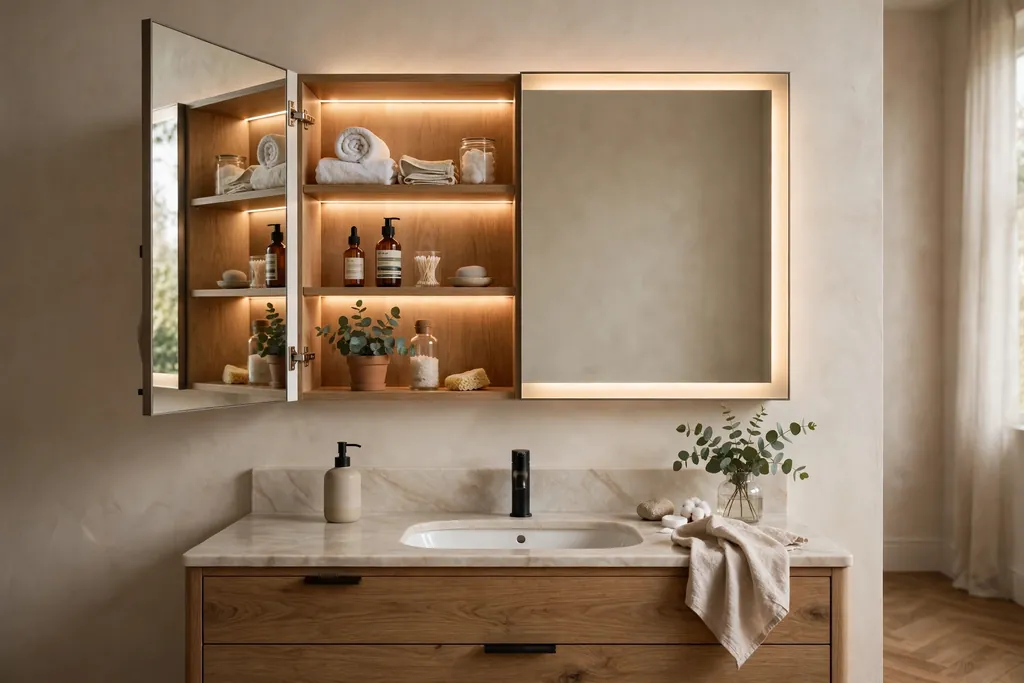
A backlit mirror cabinet hides storage behind the mirror itself, so toothbrushes, medicines, and grooming tools sit at eye level without a separate cabinet taking wall space. The light behind the mirror gives a soft halo glow that flatters faces and makes night trips easier without switching on the main light. Choose a cabinet depth that holds your tallest bottle with the door closed, and keep daily items on the middle shelf where they are easiest to reach.
Mount the cabinet so the mirror center sits at eye level for the main user, and match its frame finish to the faucet and towel rail. Keep the inside to one row per shelf, since a cabinet packed two deep quickly becomes a cupboard you have to dig through each morning.
11. Pull-Out Hamper Inside the Vanity Cabinet
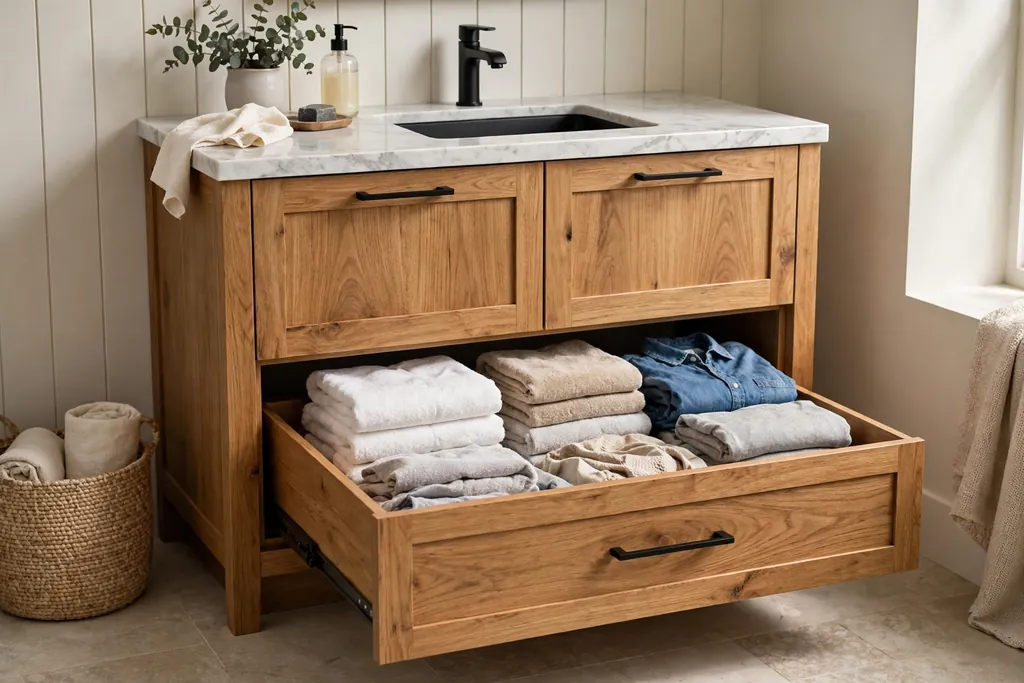
A pull-out hamper fitted inside the vanity cabinet hides dirty laundry where it is generated, instead of letting a basket take floor space in a small bathroom. A tilt out or slide out hamper with a washable liner keeps damp towels off the cabinet floor, and a lid keeps the room looking tidy between laundry days. Measure the cabinet opening and the hamper depth before you buy, so the door still closes with a full load inside.
Empty the hamper often in a humid bathroom, since damp clothes left for days can smell musty. If the vanity is too small for a full hamper, a narrow tilt out bin for hand towels and washcloths still removes the most common clutter from the floor.
12. Digital Shower Control With Preset Temperatures
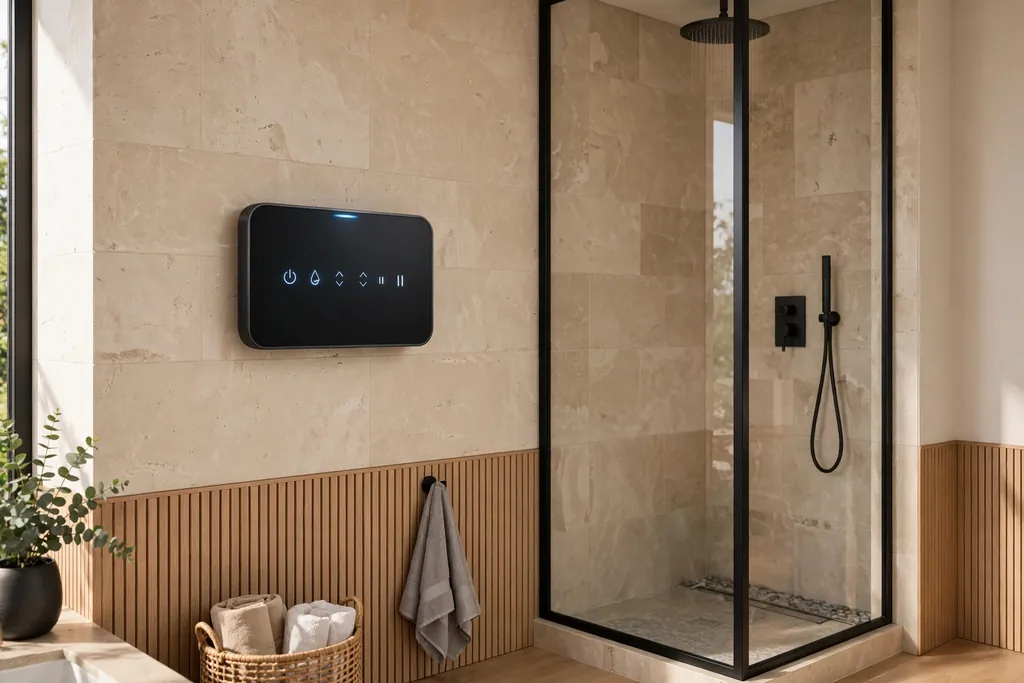
A digital shower control lets each person save a preset temperature and flow, so the shower starts at a comfortable setting without fiddling with hot and cold taps each time. The control panel sits outside the direct spray, within reach from the entry, so you can set the temperature before stepping under the water, and a pause button saves water while you lather. Check the plumbing compatibility and the power route before you buy, since some panels need a wired connection and a control box hidden in the wall.
Keep one manual override in the plan, such as a simple on and off control, in case the panel ever needs service. Pair the digital control with a handheld head on a slide bar, so the same shower suits adults, children, and seated users.
13. Solar Tube That Brings Daylight Over the Shower
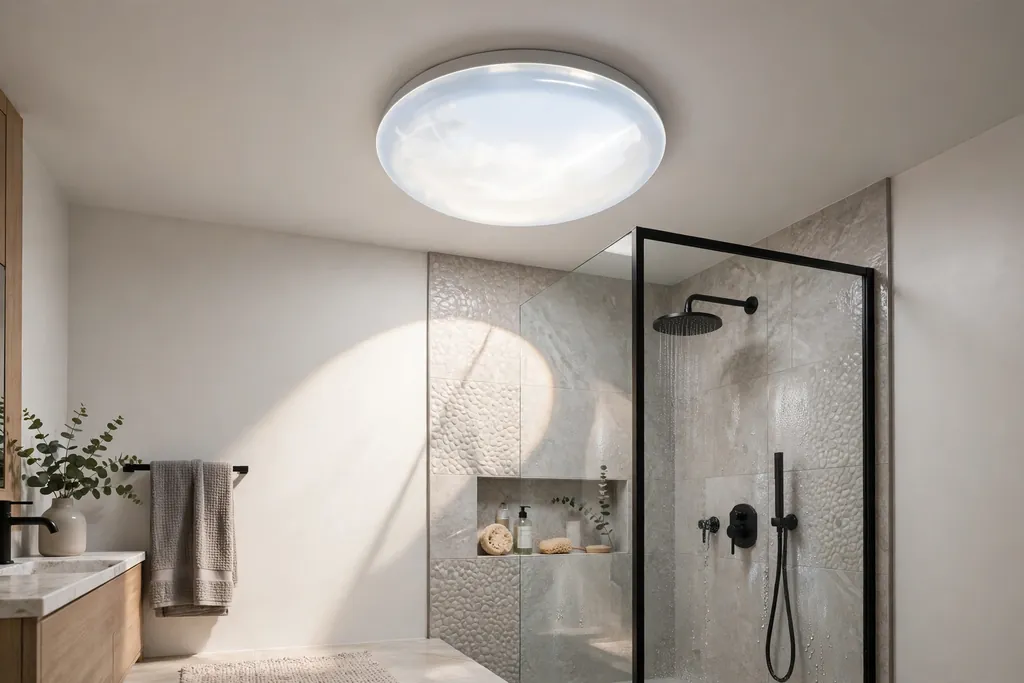
A solar tube, a reflective tube that runs from a small roof dome to a ceiling diffuser, brings daylight into a windowless bathroom without a full skylight opening. Over the shower it makes tile and glass look better without extra lighting, and it gives steam a bright, airy space to clear from. The diffuser sits flush with the ceiling, so it suits a low ceiling better than a deep skylight well, and it needs no wiring.
Check the roof route and the distance from roof to ceiling before you commit, since a long tube with many bends gives less light than a short straight run. Use a diffuser with a frosted finish for privacy, and keep the tube clear of the shower spray zone by placing it over the dry part of the shower ceiling where possible.
14. Preserved Moss Panel on a Dry Wall
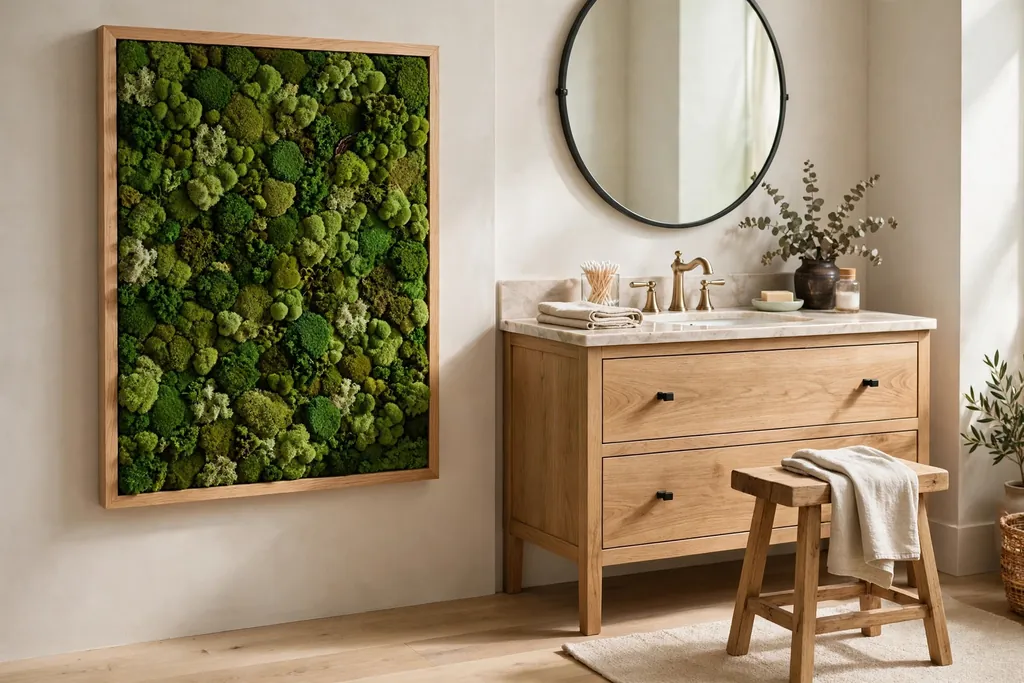
A preserved moss panel brings living green texture to a bathroom without watering, soil, or daily care, since the moss is treated to hold its color and softness. It suits a dry wall away from direct shower spray, such as the wall beside the vanity or above the toilet, where it softens hard tile and adds a natural focal point. Mount the panel on a backing board with a small air gap behind it, so the wall can breathe and the panel can be removed for cleaning.
Keep the panel out of constant steam and direct water, since preserved moss is not meant to be soaked, and dust it with a dry cloth or a low air blower. Pair it with one wood accent, such as a teak stool, so the green reads as part of a calm scheme rather than a single novelty piece.
15. Fold-Down Teak Seat in the Shower
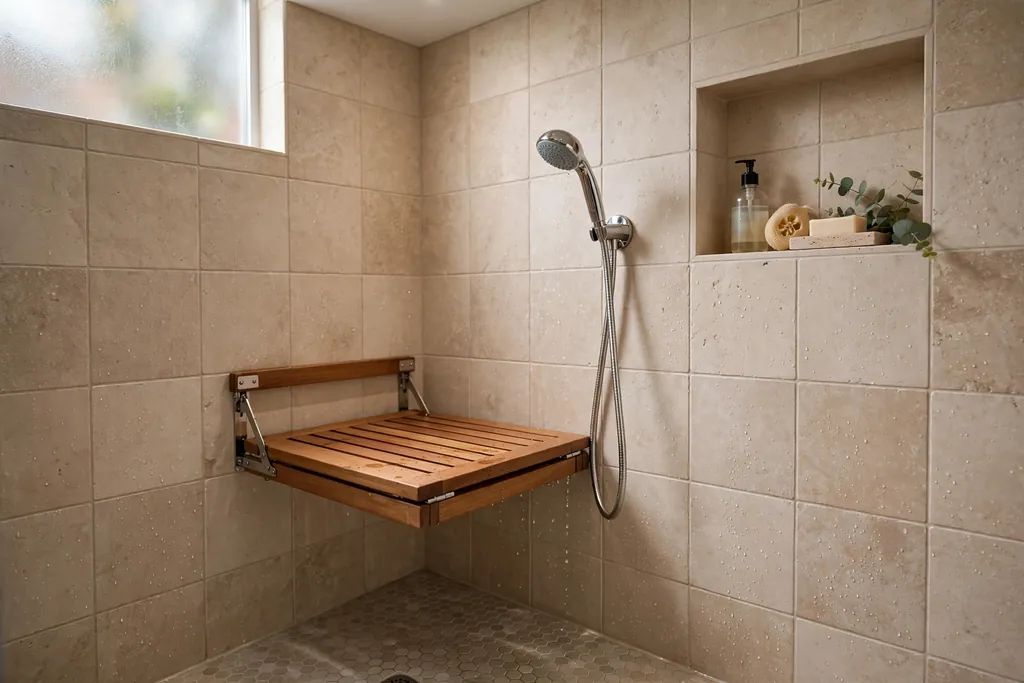
A fold-down teak seat in the shower gives a place to sit, shave legs, or rest a towel, and folds flat against the wall when not in use, so it never crowds the standing area. Teak copes with wet conditions better than most woods, but still benefits from being left to drain and dry between showers. Mount the seat at a height that lets feet rest flat on the floor when seated, and fix it to a stud or a solid backing board, since a seat must hold full body weight safely.
Keep the seat depth shallow enough that the standing area stays clear, and pair it with a handheld showerhead, since rinsing while seated is easier with a head you can move. If wall fixing is not possible, a small teak stool that lives in the shower gives a similar benefit and can be moved out to dry.
16. Modular Wall Rail for Hooks, Shelves, and Baskets
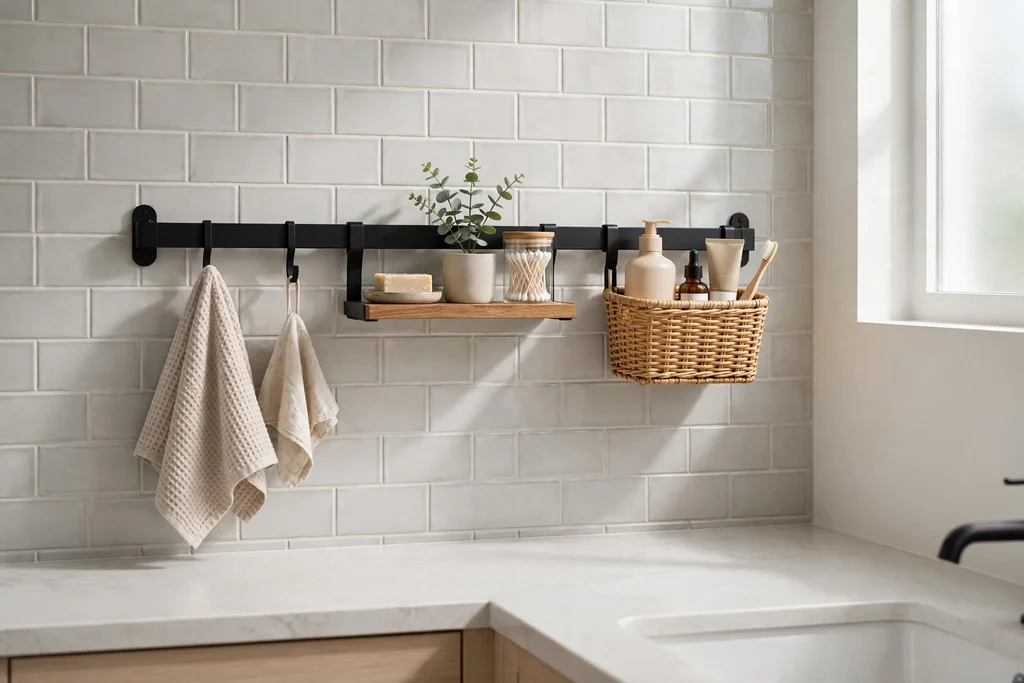
A modular wall rail, a single horizontal bar with sliding hooks, small shelves, and baskets, lets you change bathroom storage without drilling new holes each time. Mount one rail by the sink at hand height and one by the shower entry, then slide the pieces along the bar as needs change: a hook for a robe, a small shelf for soap, a basket for hair tools. Keep the rail fixings in tile rated anchors, and test the load with a full water bottle before trusting it with anything breakable.
Keep the rail shorter than the wall it sits on, so it reads as one deliberate line rather than a crowded strip. If you share the bathroom, assign one hook and one basket per person, so the rail stays organized instead of becoming a shared dumping ground.
17. Bidet Seat on an Existing Toilet
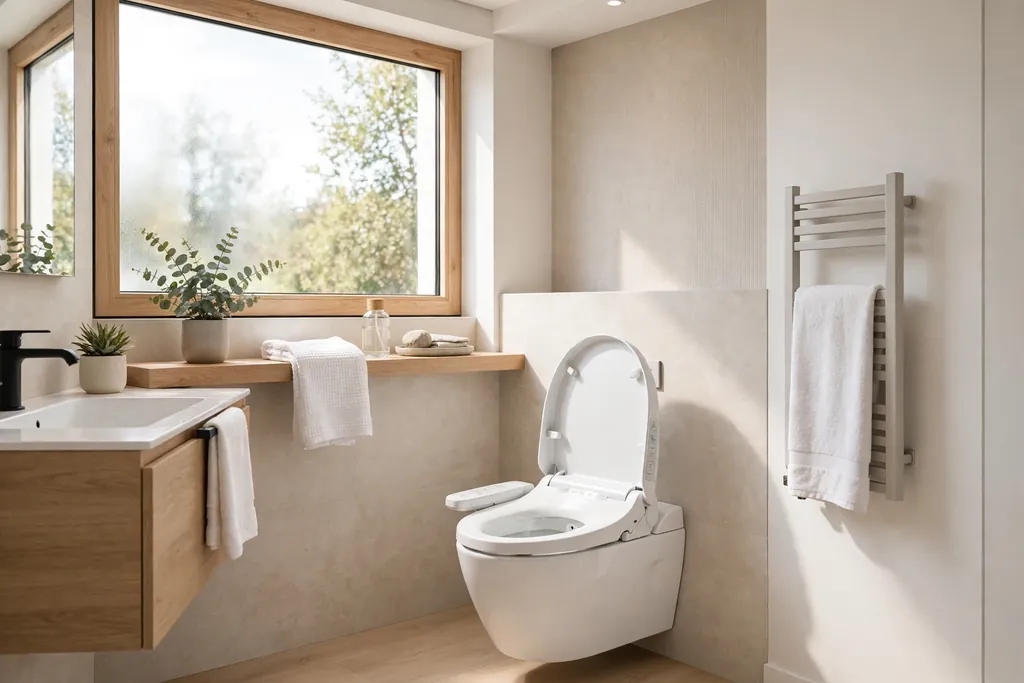
A bidet seat fitted onto an existing toilet adds a warm water wash, a heated seat, and adjustable pressure without replacing the whole toilet. It uses the existing water supply with a small tee fitting, and many models plug into a nearby outlet, so the swap is often a weekend job for a confident DIYer or a short visit from a plumber. Check the toilet shape, round or elongated, before you order, since the seat must match the bowl, and keep the cord clear of wet floors.
Start with the lowest pressure and temperature settings and adjust slowly, since bidet sprays feel stronger than expected at first. If a full bidet seat is more than you want, a simple spray attachment on the same toilet gives a basic wash function at a lower cost.
18. Integrated Sink and Countertop in One Slab
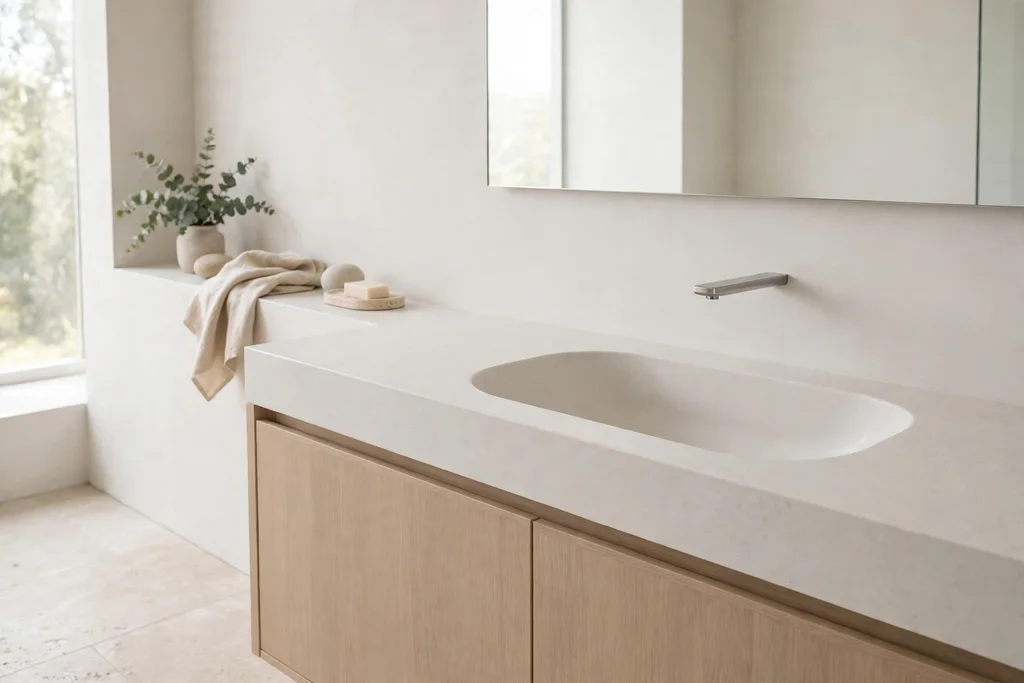
An integrated sink and countertop made from one slab, with the basin molded into the surface, removes the rim and seam where soap scum and grime usually collect. The smooth run from counter to basin wipes clean in one pass, and the lack of a raised edge makes the vanity look longer and calmer. Choose a material suited to daily use, such as solid surface or molded stone, and keep the faucet wall mounted or deck mounted to suit the slab thickness.
Keep the slab color close to the wall tile, so the vanity reads as one quiet block, and add one wood or woven accessory for warmth. If a full slab is beyond budget, a simple undermount basin with a seamless counter joint gives much of the easy cleaning benefit at a lower cost.
19. Motion Sensor Night Light Under the Vanity
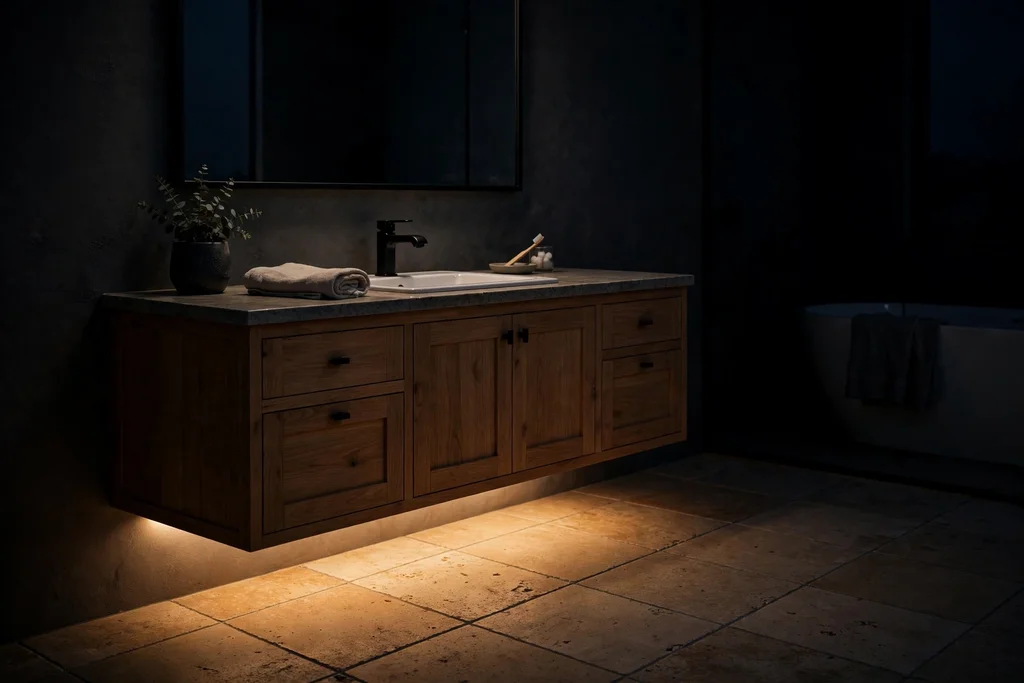
A motion sensor light strip under the vanity gives a soft glow for night trips to the bathroom without switching on the main light and waking the household. The sensor picks up movement at floor level, lights the path to the toilet and sink, and switches off after a short delay, so it uses little power. Battery models stick under the vanity with adhesive and suit renters, while plug in models give steadier brightness.
Choose a warm color temperature and a low brightness, so the glow guides rather than glares, and keep the sensor clear of the shower curtain, which can trigger it with movement. For more small room fixes, these apartment bathroom ideas show how one low light and one storage change can make a plain bathroom feel finished.
20. Curved Shower Screen for a Corner Shower
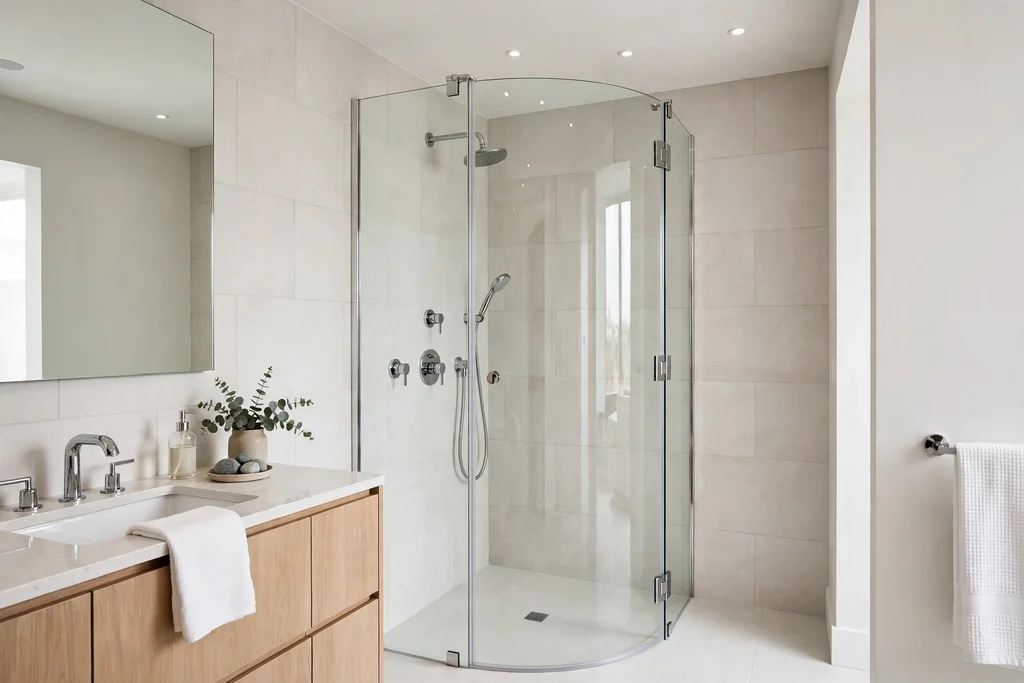
A curved shower screen bows outward from a corner shower, giving several extra inches of elbow and shoulder room inside without moving any plumbing. The curved glass uses the same wall fixings as a straight screen in most cases, so the swap is often a single day job, and the bowed shape keeps water inside the shower while making the corner feel less boxed in. Hang the screen so the opening sits on the side away from the vanity, and keep the door swing clear of the towel rail.
Pair the curved screen with a handheld head, since the extra elbow room makes rinsing easier, and squeegee the glass after showers to keep the curve clear. In a very narrow bathroom, check that the bowed glass does not block the door swing before you commit.
21. Recessed Niche for Toilet Paper Beside the Toilet
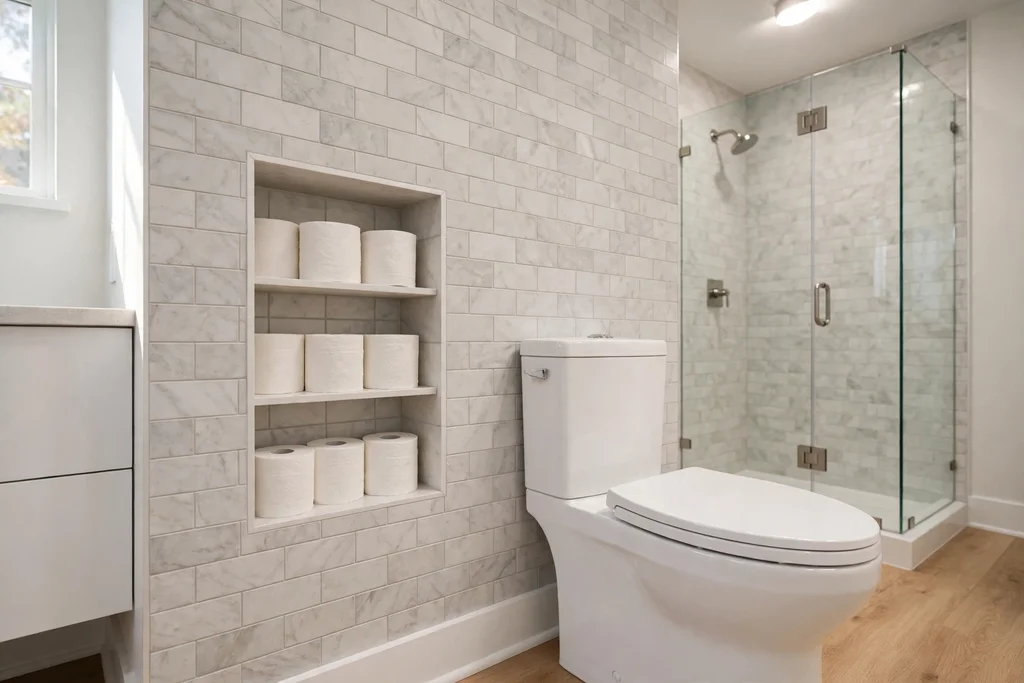
A recessed niche beside the toilet, set into the wall at arm height, keeps spare toilet paper rolls within reach without a freestanding holder taking floor space. Line the niche with the same tile as the wall, keep it shallow enough that rolls sit flush, and place it on the side of the toilet where the hand naturally reaches. One niche holding two or three rolls is enough for daily use, with bulk spares kept in a cabinet elsewhere.
Keep the niche out of the direct splash zone from the sink or shower, and wipe the tile inside it during the weekly clean, since a recessed spot can collect dust. If opening the wall is not possible, a slim wall mounted holder at the same height gives a similar reach benefit without a remodel.
22. High Ledge for Humidity Loving Plants
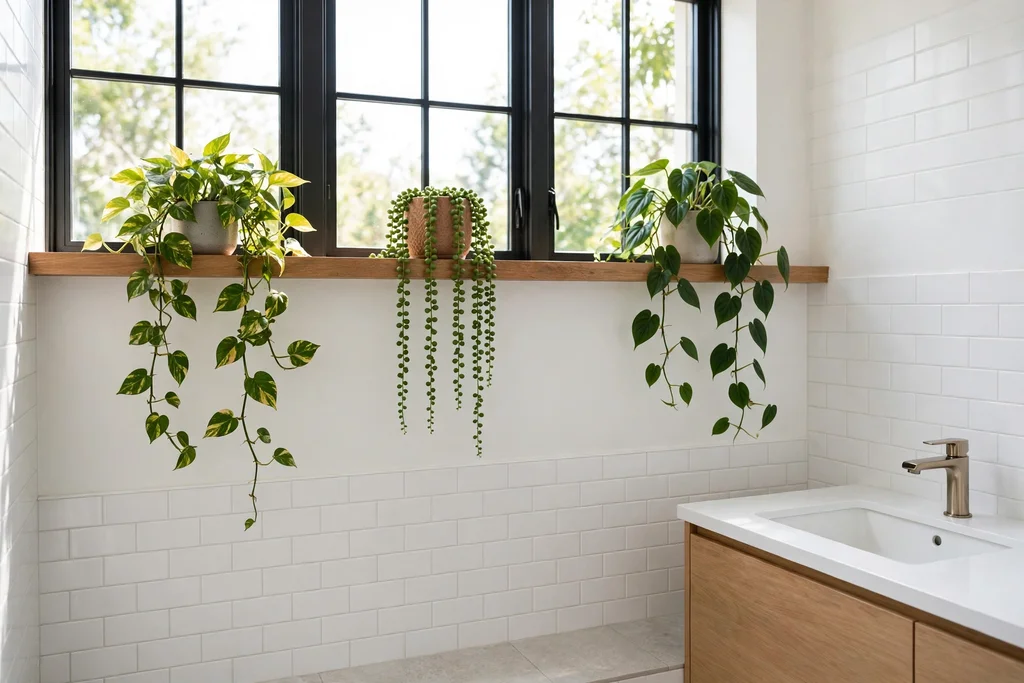
A high ledge near the bathroom window, or on the wall above the door, gives humidity loving plants a home away from splashes while letting vines trail down the wall. Plants such as pothos and ferns enjoy bathroom humidity and indirect light, and a ledge keeps them off the counter where they would crowd daily items. Use pots with drainage holes and saucers, and check the soil before watering, since bathroom air already adds moisture.
If the bathroom has no window, rotate the plant to a brighter room for a few days each week, or choose a low light tolerant variety. One trailing plant usually looks better than a crowded collection in a small room, and it softens hard tile without taking floor space.
23. Split Height Vanity for Seated and Standing Use
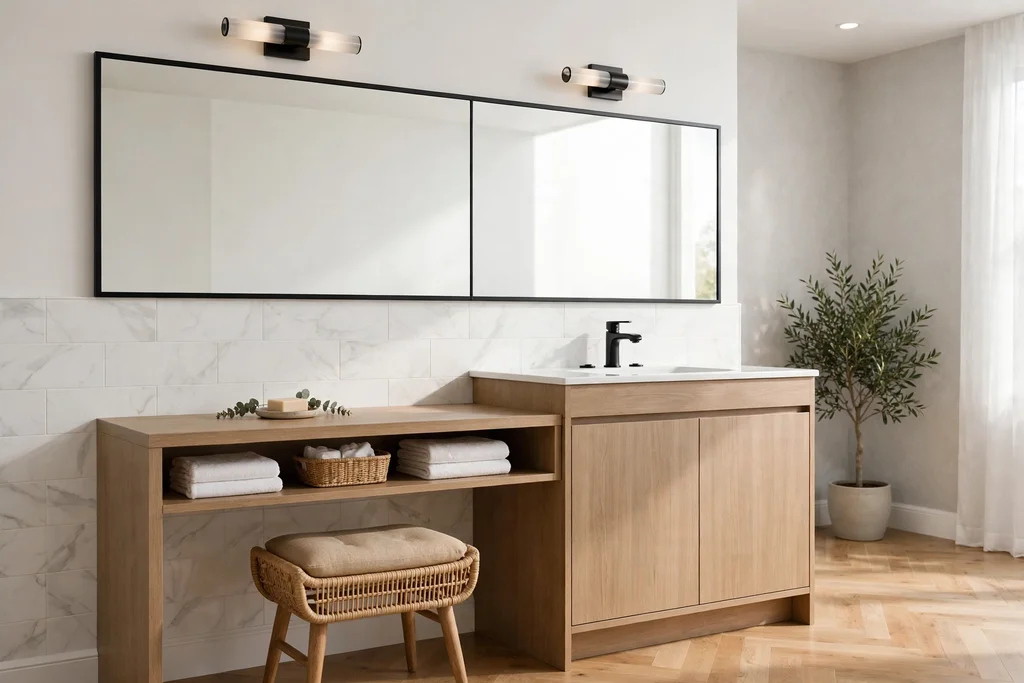
A split height vanity gives one side at standard standing height and a lower, open section at seated height, so the same bathroom suits adults, children, and anyone who prefers to sit while grooming. The lower section leaves knee space open underneath, with a small mirror at seated eye level, while the standing side holds the main basin and storage drawers. Keep the counter material the same across both heights, so the split reads as one designed unit rather than two cabinets pushed together.
Place the seated section near the window or the best light, and keep a stool that slides fully underneath it when not in use. This layout also suits a shared bathroom, since one person can sit to groom while another uses the standing basin.
24. Sealed Wood Slat Wall Behind the Vanity
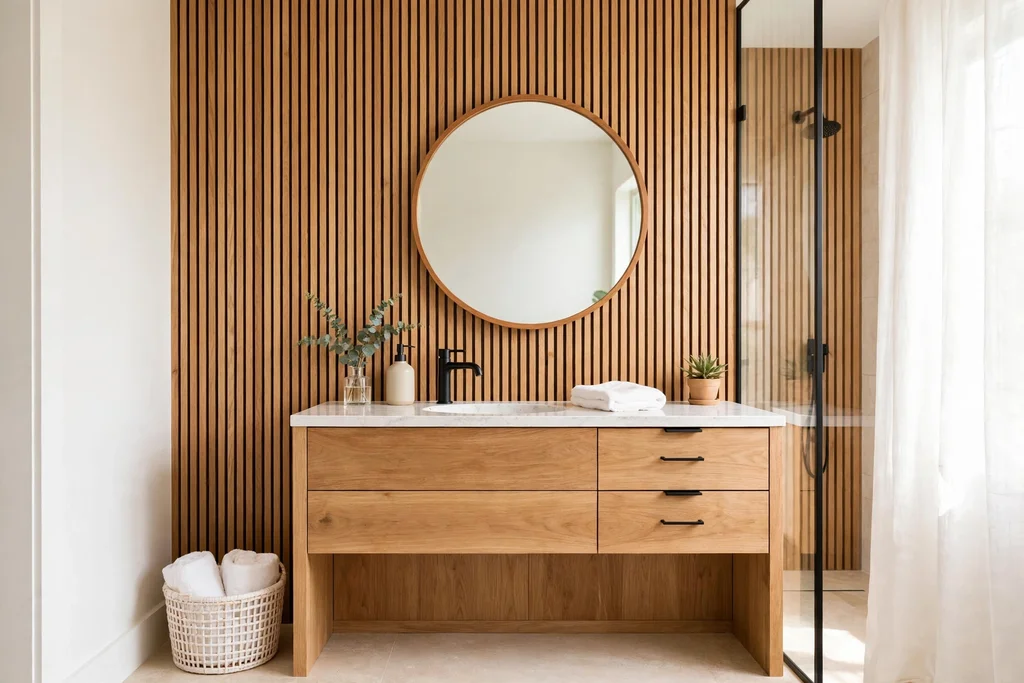
A sealed wood slat wall behind the vanity adds warmth and vertical rhythm to a bathroom full of tile and porcelain, without the upkeep of a full wood room. Narrow slats in a pale or mid wood tone, sealed for bathroom humidity, draw the eye upward and give the mirror a finished backdrop. Fix the slats to a backing board with a small gap behind them for air flow, and keep the slat wall on the dry vanity wall, not inside the shower.
Keep the rest of the room quiet when the slats are the feature: plain tile, one metal finish, and simple towels are enough. Wipe the slats dry if they get splashed, and reseal them as your product maker advises, so the wood keeps its color in a humid room.
Conclusion
An innovative bathroom does not need every new gadget at once. Pick the fix that removes your biggest daily annoyance, such as a foggy mirror, a cold floor, or nowhere to put laundry, then add one storage idea and one comfort idea that share the same finish and tile tone. Plan drains, heating, and wiring before tile and paint, keep wet zone materials water friendly, and leave plain space on walls and counters so the new pieces stand out. Save the ideas that fit your layout, light, and budget, and build the scheme in stages so each step still feels like a finished room.
FAQs
What is the most practical innovative bathroom idea to start with?
Start with the idea that fixes your daily annoyance. A smart mirror helps if steam is the problem, a heated floor helps if cold tile is the problem, and a pull-out hamper helps if laundry on the floor is the problem. One well chosen fix usually changes daily use more than five small accessories, and it gives you a finish and tile tone to match later changes to.
How can I add smart bathroom features without a full remodel?
Choose features that fit existing plumbing and wiring first: a bidet seat on an existing toilet, a touchless faucet on an existing sink, a battery night light under the vanity, and a plug in heated towel ladder. Keep the original fixtures and parts in a labeled bag, so you can reverse the change later, and check power and water routes before you buy any wired or plumbed item.
Do innovative bathroom ideas work in a small bathroom?
Yes, many of the ideas here suit small rooms best, since they save floor space rather than taking it. A floating vanity, a pocket door, a fold-down shower seat, a recessed niche, and a pull-out hamper all free floor or counter space. Pick one layout change, such as the door or the vanity, and one storage fix, then stop and live with the room before adding more.
How do I keep a bathroom with new technology easy to maintain?
Keep one manual override for digital controls, choose finishes that wipe clean, and keep water friendly materials in wet zones. Wipe glass after showers, empty hampers often, and keep sensors clear of soap bottles and curtains that could trigger them by accident. Read the maker care advice for heated, digital, and sealed wood items before you install them, since each has its own cleaning limits.
What should I plan before tiling or painting for these ideas?
Plan the drain position for a linear drain shower, the heating zone for a heated floor, and the power routes for mirrors, towel ladders, digital controls, and night lights before tile and paint go in. Those decisions are hard to change later, while paint color, towels, and accessories can change any time. Mark the drain, heating mat, and wiring on a simple sketch of the room and share it with anyone doing the work.
Are heated floors and digital showers worth the cost in a main bathroom?
They are worth considering in a main bathroom you use every day, since a warm floor and a preset shower temperature remove daily friction rather than adding decoration. They cost more to plan and install than a simple swap, and they need correct waterproofing and wiring, so get a quote for the full job, not just the product, before you commit. In a rarely used guest bathroom, a simpler swap such as a new faucet or a heated towel ladder may give a better return.