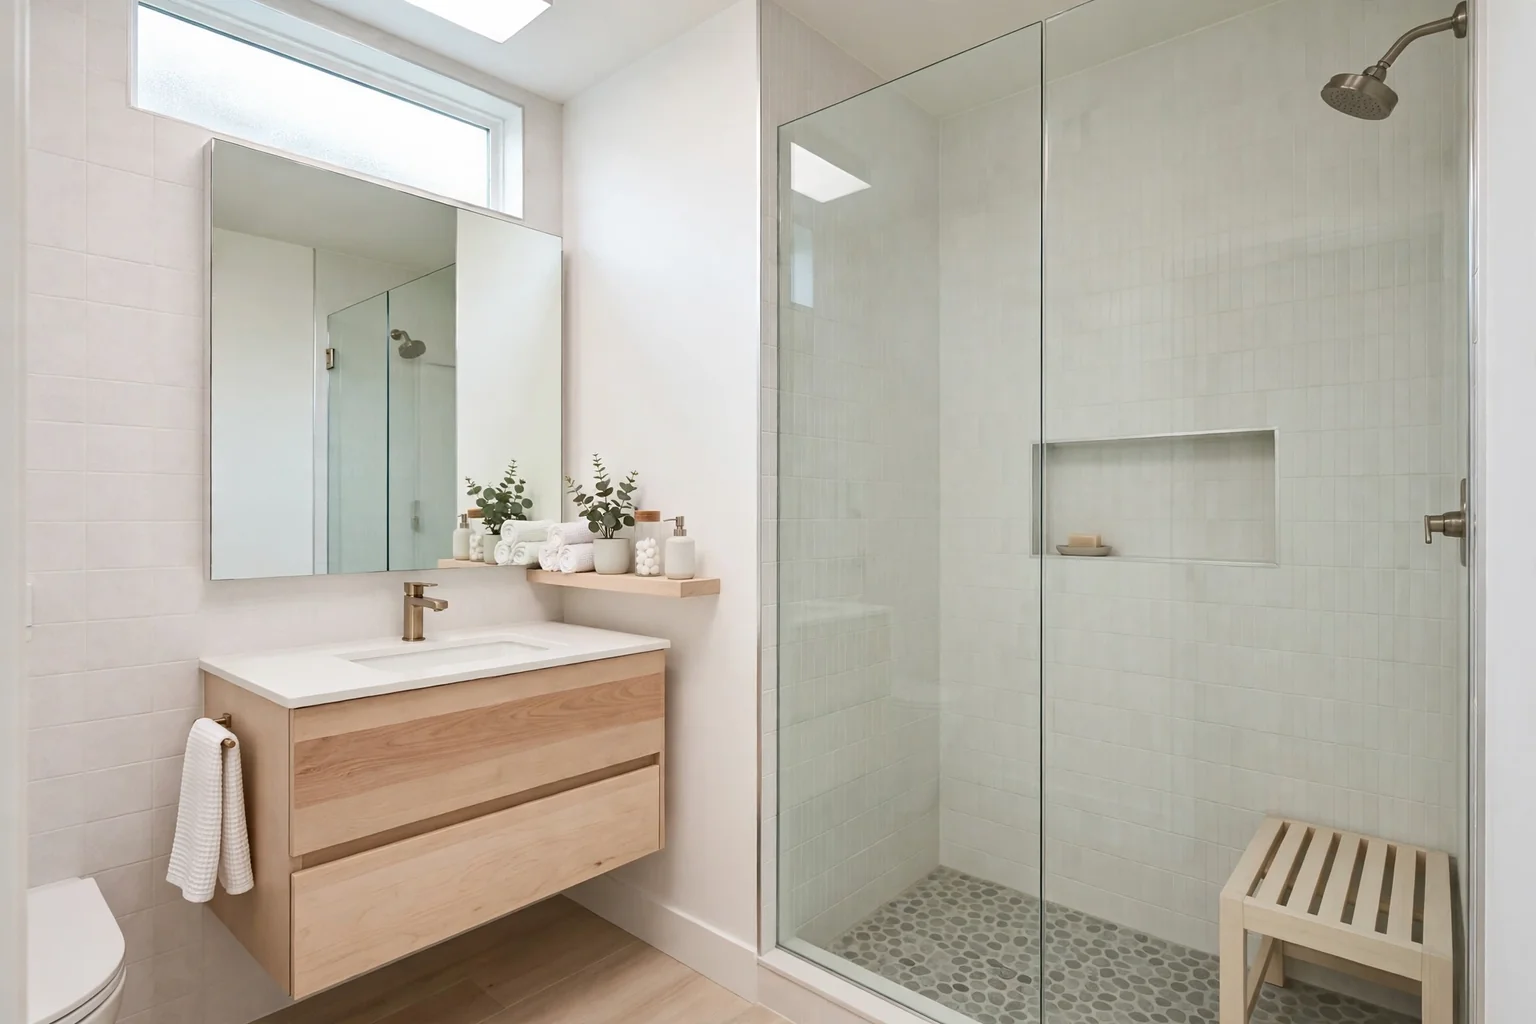
A small bathroom does not need a bigger footprint to feel easier to use. It needs a clear layout, storage that uses the walls, and fixtures sized for the room you have. The ideas below cover vanities, showers, toilets, doors, and storage, so you can pick one change for a weekend or plan a fuller refresh. Start by measuring the room, noting the door swing, and listing what crowds the counter each morning. That short list will show which of these 16 ideas earns its place first. For renter friendly storage and surface ideas that pair well with these layouts, see these apartment bathroom ideas.
Key Takeaways
- Free the floor first: a floating vanity, a wall hung toilet, and a glass shower panel make the same room read larger at once.
- Use the walls: recessed niches, over toilet storage, tall narrow cabinets, and high shelves hold daily items without a new cabinet on the floor.
- Shrink the swing: a pocket or sliding door, a corner sink, and a slim rolling cart use space a standard layout wastes.
- Keep one finish and one pale tile tone through the room so storage, fixtures, and walls read as one plan.
- Measure before buying: door clearances, toilet clearances, and the gap beside the vanity decide which ideas will fit your room.
1. Hang a Floating Vanity to Free the Floor
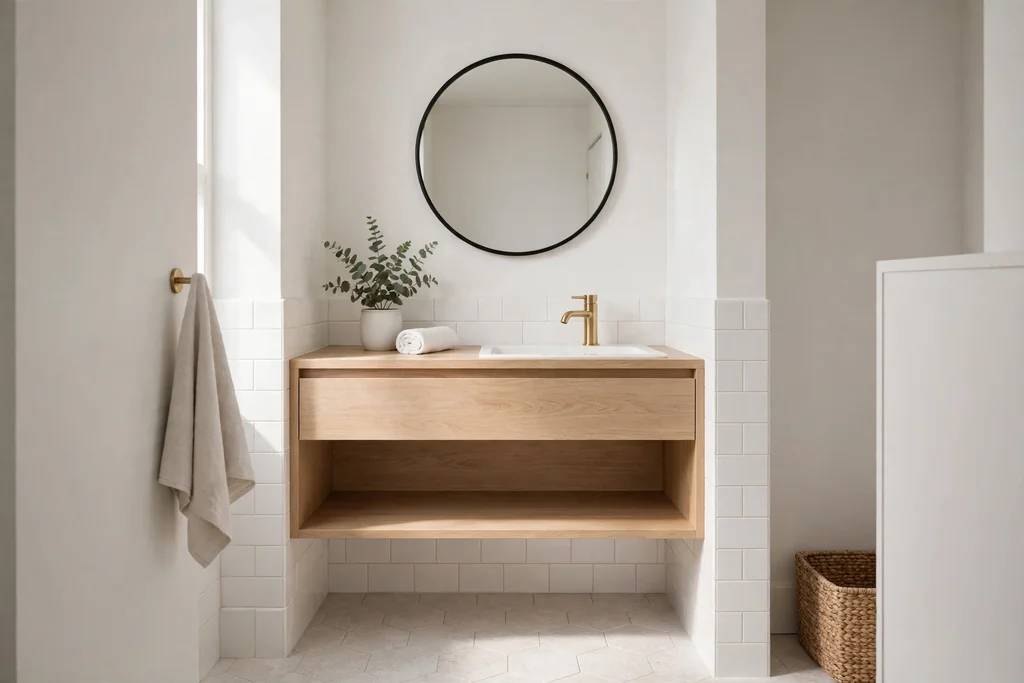
Fix a wall hung vanity so the floor runs clear beneath it. The open gap makes the room look larger, gives a place to tuck a small step stool or a spare towel basket, and makes mopping far simpler. Choose a vanity depth that still leaves a comfortable walkway, and keep the plumbing tidy with a bottle trap or a neat cover panel.
Mount the vanity at a height that suits the people who use it most, and pair it with a wall hung faucet if the basin allows it, since that frees counter space as well. Keep only daily items on the counter and move the rest into the vanity drawers. This idea suits almost any small bathroom, and it works best when the floor tile continues under the vanity without a break.
2. Cut Recessed Niches Into the Walls
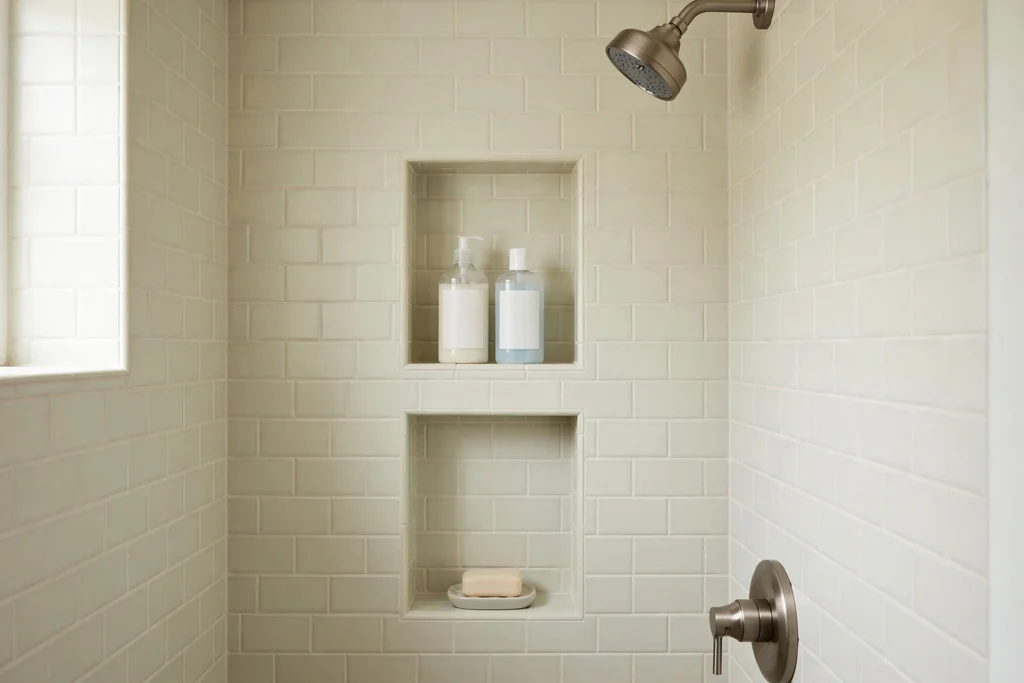
Build recessed niches into the shower wall and the wall beside the sink for storage that takes no floor or counter space at all. A shower niche holds shampoo and soap at hand height, while a shallow niche by the sink holds a toothbrush cup and skin care without crowding the basin. Line each niche with the same tile as the wall, or a small accent tile, and slope the base slightly forward so water drains out.
Check the wall before cutting, since pipes, wiring, and studs decide where a niche can safely sit. In a rented home, a surface mounted niche box or a tension shelf gives a similar result without cutting. Keep only daily bottles in each niche, and leave a little empty space so the recess reads as calm rather than crammed.
3. Add a Cabinet and Shelves Over the Toilet
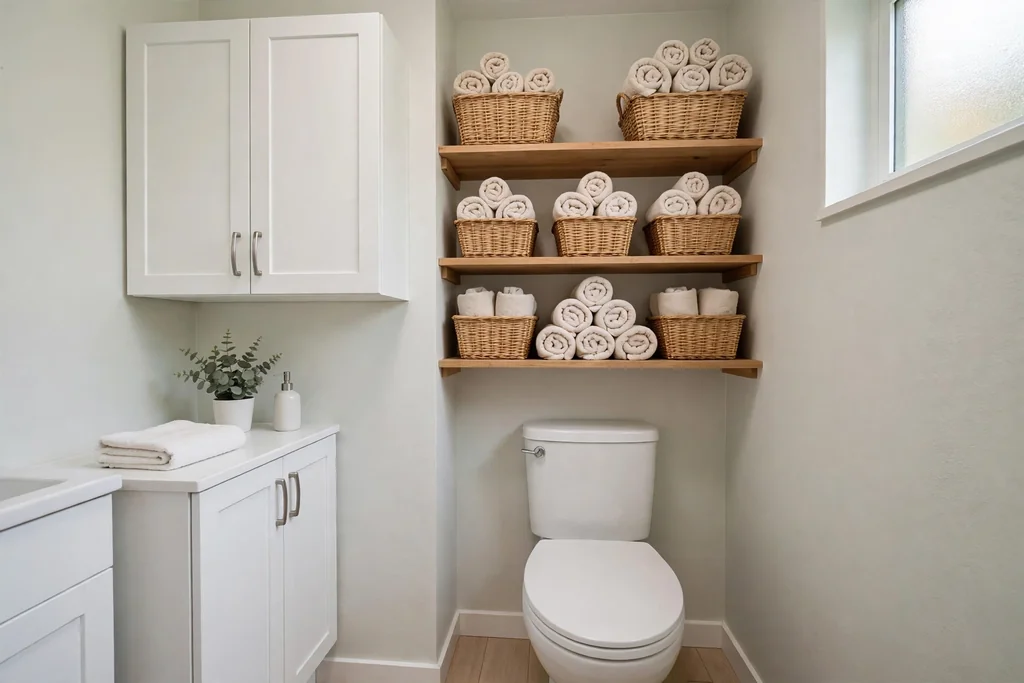
Use the wall above the toilet, often the only free wall in a small bathroom, for a shallow cabinet or two open shelves. That dead space holds towels, spare toilet paper, and cleaning supplies within reach, and it costs no floor space. Mount shelves high enough that no one bumps their head when standing, and keep the lowest shelf for items used daily.
Use closed baskets on one shelf for anything you would rather not see, and keep the display tidy with matching containers. A cabinet with a mirrored front adds a second job to the same wall, reflecting light back into the room. This is one of the quickest weekend changes in this list, and it suits rented homes when fixed with tile rated anchors.
4. Fit a Mirrored Cabinet and a Large Mirror
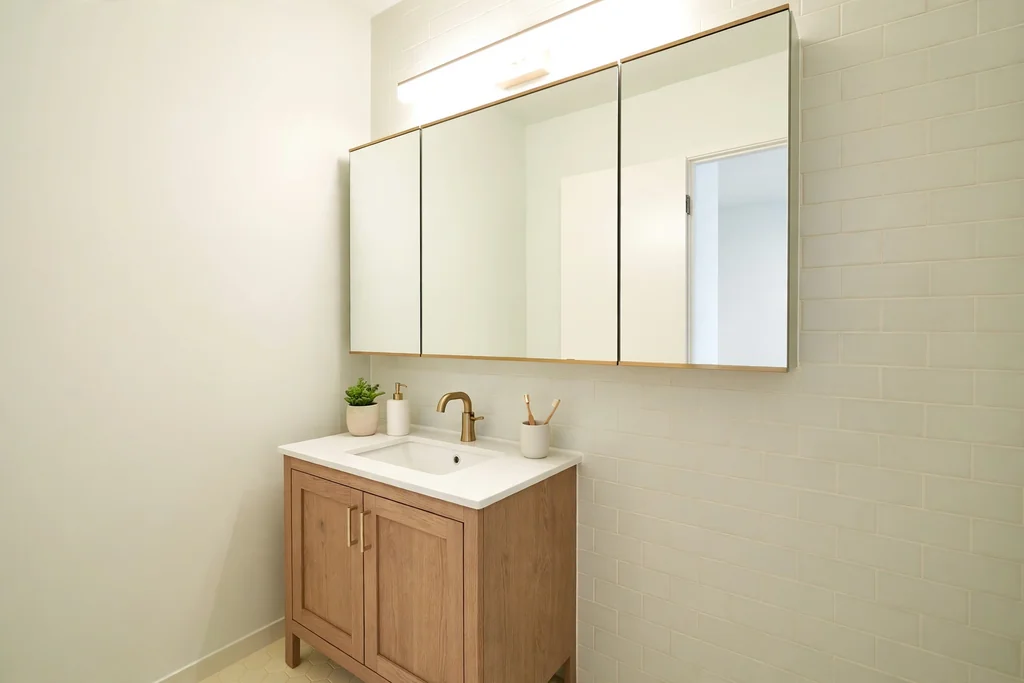
Replace a flat mirror with a mirrored medicine cabinet, and make the mirror as wide as the vanity allows. The cabinet hides small bottles behind glass, while the large mirror doubles the sense of space and bounces light around the room. Choose a cabinet depth that does not crowd the faucet, and keep the mirror clear of a light fitting that casts shadows.
Hang the cabinet centered over the sink at eye level, and store daily items at the front of each shelf so nothing hides behind a tall bottle. If a cabinet will not fit, a large plain mirror plus a small wall shelf beside the sink gives most of the same benefit. Clean the mirror often, since smudges show fast in a small, bright room.
5. Use a Frameless Glass Shower Panel
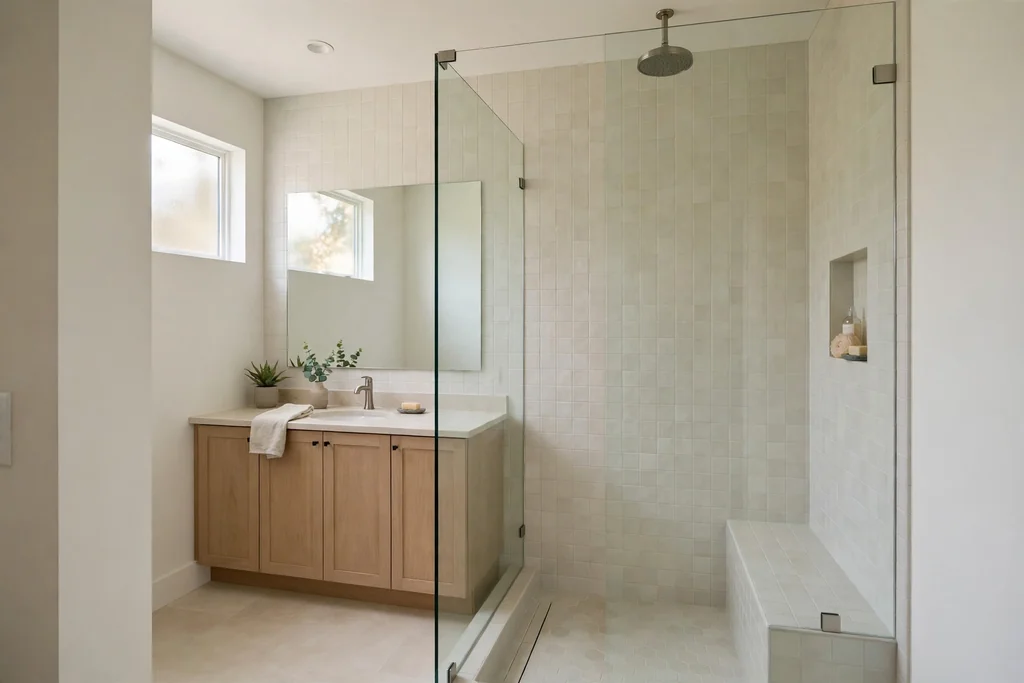
Swap a shower curtain or a framed enclosure for a single frameless glass panel. Clear glass keeps the sightline open across the room, so the shower zone reads as part of the bathroom rather than a separate box. A fixed panel also removes a curtain that billows inward and a door track that collects grime.
Angle the showerhead away from the open edge, and size the panel to catch the main spray zone. Keep the glass free of heavy framing near eye level, and plan a quick squeegee pass after showers to limit water spots. For more glass shower layouts, from curbless entries to L shaped corners, see these walk in shower ideas. This idea suits a bathroom with good ventilation, since an open panel dries faster than a closed curtain.
6. Fit a Corner Sink and Corner Shelves
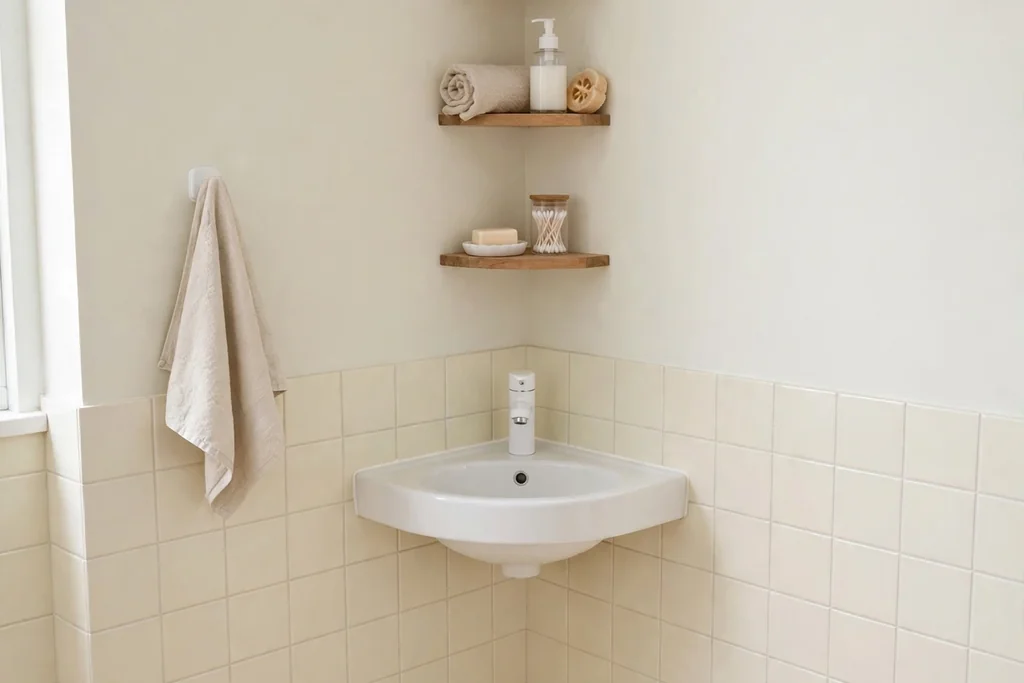
Place a compact corner sink where a standard vanity would crowd the door or the toilet. A corner sink uses a spot that often stays empty, and it leaves the main wall free for storage or a towel rail. Pair it with small corner shelves above it for a soap dispenser and a toothbrush cup, so nothing needs to sit on a narrow basin edge.
Check the plumbing route before committing, since a corner sink may need a short pipe run. Keep the faucet compact and the mirror above it small enough to suit the corner, such as a round or oval shape. This layout works well in a cloakroom or a half bath, where a full vanity would leave no room to turn.
7. Replace the Swing Door With a Pocket or Sliding Door
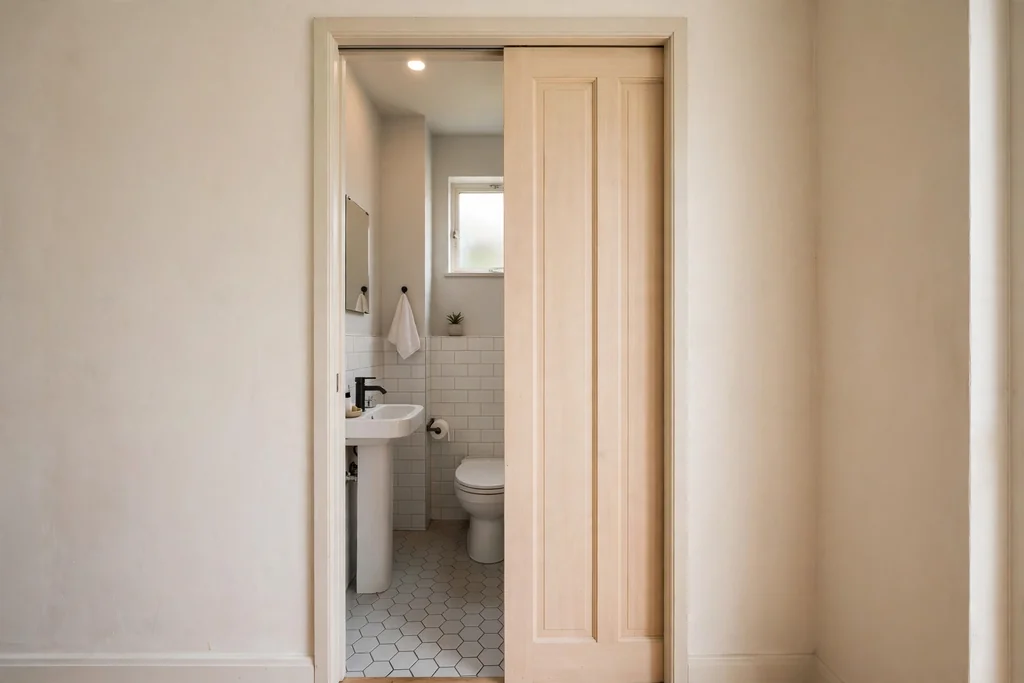
Change a standard swing door for a pocket door that slides into the wall, or a surface mounted sliding door that runs along the hall wall. A swing door can eat up valuable floor space, and in a small bathroom that space often blocks the vanity or the toilet. A sliding door gives that floor back and makes the entry easier to use.
Check the wall first: a pocket door needs a hollow wall section free of pipes and wiring, while a surface slider needs clear wall space beside the doorway. Fit a simple privacy lock, and keep the door track clean so it runs smoothly. If neither option fits, reversing the swing so the door opens into the hall can free the same floor space for less work.
8. Add a Tall Narrow Pull Out Tower Cabinet
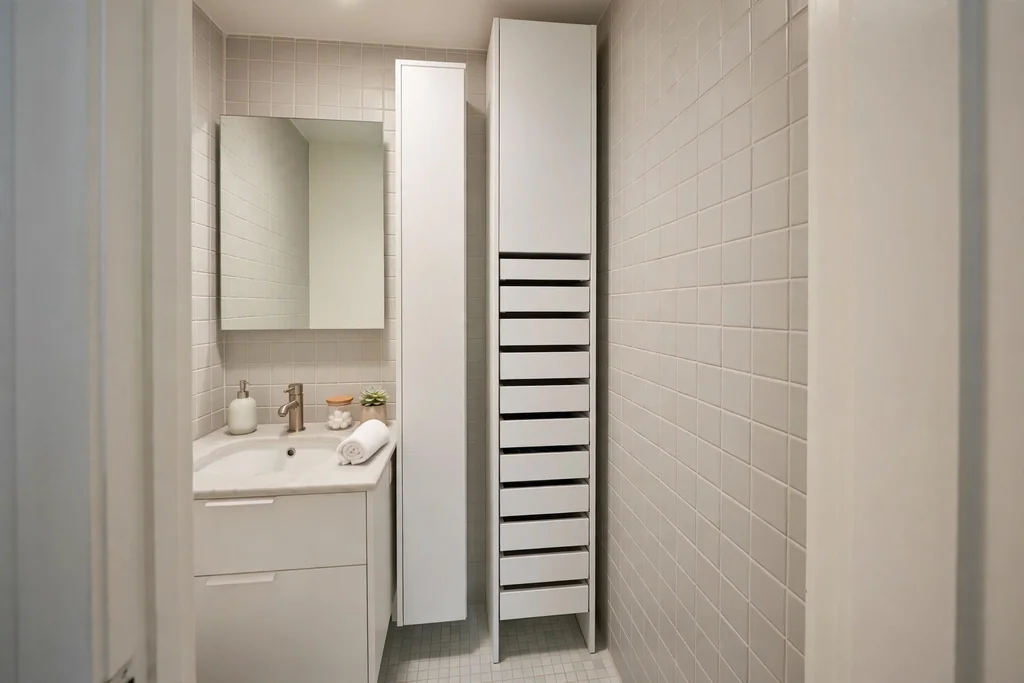
Fit a tall, narrow tower cabinet or a pull out unit in the gap beside the vanity or the toilet. A slim tower uses vertical space for towels, cleaning supplies, and spare toiletries, and its small footprint suits a strip of wall that is too narrow for a standard cabinet. Pull out shelves bring items from the back of the unit to the front, so nothing gets lost behind a tall bottle.
Anchor the tower to the wall, especially in a home with children, and keep heavier items low so the unit stays stable. Use one finish that matches the vanity, so the tower reads as part of the room rather than an added box. Measure the gap twice, including skirting boards, before ordering a unit made for a tight space.
9. Organize Under the Sink With Bins and Dividers
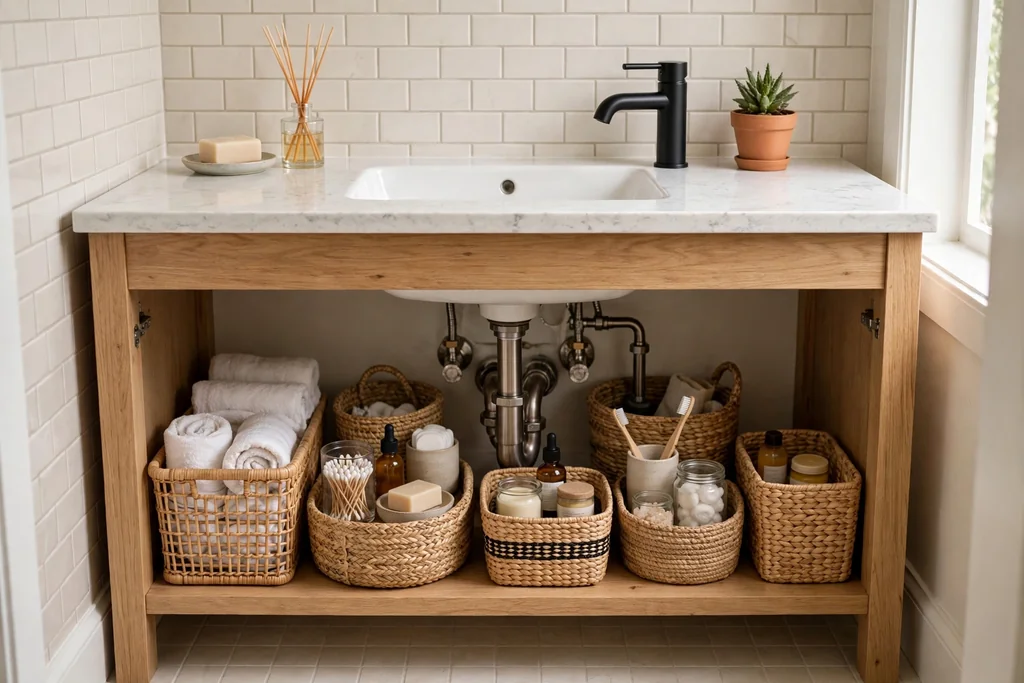
Sort the space under the sink with stackable bins, a small drawer unit, and dividers that work around the pipes. Most under sink space is wasted because bottles fall over and small items sink to the back. Bins grouped by job, such as hair care, cleaning, and first aid, keep each group easy to pull out and put back.
Use a bin with a handle for each group, and label the front if the bins look alike. Keep daily items in a shallow tray at the front, and store spare stock behind it. Wipe the base of the cabinet when you reorganize, and check for slow drips while the cabinet is empty, since a leak is easier to spot before the bins go back in.
10. Use the Back of the Door for Hooks and an Organizer
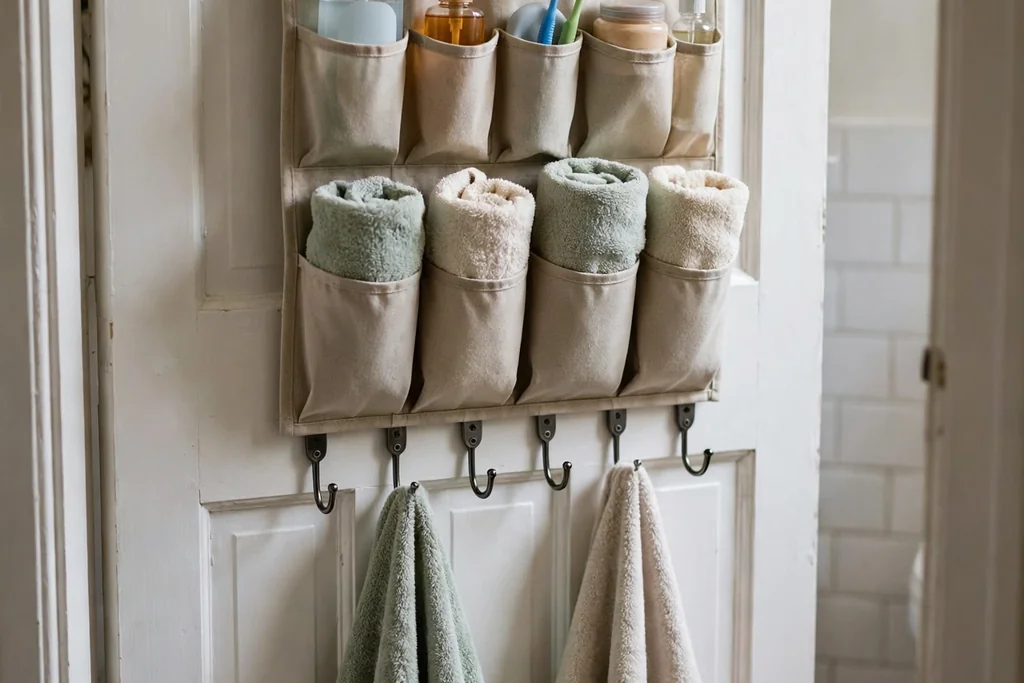
Hang hooks and a slim organizer on the inside face of the bathroom door for towels, a robe, hair tools, and spare toiletries. The door is wasted space in most small bathrooms, and using it keeps towels off the floor and off a rail that crowds the vanity. Keep heavy bottles low so the door still swings freely, and trim the hooks if the door rubs the frame.
Use hooks rated for damp conditions, and keep the organizer shallow so it does not hit the toilet or the vanity when the door opens. Hang the organizer on the inside face so the pockets do not show from the hall. This change costs little, needs no drilling in many cases, and suits rented homes well.
11. Slide a Slim Rolling Cart Into a Narrow Gap
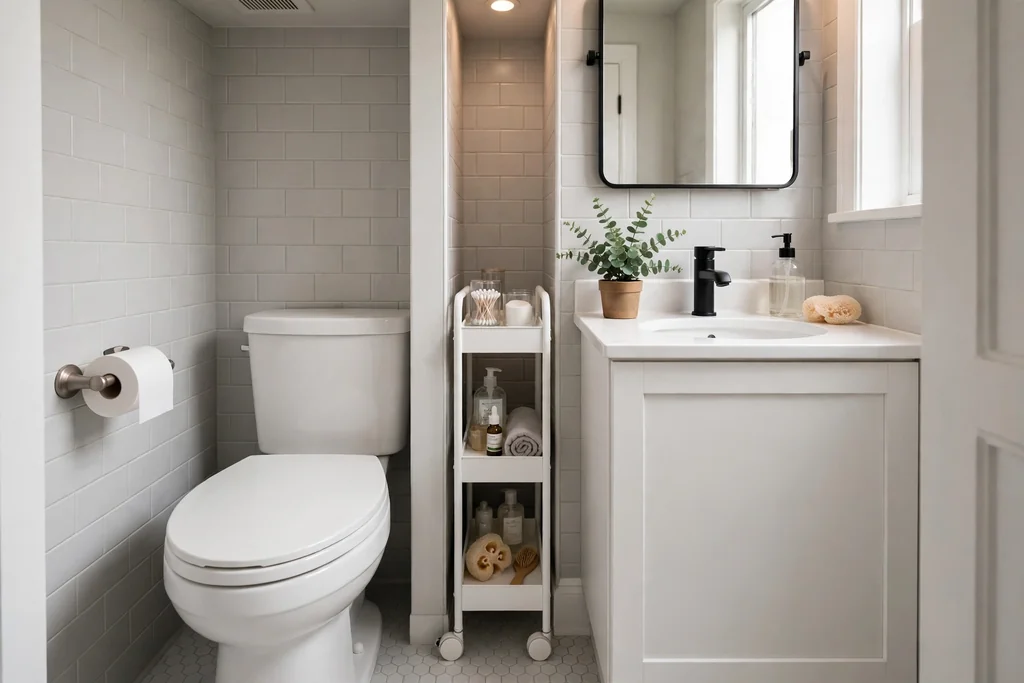
Place a slim rolling cart in the narrow gap between the toilet and the vanity, or between the vanity and the wall. Gaps of 15 to 25 centimetres often sit empty in a small bathroom, and a cart on wheels turns that gap into three or four shelves of storage. Pull the cart out to reach the back shelves, then slide it back flush when done.
Choose a cart narrower than the gap, with a handle at the front and shelves that hold bottles upright. Keep tall bottles on the lowest shelf so the cart stays stable when pulled out. This idea works for spare toilet paper, cleaning sprays, and hair tools, and it can move to another gap if you rearrange the room later.
12. Fit a Wall Hung Toilet With a Concealed Tank
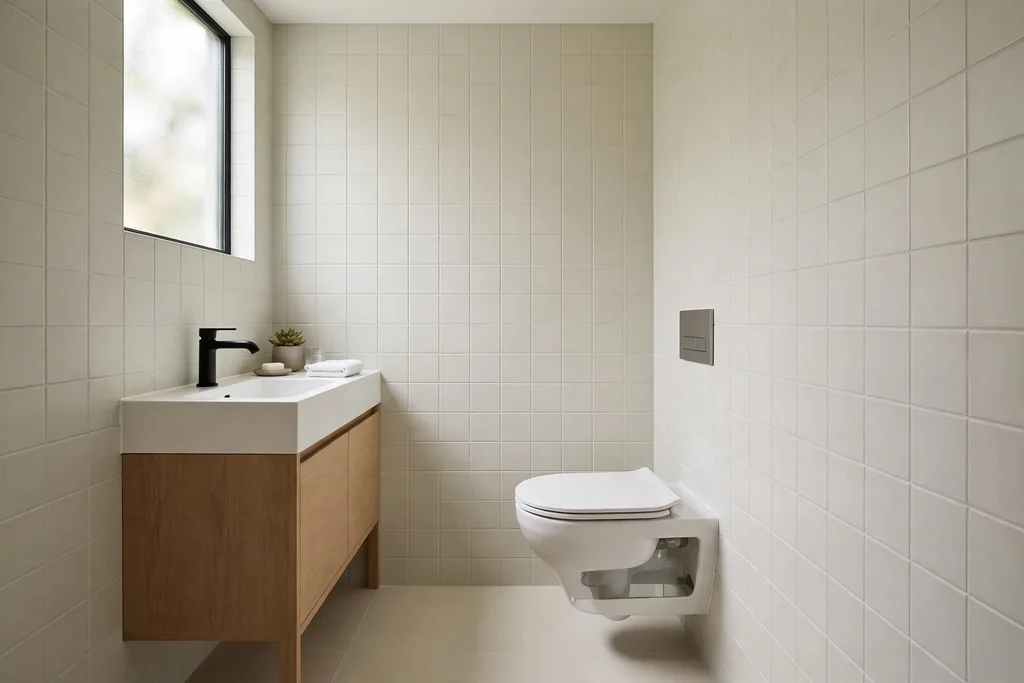
Fit a wall hung toilet with the tank hidden in the wall or in a shallow housing. The bowl floats above the floor, so the room looks larger and the floor beneath it is easy to clean. A concealed tank also shortens the depth of the toilet compared with many standard models, which can free a few valuable centimetres in front of the bowl.
Check the wall structure and the waste position before planning this change, since it needs a sturdy frame and a suitable drain route. Keep the flush plate simple and easy to reach, and leave access to the tank mechanism for future repairs. This is a bigger job than a shelf or a cart, so it suits a planned refresh rather than a weekend fix.
13. Add a Fold Down Shelf That Works Twice
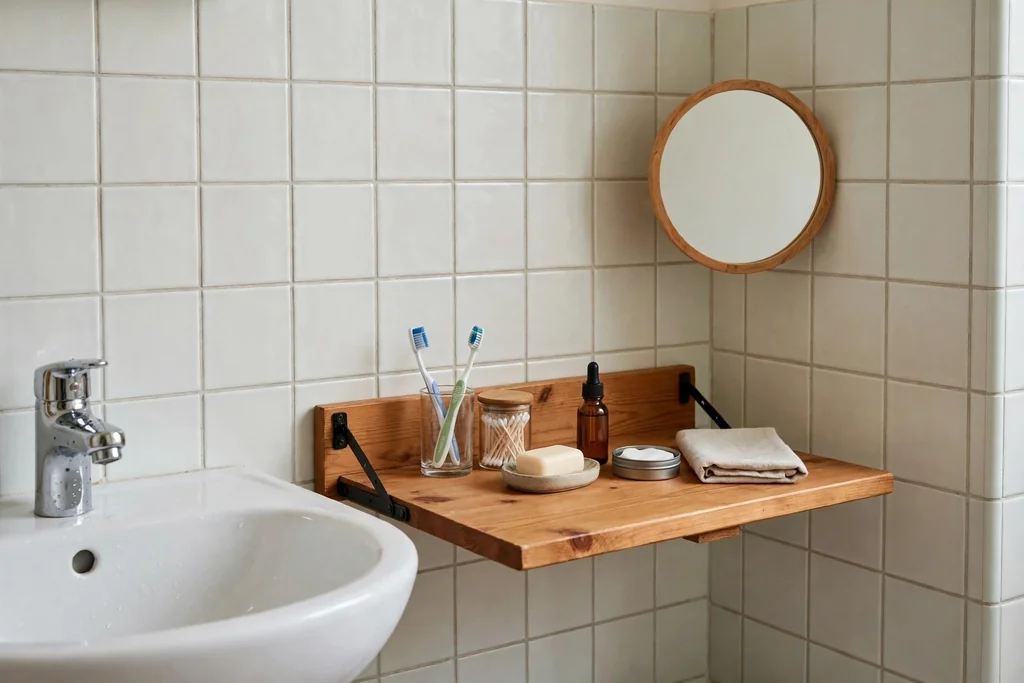
Fix a fold down wall shelf beside the sink or above a laundry basket that folds flat when not in use. Lowered, it gives a grooming surface or a place to fold towels; folded up, it leaves the wall clear and the floor free. A fold down shelf suits a bathroom that needs a work surface only at certain times of day, such as for hair drying or for folding laundry.
Use sturdy hinges and a support arm rated for the load, and fix the shelf into studs or solid wall anchors. Keep the shelf depth shallow enough that it does not block the walkway when lowered, and store only light items on it. Pair it with a small mirror above so the lowered shelf becomes a compact dressing spot.
14. Run Large Format Pale Tile From Floor to Wall
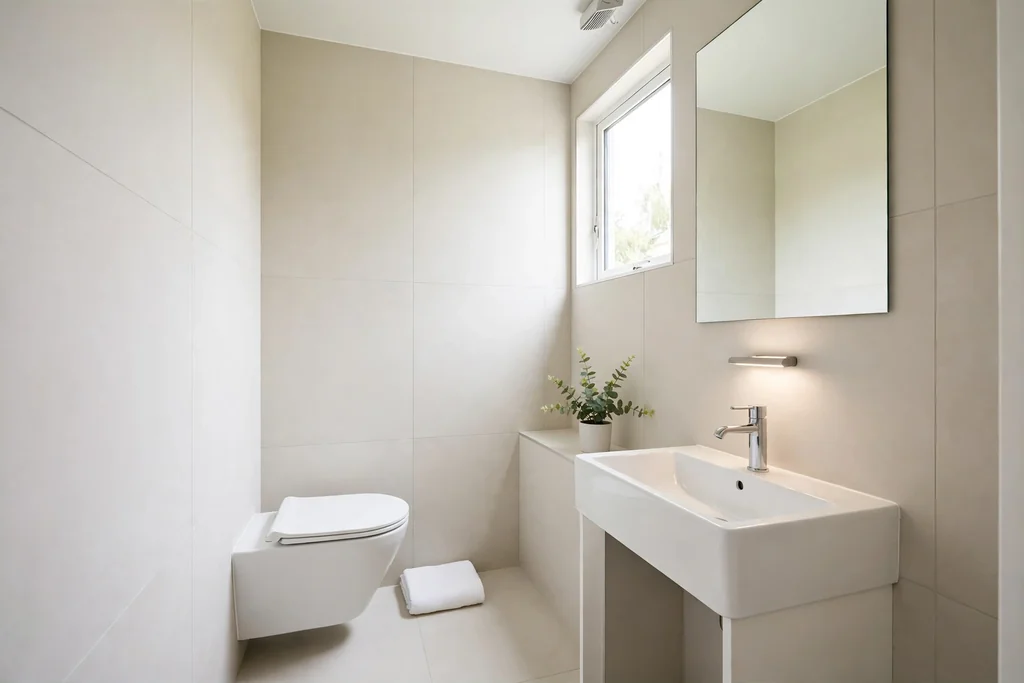
Lay large format pale tiles on the floor and run the same tile up one or two walls. Fewer grout lines mean fewer visual breaks, so the floor and walls read as one continuous surface and the room feels larger. A pale tone reflects light, which helps a bathroom with a small window or no window at all.
Choose a tile size that fits the room without too many cuts at the edges, and keep the grout color close to the tile so the joints fade. Use a matte or lightly textured finish on the floor for grip, and seal the grout as the tile maker advises. This idea pairs well with the glass shower panel in idea 5, since the same tile can run straight into the shower zone.
15. Add High Shelves Above the Door and in Unused Nooks
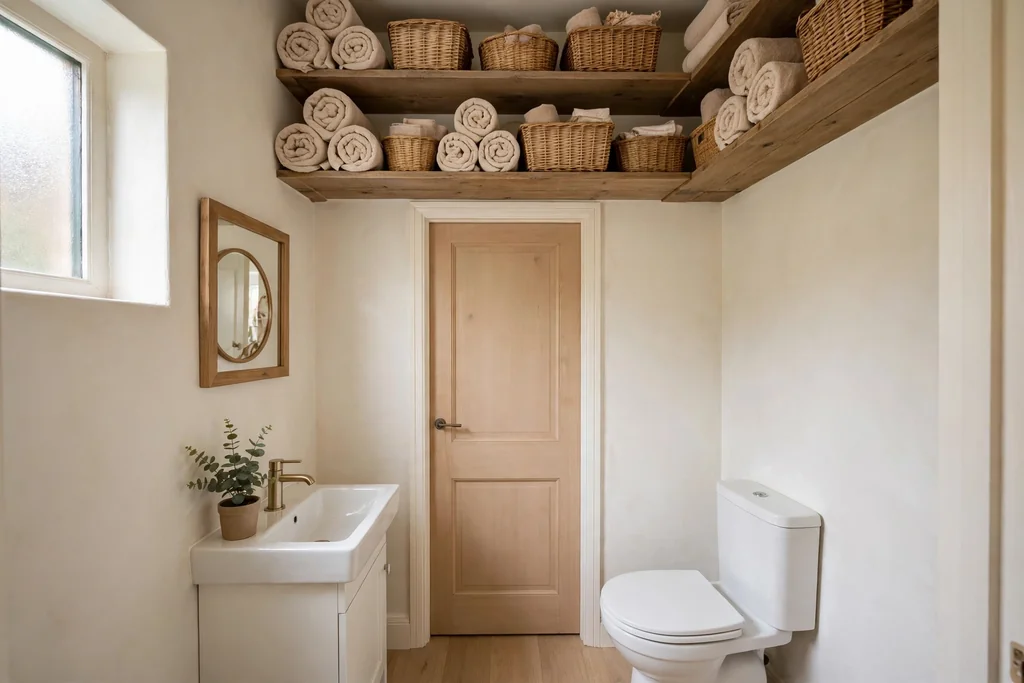
Fit open shelves above the door and in any shallow nook that would otherwise stay empty, such as the wall above a tall cabinet or the recess beside a chimney breast. High shelves hold spare towels, baskets, and stock items that you need weekly rather than daily, and they cost no floor space. Keep the shelves shallow so items stay easy to reach with a small step stool.
Use matching baskets so the high storage reads as tidy from below, and label the baskets if several people share the bathroom. Keep heavier items low and light items high, and check that nothing on a shelf above the door can fall onto someone entering the room. This idea works best for items you do not reach for every morning.
16. Choose a Compact Deep Soaking Tub With a Shower Overhead
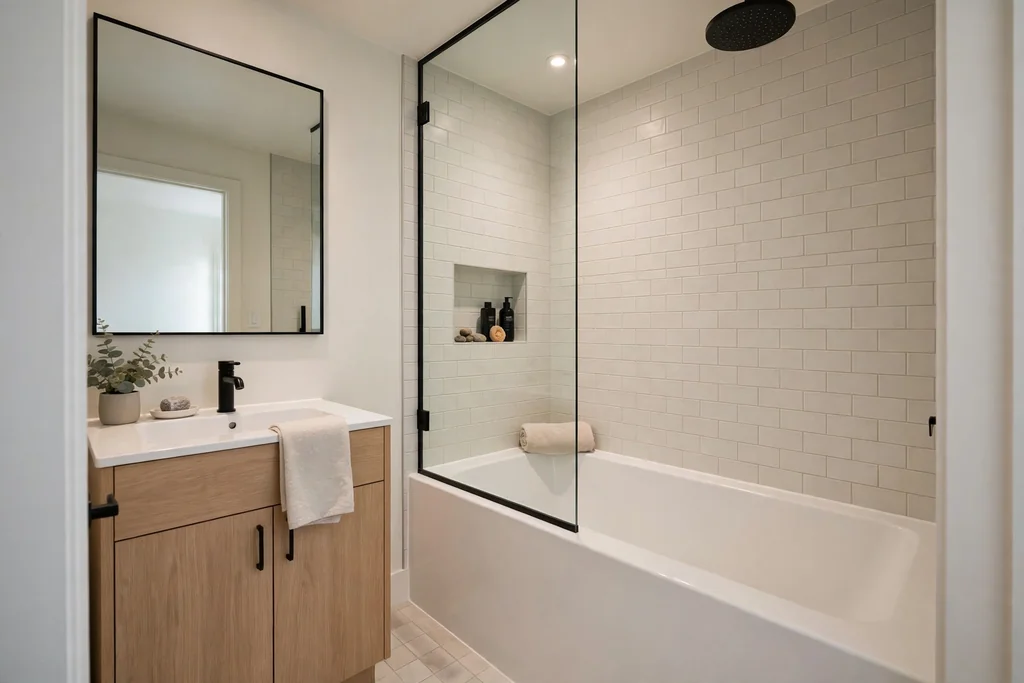
Pick a compact deep soaking tub with a shower overhead instead of a long standard tub. A shorter, deeper tub gives a proper soak in a smaller footprint, and the shower above it means one zone serves both bathing and showering. That single wet zone frees wall space for a vanity, storage, or a towel rail that a separate shower would have taken.
Check the tub length against the wall and the door swing, and choose a glass panel rather than a curtain to keep the room open, as in idea 5. Add a recessed niche at the tub end for soap and shampoo, and keep the floor beside the tub clear for safe stepping. This idea suits a household that wants a bath but cannot spare room for both a tub and a separate shower.
Conclusion
A small bathroom feels larger when the floor stays clear, the walls do real work, and every fixture earns its footprint. Pick the change that fixes your biggest daily annoyance first, whether that is a crowded counter, a door that blocks the vanity, or a shower that closes the room in. Add one storage idea next, then step back and check the room before adding more. A few well chosen changes, fitted to your measurements, will do more for a small bathroom than a room full of small accessories. Save this list for your next refresh, and use it as a checklist when you measure, shop, and plan.
FAQs
How do I make a small bathroom feel larger without moving walls?
Free the floor with a floating vanity and a wall hung toilet, use clear glass for the shower, and run one pale tile tone from floor to wall. Those three changes open sightlines and reflect light, which makes the same footprint feel larger without structural work.
What is the best storage for a very small bathroom?
Use the walls before the floor: recessed niches, over toilet shelves, a mirrored cabinet, and a tall narrow tower. Add a slim rolling cart for narrow gaps and hooks on the back of the door. Together these hold daily items without a bulky cabinet.
Is a floating vanity worth it in a small bathroom?
Yes, in most cases. It frees floor space, makes cleaning easier, and makes the room look larger. Check that the wall can carry the load and that the plumbing can be tidied with a bottle trap or a cover panel before fixing it in place.
Should I choose a shower or a bath in a small bathroom?
Choose based on daily use. A glass shower panel suits a household that showers daily and wants the most open room. A compact deep soaking tub with a shower overhead suits a household that wants a bath but cannot spare room for both fixtures.
Can I fit a pocket door in an existing small bathroom?
It depends on the wall. A pocket door needs a hollow wall section free of pipes and wiring. If that section is not free, a surface mounted sliding door or reversing the swing into the hall can free similar floor space with less work.
How do I keep a small bathroom tidy once it is organized?
Give every group a home, such as one bin per job under the sink and one basket per person on a shelf, and return items to that home after use. Once a month, empty each bin and shelf and remove anything you did not use, since small bathrooms collect clutter fast.